
Niagara-On-The-Lake, Ontario
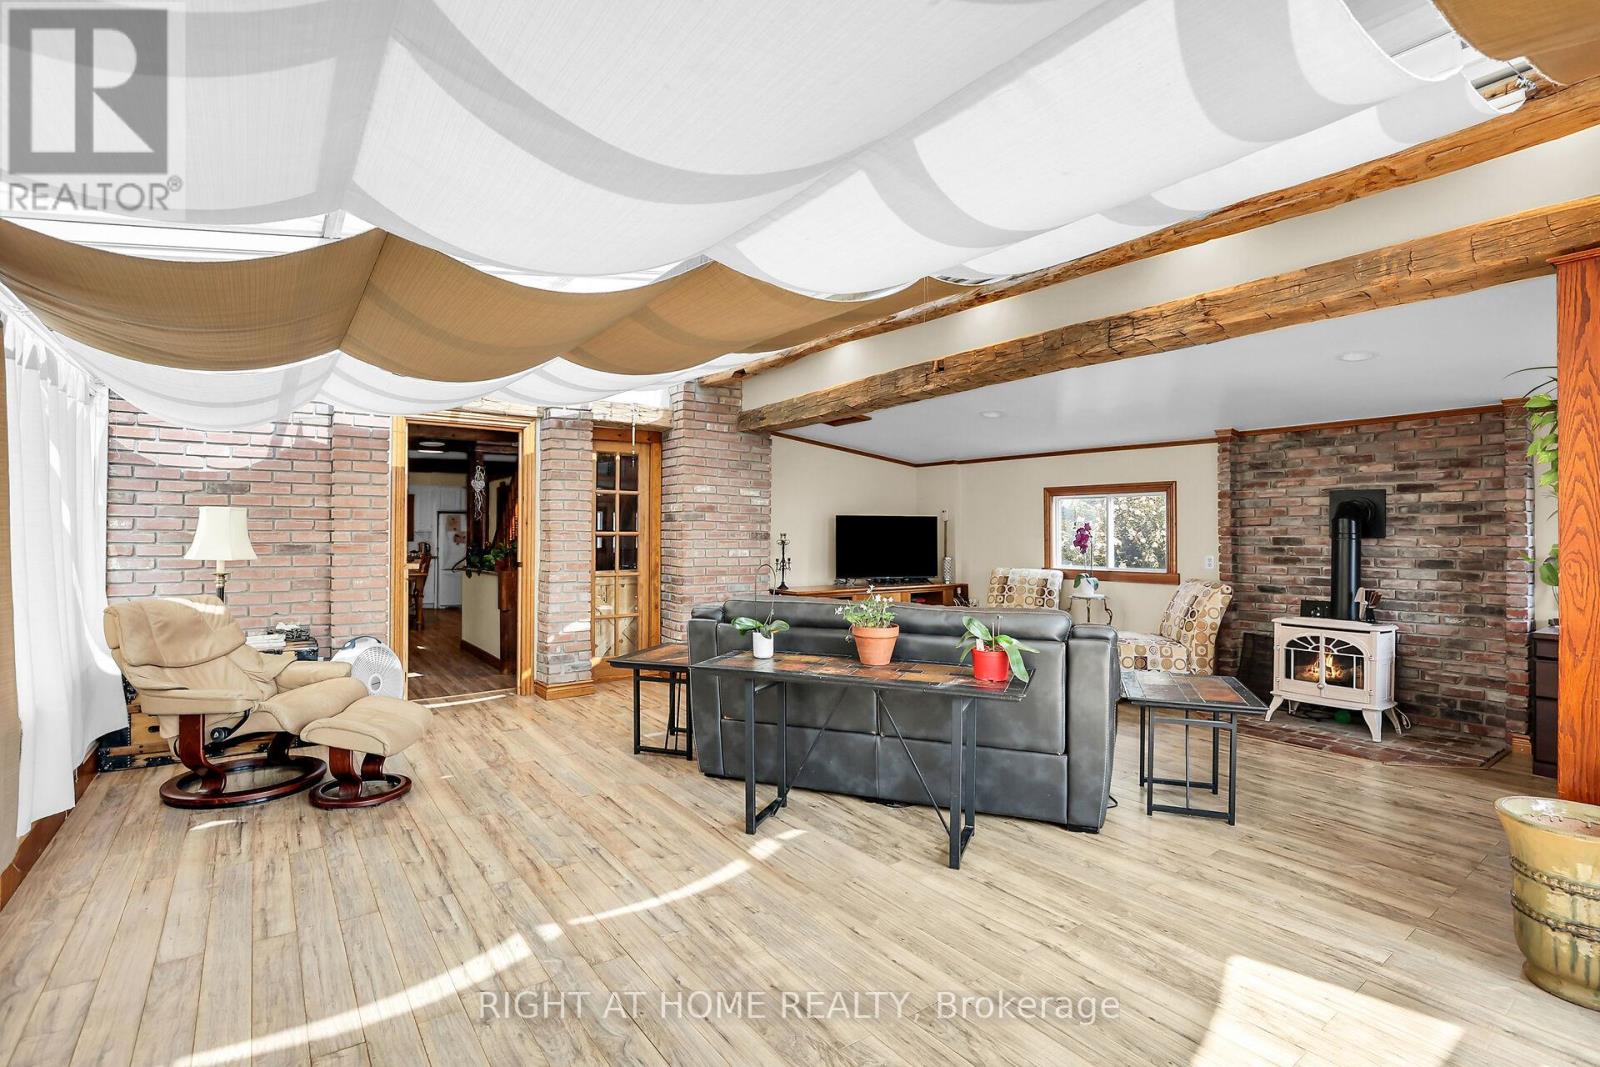
Experience a property that earns, entertains, and enchants, all from one iconic address on the Niagara Wine Route. This address pairs peaceful rural charm with swift reach to boutiques, dining, theatres, and major highways. Inside, every detail speaks quality: an eight-year-old Hygrade steel roof, three inviting gas fireplaces, and immaculate finishes throughout. The main level showcases two generous bedrooms, while ups.tairs reveals a self-contained suite boasting its kitchen, bedroom, and lounge. ideal for in-laws, tenants, or Airbnb guests. An all-glass four-season sunroom invites year-round relaxation, and outside, a 35x70 concrete-based rink converts effortlessly from hockey to pickleball, markets, or soirees. Creators and entrepreneurs will value two serious workshops: a 24x32 heated, and a sprawling 25 75 two-storey facility ready for studio, inventory, or collector cars. For unforgettable gatherings, head to the 20x12 entertainment bar with running hot-cold water. High-efficiency heat pumps supply economical climate control to every structure, unlocking limitless four-season possibilities. Each building is insulated, delivering effortless ove, efficiency, and peace of mind daily. Imagine launching an art gallery, craft brewery, wellness retreat, fitness hub, specialty retail, or tech lab, all from your own picturesque homestead, minutes from world-class vineyards and the Shaw Festival. The licensed second-floor Airbnb already generates income; expand or rebrand as desired. Whether youre a multigenerational family, remote professional craving space, or visionary investor seeking a live-in business headquarters, this rare property delivers unmatched flexibility, character, and curb appeal. Estate-like grounds, sweeping vineyard vistas, and a sought-after NOTL address ensure lasting value and effortless resale. Opportunities of this calibre seldom surface. Book your private tour today and experience the lifestyle only 1027 Niagara Stone Road can offer (id:61852)
Right At Home Realty
Toronto, Ontario
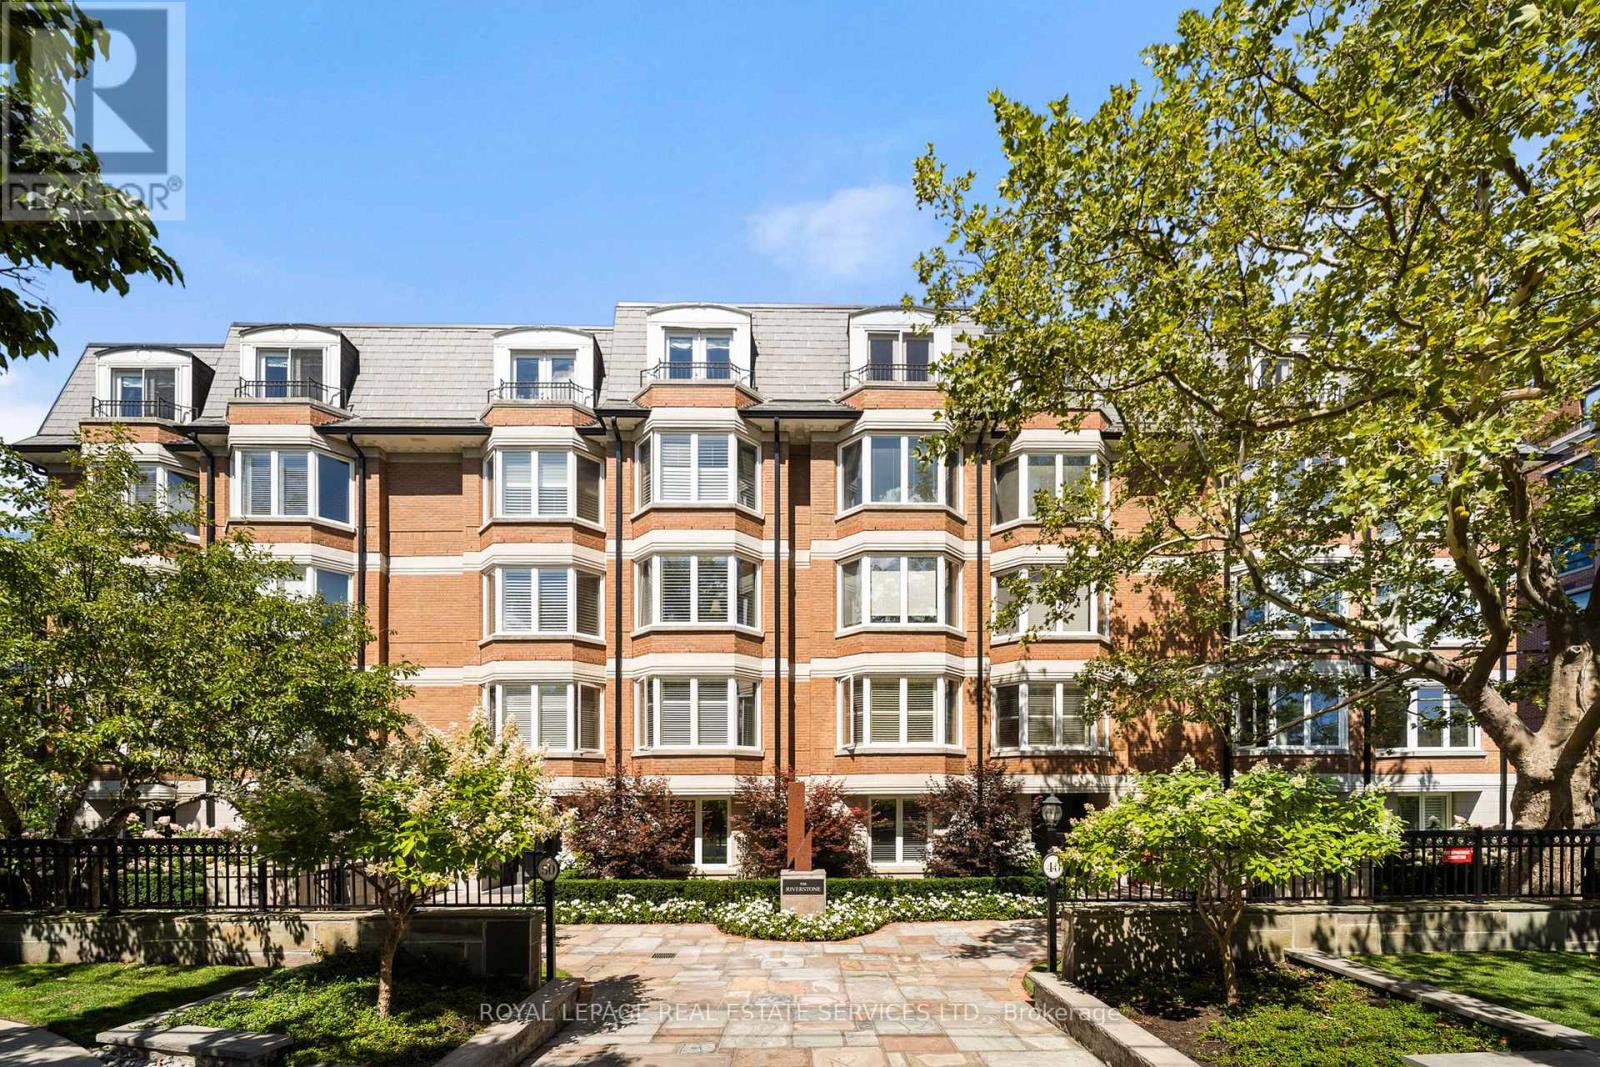
This rare full-floor penthouse at The Riverstone offers 2,959 sq. ft. of living space with sweeping views of both the city skyline and Humber River. Direct elevator access opens to a bright, functional layout featuring engineered hardwood throughout and custom-built cabinetry. The kitchen includes premium appliances such as a Wolf cooktop and oven, Falmec hood, and custom millwork. The living room features a marble-faced fireplace with quartz hearth, perfect for relaxed evenings or entertaining. The primary suite offers heated stone floors in the ensuite, custom closets, and tranquil views. White oak shaker doors, panels, and baseboards add a consistent, high-end finish throughout. Includes two parking spaces and a locker. Don't miss this opportunity to own a one of a kind penthouse in a highly sought-after building and neighbourhood. (id:61852)
Royal LePage Real Estate Services Ltd.
Toronto, Ontario
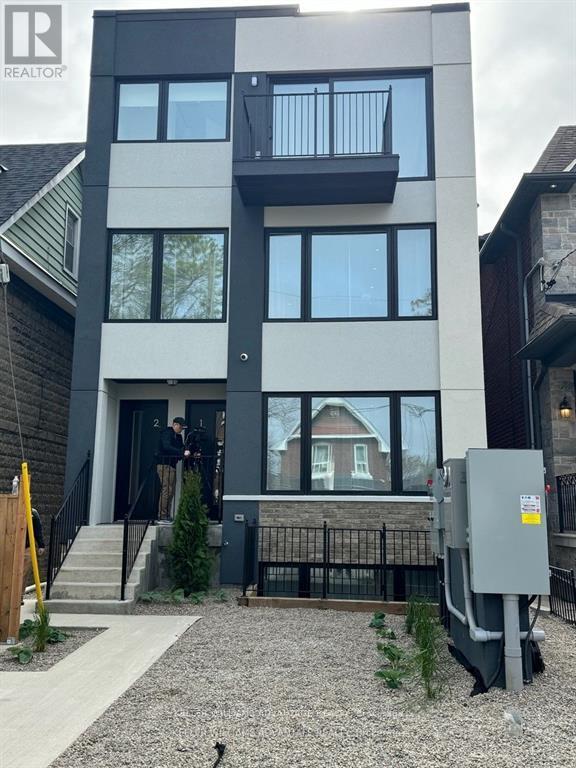
The property comprise 5 furnished rental apartment suites and one laneway house also furnished. In total there are 4 two bedrooms and 1 four bedroom laneway suite. All units are self contained and built and furnished to high end luxury standards. In total there is over 5,000 sf of rentable space. There is very little common area. The entire project is low maintenance with in ground snow melting and solar panels. All suites have full kitchens and in total there are 10 bathrooms. This is a headache free investment with a brand new building and no cap ex for another 20 years. The lease can be terminated and this could make a wonder full family compound. This housing is the future for the city. Potential to purchase the company and save LTT and take advantage of shareholder loans which would mean tax free income for 15 years at least. Potential to condo convert the asset. (id:61852)
Keller Williams Advantage Realty
Toronto, Ontario
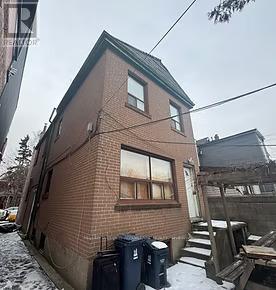
Introducing 975 Dovercourt Road a luxury, turn-key 11-unit property featuring all two-bedroom residences in Toronto's vibrant Downtown West, built by award-winning luxury home builder PCMnow. Designed to near-net-zero standards, each suite will be delivered fully furnished and accessorized for immediate occupancy or effortless rental use. Crafted to condo-quality design and conversion-ready standards, suites (approx. 600-890 sf) feature triple-glazed windows, high-efficiency HVAC, solar-assist, battery backup, custom millwork kitchens with integrated appliances, designer lighting, security cameras, snow-melting system, and smart-home integration. Planned amenities include a residents' lounge with chef's kitchen, co-working and social zones, landscaped courtyard, fitness area, secure bike storage, and snow-melt entry. Located steps to Ossington, Bloor, and College, minutes to U of T, major hospitals, and the Financial District. Post-2018 construction ensures modern code compliance and exemption from Ontario rent-control guidelines (if operated as rental). Includes builder 10-year warranty. Estimated completion: end of spring 2027 (id:61852)
Keller Williams Advantage Realty
Timiskaming, Ontario
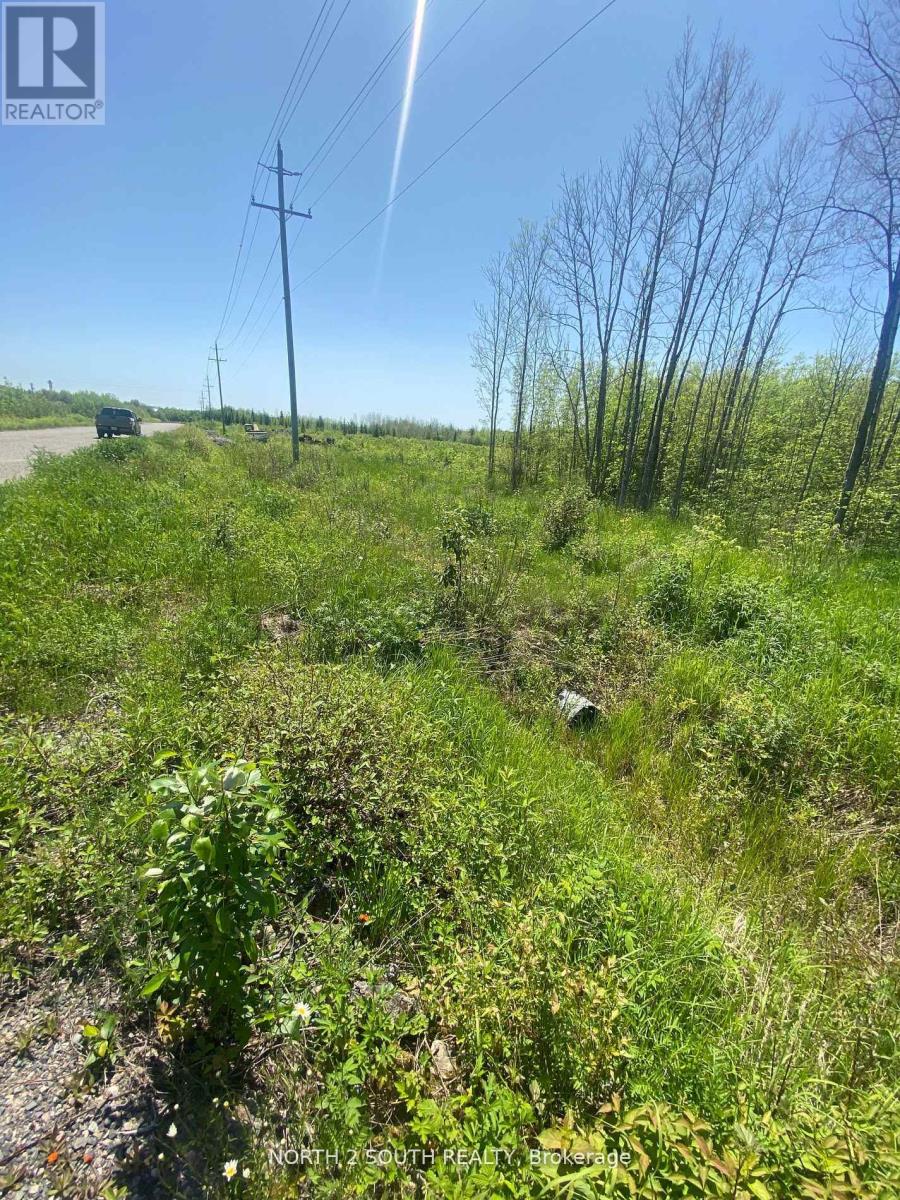
Vacant 1.57-Acre Lot in Harley Industrial Park M1 Zoning. Great opportunity to own 1.57 acres of vacant industrial land in the established Harley Industrial Park. Zoned M1 (Light Industrial), allowing for a variety of uses including warehousing, light manufacturing, and contractors yard. The property features an existing culvert and approximately 30-foot-wide driveway entrance directly from the road. Convenient location in a growing industrial area. Ideal for business owners, developers, or investors looking to build. (id:61852)
North 2 South Realty
Oro-Medonte, Ontario
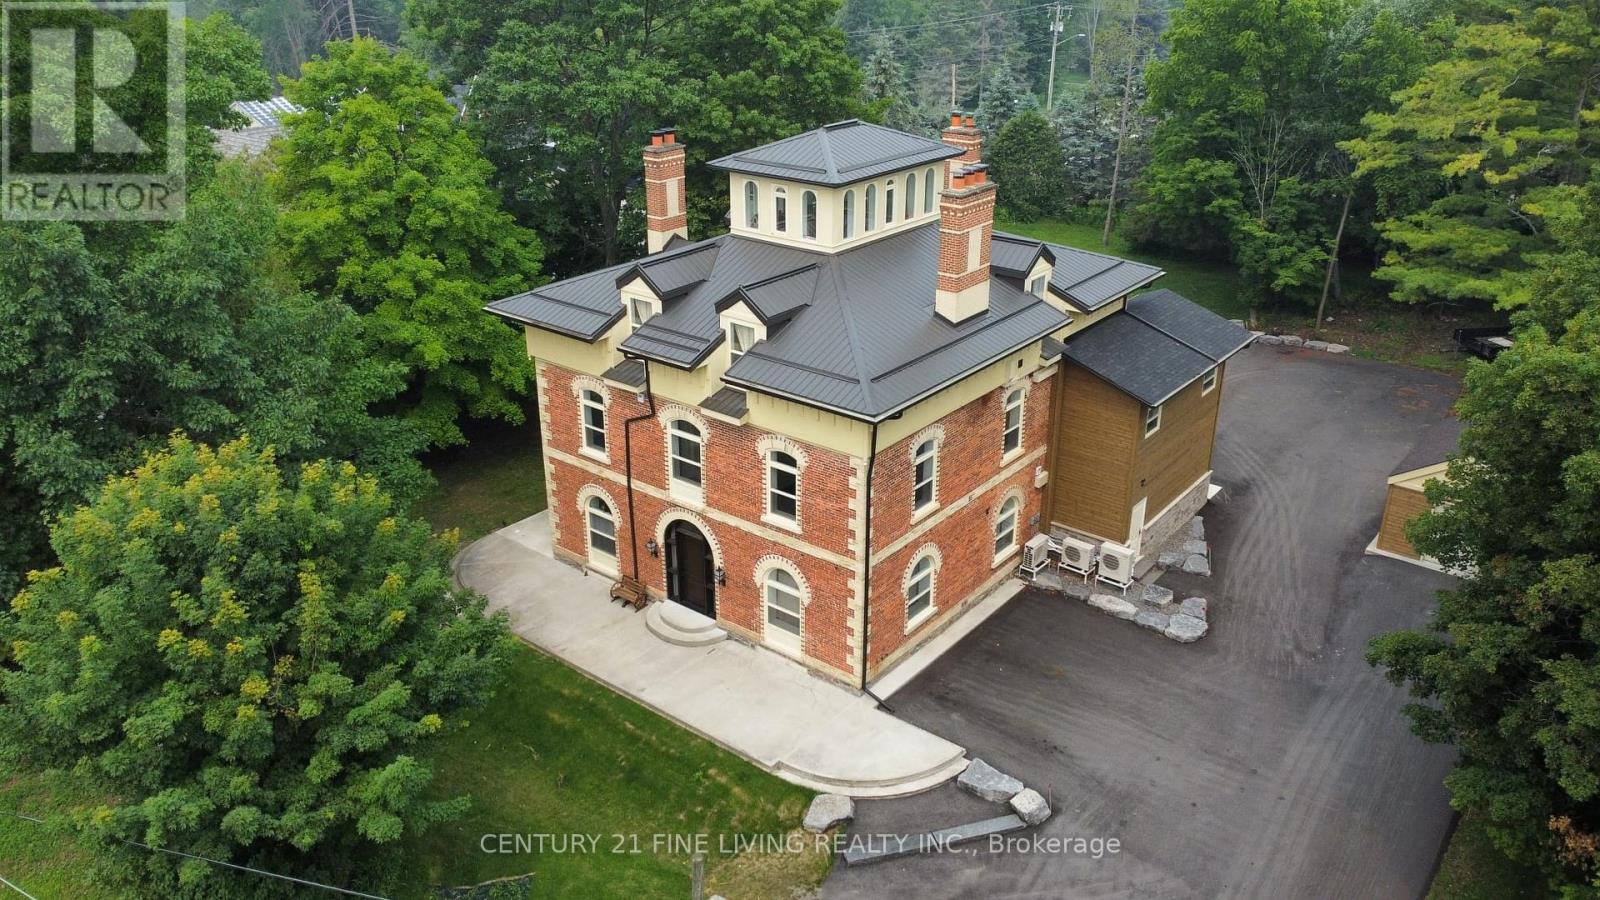
Welcome to Hawkestone Manor - A Timeless Treasure in Historic Hawkestone. Unique Main floor unit with a separate entrance from both the side and the back of the building. The only unit that does not share the common corridors of the building. Truly a private suite both in and out! Step into the charm and grandeur of Old Hawkestone with this beautifully preserved century manor, thoughtfully restored to blend historical elegance with modern luxury. Hawkestone Manor showcases classic keystone brickwork, soaring ceilings, and exquisite trim details, creating a truly unforgettable first impression. Inside, superior finishes complement the stunning curb appeal, while each fully renovated executive suite is carefully designed for both comfort and sophistication. Every suite features ensuite laundry, a fireplace, and modern conveniences that seamlessly integrate with the building's architectural character.Equipped with state-of-the-art mechanical systems, the property offers exceptional efficiency and year-round comfort. The four-storey residence comprises five unique executive suites (see attached floor plan in images), each offering its own distinctive lifestyle experience. Meticulously manicured grounds further enhance the appeal of this remarkable residence, creating a welcoming retreat for residents and guests alike.Ideally located just minutes from Lake Simcoe and only 10 minutes north of Barrie, with convenient highway access - the perfect balance of tranquility and connectivity.Extras: Stainless steel fridge, stove, washer & dryer; separate hydro metering; wall-mounted heating and cooling units with remotes; surface parking.Discover a rare opportunity to own a harmonious blend of history, elegance, and modern living - Hawkestone Manor is truly an exceptional place to call home. (id:61852)
Century 21 Fine Living Realty Inc.
Collingwood, Ontario
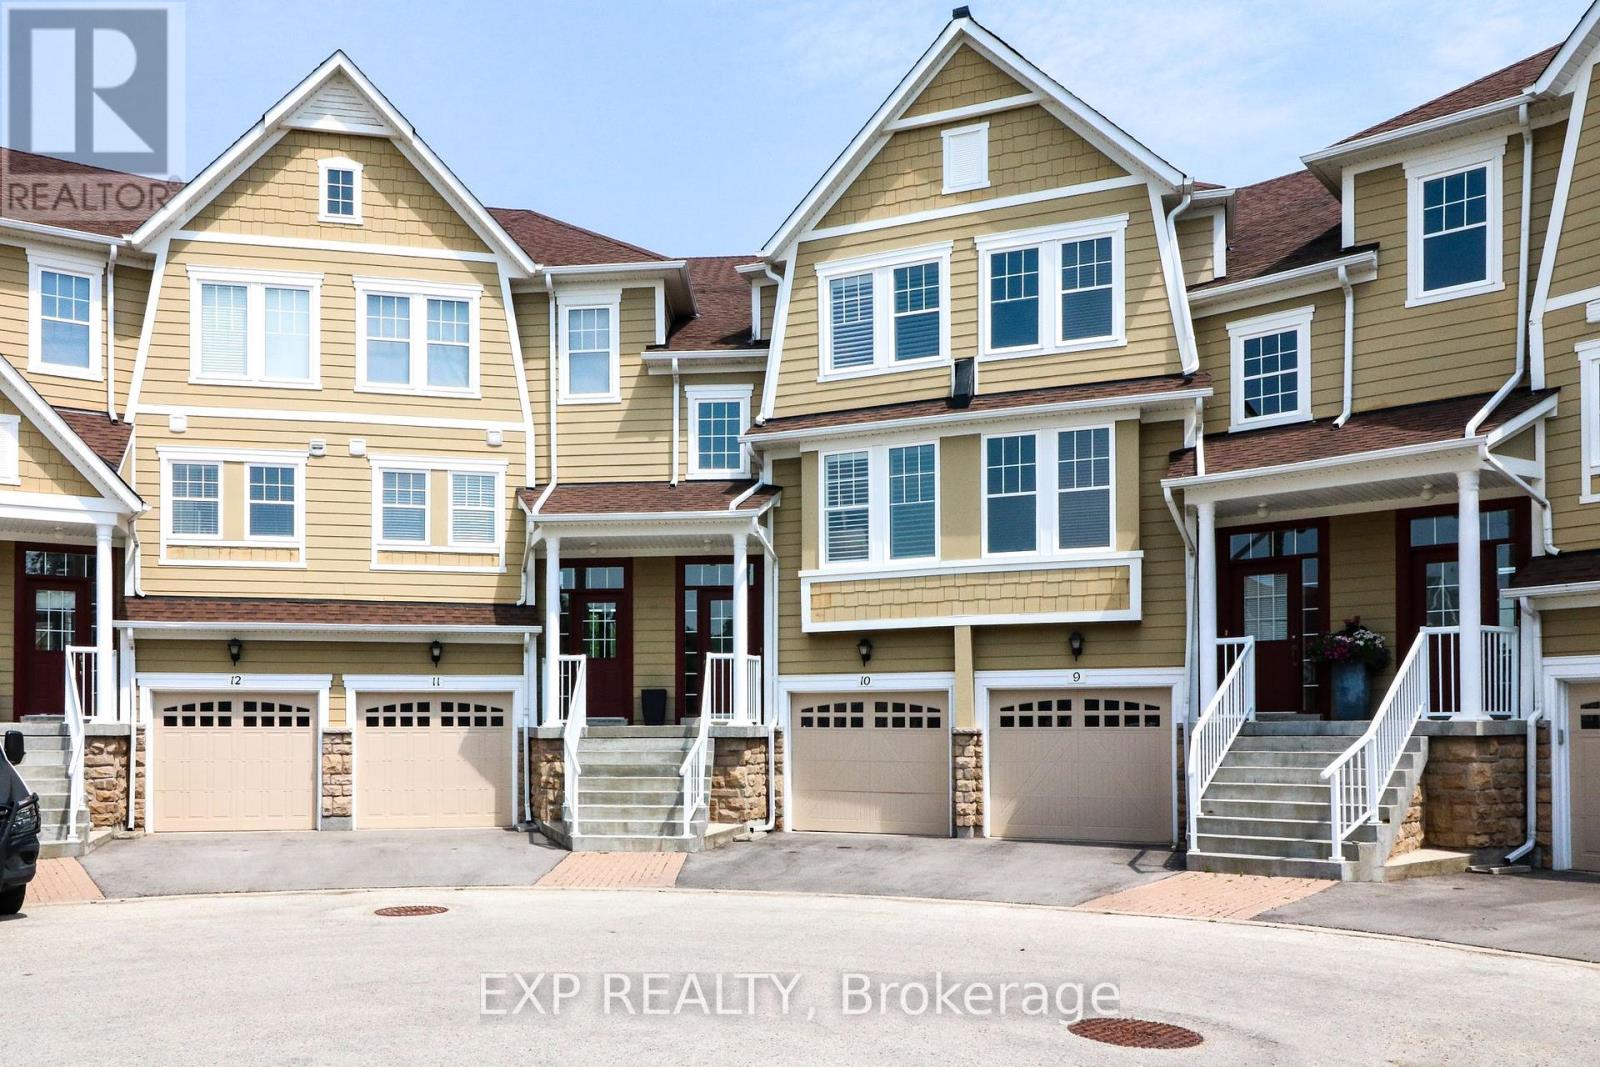
FALL/WINTER 2025/2026 SEASONAL LUXURY CONDO WITH PANORAMIC GEORGIAN BAY VIEWS. Experience breathtaking water views from all three levels of this beautifully upgraded 2,300 sq ft condo, ideally situated a short 10 minute drive to Blue Mountain Village and the area's premier private ski clubs, and an even shorter drive to the restaurants, spas, and shops in downtown Collingwood for the best of après-ski living. Designed for both comfort and style, this spacious home offers 3 bedrooms, 3 bathrooms, and 3 private outdoor spaces including a 29' deck on the main level, a balcony above, and a terrace below, all showcasing uninterrupted bay views from sunrise to sunset. Highlights include two inviting gas fireplaces, soaring 9-foot ceilings with crown mouldings, elegant new flooring and fresh paint, a chefs kitchen with quartz counters, a gas Bertazzoni range, and premium appliances (2020). The brand new spa-inspired ensuite (2025) features double sinks and a walk-in shower. The large lower-level family room with fireplace and terrace walkout provides the perfect hangout for teens or extra living space as well as inside access to the attached single car garage where you can store your skis and boards. This is one of the most sought-after waterfront locations in the region, perfect for a serene and stylish winter retreat. Well-behaved dog considered. Rate posted is for fall season Sept, Oct, Nov. Ski Season $20,000 plus utilities. Summer may be considered. (id:61852)
Exp Realty
Toronto, Ontario
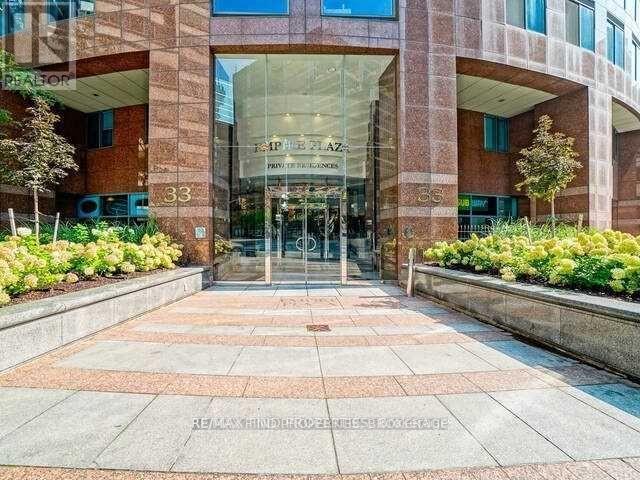
Spacious and Sunlit Suite=This bright, sunlit suite features expansive floor-to-ceiling and wall-to-wall windows, creating a welcoming and airy atmosphere. The unit is impeccably presented and well maintained enjoy the generous 933 square feet of living space. A separate laundry closet adds to the convenience and functionality of the suite, making daily living effortless and efficient. Empire Plaza is a highly sought-after condominium, renowned for its spacious suites, outstanding concierge and security services, and exceptional maintenance and management. Residents benefit from a secure, well-maintained environment and attentive staff. Enjoy an enviable downtown location just minutes from the PATH network, Union Station, St. Andrew Subway Station, and the King Street streetcar route. The neighbourhood is surrounded by a wide selection of restaurants, cafés, entertainment venues, and sports facilities, with the bustling Bay Street financial district nearby. To the east, St. Lawrence Market and the vibrant Saturday Farmers' Market are just a short walk away. The suite's sitting area offers flexibility, easily serving as either a bedroom or a comfortable home office, depending on your needs. Building Policies: Please note that M T C C 932 has no-smoking and no-dogs policies within the building. (id:61852)
RE/MAX Find Properties
Toronto, Ontario
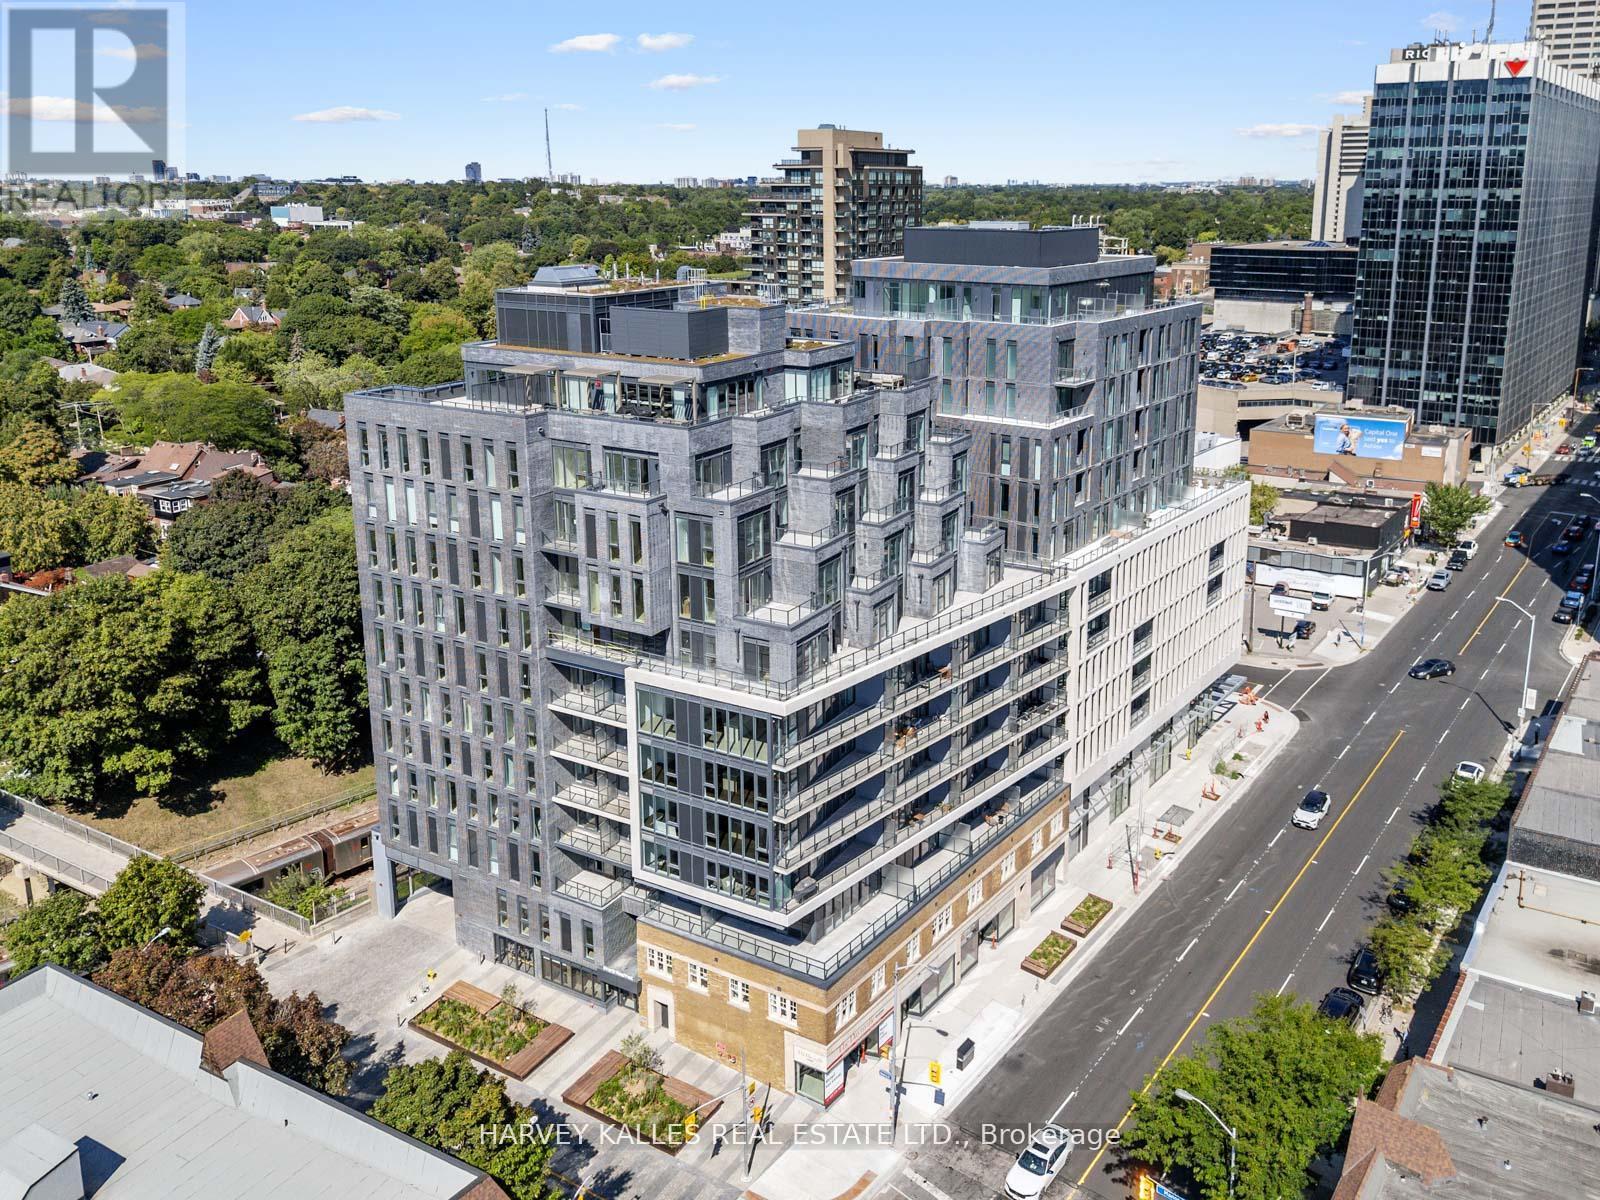
Welcome to this stunning suite, part of The Residence Collection at The Davisville, a prestigious new mid-rise condo development by The Rockport Group. This thoughtfully designed 3-bedroom, 3-bathroom home boasts 1,628 square feet of sophisticated interior living space, complemented by a 361 square foot west-facing terrace that offers beautiful residential views. The suite features high ceilings, Scavolini Kitchen, a premium Miele appliance package, quartz countertops, and walls ideal for showcasing artwork. Pot lights and elegant finishes add to the upscale ambiance, while the bright and airy layout makes it a welcoming retreat. Parking and locker options ensure added convenience. Situated at Yonge and Eglinton with concierge services provided by the esteemed Forest Hill Group, this address places you at the heart of one of Toronto's most vibrant neighbourhoods. Enjoy unparalleled walkability to trendy restaurants, cafes, boutique shops, and entertainment options, as well as easy access to public transit, including the TTC subway and future Eglinton Crosstown LRT. With a perfect walk score, everything you need is just steps away. Experience modern living at its finest at The Davisville!!! (id:61852)
Harvey Kalles Real Estate Ltd.
Toronto, Ontario
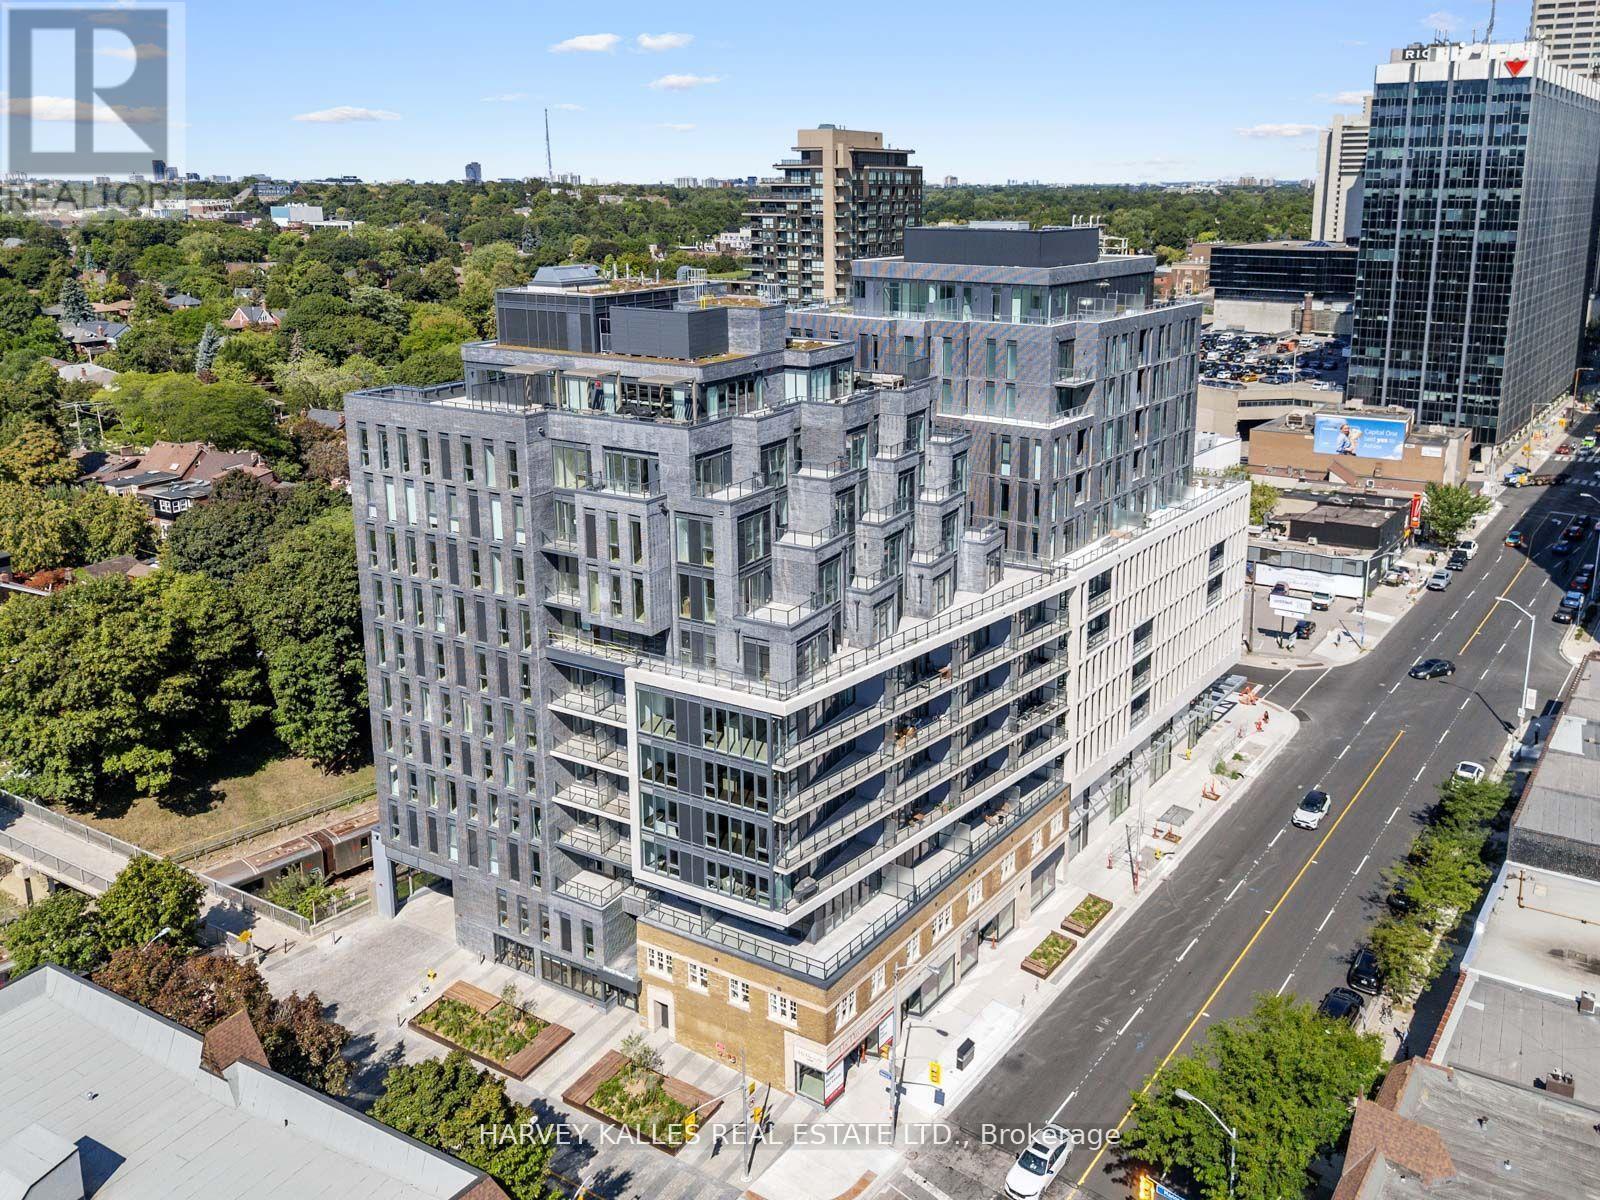
Welcome to this stunning suite, part of The Residence Collection at The Davisville, a prestigious new mid-rise condo development by The Rockport Group. This thoughtfully designed 2-bedroom, 1-bathroom home boasts 915 square feet of sophisticated interior living space, complemented by a 111 square foot west-facing terrace that offers beautiful residential views. The suite features high ceilings, Scavolini Kitchen, a premium Miele appliance package, quartz countertops, and walls ideal for showcasing artwork. Pot lights and elegant finishes add to the upscale ambiance, while the bright and airy layout makes it a welcoming retreat. Parking and locker options ensure added convenience. Situated at Yonge and Eglinton with concierge services provided by the esteemed Forest Hill Group, this address places you at the heart of one of Toronto's most vibrant neighbourhoods. Enjoy unparalleled walkability to trendy restaurants, cafes, boutique shops, and entertainment options, as well as easy access to public transit, including the TTC subway and future Eglinton Crosstown LRT. With a perfect walk score, everything you need is just steps away. Experience modern living at its finest at The Davisville!!! (id:61852)
Harvey Kalles Real Estate Ltd.
Toronto, Ontario
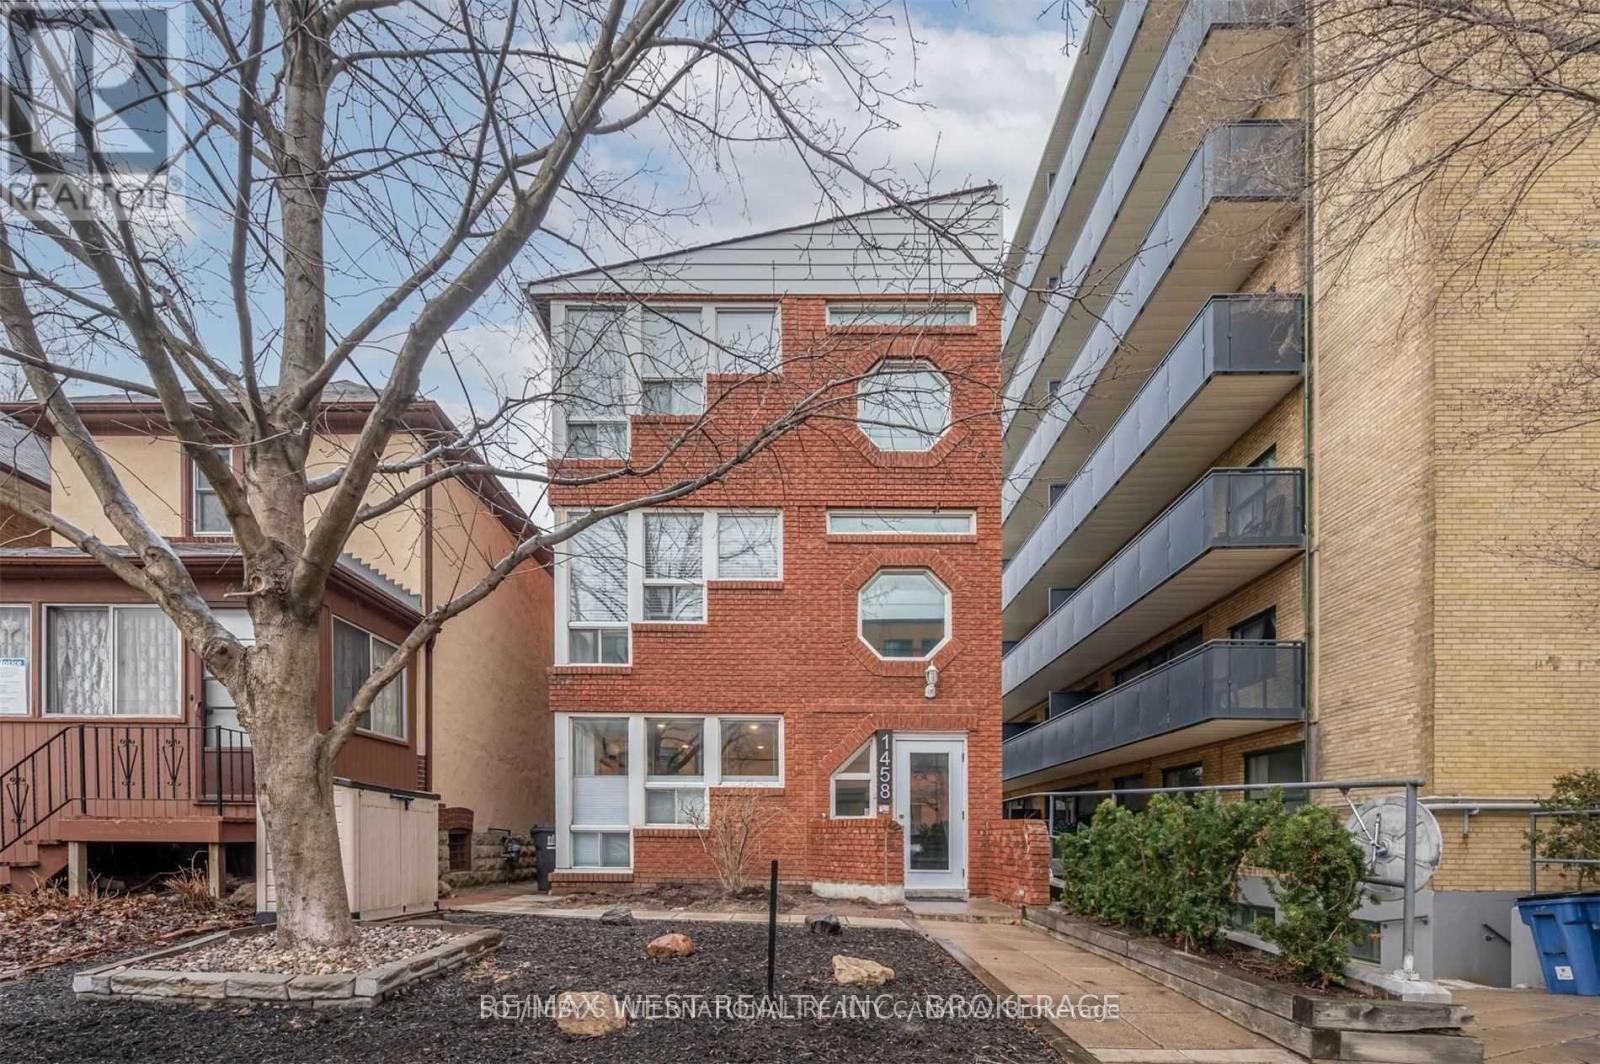
This is a rare and exceptional opportunity to acquire an entire, professionally managed multiplex building featuring four legal, self-contained units in one of Toronto's most desirable neighbourhoods. This secure and income-generating property is the ultimate addition to any serious investor's portfolio. The building spans three storeys, with each above-grade floor hosting its own premium unit, complemented by an additional legal basement apartment. Each of the three upper level units boasts a highly desirable layout, featuring 2 bedrooms, 2 washrooms, high-end modern kitchens, a cozy gas fireplace, and the convenience of in-suite laundry facilities. The basement unit includes 2 bedrooms, 1 bathroom and separate laundry. Furthermore, the property is designed for optimal management and compliance: it is fully compliant with the Fire Safety provisions of the Ontario Fire Code, has been professionally maintained, and includes separate electric and gas meters for each unit, minimizing owner utility costs. Exterior features include three private parking spots accessible from the rear and a renovated backyard with dedicated, secure tenant lockers. Situated directly on Bayview Avenue, residents enjoy unparalleled access to premium shopping, dining, and transit options. Don't miss this chance to own a high-quality, fully compliant, and tenanted investment property in a prime location. (id:61852)
Sotheby's International Realty Canada
Toronto, Ontario
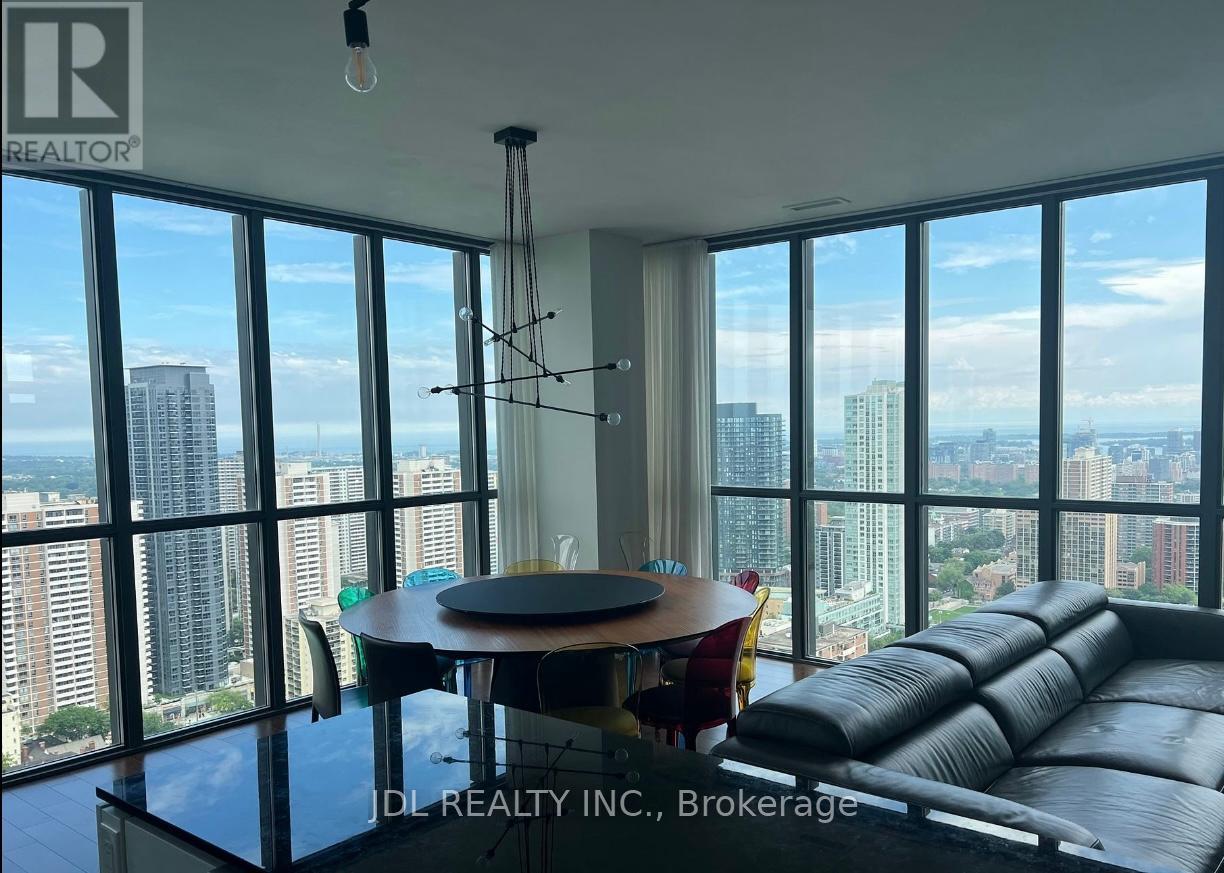
SE corner unit just steps away to Yonge & Bloom. Includes Electric Fireplace, Remodeled Kitchen, Custom Cabinetry, Built-in Sonos Speaker, Custom Window Covering, 2 Balconies with furniture & a huge 102 Sq Ft Private Locker Adjacent to the Parking Spot at Elevator Bank. 24 HR Concierge, Deck, Outdoor Pool, Bbqs, Guest Suites, Visitor Parking (id:61852)
Jdl Realty Inc.
Hamilton, Ontario
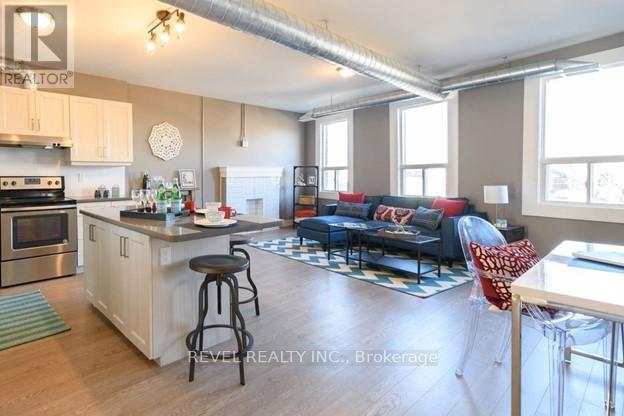
Fully renovated building offering modern, comfortable living in a vibrant neighbourhood. Each unit features a stylish kitchen with stainless steelappliances, including a dishwasher, along with bright and thoughtfully updated living spaces. Enjoy the comfort of independent heating andcooling, with a separate furnace and air conditioning system for every unit. For added convenience, each suite also includes in-suite laundry.Utilities are separately metered, allowing tenants to pay only for what they use. Private on-site parking is available for residents. Ideally locatedclose to popular local spots including Cafe Baffico and Vintage Coffee Roasters, Hamilton Stadium, Ottawa Street Shopping District, and awelcoming neighbourhood atmosphere. A turnkey rental in a well-maintained property with excellent nearby amenities (id:61852)
Revel Realty Inc.
Springwater, Ontario
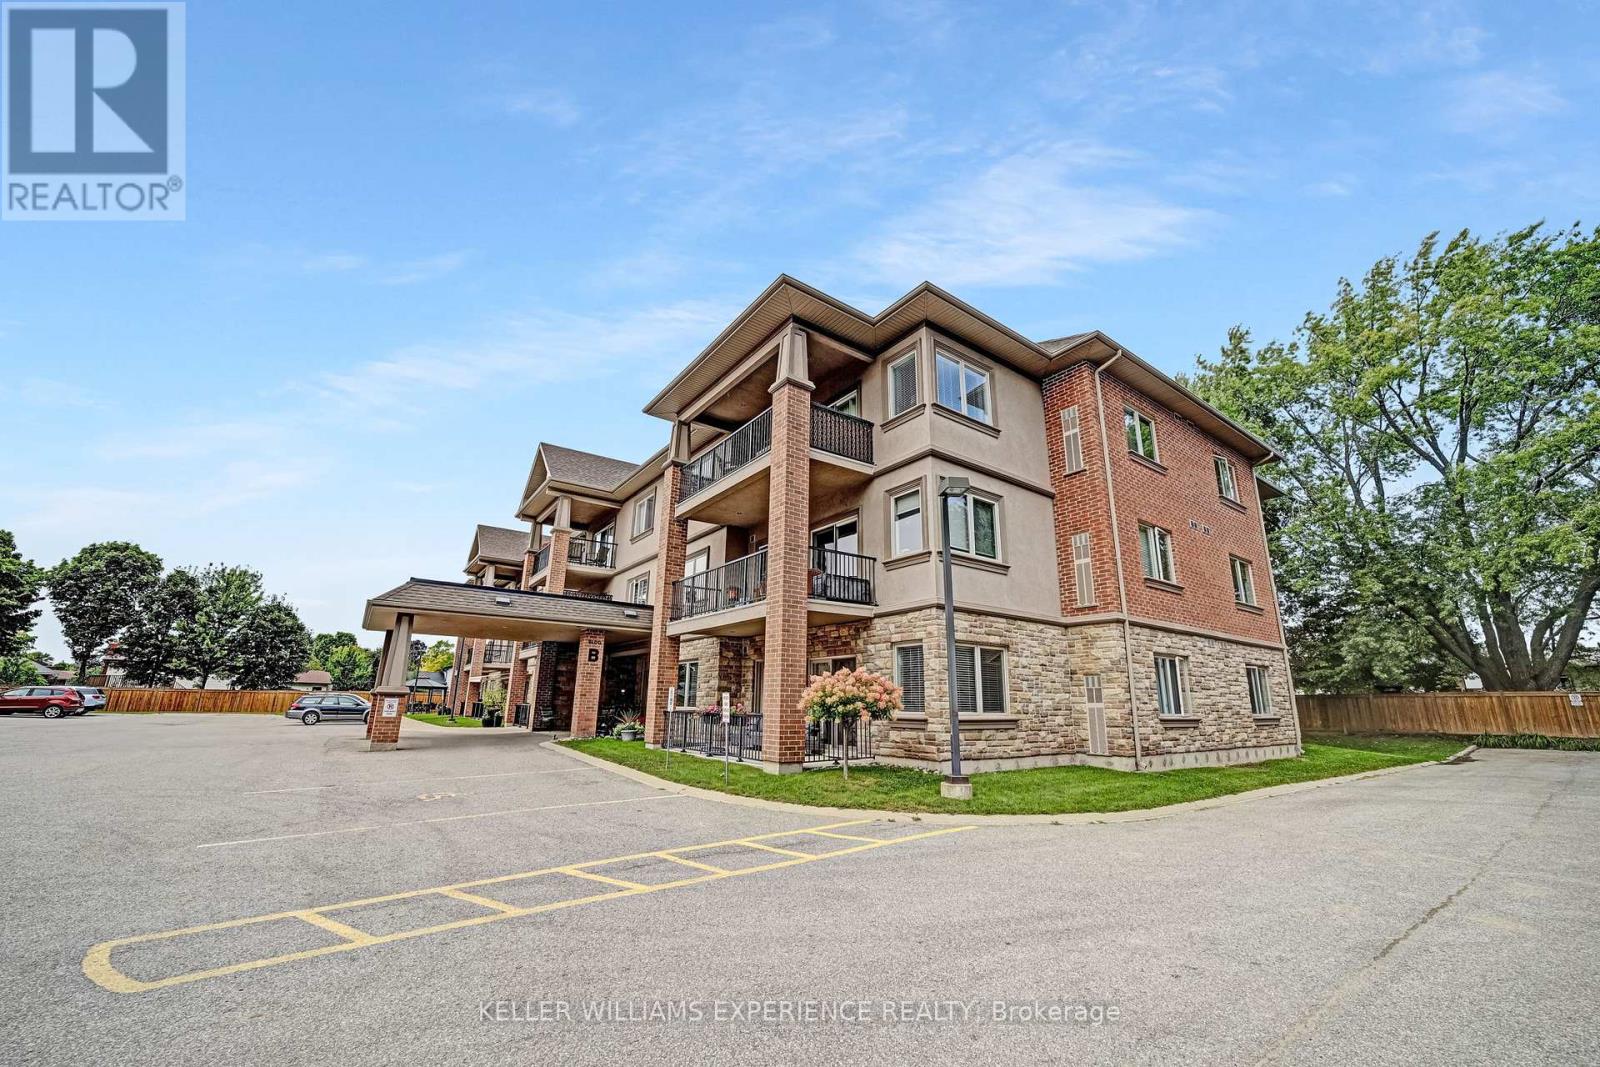
Discover an exceptional adult lifestyle opportunity in Elmvale with this meticulously maintained 1-bedroom, 1-bathroom condominium. Situated on the main level, this unit boasts a generous floor plan complete with in-unit laundry, a covered parking spot with storage, and a charming balcony - offering both convenience and comfort. The open-concept kitchen features in-floor heating and seamlessly connects to the living room, providing an ideal setting for socializing. A spacious bedroom and full bathroom, also with in-floor heating, provide added comfort and functionality. Hallways and lobby have been freshly painted, and new fencing enhances the exterior appeal of the building. Located within an adult lifestyle community, residents enjoy numerous weekly functions and activities. The condo fees of $381.53 cover water/sewers, garbage/snow removal, grass cutting, access to the common room, and use of outdoor amenities, including a gazebo with a barbecue area surrounded by mature trees and beautiful gardens. Everything you need is just a short walk away - library, medical clinic, grocery store, pharmacy, and a variety of restaurants. Wasaga Beach is a mere 10-minute drive, while both Barrie and Midland are within 20 minutes. Fast closing is available, making this the perfect move-in-ready option for those seeking comfort, convenience, and a vibrant lifestyle. (id:61852)
Keller Williams Experience Realty
Hamilton, Ontario
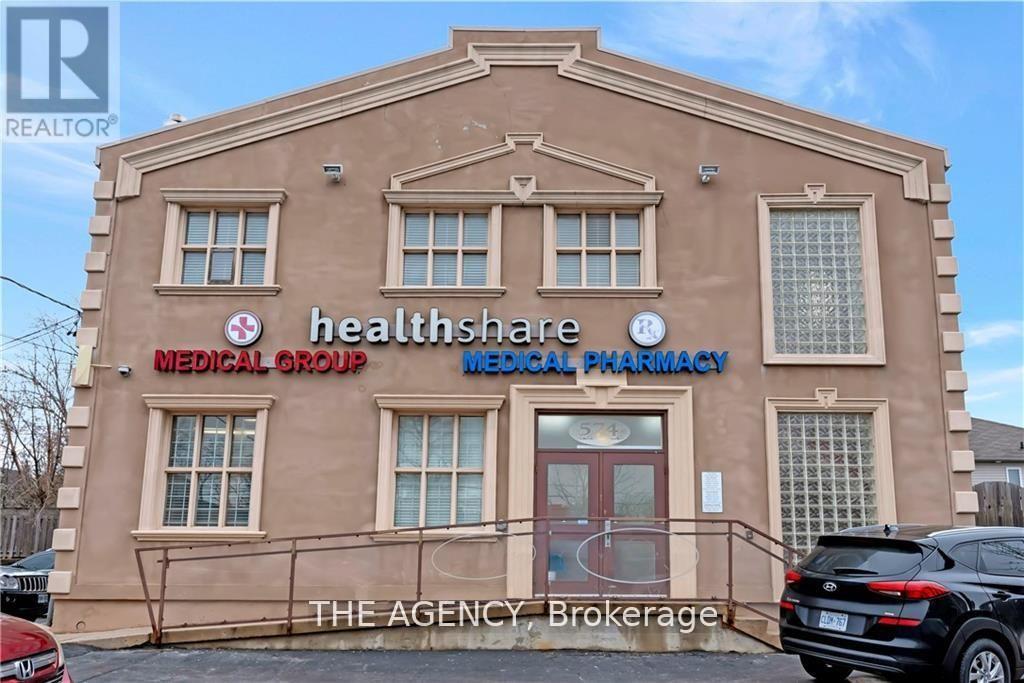
Remarkable investment opportunity in an ultra-convenient, high-exposure Hamilton Mountain location with tremendous street presence and visibility. This standalone medical building comes with 13 parking spaces and includes 5 (fully tenanted) units which generate an Annual Net Operating Income of approximately $220,000. This turnkey building presents a rare opportunity in a superb location with plenty of upside and an extremely favourable Capitalization Rate near 6%. (id:61852)
The Agency
Caledon, Ontario
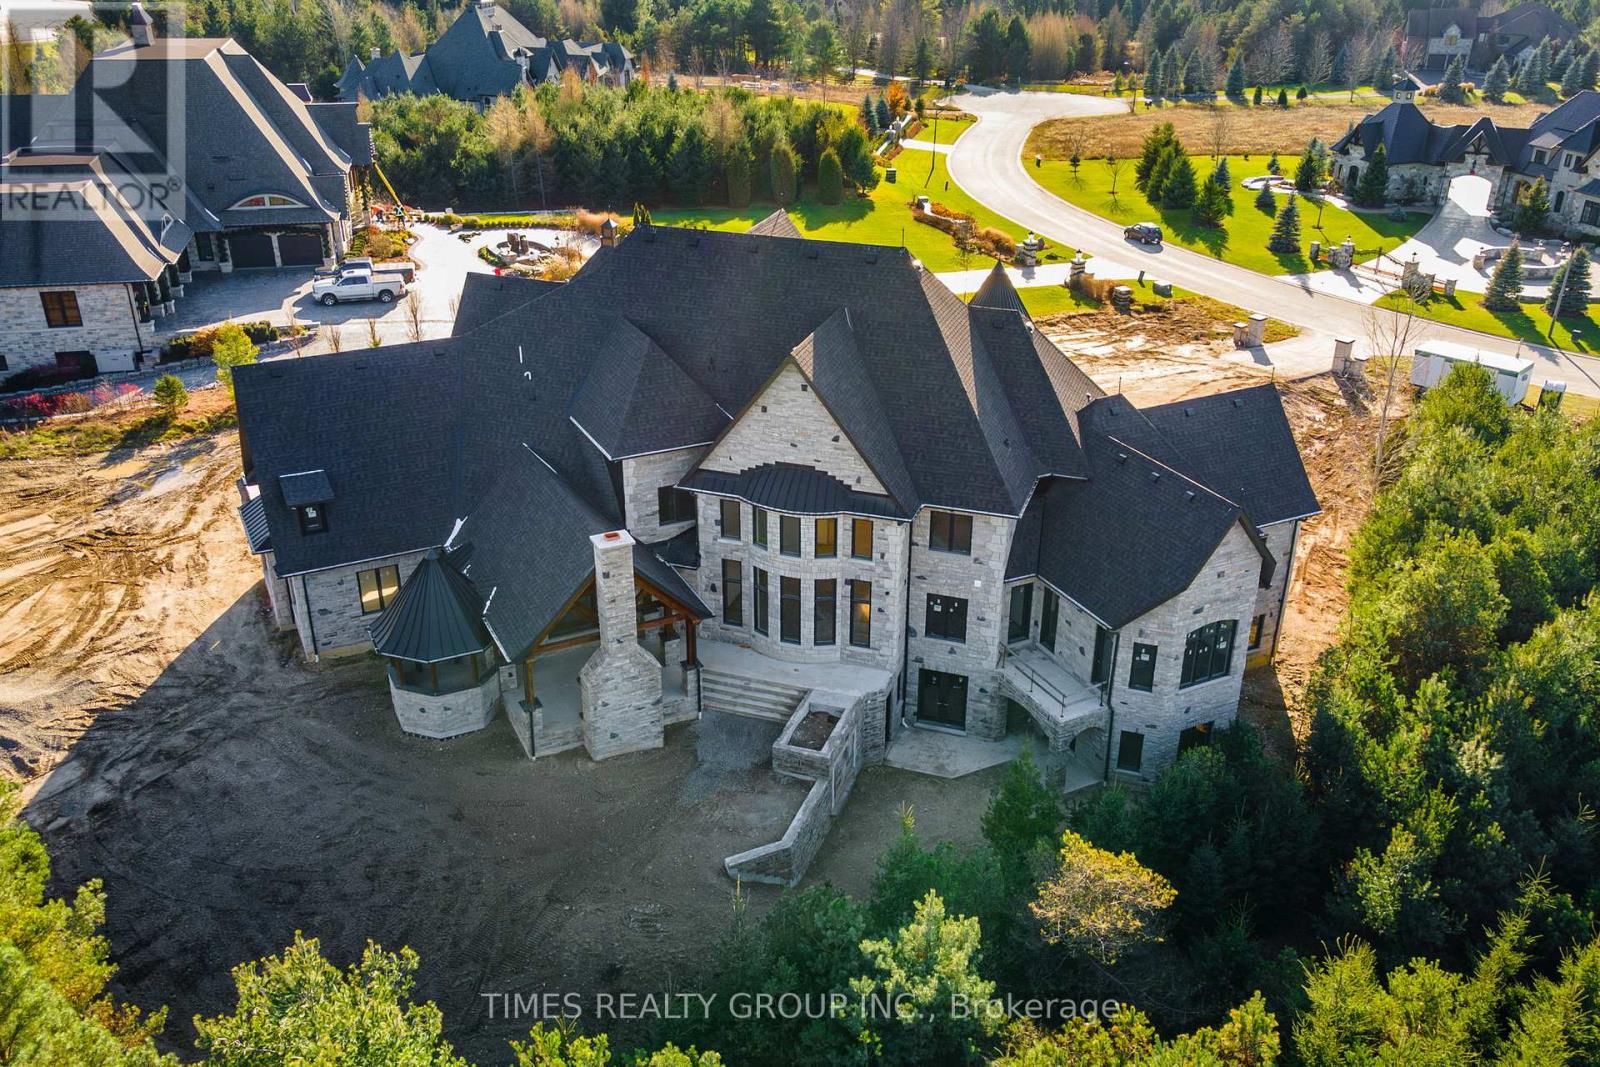
Timeless Architectural Jewel. This Bespoke Multi-level French Country Manor Home Boasts Over 6,700 Sqft Of Grand Living Space, With Much More Potential Finish Spaces. Sitting Proudly Atop A 2.12 Acre Private Cul-de-sac Home Site, In The Picturesque Hamlet Of Palgrave/Caledon. Surrounded By Conservation, World Class Equestrian Park, Ponds And Nature Trails, This Custom Bungaloft Boasts Unique Design And Gorgeous Elevation Like No Other. T This Is A New Build And Well Under Way, With The Opportunity To Select All Finishes, And Additional Finished Areas, To Truly Make It Your Own. OPEN To View. For More Information About This Listing, More Photos & Appointments, Please Click "View Listing On Realtor Website" Button In The Realtor.Ca Browser Version Or 'Multimedia' Button or brochure On Mobile Device App. (id:61852)
Times Realty Group Inc.

Mississauga, Ontario
Spacious and sun-filled One-Bedroom + Den with parking and locker in the sought-after Grand Park Condos - located conveniently just off of Burnhamthorpe Road in Mississauga's city centre. This unit features 9-ft ceilings, an efficient floor plan of670-sf in total, and a spacious kitchen with full-size S/S appliances and island with breakfast bar, Enjoy unobstructed east city views during the day and bright city light at night. The building offer fantastic amenities which include an exercise room, indoor pool, guest suites, and party and dining rooms, plus an outdoor terrace with BBQ and more. An incredibly convenient location with everything at your doorstep! Steps, literally, to transit, parks, Shoppers, Winners, Starbucks, restaurants, and T&T Supermarket. Just minutes to Square One Shopping Centre, Whole Foods, University of Toronto Mississauga, Sheridan College, libraries, Celebration Square, YMCA, Living Arts Centre, GO Transit, and Highways 401/403/QEW. A versatile unit suitable for first-time buyers and investors. Be a part of this vibrant community! (id:61852)
Royal LePage Signature Realty
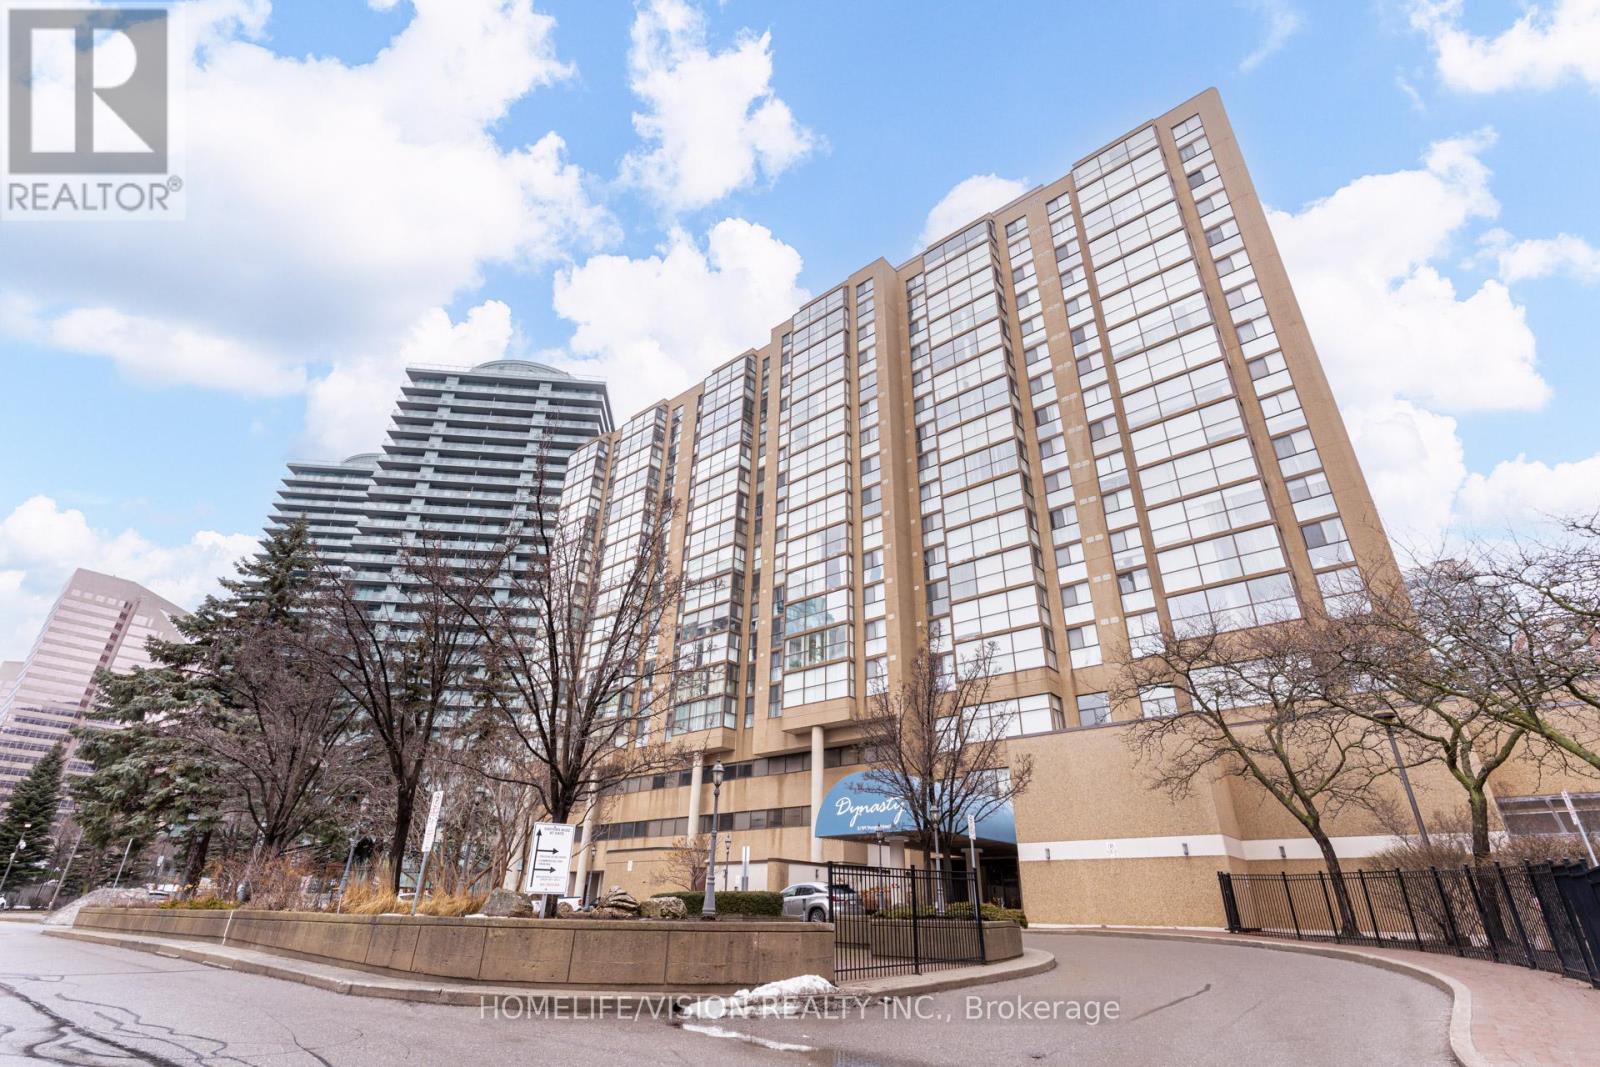
Toronto, Ontario
Welcome to this bright, spacious sunfilled 2 + 1 bedroom unit at Dynasty Tower where space and comfort come together seamlessly. Gorgeous unobstructed west view, large master bedroom, versatile solarium! Great and very practical location steps to subway, shops. Close to schools. Extremly well maintained building with resort style amenites designed to enhance your lifestyle, Indoor pool, hot tub, sauna, gym, squash and basketball court, media/yoga room, outdoor bbq. both bathroms and closets have been renovated in 2024.This unit is one of a few units that have the exclusive use of a locker that has been fully paid unit 2030. heating and cooling system inside the unit have been changed in 2025, and divided into two seperate zones that can be controlled with an app, as well. (id:61852)
Homelife/vision Realty Inc.
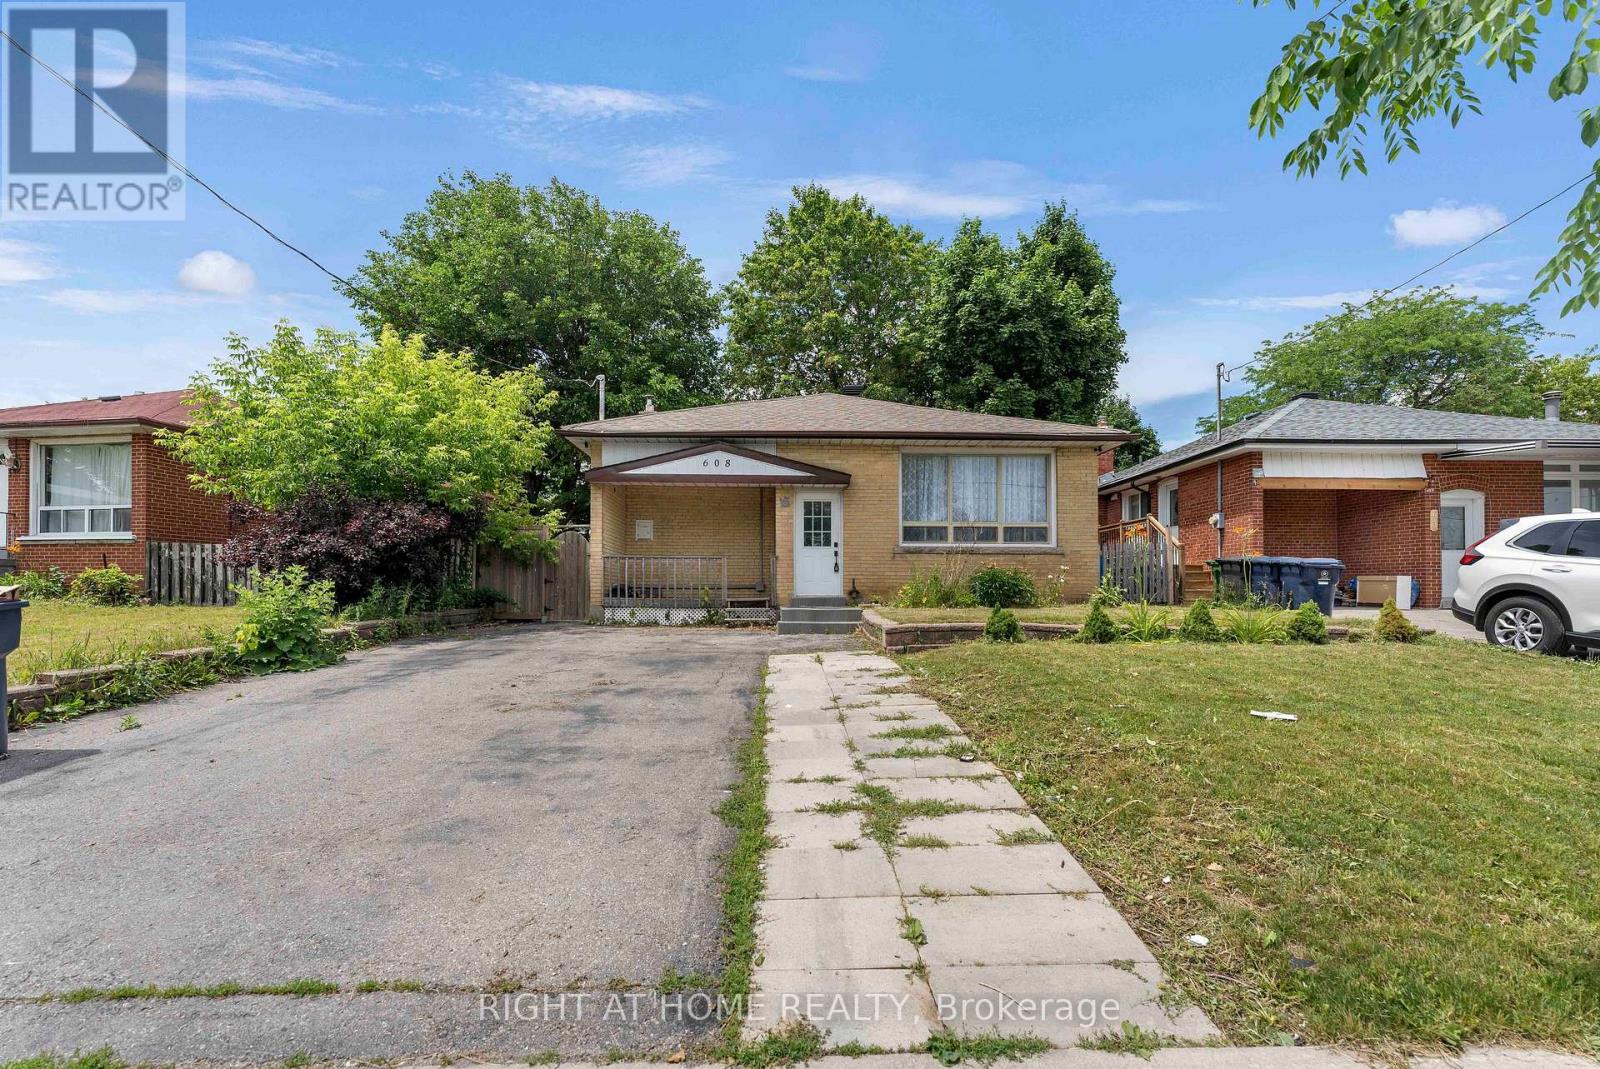
Toronto, Ontario
Beautiful Family Home steps to upcoming Lawrence Subway Station. Renovated 3+3 Bedrooms Detached Bungalow On Large Lot In Sought After Bendale Area. Double the Space In Two Family Size Eat-In Kitchens, 2 Laundries, 4 Washrooms. Separate Entrance To Cozy, Bright & Spacious Bsmt. Hrdwd / Vinyl Thru-Out Main Flr. Newer Quartz Countertop With Quartz Backsplash, Spacious Great Room On Main With Large Picture Window, Pot Lights, Freshly Painted. Steps To TTC, Scarborough General Hospital, Schools, Park, Shopping, Worship places. Large driveway parks 4 cars. It may be converted into potential income property. (id:61852)
Right At Home Realty
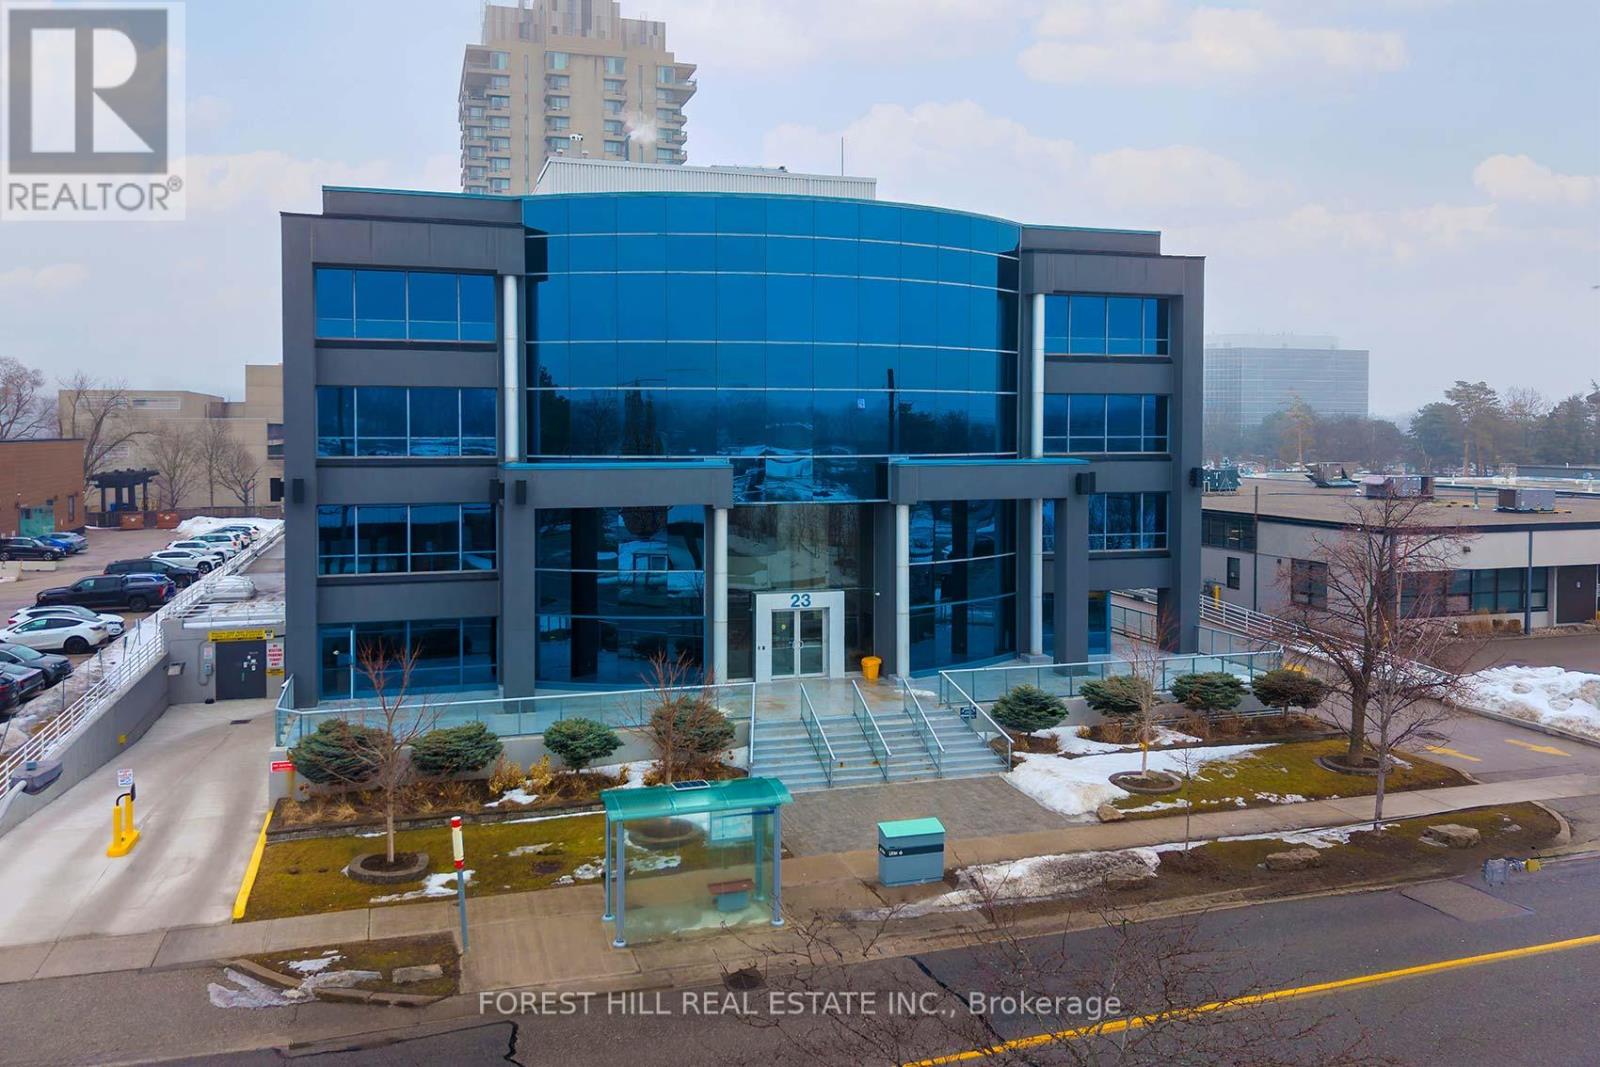
Toronto, Ontario
Exceptional Commercial Opportunity - 23 Lesmill Road, Toronto (St. Andrew-Windfields) is Strategically situated in the prestigious St. Andrew-Windfields neighbourhood of North Toronto. 23 Lesmill Road presents a rare opportunity to acquire an established executive office asset in an area defined by accessibility, visibility, and professional appeal. This attractive commercial condominium has prime SECOND-floor presence within a distinguished low-rise building offering multiple separate units - perfect for owner-occupiers, investor-owners, or professional firms seeking a high-profile address. Comprising almost all the second floor this space is comprised of 11 contiguous units totalling approximately 17,000 square feet. It has excellent access to major transportation routes and public transit, including TTC service at the doorstep and is also exceptionally well-connected to the broader GreaterToronto Area via major highways, arterial roads, and transit options. Zoned and also designed to suit a wide range of professional uses - from legal, financial services, insurance, consulting, and/or corporate headquarter functions - the building's layout supports flexible space planning and potential future expansion or reconfiguration. A standout feature of this offering is the abundance of parking, with EIGHT (8) OWNED /DEDICATED SPACES AND numerous other unreserved underground spaces (first come first served basis) complemented by surface stalls - a highly valued amenity in urban office markets. Whether you are establishing a new office base in one of Toronto's most desirable districts or expanding an existing professional presence, 23 Lesmill Road delivers a compelling combination of location, function, and upside potential. N.B. (ALL REFERENCES TO TOTAL SPACE ARE ESTIMATIONS. THE NUMBERS WERE GLEANED FROM EXTERNAL SOURCES THAT ARE DEEMED TO BE REASONABLY RELIABLE & ACCURATE HOWEVER NO WARRANTY OR REPRESENTATION IS GIVEN OR IMPLIED. BUYERS / BUYER'S AGEN TO VERIFY (id:61852)
Forest Hill Real Estate Inc.
Richmond Hill, Ontario
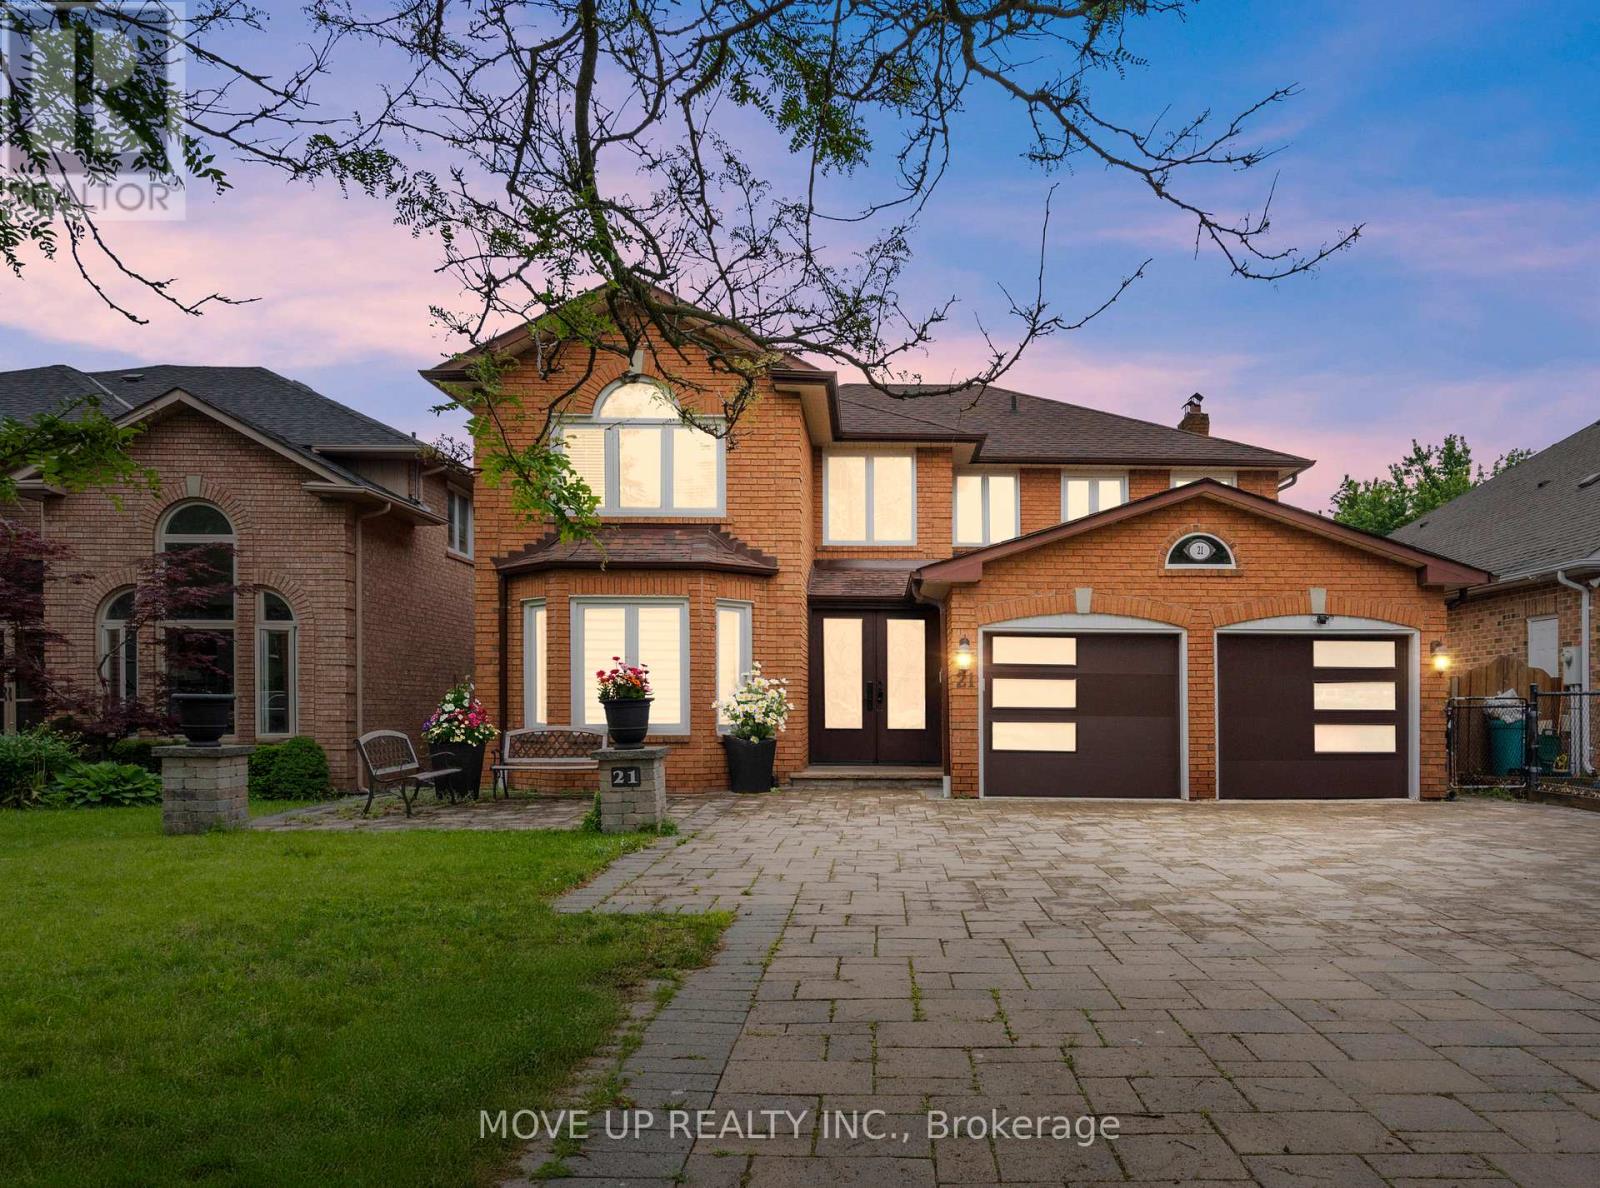
Welcome to the famous Richmond Hill North Richvale. Huge Lot 47.67x130. Total living area 5110 sq ft. (first and second floor 3349 sq ft.).This Detached House offers 5+1 bedrooms, 5 washrooms with a finished Walk-out Basement, including a spacious master suite with a luxurious ensuite bathroom. This spacious and beautifully designed home offers a perfect blend of luxury and comfort. Situated in a desirable neighborhood, this property is sure to capture your heart. As you enter the home, you will be greeted by a grand foyer that leads to a spacious living area. The main floor features high ceilings, large windows, and an abundance of natural light, creating a warm and inviting atmosphere. The living room is perfect for entertaining guests, while the adjacent dining area is ideal for hosting family gatherings. The kitchen is a chef's dream, with heated floors and top-of-the-line stainless steel appliances, ample cabinet space, and a stylish island for meal preparation. Whether you're cooking for yourself or hosting a dinner party, this kitchen has it all. The bedrooms are generously sized and provide a peaceful retreat at the end of the day. Outside, you'll find a beautifully landscaped backyard, perfect for enjoying outdoor activities or simply relaxing in the sun. The property also features a garage and ample parking space for your convenience. The Front entrance and Kitchen have a heated floor. Lots of Build storage. Stunning real estate property on a court with very little traffic. **EXTRAS** S/S Stove, Fridge, Dw, W/Dryer, Bar in Walk-Out Basement, Roof 2016, CAC 2021, Windows Replaced 2014, The Awning is electrical with remote in the backyard.. (id:61852)
Move Up Realty Inc.
Toronto, Ontario
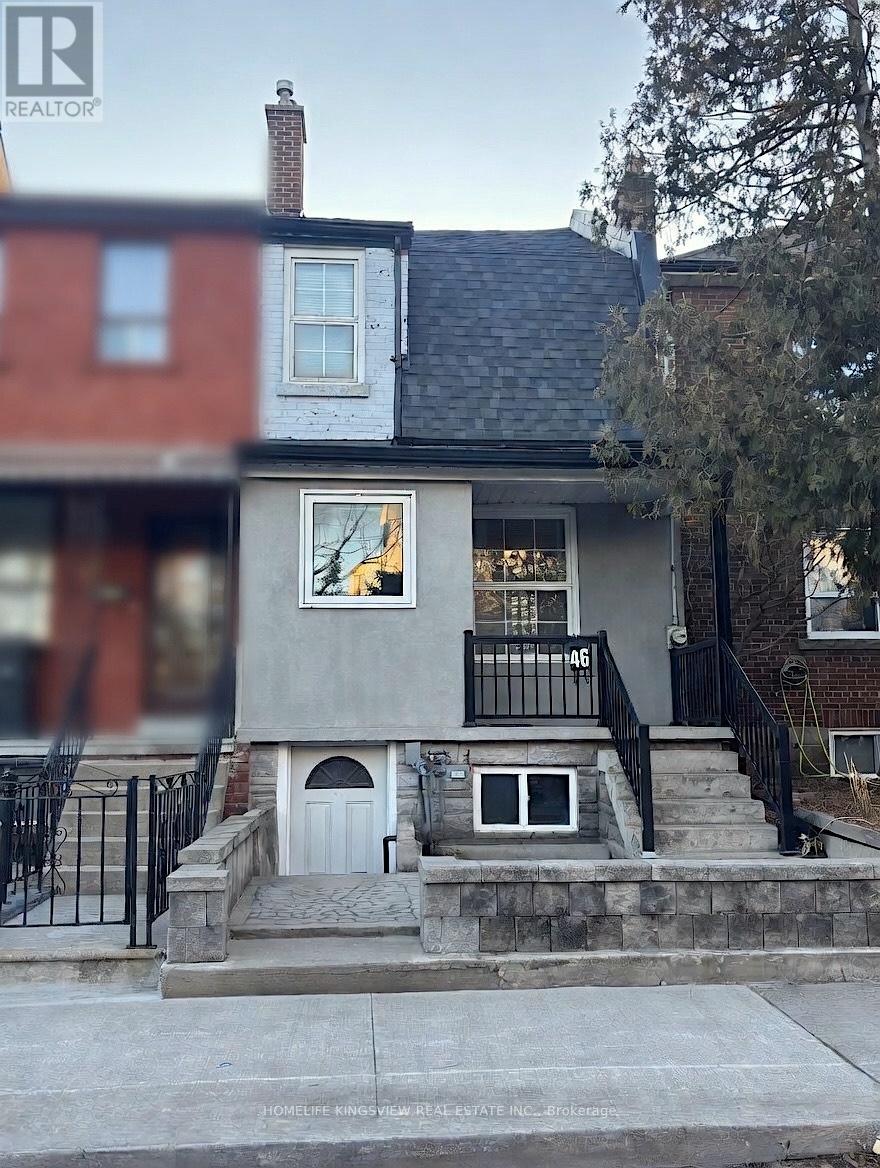
Welcome to the Prestigeous Du-West Community! A wonderful & Diverse Neighbourhood with Charm & Character! Located in the Heart of Restaurants, Schools, Parks, Shops & Much More! This Spacious 2 Storey + Rooftop Patio Also Has Basement Apartment Rental Possibility. Enjoy Life in The Heart of the City. High Walk/Bike Score with Easy Access to Transit, Highways, Downtown & Amenities. Seldom Available Homes in This Area Makes it an Absolutely Must See! Same Owner for Over 50 Years. (id:61852)
Homelife Kingsview Real Estate Inc.
Right At Home Realty
Brantford, Ontario

This Newly build less than five year old townhouse has 3 bedrooms 2.5 Baths 1544 Sq.ft. with large front foyer & hallway leads to main floor laundry, access to single car garage leads to backyard from garage and from main floor as well. Upstairs you find modern Kitchen with almost brand new stainless steel appliances and great room walk out to the deck for outdoor sitting and relaxation time. Third floor offers three spacious bedrooms, Master bedroom with 3 pcs on suite, walking closet and walkout to balcony from Master bedroom. Located in a newly developed neighborhood close to schools, parks and all amenities. (id:61852)
Homelife Superstars Real Estate Limited
Toronto, Ontario
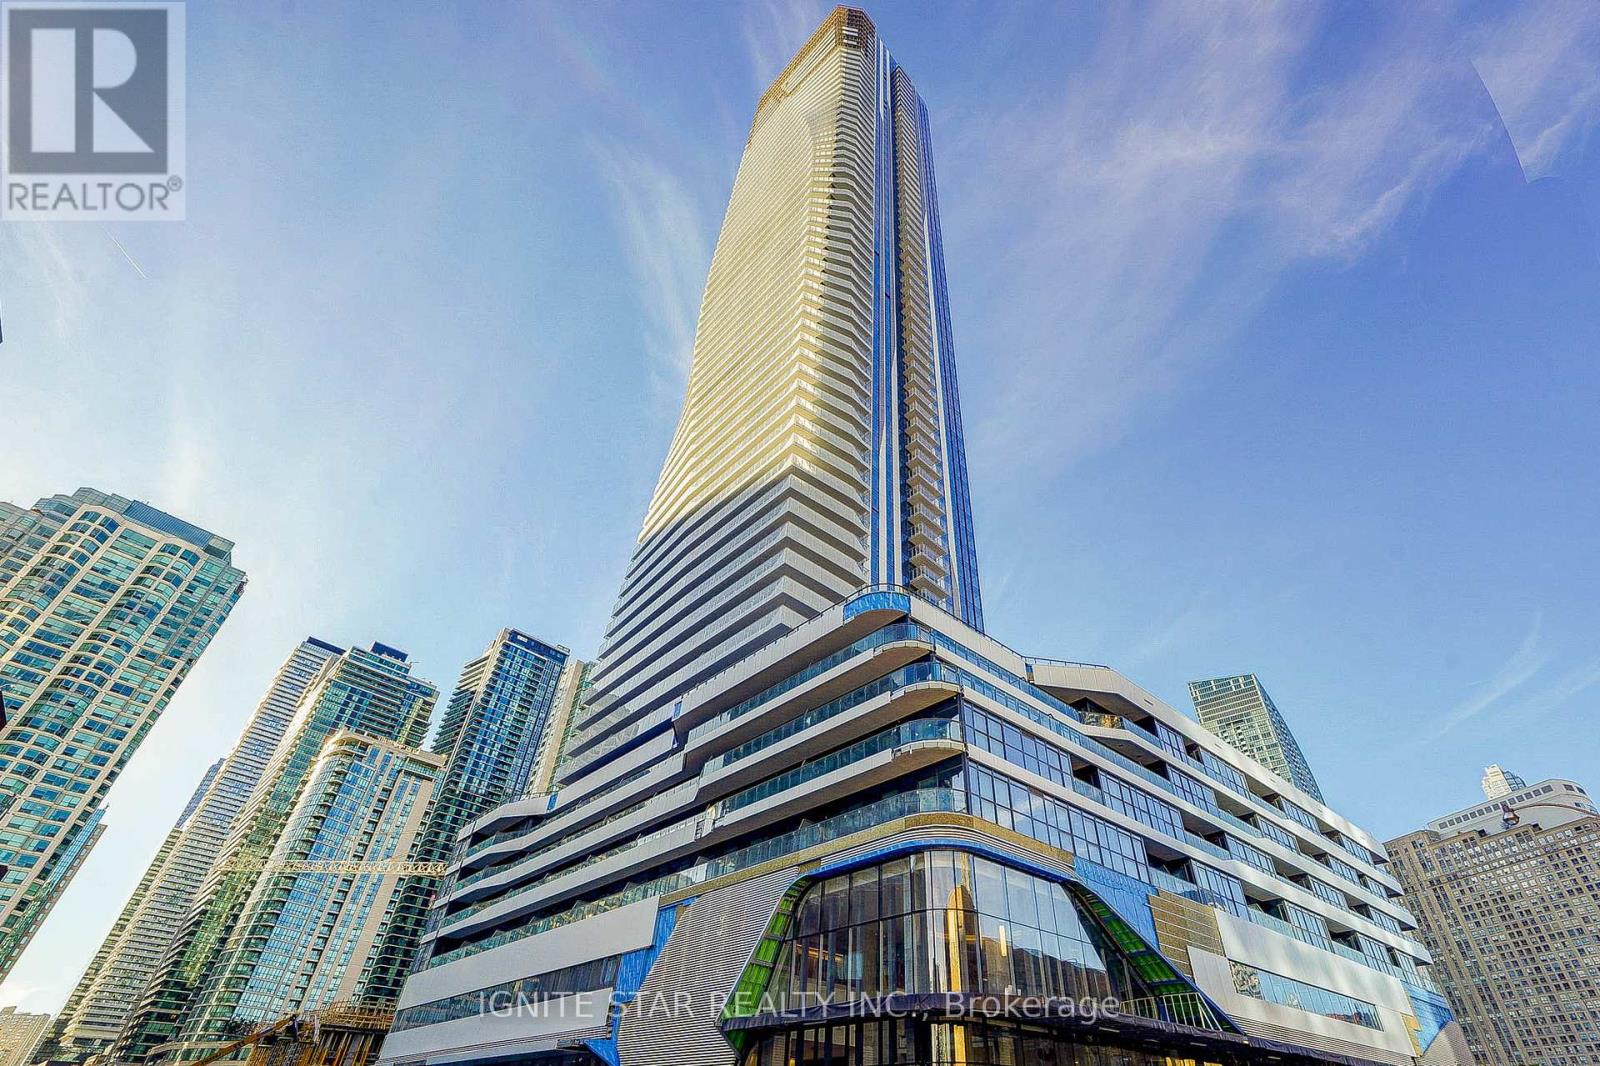
1+1 Bedroom@ Prestige On No. 1 Yonge Centre. In The Heart Of The City, 9' Ceiling With Open Concept. Spacious Bedroom & Living Rm. Floor To Ceiling Windows W/Breathtaking Unobstructed View, Laminate Flooring Thru-Out, S/S Appl W/Quartz Countertop Kitchen, Large Balcony, Steps To Union Station, Highway, Financial And Entertainment Districts, Restaurants, Shopping And Harbour Front (id:61852)
Ignite Star Realty Inc.