
Oshawa, Ontario
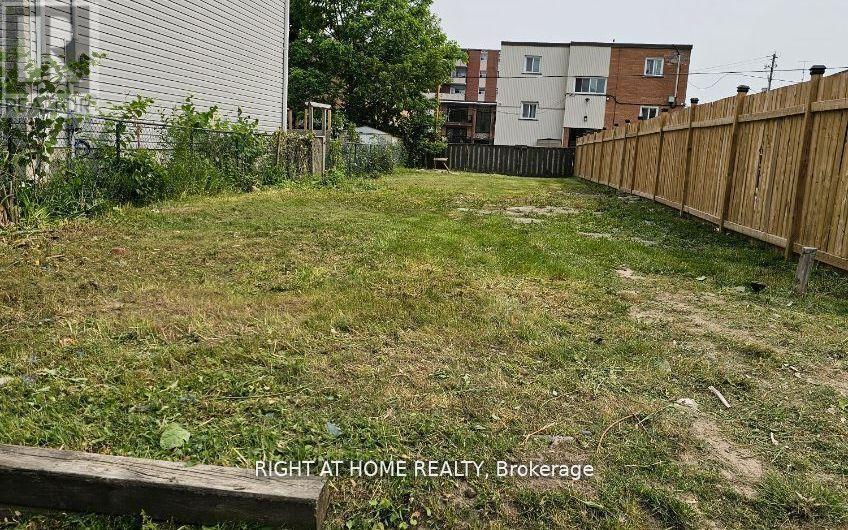
Rare Residential Infill Lot Situated In Mature Mclaughlin Neighbourhood. R3-A/R5-B Zoning. Ideally Suited For Building A New Legal Duplex Or New Home. Buyer Responsible To Conduct Their Own Due Diligence Regarding Permitted Uses. Minor Variance Required To Add Legal Accessory Apartment. (id:61852)
Right At Home Realty
Toronto, Ontario
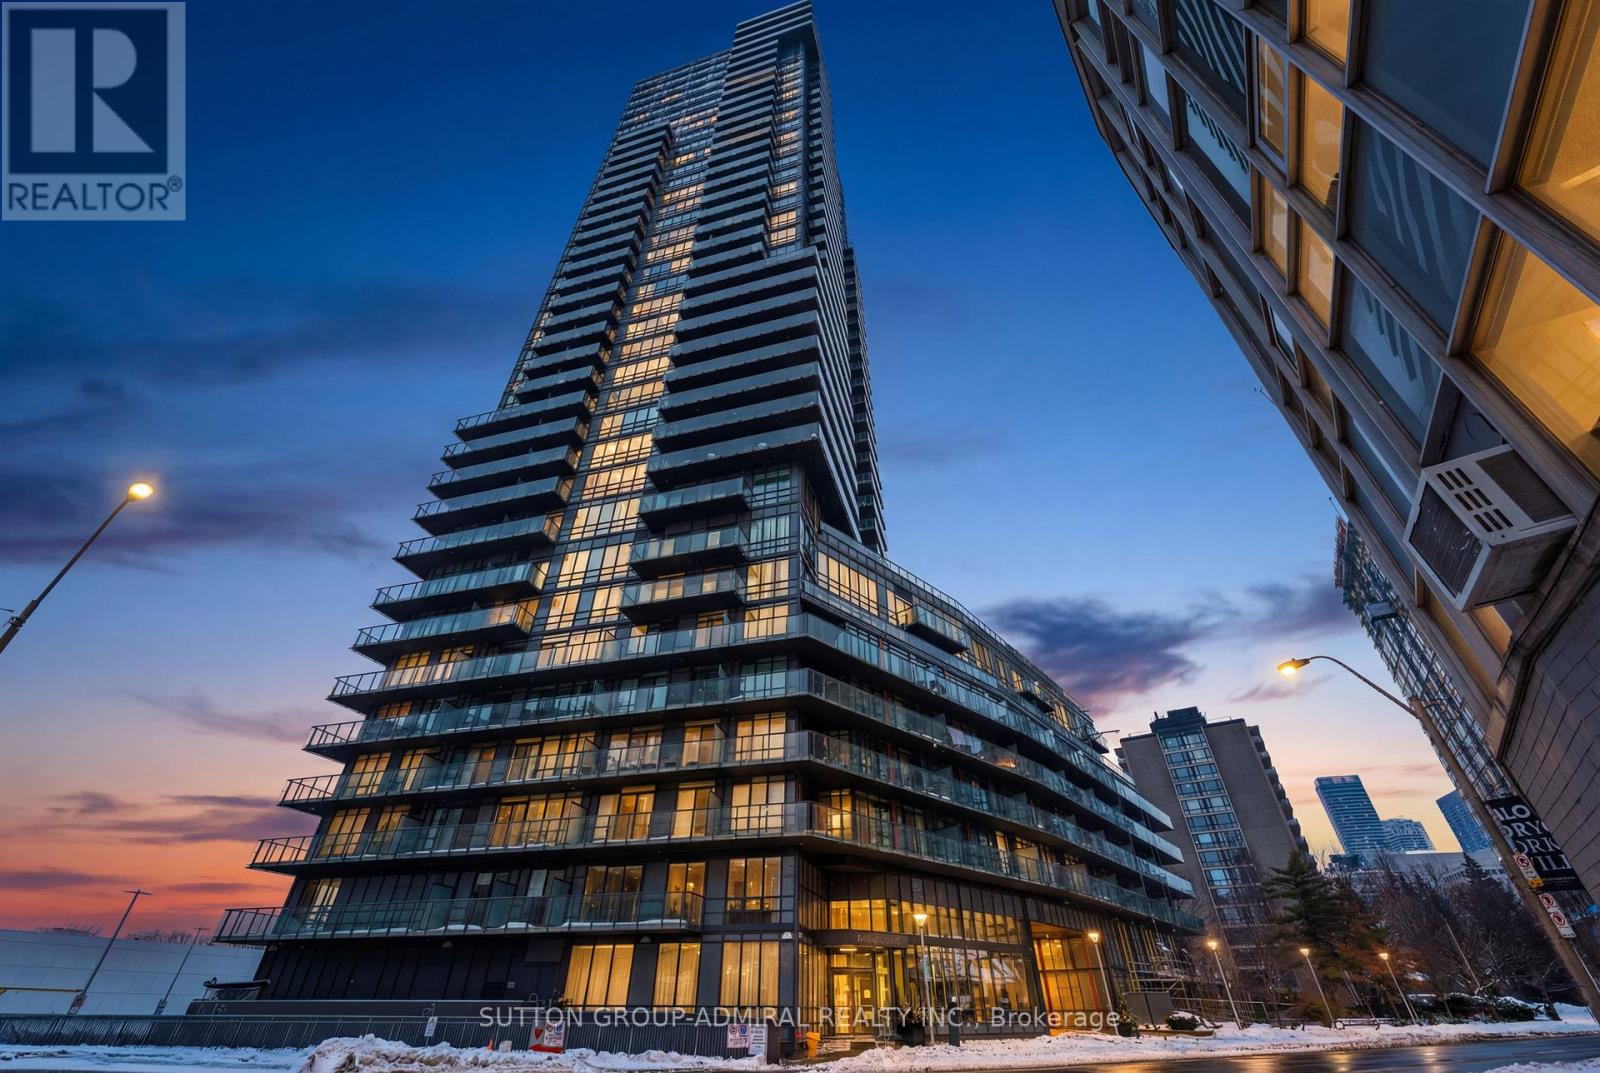
Experience Luxury Living At The Milan, Nestled In The Heart Of Rosedale/Yorkville, One Of Toronto's Most Esteemed Neighbourhoods! This South Facing, 1 Bedroom+Den Features An Open Concept Floor Plan, 9 Ft Ceilings, Modern Kitchen W/Kitchen Aid Stainless Steel Appliances, Breakfast Bar, Engineered Hardwood Floors Throughout And A Full Length Balcony. Amazing Building Amenities Incl 24 Hrs Concierge, Indoor Pool, Gym, Pool Rm, Guest Suites, Rooftop, Home Theater & Open Air Lounge* Steps To Subway, Shops, Restaurants, Museums & Much More (id:61852)
Sutton Group-Admiral Realty Inc.
Toronto, Ontario
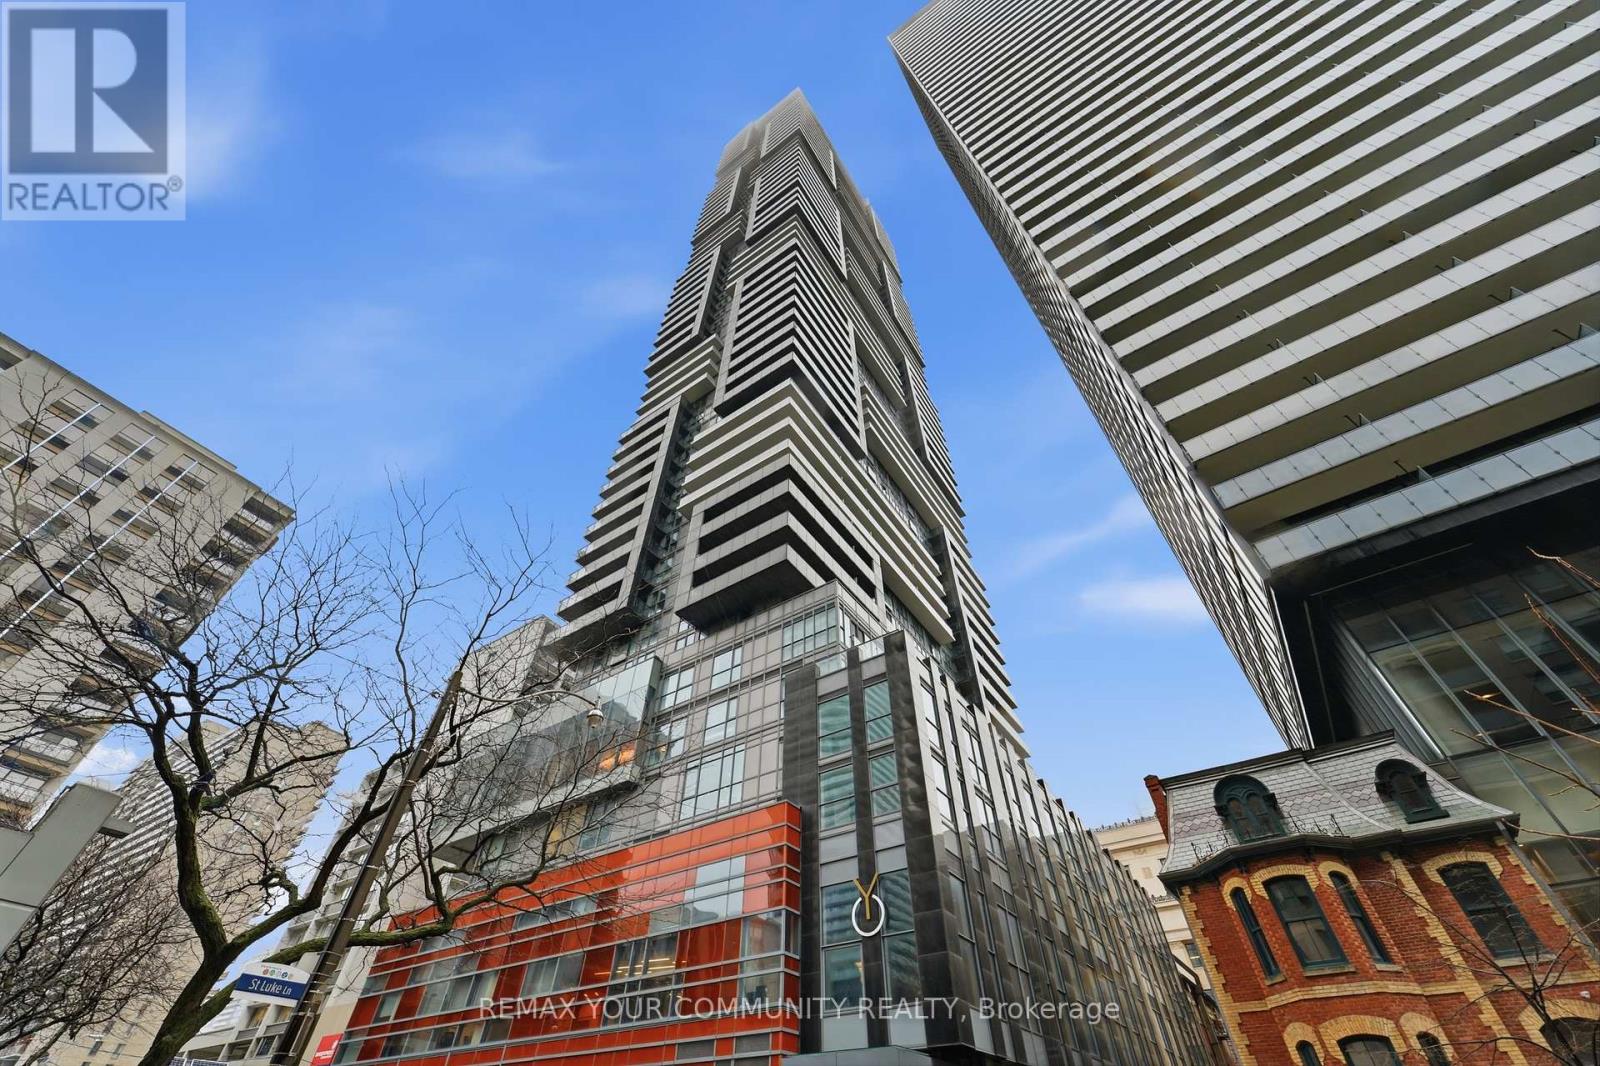
Welcome to this beautifully appointed fully furnished 1+1 bedroom suite, offering a smart and functional layout ideal for comfortable urban living. The spacious primary bedroom and the den (second bedroom) both feature walk-in closets, providing excellent storage and flexibility for residents.The unit is thoughtfully furnished and move-in ready, making it perfect for students, young professionals, or anyone looking for a convenient and stylish home.Residents can enjoy an exceptional range of premium building amenities, including an award-winning infinity pool, a fully equipped fitness centre, and a variety of additional lifestyle amenities designed for relaxation and entertainment. Located just minutes from nearby universities, this property offers unbeatable convenience with easy access to campus, transit, restaurants, shopping, and everyday essentials. (id:61852)
RE/MAX Your Community Realty
Toronto, Ontario
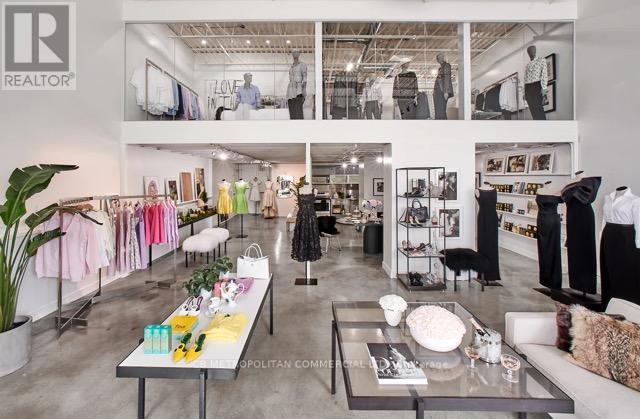
STUDIO LOFT for lease in Toronto. Exceptional 2,544 sq ft industrial-style loft space ideally suited for office, creative studio, or boutique retail use. Featuring dramatic 18' ceilings with exposed concrete joists and ductwork, this striking space delivers an authentic loft aesthetic with sophisticated urban character.The south-facing unit is filled with natural light through oversized industrial windows and features a Juliette balcony. The open-concept main level offers versatile space ideal for workstations, showroom displays, or client-facing retail layouts, complemented by a sleek stainless steel eat-in kitchen.The expanded second level includes three spacious private rooms perfect for offices, meeting rooms, or studio spaces, along with a four-piece bathroom overlooking the main floor through a dramatic floor-to-ceiling glass partition.Additional highlights include in-suite laundry, storage, and two dedicated parking spaces. Situated in a vibrant, well-connected Toronto location with convenient access to transit and major routes. Beautifully designed space from top to bottom. An impressive setting to welcome clients and customers. Showroom has a proven history of strong sales volume, an outstanding opportunity for businesses seeking a distinctive, high-impact space. (id:61852)
Cb Metropolitan Commercial Ltd.
Toronto, Ontario
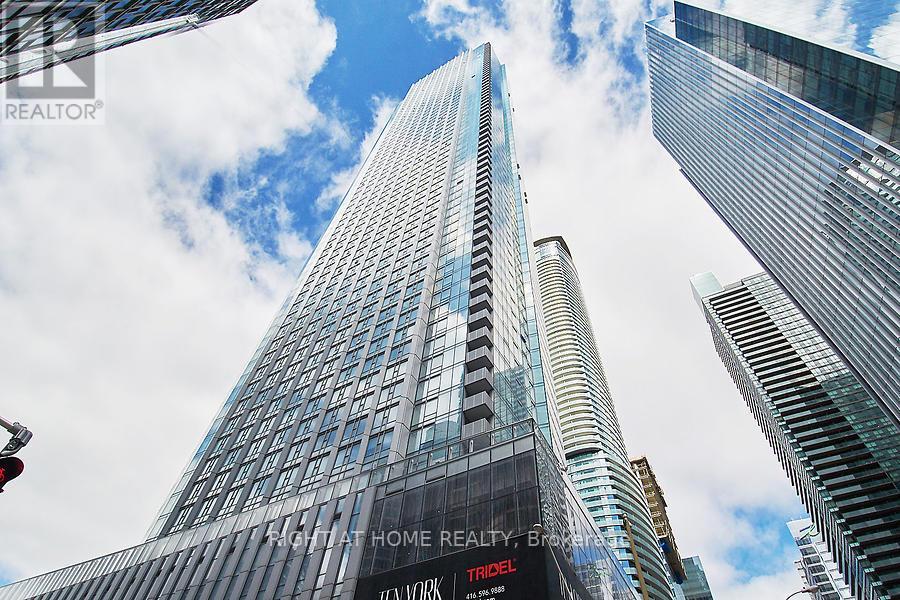
Sky-High Luxury Living by Tridel! Welcome to your dream condo on the 37th floor with breathtaking views of CN Tower and an unbeatable lifestyle! This spacious 1 bedroom, 1 bathroom unit 582 sq. ft. is perfectly designed with open concept living and countless upgrades. Step inside and fall in love with: Modern finishes throughout: sleek laminate floors, stylish backsplash & quartz countertops. European appliances including built-in dishwasher & microwave. State-of-the-art keyless entry building for convenience & security. One locker included for extra storage. Enjoy world-class amenities at The Shore Club (8th Floor) a private retreat featuring fitness, social, and lifestyle spaces that elevate condo living. And the location? 100% Walk Score! Step out your door to explore hundreds of restaurants, cafes, shops, and transit options. The best of city living is literally at your doorstep. Note: Photos are from earlier and provided for reference only. This is your chance to own a stylish Tridel condo in the heart of it all with very low maintenance fees and everything you need for modern living. Don't wait suites like this move fast! (id:61852)
Right At Home Realty
Richmond Hill, Ontario
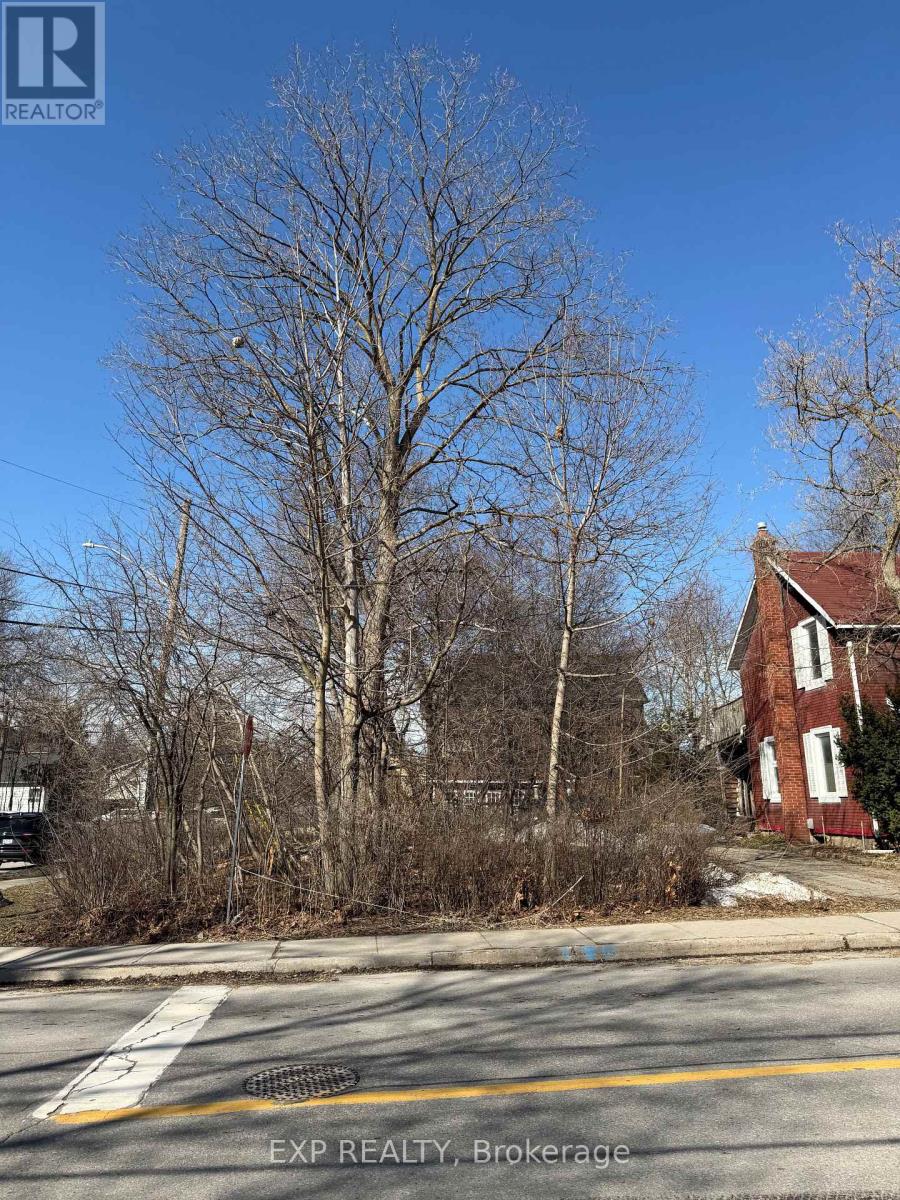
Vacant Corner lot in Richmond Hill. Unspoilt land. Unique corner lot opportunity in a well-established Richmond Hill neighborhood. Residential and currently an unspoiled parcel offering potential for investors or buyers seeking land banking opportunities or possible future lot assembly with neighboring properties. Located in a mature residential area with strong long-term growth prospects. (id:61852)
Exp Realty
Vaughan, Ontario
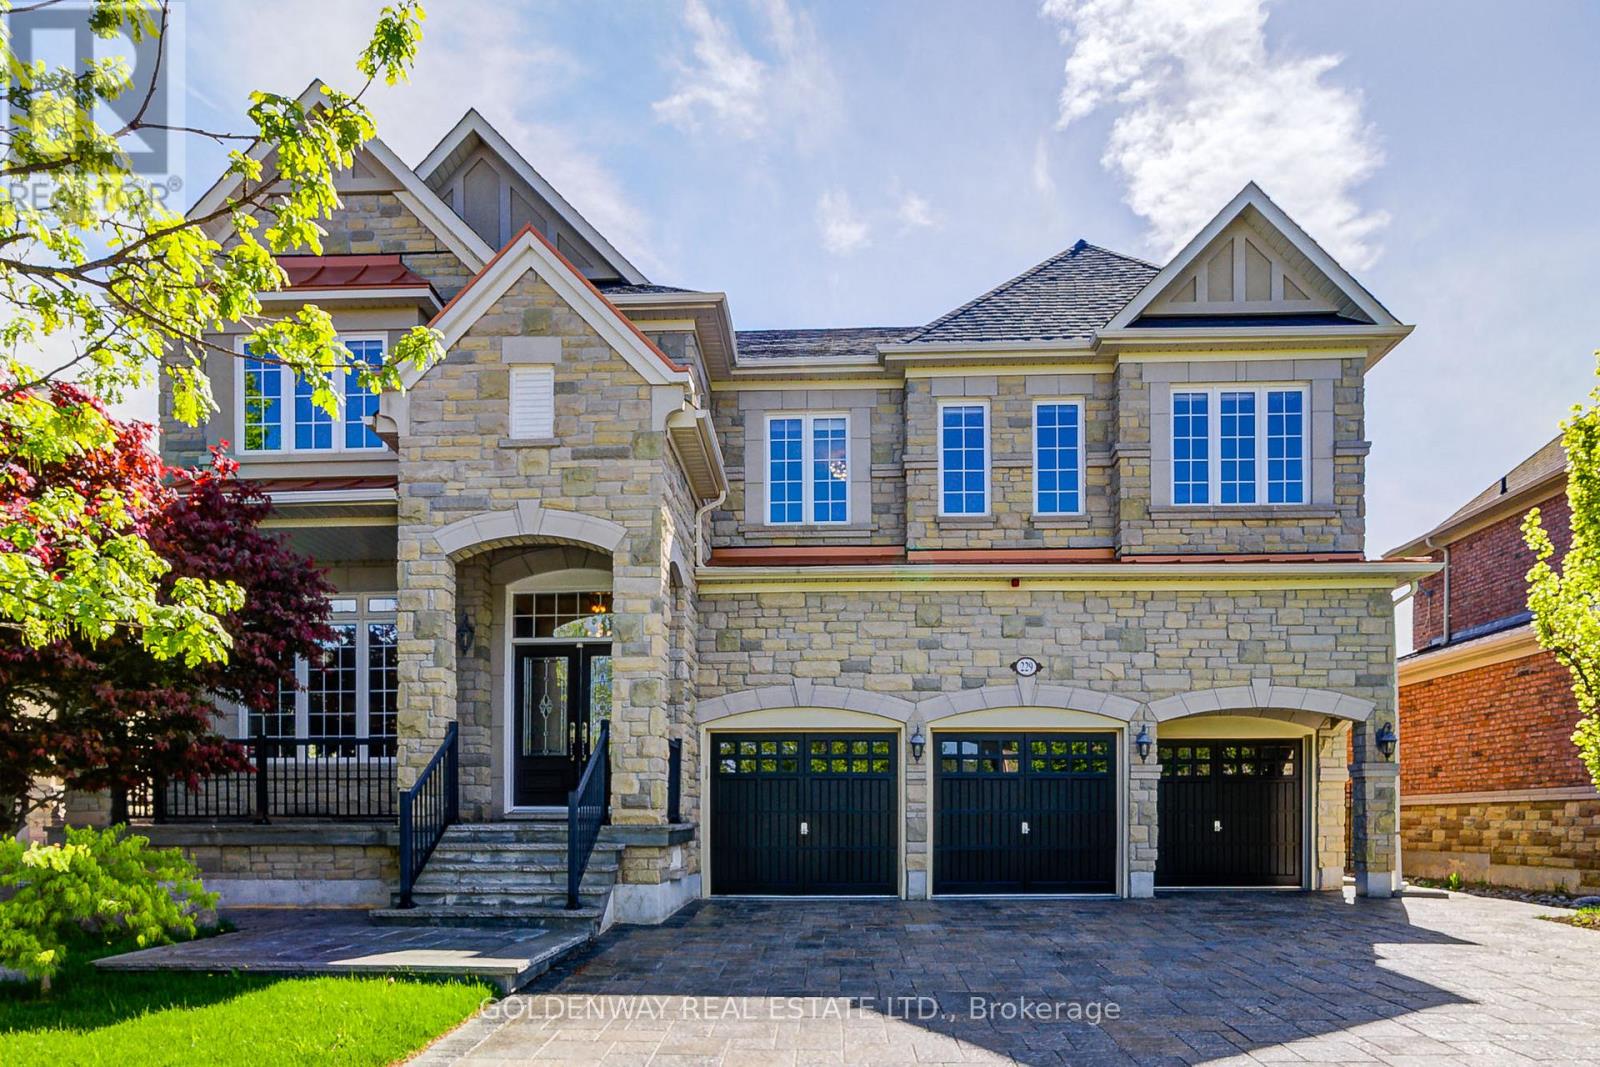
Located at Mackenzie Ridge Estates, Absolutely Magnificent Townwood home back on Premium Ravine with 3 cars garage, stone front ,Tons of professional upgrade tailored to the first owner's special taste, 10' ceiling on main floor, 9' ceiling on second floor, 20' ceiling in family room, recently renovated the whole kitchen with professional high end cabinet ,Caesar stone white full BS up to ceiling, Main ,second and basement floor are 7" engineering scraped black walnut hard wood, Hunter Douglas 5"curtain @main floor and master bedroom, Professional finished basement with home theatre, Hi Fi room, sauna room with 3/pc bathroom, The property 's unique design reflects the discerning owner's refined taste, showcasing a perfect blend of luxury, comfort, and functionality **Virtual Tour, Upgrades sheet attached** (id:61852)
Goldenway Real Estate Ltd.
Oakville, Ontario
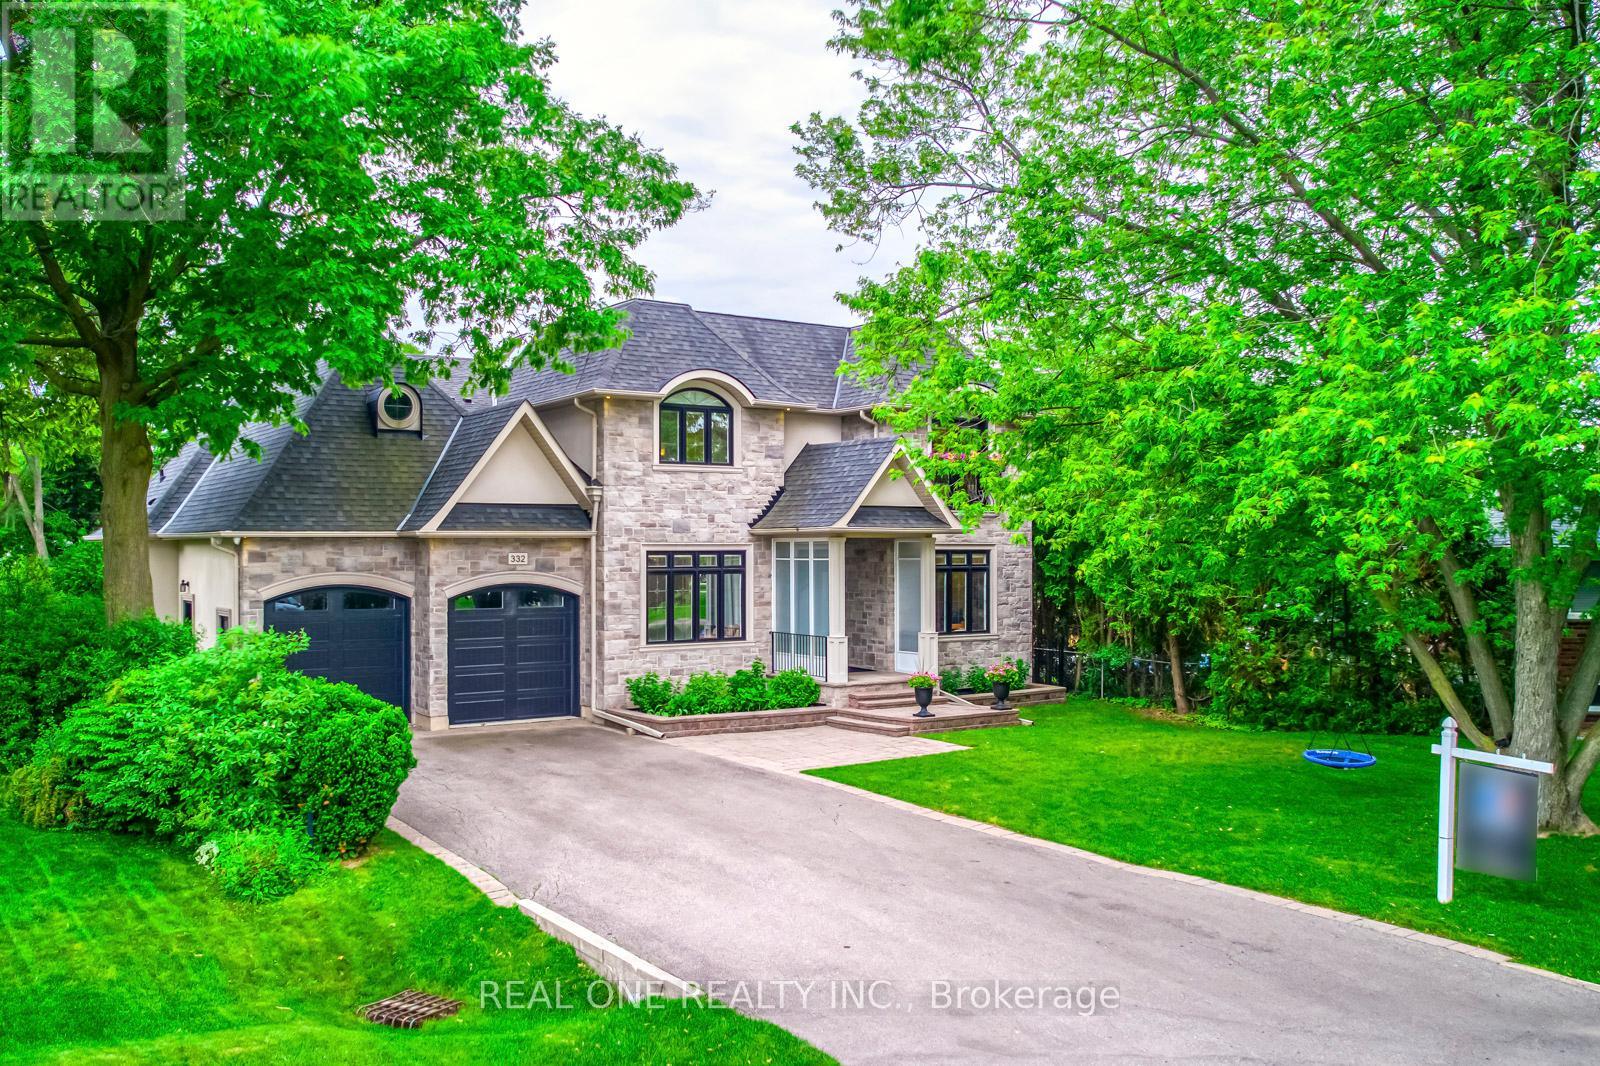
A Magnificent Custom-Built Home: Nestled in the Quiet Southwest Oakville, This 5+1 Bedroom, 6 Bathroom Residence is a Luxury Living. Boasting an Expansive 6000+ Sqft of Living Space on an Oversized Private Lot, The Main Floor Showcases a Primary Bedroom Suite with a Luxurious 6-pcs Ensuite, Providing Southwest-Facing Views that Bask in Sunshine Throughout the Day. The Chefs Kitchen is a Culinary Haven, Featuring a Generous Island, Custom Glass Cabinets, and Top-of-the-Line Appliances.The Great Room is with Soaring Ceilings and a 2-Way Fireplace that Seamlessly Connects to the Backyard Oasis. Solid Oak Flooring Throughout, Upstairs, Three Additional Bedrooms, including a Skylight Bathroom Ensuite, Offer Comfortable Living Spaces with Abundant Storage Options.The Finished Basement, with its Open Concept Design, Offers Versatile Spaces for Fitness, Entertainment, and Recreation. A Nanny Bedroom with a 3Pc Bathroom and a Relaxing Sauna Provide Added Comfort and Luxury. **EXTRAS** Pictures are pre-listing Pictures (id:61852)
Real One Realty Inc.
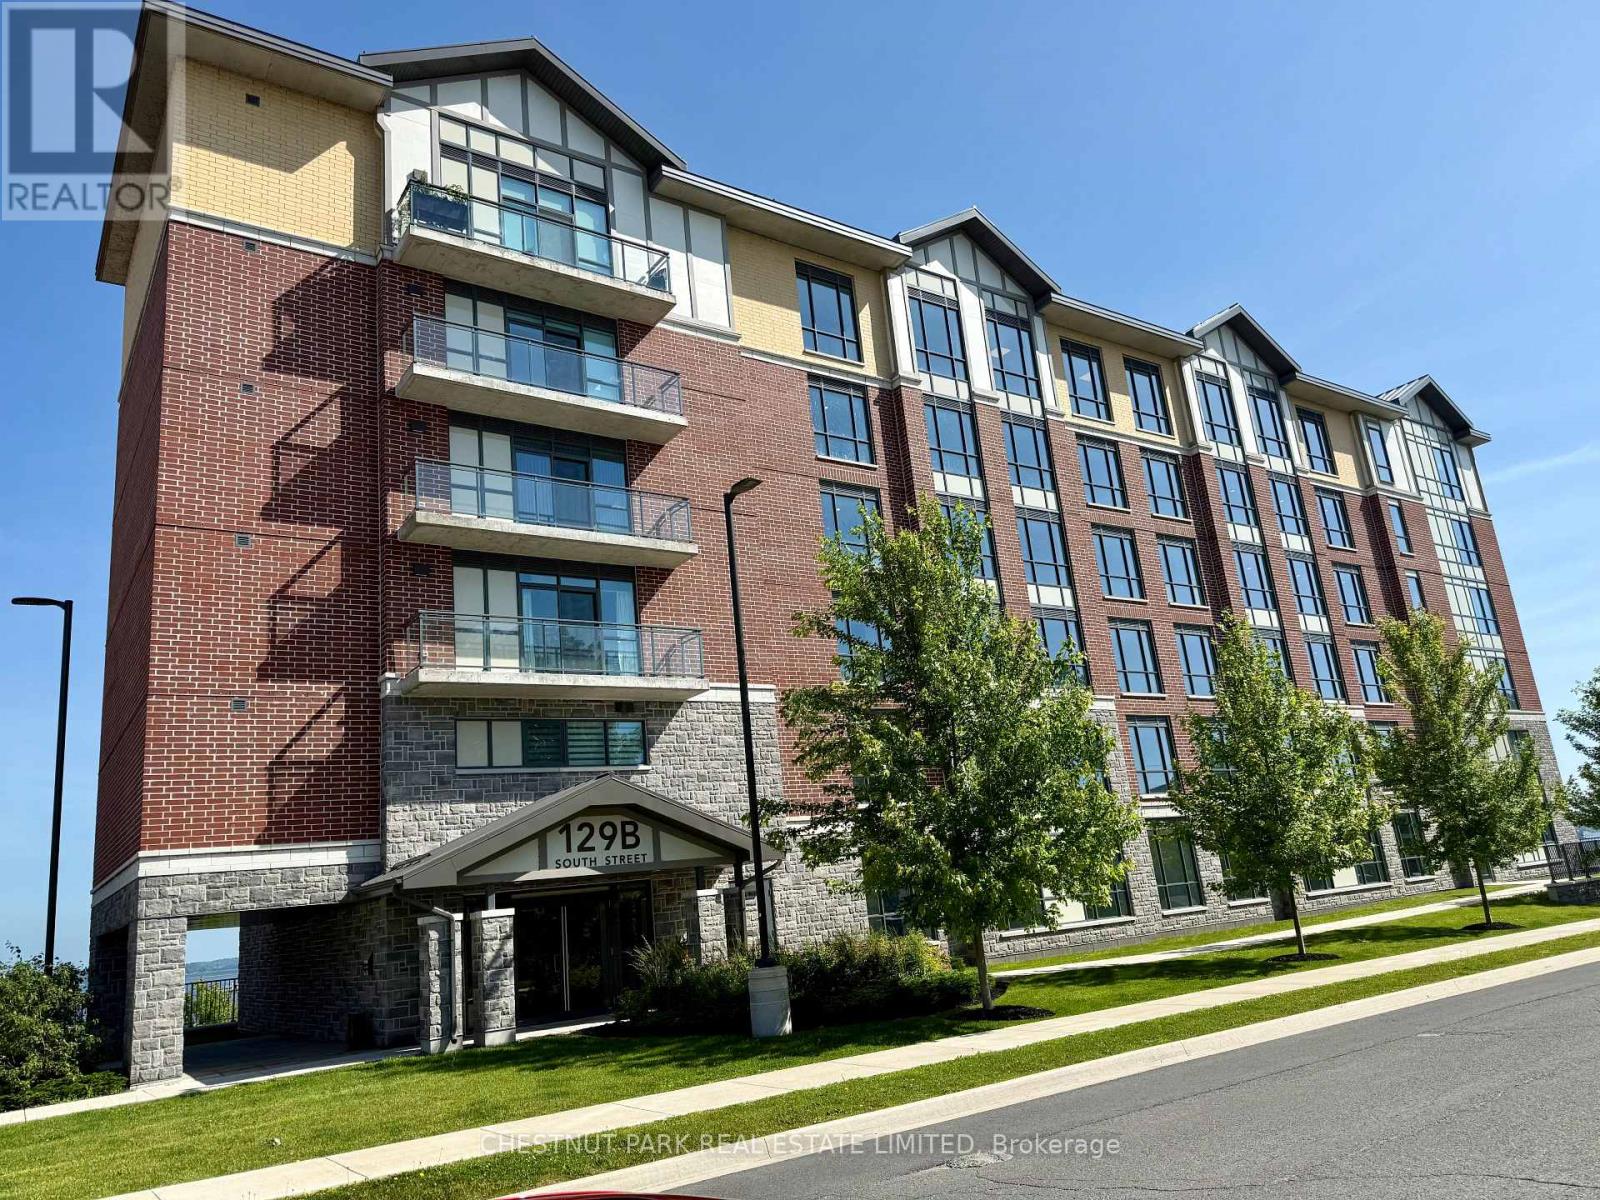
Gananoque, Ontario
The Thousand Islands. Stunning Water Views! Experience upscale living in this exquisite 2-bedroom, 2-bathroom, 2-balcony condo overlooking the majestic St. Lawrence River with breathtaking views across to the U.S. shore. This light-filled suite features an open-concept layout with expansive principal rooms - perfect for everyday living or sophisticated entertaining. Enjoy the best of both worlds with two private balconies, one offering serene, panoramic river views, and the other capturing the endearing sights of the delightful town. The kitchen is a chef's delight, with premium finishes, modern appliances, and plenty of space for cooking and hosting. Every detail in this condo reflects quality and comfort, from the spacious bedrooms to the spa-inspired bathrooms. Every detail in the common areas is perfect including an elegant lounge with kitchen and dining area, a large outdoor terrace and a well equipped gym. In addition there is a fenced dog park on the south, waterfront, side of the building. Whether you're relaxing indoors or sipping coffee on your balcony as the sun rises over the water, this is refined condo living at its finest. (id:61852)
Chestnut Park Real Estate Limited
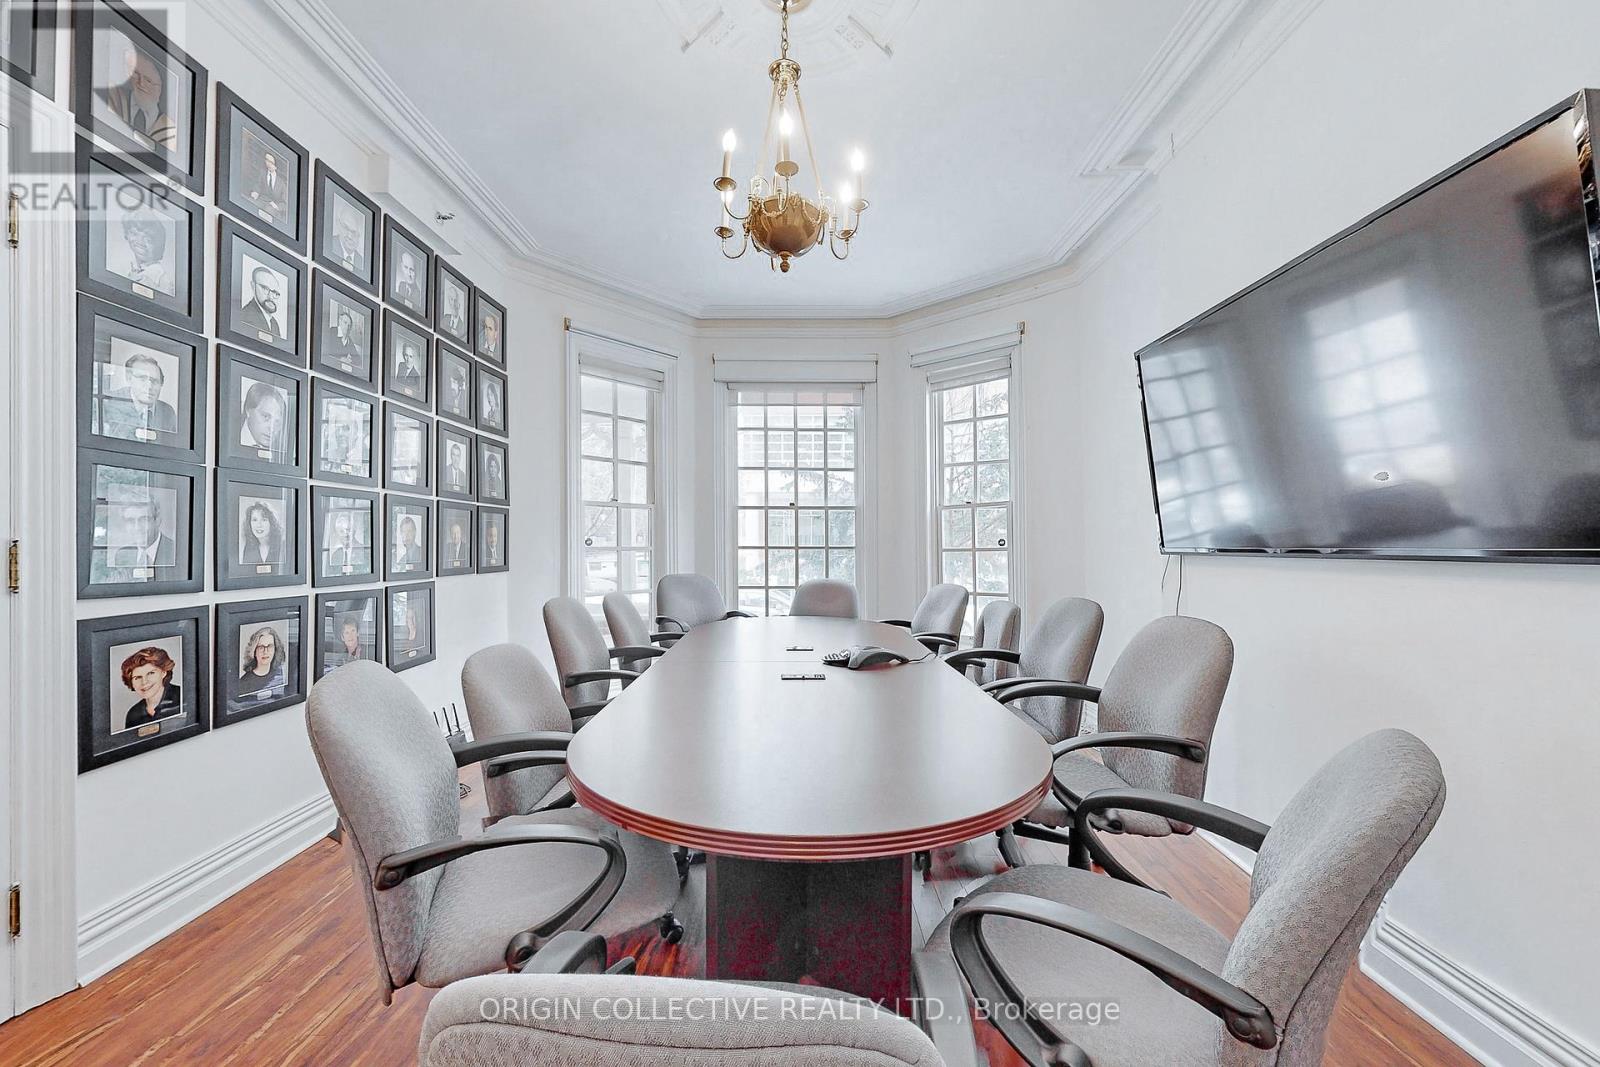
Toronto, Ontario
A rare opportunity to acquire a historic Victorian property in the heart of Yonge & Bloor. Originally built in 1885, the William Britton House has been carefully restored and today functions as professional office space, offering approximately 6,500 square feet across multiple levels. The property blends distinctive period architecture with practical interior space suited to a range of uses. While currently configured for office use, the building is zoned residential and held within a condominium structure, presenting opportunity to explore flexibility for a variety of potential applications including professional services, residential conversion, or other permitted uses subject to approvals. Situated on Isabella Street just east of Yonge, the location places the property steps from Yonge-Bloor subway station, Yorkville, the University of Toronto, and the Bloor-Yorkville retail and dining district. The surrounding area continues to evolve with significant residential and mixed-use development, reinforcing the long-term value of this central address. A unique and well-positioned building offering both immediate usability and future potential in one of Toronto's most established urban neighbourhoods. (id:61852)
Origin Collective Realty Ltd.
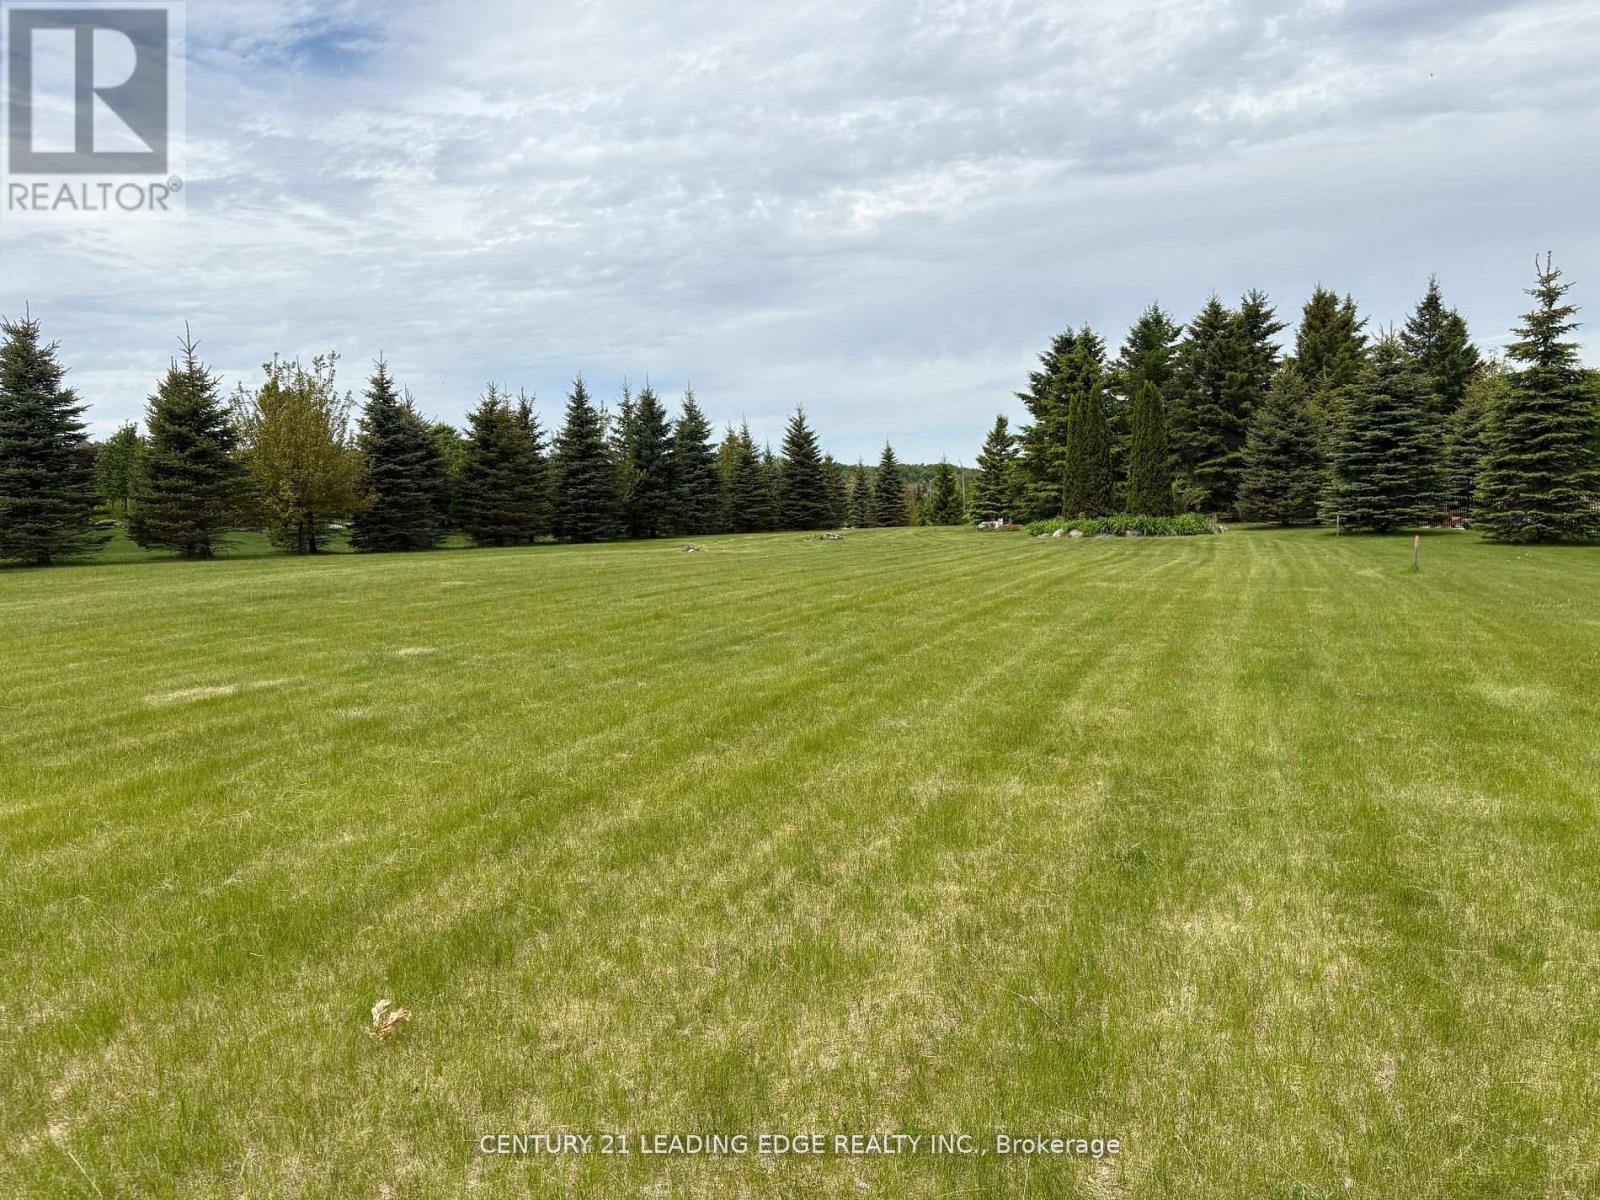
,
Very Rare Opportunity To Build Your Dream Home In An Exclusive Upscale Estate Neighbourhood Located In Port Perry's Established And Prestigious Honey Harbour Heights. Within Walking Distance To The Marina And Close Enough To Shopping, Restaurants And Hwy 407, This Beautiful Southern Exposure Lot Is Situated Amongst Multi-Million Dollar Homes Overlooking Lake Scugog. Enjoy the Autonomy Of Bringing Your Own Builder And Designing Your Luxury Dream Home. This Approximately 1 Acre Building Lot Is Fully Sodded And Already Tastefully Landscaped With Primarily Well Positioned Mature Spruce Trees And Perennial Gardens Lined With Both Armoured Stone And Natural Rock. This Relatively Level Lot Is Well Suited For Building And Is Also Endowed With An Established Drilled Well. When You Realize That This Is Not A Vacant Lot In The Middle of Nowwhere, You Can Truly Appreciate The Value That This Rare Opportunity Affords. Hydro And Gas Located At The Roadway. (id:61852)
Century 21 Leading Edge Realty Inc.
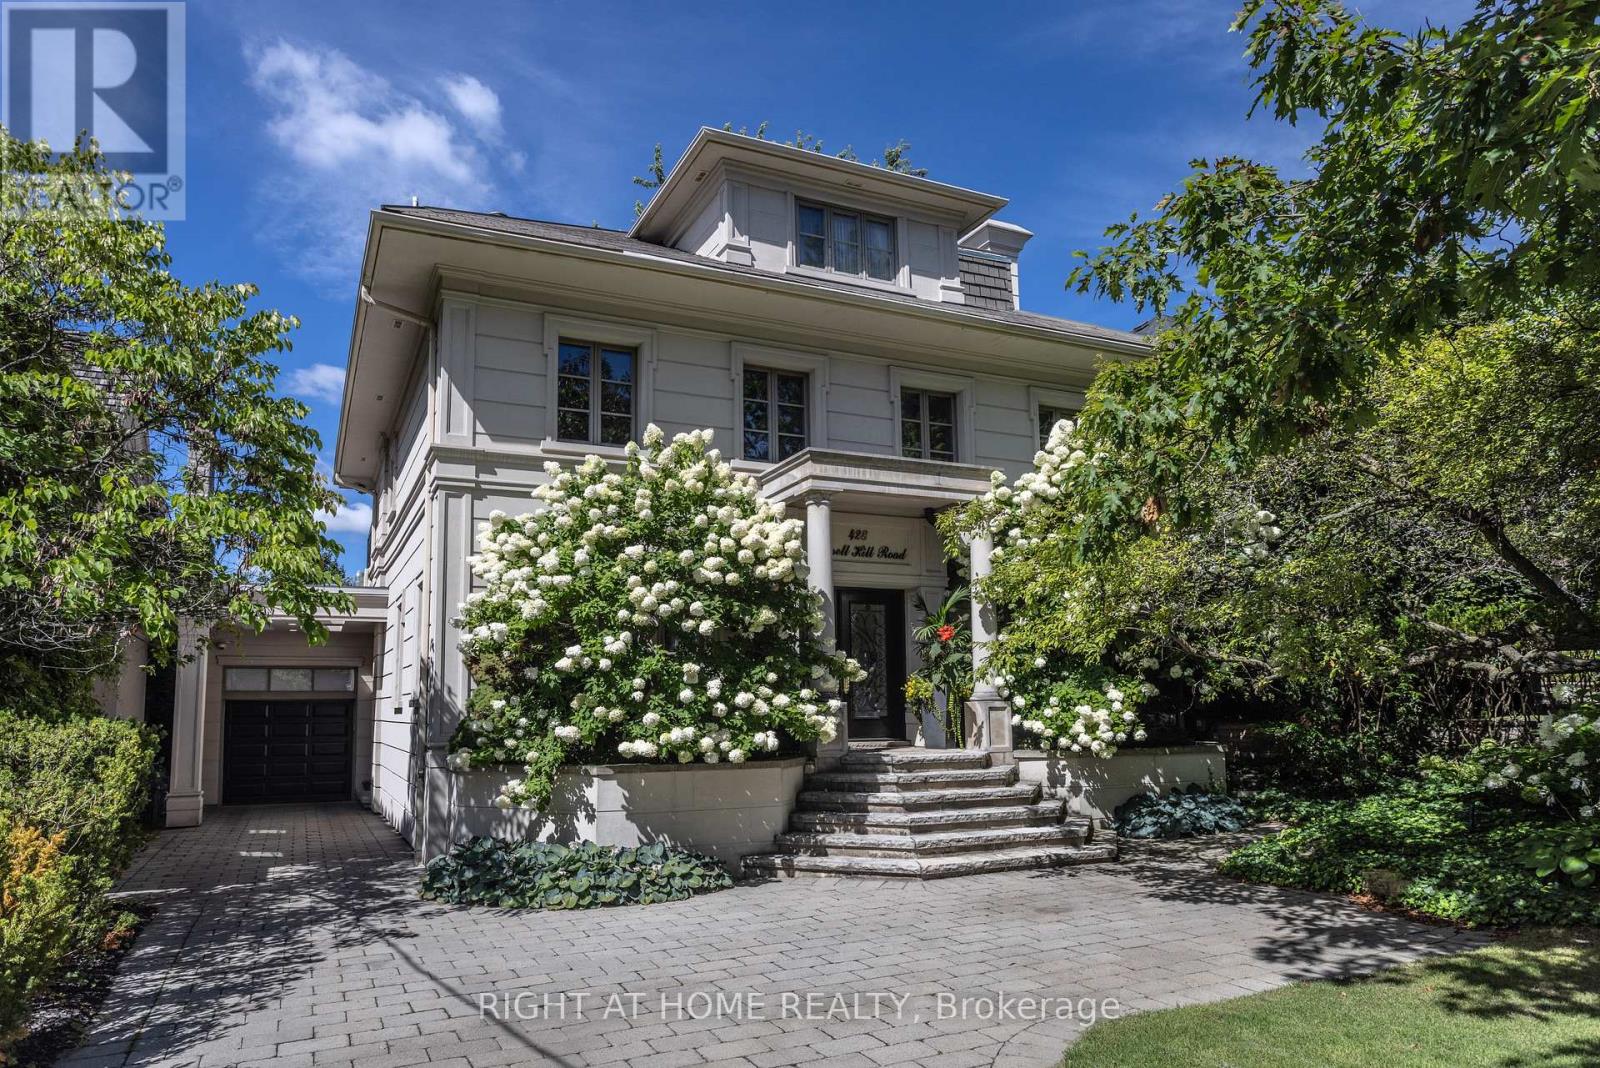
Toronto, Ontario
For those who appreciate architecture that stands apart, this distinctive Forest Hill residence offers a refreshing departure from the ordinary. Inspired by West Coast design, the home introduces a rare sense of openness, natural light, and architectural flair to one of Toronto's most prestigious neighbourhoods. Set on an extraordinary 50 x 183 foot west facing lot, the landscaped grounds create a private outdoor retreat featuring a striking gunite pool with waterfall and a fully equipped cabana with kitchen and washroom, perfect for effortless summer entertaining. Inside, approximately 6,000 square feet of thoughtfully designed living space unfolds across multiple levels. A substantial three storey addition enhances the home while preserving its charm. The main floor presents elegant principal rooms including a gracious living room, formal dining room, and a refined library with wood burning fireplace. A spacious family room with floor to ceiling windows overlooks the pool and gardens, creating a seamless connection between indoor and outdoor living. The kitchen is designed for both everyday comfort and entertaining, complete with breakfast area, servery, and a mudroom with convenient side entrance. The second floor features four well proportioned bedrooms along with a sun filled solarium spanning the rear of the home. The entire third level is dedicated to a private primary retreat with sitting room, balcony walkout, skylights, dressing area, and a luxurious six piece ensuite. The lower level offers a recreation room with walkout to the pool, sauna, exercise room, washroom, and abundant storage. A heated garage accommodates up to six vehicles with two lifts, complemented by a heated driveway and front steps. Located on one of Forest Hill's most coveted streets, moments to The Village and renowned schools including UCC, BSS, and South Prep, this is a home defined by character, design, and exceptional lifestyle. (id:61852)
Right At Home Realty

Trent Hills, Ontario
Welcome To The Quaint Village Of Warkworth Where Idyllic Countryside Meets Urban Living Just 15 Minutes To 401 & The Hospital. This New Subdivision Features Stunning Brick Bungaloft Town Homes Perched On A Hill Offering Spectacular Views. The Aurora End Unit Model Offers Open Concept Living, Soaring Vaulted Ceiling, 2 Bedrms, Flat Ceiling, Pot Lights, Deck, Upper Loft, And 2 Car Garages -- Snow Removal, Garbage & Lawn Care Included For Simple Living Style. **EXTRAS** Buyer To Choose Interior Finishes & Choice Of Builder Upgrades. . Monthly Fee Inclusions: Cac, Parking, Common Elements, and Building Insurance. (id:61852)
Sutton Group-Heritage Realty Inc.
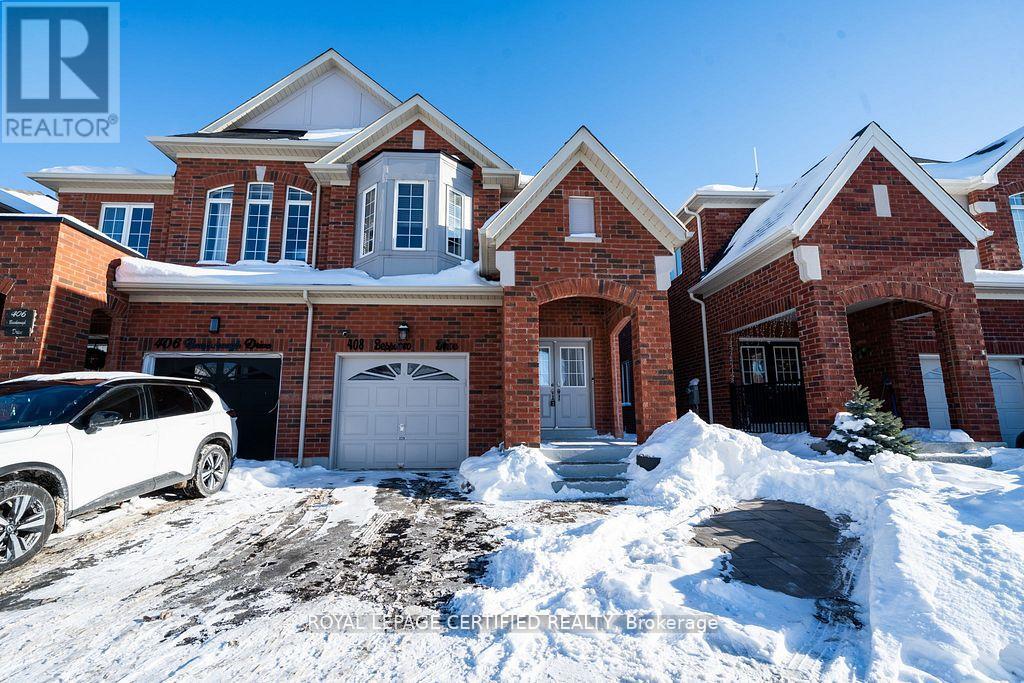
Milton, Ontario
Welcome to your dream home, first time offer by original owners. semi-detached 4-bedrooms perfectly situated on a premium lot backing onto a pond, No neighbors on the back, offering breathtaking views and unmatched privacy. Step inside to discover a thoughtfully designed layout main level showcases 9 ft ceiling with open-concept dining areas, The modern kitchen is equipped with premium cabinetry, quality countertops, and stainless-steel appliances combined with breakfast area. Open Concept Family room ideal for both everyday living and entertaining. seamlessly overlooking the picturesque backyard and pond views. Upstairs, the home offers 4 generously sized bedrooms, including a primary bedroom with pond view, a walk-in closet and 4 pc ensuite. finished basement with a spacious recreation room, great potential to be converted into a self contained apartment to generate extra income. Enjoy peaceful mornings and stunning sunsets from your private backyard backing onto the pond, a rare and highly desirable feature that elevates this home's lifestyle appeal. (id:61852)
Royal LePage Certified Realty
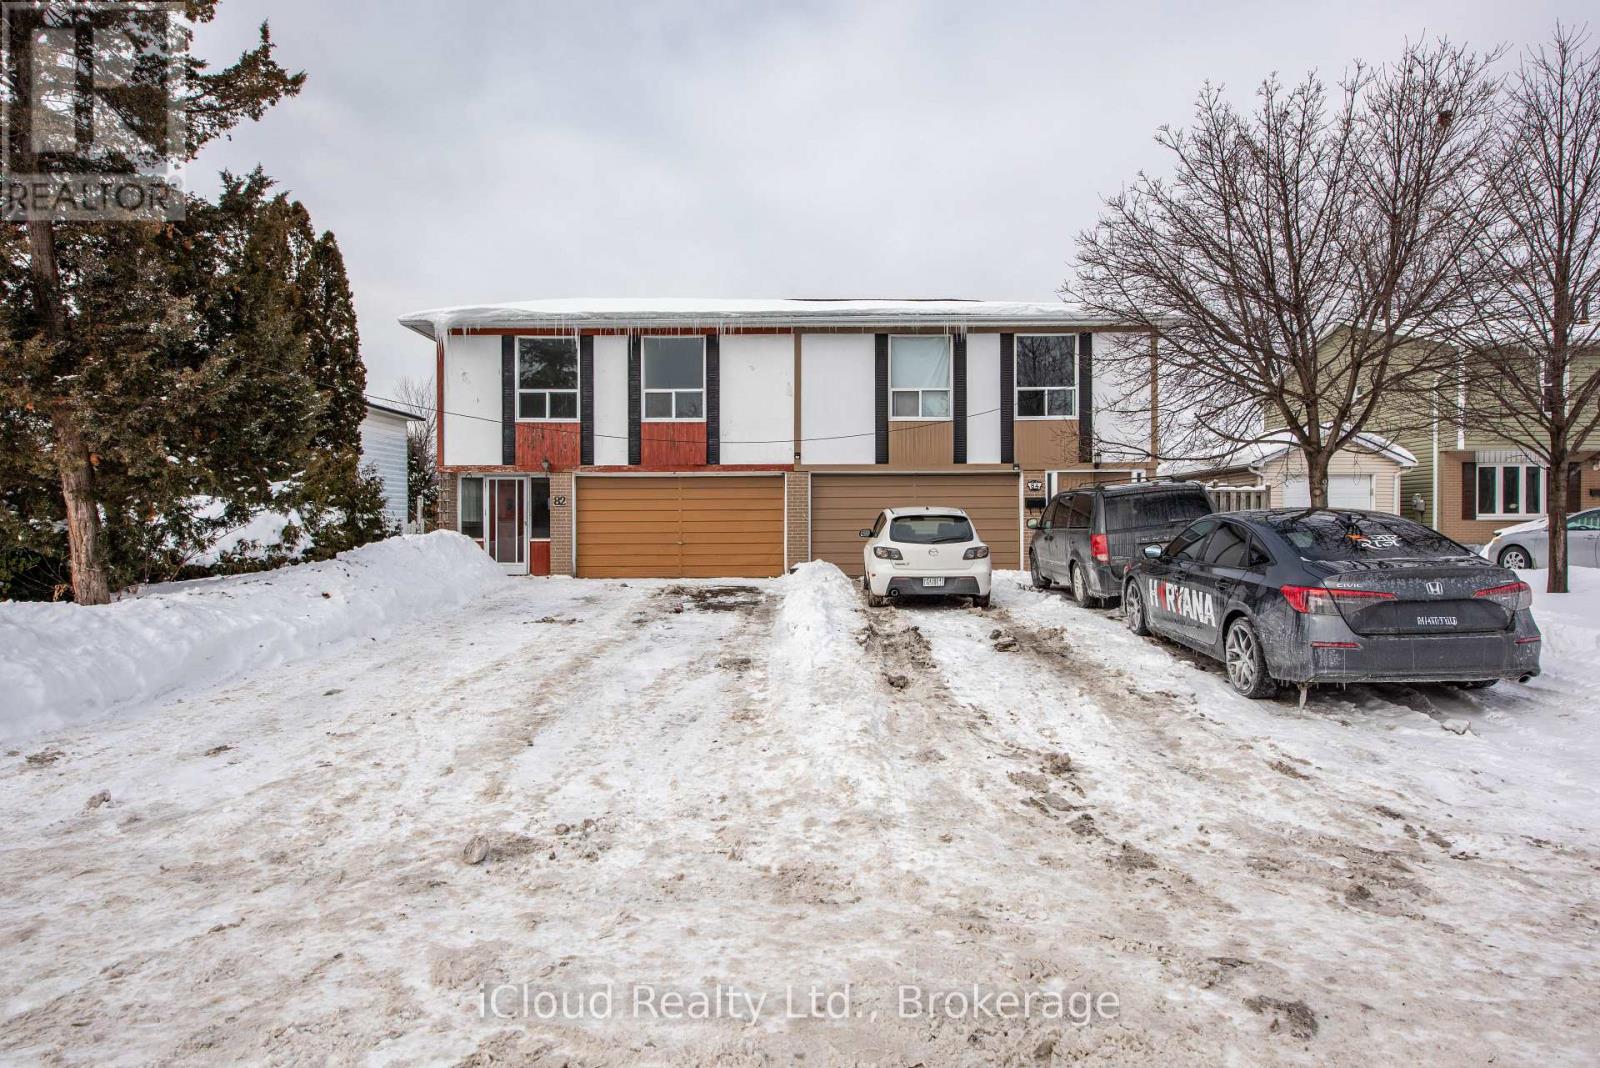
Brampton, Ontario
Location Location Location... Welcome to this beautifully maintained, semi-detached home. A fantastic choice for First-Time home buyers and investors. Offering a ready to move-in space that blends comfort, style, and functionality. One of the Highlight feature is the Sun Room that provides extra coziness and relaxing moment to enjoy the back yard which faces Willian Parkway. Entrance Porch can be used for extra storage. Separate entrance for basement through front door. Living-cum-Dining Room is quite Spacious as well. There is a Major School just at a walking distance. The property comes with Huge Car Garage along with Generous multi-car Parking ideal for households with several vehicles. Location couldn't be better you're just a short walk from public transit, BCC, Chinguacousy Park, and the Brampton Civic Hospital, providing convenience and easy access to all essential amenities. Do not miss the wonderful opportunity to make it yours today! (id:61852)
Icloud Realty Ltd.
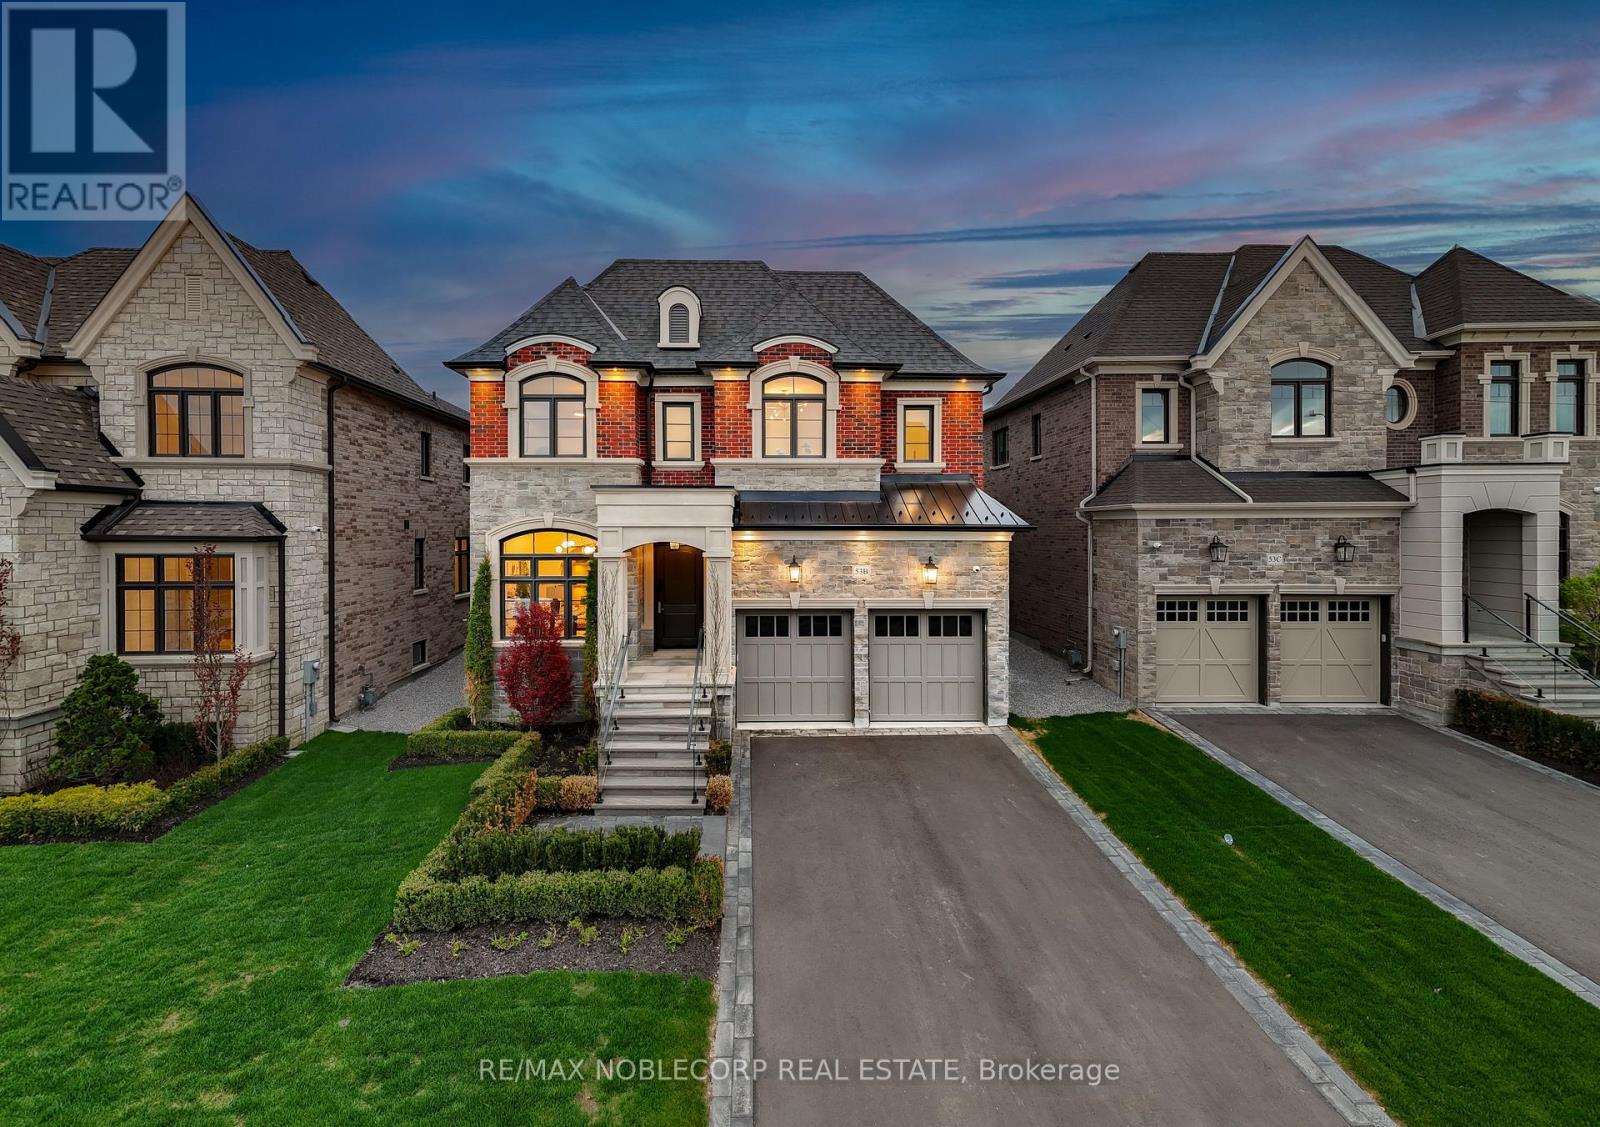
Richmond Hill, Ontario
Experience refined estate living in prime Richmond Hill with this exceptional custom-built residence featuring a striking stone facade that blends timeless architecture with modern luxury. Designed with impeccable craftsmanship and premium finishes throughout, the home showcases rich hardwood flooring, elegant stone countertops, soaring ceilings, and expansive windows that flood the interior with natural light. Offering 5 spacious bedrooms and 5 beautifully appointed washrooms, the thoughtfully designed layout is perfect for both everyday living and upscale entertaining. The open-concept great room and breakfast area seamlessly connect indoor and outdoor spaces, while the primary retreat impresses with a private balcony, walk-through closet, and spa-inspired ensuite finished with luxurious detail. The main level is an entertainer's showcase, complete with automated lighting, a built-in sound system, custom bar, and expansive living areas that extend to a covered backyard lanai-ideal for year-round gatherings. A 3-car garage with tandem parking adds both functionality and flexibility for car enthusiasts or additional storage. A rare opportunity to own a true custom masterpiece in one of Richmond Hill's most sought-after neighbourhoods. (id:61852)
RE/MAX Noblecorp Real Estate
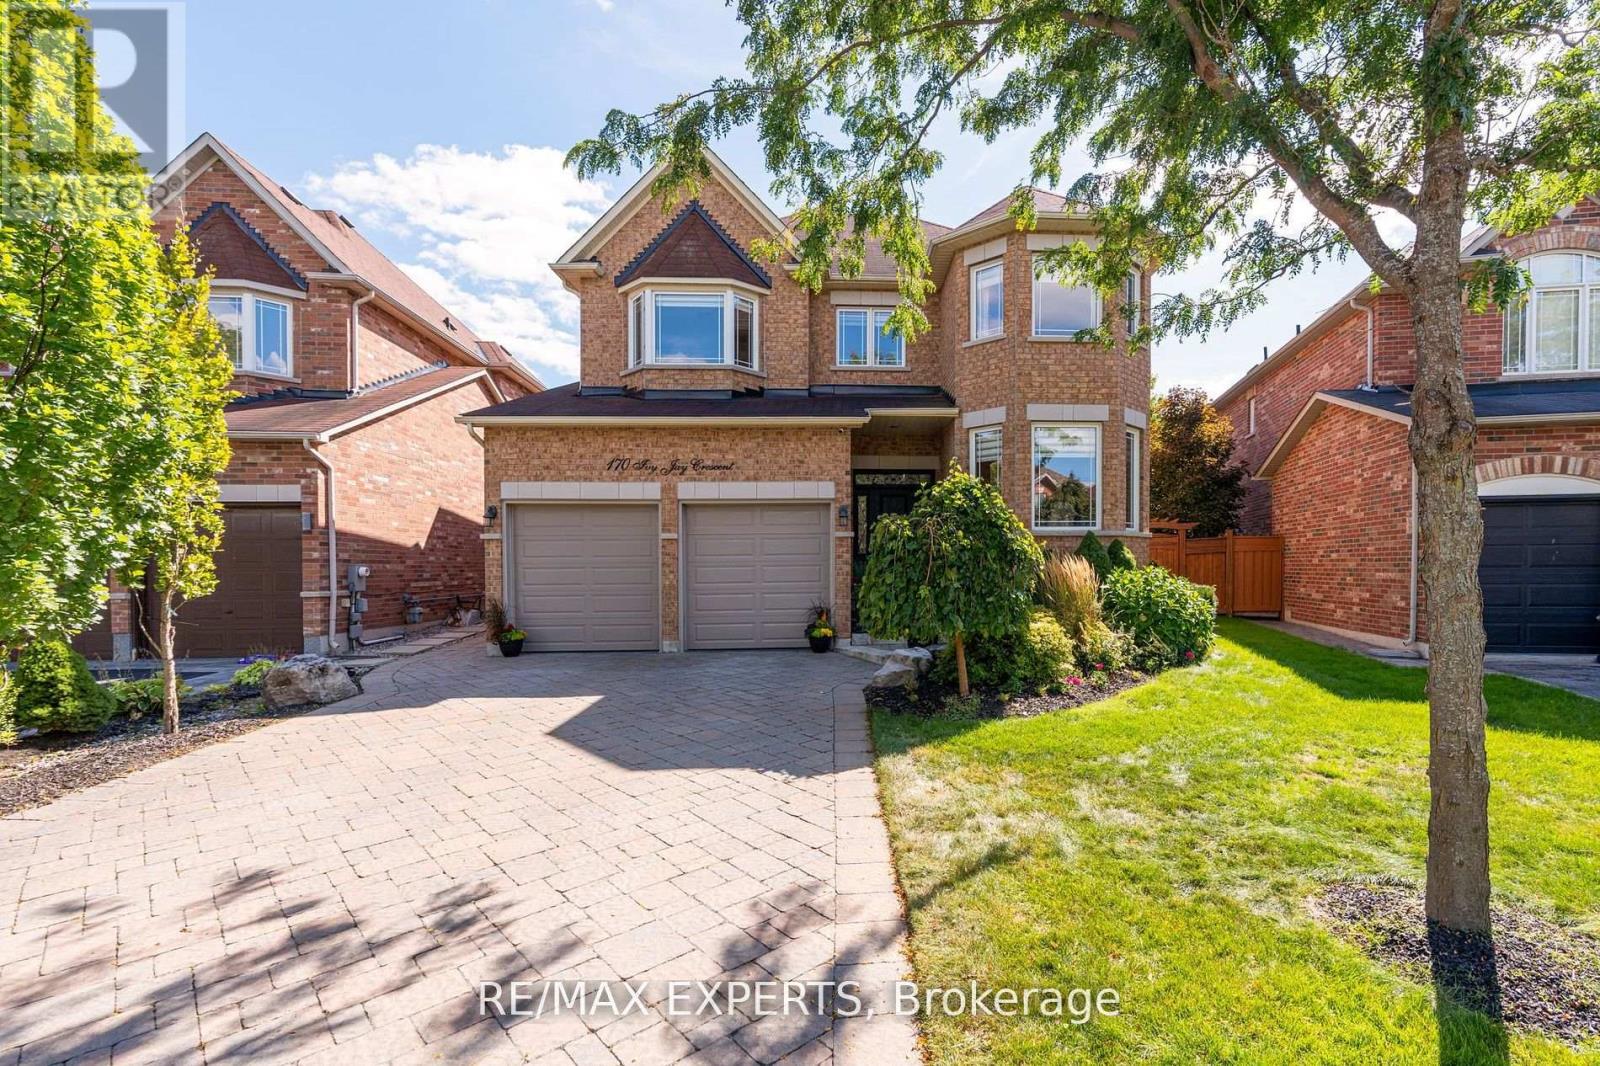
Aurora, Ontario
Beautifully renovated home in the heart of Aurora, featuring modern upgrades throughout. This spectacular open-concept property boasts hardwood floors and a spacious gourmet kitchen with a breakfast bar. Enjoy the serene private oasis in the backyard, complete with a saltwater pool, cabana, and outdoor kitchen, all surrounded by stunning landscaping perfect for entertaining. The fully finished basement includes a kitchen, temperature-controlled wine room, and workout space. Conveniently located near amenities, parks, and schools (id:61852)
RE/MAX Experts
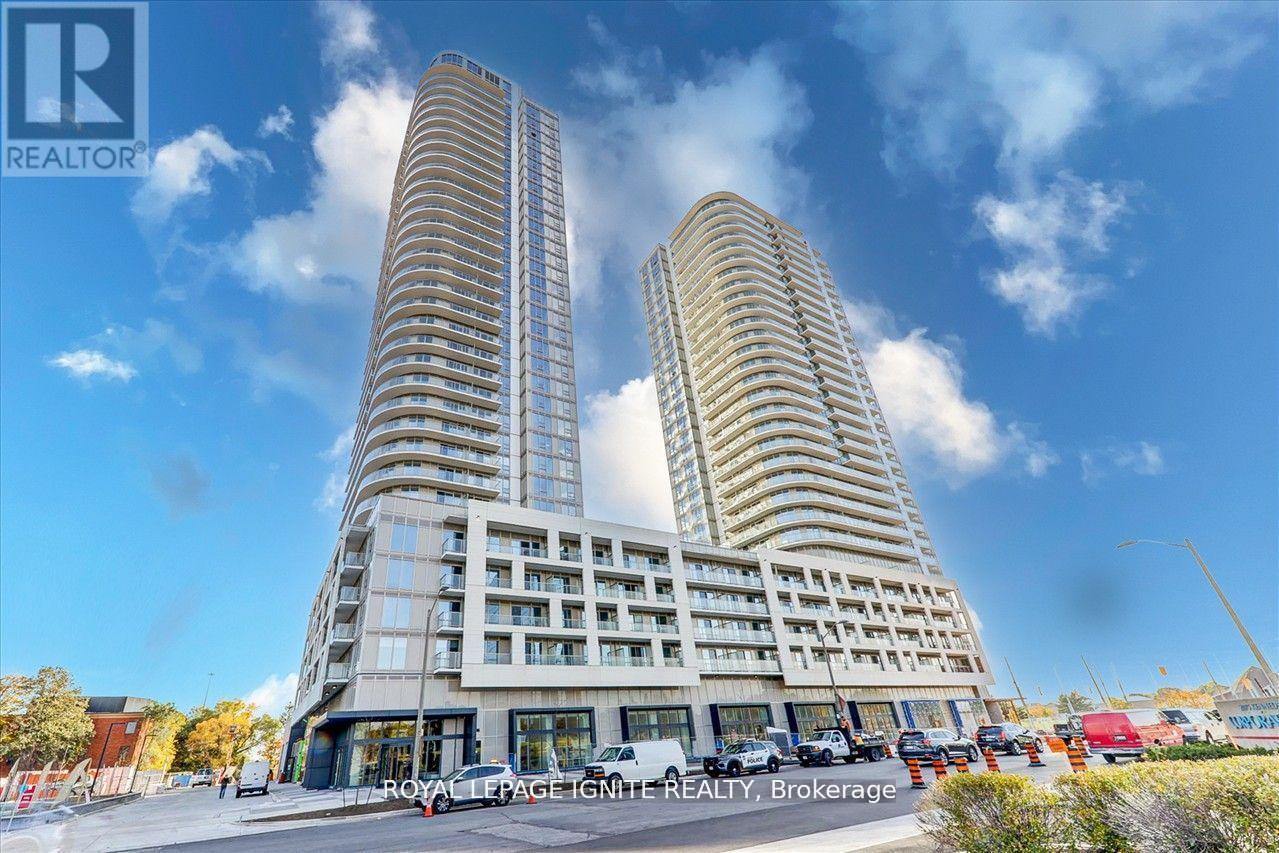
Toronto, Ontario
Welcome To This Bright And Well-Maintained 1 Bedroom, 1 Bathroom, 1 Parking Condo In The Highly Sought-After K Square Condos In The Heart Of Scarborough, Offering A Functional Open-Concept Layout With 9-Foot Ceilings, A Modern Kitchen With Contemporary Cabinetry, Granite Countertops, And Stainless Steel Appliances, Combined Living, Balcony With Excellent Natural Light, And A Carpet-Free Interior For Easy Maintenance. Enjoy Resort-Style Amenities Including 24-Hour Concierge And Security, Fitness And Yoga Studio, Party Room, Library, And Outdoor BBQ Area Plus One Parking Space. Unbeatable Location With Quick Access To Hwy 401, TTC, GO Transit, Scarborough Town Centre, Kennedy Commons, Parks, Shopping, Restaurants, And Everyday Essentials - An Excellent Opportunity For First-Time Buyers, Professionals, Or Investors. (id:61852)
Royal LePage Ignite Realty
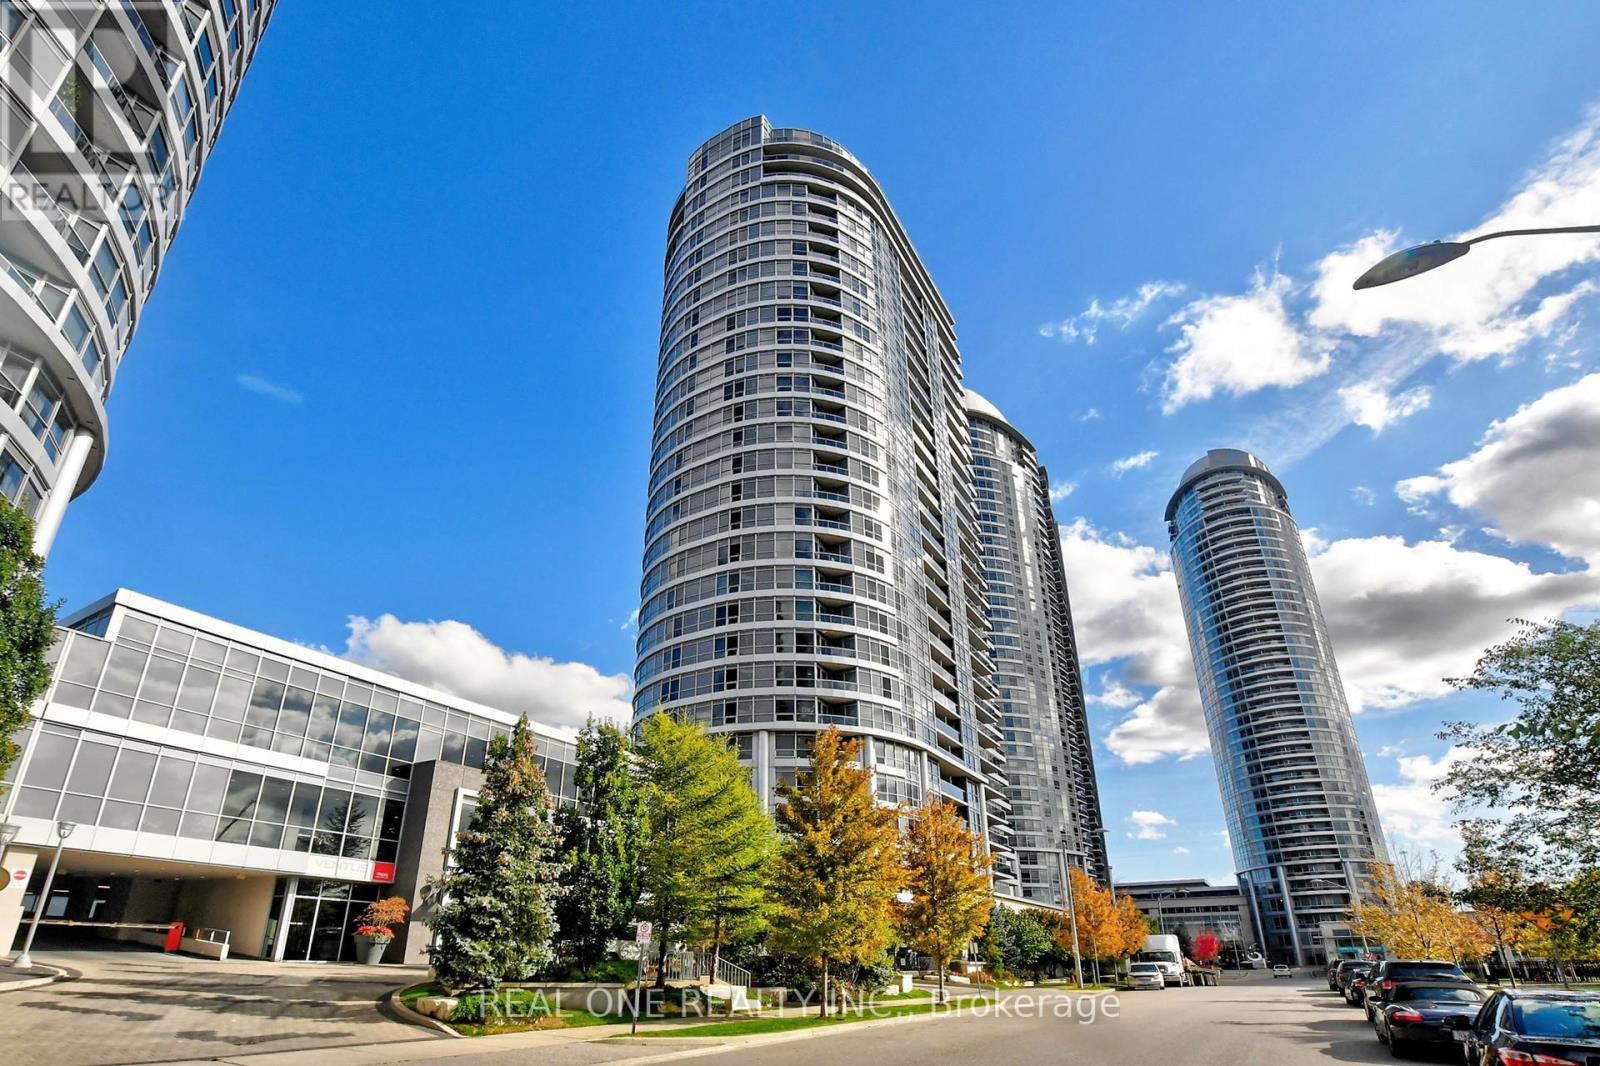
Toronto, Ontario
Welcome to this highly sought-after 2-bedroom plus den, 2-bathroom corner suite built by Tridel. Bright, spacious, and filled with natural light, this modern home features an open-concept layout, floor-to-ceiling windows, and a walk-out balcony with unobstructed view. The chefs kitchen boasts granite countertops, stainless steel appliances and a window for added brightness. The primary bedroom retreat includes a private ensuite and a mirrored closets, while the second bedroom is generously sized with fitting a queen size bed. Both bathrooms showcase cultured marble counters and stylish finishes. One parking space and one locker included. Furniture inside the unit is included in the purchase price, and the seller is motivated. Residents enjoy luxury amenities such as a rooftop garden with BBQ area, 24-hour concierge, fitness and yoga studio, sauna, party room, billiards and media rooms, and guest suites. The location is unbeatable: steps to TTC, minutes to Highway 401 and the GO Station, adjacent to community parks, and close to schools, banks, groceries, Kennedy Commons, Scarborough Town Centre, Centennial College, and the University of Toronto Scarborough. This immaculate corner suite combines style, convenience, and excellent value. (id:61852)
Real One Realty Inc.
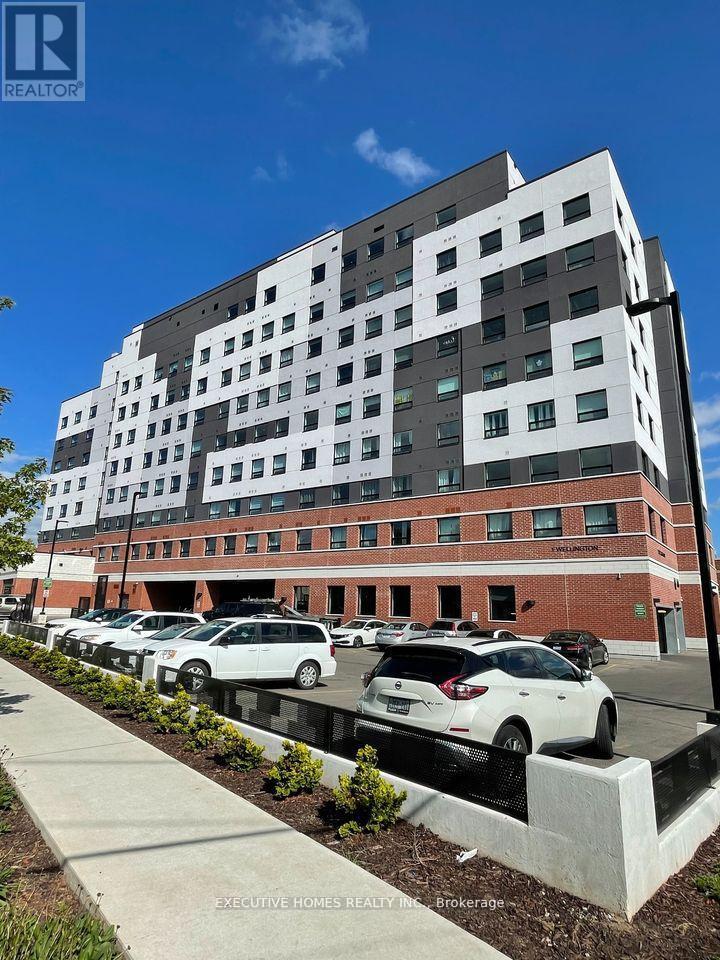
Brantford, Ontario
Bright and Spacious Condo In A Vibrant, Desirable Location In Downtown Brantford! Enjoy 1 Year of Free Maintenance Fees - A Limited-Time Incentive! This 1 + 1 Comes With 9' Ceilings, Large Windows, With Tons Of Amenities Which Includes Your Own Parking Spot, A State Of The Art Fitness Room, a party room, And Rooftop Garden. Steps Away From The Go Train Station, Laurier University, Conestoga College, Banks, YMCA, Harmony Square, And Many Restaurants. This Pristine Unit Comes Complete With Convenient In-Suite Laundry Facilities And Features Stainless Steel Appliances And Sleek Kitchen Counters, Adding A Touch Of Elegance To The Space. Perfect For Investors and First-Time Home Buyers. This Unit Is Currently Leased At $1700+Utilities/month. Option Of Assuming The Tenant Or Vacant Possession! (id:61852)
Global Bricks Executive Homes Realty
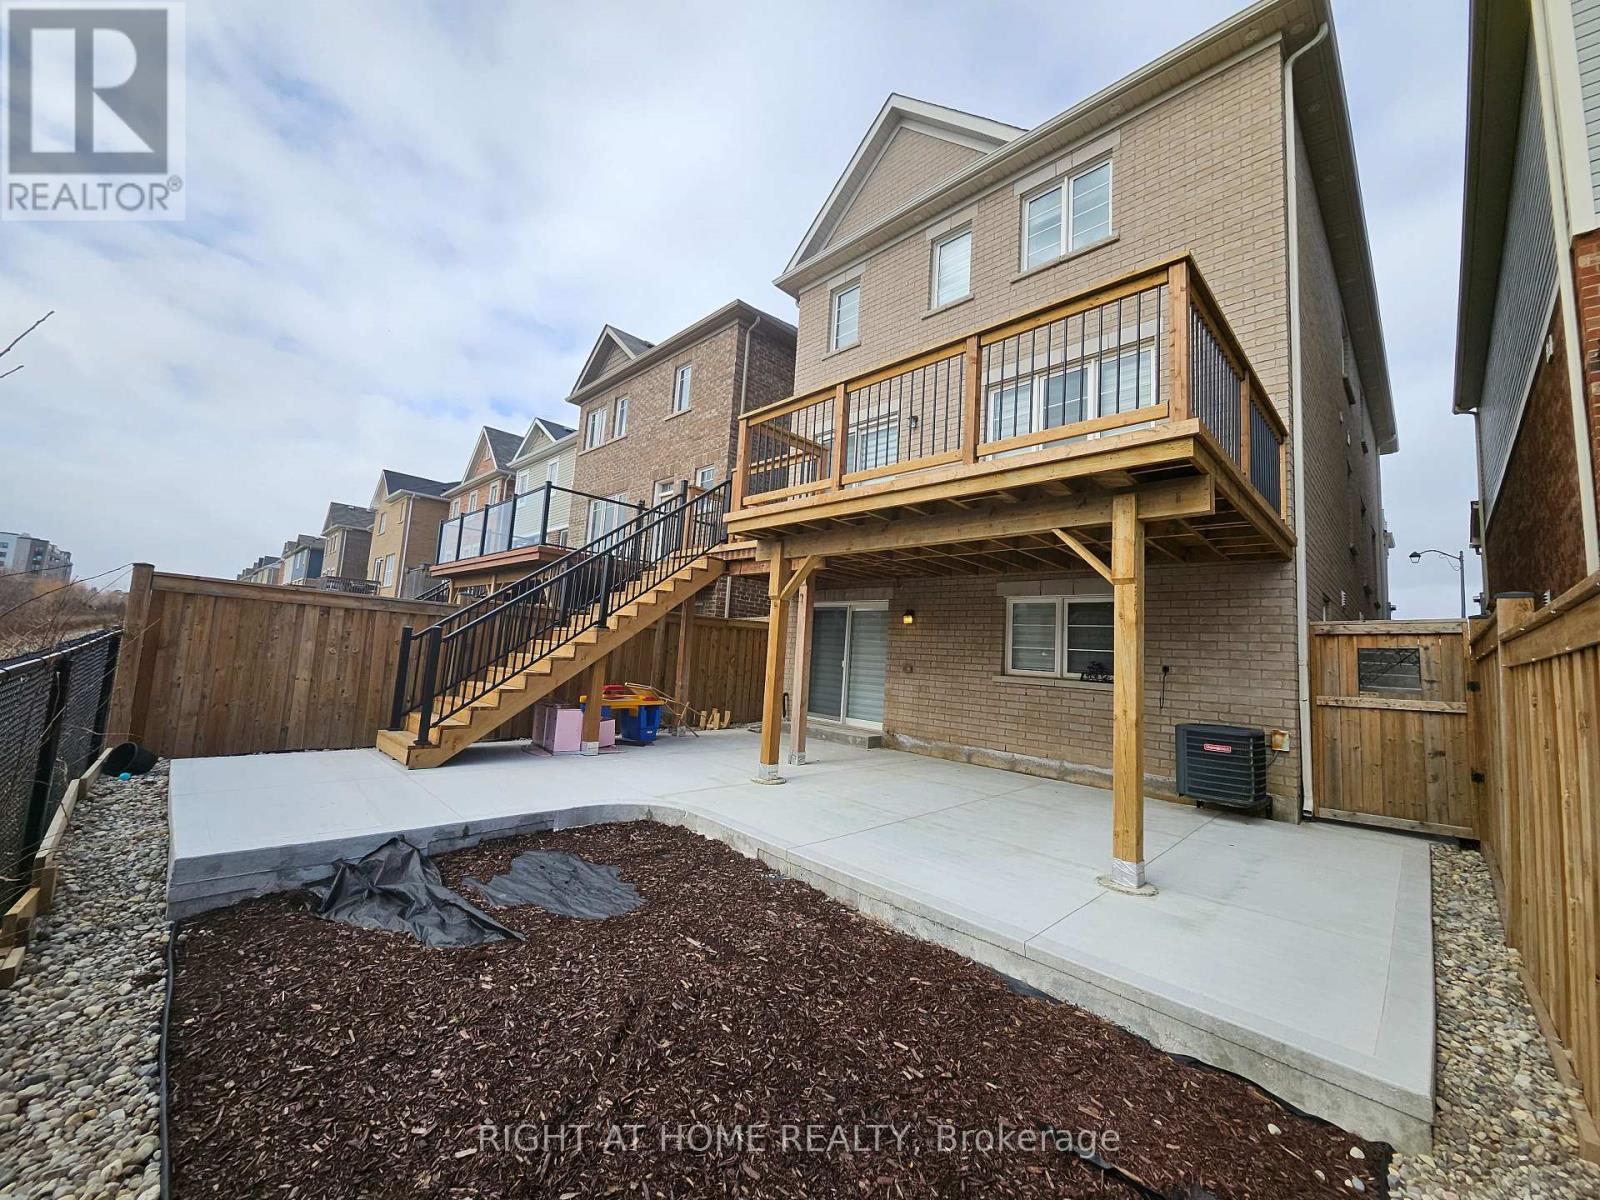
Milton, Ontario
Walk-Out Basement Backs Onto A Ravine !! Step Into the Epitome of Modern Comfort with this Brand New Walk-Out Basement Unit. Offering a Sleek and Stylish Living Experience, Bright with Plenty of Natural Light, This Space features a Two Bedroom Layout; A Contemporary 3pc Bathroom and the Convenience of Separate Entrance accessible through Backyard Level. Quartz Countertop and backsplash with Upgraded Modern Kitchen and Brand New Stainless Steel Appliances and an Abundance of Cabinets for Convenient Storage. The Modern Vinyl Flooring Throughout with A Separate Laundry Area, Pot Lights and One Dedicated Surface Parking Space. Revel in the Privacy of Your Own Haven while Enjoying the Ease of Modern Living. Welcome To a New Level of Comfort where Every Detail Reflects a Cozy Lifestyle. Tenant to pay 30% of utilities (id:61852)
Right At Home Realty
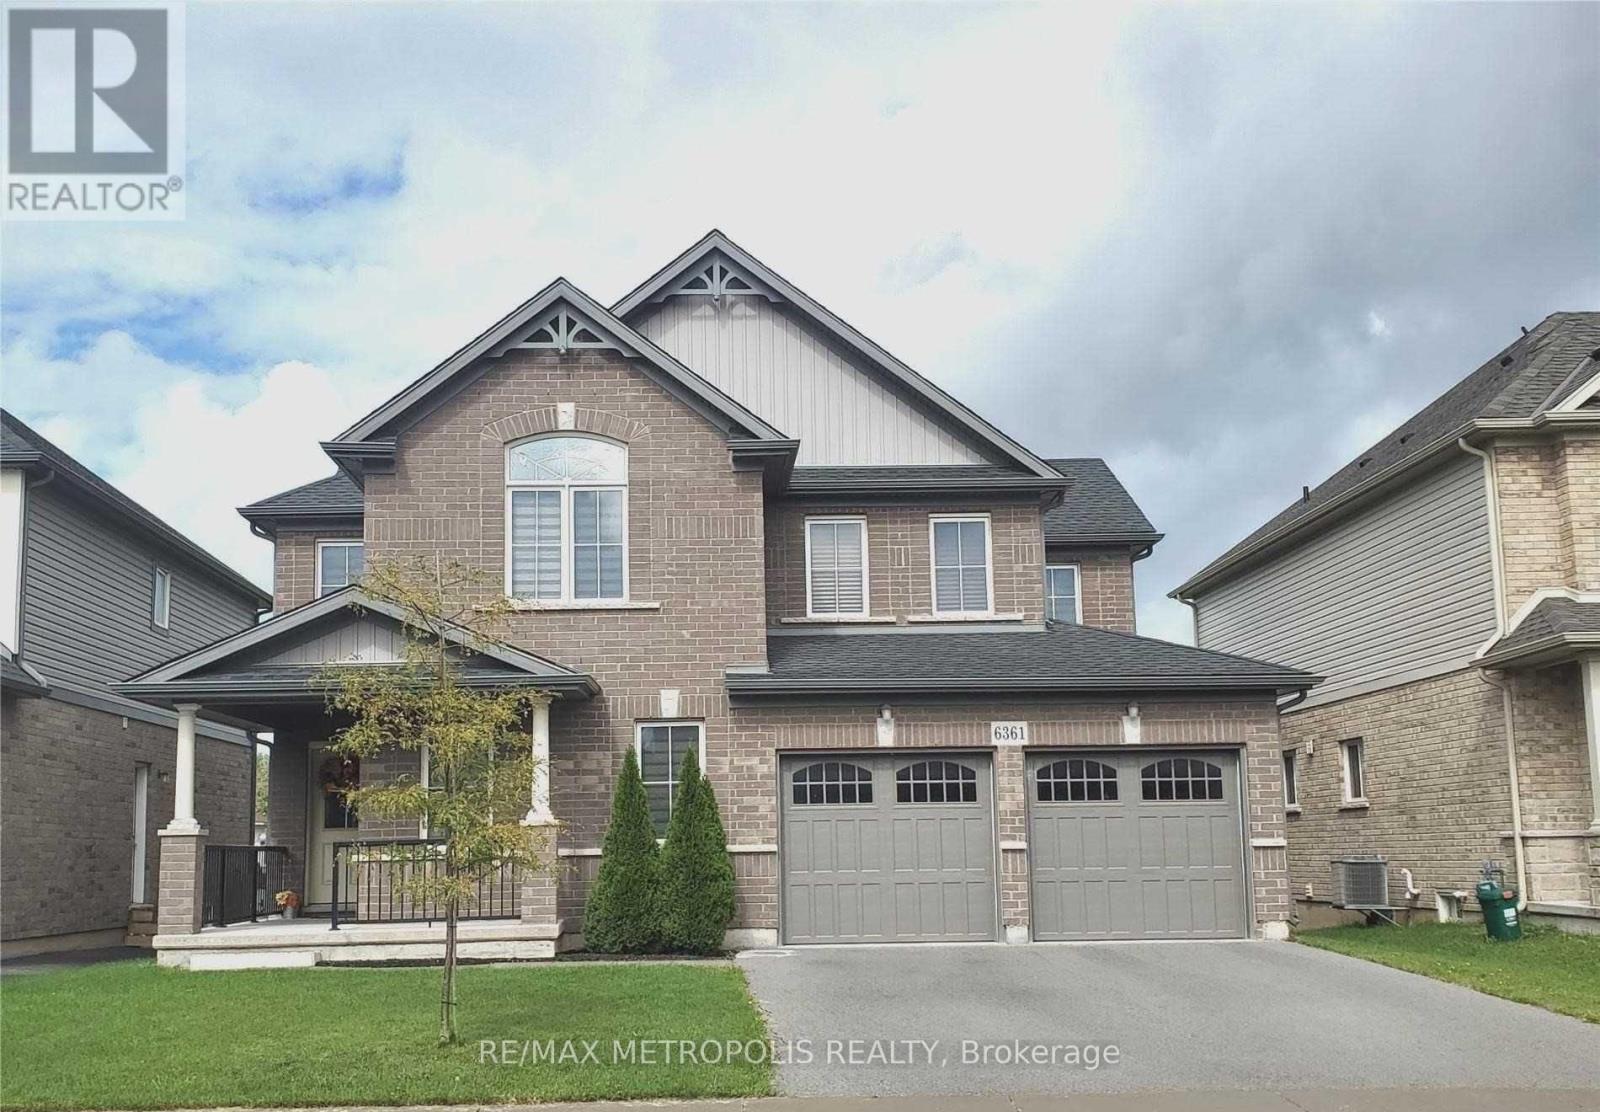
Niagara Falls, Ontario
Welcome to this beautifully upgraded 4-bedroom, 2.5-bathroom residence, where modern elegance meets everyday comfort. Thoughtfully refreshed with new paint, stylish pot lights, and new flooring throughout, this home offers a bright, contemporary atmosphere ideal for family living and entertaining. The open-concept main floor showcases a modern kitchen with stainless steel appliances, a large island, and a bright breakfast area, seamlessly connecting to the spacious family room-perfect for gatherings and everyday living. The breakfast area features a walkout to the backyard, creating a wonderful indoor-outdoor lifestyle for relaxing or hosting guests. Upstairs, you'll find four generously sized bedrooms, offering plenty of space for a growing family or work-from-home needs. Perfectly located within walking distance to Thundering Waters Golf Course and just minutes to Niagara Falls, the QEW, Costco, Walmart, shopping centres, restaurants, and all essential amenities. This exceptional property offers the perfect blend of comfort, style, and convenience in a highly desirable neighbourhood. A fantastic opportunity to own a beautifully updated home in the heart of Niagara. (id:61852)
RE/MAX Metropolis Realty
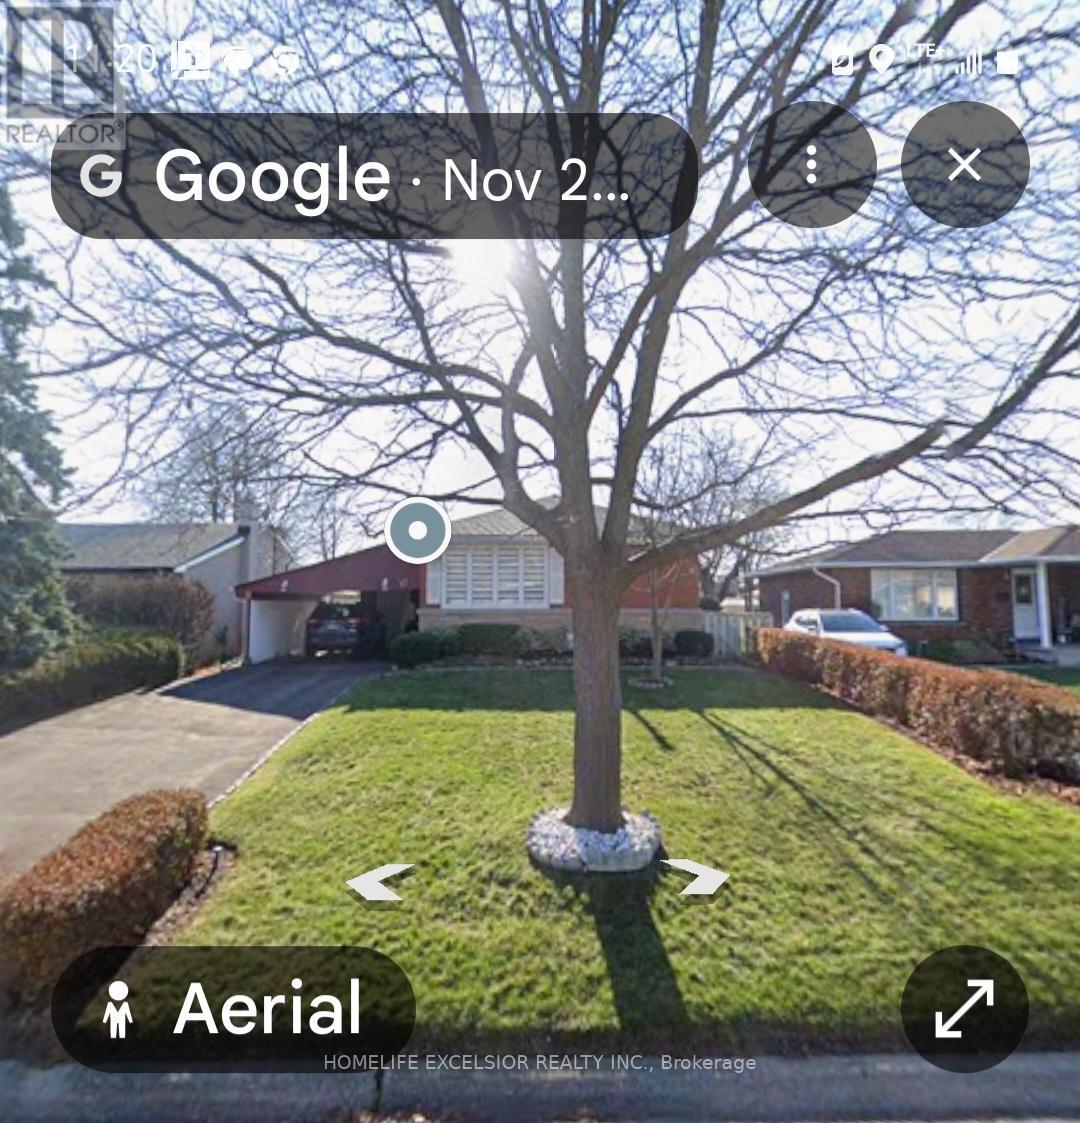
Brantford, Ontario
This beautiful renorvated fully furnished 2 bedroom apartment is geared towards students or travel nurses .a shared accomadation. Each room is rented, with kitchen , bathroom and common living spaces shared. Larger bedroom renting for $1150 per month .Smaller room renting for $1000 per month. May consider renting as a complete unit . Close to shopping and transportation, easy access to highways. Street Parking, no pets, Lock box for showings attached to side door. (id:61852)
Homelife Excelsior Realty Inc.
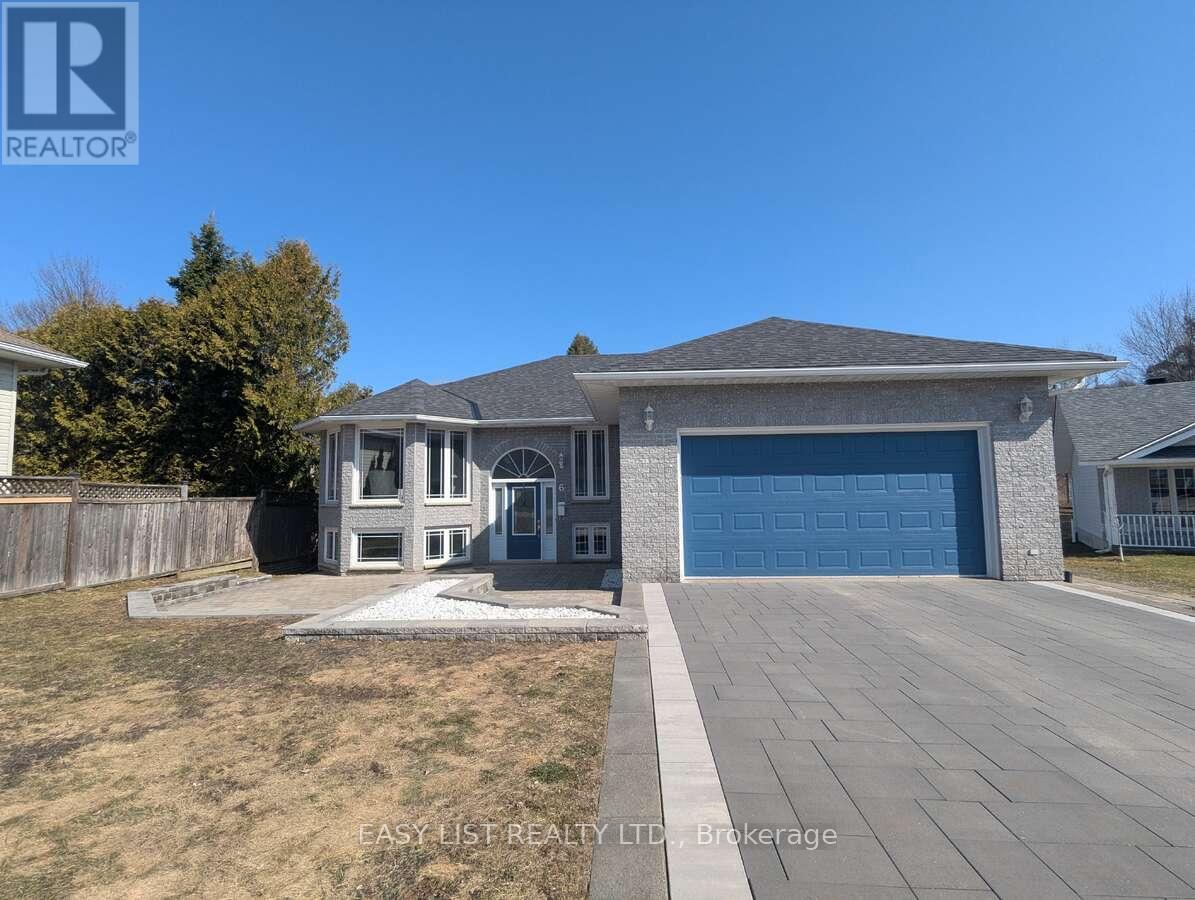
North Bay, Ontario
*** Visit the REALTOR website for further information about this Listing *** All the quality of the hill without the inconvenience. A charming, immaculate, family home in a quiet neighbourhood in the town of North Bay, Ontario. Welcome to this beautifully maintained 5-bedroom, 3-bathroom home, nestled in a peaceful, family-friendly neighbourhood. Close to the North Bay Ski Hill, bike trails, grocery stores, bus route, shopping, daycare, and schools, the location provides all the serenity of the suburbs with the convenience of the city. Entering the house you'll be greeted by an open-concept kitchen, living and dining area, featuring large windows letting in plenty of natural light. The kitchen boasts an array of cupboards, quartz counter-tops, stainless steel appliances, and island seating. The main floor master suite offers a spacious walk-in closet and en-suite bathroom. Two additional well-sized bedrooms and a four piece bath provide comfort for family and friends. The fully finished basement hosts a large recreation room and wet bar, with two bedrooms, a third bathroom, large storage spaces, and a laundry room. Moving outdoors, the semi-private backyard is perfect for entertaining with a two tiered composite deck ,and room for a garden or play area. In the front, the home includes a large patio area, garden bed, a two-car garage, and a large driveway for ample parking. Don't miss out on this incredible opportunity for a home with convenience and comfort. (id:61852)
Easy List Realty Ltd.