
Toronto, Ontario
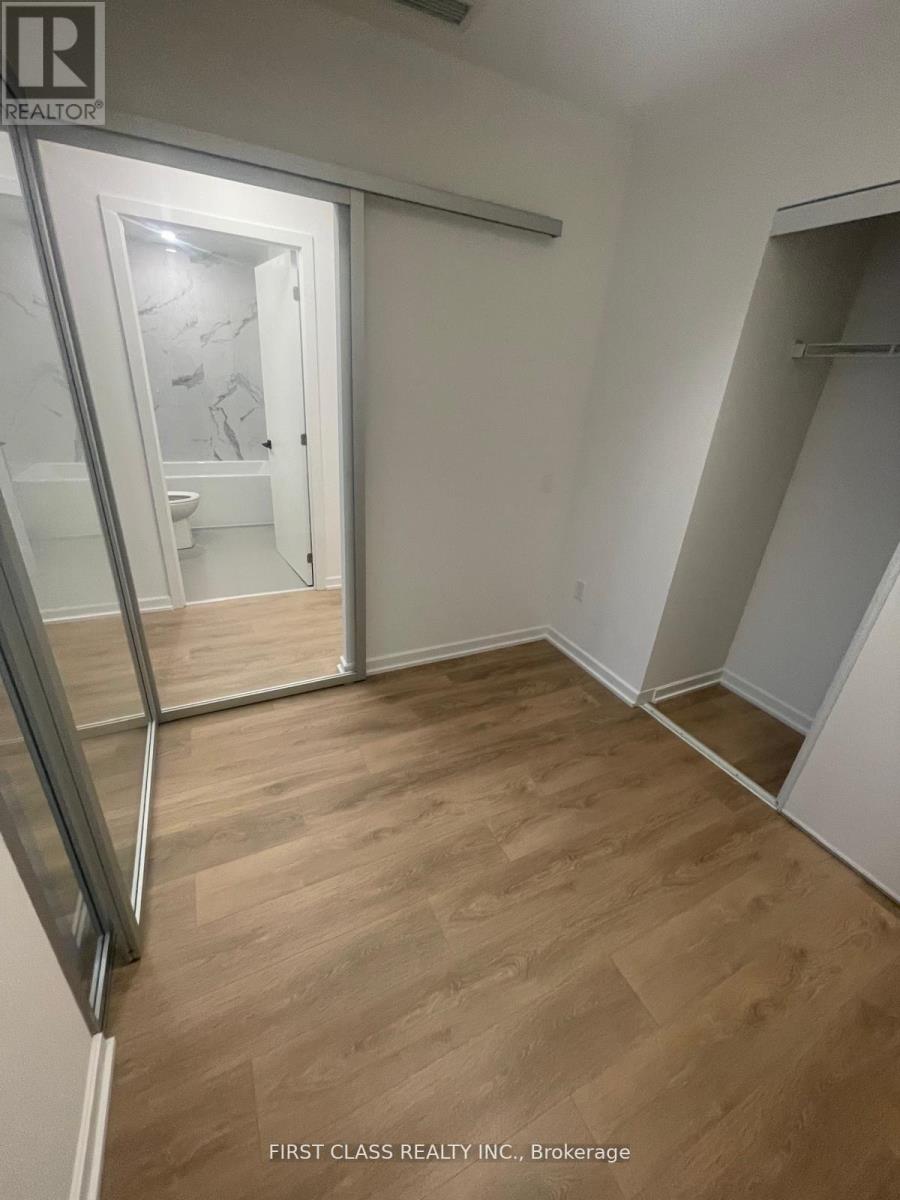
Welcome to Galleria on the Park, near Dufferin and Dupont. Experience modern urban living with this stunning 2 Bed unit. One of the few units that has a 10 ft tall ceiling within the building. This unit combines style and functionality and features a sleek design, modern open concept, quartz countertops, built-in appliances, and laminate flooring. The spacious open-concept living, dining, and kitchen area seamlessly extends to the balcony which offers a breathtaking east-facing view of Toronto's iconic skyline, a constant reminder of the vibrant cityscape surrounding you. Enjoy easy access to amenities; Galleria 2 boasts one of the largest amenity packages in the area. Located in Duponts vibrant neighbourhood, you'll find new condos, shops, restaurants, and more. It's a short walk to the Bloor subway line and minutes from Loblaws, LCBO, Farmboy, and additional conveniences. (id:61852)
First Class Realty Inc.
Toronto, Ontario
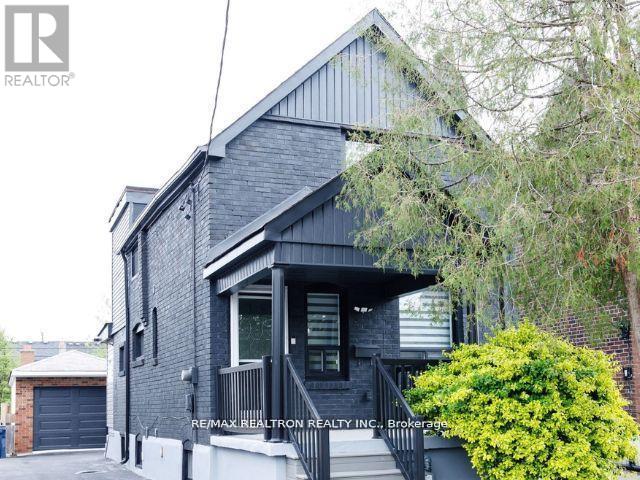
Exceptional Value - Fully Renovated Detached Home in the City -Opportunities like this don't come up often. A fully renovated detached home offering the space, finish, and flexibility buyers are searching for at a price point that's increasingly hard to find. Step inside to a bright, open-concept main floor designed for modern living. Rich hardwood floors, crown moulding, and a statement marble fireplace create a warm yet refined space that flows effortlessly from the living area into the dining room, ideal for both everyday living and entertaining. The kitchen delivers on both style and function, featuring stainless steel appliances, a gas range, Corian countertops and backsplash, crisp white cabinetry, and a large island with breakfast bar, perfect for hosting or casual meals. A main-floor powder room adds everyday convenience. Upstairs offers three well-proportioned bedrooms and a newly updated 4-piece bathroom. The primary bedroom is complete with a custom wall-to-wall built-in closet, maximizing both space and storage. The finished basement extends the living space with a modern 3-piece bathroom, laundry area, and versatile rooms that can easily adapt to your needs, whether that's a home office, media room, or guest space. Outside, the deep 1.5-car garage goes beyond parking, featuring a bonus room with incredible flexibility, ideal for a gym, studio, workspace, or future coach house potential. Located in a desirable neighbourhood close to parks, schools, and transit, this home offers a rare combination of move-in-ready condition, functional space, and long-term potential. For buyers looking for a detached home without compromise, this is a standout opportunity. (id:61852)
RE/MAX Realtron Realty Inc.
RE/MAX Metropolis Realty
Toronto, Ontario
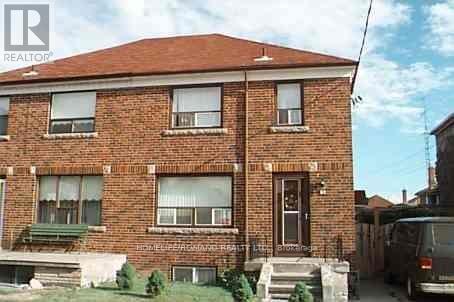
Welcome to Beechborough neighborhood. A Two Story Semi Detached, All Brick solid home, great for big family or for extra income from the separate entrance finished basement. It is a great neighborhood close to all amenities, schools & shopping plaza. It has many rooms for creative use. A must see home. Newer roof. It is solid & well kept. It is perfect to raise family. (id:61852)
Homelife/romano Realty Ltd.
Tay, Ontario
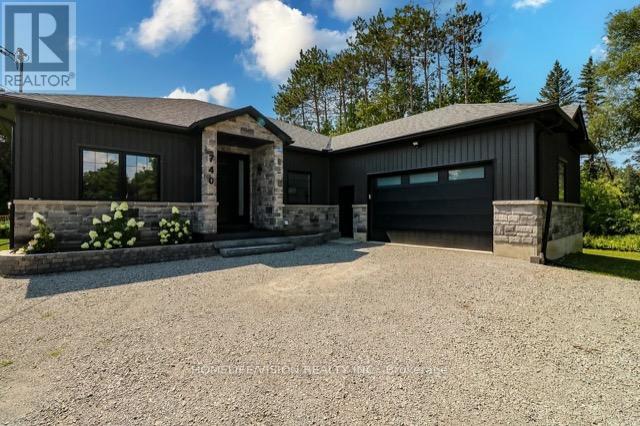
This 2023 unique custom built 2000 plus square feet bungalow, is located at the end of a quiet street, with minimal traffic and maximum privacy. Only minutes away driving to shopping centres, restaurants, library, and 20 minutes away from Balm Beach. This 9ft celling, bungalow was built from SIP panels (structural insulated panels). It makes the house well isolated and warm in the winter and cool in the summer. This bungalow comes with attached insulated 12ft ceilings in the double car garage, which offers year round comfort for a workshop or a cozy garage.The heart of the home is its kitchen completed with quartz countertops and refreshing colour of backsplash. Open concept living room provides lots of space for family gatherings or relaxing down time. The dining area is ideal for gathering and feature a walkout to the deck, offering a seamless transition to outdoor entertaining.This bungalow is complemented by 2 large bathrooms and powder room. The Master bedroom bathroom offers spa- like experience with walk-in closet. In the cold winter you will enjoy natural heat from wood stove which located in very spacious basement. Water Softener system is also a great feature for everyday living. This bungalow is designed to provide a high quality life in a peaceful location away from city. (id:61852)
Homelife/vision Realty Inc.
Whitchurch-Stouffville, Ontario
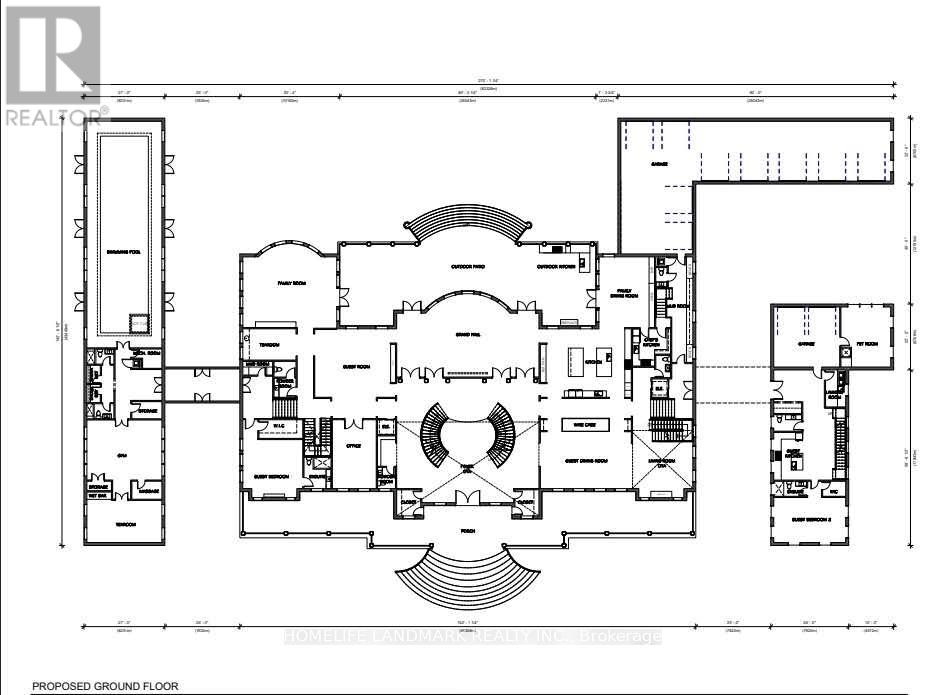
Rare opportunity to own an extraordinary 8.08-acre estate property in prestigious Whitchurch-Stouffville. Featuring approximately 141 ft frontage and 1,543 ft depth, this exceptional property offers unparalleled privacy and a stunning natural setting. Existing plans contemplate a custom luxury residence of over 31,000 sq.ft., complete with multiple ensuite bedrooms, grand principal rooms, home theatre, gym, wine cellar, sauna facilities, swimming pool, hot tub, guest house, accessory building, and multi-car garage. Zoned RR3 (Rural Residential Three). An ideal opportunity for end-users, builders, or investors seeking to create a landmark estate property. Conveniently located minutes to Highway 404, Bloomington GO Station, golf courses, and all major amenities. Buyer to conduct their own due diligence regarding permits, approvals, development potential, and future use (id:61852)
Homelife Landmark Realty Inc.
Toronto, Ontario
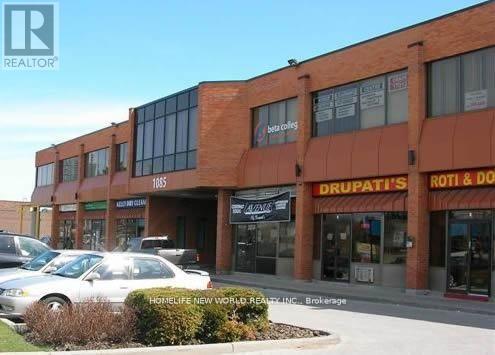
* 2nd Floor Office Space In A Prestige Multiple Building * Very Well Maintained * Ample Parking * Close To TTC And 401 * Tmi Includes : (1) Utilities, (2) Maintenance And Repair Of The Premises (3) Maintenance, Repair, Replacement Of All Electrical / Mechanical Including Hvac, Hot Water Tank (id:61852)
Homelife New World Realty Inc.
Ajax, Ontario
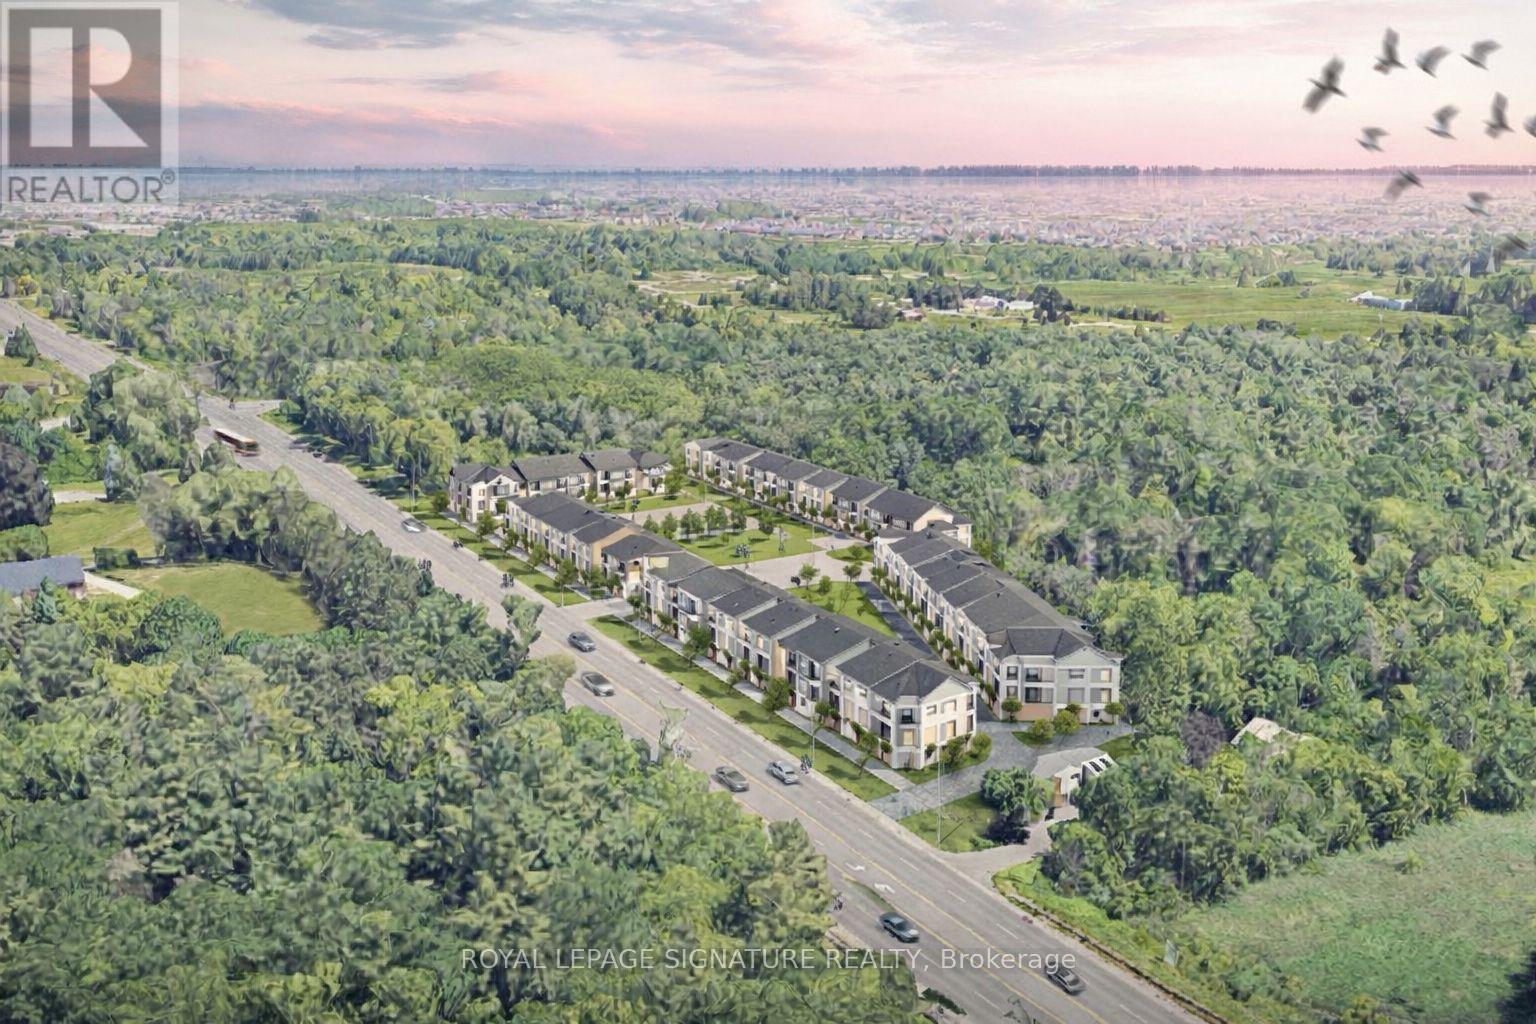
Rare chance to acquire two contiguous parcels comprising approximately 4.01 acres (174,655 SF) of development land with a combined 478 feet of prime frontage on Taunton Road West, one of Ajax's key east-west arterial corridors, located in the rapidly growing Northwest Ajax area. VENDOR FINANCING OR JV OPPORTUNITIES AVAILABLE The properties are currently zoned CR (Commercial Residential) under the Town of Ajax Zoning By-law, permitting a range of residential and commercial uses, subject to zoning regulations. and municipal approvals. The site offers strong long-term redevelopment and intensification potential within an established growth corridor. Strategically located minutes to Highways 401, 407, and 412, the site benefits from excellent regional connectivity and proximity to established residential neighbourhoods, retail amenities, schools, and transit. The parcels feature an irregular configuration, direct ingress/egress from Taunton Road West, and existing private septic servicing. Buyer to verify future servicing requirements. The lands are currently improved with two detached dwellings: however, the properties are being marketed and valued for land and redevelopment potential only. Opportunities of this scale, frontage, and location along Taunton Road West are increasingly limited. Ideal for developers, builders, and land investors seeking a sizeable assembly in Durham Region growth corridor. The offering consists of:649 Taunton Road West (Roll No. 180501001113305)669 Taunton Road West (Roll No. 180501001113310)Each property is legally separate with its own roll number; however, they are being marketed collectively as a single land assembly. Buyer to verify zoning, permitted uses, density, servicing, and development potential. Owner highly flexible with price and terms. Buyer to verify zoning, permitted uses, density, servicing, and development potential (id:61852)
Royal LePage Signature Realty
Toronto, Ontario
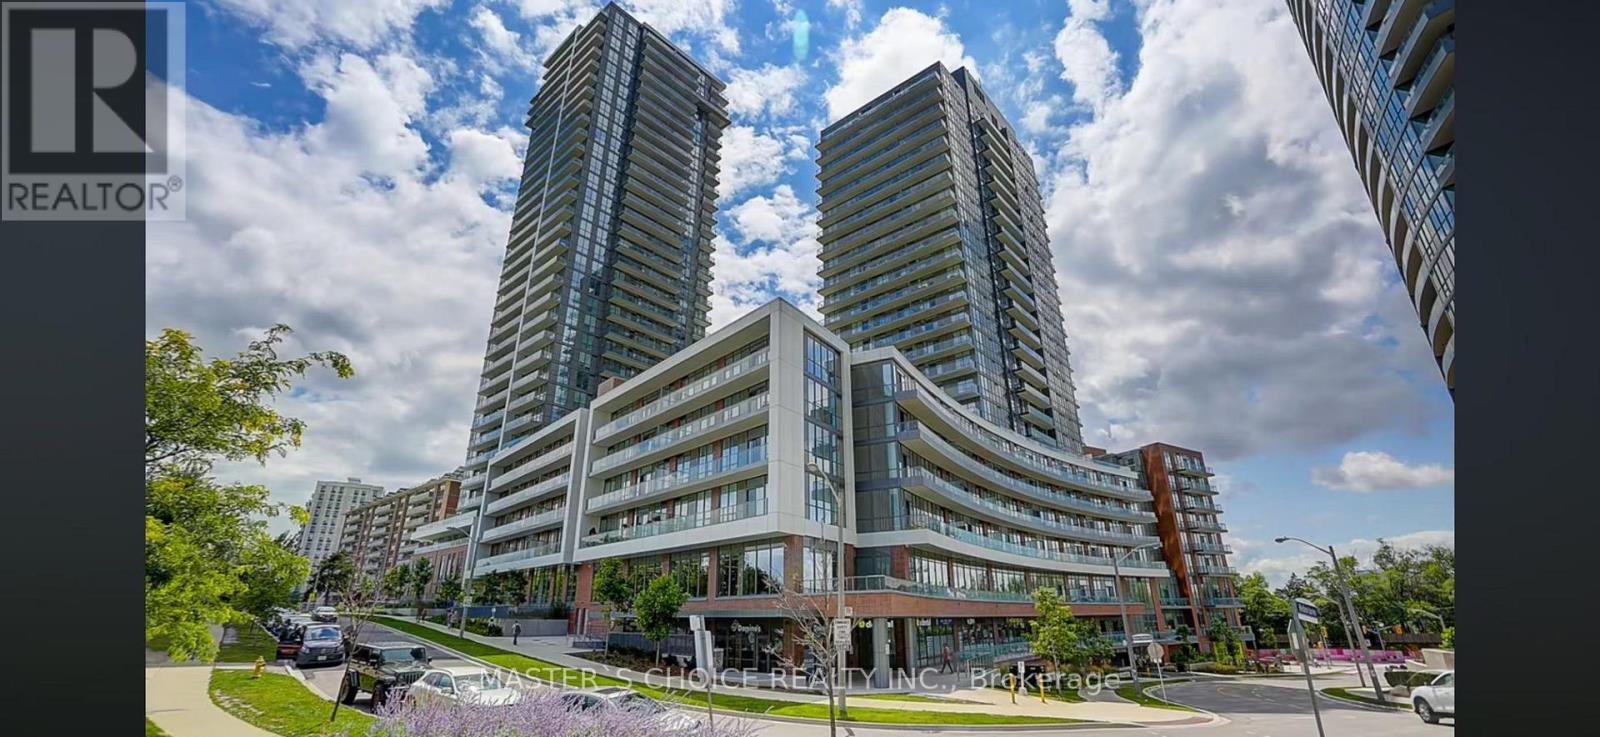
Bright and Spacious 2 Bedrooms 2 Full Baths Unit. 9 Ft Ceiling. Fully furnished with one King Bed and one Bunk bed. Great for a family with kids. Steps to Don Mills Subway Station and Fairviewmall. Direct access to Feshco Supermarket in the building. Great Amenities Such As: Indoor Swimming Pool, Yoga Studio, Fitness Centre, Common Lounge And Billiard Table. Landscaped Outdoor Terrace W/Outdoor Dining And Barbeque Area. (id:61852)
Master's Choice Realty Inc.
Toronto, Ontario
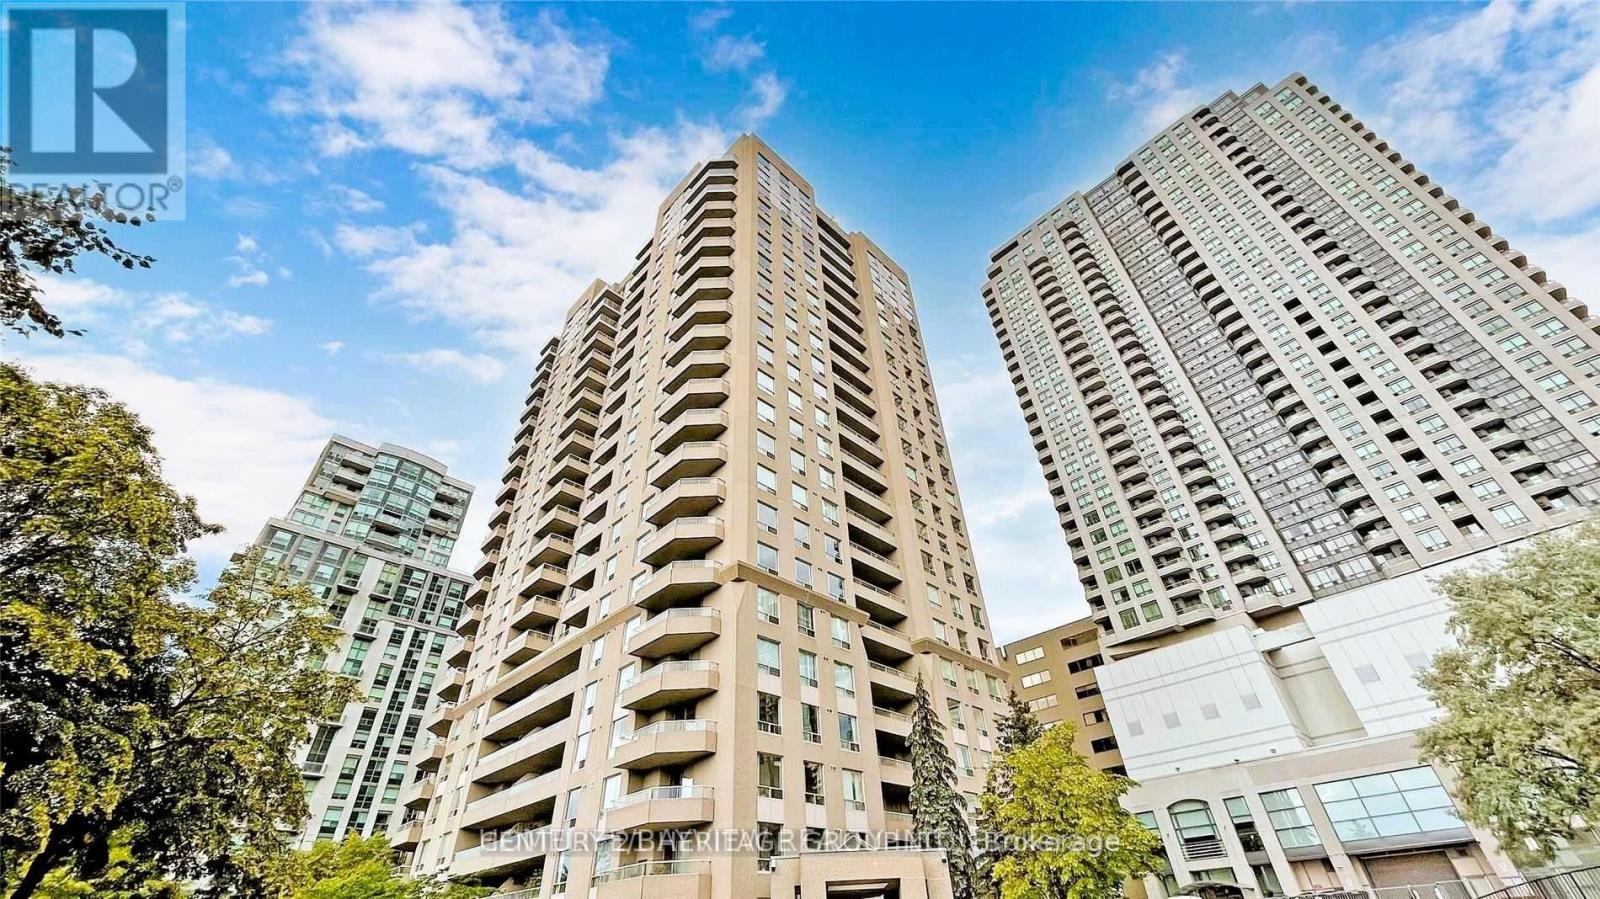
Empress Plaza II. Prime, Convenient Willowdale, North York Location. Beautiful Sought After Bright Unobstructed East View with Gorgeous Panoramic Sunrise View That Offers An Irreplaceable Permanent Added Value . Mid Level with Large Open Balcony. Approximately 850 SF Spacious Living Space, Excellent Plan of with Split 2 bedrooms Layout For Privacy, 2 bathrooms And A Eat-In Kitchen. Well Management Building, 24Hrs Concierge, Direct Underground Access To Subway And Empress Walk. Recreational Facilities Includes: Gym, Sauna, Ping Pong, Squash Court , Multi- Purpose Activity Room. This Building is in the Top Tier Earl Haig Secondary and Mckee Elementary School Zone. Steps To Yonge Street Main Business Strip, North York Civic Centre and Mel Lastman Square, Retail Shops and Restaurants, Future T&T Supermarket In Empress Walk, LCBO, CINEPLEX. Close Proximity to Toronto Highway 401 Access. Newly Installed Modern Vinyl Floorings And Freshly Painted. Excellent Choice For Young Family And Downsizing Retirees. (id:61852)
Century 21 Heritage Group Ltd.
Toronto, Ontario
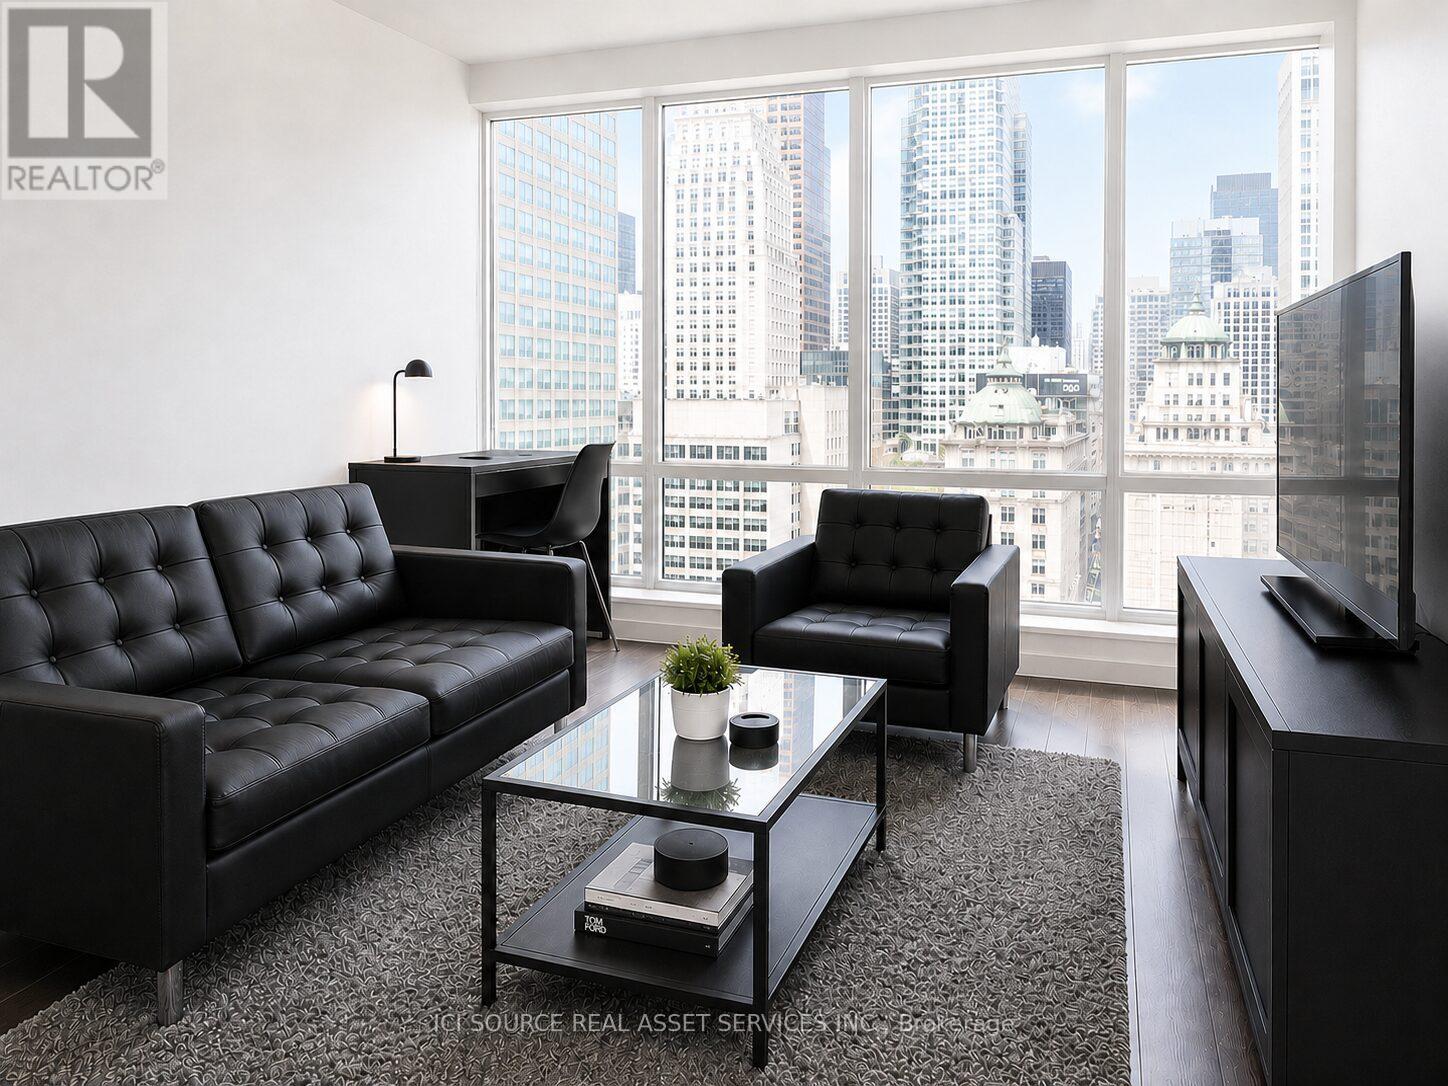
Modern Furnished Downtown Condo with Great Views Near Union + St Lawrence + Financial district. High Floor / Beautiful Views on The Esplanade (Yonge and Front St). High-end Miele Appliances. Full-sized gym/pool/sauna and more. Starting August 1st / flexible (minimum lease is 6 months). 2 minutes to Berczy Park. 5 minutes to St Lawrence Market. 5 minutes to Union Station. 5 minutes to King Station. 5 minutes to Waterfront. 15 minutes to Eaton Center. 1 min to PATH (across the street). Easy access from highway. *For Additional Property Details Click The Brochure Icon Below* (id:61852)
Ici Source Real Asset Services Inc.
Toronto, Ontario
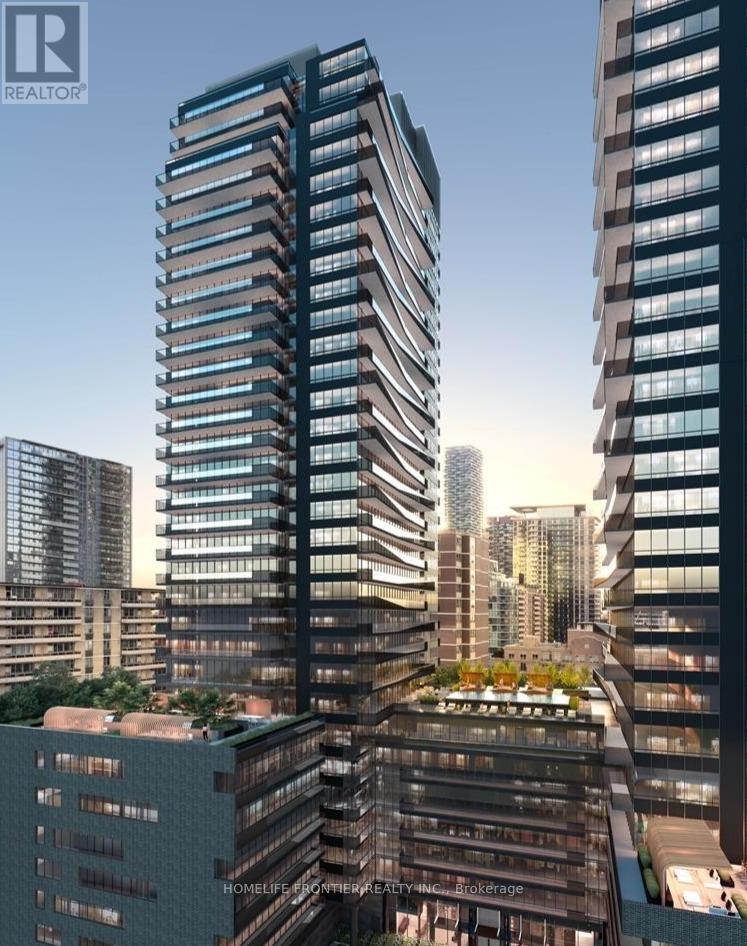
STUNNING 1-YEAR-NEW LUXURY 1-BEDROOM AT LINE 5 CONDOS! Welcome to Toronto's premier community at Yonge & Eglinton. This impeccably maintained, 1-year-old unit features a flawless, sun-drenched open-concept layout with floor-to-ceiling windows that flood the entire space with natural light. Location! Location! Location! You are steps away from the Eglinton Subway Station, the LRT, top-tier restaurants, bars, shopping, and entertainment. Complete with state-of-the-art building amenities including a spectacular pool, fitness center, and co-working spaces, this move-in-ready unit is an absolute must-see! (id:61852)
Homelife Frontier Realty Inc.
Toronto, Ontario
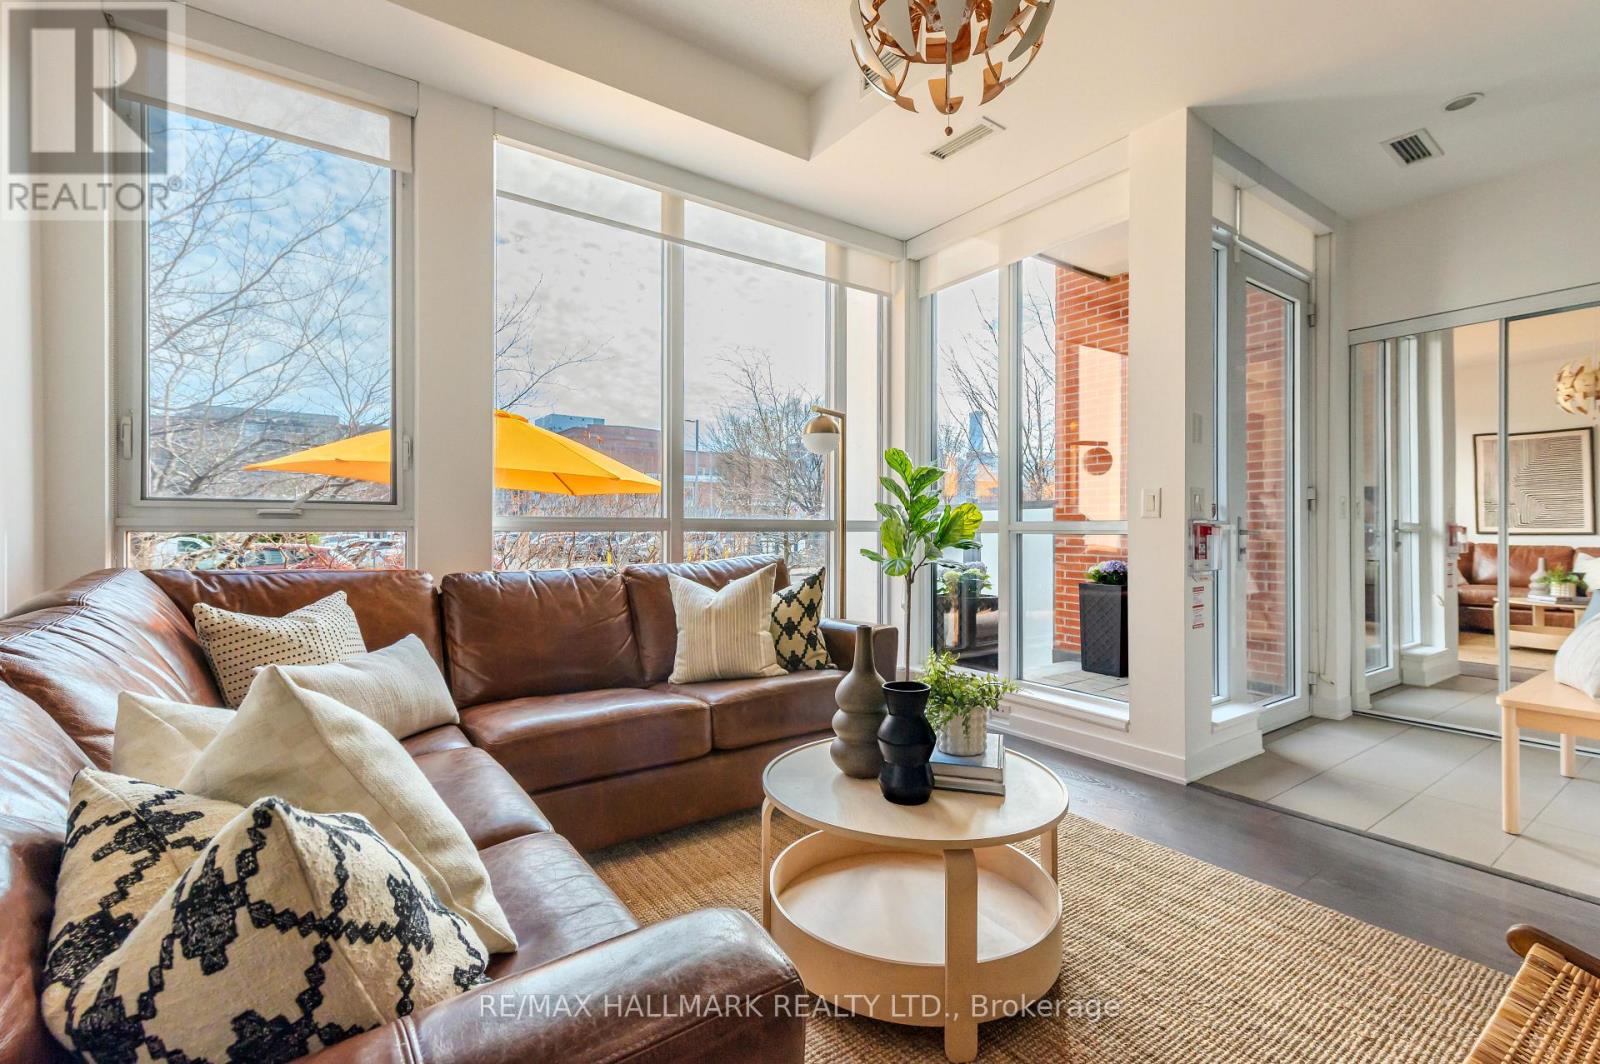
Welcome to this spacious condo townhouse offering over 1,200 sq. ft. of thoughtfully designed living space in one of Toronto's most connected locations. Situated just moments from the Distillery District, Corktown Common, St. Lawrence Market, Riverdale Park, and the city's financial core, this home combines the comfort of a townhouse with the convenience of condominium living. As summer arrives, the inviting front patio becomes a natural extension of the home, creating the perfect space for morning coffee, outdoor dining, gardening, or relaxing and enjoying a barbecue with family and friends. Inside, the functional floor plan offers an exceptional amount of flexibility. Featuring 2 generous bedrooms plus a spacious den, the layout easily accommodates today's evolving lifestyle needs, whether you're looking for a dedicated home office, guest room, nursery, creative studio, or additional family space. For those seeking even greater flexibility, the dining area offers sufficient space to accommodate a reconfigured layout that could support a 3rd bedroom while maintaining comfortable living areas. Large windows fill the home with natural light, while the well-proportioned principal rooms provide a sense of openness rarely found in many downtown properties. The separation between living and sleeping areas creates privacy and functionality for families, professionals, and those who frequently host guests. Residents enjoy access to an impressive collection of amenities, including fitness centre, squash court, basketball court, party and meeting spaces, guest suites, and more. Commuting is effortless with nearby TTC routes, easy access to the Don Valley Parkway and Gardiner Expressway, and the future Ontario Line set to further enhance connectivity across the city.With a generous space, flexible rooms, exceptional amenities, outdoor living, and a highly walkable and family-friendly downtown location, this is a home designed to adapt to your needs for years to come. (id:61852)
RE/MAX Hallmark Realty Ltd.