
Brampton, Ontario
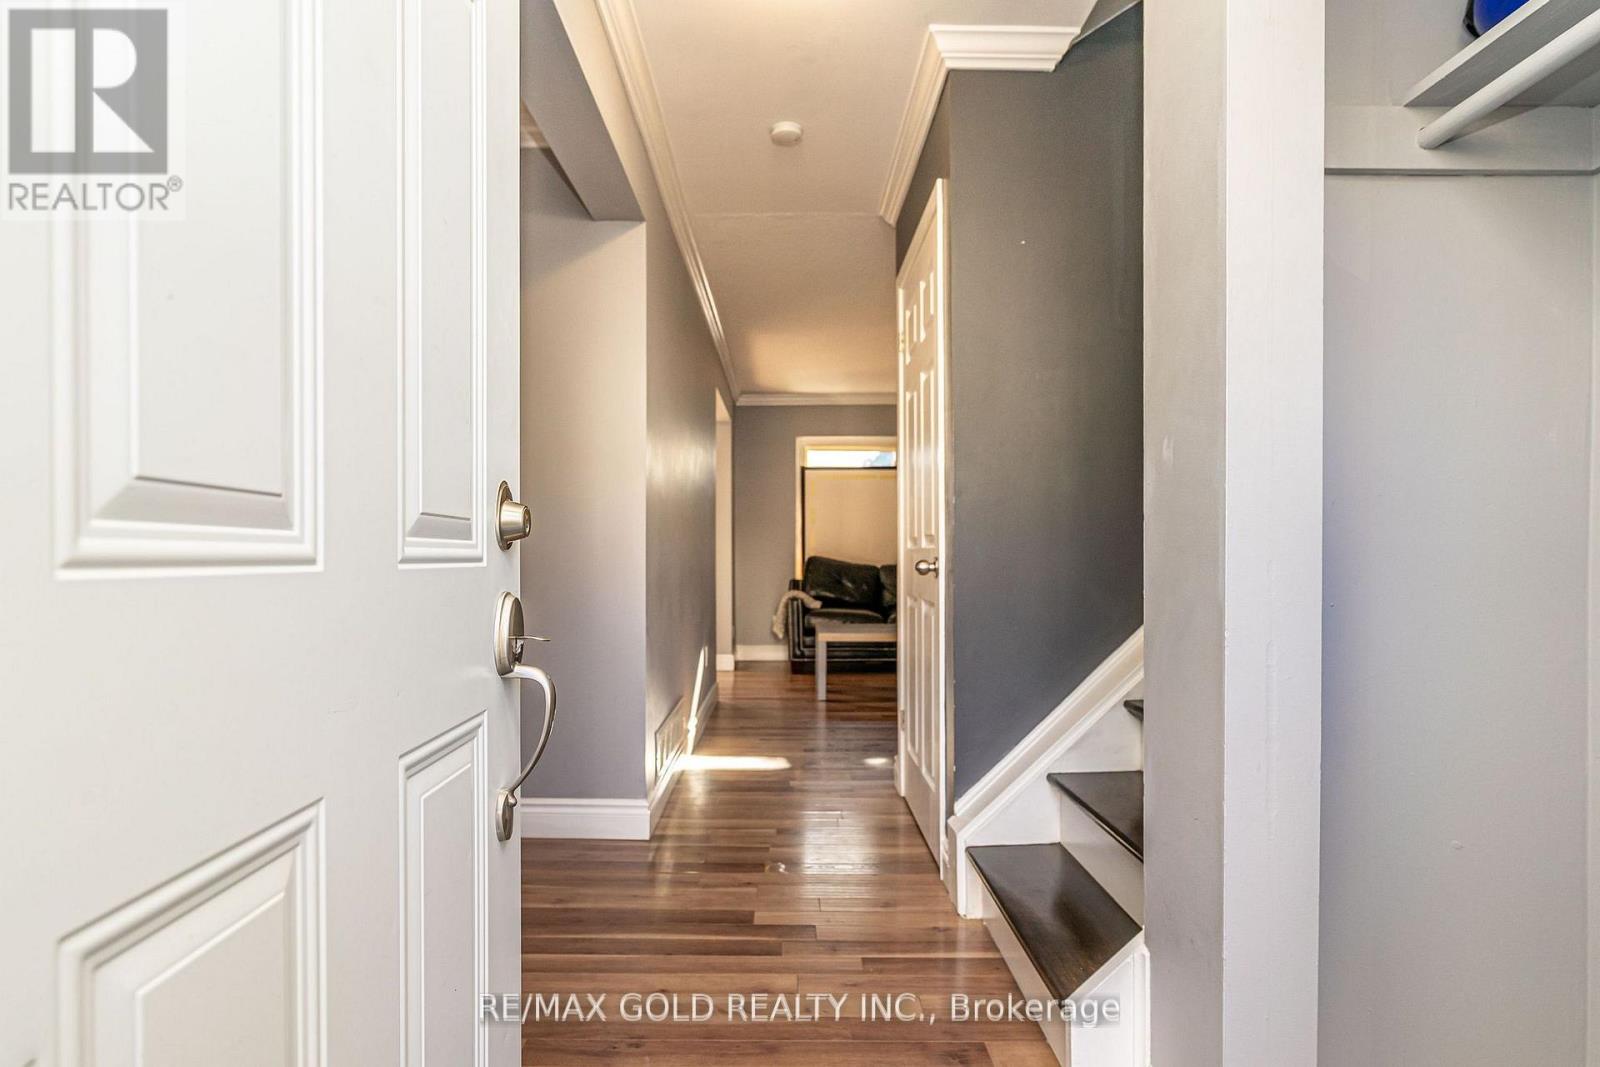
Welcome to 46 Dearbourne Blvd., Brampton Located in Desirable D-Section of Brampton Close to Go Station & Hwy 407/410 Features Functional Layout...Bright & Spacious Living Room Overlooks to Beautiful Privately Fence Backyard with Stone patio Perfect for Summer BBQs with Family and Friends with the Balance of Grass for Relaxing Mornings and Evenings...No House at the Back...Separate Dining Area Overlooks to Kitchen Full of Natural Light with Newer Appliances: Dishwasher (2025), Fridge (2024), New Counter Top, New Kitchen Cabinets...3 Generous Sized Bedrooms Full of Natural Light...2 Washrooms...Finished Lower Level can be used as Cozy Family Room/Home Office or Bedroom or Simple Rec Room with Washroom...Maintenance Includes: Building Insurance, Water, Parking, Common Elements...Close to Schools, Highway 410, 407, Bramalea City Centre, Go Station, Library, Groceries, Transit, Walking Trails and Parks...Ready to Move in Freshly Painted(2025) Home... Great Opportunity for First Time Home Buyers!!! (id:61852)
RE/MAX Gold Realty Inc.
Toronto, Ontario
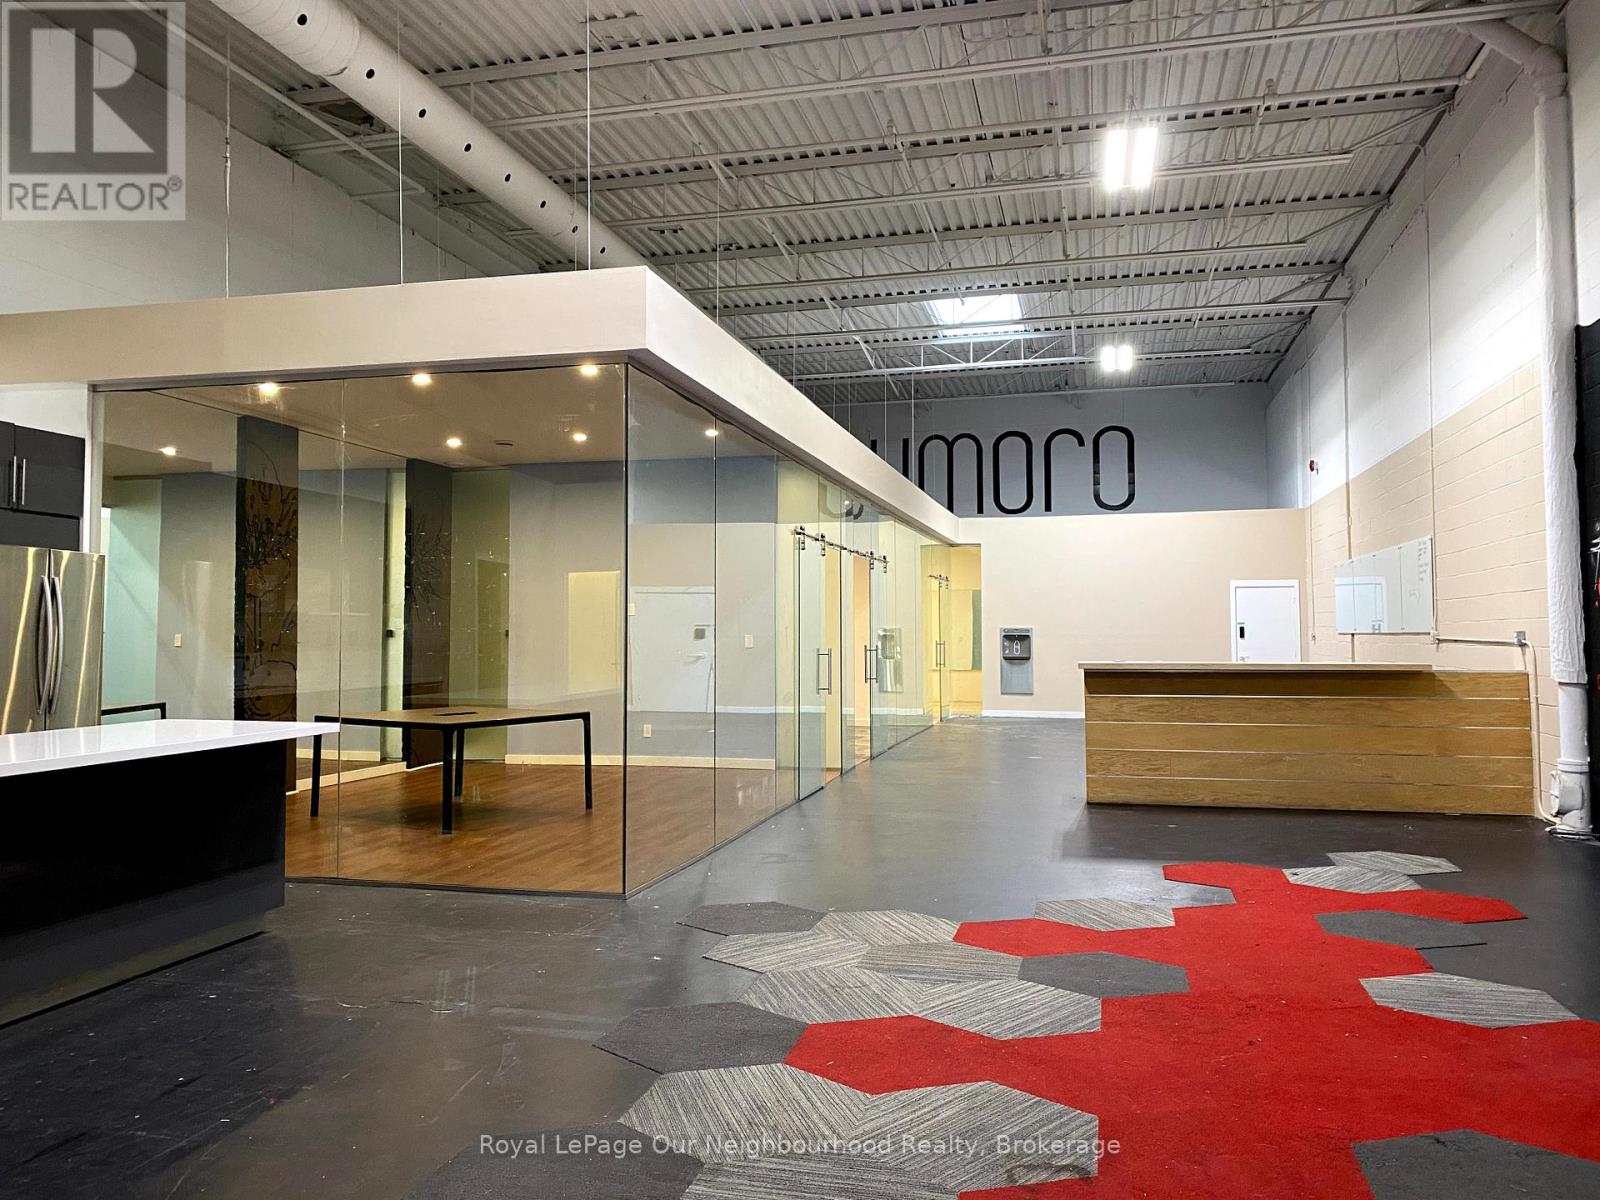
Turnkey 3,152 SF FLEX office unit with high level premium build-out and finishes ready for move-in. Direct ground level exterior access, 17 ft. ceilings, skylights, polished concrete floors and a dedicated roll-up shipping door. Ideal for businesses requiring both a professional client-facing environment and flexible functionality. The space is configured with 3 professional expansive private offices / showrooms / collaborative work pods with modern full-height glass partition walls, drywalled ceilings and flush-mount pot lighting. 2 washrooms, both equipped with showers. A stylish, designer kitchen for staff or client entertaining. The thoughtfully designed layout is well-suited to creative office, tech, content production or B2B product showrooms. This move-in ready and meticulously finished office unit will help your business or brand deliver a strong professional impression to your clients and customers, together with efficient, flexible functionality and comfort. Please see attached building plan and floor sketch. (id:61852)
Royal LePage Our Neighbourhood Realty
Toronto, Ontario
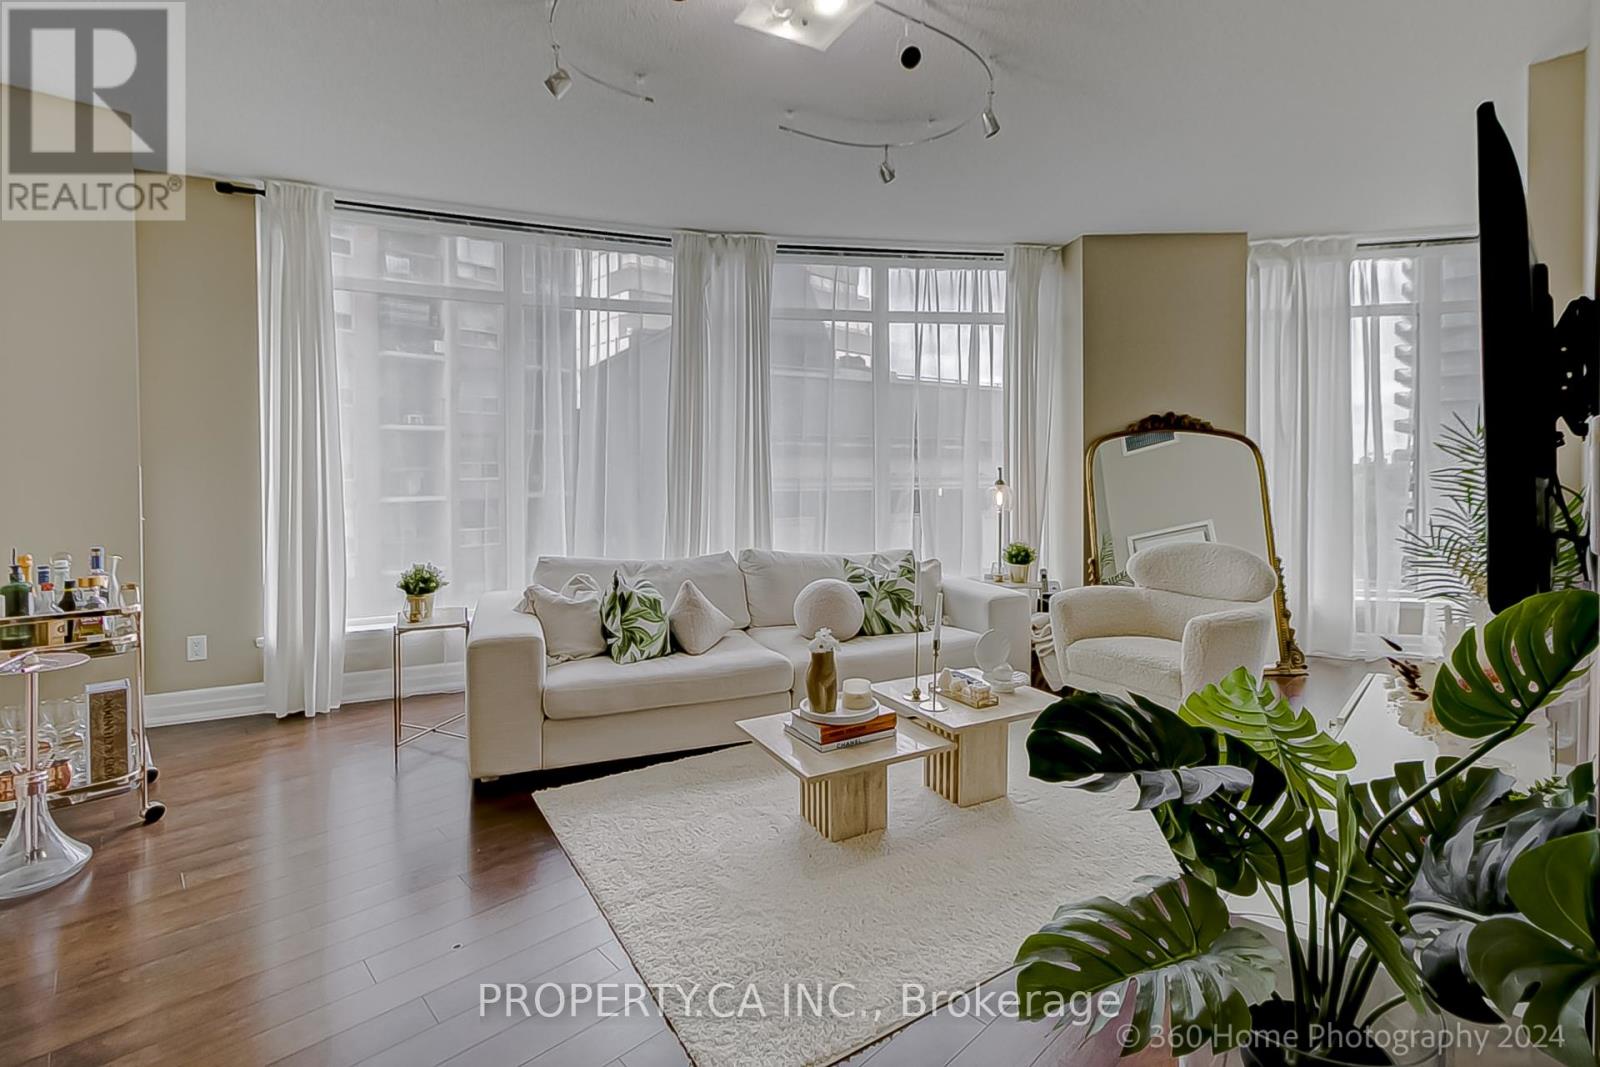
Stunning Urban Condo in the Heart of Yorkville! This bright and modern 2-bedroom unit offers luxurious city living just steps from the finest shopping, dining, and cultural experiences Toronto has to offer! Featuring wall-to-wall windows with sweeping NE views, this open-concept space is perfect for professionals seeking a high-end lifestyle. The kitchen boasts sleek counters and built-in stainless steel appliances, seamlessly blending into the spacious living area. Situated just steps from the Four Seasons, Yonge/Bloor subway station, and the University of Toronto, this condo provides unbeatable access to everything the city has to offer. Building amenities include a spa, fully-equipped gym, sauna, party room, and more. With 9 ceilings, laminate flooring.1 Parking Spot and 1 Locker included. This suite is the epitome of sophisticated urban living. (id:61852)
Property.ca Inc.
Kitchener, Ontario
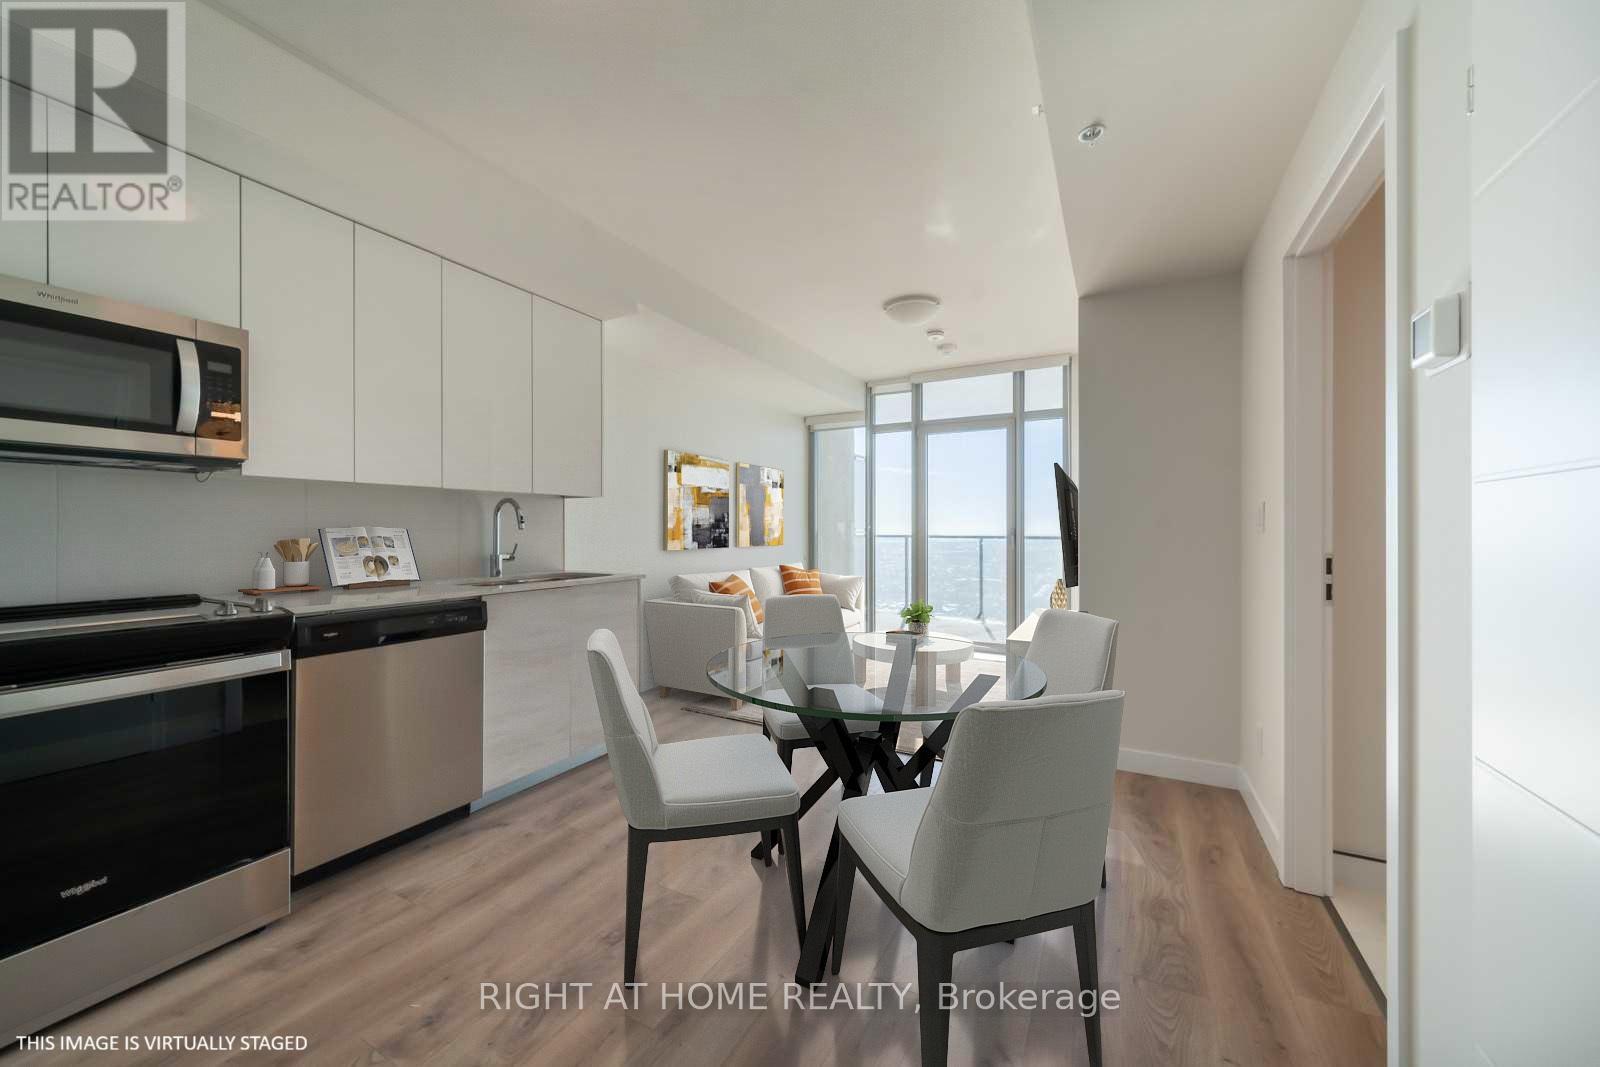
Step into luxury with this stunning south-facing penthouse, drenched in natural light and designed for modern living. This expansive 1-bedroom plus den layout offers two bathrooms, soaring floor-to-ceiling windows, and a sleek open-concept design. Enjoy a gourmet kitchen with stainless steel appliances and quartz countertops. The spacious bedroom and versatile den are perfect for a home office or guest space. Ensuite laundry adds everyday convenience, while the private balcony offers unobstructed views, ideal for morning coffee or evening sunsets. The building features a state-of-the-art fitness center, an elegant party room with catering kitchen, and secure bicycle storage. Located just minutes from the GO Train and public transit, this unit includes integrated parking and an oversized locker. It's the best value for its size and features in the area, a rare opportunity you don't want to miss. (id:61852)
Right At Home Realty
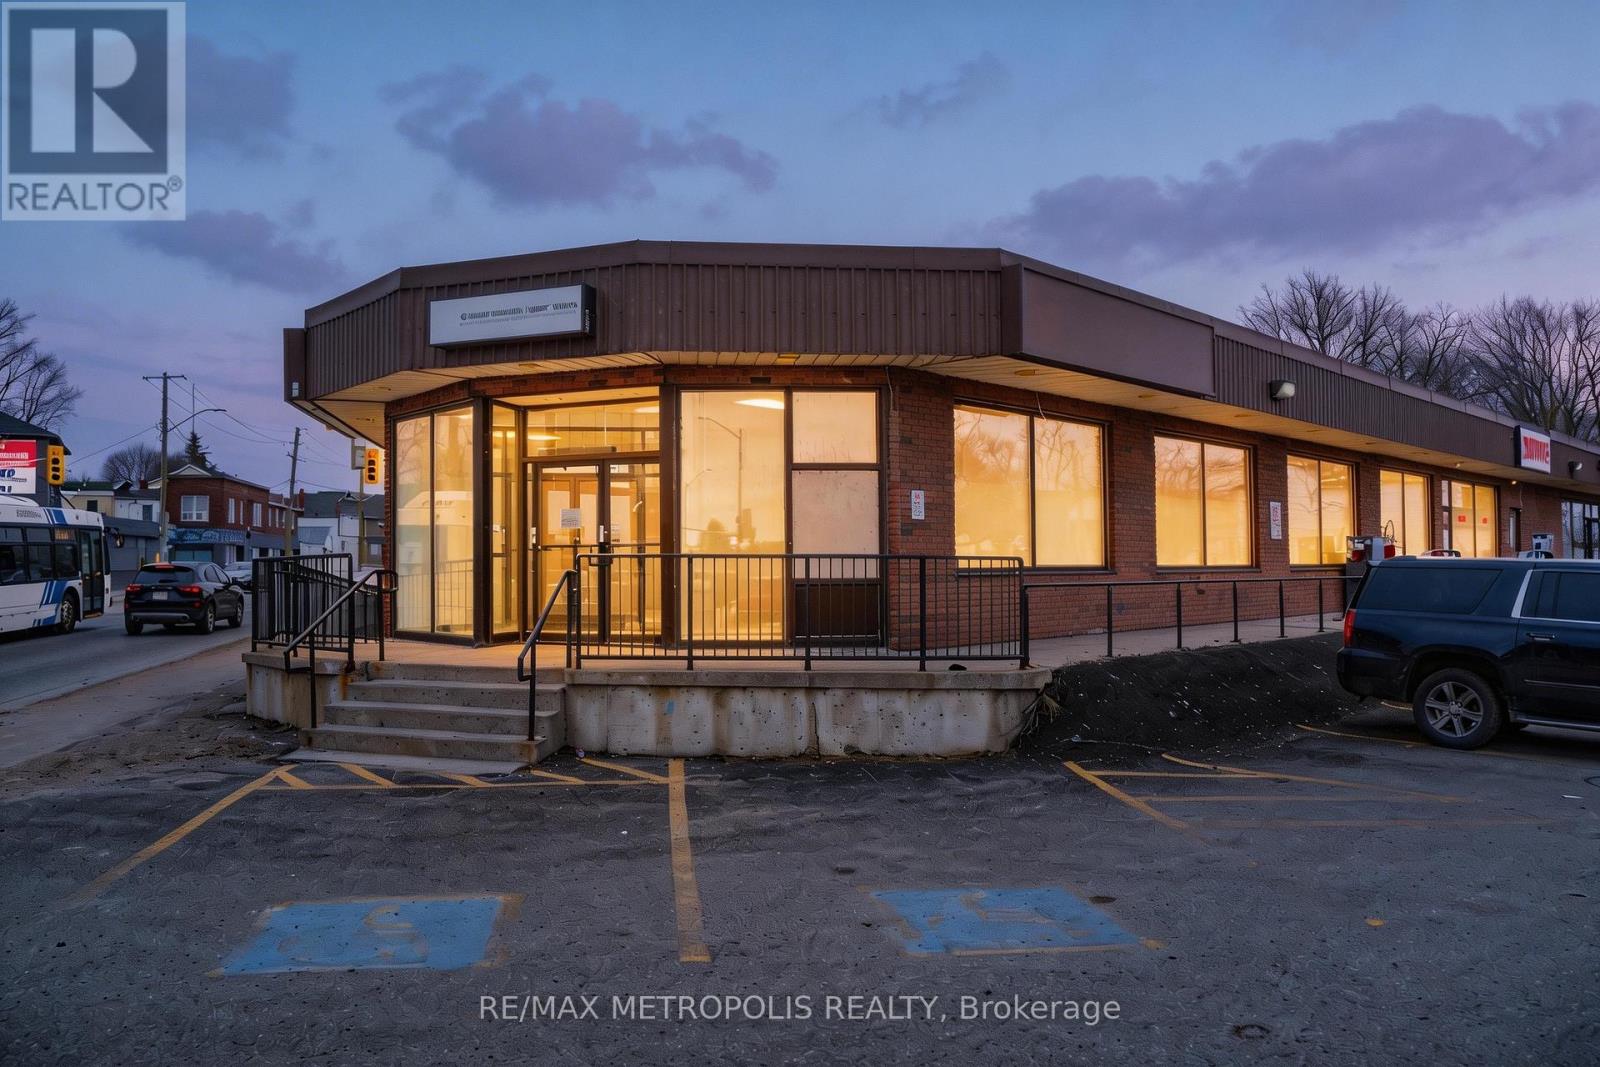
Barrie, Ontario
Prime Corner Commercial Unit Available In A Well-Located Plaza Along Essa Road In Barrie. Approximately 2,971 Square Feet On The Main Floor Plus Additional Basement Space, Offering Excellent Exposure Directly Off The Street With Strong Glass Frontage And Prominent Signage Visibility From Multiple Directions. Convenient On-Site Parking Available For Customers And Staff. The Space Is Currently Configured With A Professional Office Layout Featuring Multiple Private Offices With Large Glass Windows Allowing For Abundant Natural Light Throughout The Unit. The Premises Also Include A Full Kitchen/Staff Area, Three Washrooms Including One Barrier-Free Accessible Washroom, And A Wheelchair Ramp Providing Barrier-Free Access.Additional Basement Space Offers Approximately 800 Square Feet And Is Provided At No Additional Cost, Ideal For Storage, Operational Support, Or Supplementary Use. Strategically Located Directly Across From The Barrie Allandale Transit Terminal And Minutes From The Allandale Waterfront GO Station, The Property Offers Excellent Regional Transit Accessibility. Close Proximity To Downtown Barrie, Kempenfelt Bay Waterfront, And Quick Access To Highway 400 Further Enhance Accessibility For Staff And Clients. An Excellent Opportunity For Professional, Medical, Wellness, Education, Consulting, Insurance, Or Other Service-Oriented Businesses Seeking A Visible And Highly Accessible Location Within Barrie's Growing Commercial Corridor. Flexible Layout Suitable For A Wide Range Of Professional And Service-Based Uses. (id:61852)
RE/MAX Metropolis Realty
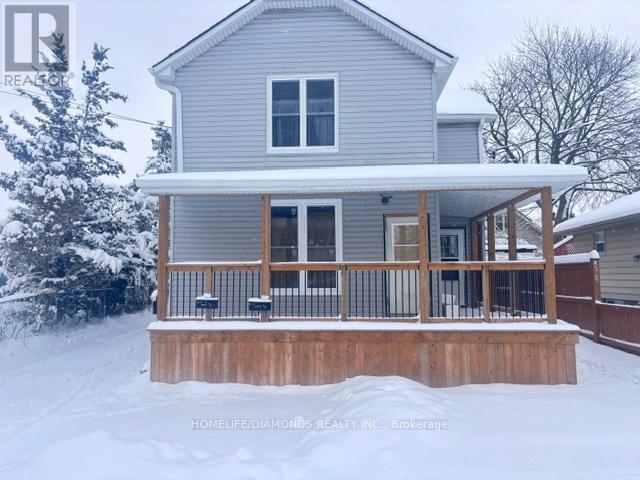
Niagara Falls, Ontario
Turn-Key Modern Triplex with Strong Income Potential, just 4 minutes from Clifton Hill tourist district. Excellent opportunity for investors seeking a well-maintained, low-maintenance property ideal for long-term rentals or short-term stays. Features a spacious upper 2-bedroom suite with private in-suite laundry, plus two bright main floor 1-bedroom units. Major 2024-2025 upgrades include new roof, 3 structural beams, furnace, windows, back deck, and upgraded 200-amp electrical panel. Two units are currently income-producing, while the third is ready for drywall and flooring, allowing you to customize finishes and set market rent. Includes 4 dedicated parking spaces. Great investment opportunity! (id:61852)
Homelife/diamonds Realty Inc.
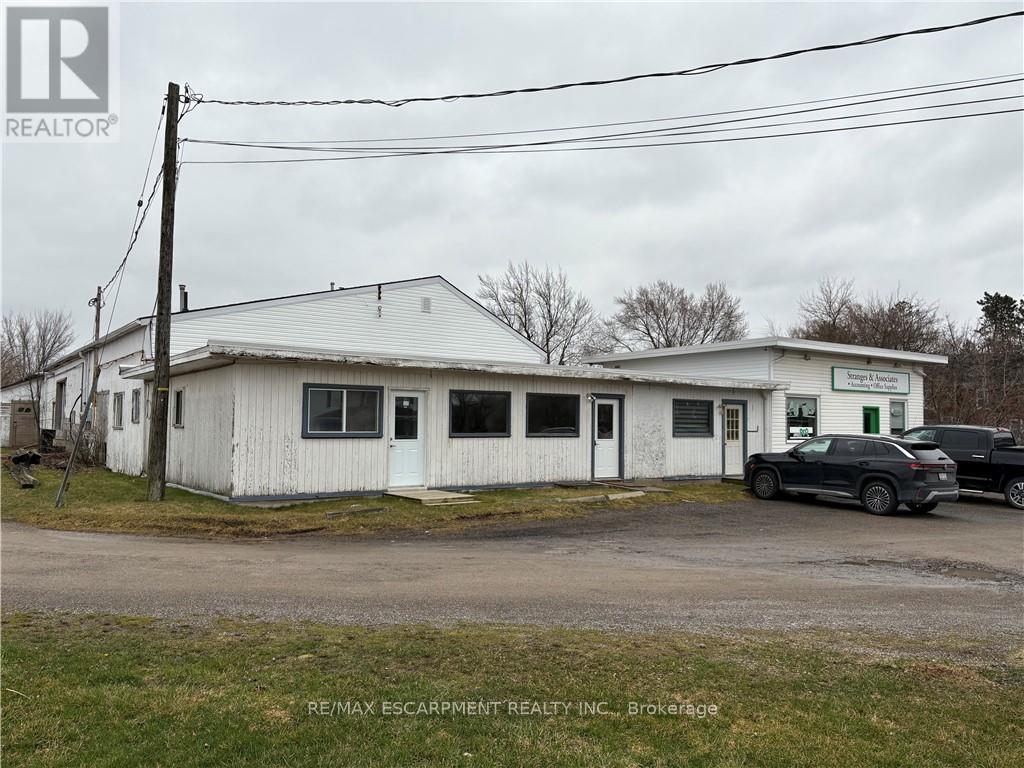
West Lincoln, Ontario
Move-in ready 900 square foot office/retail space on busy main road in walk to downtown Smithville location. Great exposure with ample parking. Forced air natural gas heating and air conditioning. Great space for your office and/or retail business with large warehouse attached. Other permitted uses are commercial school, art gallery, dry cleaning depot, personal service shop, restaurant, service shop, studio, veterinary clinic and more. (id:61852)
RE/MAX Escarpment Realty Inc.
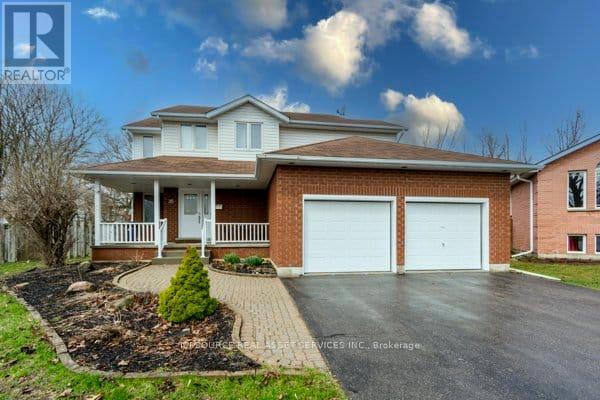
Quinte West, Ontario
Welcome to 35 Loraine Avenue, Trenton - a spacious and beautifully maintained 6-bedroom, 4-bathroom family home offering comfort, style, and exceptional functionality in one of Trenton's most desirable neighbourhoods. This impressive two-storey home features over 3000 SQFT of finished space, open layout ideal for growing families or those who love to entertain. The main level offers generous living spaces, including a cozy fireplace, creating warm and inviting areas for relaxation. The double-car heated garage provides ample parking and storage. Upstairs, the primary suite is a true retreat, complete with a private ensuite bathroom and his-and-hers walk-in closets, offering both luxury and convenience. Four additional bedrooms provide plenty of room for family, guests, or home-office needs. The finished basement adds valuable extra living space-perfect for a recreation room, home gym, or media area-while still offering excellent storage options. Step outside to a large, fully fenced backyard with huge deck, ideal for children, pets, gardening, or outdoor entertaining. The property is located in a friendly, well-established neighbourhood, close to schools, parks, shopping, and essential amenities, making everyday living easy and convenient. This home combines size, comfort, and location-an exceptional opportunity in the heart of Trenton. *For Additional Property Details Click The Brochure Icon Below* (id:61852)
Ici Source Real Asset Services Inc.
Mississauga, Ontario
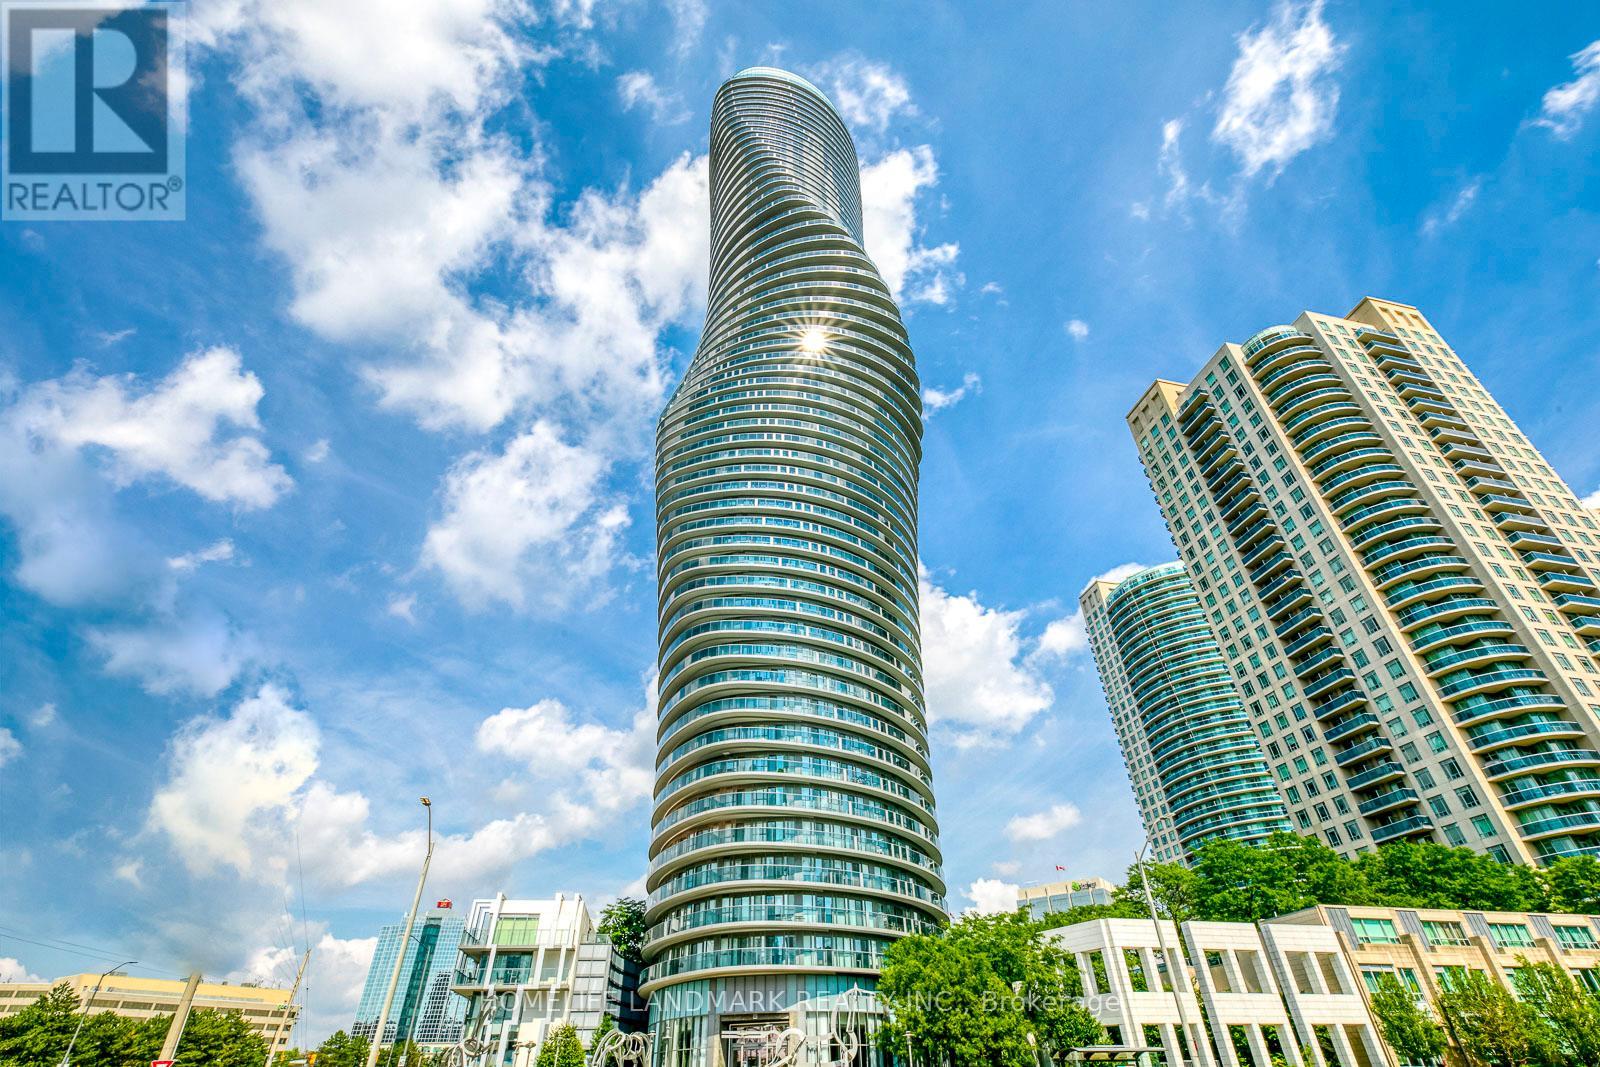
Welcome to the iconic Absolute towers, also known as the 'Marilyn Monroe' buildings, at 60 Absolute Ave. This spacious well maintained 28th-floor condo unit features 2 bedrooms plus a den and offers breathtaking, unobstructed west views with spectacular sunsets through soaring windows. The thoughtfully designed interior includes an open-concept kitchen and two full washrooms, providing a functional and airy layout perfectly suited for a growing family. Ideally situated just steps from Square One Shopping Centre, the location offers unparalleled convenience with quick access to major highways including the 403, 401, and QEW. This architectural landmark combines premium amenities with a versatile floor plan, making it an exceptional opportunity for a refined lifestyle in the heart of the city (id:61852)
Homelife Landmark Realty Inc.
Mississauga, Ontario
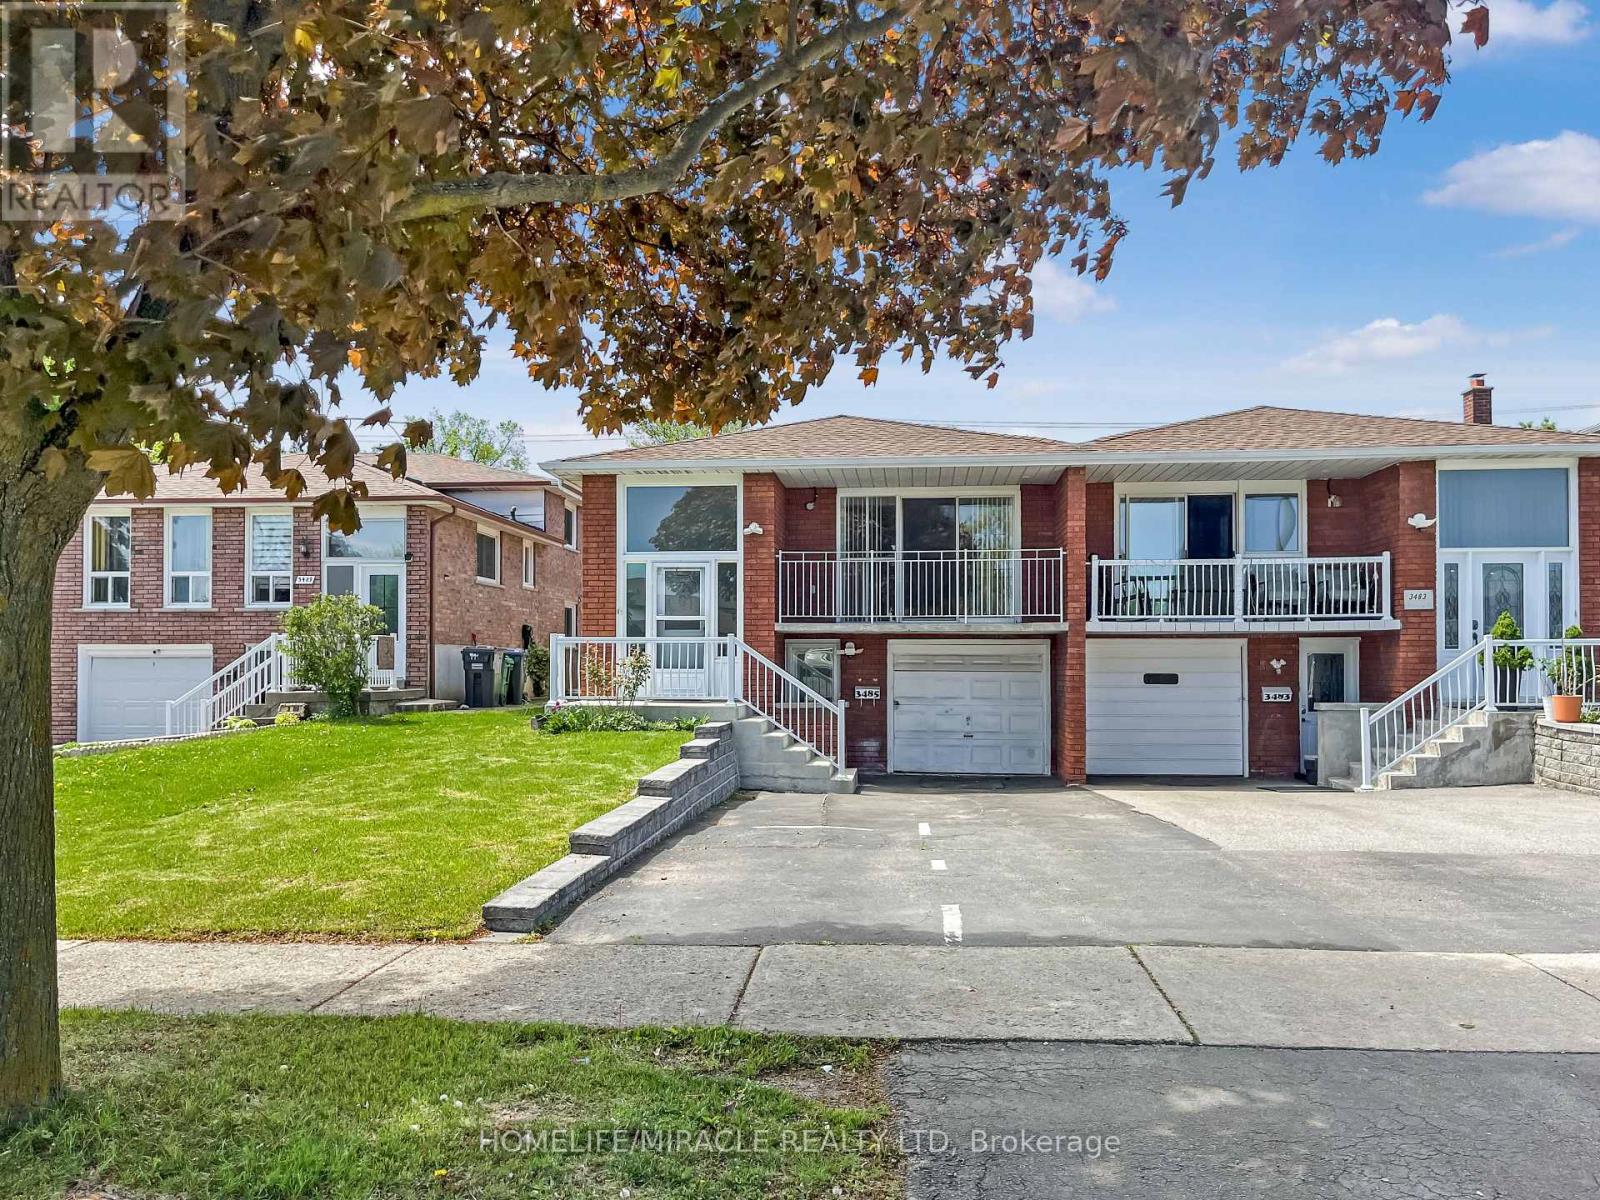
LEGAL Above ground Walkout Basement with Separate Entrance - Excellent for investors and home buyers. Located in Mississauga's desirable Erindale Neighborhood. Spacious 3 + 2 Bedroom offers versatile living across 2 fully functional levels. The upper level features bright, open concept living and dining area, family sized kitchen, full washroom, upper level laundry and 3 generously sized bedroom. The above ground basement includes 2 bedroom, a full washroom, kitchen, living and dining space, separate laundry with a private walkout to the backyard - ideal setup for rental income/Airbnb/multigenerational living. With separate upper, lower and rear access, this home offers unmatched flexibility. Just minutes away from Elementary, Middle and high school, Shopping mall, grocery stores, go station, University of Toronto and Major Highways. A smart choice in a prime location. Don't Delay, book your showing today. (id:61852)
Homelife/miracle Realty Ltd
Richmond Hill, Ontario
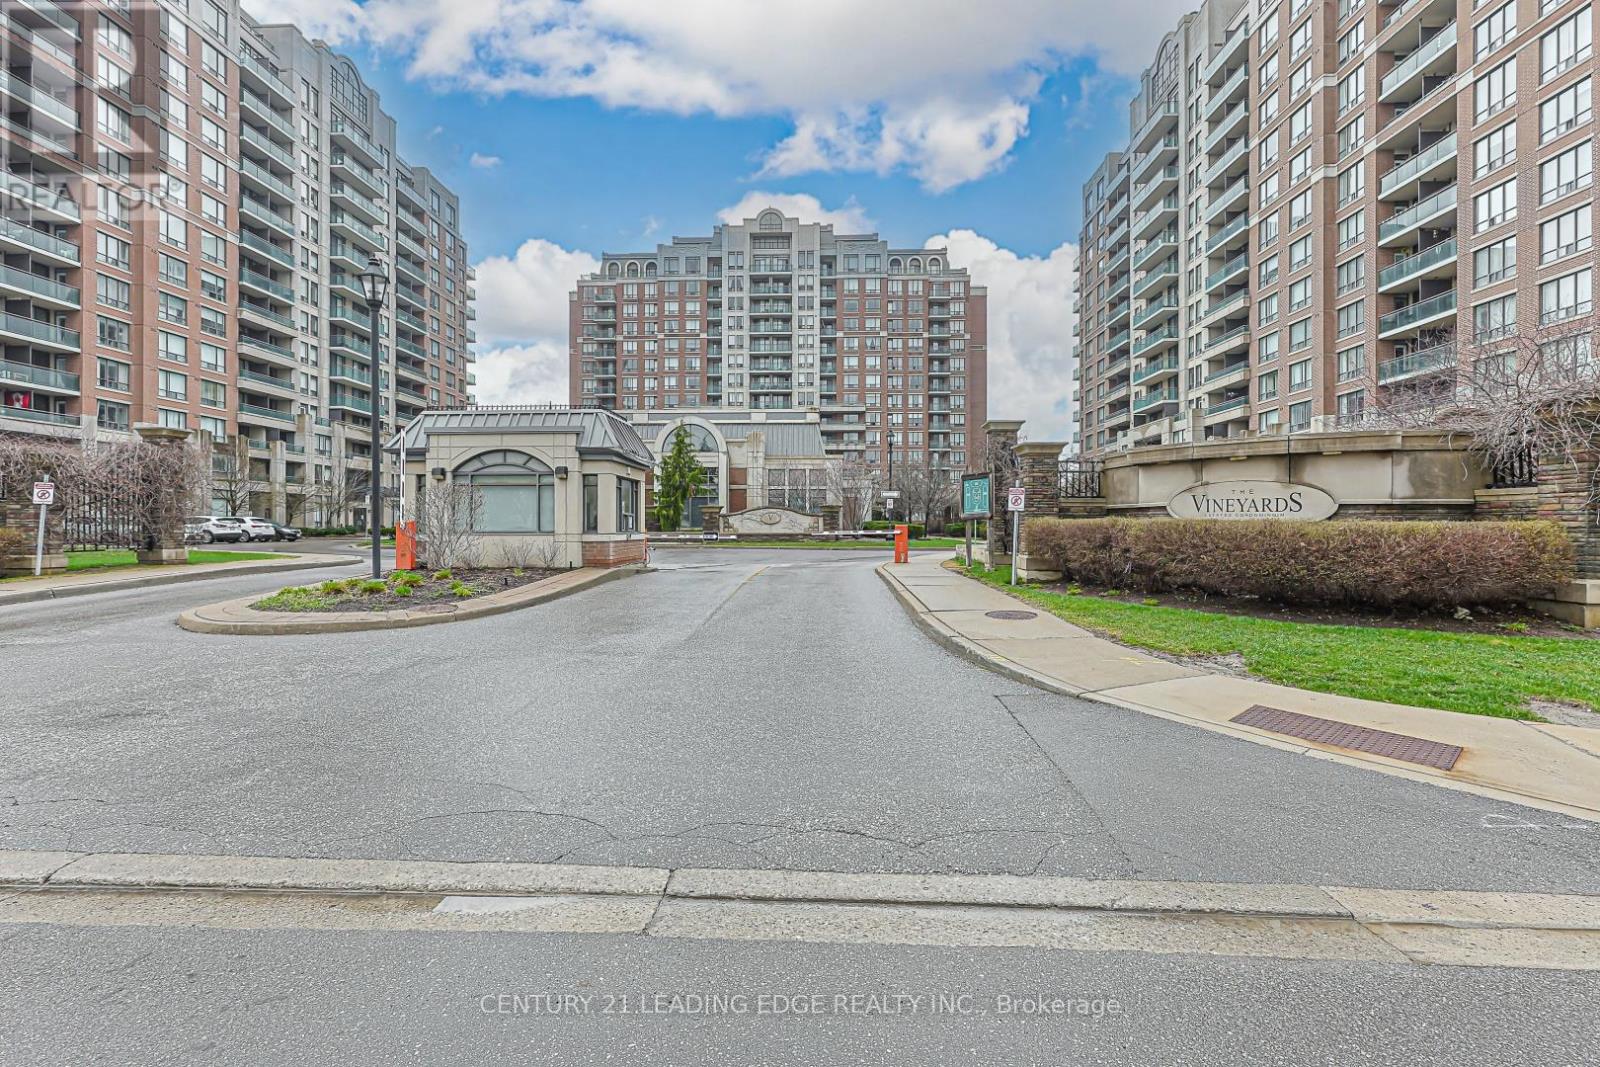
Step into luxury living with this stunning corner suite in the highly sought-after Vineyards Condos by Empire in Richmond Hill. Offering 959 sq ft of thoughtfully designed living space plus a 50 sq ft balcony, this beautifully maintained unit delivers the perfect blend of comfort, style, and functionality. Featuring a bright and spacious open-concept layout, the suite offers two generously sized split bedrooms and two full bathrooms-ideal for privacy, guests, or working from home. The elegant living and dining area is filled with natural light throughout the day, creating a warm and inviting atmosphere. A modern kitchen features sleek cabinetry, granite counters, and ample storage-perfect for both everyday living and entertaining. Positioned on a desirable mid-level floor, this unit offers the perfect balance with elevated views while avoiding the drawbacks of being too high or too low. Enjoy two walk-outs to a private balcony-ideal for relaxing or hosting guests. Hardwood flooring throughout, complemented by ceramic tile in the kitchen, adds a refined, carpet-free finish. Major upgrade completed: all Kitec plumbing has been professionally replaced within the past year-an $8,000 upgrade-providing peace of mind and long-term value. Immediate possession available. Furniture can be included or negotiated, offering a potential turnkey move-in opportunity. Includes one underground parking space and an owned locker. Residents enjoy premium, resort-style amenities including two fitness centres, indoor pool, jacuzzi, sauna, tennis/pickleball courts, media room, and scenic walking trails, along with 24-hour on-site security in a well-managed building. Ideal for downsizers, professionals, or investors seeking a turnkey opportunity in a prime location. A true move-in ready home. (id:61852)
Century 21 Leading Edge Realty Inc.
Toronto, Ontario
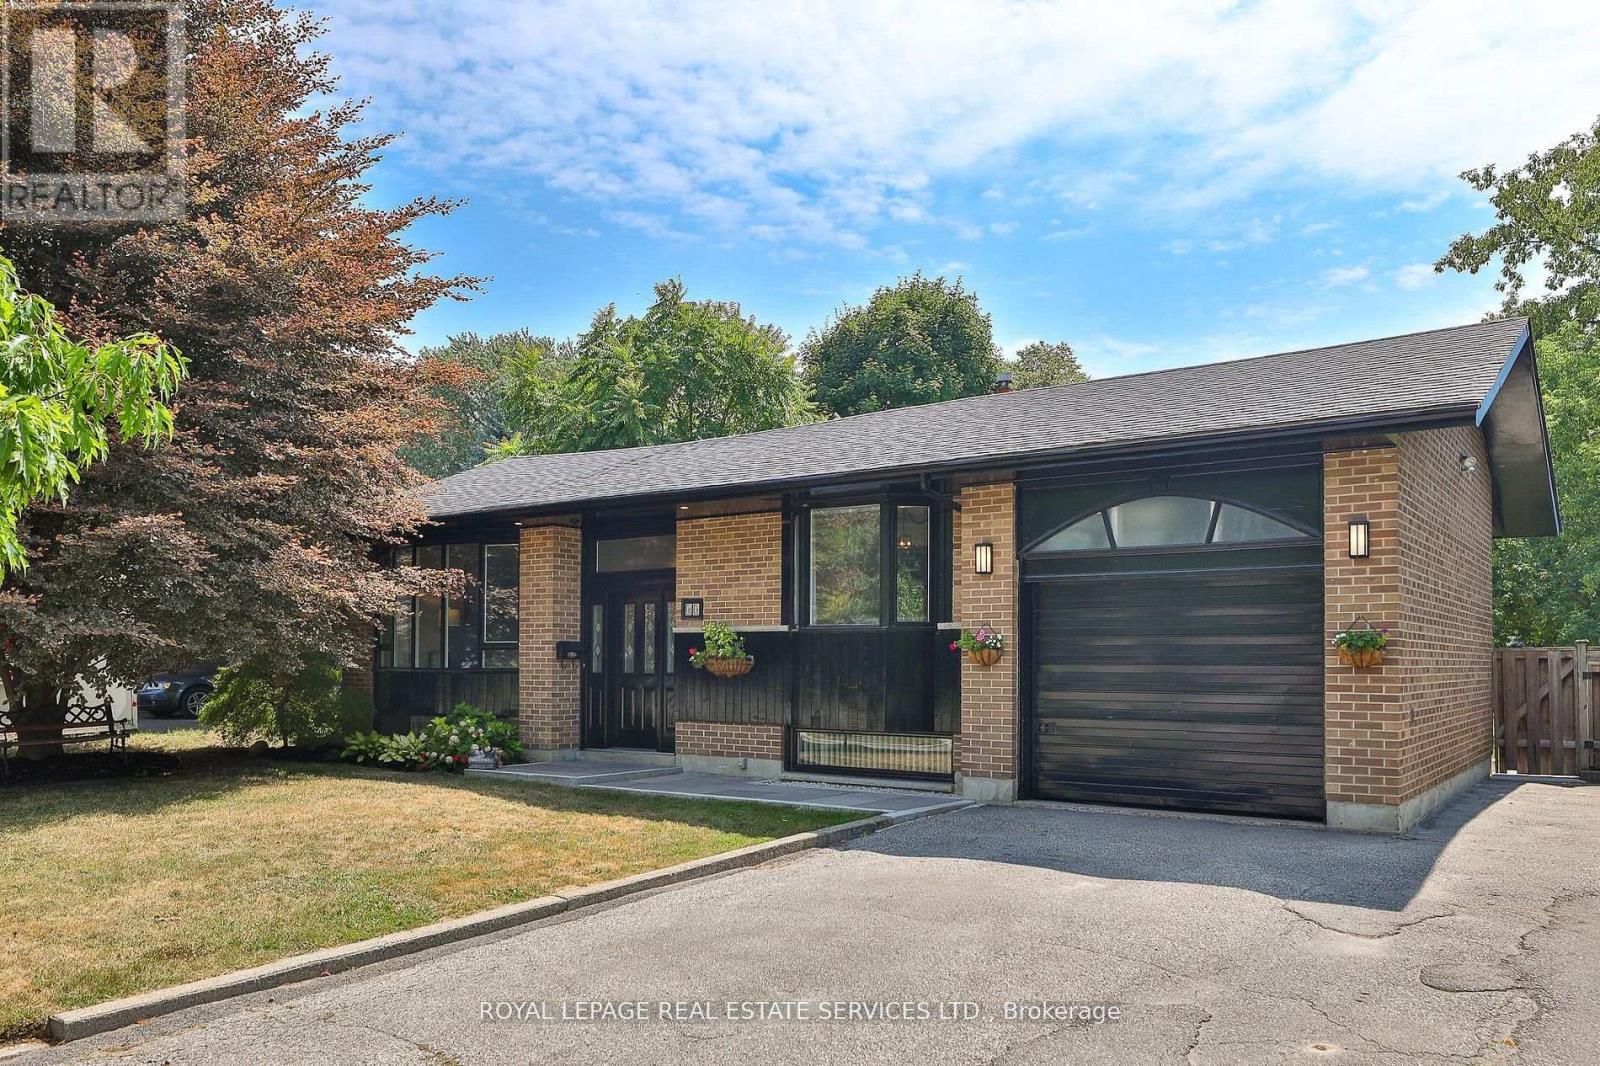
4 Plus 1 Bedroom Bungalow on a 60 Foot Lot on One Of This Neighbourhoods Most Sought After Streets! Family Friendly, And Tree Lined, This Large Family Home Is Ready To Go! Beautiful Updates, And Lots Of Square Footage, With An Oversized Lot That Will Suit This Investment Well Into The Future. Privacy Abounds In Your Wide And Deep Backyard, With Mature Trees, Your Own Pool, Fully Fenced Separate Yard Area For The Kids, Storage And More. Plenty Of Room For Family BBQs, With A Large Deck, Large Updated Kitchen, Living And Family Rooms With Size For Gatherings. Private Drive With Room For 4 Cars And One Additional In The Garage. The Main Level Is Complete With 4 Bedrooms And Two Bathrooms. The Primary Suite Offers A 2 Pc Ensuite, And Double Closets. Bay Windows In Both The Living And Dining Room Give This Home A Classic Feel. Large Lower Level With Oversized Family Room And Fireplace, A Fifth Large Bedroom, High And Bright Windows Give A Main Floor Feel. Plenty Of Storage, A Workshop And Large Laundry Utility Room. Nearby Shops At Don Mills, DVP/ 401, Minutes To Downtown, TTC And Highly Rated Schools, Pleasant Streets, Shops, Parks, Ravines, And Nature Trails Surround This Fabulous Opportunity For A Great Family Home In The Heart Of A Lovely Neighbourhood! (id:61852)
Royal LePage Real Estate Services Ltd.
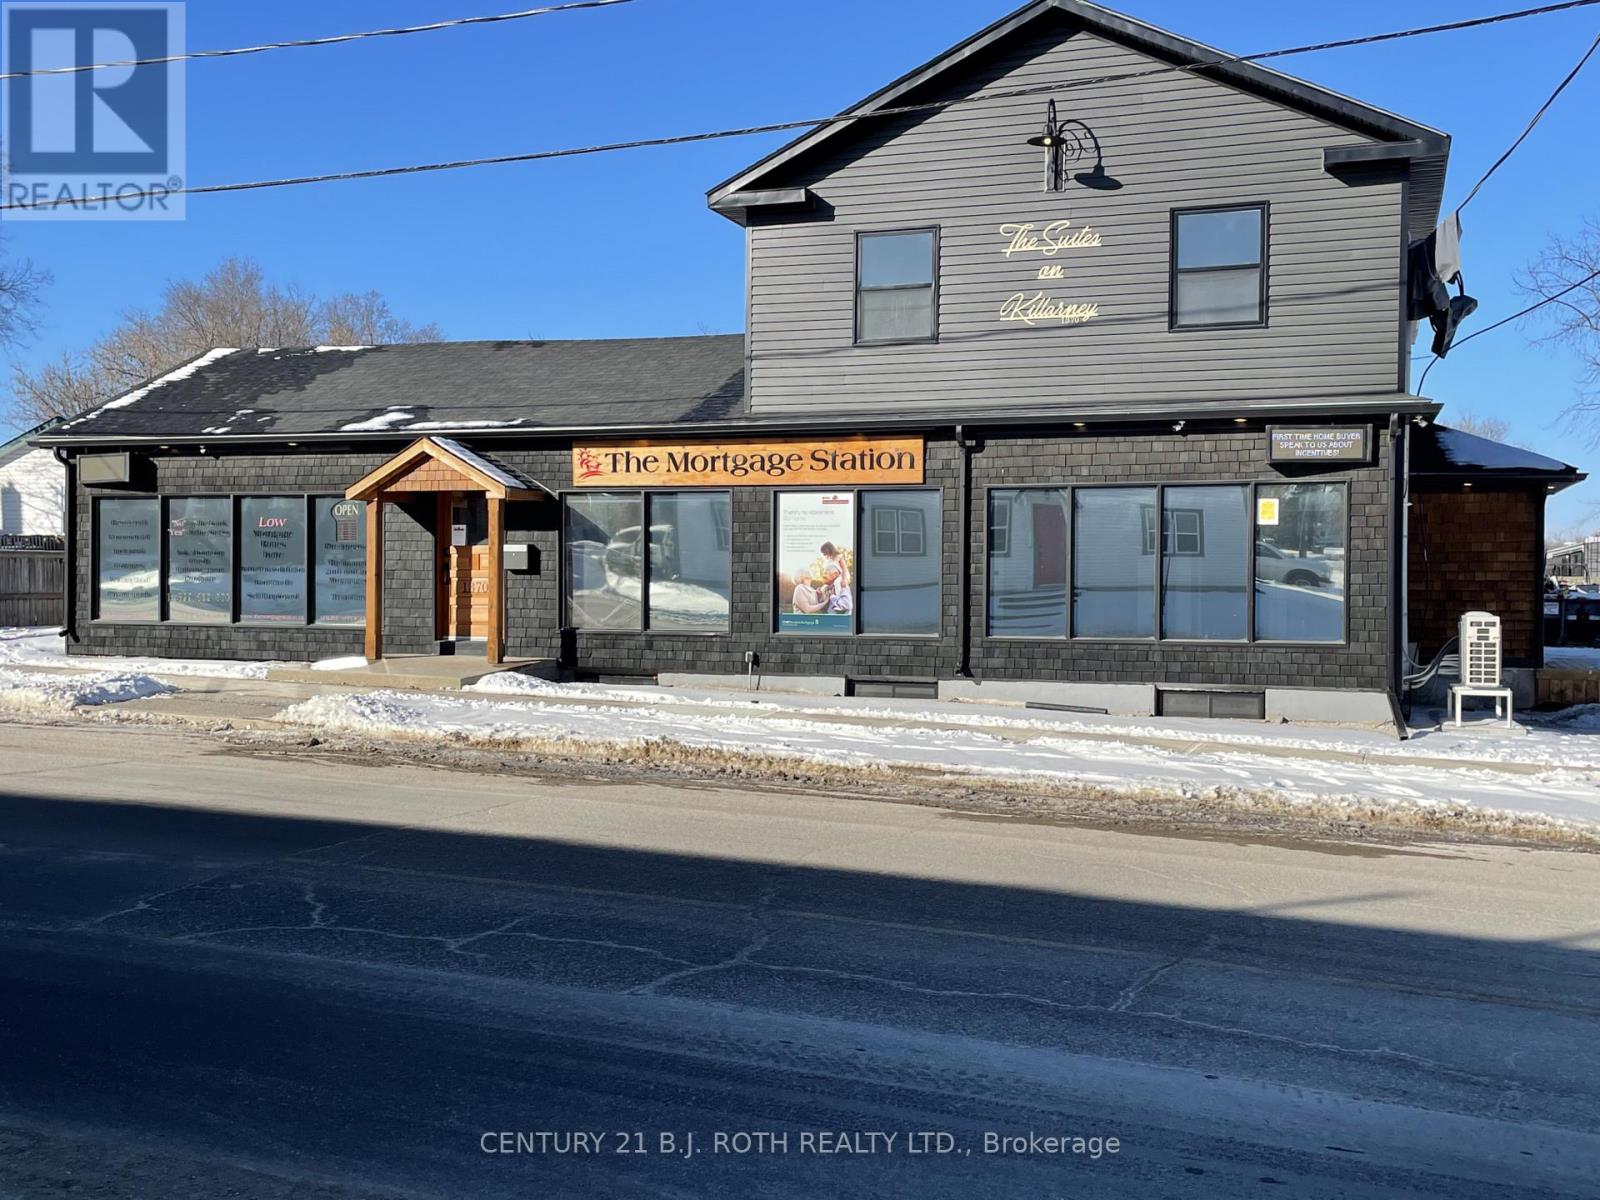
Innisfil, Ontario
Building fully renovated in 2021. 2-bedroom basement suite. Fridge, stove, dishwasher, microwave/range hood. In-floor heating, AC unit, security cameras, coin laundry on site. Private parking by entrance, and guest parking., outdoor area. * Reporting member of the Landlord Credit Bureau (id:61852)
Century 21 B.j. Roth Realty Ltd.
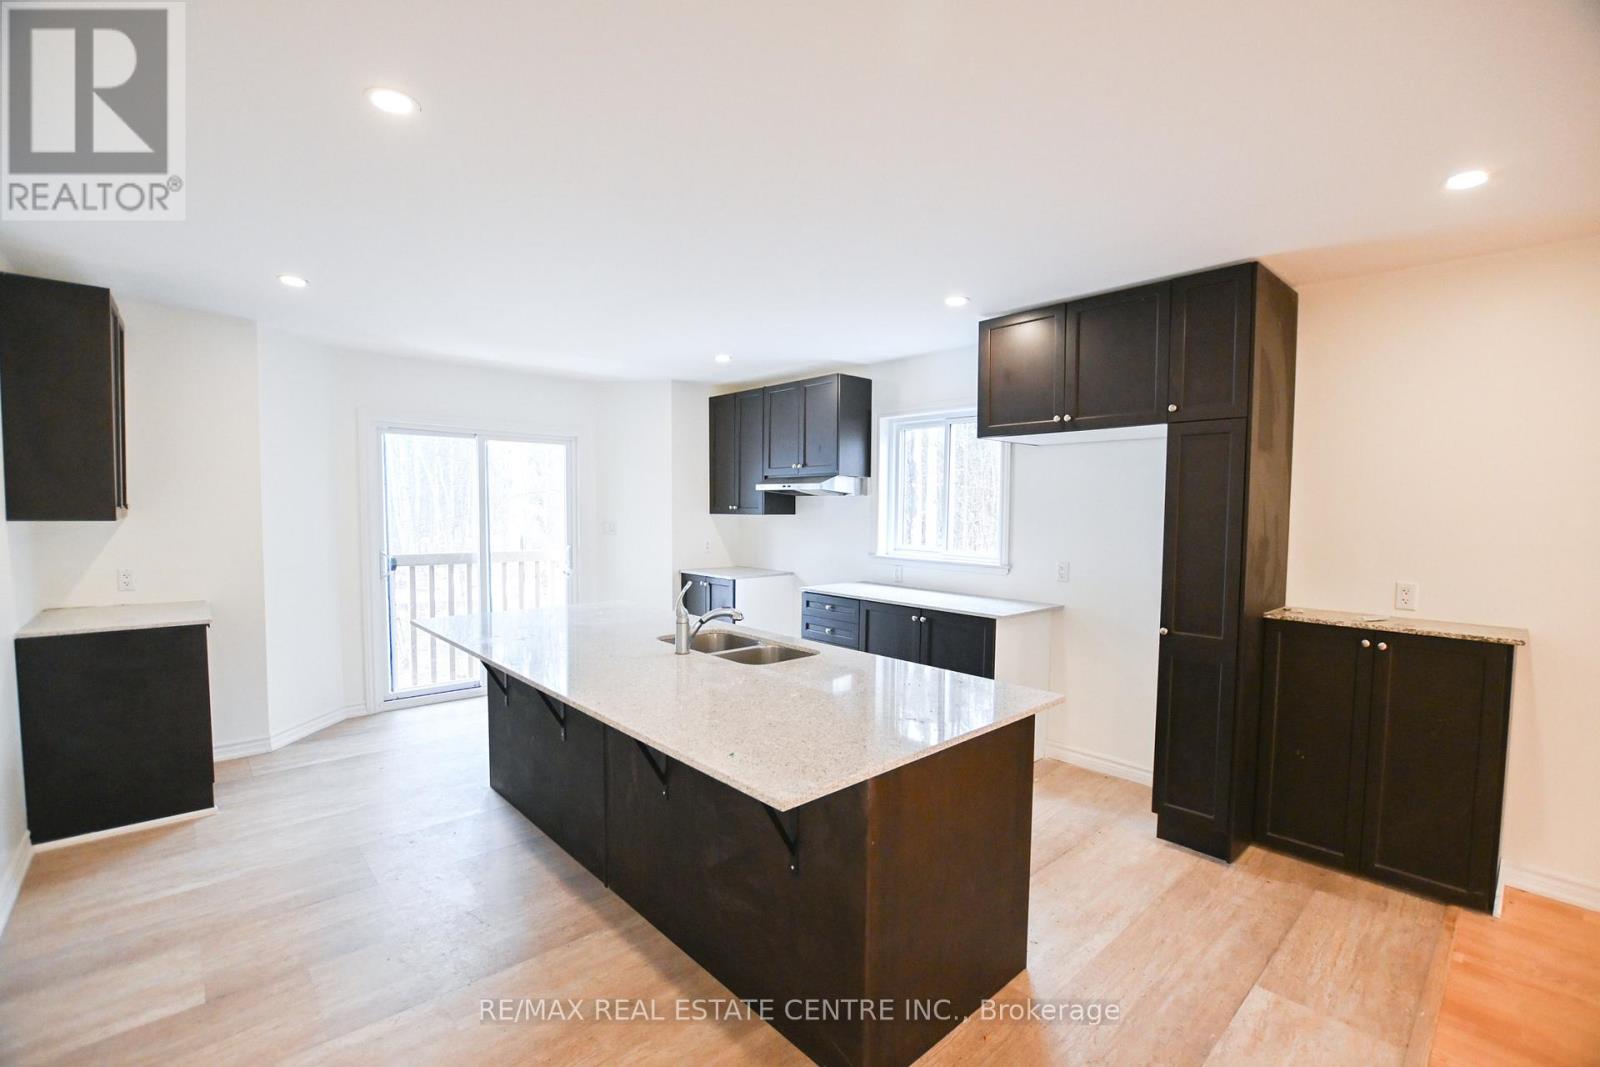
Gravenhurst, Ontario
Beautiful Muskoka!!! This Diamond in the rough four-season home offers an exciting and affordable opportunity to enjoy the Muskoka lifestyle in comfort and style. The main floor features a gourmet kitchen with granite counter tops and an open-concept layout, ideal for both everyday living and entertaining. Expansive windows throughout the home showcase serene woodland views from every angle.With four spacious bedrooms and three well-appointed bathrooms in total. The upper level is move-in ready. The partially finished basement provides the flexibility to add your own custom finishes and already includes a walk-out, making it ideal for an in-law suite or potential rental income.Additional highlights include a double car garage with high ceilings , a bunky set back in the yard, well and septic to reduce utilities. *Attached occupancy permit. *Property taxes are subject to reassessment. (id:61852)
RE/MAX Real Estate Centre Inc.
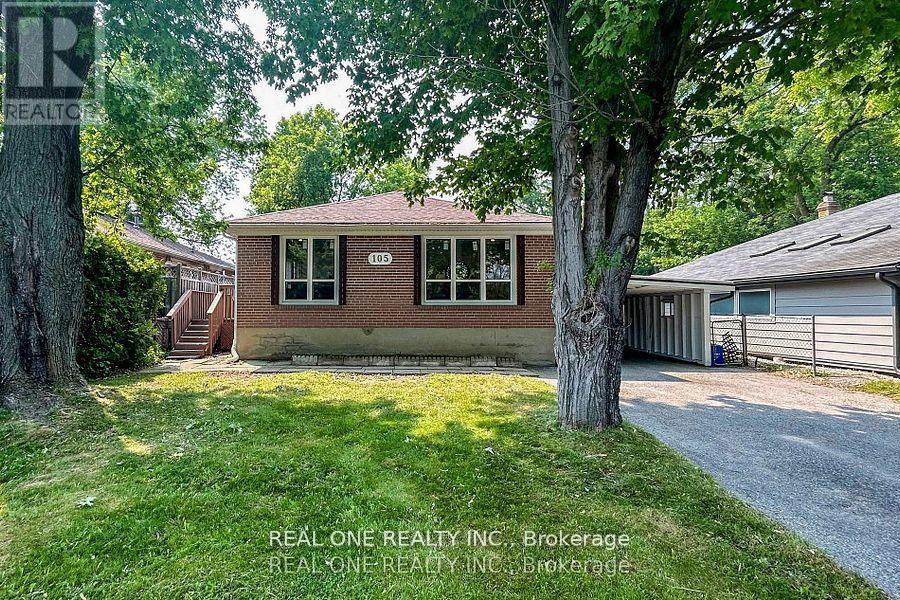
Aurora, Ontario
Bright Two bedroom basement apartment looking for AAA tenant, located the centre of Aurora, close to all amenities, newer stove, newer private laundry....Must see ! (id:61852)
Real One Realty Inc.
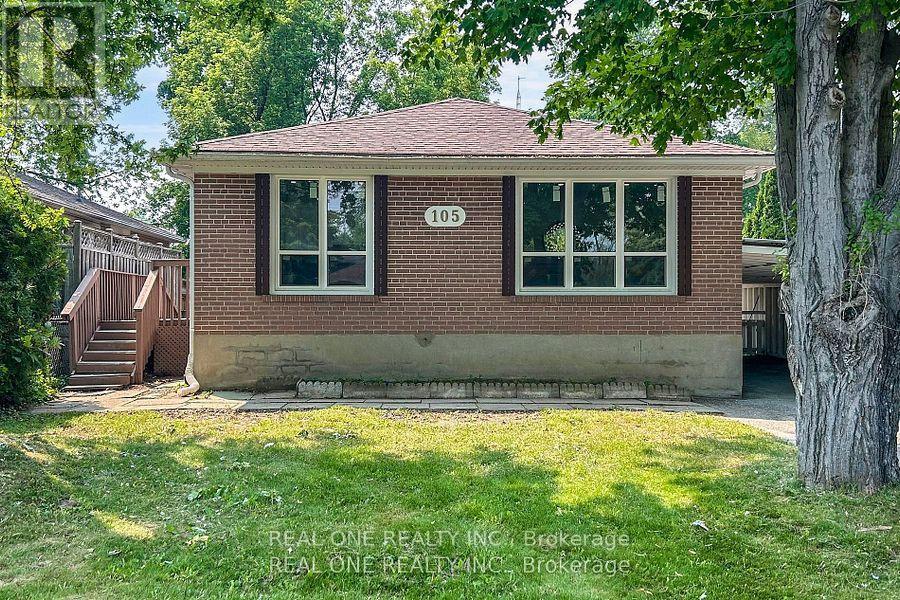
Aurora, Ontario
Main Floor Apartment for Lease - 105 Aurora Heights Dr, Aurora, ONWelcome to this bright and well-appointed main floor residence located in one of Aurora's most convenient and desirable neighborhoods. This 3-bedroom, 1-bathroom apartment (main floor only) offers a comfortable and functional living space, ideal for tenants seeking privacy, quality, and location.The unit features a sun-filled layout with large windows, creating a warm and inviting atmosphere throughout. Enjoy the convenience of private in-suite laundry, along with newer appliances, including a stove, refrigerator, washer, and dryer.Situated close to all amenities, including shopping, schools, parks, restaurants, public transit, and easy access to major roads. Everything you need is just minutes away.Well maintained and move-in ready, this home is best suited for a responsible AAA tenant looking for a clean, quiet, and well-located rental opportunity.Main floor only. A must-see property in a prime Aurora location. AAA tenant only ! (id:61852)
Real One Realty Inc.
Pickering, Ontario
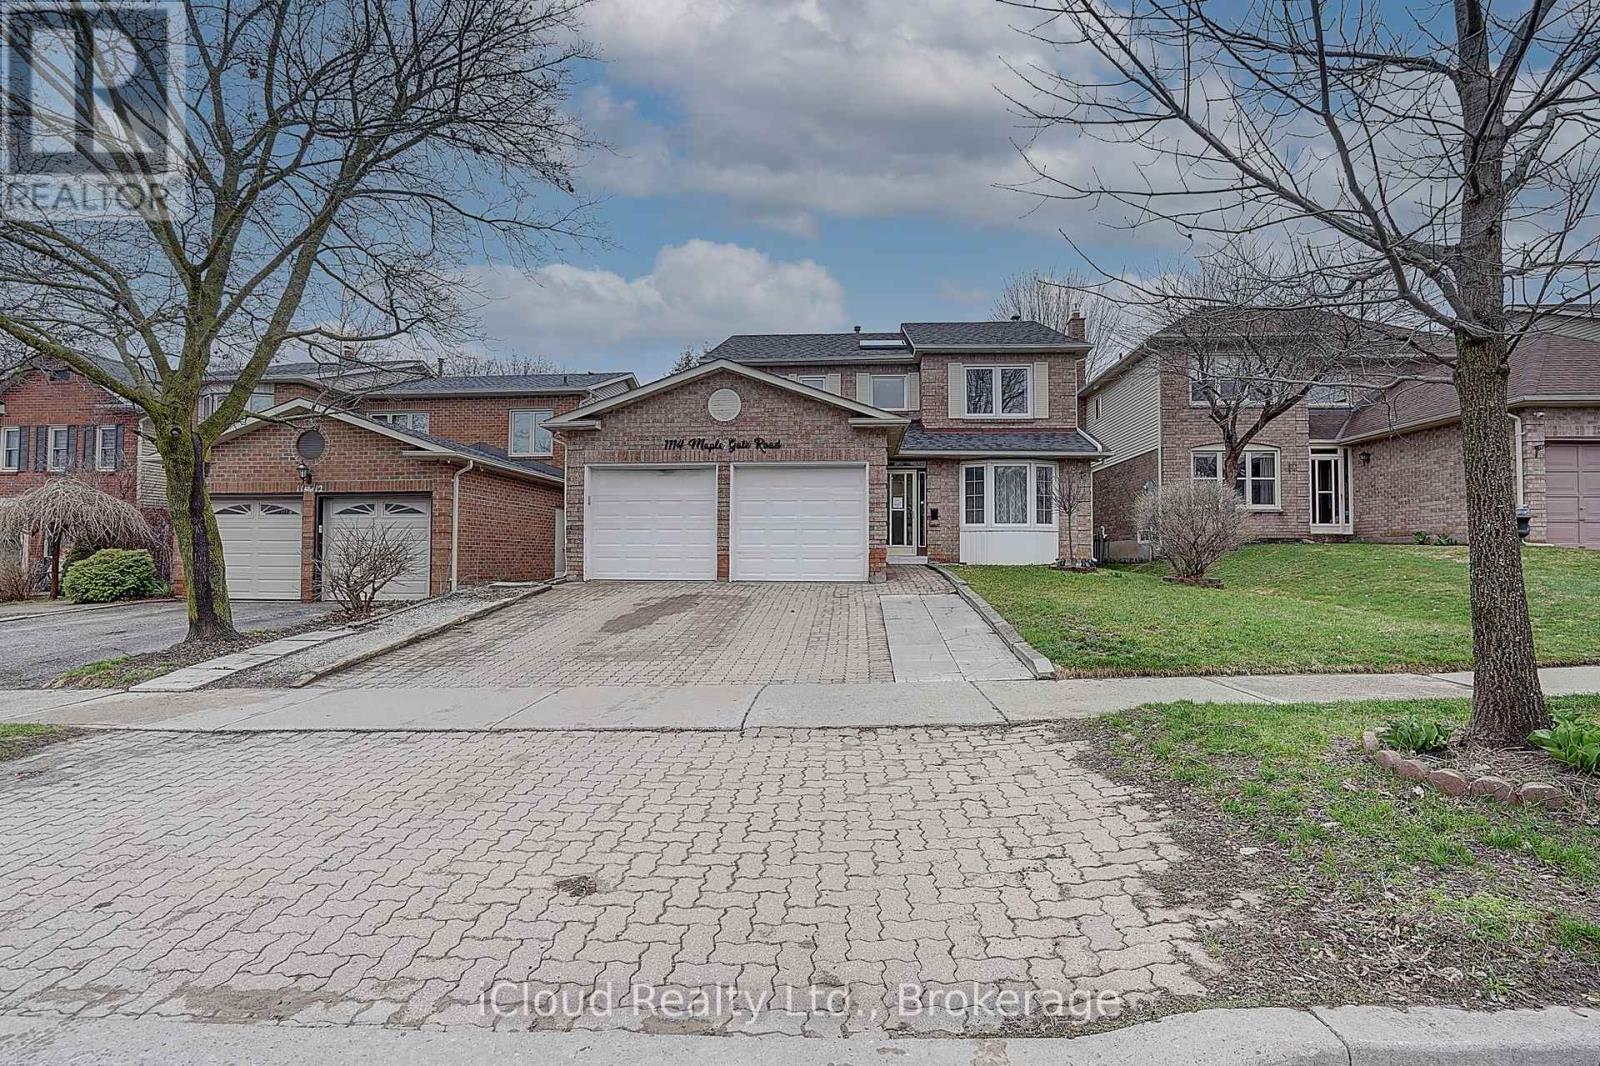
Welcome to 1114 Maple Gate Rd! Freshly painted, bright and spacious 4+3 bedroom home in Pickering's desirable Maple Ridge Community. Lovingly maintained this home features spacious principal homes, hardwood floors on main and upper levels, family sized eat in kitchen, main floor family room. Located near great elementary and high schools, parks, shopping, and easy access to transit and highways. Family friendly neighborhood. Basement in-law suite with 3 bedrooms and 2nd laundry. (id:61852)
Icloud Realty Ltd.
Toronto, Ontario
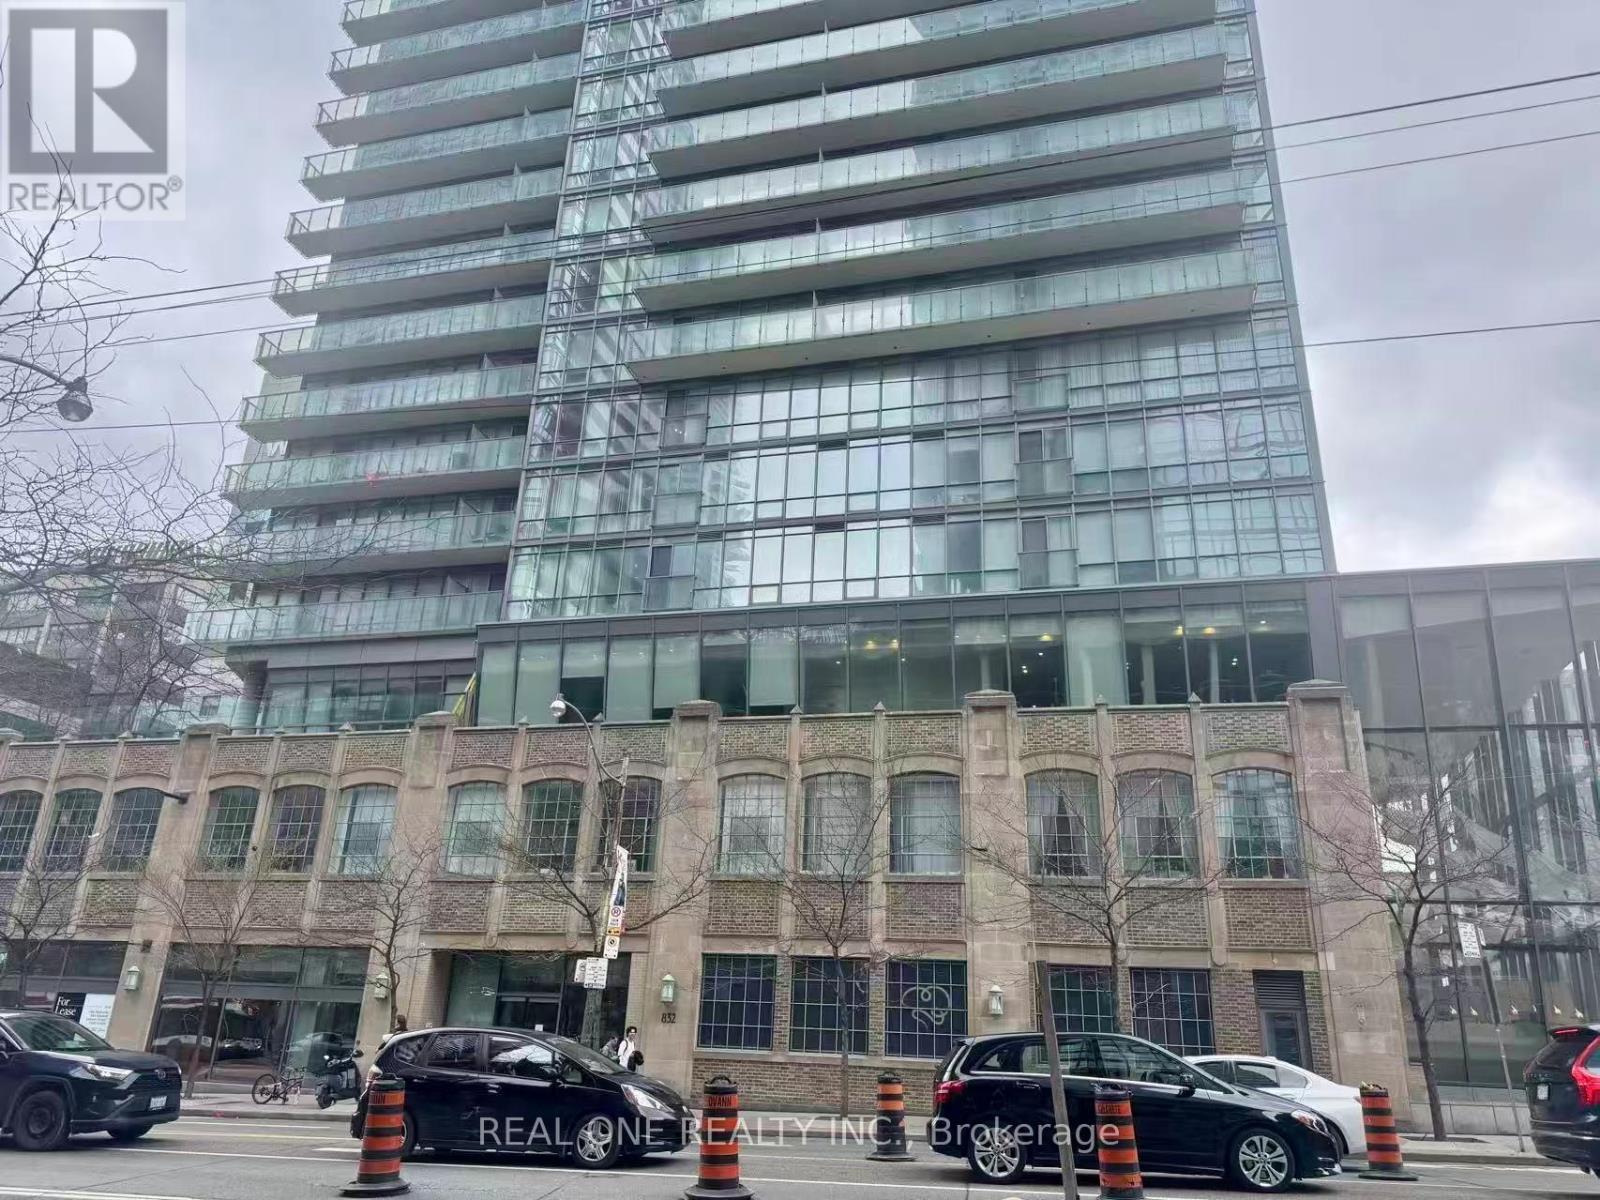
Welcome To The Burano Condo On Bay & College. This 2 Bedroom Suite Features Designer Kitchen Cabinetry With Stainless Steel Appliances, Granite Counter Tops & An Undermount Sink. Bright 9' Floor-To-Ceiling Windows With Hardwood Flooring Throughout. Spacious Sized Master Bedroom With A 4-Piece Ensuite & Walk-Out Balcony. Frosted 2nd Bedroom Privacy Glass Sliding Doors. Steps To Yorkville, Boutiques, Cafes, Restaurants, U Of T, Hospital Row, Subway Lines & Ttc. Move In Condition! (id:61852)
Real One Realty Inc.
Barrie, Ontario
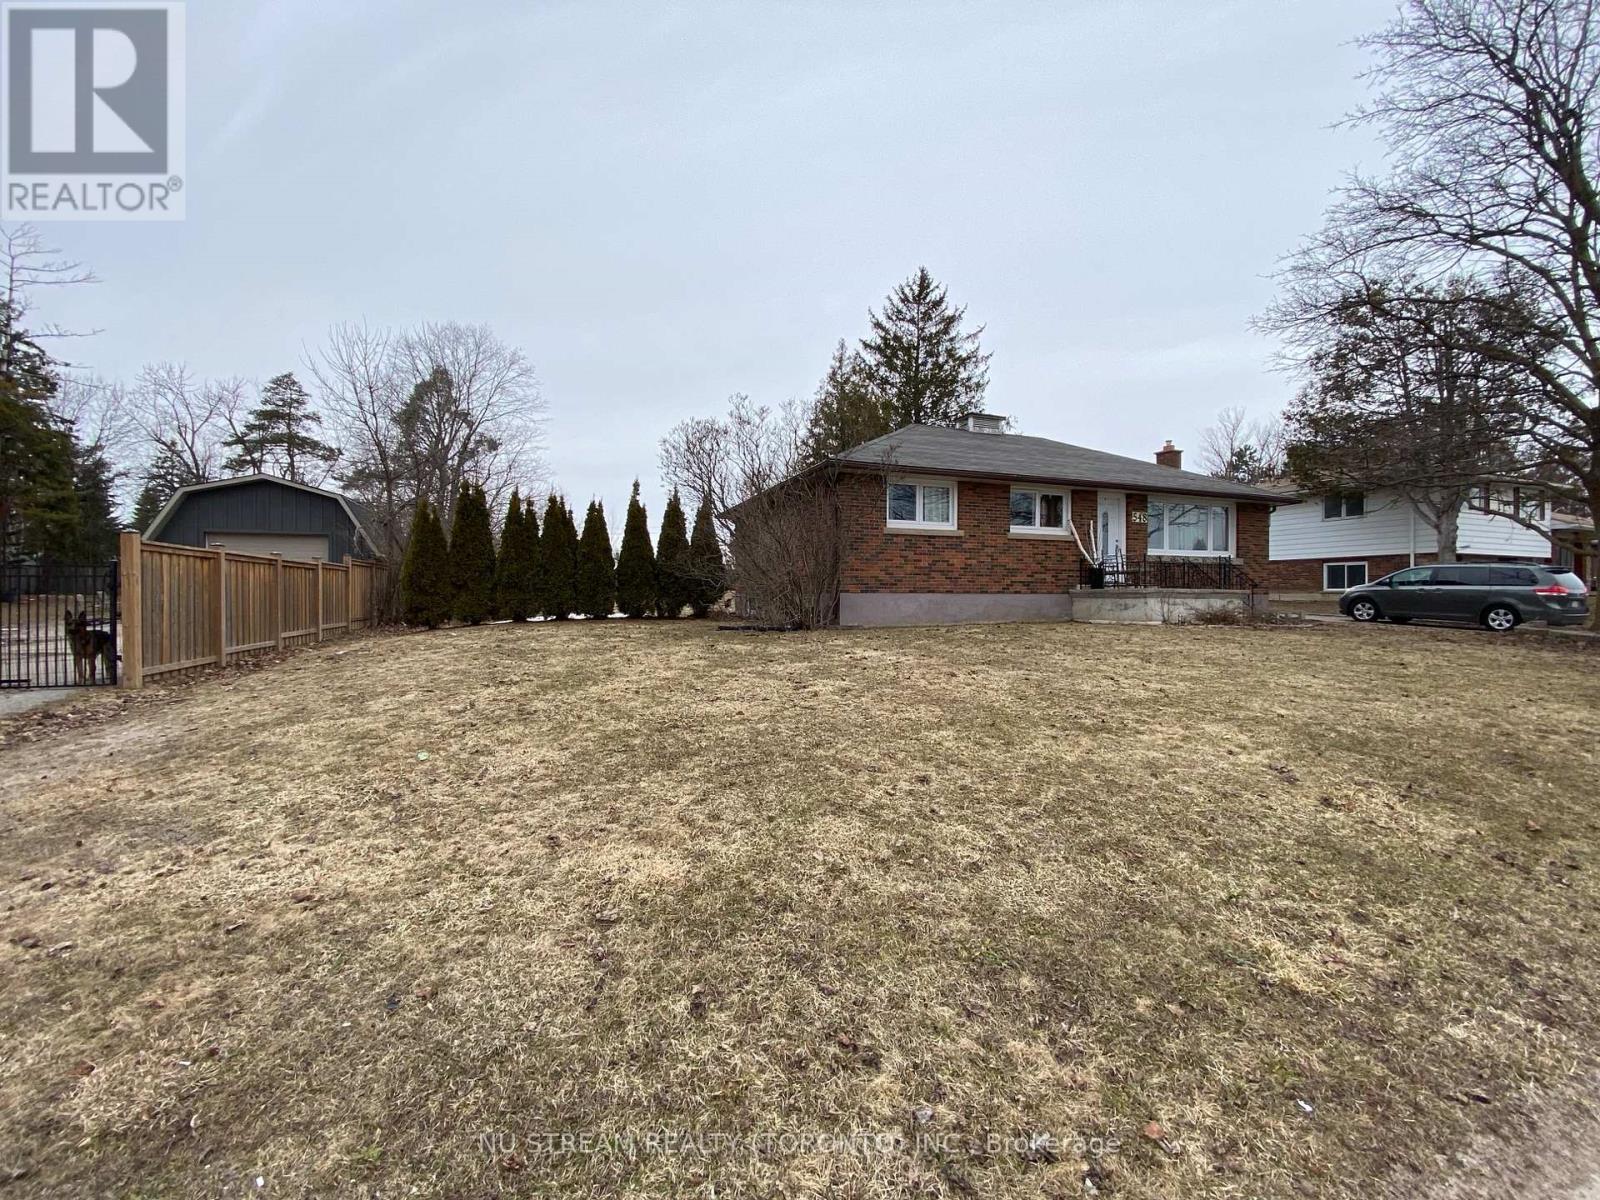
Welcome to 548 Big Bay Point Rd. This Development ready property ON A 100'X 179' Lot, This property offers a chance to be part of one of Barrie's most repidly growing community. The Location is in progress of being developed with numerous Mid-Rise and High- Rise projects. This property is one of six adjacent properties currently ON MLS that together representing an incredible development opportunity. (id:61852)
Nu Stream Realty (Toronto) Inc.
Barrie, Ontario
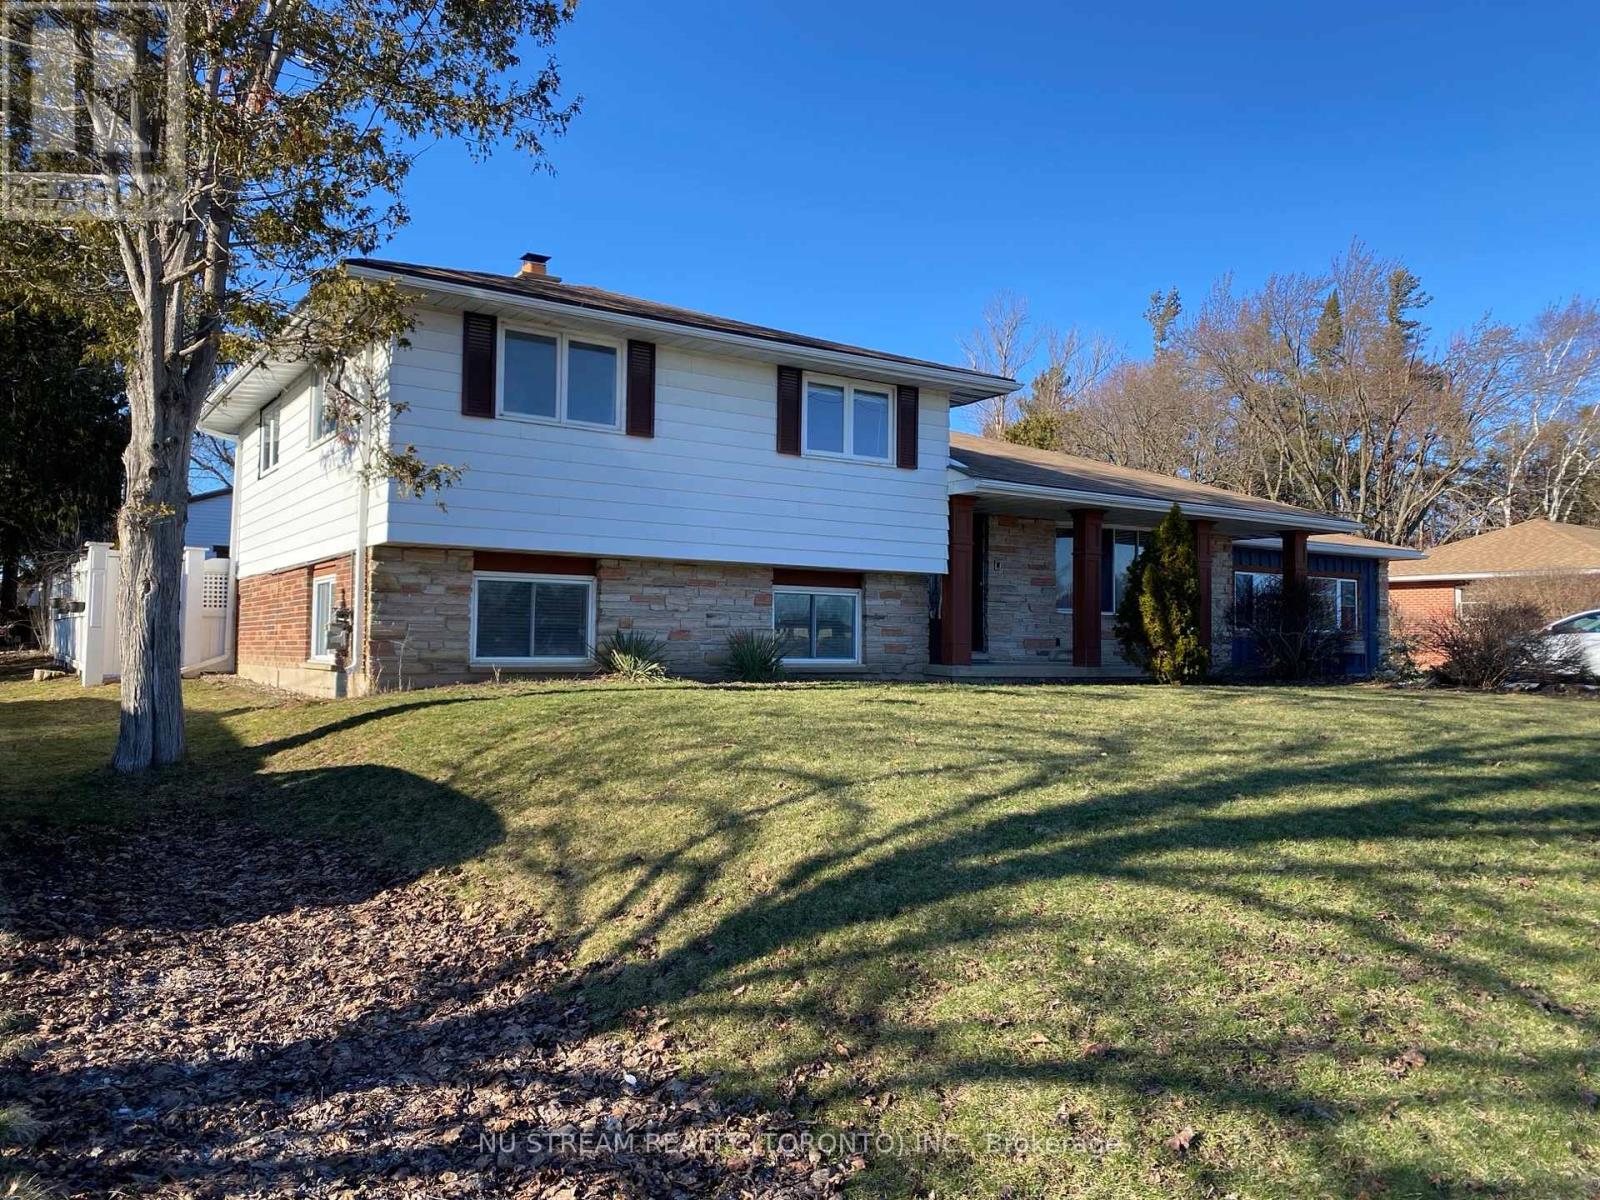
Attention, Attention, Attention, Developers and Investors. Welcome to this ideally family home in Barrie's desirable Painswick North Community, Core Business Centre. This property ON A 100' X 179' LOT IN South Barrie. This Home is part of Six Lots Grouping (536, 540, 544, 548, 552, and 556 Big Bay Point Rd), With great potential for future Re-development Opportunity. Subject to rezoning and Municipal Approval. This Area is in the process of being developed, with numbers of Mid-rise and High-rise Projects currently in progress. The seller willing to lease the home until development begins. This property proximity to school, park, library, shopping, public transit and much more. (id:61852)
Nu Stream Realty (Toronto) Inc.
Richmond Hill, Ontario
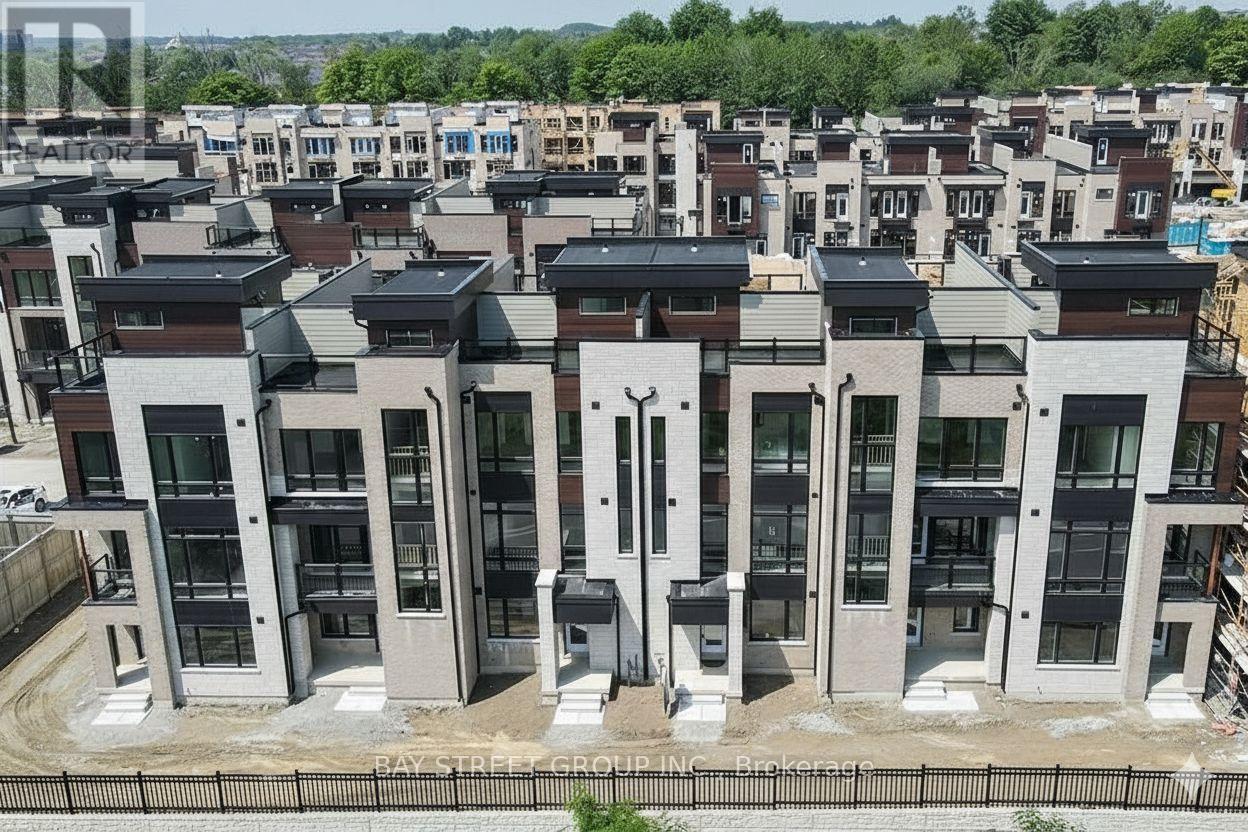
Impeccably renovated luxury townhome in the prestigious Towns on Bayview at Bayview & 19th. Rarely offered model with a basement - a standout feature in this sought-after community. Ideally located near top-ranked schools, Lake Wilcox, parks, transit, highways, shopping, and dining. Featuring carpet-free flooring throughout, 10' ceilings on the main level, and multiple terraces including a stunning rooftop retreat with unobstructed views of protected greenlands. A ground-floor in-law suite and finished basement with a private bathroom provide exceptional flexibility for guests or multi-generational living. Move-in ready and offering true turnkey living, this refined residence presents a rare opportunity in a prime location. (id:61852)
Bay Street Group Inc.
Barrie, Ontario
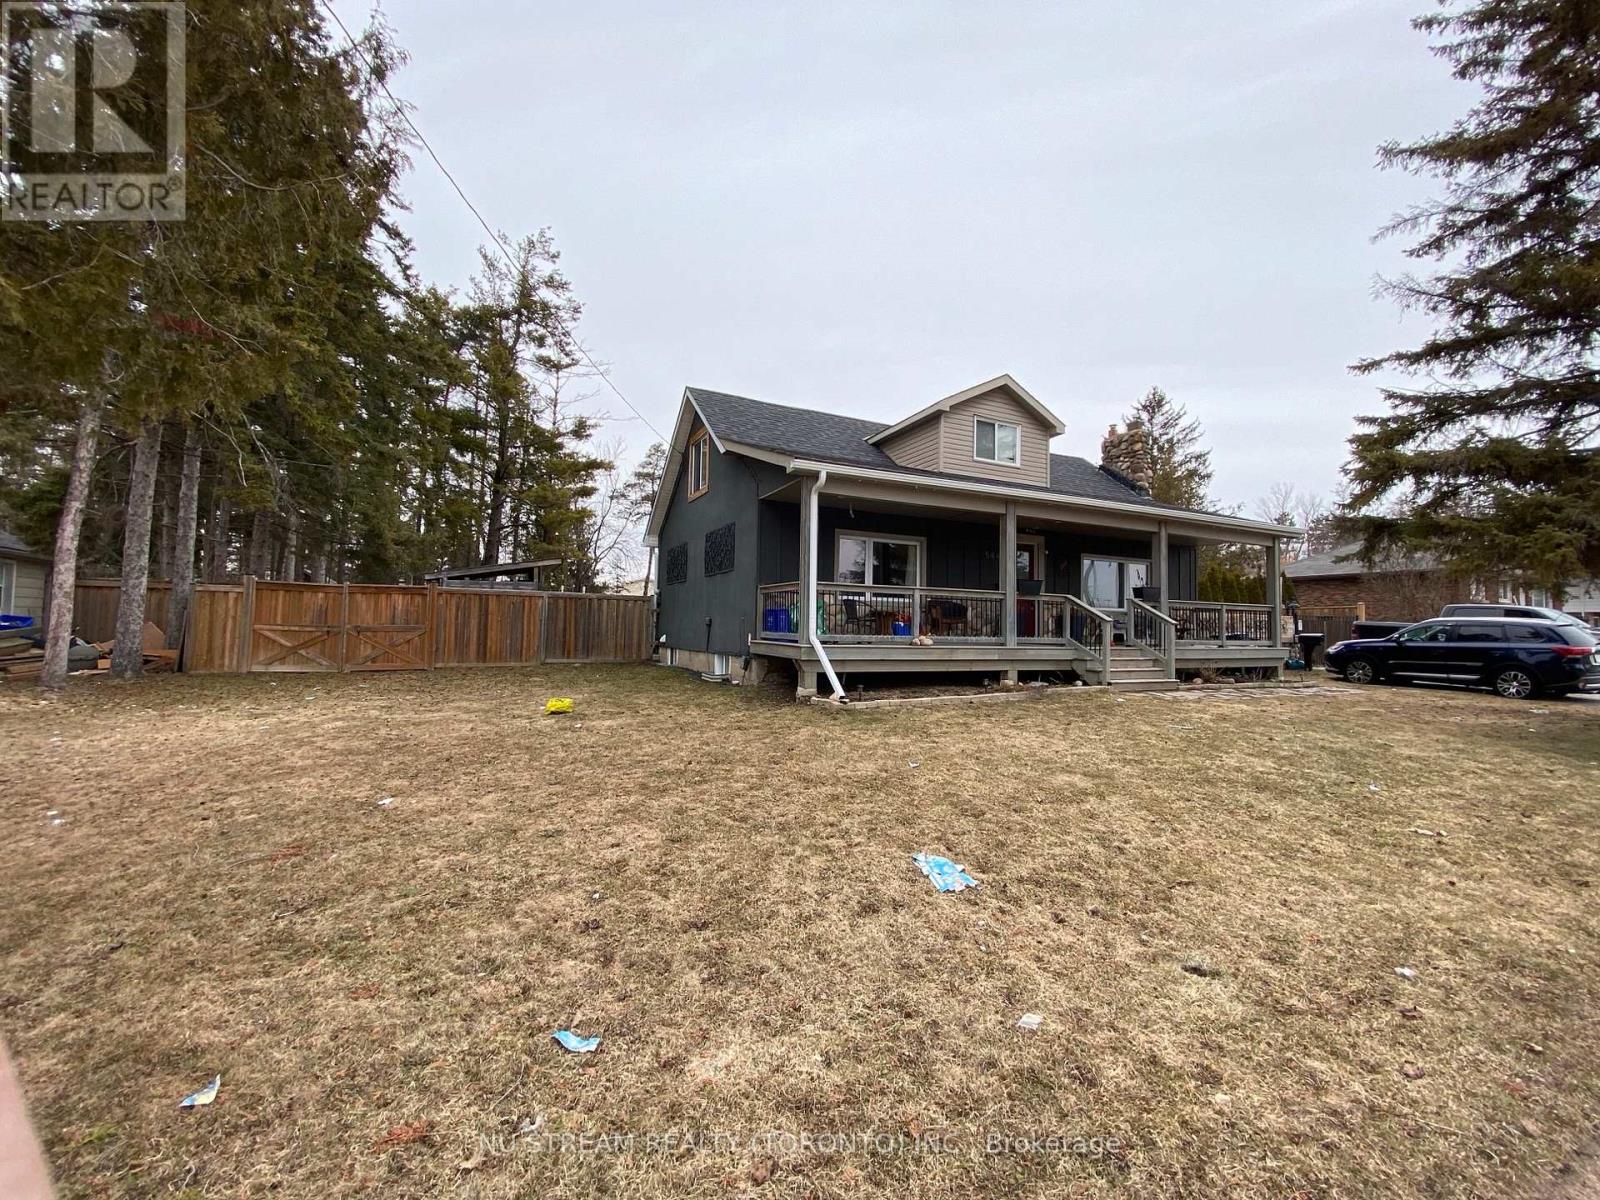
Re-Development opportunity property ON A 100' X 179' Lot In South Barrie. This home located in a medium to high density development area designated by the city of barrie. This home is part of six lot grouping ( 536, 540, 544, 548, 552 and 556 Big Bay Point Rd ), The property located close to excellent school, library, shopping, go station and much more. (id:61852)
Nu Stream Realty (Toronto) Inc.
Barrie, Ontario
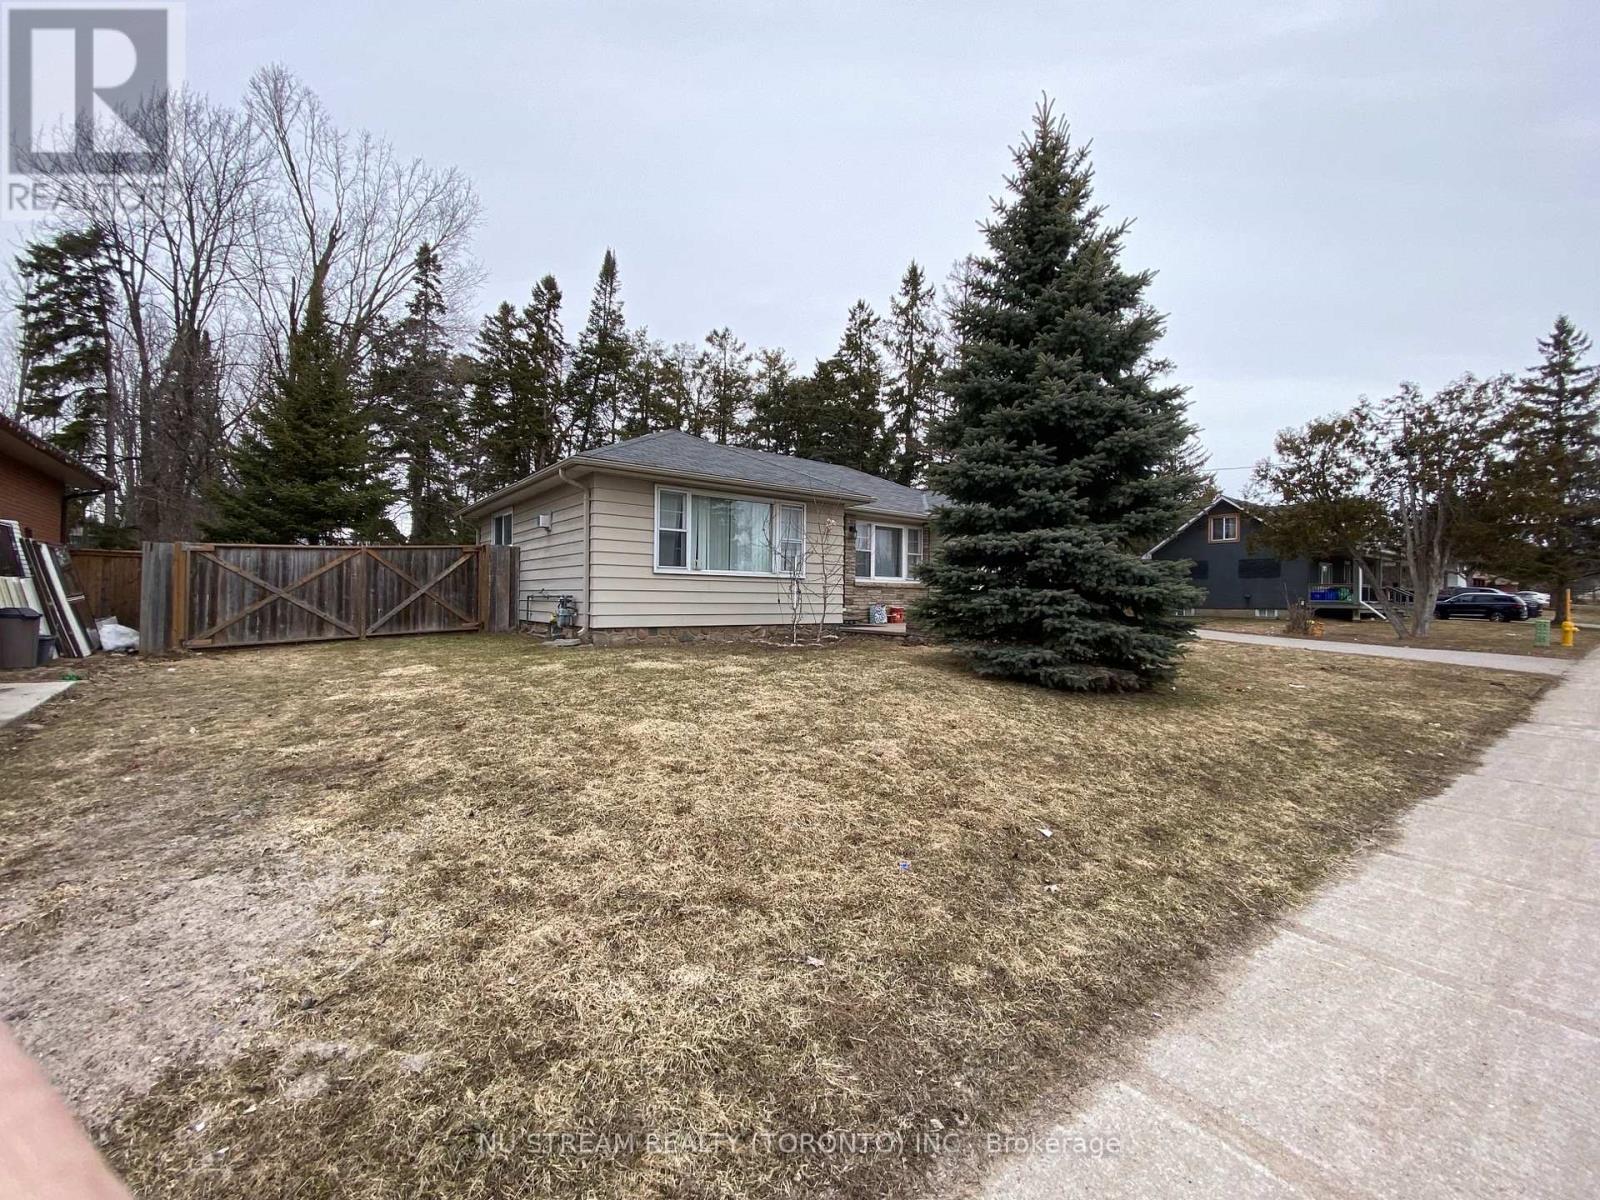
This Development opportunity property ON A 100' X 179' Lot IN Barrie's Desirable Painswick North community. This home located in a medium to high density development area designated by the city of Barrie. This home is part of Six Lot Grouping ( 536, 540, 544, 548, 552 and 556 Big Bay Point Rd ), The property located in the bustling Big Bay Point Corridor. It closes to school, park, shopping, go station, public transit and more. (id:61852)
Nu Stream Realty (Toronto) Inc.
Markham, Ontario
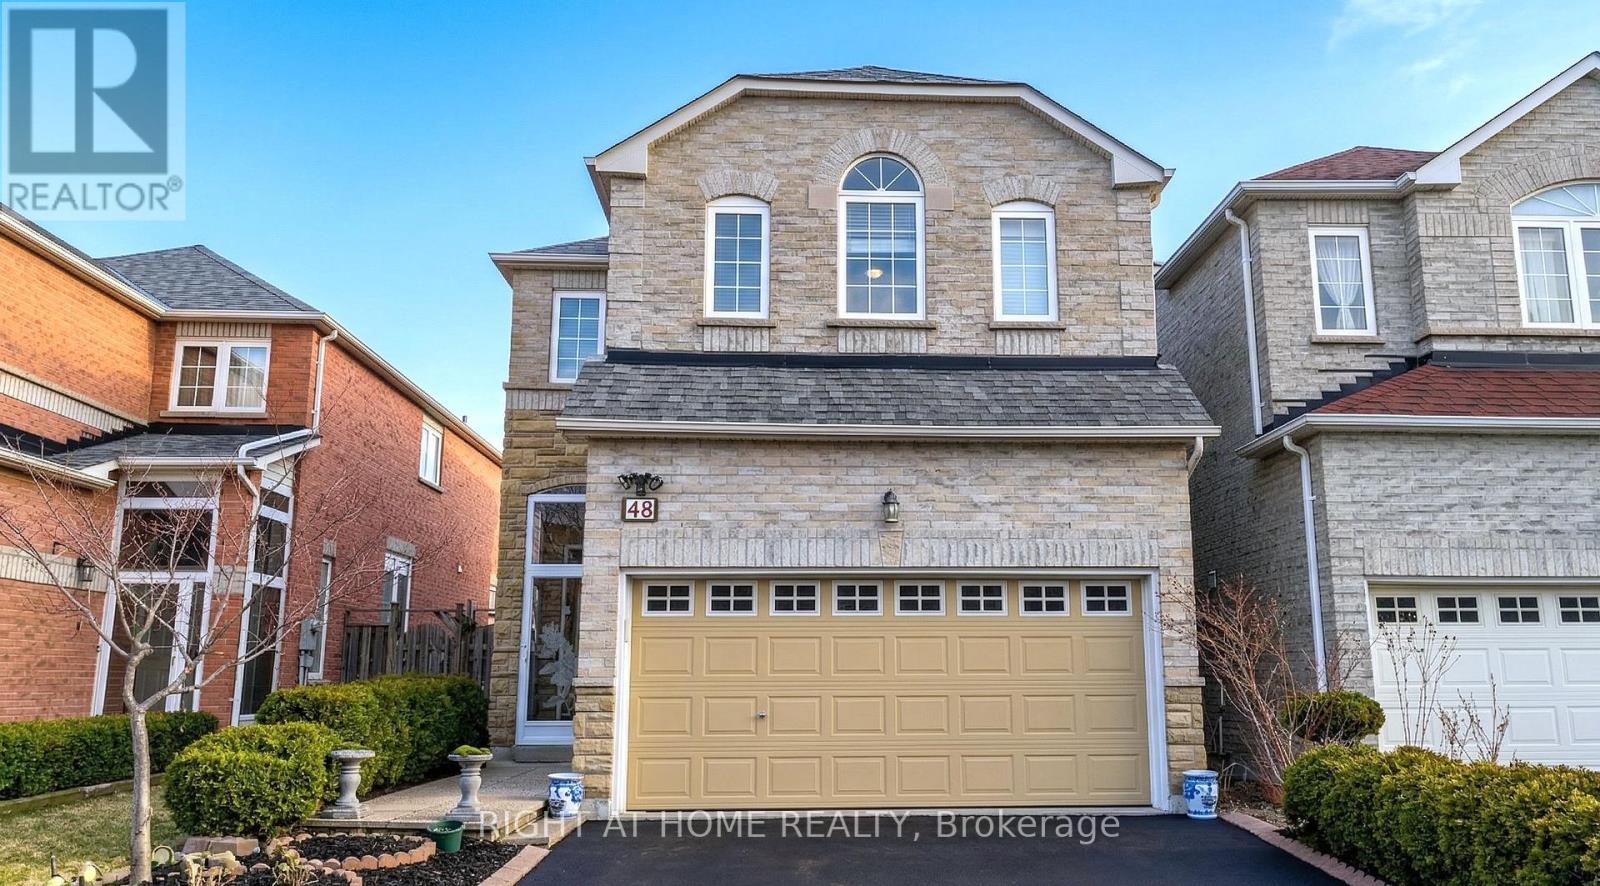
One bedroom upstairs with ensuite for lease. A second bedroom upstairs is available if needed. Main level (kitchen, living room, breakfast, family room) shared. One parking spot available. (id:61852)
Right At Home Realty