
Oakville, Ontario
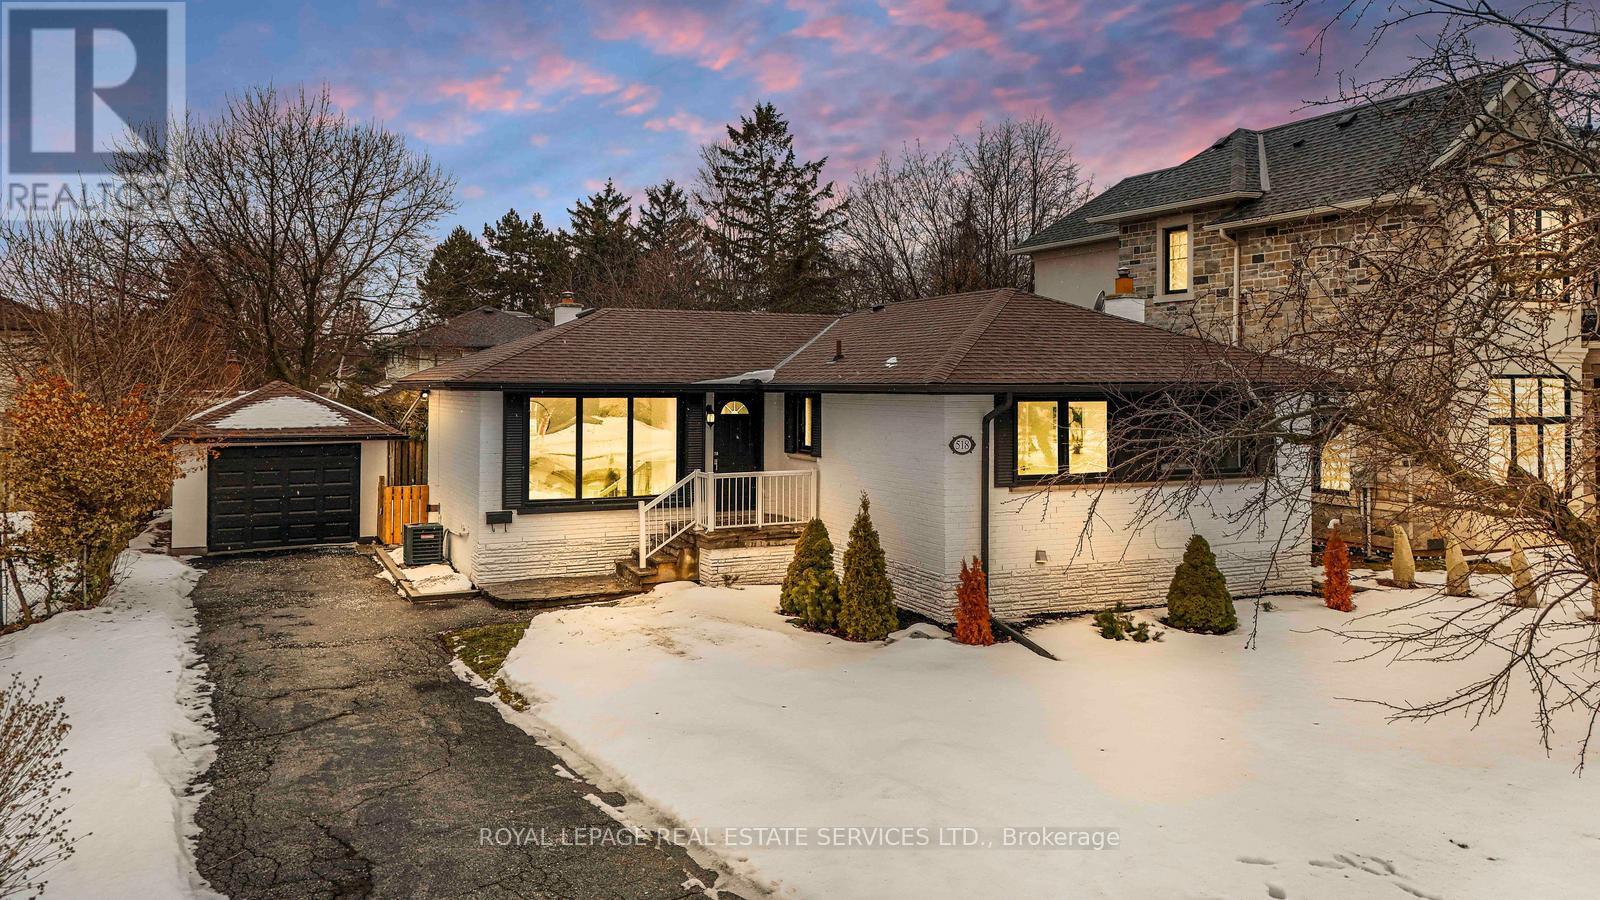
Welcome to this beautifully updated bungalow in the heart of Oakville. Set on a spacious lot, this well-maintained home features two self-contained units, offering versatility for investors, multi-generational living, or those looking to live in one unit while renting out the other.The main level showcases a brand-new eat-in kitchen with stainless steel appliances, a bright and inviting living room, and a formal dining area. Three generously sized bedrooms and a newly renovated 4-piece bathroom complete this floor.This home has been extensively upgraded with a new roof and eavestroughs, new windows, A/C, fresh paint throughout, updated light fixtures, a new concrete patio, and a detached garage with a brand-new door.The bright, spacious basement-accessible through a separate rear entrance-includes two additional bedrooms, a 3-piece bathroom, a second kitchen, and a large living area featuring a functional wood-burning fireplace.Meticulously cared for inside and out, this property also offers newly landscaped grounds and a fully fenced backyard. Located just off the 403 and minutes to Bronte GO, the QEW, grocery stores, banks, restaurants, parks, and top-rated schools, this is truly an Oakville gem! (id:61852)
Royal LePage Real Estate Services Ltd.
Richmond Hill, Ontario
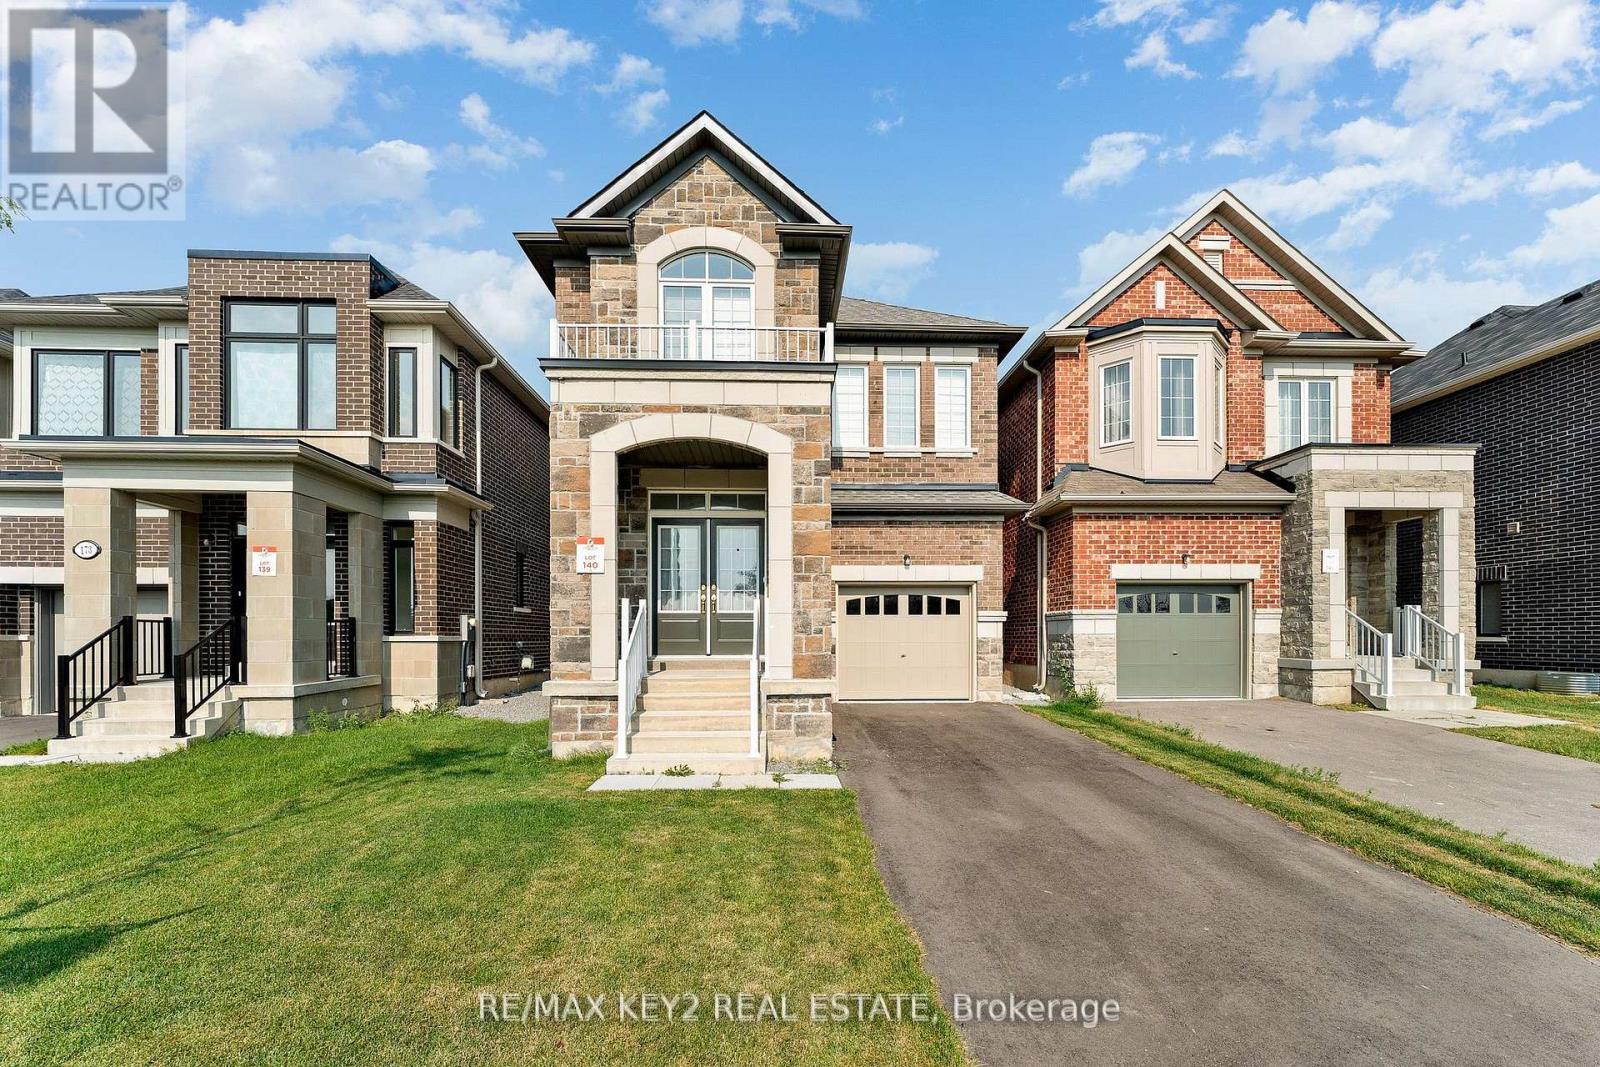
Welcome to your dream home in the heart of Richmond Hill! This stunning detached home offers the perfect blend of luxury, comfort, and convenience, ideal for families looking for ample space and modern amenities. Featuring four spacious and bright bedrooms, including a luxurious primary bedroom with a private ensuite, this home ensures everyone has their own space. The 4.5 washrooms include three full washrooms on the upper level, a powder room on the main floor, and a full washroom in the finished basement, providing convenience and comfort for all family members. The modern gourmet kitchen is equipped with high-end appliances and ample counter space, complemented by a breakfast nook. The open-concept living and dining areas boast large windows that flood the space with natural light. The finished basement offers a versatile space, perfect for a home office, entertainment area, or an additional bedroom. High ceilings and hardwood floors add to the elegance of this home, which also includes central heating and cooling for year-round comfort. Enjoy serene views of an upcoming park right across from your home, perfect for family outings and relaxation. The second-floor laundry room adds extra convenience to your daily routine. This detached home is located in a vibrant and family-friendly neighborhood, close to top-rated schools, shopping centers, restaurants, and public transit, making it the perfect place to call home. (id:61852)
RE/MAX Key2 Real Estate
Brant, Ontario
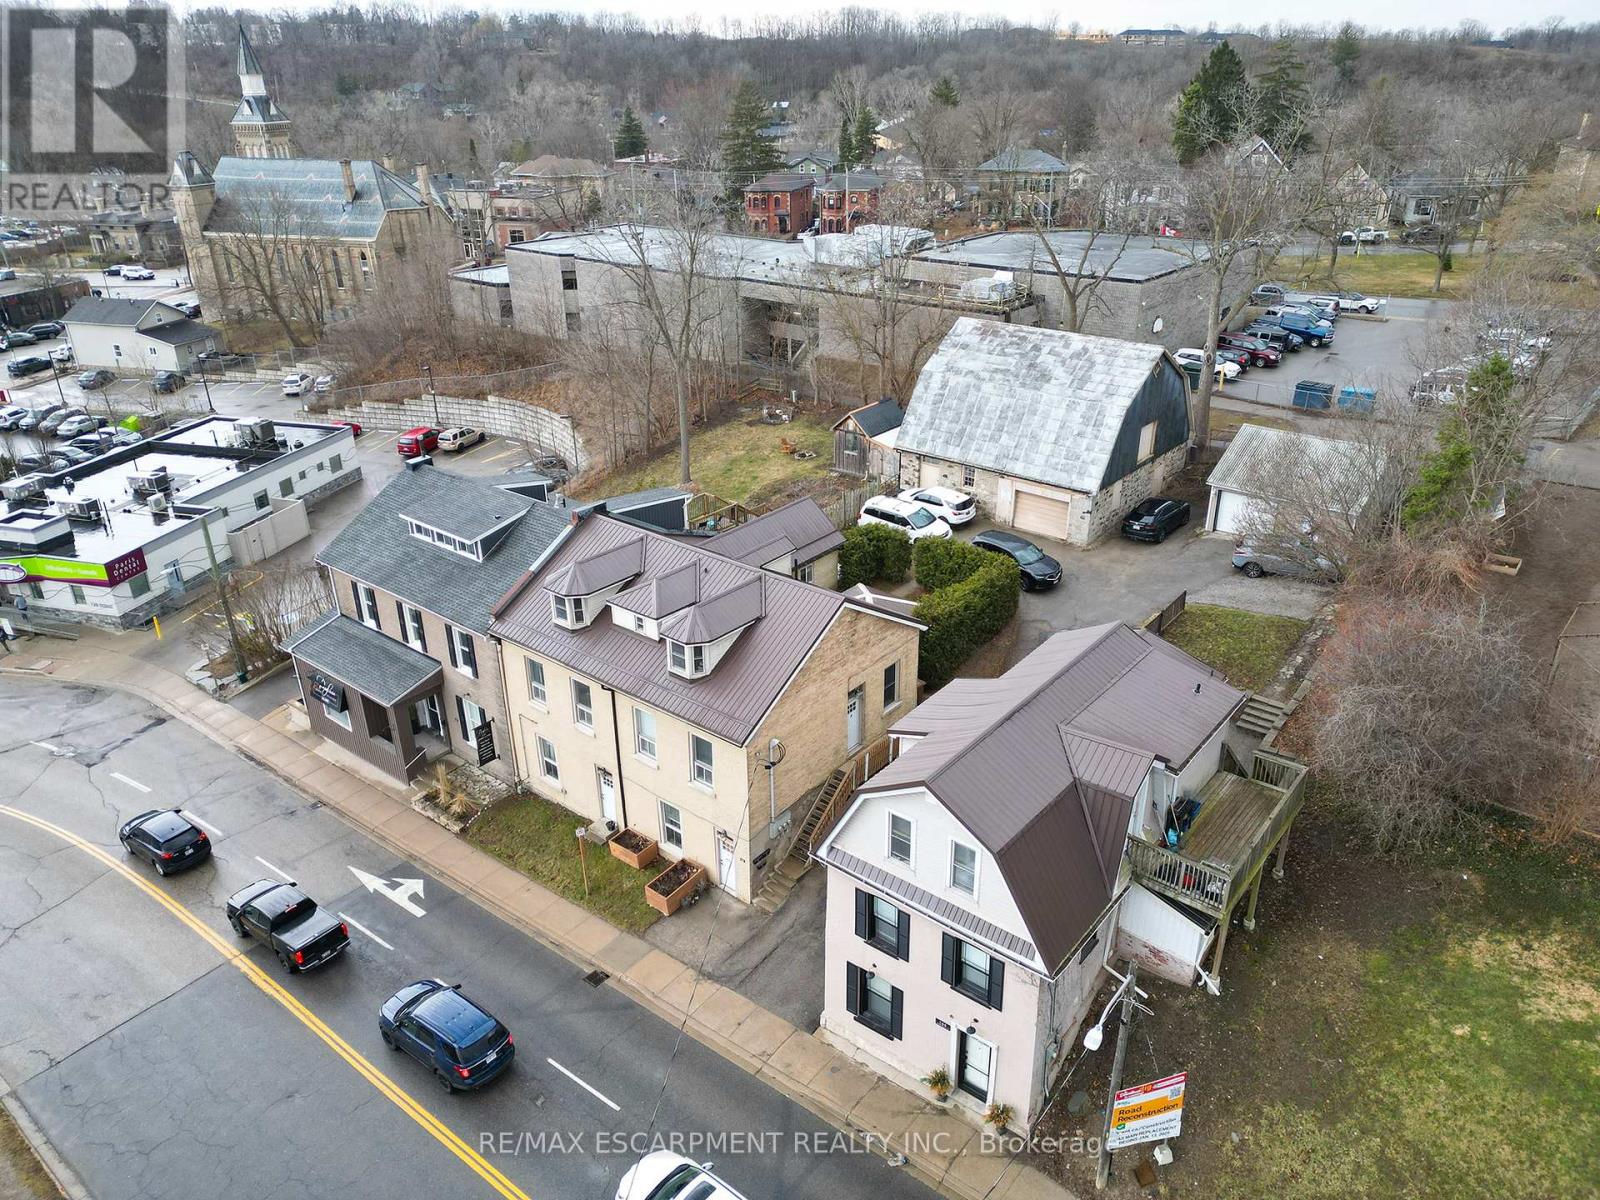
Welcome to 142 Grand River Street N in Paris! Unlock a rare investment opportunity in one of Ontario's most charming towns. Nestled right in the heart of Paris, this versatile mixed-use property offers endless possibilities for savvy investors or entrepreneurs looking to establish roots in a thriving community. This solid 2.5-storey brick triplex features three self-contained units - an excellent setup for those wanting rental income while keeping options open for personal use or future expansion. The property includes two spacious 2-bedroom units and one generous 3-bedroom unit, offering versatile living arrangements for tenants or owners alike... But that's just the beginning. Included on the property is a historic two-storey barn (approx. 35' x 39'), dating back to the 1800s. Whether you envision a creative studio, workshop, retail space, or an income-generating rental, the potential is undeniable. Refurbish and reimagine - this space is ready for its next chapter. What truly sets this property apart is its core commercial zoning. Imagine running your own boutique, cafe, office, or gallery at street level while living steps away, all within the energetic downtown core. Paris is a destination community, popular with both residents and visitors, and known for its vibrant local businesses, beautiful riverside views, and small-town charm. Whether you're an investor, entrepreneur, or visionary, this property delivers location, versatility, and income potential all in one. (id:61852)
RE/MAX Escarpment Realty Inc.
Brampton, Ontario
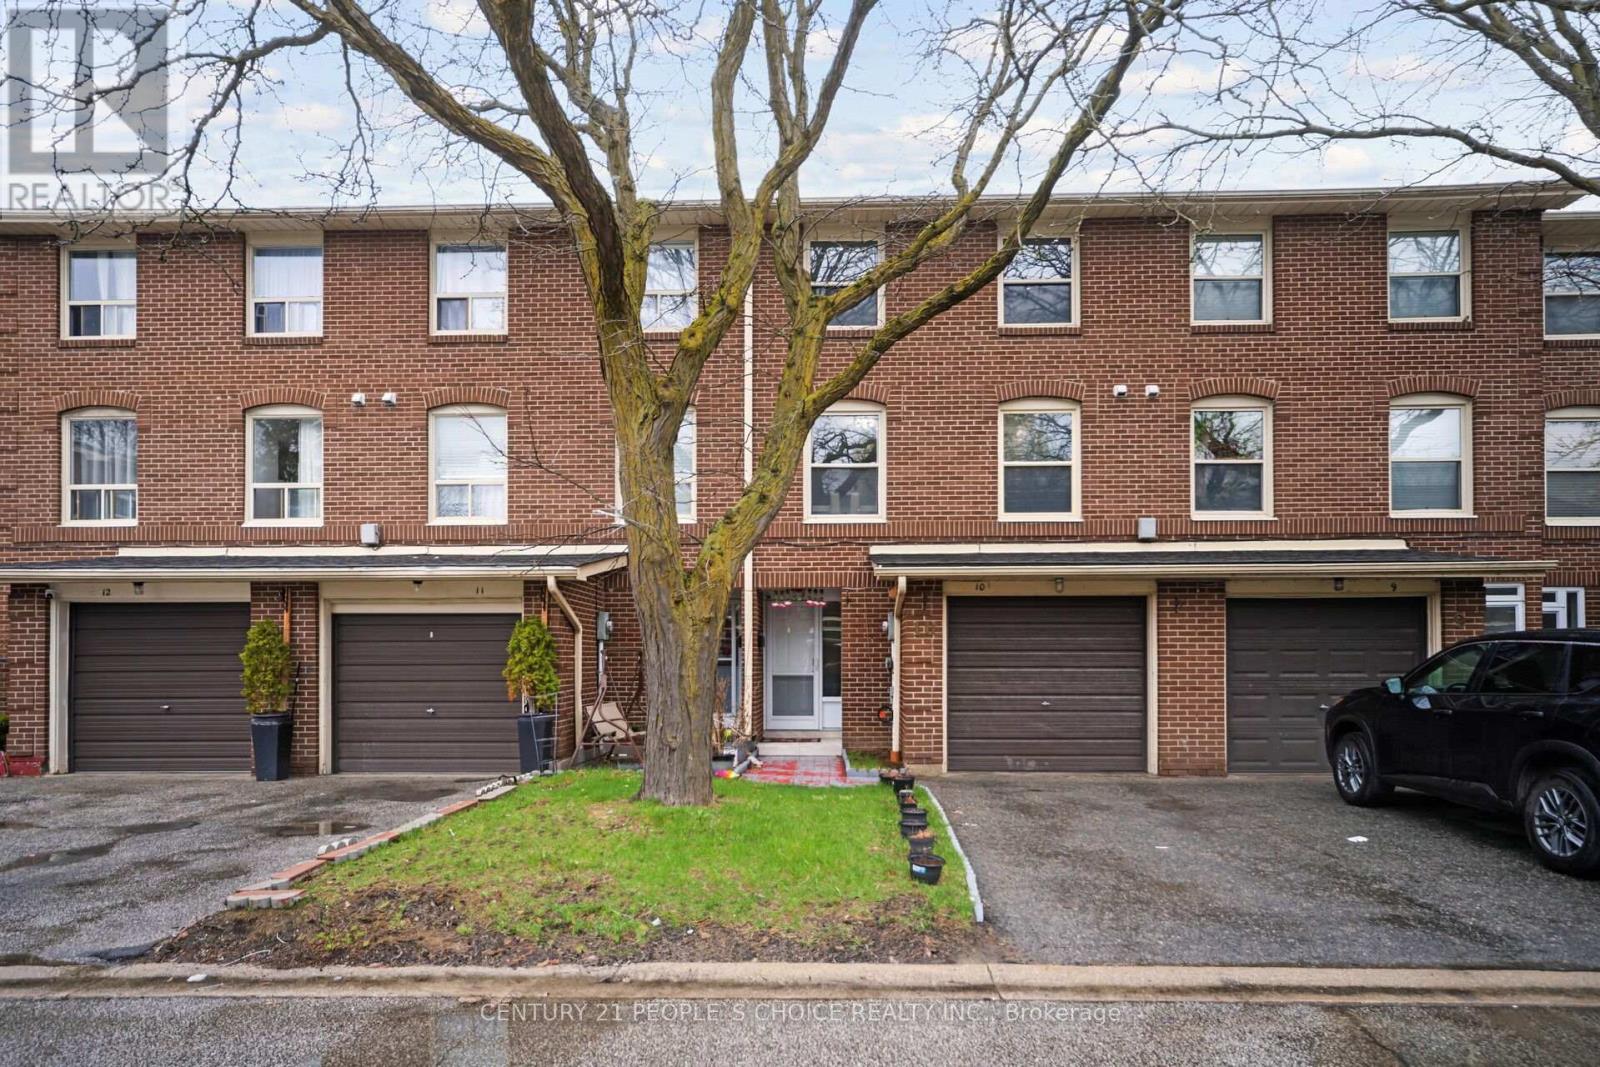
Experience comfort and style in this cute, meticulously maintained 3+1 bedroom, 3-washroom condo townhouse located in Brampton's highly sought after area for convenience. Freshly painted and move-in ready, this home is a dream for first-time buyers! Retreat to the Master bedroom featuring a recently upgraded rare and unique 3-piece ensuite bathroom in the whole Eden Park neighborhood. Large windows throughout every room, including the kitchen, ensure the home is bathed in natural light. The interior features upgraded high-end laminate flooring throughout-absolutely no carpet-and is illuminated by elegant pot lights in the living room, basement, and main living areas. The modern kitchen is a chef's delight, boasting stainless steel appliances, a recently upgraded gas stove (2024), a breakfast bar, ceramic tiled flooring, backsplash, high-end cabinetry, and a separate dining area. Direct entrance into the house from the garage is another highlight of the property, The finished basement can additionally be used as an extra bedroom or a rec room. New Furnace and AC were recently replaced in 2024-2025. Enjoy a low-maintenance lifestyle with a condo fee that covers water, building insurance, and even the replacement of the roof, windows, and garage door. Location Highlights include: Walking distance to Bramalea GO Station and minutes to Hwy 410, Steps to schools, parks, and the Bramalea City Centre. Just turn the key and move in! This rare find combines functional upgrades with an unbeatable location. (id:61852)
Century 21 People's Choice Realty Inc.
Essa, Ontario
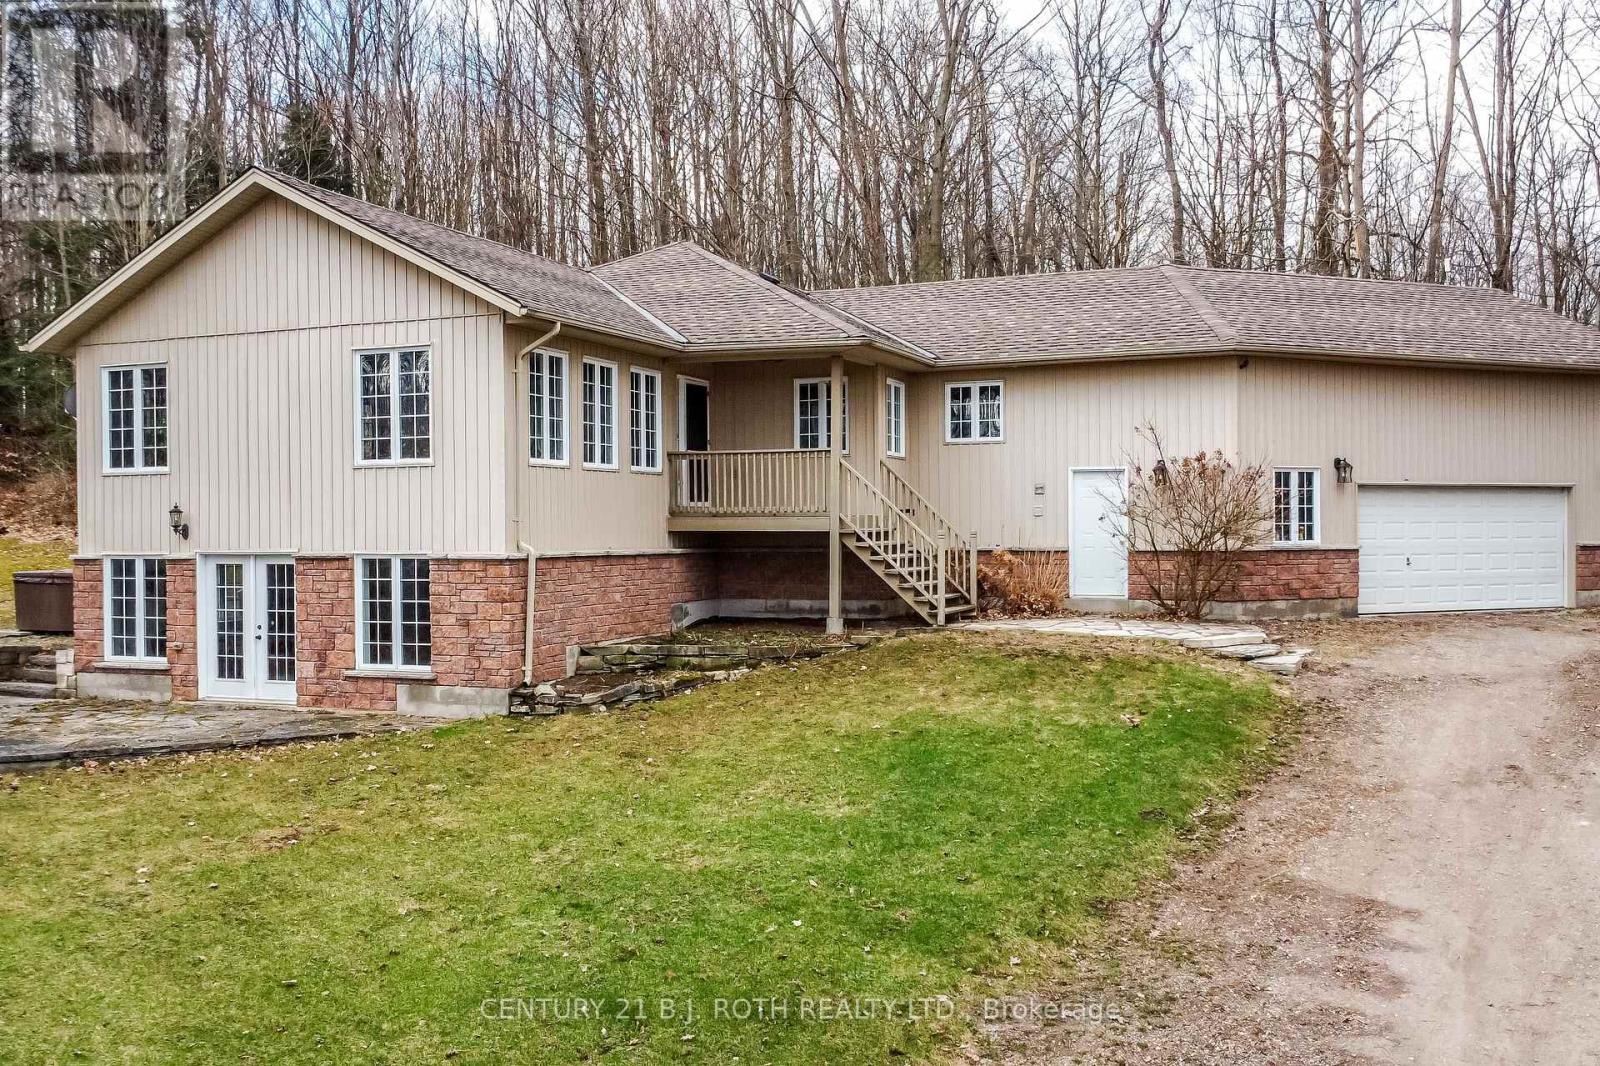
Custom-Built Walk-Out Bungalow on 2.3 Acres of Ultimate Privacy! Experience serene country living in this beautifully crafted custom walk-out bungalow, perfectly nestled on a private 2.3-acre lot surrounded by nature. Designed with comfort and style in mind, this home features soaring vaulted ceilings and an open concept layout flooded with natural light ideal for both everyday living and entertaining. Enjoy 3+2spacious bedrooms, 3 full bathrooms, and a chef-inspired kitchen complete with stainless steel appliances, a large island, and plenty of prep space. The fully finished walk-out basement offers a massive great room perfect for family gatherings, movie nights, games, or the easy potential for an in-law suite. Take in stunning views from every window and embrace the peace and quiet of the countryside all while being just minutes from Barrie, Hwy 400, Hwy 27, and Hwy 90. A rare opportunity to own your own private retreat, don't miss out! (id:61852)
Century 21 B.j. Roth Realty Ltd.
Toronto, Ontario
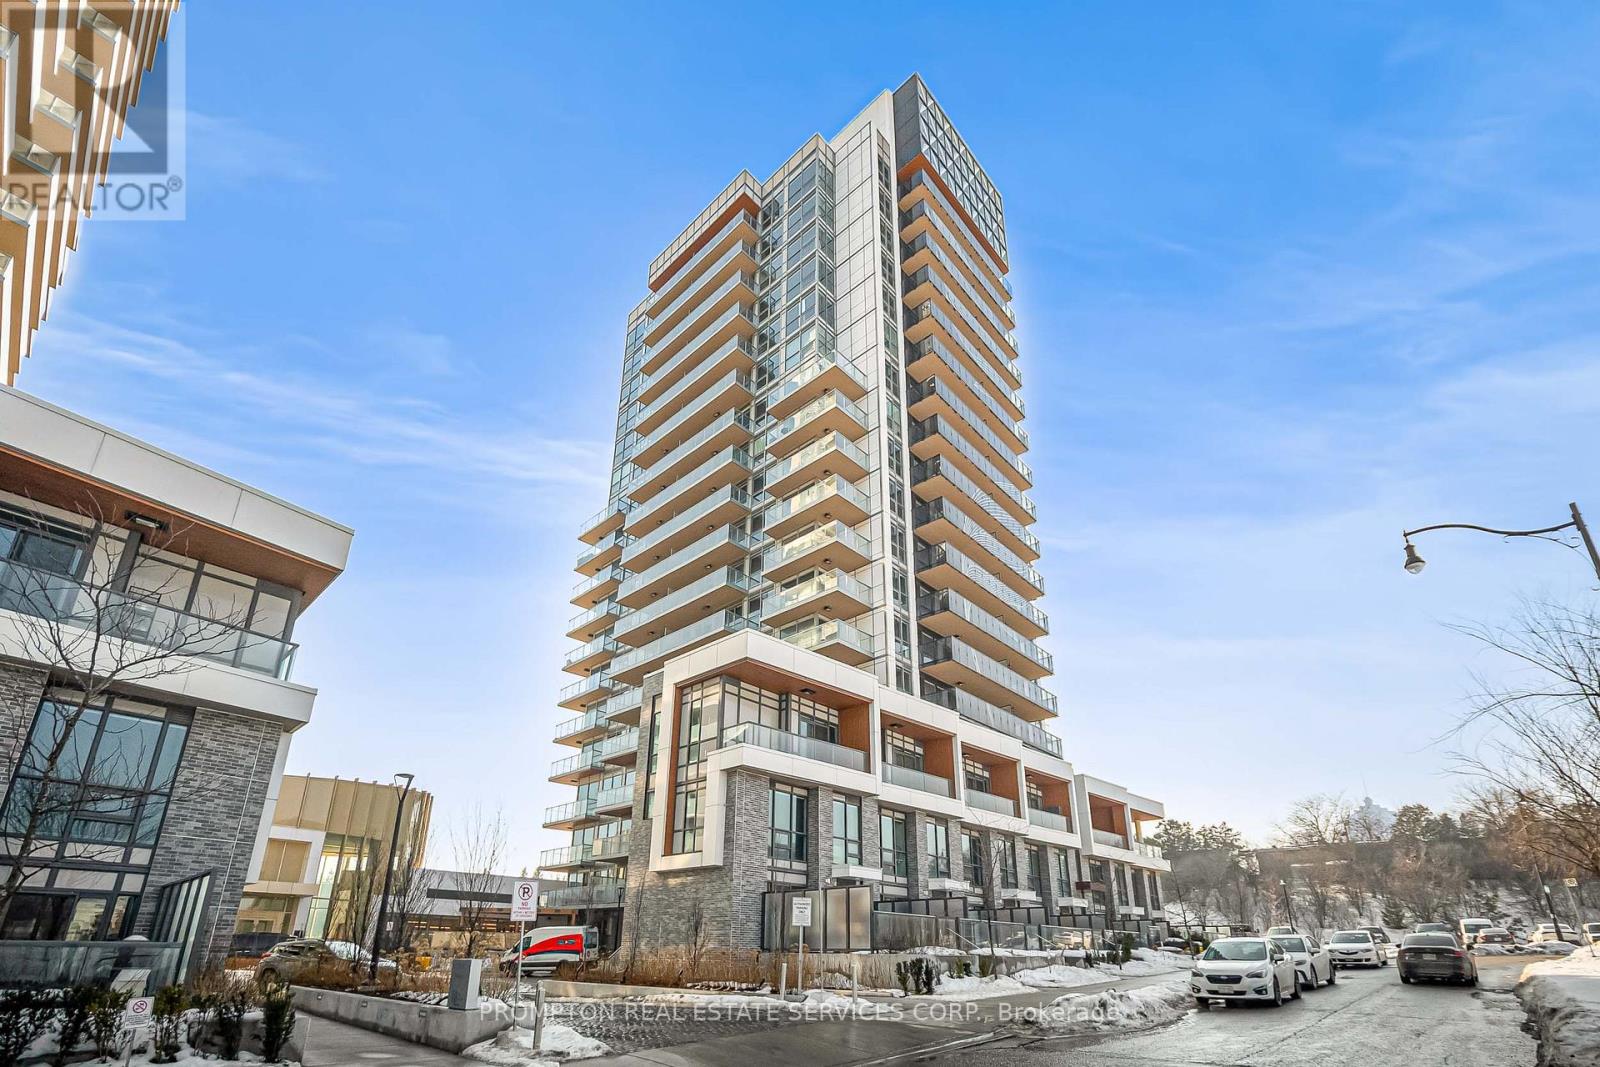
Discover unparalleled luxury with this 1,088 sq. ft. corner unit condo, ideally situated in the heart of North York within Concord's prestigious development. This thoughtfully designed residence offers 3 spacious bedrooms, 3 full bathrooms, and a bright, open-concept layout that embodies modern sophistication. Every detail has been meticulously curated, from the sleek flooring and contemporary fixtures to the gourmet kitchen equipped with top-of-the-line Miele appliances and custom cabinetry. The spa-inspired bathrooms provide a serene escape, while floor-to-ceiling windows showcase breathtaking views of the CN Tower and Toronto's vibrant skyline. Adding to the convenience, the unit includes an EV-ready parking spot ensuring it meets the needs of eco-conscious living. Residents of this exclusive community gain access to an unparalleled suite of amenities designed to enhance every aspect of urban life. These include a state-of-the-art gymnasium, a luxurious indoor swimming pool, and touchless automatic car wash systems. Outdoor spaces are equally impressive, featuring a dedicated children's play area, a tranquil French garden, and an English garden with an Al Fresco BBQ dining patio for entertaining or relaxation. For those who enjoy socializing or recreation, the development boasts a golf simulator, a grand ballroom, and a sophisticated wine lounge. Set within a vibrant neighborhood, this residence offers the perfect balance of tranquility, luxury, and convenience. Embrace a lifestyle where modern elegance meets world-class amenities in one of Toronto's most coveted communities. (id:61852)
Prompton Real Estate Services Corp.
Toronto, Ontario
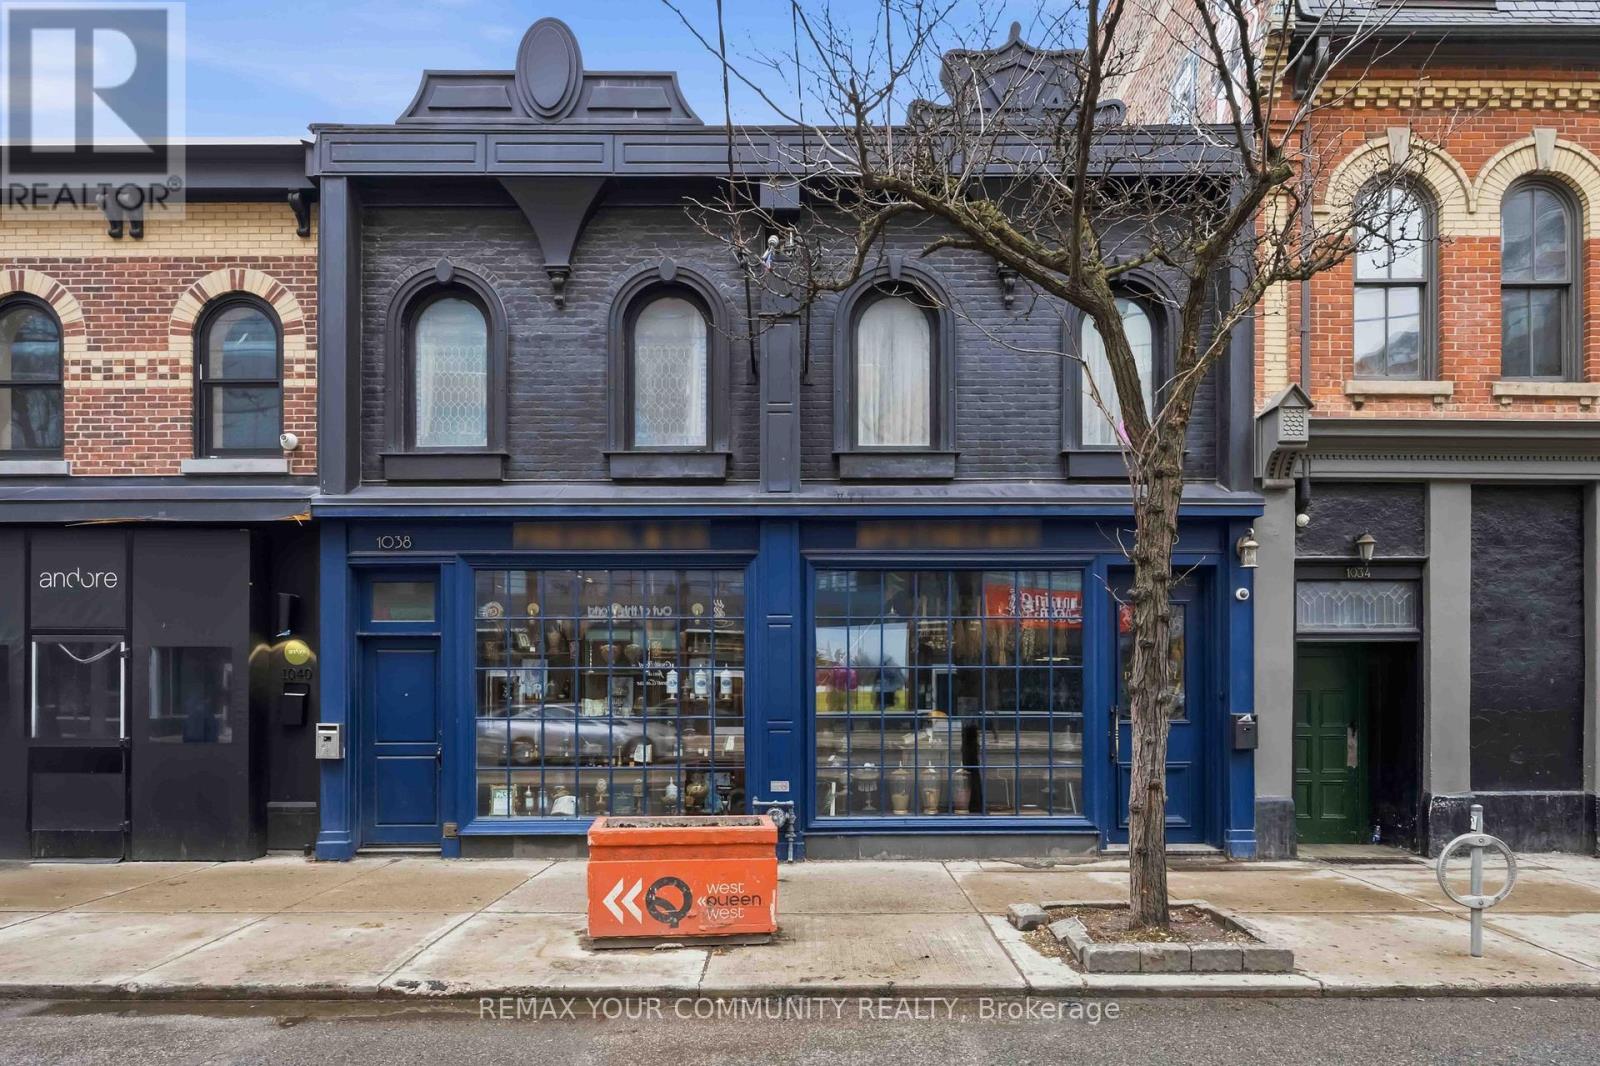
Welcome to an extraordinary, once-in-a-generation investment opportunity in the beating heart of Queen Street West; widely recognized as one of Toronto's most dynamic, trendsetting, and culturally rich corridors.Positioned at 1036 & 1038 Queen St W, this exceptional mixed-use asset delivers the ultimate fusion of lifestyle, location, and long-term value. Anchored by a prime, high-exposure commercial space at street level, the property captures relentless pedestrian traffic and premium visibility in a neighborhood defined by its electric energy and constant evolution.Above, discover two striking New York-style loft residences-rare, character-filled spaces that embody authentic urban living. With soaring ceilings, expansive layouts, and an unmistakable industrial-chic aesthetic, these lofts are designed to attract discerning tenants seeking both style and substance.surrounded by an eclectic mix of acclaimed restaurants, independent boutiques, art galleries, and cultural landmarks, Queen Street West continues to outperform as a destination for both commerce and lifestyle. This is more than just a property-it's a strategic foothold in one of the city's most resilient and in-demand submarkets. Whether you're an investor seeking strong rental income and appreciation, or a visionary looking to secure a landmark asset in a high-growth corridor, this offering delivers unmatched potential with built-in upside.Extras The property has been extensively renovated & upgraded, with the basement underpinned for added height. It features one exterior parking spot & a garage for one car. The residential annual tax per 2025 is$10,016.54. (id:61852)
RE/MAX Your Community Realty
Toronto, Ontario
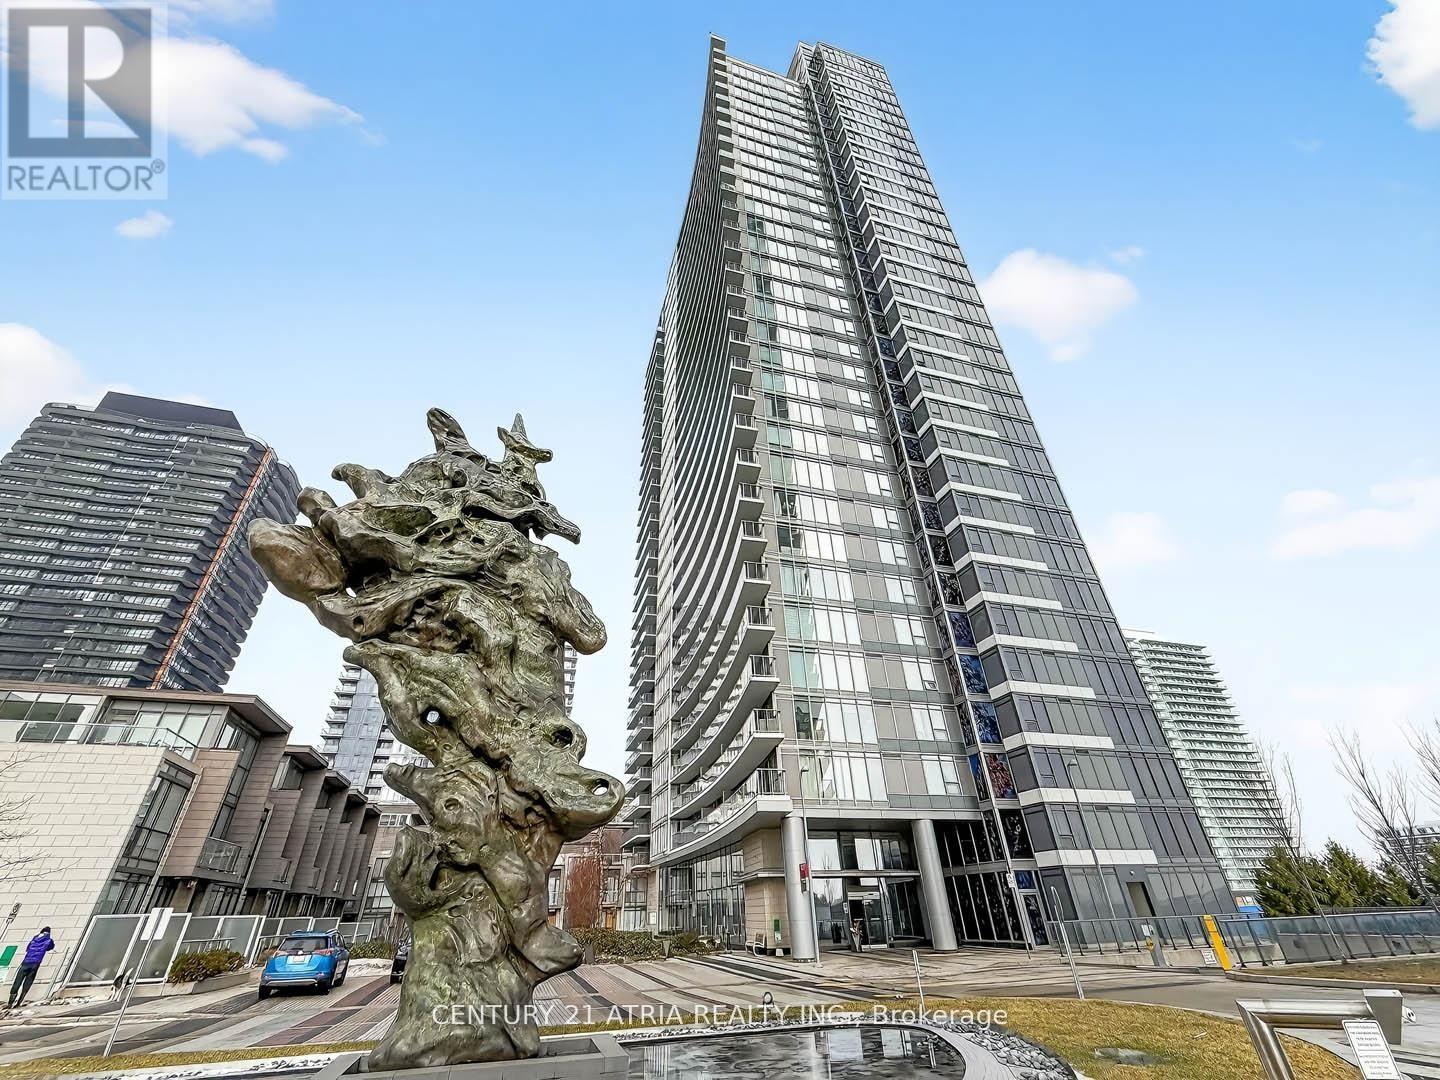
Welcome To Tango Condos In The Heart Of North York Offering This Spacious 1 Bedroom + Den Unit With One Parking Included! This Unit Boasts 603 Sqft Of Living Space With A Large Balcony Offering A Bright Unobstructed East View. Boasting 9 Foot Ceilings, Laminate Flooring, Upgraded Kitchen With Granite Counters, Cabinetry Offers Plenty Of Storage, Walk-In Closet Providing For Additional Storage. The Bright Living Space Offers Large Floor-To-Ceiling Windows Showing Off An Unobstructed East View. The Spacious Bedroom Also Offers Large Floor-To-Ceiling Windows. The Den Is Perfect As A Home Office. Great Amenities Include A Gym, Outdoor Hot Tubs, Media Rooms, Billiards Room, Guest Suites, Party Room. Amazing Location Allows For A Quick Walk Shops Nearby Like Canadian Tire, Starbucks, McDonalds, MEC, Ikea, Easy Access To Bayview Village Which Hosts Loblaws Supermarket, Shoppers Drug Mart, Toronto Library, Plenty Of Shops, Cafes, Restaurants. Easy Access Leslie Subway Just 3 Stops To Yonge/Sheppard Centre Or 1 Stop To Fairview Mall. Quick Access To Highways 401 & 404. (id:61852)
Century 21 Atria Realty Inc.
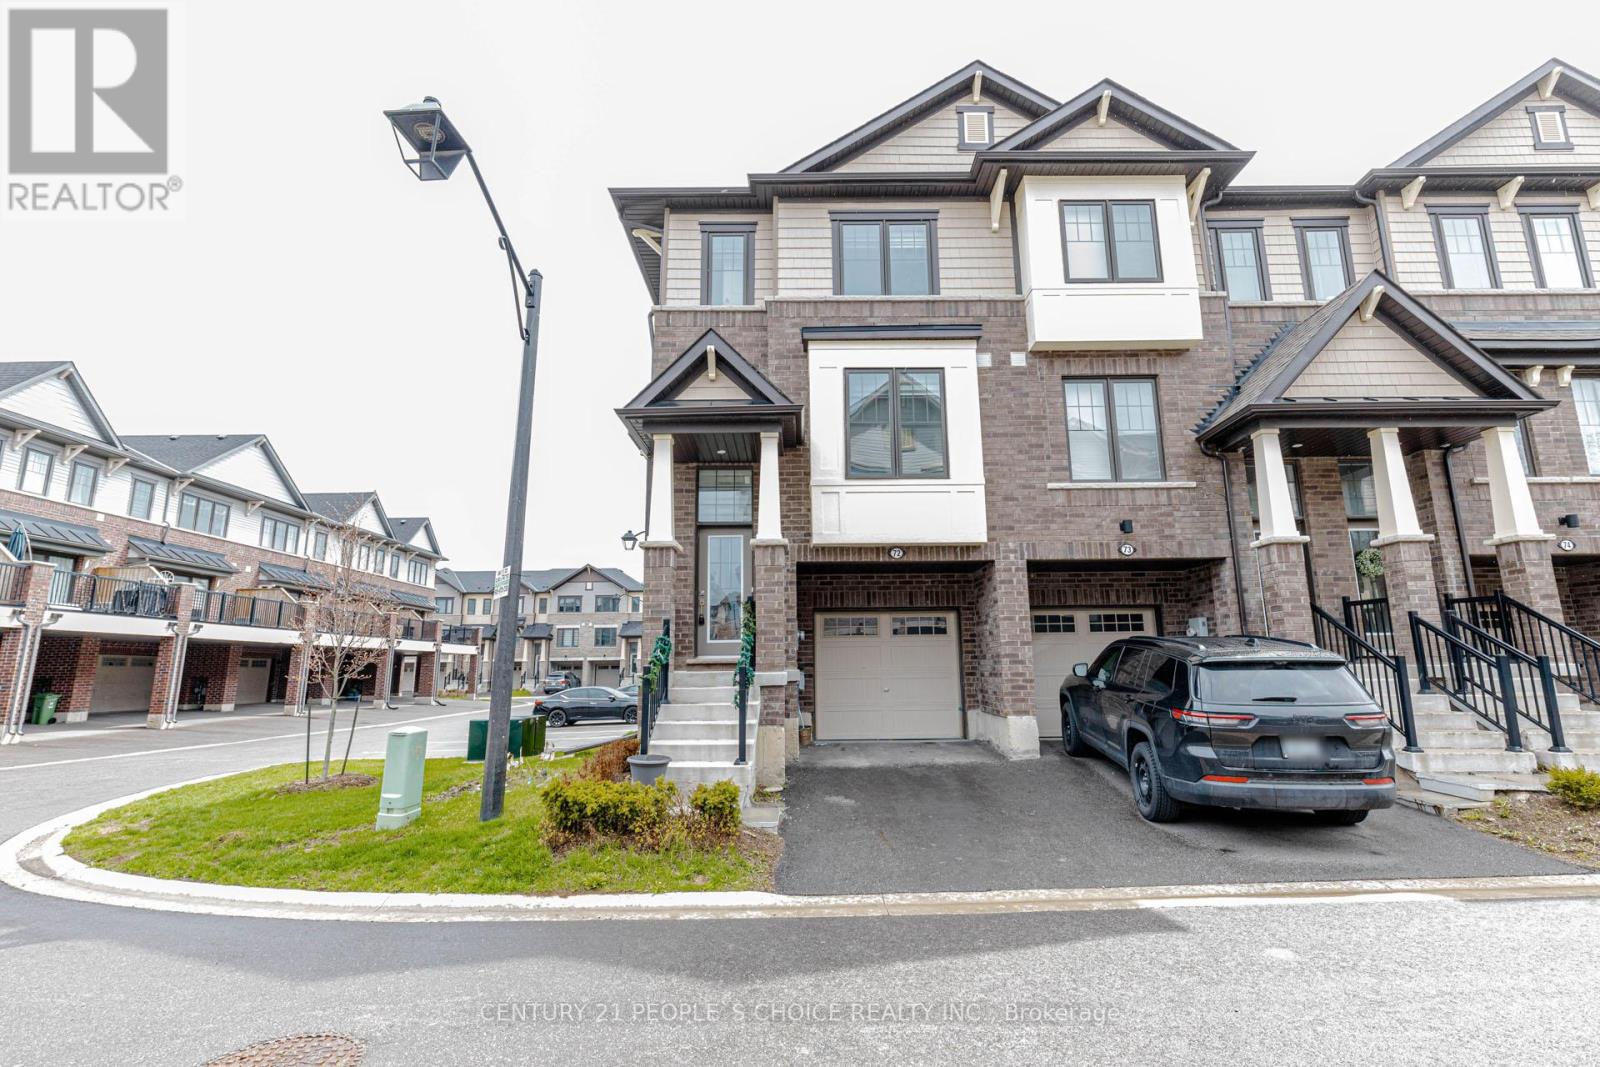
Hamilton, Ontario
Welcome to this stunning end-unit freehold townhouse in the Stoney Creek area. Offering approximately 1,820 sq. ft. of beautifully finished living space, this home combines modern design with everyday functionality. Featuring 3 spacious bedrooms and 3 well-appointed washrooms, plus a versatile lower-level den that can easily be converted into a home office or a 4th bedroom. The main living areas showcase modern ceramic flooring in the kitchen and dining space, complemented by elegant laminate flooring throughout. Enjoy stylish quartz countertops in both the kitchen and bathrooms. As an end unit, this home benefits from enhanced privacy and abundant natural light, highlighted by additional side windows at the entrance. The entire home has been freshly painted from top to bottom by professionals, including the garage floor. Additional features include direct access from the garage into the home and a prime location with quick access to major highways, shopping centers, schools, and parks. (id:61852)
Century 21 People's Choice Realty Inc.
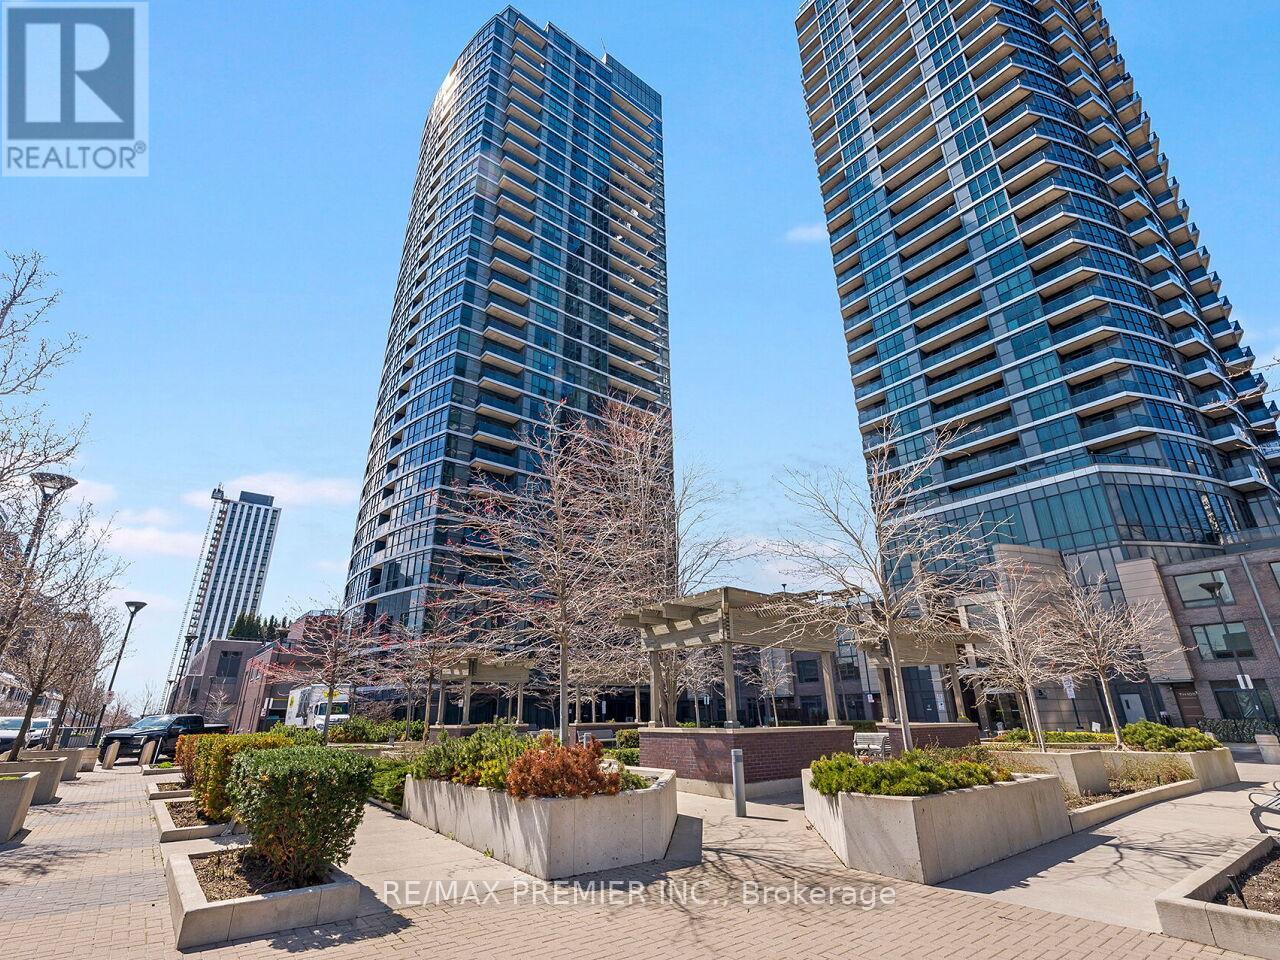
Toronto, Ontario
Welcome to Triumph at Valhalla. This bright and modern open-concept 1-bedroom, 1-bath suite features floor-to-ceiling windows and an abundance of natural light throughout. The spacious kitchen offers sleek cabinetry and overlooks the combined living and dining areas-perfect for everyday living and entertaining. Includes an extra-large accessible parking space conveniently located near the elevator and above ground storage locker on 2nd Floor. Ideally situated just minutes from Sherway Gardens, Highways 427 & 401, Toronto Pearson Airport, and public transit. Enjoy premium, resort-style amenities including a rooftop terrace, indoor pool, hot tub, sauna, fully equipped fitness centre, BBQ area, guest suites, and ample visitor parking-all within a well-managed building. A fantastic opportunity offering comfort, convenience, and exceptional lifestyle, just a short drive to downtown Toronto. (id:61852)
RE/MAX Premier Inc.

Toronto, Ontario
Welcome to 9 Breadner Drive, a beautifully renovated shared basement apartment offering modern comfort in a quiet Toronto neighbourhood. This bright and inviting space features large above-grade windows, a sleek kitchen with stainless steel appliances, quartz countertops, and a stylish ceramic backsplash, along with the convenience of ensuite laundry. The kitchen and laundry are shared with other occupants and are maintained in a clean and respectful environment. The currently available bedroom is a spacious unit offering a private ensuite bathroom, additional storage, and access to a dedicated refrigerator for added convenience. Utilities are all-inclusive, providing simple and predictable monthly expenses. Parking is available at an additional cost. Ideally situated just minutes from Highway 427 and Toronto Pearson International Airport, this location offers excellent connectivity across the city. Close to public transit, shopping, parks, and everyday amenities. Please note: Pets are present in the owner occupied upper level. This is a shared accommodation setting currently occupied by working professionals, best suited for a single occupant who is comfortable sharing common spaces and maintaining a respectful and cooperative living environment. (id:61852)
Royal LePage Signature Realty
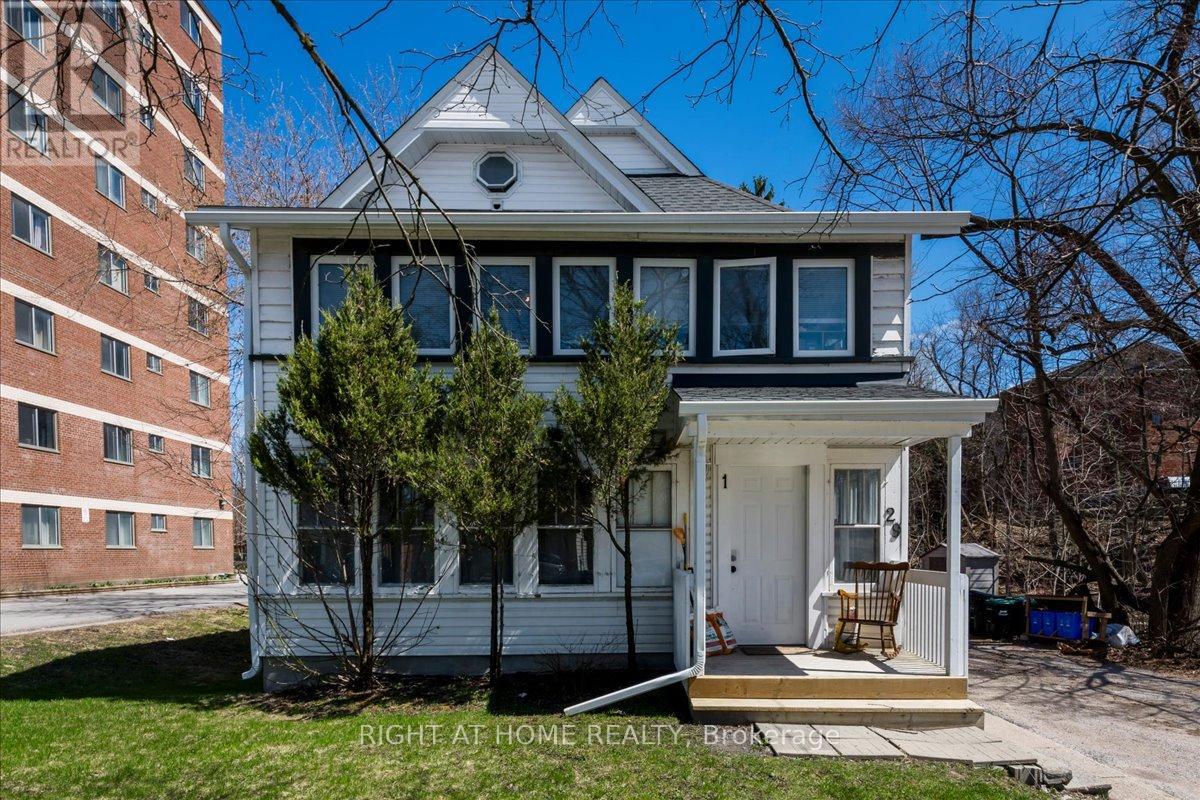
Barrie, Ontario
Rare opportunity to own a multi-unit investment property in a prime Barrie location, just steps to the waterfront and Georgian College. Set on a generously sized lot with no immediate neighbour to the right, this property backs onto a private, tree-lined ravine with nearby walking trails and a picturesque stream, offering a unique blend of privacy and urban convenience. Currently configured with four separate living areas (3 one-bedroom, 1 studio), the property offers strong income potential in a high-demand area. Financials attached. Recent updates include renovations to Unit 1 (kitchen, flooring, bathroom, dishwasher), new fridge (Unit 2), updated eavestroughs (2026), gutter guards at the front, and furnace (2021). Additional features include three separate hydro meters, three electrical panels, and two large hot water tanks. The unfinished basement offers further value-add potential with 8-foot ceilings, large above-grade windows, and partial framing already in place. Conveniently located minutes to Highway 400, downtown Barrie, and key amenities, making it an attractive option for both tenants and commuters. (id:61852)
Right At Home Realty
Oshawa, Ontario
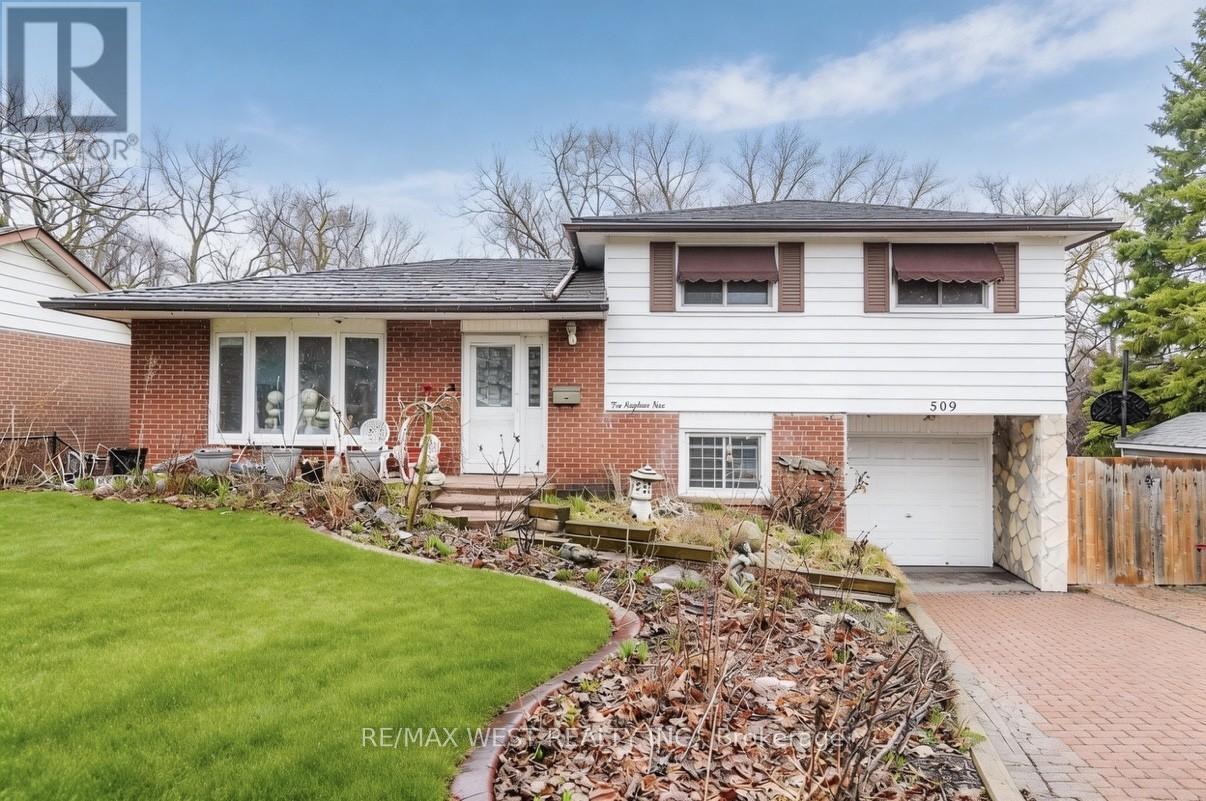
RAVINE LOT. Incredible Pie-Shaped Lot On A Quiet Street in Sought After O'Neill Neighbourhood. Backing On Valley Grove Park This 3 Bedroom 4 Level Sidesplit Has Been Lived In By A Single Family For Decades And It's Sadly Time For Them To Part Ways With Their Beloved Home. Property Requires Some Updating But Great Bones. Looking For That Handyman Or Visionary Who Wants To Have An Exceptional Lot On A Great Street. Multiple Walk-outs To Expansive Yard. Opportunity To Customize The Home To Your Specific Needs. Above Grade Family Room On Lower Level With Walk-Out To Yard. Huge Covered Deck Off Kitchen Overlooking Ravine. Steel Roof, No Need To Replace. Closet Organizers, Hardwood Floor & Tile Throughout Lower Level. Truly A Remarkable Property Being Offered At The Lowest Price On The Street In Many Years With A Ravine Lot. 1min Drive To Costco, 8 Mins To Oshawa Center, 9 mins To Durham College / Ontario Tech University. (id:61852)
RE/MAX West Realty Inc.
Toronto, Ontario
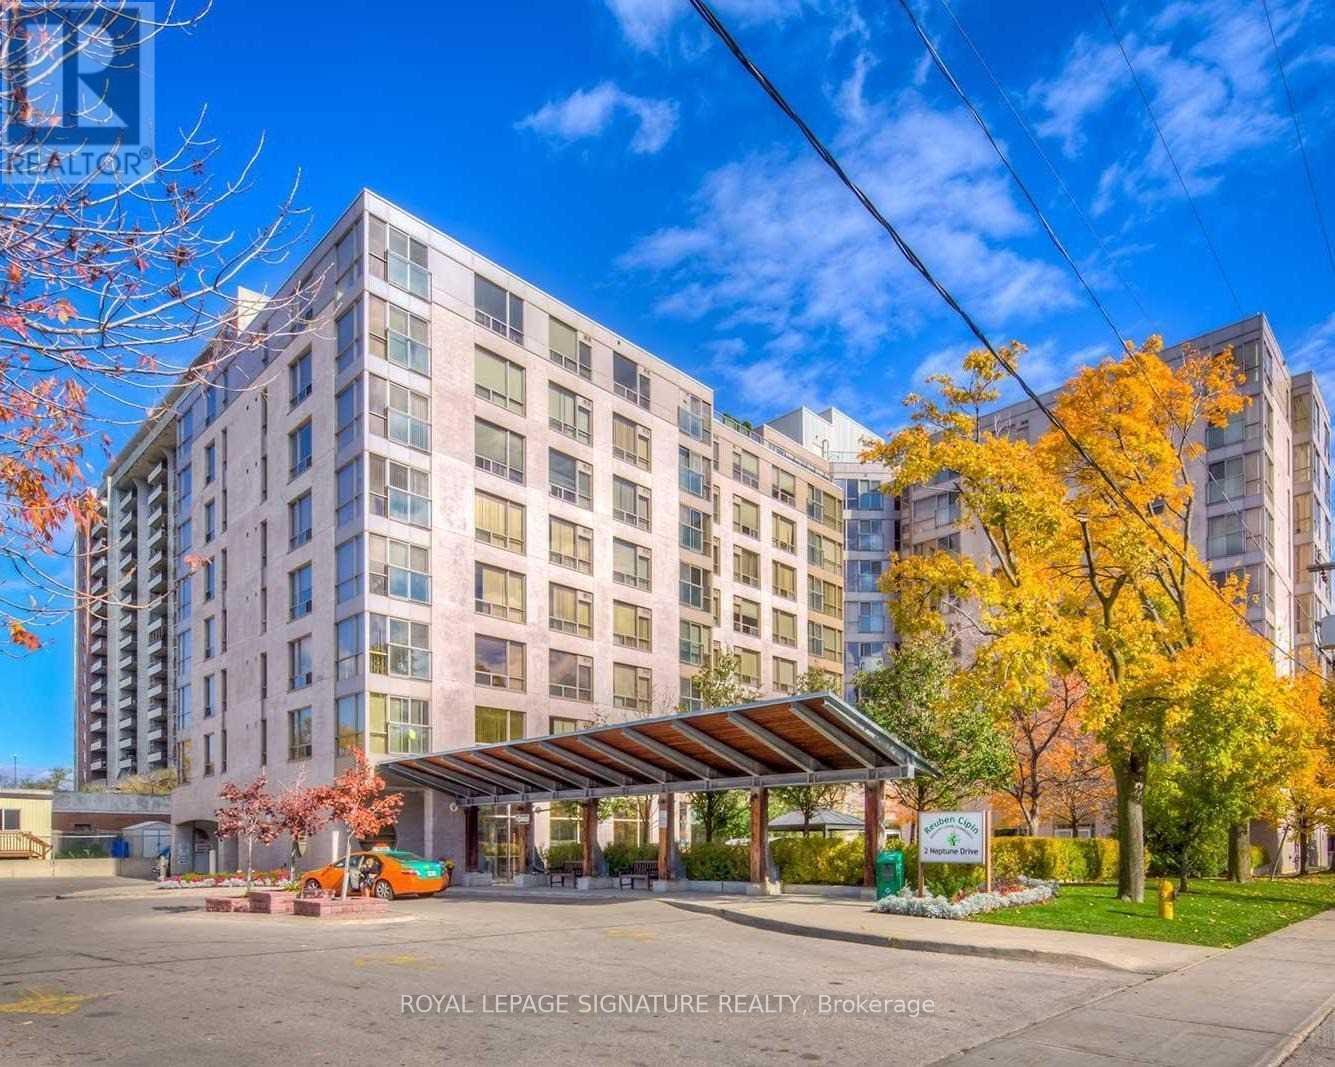
Welcome to 2 Neptune, a Baycrest Community Leased Building for Independent Senior Living.Modern renovated, Luxurious 1 Bedroom, 1 Bathroom Unit W/Approx 659 Sq Ft. Open Concept With Large Kitchen, Large Washroom Featuring Walk-in Shower With Grab Bars, North Facing Large Windows. Excellent Amenities Including Professional-Led Classes and Activities With Your Neighbours. 2 Neptune Offers An Incredible Opportunity to Make New Friends & Experience So Much Of What Life Has To Offer From The Comfort Of Your Own Home. Parking is available for$95/month. Locker is available for $25/month. (id:61852)
Royal LePage Signature Realty
Toronto, Ontario
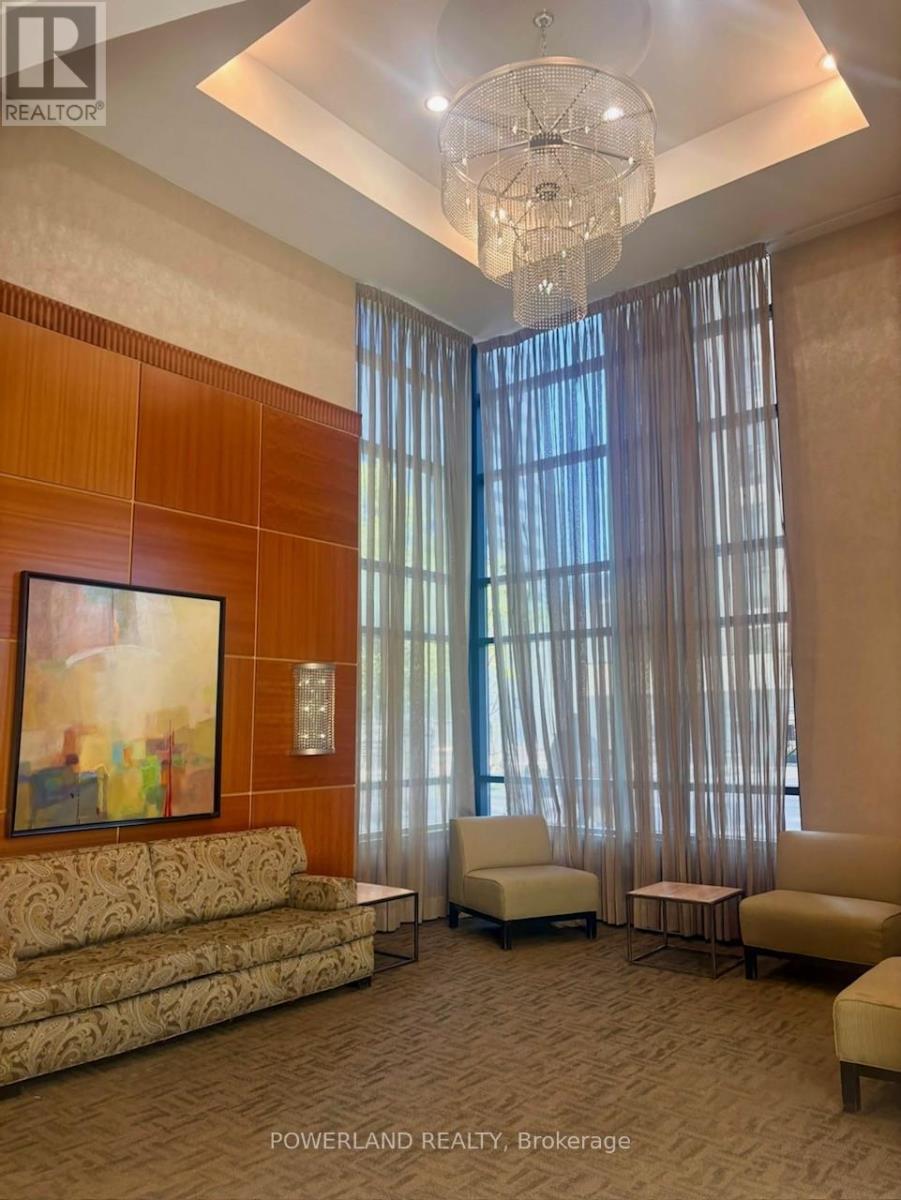
Freshly Painted(2025), Bright And Spacious Executive 2Bedroom+Den, 2 Baths Suite, Den has adoor and Could Be Used As 3 Brs. In A Great Location And Direct Access To Sheppard Subway.Walking Distance To Great Shops, Restaurants And Cinemas. Easy Access To Hwy 401. 24 HourConcierge. Parking And Locker Is Included. (id:61852)
Powerland Realty
Mississauga, Ontario
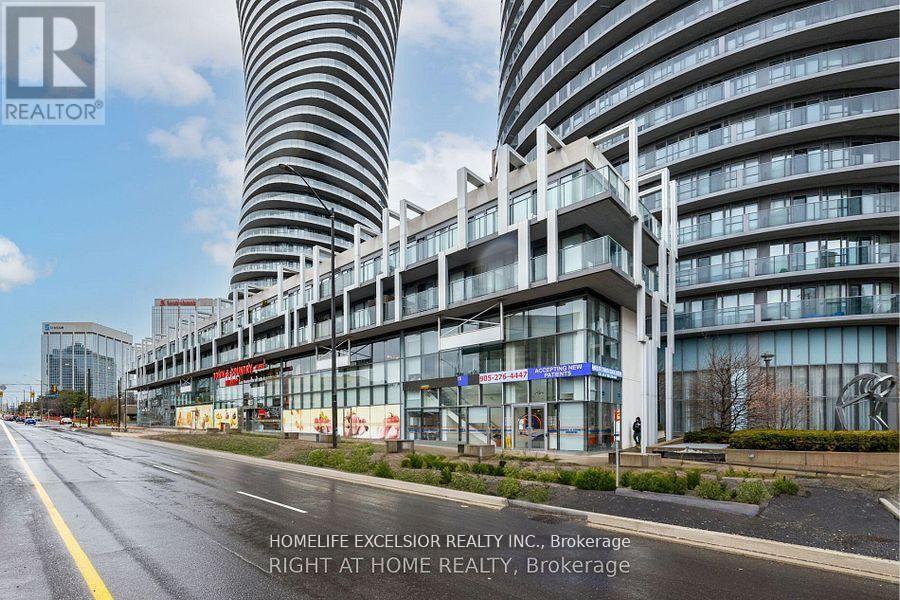
Gorgeous 1 - Bdr. Suite In The Heart Of Mississauga, Facing Sq One Shopping Centre. Very Cozy And Modern Kitchen With S/S Appliances, Granite Counter Top And Breakfast Bar, 9 Ft. Ceiling, Open Concept Living/Dining Room With Walk Out To Large Balcony, Easy Access To Underground Garage. Walking Distance To Sq One Shopping Mail. Minutes From City Hall, Library, College, Restaurants, Move Theatre, Hwy's.. (id:61852)
Homelife Excelsior Realty Inc.
Brampton, Ontario
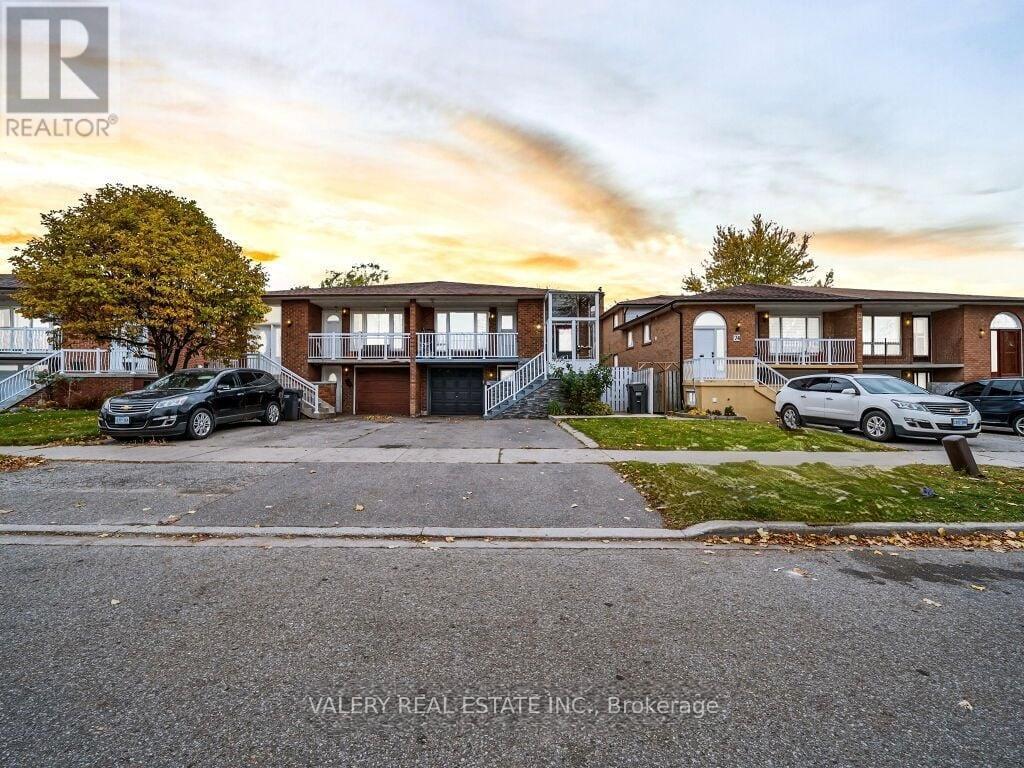
Renovated 3-bedroom, 1-bathroom upper level of a 5-level backsplit semi-detached home. This level features an upgraded kitchen with stainless steel appliances and quartz countertops, a spacious layout perfect for family gatherings, updated flooring (no carpet), and modern potlights throughout. Enjoy direct access to a private balcony. Thoughtful renovations and quality finishes make this upper level move-in ready. Comfortable, versatile, and stylish,this space is an excellent opportunity not to be missed. Photos are virtually staged. (id:61852)
Valery Real Estate Inc.
Barrie, Ontario
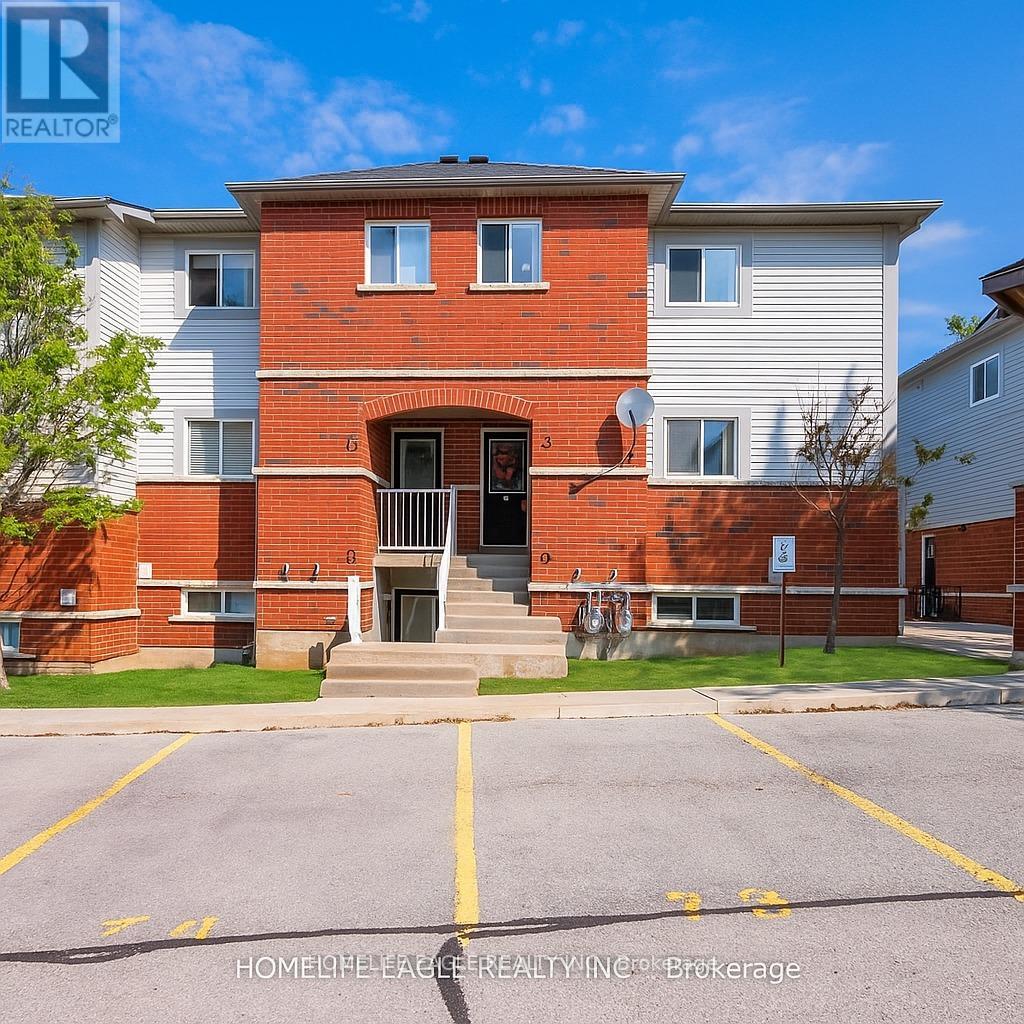
Amazing End-Unit Townhome in Very Desirable Ardagh * Welcome to this Beautifully Maintained 3 Br., 2 Washroom, 2 Parking End-Unit Townhome in one of Barrie's most Sought-after Neighborhood * This Bright, Open-concept main floor Features a Lg Kitchen w/ ample Cabinetry * Convenient Main Floor Laundry * Enjoy Seamless Indoor-Outdoor Living With a Walk-Out Private Backyard-Ideal For Relaxing & Entertaining * This Lower Unit offers added side-yard privacy and Easy Access To Children's Park and BBQ * Includes Two Exclusive Parking Spot's & A Exclusive Lg storage locker Beside Your Unit * With Low Maintenance Fees, The Efficient Gas Furnace & Hot Water Tank Will Save $$ Monthly * Location Just Minutes From Top-Rated Schools, Shopping, Restaurants & Highway 400 * This Home Perfectly Combines Style, Comfort, Convenience & Affordability. Price Changed To "SELL" (id:61852)
Homelife Eagle Realty Inc.
Toronto, Ontario
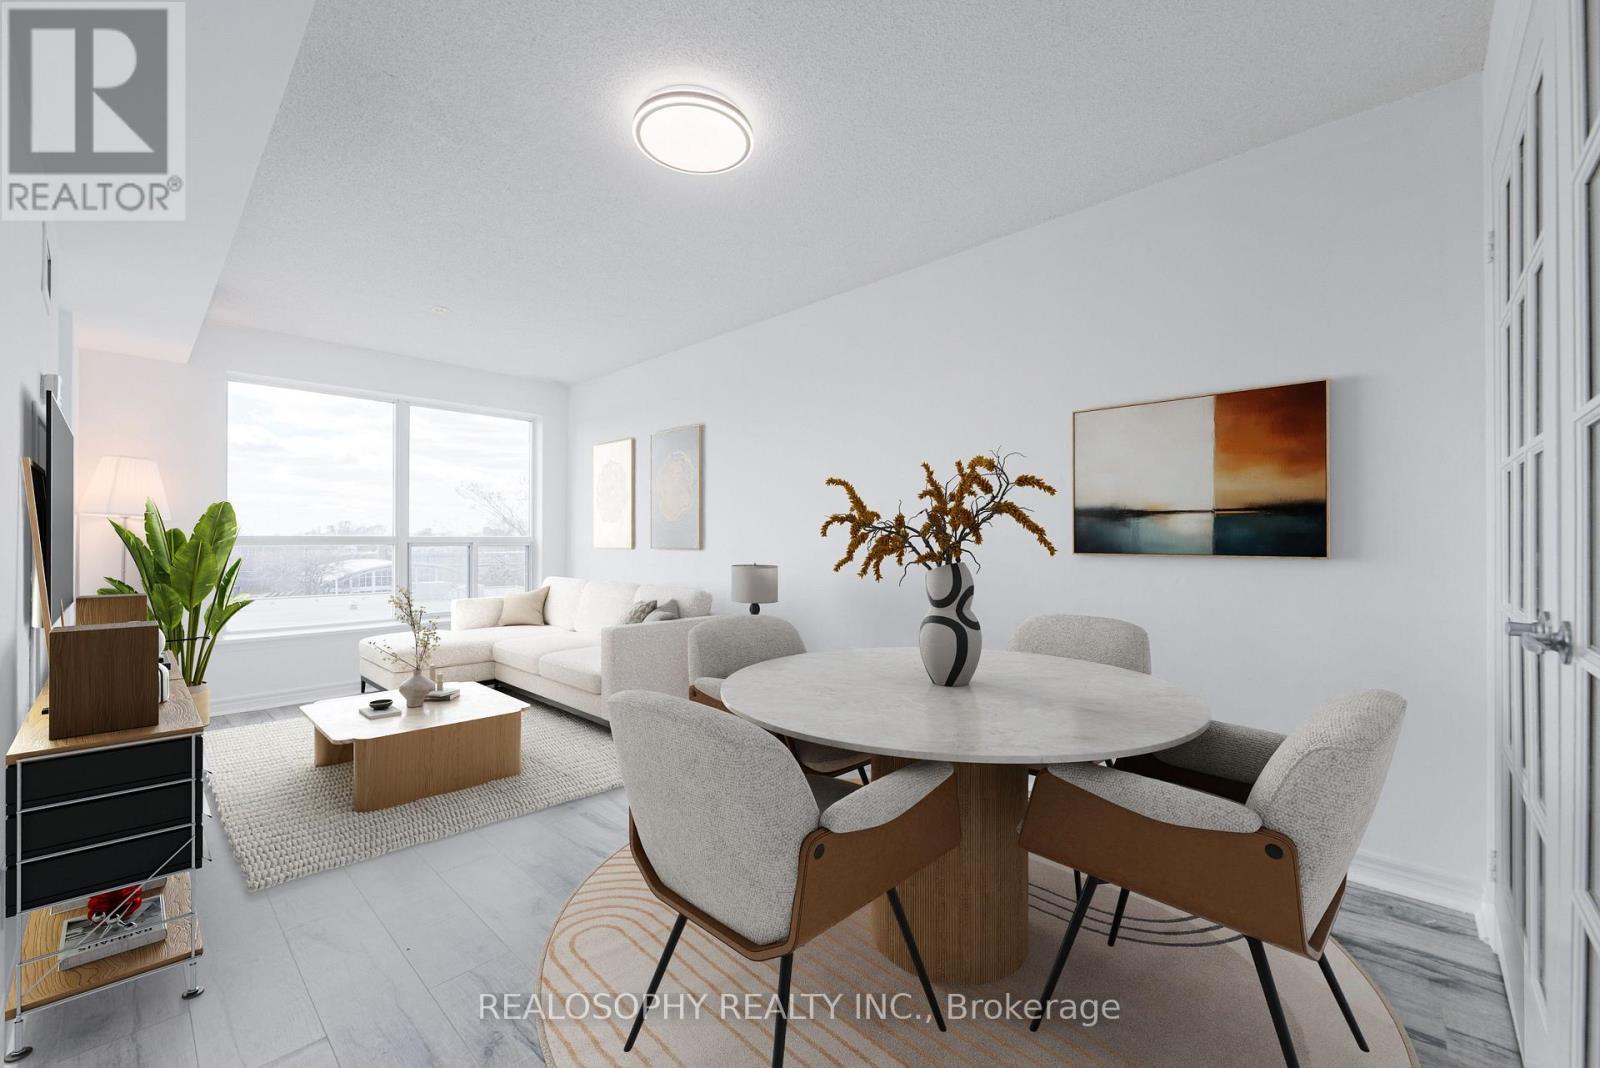
Welcome to this beautifully updated 2 bedroom + den suite offering 692 sq ft of efficient, move-in ready living in an incredibly convenient location. Freshly painted and featuring newer appliances, this unit is perfect for buyers looking for a turnkey space in a great well run building. Step inside to a bright, sunlit layout designed to maximize every inch. The open-concept living and dining area flows seamlessly to your private balcony-perfect for morning coffee or unwinding at the end of the day. Large windows fill the space with natural light, creating an inviting and airy feel throughout. The kitchen offers a built in breakfast island , ample cabinetry, and newer appliances (2022), making it both stylish and functional. The versatile den provides incredible flexibility-ideal as a home office, nursery, or even a third bedroom depending on your needs. This unit also includes the convenience of 1 parking space and a locker, adding valuable storage and everyday ease. Located just a short walk to the Eglinton Crosstown LRT, commuting across the city is seamless. You're also steps to nearby grocery stores, cafes, restaurants, and everyday essentials-everything you need right at your doorstep. The building itself is exceptionally well maintained and offers a fantastic selection of amenities, including a fully equipped gym, rooftop patio with BBQ area, party room, and meeting space-perfect for both entertaining and everyday living. Families will appreciate the proximity to local schools and nearby parks, offering green space and recreational options just minutes away. This bright and functional condo checks all the boxes-style, location, and convenience all in one. (id:61852)
Realosophy Realty Inc.
Mississauga, Ontario
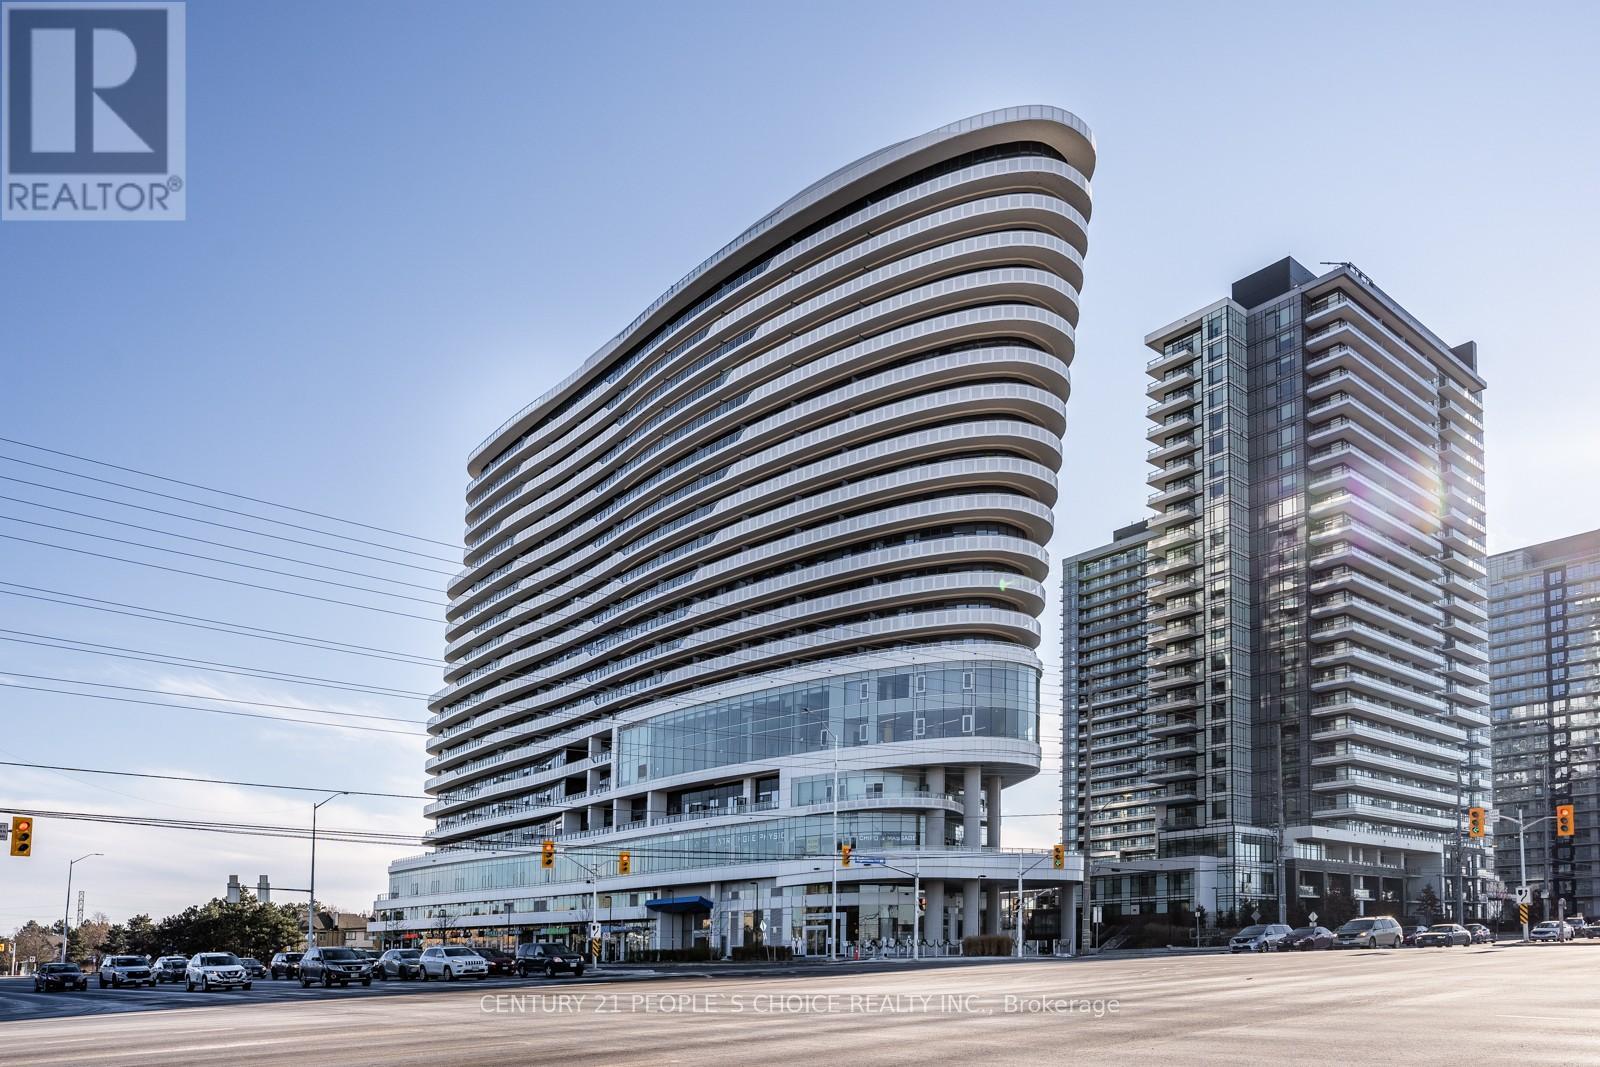
Stunning Designer-Inspired Condo with an Efficient Layout at The Arc by Daniels! Fantastic opportunity to lease this bright and spacious 2+1 bedroom unit on the 8th floor, featuring floor-to-ceiling windows and laminate flooring throughout. Enjoy an open-concept kitchen, dining, and living area with walk-out to a private balcony-perfect for modern living. The primary bedroom offers a large walk-in closet and a private ensuite bath, while the second bedroom features a generous closet. A spacious den provides the perfect space for a home office or additional living area. Ideally located close to Hwy 403, Erin Mills Town Centre, Credit Valley Hospital, John Fraser Secondary School, transit, restaurants, and more-this unit combines style, comfort, and unbeatable convenience. (id:61852)
Century 21 People's Choice Realty Inc.
Oakville, Ontario
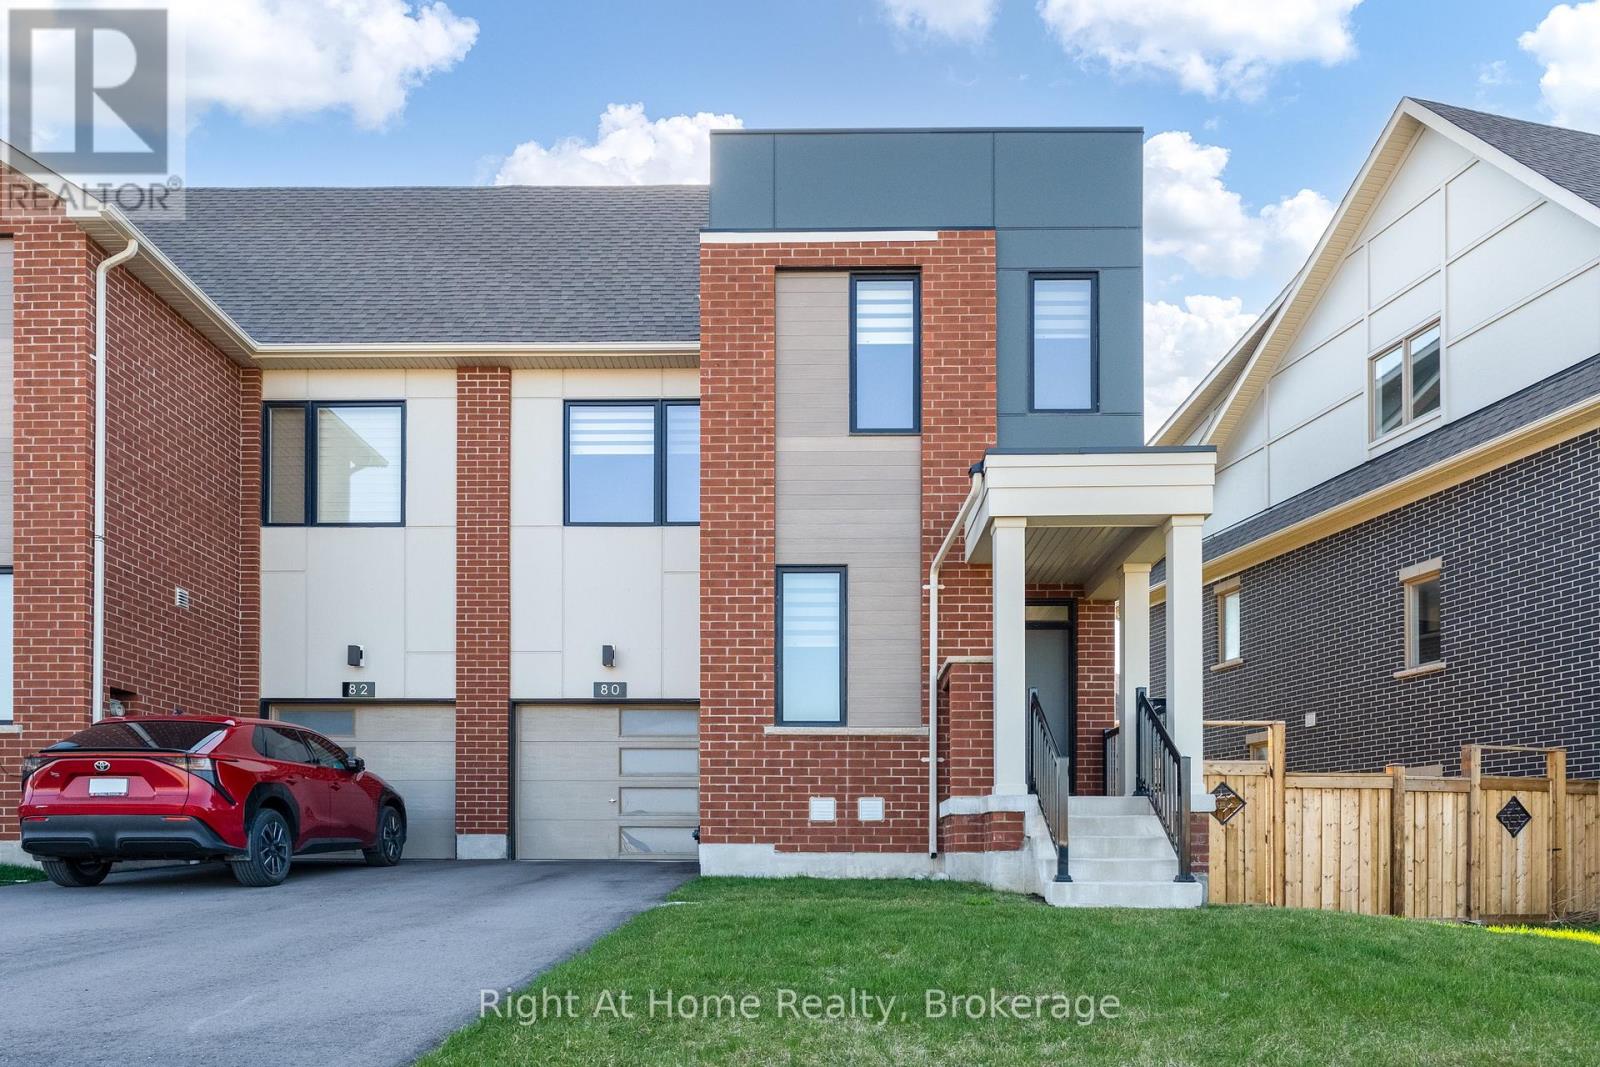
Welcome to this luxurious and spotless End Unit freehold townhome in a prime Oakville location across the park. This bright home offers 4 bedrooms, 5 bathrooms, a convenient office/den on main floor and finished basement - approx.2,617 sq ft of upgraded finished living space across 4 levels. The main floor boasts an open concept layout with a fully upgraded Chef's kitchen with quartz counters, SS appliances, and backsplash, along with a great room and walk out to the yard. Good size office and large walk in closet are part of a functional main floor. Upstairs, the Primary bedroom offers a walk-in closet and spa like ensuite bath, while 2 additional bedrooms, main bath and laundry complete second level. Extras include a 4th large bedroom with upgraded ensuite bath on the 3rd floor that can be used as additional office or entertainment loft area. The finished basement provides versatile space for family recreation, and offers a full 4 pcs bath.High end finishes include modern oak hardwood on main, second and third floor, premium tiles, oak stairs, 8 ft doors, smooth ceilings, 9 ft ceilings on main & 2nd floor. 1 car garage and tandem driveway allows for parking 3 cars. Move in condition, this home is surrounded by top rated schools, parks and trails, steps to transit, close proximity to shopping and Oakville Trafalgar Hospital. (id:61852)
Right At Home Realty
Markham, Ontario
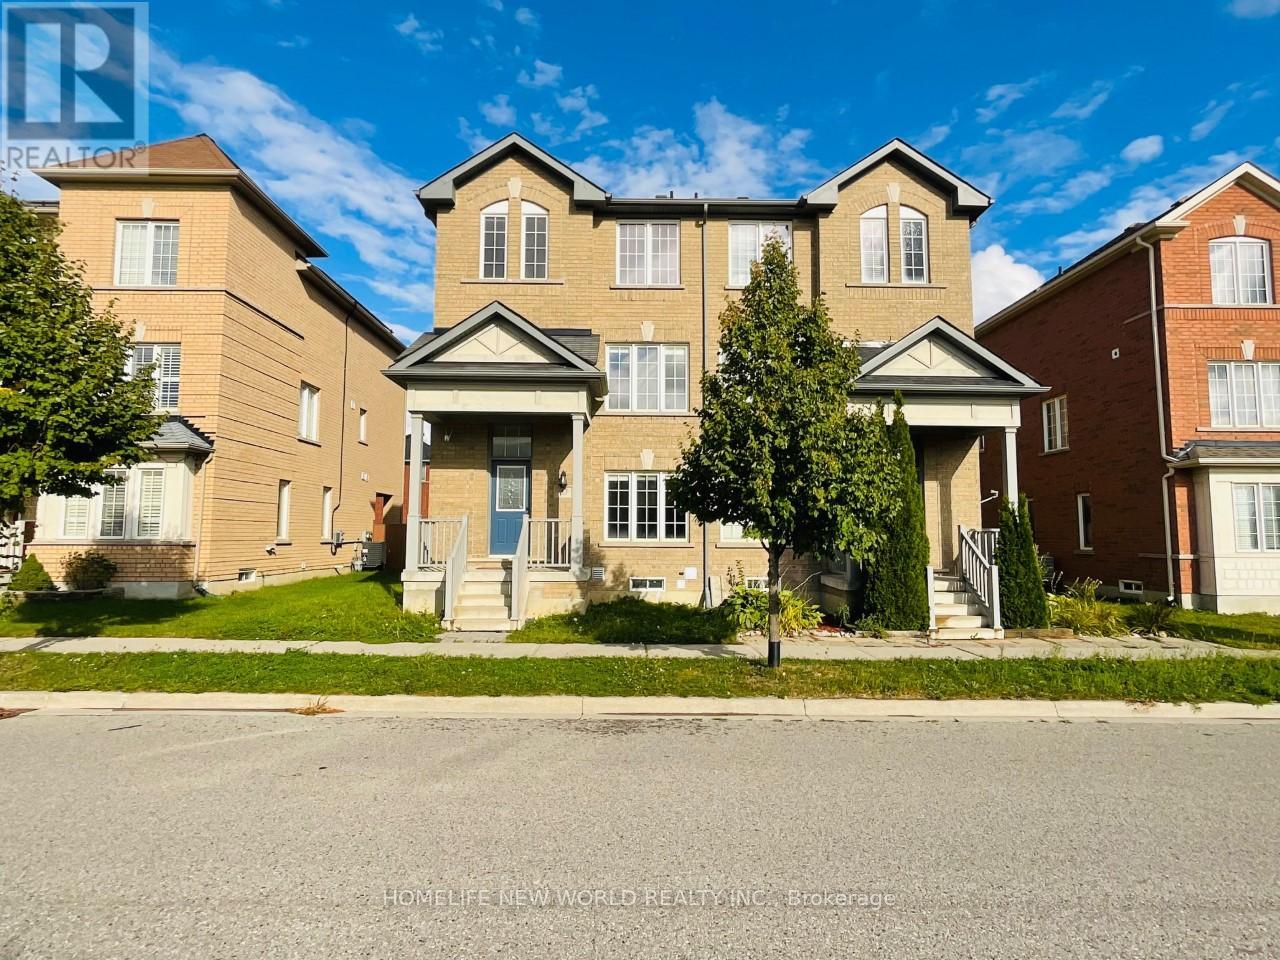
Well Maintained Semi-Detached Home Located In Sought After Cornell Community. First Floor And Basement Together For Lease. Finished Basement With Eat-In Kitchen, Bedroom & 3Pc Bath. Newer Renovated Main Floor With Hardwood Throughout, Spacious & Bright Bedroom With Modern 3Pc Bath. Steps To Black Walnut P.S., Bill Hogarth S.S., Parks, Close To Hospital, Community Centre. (id:61852)
Homelife New World Realty Inc.
Oshawa, Ontario
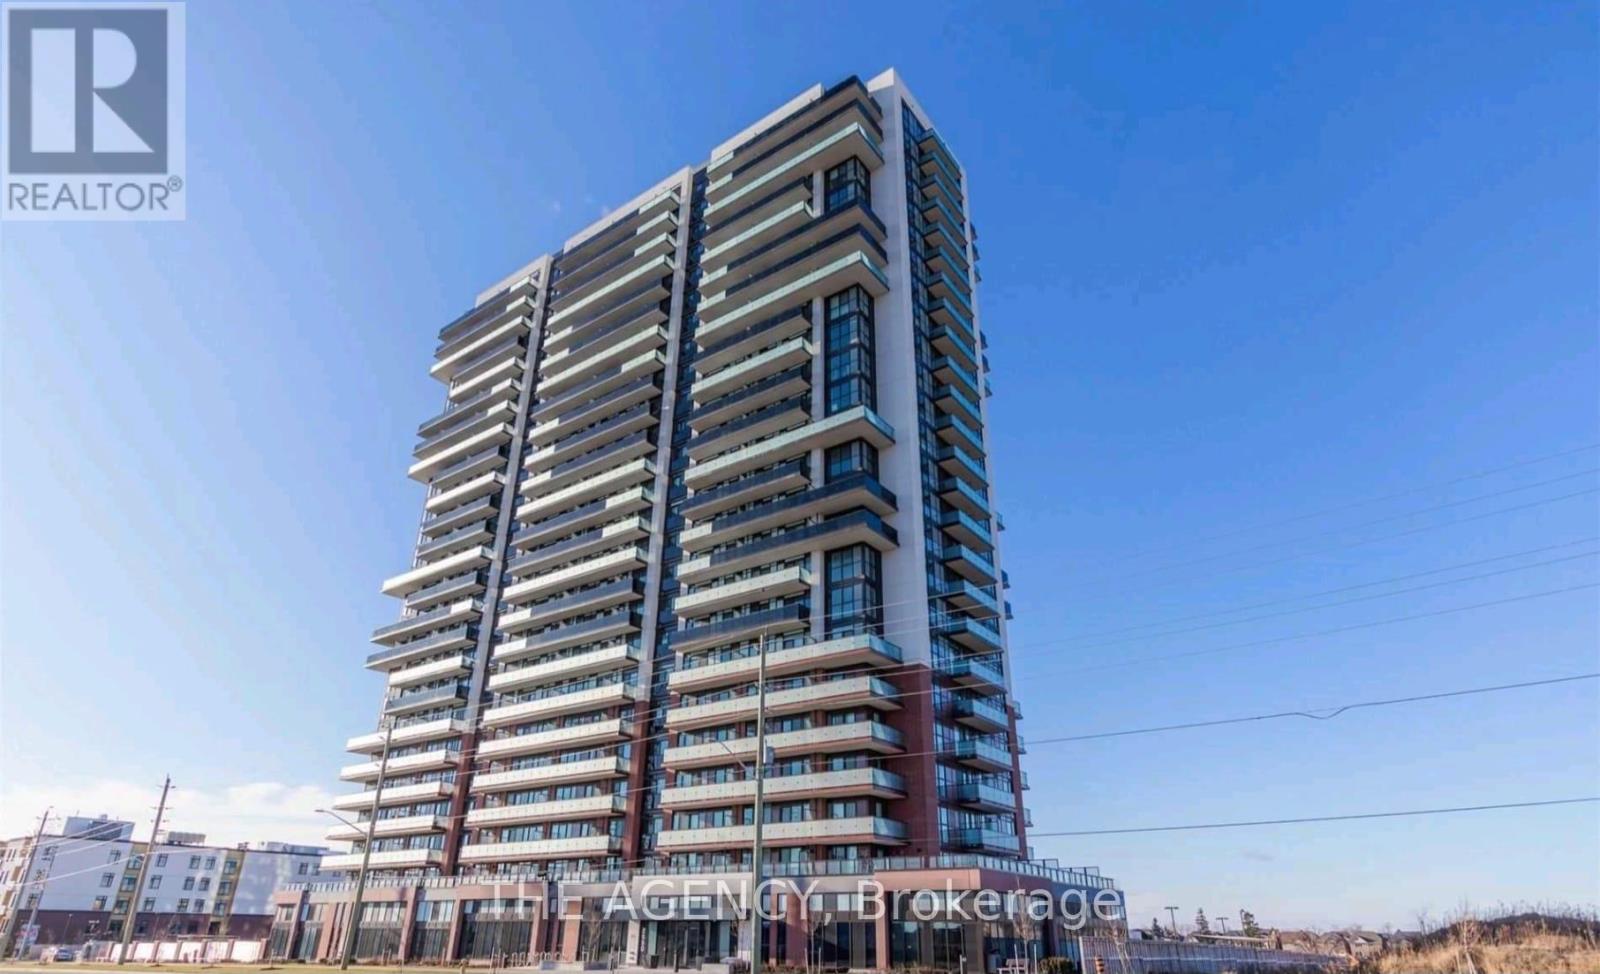
Welcome to this modern 2-bedroom, 2-bath with 1 parking in the heart of North Oshawa's thriving Windfields community offering 9-ft ceilings, sleek laminate flooring, and contemporary finishes, plus a spacious nearly 20-ft balcony with unobstructed east-facing views. Enjoy premium building amenities including fitness and study spaces, lounges, theatre, outdoor terraces, and more. Steps to Ontario Tech University and Durham College, and minutes to Costco, RioCan Windfields, restaurants, transit, and Highways 407, 412 & 401. (id:61852)
The Agency
Markham, Ontario
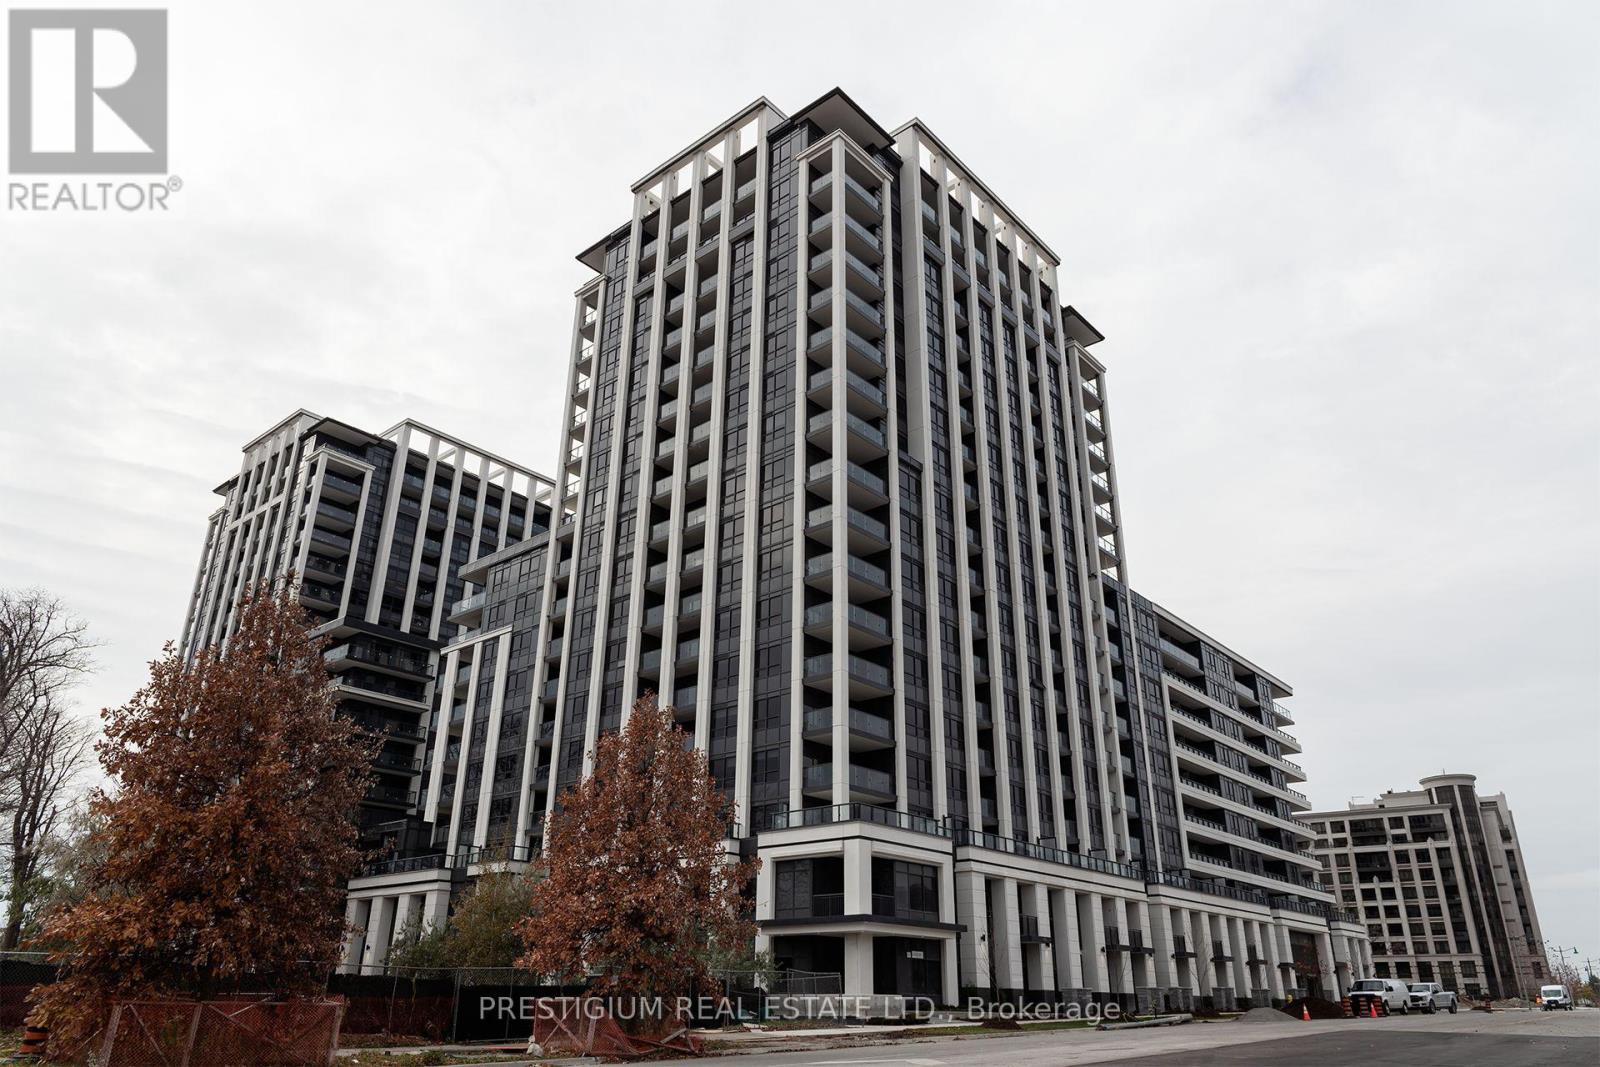
Welcome to Vendome Condo In Downtown Markham! Great Layout 1 Bedroom + Den With 2 Bathrooms. Den Has a Sliding Door & Can Be Used As A Second Bedroom. Bright, Spacious And Facing South. Steps To Whole Foods, Banks, LCBO & Restaurants. Easy Access To Viva, YRT, Go Train, Hwy 407 & 404. Close To YMCA, Seneca College, York University Markham Campus And Cineplex. Residents enjoy world-class amenities, including 24-hour concierge service, a full-size fitness center overlooking the park, a multi-purpose indoor sports court (basketball, pickle ball, badminton, volleyball), a library, yoga studio, pet spa, theatre room, kids room, party room, and a beautifully landscaped courtyard garden with a BBQ area. Closing date after 17 July 2026. (id:61852)
Prestigium Real Estate Ltd.