
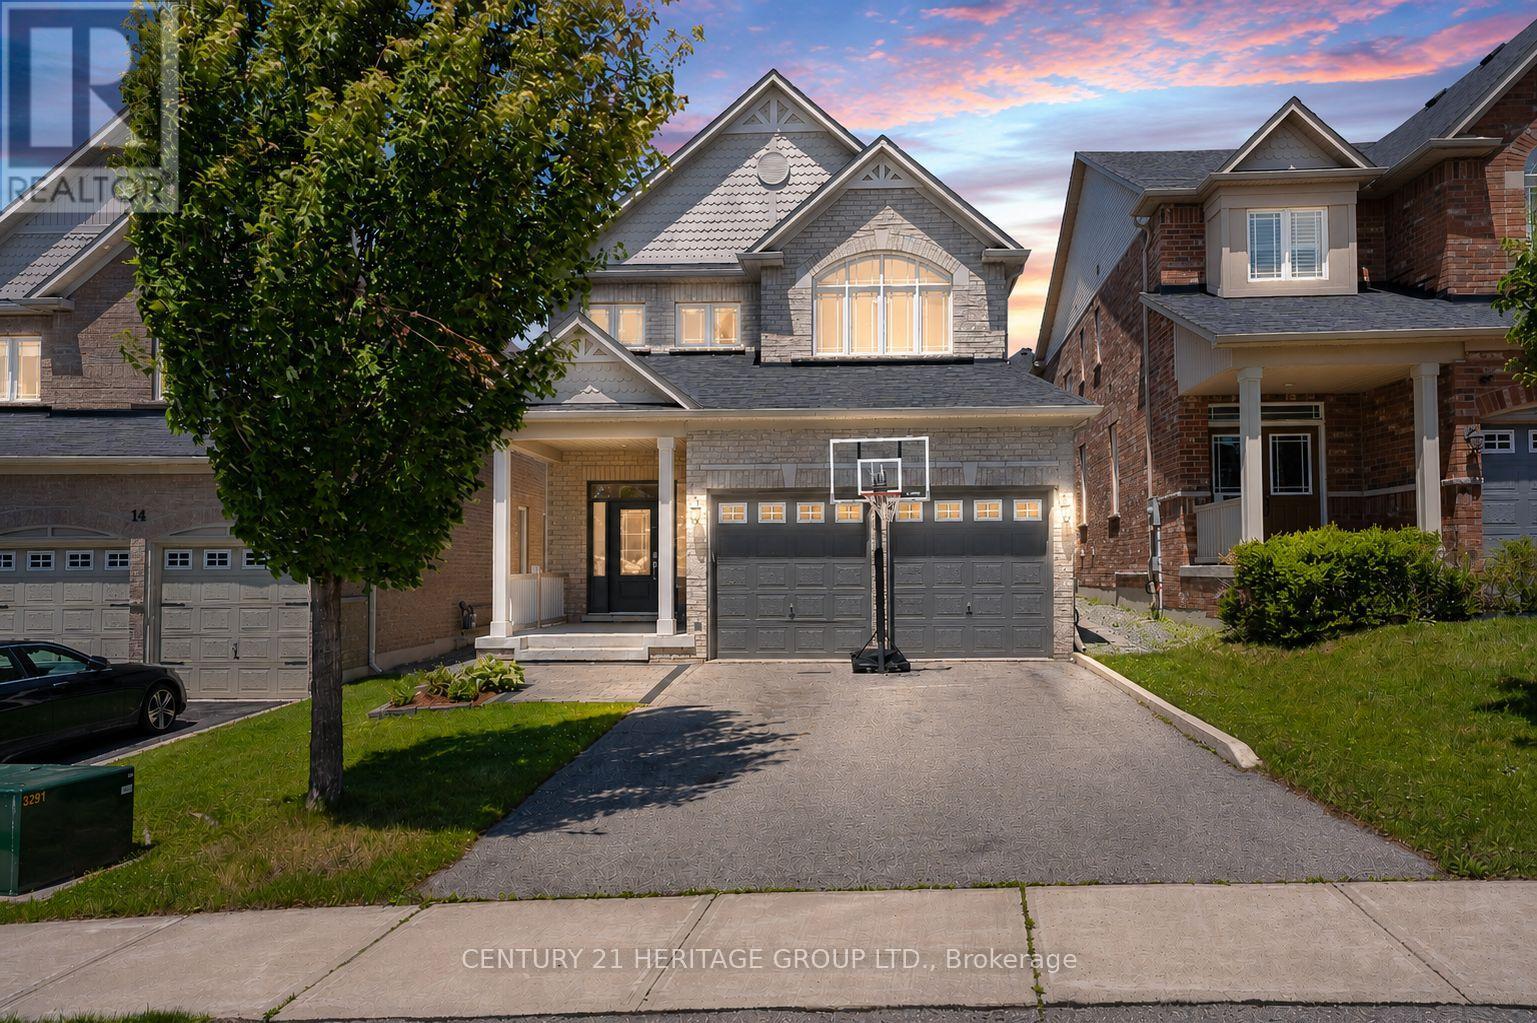
Newmarket, Ontario
Bright & Spacious family home offering over 3,000 sq ft of finished living space including a finished basement with separate entrance! * Functional layout designed for modern familyliving * No carpet anywhere throughout the home! * Hardwood flooring, oak staircase, upgraded lighting & thoughtful improvements throughout * Large living and dining areas ideal for entertaining and everyday life * Modern, family-size open-concept kitchen featuring graniteisland, marble countertops, marble backsplash, stainless steel appliances, abundant cabinetry plus generous eat-in breakfast and prep space * Walk-out to fully fenced backyard * Generous primary bedroom retreat with large walk-in closet and private deluxe 5-piece ensuite bath * Featuring a total of 5 great-sized bedrooms, including 4 upstairs with excellent natural light * Convenient second floor laundry room * Finished basement offers valuable additional living space with separate entrance, ideal for extended family, a potential in-law suite, recreation space or home office use * Plus Large 5th bedroom & 3-piece bathroom with walk-in shower * TONS of storage space * Newer roof (2023) * Energy Star home design by original builder *Fully fenced backyard with plenty of room for kids, pets & summer BBQs * Excellent commuter location with easy access to Highways 400 & 404, GO Transit, Upper Canada Mall, Southlake Hospital, restaurants, shopping & everyday amenities * Family-friendly community surrounded by parks, trails, schools, recreation facilities & transit routes - Where East Gwillimbury meets the Woodland Hill border * Don't miss this opportunity to own a spacious family home in one of the area's most desirable communities! * Note: some photos have been virtually staged and/or digitally enhanced (id:61852)
Century 21 Heritage Group Ltd.
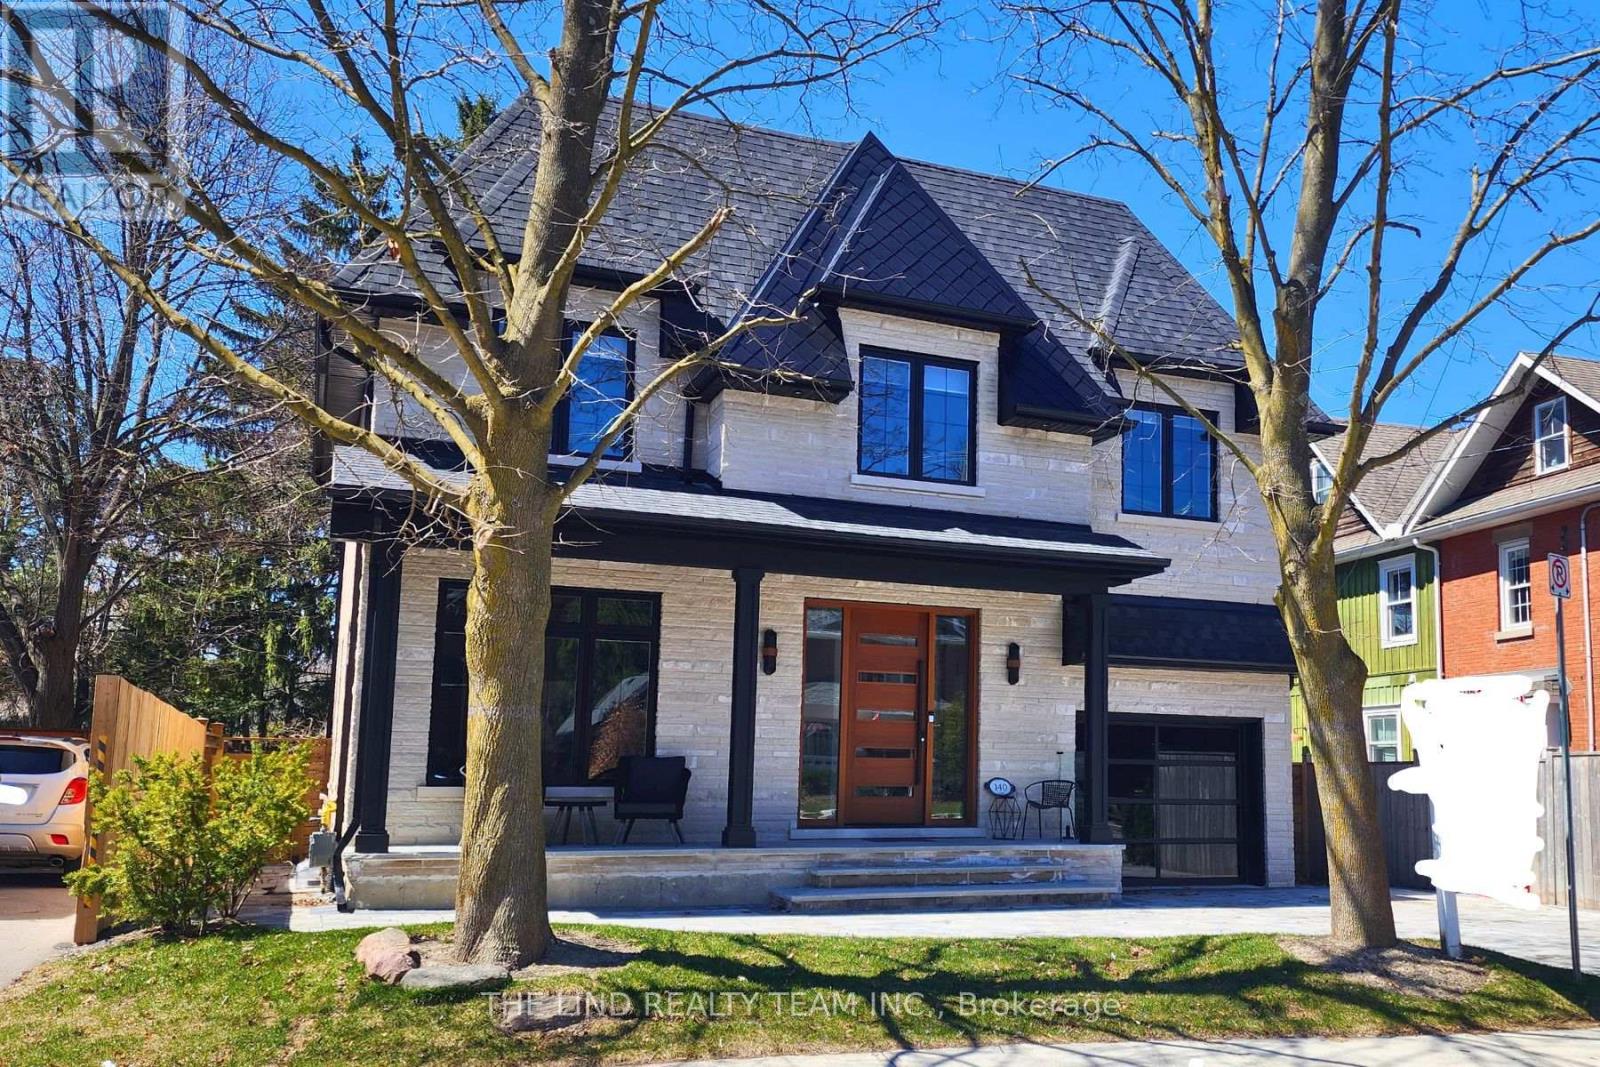
Aurora, Ontario
Wow! Simply sensational Two year old home with all the 'bells and whistles' in sought after Kennedy Street West 'the Village' area of downtown Aurora steps to Yonge - park - schools - Town Square - transit and all amenities! Stone & brick curb appeal and much more! covered front verandah! Soaring 11 ft ceilings on ground floor 10 ft ceiling on second floor and basement! 7.5" plank floors on all levels! LED pot lights! main floor den with glass door entry! Custom wall accents! Large 'open concept' living-dining combination! 'Gourmet' custom centre island kitchen with upgraded quality appliances - custom backsplash - task lighting - breakfast bar and Table servery and butlers pantry! Kitchen 'open concept' to spacious family room with custom gas fireplace surround,w built-in cabinetry and bright pellatial window overlooking pool-sized mature treed private lot. Custom 'floating' stairway with lighting and tempered glass railing! Primary bedroom with walkout to terrace, his & hers organized walk-ins and sumptuous 5pc ensuite! Large secondary bedrooms all with ensuites and organized walk-in closets! Bright professional finished 'walk-up' lower level with in-law abililty! Huge rec room - playroom combination with plank hwd flrs - LED pot lights - custom built-ins - kitchenette and dry bar area, fifth bedroom or nanny quarters with three-piece ensuite, above grade windows and double closet, gym and cold storage. (id:61852)
The Lind Realty Team Inc.
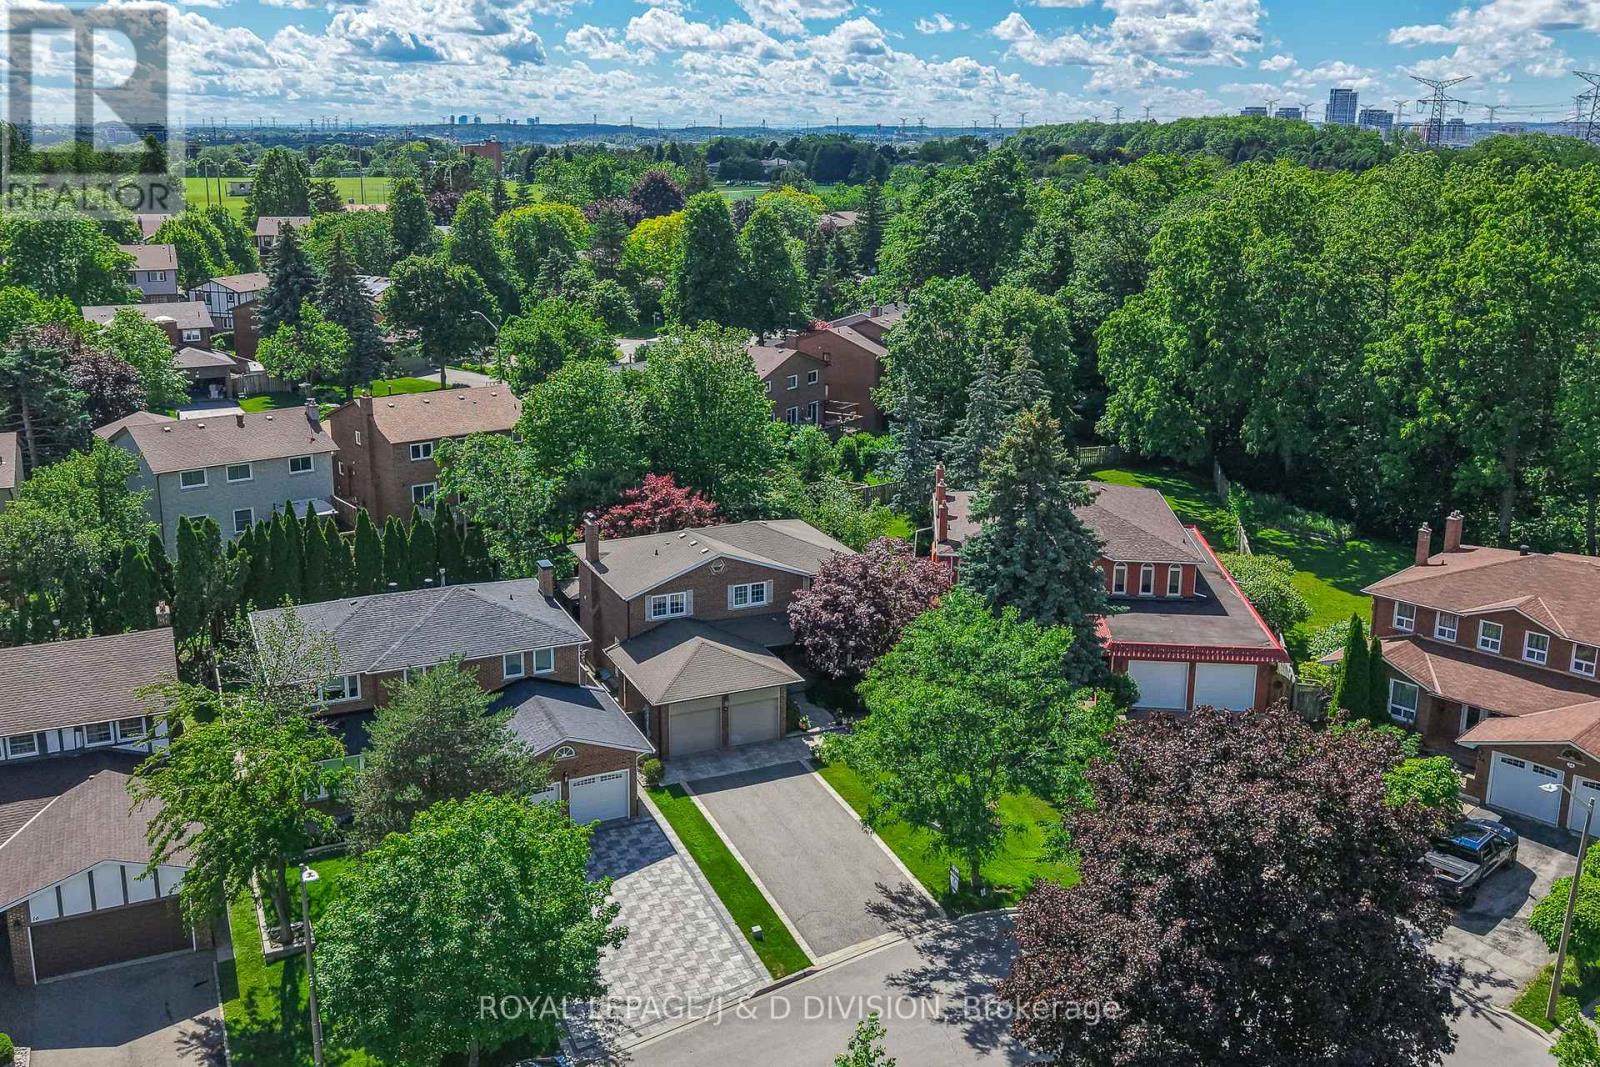
Markham, Ontario
Welcome to a home that truly has it all. Nestled on much sought-after Carnegie Crescent, this family residence is enveloped by beautifully landscaped grounds and radiate warmth from the moment you arrive. Designed for the way families actually live, the generous main floor principal rooms flow from one to the next, making entertaining a pleasure. A gracious entrance foyer sets the tone, opening to formal living and dining rooms that impress without feeling stuffy. The renovated chef's kitchen features quartz countertops, premium stainless steel appliances, and a sunny breakfast area with garden views and a walkout to the covered patio - perfect for al fresco dining and lazy summer evenings. Nearby, the family room invites everyone to gather around the cozy gas fireplace, flanked by a wall of custom built-in bookcases. A powder room and a spacious main floor laundry round out this level, because nobody should have to trek to the basement on laundry day! Ascend the curved staircase to discover four generously proportioned bedrooms. The serene primary suite easily accommodates a king-size bed and offers a full wall of custom built-in clothing storage alongside a renovated ensuite bath - your personal retreat at the end of the day. Three additional well-proportioned bedrooms share an equally stylish renovated family bath. The fully finished lower level delivers exceptional flexibility. You can configure the expansive space to suit your family's evolving needs, whether that's a recreation room for movie nights and game days, a guest bedroom, a private home office or den, or a fitness studio. A walkout to the back garden adds rare convenience. Set on an oversized pie-shaped lot, the backyard offers a canvas of possibility - envision a sparkling pool, a children's play area, or simply the outdoor sanctuary you've always dreamed of. A double garage and private double driveway ensure there's always room for the whole family. This is where your next chapter begins. (id:61852)
Royal LePage/j & D Division
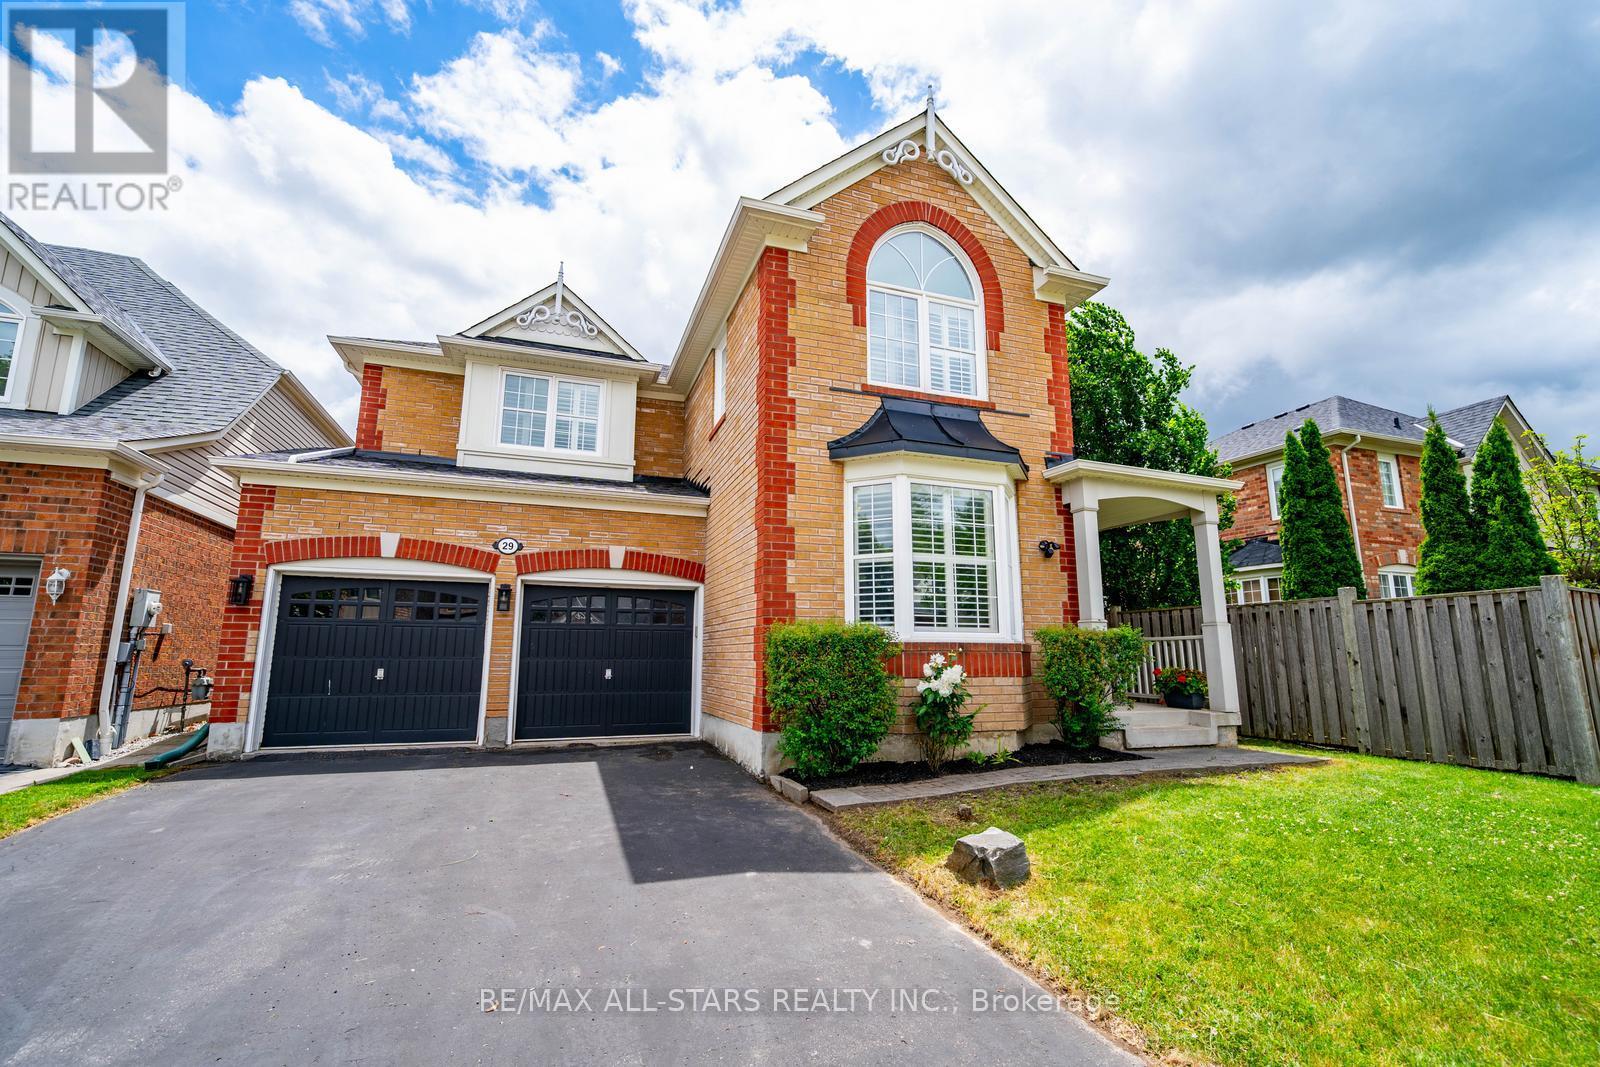
Whitchurch-Stouffville, Ontario
Step inside to discover a thoughtfully designed main floor featuring spacious principal rooms, elegant wainscoting, and hardwood flooring throughout. The updated kitchen is the heart of the home, complete with a centre island, ample cabinetry, and an open-concept layout overlooking the inviting family room with a cozy gas fireplace. A dedicated main floor office provides the perfect space for working from home.Upstairs, you'll find four generously sized bedrooms, two versatile loft areas ideal for a study space, playroom, or additional family room, and the convenience of upper-level laundry. The spacious primary retreat features two walk-in closets and a luxurious 5-piece ensuite.The unfinished basement offers endless possibilities to create the space you've always wanted, whether it's a recreation room, home gym, or additional living space tailored to your family's needs.Step outside to a private backyard designed for relaxation and enjoyment, offering the perfect setting for summer barbecues, entertaining family and friends, or simply unwinding after a long day.Located in one of Stouffville's most family-friendly neighbourhoods, Wheler's Mill is known for its top-rated schools, beautiful parks, splash pad, scenic walking trails, and convenient access to shopping, dining, and everyday amenities. This is the perfect place to call home for growing families. (id:61852)
RE/MAX All-Stars Realty Inc.
Markham, Ontario
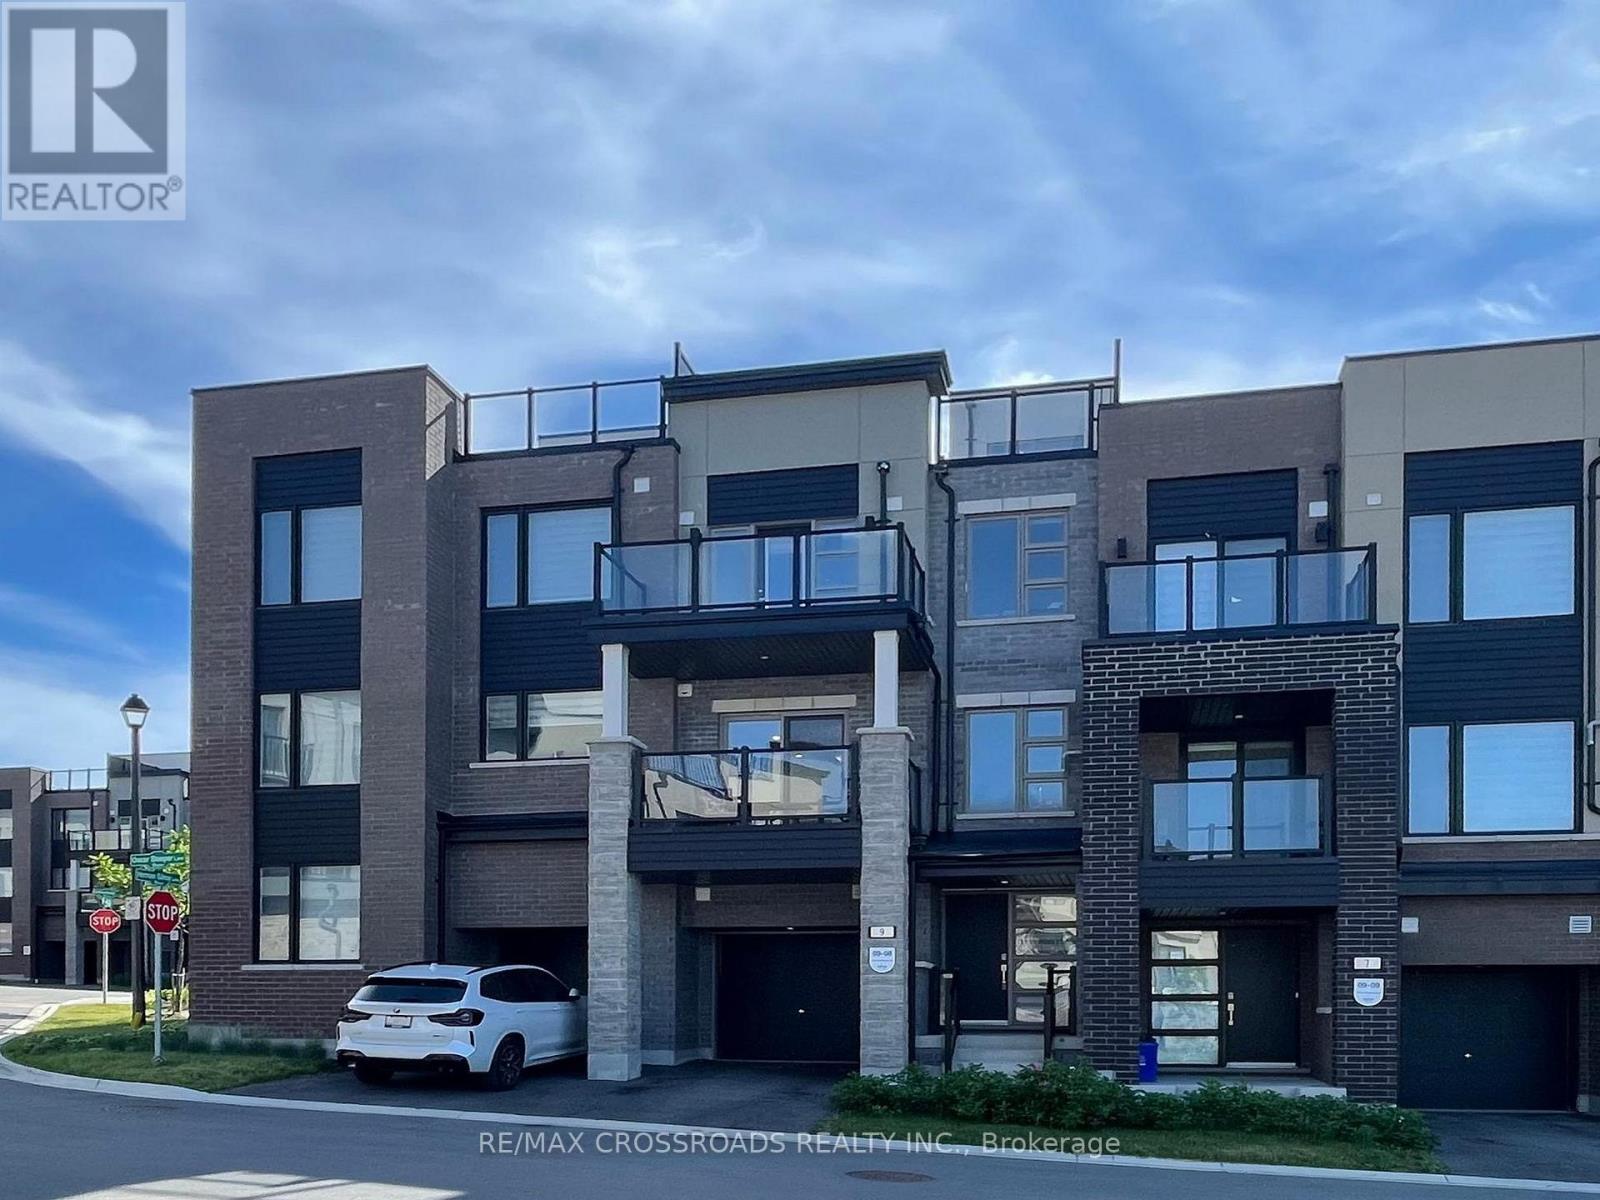
Contemporary city townhome nestled in sought after Angus Glen Community of Markham. This sun-filled open concept layout unit w/9' ceiling, facing garden and just steps to parkings for your visitors. Extra deep garage prefect for storage and/or work station, also equipped with EV charger upgrades installed by builder. Private Roof-top terrace prefect for hosting gatherings or unwind from hustle bustle or star glazing at night maybe. The 3 sizable bedrooms; Primary room has own private walk-out balcony with a view added to the luxury. Beautiful open kitchen with all the upgraded galores; stainless steel appliance packages, granite counter tops, sleek tall cabinetry seamlessly combined with dining /living rooms create a functional elegance for entertaining. Neighborhood amenities like Golf course, community centre, library, schools, groceries, public transits a truly compliments to the living lifestyle ..... (id:61852)
RE/MAX Crossroads Realty Inc.
Vaughan, Ontario
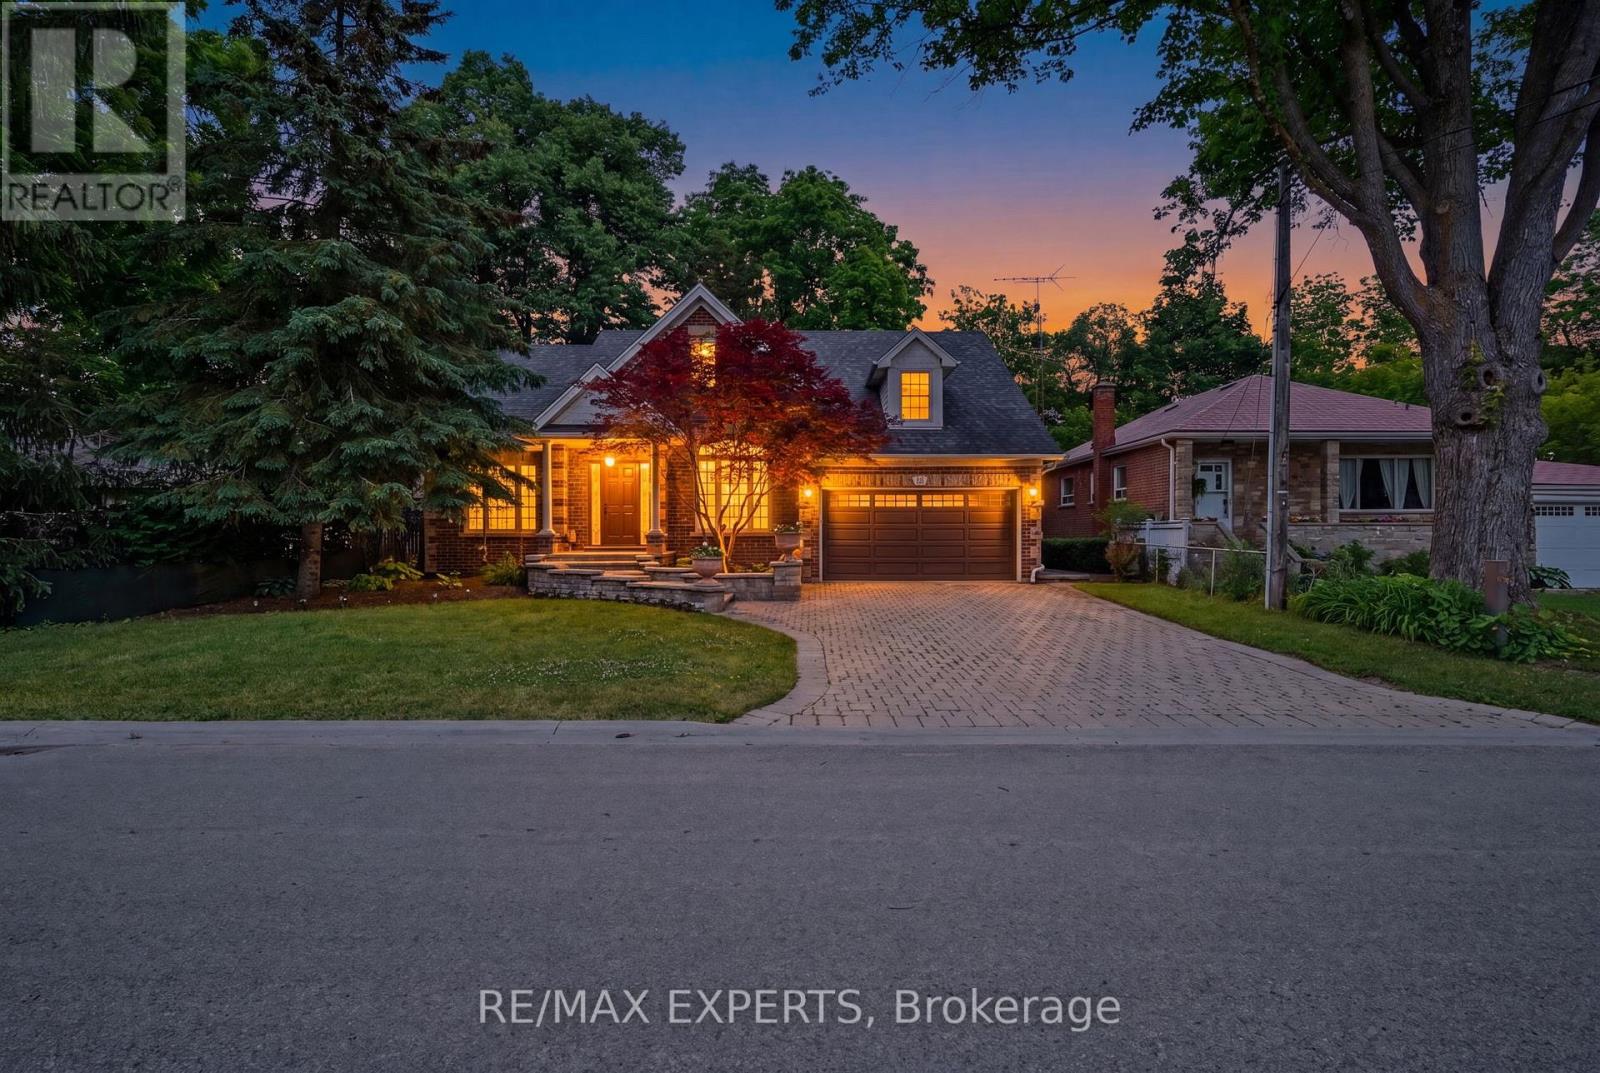
Welcome To 91 Napier St, A Rare Custom-Built Bungalow Set In The Heart Of Prestigious Kleinburg Village. Perfectly Positioned Steps From The Village's Finest Restaurants, Boutique Shops, Cafés, Trails, And Everyday Amenities, This Property Offers The Lifestyle Buyers Wait For - Walkable, Private, And Surrounded By Some Of Vaughan's Most Coveted Real Estate. Situated On An Oversized Ravine Lot With 60 Ft Frontage And An Impressive 213 Ft Depth On The Lot Line, This Is One Of The Last Buildable Lots In The Subdivision, Offering Exceptional Long-Term Upside For End Users, Builders, Or Investors. Built In 2008 And Extremely Well Maintained, The Home Is Move-In Ready With A Functional Bungalow Layout, Spacious Principal Rooms, Finished Basement, Ample Parking, And Incredible Privacy Backing Onto A Serene Ravine Setting. Whether You Choose To Enjoy The Existing Home, Expand, Or Explore The Property's Future Potential, Opportunities Like This In Kleinburg Village Are Truly Rare. A Premium Lot, A Newer-Built Home, And An Irreplaceable Location - This Is The One You Do Not Want To Miss. (id:61852)
RE/MAX Experts
Georgina, Ontario
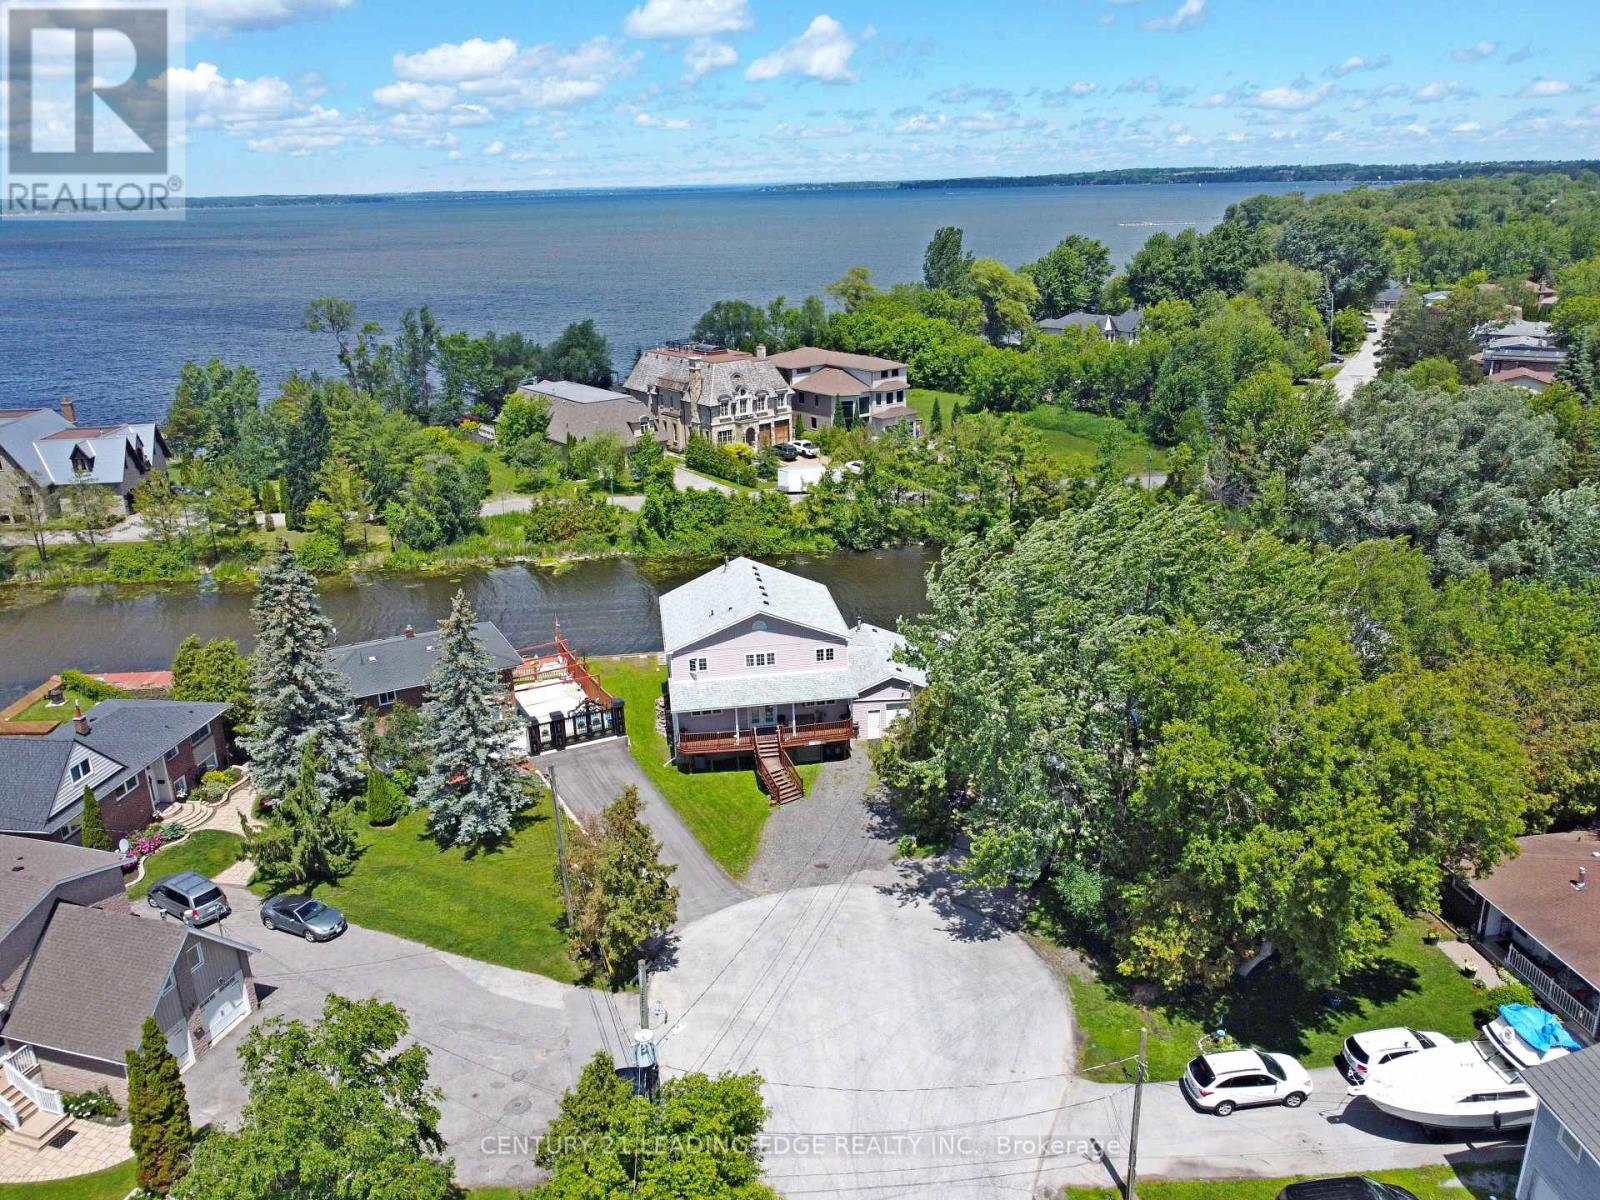
Welcome to 27 Robert Street, a rare waterfront opportunity set on a spacious pie-shaped lot in the heart of South Keswick, offering 120 feet of water frontage and direct water access from the privacy of your own backyard, with Lake Simcoe and Cook's Bay at your doorstep. This spacious 3-bedroom, 2-bath home features approximately 2,400 sq. ft. of finished living space and is ideal for boat enthusiasts, nature lovers, and those seeking a relaxed lakeside lifestyle. The bright, open-concept main floor offers a large kitchen with centre island, abundant cabinetry, stainless steel appliances, and seamless flow into the living and dining area, complete with soaring ceilings, expansive windows, a cozy fireplace, and beautiful canal views. Additional features include 2nd floor laundry and central vac for added convenience! Walk out to the waterfront yard, dock, and multiple outdoor living spaces, including a covered front porch and upper balcony. The upper level features generous-sized bedrooms, a 4-piece bath, and open-to-below views. Imagine enjoying your morning coffee while taking in the breathtaking, picturesque views of nature year-round. A spacious 28'8" x 19'1" garage, with drive-thru doors to the backyard, provides ample room for vehicles, storage, and more. The garden shed is perfect for storing lawn care items, marine tools, and outdoor equipment. Conveniently located close to schools, parks, shopping, restaurants, marinas, beaches, boat launch, dog park, public transit, and all town amenities, with easy access to Highway 404. Enjoy everything Lake Simcoe and Cook's Bay have to offer with this unique opportunity to experience waterfront living with everyday convenience. (id:61852)
Century 21 Leading Edge Realty Inc.
Markham, Ontario
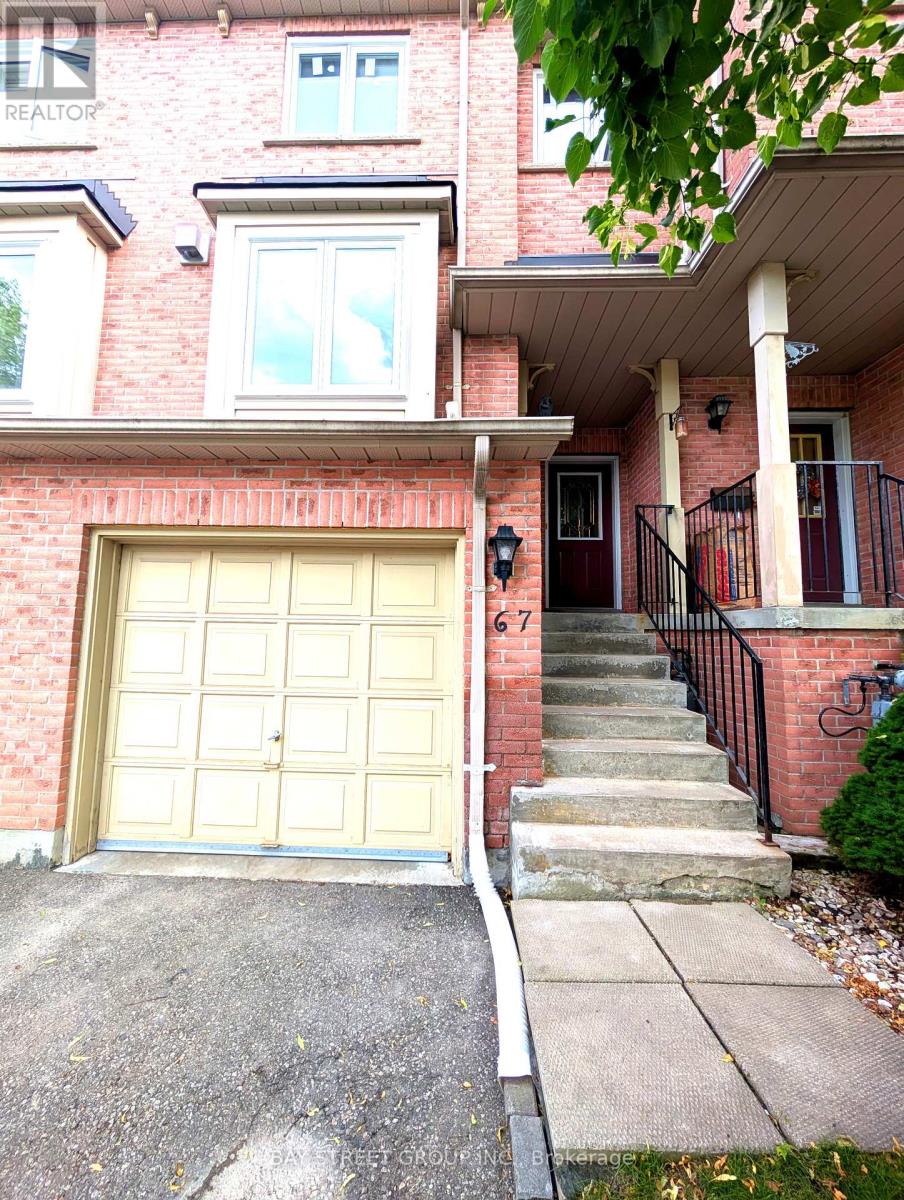
Welcome to this bright and spacious open-concept home offering exceptional value in one of Markham's most sought-after communities. Thoughtfully designed with a functional layout and abundant natural light, this residence is perfect for first-time buyers, young families looking to establish roots, or newcomers seeking comfort, convenience, and a strong sense of community. Enjoy an unbeatable location with a wide selection of restaurants, multiple supermarkets, shopping malls, and two GO Train stations all within 5 minutes, making daily errands and commuting effortless. Bus stops and Highway 407 ETR is less than a minute away, providing quick access throughout the GTA. Families will appreciate access to top-ranked schools, including Roy H. Crosby Public School and Markville Secondary School, offering outstanding educational opportunities from elementary through secondary school. The bright open-concept living and dining areas create an inviting space for everyday living and entertaining, while the practical layout maximizes comfort and functionality. The walk-out basement adds valuable living space and seamless access to the outdoors, offering endless possibilities for recreation, a home office, or multi-generational living. Whether you're purchasing your first home, growing your family, or starting a new chapter in Canada, this home delivers the ideal combination of location, lifestyle, and value. A fantastic opportunity not to be missed! (id:61852)
Bay Street Group Inc.
Whitchurch-Stouffville, Ontario
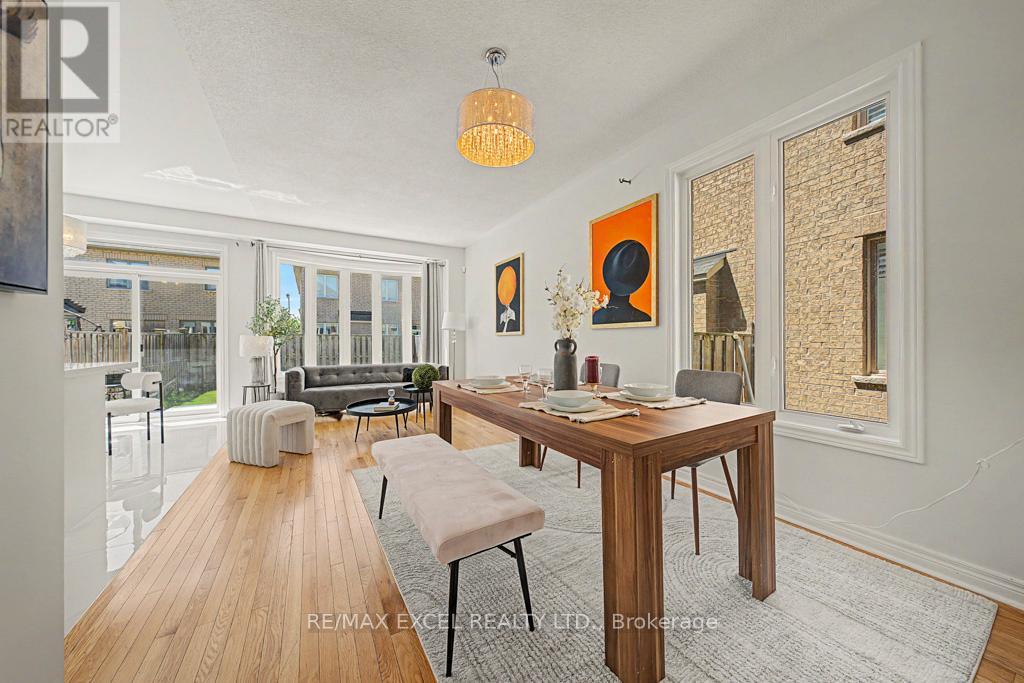
Welcome to 33 Brown lane! Nestled on a quiet, family-friendly street in one of Stouffville's most sought-after neighbourhoods, this beautifully upgraded semi-detached home offers the perfect combination of style, functionality, and room to grow. Features over 2000 sqf living space with soaring 9-foot ceilings and oversized windows that flood the home with natural light. The extra ceiling height creates an incredible sense of space, while the abundance of sunlight makes every room feel warm, airy, and inviting. Thoughtfully maintained and tastefully updated throughout, this is a home where every detail has been carefully considered. The main floor is designed for modern living, featuring hardwood floors, an open-concept living and dining area, and a cozy family room with a gas fireplace can be concerted into a fourth bedroom for growing family. Whether you're hosting friends, enjoying family dinners, or simply relaxing after work, the layout offers the perfect balance of openness and comfort. At the heart of the home is the beautifully renovated kitchen, featuring upgraded cabinetry, stylish finishes, and plenty of workspace. The spacious primary bedroom offers a peaceful retreat complete with a custom closet organizer and a private 4-piece ensuite. The professionally finished basement extends your living space even further, offering endless possibilities as a recreation room, home gym, children's play area, gaming room, guest suite, or entertainment space. It's the perfect bonus area for family movie nights and weekend gatherings. Professionally interlock landscaping for front and backyard, creating low-maintenance outdoor spaces for summer BBQs, entertaining guests, or simply enjoying a quiet evening outdoors. Walking distance to top-rated schools, Sunnyridge Park, playgrounds, tennis and basketball courts, the community centre, and library and Stouffville GO Station. (id:61852)
RE/MAX Excel Realty Ltd.
Richmond Hill, Ontario
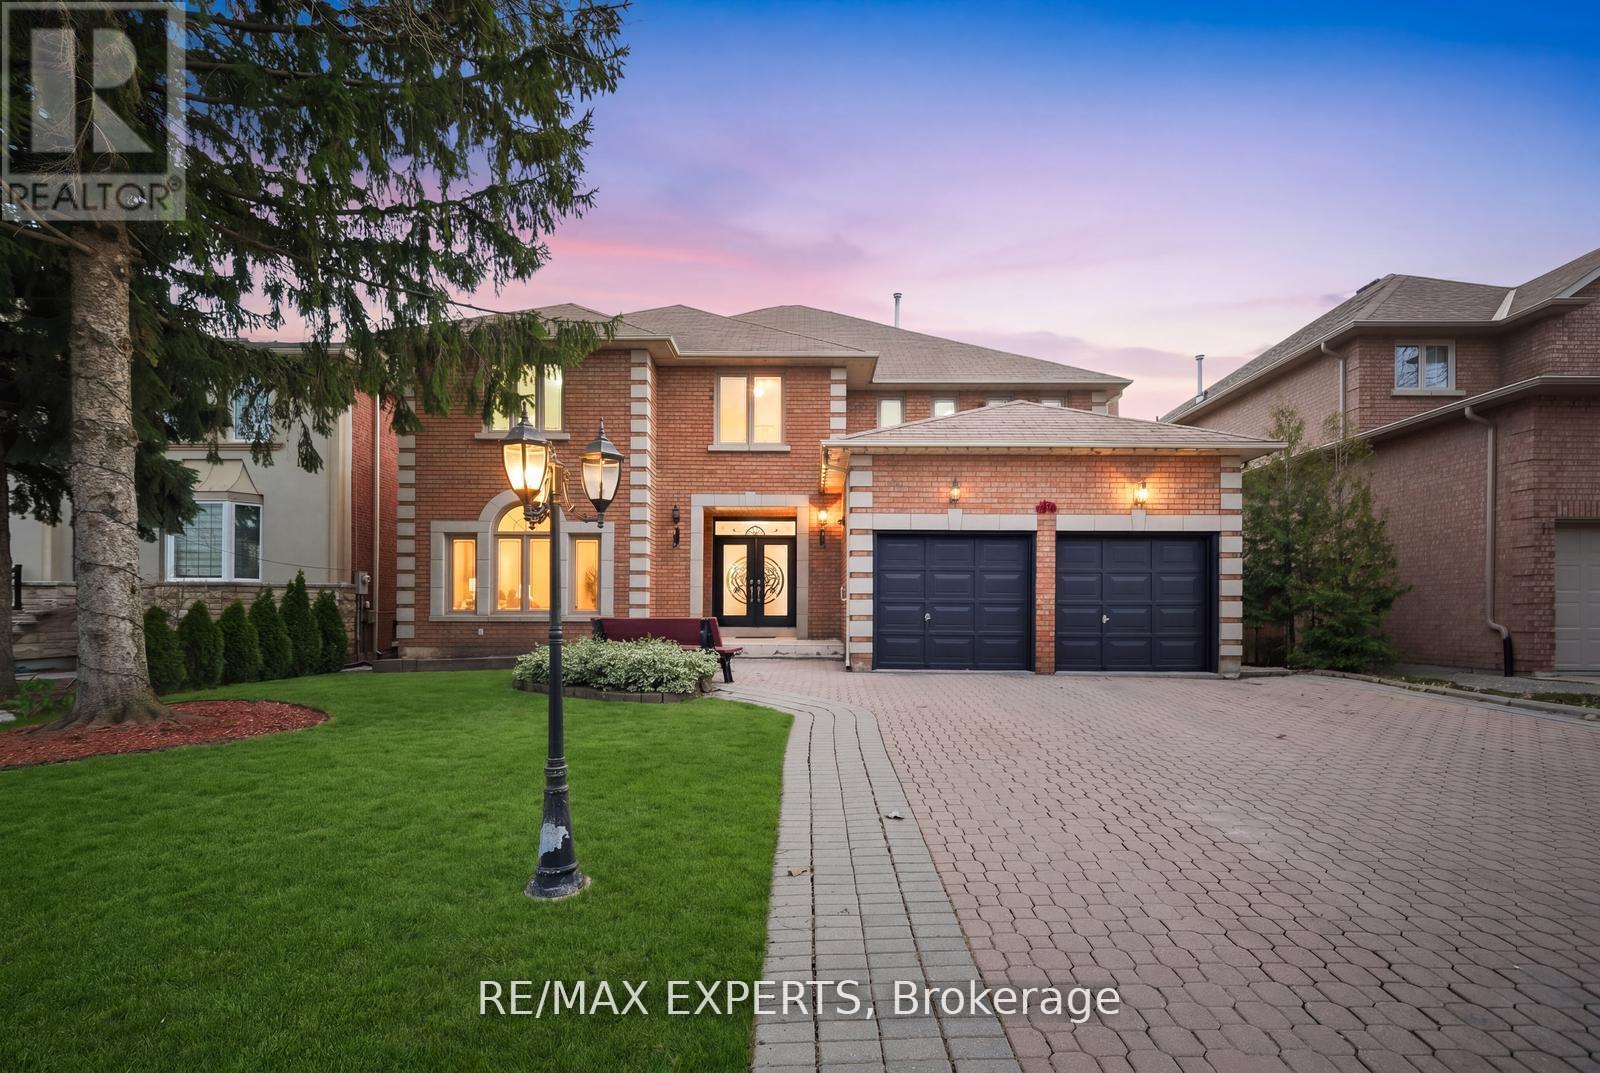
Located on a quiet court in an exceptional pocket, this grand residence sits on a premium 58-ft frontage and offers 4,723 Sqft Above Grade, plus a fully finished 2,313 Sqft basement, for a total of 7,036 Sqft of living space (as per MPAC)! With no direct rear neighbours and no sidewalk, the property offers exceptional privacy & curb appeal. Boasting 5+2 bedrooms & 6 bathrooms, including 5 large bedrooms on the upper level, the home has been professionally painted with smooth ceilings & showcases maple hardwood flooring on the main and second levels, complemented by Italian porcelain tiles in the hallway, kitchen, and sunroom, along with elegant crown moulding. Designed with large principal rooms & an excellent, functional layout, the home offers both comfort and sophistication for everyday living & entertaining. The bright main floor features 9Ft ceilings with select areas open to above, highlighted by a grand staircase that creates a striking first impression, along with the added convenience of a main floor office & a separate side entrance. The sun-filled family room is anchored by an elegant French fireplace, while the spacious kitchen is equipped with built-in stainless steel appliances, a central island, and a generous breakfast area with walk-out to a large wrap-around deck overlooking a private backyard, perfect for relaxing or hosting gatherings. The upper level features a spacious primary retreat complete with a walk-in closet & an additional closet for ample storage, while one of the secondary bedrooms offers a charming princess sitting area, ideal as a lounge or study space. The finished basement offers 2 separate units with private entrances, ideal for extended family/income potential! Additional highlights include a 200 amp panel & NO Sidewalk, allowing for extra driveway parking & lots of storage. Ideally located in a quiet, family-friendly court setting close to top-rated schools, parks, tennis club, fitness centres, shopping, restaurants & highways (id:61852)
RE/MAX Experts
Aurora, Ontario
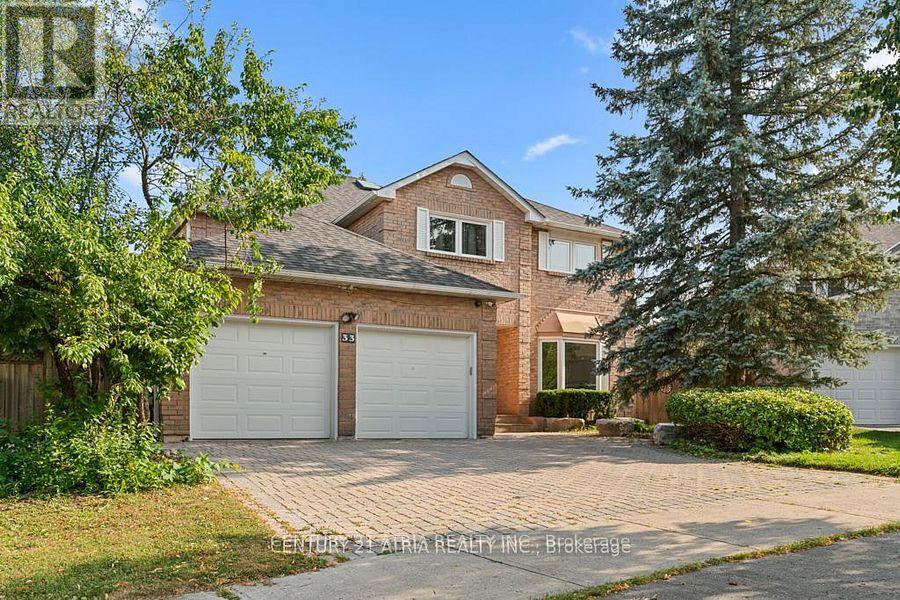
**Welcome to 33 Autumn Way - Aurora Heights at Its Finest.** Set on a rare premium pie-shaped lot with exceptional dimensions, approximately 120 ft. along one side, 110 ft. along the other, and nearly 100 ft. across the rear, this remarkable property offers a level of space, privacy, and curb appeal rarely found in this sought-after neighbourhood. Step inside and discover over 4,000 sq. ft. of thoughtfully designed luxury living. A true showcase of craftsmanship, the home features exquisite granite finishes throughout, including countertops, flooring, staircases, and a stunning center island kitchen that serves as the heart of the home. The walk-out lower level is designed for both relaxation and entertaining, complete with a granite kitchenette, cedar sauna, wine fridge, electric fireplace, and a second washer and dryer. Extensively upgraded for comfort and peace of mind, the home offers a new roof and insulation (2024), heat pump (2024), all windows replaced (2017), complete interior repainting (2025), an extended deck (2025), full property paving and backyard interlocking (2024), water softener, backyard electrical extension, storage shed, and a central security camera system. Elegant hardwood flooring, crown moulding, and multiple outdoor living spaces overlook the beautifully landscaped backyard. Ideally located just steps from scenic forest trails, top- rated schools, parks, and only minutes to Yonge Street, shopping, and major highways. **A truly distinctive residence that must be experienced in person. Offers welcome anytime.** (id:61852)
Century 21 Atria Realty Inc.
Vaughan, Ontario
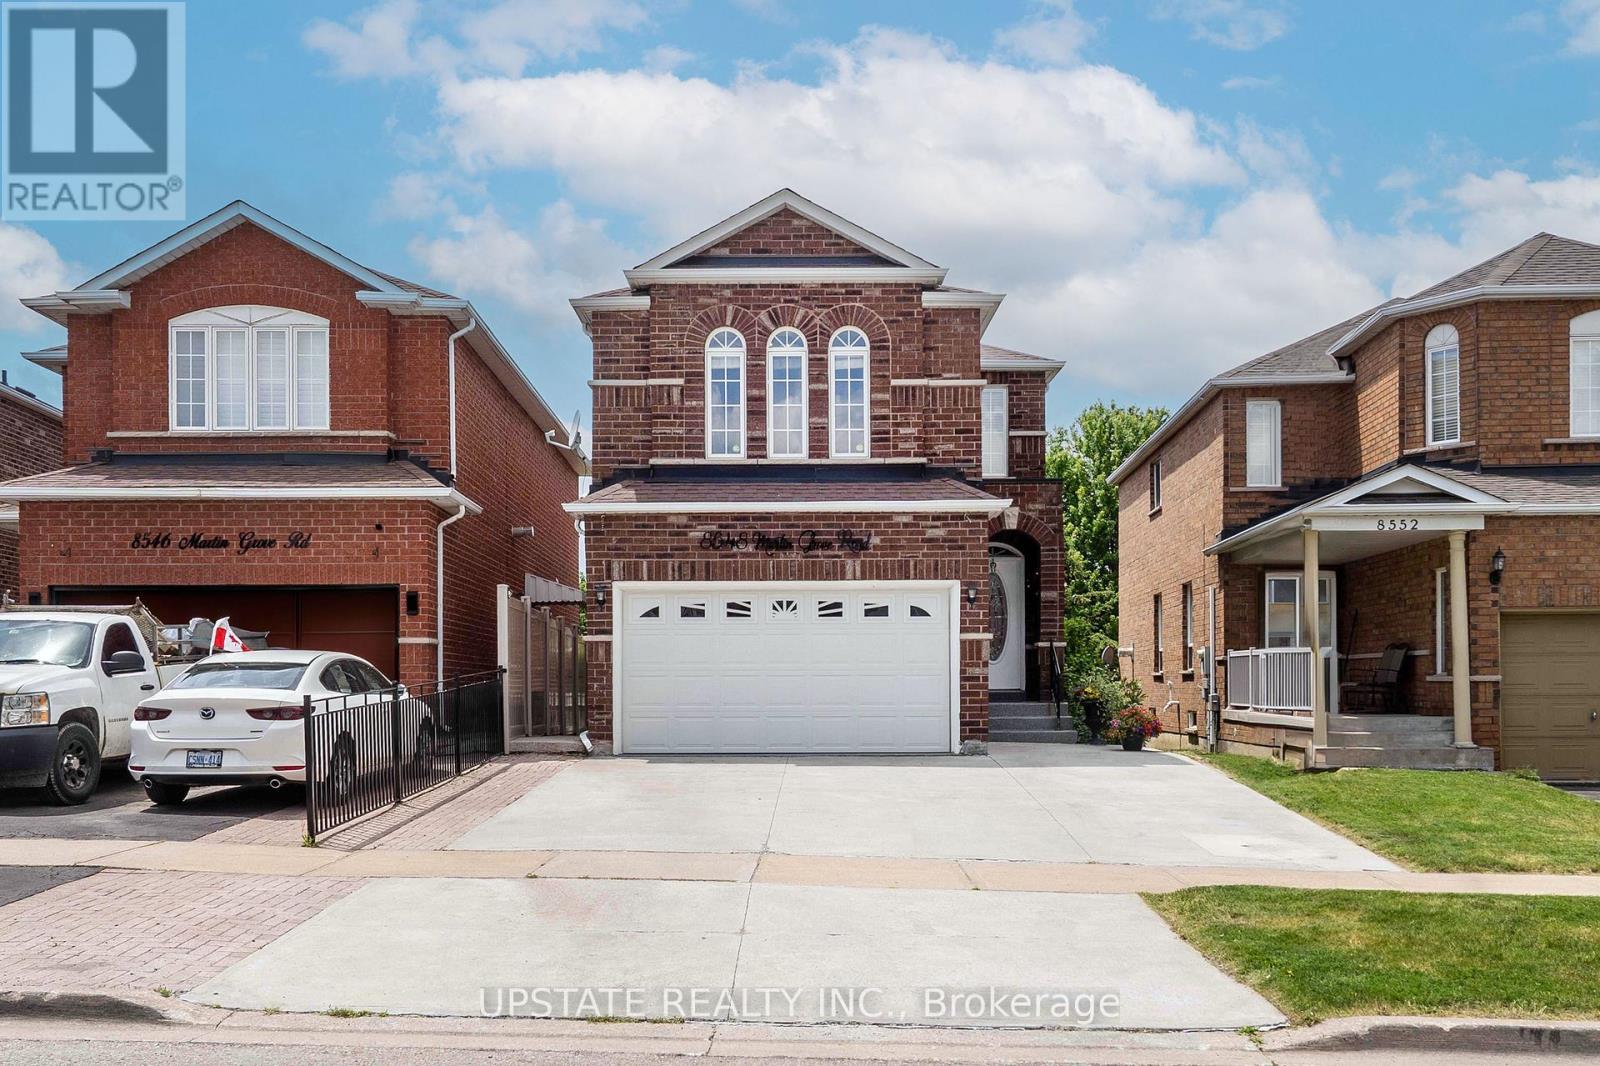
Welcome to 8548 Martin Grove Road, a lovingly maintained home offered for the first time by its original owners. Proudly cared for over the years, this beautifully updated residence offers 4+1 bedrooms and 3.5 bathrooms in a highly desirable family-friendly neighbourhood. A bright, open-concept layout features hardwood floors, a renovated kitchen with stone countertops and stainless steel appliances, and a spacious family room anchored by a cozy gas fireplace. The kitchen walks out to a unique enclosed patio that can be fully opened to enjoy warm summer evenings and sunset views or enclosed to create a comfortable retreat for year-round enjoyment. The upper level offers four generously sized bedrooms, while the finished basement provides exceptional additional living space with a large recreation room, fifth bedroom, and full bathroom-ideal for extended family, guests, or a home office. Backing directly onto a park with no rear neighbours, the low-maintenance backyard offers a peaceful, private setting rarely found in the area. Ideally located close to schools, parks, walking trails, shopping, restaurants, public transit, and major highways, this home delivers outstanding convenience and accessibility for families and commuters alike. An extended driveway accommodates up to four vehicles, completing this move-in ready property that reflects true pride of ownership and presents a rare opportunity to own a home that has been meticulously cared (id:61852)
Upstate Realty Inc.