
Innisfil, Ontario
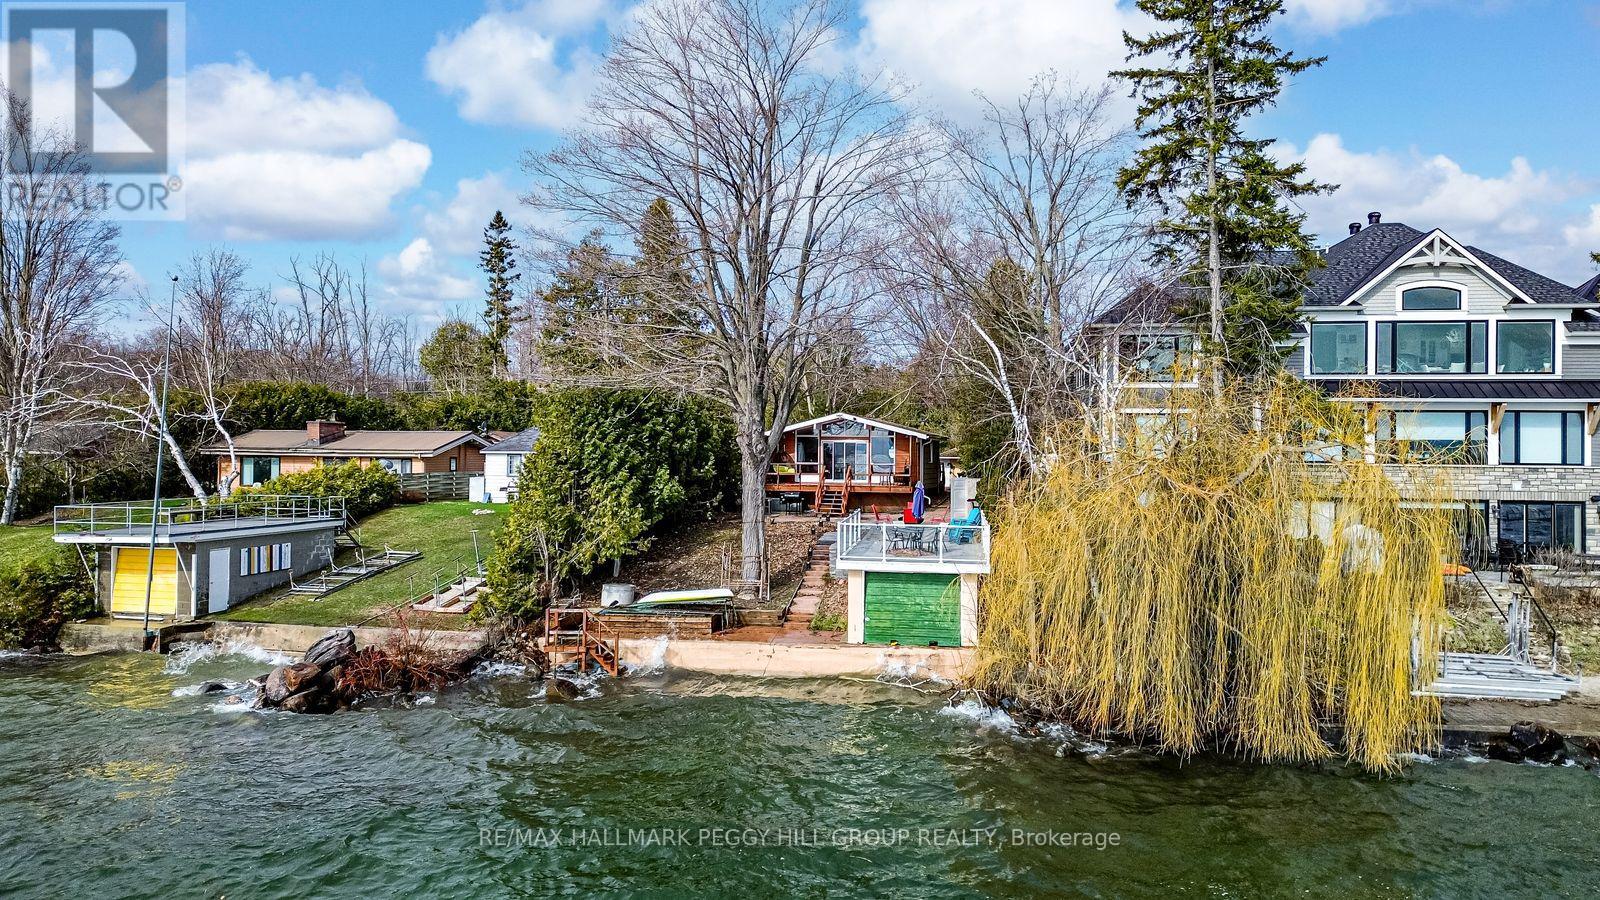
LAKE SIMCOE BUNGALOW WITH 52 FT OF SHORELINE, A BOATHOUSE, & SWEEPING WATER VIEWS ON A 196 FT DEEP LOT! By the time the cars start lining the driveway, the kids are jumping off the dock, the tubes are ready for another round on the water, and dinner has moved outdoors, this waterfront home is already doing what it does best, bringing everyone together. Set on 52 ft of shoreline with a 196 ft deep lot, mature trees, and a boathouse at the water's edge, this beautifully renovated property delivers a private waterfront setting with a clean shoreline, concrete breakwall, and marine railway system made for life on the lake. A 24 x 10 deck off the living room with a privacy wall overlooks the water, while the generous 14 x 22 patio above the boathouse offers another exceptional place to take in the view. Vaulted ceilings, exposed wood beams, hardwood floors, and expansive windows shape the open main living space, where the water remains front and centre and every sightline pulls your eye outdoors. The kitchen is finished with granite counters, flat-panel cabinetry in a rich wood tone, stainless steel appliances, and a large island. Three bedrooms complete the layout, while the beautifully finished 3-piece bath features a walk-in tiled shower, floating vanity, and vessel sink. Parking for three vehicles, and a shed complete the property. Approximately 5 minutes to Friday Harbour, where golf at The Nest, waterfront dining, shops along the Promenade, the marina, and seasonal events are all close at hand. As part of the Glenhaven Beach Association, this property enjoys deeded access to a waterfront park and beach, along with 40 acres of trails surrounded by wildlife and natural privacy. This #HomeToStay sets the scene for family weekends, lakeside dinners, and the kind of summer days that are talked about long after they end. (id:61852)
RE/MAX Hallmark Peggy Hill Group Realty
Oshawa, Ontario
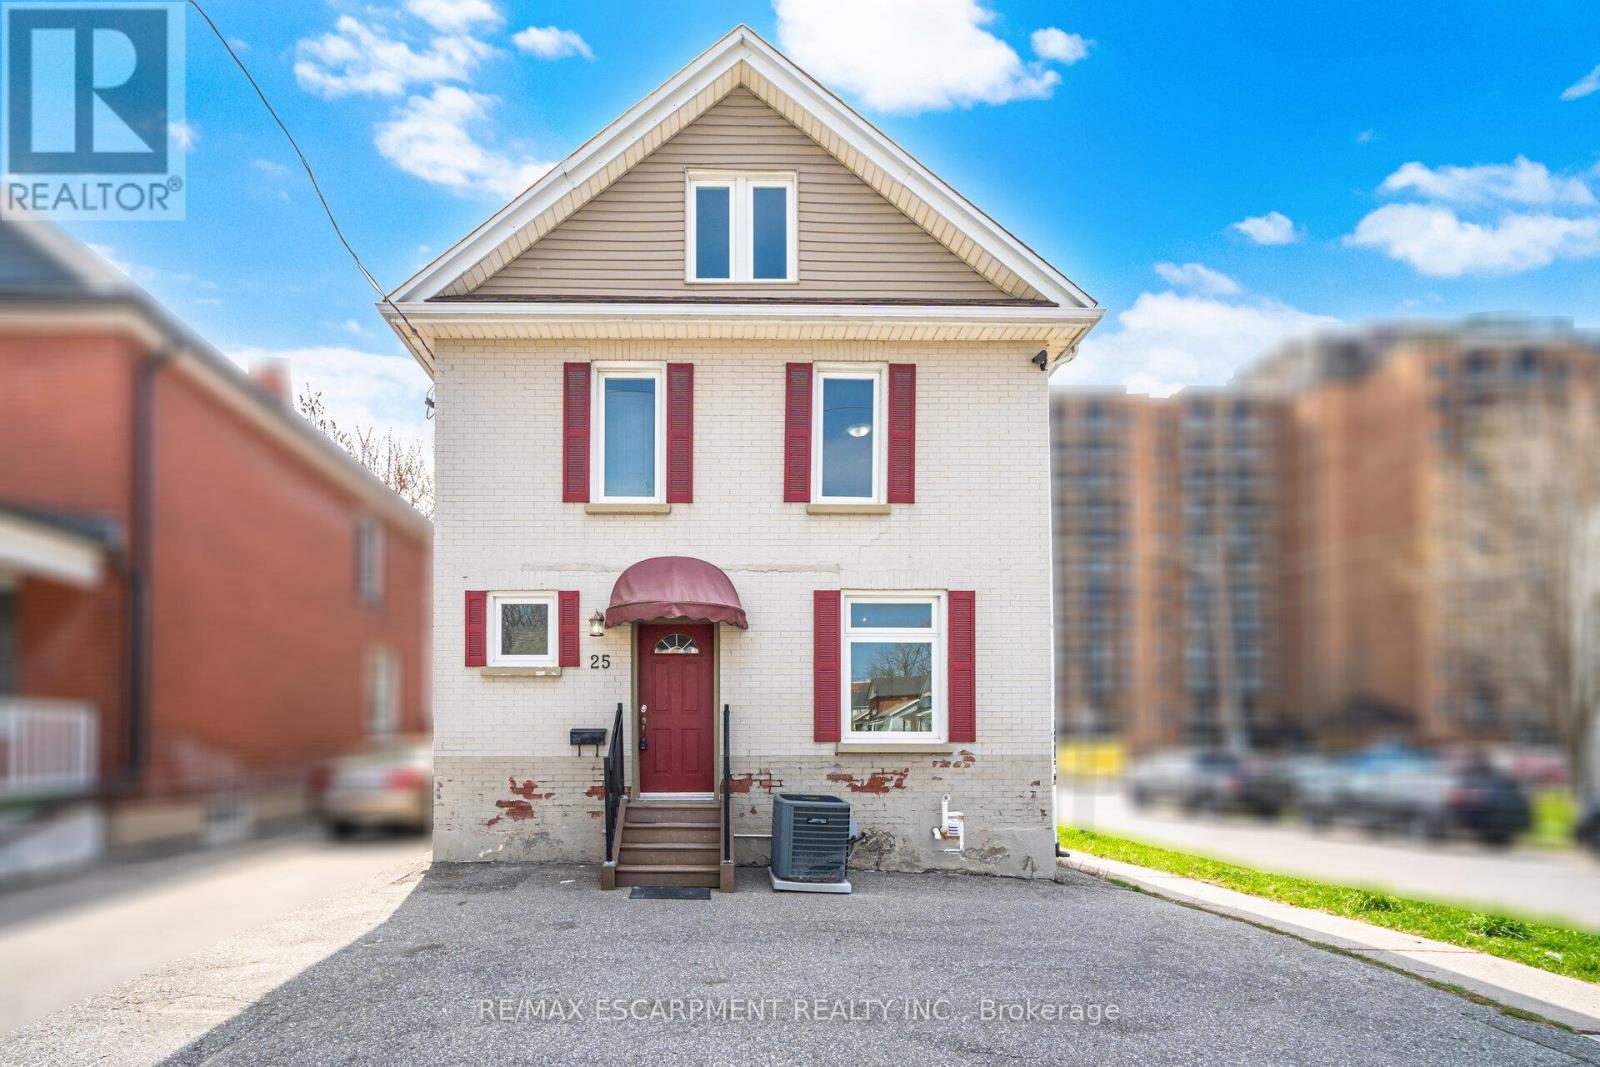
Attention all investors! This centrally located property in downtown Oshawa is a rare opportunity to purchase a property to secure a high-potential investment in one of the city's growing urban hubs. Unlock endless possibilities with its unique CBD-B/R3-A zoning, allowing for a wide range of mixed-use residential and commercial opportunities, including multi-generational living, rental income, home-based businesses, office space, apartments, or future re development. The main floor, kitchen, and all bathrooms have been extensively renovated, offering modern updates while maintaining excellent versatility. Situated on a desirable corner lot, the property benefits from access on two streets, abundant natural sunlight, and added visibility-ideal for residential or business purposes. Spacious interiors, large rooms, and ample parking for up to 6 cars provide exceptional convenience for multiple family vehicles, tenants, guests, or business clients. Located just steps from shops, transit, groceries, and everyday amenities, this move-in-ready property combines convenience, income potential, and long-term development value. Whether you're looking to live, invest, or redevelop, this exceptional opportunity is not to be missed. (id:61852)
RE/MAX Escarpment Realty Inc.
Toronto, Ontario
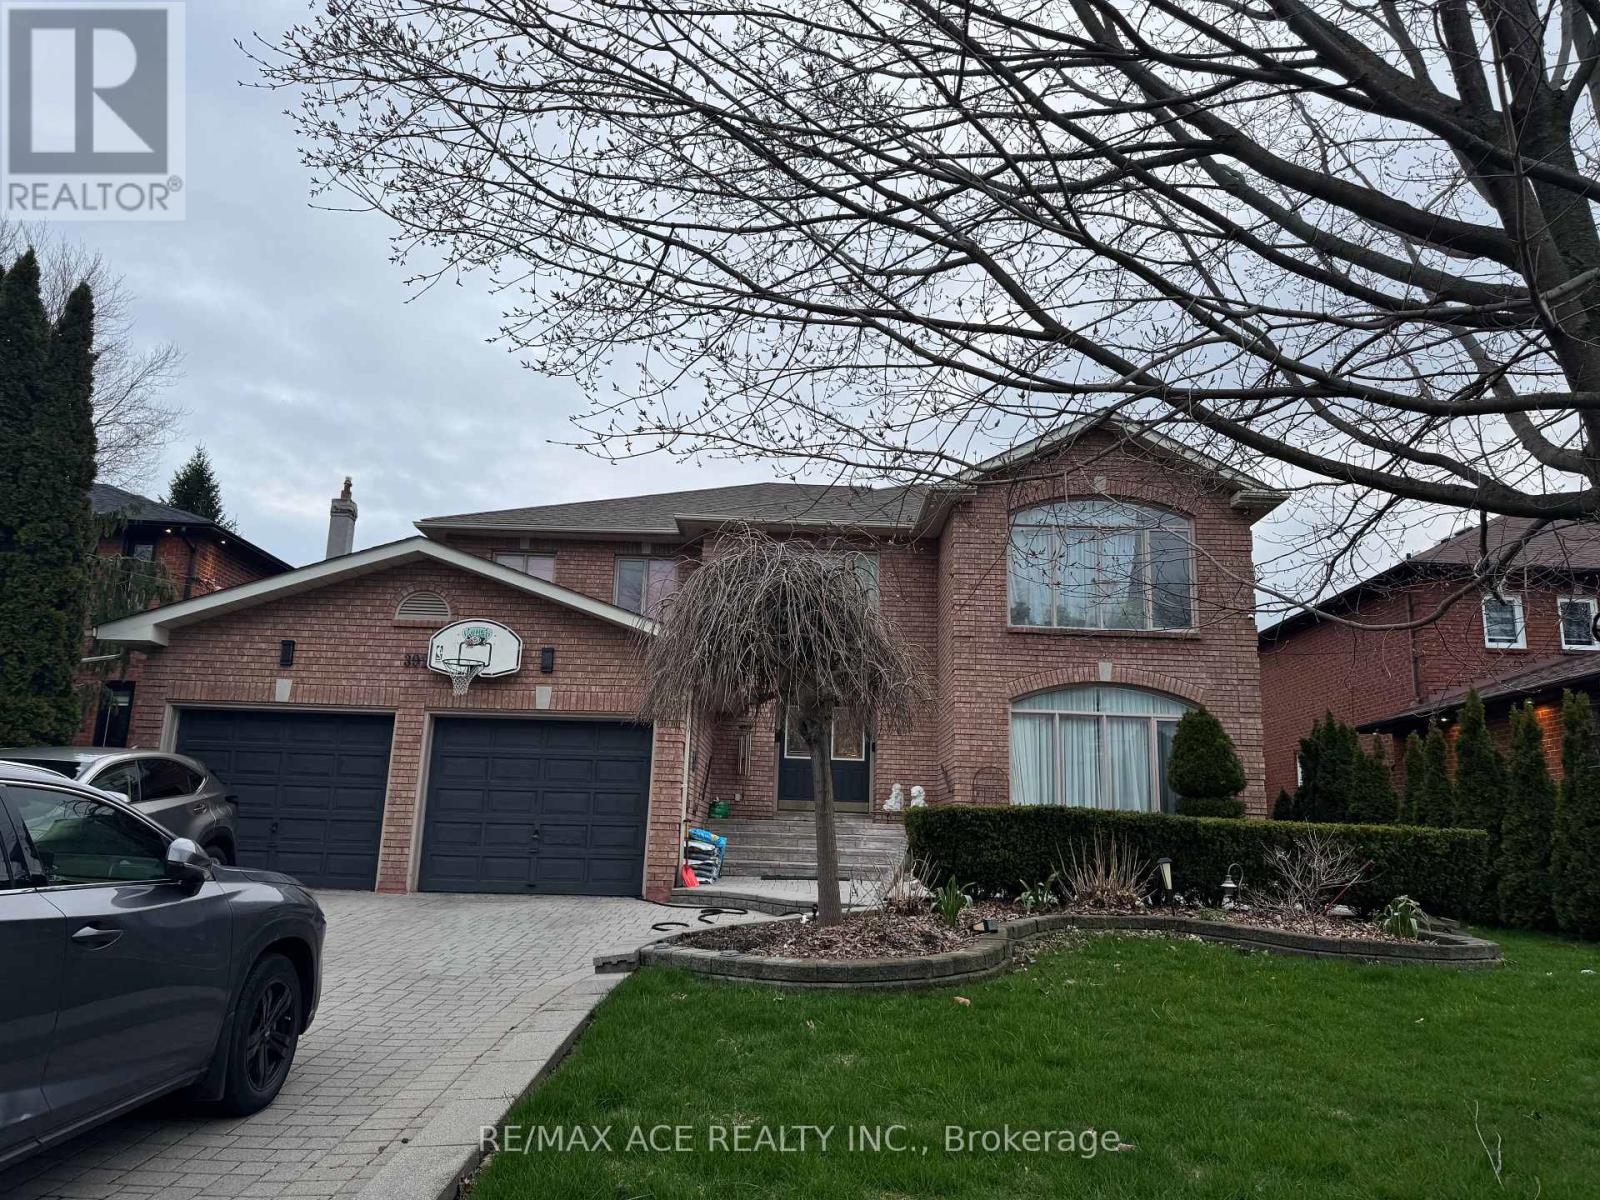
Great Location ,Close To Amenities, Bright And Specious 2 Br Basement Apartment ,Great Flow Through Space. Absolutely No Pets And No Smokes. Photo Id And Tenant Insurance Req. Tenant Pay 35% Of All Utilities. (id:61852)
RE/MAX Ace Realty Inc.
Oshawa, Ontario
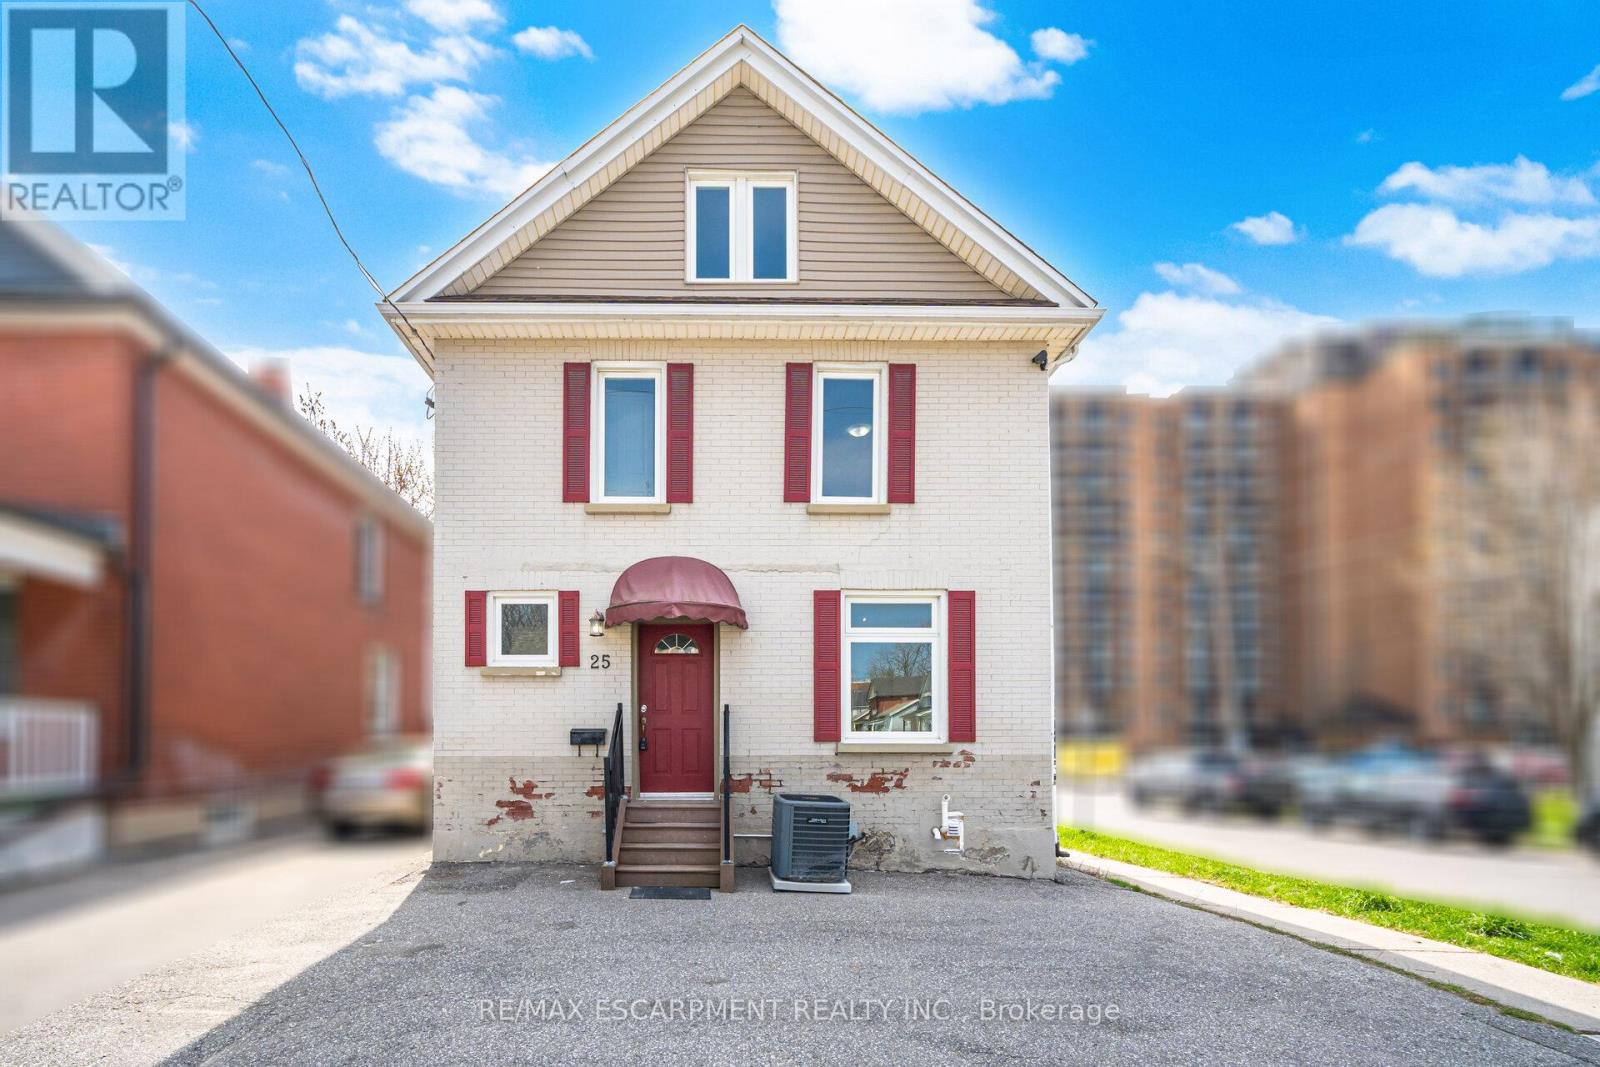
Attention first-time home buyers and investors! This centrally located property in downtown Oshawa is a rare opportunity to purchase your first home or secure a high-potential investment in one of the city's growing urban hubs. Unlock endless possibilities with its unique CBD-B/R3-A zoning, allowing for a wide range of mixed-use residential and commercial opportunities, including multi-generational living, rental income, home-based businesses, office space, apartments, or future redevelopment. The main floor, kitchen, and all bathrooms have been extensively renovated, offering modern updates while maintaining excellent versatility. Situated on a desirable corner lot, the property benefits from access on two streets, abundant natural sunlight, and added visibility-ideal for residential or business purposes. Spacious interiors, large rooms, and ample parking for up to 6 cars provide exceptional convenience for multiple family vehicles, tenants, guests, or business clients. Located just steps from shops, transit, groceries, and everyday amenities, this move-in-ready property combines convenience, income potential, and long-term development value. Whether you're looking to live, invest, or redevelop, this exceptional opportunity is not to be missed. (id:61852)
RE/MAX Escarpment Realty Inc.
Haldimand, Ontario
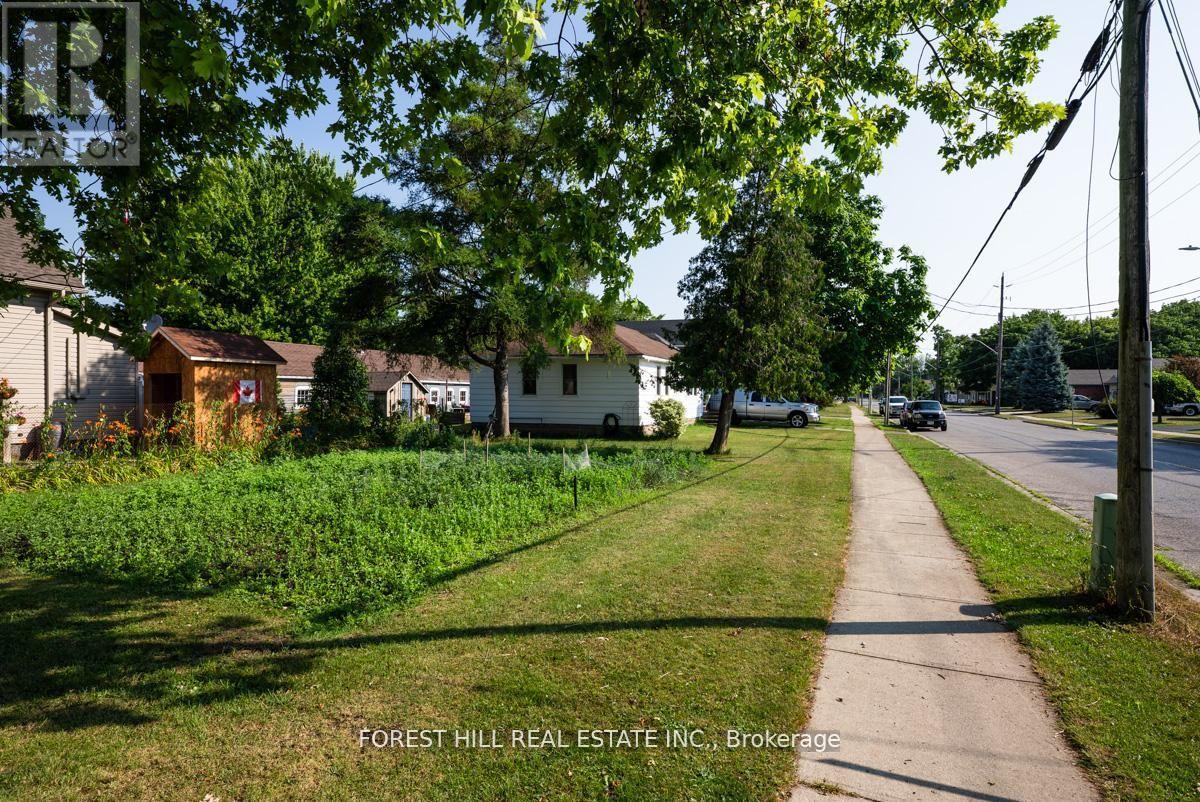
Welcome to this bright and inviting three-bedroom bungalow, perfectly located in one of Dunnville's most family-friendly neighbourhoods. Ideal for first-time buyers or young families, this move-in-ready home offers a warm, functional layout all on one level. Outside, the massive corner lot is a true highlight - with enough room for a veggie garden and extra space for the whole family. Step inside to a spacious living room filled with natural light - the perfect place to relax, host friends, or enjoy quiet evenings. The adjoining eat-in kitchen offers walkout access to the backyard. You'll find three comfortable bedrooms and a well-maintained bathroom down the hall. Close to schools, parks, and everyday amenities, this home is a fantastic opportunity to plant roots and enjoy small-town living. House is tenanted, tenant is willing to provide vacant possession if the buyer will be occupying the property. (id:61852)
Forest Hill Real Estate Inc.
Mississauga, Ontario
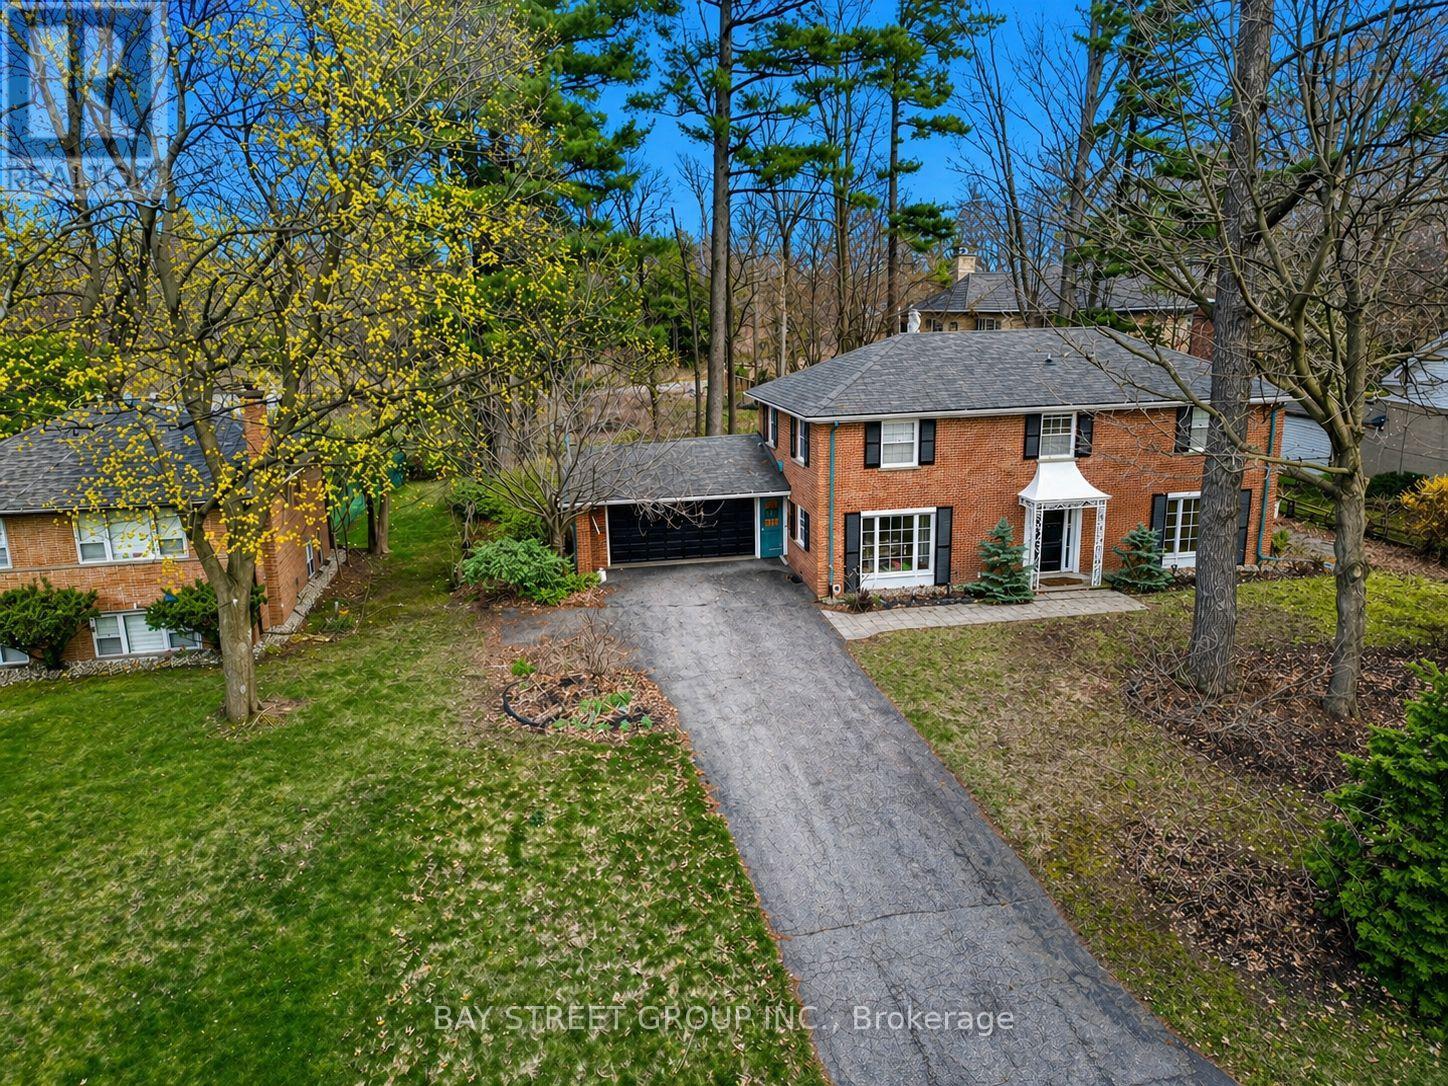
Rare 100x130 Ft Lot in Prestigious Gordon Woods Quiet Cul-De-Sac Where Space, Comfort, And Nature Come Together. Offering 4 Bedrooms And 3 Bathrooms, There's Plenty Of Room For The Whole Family. Nestled On A Quiet Cul-De-Sac And Surrounded By Mature Trees, This Property Feels Private And Peaceful, Like Your Own Retreat. Perfect For Families Or Developers Alike. The Home Features A Separate Dining Room, A Versatile Office Space, And Four Spacious Bedrooms Upstairs Designed For Comfort and a Finished Basement Surrounded By Multi-Million Dollar Homes, The Area Offers A Prestigious Setting. Just Minutes From Square One Shopping Centre, Trillium Hospital, And The QEW, With Easy Access To GO Stations On Both The Milton And Lakeshore Lines, Convenience And Connectivity Are Always Within Reach. (id:61852)
Bay Street Group Inc.
Oakville, Ontario
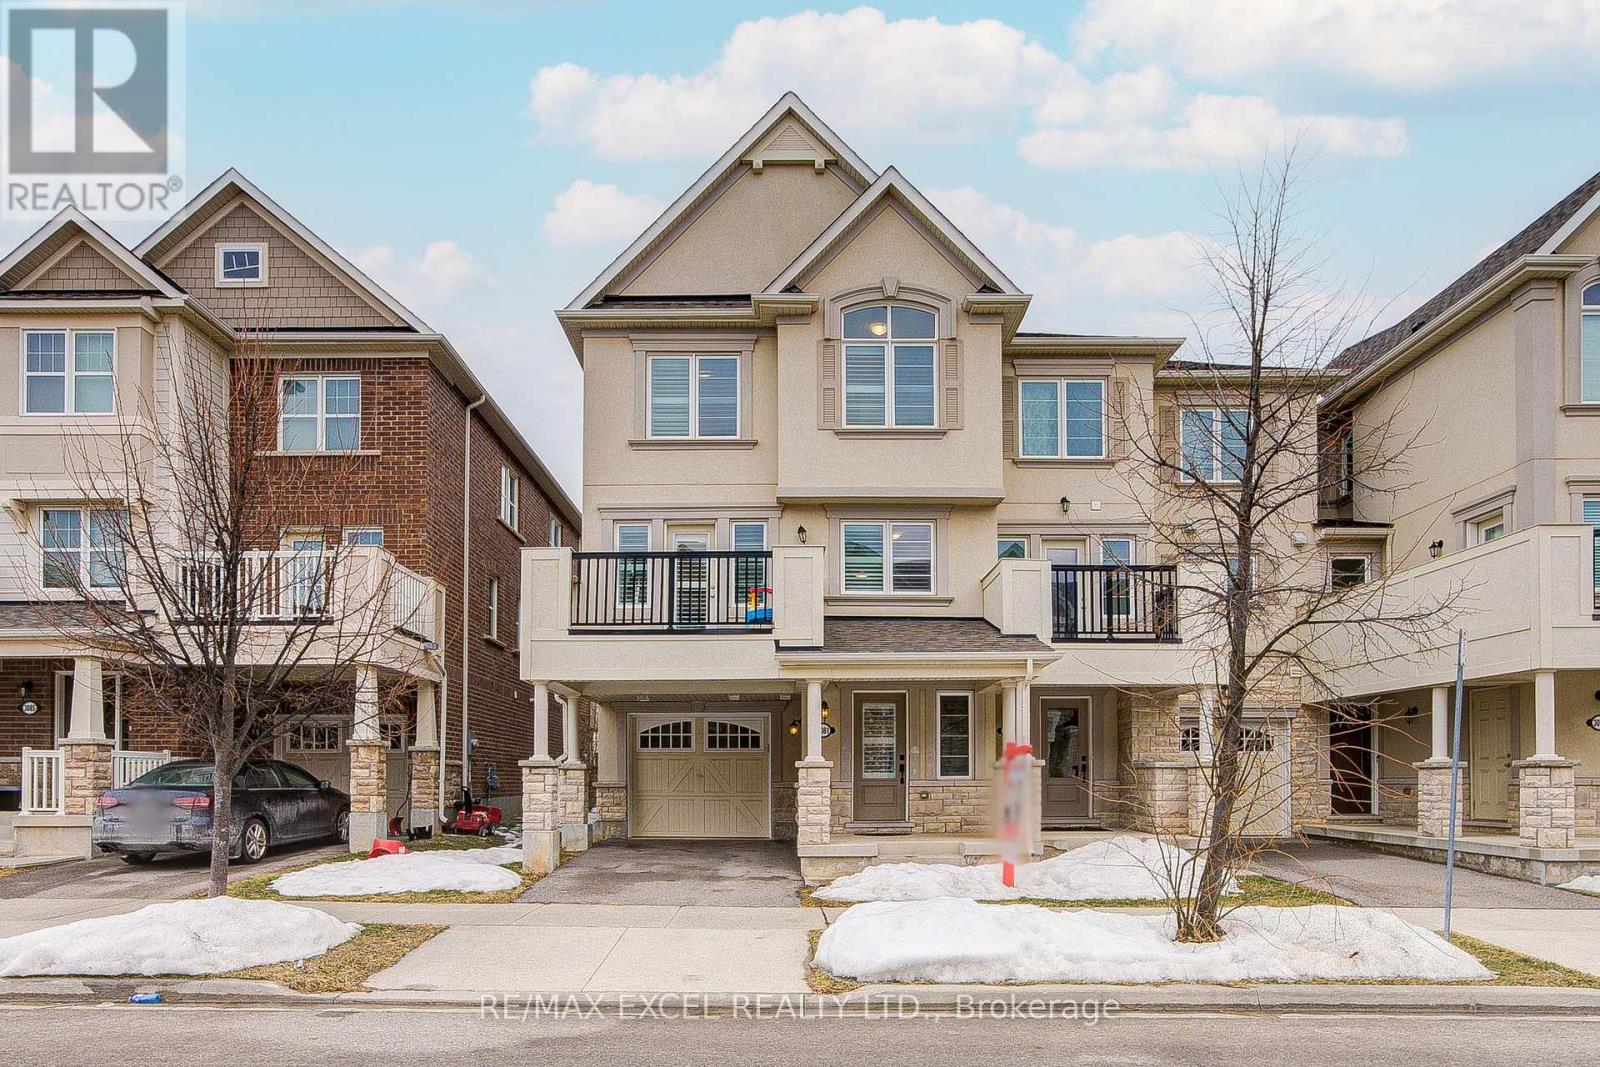
Welcome to this stunning Mattamy-built executive freehold end-unit townhome in Oakville's highly sought-after Preserve community. Thoughtfully designed living space, showcasing contemporary style and premium upgrades throughout. The bright open-concept main level is perfect for both everyday living and entertaining, featuring a modern kitchen with quartz countertops, stainless steel appliances, a spacious centre island, and sleek cabinetry that complements the home's refined design. Hardwood staircases and laminate flooring flow seamlessly across the main and second levels, creating a cohesive and elegant feel throughout. Upstairs, you will find three generously sized bedrooms and three well-appointed bathrooms, including a luxurious primary retreat complete with a large walk-in closet and a 3 piece ensuite offering both style and functionality. The ground level provides direct garage access, abundant storage space, and a dedicated office area ideal for working from home or study. Situated in one of Oakville's most desirable neighbourhoods, this home offers the perfect balance of upscale finishes and practical living, just minutes from parks, top-rated schools, shopping, and convenient access to Highways 407 and 401. Don't Miss out! (id:61852)
RE/MAX Excel Realty Ltd.
Markham, Ontario
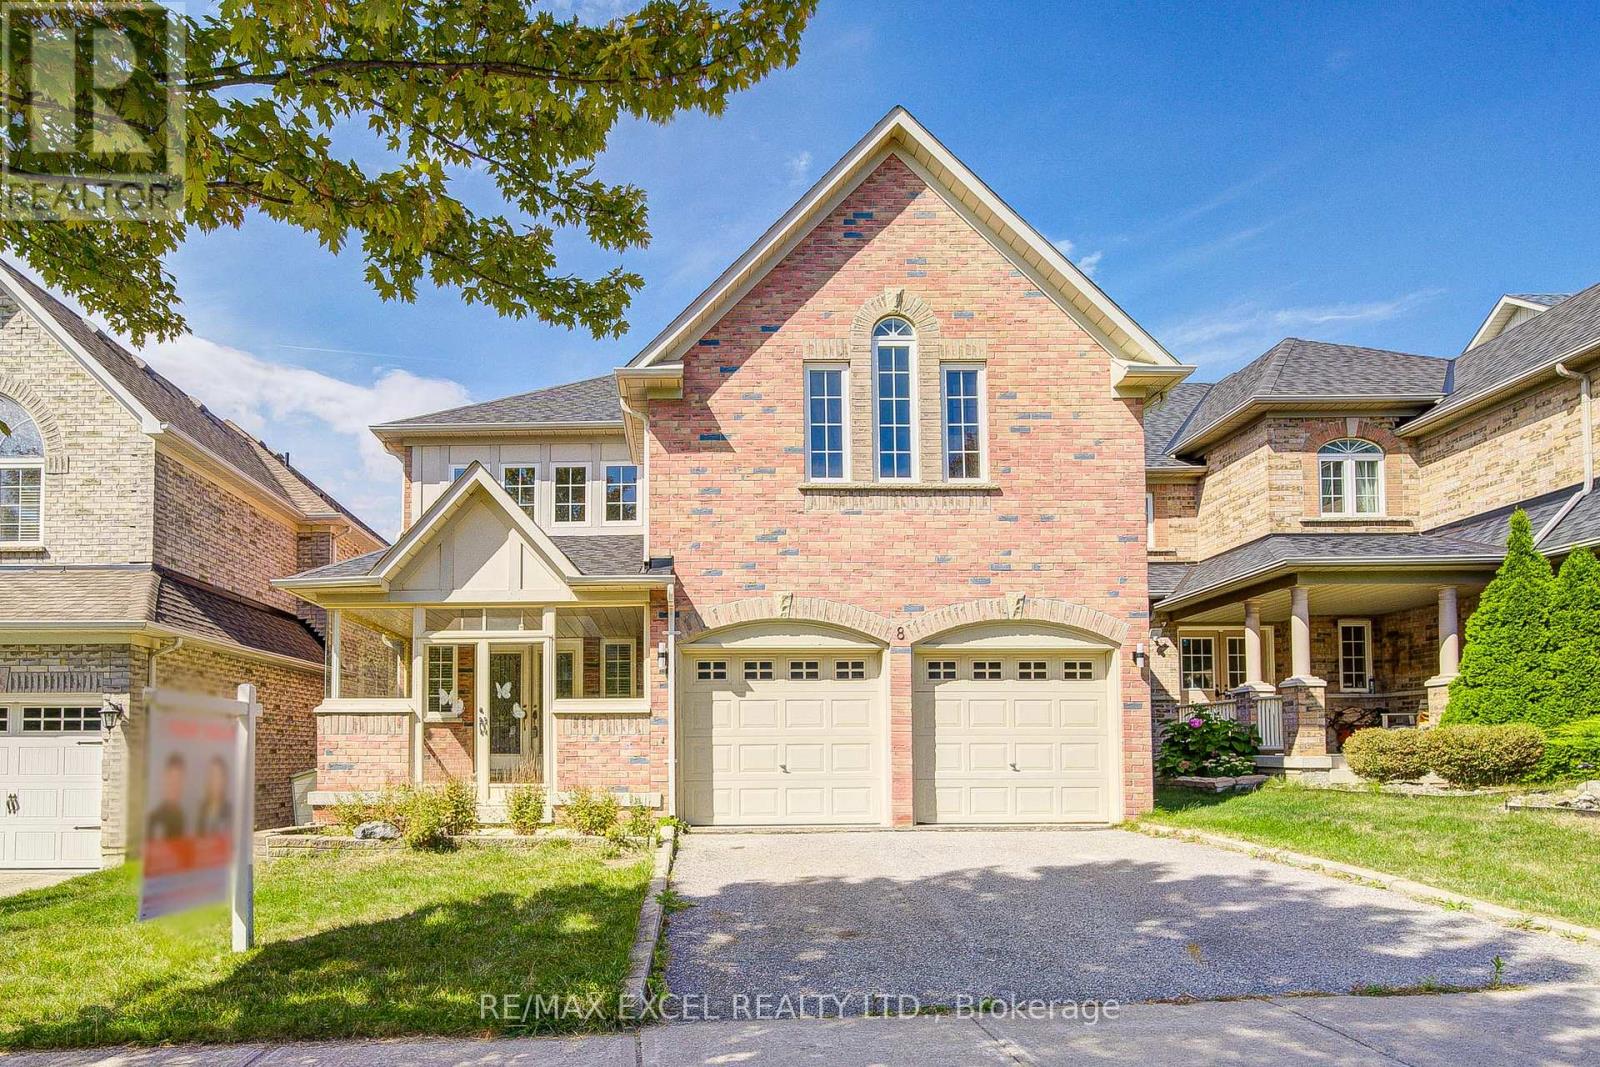
Lucky No. 8 on The Bridle Walk! ~2,918 sqft. Monarch-built home in family-friendly Berczy with great curb appeal: full brick facade, covered front porch & double garage. Sun-filled interior with 9 ceilings on main and hardwood on both 1st & 2nd levels. Renovated eat-in kitchen with a large breakfast area and walkout to the backyard - perfect for play and entertaining. Pot lights throughout; solid oak staircase. Upstairs features a bright open loft/home office with a wall of windows and a modern pendant. The designer's primary ensuite showcases large-format slab-look porcelain, a curbless walk-in rain shower with a niche, a freestanding tub, a floating double vanity and LED mirrors. The second updated bath offers a frameless glass shower, floating vanity and a modern bidet-style toilet. A second bedroom with its own ensuite (walk-in shower) plus two additional bedrooms complete the level. Separate side entrance to the basement for flexible future use (ideal for in-law/nanny/teen retreat; buyer to verify zoning/permits). Steps to parks & trails; minutes to Stonebridge P.S., Pierre Elliott Trudeau H.S., St. Augustine CHS, GO, shopping and Hwy 407/404. Move-in ready. (id:61852)
RE/MAX Excel Realty Ltd.
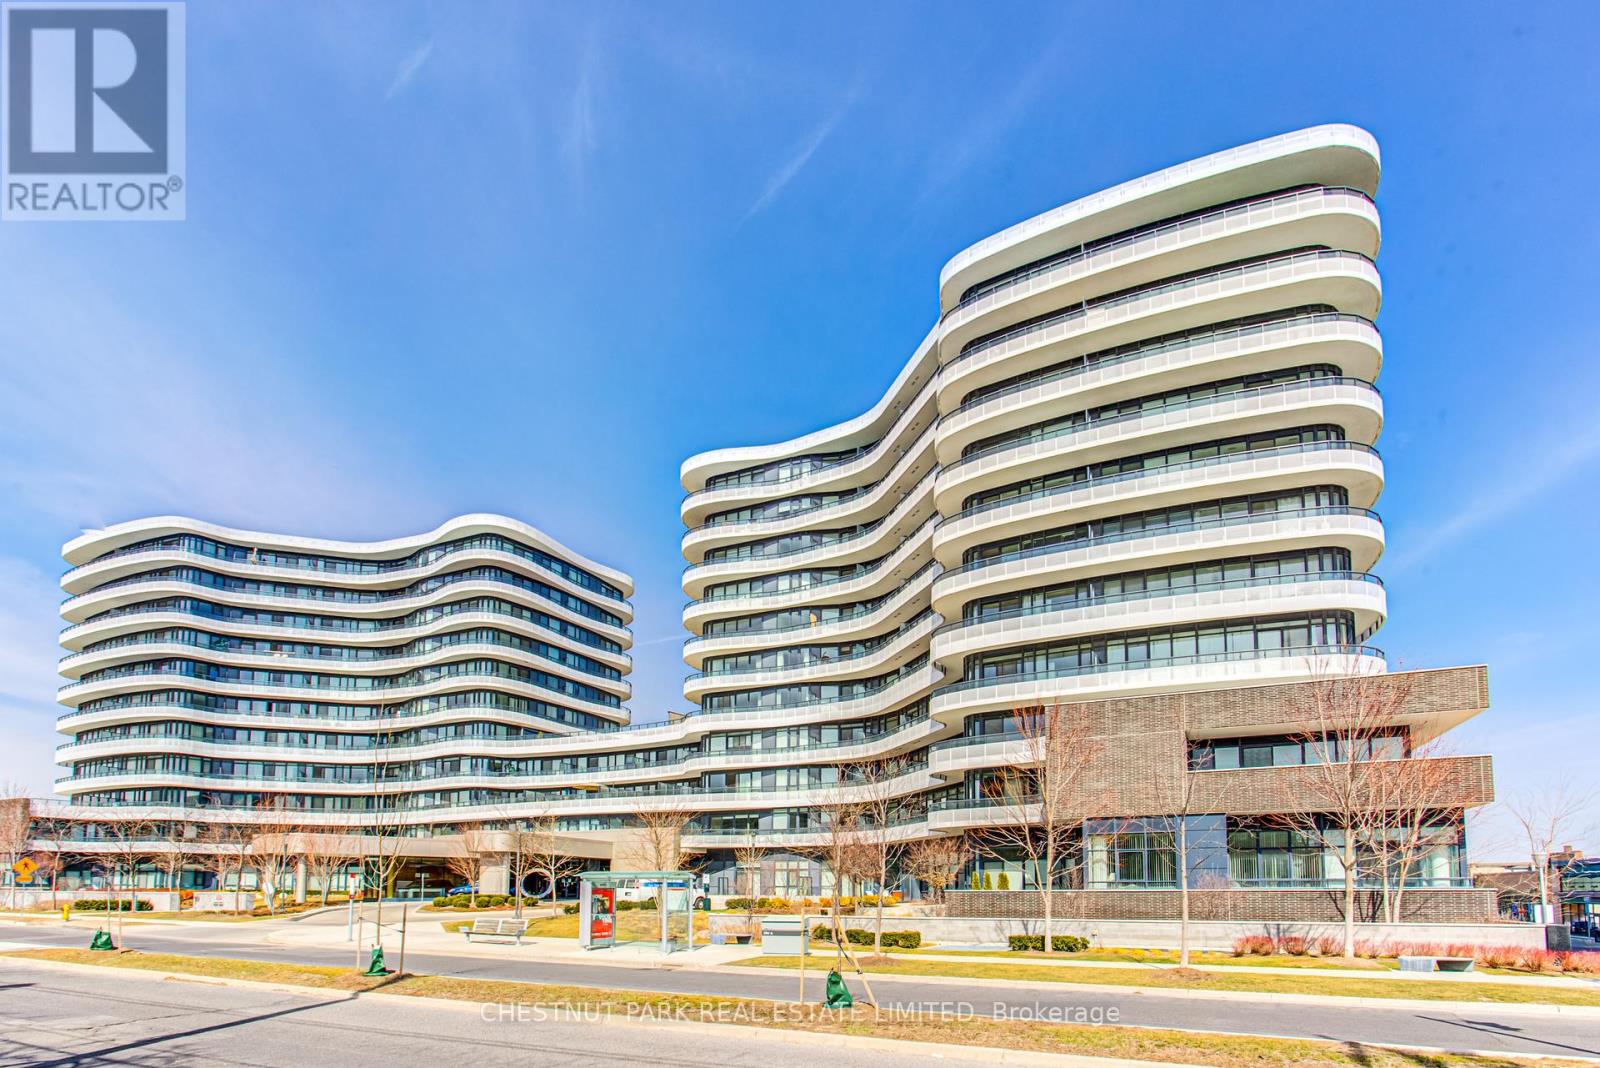
Toronto, Ontario
Rarely Available Large Bright 1 Bedroom With Modern Finishes In Preferred South Tower. Well-Kept & Freshly Painted. Upgraded With Pot Lights & Premium Window Coverings. Includes Locker. Generous Balcony With Southwest Exposure & View Of Toronto Skyline & CN Tower. Well-Maintained Building With 24/7 Concierge, Gym, Party Room & Rooftop Terrace With BBQs. Pet Friendly Building With Dog Spa - 2 Pets Permitted Per Unit. Located Next To The Shops At Don Mills Enjoy Upscale Stores, Restaurants, VIP Cinema At Your Doorstep. Easy Access To Public Transit, The 401 & DVP Highways. (id:61852)
Chestnut Park Real Estate Limited
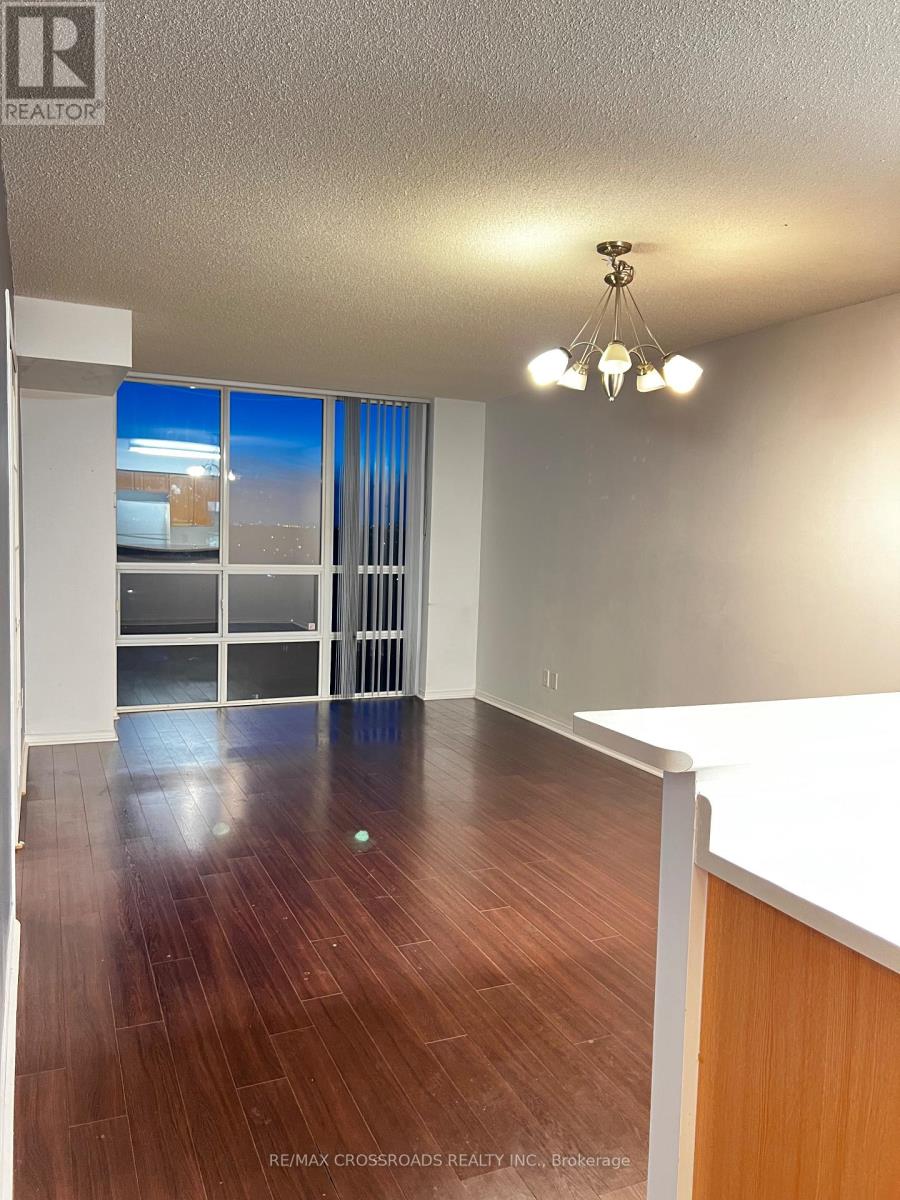
Toronto, Ontario
Beautiful 1 Bedroom + Large Den Suite at Peninsula Place in Prime North York. Bright and spacious 1+Den suite (approx. 667 sq. ft.) featuring an efficient layout and unobstructed West-facing views overlooking gardens. This sun-filled unit offers an open-concept living and dining area with walk-out to a private balcony. Large primary bedroom connects to a fully separate den with French doors and window-ideal for home office or guest space. Updated 4-piece bathroom and laminate flooring throughout .Exceptional storage including a walk-in laundry/closet room. Includes: 1 underground parking space and 1 locker. All Utilities Included: Hydro, Heat, Water. Well-maintained building with 24-hour concierge and on-site property management .Prime Location: Steps to North York Centre subway, Yonge St, Empress Walk, Loblaws, North York Central Library, Mel Lastman Square, parks, restaurants, shopping & more. Easy access to Hwy 401. (id:61852)
RE/MAX Crossroads Realty Inc.
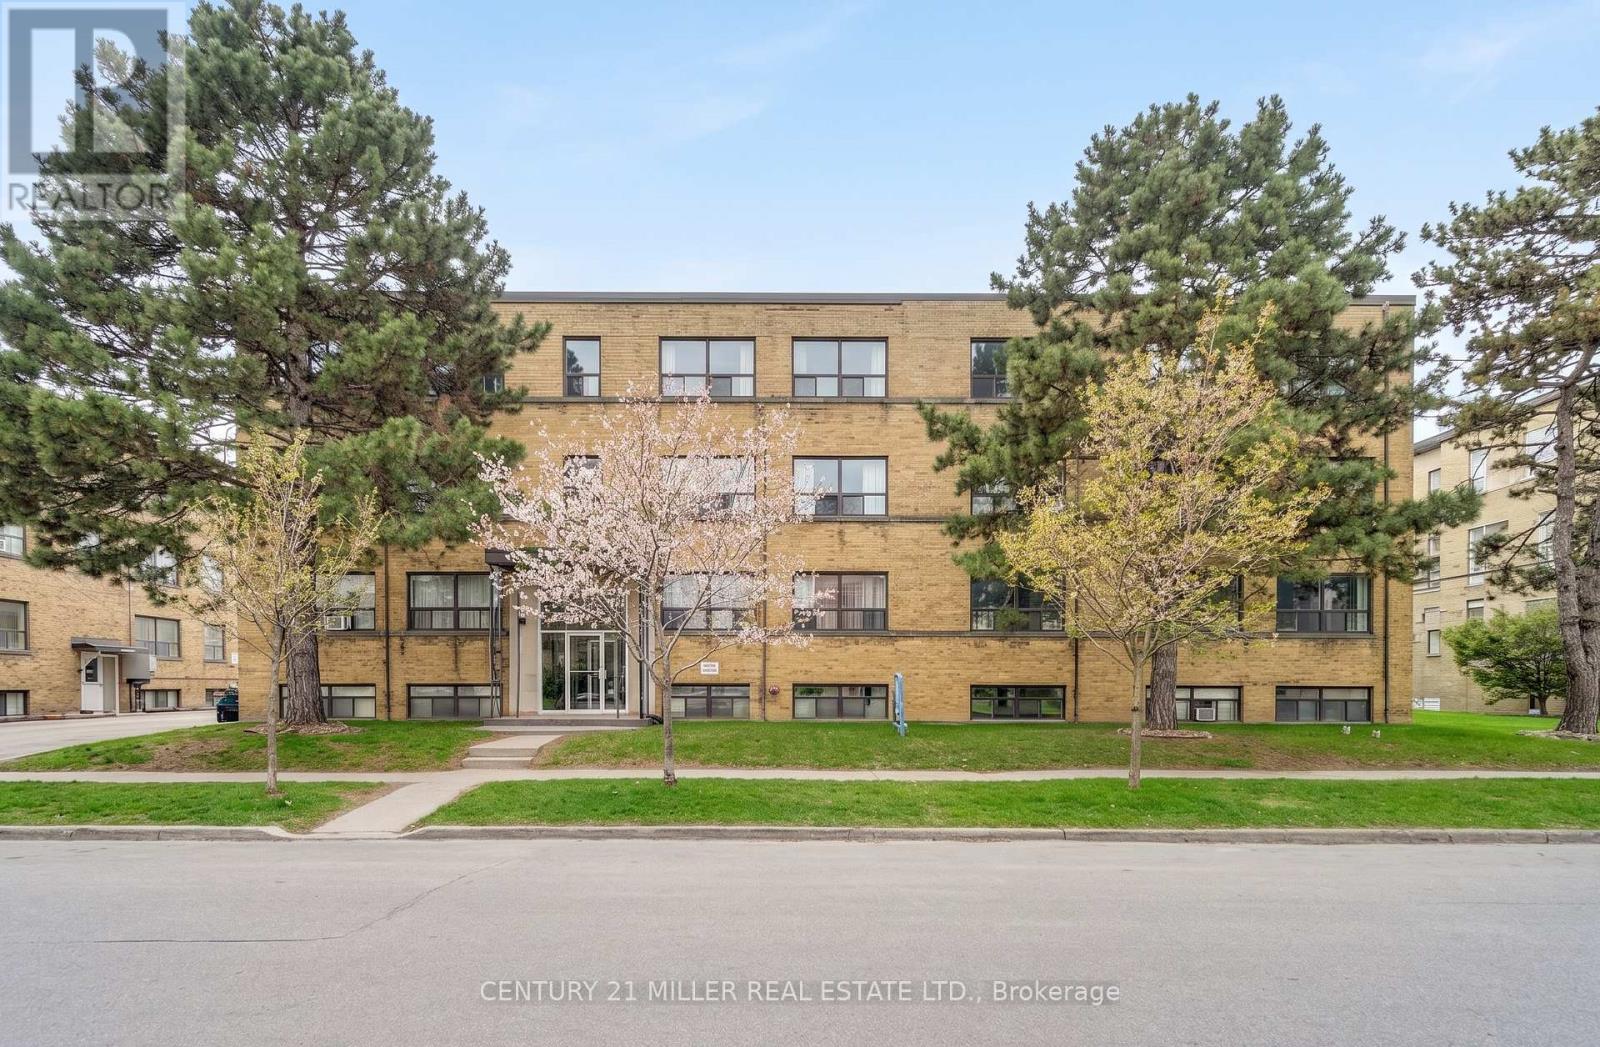
Toronto, Ontario
Newly Renovated Lower Level Studio in Highly Sought After Lawrence Manor Neighborhood. Bright and Spacious with 8-foot Ceilings, This Unit Has Been Thoughtfully Updated Throughout with Pot Lights, New Vinyl Flooring, and 8.5-inch Baseboards. The Modern Kitchen Features Stainless Steel Appliances, Quartz Countertops, a Striking Book-Matched Backsplash, and Undermount Lighting, Along with Ample Cupboard Space. Open Concept Living Area With Large Window Giving Ample Natural Light, Custom Closet Organizer With Pull out Drawers. Tiled 3 Piece Washroom With Pot Lights and Bathtub Giving a Spa Like Feel. One (1) Parking Included. Ideally located close to Yorkdale Mall, University Subway, Lawrence Bathurst Plaza, Public Transit, Grocery Stores, and Easy Access to Highway 401. (id:61852)
Century 21 Miller Real Estate Ltd.
Toronto, Ontario
Newly Renovated Third-Floor Unit in The Highly Sought-After Lawrence Manor Neighbourhood. This Bright and Spacious Suite Features 8-Foot Ceilings and Has Been Thoughtfully Upgraded Throughout With Pot Lights, New Vinyl Flooring and Oversized Baseboards. The Modern Kitchen is Equipped with Stainless Steel Appliances, Quartz Countertops and a Striking Book-matched Backsplash along with Ample Cupboard Space for Storage. The Open Concept Living Area is Filled with Natural Light From a Large Window and Included a Ceiling Fan for Added Comfort. The Generously Sized Bedroom offer Vinyl Flooring, Pot lights and a Closet. One (1) Parking Included. Ideally Located Just Minutes to Yorkdale Mall, Public Transit, University Subway, Lawrence Bathurst Plaza, Grocery Stores and Convenient Access Highway 401. (id:61852)
Century 21 Miller Real Estate Ltd.
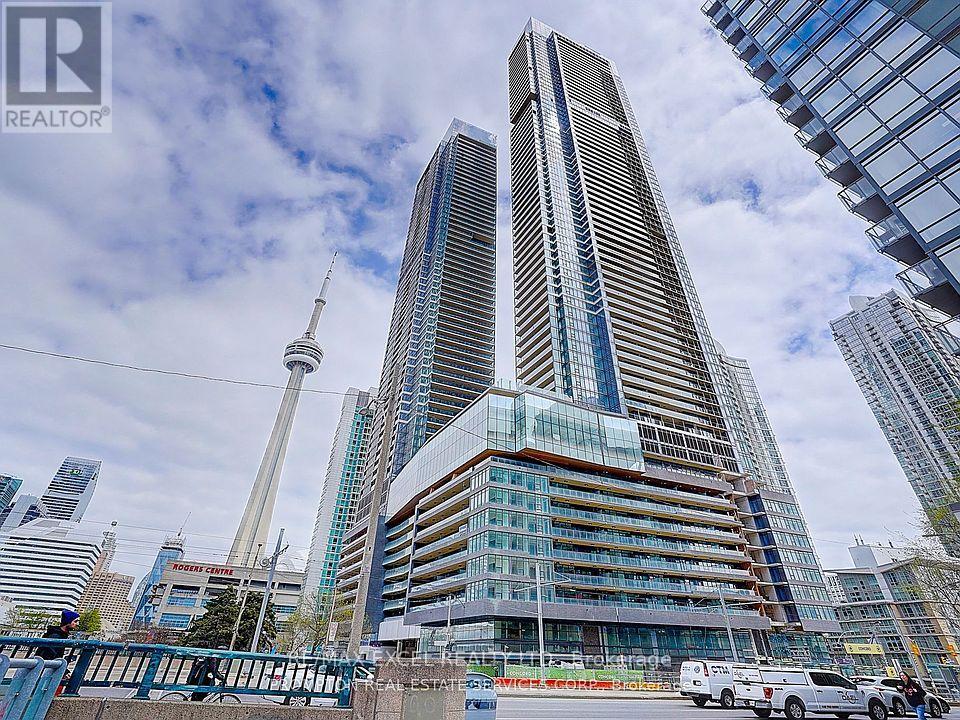
Toronto, Ontario
Experience elevated waterfront living in this brand-new 1+1 bedroom residence at the iconic Concord Canada House, where luxury, design, and breathtaking views come together. Flooded with natural light through floor-to-ceiling windows, this bright and modern suite features a sophisticated open-concept layout with premium finishes throughout. The state-of-the-art Miele kitchen showcases built-in appliances, sleek cabinetry, and an upgraded quartz backsplash, while the spa-inspired bathroom is enhanced with quartz wall finishes for a refined, contemporary feel. The versatile den, complete with a sliding door, is perfect for a home office or guest space. Step outside to your oversized 120 sq. ft. balcony, offering seamless indoor-outdoor living and stunning views of Toronto's skyline and Lake Ontario. Located in the heart of Toronto's waterfront and within the vibrant Concord CityPlace community, this landmark residence sits beside the CN Tower and Rogers Centre, forming a striking addition to the city skyline. Residents enjoy world-class amenities, including a winter skating rink that transforms into a serene summer pond, along with unmatched access to transit, waterfront trails, parks, top dining, entertainment, and major attractions. Whether you're seeking a prestigious address or a prime investment, this exceptional home delivers unparalleled views, luxury, and convenience in one of Toronto's most coveted locations. (id:61852)
RE/MAX Excel Realty Ltd.
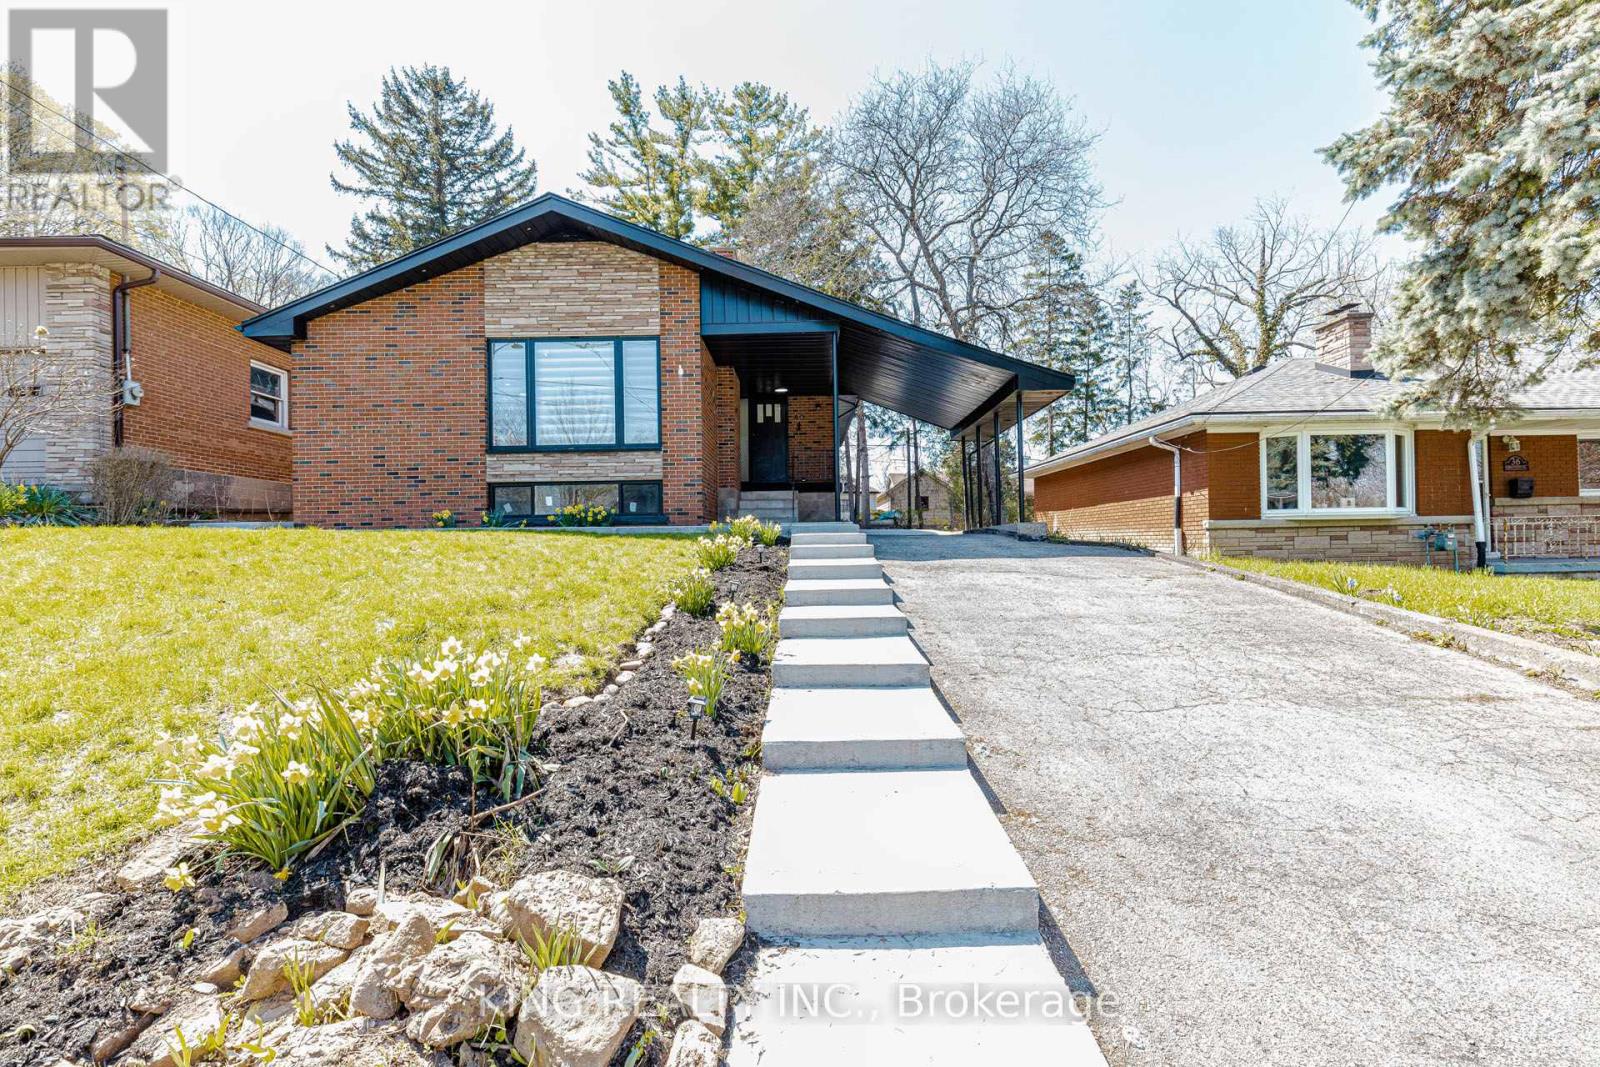
Hamilton, Ontario
Beautifully Renovated Turnkey Home Near McMaster UniversityThis stunning, fully renovated home is truly move-in ready, offering modern finishes and exceptional income potential in a high-demand location.The property features a brand new basement apartment with 5 bedrooms, 2 full washrooms, a full kitchen, and separate entrance-perfect for extended family or strong rental income. The main floor offers 3 spacious bedrooms, a full washroom, and a modern kitchen, making it ideal for comfortable family living.Extensively upgraded from top to bottom, this home includes:* New flooring throughout* All interior doors replaced with modern finishes* Stylish new lighting fixtures across the home* Two brand new kitchens with contemporary cabinetry and finishes* Fully renovated washrooms with modern fixtures Major System Upgrades:* Complete new plumbing system* Fully rewired electrical system* Brand new windows throughout* New appliances (Oct 2025)* New water heater (Oct 2025)* New double-door refrigerator (April 2026)* Furnace (2024) Prime Location:* 1-minute walk to bus stop* Walking distance to McMaster University* Located in a high rental demand areaWith no rental items, this property offers peace of mind and long-term value Perfect for homeowners and investors alike - a rare opportunity combining modern upgrades, excellent location, and strong cash flow potential. (id:61852)
King Realty Inc.
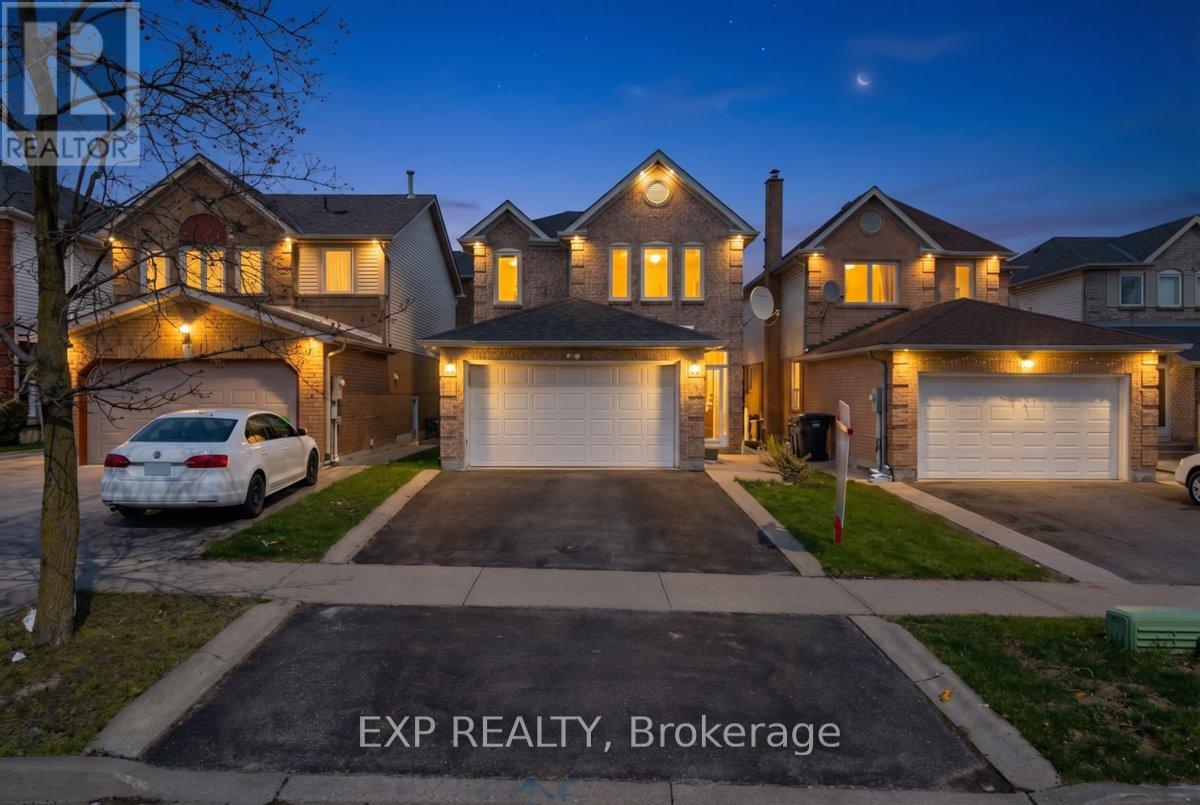
Brampton, Ontario
Welcome to 35 Trammell Lane in Brampton, a beautifully upgraded and meticulously maintained 4 plus 1 bedroom detached home offering true turnkey living. From the moment you arrive, pride of ownership is evident as this home has been thoughtfully updated and exceptionally cared for, blending style, comfort, and functionality throughout. Step inside to a bright open concept layout featuring pot lights across the main floor, rich hardwood flooring, and a completely carpet free design. The upgraded kitchen is a standout with quartz countertops, under cabinet lighting, and modern finishes, perfect for both everyday living and entertaining. Upstairs you will find four spacious bedrooms with durable laminate flooring and plenty of natural light. Major updates provide peace of mind, including windows that are five years old and a roof that is four years old. All bathrooms have been fully upgraded with sleek porcelain tiles, new fixtures, and updated countertops, adding a touch of modern elegance throughout the home. Additional features include a smart thermostat and an upgraded fireplace for added comfort and efficiency. The finished basement is a major highlight, complete with a legal separate entrance, an additional bedroom, a full kitchen, and a 4 piece bathroom, making it ideal for an in law suite or excellent rental income potential. Step outside to your own private backyard oasis featuring a gazebo, spacious deck, outdoor TV, and beautifully landscaped surroundings, creating the perfect space to relax or host family and friends. Located in a highly desirable family friendly neighbourhood, this home is close to top rated schools, Sheridan College, parks, shopping, and transit. This is a rare opportunity to own a move in ready home that truly has it all. (id:61852)
Exp Realty
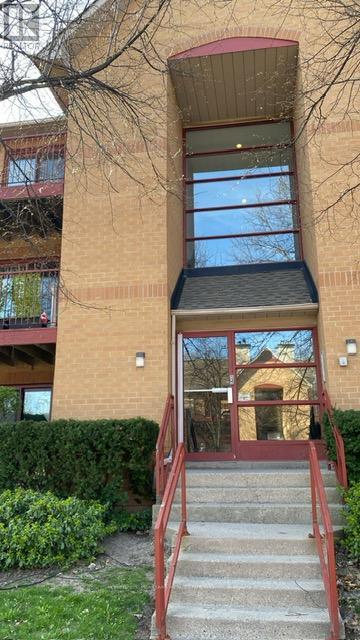
Oakville, Ontario
The second bdr available for rent for one person in 2 bdr 1 wshr apartment, owner will occupy the master bdr for the 6 month of the year and leave for the rest of 6 months in winter season. The tenant will be responsible for 50% of hydro bill ( when owner is here) and full hydro bill for the rest of time; water and parking are included in rent. No pets, no smoking (id:61852)
Homelife Superstars Real Estate Limited
Brampton, Ontario
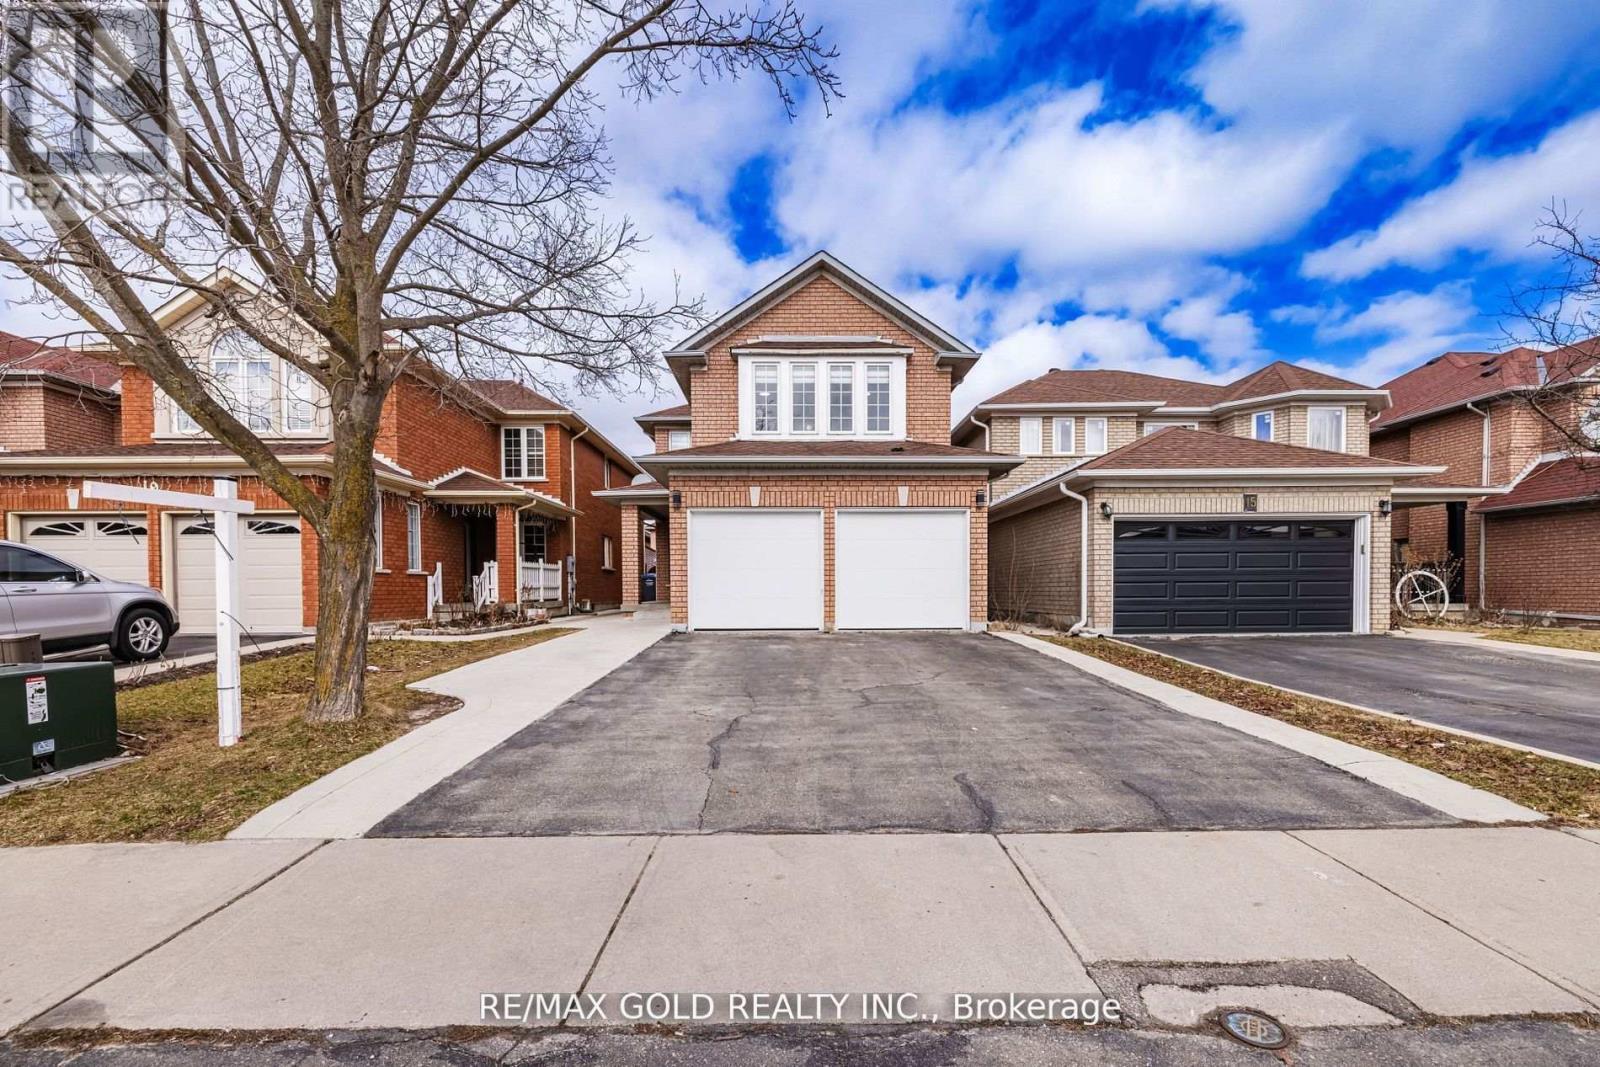
SQFT 2450, 4 BDRMS, FINISHED BASEMENT WITH 2 BDRMS AND SEP ENTRANCE, This highly sought-after detached home, featuring a double car garage, offers a spacious 4+2 bedroom layout with 4 bathrooms. The finished basement with separate entrance, 2 Bedrooms, full washroom, kitchen and a shared laundry provides additional living space and versatility. The main floor showcases a beautiful layout, including separate living and family rooms, with a cozy fireplace. Enjoy the 10' x 20' deck in the backyard outdoor. The home is very clean with hardwood flooring throughout and an elegant oak staircase. Ideally located within walking distance to the Civic Hospital, and in close proximity to parks, shopping plazas, schools, and other essential amenities. Dont miss out on this exceptional property! SQFT 2450, 4 BDRMS, FINISHED BASEMENT WITH 2 BDRMS AND SEP ENTRANCE (id:61852)
RE/MAX Gold Realty Inc.
Toronto, Ontario
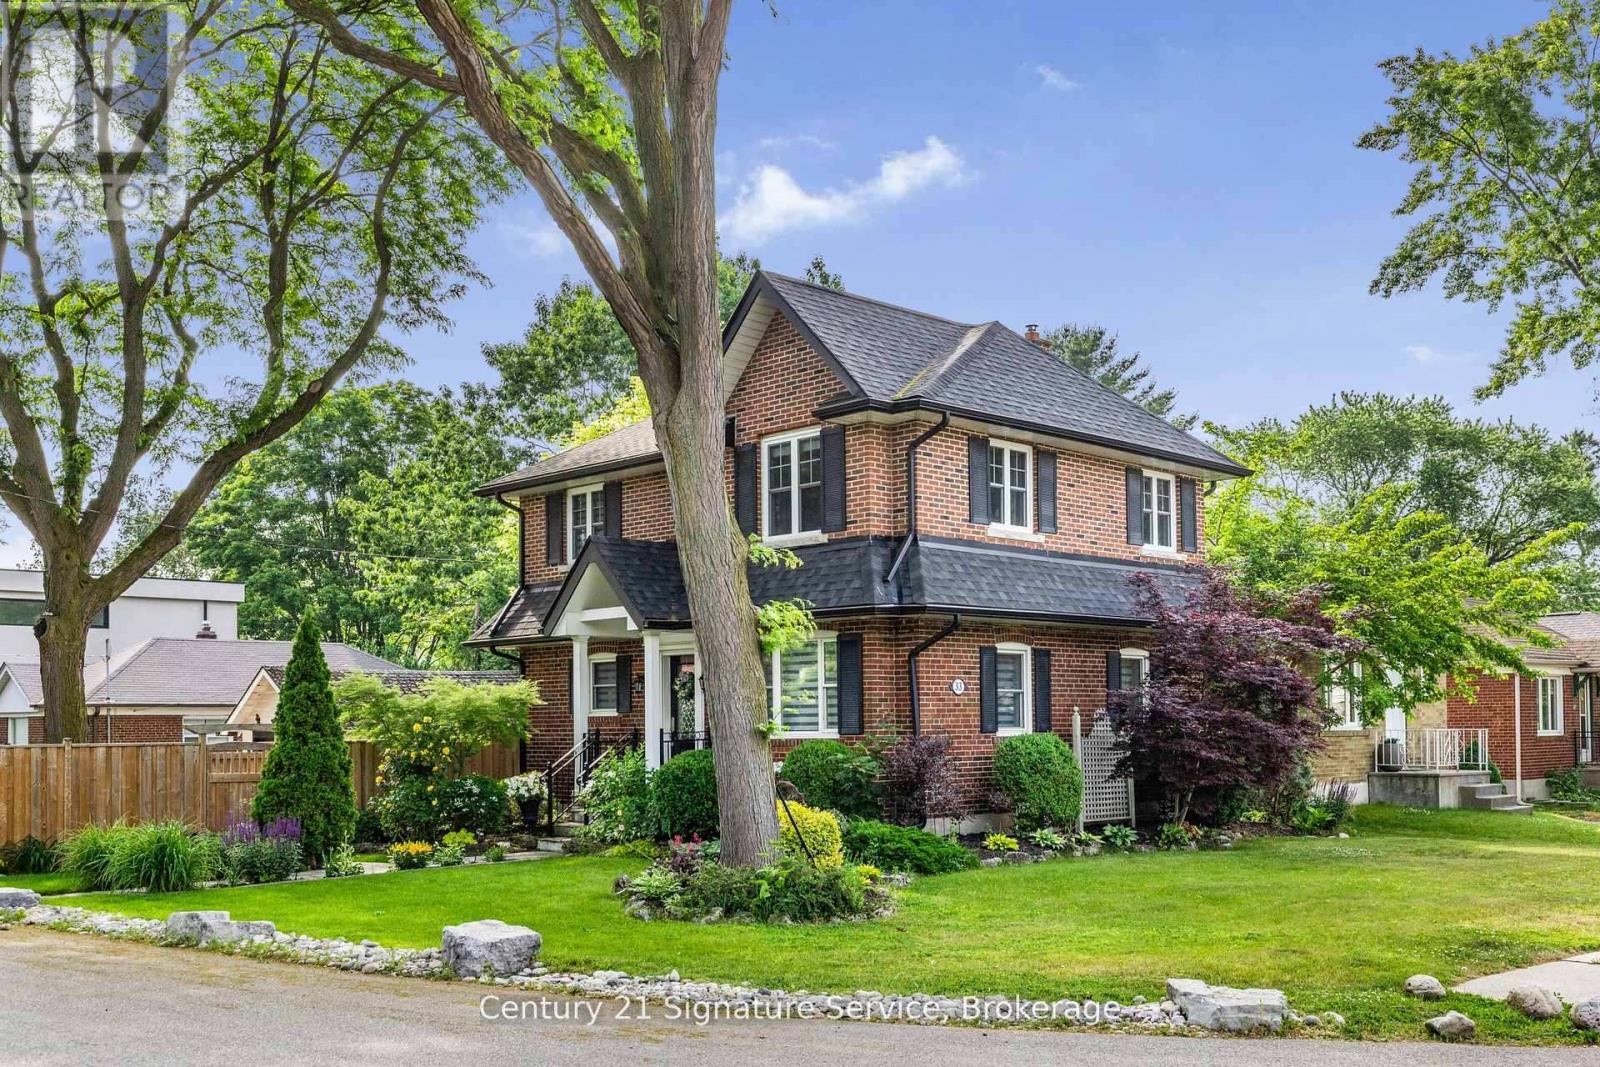
Welcome to this beautifully renovated 3+1 bedroom, 4 bathroom home in the desirable Stonegate-Queensway community. Featuring a modern interior with an open-concept main floor, this home is filled with natural light and designed for comfortable living and entertaining. The contemporary kitchen includes upgraded appliances and overlooks a spacious living/dining area. A separate side entrance offers flexibility for an in-law suite or potential income opportunity. Upstairs, you'll find well-sized bedrooms and stylishly updated bathrooms. The home is equipped with a new furnace installed (2025) Featuring medical-grade air filters and HRV system, new home roof (2023) for peace of mind. Conveniently located close to highways, the lakefront, walking distance to transit, Jeff Healy Park, highly regarded school districts, shops and restaurants on The Queensway, this is a rare opportunity to own a move-in-ready home in a prime west Toronto neighbourhood. (id:61852)
Century 21 Signature Service
Brampton, Ontario
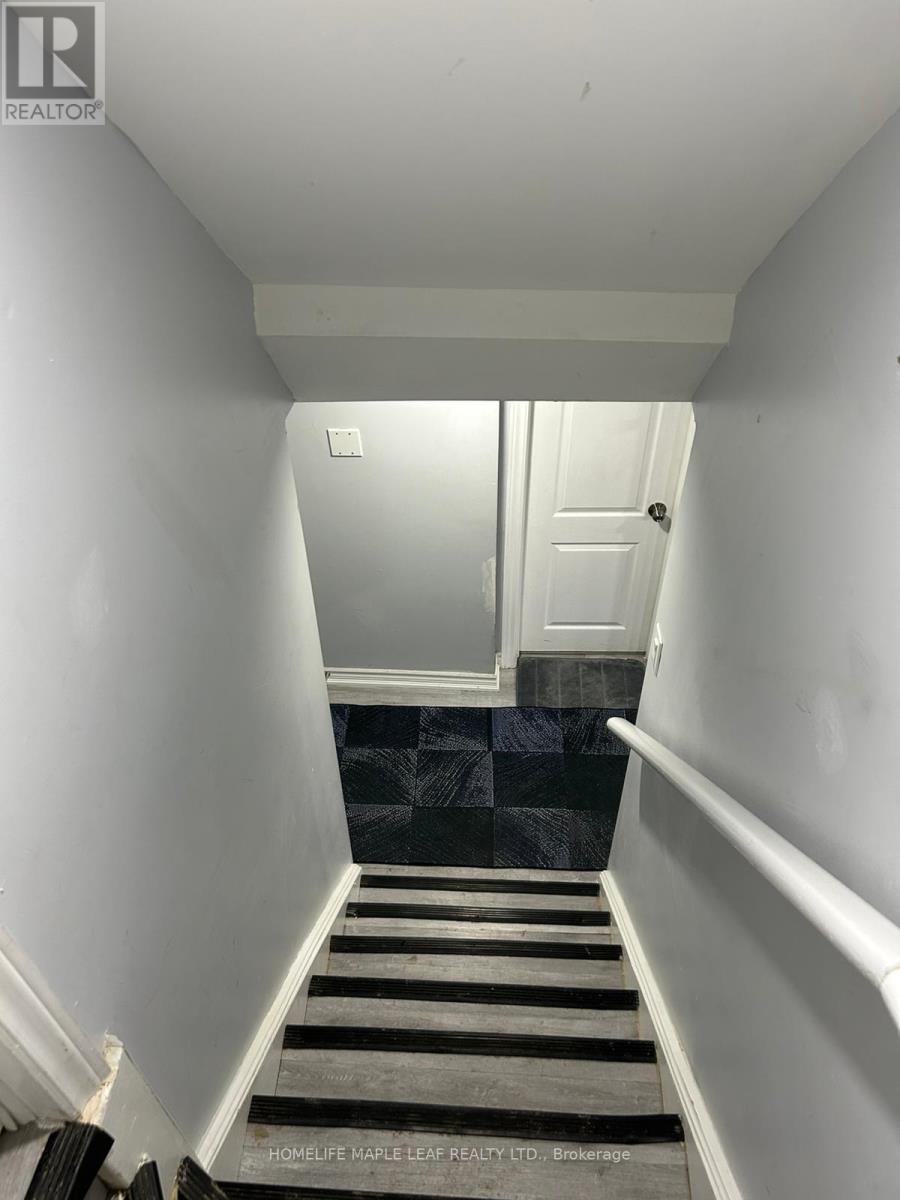
2-Bedroom Basement Available For Rent With A Private Separate Entrance. The Unit Includes One Parking Space And Is Conveniently Located Within Walking Distance To A Nearby Plaza And Bus Stop, Providing Easy Access To Shopping, Groceries, And Public Transit. (id:61852)
Homelife Maple Leaf Realty Ltd.
King, Ontario
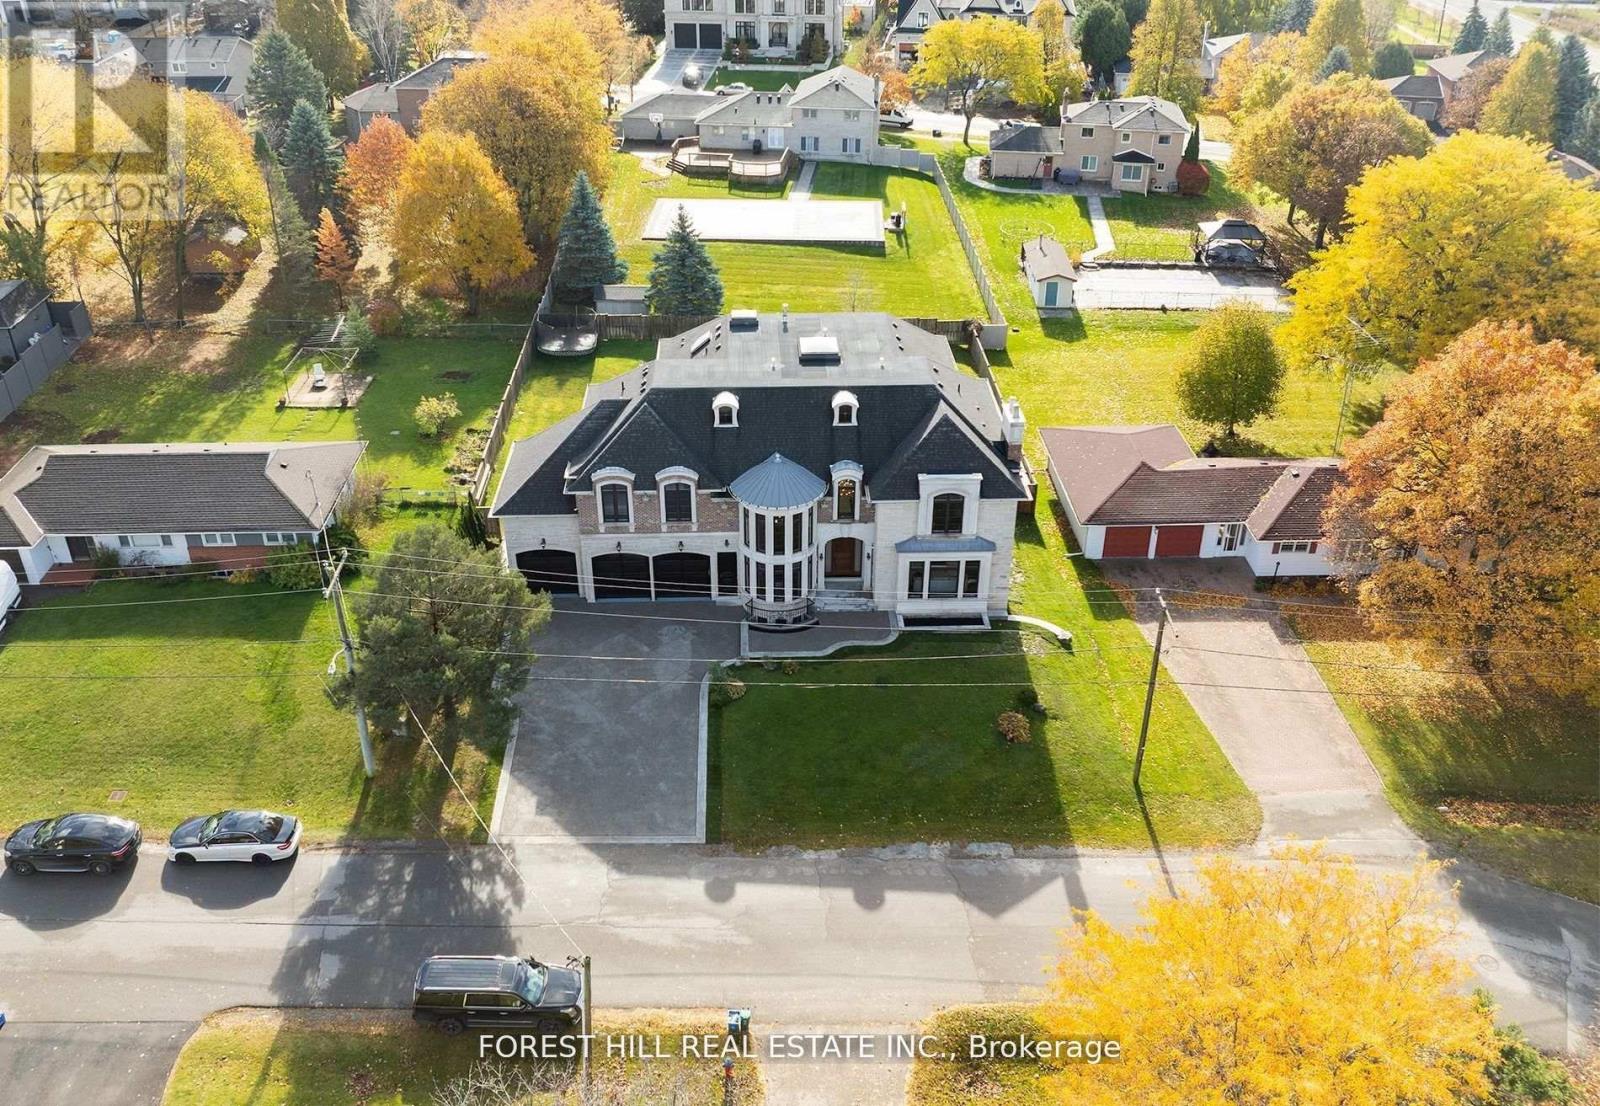
Stunning Executive Home On A 100 Feet Wide Lot. ***8000 Sq Ft Living Space*** This Palatial Mansion Is Large/Elegant And Warm At The Same Time. Located in King City most desired area. Breathtaking Kitchen with Natural Wood and Stone . The Coffered ceilings with LED Rope Lights , Wood Panel Masterpiece Staircase is Pure Elegance and Luxury . The Large Principal Rooms. It Is Constructed With The Finest Materials Entrance Door crafted from finest European Wood . Wine Cellar And Theatre Room With Laundry Rooms On 2nd And Lower Level. Huge backyard will allow for future dream garden project. (id:61852)
Forest Hill Real Estate Inc.
Essa, Ontario
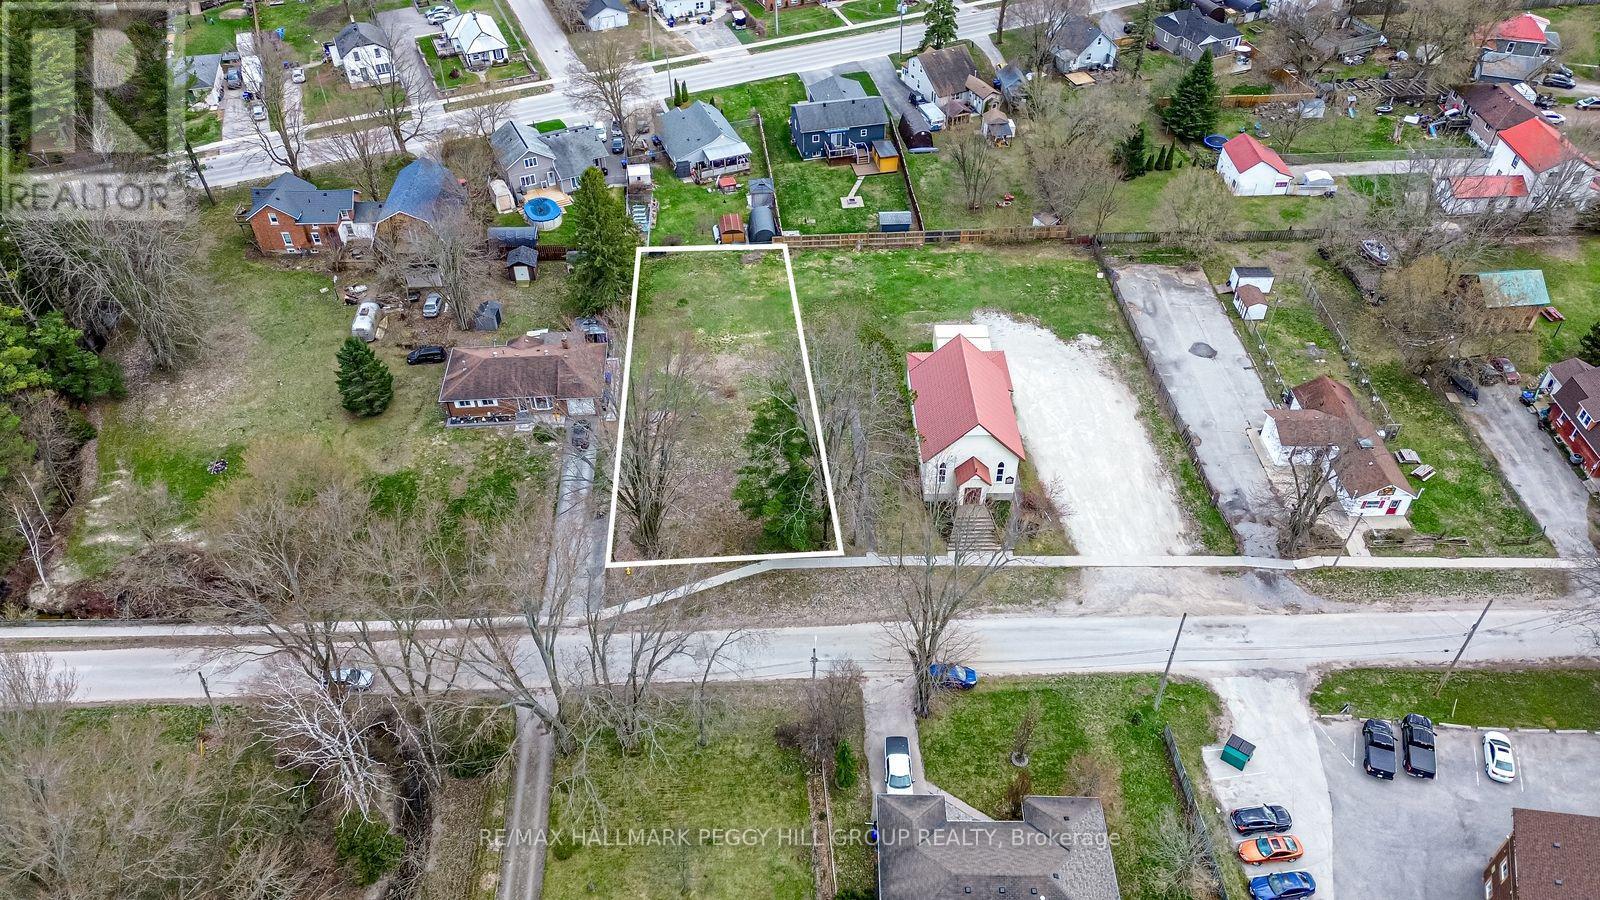
66 X 175 FT RESIDENTIAL BUILDING LOT ON A QUIET, MATURE STREET, MOSTLY CLEARED & READY TO BUILD! Don't miss this prime opportunity to transform your architectural dreams into reality on a 66 x 175 ft residential building lot that's flat and mostly cleared, ready to welcome your new construction. Nestled on a quiet, mature street in Angus, this property offers the peaceful charm of an established neighbourhood while being within convenient walking distance to restaurants, variety stores, schools, a church, and a park. Set in the growing community of Angus, known for its welcoming atmosphere, local amenities, and proximity to outdoor recreation and CFB Borden. The lot has been recently cleared of trees, giving you a head start on your development plans. Essential utilities, including gas, water, sewer, hydro, telephone, and internet, are available at the lot line. A registered topographic survey is also available for buyer reference, simplifying your planning process. Zoned R1, this lot is perfect for a single-family home, making it an attractive option for builders and investors eager to capitalize on a ready-to-build site in an idyllic setting. Take advantage of the opportunity to turn your architectural vision into a legacy! (id:61852)
RE/MAX Hallmark Peggy Hill Group Realty
Richmond Hill, Ontario
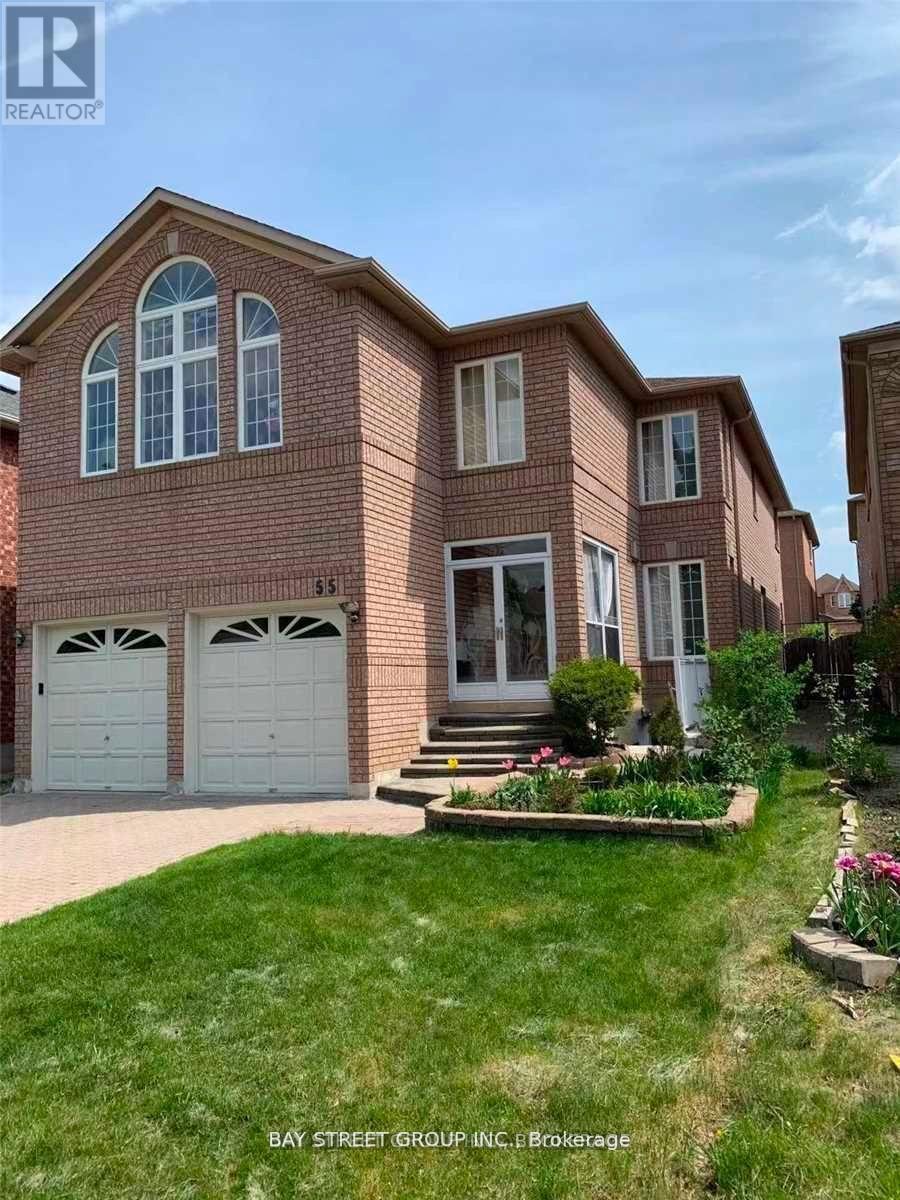
Location!Location!Location! Basement Apartment With Sep Entrance In The Heart Of Richmond Hill. ***Fantastic 8Ft High Ceiling*** 3 Bedrooms, 2 Washrooms Plus Kitchen. *Newer Ensuite Laundry**10 Mins Walking To He Ontario Top Ranking Secondary School- Bayview Sec.School, Top Ranked Schools, Malls And Restaurants. @ Mins On 404. Can't Miss!!! (id:61852)
Bay Street Group Inc.
Toronto, Ontario
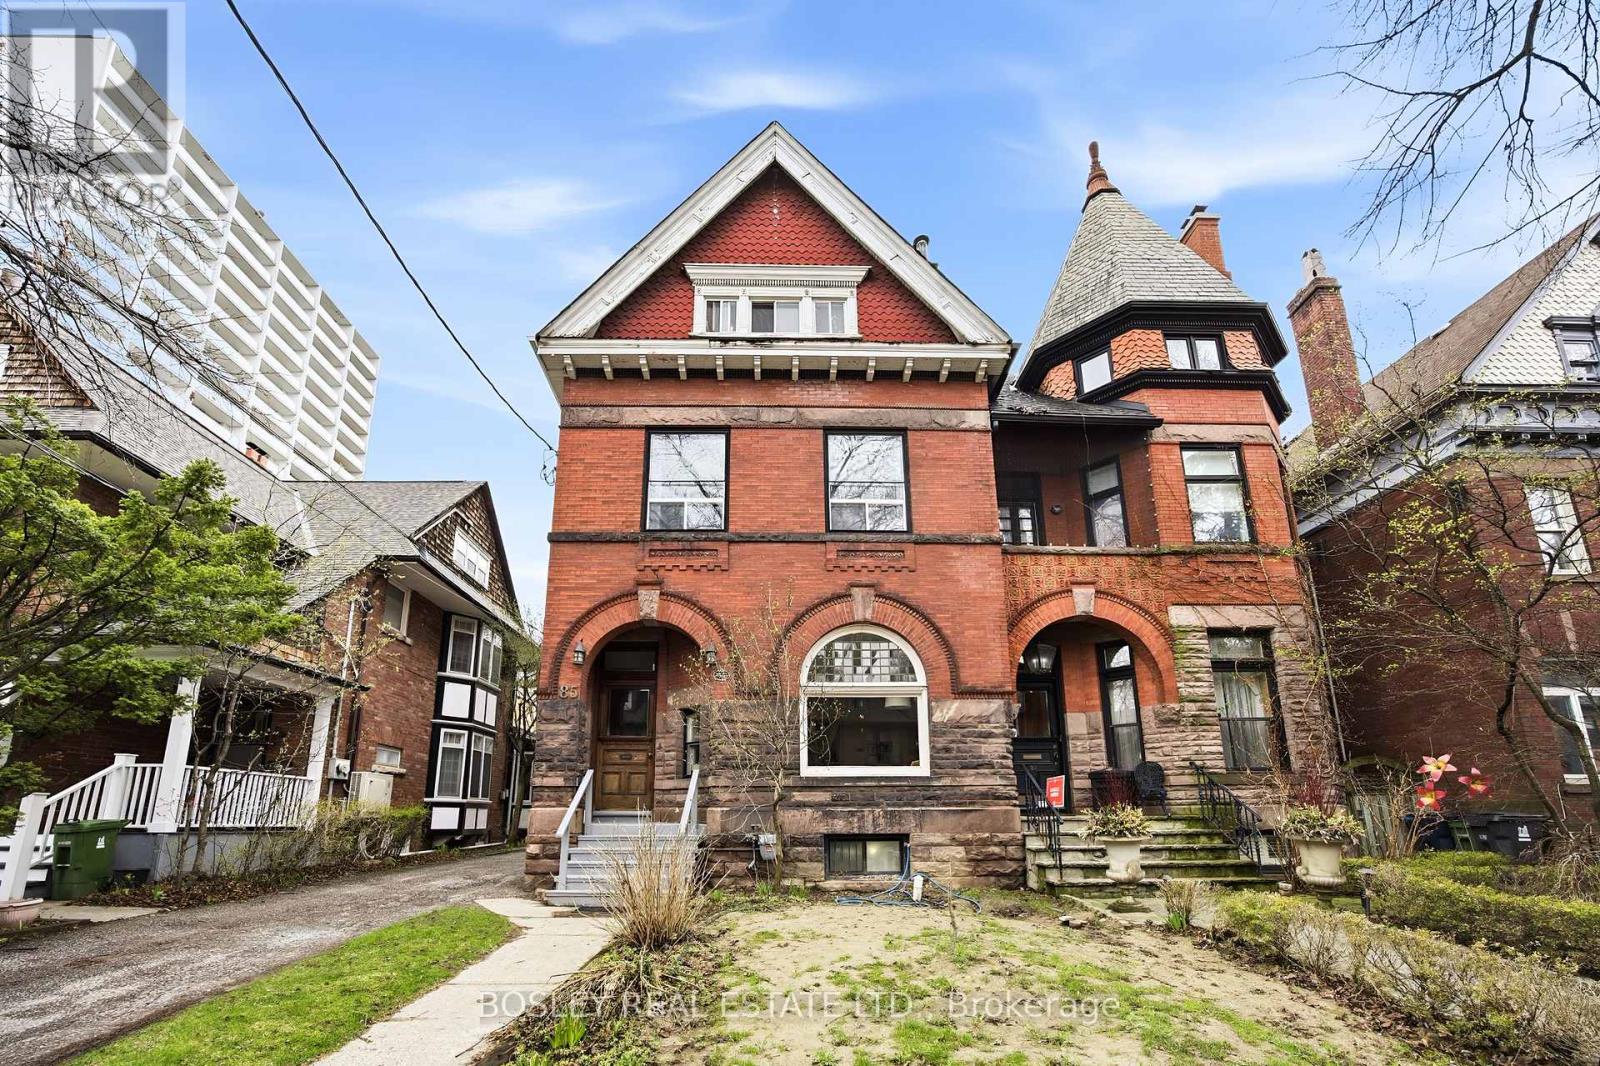
A five-unit Annex Semi Detached property with the kind of envelope and location that is not being built at today's replacement cost. Legal four-plex above grade plus a legal non-conforming lower suite across 5,225+ sq.ft. on Walmer Road, one of the most tenured income streets in central Toronto. In-place rents sit well below current Annex benchmarks. Income reflects long-tenured tenancies rather than today's market. The unit mix is differentiated - not five interchangeable bachelors. Unit 2 on the main floor is a 1,396 sq.ft. parlour-floor residence with a 21-foot living room, fireplace, oversized kitchen, and a 17-foot principal bedroom. Unit 5 on the third floor (1,171 sq.ft.) is configured with two kitchens, two four-piece baths, two primary bedrooms, an office, and a dining room - lives as one generous suite today. Unit 4 (758 sq.ft.) has a four-piece ensuite, walk-in closet, and living space. Unit 3 (710 sq.ft.) is a full one-bedroom with fireplace, kitchen, and dining. Unit 1 in the lower level (1,191 sq.ft., legal non-conforming) reads as a proper apartment: one-bedroom plus 15-foot den, full kitchen, three-piece bath, and private utility room. Three distinct buyer paths converge here. For the investor, five legal income streams on a single folio, a demand floor set by U of T, downtown professionals, and the Dupont / Spadina subway corridor. For the owner-investor - Multiple units are suitable and are amongst the most substantial owner's suites found inside a purpose-built Annex income property; live in it and let the other four units carry the debt while optionality is preserved. For the long-view buyer planning a single-family reversion - 5,225+ sq. ft. of interior envelope is a credible footprint for a top-of-market Annex restoration, and the existing plumbing stacks, kitchens, and floor plates make either path possible without starting from zero. Walking distance to Bloor Street, Casa Loma, the University of Toronto, and the Spadina subway line. (id:61852)
Bosley Real Estate Ltd.
Algonquin Highlands, Ontario
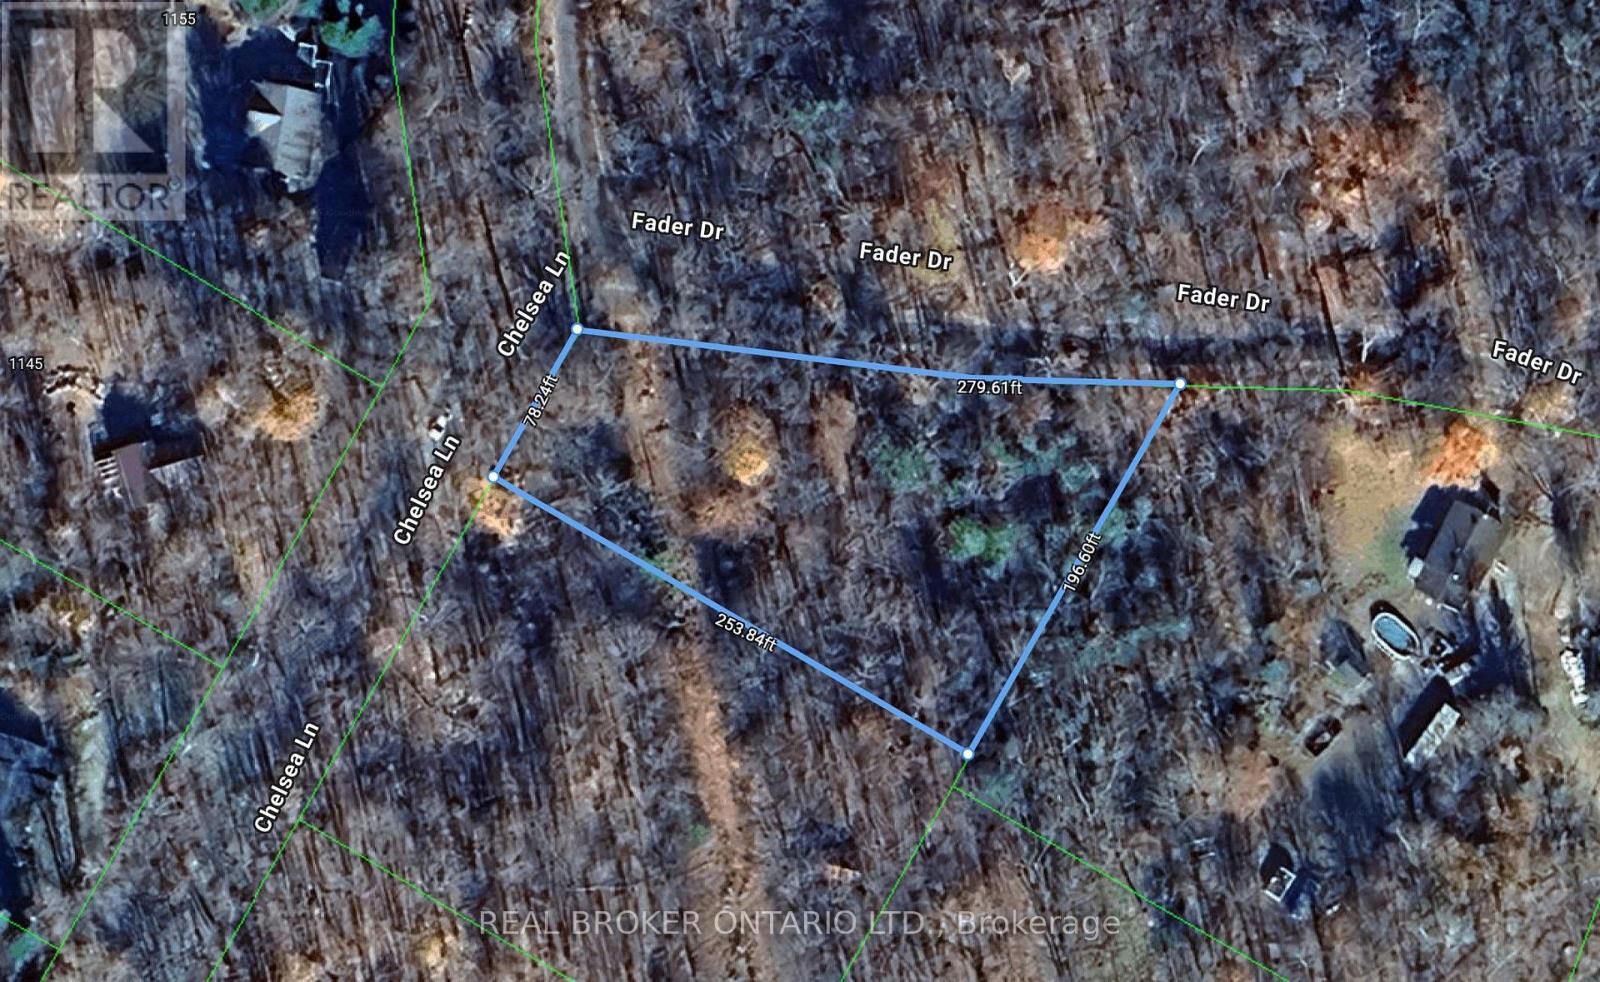
Your Private Escape by Maple Lake. Discover the perfect balance of nature and opportunity with this beautiful treed lot near Maple Lake. Tucked among mature hardwoods and evergreens, this property offers privacy, tranquility, and endless potential for your future retreat. Whether you're envisioning a cozy cottage, a year-round home, or simply a peaceful getaway spot, this lot is an ideal canvas. Just a short stroll or drive brings you to the sparkling waters of Maple Lake-renowned for boating, swimming, and excellent fishing. Nearby amenities including shops, restaurants, and recreational trails. A prime location for outdoor enthusiasts with hiking, kayaking, and snowmobiling at your doorstep. This is more than just land-it's an opportunity to build your dream in a location that offers both relaxation and adventure. (id:61852)
Real Broker Ontario Ltd.