
West Grey, Ontario

Welcome to 107 Louise Creek Crescent, a stunning 5-bedroom plus den, 5-bathroom bungalow perfectly situated on a quiet, tree-lined street in Elmwood. This custom residence showcases a captivating wood and Shouldice designer stone exterior, blending timeless elegance with modern design. Inside, you'll find wide plank hardwood floors, soaring 10 ft ceilings on the main level, and 8 ft doors that create a sense of space and luxury throughout. The open-concept kitchen, living, and dining area is ideal for both everyday living and entertaining, featuring top-of-the-line appliances and abundant natural light. Step outside to your own private treed oasis, where a covered back porch with a stone wall and double-sided fireplace creates the ultimate atmosphere for year-round enjoyment. The spacious primary suite offers a luxurious ensuite retreat complete with heated floors, while all additional bedrooms are generously sized to accommodate the whole family. An oversized heated 3-car garage with direct stairs to the lower level adds unmatched convenience and functionality. Conveniently located steps from Boyd Lake and scenic walking trails, with school bus route access, this home is the perfect blend of comfort, style, and practicality. (id:61852)
Corcoran Horizon Realty
Oakville, Ontario
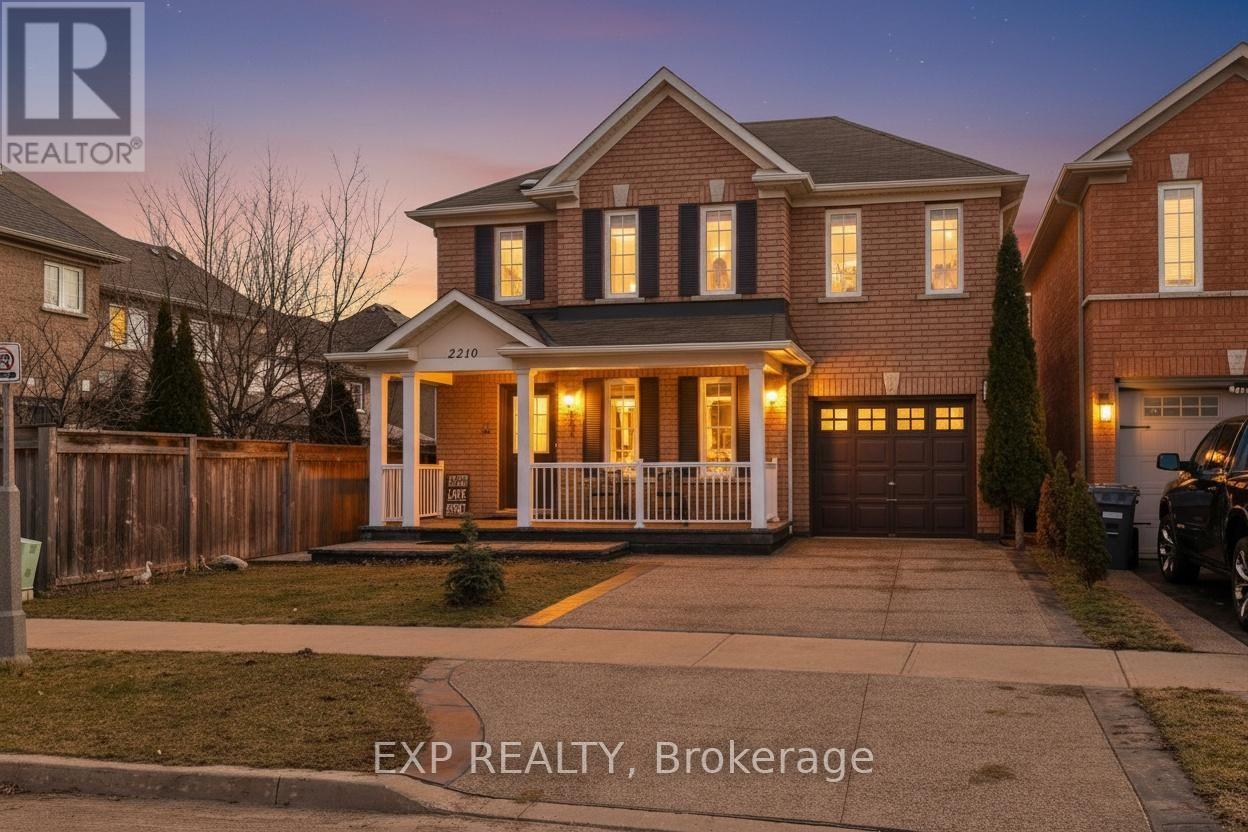
A Rare Opportunity To Own A Truly Special Home Offering Thoughtful Design, Quality Upgrades, And A Beautiful Park-Side Setting, With The Convenience Of Nearby Schools, Parks, And Quick Access To Major Highways. Situated On A 36-Ft Wide Lot, This Meticulously Maintained 4-Bedroom, 4-Bathroom Home With 3-Car Parking And A Finished Basement Offers A Perfect Balance Of Modern Upgrades, Functional Living Space, And A Family-Friendly Location. Exceptional Location - Enjoy Peaceful Green Views Right Outside Your Door While Being Steps From Fairmount Park And Within Walking Distance To Emily Carr Public School And Garth Webb Secondary School. Over $100K In Upgrades - The Stunning Designer Kitchen (2023) Features Quartz Countertops, An Elegant Island, Quartz Backsplash, Modern Cabinetry, Gas Cooktop, And Stainless-Steel Appliances. Other Updates Include Hardwood Flooring (2022), An Elegant Oak Staircase With Iron Pickets (2022), Professional Landscaping And Concrete Work (2023), Pot Lights, Porch Railings, New Garage Entry Door (2023), Renovated Second-Floor Bathroom (2023), Washer & Dryer (2022), Fresh Paint And New Blinds (2026). Spacious & Comfortable Living - Four Generous Bedrooms Upstairs, Including A Primary Retreat With Private 4-Piece Ensuite And A Second Full Bathroom, Providing Space For Families Of All Sizes. Finished Basement & Outdoor Lifestyle - Versatile Basement For Recreation, Office, Gym, Or Play Area. Backyard With Pot Lights, Ideal For Summer BBQ's And Gatherings. Mechanical Updates Include A New Furnace, Air Conditioner, And Hot Water Tank (2024). Prime Connectivity - Minutes From Shopping, Oakville Trafalgar Memorial Hospital, And Major Routes Including QEW, Highway 407, And Dundas Street, Offering Seamless Access Across Oakville, Burlington, Mississauga, And The GTA. 2210 Fairmount Dr Combines Thoughtful Upgrades, Generous Living Space, And An Unbeatable Westmount Location- For Modern Family Living. https://www.youtube.com/watch?v=lYLuBX0zILM (id:61852)
Exp Realty
Mississauga, Ontario
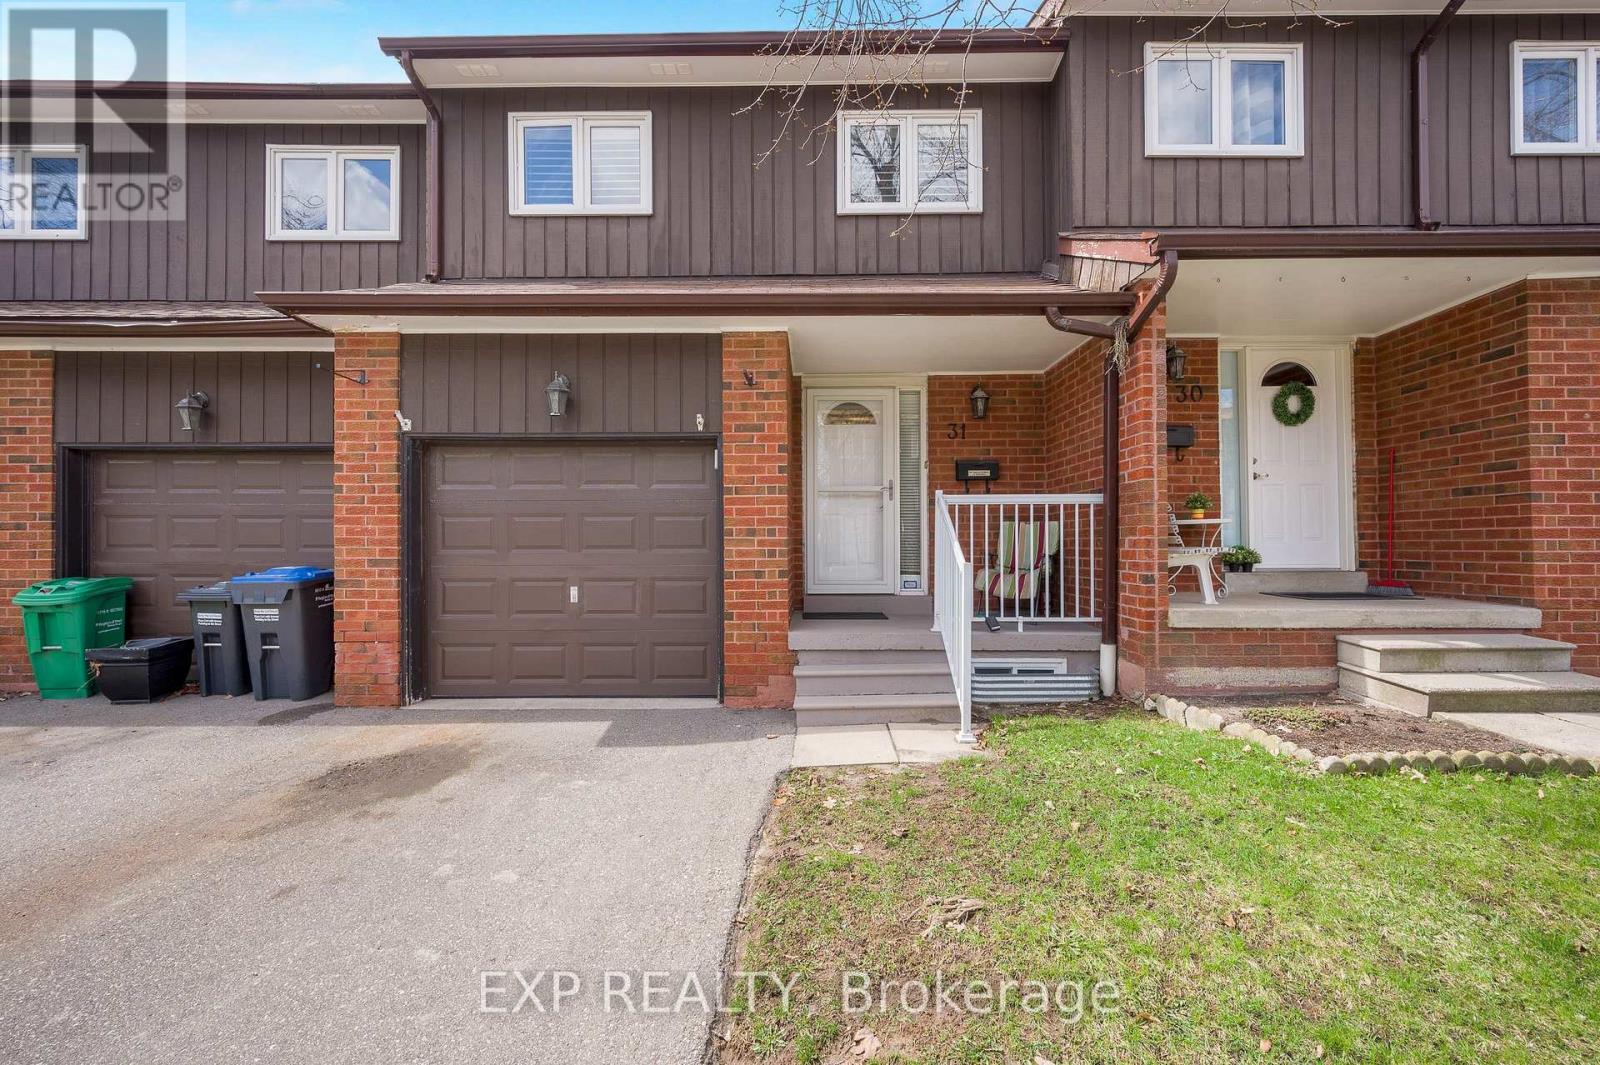
Stunning and rarely offered 4-bedroom townhome in the highly desirable Applewood Hills! Bright, spacious, and beautifully maintained, this homeoffers an oversized main floor and seamless open-concept living and dining area. Perfect for entertaining, enjoy a walkout to your private deck and backyard-ideal for summer BBQs and family gatherings. The updated kitchen features sleek stainless steel appliances, while the main floor powder room has been tastefully refreshed. California shutters throughout add a touch of elegance and privacy. Upstairs, you'll find four generously sized bedrooms-perfect for growing families or creating dedicated work-from-home spaces.The fully finished basement offers a versatile rec room for movie nights, a playroom, or home office, plus a convenient cold room with built-in shelving for extra storage.Nestled in a quiet, well-maintained complex, this home is just steps to schools, shopping, and transit, and minutes to Square One, parks, trails, and major highways (QEW, 403, 401, 407). A perfect blend of space, style, and location-ideal for first-time buyers or those looking for more space. Don't miss this exceptional opportunity to call Applewood Hills home! (id:61852)
Exp Realty
Milton, Ontario
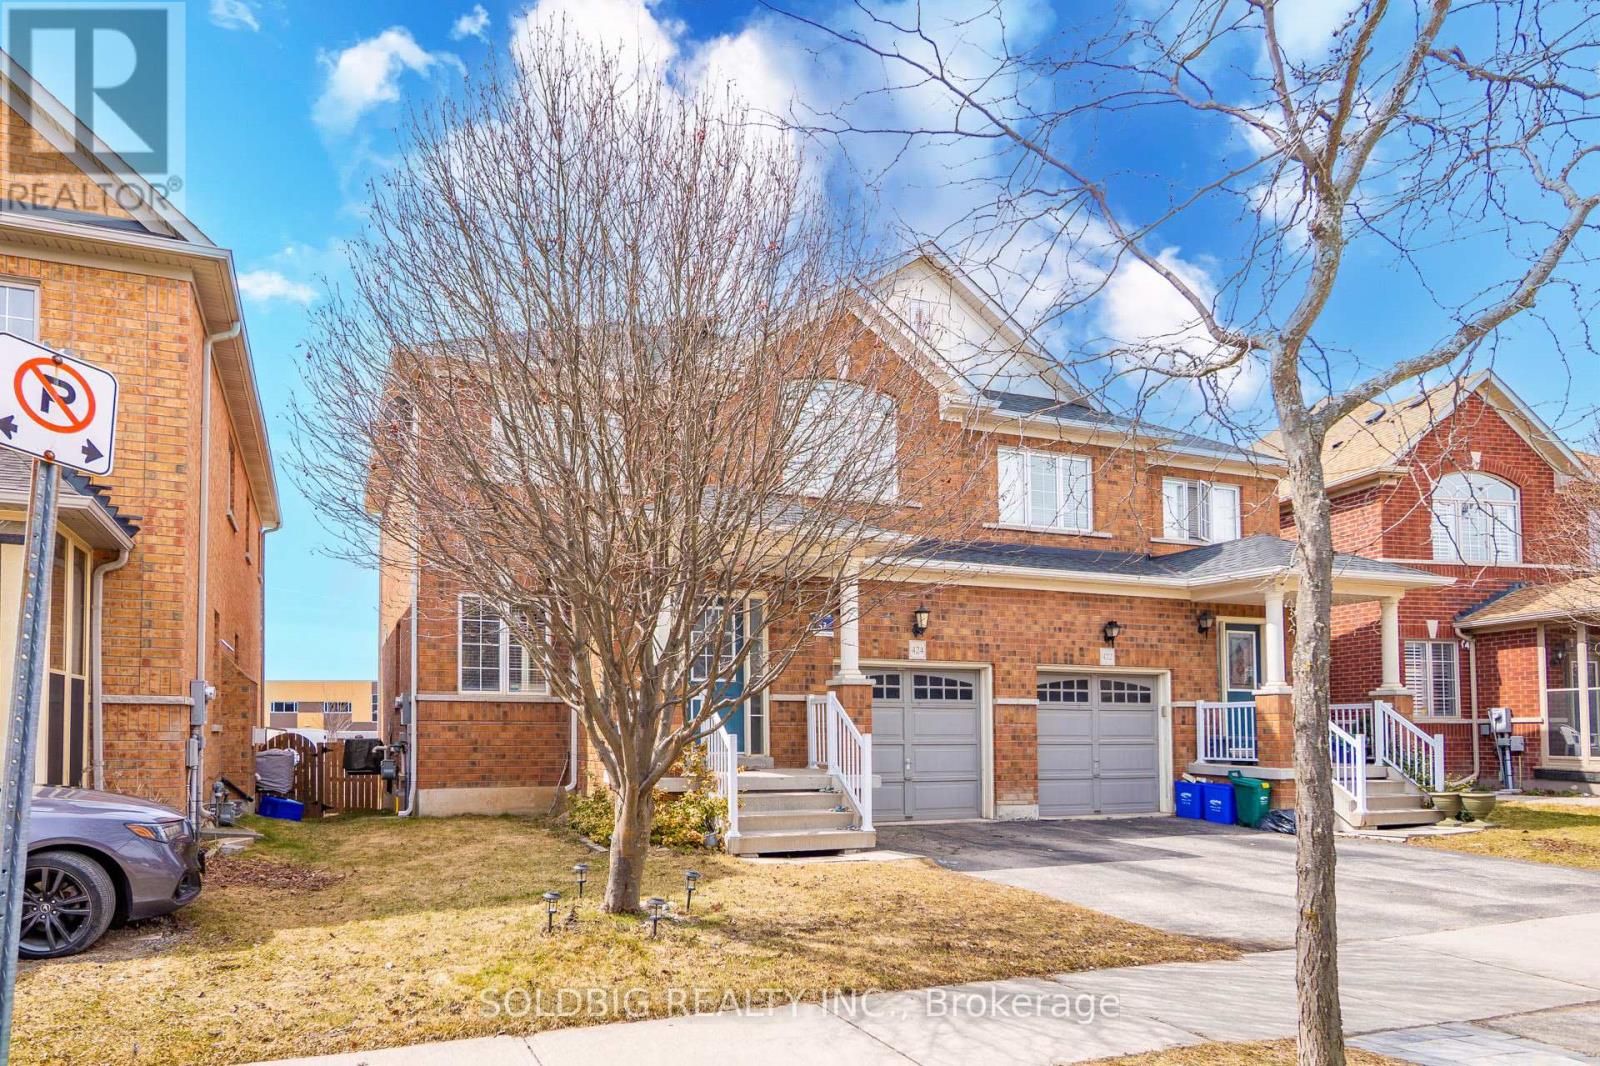
Welcome To This Stunning Two-Storey Semi Detached Home. This Beautiful Residence Is All Brick 3+1Bedroom In Popular Scott Area Of Milton. With Lots Of Upgrades. Beautiful Sun Filled Eat-In Kitchen . Pot Lights In The Living Room. All Stainless Steel Appliances Are Upgraded! Gas Stove, Fridge, Dishwasher, Range-Hood And Microwave, Washer and Dryer All Are Included! Hardwood Floors Throughout. Granite Counter Top In Bathrooms. Professionally Finished Basement With A Kitchen And Full Bathroom.Central Vacuum and Garage Door Openers For Easy Cleaning And Excess From The Garage. Backs Onto Escarpment View School. Easy Access To Go Train, 401 & 407. Renovated Roof 2024.Make This Amazing Property Your Home And Enjoy !!Basement is finished with 4 piece bathroom. Kitchen and one bedroom. Separate entrance from garage. Rented at $1,550. Tenants are a couple. Willing to stay or move whatever is best. (id:61852)
Soldbig Realty Inc.
Brampton, Ontario
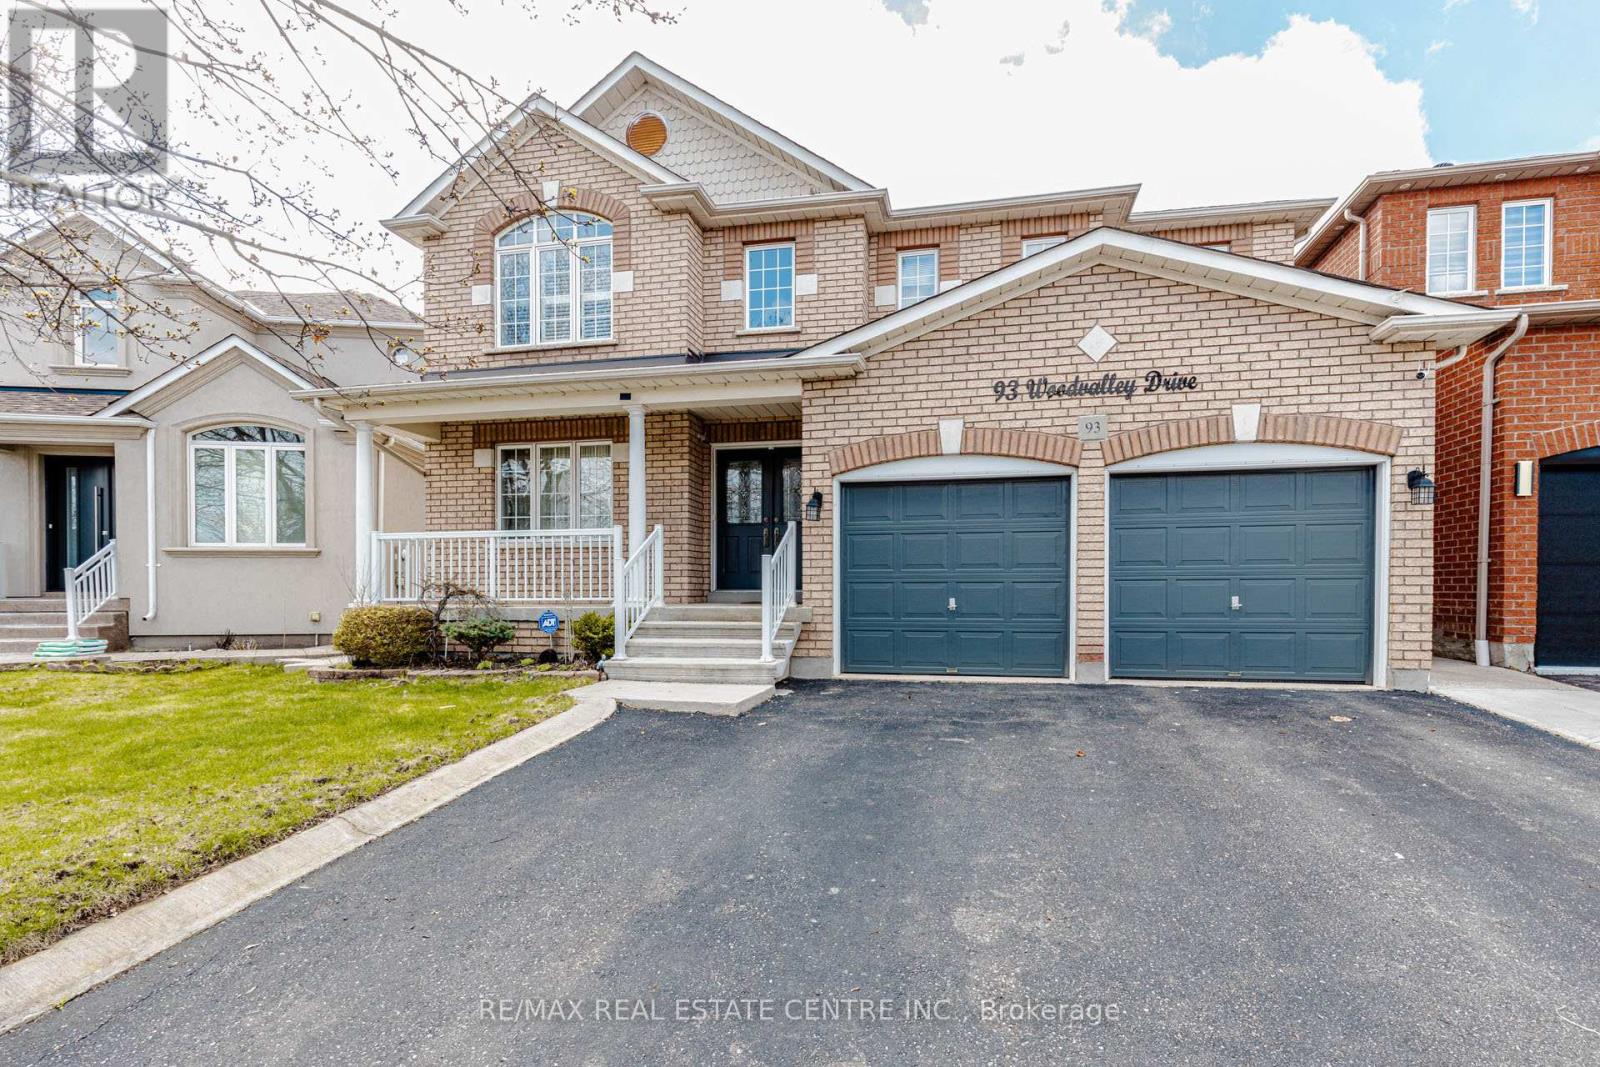
Approximately 4,000 sq ft of beautifully finished living space in this exceptional home with no neighbours at the back, offering great privacy. Located in the highly sought-after Fletchers Creek Meadows. Step into an impressive double-door entry leading to an 18-ft foyer, which opens to a bright, spacious layout. The main floor features hardwood and ceramic flooring, crown molding, elegant wainscotting, and pot lights. The oak staircase with wrought iron railings adds a stylish touch. The modern kitchen comes with stainless steel appliances, quartz countertops, and a backsplash-perfect for everyday use and entertaining. The main level also includes a large dining/living room and a cozy family room with a fireplace. Upstairs, you'll find four spacious bedrooms and two full bathrooms. The primary bedroom includes a 5-piece ensuite, walk-in closet with organizers, w/o to a private balcony. The professionally finished basement has a separate side entrance and includes a kitchen, washroom, and two bedrooms-ideal for extended family or rental potential. The backyard is very private, fully fenced, and features a deck and shed. A well-maintained, carpet-free home with plenty of space in a great location. A pleasure to show! (id:61852)
RE/MAX Real Estate Centre Inc.
Brampton, Ontario
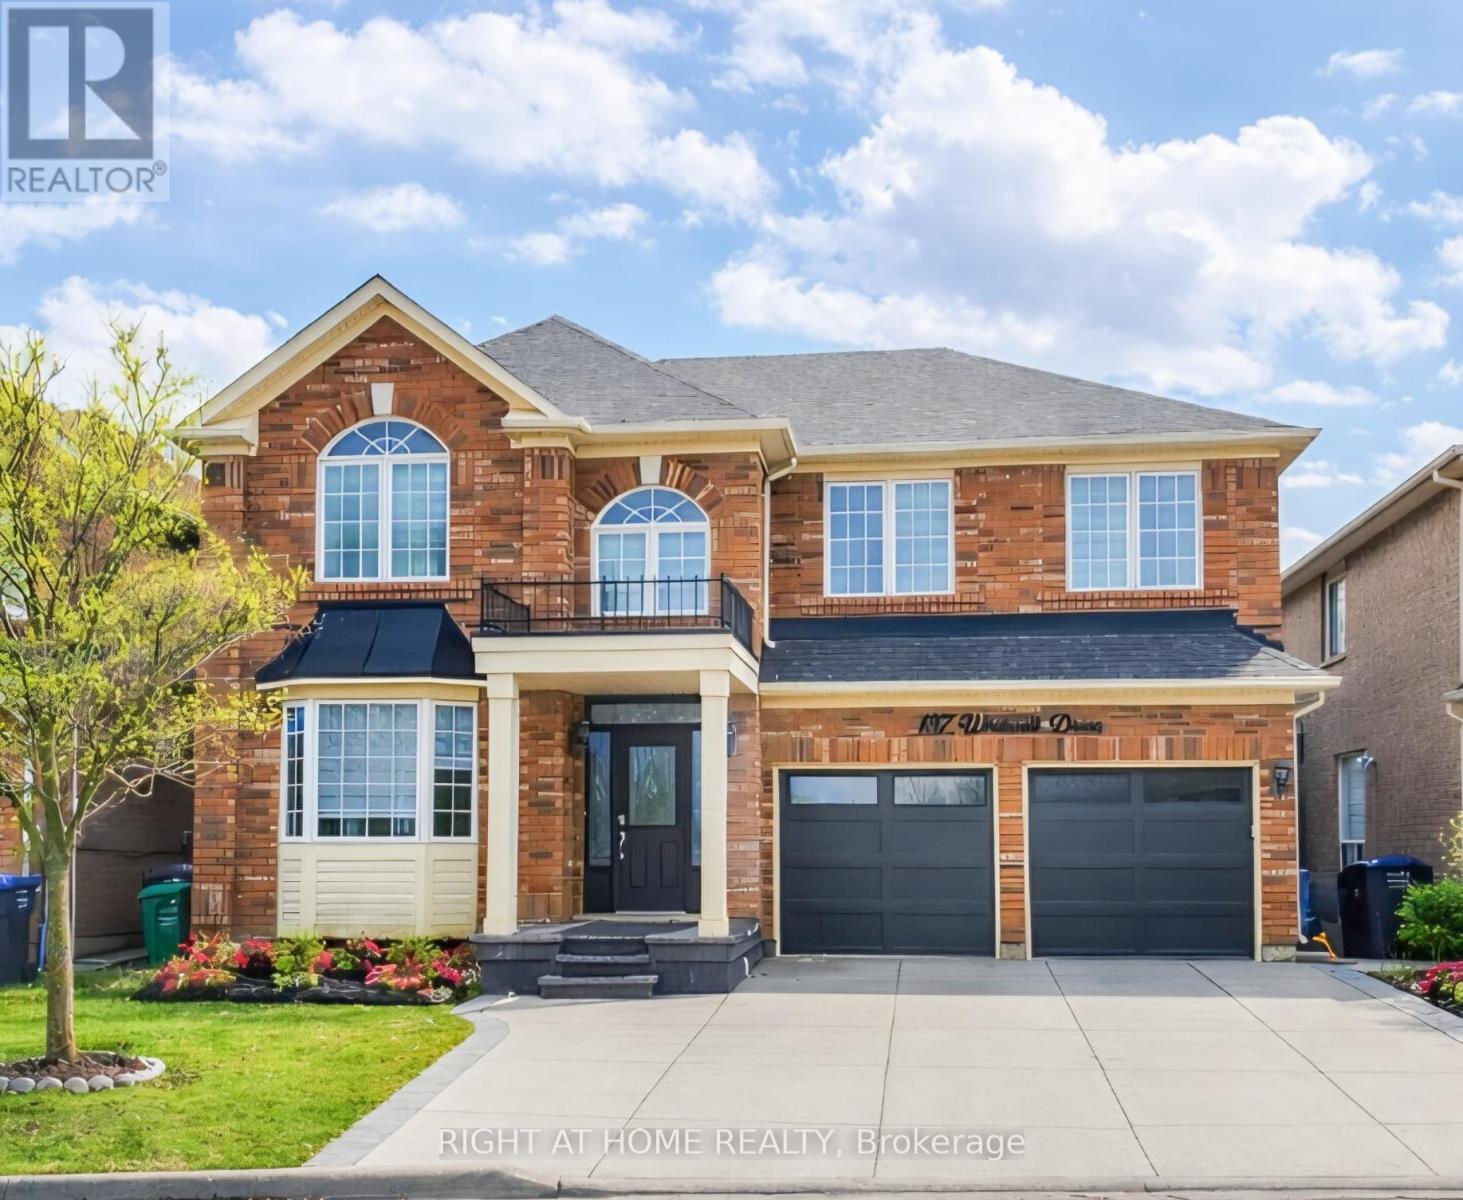
Beautifully maintained detached home located in the highly desirable Vales of Castlemore community in Brampton. Situated on a premium ravine lot, this spacious property features 5 bedrooms and 2.5 bathrooms, offering plenty of room for growing families. The main floor includes a newly renovated kitchen with modern finishes, ideal for everyday living and entertaining. The home also offers a legal split basement apartment with a separate walk-out, featuring 1 bedroom, a full washroom, and a kitchen - perfect for extended family. Enjoy added privacy with no rear neighbours and peaceful ravine views. (id:61852)
Right At Home Realty
Mississauga, Ontario
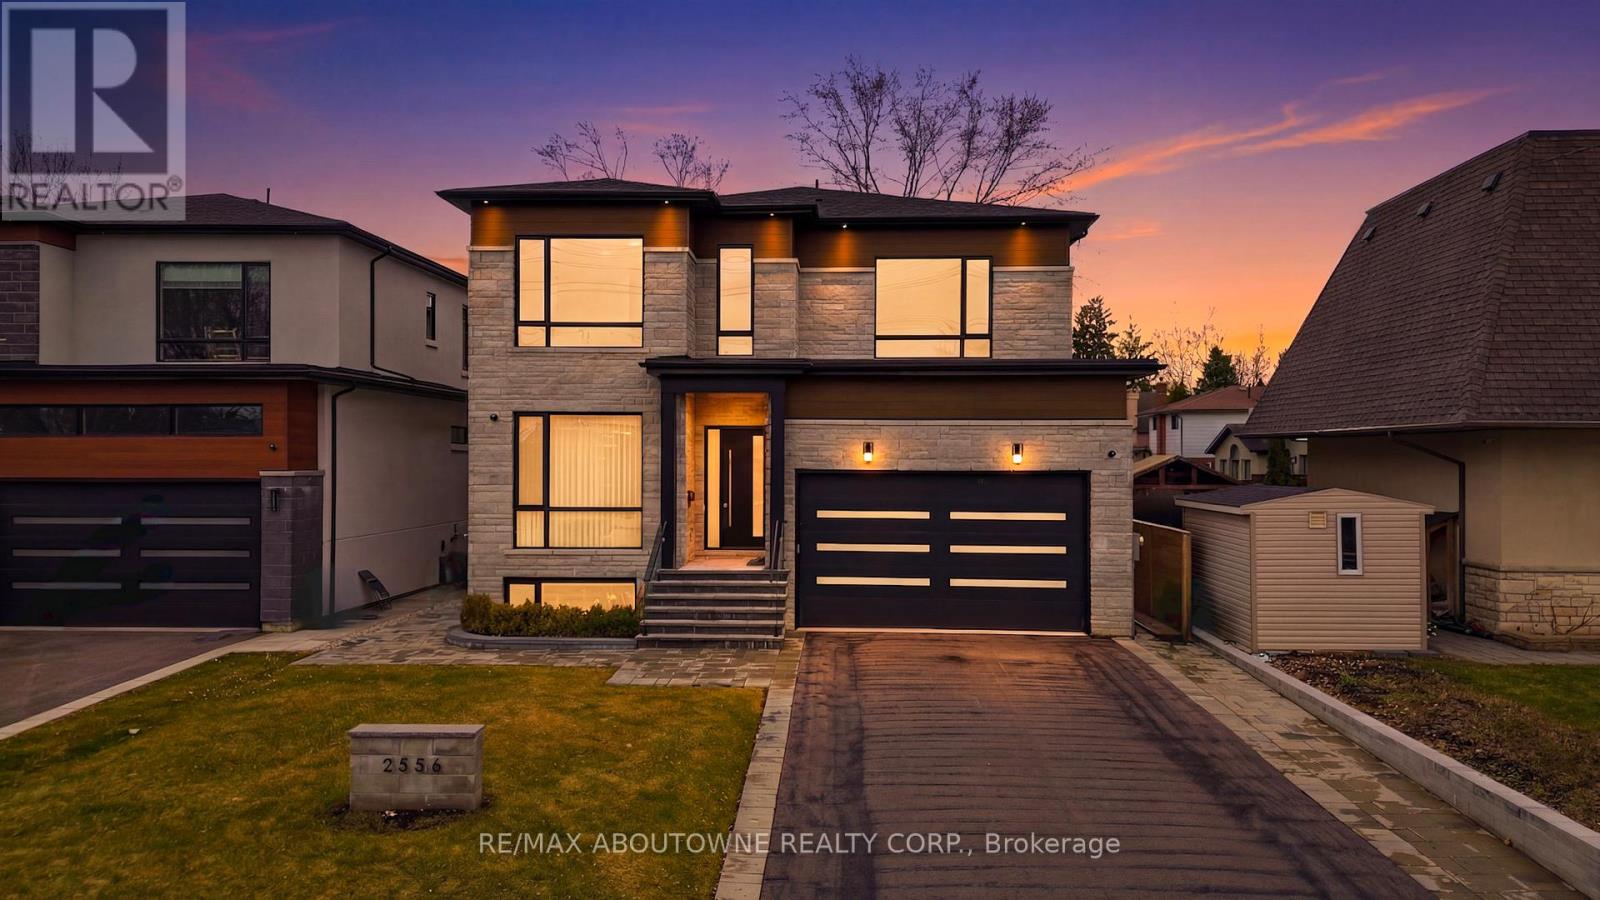
Welcome to this exceptional custom-built Masterpiece in prestigious Erindale, where timeless elegance meets modern sophistication. Set on a rare and premium 50x165 ft lot, this home offers over 4,000 sqft of meticulously designed living space above grade. The main level showcases soaring 11-ft ceilings, a grand foyer w/ heated floors, wide-plank engineered hardwood floors, & a breathtaking great room w/ a dramatic 21-ft open-to-above design & gas fireplace. The chef-inspired kitchen is a true showpiece, featuring a waterfall quartz island, floor-to-ceiling custom cabinetry, panel-ready Miele appliances including a side-by-side Fridge/Freezer, Gas Range, Built-in Oven & Dishwasher & a spacious walk-in pantry. A main floor office or bedroom w/ private ensuite adds both convenience & flexibility for multigenerational living or work-from-home needs. Upstairs, four generously sized bedrooms each offer custom built-in closets & private, spa-like ensuites w/ designer fixtures . The primary retreat is a sanctuary of its own, complete w/ a private balcony overlooking mature trees, heated floors, Towel warmer, custom vanity, glass shower, & a luxurious freestanding tub. Additional features include a solid wood staircase w/ glass railings, heated laundry floors, & integrated audio system throughout the home. The fully finished walkout basement w/ 9-ft ceilings provides additional living space, including a recreation room, bedroom w/ ensuite, full bathroom & flexible areas for extended family, guests, or a nanny suite, along w/ a rough-in for a wet bar. Exterior highlights include a professionally landscaped front & rear yard w/ LED lighting, covered porch with glass railings, natural gas line for BBQ & a fully fenced private backyard perfect for entertaining. Additional features include central vacuum, multiple fireplaces, EV charging rough-in, multi-zone audio, security cameras, & dual furnaces w/separate controls for optimal comfort. *Virtually staged pictures (id:61852)
RE/MAX Aboutowne Realty Corp.
Brampton, Ontario
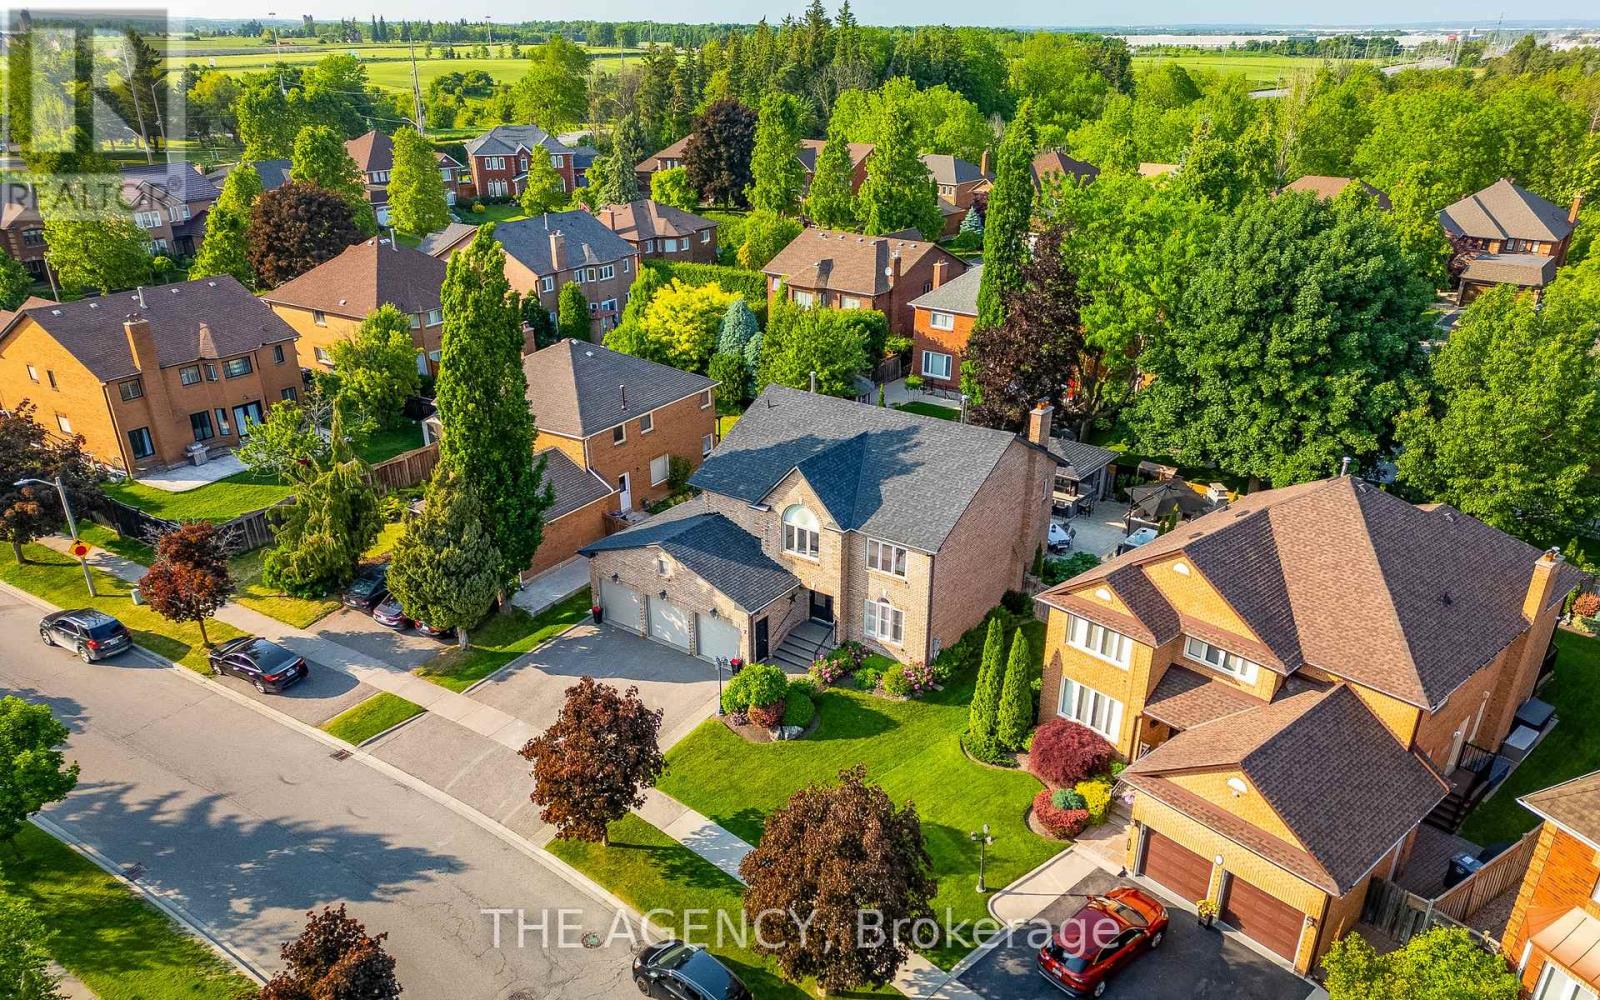
Welcome to this exceptional executive home in the prestigious Snelgrove community, With luxury upgrades and an incredible resort-style backyard. This stunning 4+2 bedroom, 5-bathroom home offers a bright open-concept design filled with natural light and thoughtfully curated finishes throughout. The custom gourmet kitchen features premium appliances, granite countertops, and elegant cabinetry, seamlessly flowing into the spacious family room with designer built-ins, illuminated shelving, and a cozy gas fireplace-perfect for both everyday living and entertaining. A refined formal living room with tray ceilings overlooks the beautifully landscaped backyard, while the functional laundry room includes custom cabinetry and convenient side entrance access. Upstairs, the luxurious primary suite offers a private retreat with its own fireplace, a spa-inspired 5-piece ensuite with freestanding tub and glass shower, and a custom walk-in closet. Three additional generously sized bedrooms provide ideal space for family living. The professionally finished basement is designed for entertaining, featuring rich maple paneling, a stylish wet bar with beer taps, built-in double fridge/freezer, surround sound, and two additional rooms ideal for a home office, guest suite, or nanny quarters. Custom storage, cold cellar, and a charming walk-in children's dollhouse complete this remarkable space. Step outside to your private backyard oasis with over $250,000 in professional landscaping, including golf course-quality turf, irrigation system, saltwater pool with waterfall and flame pots, hot tub, wood-burning pizza oven, and a grand outdoor fireplace. The covered cabana features a granite bar, built-in kitchen and grill, beer taps, powder room, and lounge area-perfect for unforgettable gatherings. (id:61852)
The Agency
Barrie, Ontario
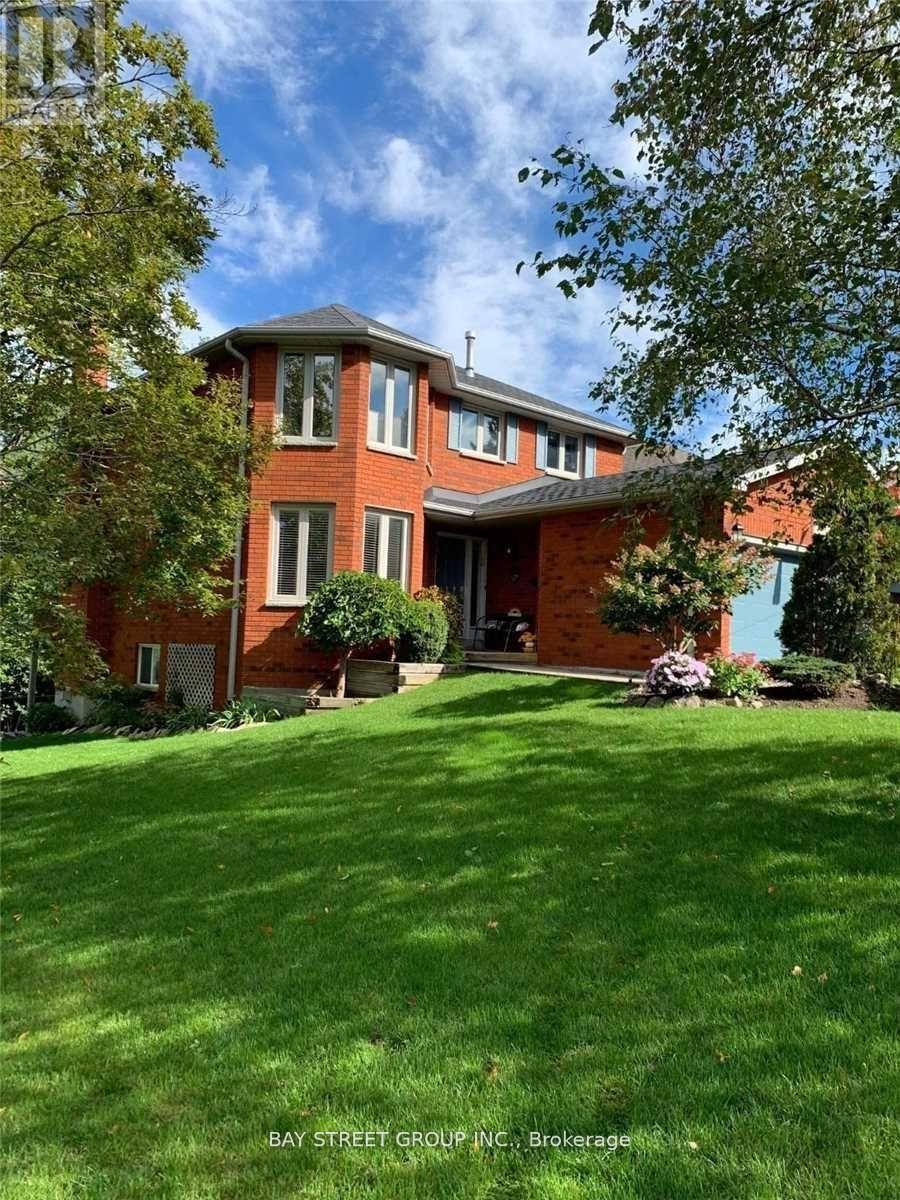
Upper( main and second floor) Beautiful 4 Bedroom "Gregor" Built Executive Extensive Decking & Professional Landscaping.Gas & Woodburning Fireplaces. Sprinkler System, Heated Ensuite Floor, Softener, Security System & Much More! All Appliances Included. Shows Perfectly! (id:61852)
Bay Street Group Inc.
Clearview, Ontario
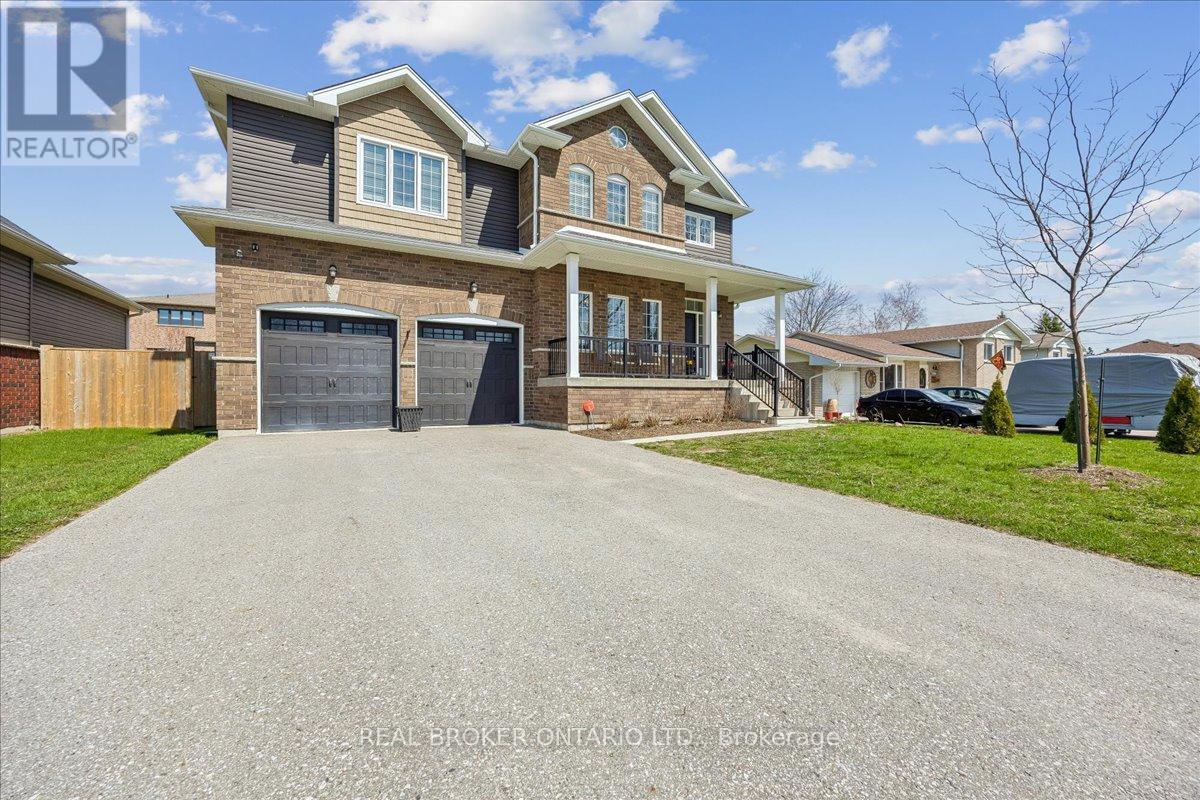
Welcome to your next move in Stayner where upgraded living meets everyday comfort. This beautifully finished home offers a bright open-concept main floor with 9' ceilings, rich hardwood flooring, and a stunning gas fireplace anchoring the living space. The kitchen is designed to impress, featuring quartz countertops, stainless steel appliances, subway tile backsplash, a large island, crown molding, and upgraded oversized tile that flows through the main areas. Upstairs you will find the spacious primary suite offering two closets, and stunning upgraded ensuite, while the 3 other bedrooms provide cozy comfort. The upper level is complete with hardwood flooring throughout the hallways and bedroom level laundry for your convenience. The basement is full of potential with oversized windows and a bathroom rough-in, ready for your finishing touches. Step outside to your private backyard retreat complete with a massive 16 X 30 deck, hot tub, and cedar gazebo, perfect for entertaining or unwinding. This is the kind of home that checks every box, stylish, functional, and move-in ready. (id:61852)
Real Broker Ontario Ltd.
Bradford West Gwillimbury, Ontario
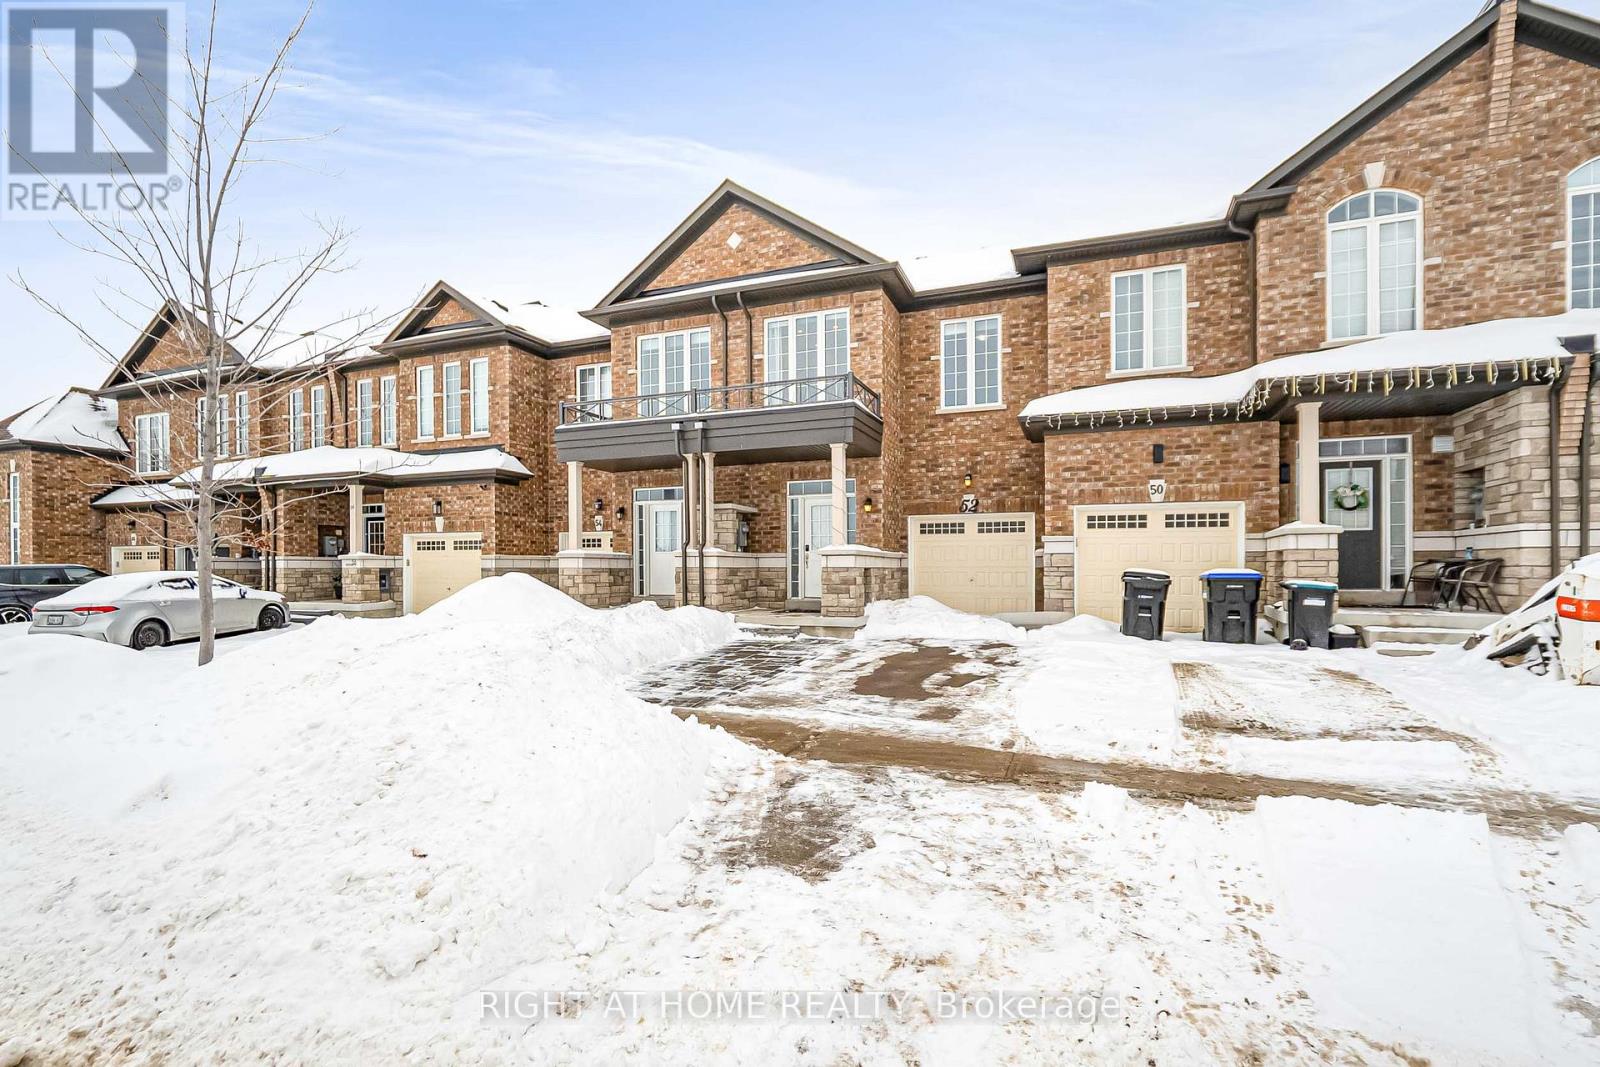
Stunning 3-bedroom freehold townhouse in the sought-after, family-friendly community of Bradford West Gwillimbury. This bright, open-concept home features 9-foot ceilings, hardwood flooring on the main level and upper hallway, and new pot lights, curtains, and blinds throughout. The upgraded kitchen offers modern appliances, enhanced countertops, and a stylish backsplash-perfect for everyday living and entertaining. The spacious primary suite includes a walk-in closet and a private ensuite with a separate tub and shower. Conveniently located within walking distance to schools, parks, shopping, the Bradford Leisure Centre, and the library, with elementary schools, high schools, shopping center, a leisure center, and a library all within approximately 10 minutes' distance. Minutes to Highways 400 & 404 and the Bradford GO Station-ideal for families and commuters. (id:61852)
Right At Home Realty
Markham, Ontario
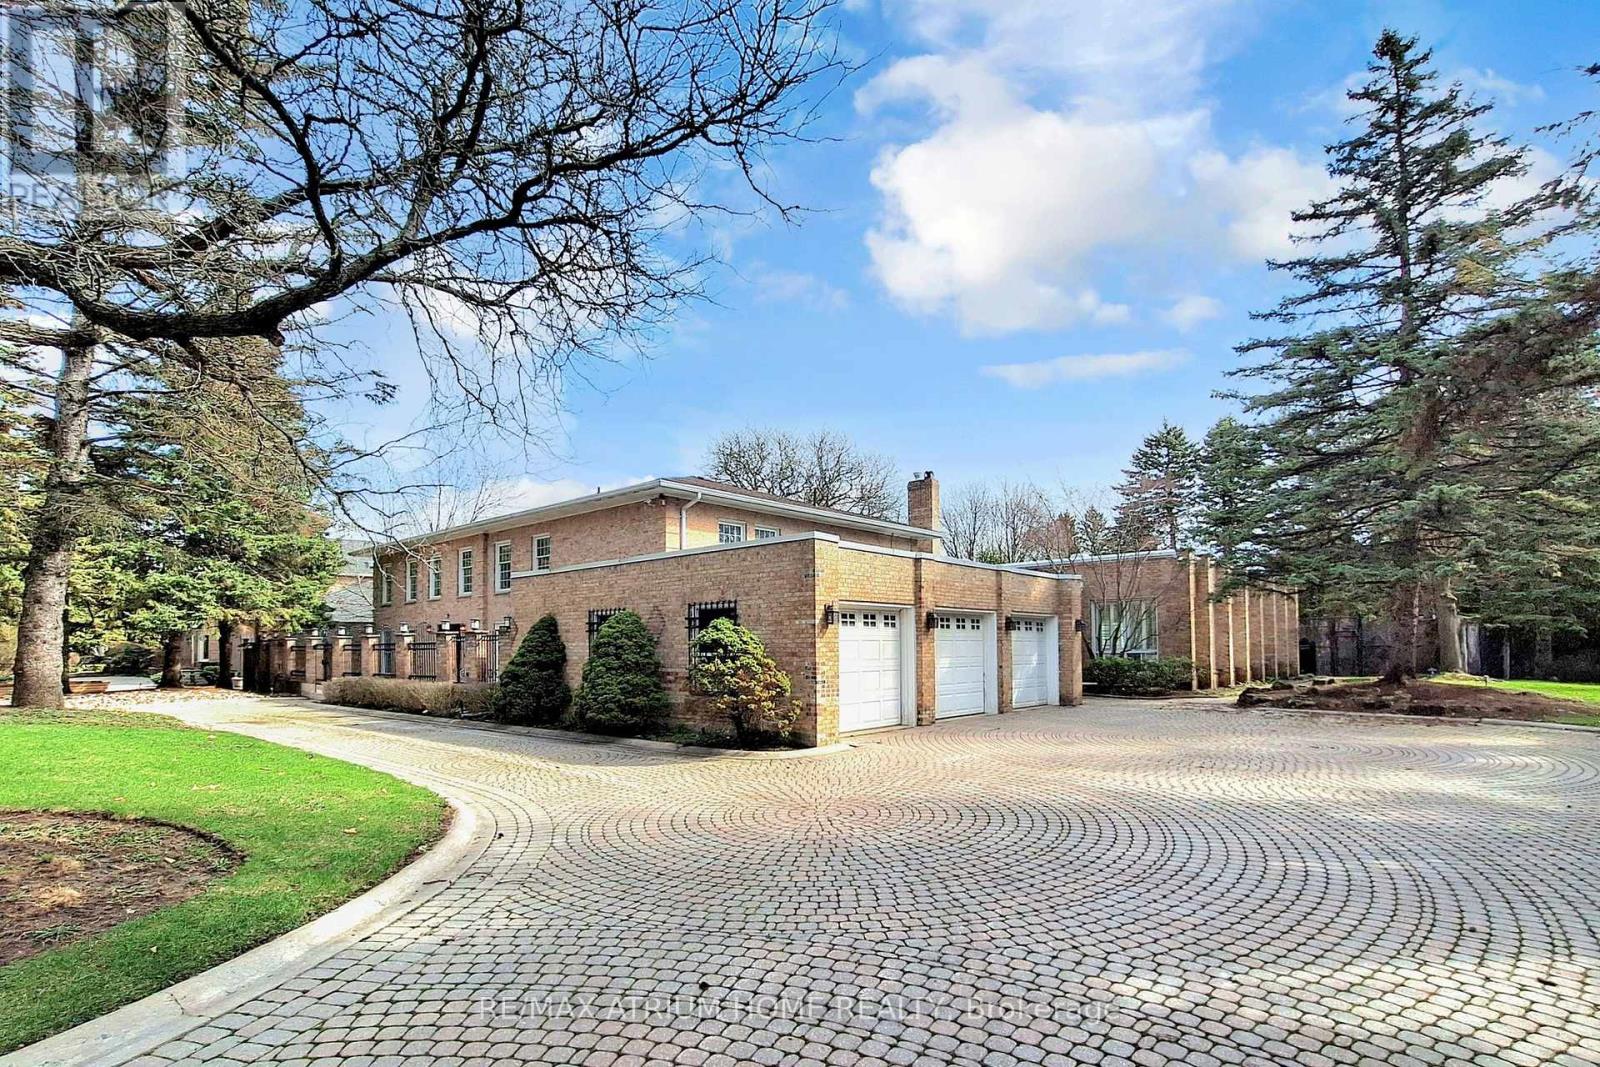
Exceptional opportunity in prestigious Bayview Glen! Situated on a rare premium lot approximately 136 x 195 ft (over 26,000 sq ft), this expansive property offers endless potential for luxury living, renovation, or future custom build. The residence features a unique indoor swimming pool, perfect for year-round enjoyment and entertaining, along with a private backyard basketball court ideal for recreation and family fun. Surrounded by multi-million dollar estates on a highly sought-after street, this is a true land-value opportunity in one of Markham's most desirable neighborhoods. (id:61852)
RE/MAX Atrium Home Realty
Vaughan, Ontario
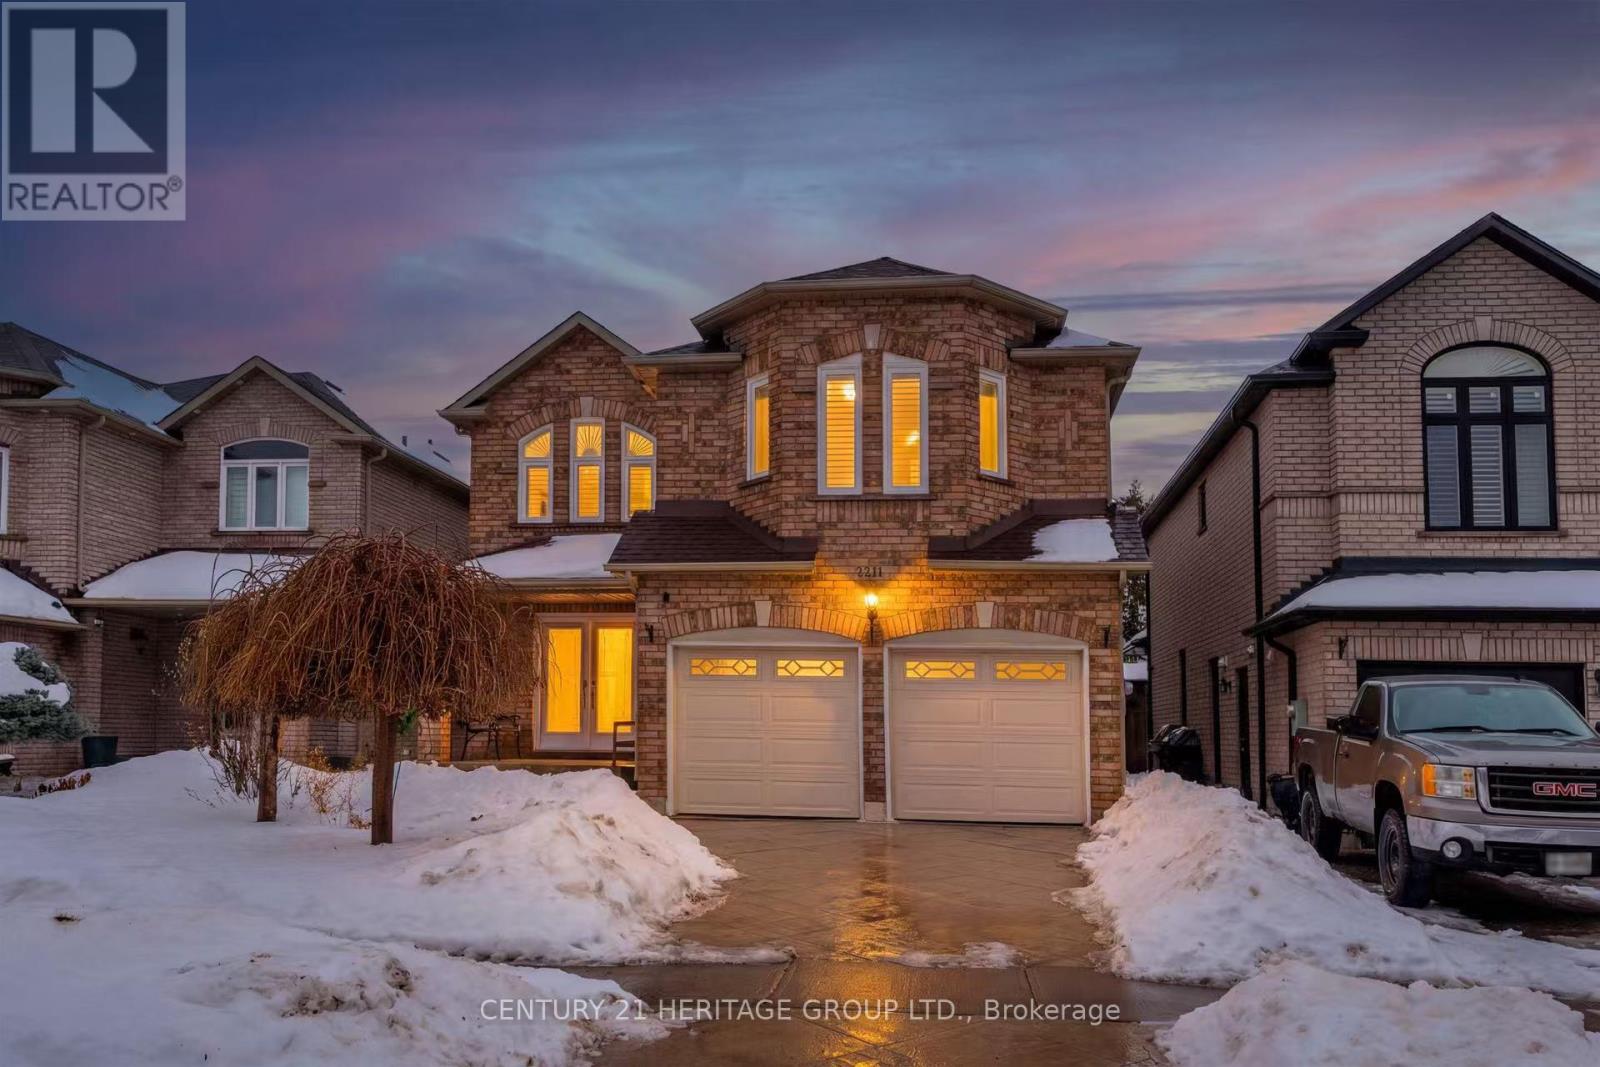
Exquisite Detached Family Home Located on a Quiet, Family-Friendly Cul-de-Sac in the Heart of Maple. This stunning two-storey home offers approximately 2,458 sq. ft. of beautifully maintained, freshly painted living space, featuring 4 bedrooms and 4 bathrooms - perfect for families seeking both style and comfort. Step through the double-door entry into a spacious foyer. The main floor showcases hardwood flooring throughout, smooth ceilings, crown moulding, upgraded trim, and pot lights. The bright, modern white kitchen features quartz countertops, a stylish backsplash, stainless steel appliances, and a large separate centre island - ideal for family gatherings and entertaining. The open-concept living and dining rooms provide a seamless layout filled with natural light, while the family room boasts an oversized south-facing window and a cozy fireplace. The breakfast area offers a walkout to the deck and fully fenced backyard. A convenient main-floor laundry/mudroom includes direct garage access and service stairs to the basement. The second floor features four oversized bedrooms, one of which can easily be used as a home office or study. Large windows throughout create a bright and airy ambiance. The primary bedroom includes a walk-in closet and a 4-piece ensuite, while the additional bedrooms offer hardwood flooring and generous proportions. The fully finished basement provides excellent additional living space, complete with an eat-in kitchen, 1+1(den) bedrooms, and ample storage ideal for extended family living. Minutes to Highway400, GO Train, Vaughan Mills Shopping Centre, Fantasyland Canada, shops, restaurants and public transportation stops. (id:61852)
Century 21 Heritage Group Ltd.
Markham, Ontario
Experience the best of Thornhill living in this stunning, sun-filled 835 sq. ft. condo. This isn't your average unit-it's packed with high-end upgrades and unique features:Rare Features: Soaring 10-foot ceilings and a massive 210 sq. ft. private terrace with incredible Southeast city views. Same floor with amenities!The Suite: An open-concept layout featuring a gourmet kitchen with quartz countertops, custom backsplash, and stainless steel appliances.Premium Upgrades: Custom zebra roller shades and built-in closet organizers are already installed for you.also light fixtures and smart thermosta! Peace & Quiet: Located away from the elevators for maximum privacy.The Location: Direct indoor access to the Trade Centre and supermarket. Just minutes from Finch Subway and Hwy 407. (id:61852)
Anjia Realty
Whitchurch-Stouffville, Ontario
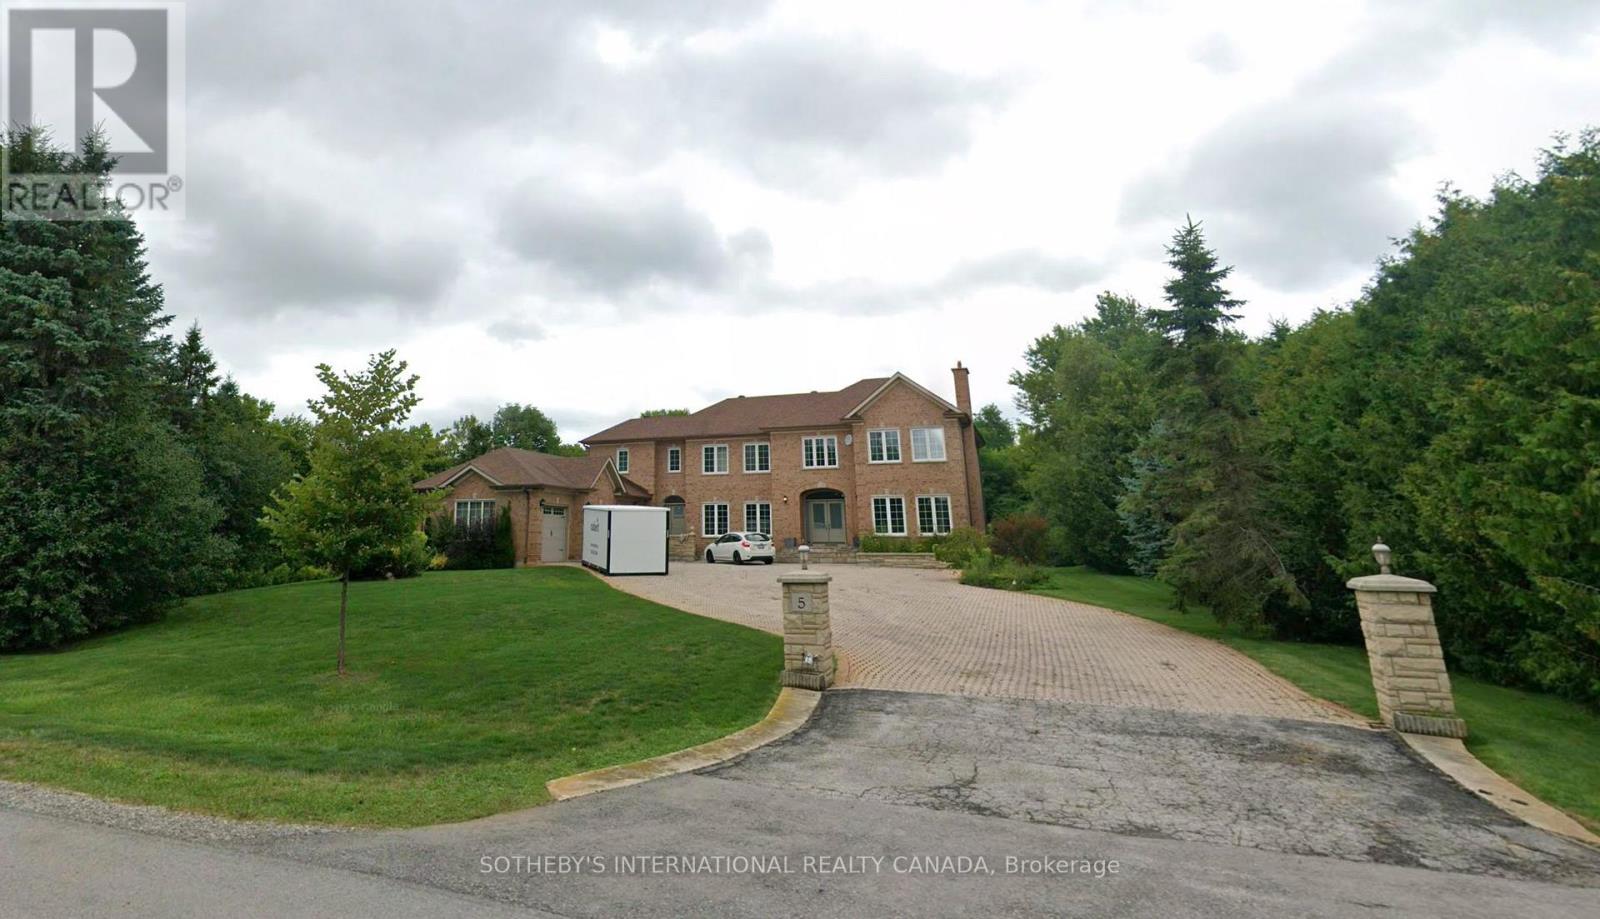
Discover an extraordinary living in the prestigious Bethesda Estate, a Billionaire's Row of south Stouffville bordering Richmond Hill. Renowned for its expansive one-acre or larger parcels that offer exceptional privacy and a refined country estate ambiance plus urban conveniences, this community represents the pinnacle of luxury country living. 5 Sherrick Dr stands as one of the enclave's larger custom residences, originally crafted in 1992 and upgraded in 2022. Quietly situated on 1.08 acres of lush, meticulously maintained grounds, the distinguished estate offers a serene, estate-like setting with no curbs, gutters, or sidewalks, and convenient year-round road access. Proximity to Highway 404 and Go Train station ensures smooth connectivity to major amenities and destinations. The significant architectural character harmonizes traditional brick-clad elegance with nuanced contemporary and modern design elements. High-end finishes throughout the generous & light-filled spaces. An impressive open-concept layout encompasses appx 7,541 sf. of living space across three fully finished levels. Boasting 5 bedrooms, 6 bath & spacious 3-car garage. Premium features incl Main-floor library, Multiple primary suites, Cathedral and vaulted ceilings, Expansive recreational quarters, Gourmet chef's kitchen, Spa-inspired bathrooms, Resort-style backyard with mature landscaping. The Indoor-outdoor living is seamlessly integrated through walk-out basements, multiple main & lower-level walk-outs, large patios & large picturesque windows, all thoughtfully designed to connect with tranquil natural surroundings. Estate properties in the community consistently command high value due to the community's exclusivity, superior craftsmanship, estate-scale lots, and excellent accessibility. Truly a sophisticated blend of contemporary luxury & refined country living, this prominent custom built is a fleuron de la couronne to call a home. (id:61852)
Sotheby's International Realty Canada
Toronto, Ontario
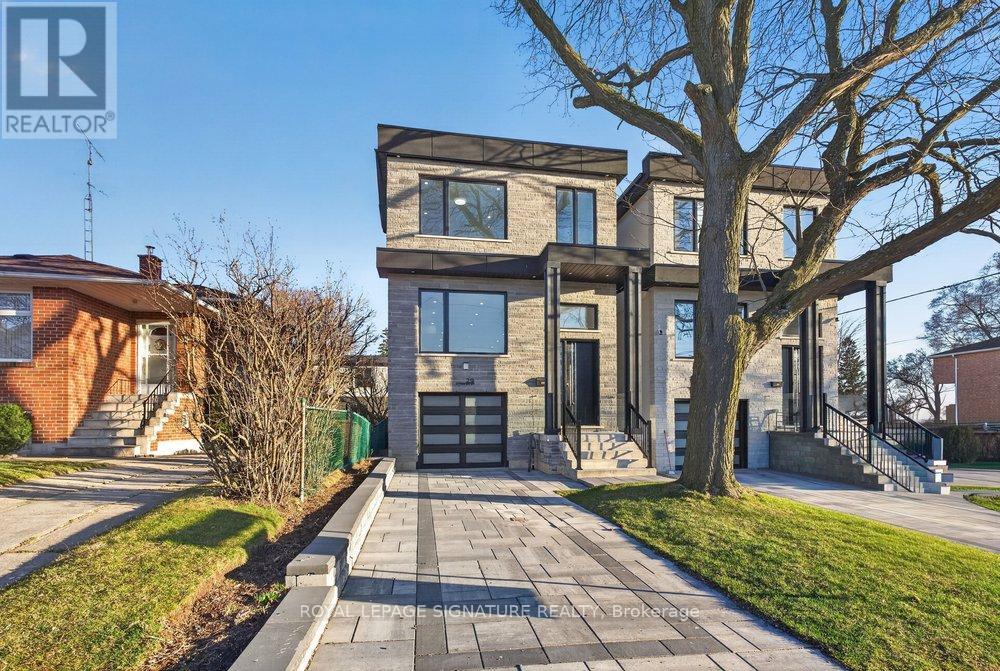
Welcome to an extraordinary custom-built residence in the heart of Oakridge. This stunning 4+1 bed, 5-bath home offers approx 2,400 sqft above grade, showcasing impeccable craftsmanship, premium finishes, and thoughtfully curated design throughout. Step inside to a sun-drenched open-concept main floor, the expansive living and dining areas are framed by oversized windows and adorned with rich hardwood flooring, creating a warm and inviting ambiance. At the heart of the home lies a chef-inspired kitchen, complete with a grand centre island with breakfast seating, sleek stainless steel appliances, and an abundance of custom cabinetry and storage. The family room reveals a striking focal point, a grand fireplace flanked by bespoke built-in shelving, while a charming Juliet balcony overlooks the private backyard. Ascend to the second level where the lavish primary suite serves as a true retreat, featuring a spacious walk-in closet and a spa-inspired 7-piece ensuite with an oversized glass shower, deep soaker tub, and an expansive double vanity designed for ultimate indulgence. Three additional generously sized bedrooms offer ample closet space and share access to beautifully appointed bathrooms. A convenient laundry room and stunning skylight enhance both functionality and natural light. The fully finished basement, boasting impressive ceiling height and a separate entrance, offers exceptional versatility, with a large recreation area, an additional bedroom and a modern 4-piece bath. Basement also includes a rough-in for a kitchen for rental potential! Completing this remarkable home is a built-in garage and a beautifully interlocked driveway. Just moments from Danforth Ave, this residence is within minutes if TTC, top-rated schools, shopping, parks, the GO Transit, and the breathtaking Scarborough Bluffs. (id:61852)
Royal LePage Signature Realty
Toronto, Ontario
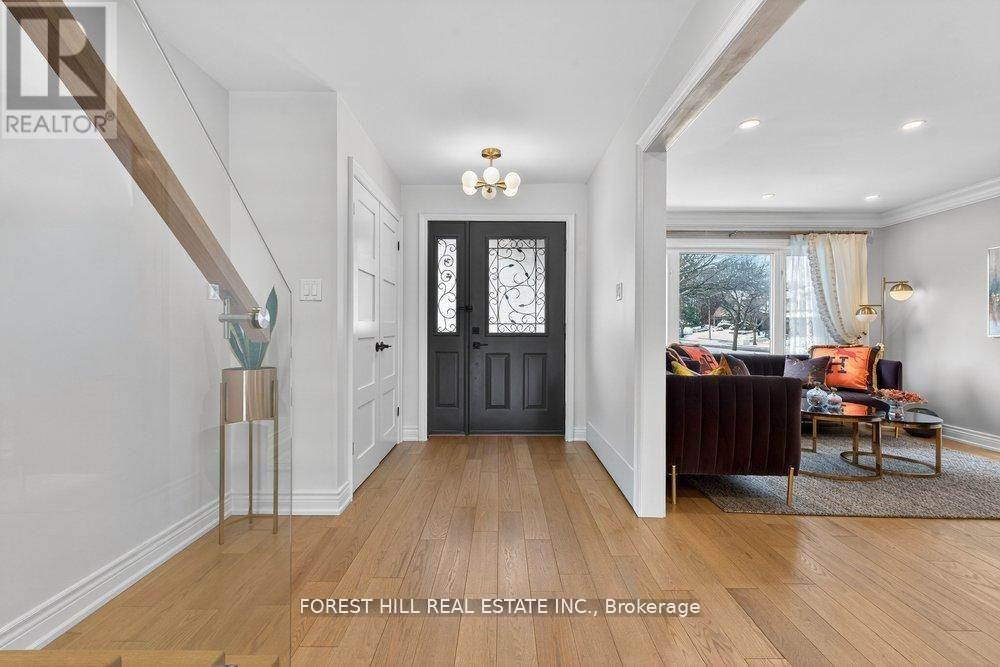
***PRIDE OF OWNERSHIP(This residence feels fresh-new and absolutely a turn-key condition---Seeing is Believing)***PREMIUM FINISHES and COMPLETELY-UPDATED & RECENTLY RENO'D(SPENT $$$$) ---- GRACIOUS FAMILY HOME -- 4+2 Bedrooms and Newer 5 Washrooms and 2 Kitchens and A Full Above Grade Finished Walk-Out, Lower Level(Approximately 3500 sq ft Living Space) ---- Experience elevated family living in the prestigious Banbury-Don Mills community! This beautifully renovated detached home sits on an extra-deep, pool-sized lot on a quiet, tree-lined street. Featuring 4+2 bedrooms and a fully finished walk-out basement with a second kitchen, this home offers the perfect blend of luxury, comfort, and functionality. The main floor showcases a bright open-concept living and dining area with hardwood floors and pot lights, alongside a gourmet modern kitchen with a large centre island and stainless steel appliances. The spacious family room and breakfast area are overlooking the private fenced yard.Upstairs, the generously sized bedrooms each feature ensuite or semi-ensuite bathrooms. The luxurious primary suite offers a spa-inspired 4-piece ensuite and a walk-in closet with organizers.The sun-filled walk-out basement provides excellent flexibility with a large recreation room, private office, additional bedroom, and second kitchen-ideal for an in-law or nanny suite.Located in one of Toronto's most desirable neighbourhoods, close to top-ranked schools including Denlow PS, Windfields MS, and York Mills CI, as well as parks, Edward Gardens, Shops at Don Mills, North York General Hospital, and easy access to Hwy 401 & DVP. A rare turnkey opportunity in a family-friendly community! (id:61852)
Forest Hill Real Estate Inc.
Toronto, Ontario
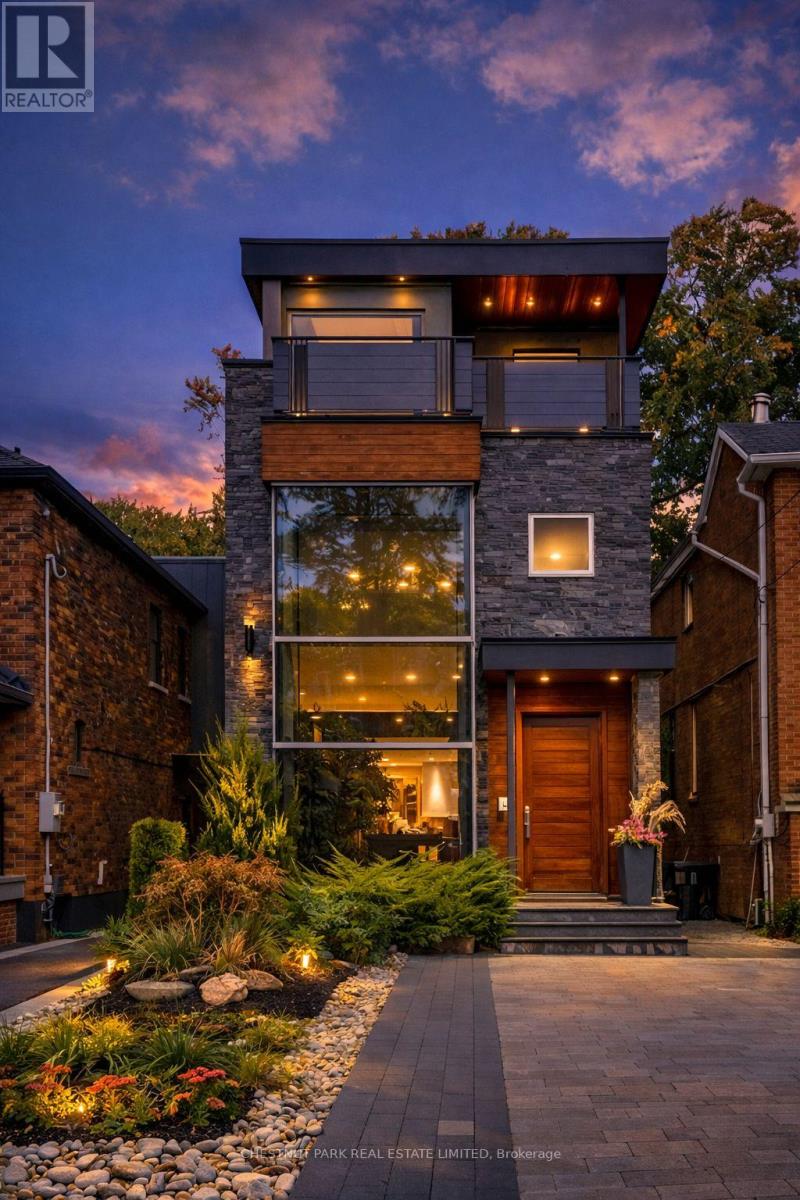
A beautifully crafted custom residence offering unbeatable natural light, elegant entertaining spaces, and thoughtful design across four levels. Set on a deep 21 ft x 150 ft lot, this home blends refined architectural details with comfortable family living in one of the neighbourhood's most desirable pockets.The main floor has a grand entrance with dramatic floor to ceiling windows soaring all the way up to the top level of the house allowing for natural south facing light to pour in effortlessly. Designed for both everyday living and entertaining, the home is centred around a stunning chef's kitchen featuring Italian cabinetry, a waterfall centre island, and premium Sub-Zero, Wolf and Bosch appliances, and the kitchen opens seamlessly to a sun-filled family room with a walk-out to the landscaped backyard, creating a natural indoor-outdoor flow.The second level offers two spacious bedrooms and a bright office space with custom built-ins, ideal for working from home or homework. The entire third floor is dedicated to a private primary retreat, complete with a custom walk-in closet and spa-inspired 5-pc ensuite with freestanding tub, glass shower and skylight for the ultimate luxurious escape.The finished walk-out lower level adds additional living space with a recreation room, gas fireplace, custom wet bar, guest/nanny bedroom and full 4 piece bath makes the basement a fabulous and cozy place to hangout. The house is equipped with various smart home integrations incl. programmable lighting, security system, exterior cameras, built-in speakers & more! This is a rare opportunity to own a beautifully designed home with a deep private backyard, exceptional natural light and versatile living spaces perfect for modern family life in the coveted pocket of Bedford Park. EV Car Charger, Steps to John Wanless PS, shops on Yonge Street, Parks, Transit and only minutes to both Downtown and major highways.c (id:61852)
Chestnut Park Real Estate Limited
Toronto, Ontario
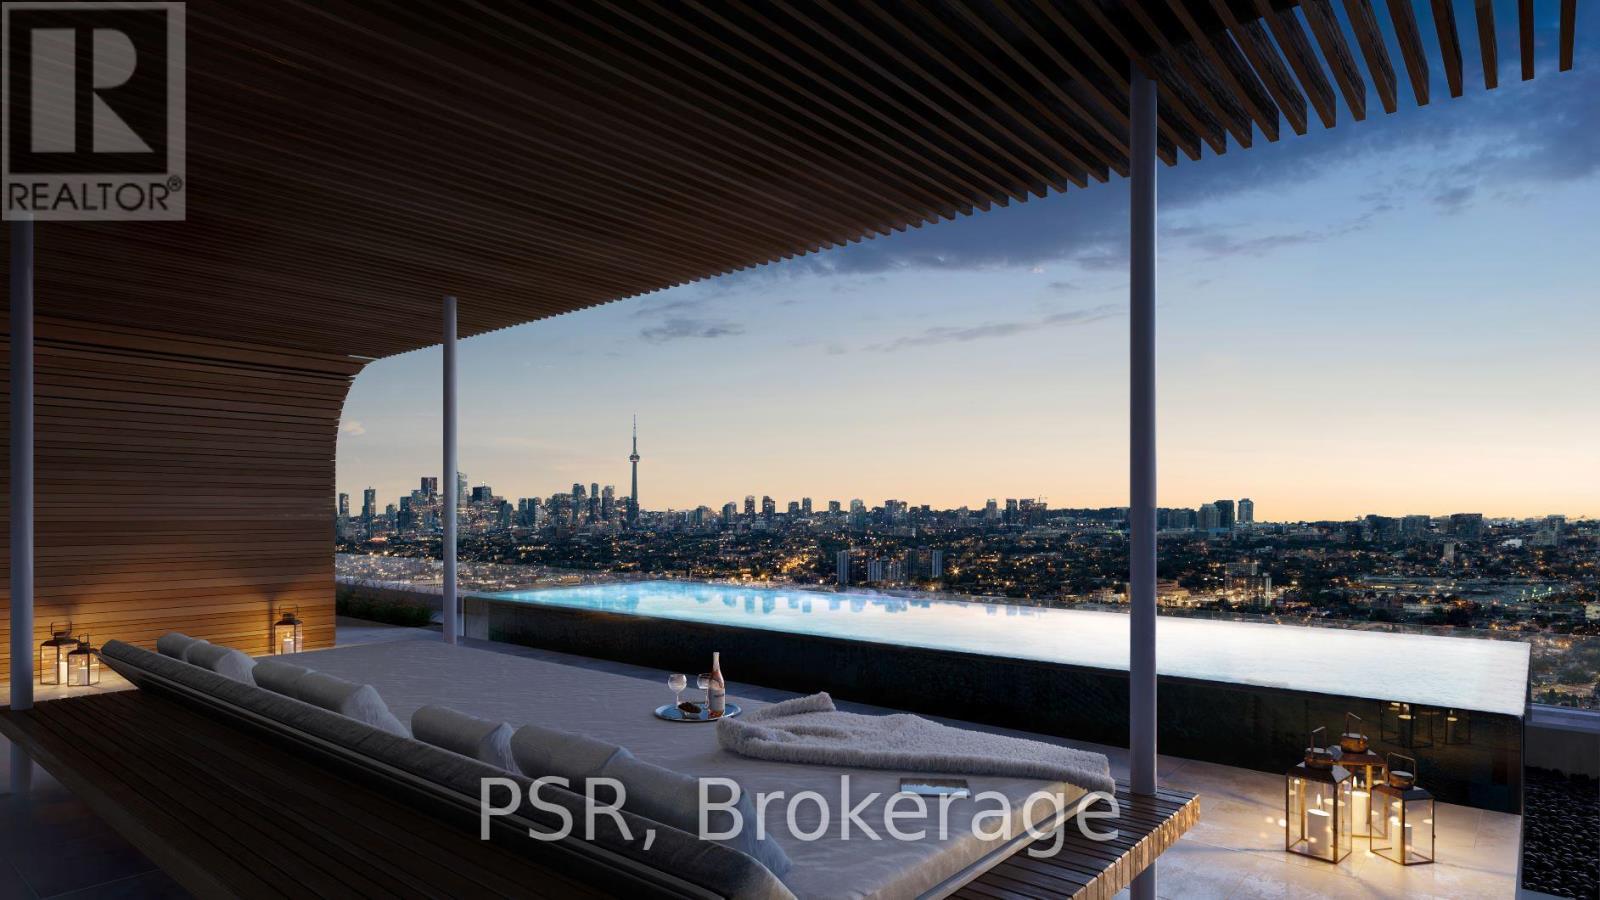
Suite 1202 offers a rare combination of space and layout in the heart of the Annex, complemented by beautiful south-facing exposure. This three bedroom plus den residence is thoughtfully designed for both comfortable everyday living and larger-scale entertaining. The open concept living and dining areas are filled with natural light and connect seamlessly to two private balconies, creating an easy indoor-outdoor flow. The kitchen is both functional and refined, featuring a large breakfast bar, European cabinetry, and full size built in and integrated appliances. The primary bedroom includes a well appointed ensuite, while the additional bedrooms and den provide flexibility for family, guests, or a home office. A separate laundry room adds convenience, along with the benefit of included parking. Located just steps to Dupont TTC, Farm Boy, Loblaws, LCBO, and the shops and restaurants that define the Annex, this is a well-rounded home in one of Toronto's most established neighbourhoods. A spacious and practical layout paired with strong natural light and outdoor space make this a standout suite. Open house this Saturday, 1pm - 3pm. (id:61852)
Psr
Toronto, Ontario
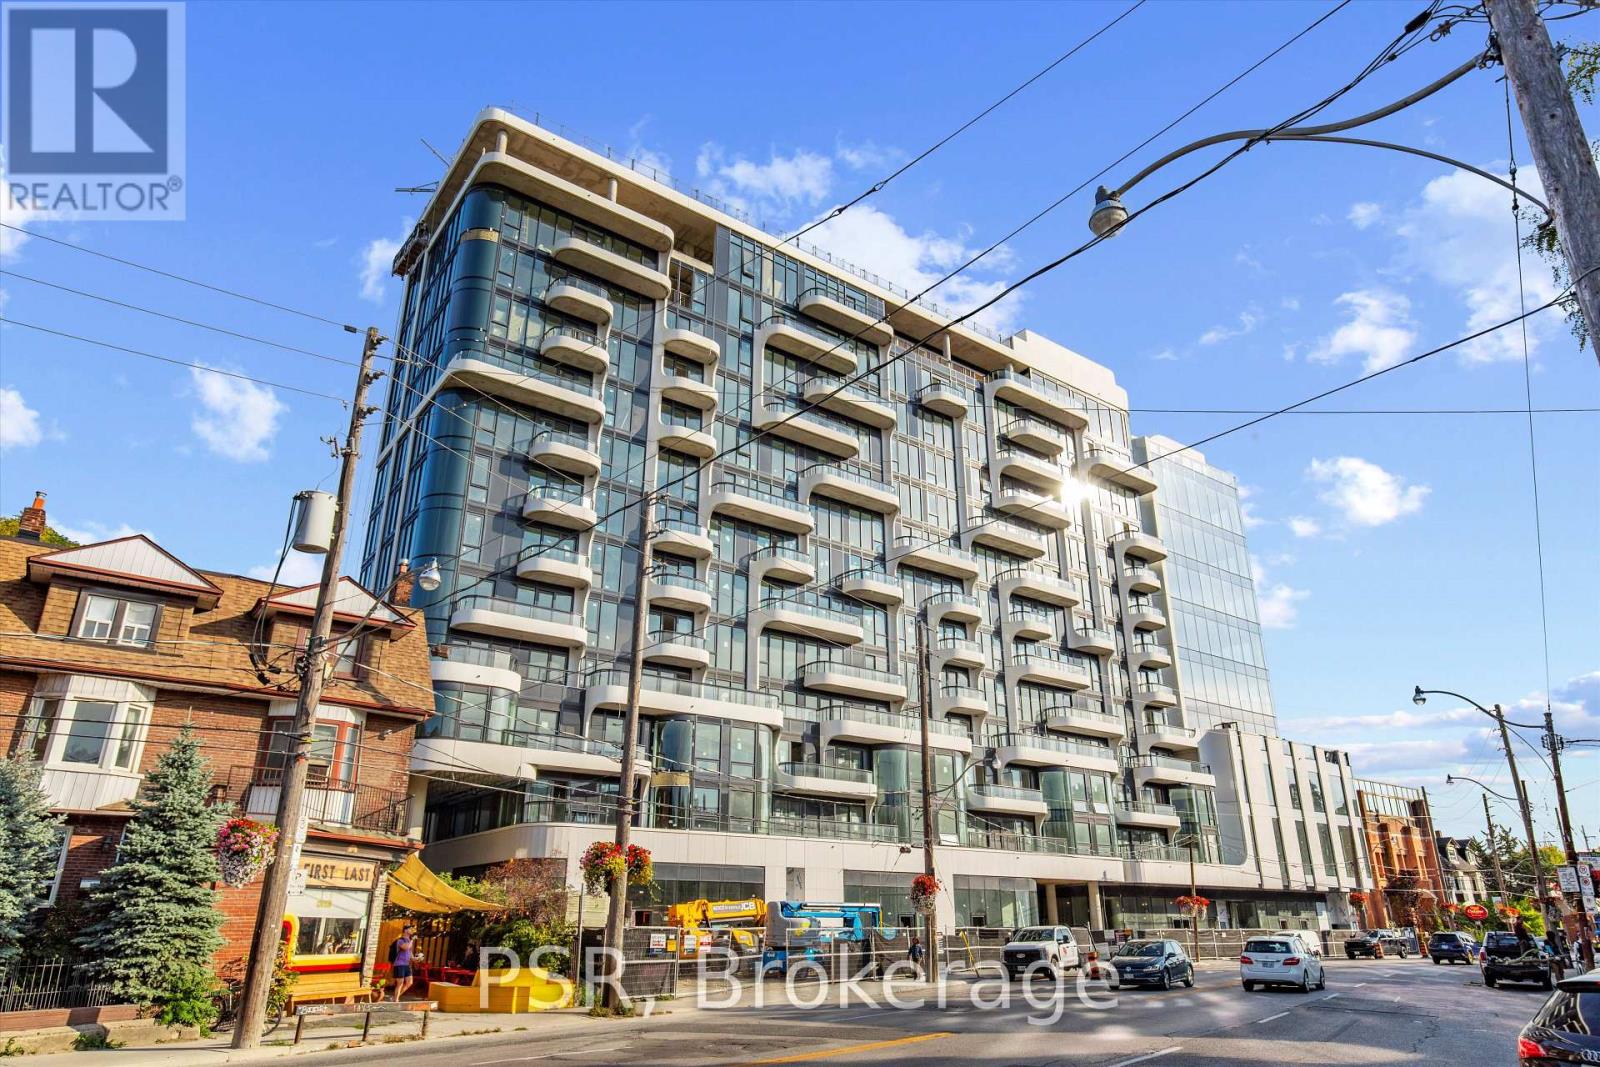
Located in the heart of the Annex, this bright two bedroom corner suite offers a functional layout and an unbeatable neighbourhood setting. Positioned on the second floor with a southeast exposure, the space benefits from natural light throughout the day and a comfortable, connected feel to the surrounding streetscape. Just steps to Dupont TTC, Farm Boy, Loblaws, and the LCBO, everything you need is within walking distance. The Annex is known for its tree lined streets, parks, and local shops, making this an ideal home for those who appreciate both convenience and character. Inside, the suite features 9 foot ceilings, floor to ceiling windows, and hardwood flooring throughout. The open concept living and dining area flows into a modern kitchen with quartz countertops, European style cabinetry, and integrated appliances, creating a space that works well for both daily living and hosting. The two bedrooms are well proportioned with good closet space, and the bathroom is finished in a clean, spa inspired design. Residents have access to a rooftop terrace, fitness room, and a well designed lobby.A well laid out suite in one of Toronto's most desirable neighbourhoods. Open house this Saturday, 1pm - 3pm. (id:61852)
Psr
Toronto, Ontario
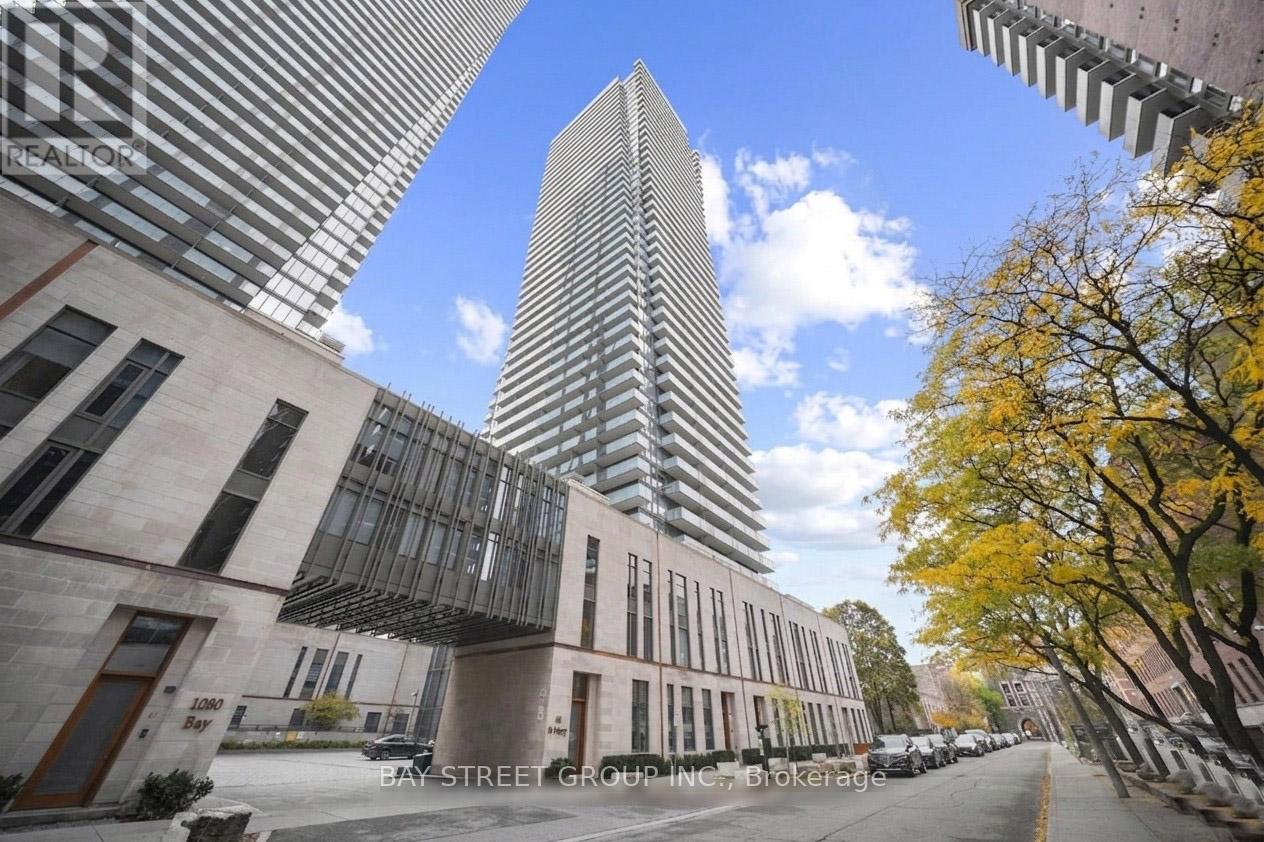
A Great Opportunity To Buy The Dip! Spacious & Bright Studio In Highly Demanded U Condo, One Of The Most Exceptional Location In Dt Toronto. Low Maintenance Fee. Steps To The Best Of The City: U of T, Financial District, World Class Shopping Along Bloor, Yorkville, Hazelton Ave. Downtown's Hospital Row, Bay St, Two Subway Lines, And More. 9 Ft Ceiling, Floor To Ceiling Windows, Engineered Wood Floors, Upscale Kitchen W/Integrated Appliances & Quartz Counters, Bath W/Walk-In Shower. Large Balcony W/ Amazing Skyline. Ensuite Front Loading Laundry & Ample Closet Space. 5 Star Amenities: 24 Hr Concierge, Visitors Parking, Roof Top Lounge W/Panoramic Views Of The CN Tower, Lake & Toronto Skyline, Party Room W/Billards, Cardio & Weights Gym, Yoga Studio. Gorgeous Lobby. (photos were taken before tenanted). (id:61852)
Bay Street Group Inc.
Oakville, Ontario
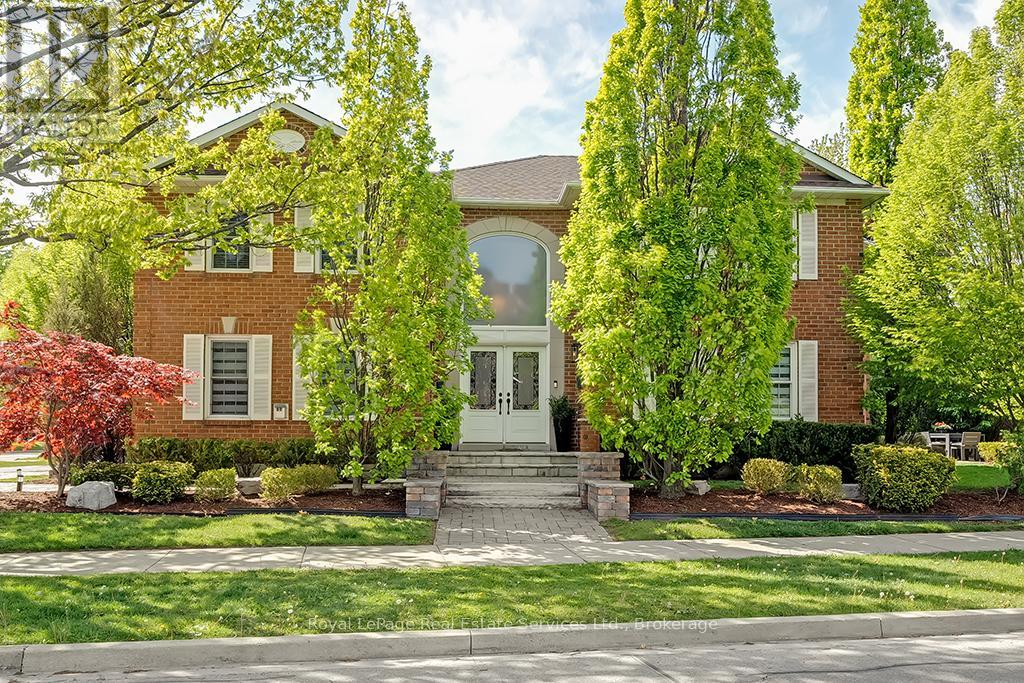
Recently upgraded Beautiful Executive Colonial Residence offering over 4,600 sq ft total of refined living space on a stunning corner lot. Meticulously maintained & thoughtfully updated, this home blends timeless elegance with everyday comfort. Step into the grand foyer with soaring 16-foot ceilings and make an unforgettable first impression.The main lvl showcases expansive principal rooms, including a formal living rm with a cozy gas f/p and a sophisticated dining rm large enough to seat a table for 8 w/direct access to the renovated kitchen.The kitchen is a true showpiece, featuring custom white cabinetry, quartz counters & backsplash,breakfast bar, & high-end stainless steel appliances.The adjoining breakfast area walks out to the backyard patio-perfect for entertaining. Relax in the spacious great room with a wood-burning f/p & an oversized window that fills the space with natural light. The main flr also offers a private home office, a renovated powder room, and a convenient laundry room with access to the double garage.Upstairs,retreat to the luxurious primary suite w/ double-door entry, dual walk-in closets&a spa-inspired 5-piece ensuite w/heated flrs,glass-enclosed shower, double vanity,luxury b/i dressing table& a soaker tub. Three additional generously sized bdrms and a reno'd 4-piece bath complete the upper lvl. The finished bsmt offers excellent in-law potential, feat a large rec rm with gas f/p a full second kitchen, an exercise rm, spacious fifth bdrm, a 4-piece bath. Enjoy beautifully landscaped front and backyards with interlocking stone walkways, a large patio, & lush green space ideal for relaxing or entertaining. Ideally located directly across from Valleybrook Park, offering scenic walking trails,playground,splash pad,tennis &pickle ball courts.It's also a short distance from a rec centre, library, shopping, & one of Ontario's top-ranked high schools. Exceptional opportunity to own a distinguished home in a highly sought-after neighbourhood! (id:61852)
Royal LePage Real Estate Services Ltd.
Burlington, Ontario
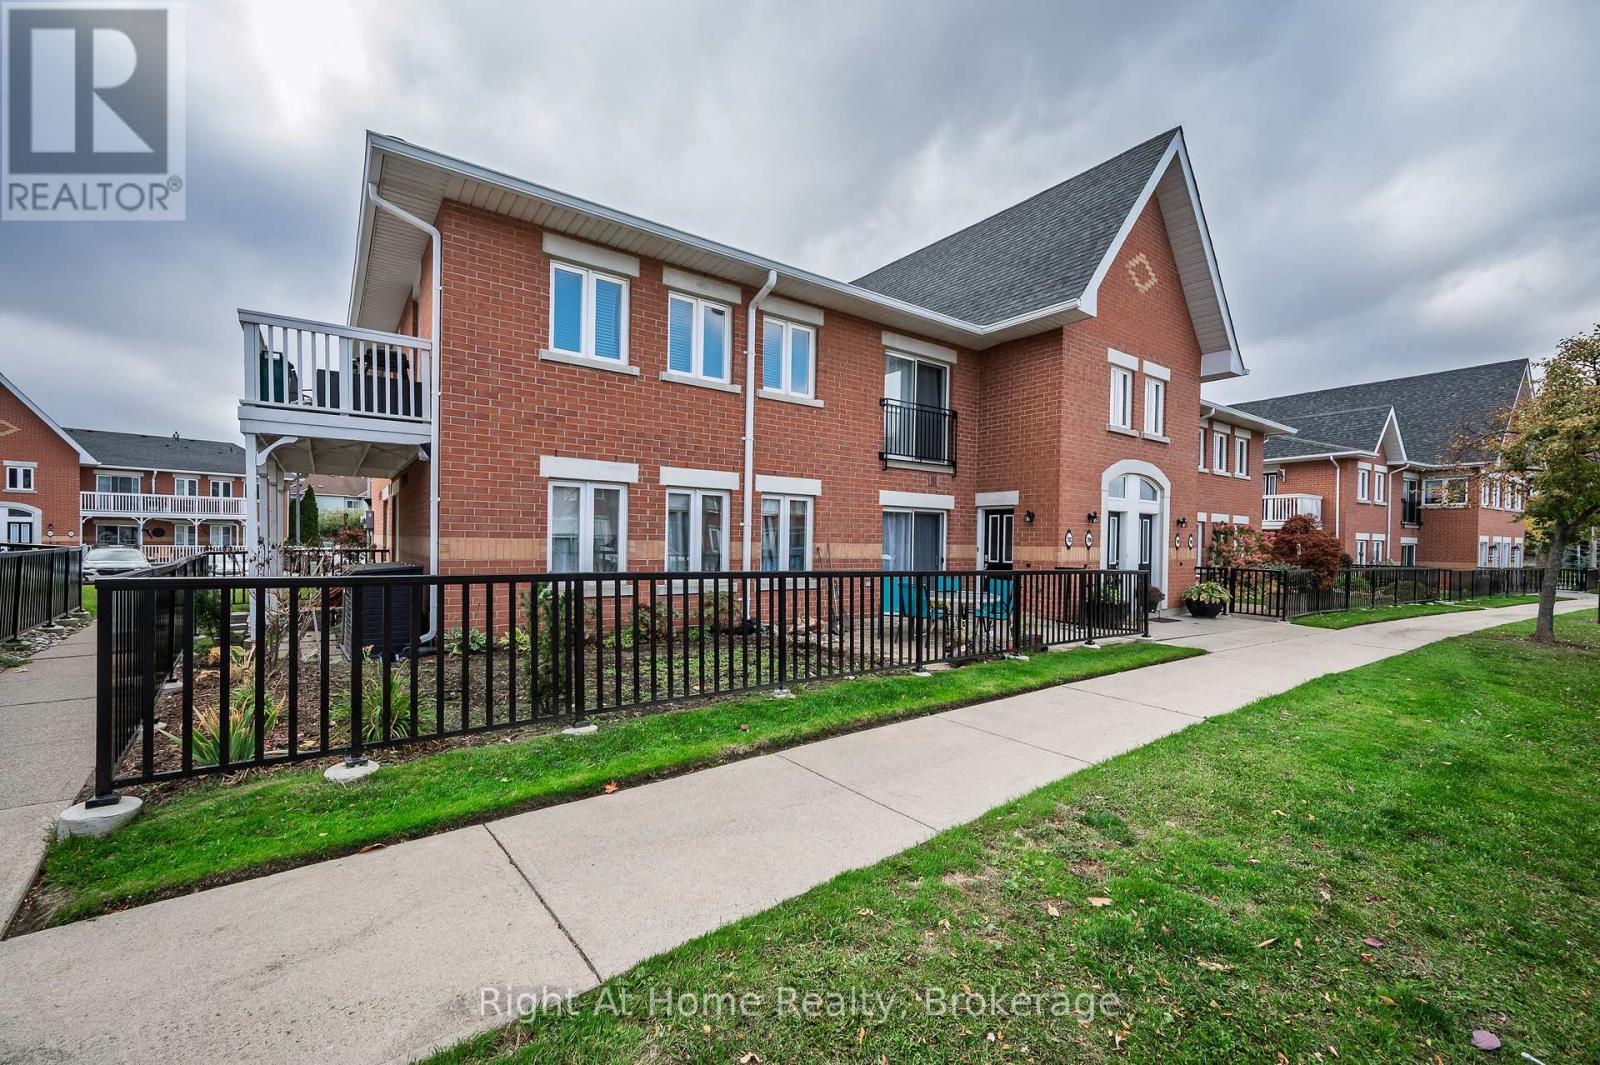
Welcome to this Spacious 3 bedroom, 2 bath condo apartment in the heart of Burlington. Step into a bright, open-concept living area that seamlessly blends the living, dining, and kitchen spaces. 4pc ensuite bath in primary bedroom, large balcony, ensuite laundry, 1 parking and additional on street parking. This great location places you within walking distance to everything you need: shopping, restaurants, parks, and scenic trails. Plus, with quick access to the QEW your commute has never been easier. (id:61852)
Right At Home Realty
Toronto, Ontario
Modern And Renovated 1 Bedroom 1 Den Unit. New Everything! Laundry. Quiet Neighbourhood Steps To Transit, Schools, Parks, Waterfront, Community Centre, Arena. Minutes To The Highway And 20 Minutes To Downtown. Great Sized Rooms With Modern Finishes. Extra Storage Space. Private Entrance. Utilities Included. Just Move In And Enjoy! (id:61852)
Royal LePage Signature Realty