
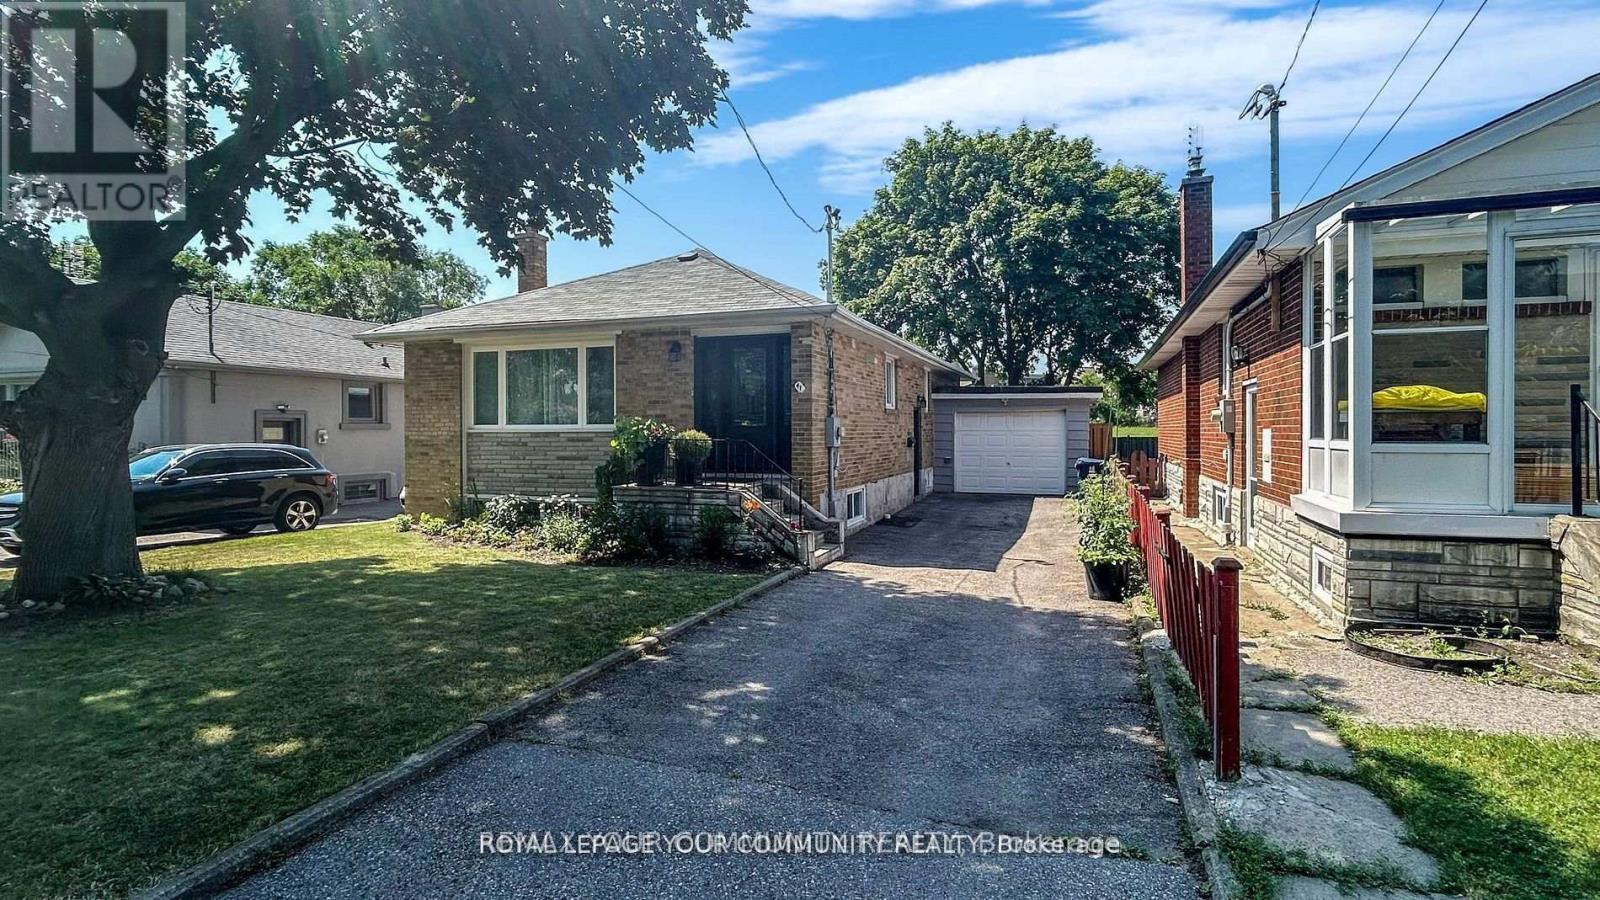
Toronto, Ontario
Introducing a luminous and expansive 2-bedroom, 1-bathroom basement apartment nestled on a serene street. Boasting its own private entrance, laminate flooring, and charming pot lights, this residence offers a kitchen illuminated by natural light from its windows. Conveniently located near Hwy 401, parks, TTC, schools, restaurants, and much more. Pictures reflects previous soft staging. (id:61852)
RE/MAX Your Community Realty
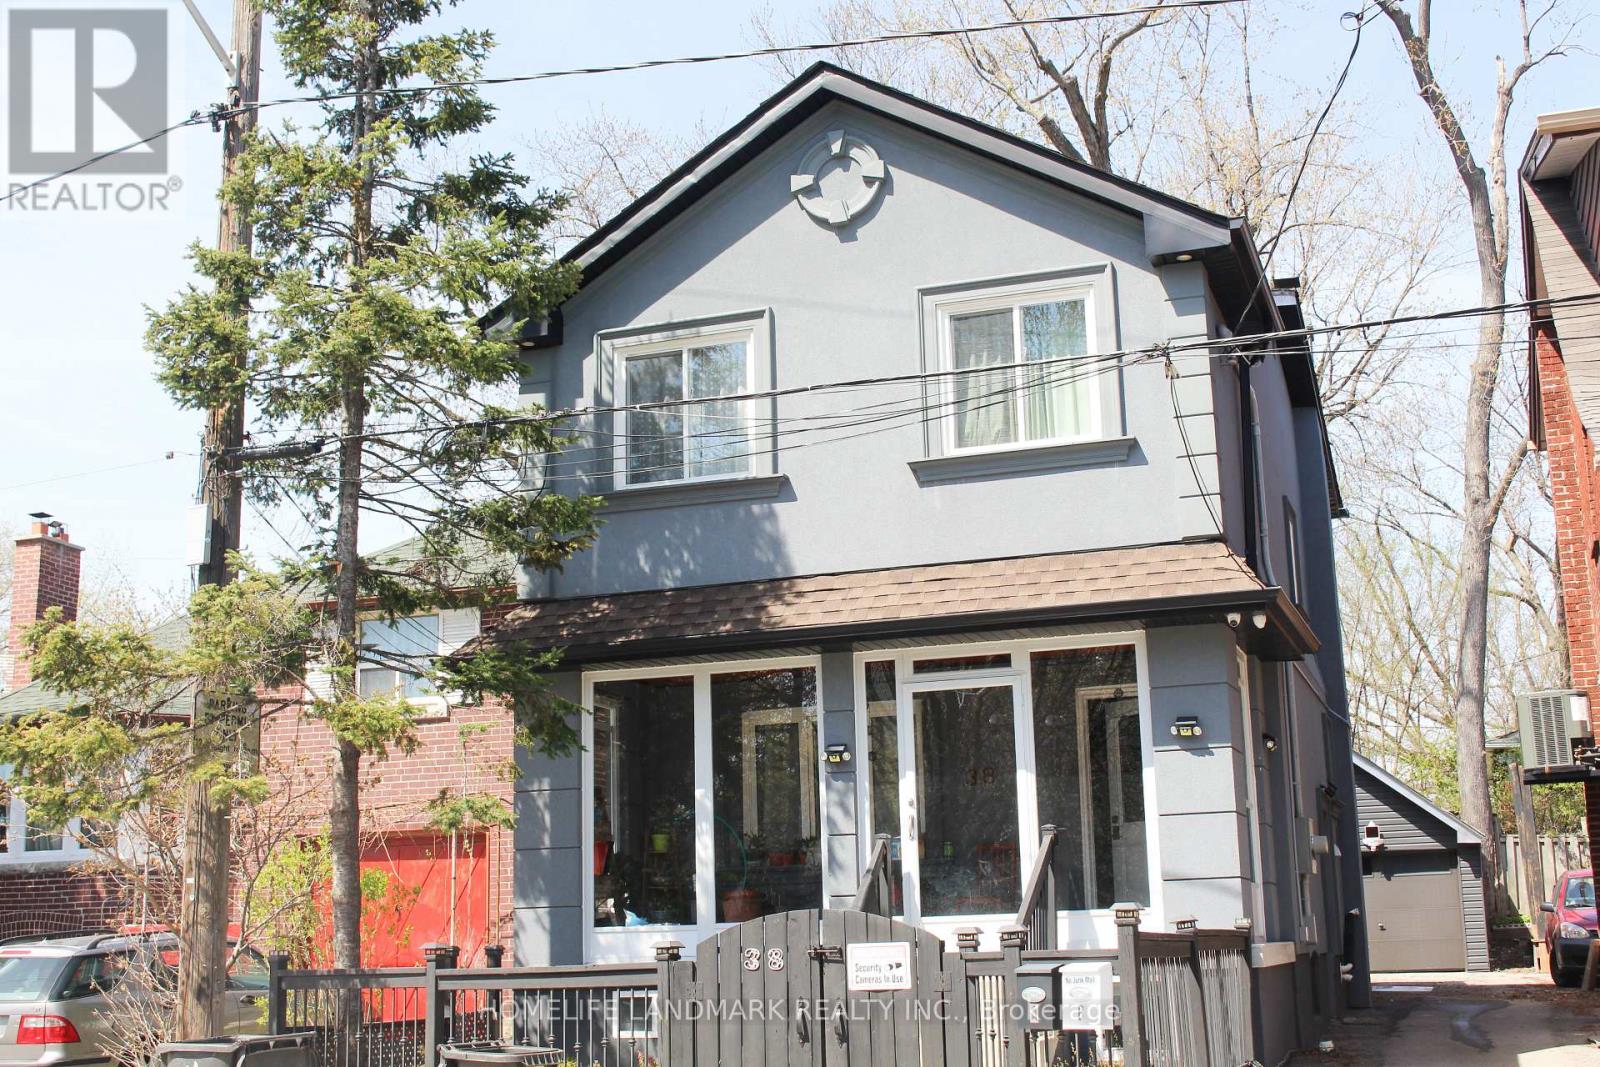
Toronto, Ontario
Fully Renovated Basement Apartment With Separate Entrance in high demand area of Eglinton & Weston. Lots of Windows with Natural Sunlight. Private Kitchen, Washroom and Laundry. Steps To Parks, Lake, Eglinton Flats & York Recreation Center. Minutes Walk To Mount Dennis Crosstown Lrt, Ttc, Up Express And Go Line.Stove, Washer & Range Hood. Tenant Pays $100/Month For Utilities(Water/Heat/Hydro). Availability Of The Parking Space Is Subject To The Car Size. (id:61852)
Homelife Landmark Realty Inc.
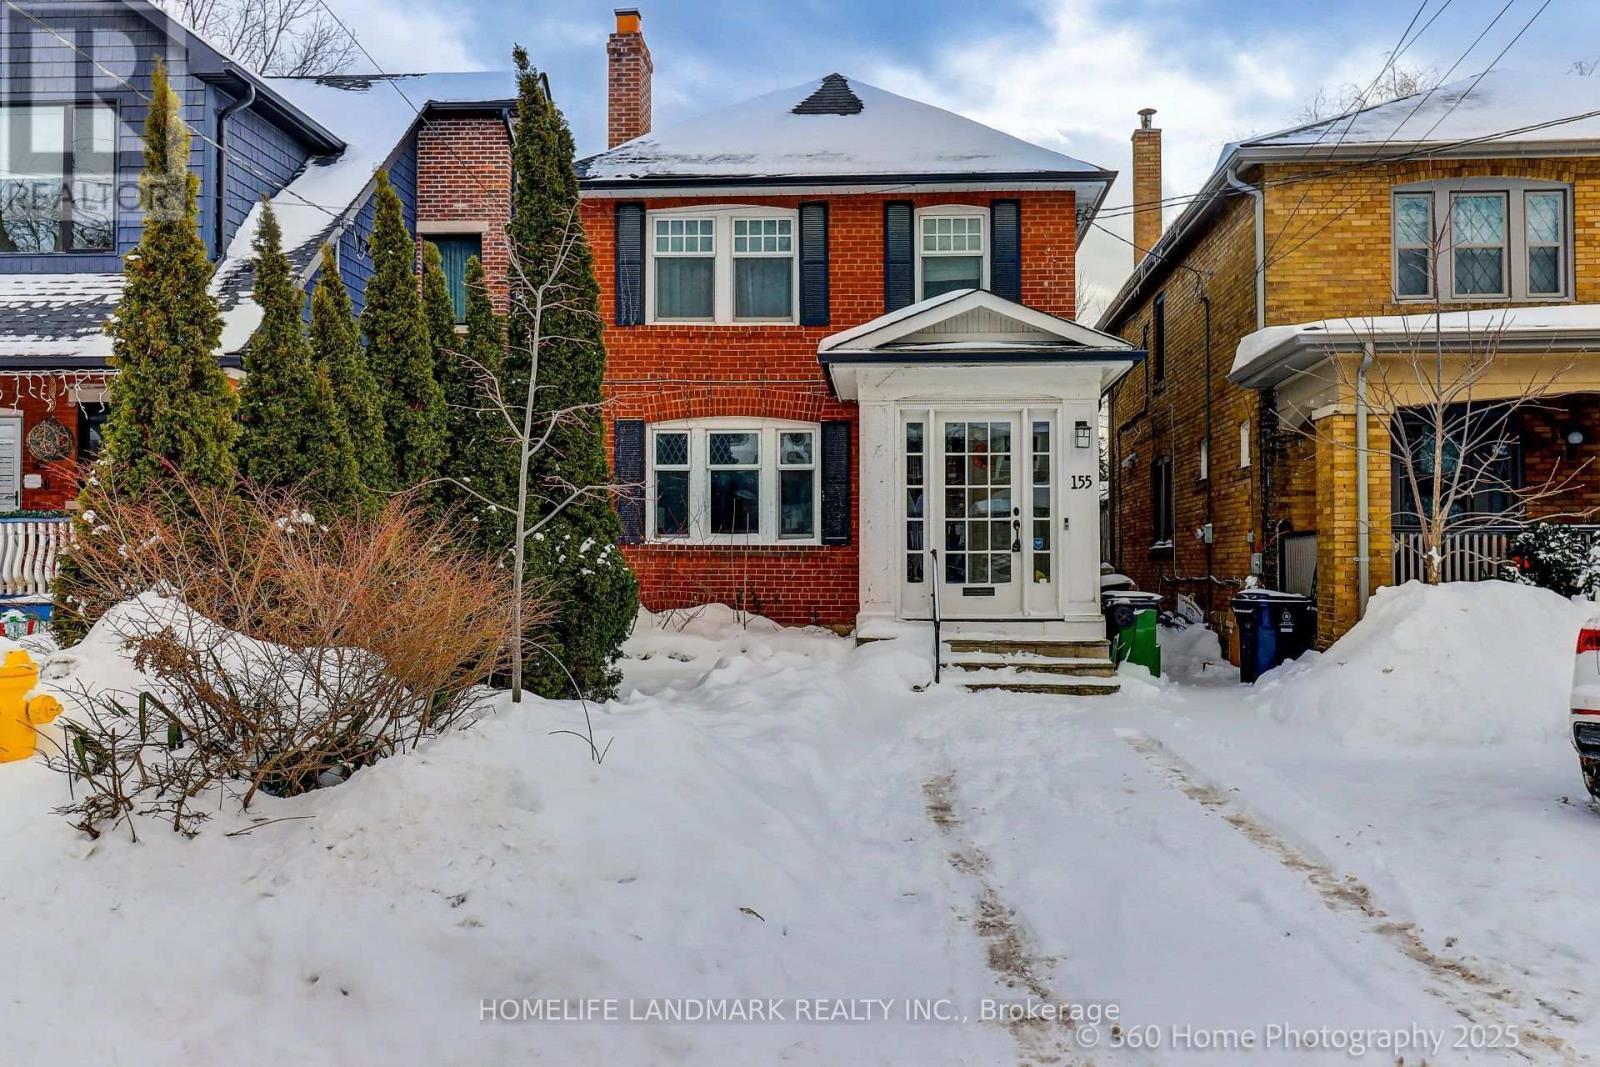
Toronto, Ontario
Welcome to this exceptional home in the highly sought-after John Wanless neighbourhood.Flooded with natural light and full of warmth, this residence features a spacious two-storey addition with a fabulous main-floor family room. Enjoy an impressive open-concept layout combining the kitchen, family room, and dining area, perfect for everyday living and entertaining. The oversized primary bedroom is a true retreat, offering abundant closet space and a private ensuite. This move-in-ready home sits on a spectacular, private 165-foot deep lot with a beautiful deck. Unbeatable location-walk to the subway, top-rated schools, shops, parks, and more. A truly special home not to be missed. 2-car front yard parking with City permit. Newer Roof (2025), Newer Furnace (2025) (id:61852)
Homelife Landmark Realty Inc.
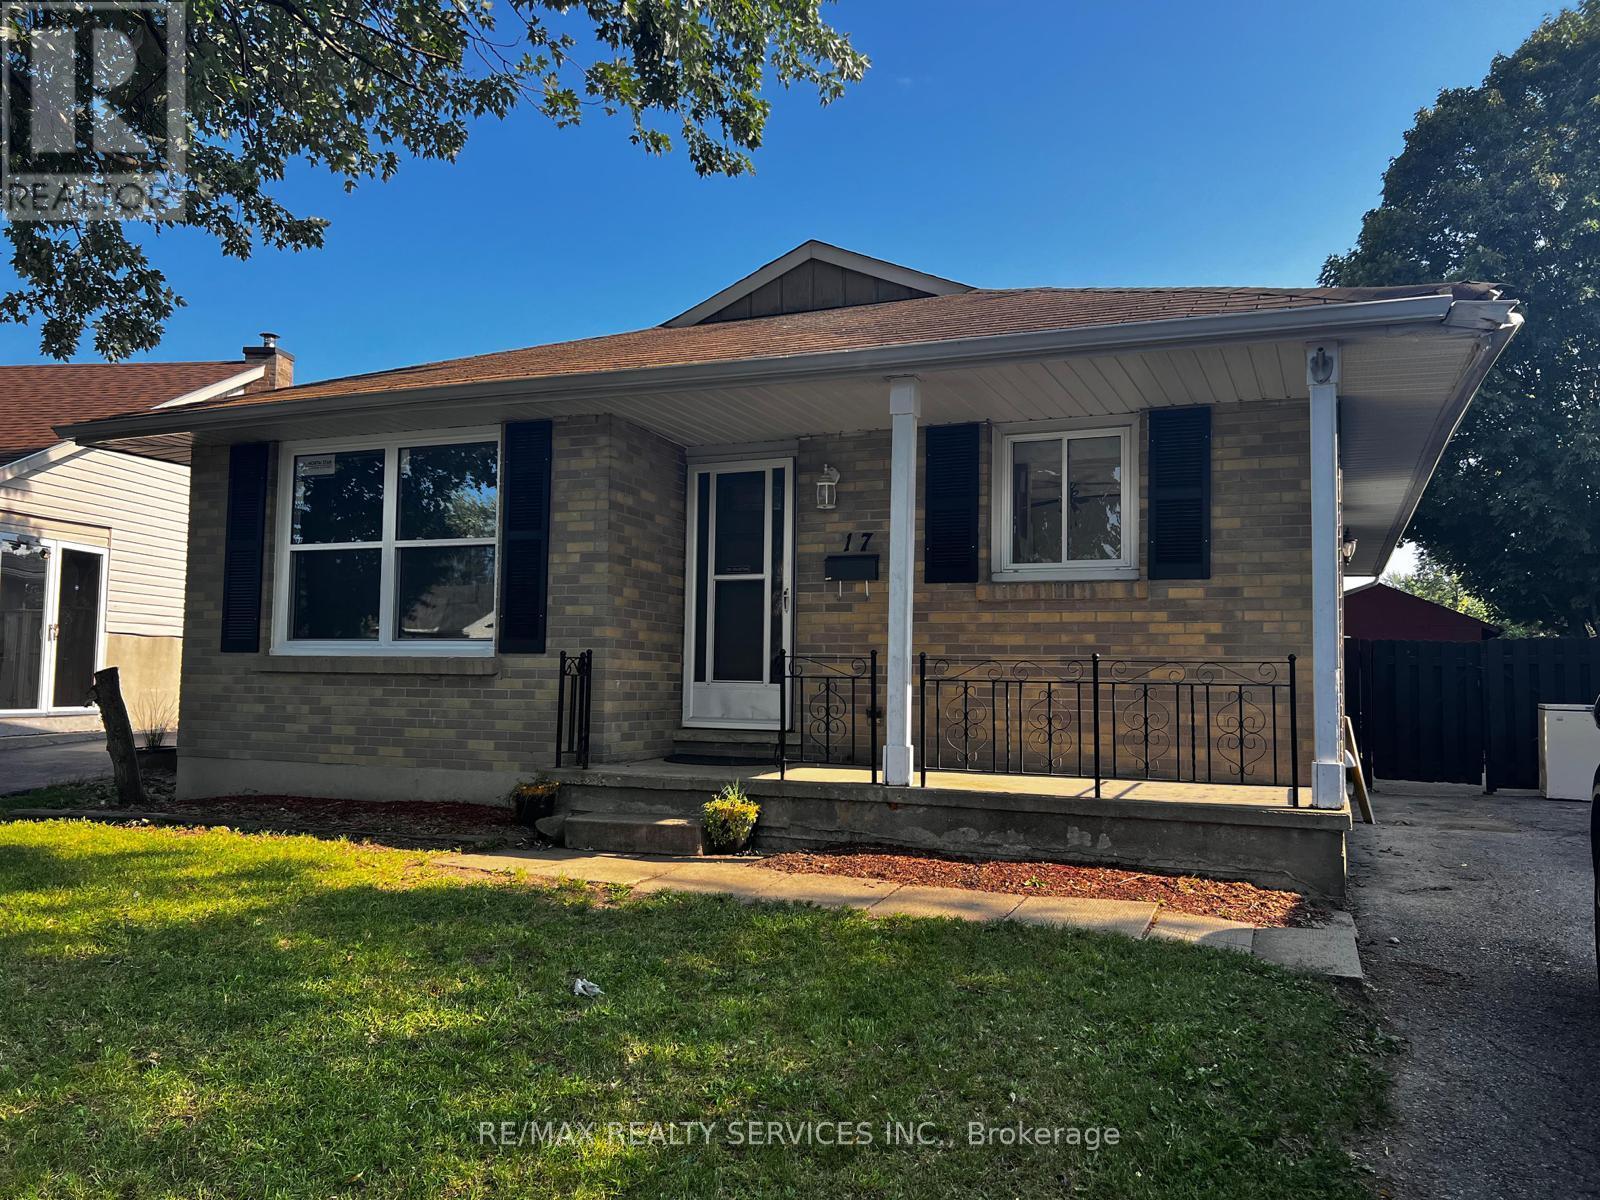
London South, Ontario
Welcome to your new home! This charming 3 bdrm, 1 bathroom bungalow has been recently renovated marrying modern comforts with timeless appeal. Step inside and be greeted by a warm and inviting ambiance, enhanced by ample natural light that fills every corner. The spacious bedrooms provide ample relaxation space, while the large fully fenced yard invites outdoor enjoyment and privacy. Perfectly situated steps away from White Oaks Malls, White Oaks Park, and scenic walking trails, and with easy access to the 401, this property ensures a lifestyle of convenience and leisure. Embrace the best of both worlds in this delightful retreat - book a showing today (id:61852)
RE/MAX Realty Services Inc.
Niagara Falls, Ontario
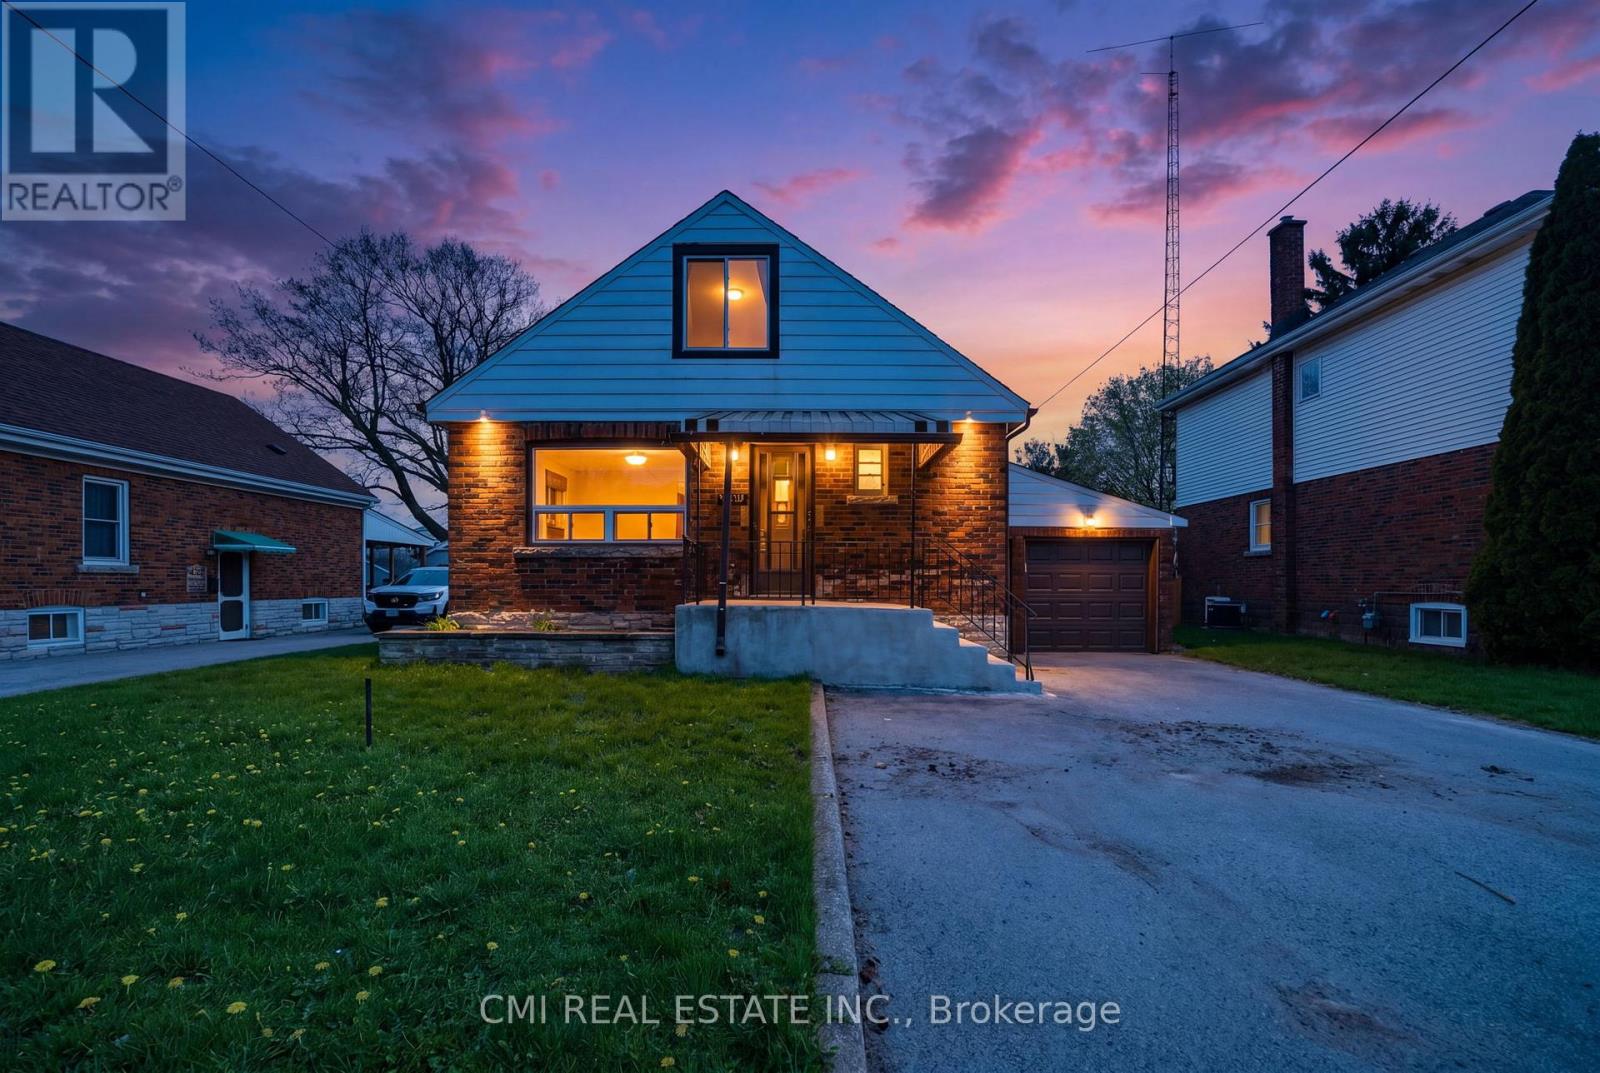
Sophisticated & Investment-Centric! Unlock Incredible Potential in Niagara Falls! This versatile 1.5-storey residence offers a rare opportunity for savvy investors or multi-generational families. Configured as a functional duplex, the property features a spacious three-bedroom upper retreat and a private one-bedroom lower suite-each fully equipped with its own kitchen, living area, and bathroom. Whether you choose to maximize rental income or "house-hack" by living in one unit while the other offsets your mortgage, the possibilities are endless. Perfectly positioned for regional growth with rapid access to the QEW, the U.S. border, and local amenities including schools, parks, and shopping. (id:61852)
Cmi Real Estate Inc.
Mississauga, Ontario
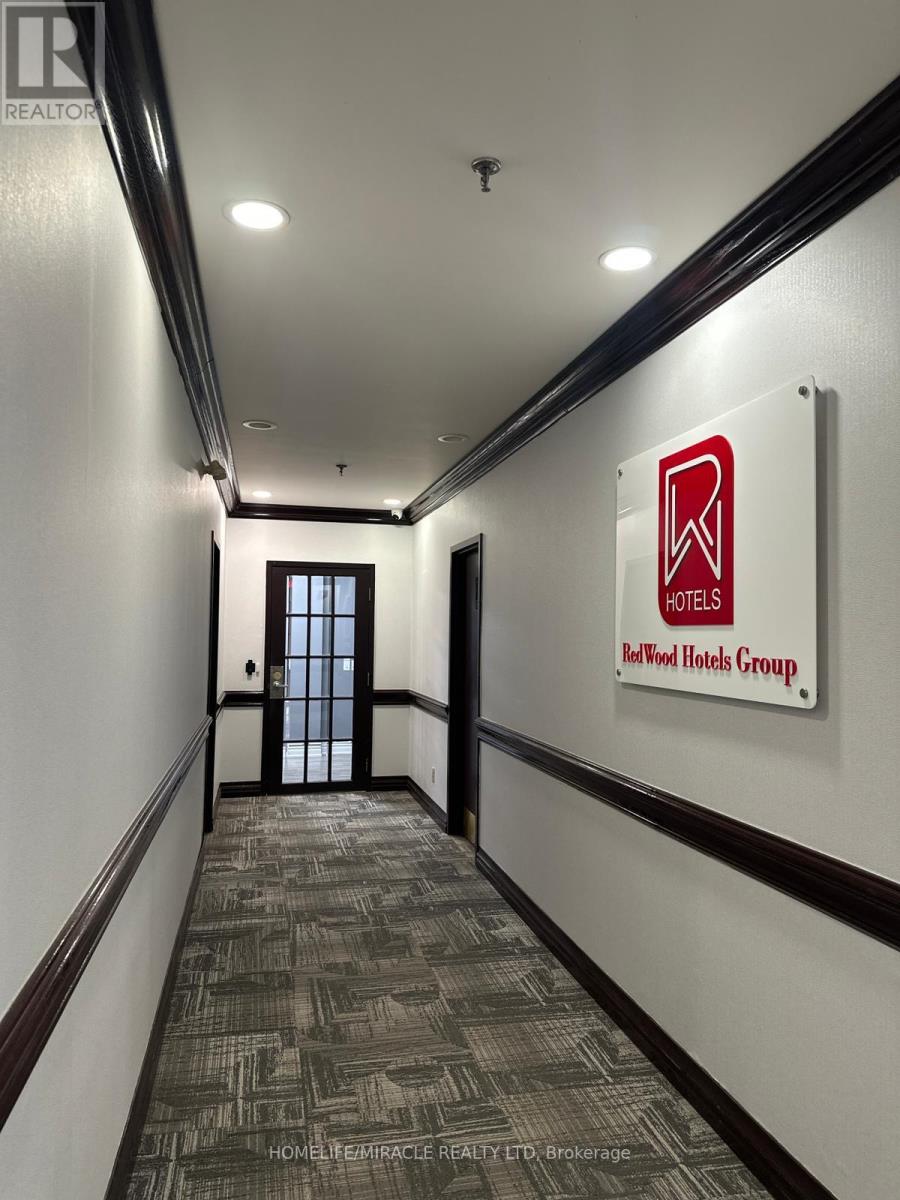
Fully Renovated & upgraded, modern Prime office space for Sale in high demand prestigious Airport corporate center. Corner unit, entire 3d floor. Two offices (2k + 1k sqft ) rented & 3750 Sq ft owner occupied. very bright, spacious, Abundant parking in the complex. Ideal for major business offices, church, temple, medical/dental, vet clinics, health centers, commercial schools, day care & banks. modern layout with 18 private Glass offices, 3 boardroom, Separate Men & woman washroom, 3 kitchenettes. 18windows, elevator access, and secure key-tag entry, high-traffic location provides connectivity to GTA via 401, 427, 403, QEW, Mississauga's BRT line, Toronto/Mississauga, Go bus transit, form the building!. Condo fees include utilities. roof, HVAC, parking, Bldg. gym. Seeing is believing. Rent income covers condo fees. Cost effective ownership. Must go! (id:61852)
Homelife/miracle Realty Ltd
Mississauga, Ontario
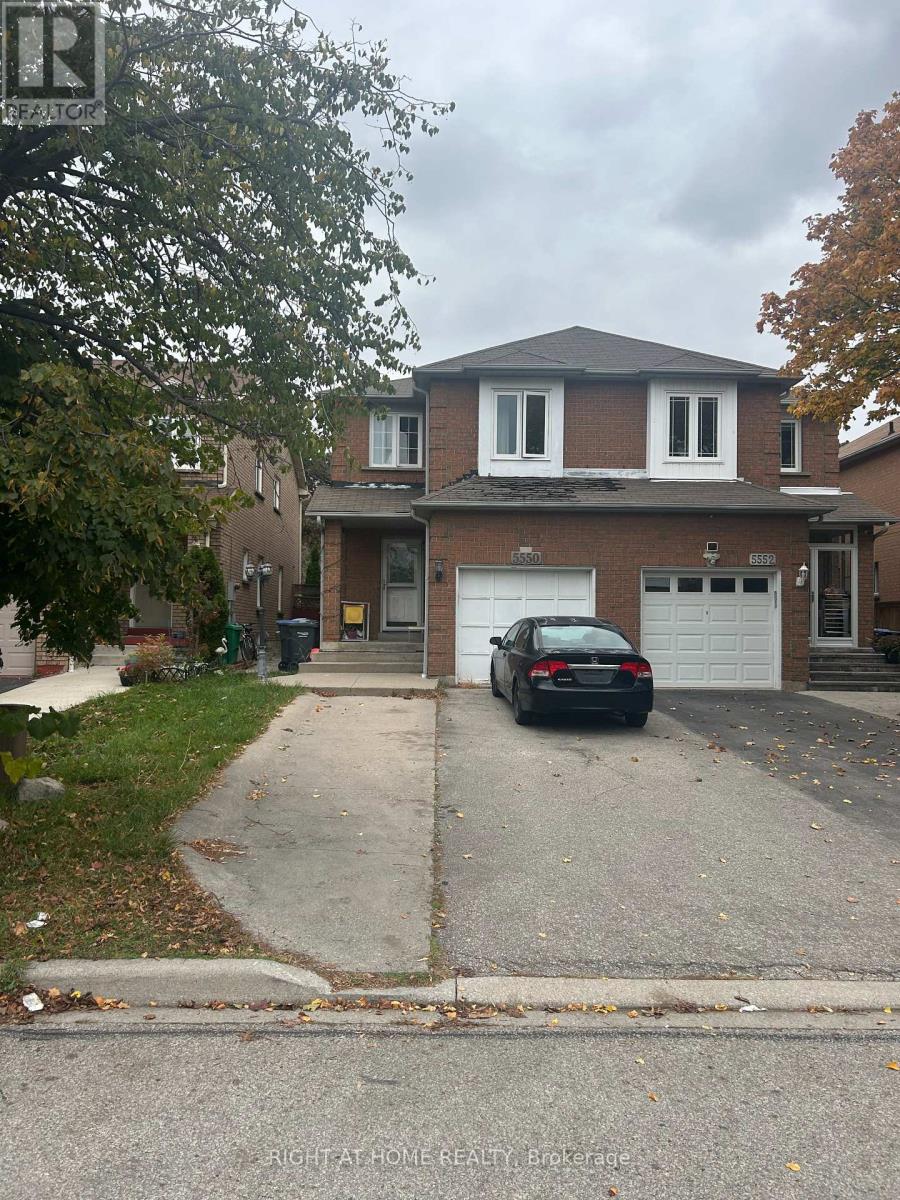
Simi detached. Green Park built, premium lot, no side walk, fit 5 cars, 4 Bedrooms, 2 showers (one second floor and one in the basement), finished basement with fireplace., 147" Lot Fenced yard with a 12 X 17 feet Deck, In a high demand area, close to 2 Elementary, Middle and high Schools. (id:61852)
Right At Home Realty
Oro-Medonte, Ontario
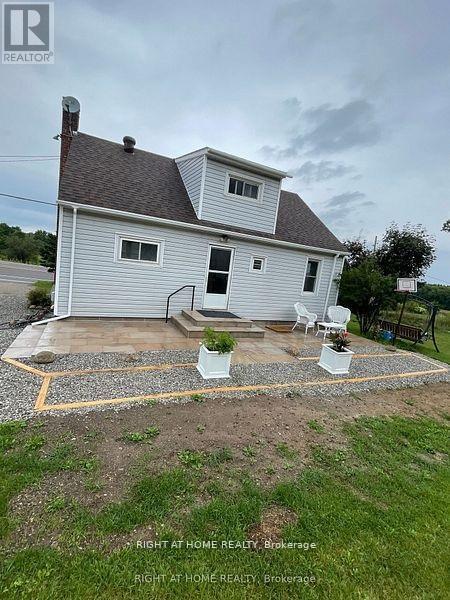
Beautiful ,Tasty Renovated Open-Concept 1-1/2 Story House On Hwy12, Close To Shopping, Home Depot , Restaurants ...... 2 Bedrooms And One Full Baths, Newer Floor All Through The House , Pot Lights, Newer Washroom, Freshly Paint, Granite Counter Top, Newer Stainless-Steel Appliances, New Gravel On Parking Spots. (id:61852)
Right At Home Realty
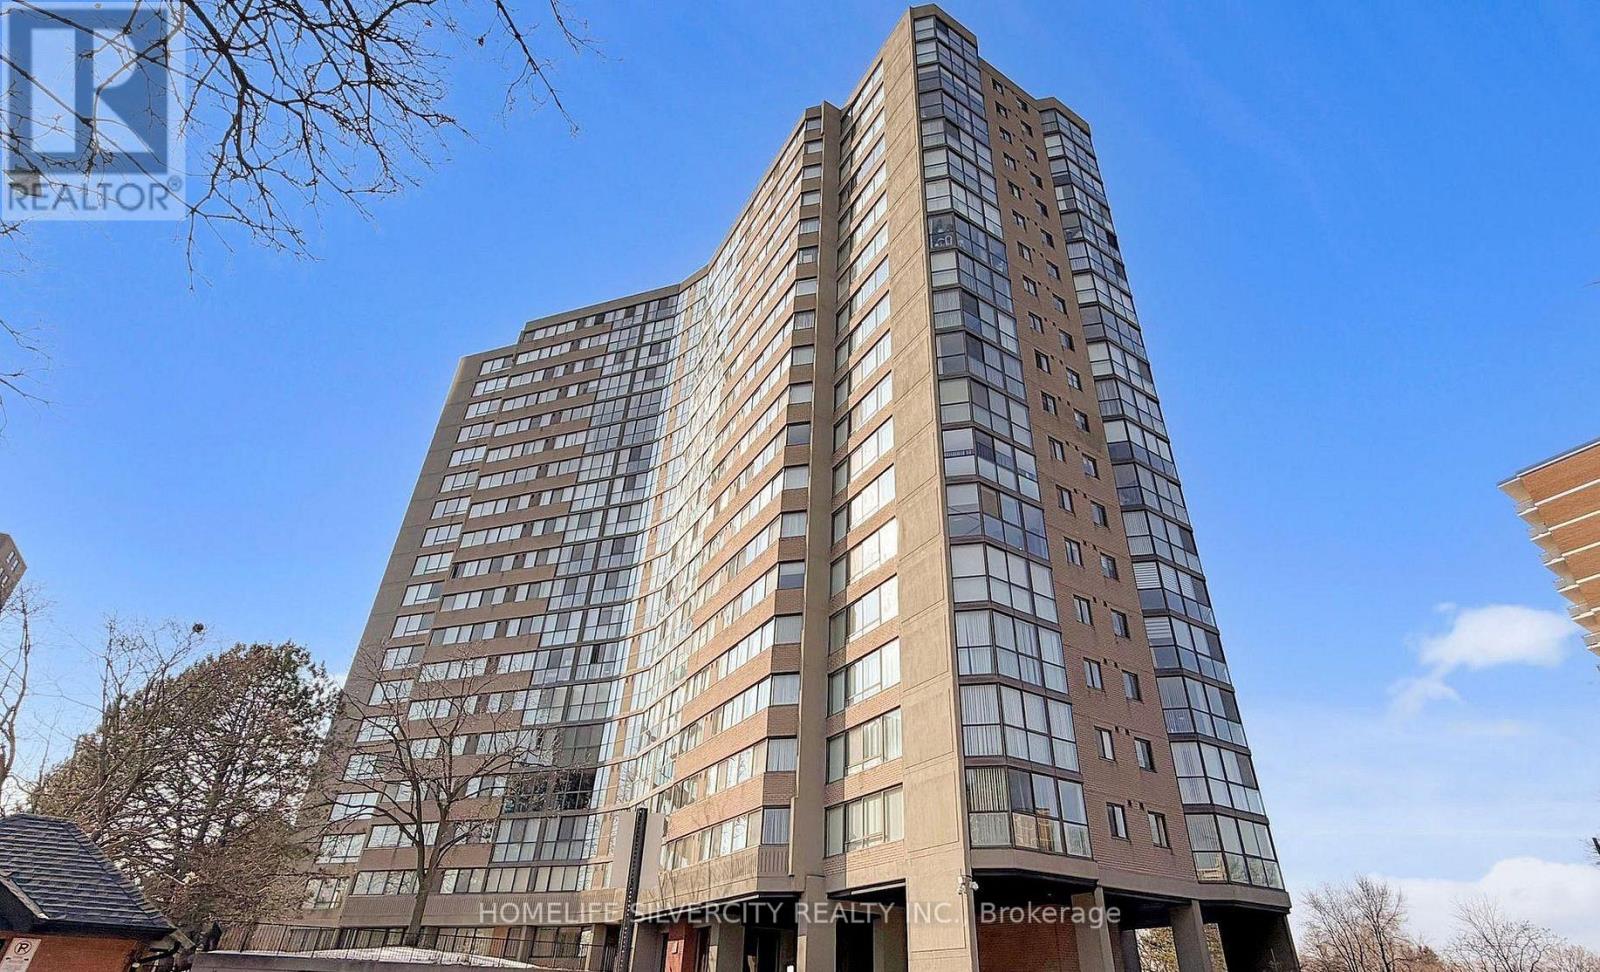
Toronto, Ontario
VERY BEAUTIFUL AND COMPLETELY UPGRADED CORNER UNIT WITH LOTS OF SUN LIGHT IN LIVING DINNING AND KITCHEN AREA. UPGRADED LAMINATE FLOORS IN LIVING DINNING AREA, SURROUNDED BY LARGE WINDOWS; BEAUTIFUL UPGRADED KITCHEN, WITH POT LIGHTS AND NICE APPLIANCES. CONVENIENT IN UNIT LAUNDRY; PRIMARY BEDROOM WITH WALK-IN CLOSET, BUILT-IN VANITY AND 4 PC WASHROOM. VERY GOOD LAYOUT AND VERY WELL KEPT UNIT, NO DISAPPOINTMENTS. (id:61852)
Homelife Silvercity Realty Inc.
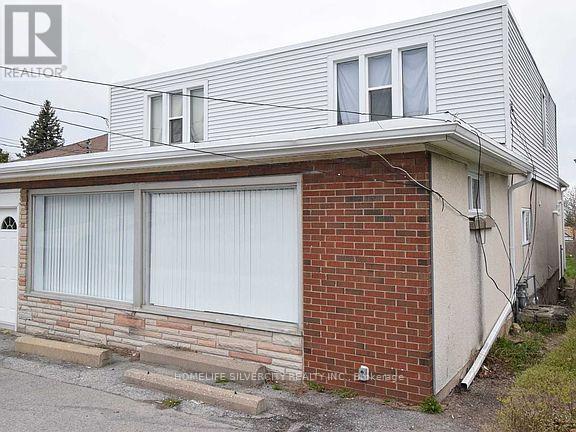
St. Catharines, Ontario
EXCEPTIONAL OPPORTUNITY! Don't miss your chance to own a income-ready property with outstanding potential. This versatile home features a 4-bedroom, 2-bathroom, ideal for owner occupancy or immediate rental income creating excellent flexibility for multi- unit living or investment purposes. Updates Roof 2022, Commercial furnace, AC 2023 add value and peace of mind. Ideally located just minutes from Brock University, Niagara College, schools, shopping, public transit, restaurants, pubs, the Performing Arts Centre, the Meridian Centre, and all the amenities of downtown, this property offers the perfect blend of small-town charm and urban convenience. Whether you're an investor looking to build cash flow or a buyer seeking flexibility in a prime location. (id:61852)
Homelife Silvercity Realty Inc.
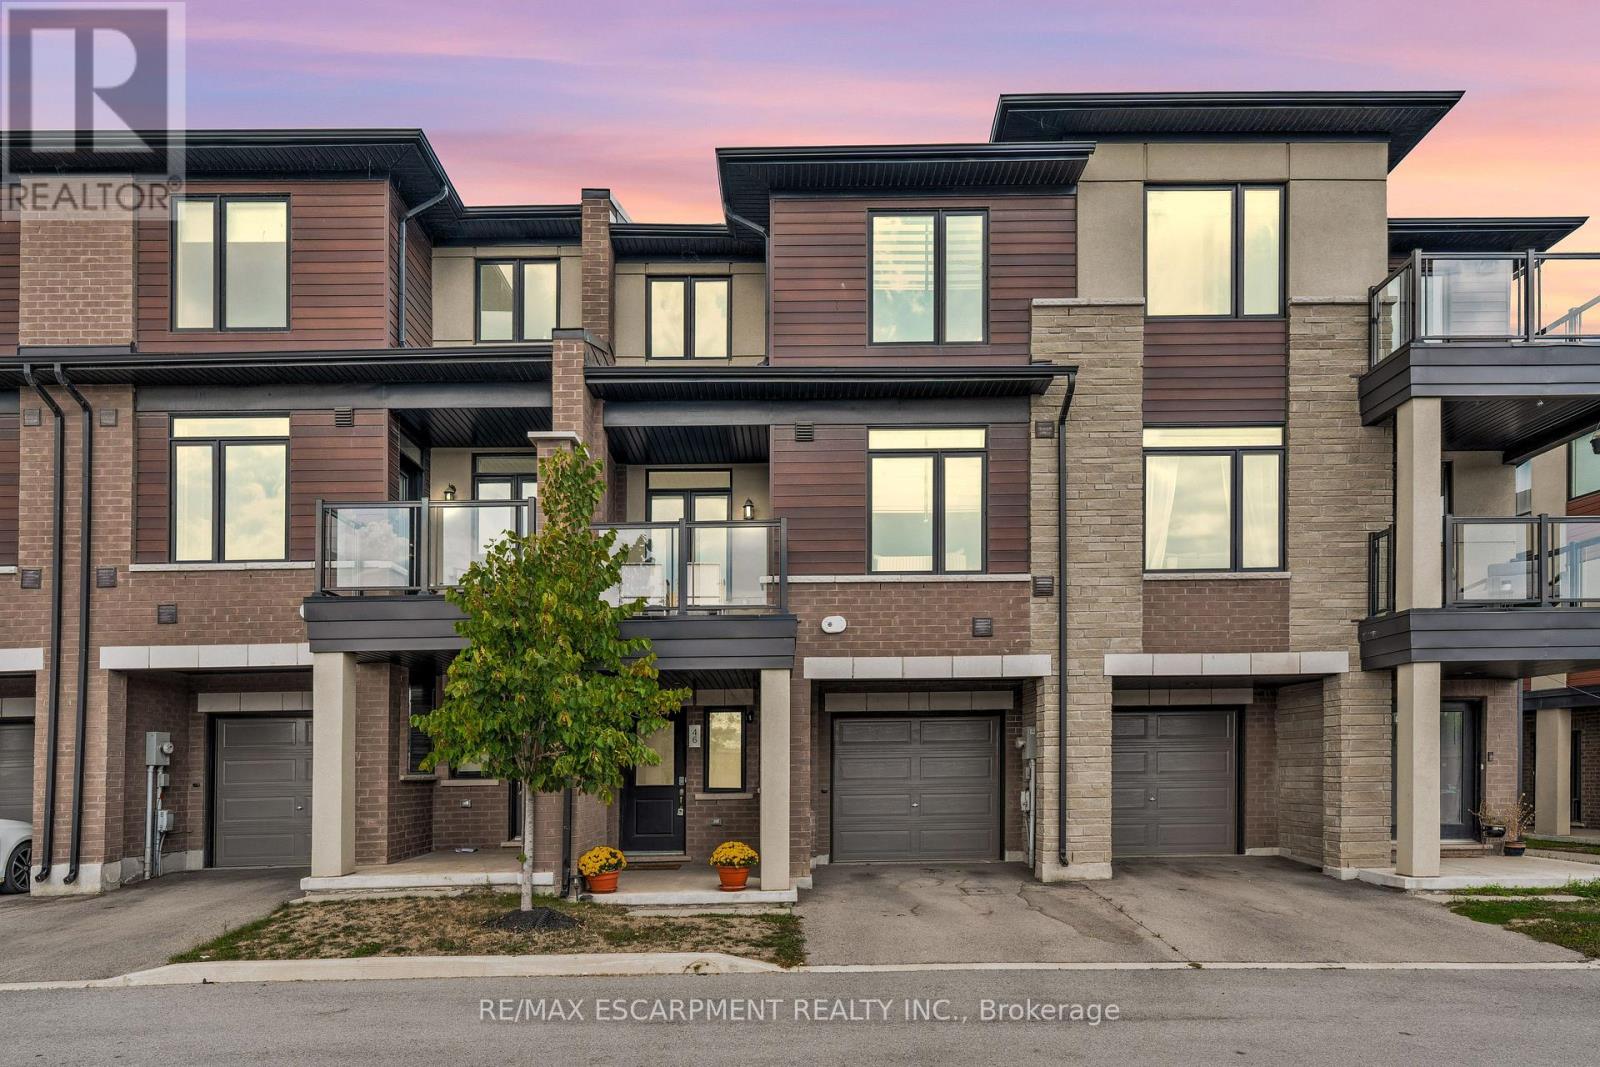
Hamilton, Ontario
This rare freehold townhome offers nearly 1,300 sq. ft. of thoughtfully designed space in the sought-after FiftyPoint / Community Beach area - just a short walk to the lake and seconds to the QEW. Tucked into a friendly neighbourhood and surrounded by parks, trails, and the harbour, it blends convenience with a relaxed, recreational vibe. Inside, you'll find a bright, open-concept main floor with soaring 9-foot ceilings, a practical layout, and tasteful finishes perfect for both everyday living and entertaining. The kitchen features a functional sit-up island, ample cabinet space, and stainless-steel appliances, opening seamlessly to a spacious dining and a sun-filled living room. Step through sliding doors to a private balcony with unobstructed views - ideal for morning coffee or evening BBQs. Upstairs features a spacious primary suite with a walk-in closet, a generous second bedroom, a stylish4-piece bathroom, and laundry - all on the same floor for ease of living. The ground level includes a rare oversized walk-in storage room, plus an inside-entry single car garage with automatic door and additional driveway parking. Low monthly fees cover visitor parking, common elements, and snow removal. (id:61852)
RE/MAX Escarpment Realty Inc.
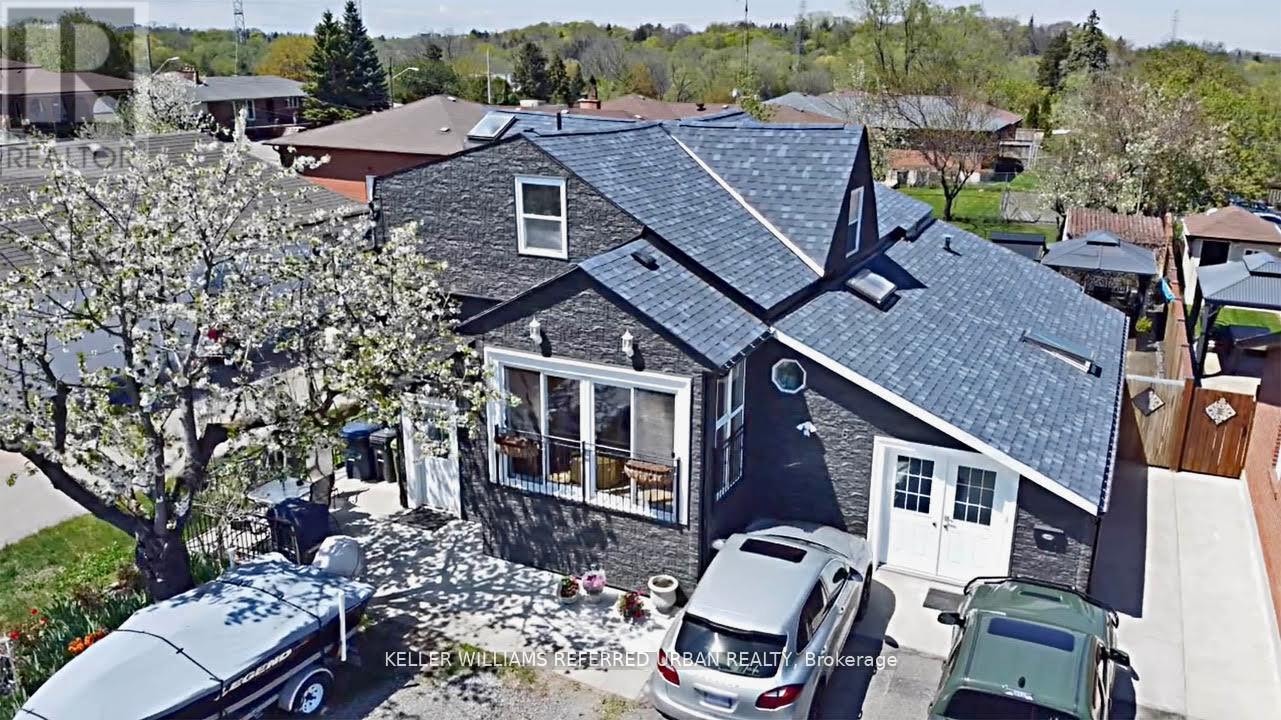
Toronto, Ontario
Welcome to this beautifully updated and meticulously maintained home on a 50 Ft. Lot in Prime Toronto Location , offering 1 Private Bedroom at the lower level with shared kitchen/living room and bathroom available immidiately. It's nestled on a quiet street in a sought-after,family-friendly neighborhood. This property features a modern exterior with sleek dark high-end siding that looks like stone, offering exceptional curb appeal. The lower level Inside, boasts a spacious layout with new flooring throughout, an updated kitchen, and eat-in area, and a walk-out to a landscaped front yard garden with BBQ area. It features a fully finished suite complete with its own kitchen and bathroom, perfect for a single person. TTC at the door, onebus to subway. Located on serene Elmhurst Drive, you're within walking distance to local schools, parks, transit, and shopping, everything you need in a vibrant and well-connected Toronto community. 6 Elmhurst Drive in Etobicoke offers excellent highway access, located just1.5 km from Highway 401, approximately 3 km from Highway 409, about 4 km from Highway 427, androughly 5 km from Highway 400, making it a well-connected location for commuting across theGTA.Parking is free on the street. (id:61852)
Keller Williams Referred Urban Realty
Haldimand, Ontario
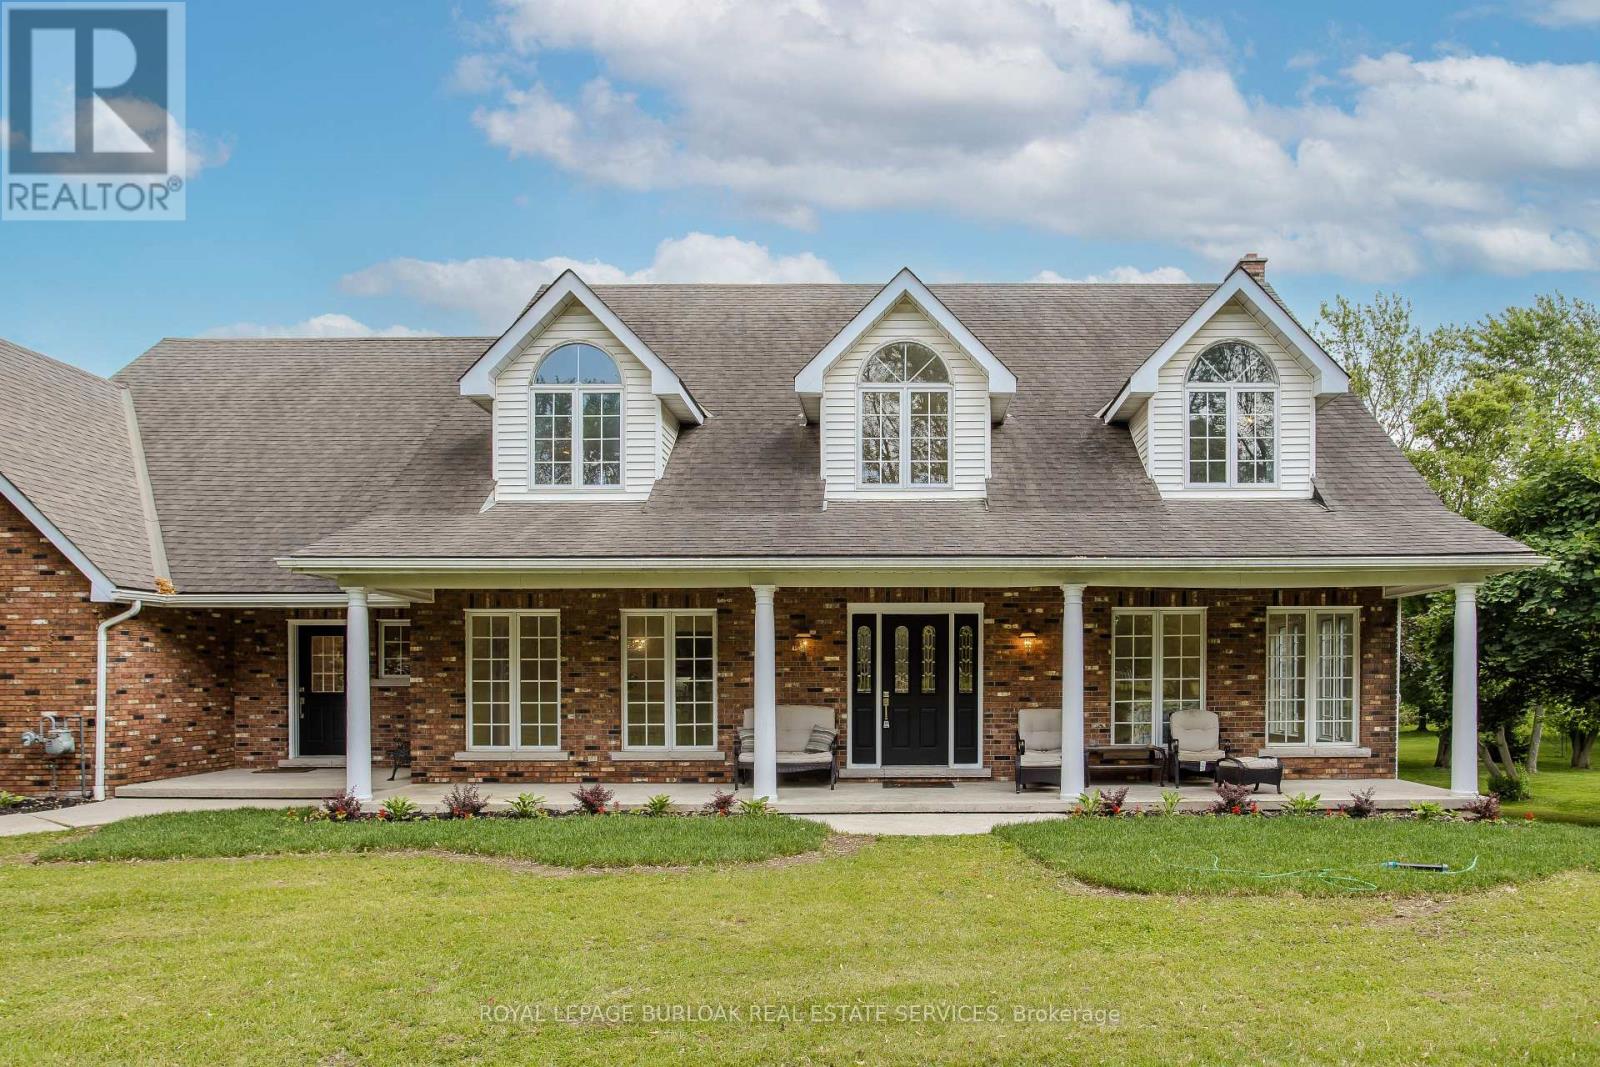
Welcome to the ultimate blend of comfort and serenity in the heart of Caledonia. This stunning country home offers 3965sf of total living space, combining timeless charm with functional design for peak family lifestyle. Situated on a quiet, dead-end street steps from the Grand River and mins from amenities, this property delivers the best of both peaceful countryside surroundings with daily convenience. Set back from the road on a professionally landscaped large private lot, the curb appeal is undeniable. A 200ft asphalt driveway leads to a triple car garage with room for 68 vehicles, and an extra-wide front porch invites you in. Inside, find a thoughtfully designed main floor featuring laminate flooring throughout. The living room is bathed in light due to oversized windows, while the dining room provides ample space for meals and entertaining. The heart of the home is a farmhouse style eat-in kitchen with a large island with breakfast bar, SS appliances, tile backsplash, coffee/wine bar, and seamless flow into the family room with gas fireplace, wainscoting, and French doors to the backyard. A convenient entrance from the back deck leads to a laundry room and full 3pc bath perfect for pool days! Upstairs, a window seat nook adds character and charm. The expansive primary suite features a walk-in closet and a 4pc ensuite with extra-large jacuzzi tub. 3 additional bedrooms 2 with walk-in closets and Deacons benches w/ storage and a 4pc bathroom complete this level. The partially finished basement offers in-law potential with a separate entrance, large sitting room and an additional versatile space ideal for an office, games room, or guest bedroom. Step outside to your very own entertainers dream yard, complete with wood deck, stamped concrete patio, tons of green space, and a fully fenced in-ground pool with slide perfect for summer fun with family and friends. A rare opportunity to enjoy a peaceful rural setting without sacrificing space, style, or convenience! (id:61852)
Royal LePage Burloak Real Estate Services
Guelph, Ontario
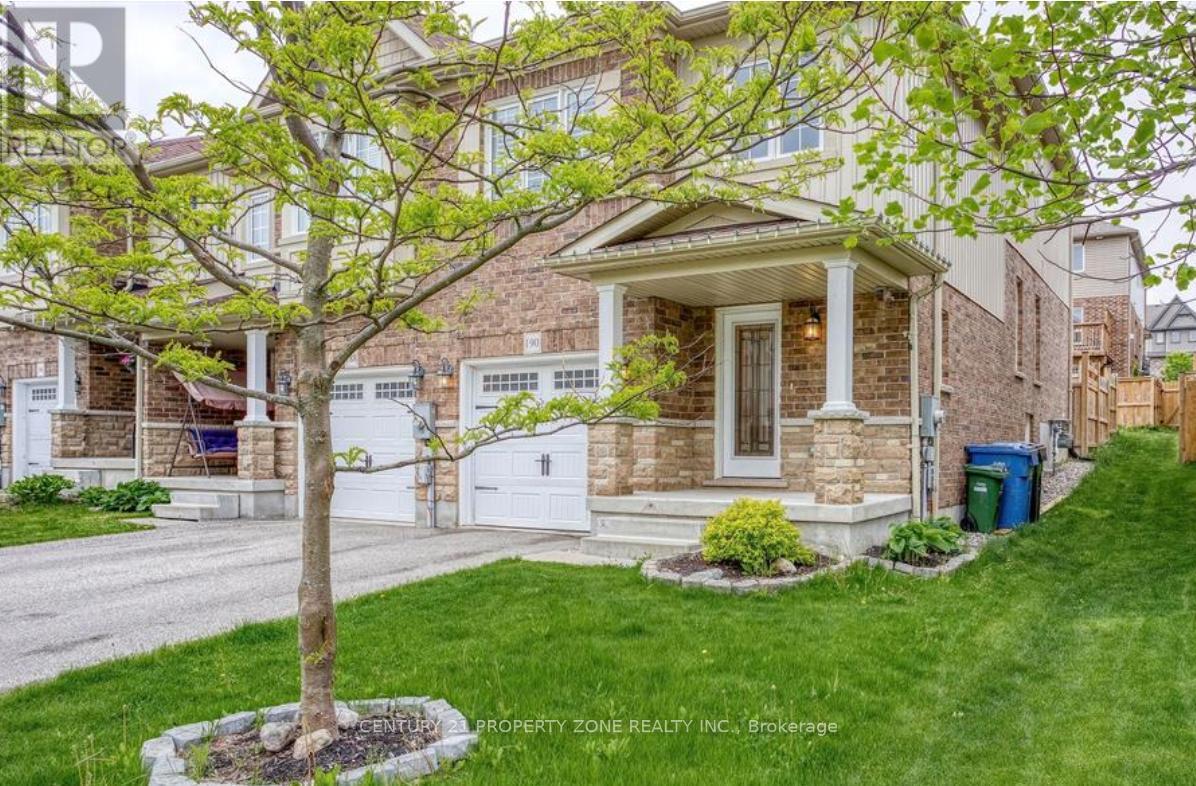
Stunning Freehold End Unit Townhome (JUST LIKE SEMI) in Guelph's sought-after East End - stepsto parks, trails, schools, and shopping. Freshly painted and move-in ready with a smart, functional layout throughout. A welcoming foyer with garage access and 2-piece powder room leads to an open-concept main floor featuring a granite kitchen with S/S appliances and centre island, hardwood floors in the dining and living areas, and sliding doors to a private fenced yard with a generous deck - perfect for entertaining. Upstairs offers 3 bedrooms and a 4-piece bath. The upper level also impresses with an open hall (ideal for home office or den), laundry room, and a Primary Bedroom with walk-in closet and 3-piece ensuite with tiled glass shower. The unfinished lower level includes a 3-piece rough-in - tremendous potential for a rec room or home gym. Turnkey, tasteful, and ready for its next chapter. (id:61852)
Century 21 Property Zone Realty Inc.
Asphodel-Norwood, Ontario
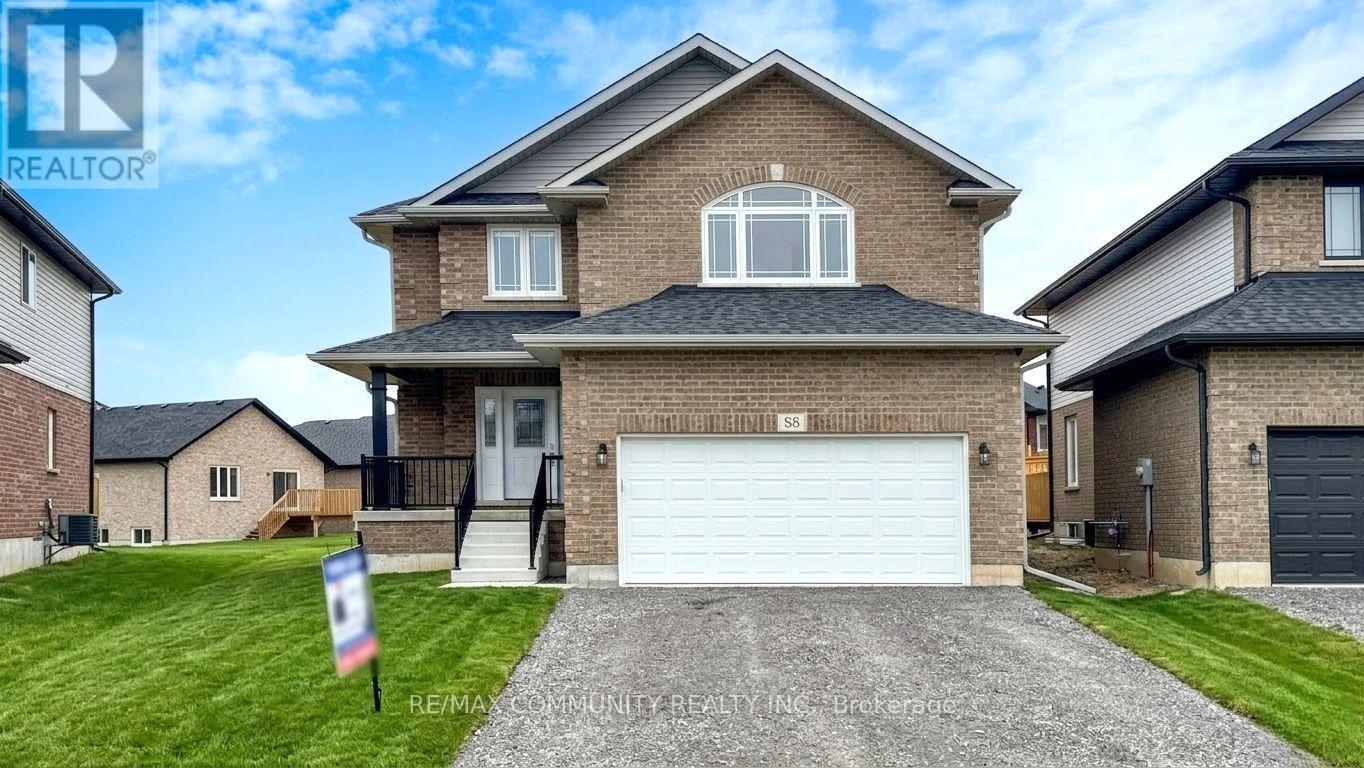
This Briarwood 2-Story Norwood Park Home situated 20 minutes East of Peterborough, comes with 5 Bedrooms and 4.5 Washrooms and over 4000 sqft of living space. This property offers Main floor Laundry, 2 Car garage parking and walk-out to Large Deck. This property residents have access to French Immersion School,close to Wakefield Conservation area, Hwy 7/Hwy 115 and Art Community Centre. A Great Community For Any Type of People. Don't Miss the Opportunity. Most of these Pictures were virtually staged to visualize the space. Move in & Enjoy!. (id:61852)
RE/MAX Community Realty Inc.
Toronto, Ontario
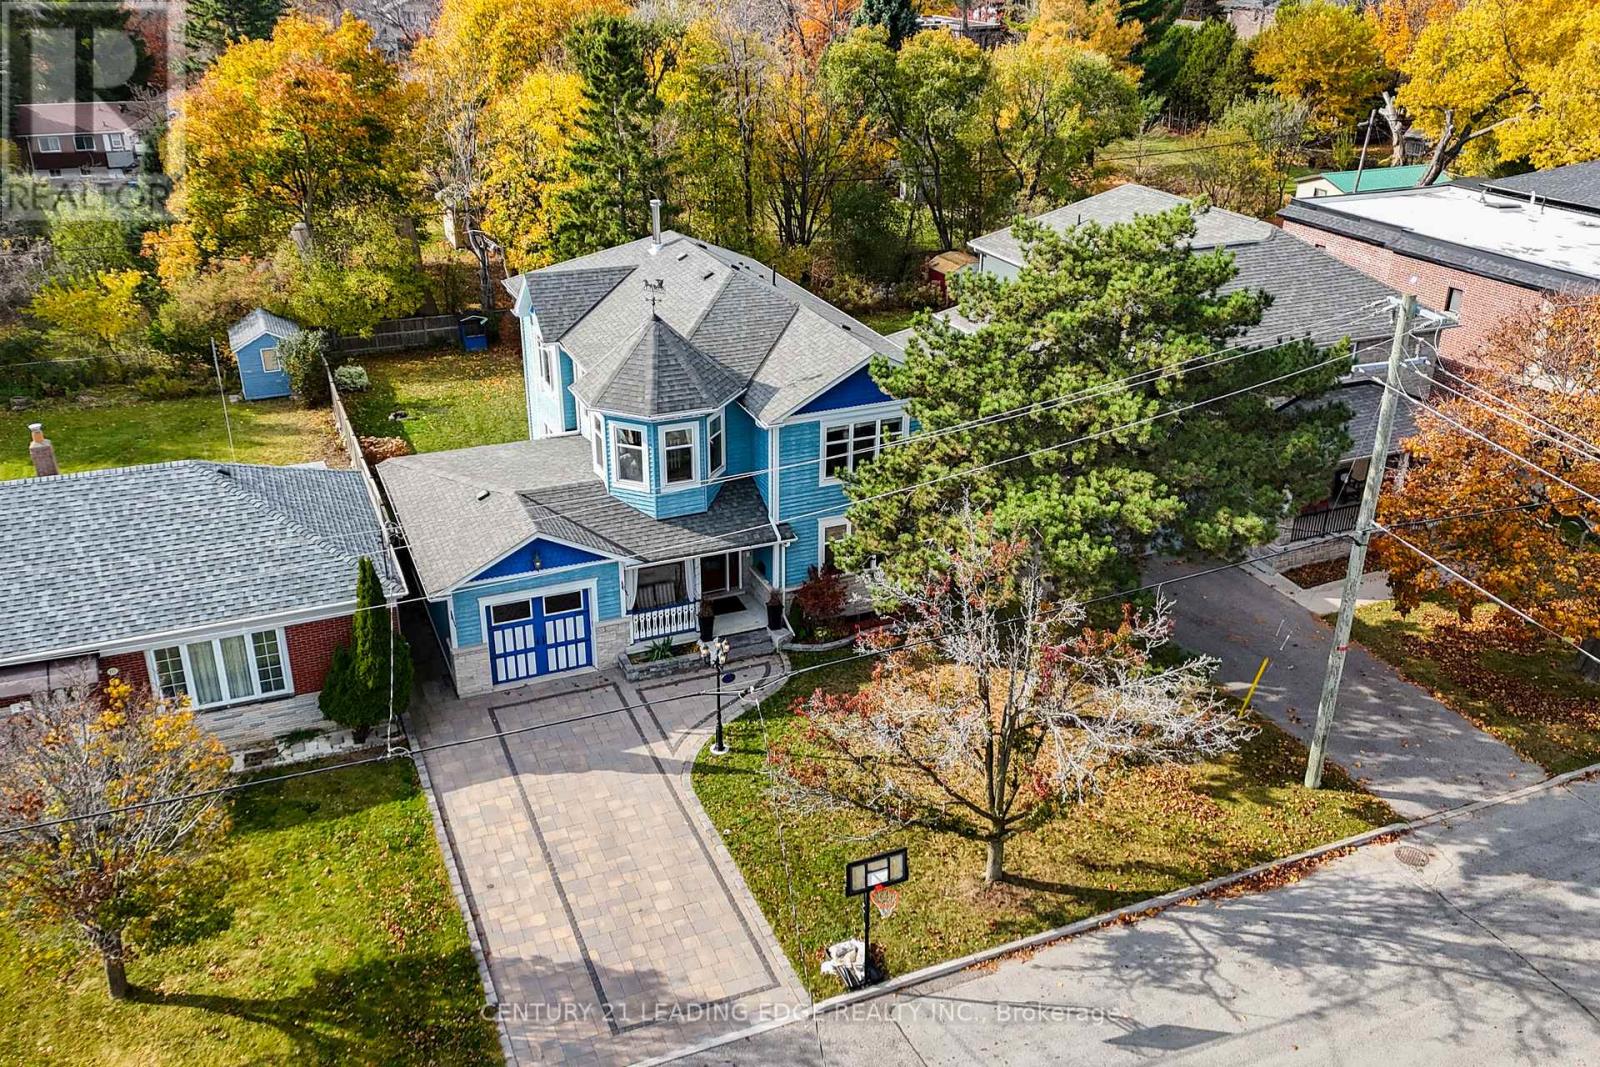
Welcome to 12 Gradwell Dr, a true one of a kind custom built generational family home with outstanding architectural design nestled south of Kingston Rd in the heart of the Bluffs that boasts front views of Lake Ontario. This 4+1 Bedroom, 3000 sq ft sun filled residence offers the perfect balance of luxury living, convenience and lakeside charm. Open concept layout features, 9' ceilings, custom mill work, hardwood floors and custom high end finishes throughout. At the center of the home, is an elegant chef's kitchen with granite counters, a centerpiece masonry stove with wood burning pizza oven, dedicated hot tea station and showpiece gas range La Cornue imported from France. The spacious center island & breakfast nook connecting the piano/family room serve as the main gathering of the home, while the formal dining room, office, offer space for various activities. The mudroom has built-in shelves and benches with access to the tandem garage. The upper level includes the principle suite, which has a walk-in closet with custom b/I shelving, 5-piece ensuite and views of the lake. The turret sitting room provides a quiet area for relaxation and reading also with lake views. There are three additional large bedrooms equipped with walk-in closets or double closets. The lower level offers a roomy recreation area, games space, guest suite, a 3-pc bathroom, and ample storage. The generous backyard is fitted with a gas rough in for an outdoor kitchen and suitable for a pool and summer outdoor entertainment. Across the street is Totts park playground and splash pad and walking distance from Bluffer Park making it well-suited for lakeside living. Close to lake views, nature trails, marina, beaches, great schools including St. Agatha CS, Fairmount PS, Cardinal Newman Catholic HS, R.H King Academy HS, Ttc, Go, shops, restaurants, community centers & more! (id:61852)
Century 21 Leading Edge Realty Inc.

Oshawa, Ontario
Welcome to this stunning 4-bedroom, 2.5-bathroom modern townhouse located in the highly desirable North end of Oshawa. This beautifully upgraded home backs onto a picturesque ravine lot and overlooks a spacious 3-acre park, offering privacy, scenic views, and a peaceful setting rarely found in townhome living. The main level features a bright and spacious open-concept layout with large windows that fill the home with natural light. The upgraded kitchen seamlessly flows into the living and dining areas, creating the perfect space for entertaining and everyday family living. The second level offers two generously sized bedrooms, a full bathroom, and a convenient laundry room, designed for functionality and comfort. The third level features two additional large bedrooms and a luxurious 4-piecebathroom, providing the perfect setup for a growing family, home office, or guest space. Enjoy the tranquility of ravine views and parkland, while being just minutes from schools, parks, shopping (id:61852)
RE/MAX Community Realty Inc.
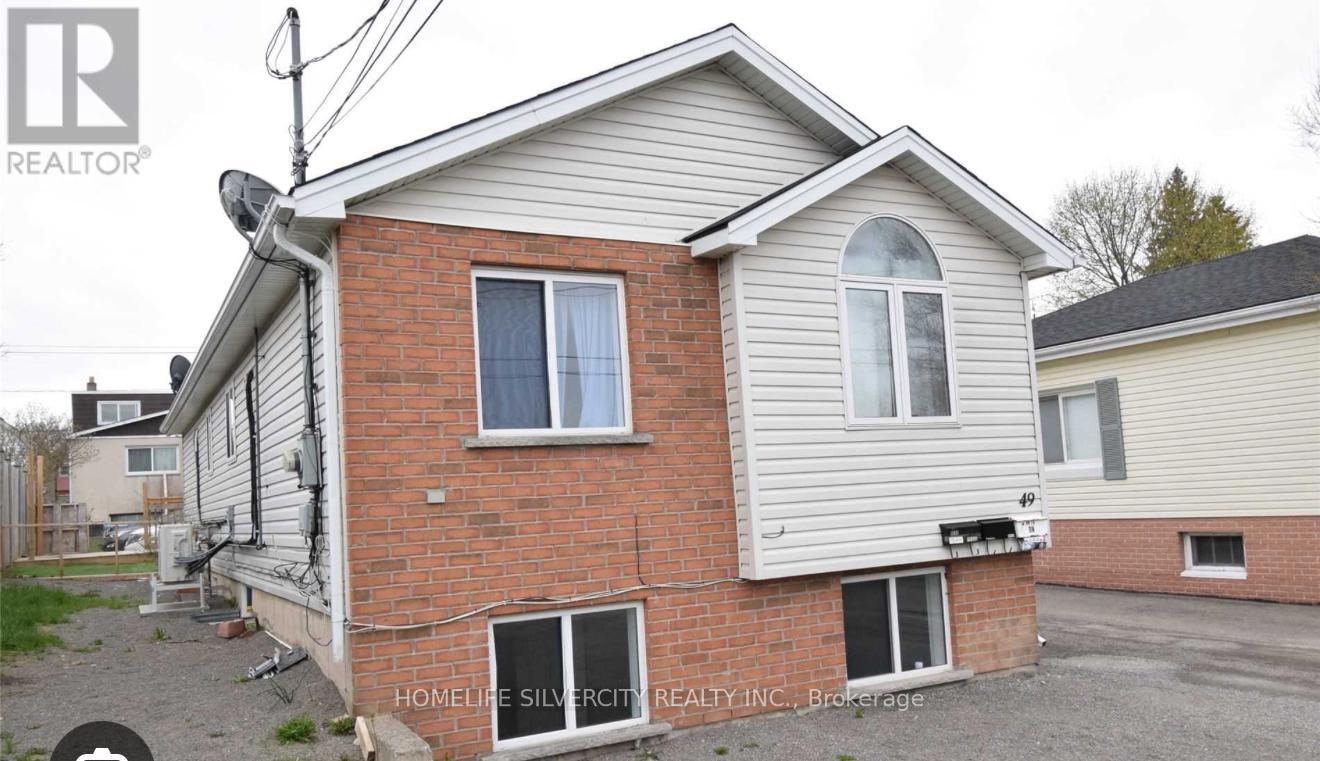
St. Catharines, Ontario
Step into style and comfort in this beautifully updated bungalow ! Bright, open and inviting, the main living space welcomes you with soft natural light, warm-toned flooring, modern finishes The thoughtfully designed lower level truly complements the home's overall appeal, offering additional living space that can adapt to your lifestyle. Whether you're relaxing in the living room, cooking dinner in the open kitchen or enjoying quiet evenings in the backyard, this home caters to both intimate family moments and lively gatherings with friends. Located in a peaceful neighbourhood near parks, schools, shopping and everyday conveniences - it's a place where comfort comes naturally. Don't Miss This Investment Opportunity, Duplex Detached Bungalow-One Unit Rents For $2000 Per Month All Inclusive, The Other Unit rents for $1850 Per Month. Close To Brock University, Shopping Malls, Schools And Highways. (id:61852)
Homelife Silvercity Realty Inc.
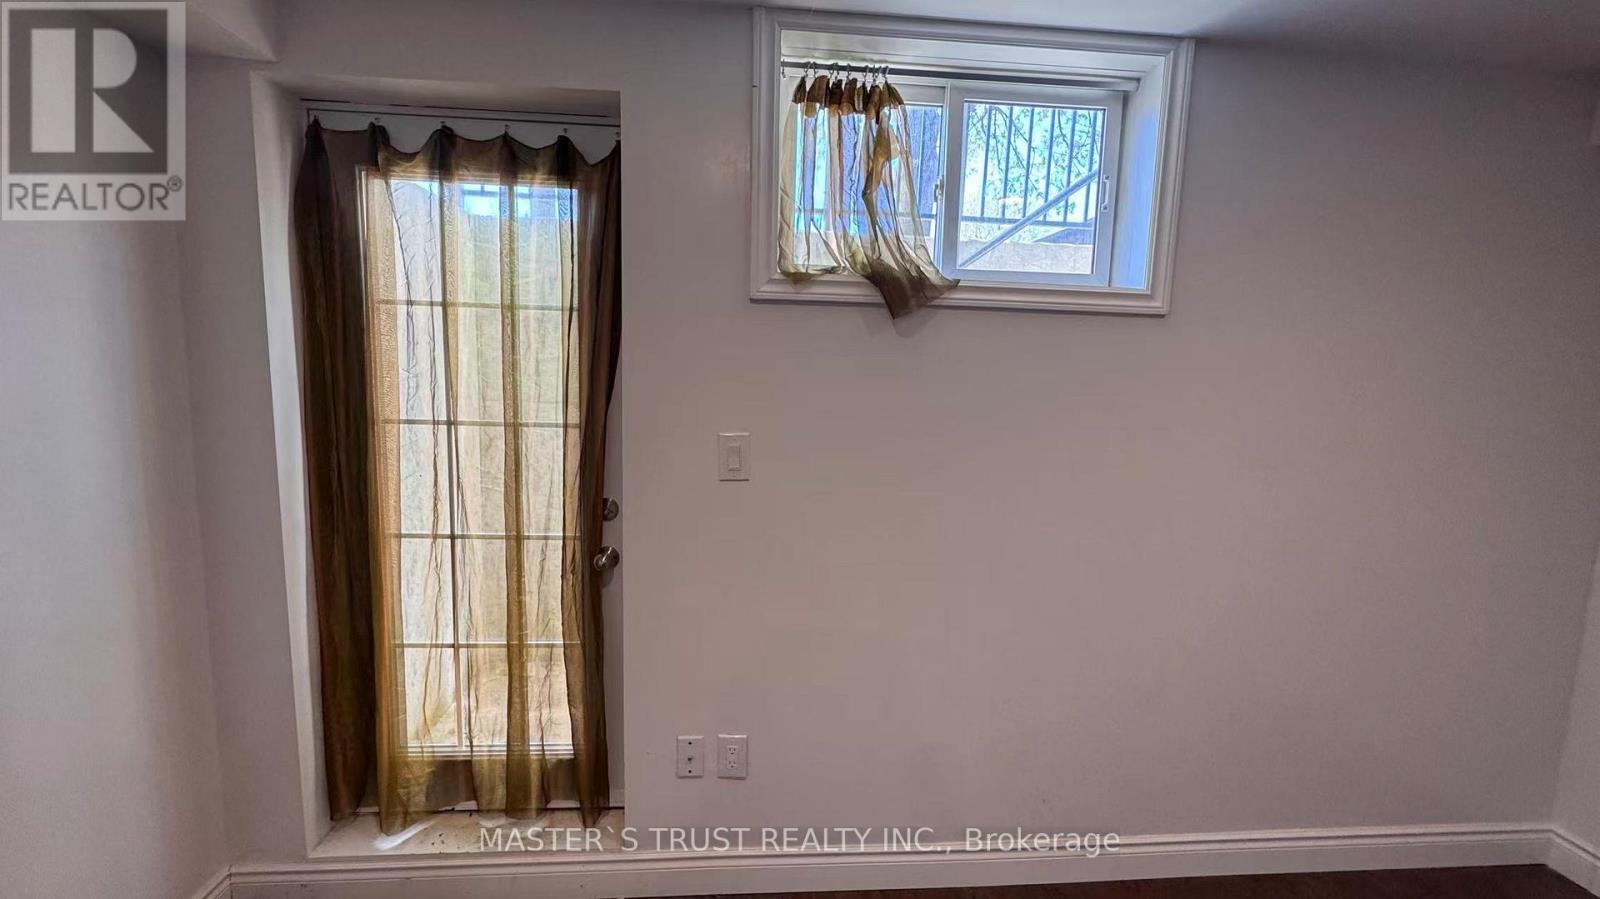
Guelph, Ontario
980sf basement apartment located at prestigious community in South Guelph, 3 bedrooms with one bath, quartz counter-top,laminate flooring,7 minutes drive to U of G, perfect for students of U of G or young professionals, 2 parking, share 35% utilities with upper levels, don't miss it! (id:61852)
Master's Trust Realty Inc.
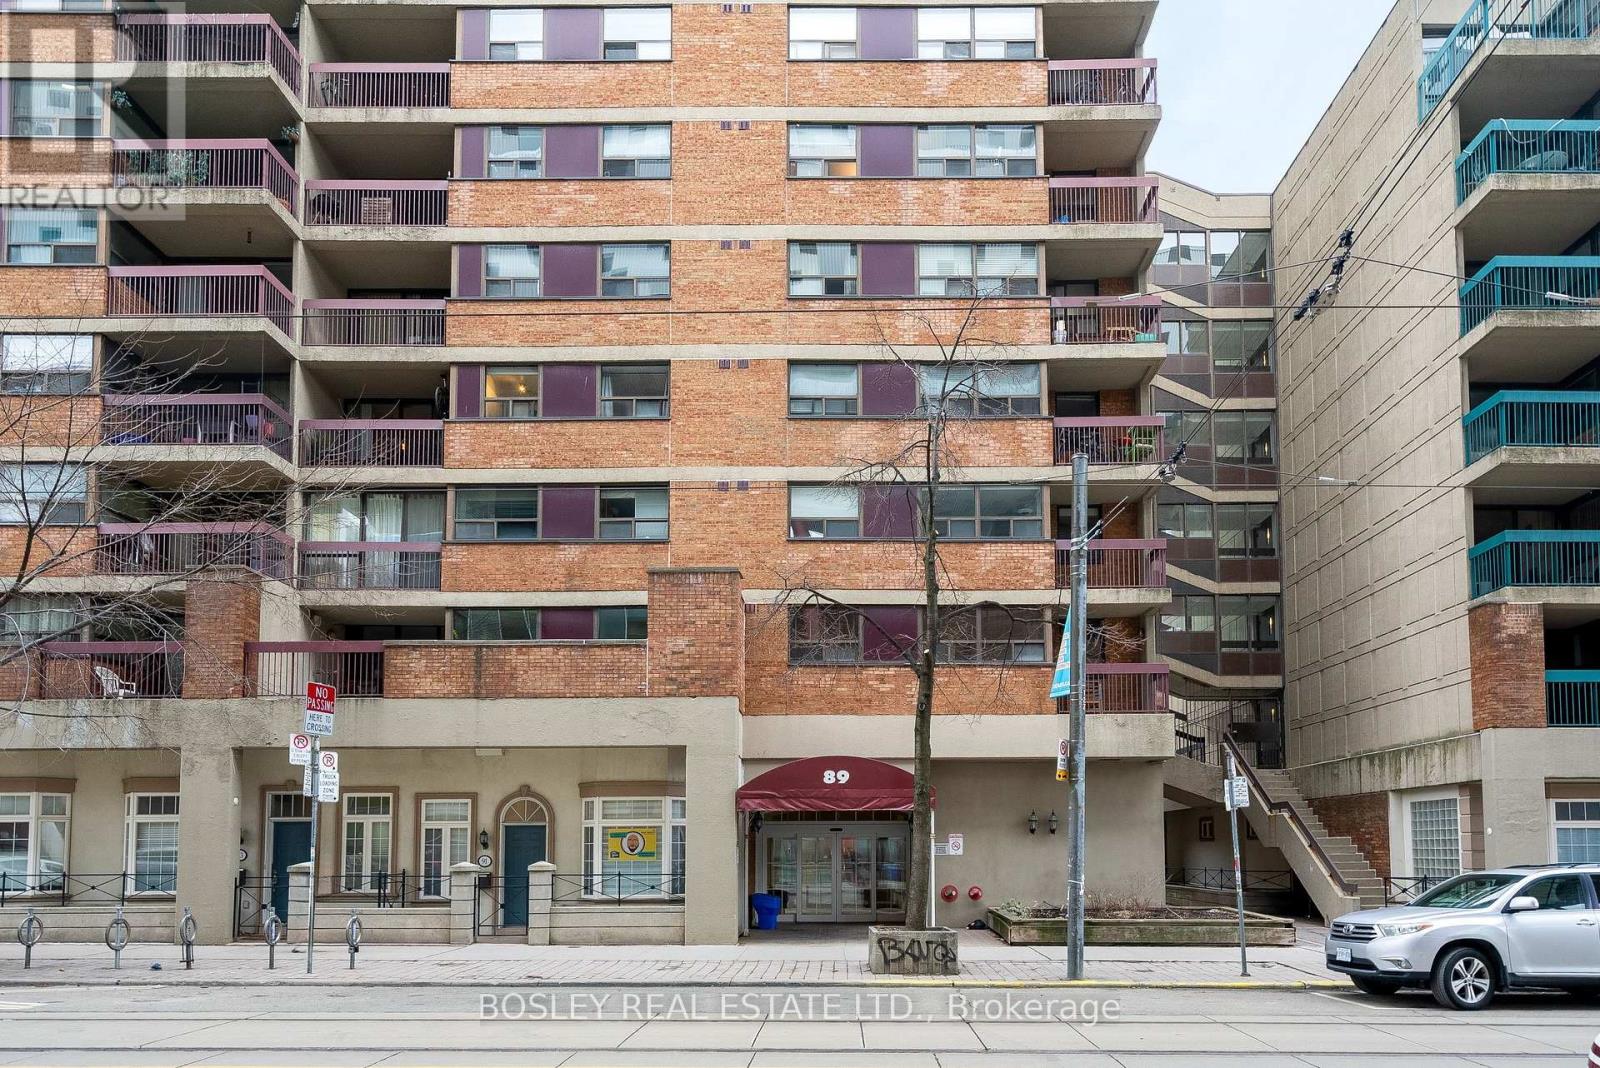
Toronto, Ontario
Prime unit in Village-by-the-Grange! Unobstructed view over OCAD university, framing beautiful sunset views. Fully renovated designer kitchen (2025) and bathroom (2022). Kitchen naturally lit by west facing window that opens, ideal ventilation! Large, west facing, private balcony with sunset views. Rooftop outdoor pool and pool deck in the heart of the city! Gym and games room adjoining the pool. Two minute walk to St. Patrick's or Osgoode subway stations; across the street from OCAD + AGO, 7 minute walk to Chinatown or Queen W. 10 minute walk to major hospitals (ie. HSC, TGH, Mount Sinai + PMH); Nathan Philips Square and financial district. Well planned lay out. Best of Toronto is within minutes of this building! (id:61852)
Bosley Real Estate Ltd.
Toronto, Ontario
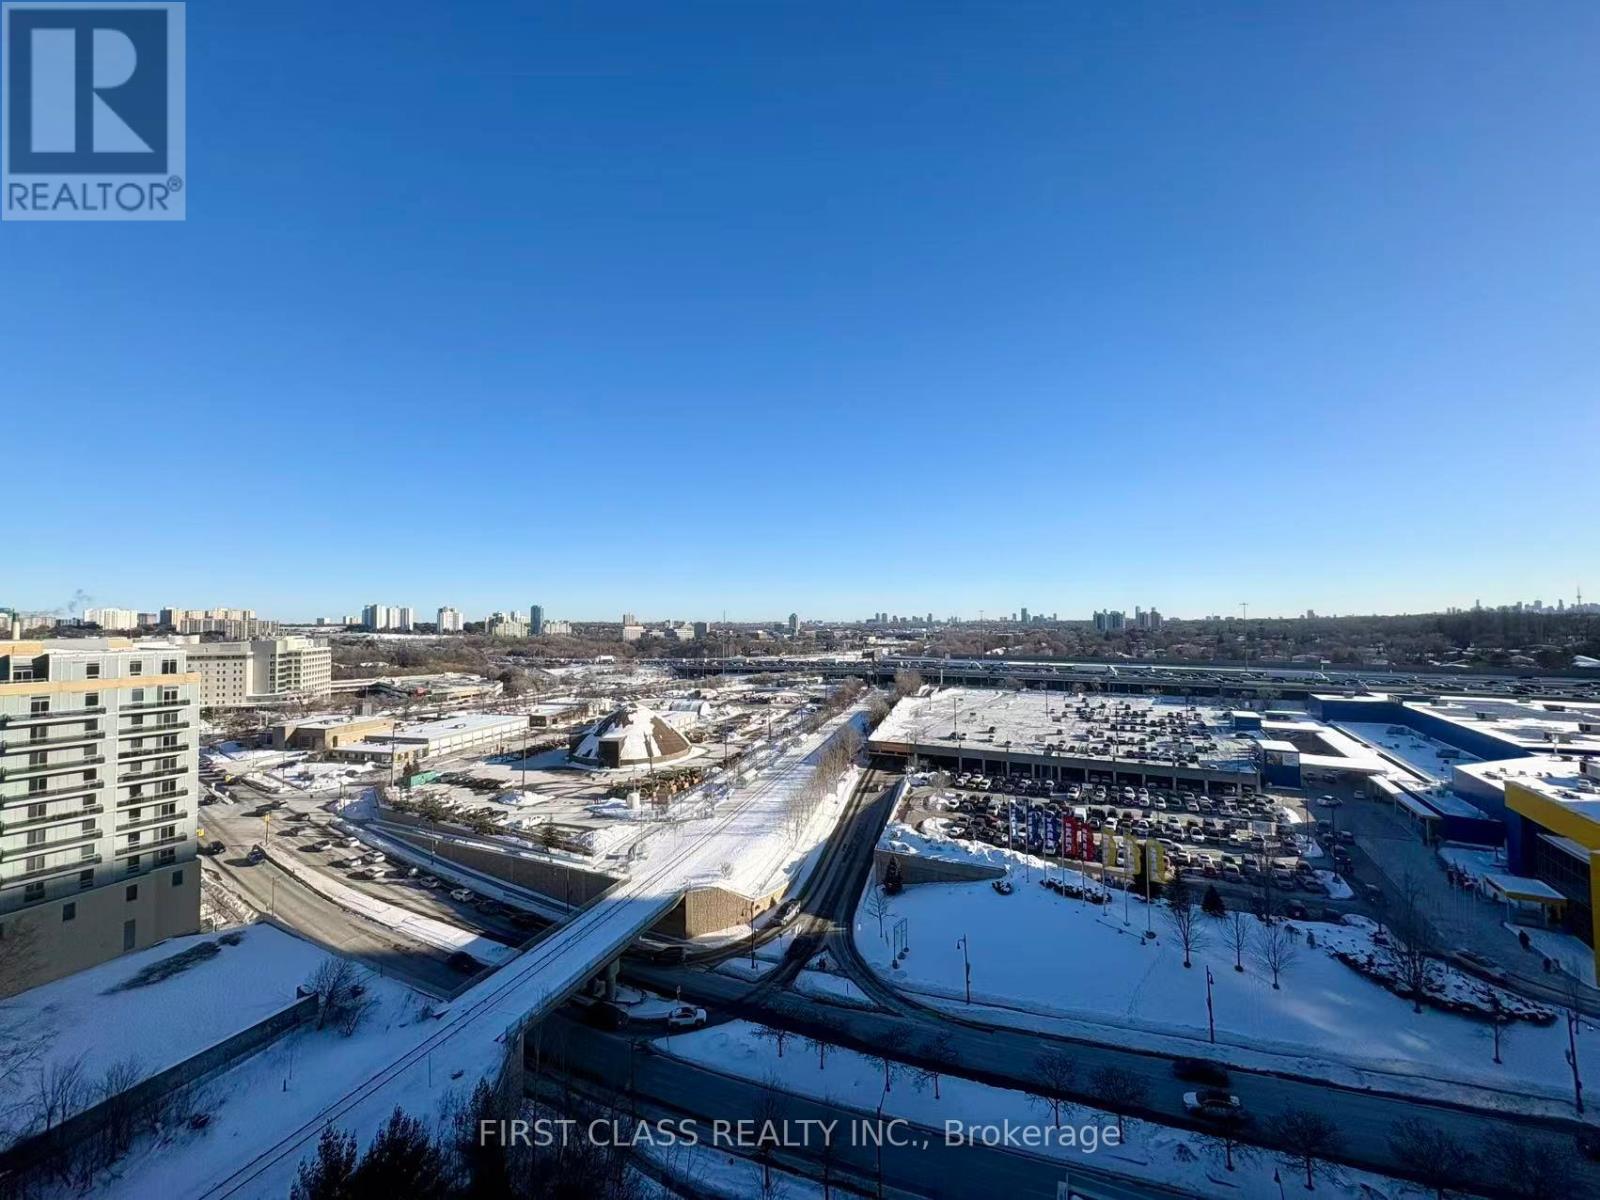
Experience Luxury Urban Living In This Rare & Spacious Corner Suite At Discovery In Concord Park Place! This Exceptionally Designed 2+1 Bedroom & 2 Bathroom Unit Boasts Approximately 1,100 Sq Ft Of Interior Living Space Plus A Massive Wrap-Around Balcony Offering Stunning, Unobstructed Panoramic Views. The Functional Layout Features Floor-To-Ceiling Windows Flooding The Home With Natural Light, A Modern Kitchen With S/S Appliances And Granite Countertops, And A Versatile Den Perfect For A Home Office. Primary Bedroom Includes A Private 4-Pc Ensuite. Residents Enjoy Exclusive Access To An Indoor Pool, Basketball/Badminton Court, Gym, Bowling Alley, And 24-Hr Concierge. Unbeatable Location Steps To Bessarion/Leslie Subways, GO Train, Bayview Village, And North York General Hospital. Minutes To Hwy 401/404/DVP. A Must See! (id:61852)
First Class Realty Inc.
London South, Ontario
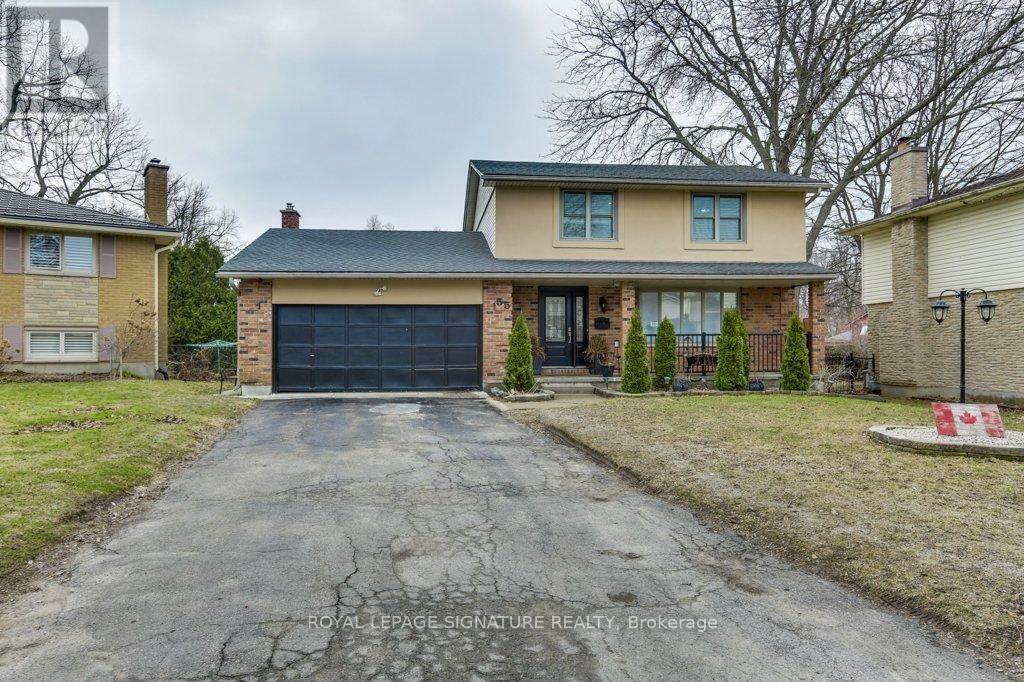
Welcome to 55 Wentworth Crescent, a beautifully maintained two-storey home nestled in the heart of Westmount, one of London's most sought-after family neighbourhoods. Pride of ownership is evident throughout this spacious 4-bedroom, 2.5-bathroom residence, ideally located within walking distance to Sir Isaac Brock Public School, shopping, parks, amenities, and offering quick access to the highway for easy commuting. Step inside to a bright and welcoming foyer that leads to generous principal rooms filled with natural light, including a spacious living and dining area and a cozy family room featuring a gas fireplace, perfect for relaxing evenings. The recently renovated kitchen (2024) showcases ample new cabinetry and new appliances, creating a modern and functional space for everyday living and entertaining. From the living room, enjoy access to a new sunroom (2024) that overlooks the wonderfully private, fully fenced backyard-ideal for summer gatherings and family enjoyment. Upstairs you'll find three generously sized bedrooms along with beautifully updated bathrooms. Additional recent updates include a new fireplace (2024), new wood stairs (2025), new main flooring (2026), and fresh paint throughout the entire home (2026). Offering comfort, style, and an excellent location, this home is perfect for a growing family looking for space to live, work, and play. Don't miss your opportunity to call this exceptional property home. (id:61852)
Royal LePage Signature Realty
Hamilton, Ontario
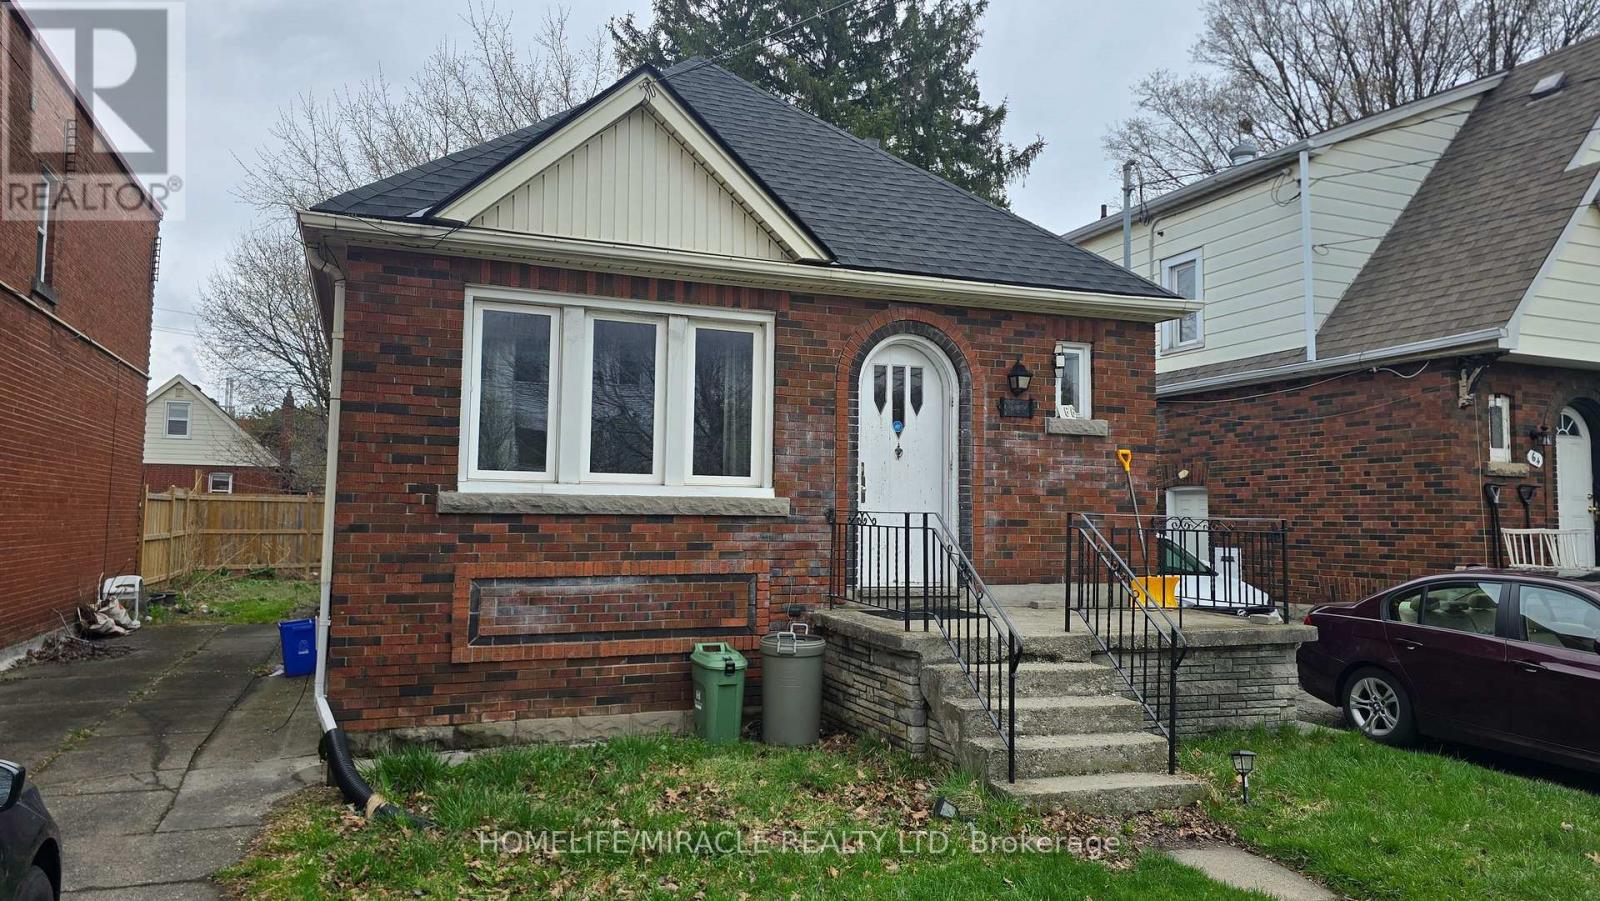
LOCATION! LOCATION! LOCATION! FOR LEASE! shared home offering 3 bedrooms in basement for rent ideal for students! Conveniently located near McMaster University, this well-maintained property features a shared living room, and 1 full bathroom. Kitchen is shared with main floor tenants. Enjoy the convenience of on-site laundry and access to outdoor space. The home is within walking distance to McMaster University and McMaster University Medical Centre, with easy access to public transit, highways, and everyday amenities. Tenant responsible for: Hydro, Gas, Heat, Water & Internet. Perfect for students seeking a comfortable and conveniently located home in a high-demand area. Current tenant's lease ends on April 30th 2026 (id:61852)
Homelife/miracle Realty Ltd
Alfred And Plantagenet, Ontario
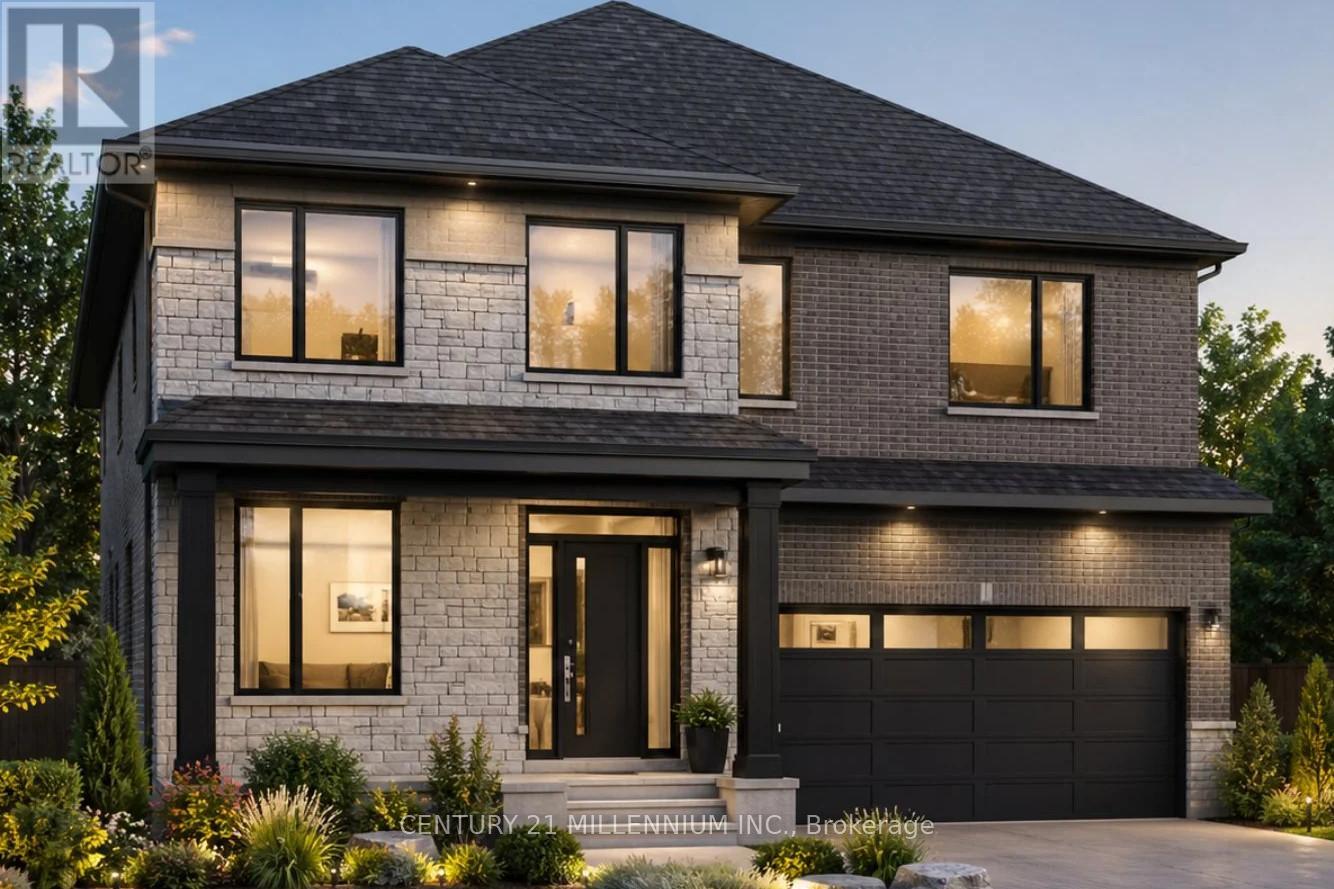
Own a Detached brand new 4 Bedroom each with their own ensuite! Finished entertainer's basement Premium kitchen with large island, 9-foot ceilings on main floor, Hardwood floors throughout, Large rear yard with patio area. Be the first owner, choose your finishes, choose your preferred lot, directly from the builder. Korede Havens in the impressive hamlet Alfred Crossing, is a small upscale community where luxury meets affordability . High quality residences are thoughtfully designed to cater to various lifestyles, offering unparalleled comfort and style. Whatever you seek a cozy starter or an opulent estate, Korede Havens provides exceptional value without compromising on elegance or functionality. Experience upscale living at a price that fits your budget. Double attached garage EV Charger Included! HST is included in the price, buyer to seek their own rebates. (id:61852)
Century 21 Millennium Inc.