
Toronto, Ontario
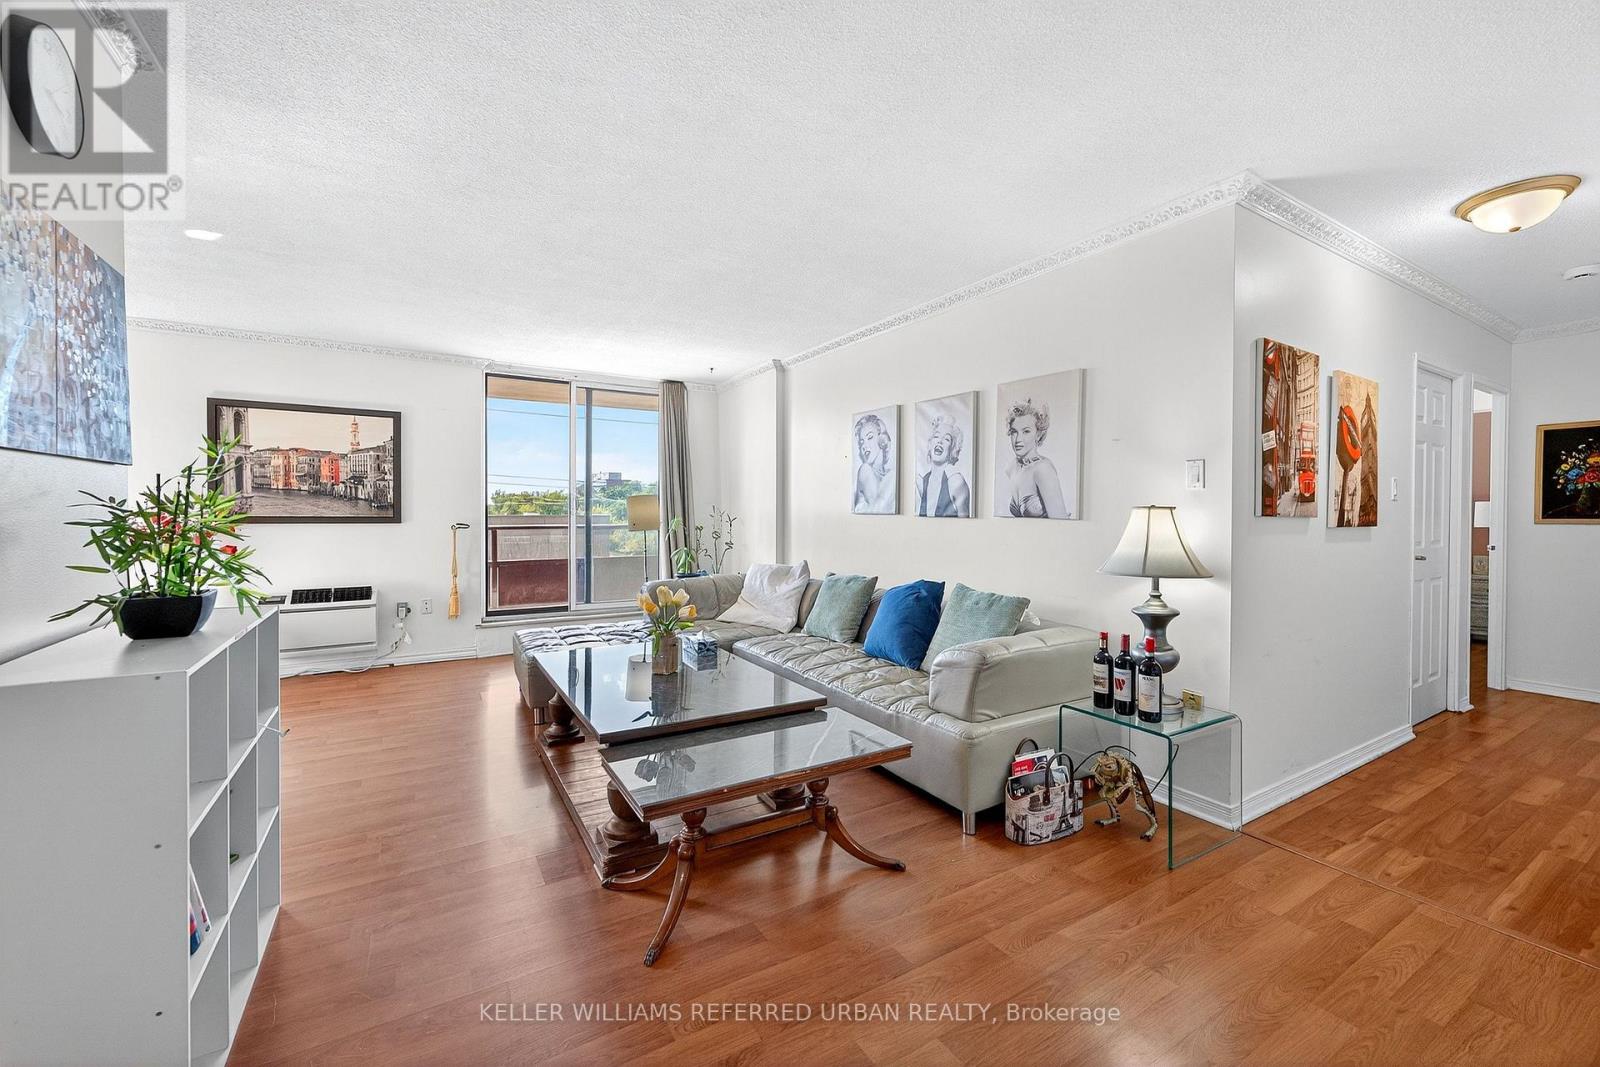
Fantastic Location & Unbeatable Value! 942 SqFt 2 Bedroom Condo In The Prized Rustic Neighbourhood. Spacious Updated Unit Ready for Your Personal Touch! Kitchen Flows Into An Over Sized Laundry Room. Lots Of Closet Storage Space. Generously Sized 3 Pc Washroom. Large West Facing Balcony. Close To Parks And Recreational Trails, Shopping, Grocery, Hwy 401/400, And TTC Transit At Your Doorstep. 1 Parking & 1 Locker! (id:61852)
Keller Williams Referred Urban Realty
Brampton, Ontario
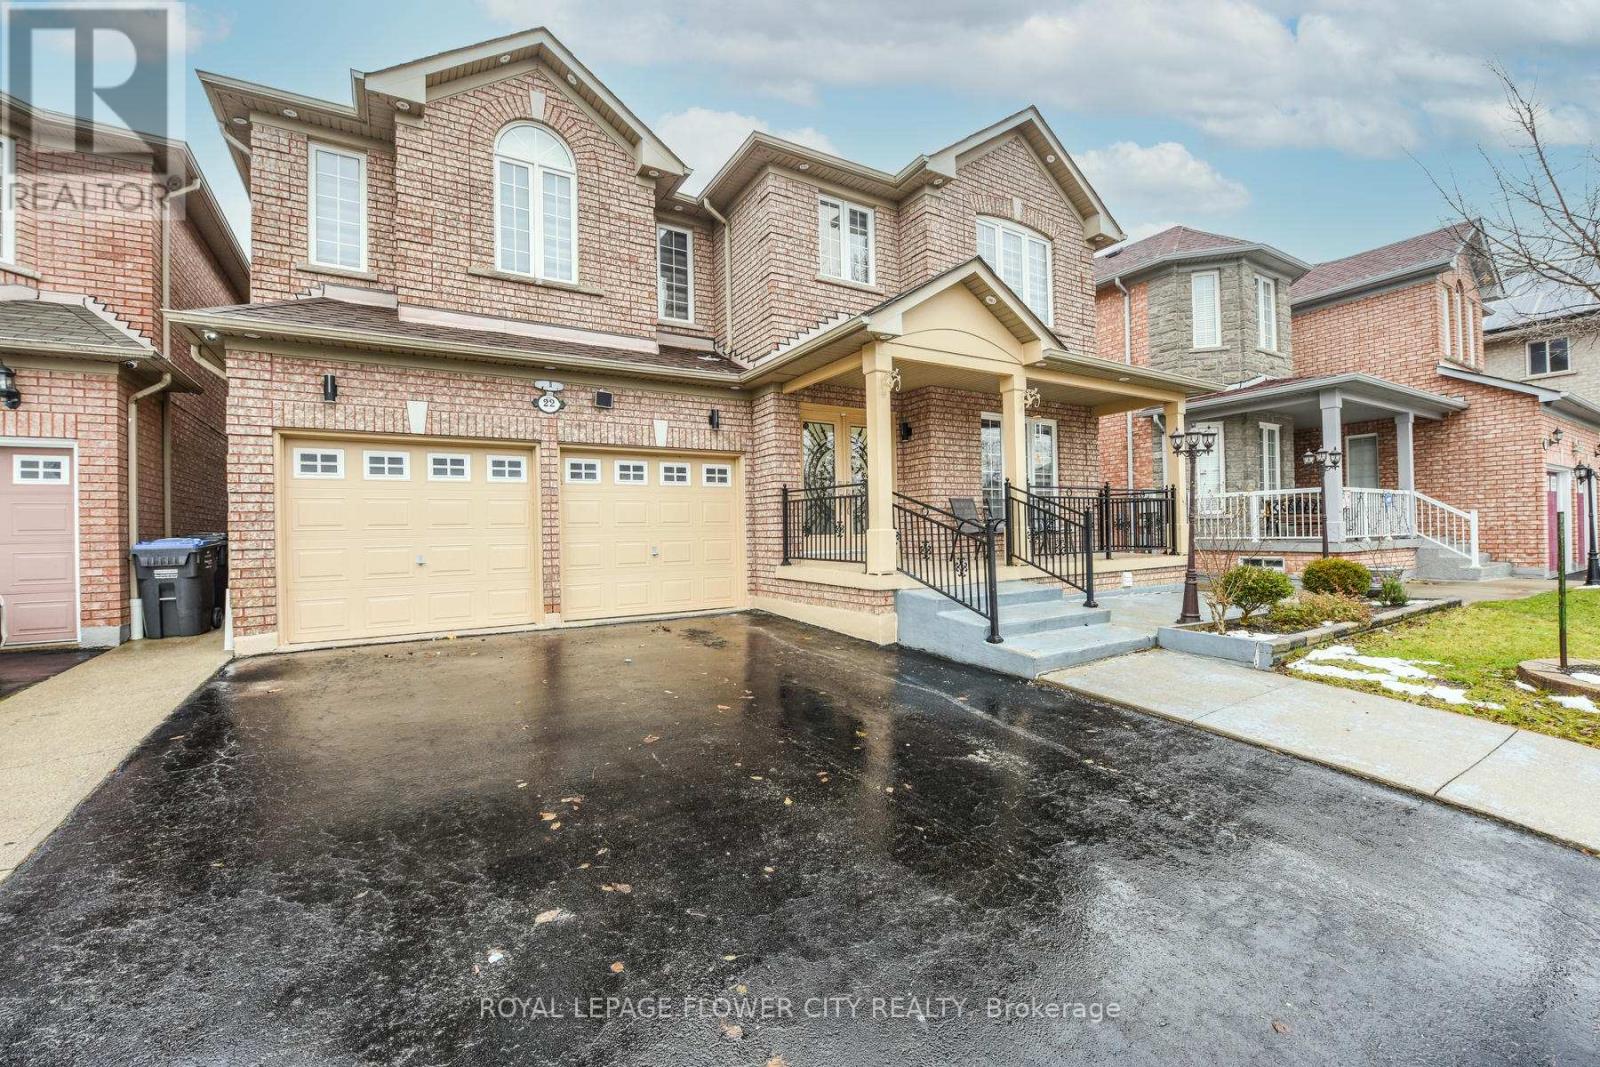
Welcome to 22 Winter snow Court. Totally Newly built home from Inside with all the Modern Features. ###OVER400K SPENT ON RECENT UPGRADES###. Porcelain and Hardwood Floor through the whole house. Smooth Ceiling, Brand New Kitchen with B/I Stainless Steel Appliances. Large Windows brighten the Home. B/I Granite Breakfast Bar. Family Room with Large Electric Fireplace& B/I TV Cabinetry, Fully Concrete Backyard with Storage Shed baking on the Park. All New Bathroom with Porcelain Floors & Granite Cabinets. All the Bedrooms have W/I Closet Organizers and attached to Bathrooms. Court Location, New Roof and Furnace. It is just like a New Home. Click on the Virtual Tour Link to view all the Upgrades.2nd Laundry in the Basement, Owned Tankless Water Heater. "Over 4000 Sq/Ft including Legal Basement Apartment" **EXTRAS** ##LEGALBASEMENT APARTMENT## side Entrance from the Backyard. ## An Additional IN - lAW SUITE with kitchen and Separate Side Entrance. New Appliances in both the Basement. (id:61852)
Royal LePage Flower City Realty
Brampton, Ontario
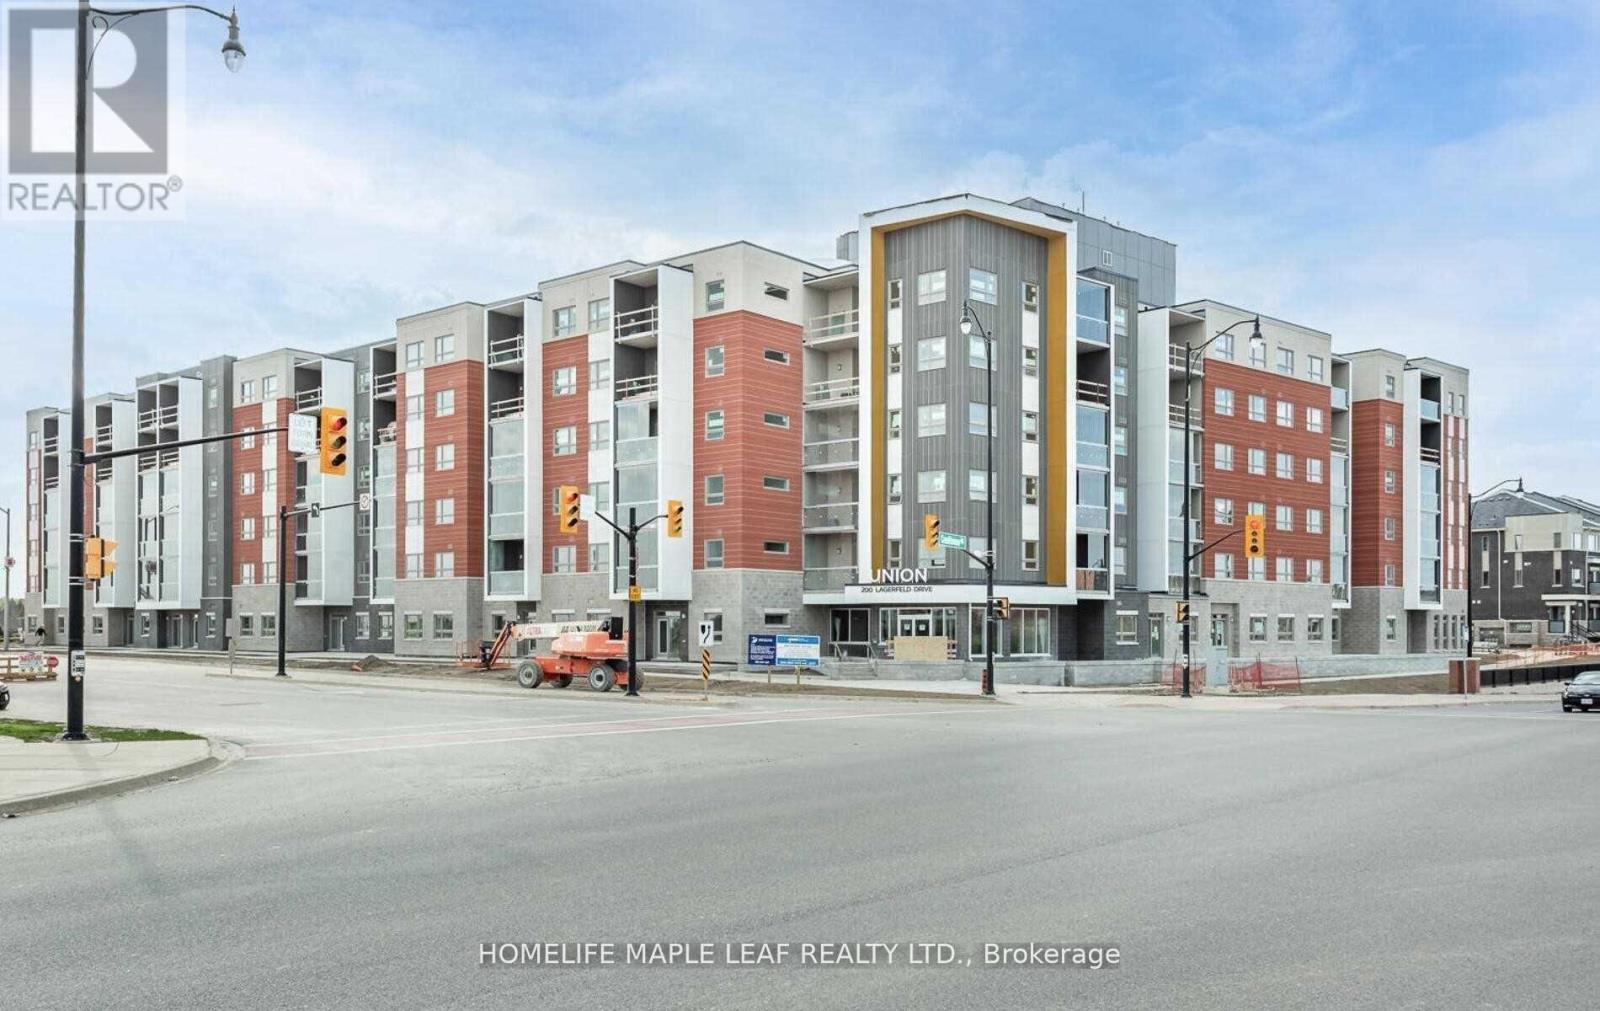
2 Bedrooms, 2 Full Washrooms Condominium!! Just 2 mins walking distance to Mt. Pleasant GO Station, Close To All Amenities In A Mid-Rise Building!!9 Foot Ceilings!! Quartz Countertop In Kitchen, Stainless Steel Appliances with Ensuite Laundry. Nest Thermostat, Walkout to Your Own Covered/Open Balcony. High Speed Rogers Internet Included for 1 year. Heat & A/C Included. Big Party Room With Kitchen. Underground Parking. (id:61852)
Homelife Maple Leaf Realty Ltd.
Orillia, Ontario
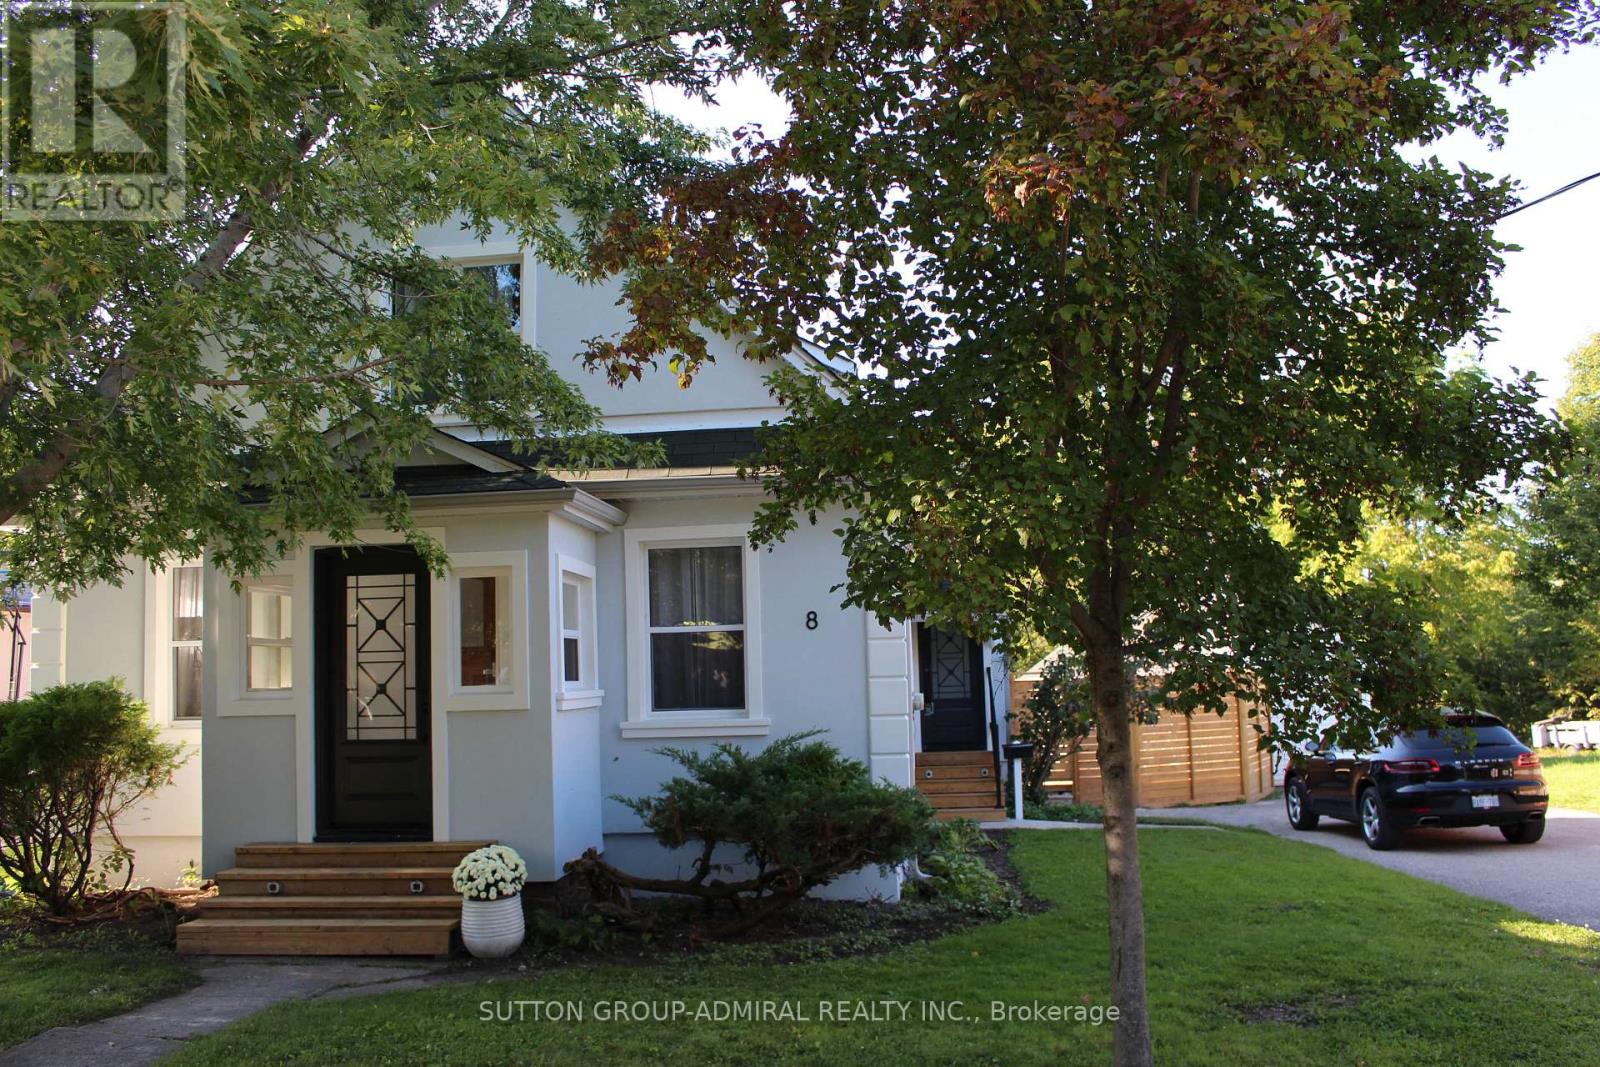
Completely Renovated House On A Rare 67 X 236 Ft Lot. New Stucco, Windows, Solid Wood Inside Doors, Engineered Hardwood Floor. Multifunctional Custom Made Kitchen With A Huge Island With The Opportunity To Eat-In-Kitchen and Modern Tile around, Under Cabinet Lights. Prime bedroom with W/I closet and Ensuite 5 pc Washroom: Free Stand Bathtub, Electrical Bidet And Mirror working as a Heating Panel. High Ceiling, B/I Electrical Fireplace. The room with W/O to the patio is combined with the kitchen used as an office and could be converted to Bedroom. Remodeled and Fully Insulated Game Room with a Heating Tile floor and W/O to the Huge Terrace and Pool area. A Lot Of Closets. Finished basement provides more sleeping or entertaining space. Fully Insulated And Finished Detached Garage 25 x 19 Ft Upgraded with a New Roof and Windows Could be Used as a Workshop. Enjoy This Massive & Private Backyard Oasis! Spacious Newly Built Deck, Gazebo and Fire pit For Your Relaxation and Pleasure. Newly Installed Pump, Heater, Liner and Solar Cover for A Deep Inground Pool. (id:61852)
Sutton Group-Admiral Realty Inc.
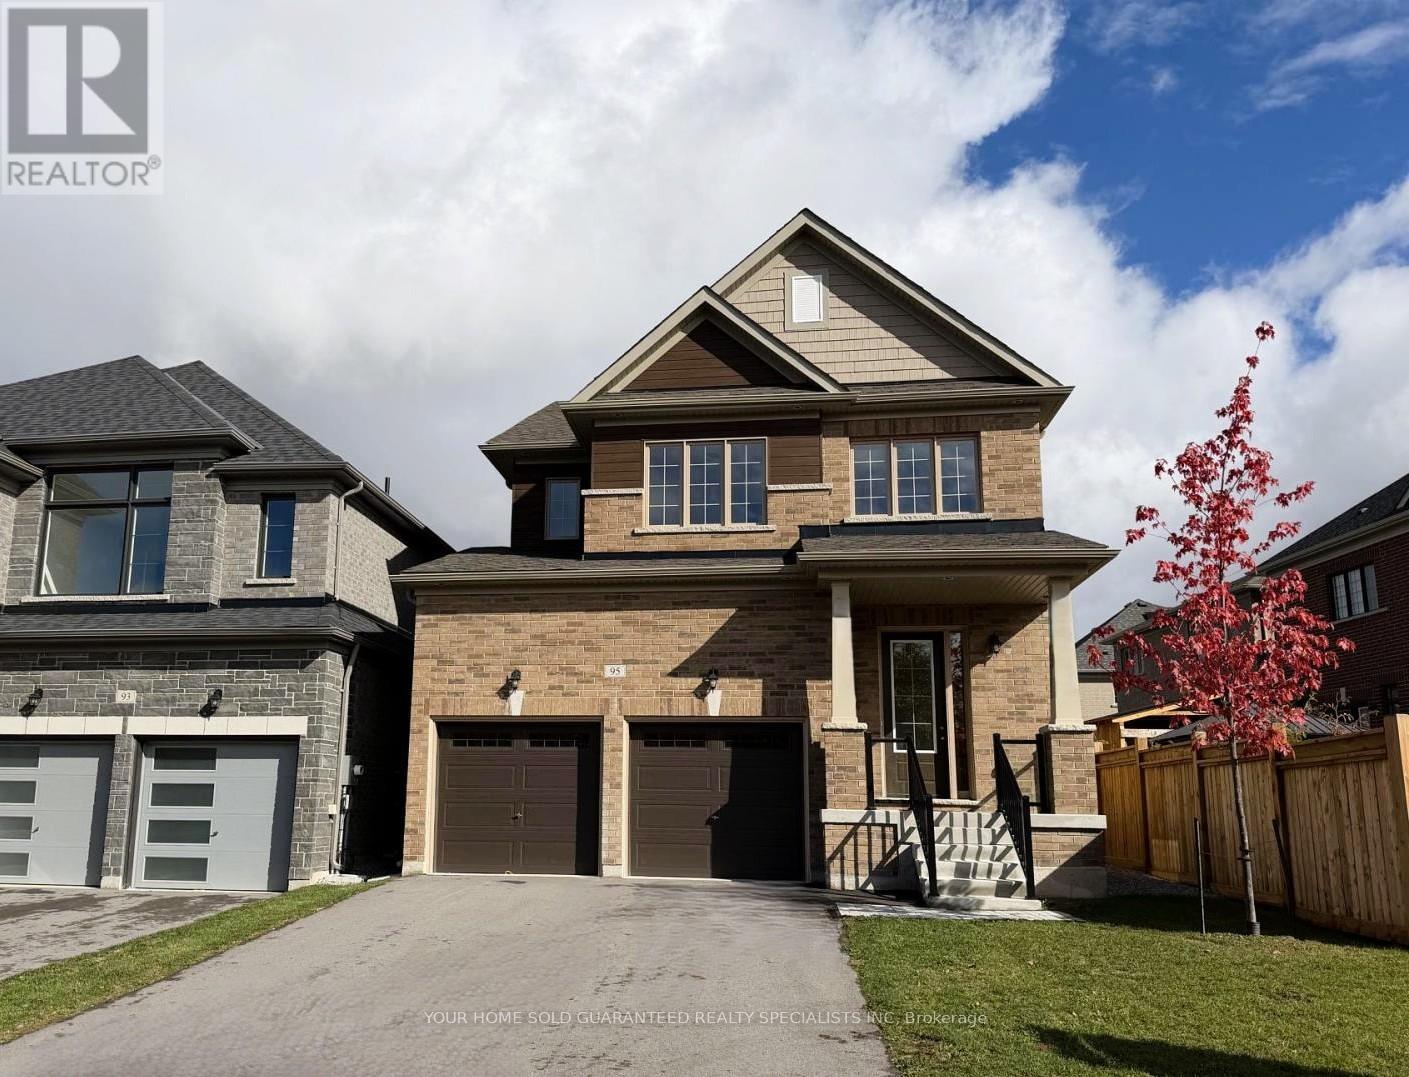
Springwater, Ontario
Your Dream Home Awaits! Step into luxury with this brand-new, detached home by the highly reputable Sundance Homes! Presenting The Willow Model, Elevation A, offering an impressive 2,220 sq. ft. of beautifully designed living space and it's PRICED TO SELL! Don't miss this incredible chance to create the home you've always wanted - brand new, never lived in, and waiting for your personal touch! (id:61852)
Your Home Sold Guaranteed Realty Specialists Inc
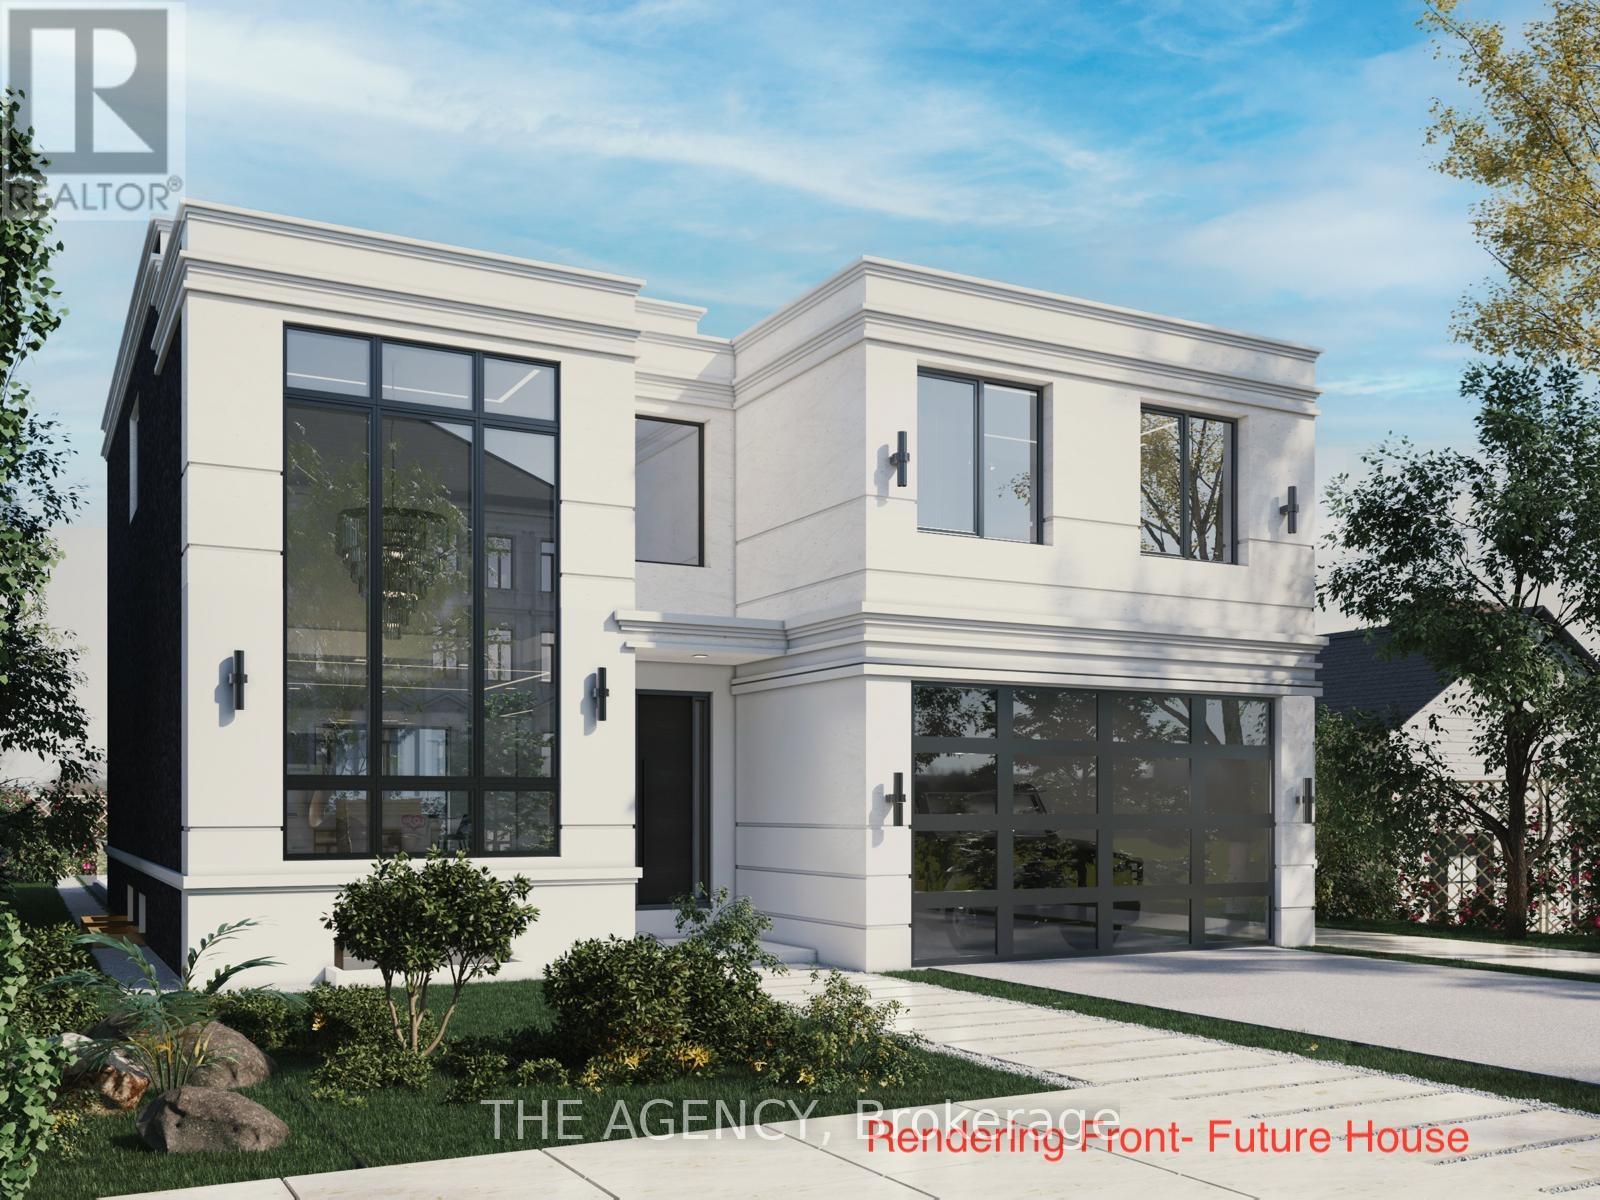
Markham, Ontario
Rare Opportunity for Builders, Developers & Investorsall the Hard Work is Done. The Current Owner Has Partnered With Designers, Architects, and the City of Markham to Produce Fully Approved Plans for a Stunning Modern Luxury Home. Priced at Land Value With Approved Building Permits Included, Simply Pull the Permits and Build.the Proposed Home Offers Approximately 3,800 Sq Ft Above Grade Across Two Storeys, Featuring 4 Spacious Bedrooms Each With Their Own Ensuite, a Grand Foyer, Chef's Kitchen, Breakfast Area, Family Room, Formal Living and Dining, and a Dedicated Home Office. The Fully Finished Basement Adds a Gym, Recreation Room, Wet Bar, Wine Cellar, and Sauna. An Elevator, Covered Deck, and 2-car Garage Complete This Exceptional Design.with an Estimated Build Cost of Approximately $1.5m in Premium Finishes, and Comparable New Builds in the Area Valued Near $3.08m, the Upside is Undeniable. Seller Take Back (Loan) May Be Considered for Qualified Buyers. Located on a Premium Ravine Lot in a Sought-after, Family Friendly Markham Neighbourhood With Easy Access to Hwy 407, Top-rated Schools, Dining, and an Upcoming Subway LINE. (id:61852)
Forest Hill Real Estate Inc.
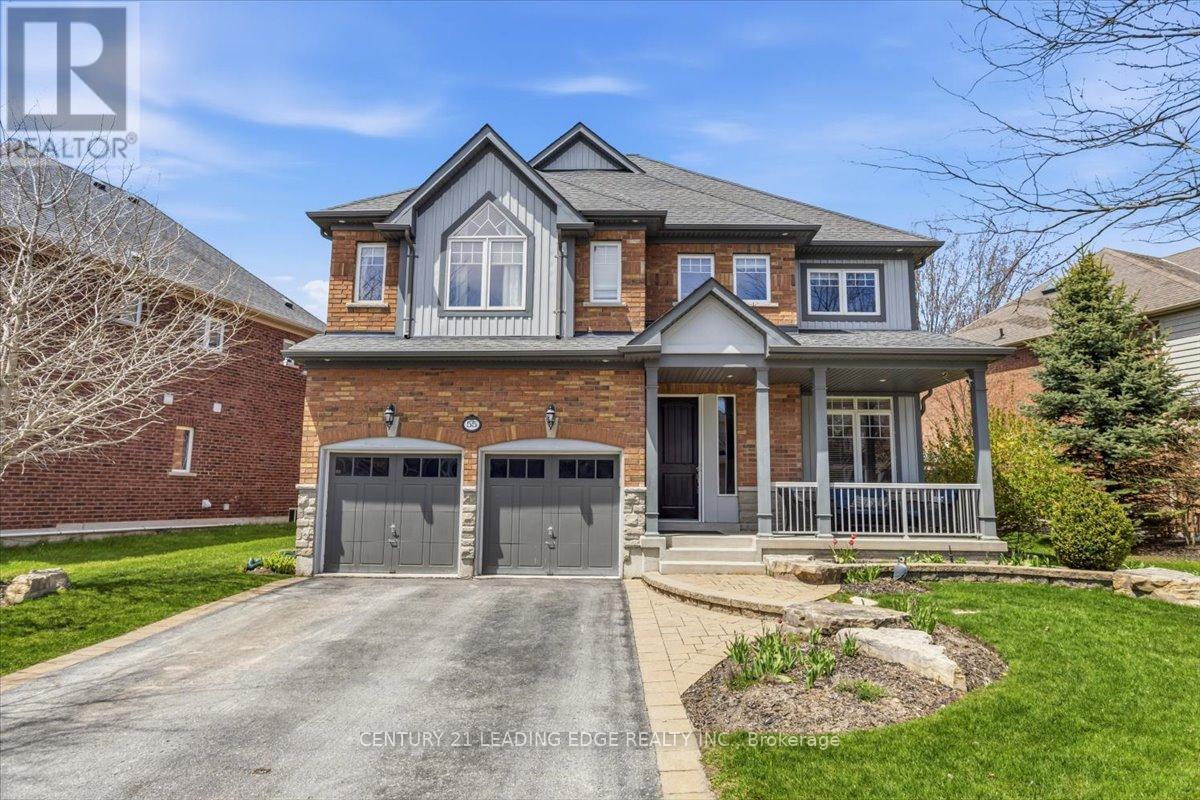
Uxbridge, Ontario
Welcome to this exquisite Heathwood Home, where elegant design meets meticulous attention to detail. This property offers gracious living at its finest, featuring an open concept custom gourmet kitchen with upgrades. Step outside to your own private oasis, complete with an oversized patio and a charming pergola, perfect for outdoor entertaining, you'll be captivated by the impressive 21-foot cathedral ceiling in the family room, creating a sense of grandeur and space. The main level boasts an abundance of natural light, a cozy fireplace, and open living spaces that flow seamlessly. The additional highlight of this home is the fully finished basement, offering extra living space, a gas fireplace, and a versatile area that can be tailored to your needs. Easy access to amenities, hospital, and scenic trails. (id:61852)
Century 21 Leading Edge Realty Inc.
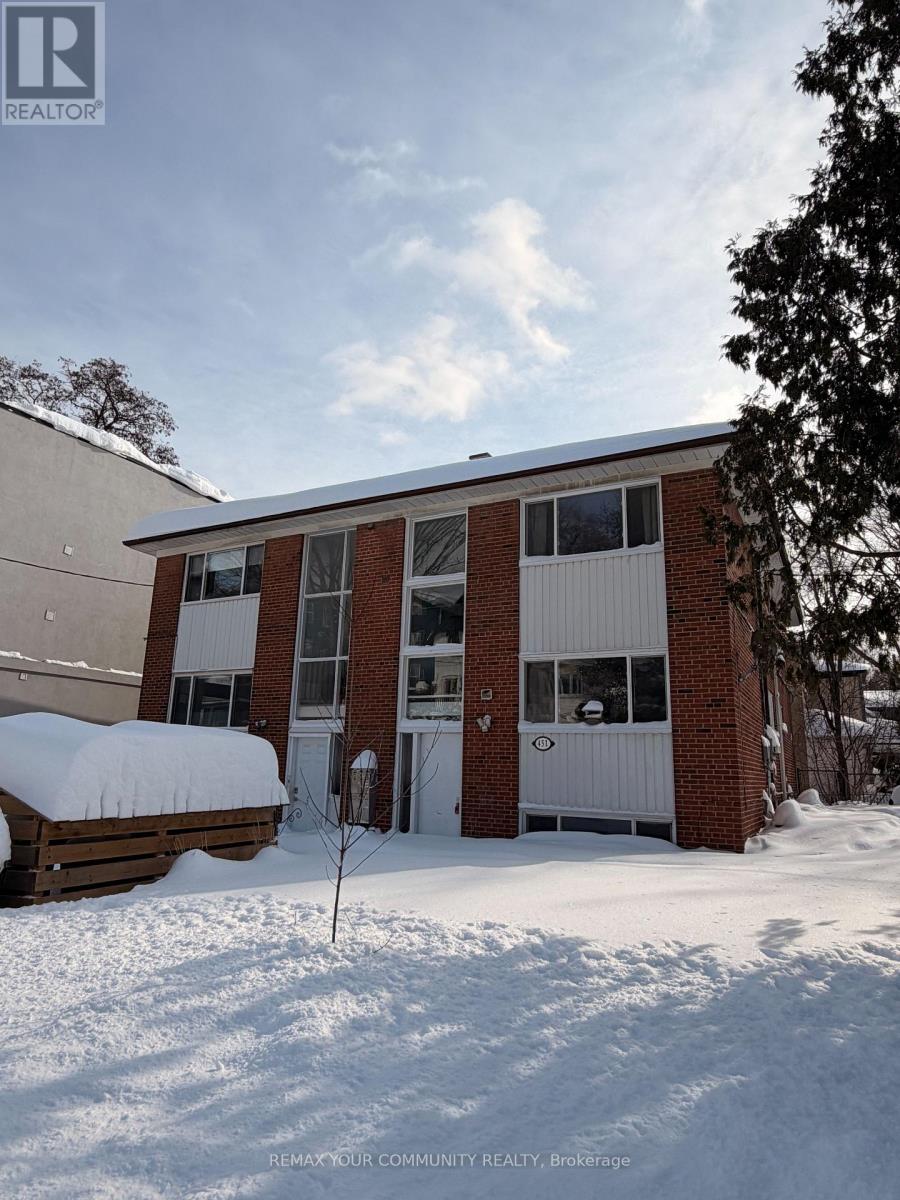
Toronto, Ontario
Luxury In Leslieville! This Triplex Hosts A Beautiful New Apartment, Fully Renovated 2 Bedroom1 Bathroom And Parking! Extremely Spacious Apartment With Silent Wall Air Conditioner Unit, Crown Molding, Laminate Floors & Stainless Steel Appliances In The Kitchen. Nearby Transit, Shops, Restaurants & All Amenities Of Downtown! (id:61852)
RE/MAX Your Community Realty
Toronto, Ontario
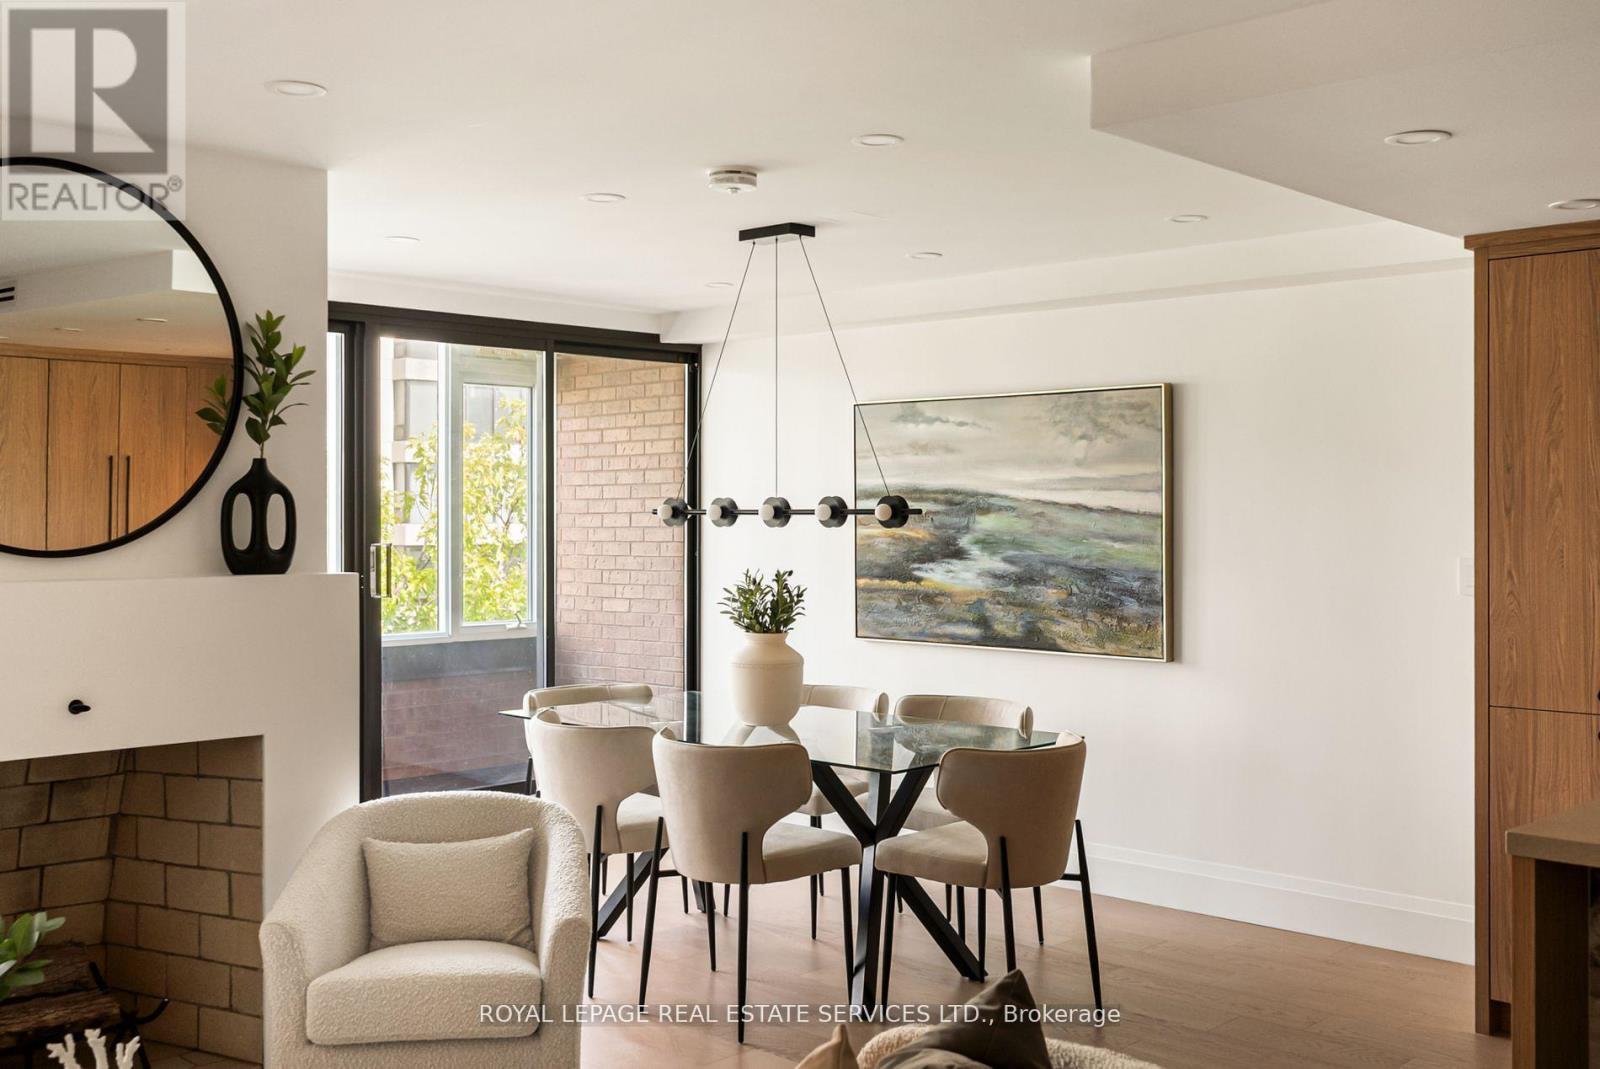
Welcome to Winston Place at 349 St Clair Ave West - an elegant, low-key building steps to the Nordheimer Ravine and Forest Hill Village. This suite has been fully reimagined by Fredrick Dawson Design Consulting. Be the first to live in this spacious suite that blends scale with thoughtful design: 2 bright solariums extend your living space year round while expansive principal rooms centre around the warmth of a fireplace. Picture yourself starting the morning with coffee in your solarium, hosting friends in an open and airy dining space, or winding down by the fire with a book in hand. Every detail has been elevated - from the sleek custom kitchen to the artisan inspired baths - blending timeless finishes with modern comfort. Just steps to Nordheimer Ravine, Forest Hill Village, transit, shops, dining, and Toronto's top schools. All in a boutique building known for its privacy and quiet elegance. Parking Included. (id:61852)
Royal LePage Real Estate Services Ltd.
Toronto, Ontario
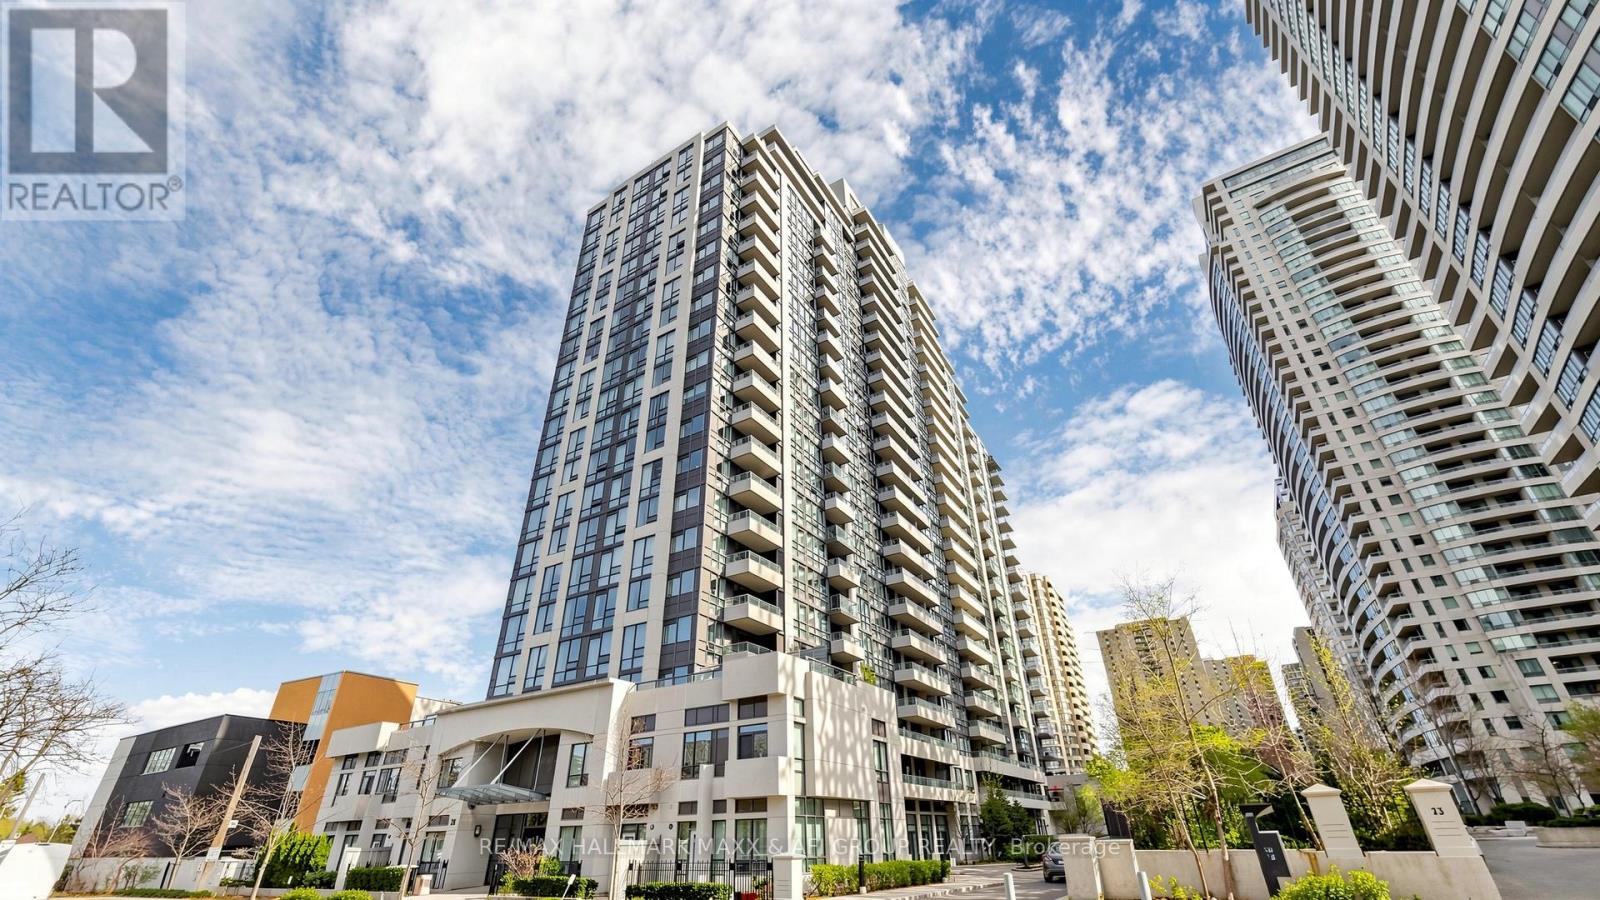
Welcome to Unit 1122 at The Pearl Condos - a beautifully updated suite in the heart of North York offering unobstructed east-facing views and exceptional natural light. This freshly painted unit features a highly functional open-concept layout, with a spacious living and dining area seamlessly combined with a versatile den complete with custom built-in shelving-perfect for a home office or additional living space. The modern kitchen is designed for both style and functionality, showcasing granite countertops, stainless steel appliances, and refreshed cabinetry with newly resurfaced cabinet doors, giving the space a clean, contemporary feel. The unit offers two full 4-piece bathrooms, both with bathtubs-ideal for families or shared living. The primary bedroom includes a private ensuite and a walk-in closet, providing comfort and ample storage. This unit comes with 1 parking space and 1 locker, adding convenience and extra value. Residents enjoy access to premium amenities including a 24-hour concierge, indoor pool, gym, sauna, party room, guest suites, visitor parking, and more, delivering a true condo lifestyle experience. Located just steps from Yonge & Sheppard subway station, commuting is effortless with quick access to TTC and major highways. Surrounded by top-tier conveniences including shopping centres, restaurants, cafes, parks, and schools, this unbeatable location offers both urban convenience and neighborhood charm. Perfect for professionals, couples, or investors-this move-in ready unit combines modern upgrades, functional space, and a prime location in one of North York's most desirable buildings. (id:61852)
RE/MAX Hallmark Maxx & Afi Group Realty
Toronto, Ontario
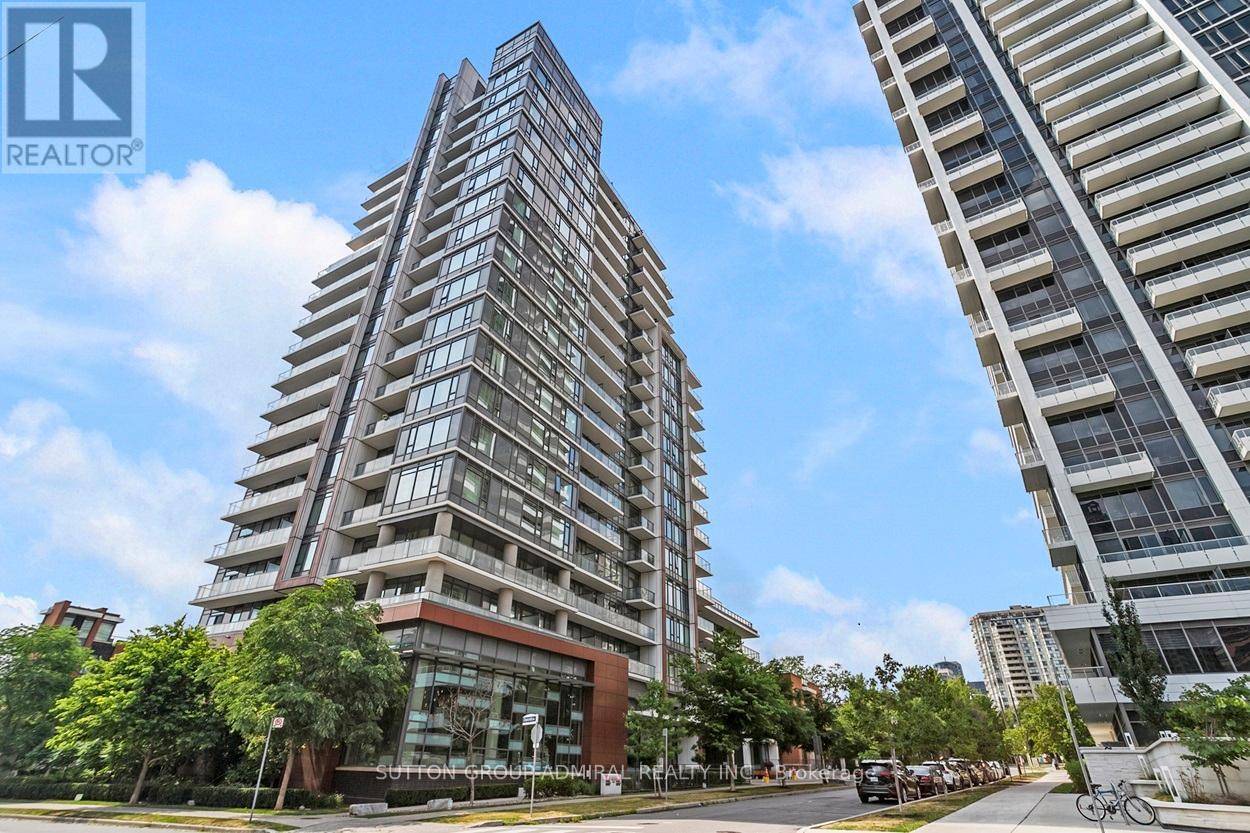
Welcome to 68 Canterbury P1, a modern and well-maintained boutique condominium in the heart of North York (Toronto). This spacious 2-bedroom, 2-bathroom penthouse corner suite features open-concept living and dining area, and floor-to-ceiling windows that fill the space with natural light. The sleek modern kitchen includes full-sized stainless steel appliances, quartz countertops. Enjoy a private balcony with city views - perfect for morning coffee or evening relaxation. The primary bedroom features a 4-piece ensuite and large closet, while the second bedroom is perfect for guests, a home office, or family. This unit includes one parking space and a storage locker, providing convenience and value. Steps from Yonge Street, within walking distance to Finch and North York Centre subway stations, Mel Lastman Square, Empress Walk, restaurants, cafes, grocery stores (Loblaws, H-Mart), top-ranked schools, parks, and more. Easy access to Hwy 401 makes commuting a breeze. Everything you need is right outside your door! The building offers excellent amenities including a fitness center, party/meeting room, rooftop terrace, visitor parking, and concierge service. Professionally managed and energy-efficient. Ideal for professionals, families, and investors - this is urban living at its best in one of North York's most dynamic neighborhoods! (id:61852)
Sutton Group-Admiral Realty Inc.
Erin, Ontario
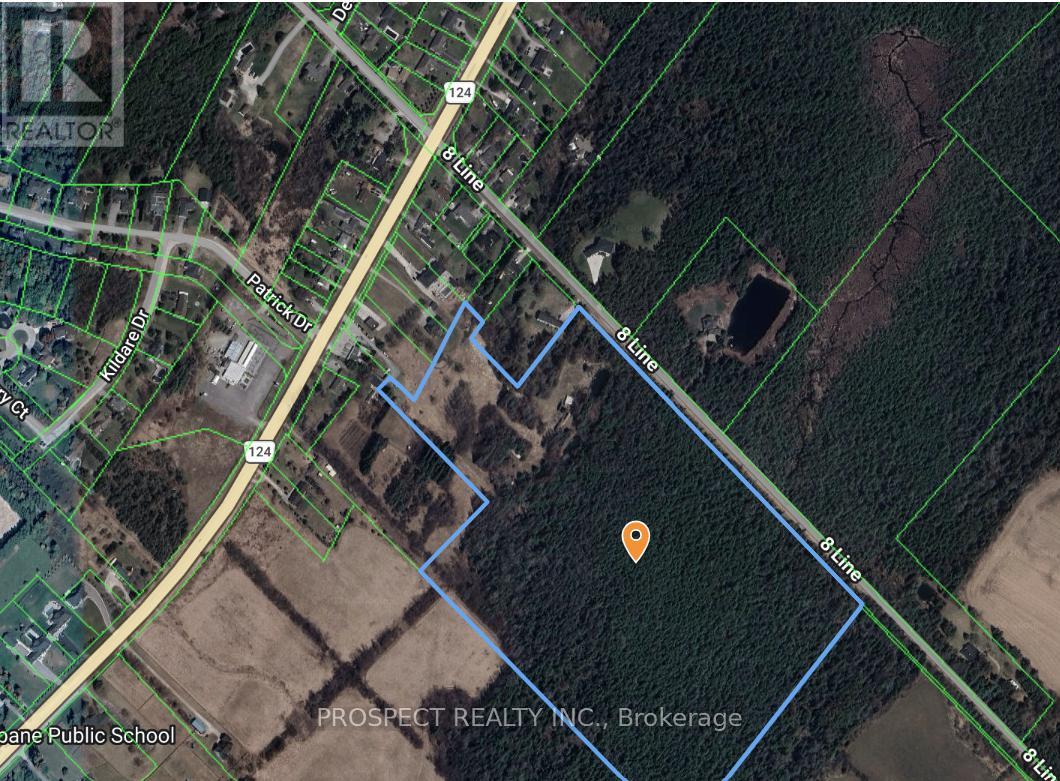
This property is perfect to build your dream compound. 38 acres with 1551 feet of frontage on 8th Line. There is also a right of way off of HWY 124. Tons of wooded area for your privacy. 8-9 acres of cleared land to build a beautiful home. Please do not enter the property. (id:61852)
Prospect Realty Inc.
Hamilton, Ontario
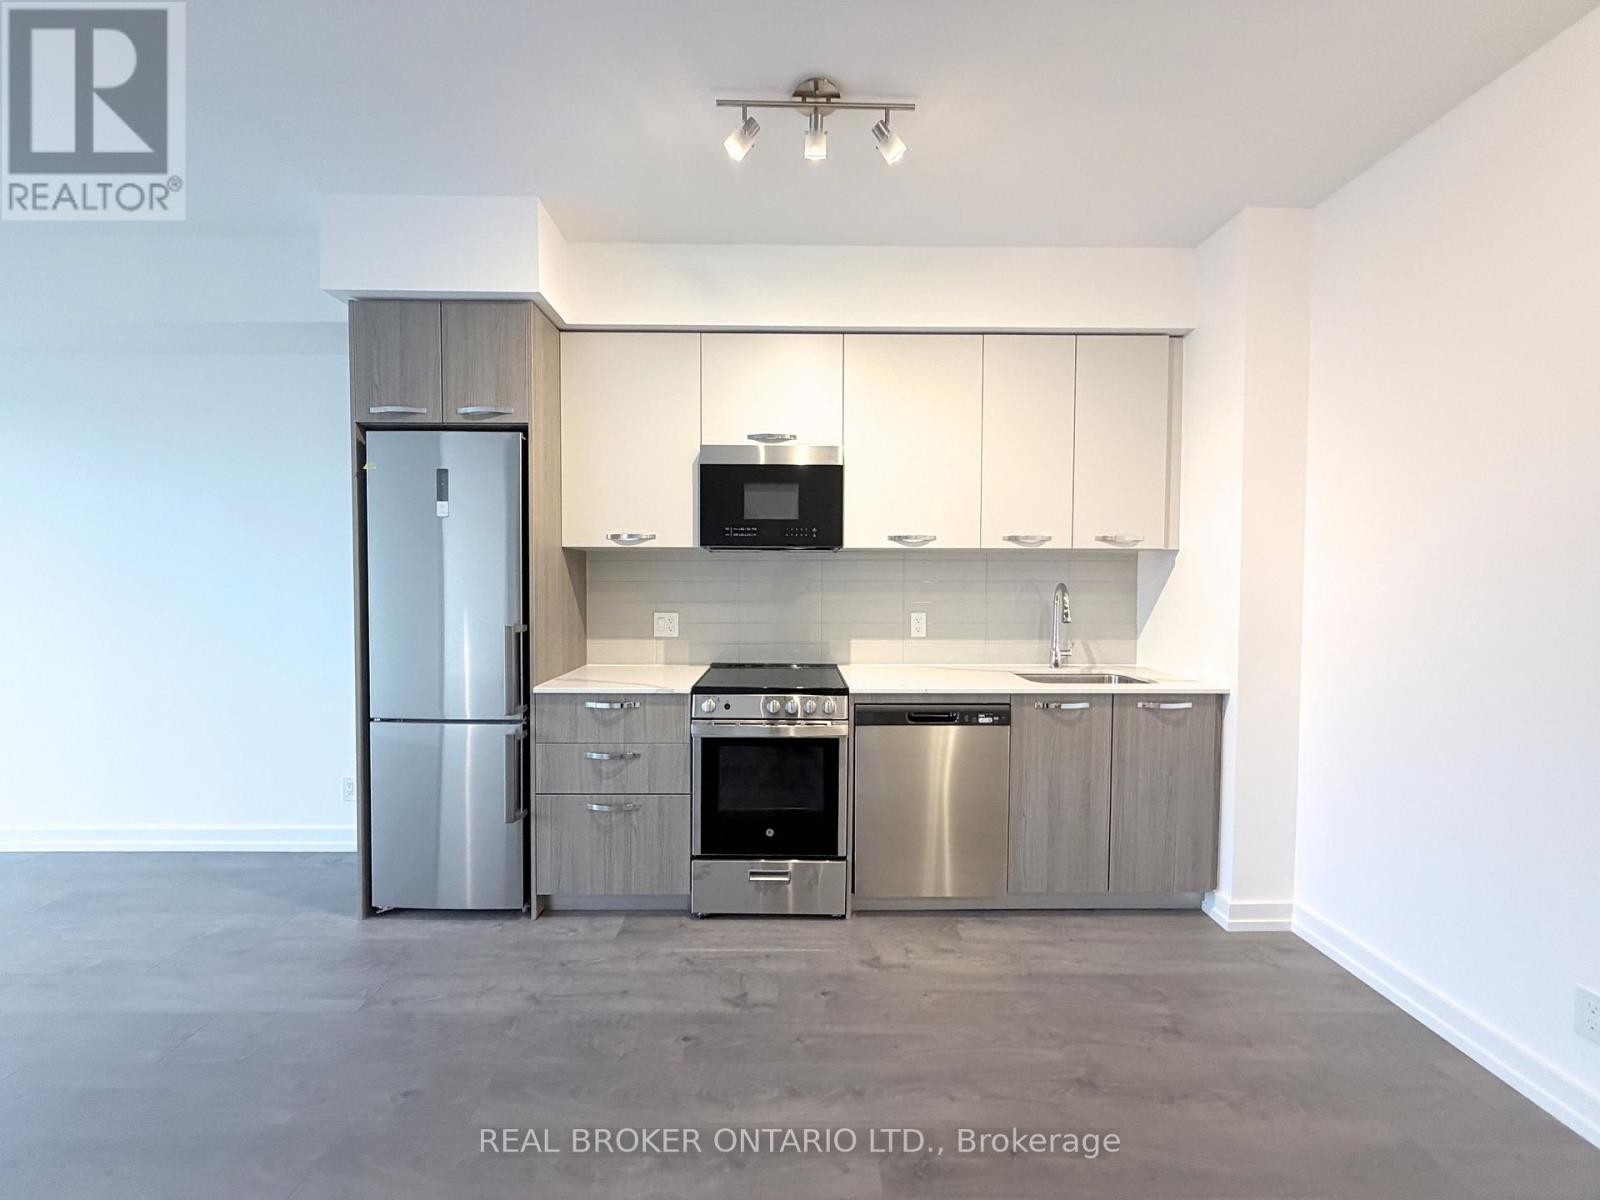
Welcome to Unit 824 at 75 James Street North, a brand new 1-bedroom, 1-bathroom suite located in the heart of downtown Hamilton's vibrant James North district. This stylish unit offers modern urban living with a bright open-concept layout, contemporary finishes, large windows providing excellent natural light, and the convenience of in-suite laundry. Designed for professionals and city-lifestyle enthusiasts alike, the space blends comfort and functionality in one of Hamilton's most exciting neighbourhoods. Residents enjoy access to an exceptional collection of premium building amenities, including a dramatic double-height lobby with lounge seating and fireplace, concierge and security services, a fully equipped fitness centre with spin studio and yoga/meditation room, elegant dining and party spaces, and beautifully designed outdoor terraces complete with BBQs, pergolas, landscaped seating areas, and a basketball/multi-sport court. Additional conveniences include smart parcel lockers, controlled-access bike storage, EV charging stations, and a landscaped courtyard. Ideally situated steps from renowned restaurants, cafés, art galleries, nightlife, public transit, the GO Station, and Hamilton's waterfront, this location offers the ultimate downtown lifestyle with effortless connectivity. Available immediately at $1,650/month plus utilities. No parking included. (id:61852)
Real Broker Ontario Ltd.
Brant, Ontario
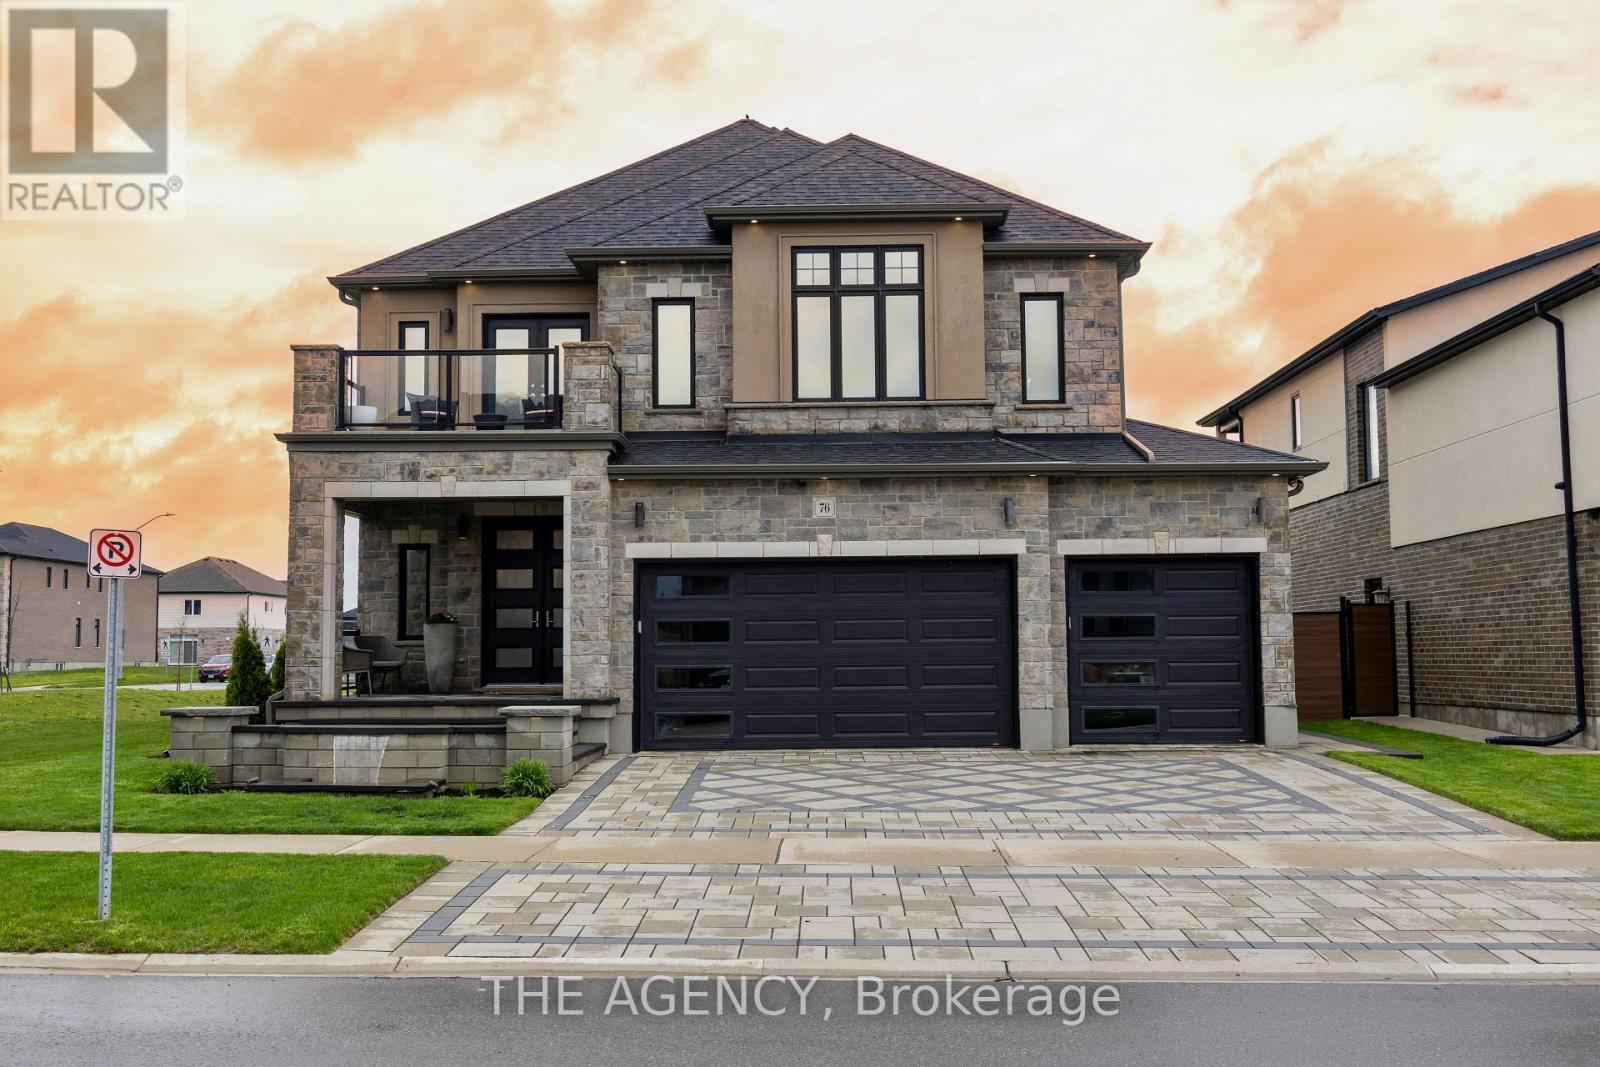
Welcome to one of Paris' most distinguished executive homes, set on a premium 55-ft corner lot backing onto peaceful greenspace and pond views in a highly sought-after family community. Offering approx. 3,459 sq ft, this luxurious 4-bedroom, 5-bathroom residence blends elegance, comfort, and functionality. Three spacious bedrooms feature private ensuites, while the impressive primary retreat includes his & hers walk-in closets and a spa-inspired 5-piece ensuite with a freestanding tub and oversized glass shower. A second-floor family lounge with balcony access provides the perfect place to relax and enjoy elevated neighbourhood views. Designed for upscale living, the main floor showcases 10-ft ceilings, hardwood and ceramic flooring, a private office, an elegant dining area, mudroom access from the garage, and a bright living room overlooking the backyard. The chef-inspired kitchen features 42" upper cabinetry, granite countertops, an 8-ft island, walk-in pantry, butler's pantry, 48" fridge, 36" gas 6-burner stove, built-in oven/microwave combo, and custom hood range. The walk-out basement offers endless potential for entertaining or multi-generational living. Outside, enjoy exceptional curb appeal with a custom paverstone driveway and entry, water fountain feature, vinyl fencing, and 3-car driveway. Located across from a future neighbourhood park and within walking distance to public and Catholic elementary schools. Situated in the charming town of Paris, known as "The Prettiest Little Town in Canada," residents enjoy boutique shopping, riverside trails, historic downtown charm, cafés, restaurants, and easy access to Highway 403. Luxury living meets small-town sophistication in this extraordinary home. (id:61852)
The Agency
Norfolk, Ontario
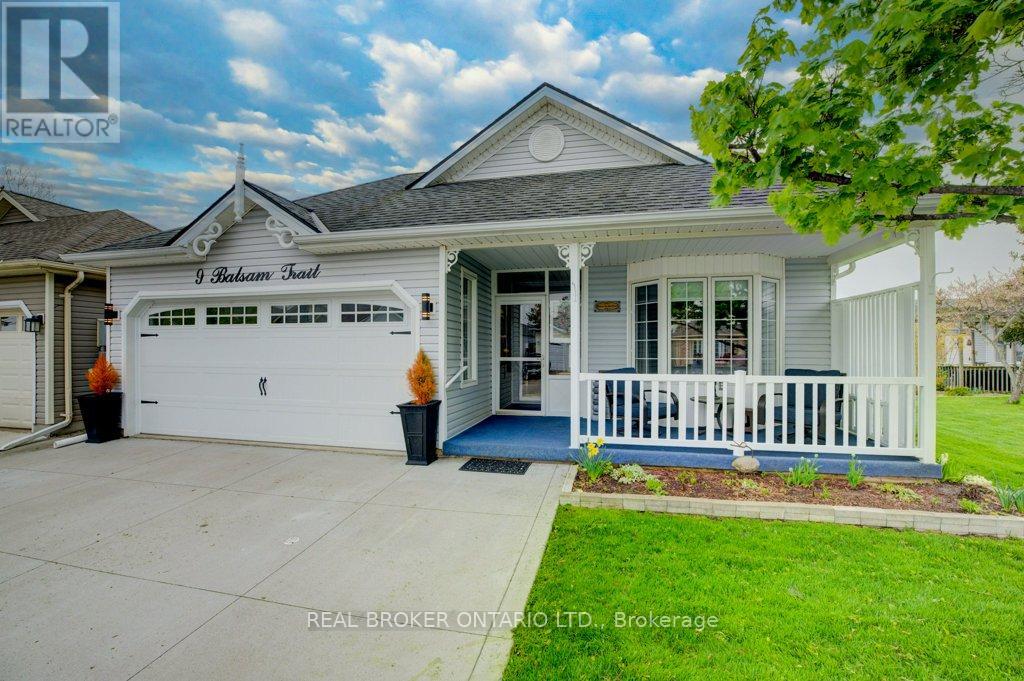
An exceptional home nestled in the heart of the highly sought-after Villages of Long Point Bay, a vibrant adult lifestyle community in beautiful Port Rowan. Offering over 2,700 sqft of meticulously maintained and updated living space, this 2-bed, 2.5-bath residence delivers elegance, comfort, and functionality in equal measure. From the moment you arrive, you'll notice the thoughtful upgrades throughout the property. The home has been completely remodeled from front to back, beginning with the front enclosed vestibule, featuring a new door and front porch-perfect for welcoming guests or enjoying a quiet morning. Step inside to discover freshly repainted interiors, rich hardwood floors, tasteful crown moulding, and modern design elements that create a bright and inviting atmosphere throughout. The expansive main floor includes a large living and dining area with French doors leading to a spacious back deck-ideal for entertaining or unwinding. The elegant master suite is a standout, featuring hardwood flooring, a walk-in closet, and a luxurious ensuite bath complete with a glass and ceramic walk-in shower, skylight, heated mirror, raised toilet seat, new vanity with countertop, and built-in floor-to-ceiling storage. Additional features include a heated and insulated oversized double-car garage, a main-panel-connected generator for peace of mind, and numerous updates to suit comfortable adult living. The partially finished lower level offers flexible space for hobbies, guests, or additional storage. Located within walking distance to downtown shopping and the picturesque shores of Long Point Bay on Lake Erie, you'll enjoy the best of lakeside living. Residents of this friendly community also benefit from access to a well-appointed clubhouse feat. an indoor pool, hot tub, billiards, fitness area, and social spaces. Whether you're looking to retire in comfort or simply downsize into a supportive and amenity-rich community, this home offers the lifestyle you deserve. (id:61852)
Real Broker Ontario Ltd.
Central Elgin, Ontario
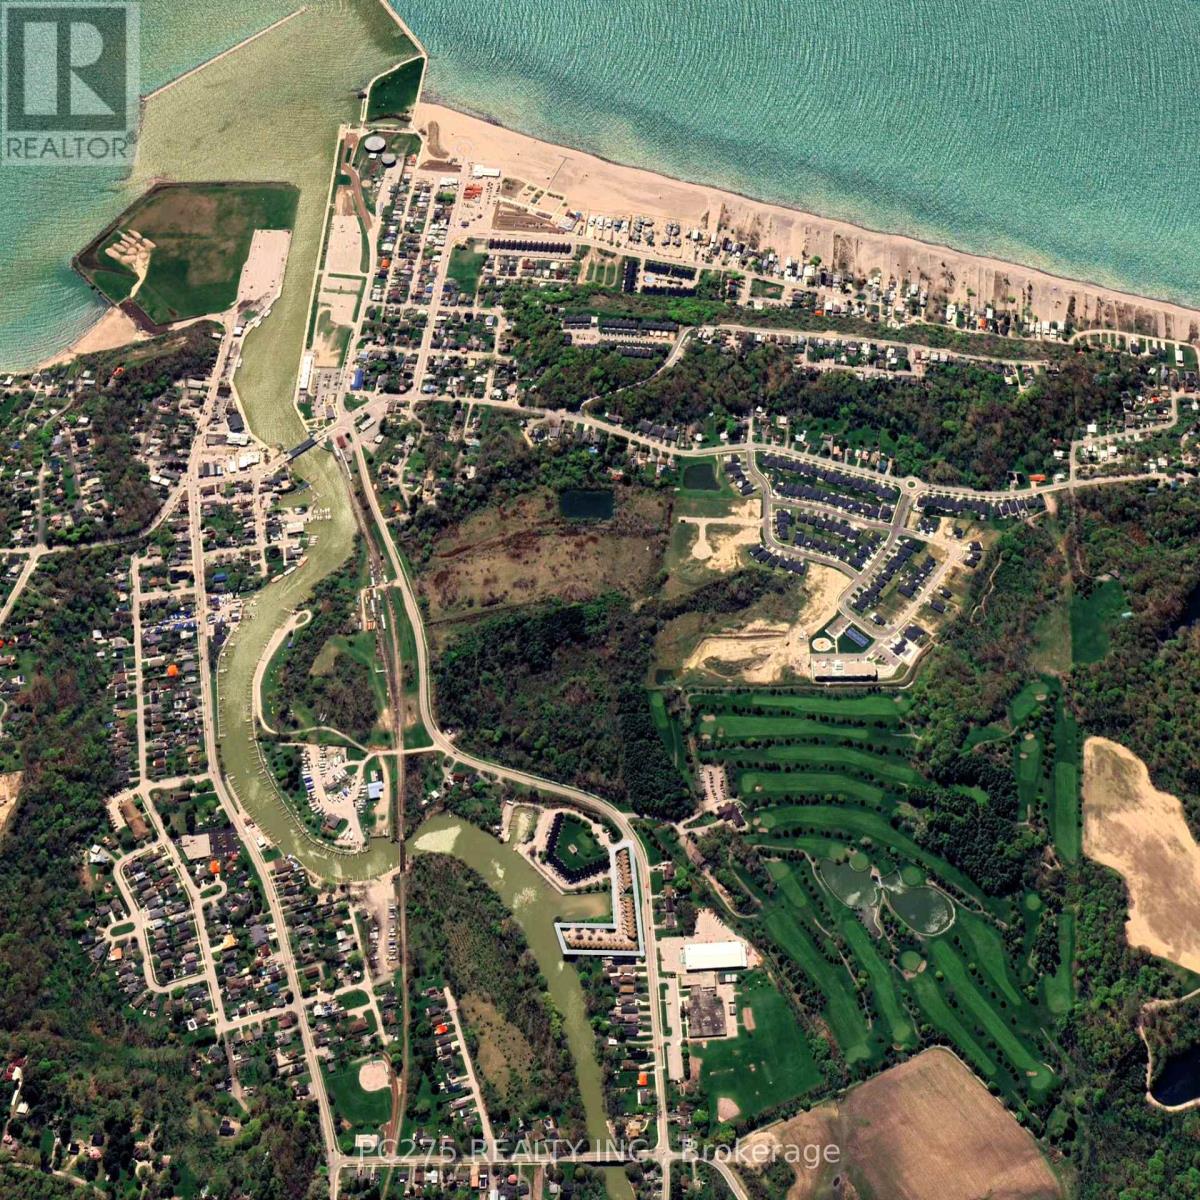
Set within one of Port Stanley's most connected communities, this townhouse condo places you at the intersection of golf, water, and walkable coastal living. From your doorstep, you're minutes to the beach, the marina, and the vibrant boardwalk lined with restaurants, patios, and local shops. Inside, the home is designed for simplicity without sacrifice. The main living space is bright and open, connecting seamlessly to a private rear deck overlooking the greenspace. An ideal setting for morning coffee or unwinding at the end of the day. The recently updated kitchen anchors the space with modern finishes and functional flow, making it equally suited for quiet nights or hosting guests. Upstairs, two well-sized bedrooms provide comfortable retreats, while the additional lower-level den offers flexibility for a home office or visiting guests. Updated bathrooms, hardwood flooring, and thoughtful improvements throughout mean the work is already done, allowing you to focus on enjoying the lifestyle this location offers. With both golf course views and marina access nearby, this is a home built around how you spend your time. For those ready to simplify, stay active, and enjoy everything Port Stanley has to offer, this is where that next chapter begins. (id:61852)
Pc275 Realty Inc.
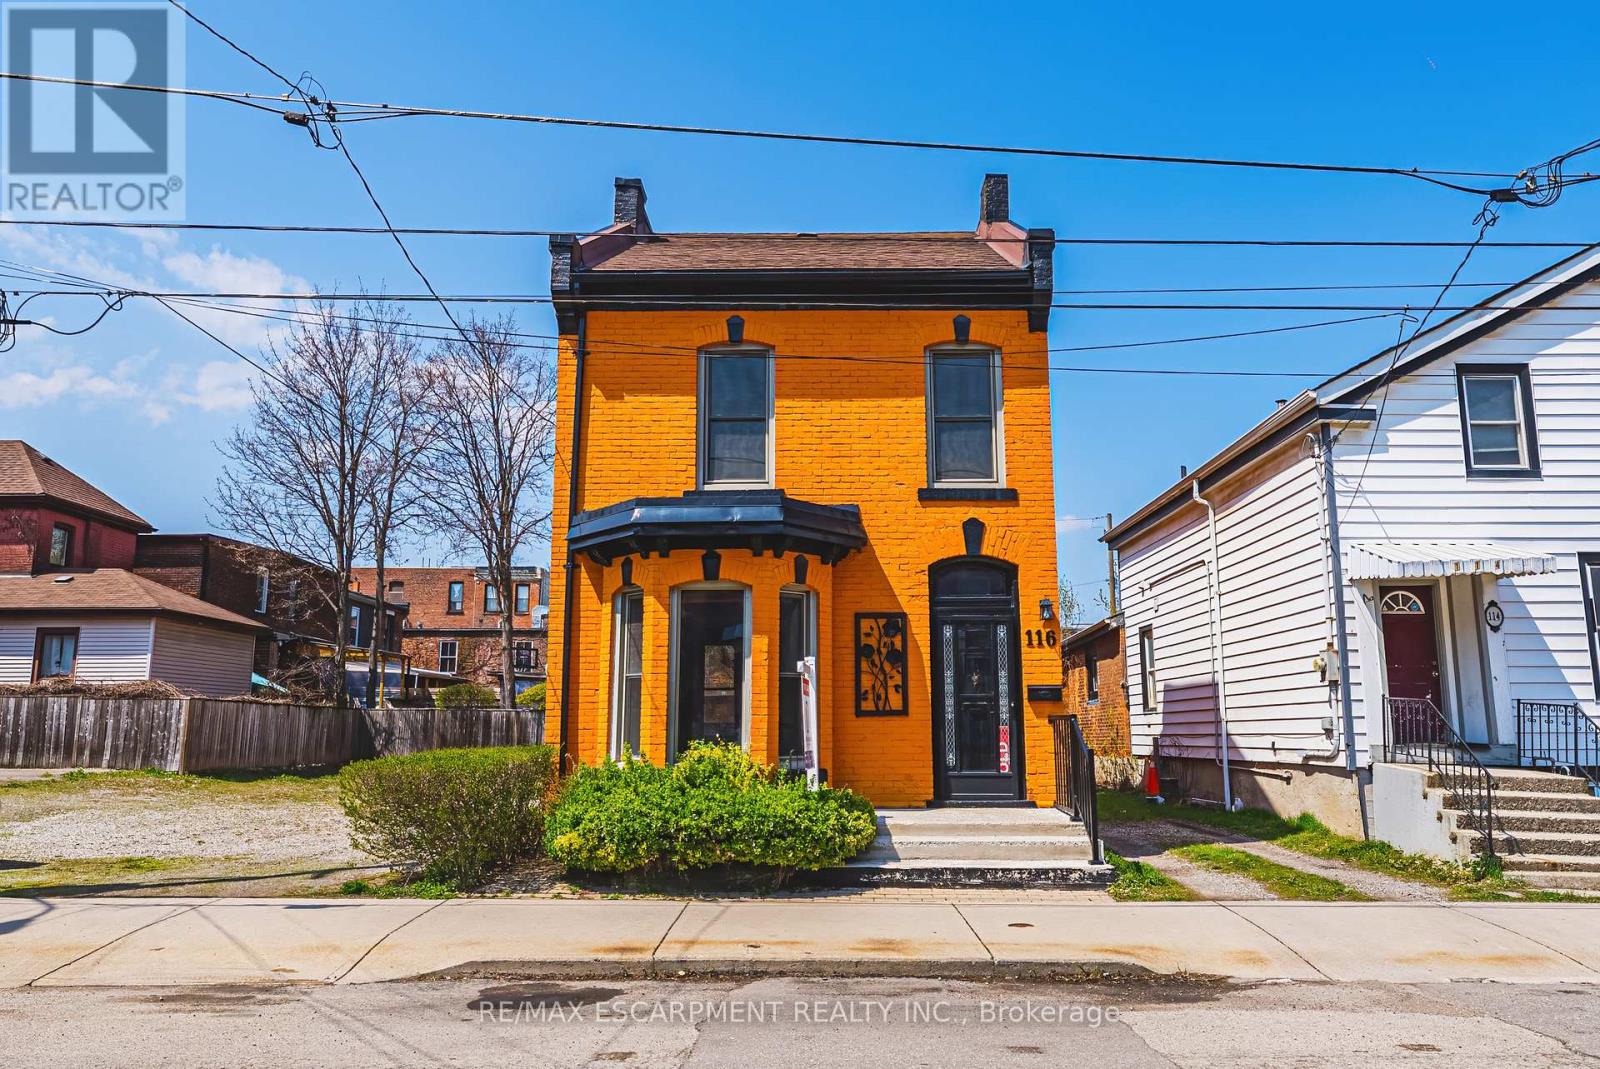
Hamilton, Ontario
Solid, well-built, century home in a fantastic location, only steps to Augusta, trendy Corktown, and many top-rated restaurants. Property features large main floor living spaces, 3 bedrooms, 1 bath and a high & dry basement. Don't miss the chance to live in one of Hamilton's most walkable and vibrant neighbourhoods! (id:61852)
RE/MAX Escarpment Realty Inc.
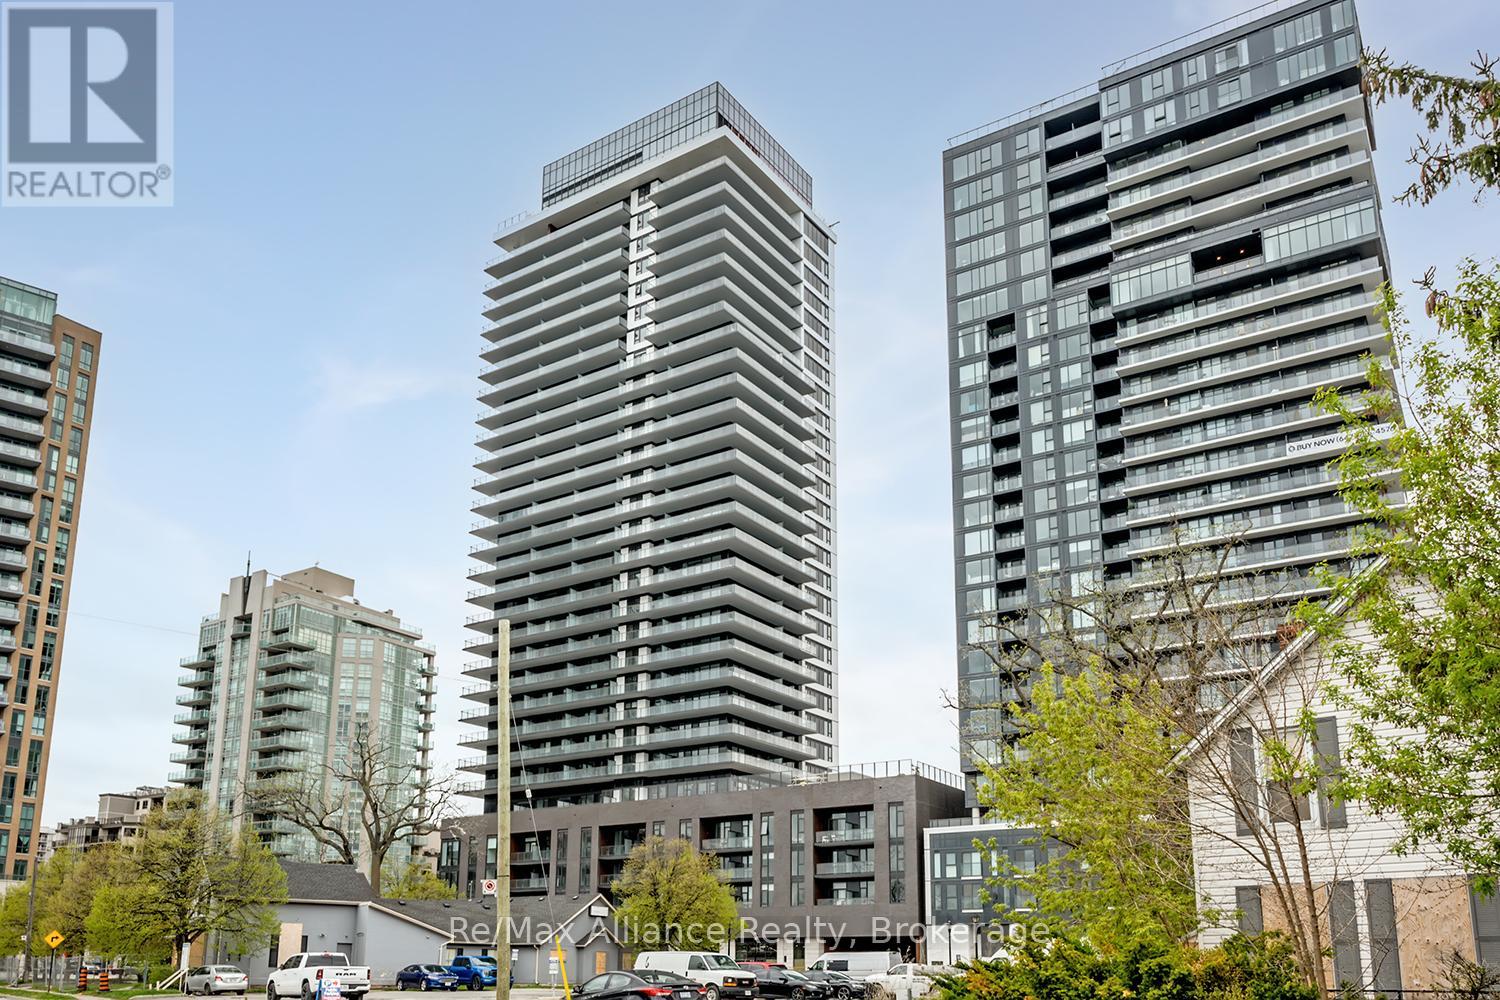
Burlington, Ontario
Welcome to Unit 1110 at 2075 Lakeshore Road, a brand new, never-lived-in 1-bedroom lease opportunity in the heart of downtown Burlington. Offering 548 sq ft of thoughtfully designed living space, this modern suite is ideal for young professionals seeking stylish urban living in an unbeatable location, with immediate occupancy available. This bright and functional unit features contemporary finishes throughout, an open-concept layout, and large windows that fill the space with natural light. The sleek kitchen is designed for both everyday living and entertaining, seamlessly flowing into the living area for a clean, modern feel. Enjoy the convenience of living just steps to Burlington's vibrant waterfront, restaurants, cafés, shopping, Spencer Smith Park, and downtown amenities, with easy access to transit, the GO Station, and major highways. Move in immediately and enjoy modern condo living in one of Burlington's most desirable waterfront communities. (id:61852)
RE/MAX Alliance Realty
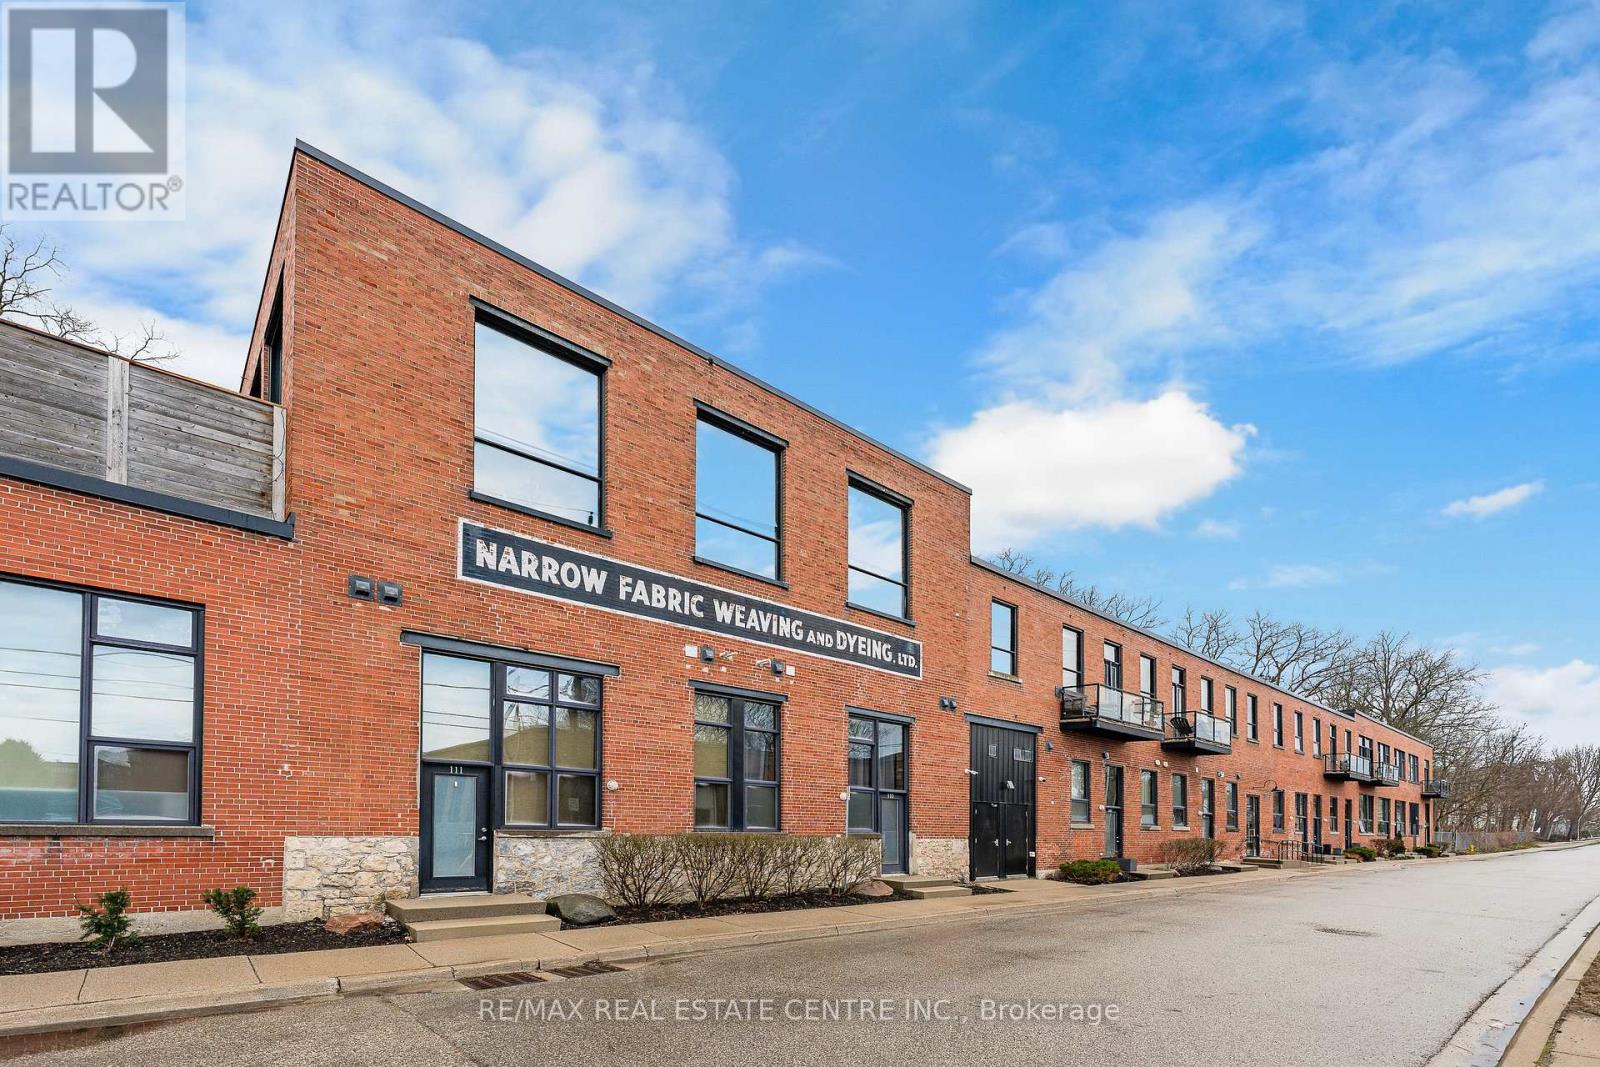
Cambridge, Ontario
Welcome to one of Cambridge's most striking loft residences, set in a character-filled, century-old factory conversion on a quiet street, just steps to the Grand River, cafes, shops, and trails. This exceptional open-concept loft offers approximately 1,535 sq. ft. of living space, featuring soaring 17-foot ceilings, post and beam construction, exposed brick, and dramatic double-height windows that flood the home with natural light. The updated kitchen showcases quartz countertops, stainless steel appliances, gas range with electric oven, exterior-vented hood, roll-out shelving, and a large pantry. Extensively renovated throughout, the unit includes a fully redone main bath and an updated ensuite with rain shower. Additional upgrades include an enlarged front entry with hidden pantry/coat closet, custom bar and coffee station with built-in microwave, updated stair landing, Brazilian cherrywood floating staircase, custom fireplace, industrial-style ceiling fan, and all new window coverings including remote blackout blinds. The upper-level features wide plank cherrywood flooring, along with a customized wardrobe, added closet, and ceiling fan in the bedroom. Enjoy your private 450 sq. ft. terrace, fully fenced for added privacy, complete with a gas line for BBQ, perfect for entertaining. Includes two parking spaces and a large locker. A rare opportunity to own a truly unique loft in one of Cambridge's most desirable communities. (id:61852)
RE/MAX Real Estate Centre Inc.
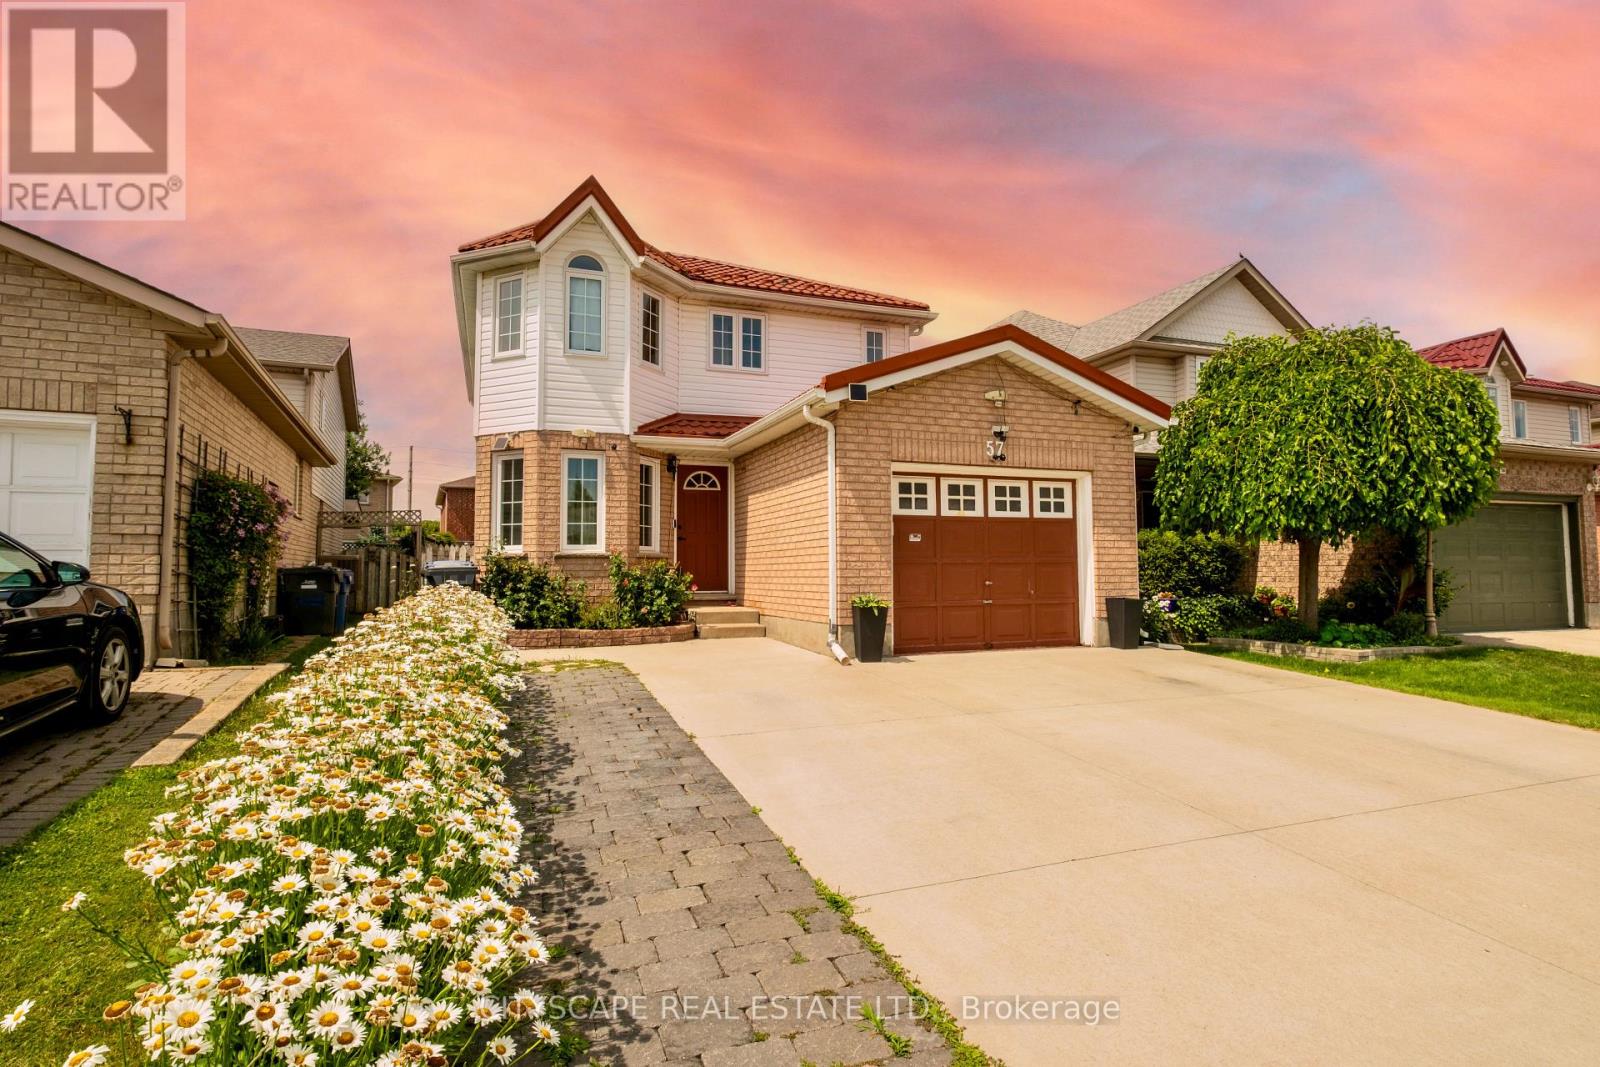
Guelph, Ontario
Welcome to 57 Ryde Road - a fully renovated 4 bedroom, 4 bathroom detached home on a level, fenced lot in Guelph's desirable West Willow Woods. Every major system replaced: new tile roof, all new windows, high-efficiency furnace, water heater, whole-home water softener - true turn-key peace of mind. The main floor features a redesigned kitchen with quartz countertops, custom tile backsplash, new cabinetry, modern pot lights, and designer chandeliers throughout. Three spacious upper bedrooms with new laminate flooring, including a primary suite with private 3-piece ensuite. The lower level offers a separate entrance and partially finished layout - ideal for a potential legal second suite to offset your mortgage. Outside: 4-car driveway, rear deck with gazebo, raised garden beds, and a fully private backyard. Located steps from top-rated schools (Westwood PS, Guelph CVI), Guelph Transit, Costco, and the West End Community Centre. Minutes to Hwy 6 for KW and 401 commuters. In a market where Guelph detached inventory sits at historic lows and move-in-ready homes are selling fast, this one delivers renovated quality well beyond its price point. Book your showing today. (id:61852)
Cityscape Real Estate Ltd.
Toronto, Ontario
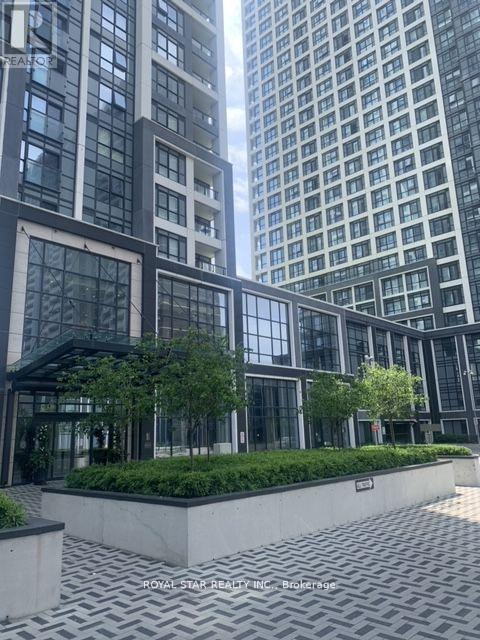
Chance To Own Tridel Build 2 BR 1 WR Condo In A High-Demand Area Of Toronto. Prime Location Just Steps Away From Islington Subway Station. Enjoy Your Own Laundry Facilities And A Designated Parking Spot. This Condo Offers All The Essentials For Independent Living. Amenities Include Yoga Studios, A Gym, Swimming Pool, Hot Tub, Basketball Court, And More. Lake Ontario View And Overlooking The Beautifully Landscaped Outdoor Space. Individually Controlled In-Unit Heating And Cooling Systems, And Access To Rogers Ultra-Fast Fibre Internet. (id:61852)
Royal Star Realty Inc.
Toronto, Ontario
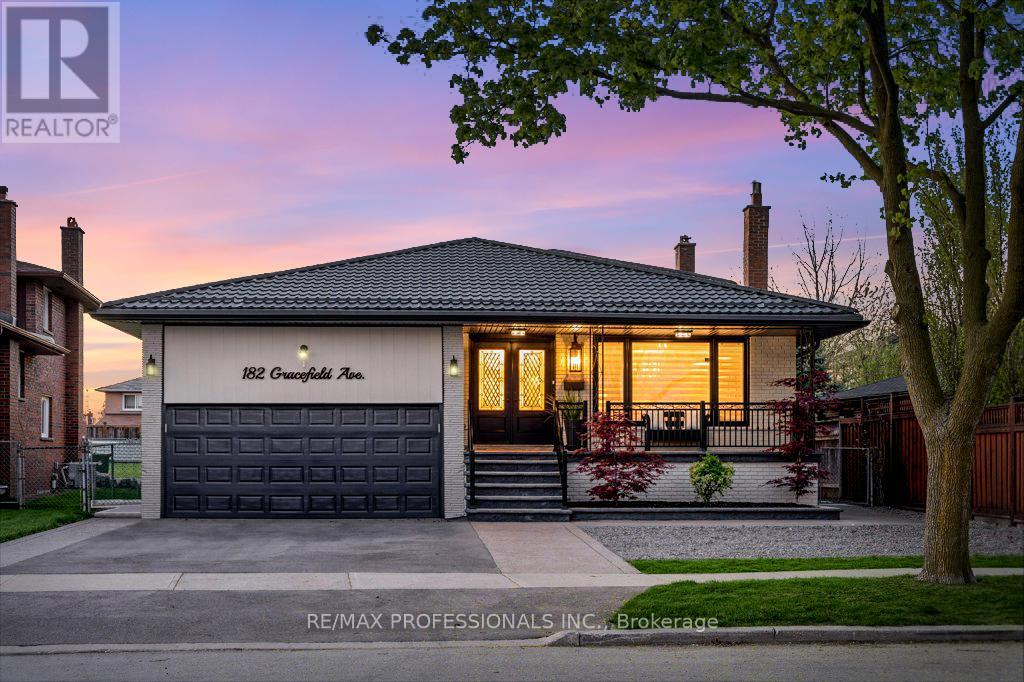
This luxurious 5-level backsplit offers over 3,500 sq ft of thoughtfully designed living space, including a beautifully finished multi-level basement apartment with outstanding income and multi-generational living potential. Showcasing high-end finishes, elegant design, and exceptional attention to detail throughout.Situated on a rare oversized pie-shaped lot that widens at the rear, the property features a stunning backyard oasis, perfect for entertaining, family gatherings, or relaxing in your own private retreat. Offering a true cottage-like lifestyle, this outdoor space is a rare find in Toronto.Designed for modern family living, this impressive residence features 4+1 spacious bedrooms, 4 luxurious bathrooms, 2 fully equipped kitchens, and 2 separate laundry areas. The main level is enhanced with elegant custom millwork including crown moulding, wainscoting, and designer feature walls. The chef-inspired kitchen is equipped with premium stainless steel appliances, an impressive 8-foot quartz island, quartz countertops, and a sleek modern backsplash, ideal for both everyday living and entertaining.The standout lower-level suite includes a private separate entrance, making it ideal for extended family, in-laws, nanny accommodations, or a potential income-generating rental apartment. Complete with a gourmet kitchen featuring a large island, an expansive living area with a cozy gas fireplace, a private bedroom with walk-in closet, stylish 3-piece bathroom, and dedicated laundry room.Located in the highly sought-after Rustic/Maple Leaf neighbourhood, enjoy the perfect blend of urban convenience and peaceful residential charm. Walking distance to excellent public and Montessori schools, parks, shopping, and transit, with quick access to Yorkdale Mall, major highways, and downtown Toronto. (id:61852)
RE/MAX Professionals Inc.
Oakville, Ontario
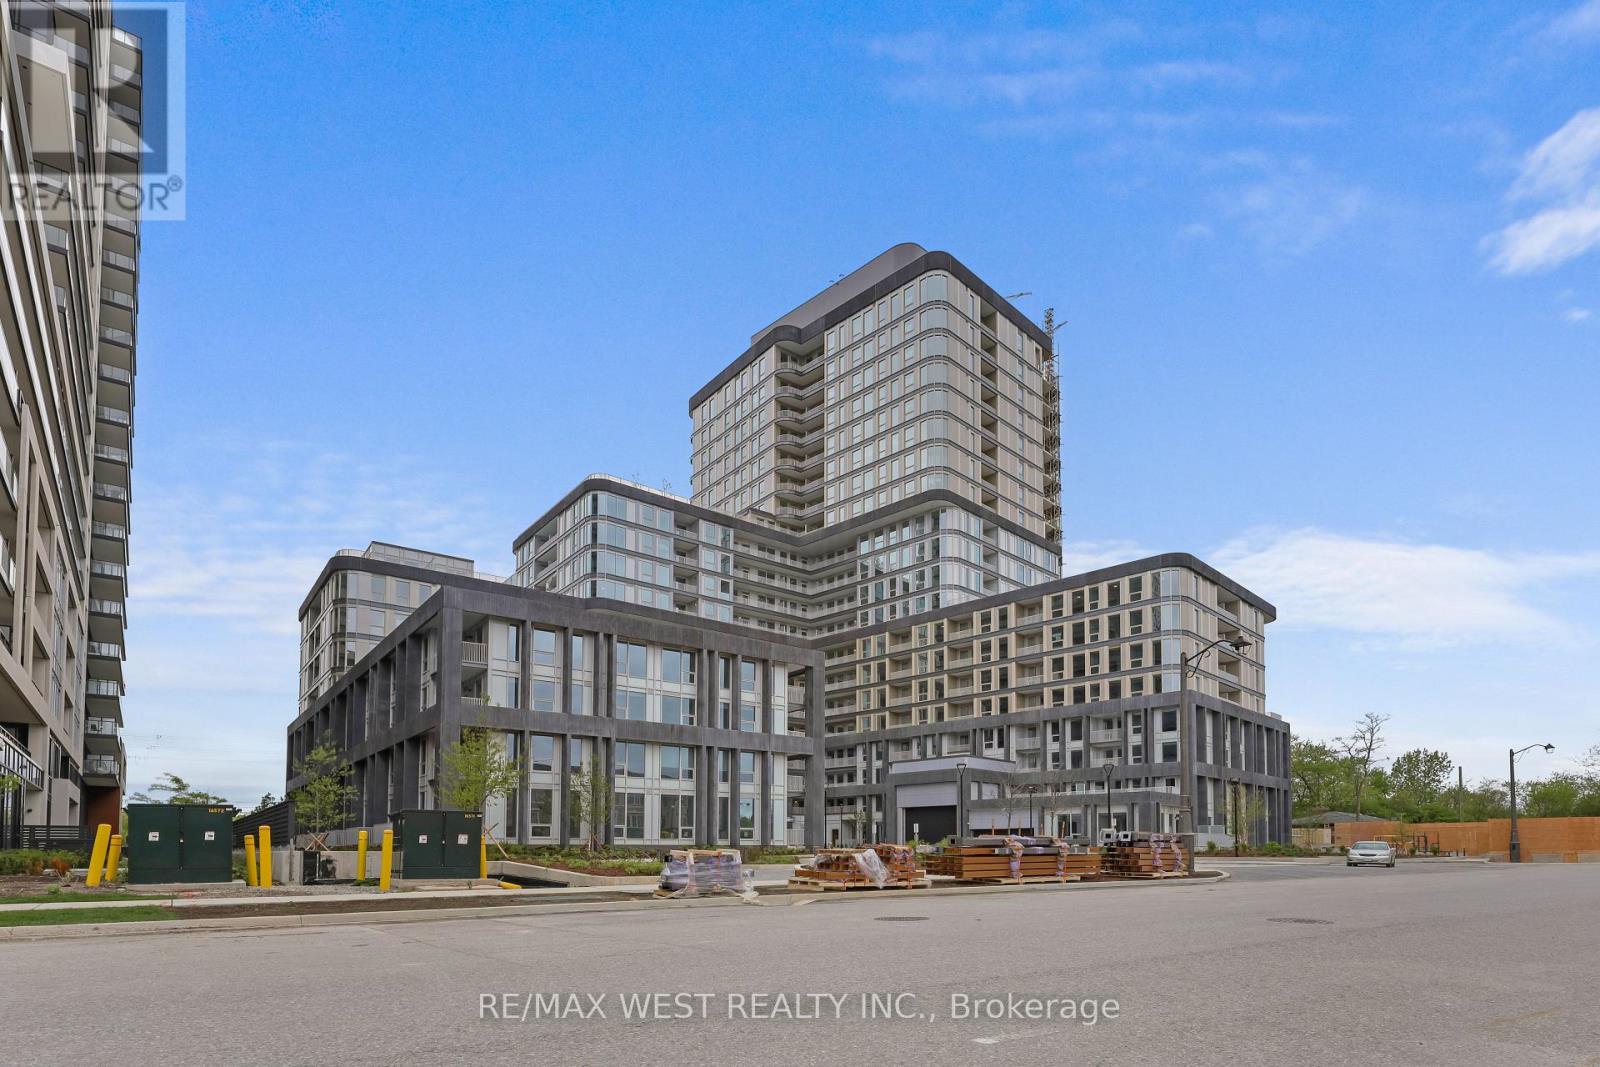
Welcome to Upper West Side Condo In The Highly Coveted Joshua Meadows Community. Sun filled New One Bedroom Condo, Beautiful Laminate Floors Throughout. High Ceilings and Open-concept Kitchen Featuring Stainless Steel Appliances. Smart Living With a Geothermal System and Keyless Entry. Absolutely Amazing Location Near Grocery Stores, Hospital, Go Transit, and Highway 407/401/403. This is a Must See! (id:61852)
RE/MAX West Realty Inc.
Mississauga, Ontario
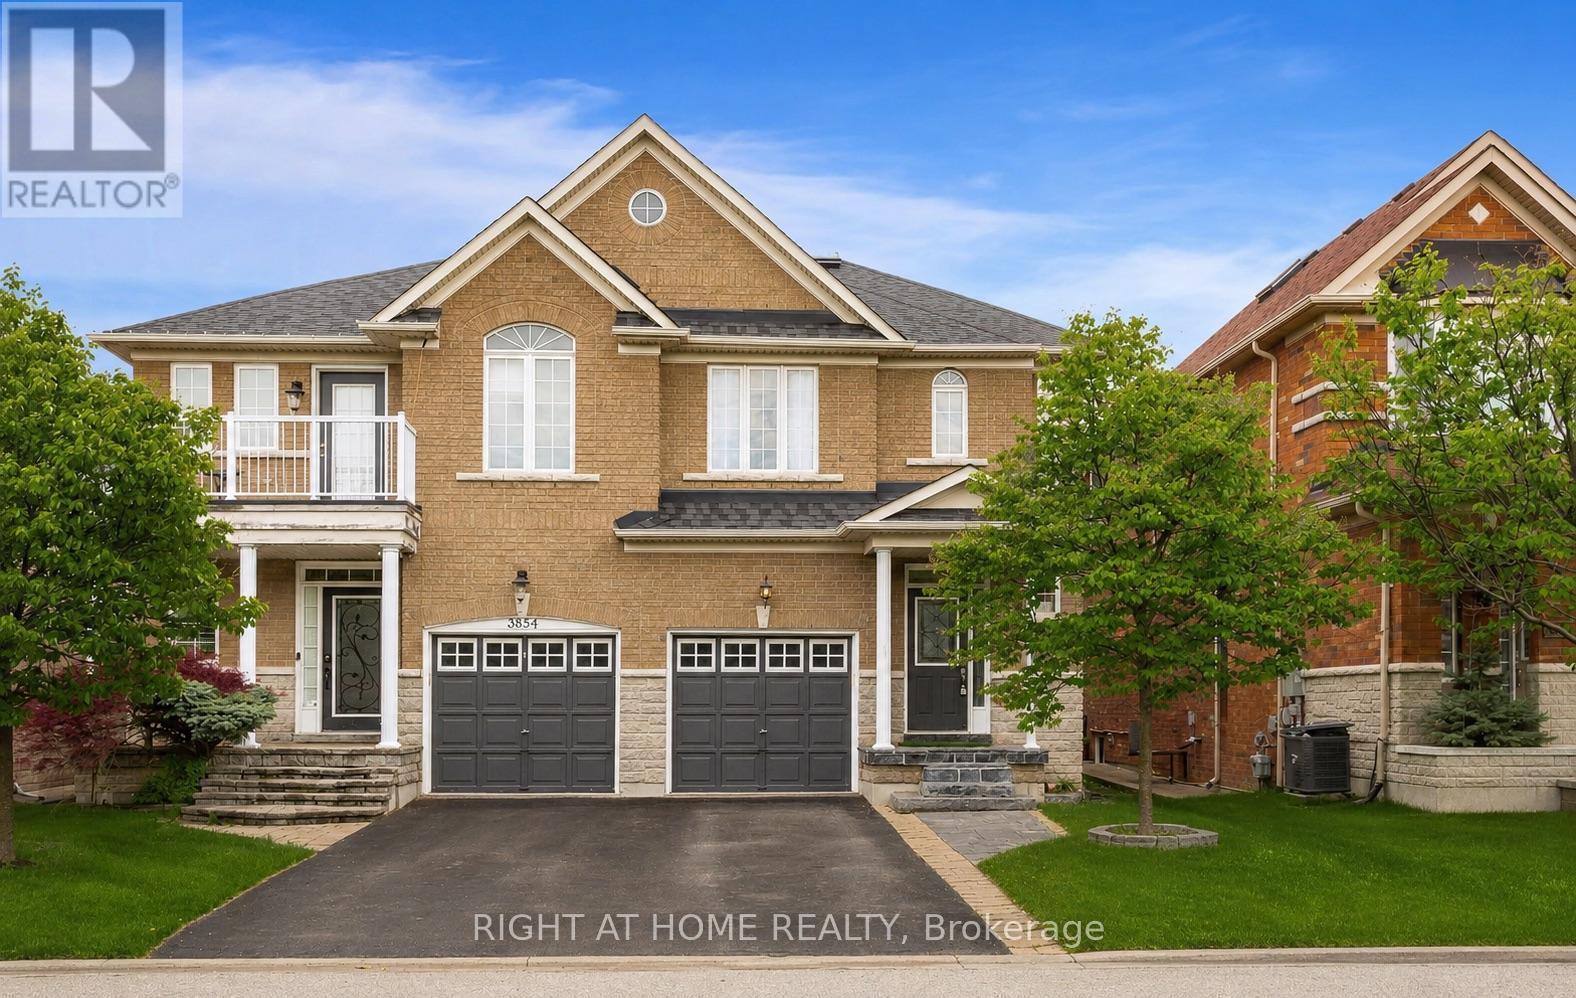
Welcome to this beautifully maintained semi-detached home in the highly sought-after Churchill Meadows community. An exceptional opportunity for families seeking comfort, style, and convenience. Plenty of natural light throughout, this home offers a bright and airy atmosphere enhanced by large windows and a stunning second-floor skylight that fills the upper level with sunshine.The main and second levels feature hardwood flooring, while the kitchen is complete with stainless steel appliances and granite countertops, perfectly suited for both everyday living and entertaining. Step outside to enjoy the beautifully landscaped, maintenance-free backyard, an ideal private retreat for relaxing or hosting guests.Thoughtfully updated with a brand new roof completed in 2025, this home offers peace of mind and true pride of ownership. Located within close proximity to top rated schools, parks, walking trails, libraries, public transit, shopping, restaurants, and major highways, the location is second to none. Just minutes from the Churchill Meadows Community Centre and Sports Park, residents can enjoy outstanding recreational amenities for the whole family. This is one you do not want to miss! (id:61852)
Icloud Realty Ltd.