
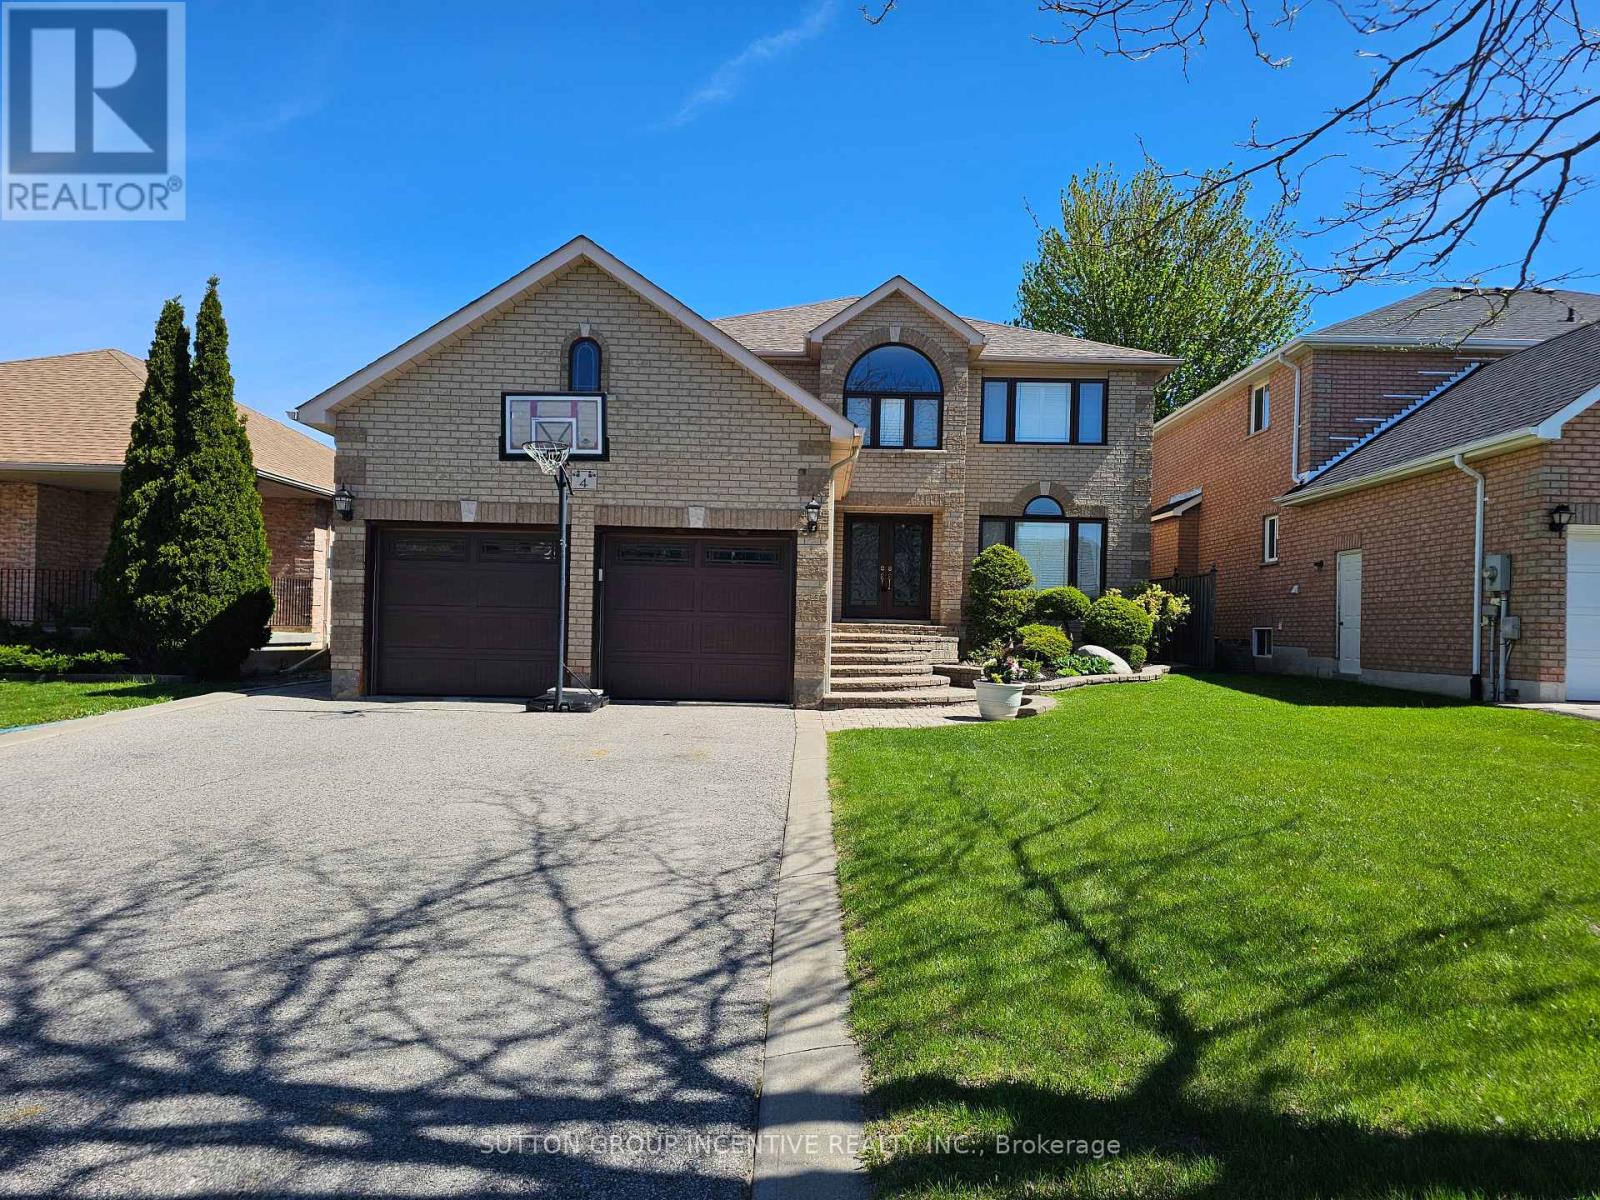
Barrie, Ontario
Welcome to this gorgeous 4-bedroom, 4-bathroom two-storey home offering just under 4,000 sq ft of beautifully finished living space, perfectly situated in the highly desirable south-east end. Thoughtfully designed and meticulously maintained, this home combines elegant interior living with a true backyard oasis. An interlock walkway leads to a covered front porch and into a grand foyer featuring custom tile flooring. The renovated eat-in kitchen serves as the heart of the home, showcasing stone countertops, a pantry, rich dark cabinetry, and a walk-out to your private backyard oasis, complete with an in-ground pool, expansive interlock patio, and a large pool shed. The main level offers a seamless blend of formal and casual living spaces, including separate living and dining rooms and a sunken family room with a cozy gas fireplace. A powder room and main floor laundry with direct garage access add everyday convenience, and complete the main level. Upstairs, a hardwood staircase leads to a generously sized primary suite featuring a walk-in closet and a 4-piece ensuite. Three additional spacious bedrooms and a well-appointed 5-piece main bathroom provide plenty of room for family and guests. The fully finished lower level adds incredible versatility, offering a large recreation room with an electric fireplace, a games room, workshop, cantina, and a 3-piece bathroom. With a separate entrance to the basement, this level is perfectly suited for extended family or multi-use living. Additional features include a double car garage with loft storage and access to both the main and lower levels, custom California shutters throughout, and numerous recent upgrades including garage doors, pool liner, and water softener. Located close to all amenities - shopping, parks, schools, restaurants, golf, and Hwy 400, this move-in ready home is a rare offering in a prime location. (id:61852)
Sutton Group Incentive Realty Inc.
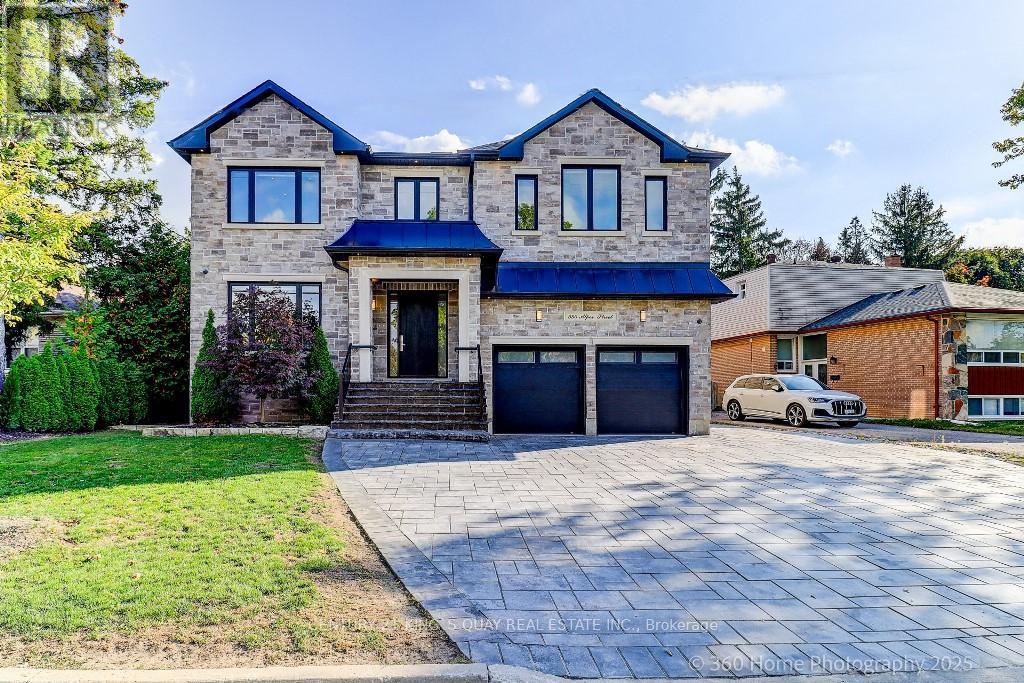
Richmond Hill, Ontario
AAA Location! Newly built Custom-Designed detached house, located next to Bayview Ave and within the Bayview Secondary School district. The location offers great convenience - close to Richmond Green Sports Centre and Park, Costco, Home Depot, Walmart Super centre, various supermarkets, shops, and restaurants. Easy access to Highway 404 within about 5-minute drive. This exquisite 4+1 Bedroom, 5 Bathroom luxury home with Over 4000 SQFT Of Interior Living Space and features extensive investment in thoughtful design and practical upgrades, including heated floors, a built-in Yamaha sound system, and a security system equipped with 8 cameras.$$$ Spent On Interlock Driveway And Backyard Landscaping, Maintenance Free Composite Deck Boards & Aluminum Glass Railing. 10 FT Ceiling On Main Floor, 9 FT Ceiling On 2nd Floor And 8.5FT Ceiling On Basement. Equipped with premium KitchenAid appliances. All finishing materials are selected from premium or high-quality products such as TOTO one piece toilets, Hansgrohe faucets, Grohe shower system...*** Discover this rare gem - a home where elegance meets perfection. Don't miss your chance to own it!*** (id:61852)
Century 21 King's Quay Real Estate Inc.
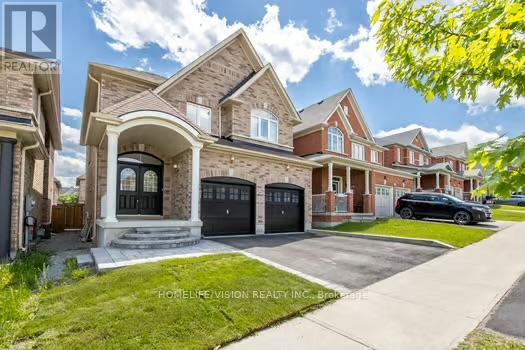
Georgina, Ontario
The Stunning All-Brick, 4 Bedroom Detached House Located Just Minutes Drive To Highway 404. Nice Neighbourhood, Minutes To New Keswick Community Center, Walmart And Restaurants. Modern Updates, Move In Ready. Don't Miss Out On This Beauty. (id:61852)
Homelife/vision Realty Inc.
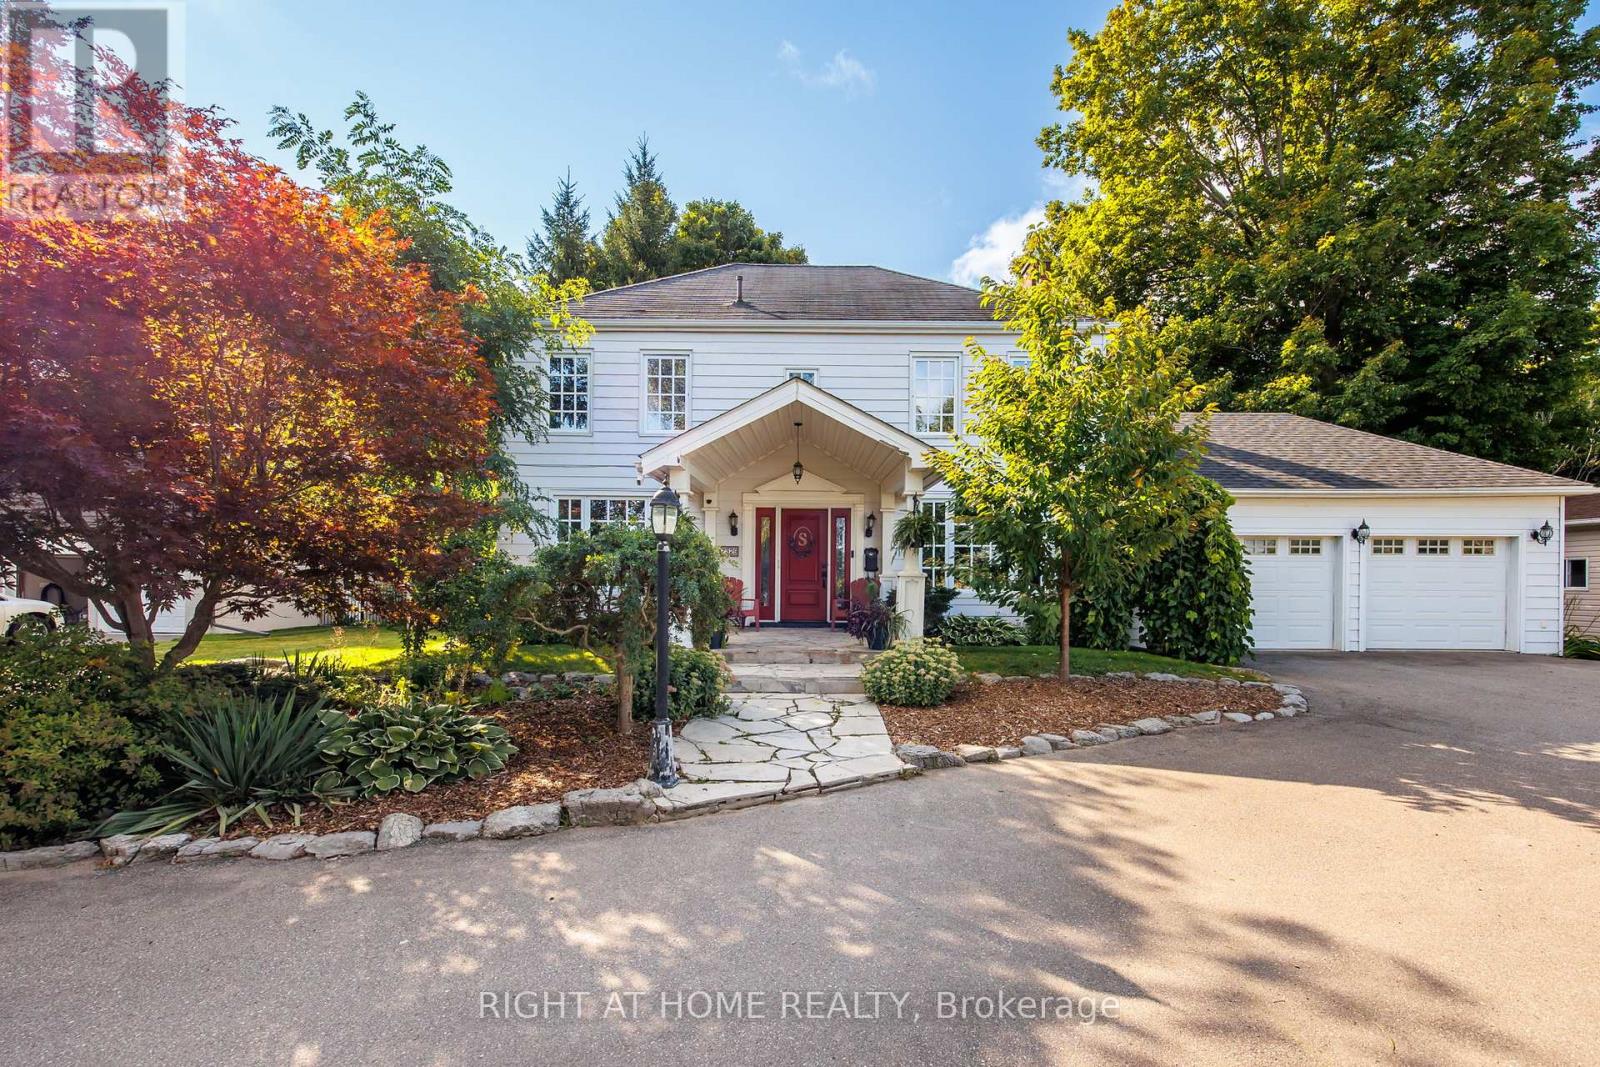
Adjala-Tosorontio, Ontario
3,741 sq ft of finished living space set on a beautifully landscaped lot of over half an acre backing onto green space. (Main house: 2,390 sq ft above grade + 1,243 sq ft finished basement + separate 108 sq ft backyard studio.) Oversized garage adds an additional 573 sq ft. Enjoy country living just 5 minutes to Tottenham & less than an hour to Toronto. This well-maintained 3+1 bedroom, 3.5 bathroom home offers functional living space with quality finishes throughout, including hardwood & ceramic flooring, crown moulding, custom trim work, efficient hydronic heating, & ample storage. The spacious kitchen features granite countertops & opens to the main living and entertaining areas. The renovated primary bedroom includes a walk-in closet & updated ensuite with heated floors & walk-in shower. The finished basement with separate garage entrance provides flexible space for extended family, a home office, gym, or recreation area. The backyard is designed for both relaxation & entertaining, featuring landscaped gardens, patio areas, a hot tub, fire pit, professional putting green, fruit trees, magnolia & hibiscus trees, & a dedicated garden area. A separate heated & air-conditioned backyard studio currently used as a gym offers additional flexible space for a studio, office, or games room. The oversized garage includes direct access to the home & additional storage space. Conveniently located near Woodington Lakes Golf Club & a short drive to Alliston & Bolton, this property offers the space & privacy of country living with easy access to nearby amenities. Shows exceptionally well and must be seen to be fully appreciated! (id:61852)
Right At Home Realty
East Gwillimbury, Ontario
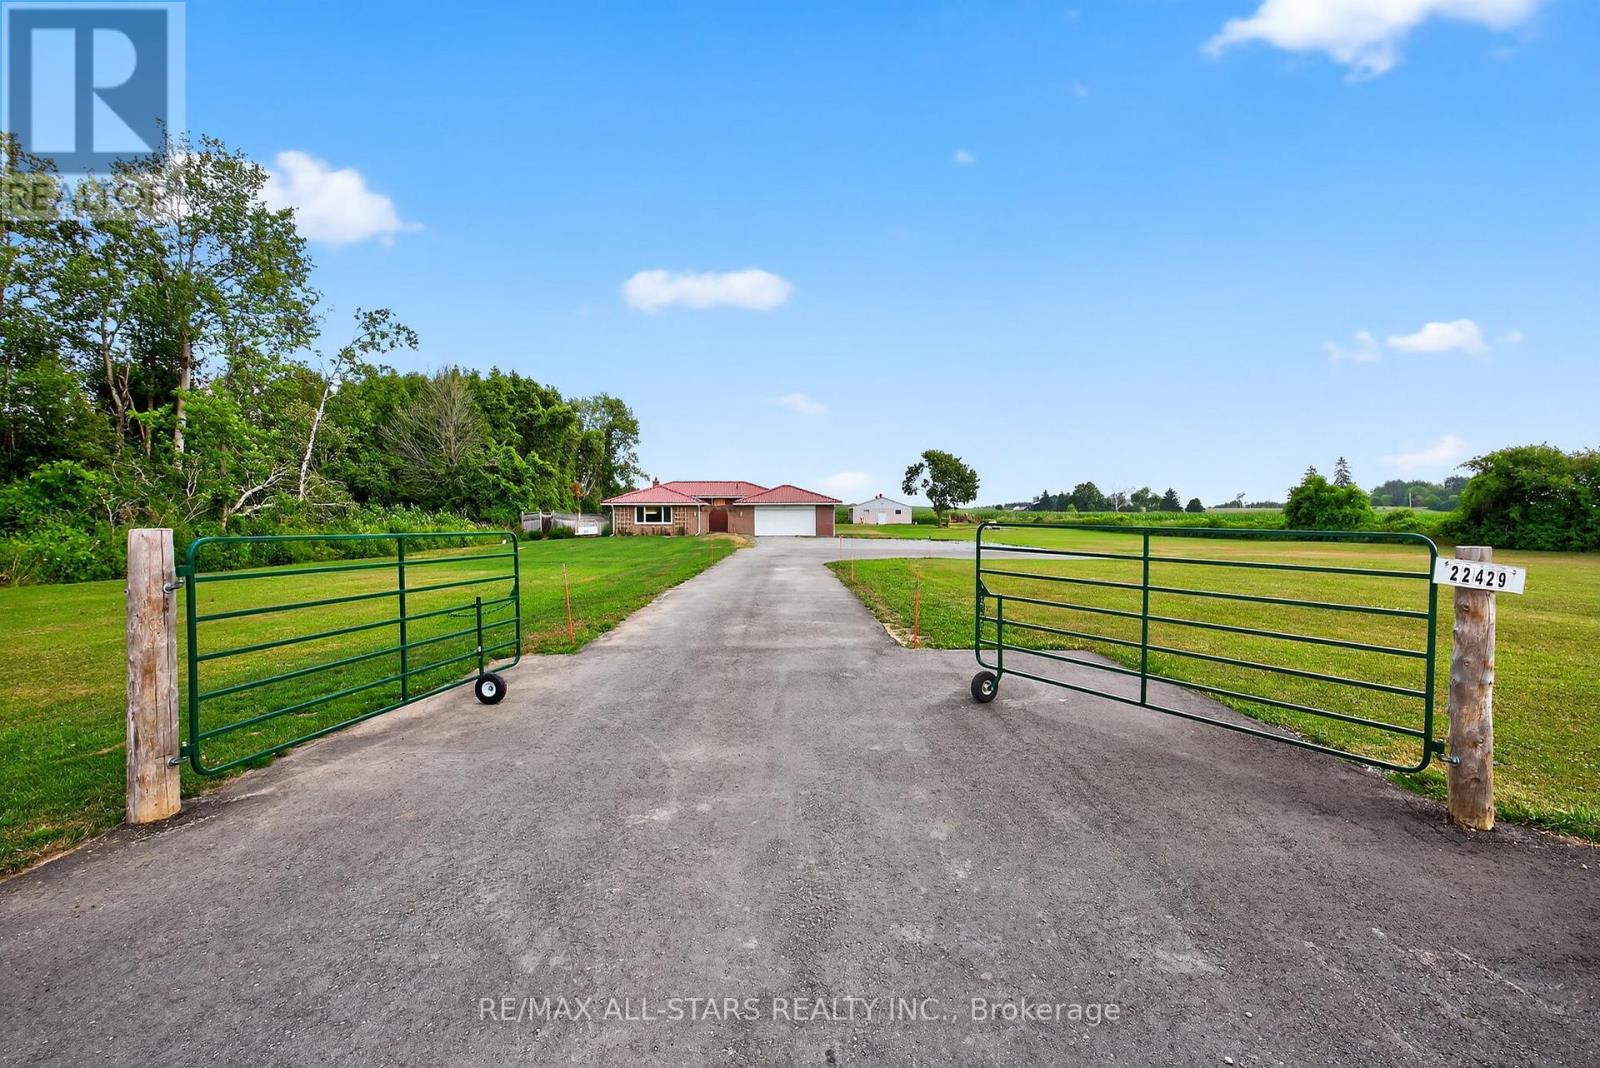
Discover this charming and spacious 2-acre property located at 22429 Kennedy Road in the desirable community of East Gwillimbury. This beautifully maintained home boasts brand new engineered oak hardwood flooring throughout, adding a warm and elegant touch to every room. The recent installation of new second-floor windows floods the interior with natural light, creating a bright and inviting atmosphere. Both upstairs washrooms have been fully renovated with modern fixtures and finishes, providing a fresh and comfortable space for family and guests alike. Energy efficiency is a key feature of this home, highlighted by the addition of a new electric heat pump installed in 2023, which ensures year-round comfort while helping to reduce utility costs. The property also includes a spacious two-car garage, offering ample room for vehicles and storage. At the rear of the property, you will find a large 30 x 45-foot shed that is fully equipped with hydro and water connections, making it an ideal space for a workshop, hobby area, or additional storage ready for your personal customization. Situated in a peaceful and sought-after location, this property provides easy access to beautiful natural surroundings. Nearby parks such as Ravenshoe Trailhead and Brown Hill Tract offer excellent opportunities for hiking, biking, and enjoying the great outdoors. Whether you are looking for a comfortable family home, a place to entertain, or a property with potential for expansion, this residence combines comfort, space, and versatility in one exceptional package. Don't miss the chance to make this wonderful property your new home and enjoy the best of East Gwillimbury living. (id:61852)
RE/MAX All-Stars Realty Inc.
New Tecumseth, Ontario
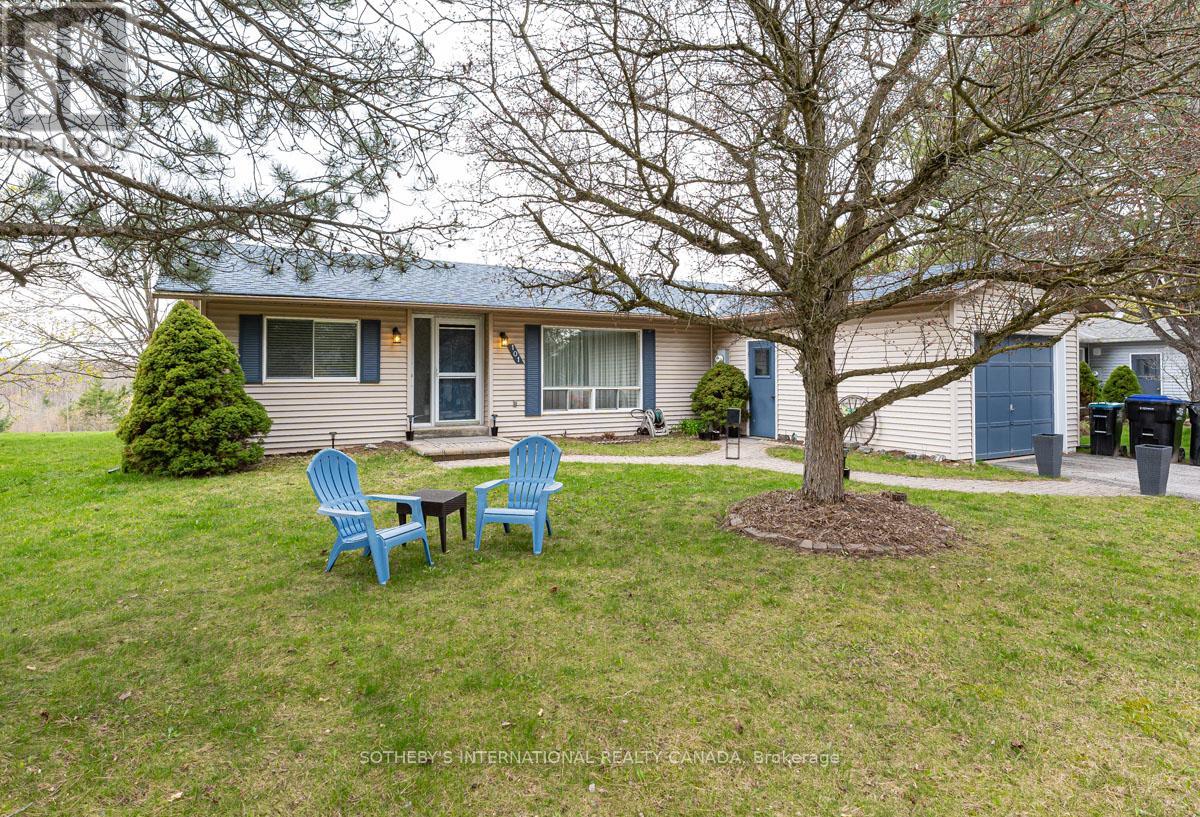
Enjoy the carefree-living adult lifestyle that awaits you at Tecumseth Pines just minutes from Tottenham, where residents can enjoy a range of amenities and yet close to everyday essentials such as shopping, medical facilities, dining, markets and convenient highway access. This home is set at the top end of the park offering truly breathtaking park views. The main entrance welcomes you with an interlocking walkway and single car garage with plenty of storage. The home features a thoughtfully designed layout including split bedroom plan and two bathrooms. The large sun-filled living room provides a warm and inviting space while a charming den at the front entrance offers flexibility for a home office, cozy retreat or guest/third bedroom. The kitchen is open-concept to the dining room and also offers convenient laundry tucked in the corner. The bright sunroom at the back of the home showcases the most stunning views on the property, creating a serene setting, peace and quiet. The expansive deck off the sun room has plenty of space for family gatherings and comes with an electric awning for those hot summer days. The primary bedroom is large with "his and her" closets and a 3pc ensuite bathroom with walk-in shower. The second bedroom is quiet and enjoys the same park views. Enjoy year-round comfort with a forced air gas furnace and central air conditioning both new in the last 5 years as well as a new roof and flooring. Many social activities at the seniors clubhouse are available to keep you active including an indoor pool/sauna, party/games room, tennis courts/pickleball, gym, Bocce ball, library, darts, cards games, billiards room, crafts, and a full kitchen for BBQ events. This is an opportunity with a gorgeous park setting that you don't want to miss. (id:61852)
Sotheby's International Realty Canada
Newmarket, Ontario
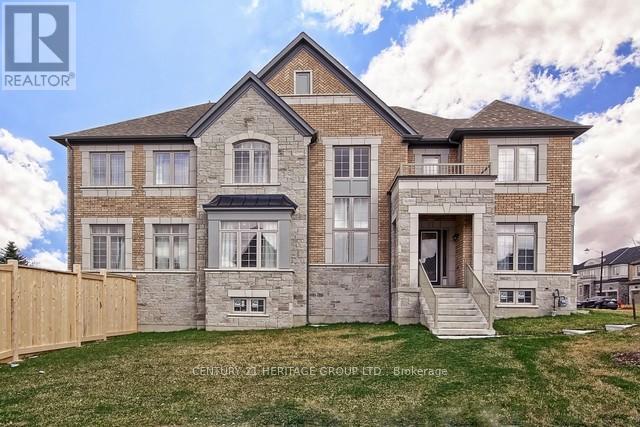
A rare opportunity to own a luxurious, sun-filled home in a highly desirable, established neighbourhood with an unbeatable central location.Situated on a premium oversized corner lot, this property offers exceptional privacy and uninterrupted views of the pond, park, and breathtaking sunsets - creating a peaceful retreat while remaining close to everything that matters: Walks To Upper Canada Mall, Bus Terminal, Community Center Schools, Park & More. This Over 3700 Sq. Ft. of Well Appointed Above-Grade Living Space, Provides Open Concept Layout, Enhanced by 10 Ft High Ceilings On The Main Floor and 9 Ft on the Second Floor & Basement.Enjoy abundant natural light, smooth ceilings, pot lights, beautiful light fixtures, hardwood floors, upgraded kitchen and bathrooms, and 200-amp electrical service. The double-door walk-up basement with a separate interlocked entrance is partially finished and filled with natural light, offering exceptional flexibility and future value - perfect for an in-law suite, income potential, or a custom recreational retreat tailored to your lifestyle. (id:61852)
Century 21 Heritage Group Ltd.
Vaughan, Ontario

Welcome to stylish, contemporary living in this nearly new 3-bedroom stacked townhouse, ideally located in the desirable Sonoma Heights community. This upper-level residence offers approximately 1,425 sq. ft. of thoughtfully designed space with 9-foot ceilings and an airy, light-filled atmosphere.The second level showcases an open-concept kitchen, dining, and living area-perfect for hosting and everyday comfort-while the third level is dedicated entirely to three well-sized bedrooms, providing privacy and separation from the main living space. Step outside to your private terrace and enjoy modern finishes throughout the home.Conveniently situated close to major highways, shopping, and essential amenities, this home also includes one underground parking space and stainless steel appliances (fridge, stove, dishwasher, microwave hood fan), along with a stacked washer and dryer.Tenant to cover all utilities (hydro, water, gas) and tenant insurance. An excellent opportunity to lease a modern home in a prime location-don't miss it! (id:61852)
Executive Real Estate Services Ltd.
RE/MAX Excellence Real Estate
Toronto, Ontario
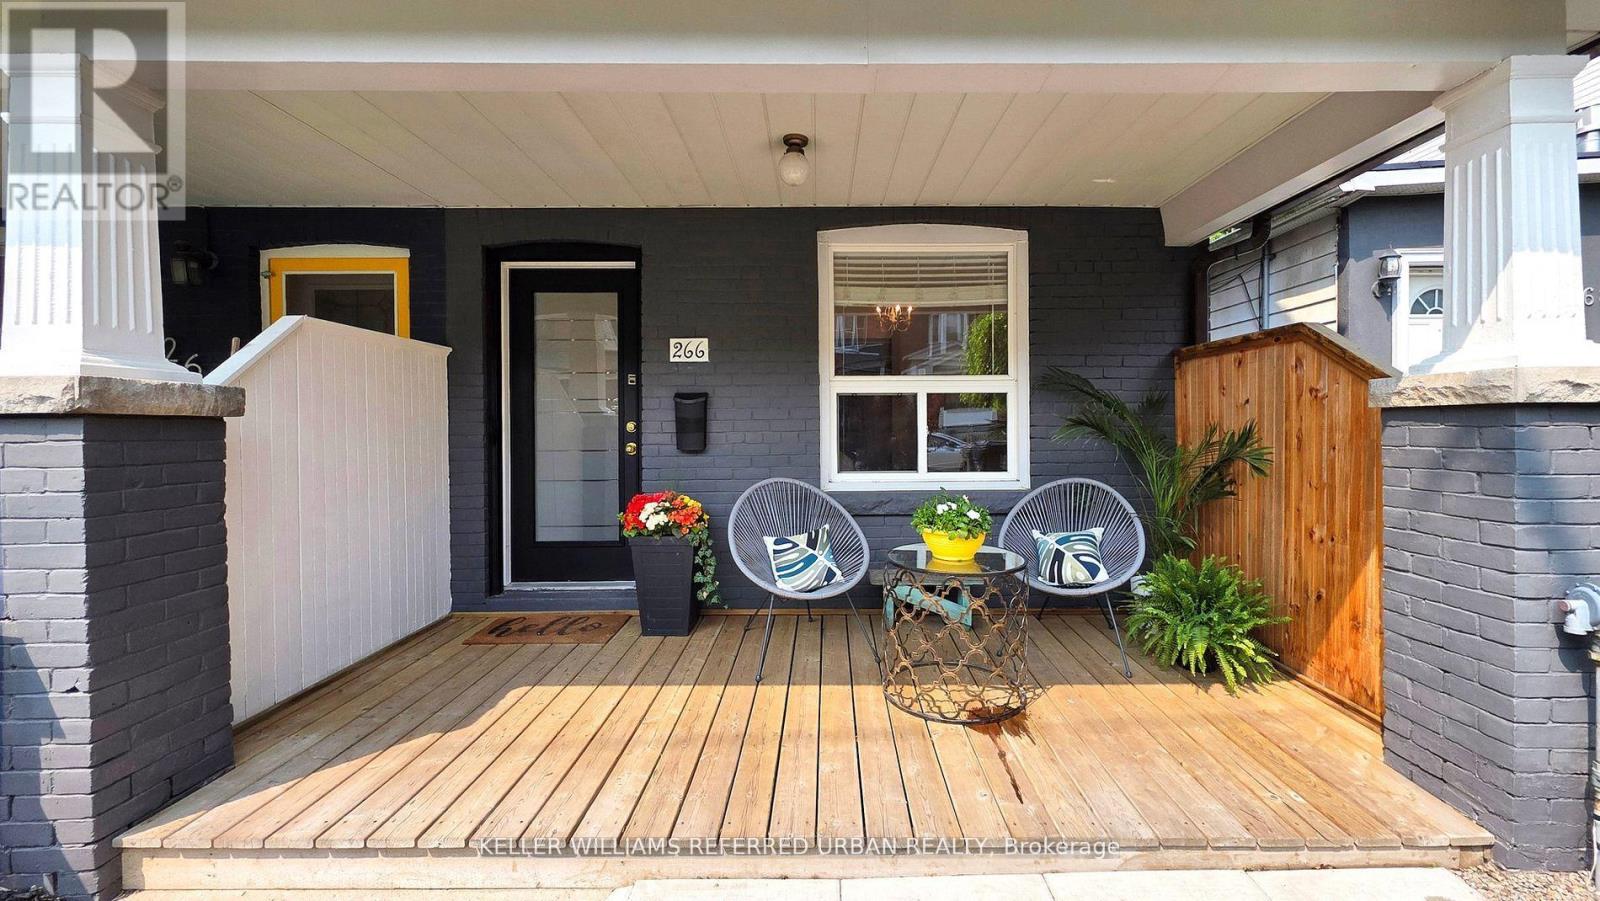
Client RemarksStylishly Renovated 1-Bedroom Apartment with Ensuite Laundry & Laneway Parking in Prime East-End Location. Welcome to 1-bedroom living redefined in one of Toronto's most vibrant neighbourhoods! This beautifully renovated lower-level unit offers a perfect blend of comfort and convenience just steps from Gerrard & Greenwood. Property Highlights:Modern open-concept layout with high-quality finishes throughout. Contemporary kitchen featuring stainless steel appliances and ample storage. Bright and spacious bedroom with generous closet space. Updated 3-piece bathroom with sleek tile and fixtures. Private ensuite laundry for added convenience. Includes laneway parking a rare and highly sought-after feature on this street. Quiet, well-maintained property in a friendly residential area. Situated in the heart of the East End, you're walking distance to TTC, parks, cafes, Leslieville shops, and more. Ideal for professionals or couples looking to enjoy the best of city living in a welcoming community. Available July 1st. (id:61852)
Keller Williams Referred Urban Realty
Pickering, Ontario
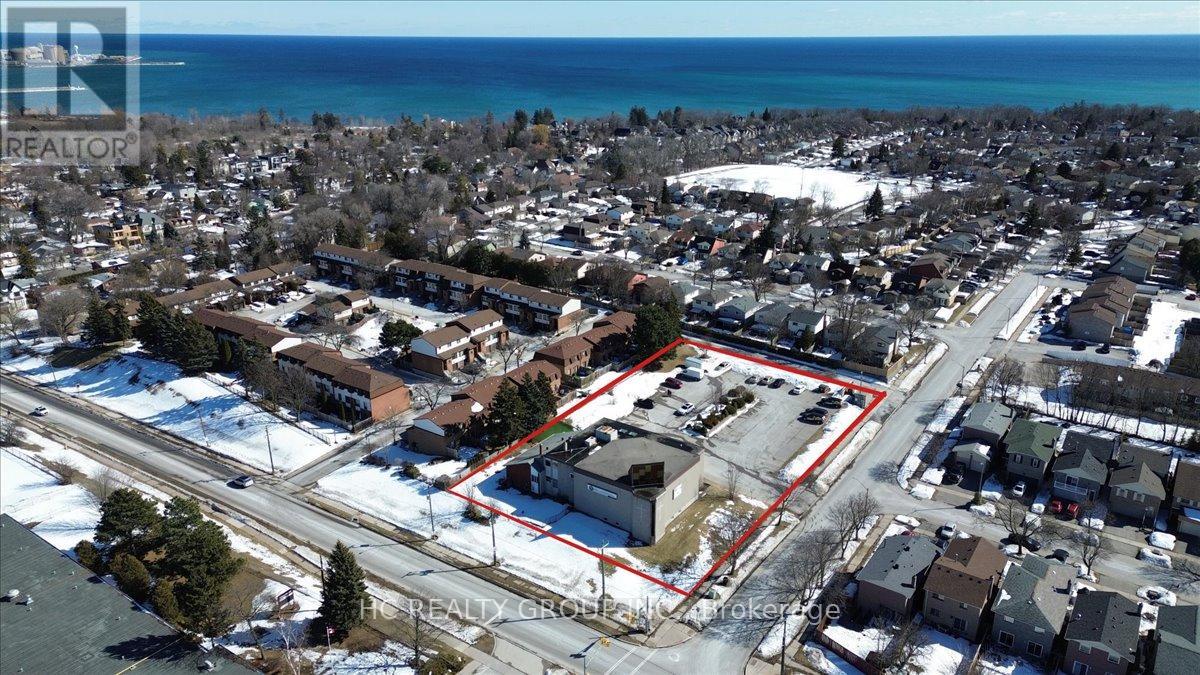
PICKERING DEVELOPMENT SITE | DRAFT PLAN APPROVED Rare 1.146-acre redevelopment opportunity with draft plan approval for 27 townhouse units in a prime Pickering location. Currently generating approx. $320,000 annual rental income (5.8% return based on $5.5M asking price) from existing church and daycare tenants. Enjoy strong holding income while planning redevelopment. Signed termination clauses provide future flexibility, with potential to redesign the site and increase density/unit count. Walking distance to the lake, with Frenchman's Bay and waterfront trails practically in your backyard. Exceptional location near Highway 401, GO Transit, parks, and convenient access to downtown Toronto. Draft Plan Approved Strong In-Place Cash Flow Waterfront Lifestyle Location Prime Growth Corridor Future Development UpsideRare opportunity for developers, builders, and investors. (id:61852)
Hc Realty Group Inc.
Toronto, Ontario
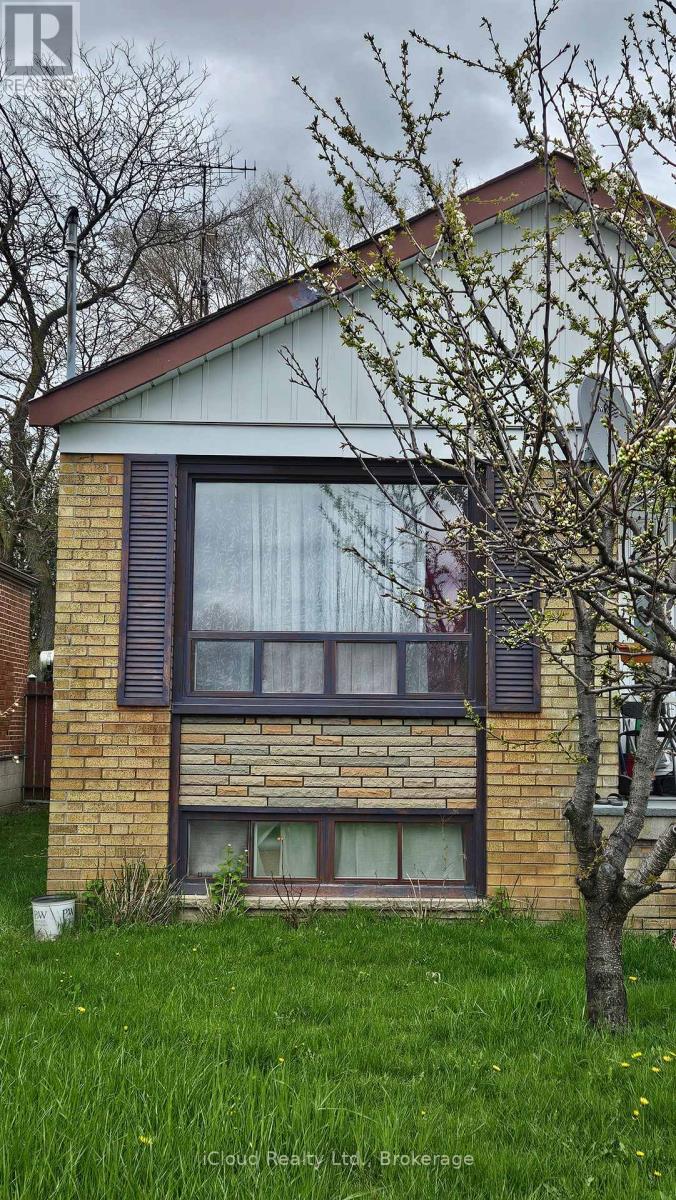
Clean & Spacious Basement Studio Apartment In The Highly Sought-After Wexford-Maryvale Neighbourhood! This Well-Maintained Unit Features A Separate Entrance, A Functional Kitchen, And A Clean, Modern Washroom-Perfect For A Single Professional Or A Student, Seeking A Cozy And Convenient Living Space. Enjoy Easy Access To Downtown Toronto, The DVP, Highways 401 & 404, And 24-Hour TTC Service With A Direct Bus Route To The Subway. Located Just Steps From Great Schools, Shopping, And Everyday Amenities-Everything You Need Is Right At Your Doorstep! Partially furnished! New Immigrants Are Welcome! Tenant to pay 15% of utilities (hydro, gas, water). (id:61852)
Icloud Realty Ltd.
Toronto, Ontario
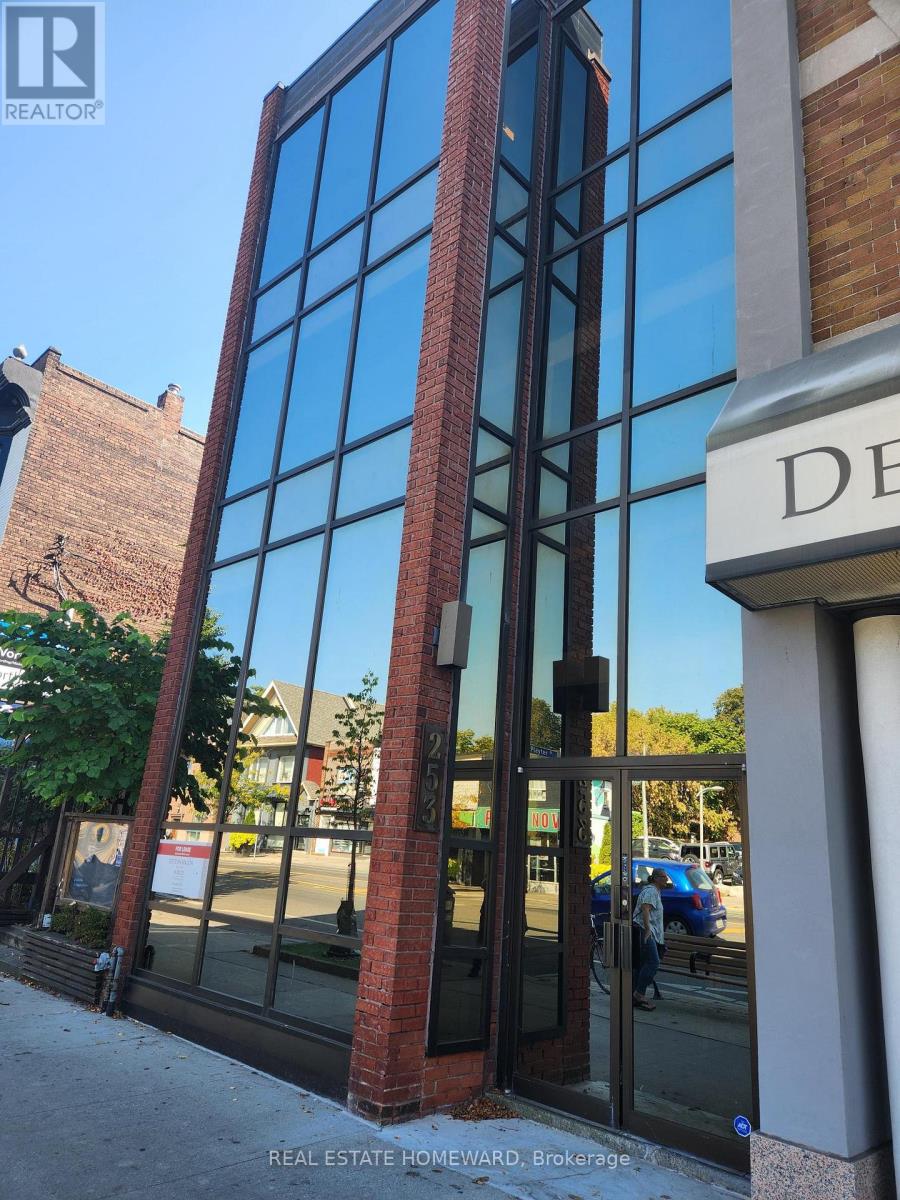
Looking for a single office on Danforth? Located at Playter Ave, this professional office building is perfect for clients needing a private office on the main floor. The building offers a very quiet environment that is ideal for professionals such as Psychotherapists, Massage Therapists, Lawyers, Accountants, etc. No retail uses permitted. Lease includes all utilities except phone and WIFI. Additional charges include $85/month for weekly office cleaning and $250 refundable key deposit. (id:61852)
Real Estate Homeward
Clarington, Ontario
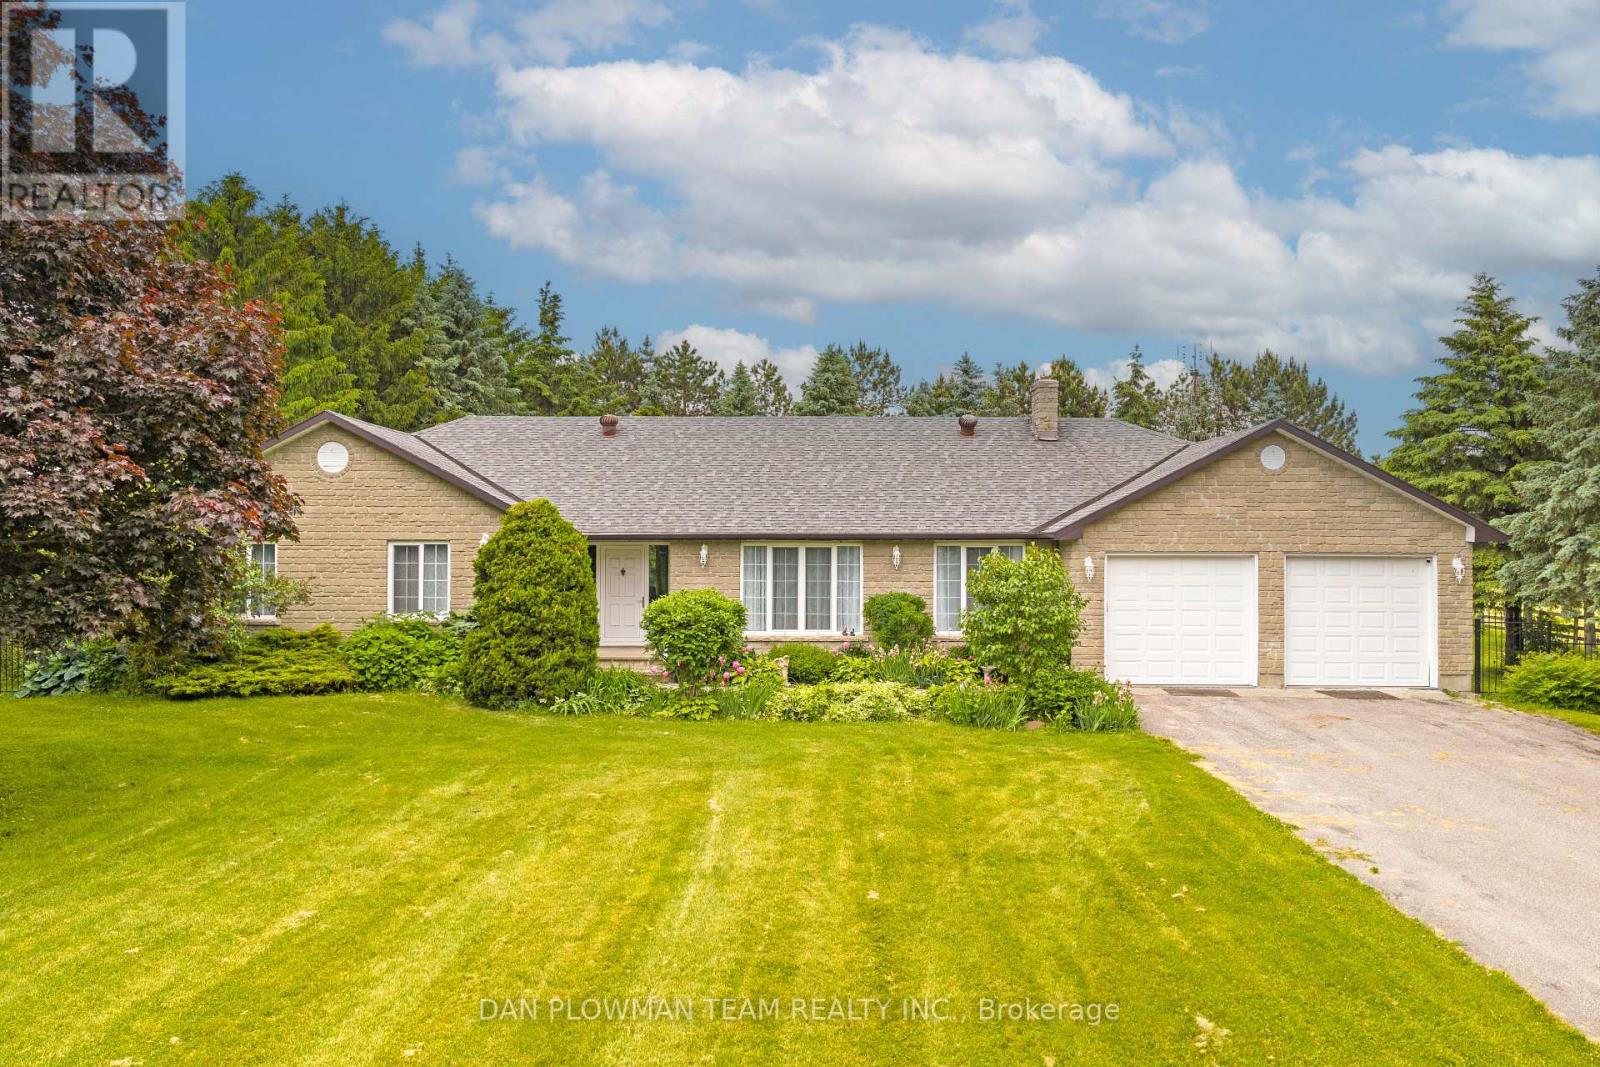
Set On 56 Acres Of Picturesque Land, This Stunning Custom Built Home Features Approximately 5000 Sq Ft Of Living Space. With 3+2 Bedrooms And 4 Bathrooms, It Is Perfect For Entertaining And Embracing Country Living. Spend Sunny Summer Days Exploring The Vast Property, Getting Lost In Nature, And Enjoying The Peace And Privacy This Incredible Setting Offers. Inside, The Main Floor Boasts Beautiful Hardwood Floors Throughout, With A Natural Field Stone Fireplace In The Great Room And A Walkout To The Maintenance Free Deck And Expansive Yard. A Formal Dining Room With French Doors And Large Windows Creates An Elegant Space For Hosting. The Updated Eat-In Kitchen Features Stone Counters, A Built-In Microwave And Oven, A Large Center Island And Breakfast Bar, And A Cooktop, Offering A Perfect Spot To Enjoy Breakfast With Serene Views. A Spacious Family Room Off The Kitchen Is Filled With Natural Light. The Primary Suite Includes A Renovated 4-Piece Ensuite With A Glass-Walled Marble Tile Shower And A Standalone Soaker Tub. Two Additional Generously Sized Bedrooms Complete The Main Level. The Lower Level Has Above Grade Windows And Features A Large Living Room With A Natural Field Stone Fireplace, Two Additional Bedrooms, A Second Kitchen, A Workshop, A 3-Piece Bathroom, Cold Cellar, And Separate Entrance. A Two-Car Garage Offers Direct Access To The Main Floor And A Separate Entrance To The Basement. Additionally, A Detached Barn/Workshop With Water And Hydro Provides Ample Space For Hobbies, Projects, Or Storage. Whether You're Entertaining Guests, Unwinding By The Fireplace, Or Simply Wandering The Rolling Landscape, This Is A True Country Retreat Where You Can Get Lost In Nature While Staying Close to Home. (id:61852)
Dan Plowman Team Realty Inc.
Toronto, Ontario
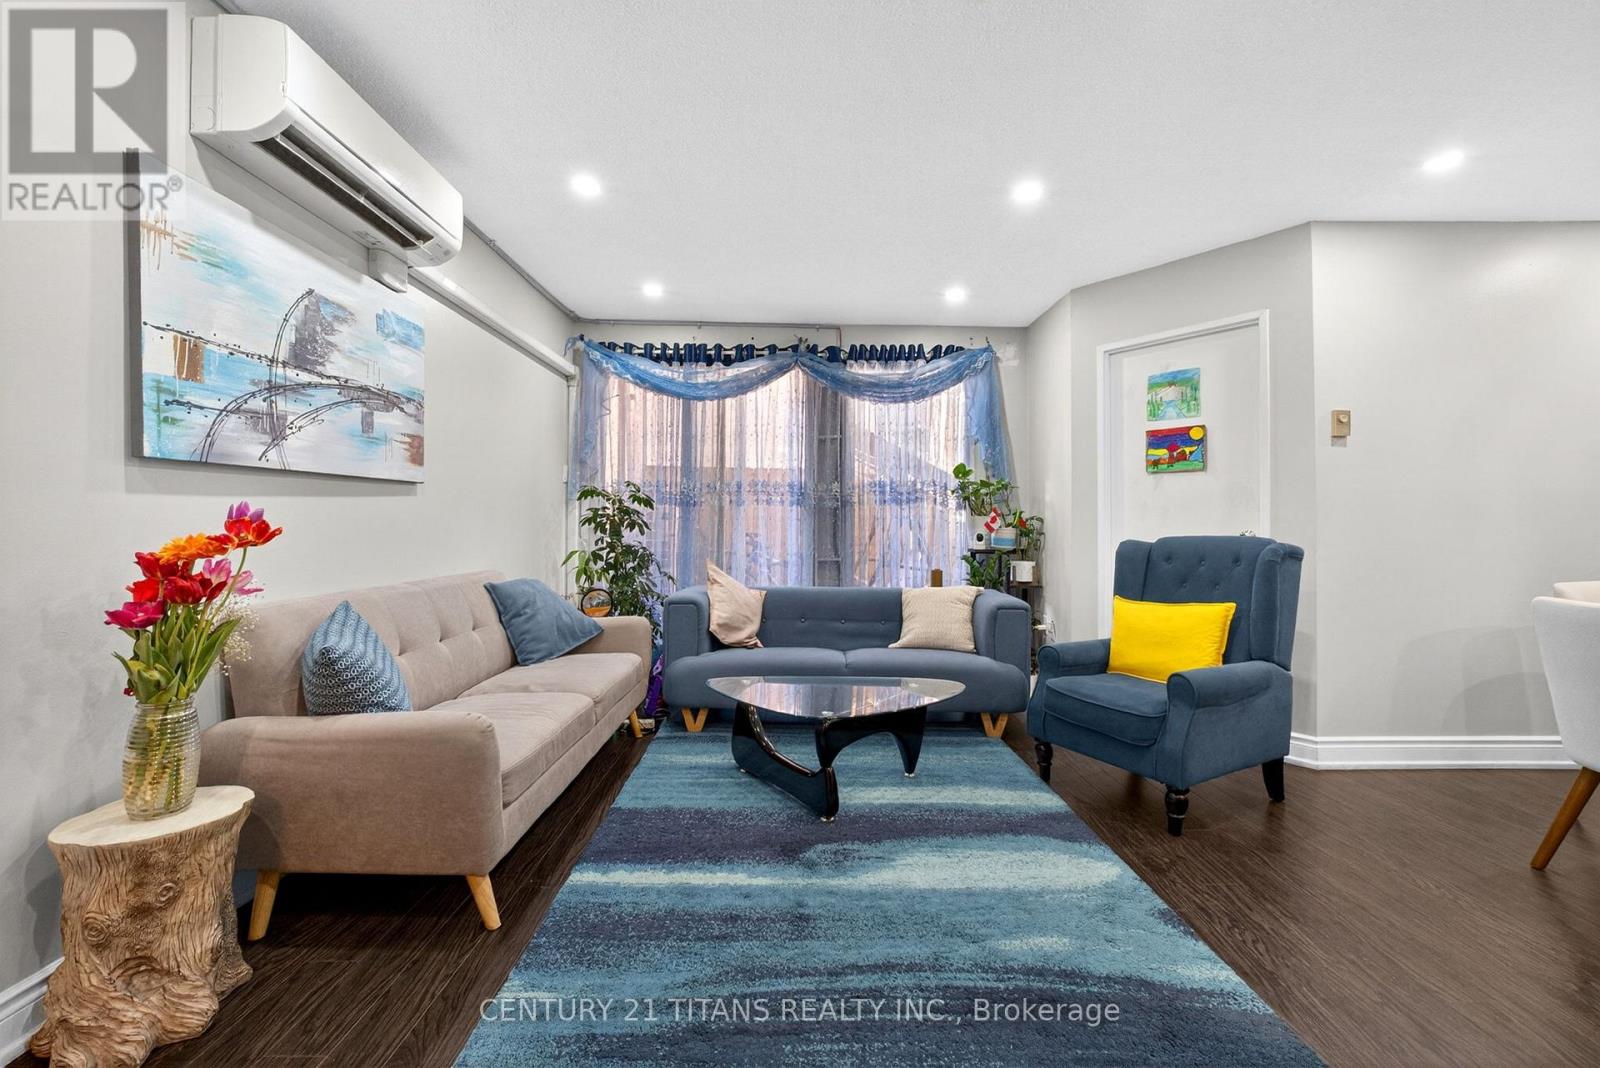
Bright and well-maintained 2-storey condo townhouse in a highly convenient Scarborough location near Hwy 401 & Morningside! This spacious 2 + 1 bedroom home features a functional layout with generously sized principal rooms, large windows providing abundant natural light, and a private balcony with open views. Includes 1 underground parking space. Enjoy excellent building amenities including an indoor pool, gym, party room, security system, and ample visitor parking. Walking distance to University of Toronto Scarborough Campus, Centennial College, Pan Am Aquatic Centre, parks, shopping, TTC, and Rouge Valley Health - Centenary site. Close to top-rated schools including French Immersion programs, West Hill Collegiate Institute, elementary schools, and Pope John Paul II Catholic Secondary School. Easy access to Hwy 401 makes commuting a breeze. Ideal for first-time buyers, large families, or investors seeking great value in a thriving community. (id:61852)
Century 21 Titans Realty Inc.
Toronto, Ontario
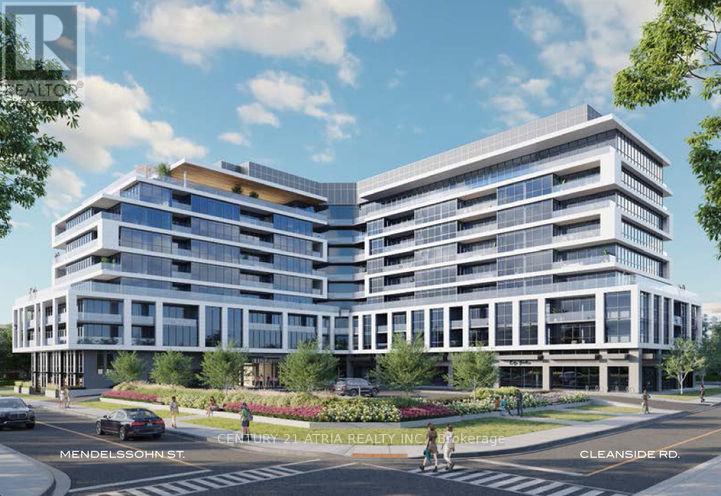
Welcome to LINEA Condominiums, a brand-new, never-lived-in unit! Convenience right at your doorstep, with a short walk to Warden Subway Station, TTC access, and nearby community parks. A bright and modern unit with and open concept layout, modern kitchen with stainless steel appliances. Anticipated amenities coming soon including, Fitness Studio, Event Lounge, Entertainment Nook, Kids Zone, Rooftop Terrace & Skyview Lounge. This is a much see! (id:61852)
Century 21 Atria Realty Inc.
Clarington, Ontario
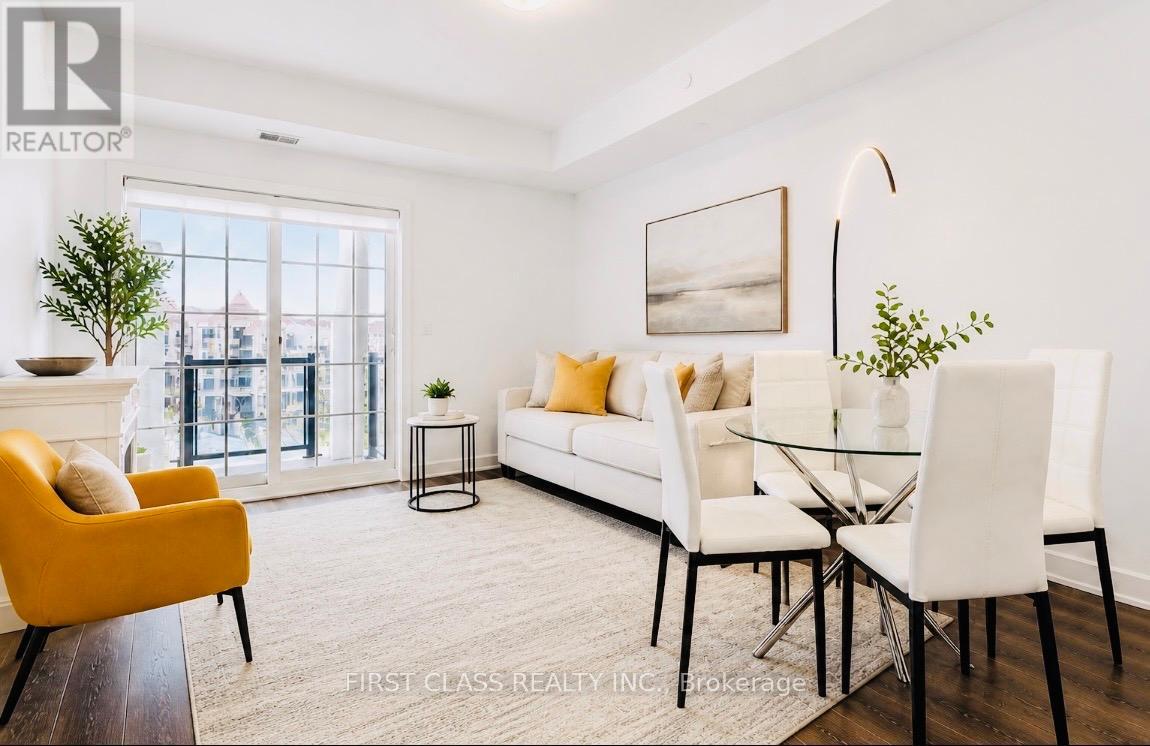
Welcome to the Port of Newcastle-where lakeside luxury meets effortless living. This gem is a must-see. Wake up to breathtaking marina views in this stunning 914 sq. ft. open-concept condo, thoughtfully designed for both comfort and style.Featuring a spacious primary bedroom and a versatile den that easily functions as a second bedroom with its own closet and door, this layout offers the perfect blend of flexibility and functionality. Step out onto your private 86 sq. ft. balcony and unwind in a serene waterfront setting.The modern kitchen impresses with quartz countertops, a sleek breakfast bar, and stainless steel appliances, seamlessly flowing into a bright, sun-filled living and dining area enhanced by 9-ft ceilings and premium flooring.Enjoy the convenience of ensuite laundry and underground parking, with easy access to major highways for a smooth commute. Surrounded by scenic trails, parks, and the marina, this location offers the ideal balance of tranquility and everyday convenience.Residents enjoy exclusive access to the Admiral Club, featuring a fitness centre, indoor pool and sauna, theatre room, co-working spaces, and elegant entertaining areas.Experience refined waterfront living-where comfort, style, and serenity come together effortlessly. (id:61852)
First Class Realty Inc.
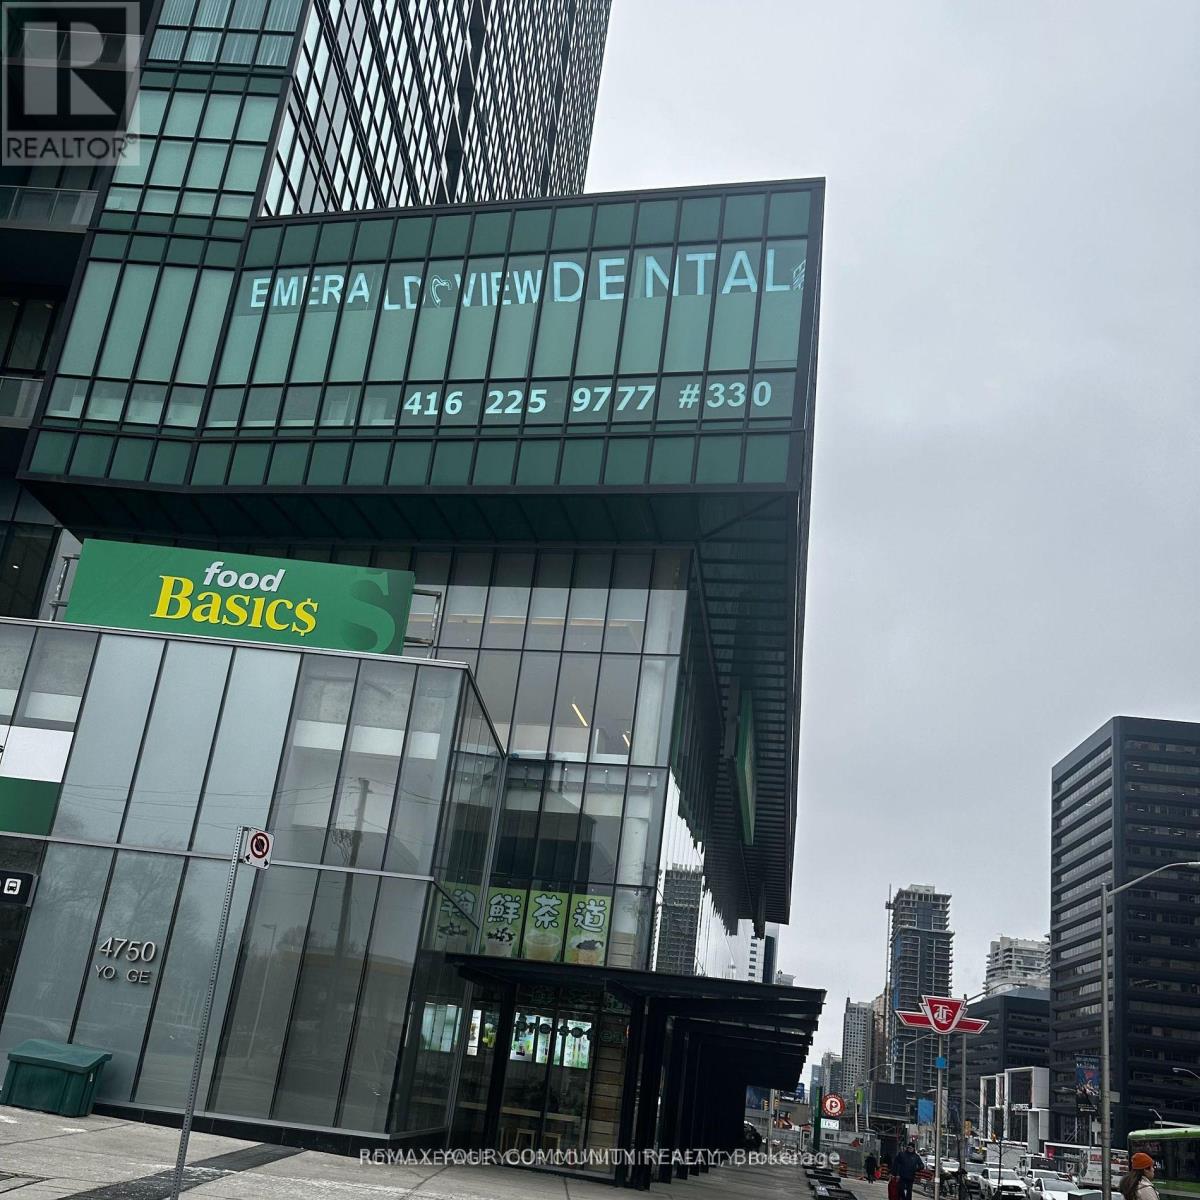
Toronto, Ontario
Prime Location! Professional office at Emerald Park Towers, Yonge & Sheppard. Functional layout featuring 4 private offices, impressive high ceilings, and a rare private balcony. Bright unit with floor-to-ceiling windows. Ideal for medical, accounting, legal, mortgage, insurance, real estate, and other professional uses. High-traffic building with major retail including bank, Food Basics, LCBO, Starbucks, and more. Direct access to TTC subway. Minutes to Hwy 401 & 404. Ample underground visitor parking available. (id:61852)
RE/MAX Your Community Realty
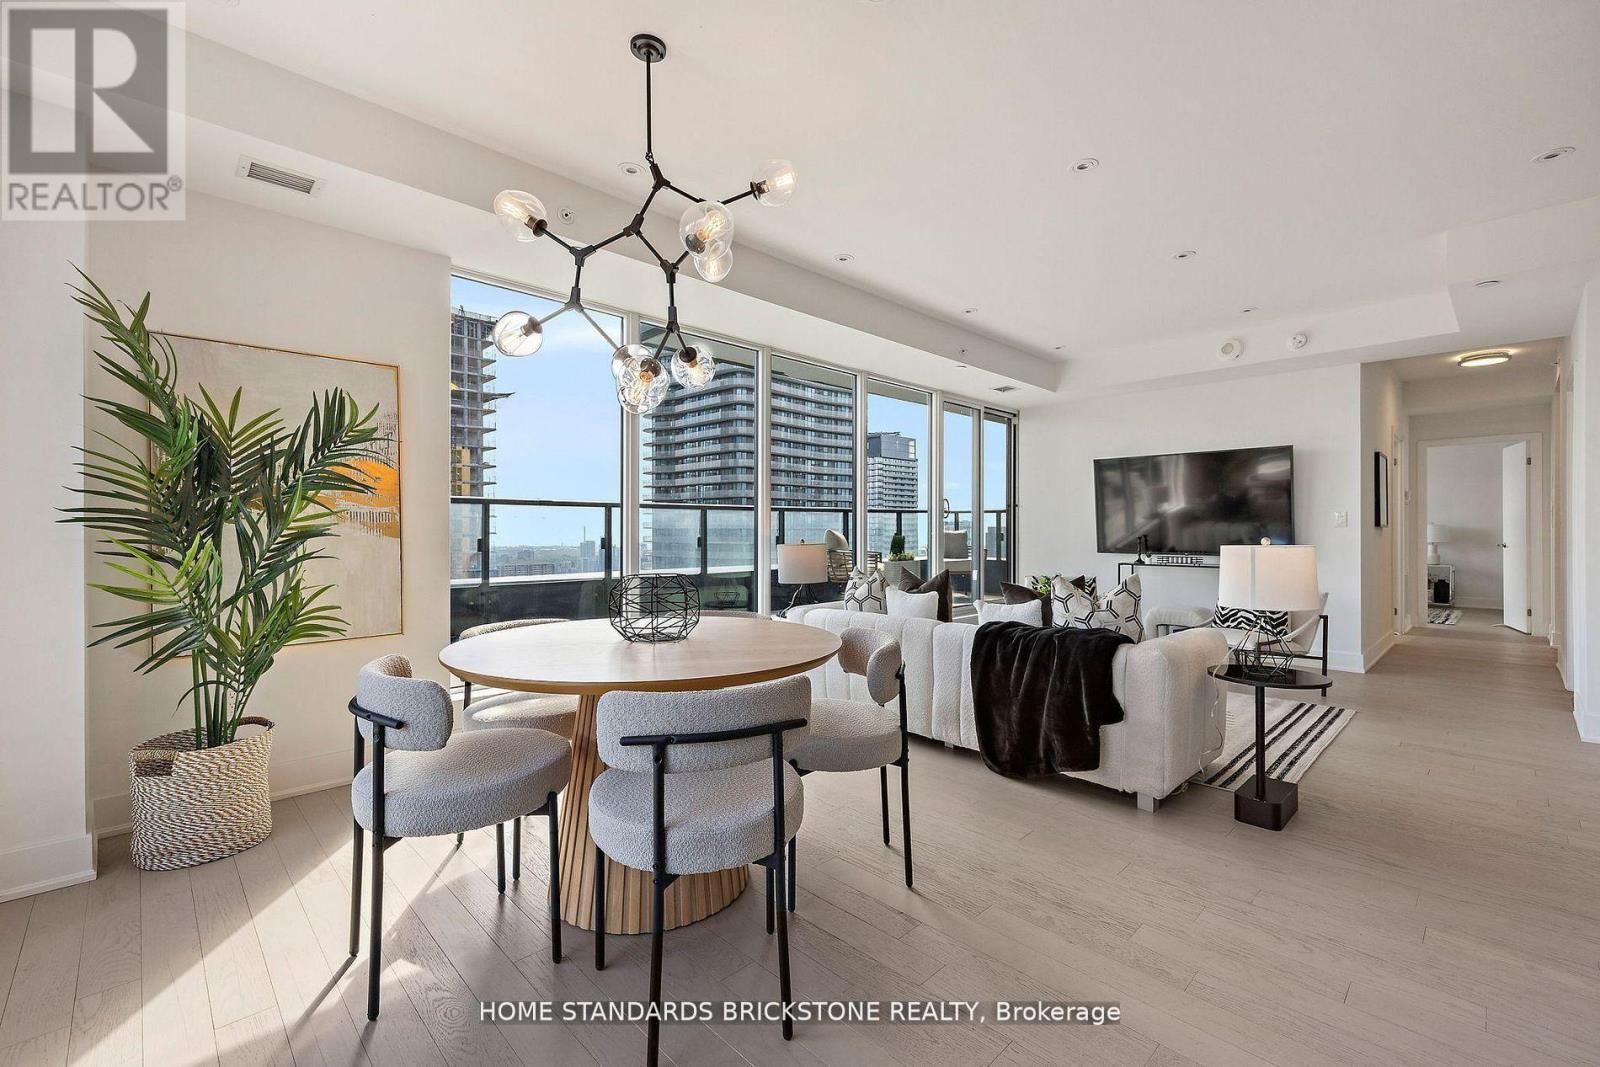
Toronto, Ontario
Two premium side-by-side parking spaces on the P1 level immediately adjacent to the elevators distinguish this exceptional 3-bedroom residence at The Britt Condos. Perfect for families seeking rare downtown scale, this home offers approximately 1,500 sq.ft. of total indoor-outdoor living space, featuring a massive 400+ sq.ft. private terrace with unobstructed city views and an additional balcony off the primary bedroom. The sophisticated 1,059 sq.ft. interior boasts an open-concept layout, a modern kitchen with integrated appliances, and a custom-upgraded terrace door for seamless transitions. Situated steps from Yorkville, Wellesley Subway, U of T, and Queen's Park, it combines ultimate convenience with world-class amenities including an outdoor pool, spa, and 24-hour concierge. (id:61852)
Home Standards Brickstone Realty
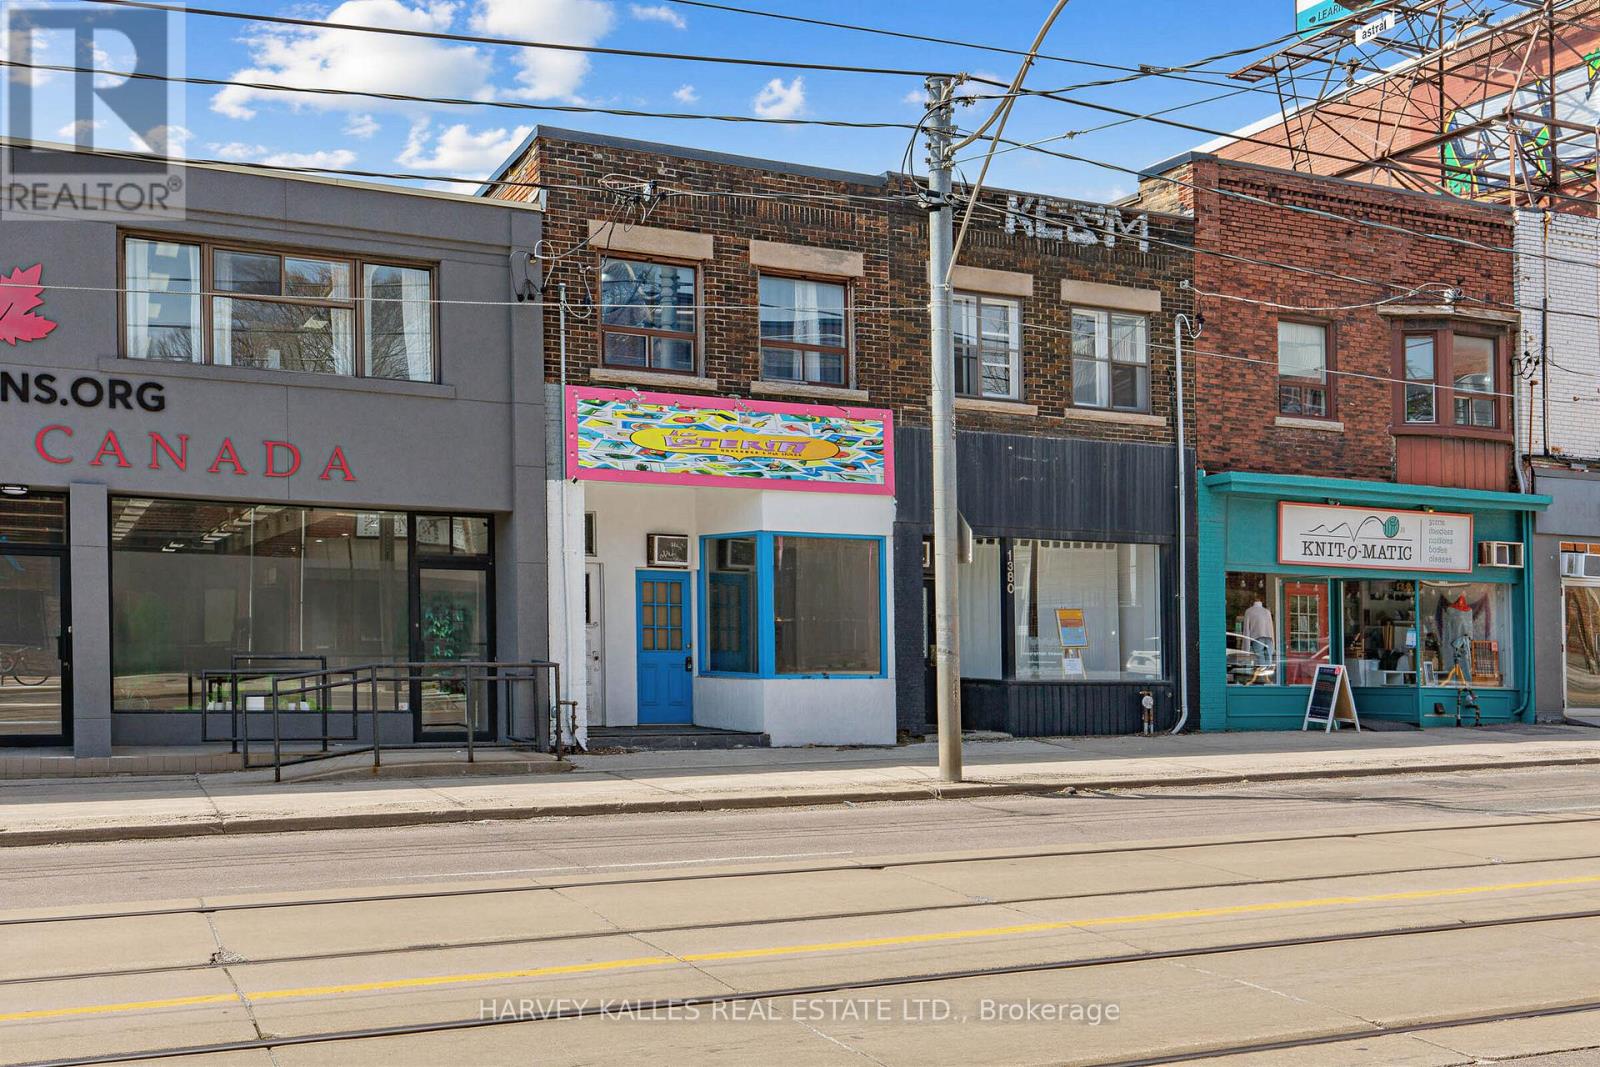
Toronto, Ontario
Bathurst Mixed-Use | Retail + 4 Units | 5.18% Cap Income property with built-in upside. 5 units in total (1 retail - vacant, 4 residential, Two tenanted units + two vacancies ready for repositioning.)High-demand rental location steps to transit, shopping & downtown core. Includes parking, owned furnace, and efficient layout. Strong hold with immediate value-add opportunity. (id:61852)
Harvey Kalles Real Estate Ltd.
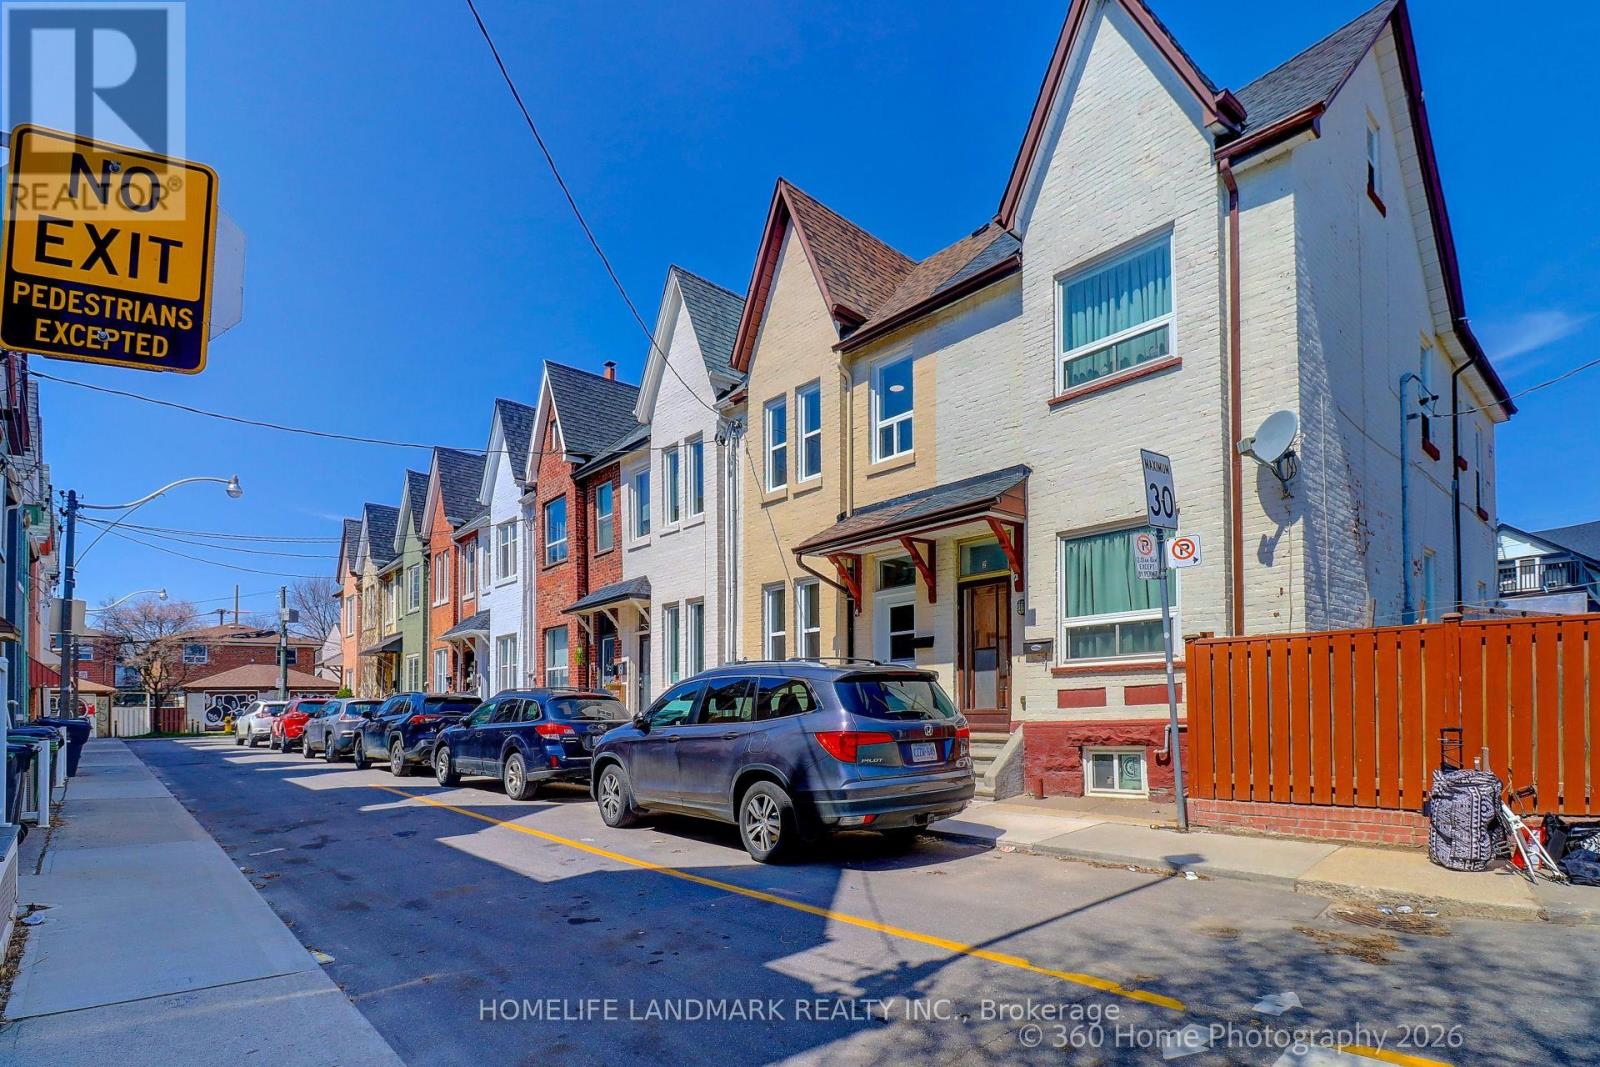
Toronto, Ontario
Soaring Ceilings, Sun Filled, Classic Home Nestled In The Heart of Toronto. Near Shops, Trendy Restaurants, And City Transit. Live , Work, And Unwind. Recent Renovated From Top To The Bottom: New Windows, New Flooring, New Bathrooms, New Kitchen Cabinets, New Quartz Kitchen Countertop. Newly finished Basement, Fresh Paints Throughout. 10 Feet Ceiling On Main, 9 Feet Ceiling On The Second Floor. Functional Floor Plan, Open Concept Kitchen, Three bedroom On The Second Floor, 4th Bedroom Basement. Home Office/ Study Room On Main Floor. Bonus Attic Room. Powder Room On Main, One Full Bathroom on The Second Floor, One Full Bath In The Basement. (id:61852)
Homelife Landmark Realty Inc.
Toronto, Ontario
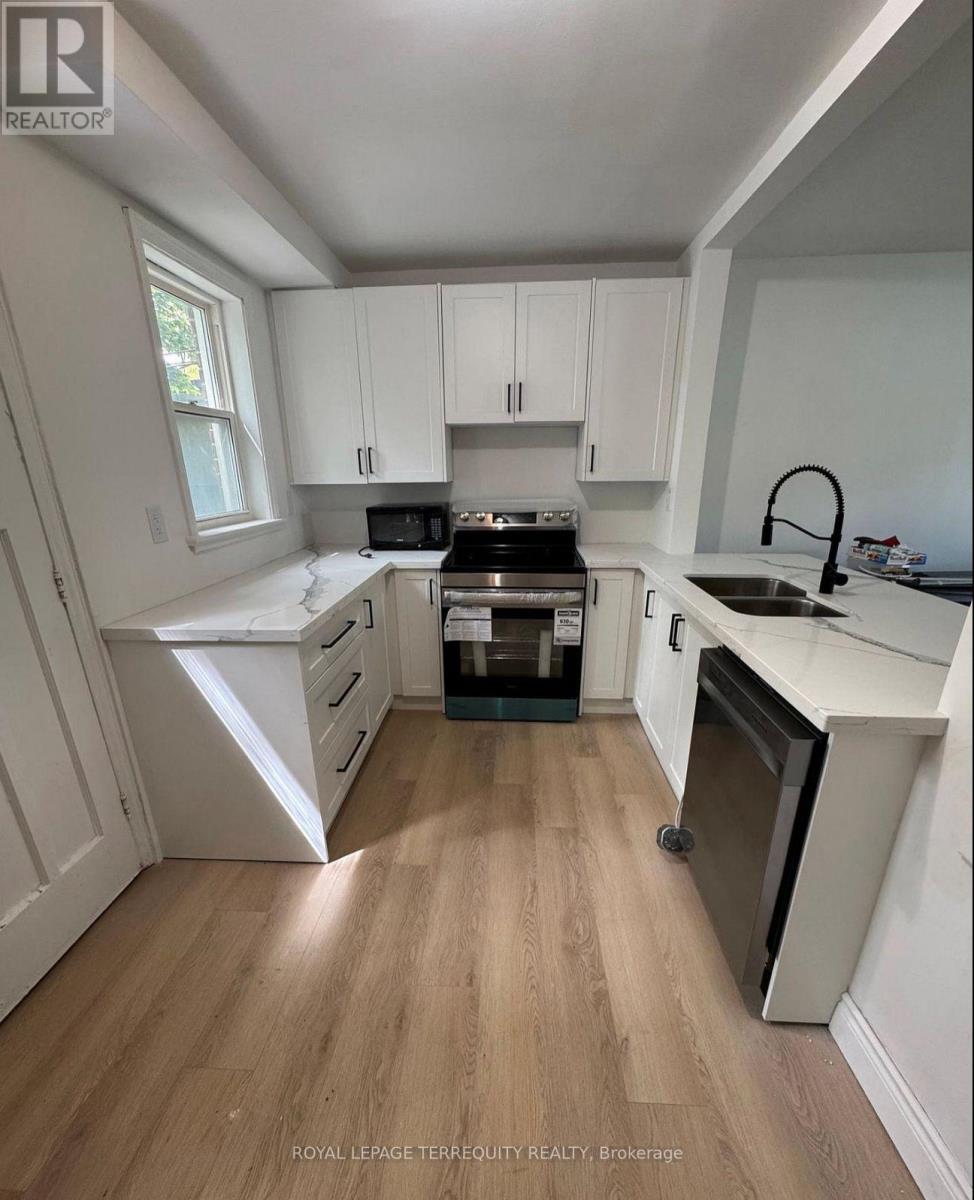
Welcome to this renovated and spacious home at 191 Finch Avenue West, in the highly sought after Willowdale West community of North York. Great opportunity for families or professional sseeking good living space with modern touches. 4 Bedrooms in total: 2 on main level and 2 on second floor. Finished Basement with Extra Bedroom, perfect for guests, a home office, or an older child. The basement also has a massive recreation room, offering many possibilities for movie nights, a play area and a home gym. Close to schools, transit & restaurants (id:61852)
Royal LePage Terrequity Realty
Toronto, Ontario
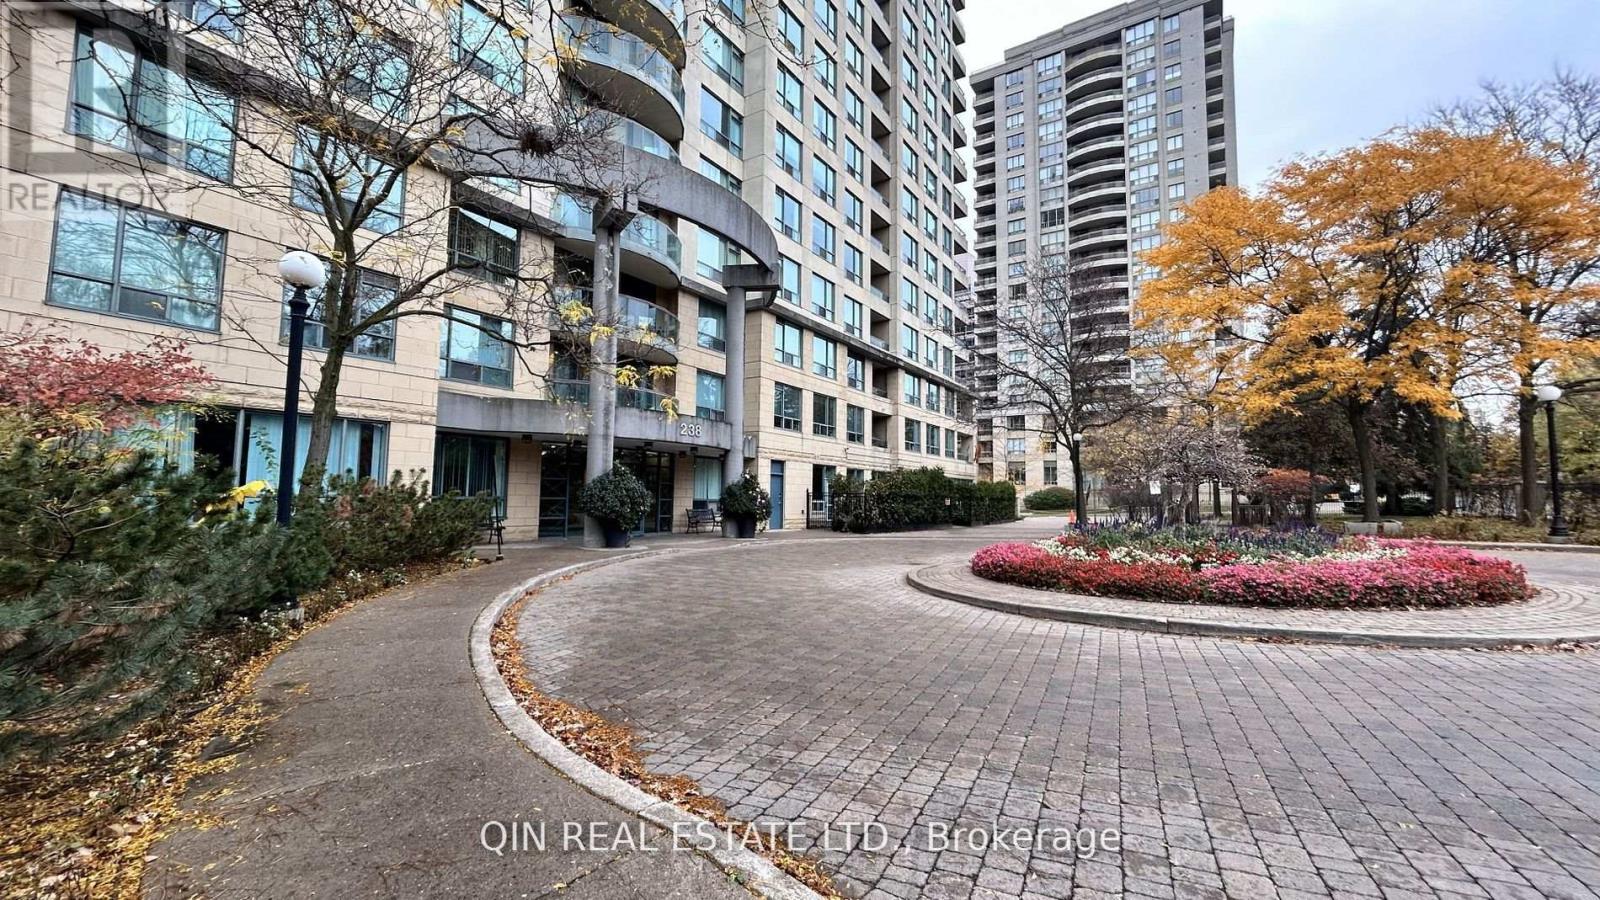
Bright 2 Bedroom, 2 Bath Condo in Prime North York Location! Spacious unit on the 20th floor with unobstructed Yonge Street views. Located in the highly ranked Earl Haig S.S. and McKee P.S. school district. Features an open concept layout, laminate flooring throughout, stainless steel appliances, ensuite laundry. Includes one free parking lot and one free locker. Steps to subway, Loblaws, restaurants, cinema, library, and all amenities. Well managed building with 24 hours concierge, gym, sauna, party room, and visitor parking. Move in and enjoy urban convenience in the heart of North York. (id:61852)
Qin Real Estate Ltd.
New Tecumseth, Ontario
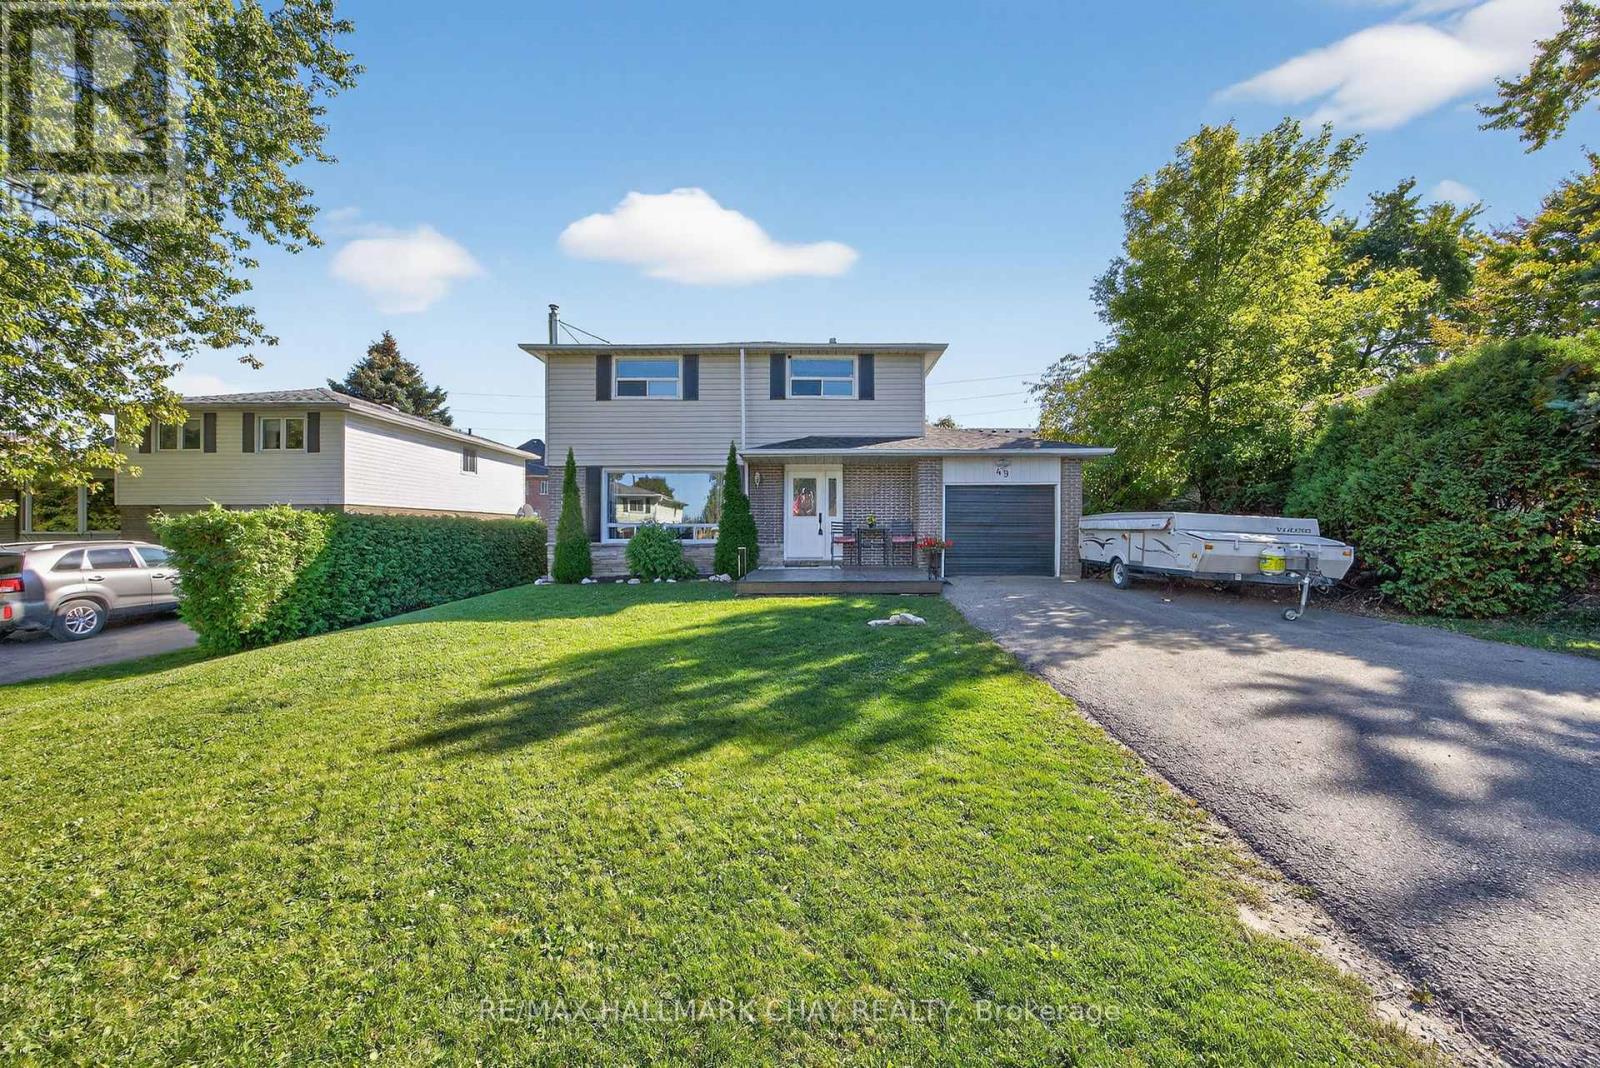
Great value for this home in a lovely friendly small town that is a great spot to raise a family with a very low crime rate, good schools and an active community. A short walk to school, and the town centre. Great double paved driveway allows for side by side winter parking with ease, large fenced lot with covered deck which can be enjoyed year round. Inside has a suitable layout with dining room with walk out to deck making cooking and bbqing easy, spacious kitchen, 4 bedrooms, and a finished basement. New roof in 2023. Great location for anyone needing to commute to the city or airport areas. This has always been a saleable and desirable street. (id:61852)
RE/MAX Hallmark Chay Realty
Bradford West Gwillimbury, Ontario
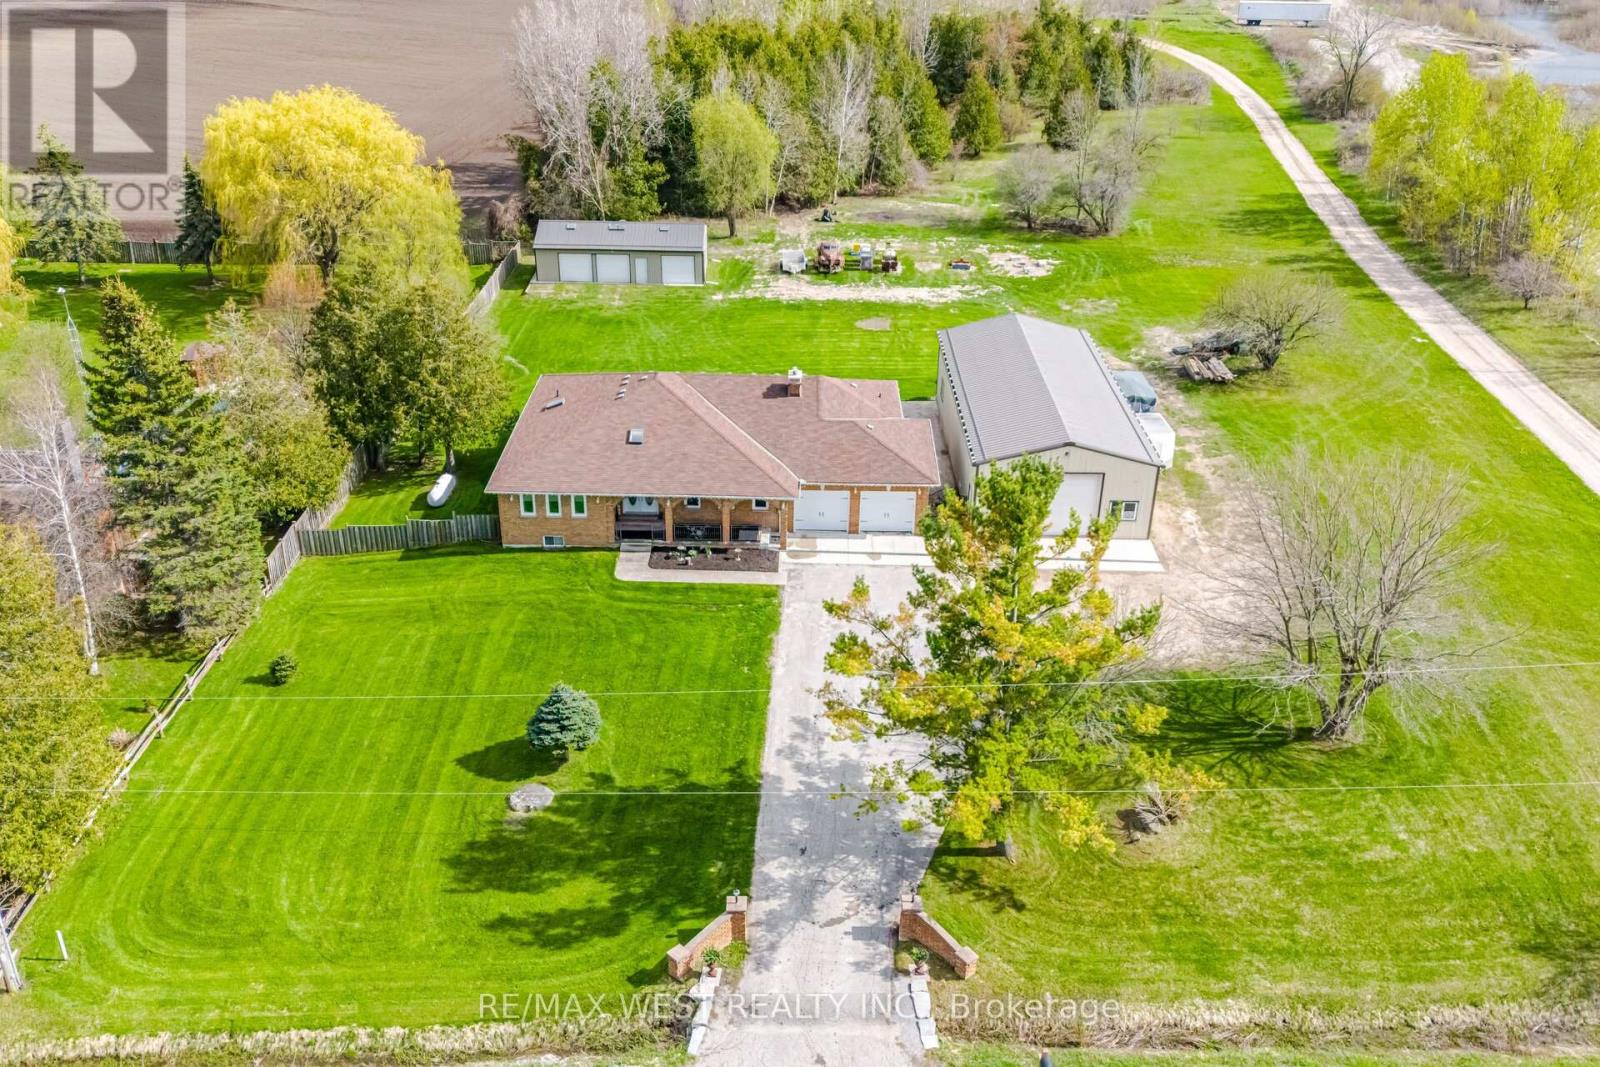
Exceptional open-concept bungalow on 1.03 acres, offering an abundance of space for outdoor enjoyment and relaxed country living. Extensive 2019 renovations include a beautifully updated kitchen with centre island, granite counters, breakfast bar, and KitchenAid built-in appliances, along with a luxurious ensuite featuring a soaker tub, separate shower, double vanity and feature wall. Additional main-floor upgrades include refinished hardwood floors, a newer staircase with custom railings, and 7.5" baseboards and casings throughout the main floor. Hardwood and ceramic flooring extend across the home. Thoughtfully designed for convenience, the home features garage access to a mudroom with ample storage. The finished walk-out basement provides excellent additional living space, complete with a second kitchen, fourth bedroom, recreation room, 3-piece bath, wet bar, storage areas, and utility room - ideal for extended family living. Recent improvements include a propane furnace and hot water tank (2018), garage doors (2022), re-shingled roof (2024), and new water treatment system (2025). A standout feature is the impressive 30' x 66' heated workshop with a 12' drive-in door, ideal for hobbyists, recreational vehicles, storage or contractors. With ample parking, scenic rural surroundings, and modern comforts throughout, this property offers the best of country living just minutes to Bradford. Close to highway 400, and everyday amenities. (id:61852)
RE/MAX West Realty Inc.