
Severn, Ontario
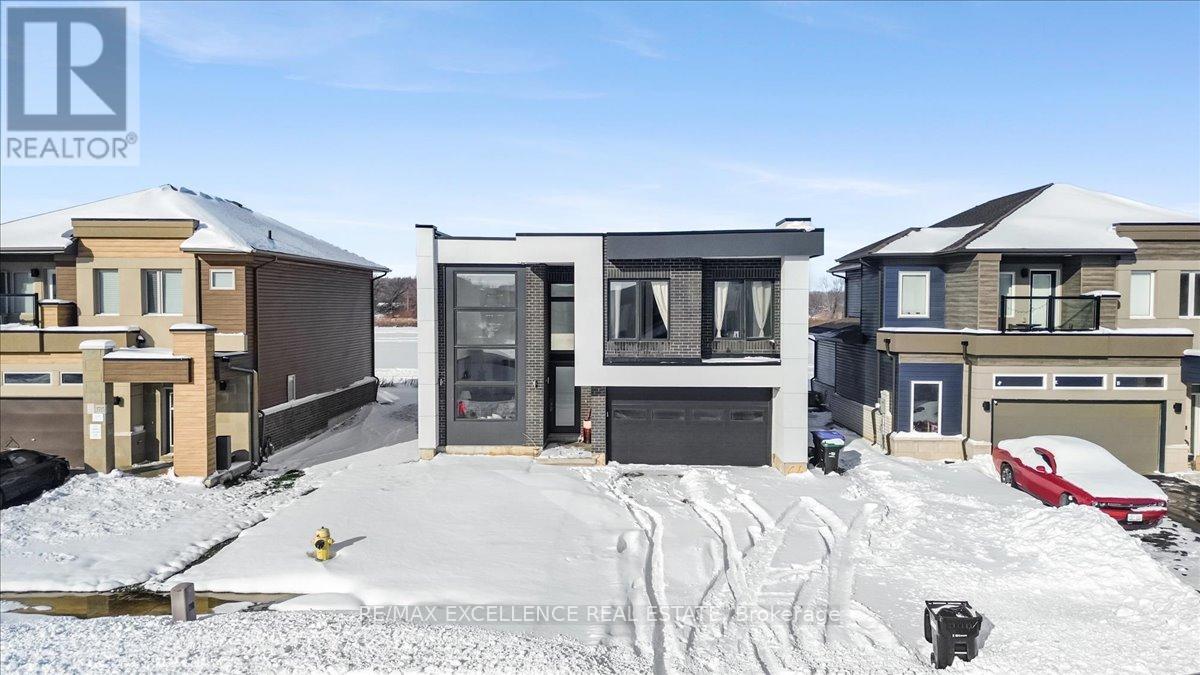
Welcome to this exceptional modern four-bedroom, four-and-a-half-bath residence offering over 3500 square feet of meticulously finished living space in the highly desirable Menoke Beach community, just north of Orillia. This nearly new home seamlessly blends contemporary design, thoughtful functionality, and a relaxed, upscale lifestyle. The main level showcases an impressive open-concept layout with soaring ceilings and abundant natural light throughout the principal living areas. The chef-inspired kitchen serves as the focal point of the home, effortlessly connecting to the dining area and sun-filled living room-ideal for both entertaining and everyday living. The upper level features four spacious bedrooms, including a luxurious primary retreat complete with a walk-in closet and a spa-like ensuite. An additional flexible space on this floor offers the perfect setting for a home office, playroom, or quiet reading nook. The fully finished lower level expands the living space with a generous recreation room, guest accommodations, and a full bathroom. Outdoors, the private backyard oasis features a hot tub and backs directly onto a park and soccer field, providing tranquil green space and added privacy. Ideally located just steps from the shores of Lake Couchiching, residents enjoy easy access to boating, fishing, swimming, and scenic waterfront trails-an outdoor enthusiast's dream. With convenient highway access, nearby schools, shopping, and Orillia's vibrant downtown dining and amenities only minutes away, this home offers the perfect balance of small-town charm and modern convenience. Whether you are seeking a forever home, an elegant family retreat, or a high-performing investment opportunity, this property delivers exceptional value in one of Severn's most coveted communities. (id:61852)
RE/MAX Excellence Real Estate
Richmond Hill, Ontario
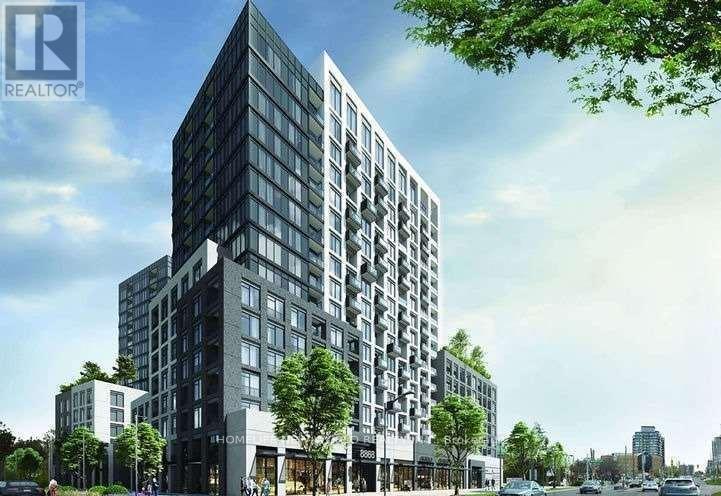
Rare Opportunity To Acquire Lease At Westwood Gardens On The Prestigious Westwood Lane! Prime Location At Yonge St & Hwy 7/ 407 Etr. Bright And Beautiful 1Br + 1 Den Condo Unit. Large Windows, Modern Design Kitchen With B/I Appliance. Laminate Floor Throughout. 24Hrs Security. Minutes Away From Langstaff Go Station. Walking Distance To Shops, Restaurants, Walmart, Lcbos, And Much More. Safe And Convenient Community. (id:61852)
Homelife New World Realty Inc.
Markham, Ontario
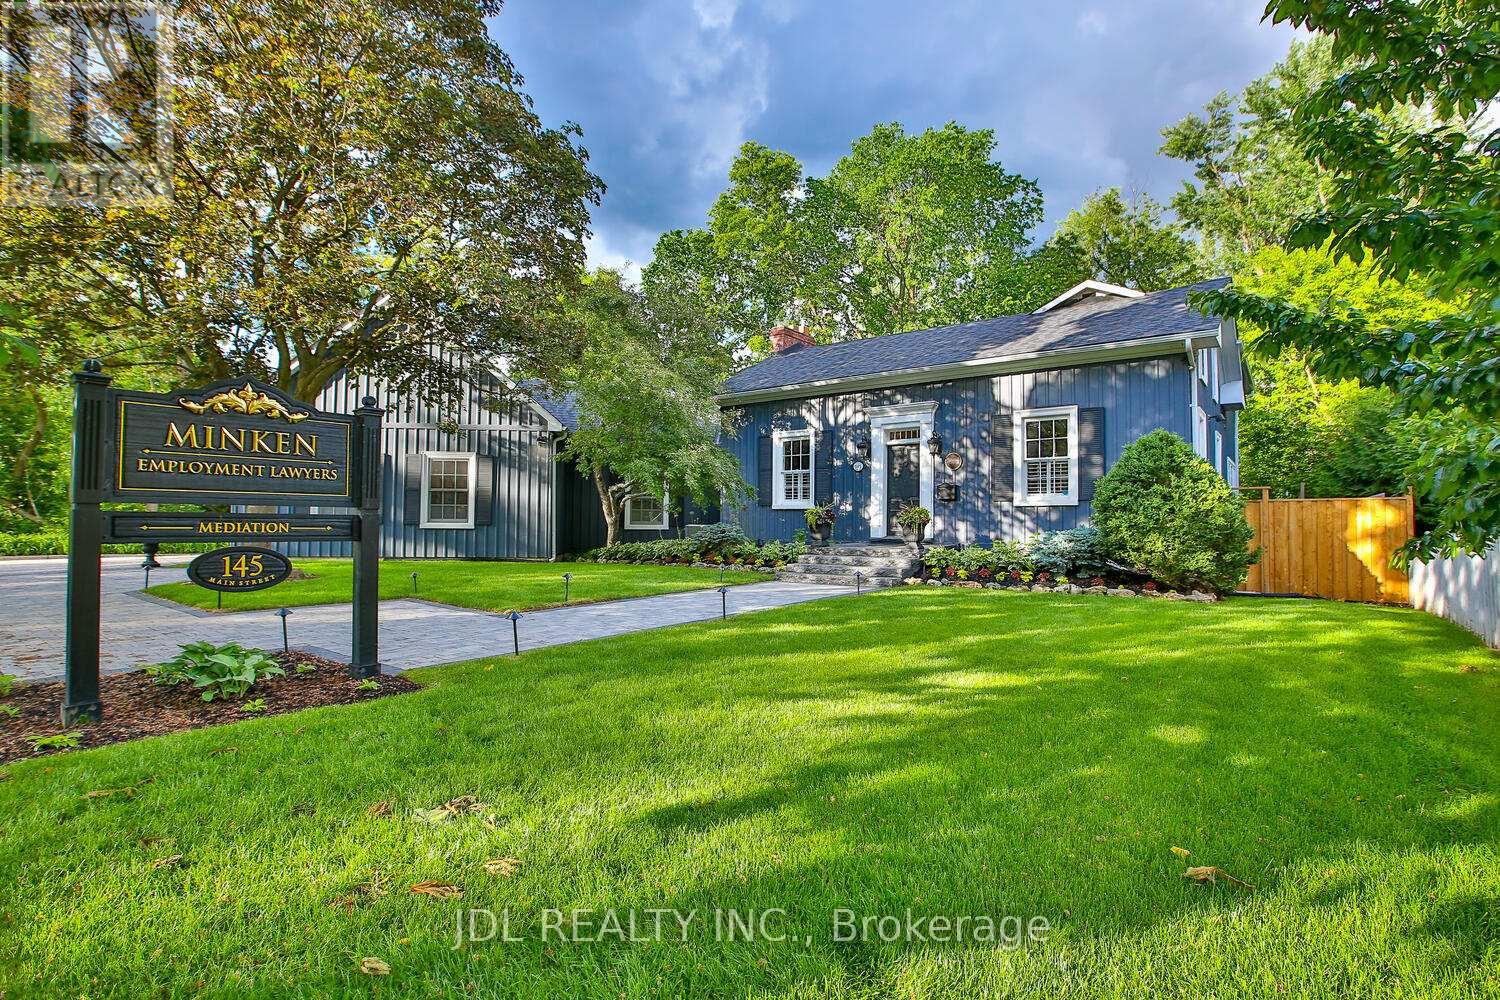
Rare Opportunity To Own One Of The Very Few Legitimately Mixed-Use Commercial Properties On Prestigious Main Street Unionville. Located Within The Heart Of Unionville's Historic District, 145 Main Street Unionville Offers Valuable MU-HMS (U) Zoning Permitting A Range Of Professional And Boutique Commercial Uses Including Law Firms, Accounting Offices, Consulting Practices, Design Studios, And Executive Live-Work Configurations. The Building Has A Dedicated Fiber Optic Connection, Ideal For Modern Professional Operations. Backing Directly Onto Bruce Creek And Mature Ravine Greenery, This Unique Property Combines Historic Main Street Presence, Boutique Live-Work Flexibility, And A Rare Estate-Like Setting Seldom Found In The GTA. Ideal For Professional Firms, Family Offices, Boutique Agencies, Or Discerning Live/Work Owners Seeking A Trophy Asset In One Of The Region's Premier Heritage Lifestyle Destinations. (id:61852)
Jdl Realty Inc.
Toronto, Ontario
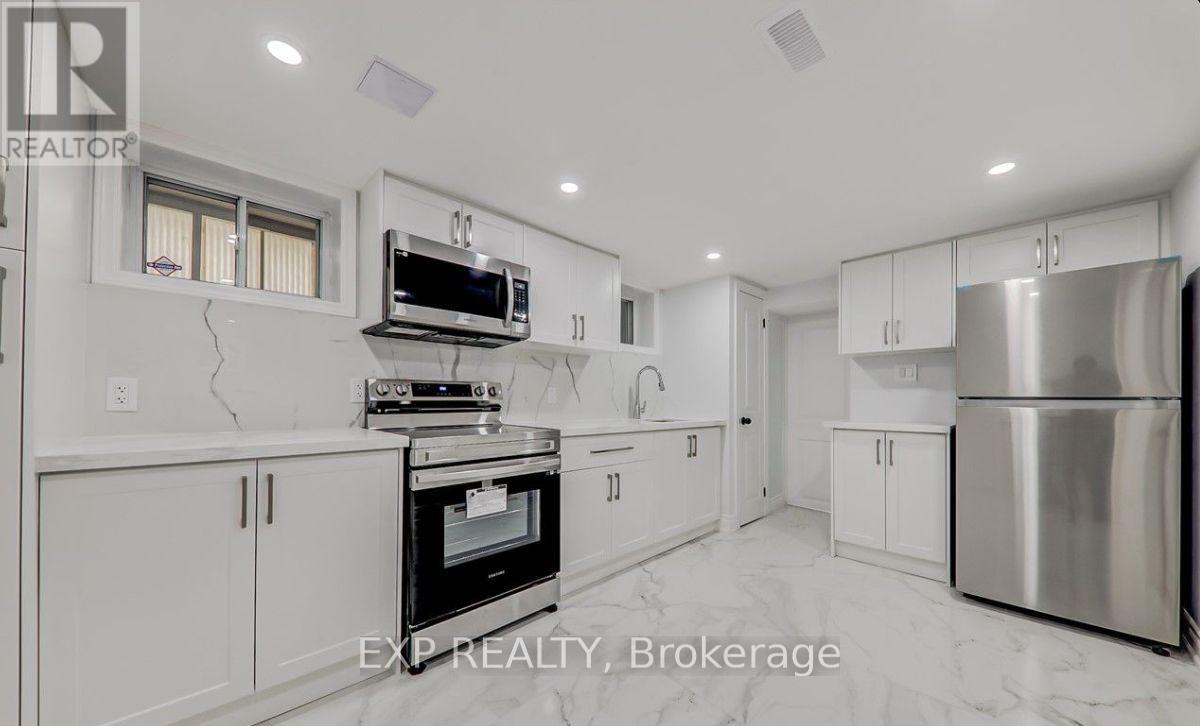
Renovated Detached Bungalow Has 2 Bedroom,1 Wash Room With High-End S/S Appliance, Basement Unit Laminate Floor With Pot Light, Nest thermostat, Separate Laundry For basement, pot light, Freshly Painted. That Can Meet The Needs Of A Young Family Looking To Grow Into Their Home, Close to HWY 401, Shopping Mall, Gas Station, School at the doorstep, and Much More. (id:61852)
Exp Realty
Clarington, Ontario
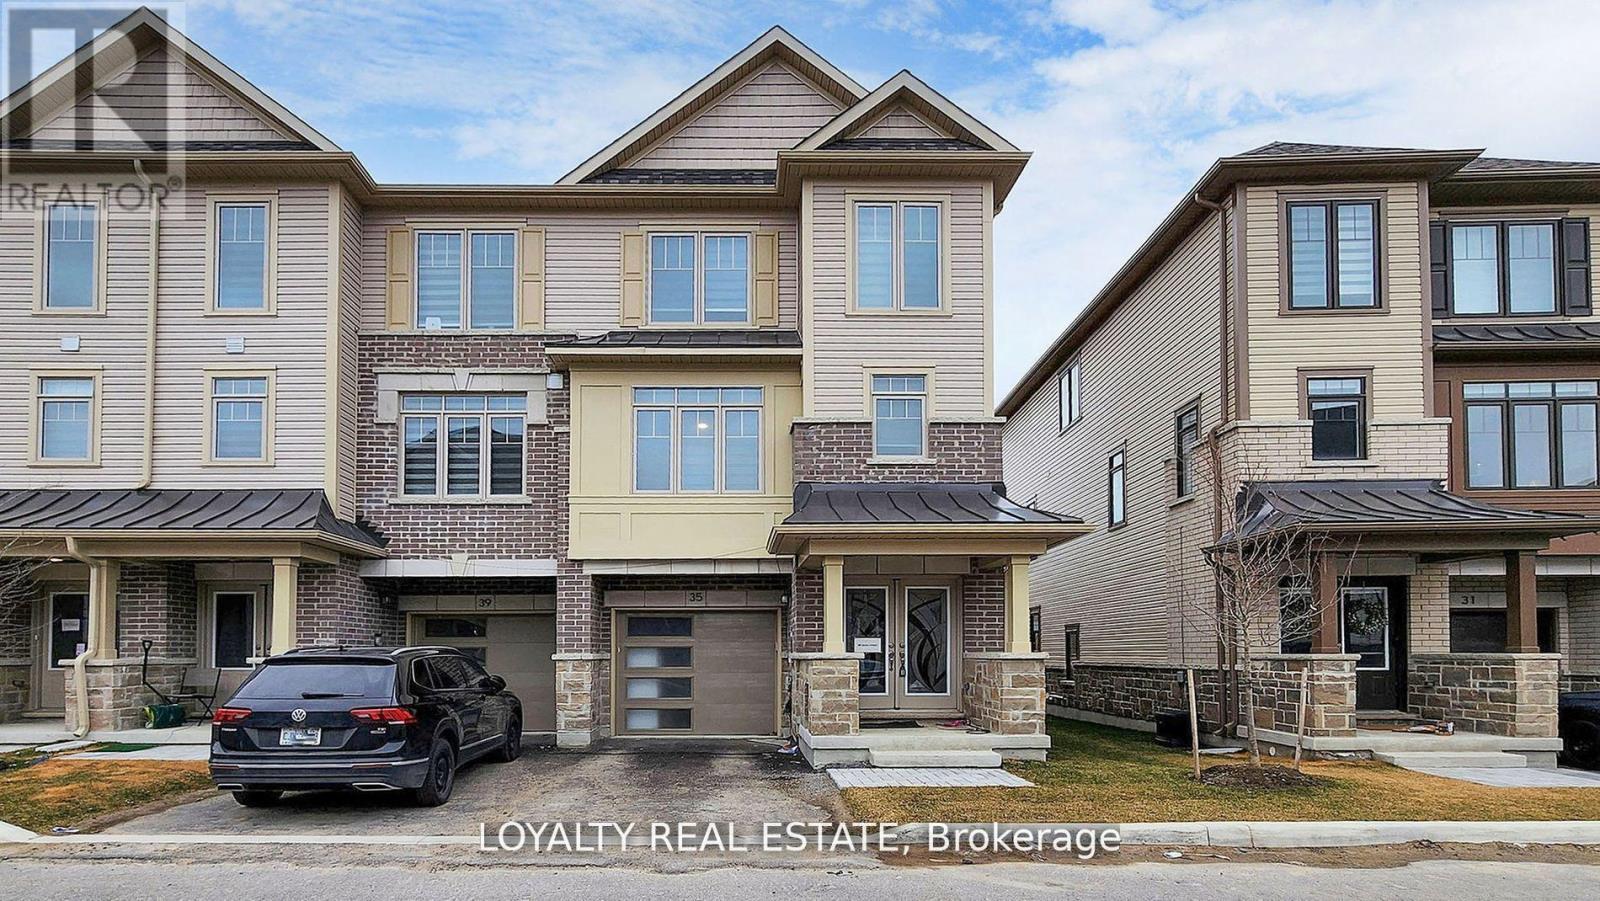
This stunning corner-unit townhouse, offering the feel and privacy of a semi-detached home, is a rare opportunity in the heart of Bowmanville. Modern residence features premium upgraded finishes, brand new stainless steel appliances, and a bright open-concept layout designed for comfortable and stylish living. Large windows throughout the home fill the space with abundant natural light, creating a warm and welcoming atmosphere.The spacious contemporary kitchen is a true highlight, featuring ample cabinetry, modern fixtures, and generous counter space, making it perfect for both everyday living and entertaining guests. The seamless flow between the kitchen, dining, and living areas enhances the home's open and airy feel.Located in one of Bowmanville's fastest-growing communities this property offers exceptional convenience with close proximity to shopping, restaurants, schools, parks, and everyday amenities. Commuters will appreciate the quick access to Highway 401 and the upcoming Bowmanville GO Station adds tremendous long-term value and connectivity to the Greater Toronto Area.Whether you are a first-time buyer, growing family, or investor, this beautiful corner-unit home presents an outstanding opportunity to own a modern, move-in-ready property in a highly desirable and rapidly developing neighborhood. (id:61852)
Loyalty Real Estate
Toronto, Ontario
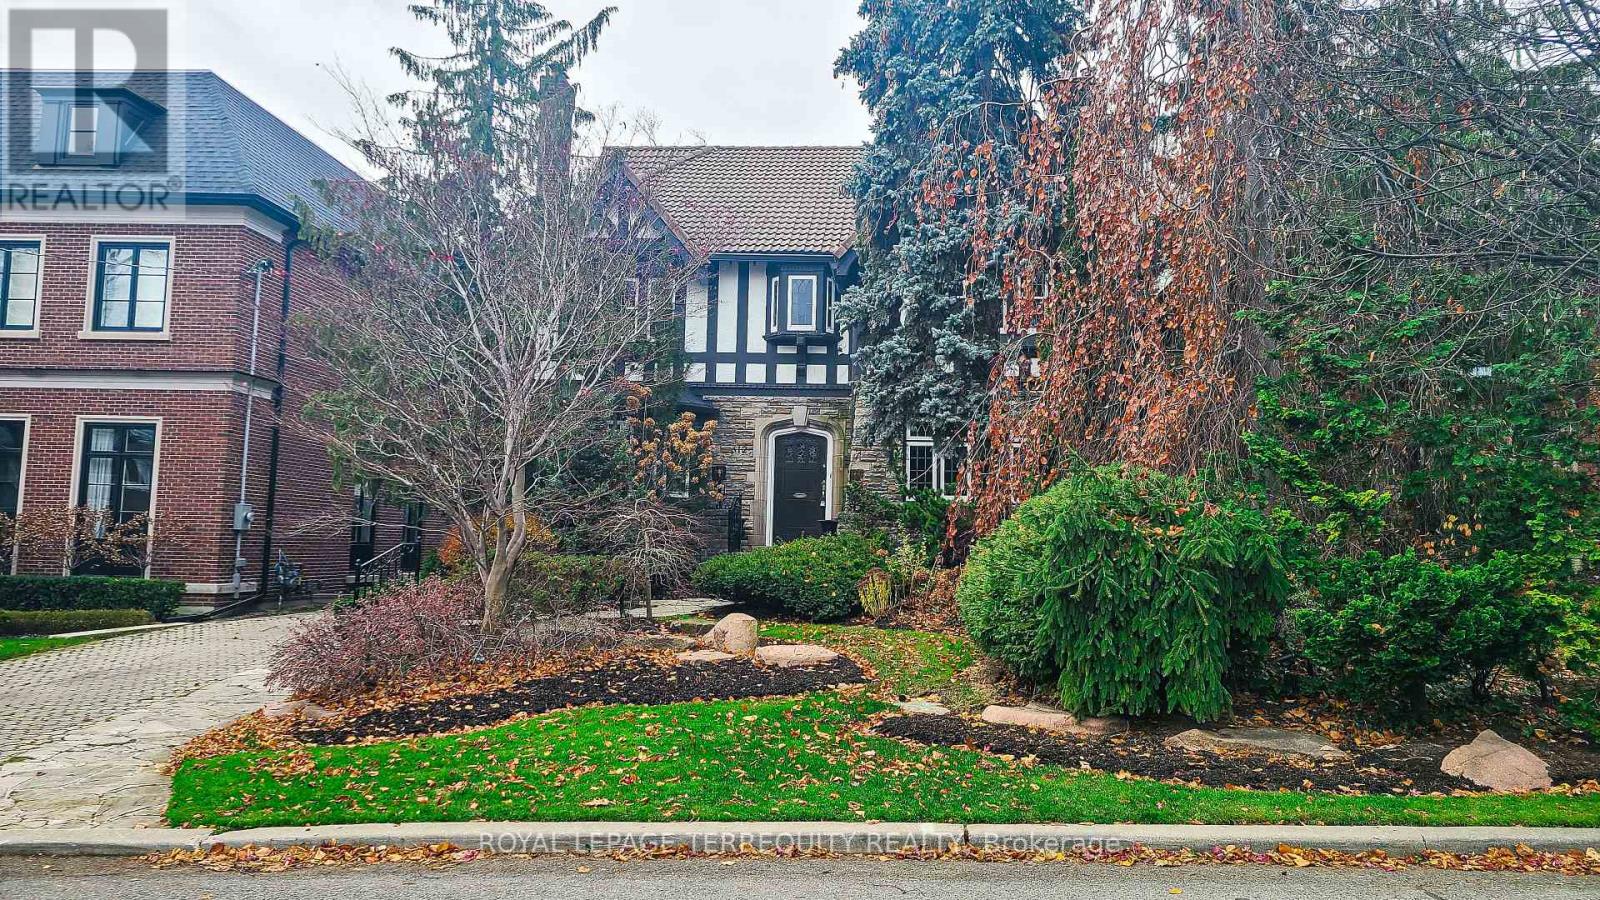
Forest Hill Village Sunny Bright Spacious 5-Br Charming Brick-Stone Residence Large Principle Rooms. Exquisitely Located On A Quiet Prestigious Street On An Outstanding Lot. Park Like Setting, Private Backyard w/Pool, Excellent Location Close To School, Hospital, TTC. (id:61852)
Royal LePage Terrequity Realty
Caledon, Ontario
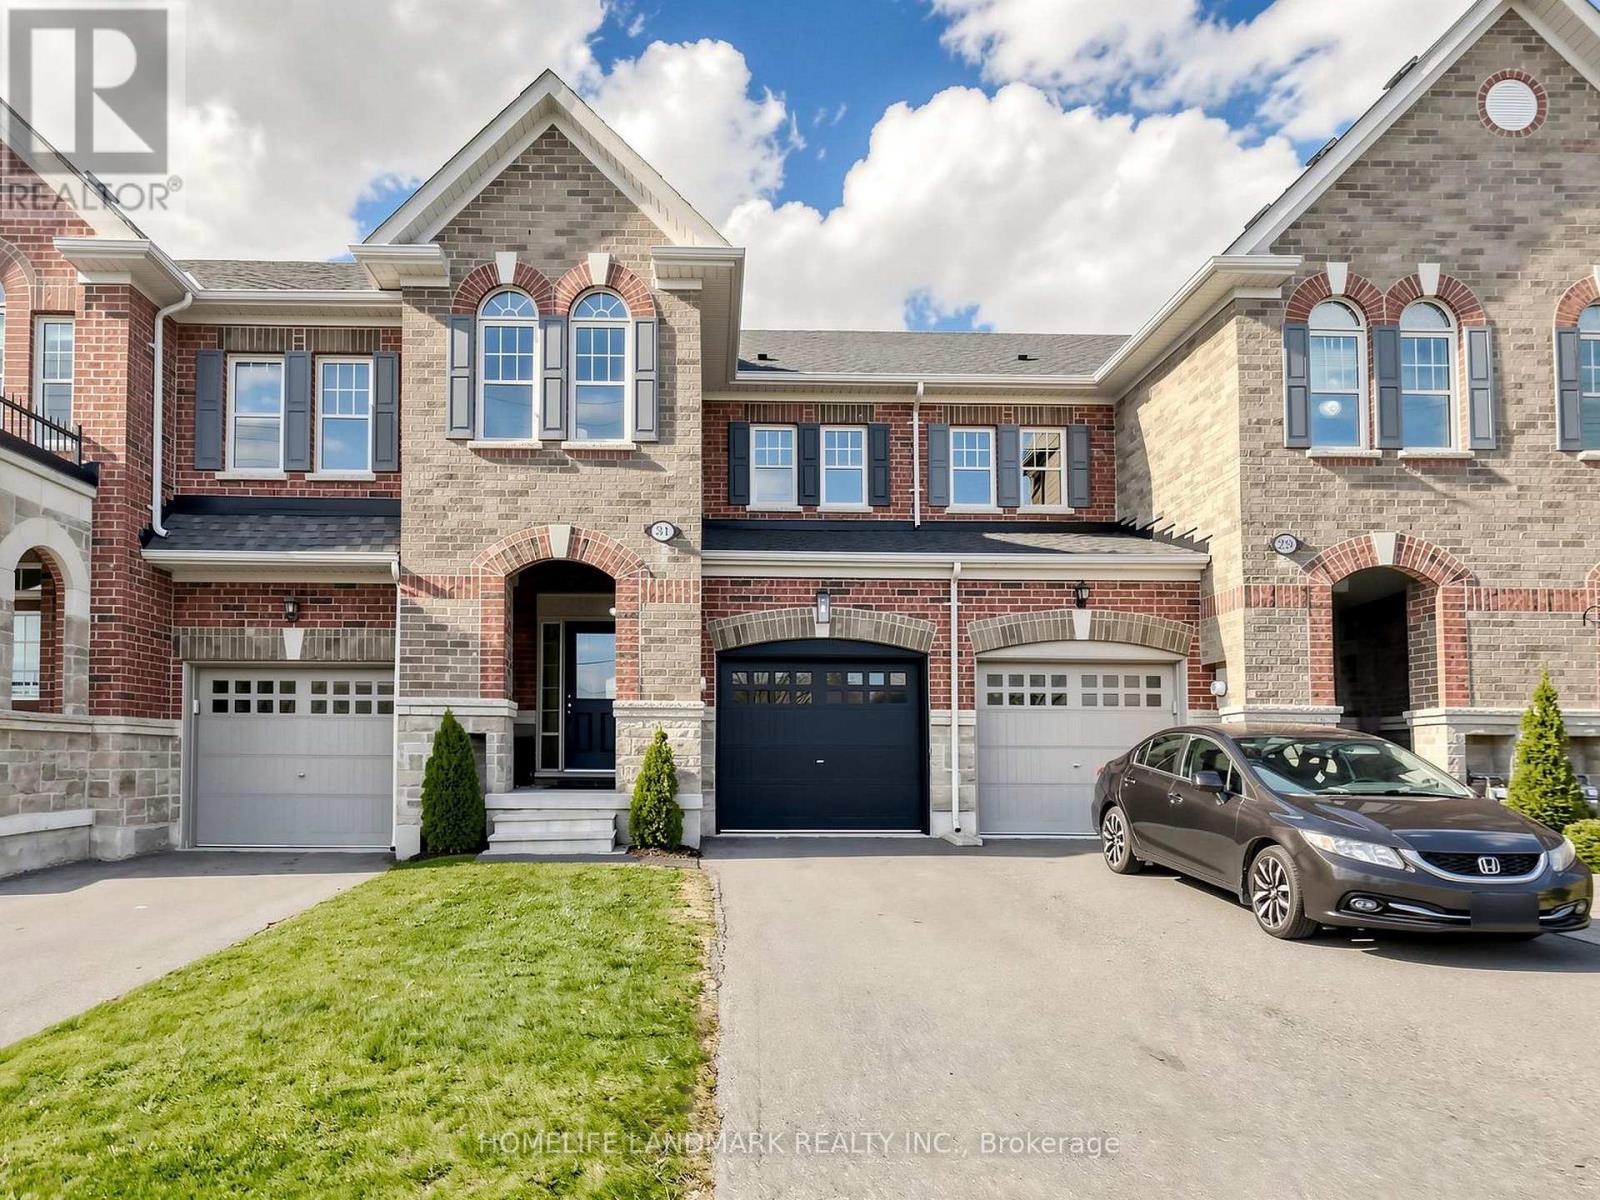
Welcome To 31 True Blue Crescent, A Beautifully Upgraded Townhome Nestled In The Vibrant, Family-Friendly Community Of Bolton Gateway. This Spacious 3-Bedroom, 3-Bathroom Home Blends Elegance With Everyday Functionality, Showcasing Modern Finishes And Thoughtful Upgrades Throughout.A Highlight Of The Home Is The Expansive Primary Bedroom Retreat-A True Sanctuary Designed For Comfort And Relaxation. This Generously Sized Space Features A Walk In Closet, A Luxurious 4-piece Ensuite Bath, Complete With A Separate Shower, Offering A Spa-Like Experience Right At Home. It's The Perfect Place To Unwind At The End Of The Day While Enjoying Both Privacy And Sophistication.Step Outside To A Fully Landscaped Backyard That Provides A Serene Outdoor Escape, Easily Accessed Through The Built-In Garage Walk-Through-A Rare And Practical Feature That Enhances Daily Living. With No Sidewalk In Front, The Extended Driveway Offers Additional Parking And Added Convenience.Ideally Located Just Minutes From Parks, Top-Rated Schools, Shopping, And Major Commuter Routes, This Home Is Stylish, Spacious, And Intelligently Designed-A True Standout In One Of Bolton's Most Desirable Communities. (id:61852)
Homelife Landmark Realty Inc.
Brampton, Ontario
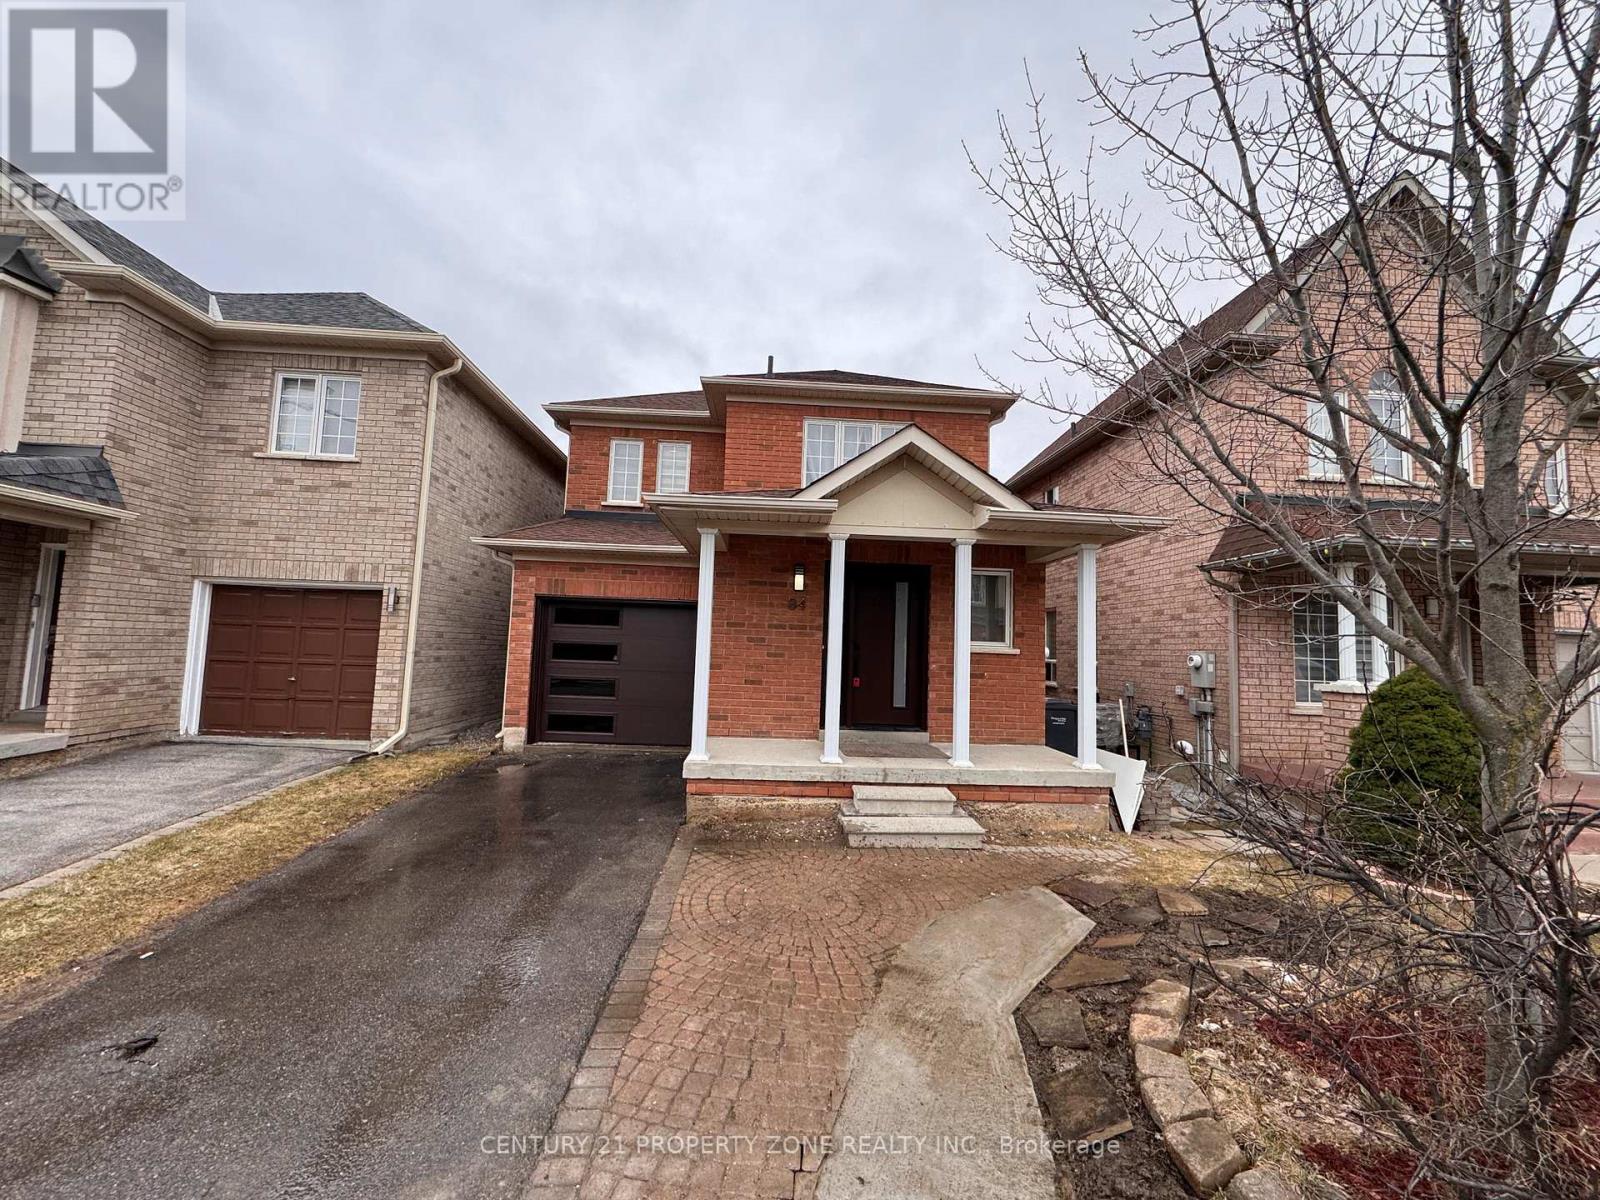
Stunning Fully Renovated, Move-In Ready 3+1 BDRM, 4 Bathroom Detached Home In A Highly Sought-After Area! Ideally Located Right Accross Community Centre, Schools & Large Plaza Featuring FreshCo Grocery Store, Scotiabank, Resturants & More. Close To Public Transit & Just Minsutes To The GO Station. This Beautiful Home Showcases Hardwood Floors Throughout, Custom Wainscotting & Modern Finsihes, Complemented By A Stylish Updated Front & Garage Door, Front Porch & An Extended Driveway Providing Generous Parking Space. The Main Level Offers A Bright, Spacious Living & Dining Area Alongside A Renovated Kitchen W/Quartz Countertop & Stainless Steel Appliances. The Upper Level Features A Spacious Primary Bedroom With A 4 PC Ensuite & Built-In Closet, Along With Generously Sized Additional Bedrooms. The Legal Finished Basement Apartment W/Separate Entrance Adds Exceptional Value, Complete With It's Own Kitchen, Living Area, Bedroom & Private Laundry-Ideal For Rental Income Or Extended Family Living. Two Separate Laundry Areas (Main & BSMT) Enjoy A Fully Fenced Private Backyard Featuring A Large Deck With Built-In Seating, Storage Shed & Dedicated Garden Space-Perfect For Outdoor Living & Entertaining. Additional Highlights Include 2 Seperate Laundry Areas (Main & BSMT), Fully Rennovated Bathrooms Featuring Quartz Countertops, Designed Backsplash & LED Vanity Mirrors, Updated Light Fixatures & Chandeliers Throughout, An Upgraded 200 AMP Electrical Panel (ESA Certified) & An Updated Asphalt Shingle Roof (2019) A Beautifully Updated Home Offering The Perfect Balance Of Comfort, Style & Income Potential! (id:61852)
Century 21 Property Zone Realty Inc.
Toronto, Ontario
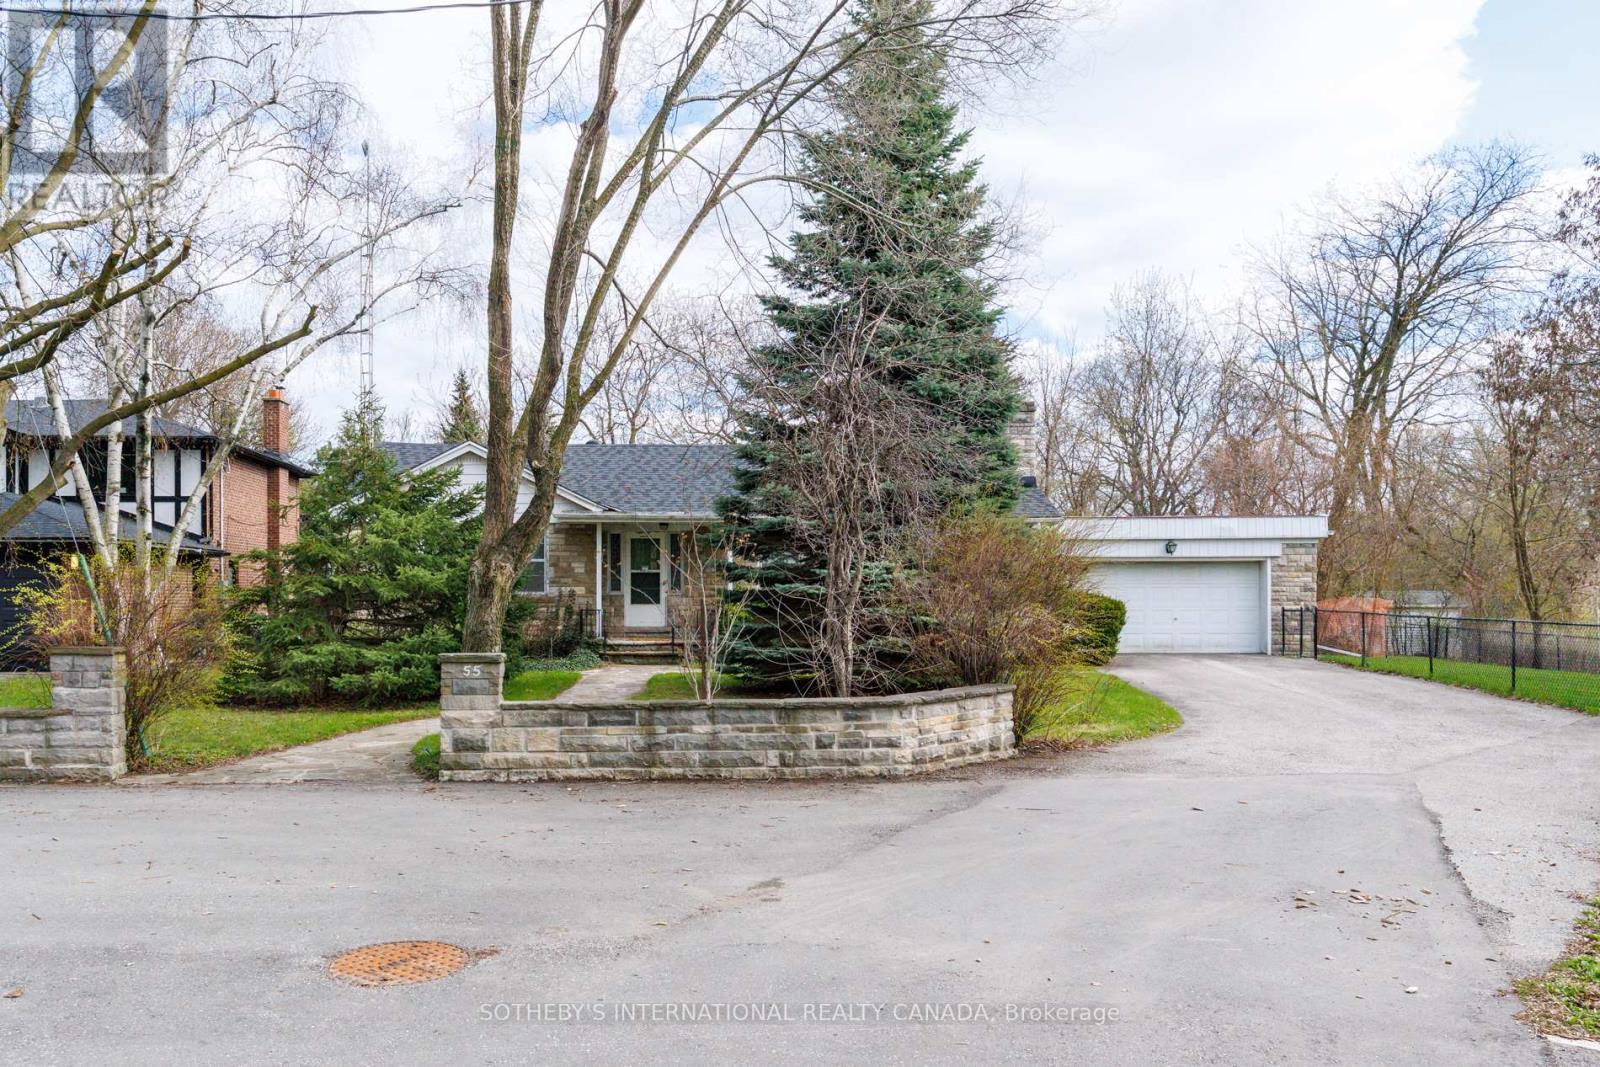
LUXURY BEGINS WITH LOCATION. Set within the prestigious Thompson Orchard enclave in the Kingsway area, this exceptional ravine property presents a rare opportunity to renovate the existing home or build a custom residence in one of Etobicoke's most coveted and established areas. Boasting approximately 92 feet of frontage, backing onto the serene beauty of Mimico Creek, and situated on a quiet dead-end street, the property offers exceptional privacy, breathtaking natural surroundings, and a premium estate setting rarely found within the city. Positioned high above the ravine, the lot enjoys a commanding elevated topography that enhances both its architectural presence and long-term desirability. Surrounded by mature trees and lush greenery, the setting evokes the tranquility of an exclusive Muskoka retreat, yet is conveniently close to top-rated schools, shops, restaurants, premier golf clubs, parks and trails, Pearson Airport, subway access, downtown Toronto, and the lakeshore beaches. This is a rare opportunity for the discerning buyer to design and build a signature luxury residence within one of Toronto's most affluent and established west-end areas. The existing bungalow offers approximately 1,800 sq. ft. of living space, featuring a full lower level with two walk-outs and an oversized two-car garage. The property was previously approved for an approximately 5,300 sq. ft. custom home, underscoring the scale and potential of what can be achieved on this exceptional site. (id:61852)
Sotheby's International Realty Canada
Barrie, Ontario
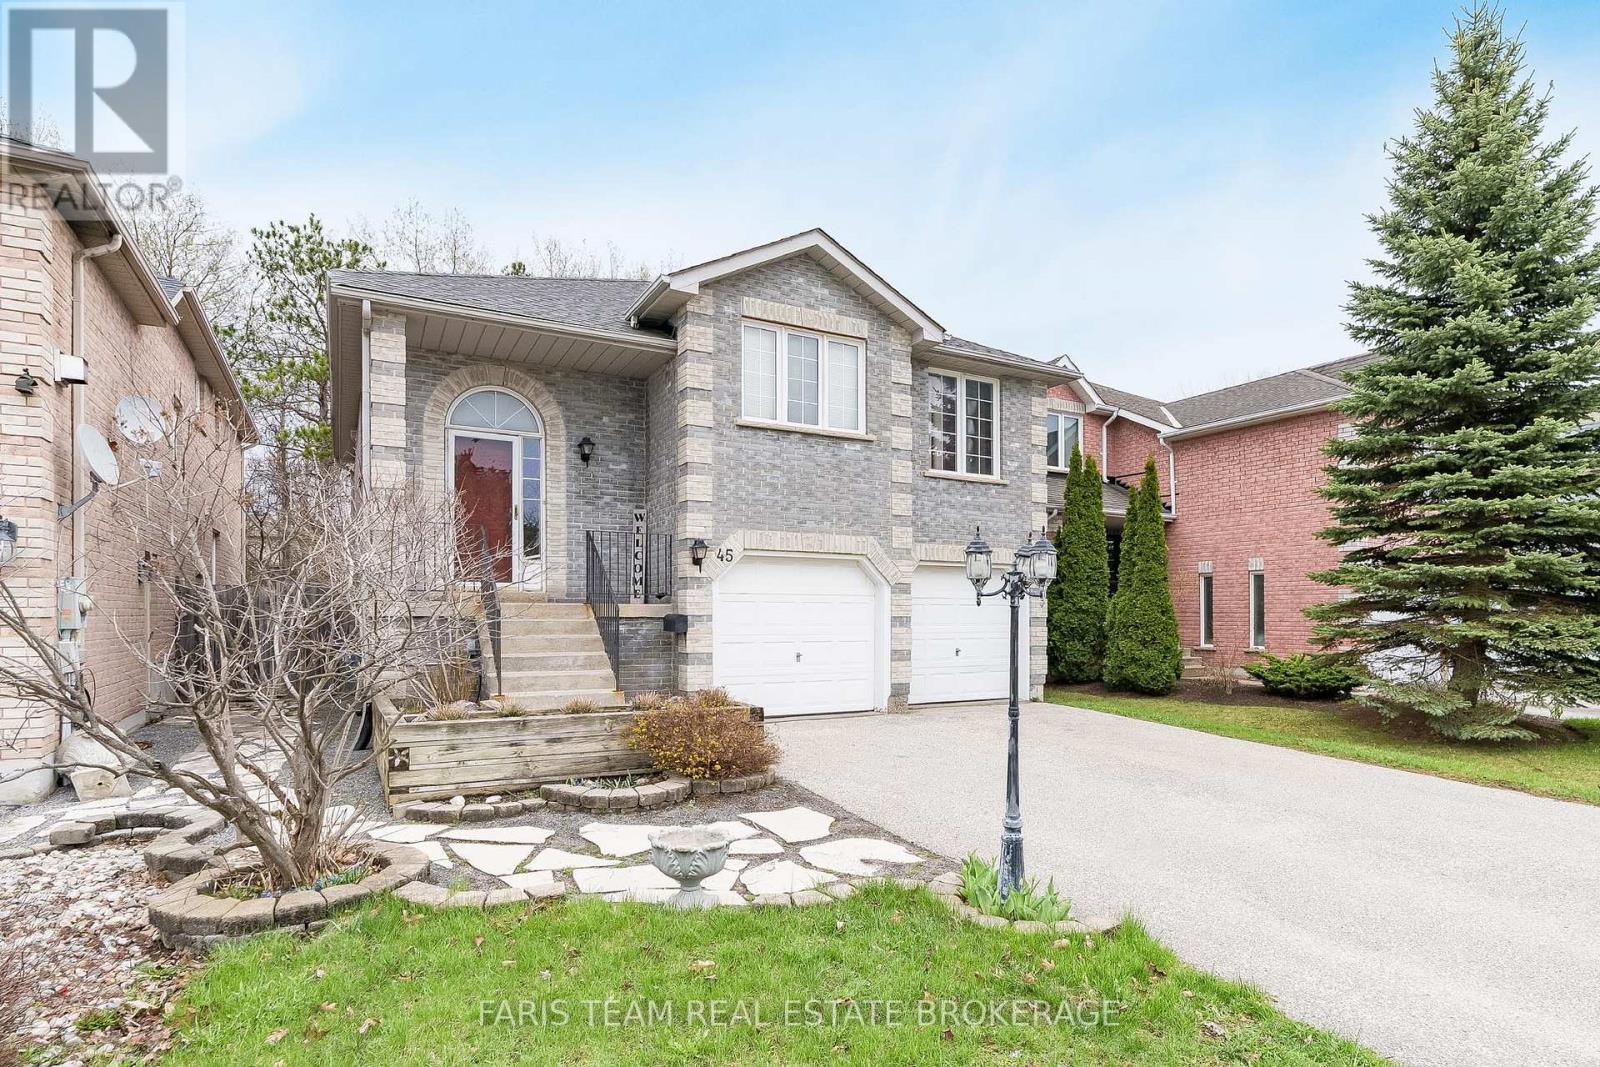
Top 5 Reasons You Will Love This Home: 1) This spacious raised bungalow offers a well-designed four bedroom, three bathroom layout filled with natural light, featuring large windows and generous living spaces across both levels that create a bright and functional flow throughout 2) Walkout lower level adding exceptional versatility with a fully self-contained unregistered two bedroom suite, complete with its own kitchen, separate laundry, and private entrance, making it ideal for extended family or income potential 3) Backing onto protected greenspace with EP zoning, the property delivers rare privacy with no rear neighbours, allowing you to enjoy peaceful natural views and long-term assurance against future development 4) Oversized primary ensuite creating a true retreat, featuring a relaxing jacuzzi tub, separate shower, and ample space designed for comfort and unwinding at the end of the day 5) Situated in the prestigious and family-friendly Ardagh community, this home is close to top-rated schools, parks, scenic trails, shopping, and offers quick access to Highway 400 for easy commuting. 2,427 fin.sq.ft. (id:61852)
Faris Team Real Estate Brokerage
Vaughan, Ontario
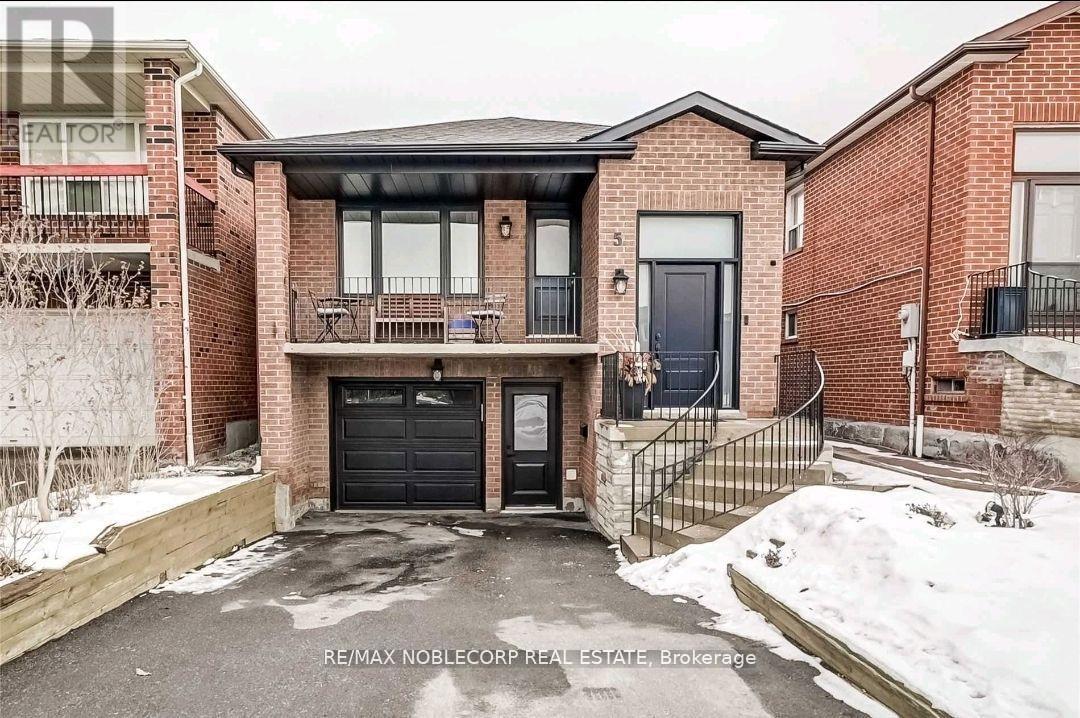
Discover the ideal space for your needs in this Stunning 9 Ft Ceiling 1 bed + Den Basement Apartment for LEASE in The Best Area of Woodbridge! Very Bright, Big Windows, Immaculate and Spacious Separate Entrance, Close to public transportation and major highways, Safe and family-friendly. Don't miss out on this opportunity to lease a functional and well-maintained basement space. Welcome home to your new space! Tenant pays 35% Utilities. (id:61852)
RE/MAX Noblecorp Real Estate
New Tecumseth, Ontario
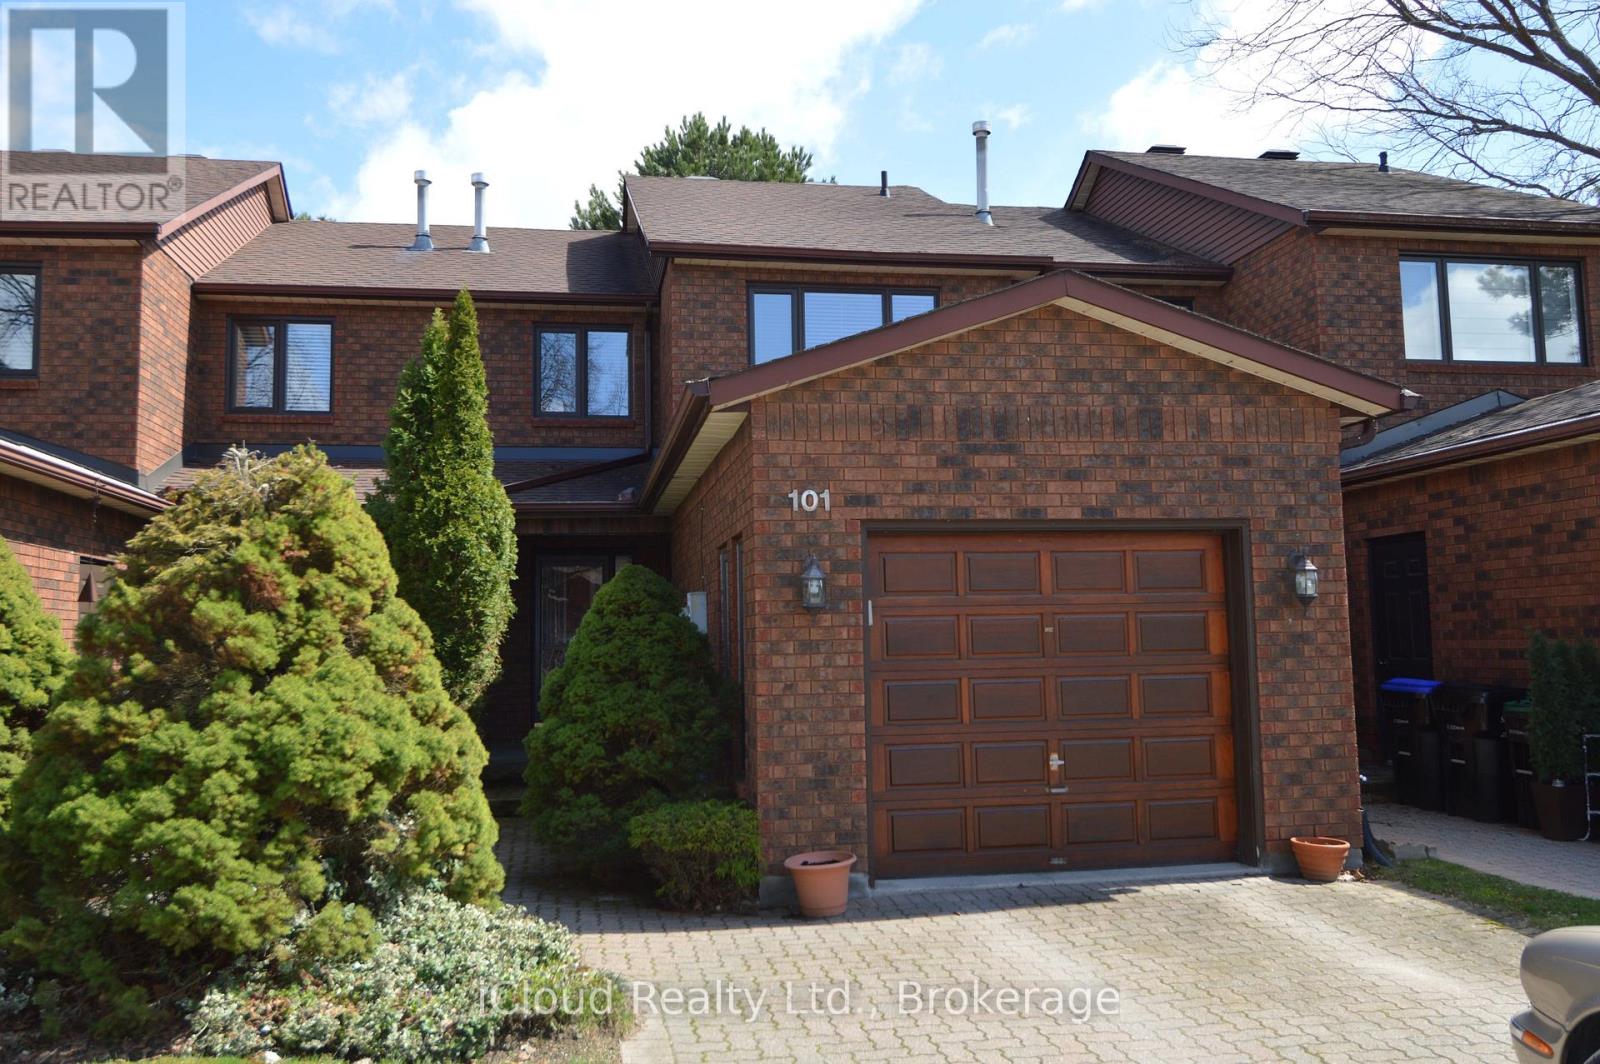
Welcome to Greenbriar, an established sanctuary, quiet and safe with marvelous neighbours. This lovingly cared for and very affordable townhouse offers two large bedrooms upstairs, and a third bedroom or family room with above grade windows in the basement with it's own three piece bathroom for guests or more family members needing some privacy. The upstairs bathroom has been fully renovated. (id:61852)
Icloud Realty Ltd.
Vaughan, Ontario
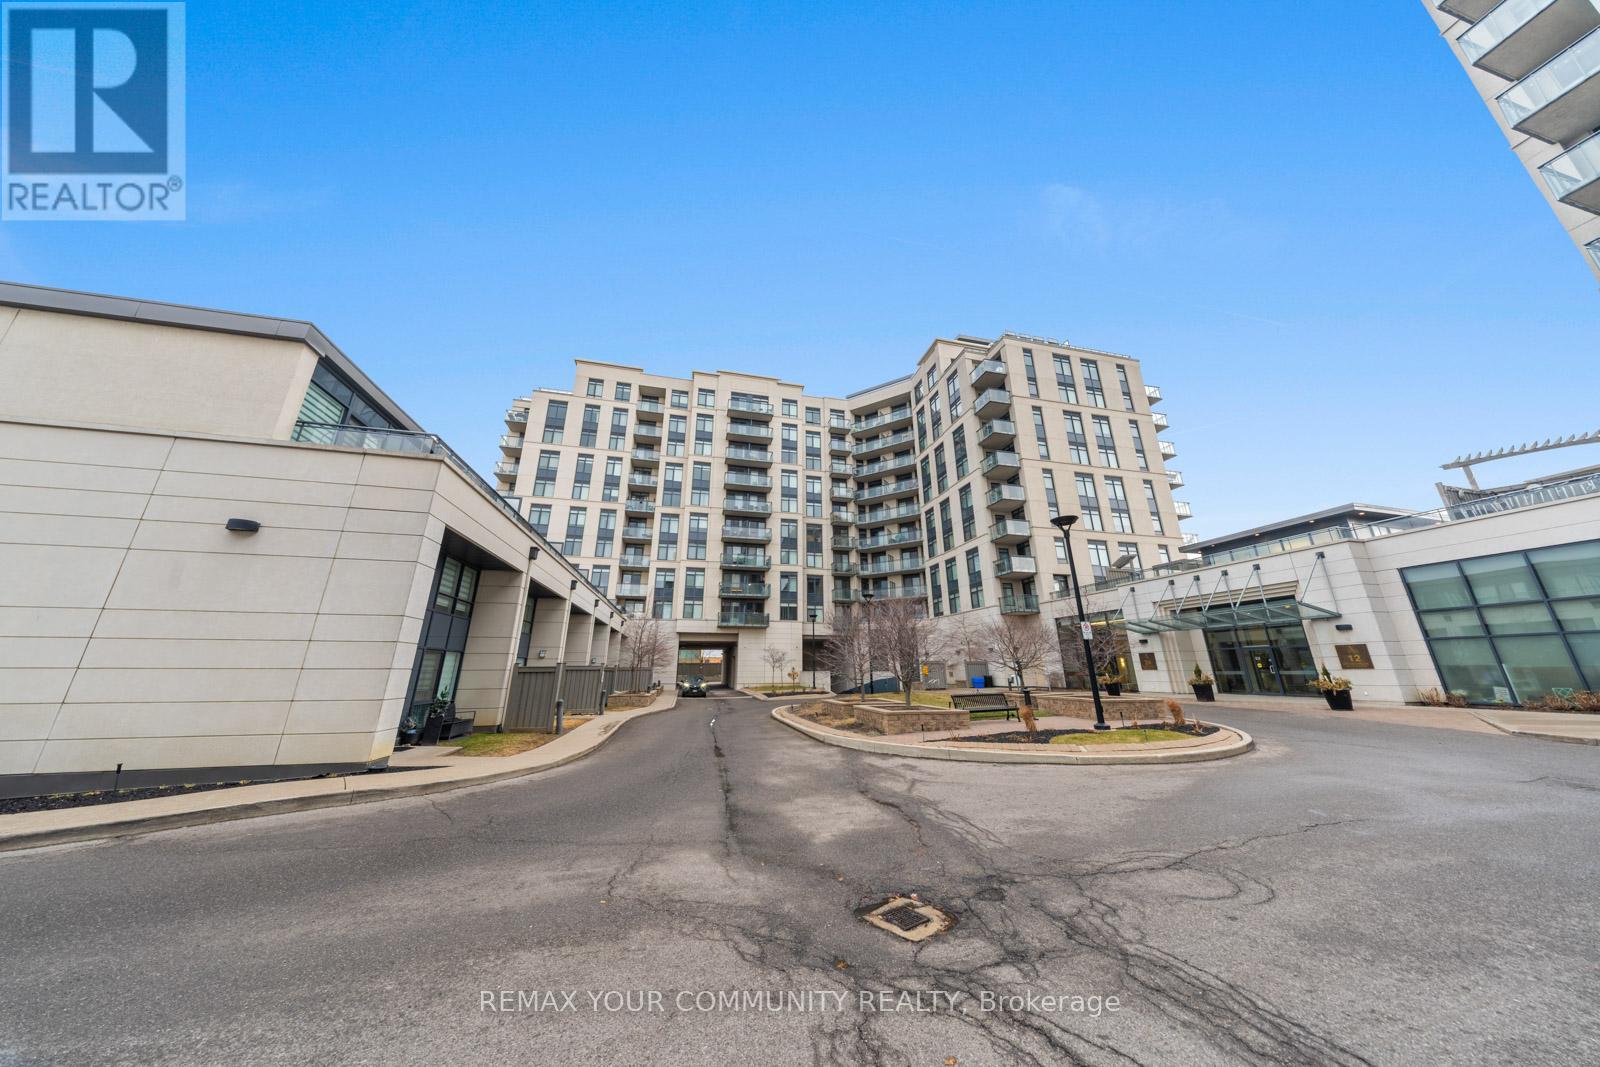
One Of The Best One-Bedroom + Den Layouts Available, Offering Over 800 Sq Ft Of Thoughtfully Designed Living Space! This Bright And Spacious Suite Is Perfect For Both Comfort And Functionality, Featuring An Open-Concept Layout Filled With Natural Light-Ideal For Couples Or Small Families. The Large Kitchen Is A Standout, Complete With Full-Size Appliances, Ample Storage, And Generous Counter Space-Perfect For Everyday Living And Entertaining. The Separate Den Is A True Bonus, Easily Accommodating A Full Home Office With Space For Two Desks. The Primary Bedroom Serves As A Private Retreat, Featuring A Walk-In Closet, A Well-Appointed Ensuite, And The Added Convenience Of In-Suite Laundry. Located In An Unbeatable Area, Just Minutes To Major Highways, Top-Rated Schools, Grocery Stores, Restaurants, And All Essential Amenities-With Transit Right At Your Doorstep. Well-Managed Building With Excellent Amenities Including A Full Gym And Sauna. Freshly Painted And Move-In Ready! (id:61852)
RE/MAX Your Community Realty
Whitby, Ontario
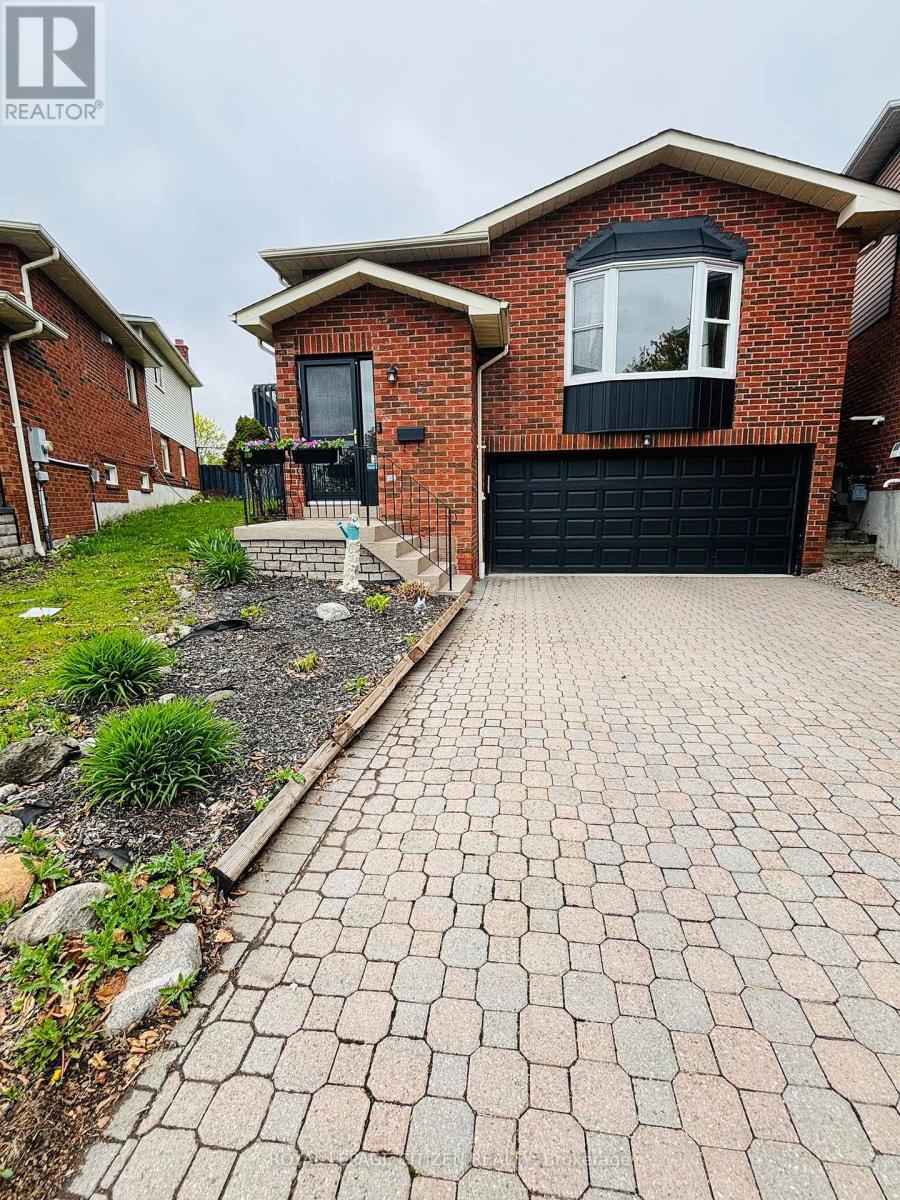
Property is located in one of Whitby's most desirable communities! Featuring 3+1 bedrooms, this beautifully maintained home offers a spacious kitchen with quartz countertops, refaced kitchen doors, updated backsplash, and upgraded appliances including the stove, refrigerator, and range (2022). The kitchen also features a walkout to a large deck, perfect for entertaining. Enjoy a professionally landscaped oversized pie-shaped backyard oasis complete with a tranquil pond. The primary bedroom includes his & hers closets and a semi-ensuite bathroom. Recent upgrades throughout the home include a fully renovated top-floor washroom (February 2026), updated lower-level washroom (2024), new laminate flooring in the lower level (March 2026), and a 200-amp electrical service upgrade (August 2021).Conveniently located within walking distance to Glen Hill Park and just minutes from schools, shopping, transit, and all essential amenities. ** This is a linked property.** (id:61852)
Royal LePage Citizen Realty
Toronto, Ontario
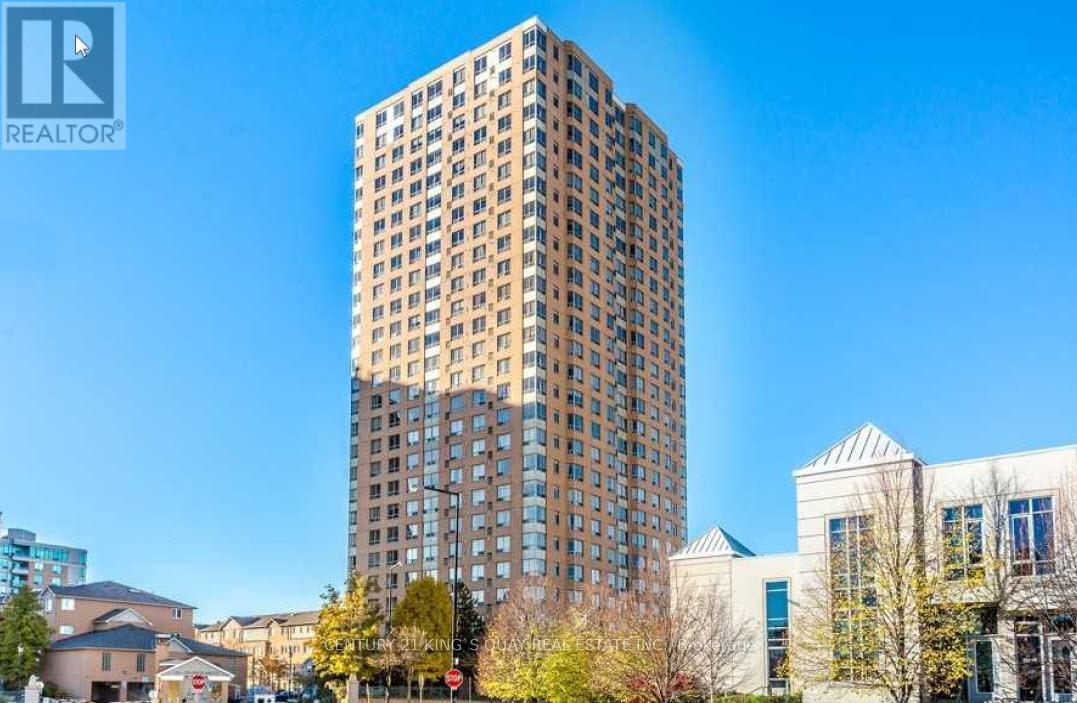
Two Bedrooms, Two Full Baths Plus Large Solarium Which Can Be Used As 3rd Bedroom. Large Family Size Kitchen. Primary Room With Ensuite. Functional Layout. 24 Hours Gathouse With Security. Steps to Scarborough Town Centre, TTC, Subway Station, Library, Civic Centre, Parks, Restaurants. Minutes to 401. 1 Underground Parking Inlcuded. No Smoking, No Pets, Min 1 Yr Lease Available Immediately. (id:61852)
Century 21 King's Quay Real Estate Inc.
Toronto, Ontario
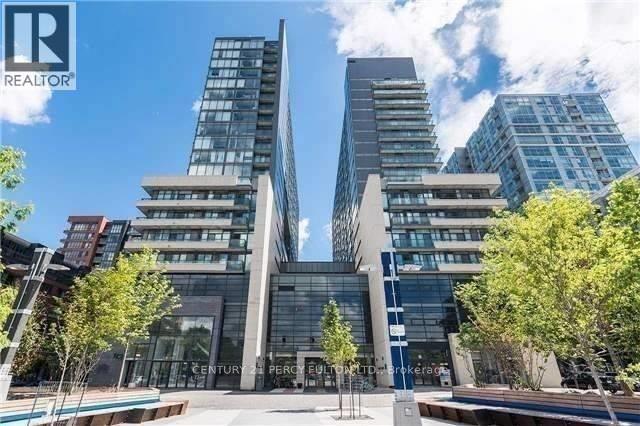
TORONTO PRIME QUEEN WEST LOCATION !! "Trendiest Neighborhood" Luxurious Modern Newly Renovated 2 Bedroom + 2 Full Bathrooms With Soaker Tubs Condo. Spacious 600+ Sq ft. of Living Space / Split Bedroom Layout Floor Plan For Maximum Comfort. Open Concept Condo at the Heart of Queen West Village. Welcome to Edge On Triangle Park Condo Featuring: 9ft. Ceilings, Floor to Ceiling Windows, Walk out to a 28ft. Wide Glass Balcony Across the Entire Condo. Beautifully Modern Designed European Style Kitchen with Granite Countertops, Stainless Steel Appliances, Dishwasher, Microwave, Living Room and Dining Room. Engineer Flooring Throughout, Vertical Window Coverings, En-Suite Laundry withWasher and Dryer. GREAT LOCATION: Streetcar At Your Doorstep, Restaurants, Nightlife, Bars, Boutique Shops, Walk to Starbucks, Fresco, Cafes, Grocery Stores, Banks, Liberty Village, Trinity Bellwood's Park & Iconic Drake Hotel. With a 99 Transit Score, 94 Walking Score And 55 Bike Score.24 Hour Concierge, Fully Equipped Gym, Games Room, Meeting Room and Large Party Room. Brand New City Park, 2 Guest Suites and Visitor Parking in the Building.1 Locker For Extra Storage. (id:61852)
Century 21 Percy Fulton Ltd.
Toronto, Ontario
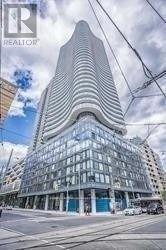
*Luxury Stanley Condo* Sun-Filled One Bedroom W/Breath-Taking View* Laminated Flr T/O* Floor To Ceiling Windows* Modern Open Concept Kitchen W/Chef Selection Of Appliances* 24-Hour Reception* Steps To All Amenities, Shopping, Transit, Dining, Mins To U Of T/Ryerson. (id:61852)
RE/MAX Crossroads Realty Inc.
Toronto, Ontario
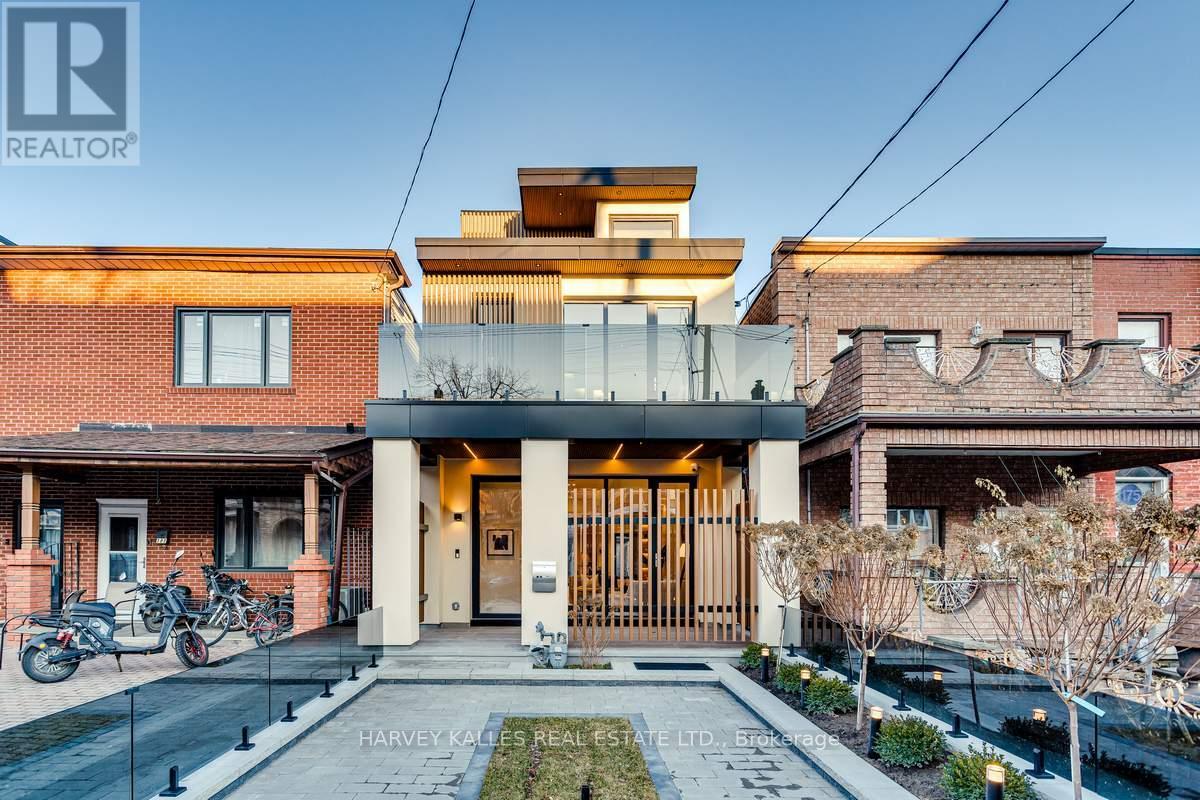
Immerse Yourself In The Splendor Of This Remarkable Three-Storey Family Home Crafted By Elviano Design-Build & Sensus Design Studio In The Heart Of Trinity-Bellwoods, Toronto's Beloved Neighbourhood. This Home Boasts Unparalleled Updates And Exquisite Finishes Across Every Level. The Main Floor Unveils An Optimal Open-Concept Living Experience With Expansive Living And Dining Areas, Soaring Ceilings, Custom Built-Ins That Beautifully Capture The Builder's Vision, A Stunning Gas Fireplace With Porcelain Slab Finish, And A Walk-Out To The Private Front Porch. The Captivating Eat-In Kitchen Offers A Seamless Walk-Out To The Landscaped Yard And Patio, Creating The Perfect Setting For Entertaining And Everyday Living. The Third Level Serves As A Private Sanctuary Featuring A Luxurious Ensuite Bathroom, Spacious Walk-In Closet, And Secluded Rooftop Balcony, While The Second Floor Showcases Three Generously Sized Bedrooms, Each Complete With Its Own Ensuite Bathroom. The Lower Level Impresses With A Spacious Recreation Room With Wet Bar, Dedicated Exercise Area, Nanny Suite, Laundry Facilities, And A Separate Entrance. Just Minutes From Trinity Bellwoods Park, Little Italy, The City's Finest Culinary Scene, Vibrant Nightlife, Schools, Hospitals, And More, This Exceptional Residence Is An Unmissable Gem In One Of Toronto's Most Coveted Communities. (id:61852)
Harvey Kalles Real Estate Ltd.
Toronto, Ontario
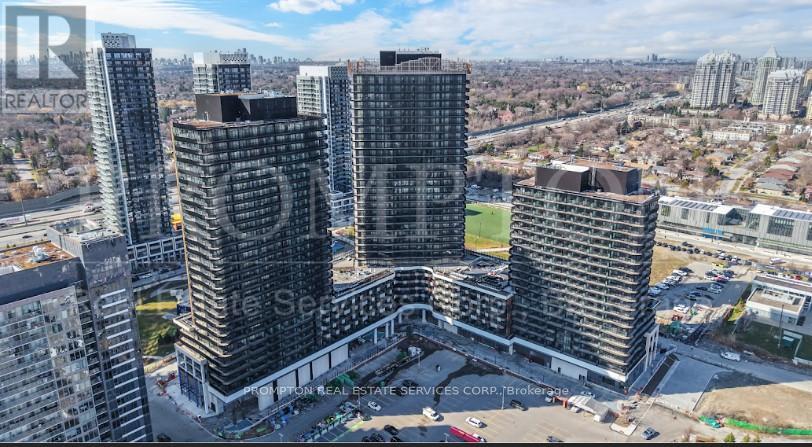
Welcome To King's Landing Provides A Luxurious Living Style At The Heart Of City, The New Icon At The Concord Park Place In North York Surrounding By The Most Distinguished Neighborhoods At Bayview Village. Brand New, Never Lived-In, Modern, Functional 665Sqft., 1-Bedroom 1-Den (Can Be Used As A Bedroom), 2 Spa-Like Bathrooms Condo With Premium Finishes, Floor To Ceiling Windows Complement With Concrete Patio Slabs Decking Balcony Min. 65Sqft to Max. 85Sqft.. Kitchen Features With Miele Appliances (Gas Cooktop, Integrated Refrigerator, Hood Fan, Dishwasher, Built-In Oven), Panasonic Microwave, Engineered Quartz Stone Countertop, Large-Format Calacatta Porcelain Tile Backsplash. Bedrooms Come With Closet Organizers, Bathrooms Come With Custom Medicine Cabinet. Less than A 5-Minute Drive Or Less Than A 15-Minute Walk To North York General. (NYG) Hospital, Canadian College Of Naturopathic Medicine (CCNM), MEC North York, Oriole GO Station, Steps To TTC Bessarion & Leslie Subway Stations, Ethennonnhawahstihnen Community Recreation Centre & Library, Canadian Tire, IKEA North York & Many More. 1 Parking Spot And 1 Locker Are Included. (id:61852)
Prompton Real Estate Services Corp.

Toronto, Ontario
This award-winning suite, recognized with the BILD Award for best small suite design, offers a smart and functional layout with a warm, inviting colour palette and a spacious balcony for resident enjoyment. Ideally located beside Osgoode Subway Station and steps from the Financial District, this home boasts a 100 walk score with easy access to Toronto's top destinations, galleries, shops, hotels, bars, restaurants, theatres, and concert halls, perfect for students and professionals. The condo is within walking distance of OCAD University, University of Toronto, Ryerson University, and four major hospitals. Enjoy 24/7 transit right at your doorsteps with Queen St. (id:61852)
Royal LePage Signature Realty
Hamilton, Ontario
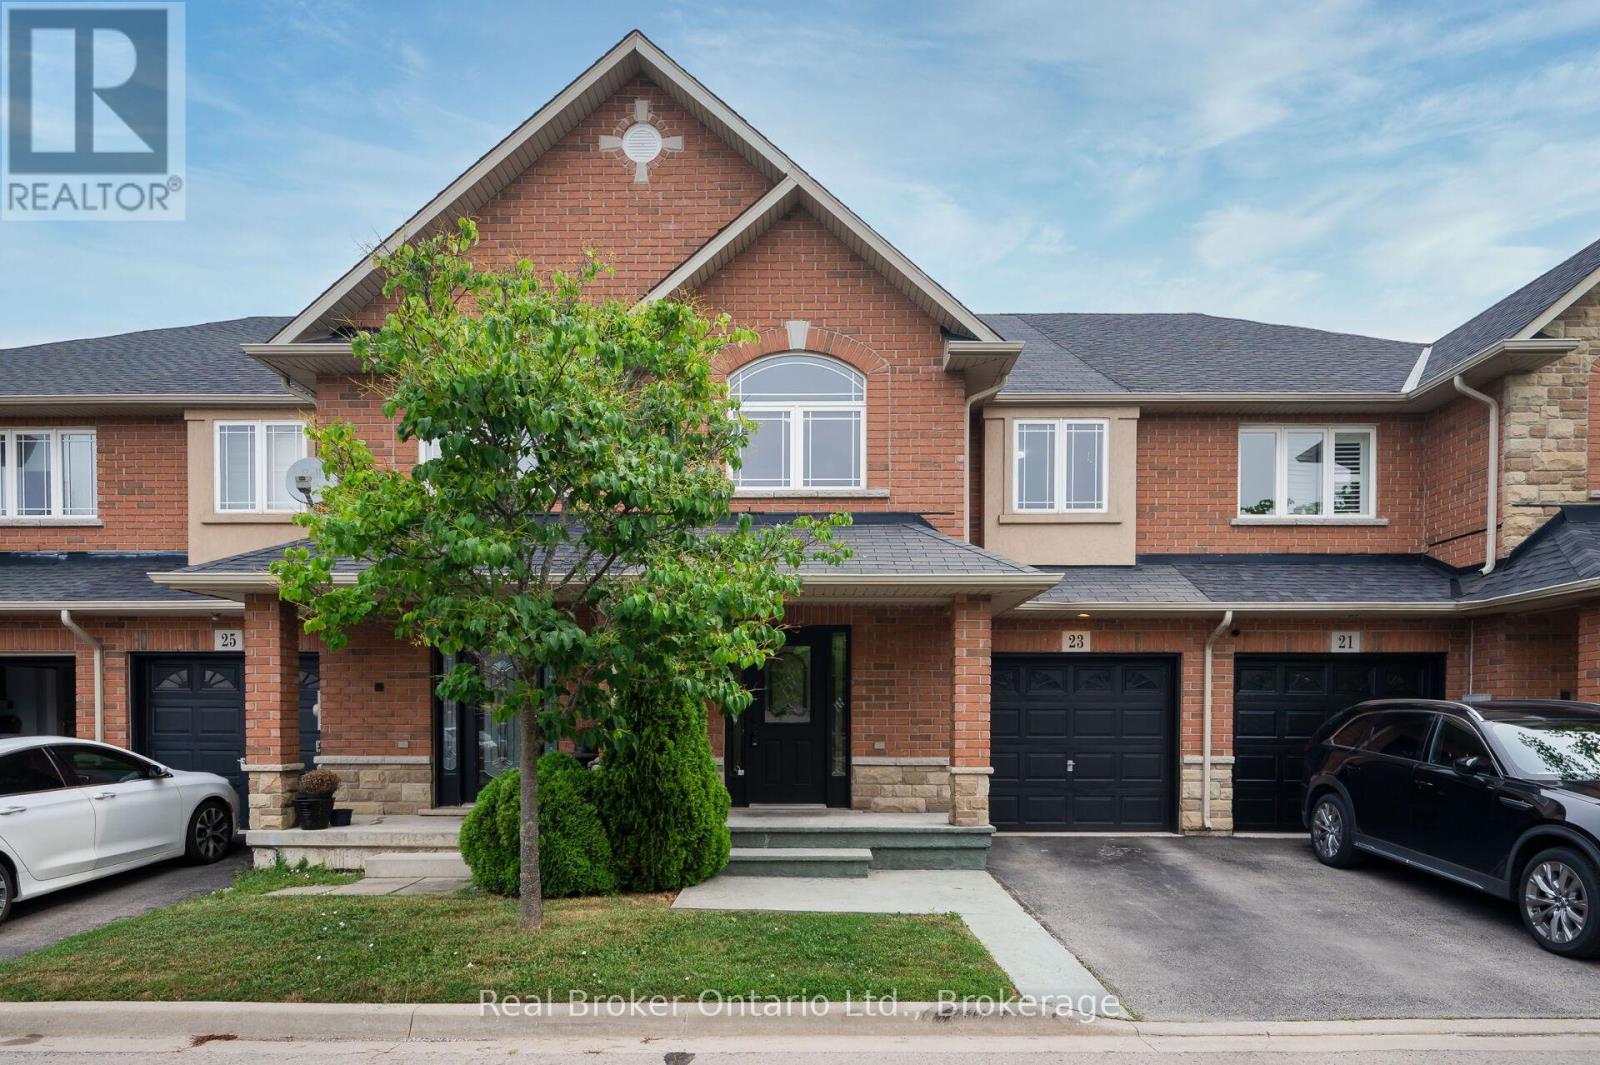
Located in desirable Summit Park, this stunning townhome offers both style and functionality with over 2100 SF of finished living space, 3 bedrooms, 4 baths and an attached garage. The main floor features an inviting foyer with a 2-piece bath, leading into a spacious open-concept living space. The updated white kitchen boasts stainless steel appliances, a subway tile backsplash, and a breakfast bar, perfect for casual dining. The large family room, with hardwood flooring and floor-to-ceiling stone gas fireplace, is ideal for relaxing or entertaining. The adjacent dining room is perfect for family gatherings, and double doors open to the back patio and garden.The second level offers a versatile loft space that could serve as a home office or play area, along with a bright and airy primary suite featuring a walk-in closet and an ensuite with a soaker tub and walk-in shower. Two additional spacious bedrooms and a full 4-piece bath complete the upper level.The finished lower level includes a recreation room, a 2-piece bath, a large storage area and laundry/utility room. This gorgeous complex features a central boulevard with green space, gardens and a covered gazebo, providing a peaceful retreat for residents. Direct trail access to Summit Park offers a massive soccer field, a playground, basketball court, and a walking trail, perfect for outdoor activities. Conveniently located near top-rated schools, including Shannen Koostachin Elementary School, Our Lady of the Assumption, Saltfleet and Bishop Ryan Catholic Secondary School. The home is also minutes to all shopping, an abundance of restaurants, and all the amenities you need, with quick access to the Redhill Valley Parkway and Lincoln Alexander Expressway for easy commuting. (id:61852)
Real Broker Ontario Ltd.
Prince Edward County, Ontario
MASSIVE INCOME MAKER! This triplex at list price is cash flow positive! But not only that we have business plan ideas in place for how you can effectively increase what is already a profitable rental. Two of Three units are renovated. The designer flair is seen throughout with unique pastels and finishes. Hardwood Beams and Pillars add historic "Hard Loft" character and atmosphere. Open Concept Units. Private, Porch or rooftop balcony for each unit. Renovations between 2019 and 2024.The backyard has a running creek through it making this incredibly tranquil yard, not only that but a oversized detached garage and massive green space with dedicated seating area to relax all summer long.. 5 Minutes to Downtown Picton, 5 Minute walk to the marina, Local Wineries draw in lots of Spring, Summer and Fall action. (id:61852)
Royal LePage Signature Realty
Gravenhurst, Ontario
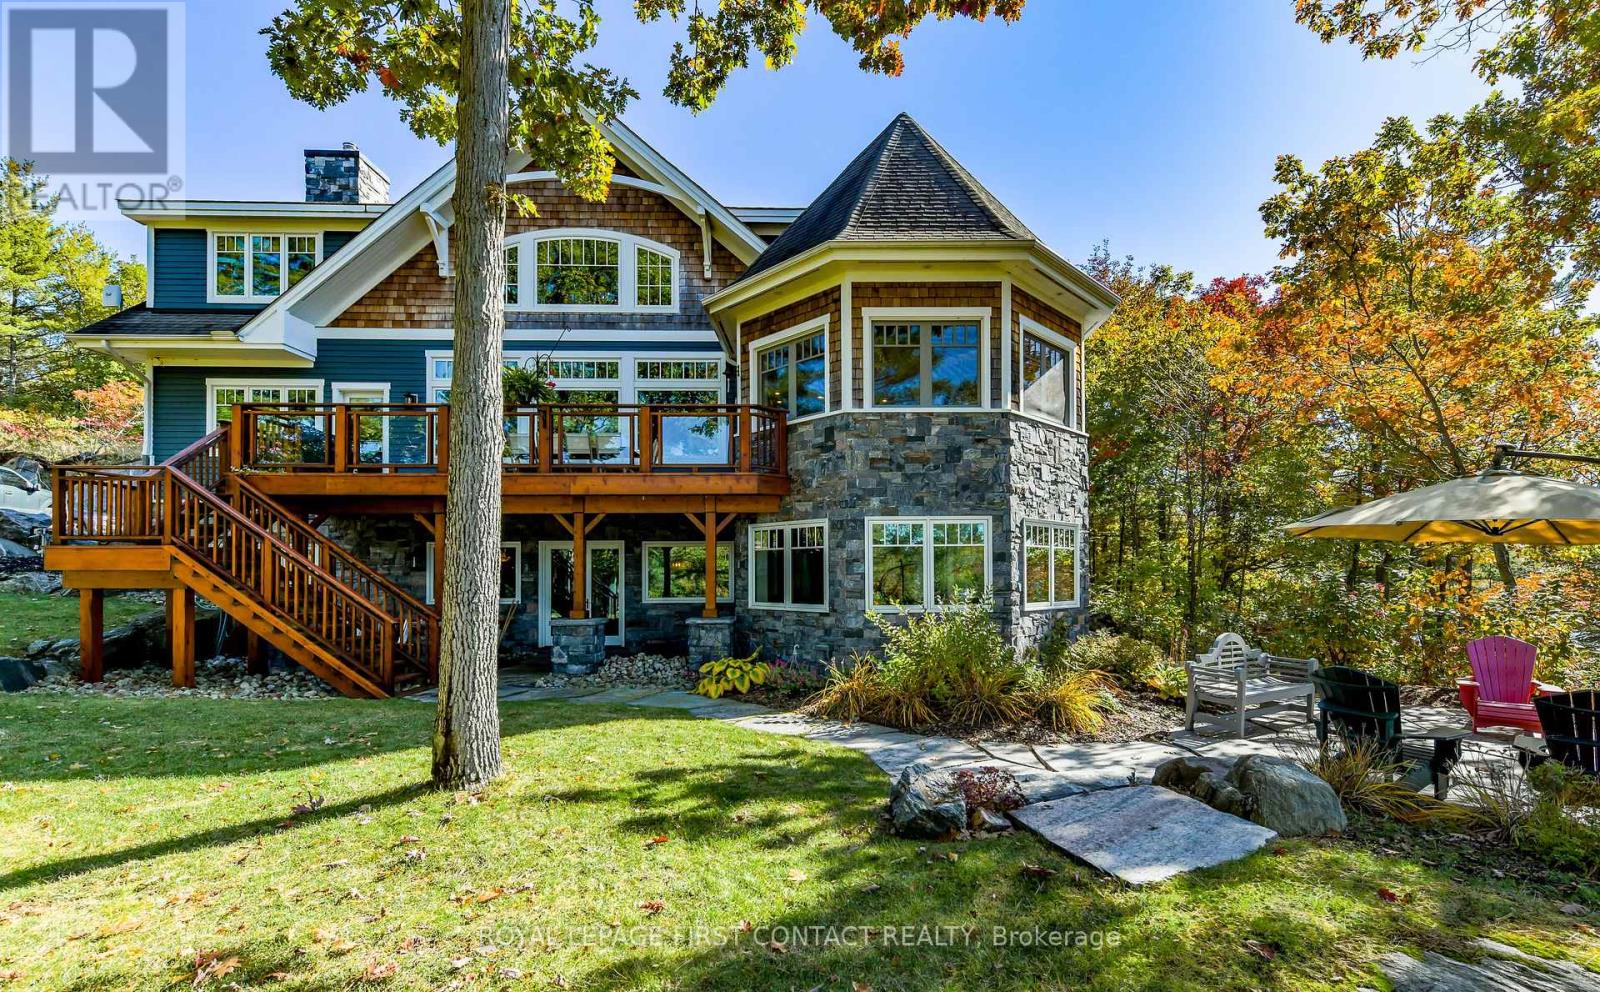
Nestled in a sheltered serene bay on prestigious Lake Muskoka, this exceptional custom-built lakehouse offers breathtaking southwestern panoramic views from an impressive 347 ft point of land. Surrounded by natural granite and bordered by a rock wall for added privacy, this finely crafted Cutting Bros. residence showcases timeless Muskoka design with exquisite attention to detail thoughout. Designed for year round enjoyment on a paved private road with 2 furnaces, dual air conditioning units, a drilled well and backup wired automatic generator. Beautifully landscaped with muskoka granite built patios, walkways, and steps that lead down to an impressive 3 slip boathouse that is equipped with hydraulic lifts and steel docks. Bring the whole family or invite the guests, with over 6200 sq ft of finished living space including the bright sunlit walk out lower level, there is room for everyone. With 6 bedrooms, 4 bathrooms, and plans and permits in place to create additional living quarters above the boathouse, the possibilities are endless. Soaring two-story beamed ceilings frame the great room, anchored by a dramatic stone fireplace with heatilators and a wall of windows that invite the lake inside The chefs kitchen is a showpiece in both form and function, featuring granite stone counters, a walk-in pantry, dual ovens, two sinks and a bar/beverage station for easy entertaining. Dining room effortlessly turns into the perfect screened in muskoka room with 5 massive windows that drop down and disappear into the walls, opening the space to enjoy breezy sunset views. The main floor primary bedroom, with another beautiful stone fireplace, a 5 pc ensuite with soaker tub, walk-in closet, plus a walk out to water view deck creates the perfect retreat. Lower level is designed for fun and relaxation, featuring a spacious games room and rec room that are perfect for entertaining family and friends, plus a walkout to lakeside stone patios and hot tub. Enjoy the beauty of Muskoka! (id:61852)
Royal LePage First Contact Realty
Kitchener, Ontario
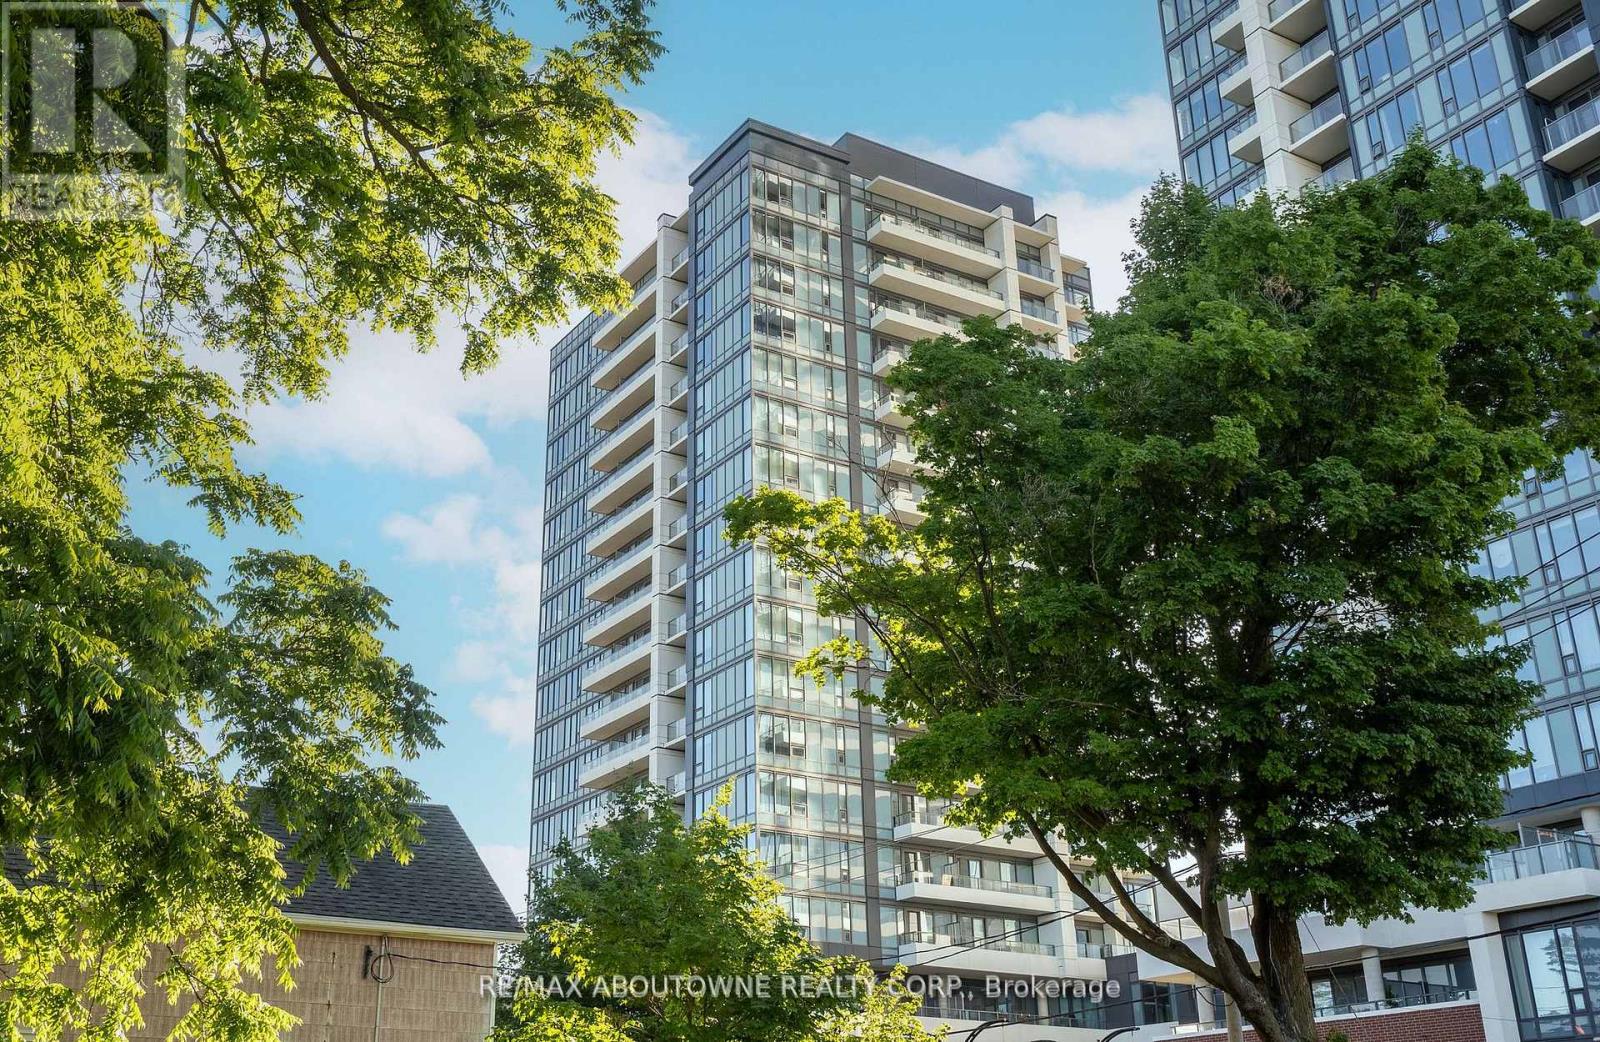
Live in this Desirable 1 bedroom plus Den, 1 bathroom - Station Park condos! This downtown lifestyle hub is conveniently located in the heart of the region's innovation and tech district. Inside, this modern, luxurious unit features stainless steel appliances, a sun-filled living/dining space with large windows, and an open concept layout. The primary bedroom boasts a closet and a large window. Step outside to an impressive balcony for a unique blend of condo indoor and outdoor living. Also includes 1 underground parking & 1 Locker. Just a few short steps from the LRT system & minutes from the Hospital and University of Waterloo, with all major shopping and commuting arteries conveniently accessible. Building lifestyle amenities include a Bowling Alley, Peloton Room, Full Gym, Yoga/Pilates Studio, Swim Spa, opulent lounging spaces, City Skyline outdoor patio, Community BBQ and more. (id:61852)
RE/MAX Aboutowne Realty Corp.