
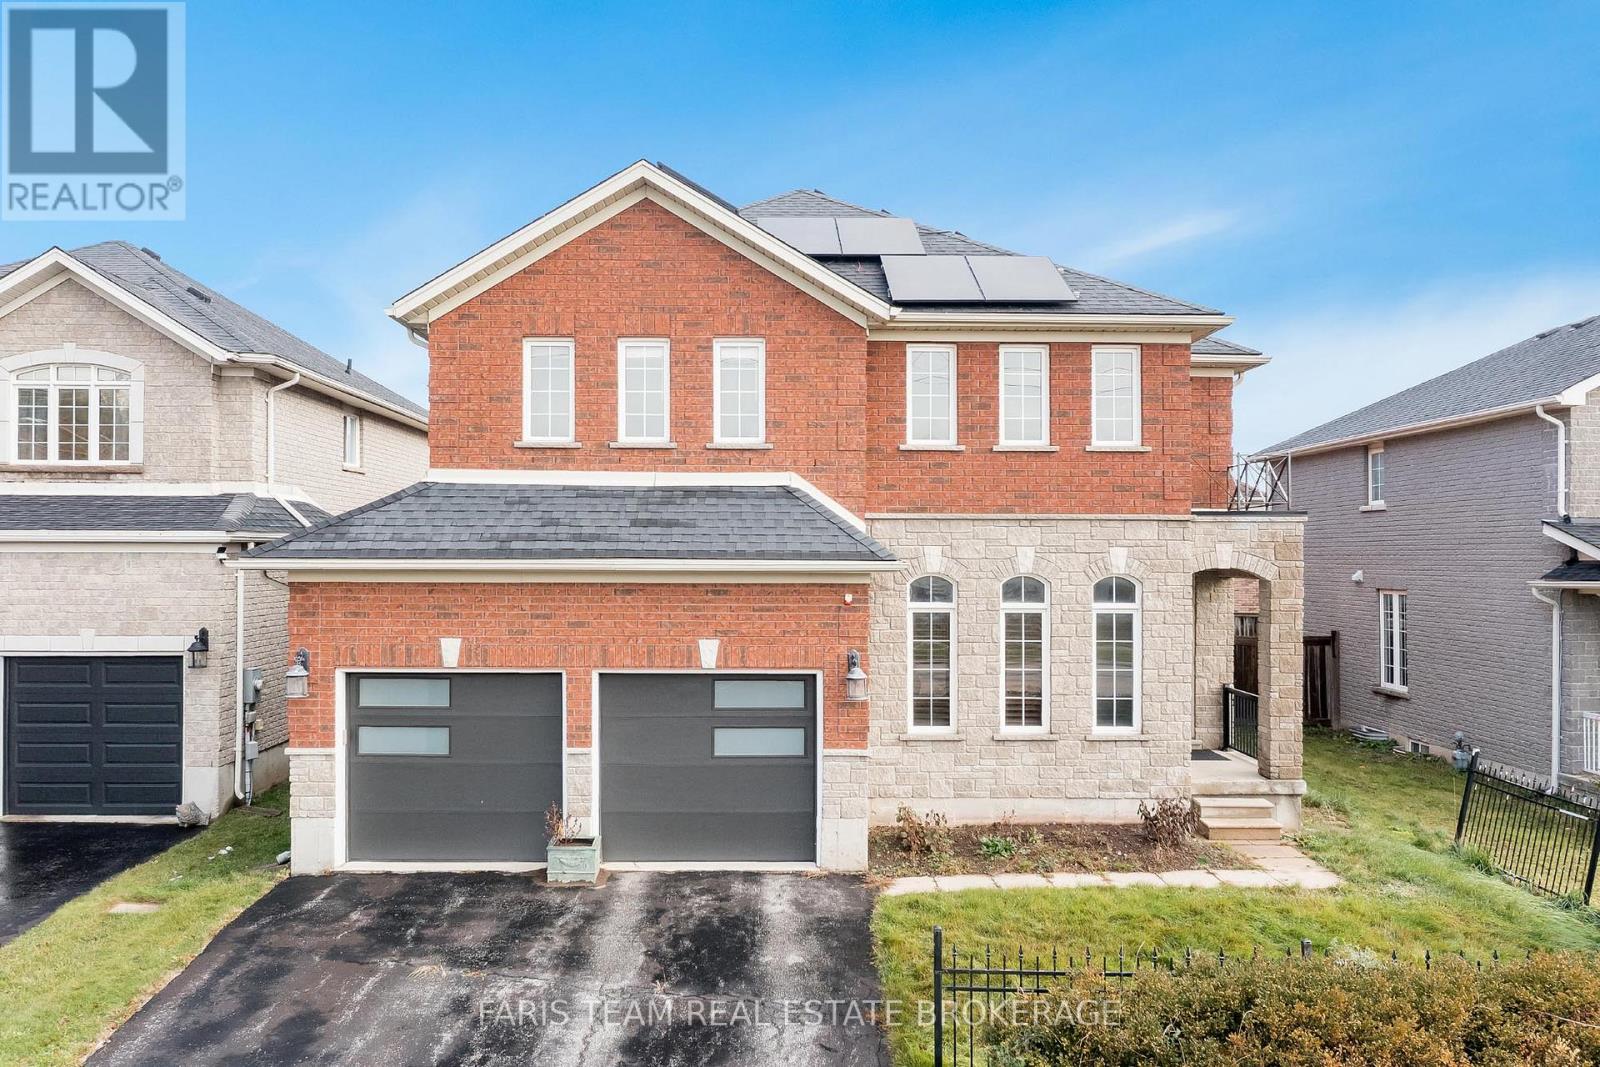
Barrie, Ontario
Top 5 Reasons You Will Love This Home: 1) Step into a bright and airy main level where soaring 20' ceilings in the family room create a stunning sense of openness, complemented by an elegant open staircase and large, beautiful windows that fill the space with warm, natural light and make every corner feel inviting and expansive 2) With four generous bedrooms, there's plenty of space for the whole family to spread out and enjoy comfort and privacy, with each room offering flexibility for children, guests, or even a dedicated home office, perfectly designed to suit your lifestyle needs 3) Once a former model home, this property shines with thoughtful upgrades and attention to detail throughout, featuring a beautifully designed kitchen ideal for gatherings, elegant crown moulding that adds timeless character, and three cozy fireplaces that bring warmth and charm to every level 4) The finished basement extends your living and entertaining potential, offering a spacious recreation area, a full bathroom, and an impressive theatre room designed for movie nights, game days, or simply relaxing with family and friends in your own private retreat 5) Outside, the fully fenced backyard is a true extension of the home with an upgraded concrete pad perfect for outdoor dining or summer barbeques, while fully owned solar panels provide the ultimate in energy efficiency, helping you enjoy modern living with the benefit of virtually net-zero hydro bills. 2,773 above grade sq.ft. plus a finished basement. *Please note some images have been virtually staged to show the potential of the home. (id:61852)
Faris Team Real Estate Brokerage
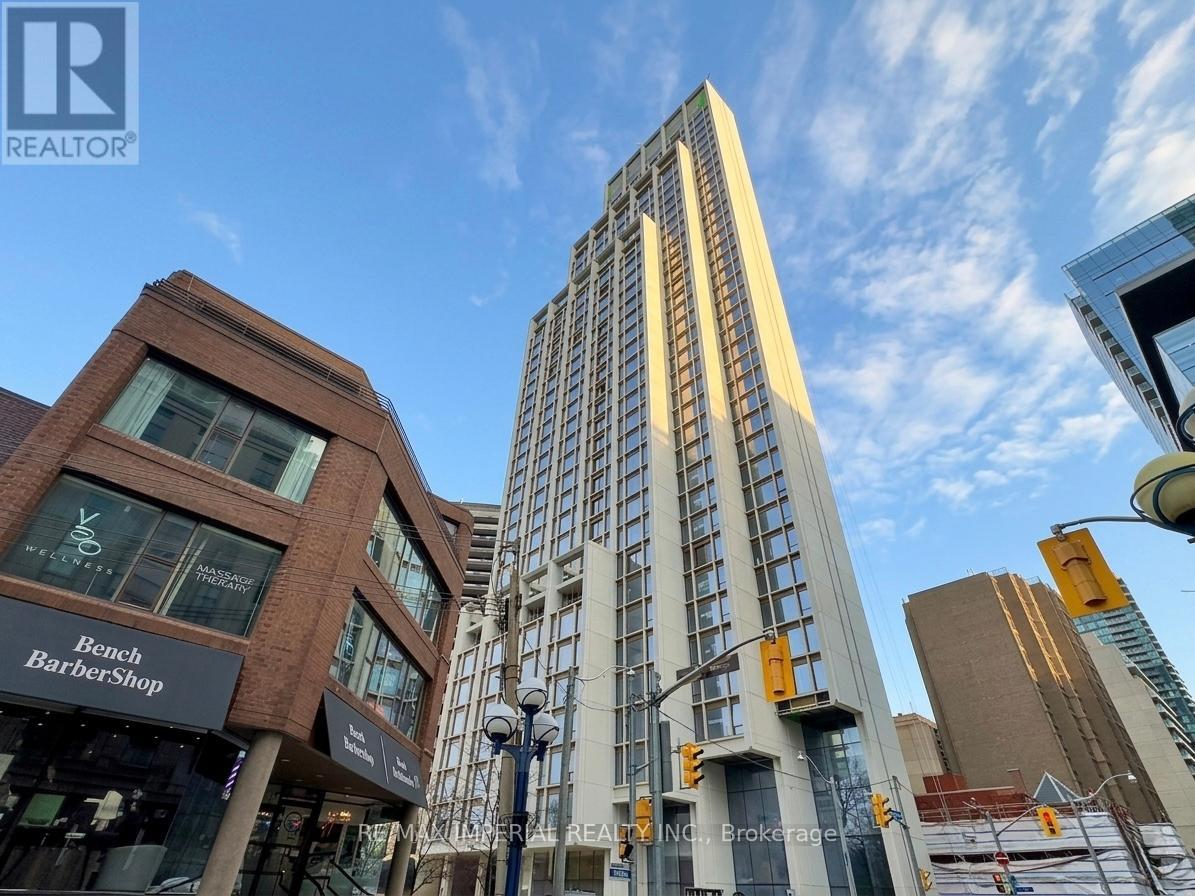
Toronto, Ontario
Welcome To This Exceptional 2-Bedroom Residence At 50 Scollard, Located In The Heart Of Yorkville - A Prestigious 41-Storey Luxury Tower Showcasing Contemporary Architecture By Pritzker Prize-Winning British Architect Norman Foster. This Stunning East-West Facing Suite Offers 1,306 Sq. Ft. Of Luxurious Living Space Featuring Soaring 10'2" Smooth Ceilings (Concrete Slab To Slab), An Extremely Rare And Functional Layout, And A Spacious Second Bedroom Larger Than Other Suite 02 Models In The Building. The Designer Kitchen Is Equipped With Upgraded Gaggenau Appliances And An Enhanced Kitchen Island, Perfect For Everyday Living And Entertaining. Includes One Valet Parking Space. Experience A True Hotel-Inspired Lifestyle With World-Class Amenities Including A Grand Porte-Cochère Entrance Off Bay Street With 24-Hour Valet And Porter Service, Chauffeured House Car Service, Car Wash Facility, On-Site Restaurant, Pet Spa, And Executive Boardroom Space. Residents Also Enjoy A State-Of-The-Art Fitness Centre Overlooking Bay Street With Dedicated Cardio, Weight Training, Yoga, And Stretching Areas. Relax In The Lavish Indoor/Outdoor Pool, Dry Sauna, Steam Room, And Treatment Room. The Elegant Residents' Lounge Features A Fireplace, Private Dining Area With Adjacent Catering Kitchen, And An Exclusively Stocked Private Wine Room Club.Unbeatable Yorkville Location Just Steps To World-Class Dining, Luxury Designer Boutiques, Transit, Parks, And Toronto's Finest Urban Conveniences. Luxury Living In One Of The City's Most Prestigious Neighbourhoods. Some Photos Have Been Virtually Staged. (id:61852)
RE/MAX Imperial Realty Inc.

Toronto, Ontario
Just 2 years new, this 1-bedroom, 1-bathroom condo by CentreCourt is located at Bathurst & Eglinton in one of Toronto's fastest-growing areas. Steps to dining, shopping, groceries, Yorkdale Mall, and TTC, with easy access to Allen Rd & Hwy 401. Direct LRT access with seamless subway connectivity, offering unmatched convenience and strong investment appeal. This unit features 9-ft ceilings and floor-to-ceiling windows, creating a bright, open living space. Modern kitchen with stainless steel appliances, including built-in microwave, fridge, dishwasher, and wine fridge, plus new washer & dryer. Laminate flooring throughout for a clean, low-maintenance finish. Enjoy an unobstructed-view balcony, along with 1 locker for added storage. Building amenities include fitness center, yoga room, BBQ terrace, party room, and guest suite. Internet included. Ideal for investors or end-users seeking strong rental potential and long-term growth in a transit-oriented location. (id:61852)
Bay Street Group Inc.
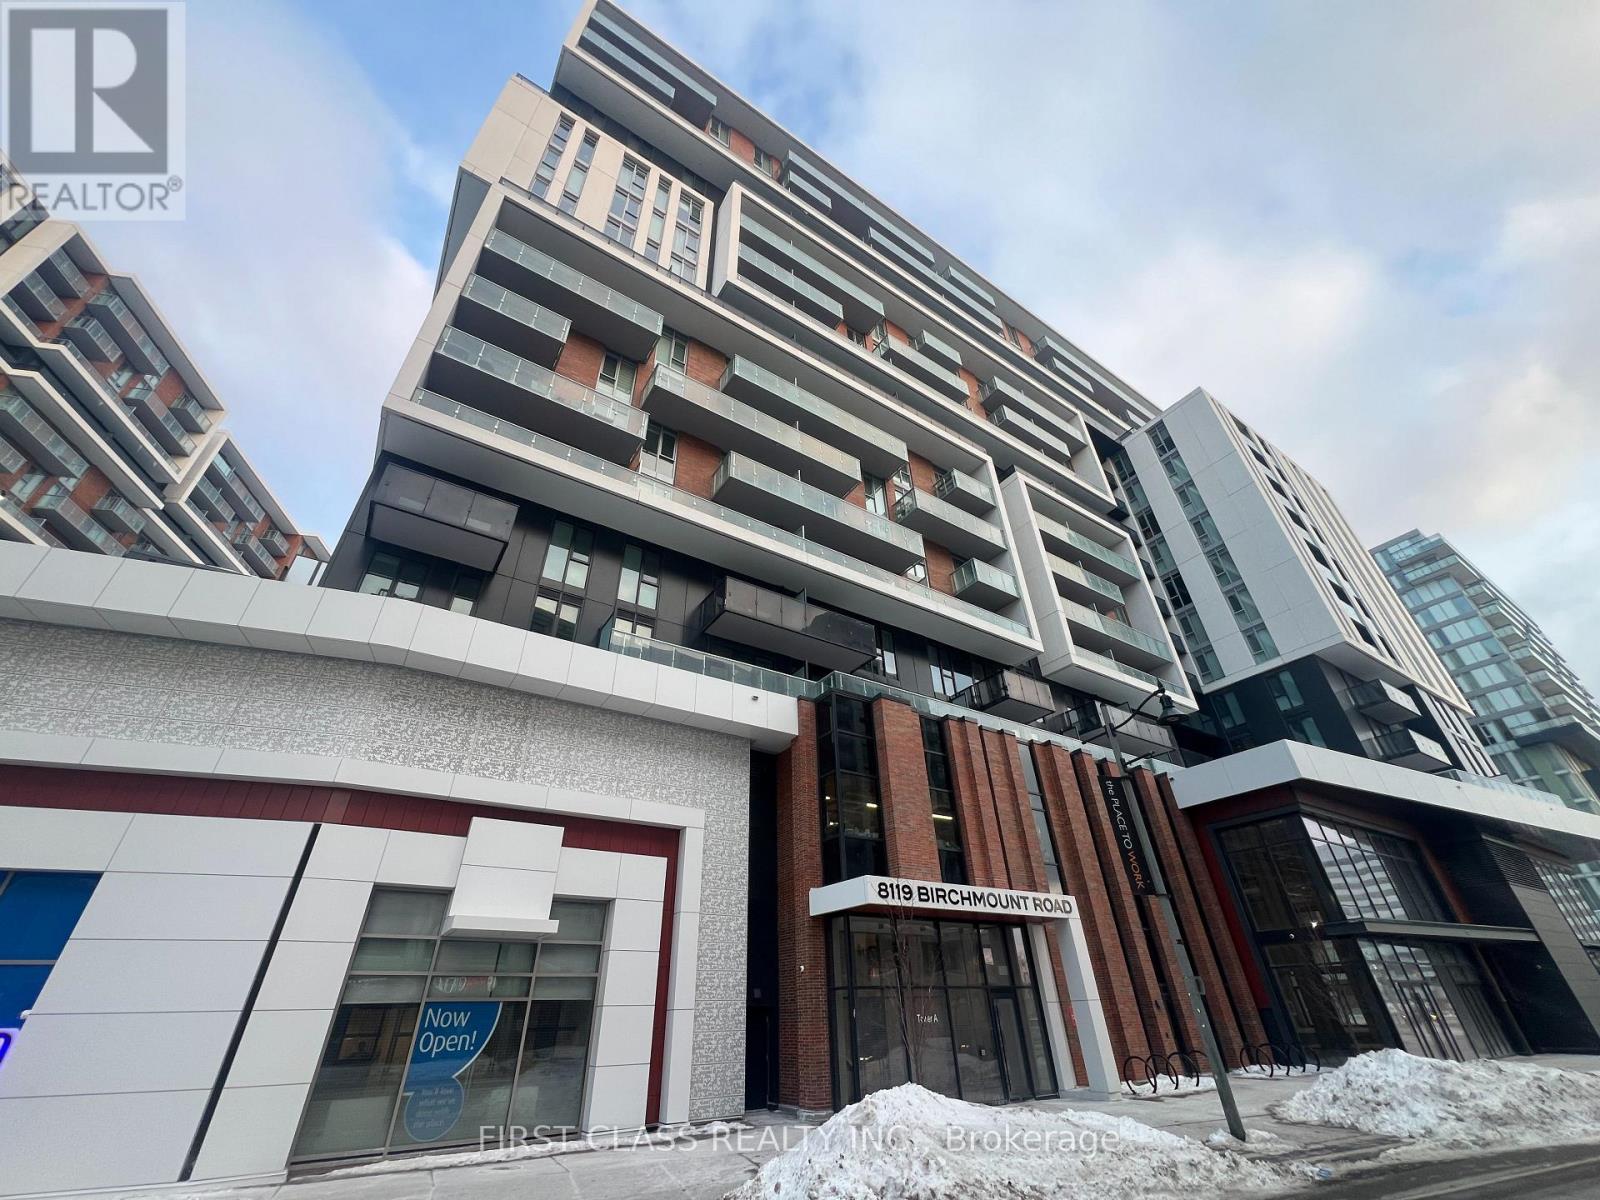
Markham, Ontario
Welcome to Gallery Square - Unit 1201, Where Modern Design Meets Exceptional Convenience. This Bright And Spacious 1+1 Bedroom Suite Features A Smart Open-concept Layout, Ideal For Both Comfortable Living And Entertaining. Oversizes Windows Fill The Space With Natural Light, Creating An Inviting And Airy Atmosphere. Enjoy 24-hour Concierge Service For Added Peace Of Mind And Security. Perfectly Situated In The Heart Of Markham, You Are Steps To The Civic Centre, Supermarket, Restaurants, YMCA, And Within The Catchment Of Top-ranking Unionville Schools. Commuters Will Appreciate The Quick Access To Highways 404 & 407, GO Transit, And All Major Amenities.An Excellent Opportunity For Homeowners And Investors Alike-urban Living At Its Finest. (id:61852)
First Class Realty Inc.
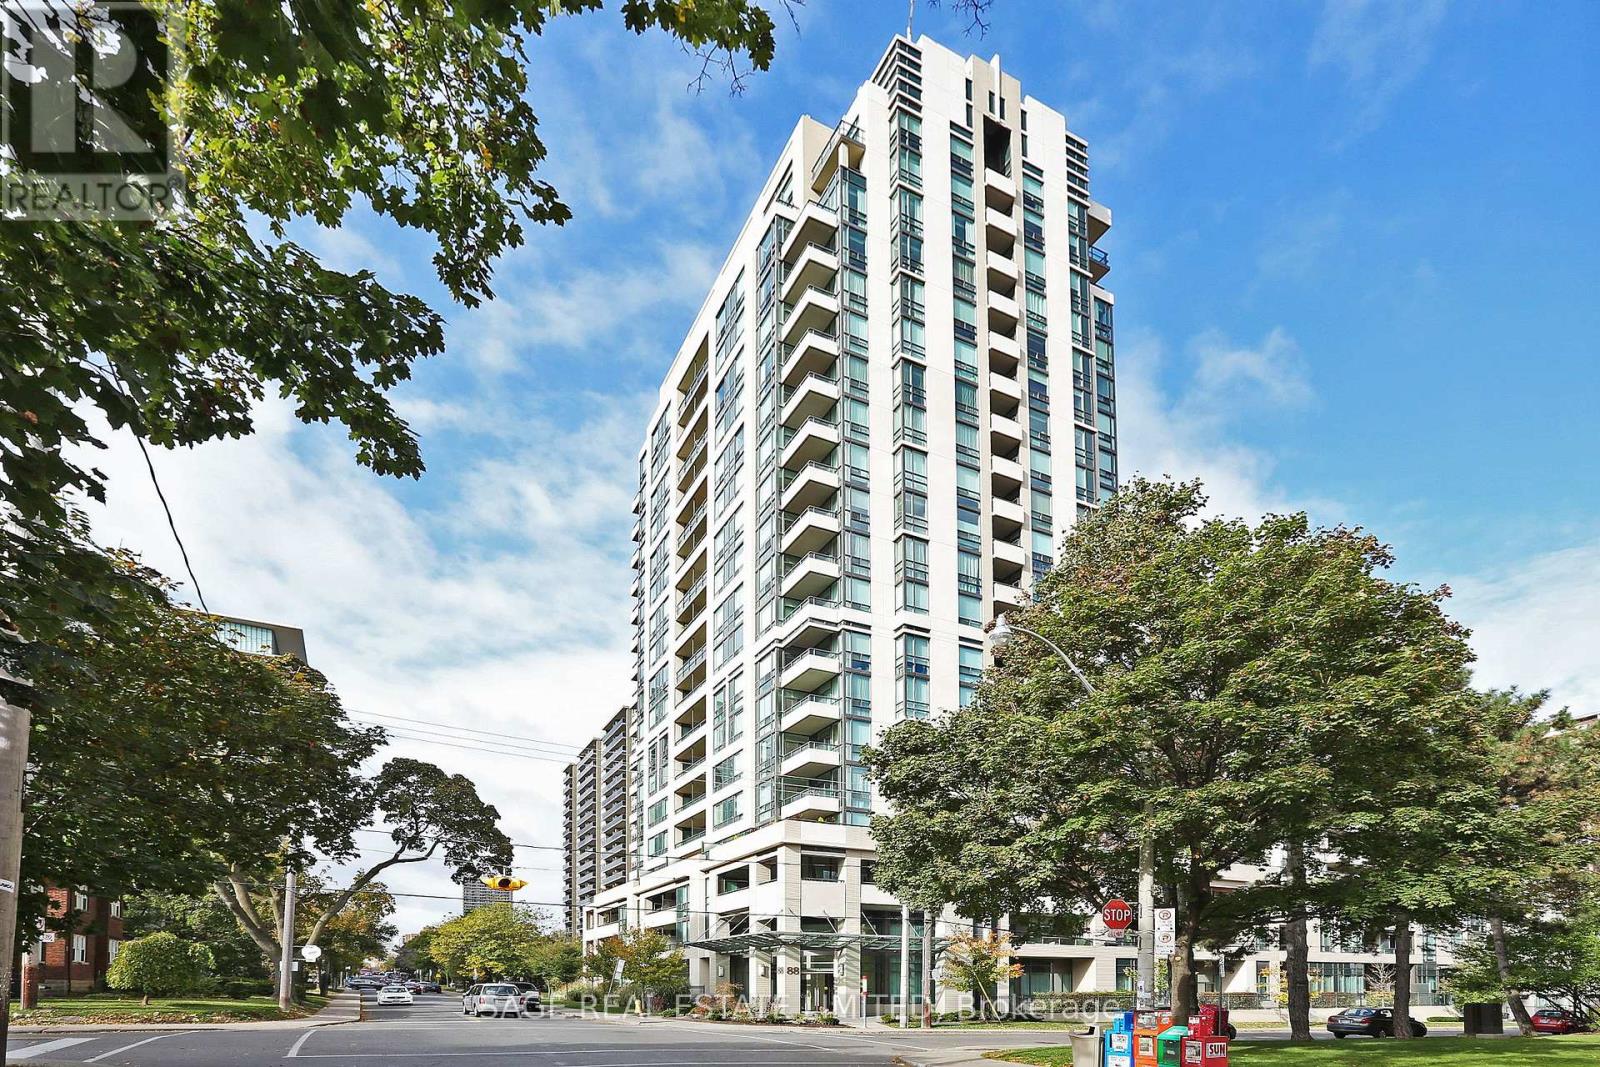
Toronto, Ontario
Suite 1301 is a sun-drenched split 2 bedroom, 2 bathroom layout with an unobstructed north view. The best feature of this condo is the massive primary bedroom that can comfortably fit a king-sized bed, dressers, and nightstands, and also features a 4-piece ensuite with extra cupboards for storage. Additional features of note include a kitchen with granite counters and stainless steel appliances, 9 foot smooth finished ceilings, a foyer for added privacy, new vinyl flooring throughout, and a balcony. The property comes with one parking spot and one locker. This property is in the catchment area for North Toronto Collegiate. Building amenities include 24 hour concierge, 9th floor terrace with BBQ, gym, party room, swimming pool with hot tub, and guest parking. Short walk to TTC, and shops and restaurants of Midtown Toronto. (id:61852)
Sage Real Estate Limited
London South, Ontario
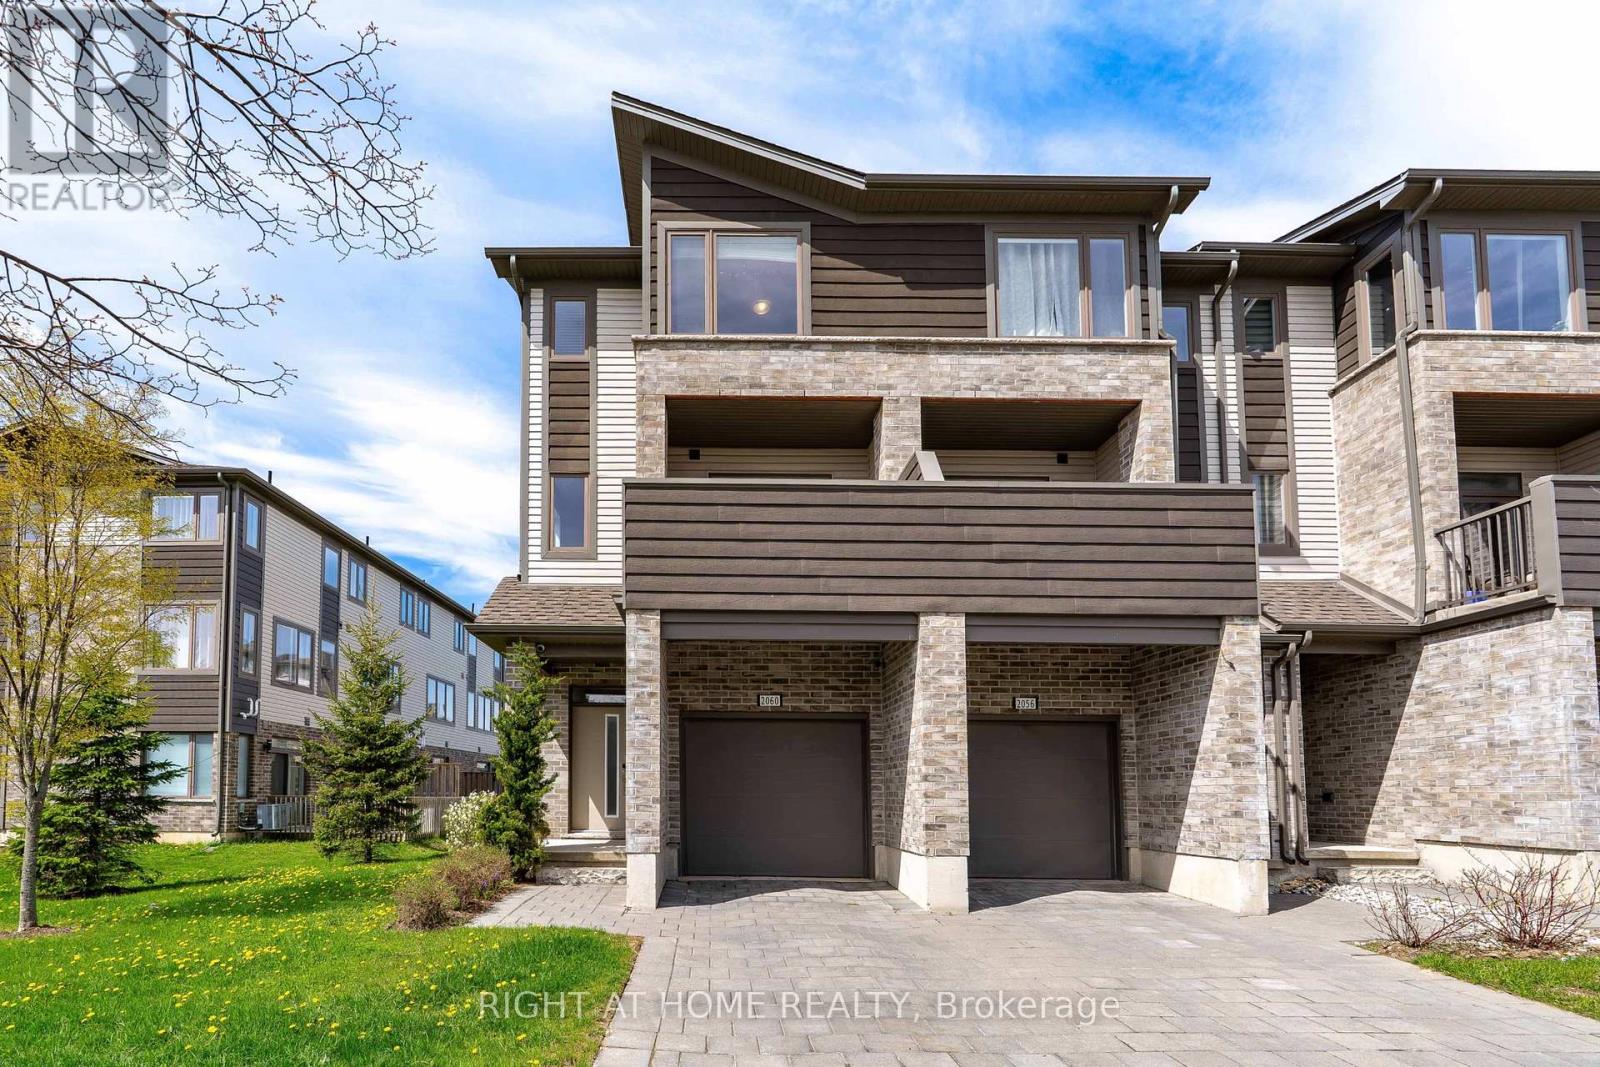
Welcome to 2060 Meadowgate Blvd, a stunning end-unit townhouse in the desirable Summerside community. Built by Ironstone Homes, this Boca Model offers 1,792 sq. ft. of finished living space with 3+1 bedrooms and 3.5 bathrooms.Bright open-concept main floor featuring a modern kitchen with quartz island, spacious living and dining areas, and walk-out to a private balcony. Upper level includes a primary bedroom with ensuite, two additional bedrooms, full bath, and convenient laundry.Fully finished lower level with flexible space for a rec room, bedroom, or office, 3-piece bath, and walk-out to a southwest-facing deck. Direct garage access and ample natural light throughout. Prime location close to Hwy 401, transit, shopping (White Oaks Mall, Costco, Canadian Tire, Best Buy), parks, recreation centre, and schools including Jackson Meadows PS and French immersion. An exceptional offering that blends modern elegance with everyday convenience-this is a home that truly elevates your lifestyle. (id:61852)
Right At Home Realty
Grimsby, Ontario
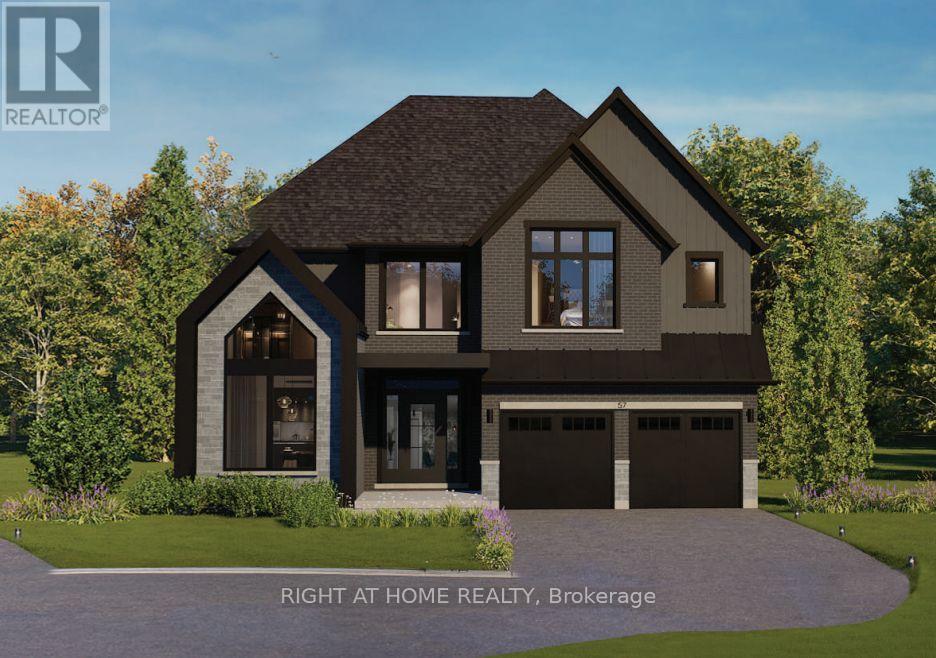
Presenting the Bordeaux model by Losani Homes, an exceptional pre-construction opportunity in the sought-after Grimsby West community on Main Street. Featuring a luxurious custom farmhouse elevation, this expansive 3,242 sq. ft. home with 4 bedrooms and 3.5 bathrooms offers the perfect blend of classic design and modern functionality. A grand double-height foyer creates an impressive welcome, leading into a thoughtfully designed main level with 9-ft ceilings and a versatile den ideal for a home office or child's playroom. The chef's kitchen is both stylish and practical, appointed with quartz countertops, extended-height upper cabinetry, under-cabinet valance moulding, a large centre island, and a walk-in pantry. The kitchen flows effortlessly into the bright breakfast area complete with sliding doors to your private backyard retreat, to the spacious great room with engineered hardwood flooring - an ideal setting for everyday living and entertaining. The upper level features a luxurious primary retreat with two walk-in closets and a spa-inspired four-piece ensuite with a freestanding tub, along with generously sized secondary bedrooms. The optional finished basement expands your living space even further, offering the potential to include a recreation room, additional bedroom, and a 3-piece bathroom. Additional features include a premium modern plumbing package, a convenient garage man door, and a fully integrated home monitoring system with a 3-year app subscription, including a video doorbell, water leak sensor, and programmable smart thermostat. Set back from the street with a long extended driveway, this home offers both privacy and prestige in a prime location, with the added opportunity to personalize interior finishes and upgrades to suit your style. (id:61852)
Right At Home Realty
East Gwillimbury, Ontario
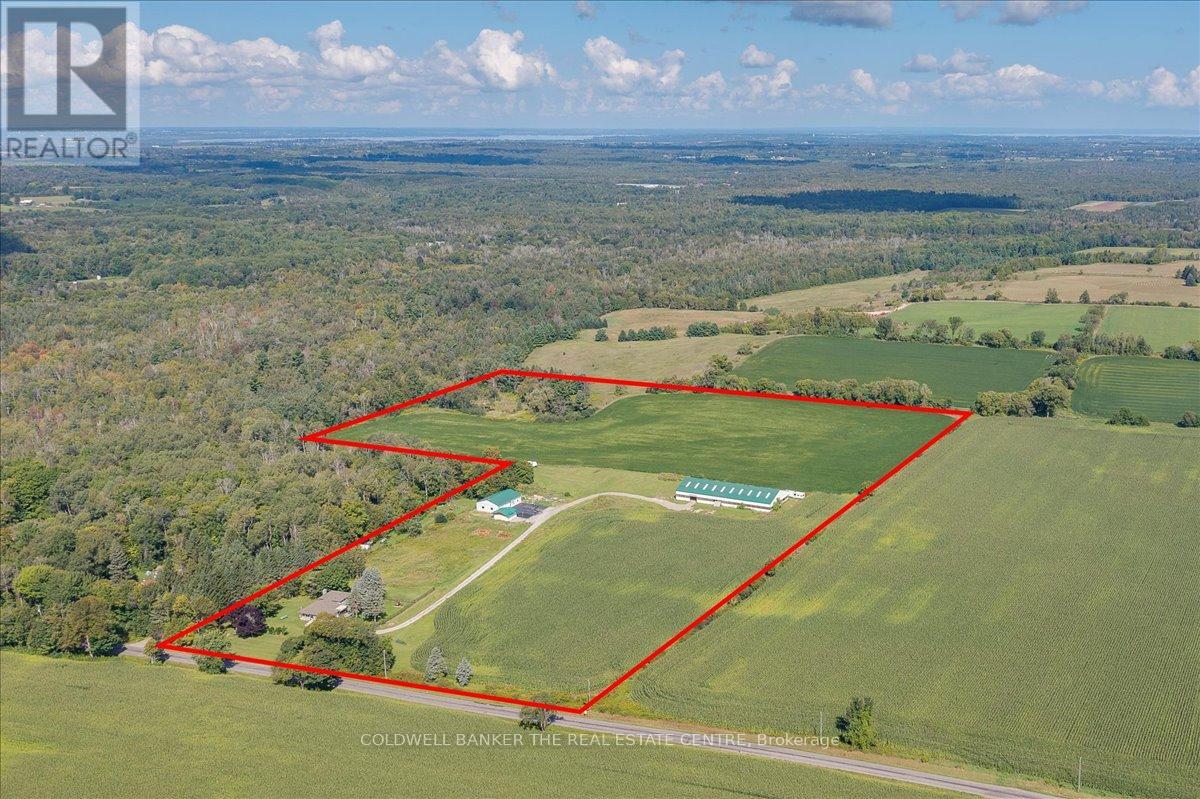
You have found the perfect slice of rural life. Beautiful 3 bedroom fully finished backsplit with walkout on the lower level to patio, fenced yard and great views. The open space can be used for personal enjoyment or to generate income-use your imagination. Even though this property is set in the peaceful countryside, you will still be close to everything you need. 7 mins to Foodland, 15 min to Davis/Leslie area plazas and new growth at Harry Walker, and only 10 mins to the 404 or 16 mins to the GO train station. Enjoy all the conveniences of Newmarket without dealing with being in town. The fully legal accessory building features a wet bar/kitchenette, full washroom, independent A/C and Heat, large open area, fireplace, and 2 private offices-perfect for a home office, rental income, or guest space. Generlink generator backup connection is installed and ready. All kitchen appliances, washer, dryer, and security system included. Opportunities like these are rare.You have found the perfect slice of rural life. Beautiful 3 bedroom fully finished backsplit with walkout on the lower level to patio, fenced yard and great views. The open space can be used for personal enjoyment or to generate income-use your imagination. Even though this property is set in the peaceful countryside, you will still be close to everything you need. 7 mins to Foodland, 15 min to Davis/Leslie area plazas and new growth at Harry Walker, and only 10 mins to the 404 or 16 mins to the GO train station. Enjoy all the conveniences of Newmarket without dealing with being in town. The fully legal accessory building features a wet bar/kitchenette, full washroom, independent A/C and Heat, large open area, fireplace, and 2 private offices-perfect for a home office, rental income, or guest space. Generlink generator backup connection is installed and ready. All kitchen appliances, washer, dryer, and security system included. Opportunities like these are rare. (id:61852)
Coldwell Banker The Real Estate Centre
Toronto, Ontario
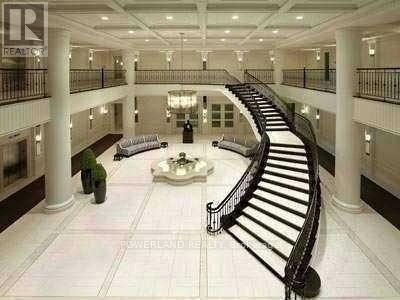
Welcome To Tridel's Prestigious Meridian Community At Yonge & Finch! This Well-Maintained 2-Bedroom, 2-Bathroom Suite Features A Functional Split-Bedroom Layout, 755 Sqft + Open Balcony. Unobstructed East Views, Walk-In Closet, Upgraded Kitchen With Granite Countertops & Ceramic Backsplash, And Hardwood Flooring Throughout. Enjoy Direct Access To World-Class Amenities Including 24-Hour Concierge, Indoor Pool, Sauna, Whirlpool, Fitness Centre, Party Room, Billiards Room, Mini Golf & More. Unbeatable Location Just Steps To Finch Subway Station, Shopping, Dining, Parks, And Everyday Conveniences. (id:61852)
Powerland Realty
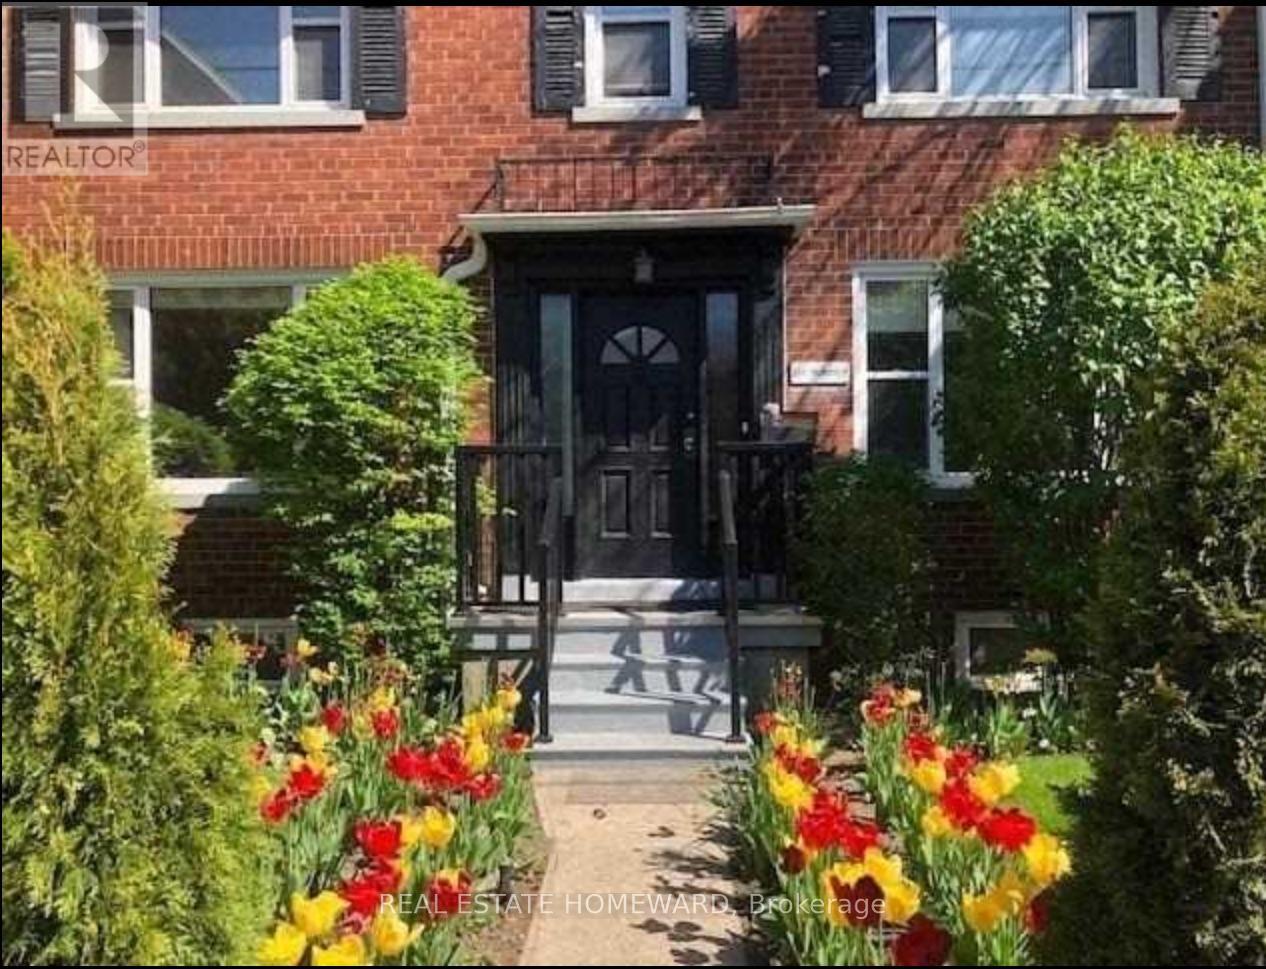
Toronto, Ontario
Renovated, Modern, Bi Level 2Br/1.5 Bath On New Eglinton Lrt Line. Large Space With Tons Of Storage And Indoor Parking. Renovations Include: New Hardwood Floors, New Kitchen, New Flat Ceilings And Potlights, Updated Bathroom. Unit Also Has It's Own Laundry And Multiple Skylights Thoughout. Close To Schools, Transit, Highways And Shopping/Dining. (id:61852)
Real Estate Homeward
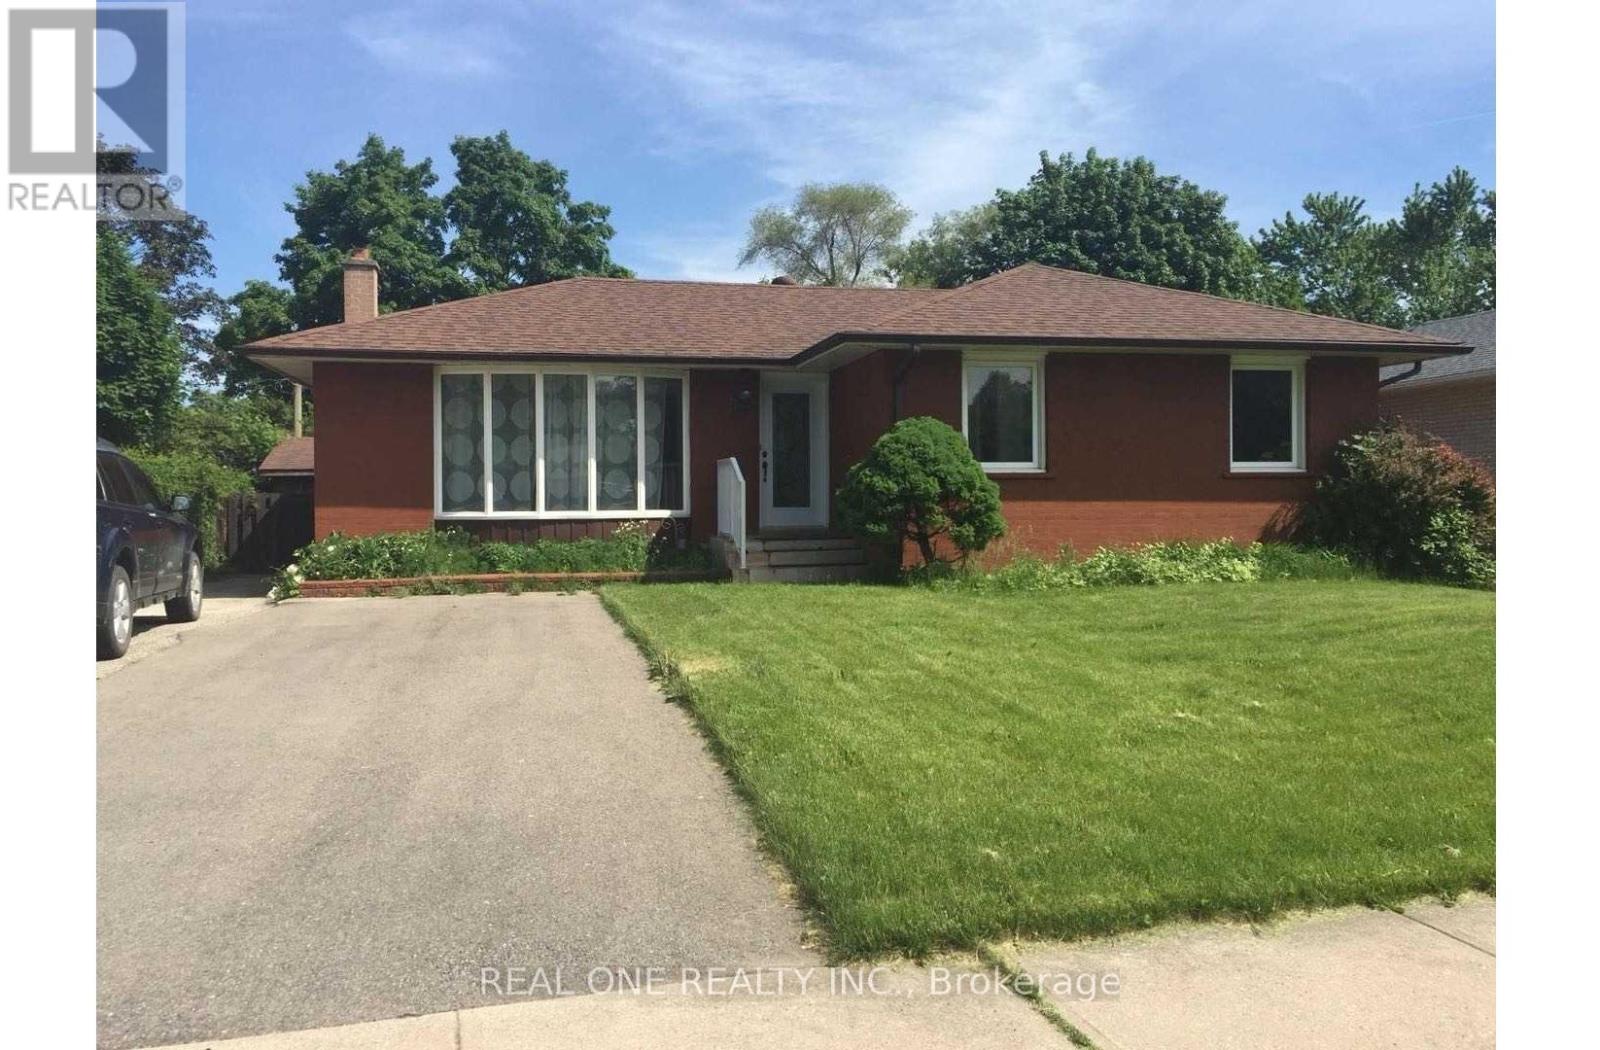
Oakville, Ontario
**** Available Sept 1st 2026 ***Furnished**** Legal 3 Bedrooms Basement W/ Separate Entrance & Own Laundry. Fully Furnished!! 2 Parking Spots. 1000Sqft! 7 Mins Walk To White Oaks Ss. Just a 5-minute walk to St. Michael Elementary School and Montclair Public School. 20 Mins Walk To Sheridan College.Renovated Modem Kit And Large Bath Rm. Tenant Is Responsible For Snow Removal Of Own Parking Lane. Share 40% Utilities. No Smoking. Absolutely No Pets. **** Available Sept 1st 2026. The rent will be higher if the unit is rented to a group of students as the higher and proper commercial insurance will be applied. (id:61852)
Real One Realty Inc.
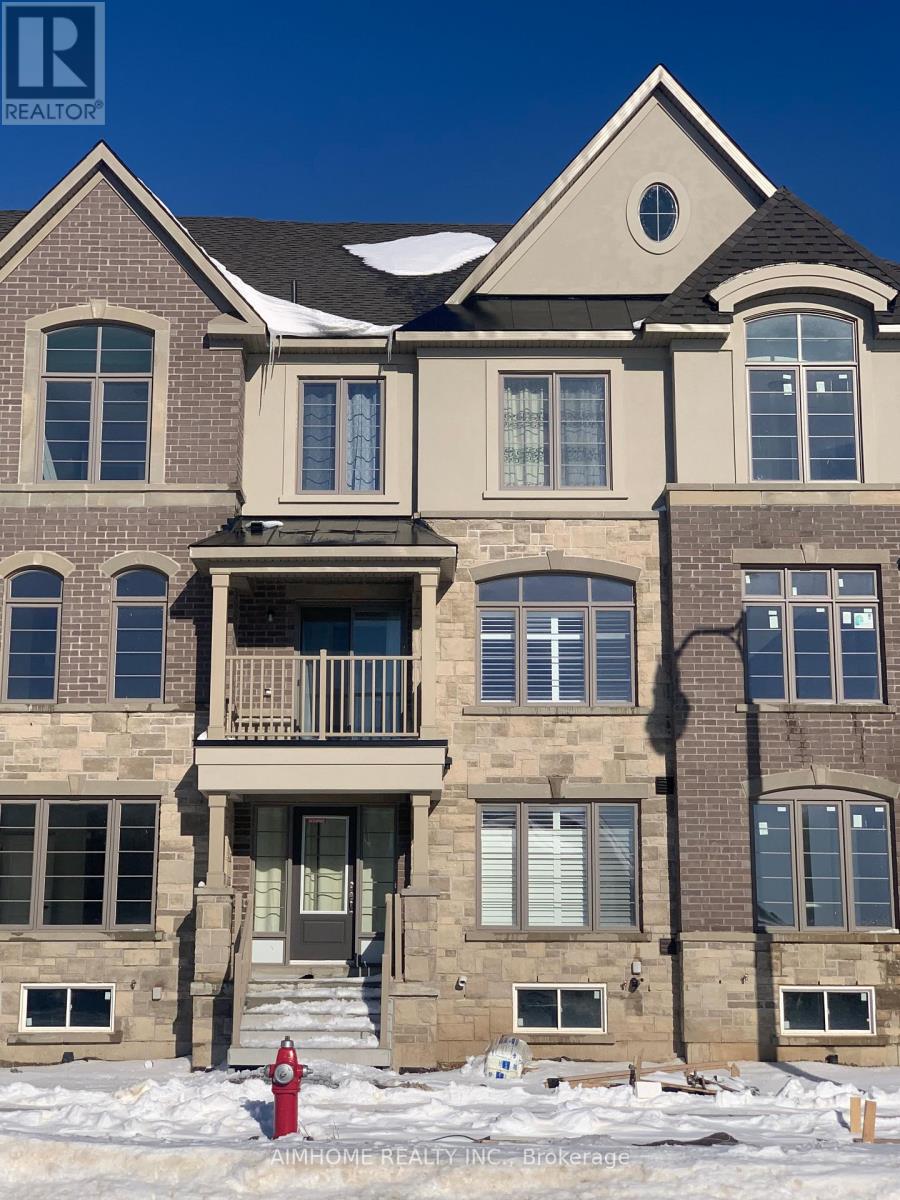
Brampton, Ontario
Stunning 3 Storey Executive Townhouse With Finished Basement Located In High Demand Area Of Brampton West With 9' Ft Ceilings, Hardwood Floor And Pot Light. Kitchen With A Private Balcony. Large Open Concept Living Rm & Family Rm That Leads To A Private Deck. Close To Mississauga, Toronto Premium Outlet And Amazon Warehouse, Shopping, Fine Dining, Schools, Hwy 401/407. (id:61852)
Aimhome Realty Inc.
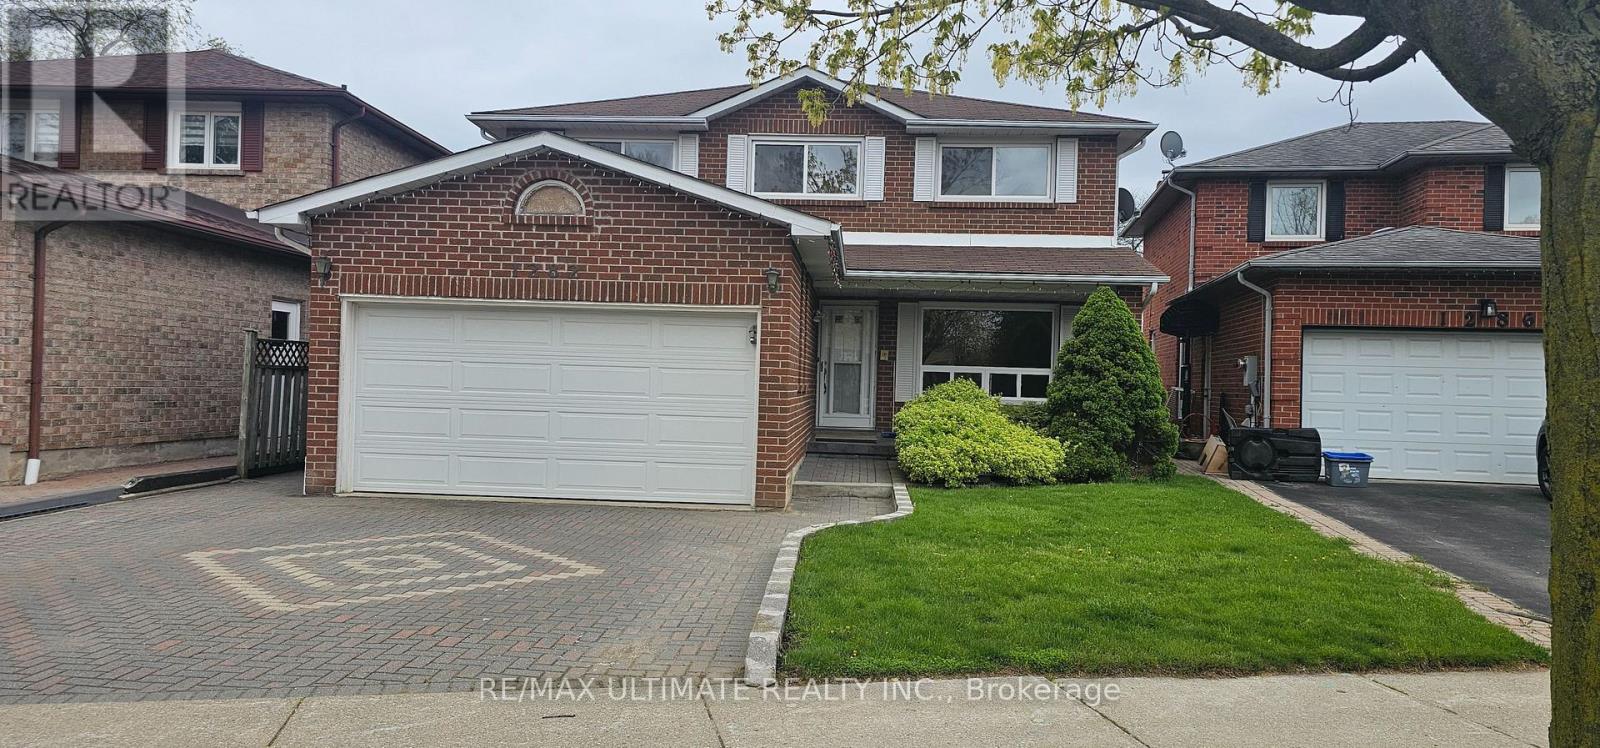
Mississauga, Ontario
Welcome to this spacious 2-storey home in highly desirable Mineola East, located on a quiet, child-safe crescent surrounded by mature trees and executive homes. This bright and inviting property offers 4 large sun-filled bedrooms and generous living spaces-perfect for comfortable family living and entertaining. Enjoy an unbeatable location with walking distance to Port Credit's waterfront, marina, restaurants, and GO Transit. Just steps to Cawthra Park Secondary School, Carmen Corbasson Community Centre, ice rink, swimming pool, parks, and multiple schools. Minutes to Dixie Mall, local markets, and quick access to major highways for easy commuting. A wonderful place to call home in one of Mississauga's most sought-after neighbourhoods. (id:61852)
RE/MAX Ultimate Realty Inc.
Markham, Ontario
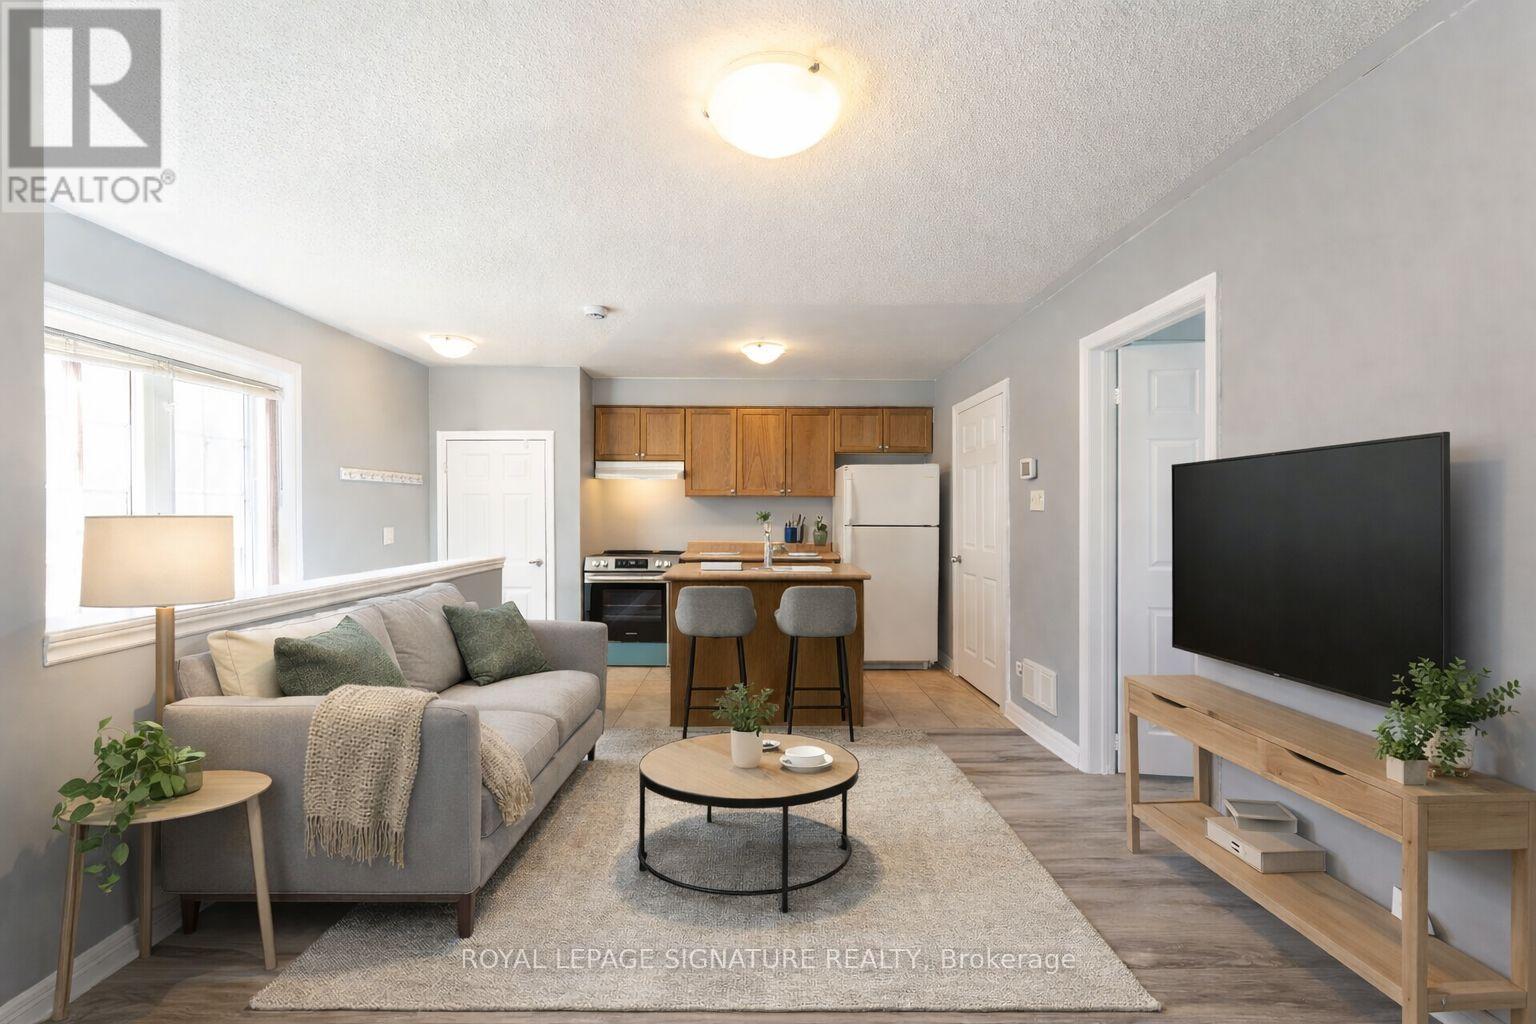
1 Parkin Pad and laundry included. Private, self-contained coach house located at the back of Innisvale street, on Pike Lane. Offering modern, low-maintenance living ideal for a professional tenant. Bright and spacious 1-bedroom unit featuring a functional open-concept kitchen and living area with no shared facilities. Private entrance with dedicated parking pad directly outside the door. Includes in-unit laundry and all appliances. Recently updated with new flooring and professionally refreshed and cleaned throughout. Steps To Cornell Community Centre, Hospital (MSH), Schools, Parks, Public Transit (YRT), HWY 407, & Shopping Centers. Tenant to pay utilities for flat fee of $200. Visit the virtual tour for more info! (id:61852)
Royal LePage Signature Realty
Mississauga, Ontario
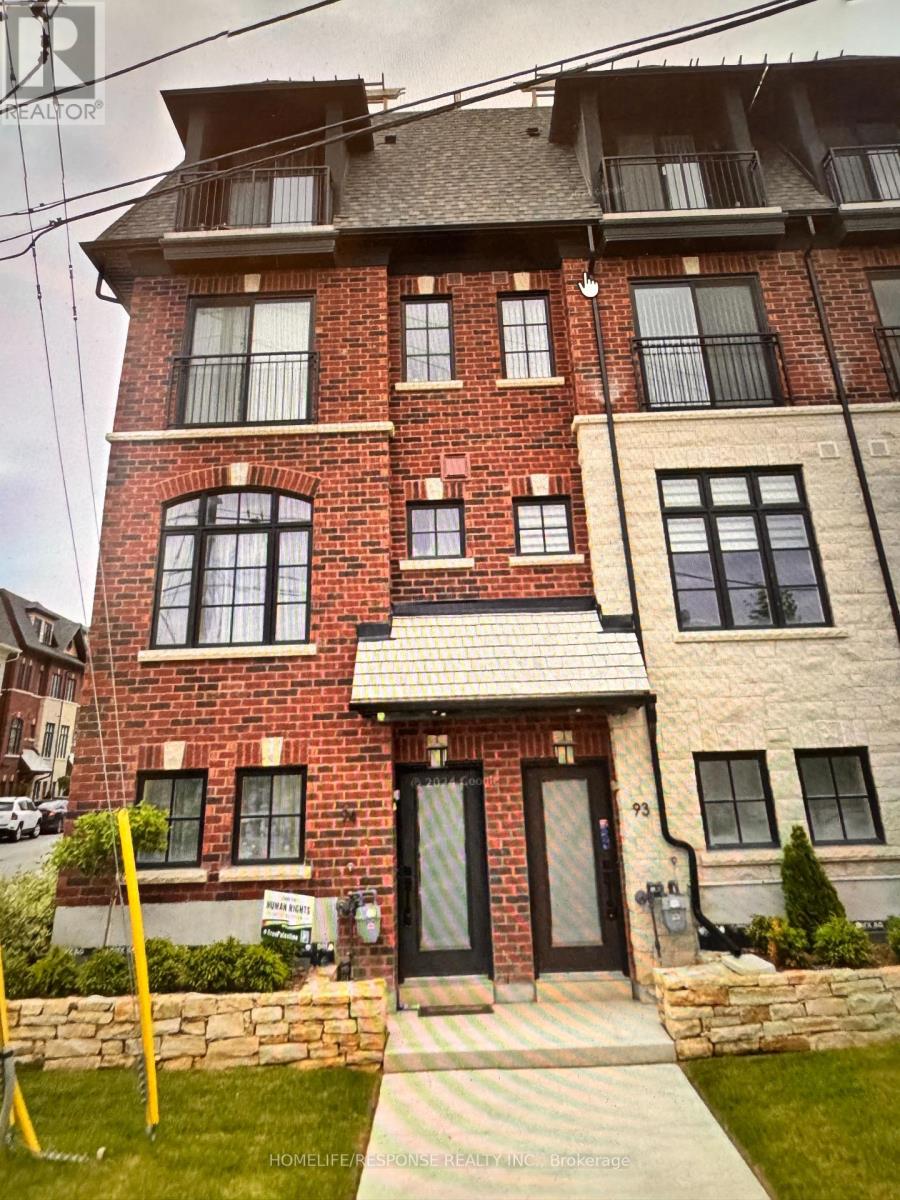
HUGE PRICE CHANGE: $150,000.00 DOWN in price; MUST MUST MUST SELL: BRING YOUR BEST OFFER: Reasonable offer will be honoured; Summer Sale; Rare to find the immaculate beauty in the heart of Mississauga; -This brand new townhome in Streetsville, Mississauga, seems like an incredible Condo Town House! Here are some key highlights: GOSTATION- Across the Street; Mississauga OLD VICTORIAN DOWNTOWN - 2 mins walking distance; Key FeaturesUnbeatable location: Steps away from Erin Mills Town Centre, Downtown Streetsville, and the Streetsville GO Station.Modern design: Bright, open-concept layout with hardwood fooring throughout.Luxurious bedrooms: 3 spacious bedrooms with ample natural light, including a primary ensuite suite with a massive walk-in closet and 5-piece shower.Convenient amenities: Close proximity to Credit Valley Hospital, supermarkets, shops, banks, and top-rated schools.Easy accessibility: Walking distance to vibrant cafes, parks, local restaurants, and scenic walking/biking trails, with easy access to highways and public transit.Perfect forFirst-time homebuyersFamiliesProfessionalsAnyone looking for a modern, convenient, and luxurious living spaceThis townhome seems like an amazing opportunity! **EXTRAS** Caesar stone countertops with waterfall: Sleek, modern design with a durable and low-maintenance surface.Stainless steel appliances: High-end finish and modern look Perfect for cooking enthusiasts, offering fexibility and precision; (id:61852)
Homelife/response Realty Inc.
Georgina, Ontario
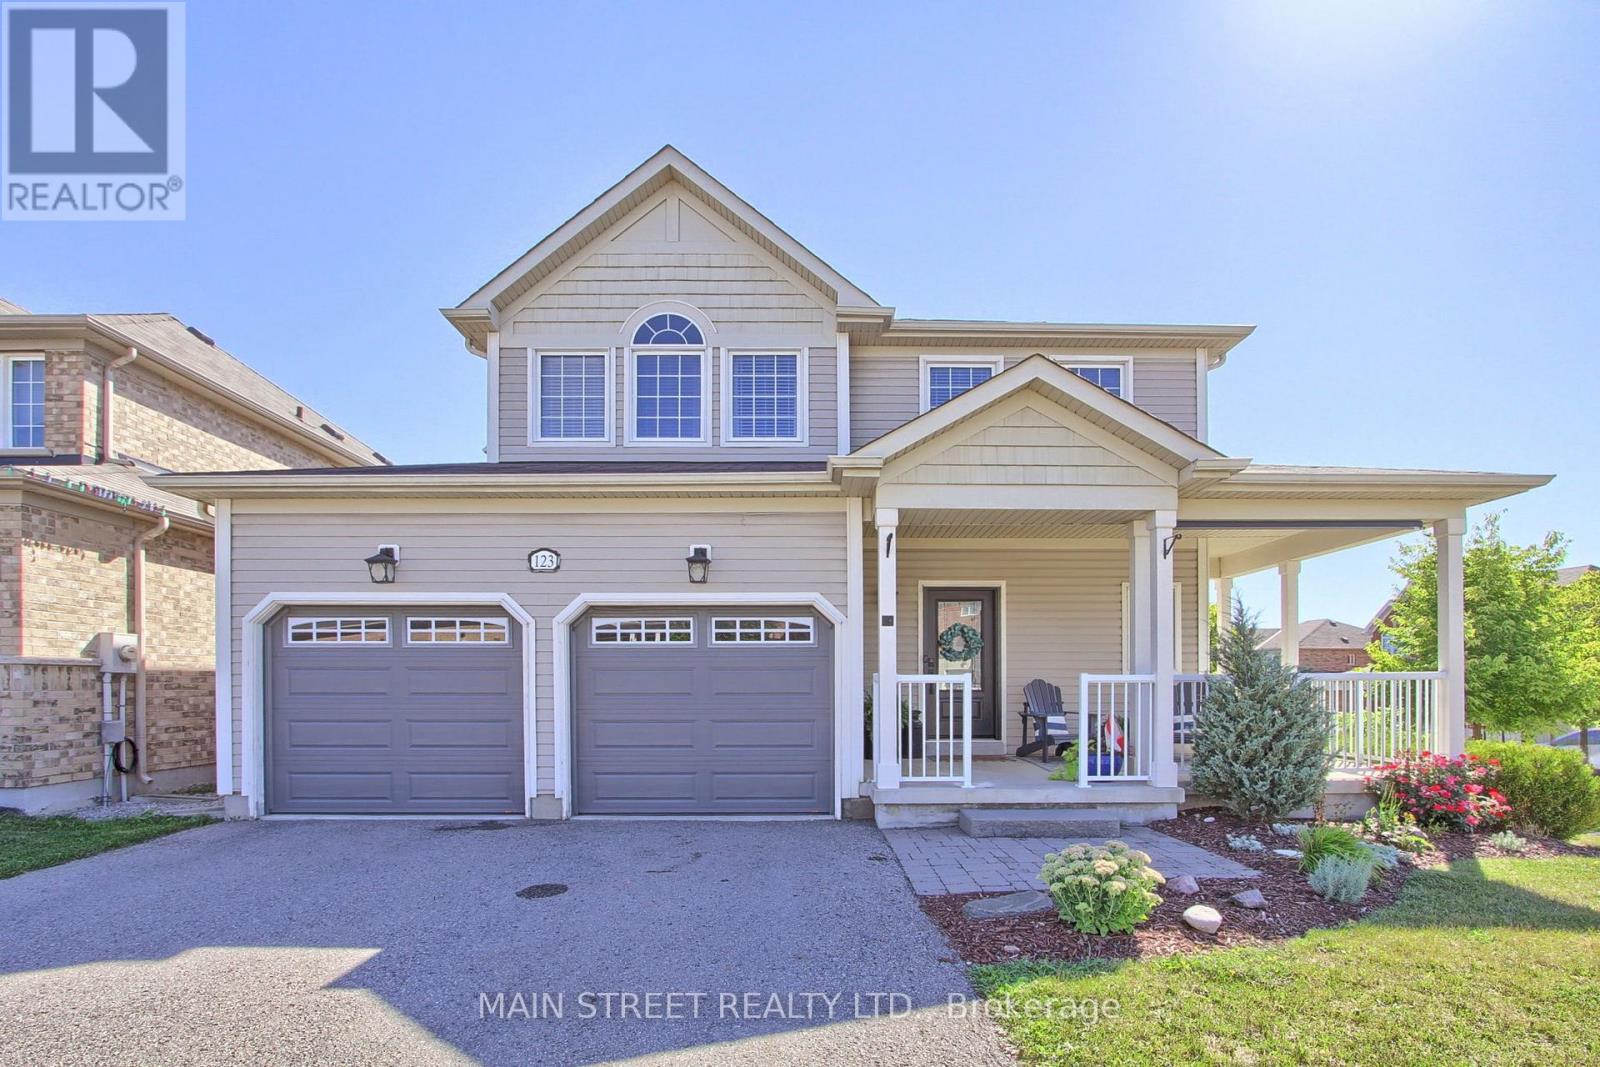
Immaculate Sun Filled Opportunity Awaits You! Stunning 3+1 Bedroom, 3 Bath Home w/ Premium Fully Fenced, Professionally Landscaped Corner Lot, West Facing Covered Front Porch, Spacious Front Foyer w/ Garage Access & 2 Pc. Bath, Spacious Eat-in Kitchen w/ S/S Appliances, Breakfast Bar & Walk-out to Oversized Backyard, Combined Living/Dining Room w/ Centered Gas Fireplace, Family Sized 2nd Floor Loaded w/ Windows, Large Bedroom Sizes & Landing. Primary Bedroom w/ Stunning Views, Walk-in Closet & 4pc. Ensuite Featuring Sep. Shower & Corner Soaker Tub! Lower Level Great Room w/ Above Grade Windows & Built-in Entertainment Area w/ Fireplace, Bonus Additional Guest Bedroom and Sep. Laundry/Utility Rooms! This Home Shows Complete Pride of Ownership Throughout. Energy Star Certified. Close to All Amenities, Schools, Parks, Walking Trails, HWY Access, Lake, Transit, Restaurants, Shopping and More! (id:61852)
Main Street Realty Ltd.
Toronto, Ontario
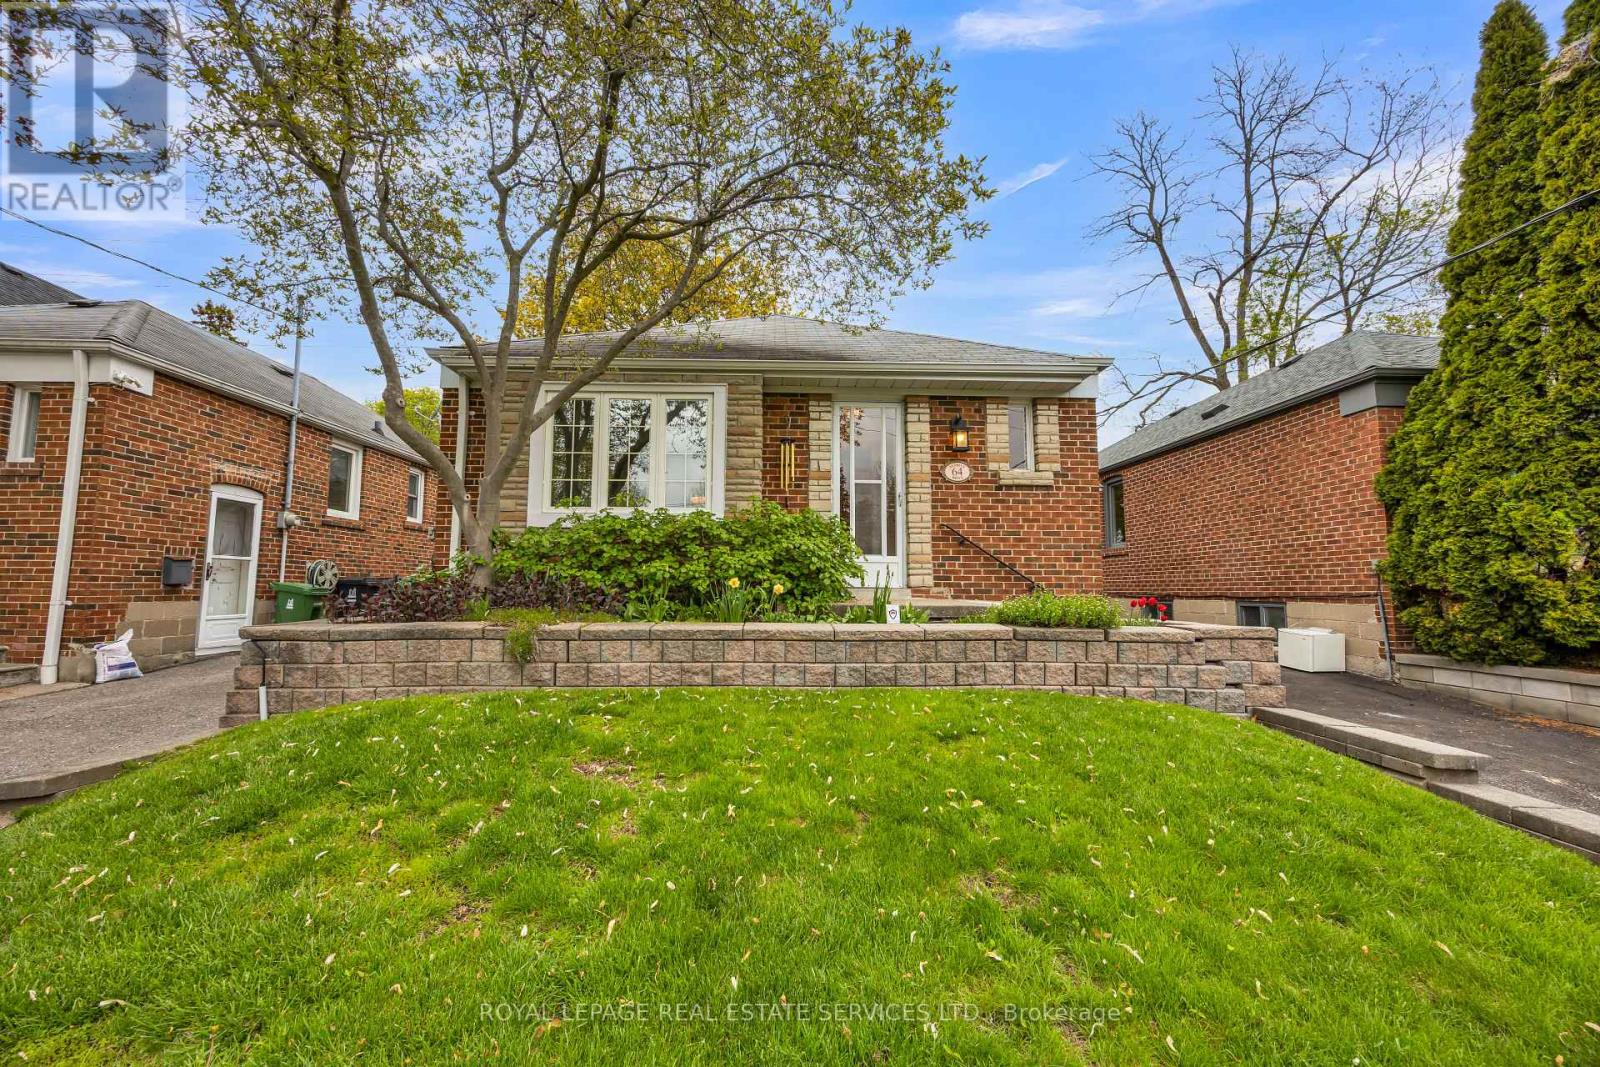
Nestled in one of East York's most desirable and evolving neighbourhoods, this charming bungalow at 64 Nesbitt Dr offers an exceptional opportunity for builders, renovators, and end-users alike. Surrounded by newly built custom homes and mature tree-lined streets, this property is perfectly positioned for those looking to build their dream home just minutes from Downtown Toronto or renovate and enjoy the warmth and character of the existing residence. Located directly across from a beautiful park and green space, the home offers a peaceful family-friendly setting with easy access to walking trails, playgrounds, and outdoor recreation. Enjoy the convenience of nearby shopping, restaurants, cafes, schools, and everyday amenities, all within a thriving and rapidly transforming community. Commuters will appreciate the unbeatable proximity to the Don Valley Parkway, TTC transit routes, and quick access to the downtown core, making this location ideal for professionals and families alike. The detached one-car garage is currently configured as a charming artist's studio, offering flexible additional space, and can easily be converted back to a traditional garage if desired. Whether you envision a stunning custom build or restoring this lovely bungalow to its full potential, this is a rare opportunity to invest in one of Toronto's most up-and-coming neighbourhoods. (id:61852)
Royal LePage Real Estate Services Ltd.
Toronto, Ontario
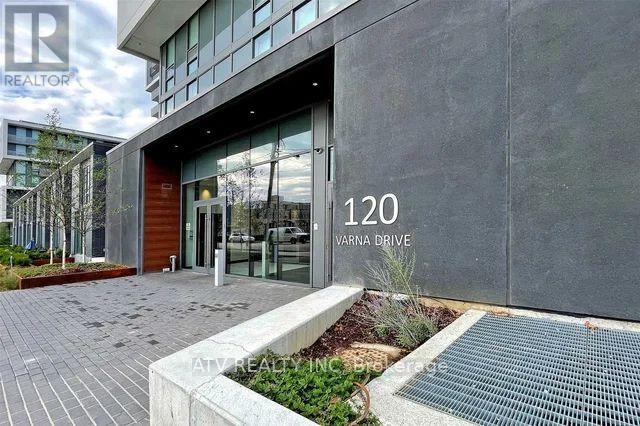
Very Functional Studio At Yorkdale Condos! Excellent Location! Steps To Subway, Yorkdale Mall, York Univ. Easy Commute To Downtown. Great For Commuters, Students, Young Professionals, Newly Weds. Functional Layout, Bright, Gorgeous Laminate Throughout, Open Concept Unobstructed West Views. Stunning Floor To Ceiling Windows Walk Out To A Spacious Balcony. Upgraded Modern Kitchen W/ Granite Counters & Stainless Steel Appliances. (id:61852)
Atv Realty Inc
Toronto, Ontario
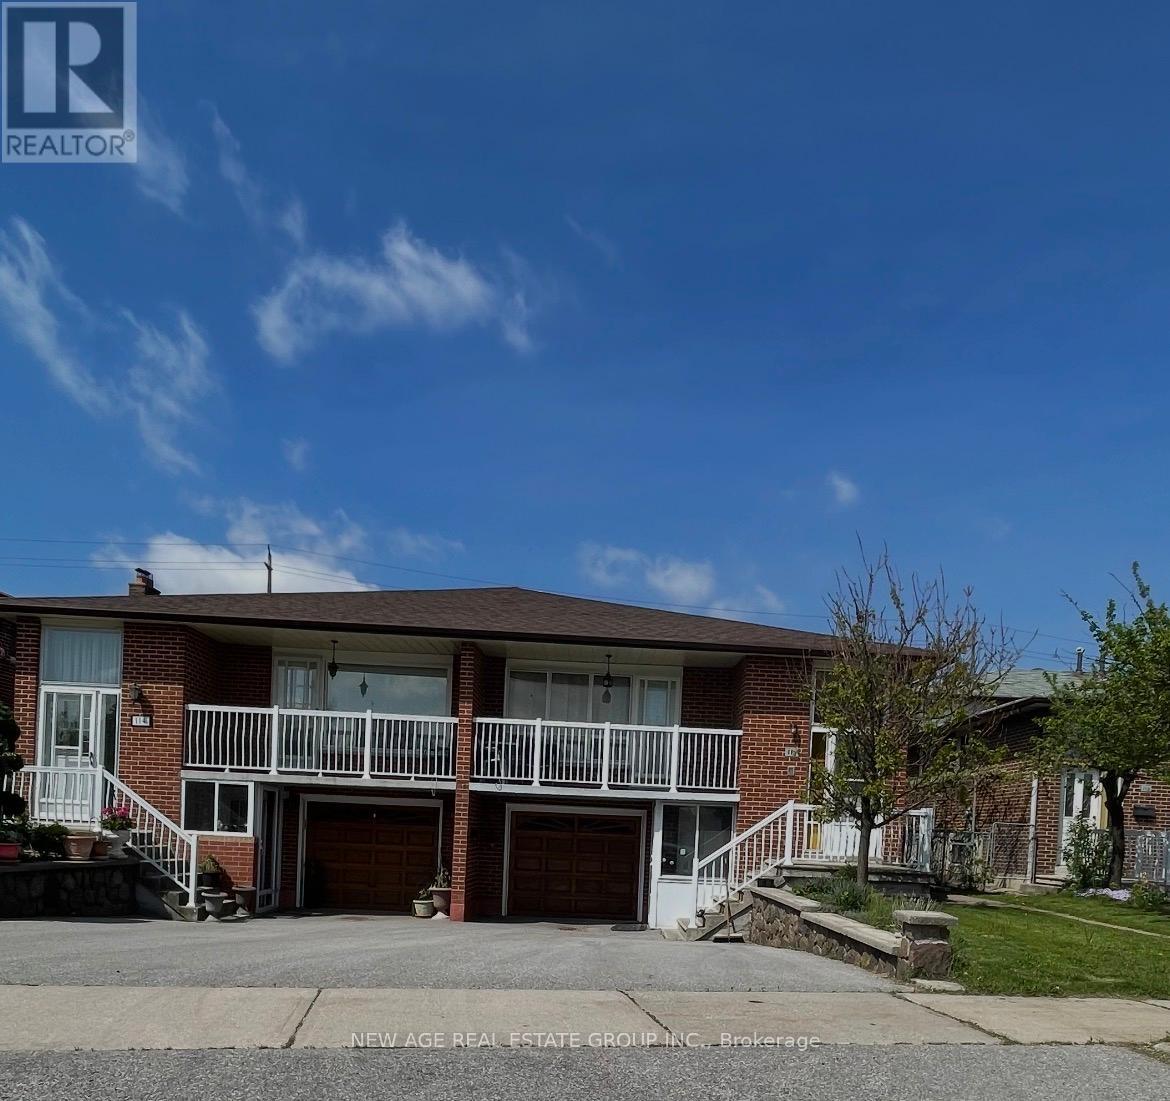
Very good opportunity for first time buyers or investors to own 5 level backsplit house with lots of potential for extra income in very quit neighbourhood. This house has 2 large kitchens with 3 separate entrances, 3 ,baths,Large living rooms with walk out to Balcony, Two Fire places and Huge Backyard.Close to all Amenities ,Buses,schools.parks,Highways.This home Requires some tender care and is being sols as is. Seller is willing to leave all house hold items with potential buyer. (id:61852)
New Age Real Estate Group Inc.
Vaughan, Ontario
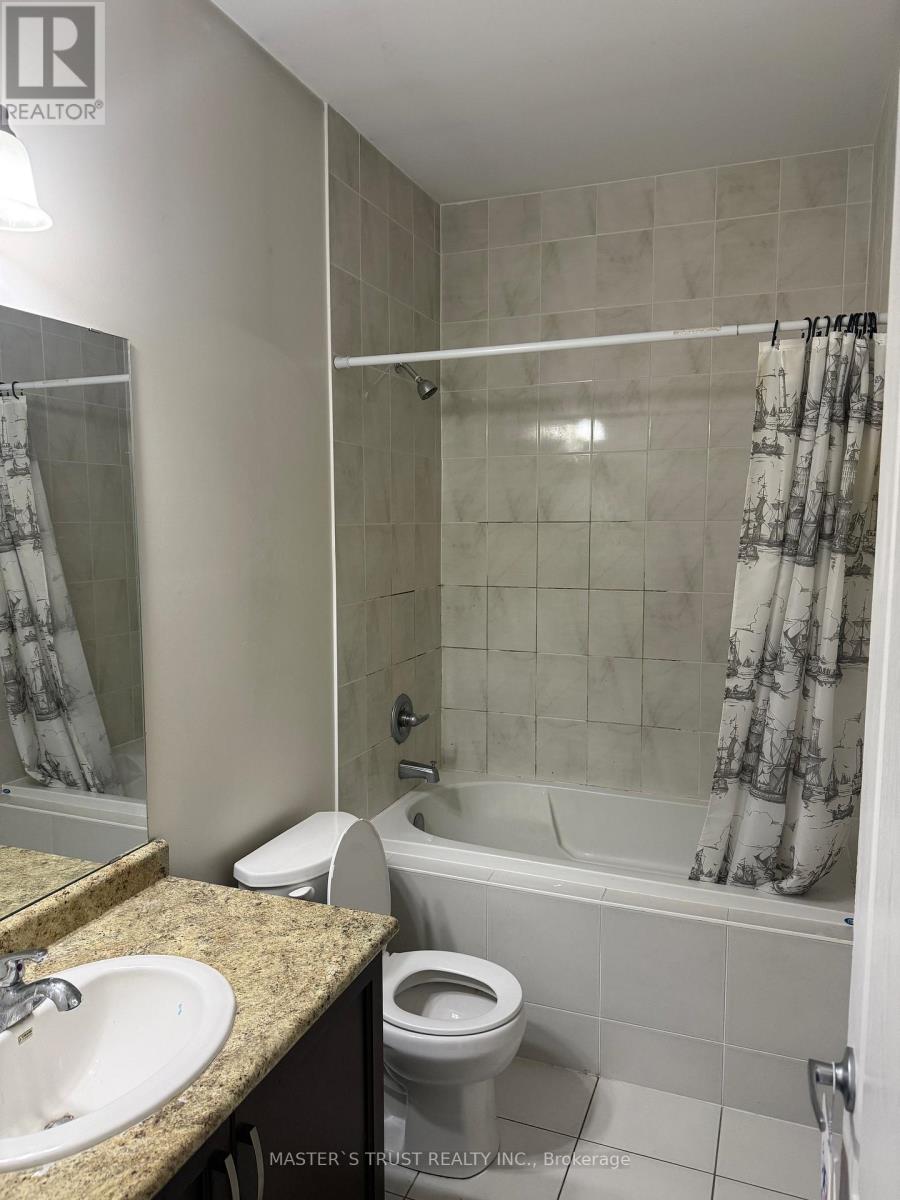
Spacious, Beautiful And Clean 1 Bedroom at 2nd floor ,One Parking Spot, Fridge, Washer, Dryer**Non Smoking ** less cooking, No Pet. Close To Park, School, Transit. Tenant share Of Utilities ,Tenant Personal Contents & Liability Insurance Is Required. (id:61852)
Master's Trust Realty Inc.

Newmarket, Ontario
Nestled on a quiet crescent in prestigious Stonehaven, this home combines elegance, comfort, and a prime location in one of the areas most sought-after neighborhoods. Inside, soaring 9' ceilings, hardwood floors throughout, and dramatic French-style stretch ceilings create a welcoming, sophisticated atmosphere. Entertain in style with an expansive formal dining room, a large family room complete with a cozy gas fireplace, and a bright, open-concept kitchen featuring sleek quartz countertops and floor tiles. A striking accent staircase adds a touch of grandeur to the main floor. Upstairs, a smartly designed layout separates the luxurious master suite from three additional bedrooms and a bonus family room, offering privacy and convenience.The Finished Walkout Basement offers a private 1-bedroom suite with large windows and a full bath - perfect for a nanny, in-law, or guest retreat. Outside, your private oasis awaits with an inground pool, large deck off the kitchen, a covered relaxation area overlooking the pool, and a stone wood-fired oven perfect for entertaining family and friends. The home is enhanced by natural stone facade and a wide interlocking stone driveway, offering impressive curb appeal and ample parking. Recent updates include a new AC (2024), Furnace (2023) and EV Charger. With friendly neighbors, elegant design, and a functional layout in a premier location, just minutes from a highly rated school, this home offers the perfect setting for comfortable and versatile living. (id:61852)
Right At Home Realty
Hamilton, Ontario
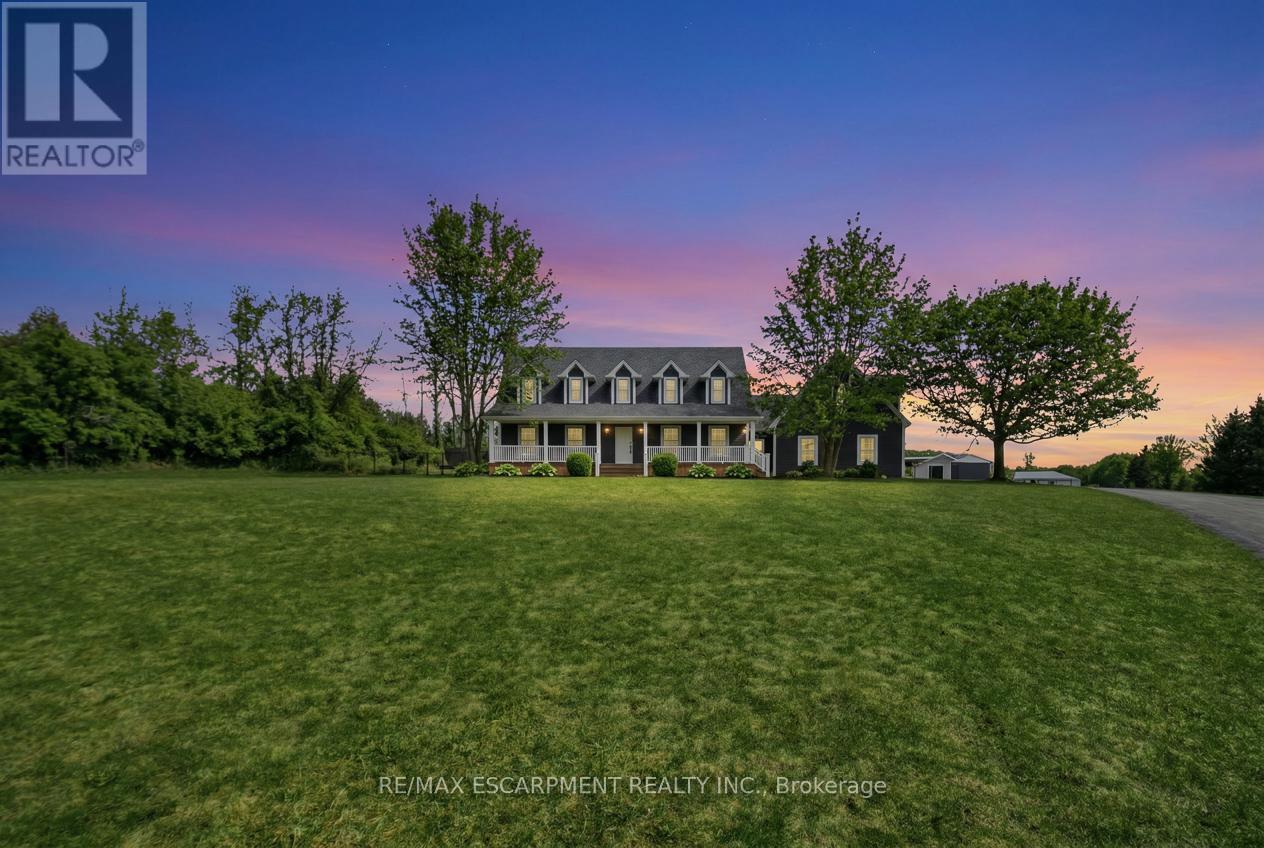
Tucked away on a beautiful 1.08-acre lot, this charming Cape Cod home is filled with character and thoughtful updates. From the pretty dormers to the inviting covered porch, the curb appeal is undeniable. Inside, a spacious and welcoming foyer with a walk-in front closet sets the tone for a well-designed floor plan. The living room features a cozy propane fireplace, while the formal dining room is perfect for hosting family and friend dinners and holiday gatherings. The updated, character-filled family room offers a wood-burning fireplace, built-ins, ceiling beams and access to a covered deck overlooking the private, serene backyard and pool. The eat-in kitchen includes a walk-in pantry and the main level also features a large laundry room with a laundry sink and space for an extra fridge or freezer. The oversized garage offers inside entry to the home and features a propane heater and an upper-level loft area, providing excellent storage or workshop space. Upstairs, you'll find 3 generous-sized bedrooms while the finished basement adds a 4th bedroom, a rec room with egress window, a 3-piece bathroom and ample storage space. Outside, the incredible outdoor living space truly shines with a 20' x 40' heated saltwater pool with an 8' deep end, hot tub, armour stone, paver stones surrounding the pool and a convenient pool shed, all set within a peaceful, private and serene setting. Numerous updates include siding in 2018, roof in 2020, covered porch and front walkway in 2020 and fascia, soffit, eaves and pot lights in 2021. This is all is all set in a quiet, beautiful location buyers will love. RSA. (id:61852)
RE/MAX Escarpment Realty Inc.
Gravenhurst, Ontario
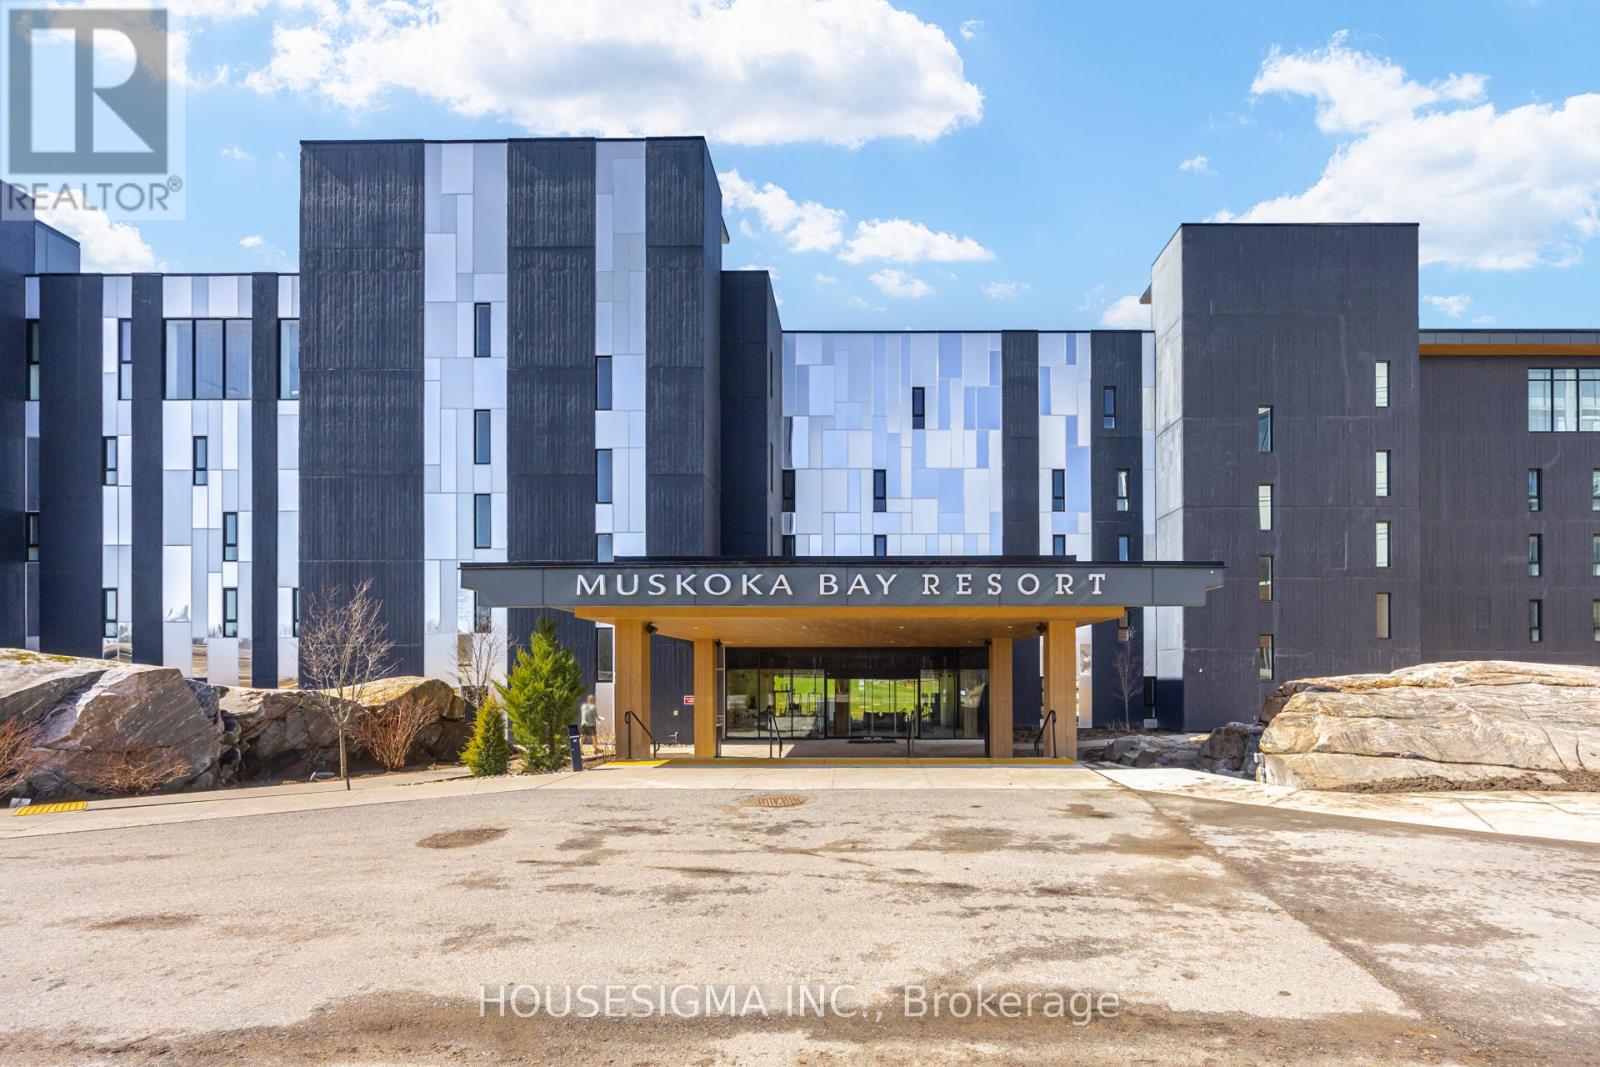
Nestled within the natural beauty of Muskoka Bay Resort, this one-bedroom plus den unit is a perfect balance of privacy, comfort, and scenic views overlooking the 13th fairway. Offered fully furnished, it is ideal as a year-round home, weekend retreat, or investment property, this suite delivers an effortless Muskoka lifestyle.The thoughtfully designed open-concept layout features a bright kitchen, dining, and living area-perfect for both relaxing and entertaining. The kitchen is equipped with ample cabinetry, a moveable central island, and built-in appliances, blending style and functionality.The spacious primary bedroom showcases a large window with tranquil views of the golf course and surrounding forest. Step out to your private balcony to enjoy peaceful mornings or unwind in the evening with stunning sunset views. Additional highlights include a versatile den with an added wall for more privacy for guests or a home office, en-suite laundry, and a well-appointed four-piece bathroom.Ownership includes the opportunity to join the resort's fully managed rental program-an excellent option for those looking to generate income while enjoying personal use. A Golf or Social Membership initiation is also included, unlocking access to premium resort amenities. As part of the Muskoka Bay lifestyle, residents enjoy two outdoor pools, a state-of-the-art fitness studio, games room, outdoor sauna and a top-ranked golf experience. The cliffside clubhouse offers exceptional dining, from upscale cuisine to casual bites, all complemented by sweeping panoramic views.Whether you're searching for a weekend escape, an investment property, or a place to call home, this is Muskoka living at its finest. (id:61852)
Housesigma Inc.
Mississauga, Ontario
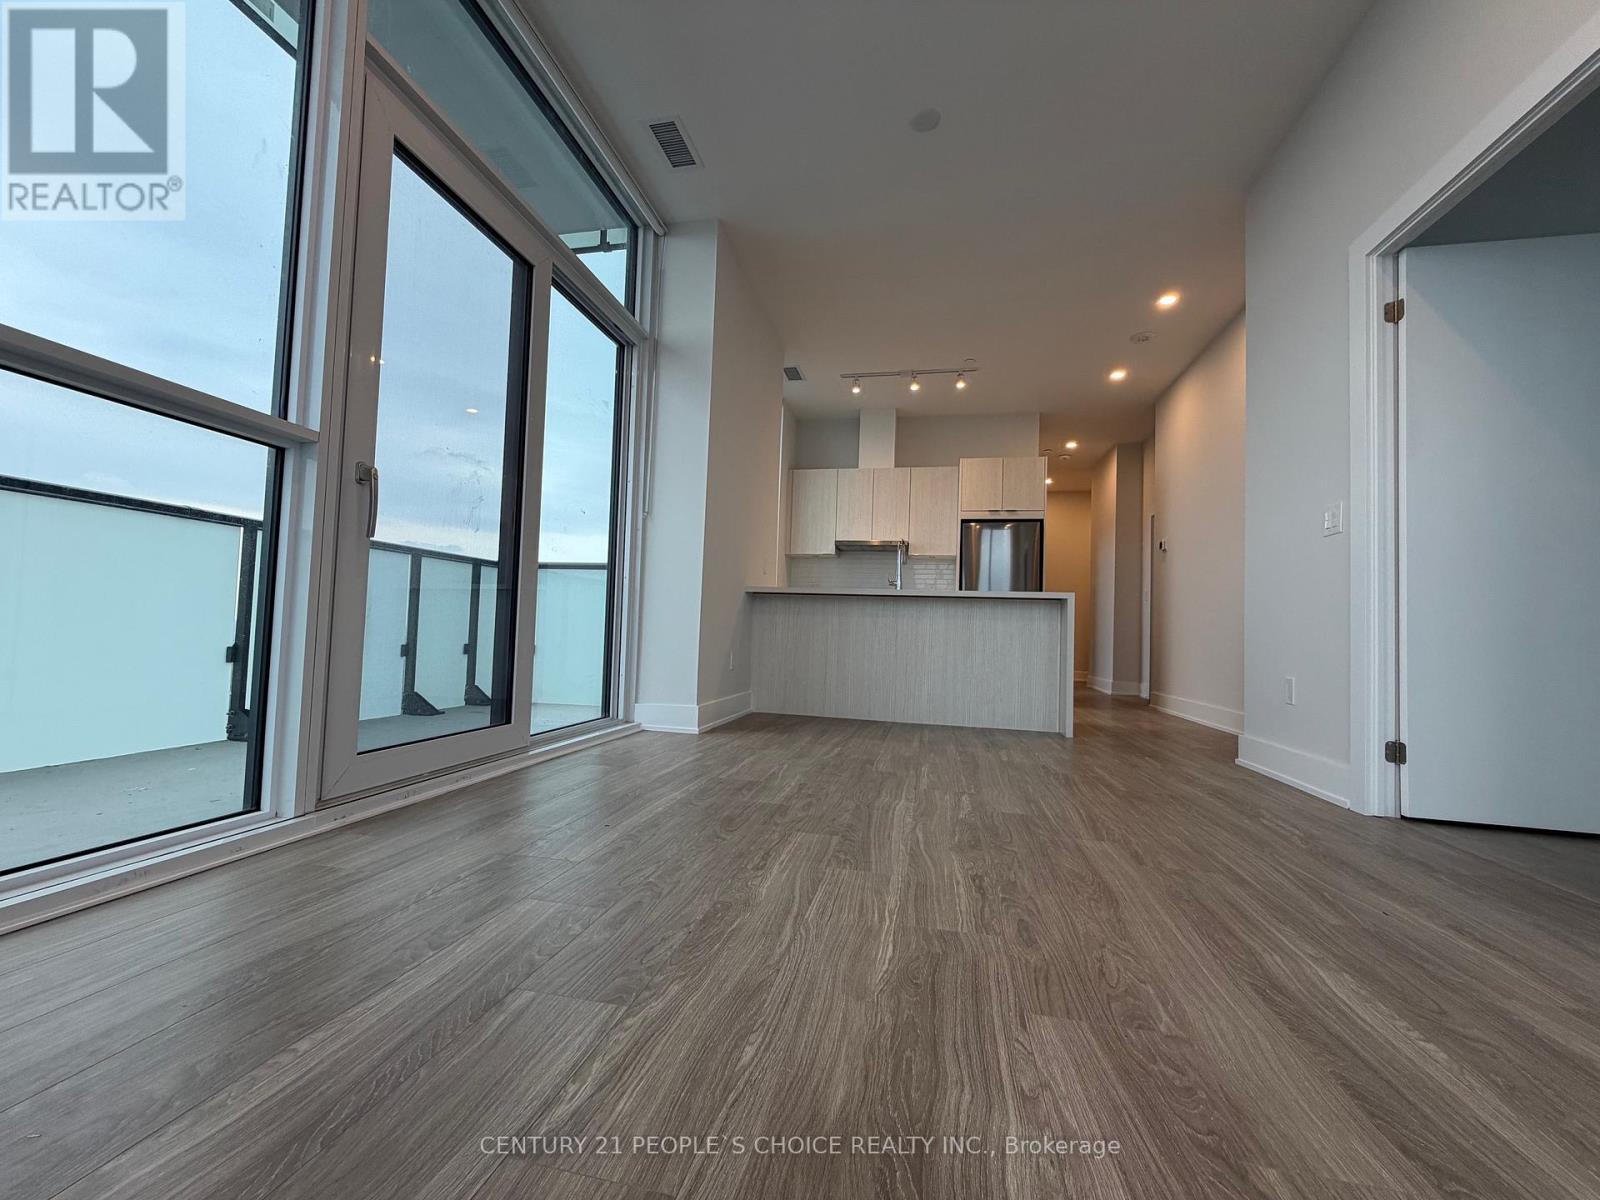
PENTHOUSE!!! for Lease Welcome to this bright and beautifully appointed penthouse corner suite in the heart of Mississauga's vibrant City Centre, just steps from Square One Shopping Centre. This stunning 2-bedroom, 2-bathroom residence offers breathtaking, unobstructed views of Lake Ontario and the downtown Toronto skyline. Featuring a highly functional layout, this sun-filled unit boasts 9-foot ceilings and windows throughout, flooding the space with natural light. The open-concept living and dining area is ideal for entertaining and seamlessly walks out to a private balcony-perfect for enjoying spectacular sunset and city views. The modern kitchen is equipped with quartz countertops, built-in appliances, and gleamy finishes, combining style and practicality. The spacious primary bedroom features generous open closet space for his and her and a private ensuite, while the second bedroom is perfect for a growing family, guests, or a home office. Enjoy premium building amenities including a fitness centre, media and games rooms, rooftop deck/garden, visitor parking, and 24-hour concierge. Grocery Shopping right under the building Unbeatable location within walking distance to Mississauga Celebration Square, Living Arts Centre, Sheridan College, transit (MiWay & GO), restaurants, and entertainment, with easy access to Highways 403, 401, and QEW. Surrounded by cultural attractions such as the Art Gallery of Mississauga and Opera Mississauga, and endless dining and recreation options. This location offers a dynamic urban lifestyle. Perfect for professionals, families, and investors-there's always something to see and do in this thriving community, pictures taken earlier. AAA tenant, tenant to pay all the utilities and tenant insurance. Easy showing Lock BOX (id:61852)
Century 21 People's Choice Realty Inc.