
Brampton, Ontario
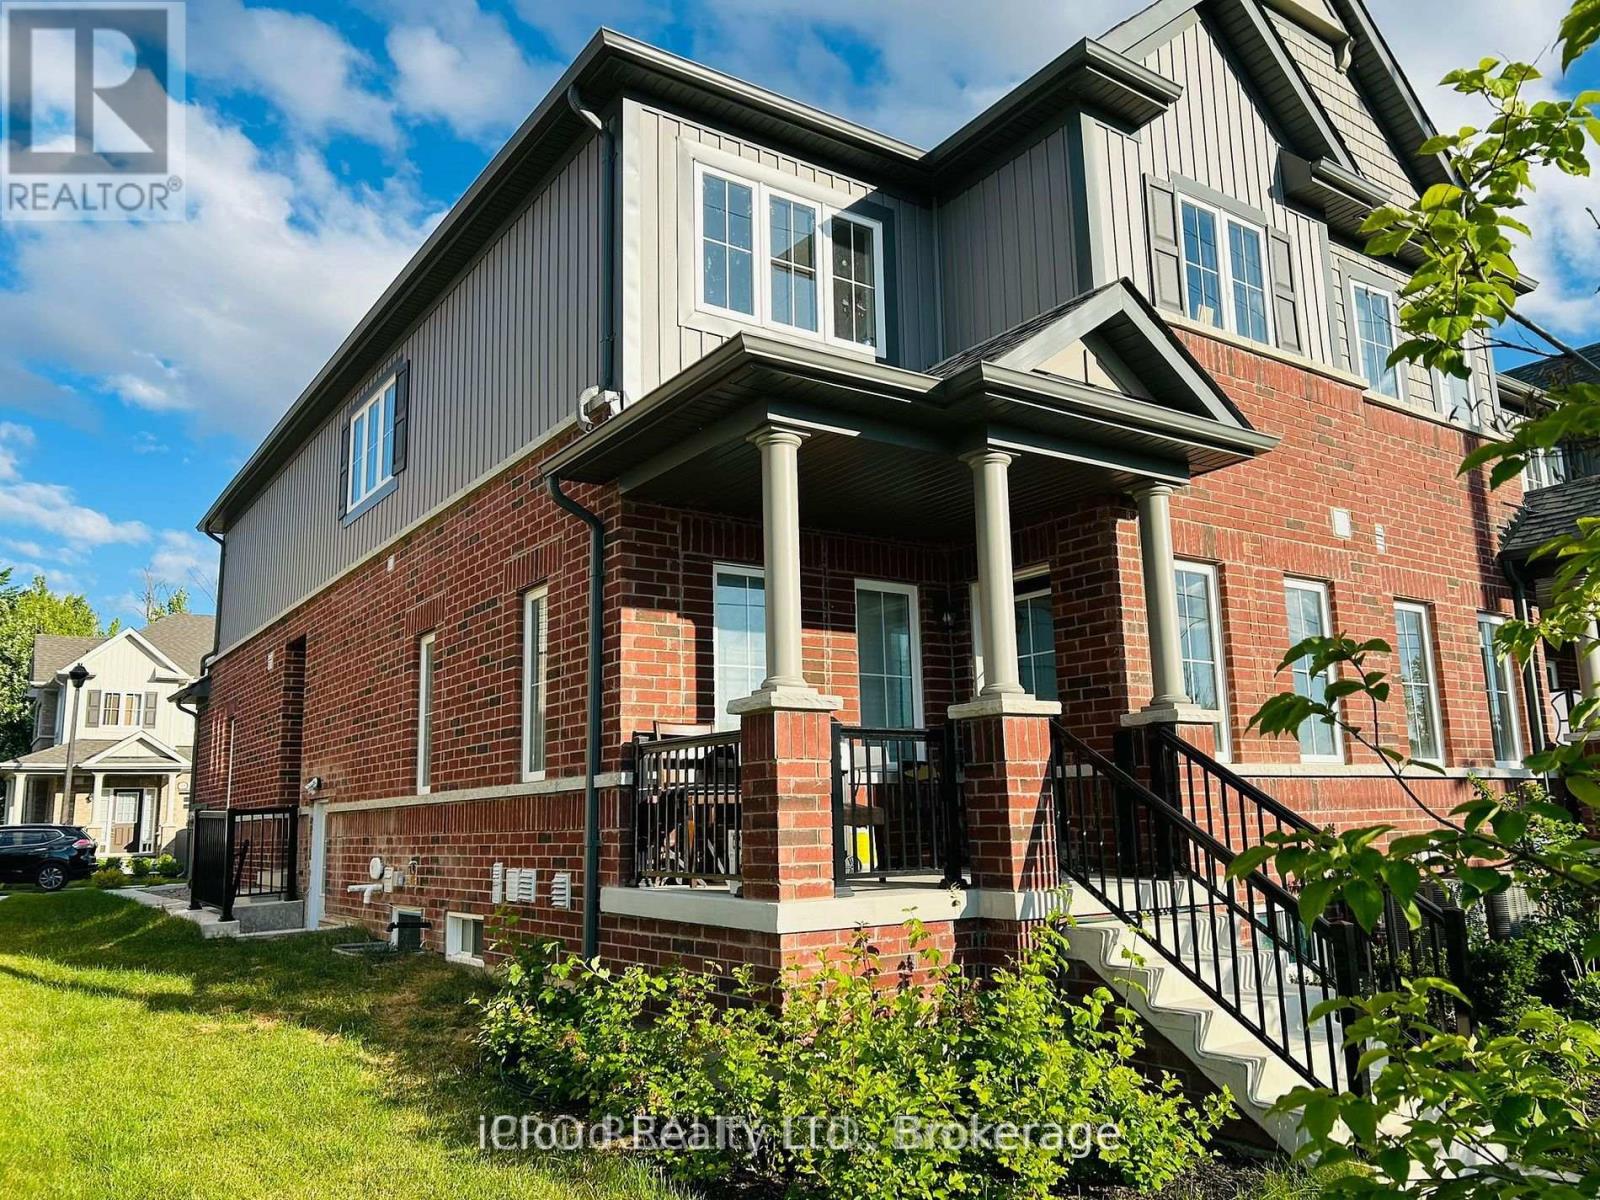
Introducing an exquisite 2-storey 2 car Garage located in the prestigious Creditview Woods community of Brampton. This stunning home boasts a beautiful layout flooded with an abundance of Natural light, thanks to its large windows and convenient 3 entrances. No shortage of space in this lovely home. Situated on one of the largest lots in the entire community, this property offers unmatched space and privacy. With 4 bedrooms, 3 washrooms & upto 4 Car Pkgs, an open-concept kitchen & family room on the main floor, and a spacious dining room perfect for entertaining, every detail has been tastefully built. Additional features include hardwood flooring on the main floor, an oak staircase, walk-in closets, and laundry conveniently located on the second floor. The property also includes a 2-car garage & a double driveway. Enjoy the convenience of being close to the Go Station, transit, other amenities (id:61852)
Icloud Realty Ltd.
Brampton, Ontario
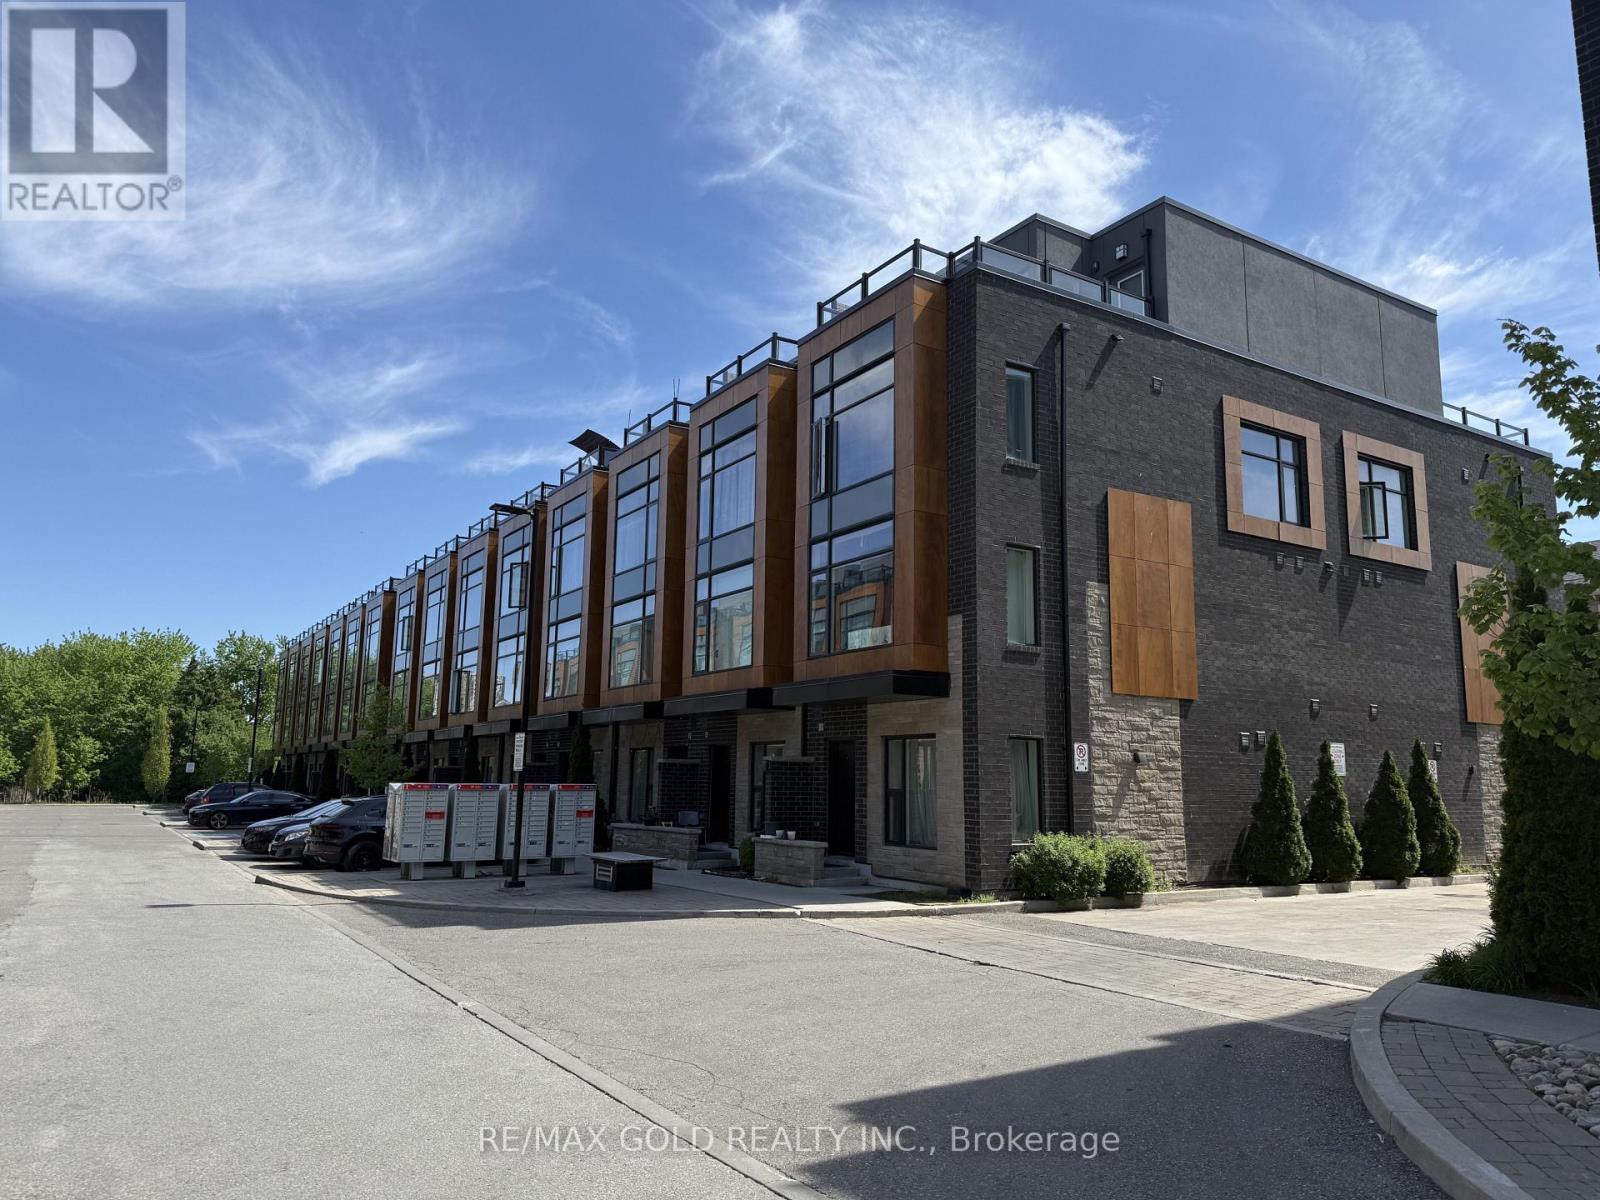
Bright and spacious 3-storey townhouse featuring 3 bedrooms plus a den and 2.5 bathrooms. This well-designed multi-levelhome offers plenty of living space across three floors, providing great separation for living, working, and relaxing. Featuresinclude large windows that bring in abundant natural light, a modern kitchen with stainless steel appliances, and a private rooftopterrace perfect for outdoor enjoyment. Includes one parking space. Conveniently located close to amenities, transit, shopping,and more-a prime location for professionals or families alike. (id:61852)
RE/MAX Gold Realty Inc.
Toronto, Ontario
Welcome to Suite 314 A Modern 2 Bedroom, 2 Bathroom Gem at Kazmir Condos Etobicoke Located in the heart of The Queensway, one of Etobicoke's most vibrant and desirable neighborhoods.This 686 sq. ft. unit offers a smart, open-concept layout featuring: A sleek two-tone modern kitchen with built-in appliances and a central island entertaining or everyday living perfect for Engineered hardwood flooring throughout for a clean, contemporary finish Floor-to-ceiling windows in every room, allowing natural light to flood the space A spacious primary bedroom with its own 3-piece ensuite bathroom. A second full 4-piece main bath conveniently located beside Bedroom 2An airy living/dining area with walk-out access to a 40 sq. ft. private terrace In-suite laundry (washer/dryer)One parking space included Enjoy the convenience of city living while tucked away in a boutique-style building. You're steps away from shopping, dining, transit, Cineplex Cinemas, Sherway Gardens, parks, and easy highway access. (id:61852)
Homelife/miracle Realty Ltd
Mississauga, Ontario
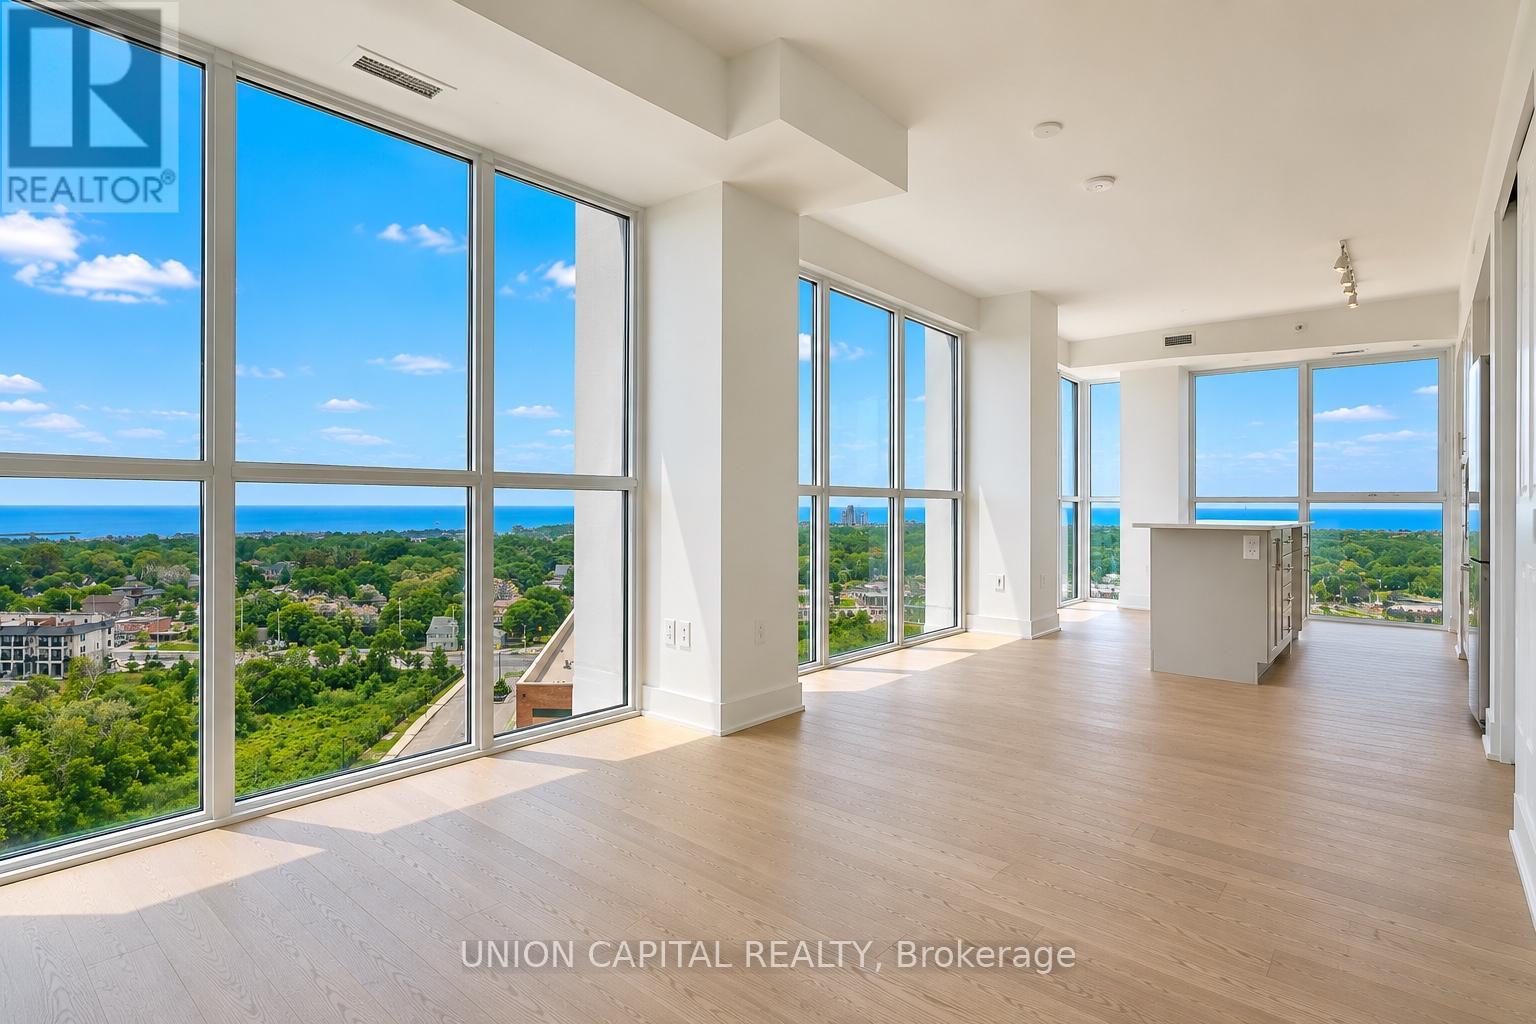
Experience elevated lakeside living with panoramic lake views from this exceptional 3-bedroom, 3-bathroom corner residence. Flooded with natural light, this thoughtfully designed suite offers an exceptional layout, two parking spaces, and a locker. Residents enjoy an impressive collection of amenities including concierge, a state-of-the-art fitness centre, yoga studio, party lounge, outdoor terrace with BBQs, and a children's play area. Ideally situated just steps to the waterfront, scenic trails, marinas, parks, golf courses, cafés, shopping, and everyday essentials, with seamless access to the GO Train, QEW, and Hwy 403. A rare opportunity to enjoy sophisticated, low-maintenance waterfront living. (id:61852)
Union Capital Realty

Mississauga, Ontario
Spectacular 44th floor views welcome you to M City 2, one of Mississauga's most sought-afterluxury residences in the heart of the City Centre! This stunning 44th-floor 1 Bedroom + Densuite offers breathtaking panoramic city views and a bright, modern open-concept layout. Theversatile den is ideal for a home office or can be used as a small second bedroom. Featuringlaminate flooring throughout, floor-to-ceiling windows, quartz countertops, stainless steelappliances, and contemporary finishes, this unit combines style and functionality.Residents enjoy world-class amenities including a 24-hour concierge, outdoor saltwaterswimming pool, fitness centre, party room, outdoor BBQ areas, lounge spaces, and more.Unbeatable location just steps to Square One Shopping Centre, Celebration Square, SheridanCollege, YMCA, library, restaurants, entertainment, public transit, and the future HurontarioLRT. Easy access to Highways 401, 403, and QEW makes commuting a breeze.Perfect for professionals seeking modern urban living in the heart of Mississauga. Tenant paysall utilities. Please note: No parking included. (id:61852)
Royal LePage Flower City Realty
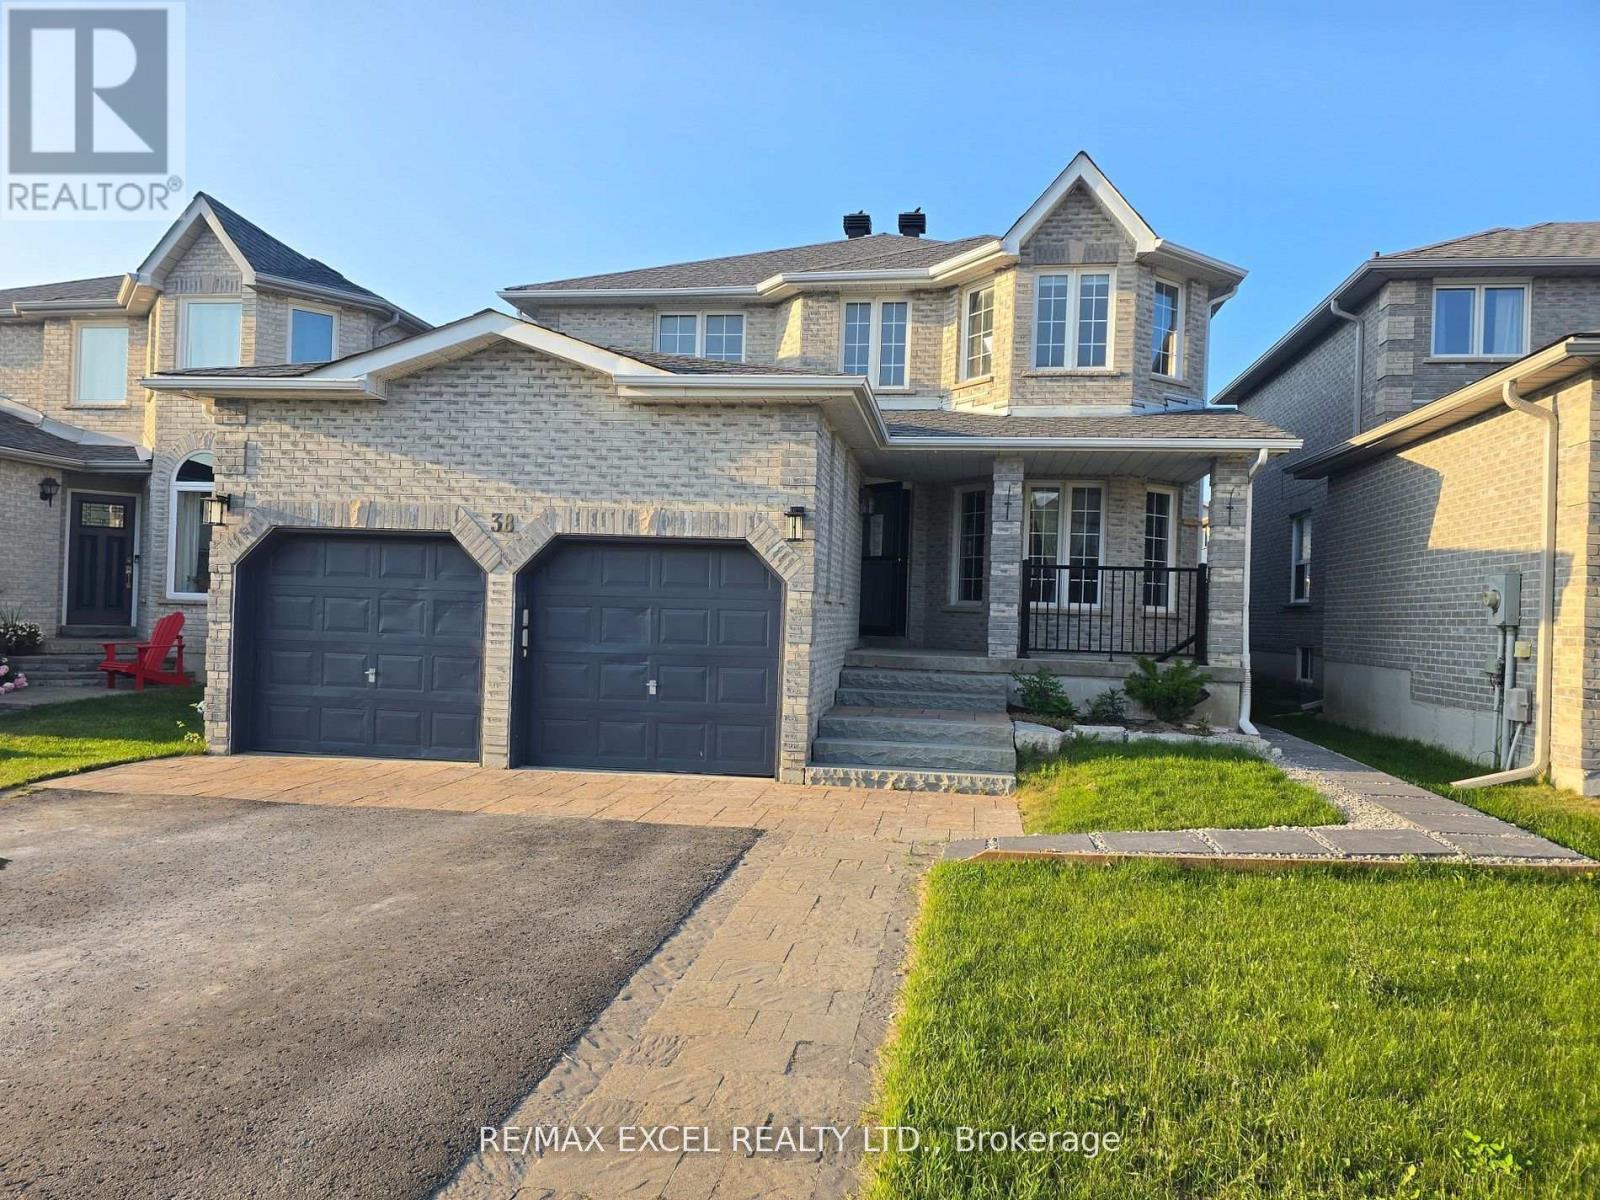
Barrie, Ontario
Welcome to 38 Shaina Court, This spacious and beautifully updated family home is nestled in a quiet, family-friendly cul-de-sac, short walk from parks, schools, shopping, and the Library. With four generously sized bedrooms and four bathrooms, this home offers plenty of space for a growing family. Step inside to a newly remodeled kitchen, featuring brand-new high-efficiency appliances. large back yard and stunning new front walkway enhance the homes curb appeal, offering a warm and inviting first impression. Freshly painted and featuring newer carpets throughout, this home is truly move-in ready. (id:61852)
RE/MAX Excel Realty Ltd.
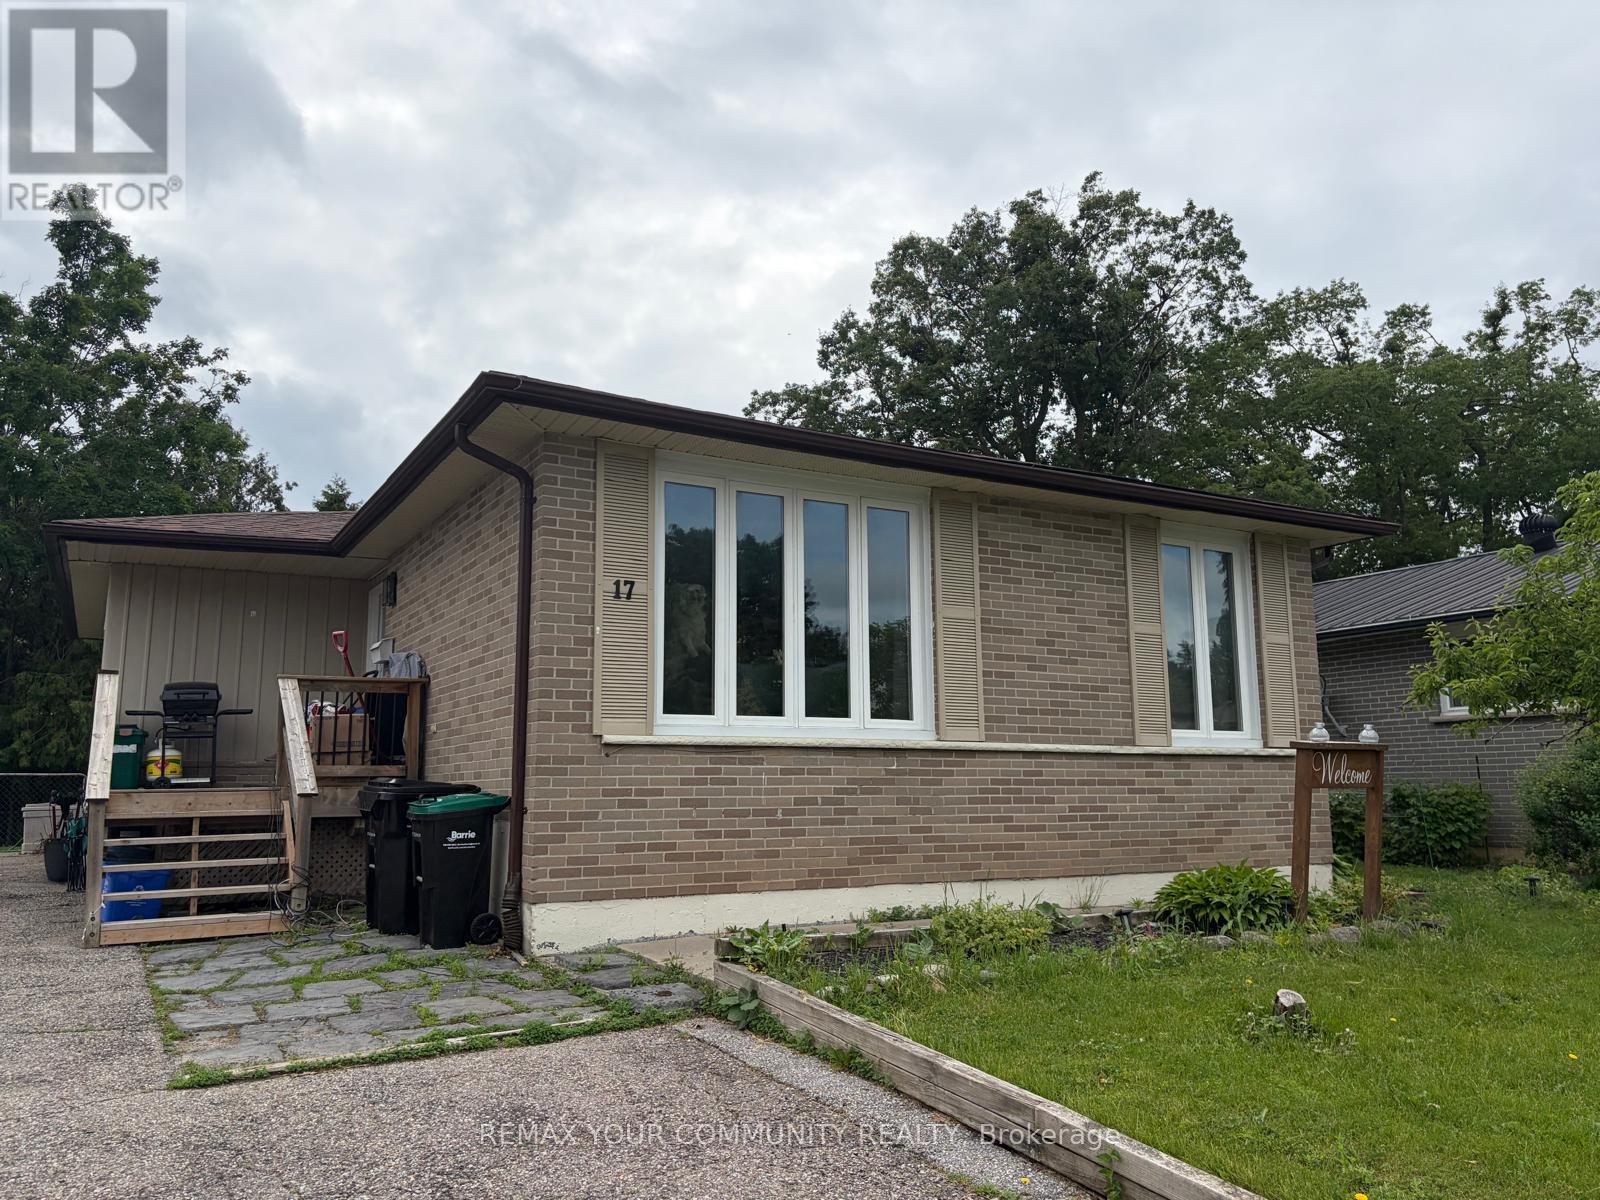
Barrie, Ontario
Fully finished basement apartment with separate entrance and separate kitchen and laundry, with a use of part of the fenced yard and parking on the double wide private driveway.4 pc bathroom,updated kitchen, separate from upstairs laundry, plenty of living space and storage.Very quiet street - a crescent in a family friendly neighbourhood. Steps to public transit,schools, parks, RV hospital, Georgian college, Bayfield Mall, Centennial Beach. Easy access to Hwy 400 (id:61852)
RE/MAX Your Community Realty
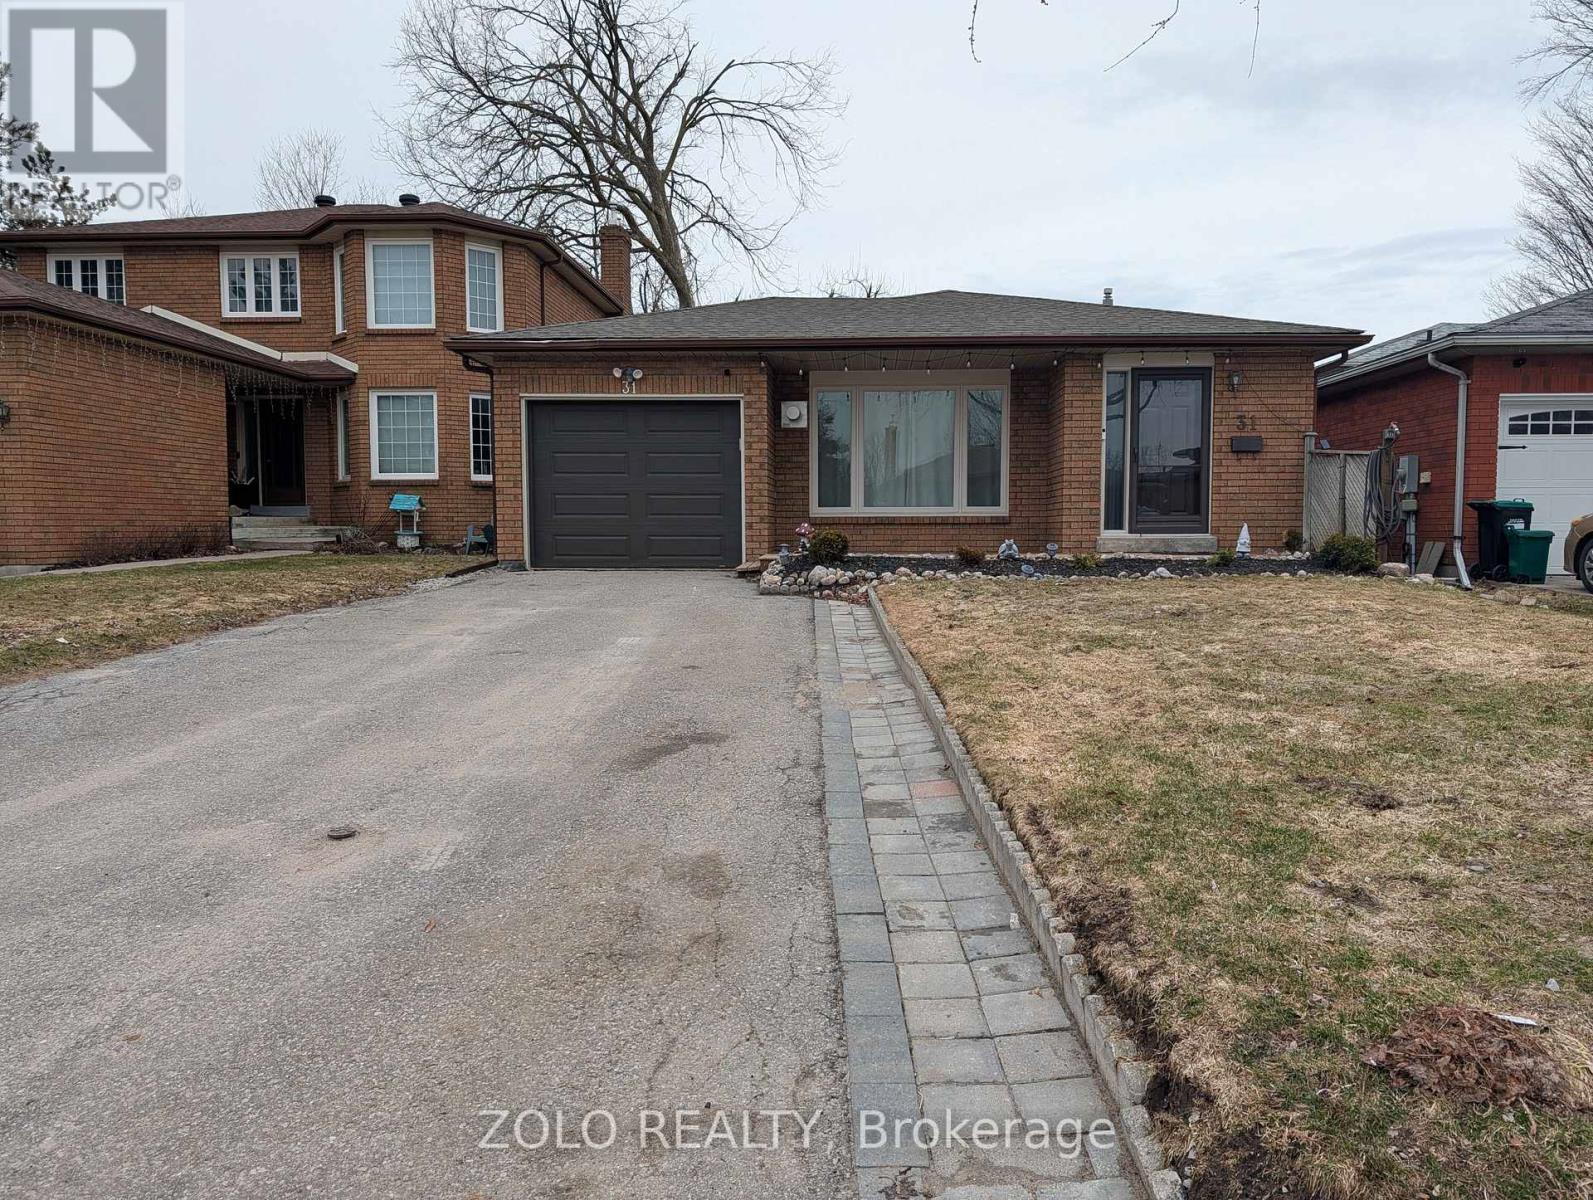
Barrie, Ontario
Enjoy this Bright and spacious oversized basement suite offering abundant natural light and generous storage throughout. A private entrance leads into a large family room and open concept kitchen, ideal for comfortable everyday living. This thoughtfully designed space includes three bedrooms, two full bathrooms, and dedicated in-suite laundry. Located in a quiet coFridge mmunity close to parks, with easy access to nearby beaches, hospitals, and shopping centres everything you need just minutes away. (id:61852)
Zolo Realty
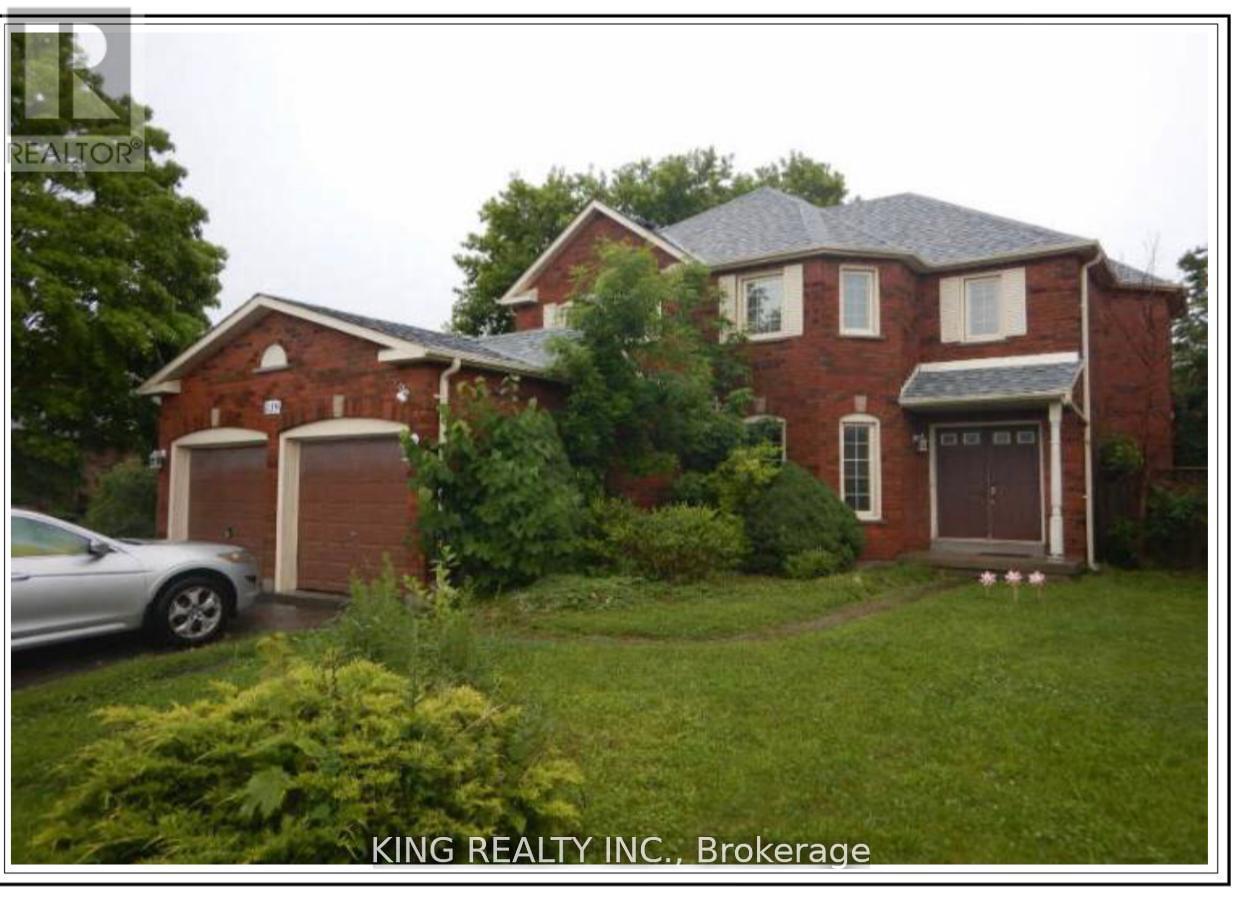
Barrie, Ontario
Welcome to this beautifully maintained 4-bedroom home offering spacious and functional living for the whole family. Featuring a bright and open-concept layout, this home boasts generous principal rooms, a modern kitchen with ample cabinetry and counter space, and a comfortable family room perfect for everyday living and entertaining. The primary bedroom includes a private ensuite and walk-in closet, while the additional bedrooms are well-sized and filled with natural light. Located in a sought-after neighborhood near schools, parks, Georgian Mall, East Bayfield Community Center, Georgian College, Royal Victoria Hospital, and major commuter routes, it sits on a 49' wide lot with a beautifully landscaped backyard, lush gardens, a serene pond, and a 16x12 wooden deck. Inside, the home offers a bright eat-in kitchen with modern appliances, an updated master ensuite, LED pot lights, and thoughtful upgrades throughout combining comfort, style, and convenience in a prime location. (id:61852)
King Realty Inc.
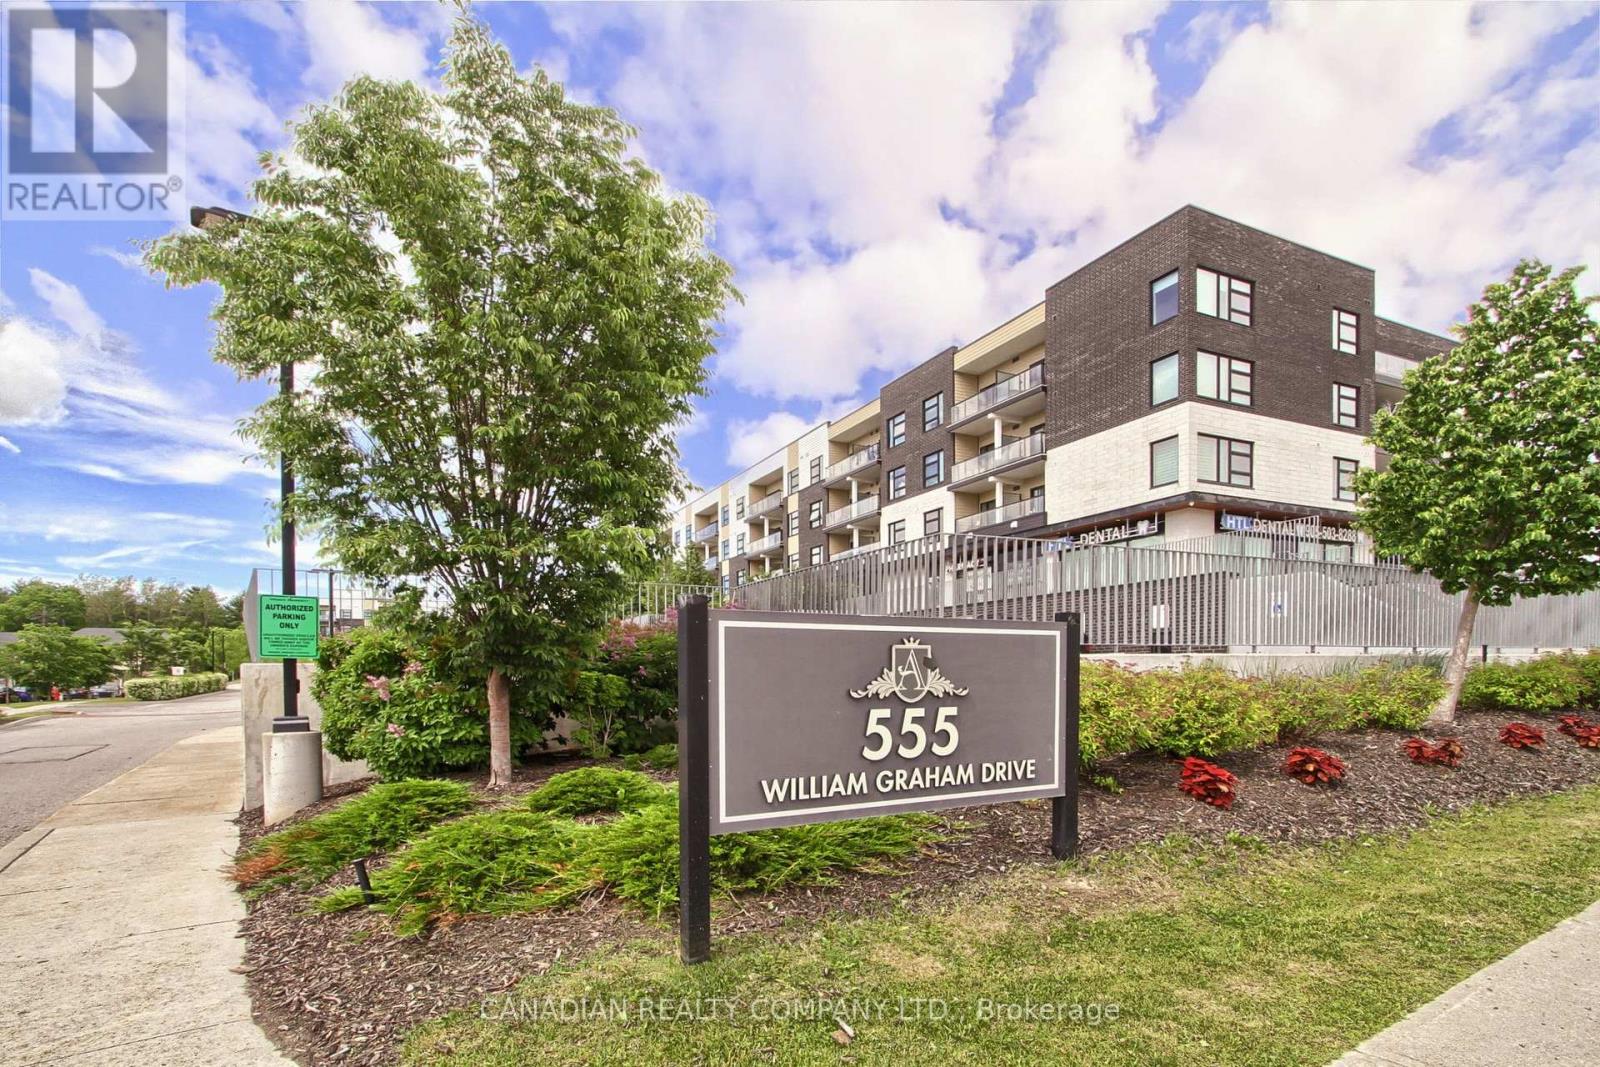
Aurora, Ontario
Welcome To The Arbors: A Low Rise, Upscale Condo: Offers Easy Access To Public Transit, Hwy 404, Go Station, Rec Centre, Local Schools & Shopping Centers Making This A Highly Desirable Location. This Bright 2 Bedroom 2 Bathroom Open Concept 722 Sf Unit (Plus Balcony) Is Loaded With Numerous Upgrades Such As S/S Appliances, Crown Moldings, Vinyl Plank Flooring, Baseboards, Casings, Levered Handles, Decor Switches/Outlets, Closet Organizers, Remote Controlled Blinds, Smart Home Front Door Lock, Nest Thermostat & More. Other Features Include Smooth 9' Ceilings, W/O From Living Rm To Covered Balcony With Glass Panel Railings, Spacious Kitchen With Custom Backsplash & Stone Counters, Plenty Of Cabinets With Soft Close Doors & SS Appliances. Master Bedroom With Pocket Door Entry, Custom W/I Closet & 3 Pc Bath With Custom Shower Featuring Glass Partition With Glass Door & Shower Light. The 2nd Bedroom Is A Good Size And Has Double Closet With B/I Closet Organizers & Access To a 4 Pc Main Bathroom. Laundry Room With Stacked Washer/Dryer & B/I Shelves. Enjoy All The Amenities That This Boutique Style Condo Has To Offer Including Bike Storage, Indoor/Outdoor Party Rooms, Billiards Room, Library, Full Equipped Gym, Dog Wash, Guest Suite & Concierge (id:61852)
Canadian Realty Company Ltd.
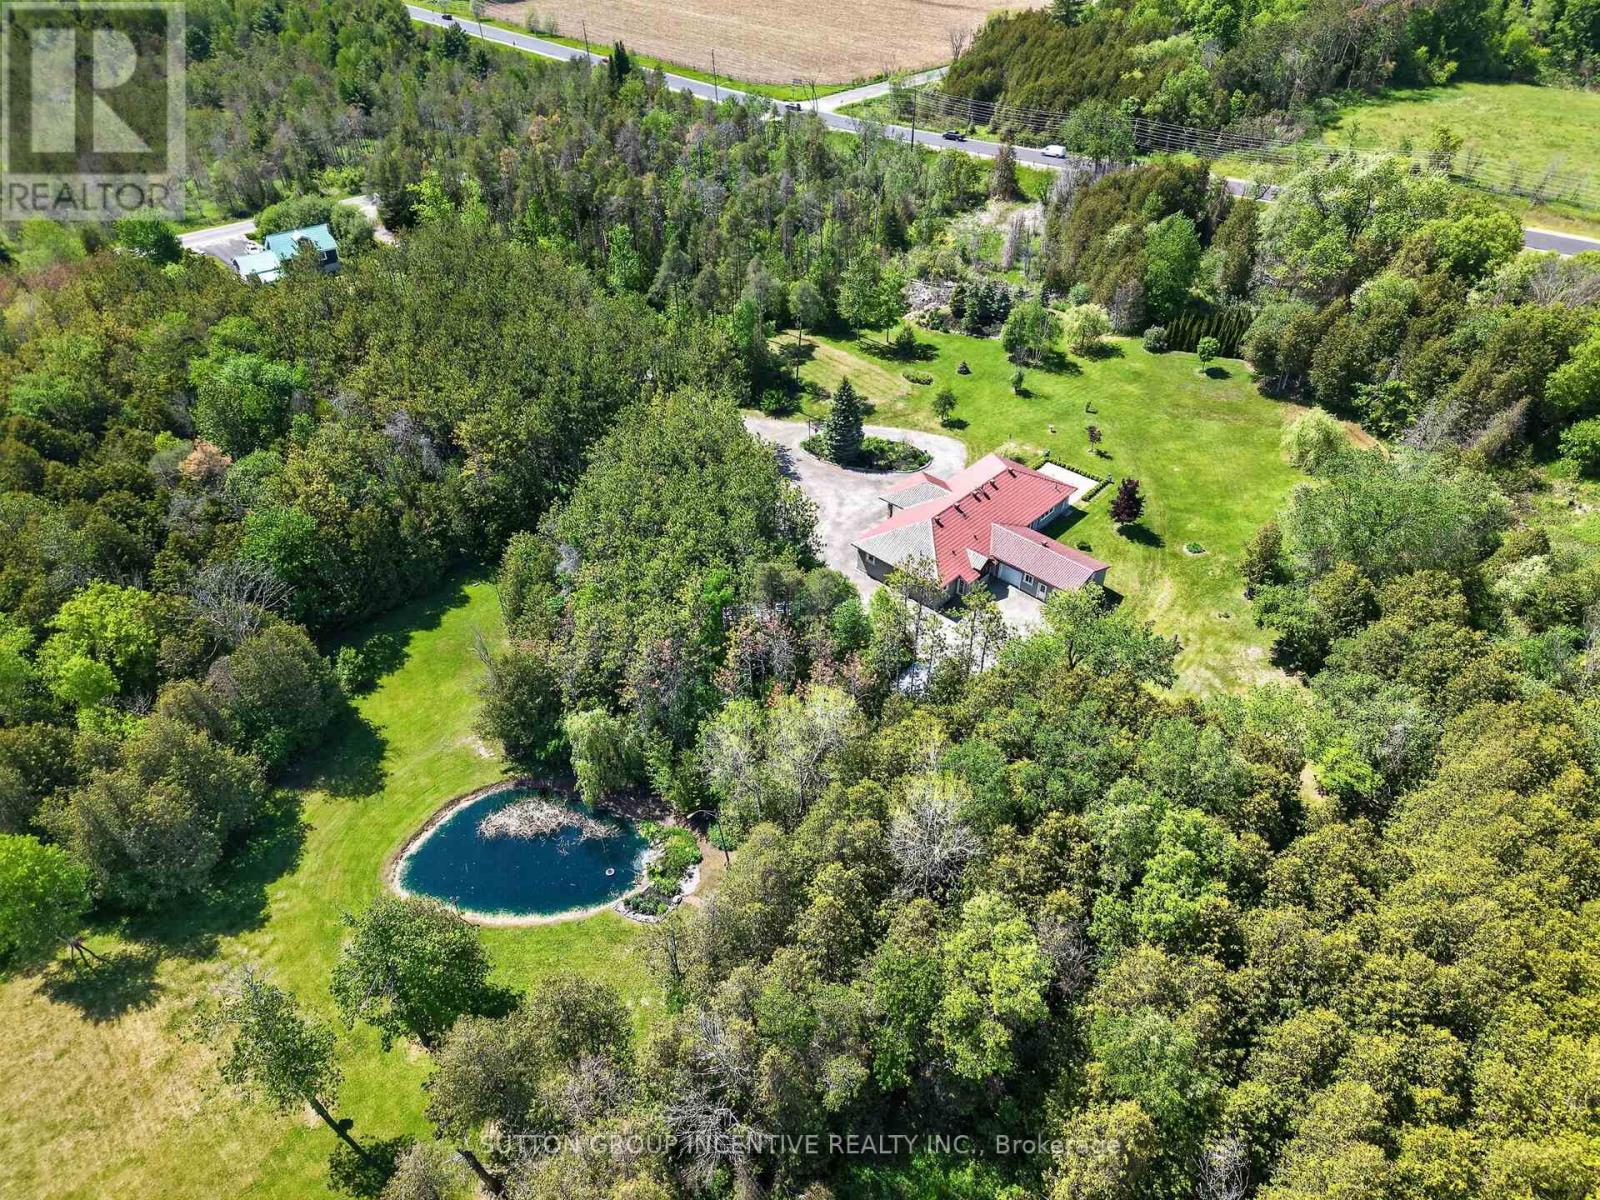
Essa, Ontario
WOW! CUSTOM BUILT SHOWPIECE WITHAPPROX 6160 SQUARE FEET FINISHED ON 19 ACRES! THIS THOUGHTFULLY DESIGNED HOME IS GENUINELY SPECIAL. FORTIFIED WITH FORWARD THINKING, ENVIRONMENTALLY FRIENDLY CONSTRUCTION, ECO-CONSCIOUS MATERIALS AND ENHANCED BY THE FINISHING PRINCIPALS OF FENG SHUI. MAKE THE CHOICE TOWARDS RESTORATIVE SLEEP IN A MAGICAL, MYSTICAL AND ENCHANTED FOREST WHERE THE OXYGEN IS BETTER. TASTEFULLY RESTRAINED. COMFORT WITHOUT COMPLICATION! INSULATED CONCRETE FORM(ICF) FROM THE FOOTINGS TO THE ROOF RAFTERS, ECONOMICAL NATURAL GAS HEATING(VERY RARE FOR A HOUSE ON THE 8TH LINE), 100 PERCENT SMOKE FREE AND RUG FREE, LARGE MAIN FLOOR OFFICE/BEDROOM,SEPARATE ENTRANCE TO LOWER LEVEL APARTMENT OR ENTERTAINMENT ZONE, ** BONUS ADU ALOWED ON THE PROPERTY(APROX 1500 SQUARE FEET)/** (id:61852)
Sutton Group Incentive Realty Inc.
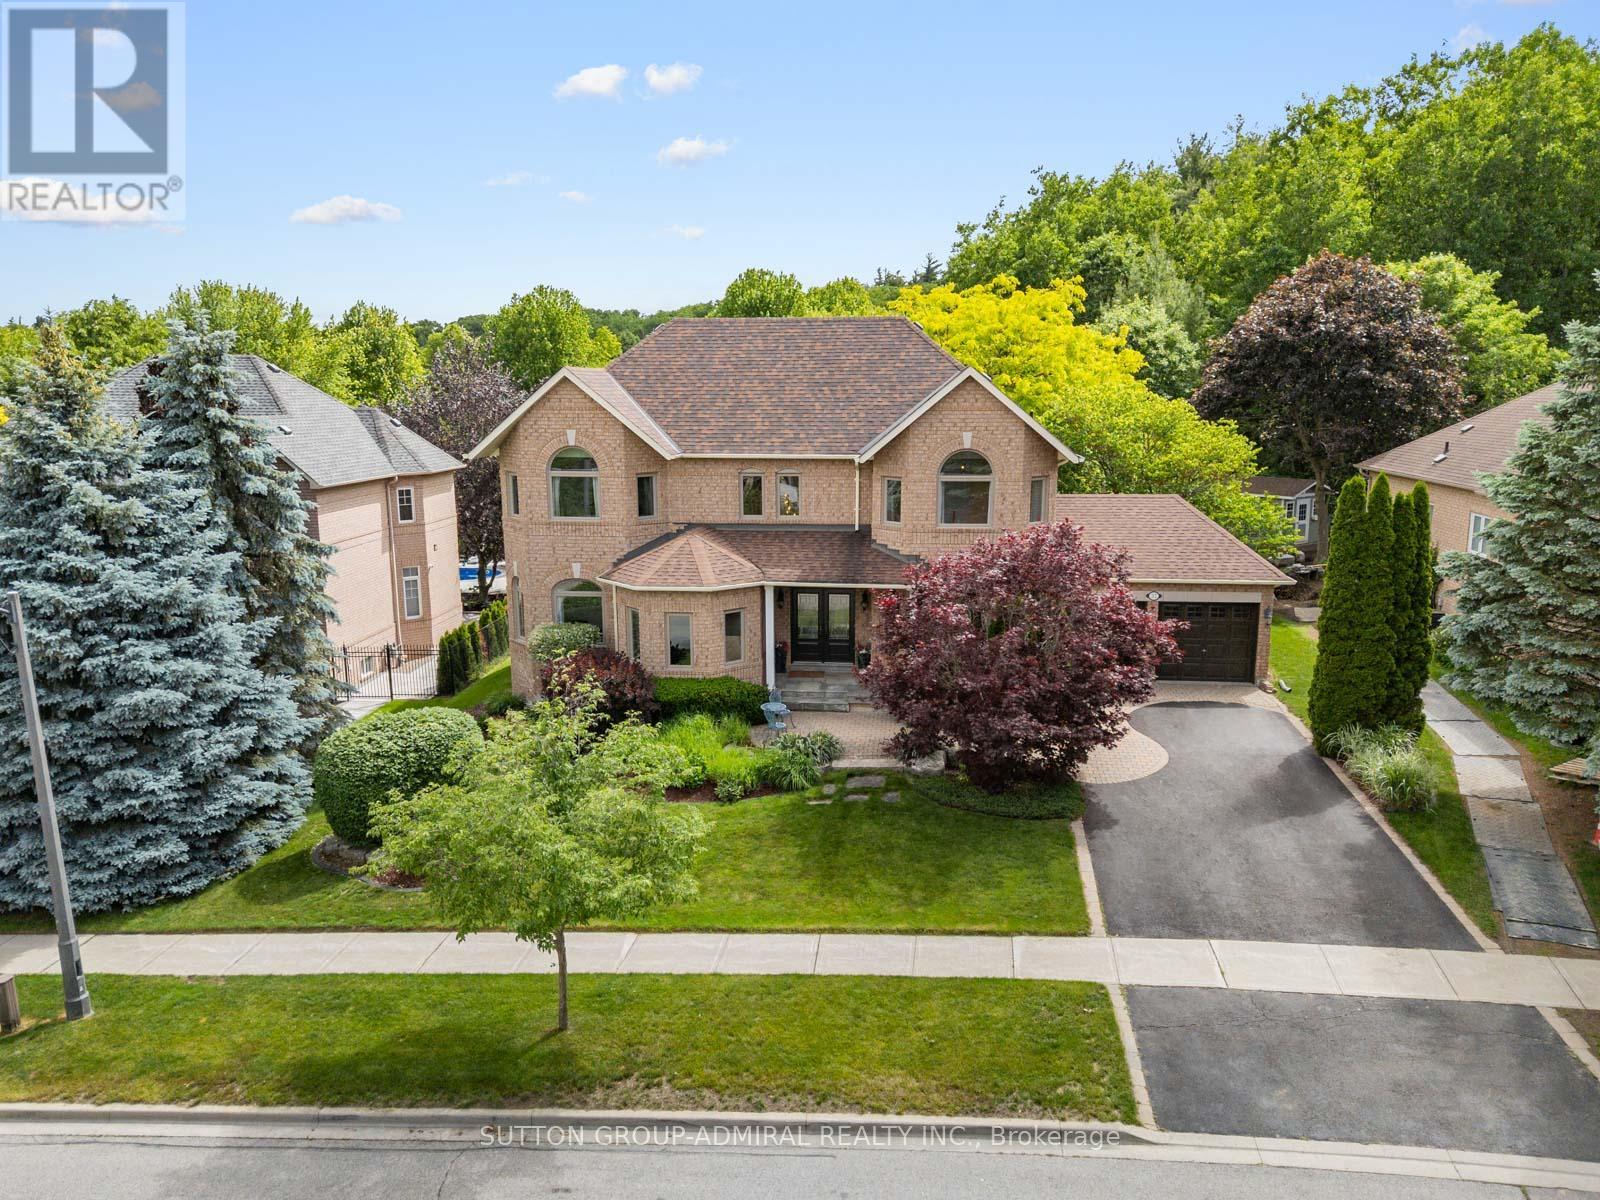
Vaughan, Ontario
Your dream oasis awaits! This beautiful executive home located in one of Maple's most desirable family-friendly neighbourhoods. This elegant 2-storey residence welcomes you with a double-door entry and a grand foyer. The main level showcases ceramic tile and oak hardwood flooring, casement windows throughout, a private office overlooking the front porch, living and dining rooms. A family room and breakfast area share a cozy gas fireplace and seamlessly connect to the beautifully updated kitchen, complete with stainless steel appliances, a centre island, custom mosaic backsplash, solid white oak butcher block countertops & extensive pantry storage. The breakfast area offers a walkout to a stunning landscaped backyard oasis featuring a patio, gazebo, mature gardens, and expansive greenspace perfect for hosting family and friends. A side-entry mudroom doubles as a convenient main-floor laundry room with laundry sink. Upstairs, newly replaced broadloom enhances all four bedrooms, each offering generous proportions and ample closet space, including a spacious primary bedroom with double-door entry, a walk-in closet with organizers, and a luxurious 6-piece spa-inspired ensuite with a double sink vanity, walk-in shower, and relaxing jacuzzi tub. The partially finished basement offers excellent recreation and games space with above-grade windows and includes a pool table with accessories. Additional inclusions central vacuum, owned furnace, air conditioner & hot water tank so no monthly bills! Auto garage door openers with two remotes, and the stunning foyer tapestry. Conveniently located near Nevada Park, Maple Trails Park, North Maple Regional Park, Maple Downs & Kirby Links golf courses, top-rated schools, Maple Community Centre, Cortellucci Vaughan Hospital, Vaughan Mills, Canada's Wonderland, Maple GO Station, YRT, TTC transit, and Highway 400, this exceptional home combines space, comfort, and convenience in a premier Vaughan location. (id:61852)
Sutton Group-Admiral Realty Inc.