

Burlington, Ontario
Priced to Sell! An exceptional home completely rebuilt offering luxurious living space on a rare 74 x 123 pool sized lot iN South Burlington. This home has been professionally designed and upgraded with high-end finishes, energy efficiency, and multi-generational functionality in mind. Step into the grand foyer and experience the unique layout: a bright living room and a few steps down to a cozy recreation room with fireplace and full bathroom ideal for extended family or guests. Up a half level are 2 bedrooms, a home office, and a full bathroom with a stunning sky light. The heart of the home is a custom kitchen featuring quartz countertops, premium BOSCH appliances, LED-lit cabinetry, and an open-concept eat-in area with direct access to a large Techno-Bloc patio perfect for BBQs and outdoor entertaining. The adjacent family room also leads to the backyard, offering seamless indoor-outdoor flow. Upstairs, you'll find a convenient laundry room, two spacious bedrooms, another full bath, and a primary retreat complete with a spa-like ensuite featuring a freestanding tub, custom glass shower, and LED anti-fog mirrors. Exterior upgrades include new landscaping, new asphalt driveway, high-efficiency windows, premium Rinox stone, fluted cladding, stucco accents, and a custom 4'x8' entry door for striking curb appeal. The oversized 2-car garage features epoxy flooring and front & rear garage doors for backyard access. Additional highlights: white oak engineered hardwood, Italian tile finishes, upgraded mechanicals (1" water line, tankless HWT, furnace/AC all owned),and rough-in for irrigation. Permit-approved shed and dual gated side entrances complete this one-of-a-kind home. Move-in ready with no detail overlooked just turn the key and enjoy luxury living in a prime location. Make sure to review the complete list of upgrades and features, including the list of appliances at home. (id:61852)
Royal LePage Real Estate Services Ltd.
Oakville, Ontario
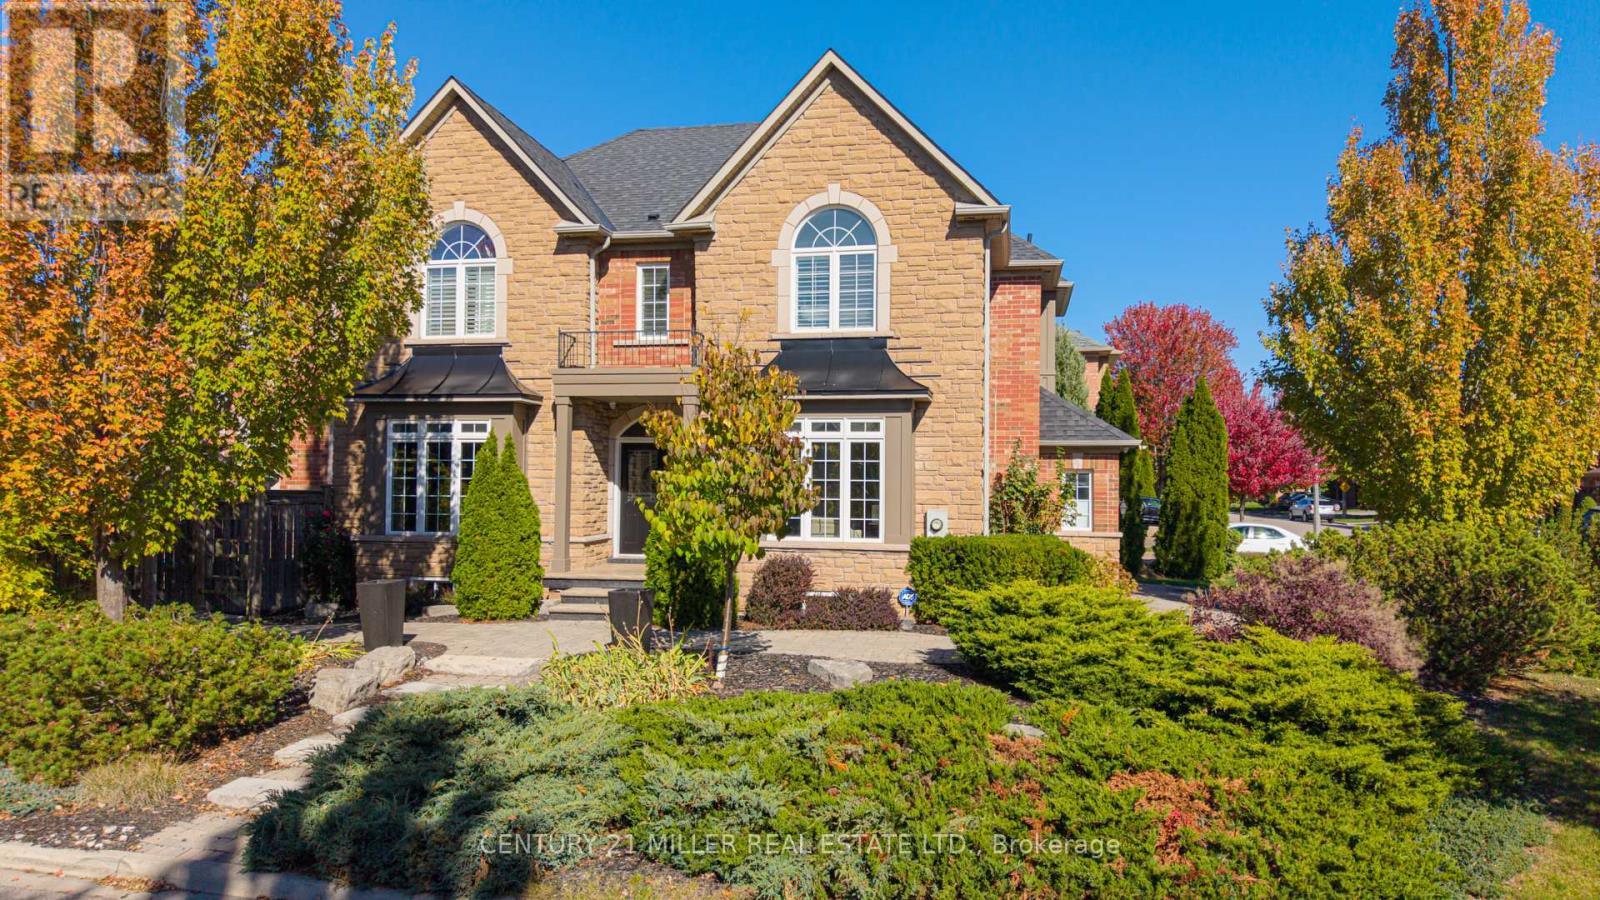
Set In prestigious neighbourhood, this exquisite nearly 3,500 sq. ft. residence, enhanced by a beautifully finished 1,600 sq. ft. lower level-offers an exceptional blend of elegance and comfort. Beginning with a sun-drenched living room and an inviting formal dining room ideal for sophisticated entertaining. A stunning kitchen, appointed with dark maple cabinetry and quartz counters and plenty of cupboards. The large eat-in area opens seamlessly to a bright, cozy family room and to the beautiful backyard oasis with its sparkling saltwater pool and sitting area. Rich hardwood floors flow throughout most of the home. The upstairs level boasts a sumptuous primary suite with a custom walk-in closet and an expansive 5 pc. sunny ensuite, two additional bedrooms connected by an elegant Jack & Jill bathroom, and a fourth bedroom with its own private ensuite. The luxurious lower level extends the home's lifestyle appeal with a stylish recreation room, a dedicated workout studio, and a private guest bedroom and a full bathroom, creating a truly exceptional setting for refined living. (id:61852)
Century 21 Miller Real Estate Ltd.
Toronto, Ontario
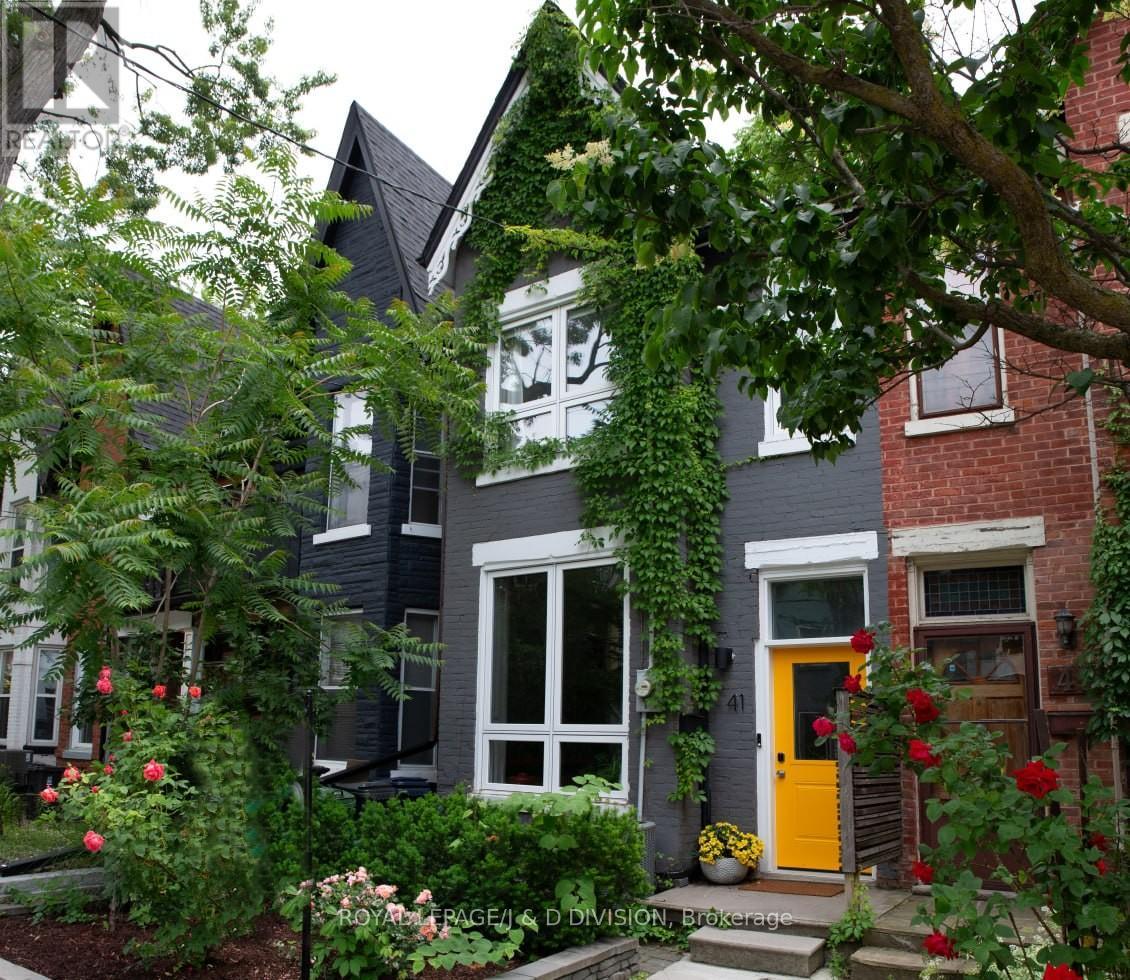
Beautiful 3 level circa 1885 Victorian 3-Bed, 3-bathroom home fully renovated w modern conveniences while preserving its original charm - including original wide-plank flooring. The main level boasts soaring 12-foot ceilings and upgraded, custom full-sized windows that flood the living space with natural light, creating a bright and airy atmosphere. The warm living and inviting dining area provides an elegant setting for entertaining friends or hosting family dinners together. The chef-inspired kitchen features professional-grade stainless steel appliances including Gas range. Distinctive polished concrete w butcher block countertops, custom subway tile backsplash are complimented with designer pendant lighting. This functional space offers ample cabinetry, a breakfast bar, and convenient center island. Desirable Family Room addition features a wall of windows overlooking the lush backyard with walk-out to lovely deck surrounded by greenery. Across the yard sits a highly desirable, oversized 1 car garage with storage and room for a large vehicle. The upper level primary suite is perfect for a king-sized bed and features large, upgraded windows, a dedicated dressing area, walk-in closet w built-in organizers & a spa-like, 4-piece, ensuite bath. The second bedroom provides a private retreat with a walk-out to a spacious rooftop deck nestled among mature trees. A second four-piece bathroom and a generous linen closet complete this well appointed level. The third floor is a dream work-from-home office and desirable third bedroom all in one. Features a walk-out to a 2nd large rooftop deck - a peaceful escape within the tree canopy. The partially finished basement includes a three-piece bathroom w stand up shower and ample storage space that can be finished to taste. Steps from the vibrant shops and restaurants of Queen West. Walk to the lake, Trinity Bellwoods Park, High Park, Liberty Village. Great public & private schools! Do not miss this wonderful opportunity! (id:61852)
Royal LePage/j & D Division
Mississauga, Ontario
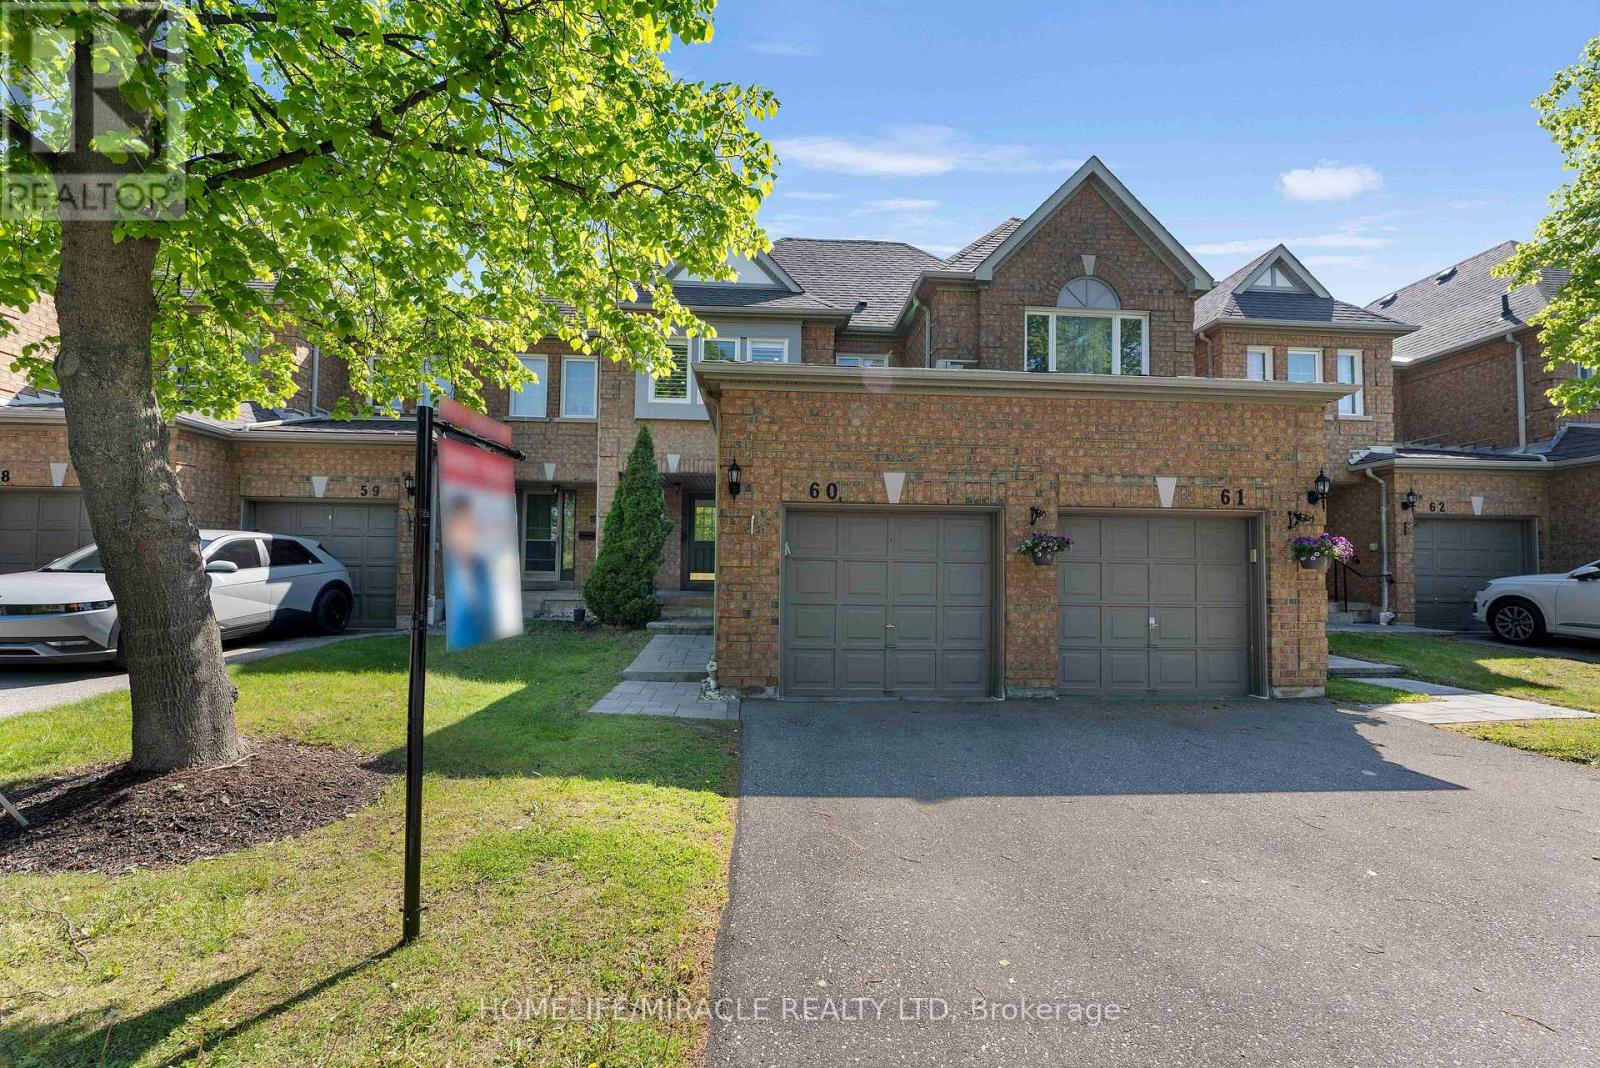
Beautifully updated 2-storey condo townhome in the highly sought-after Central Erin Mills community, located within the John Fraser/Gonzaga school area and minutes to Erin Mills Town Centre, Credit Valley Hospital, Streetsville GO, parks, trails, shopping, and highways 401, 403 & 407.This move-in ready family home offers 3 spacious bedrooms, 3 washrooms, 2 parking spaces, and a finished open-concept basement ideal for a recreation room, home office, gym, kids' play area, or additional family space. The main floor features a bright and functional layout with separate living, dining, and family areas, plus a breakfast area with walk-out to a private yard.Recent upgrades include luxury vinyl flooring throughout, smooth flat ceilings, 55 pot lights, a modern wooden staircase with updated pickets, and major mechanical updates including furnace, air conditioner, and humidifier replaced in 2024. The kitchen features stainless steel appliances, gas stove, built-in microwave, fridge, and dishwasher.The spacious primary bedroom offers a walk-in closet and 4-piece ensuite, while the additional bedrooms are well-sized for a growing family. A fantastic opportunity to own a renovated, carpet-free, move-in ready townhome with excellent space, parking, and school access in one of Mississauga's most desirable family neighbourhoods (id:61852)
Homelife/miracle Realty Ltd
Brampton, Ontario
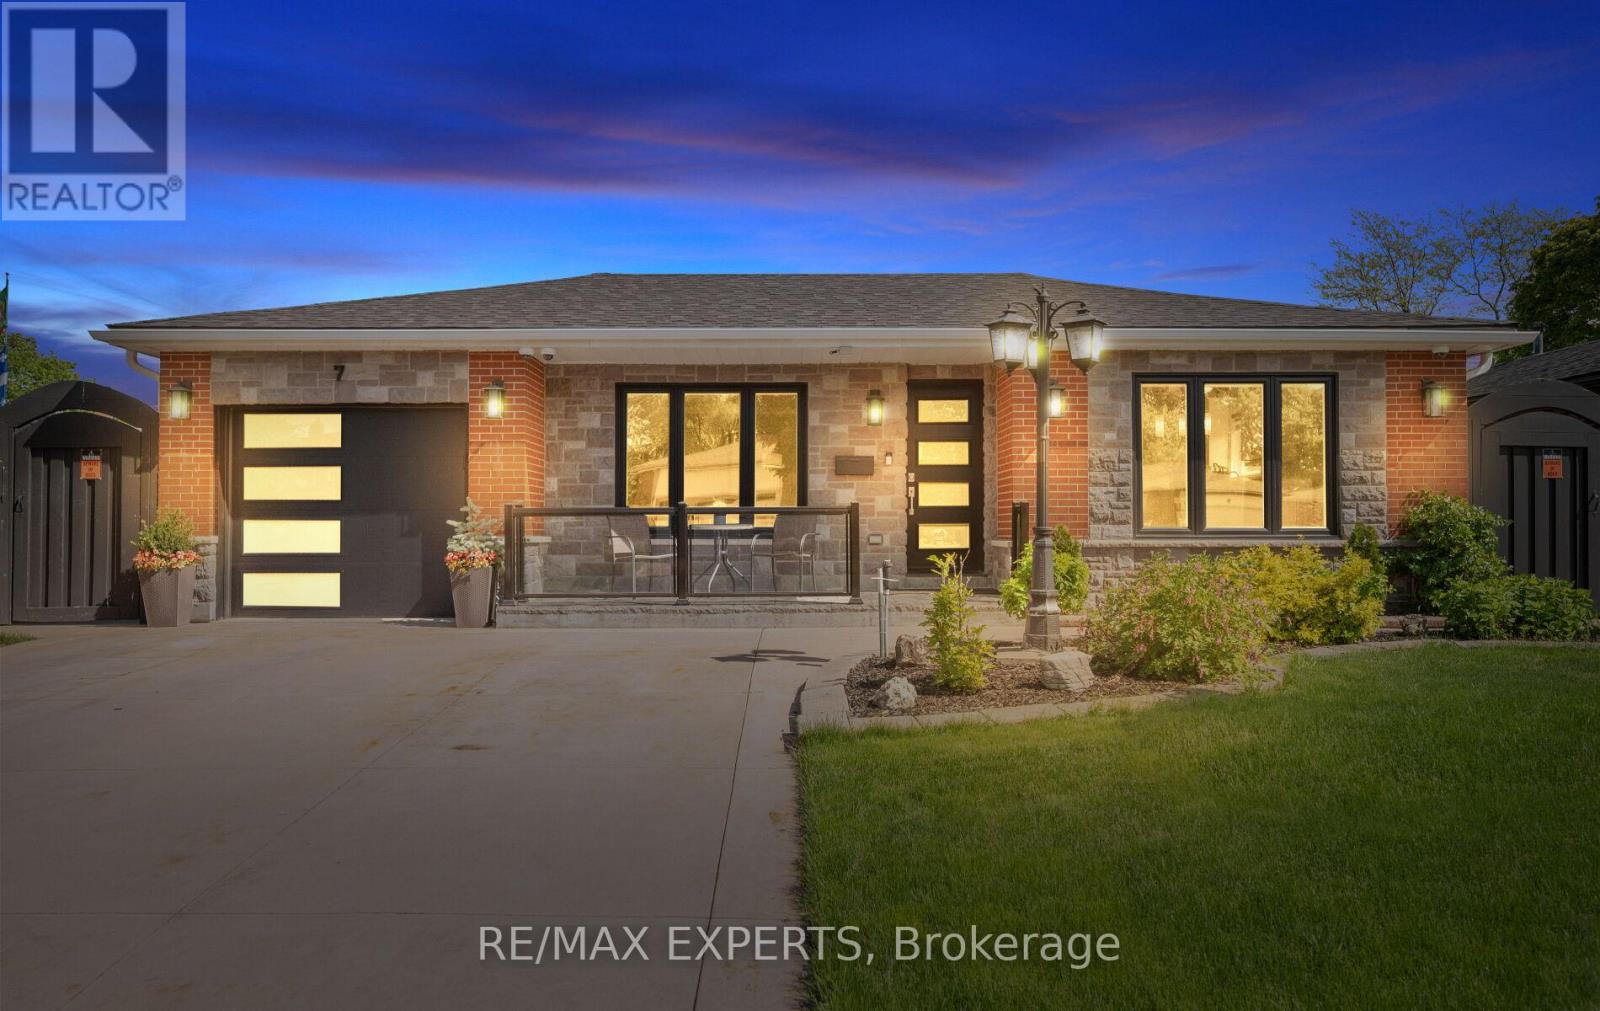
Welcome to 7 Goodwood Rd - A Beautifully Maintained Bungalow Nestled On A Quiet Street In One Of Brampton's Most Desirable Family Neighborhoods! This Stunning Home Offers The Perfect Blend Of Comfort, Functionality & Backyard Luxury. Featuring A Bright & Spacious Main Floor Layout, A Fully Finished Basement With Endless Possibilities For Extended Family Or Entertaining, And Pride Of Ownership Throughout. Step Outside To Your Own Private Backyard Oasis Complete With A Gorgeous Inground Pool, Immaculate Landscaping & An Incredible 3-Season Cabana Perfect For Relaxing Or Hosting Family & Friends All Summer Long. This Home Has Been Exceptionally Well Maintained Inside & Out And Is Truly Move-In Ready. A Rare Opportunity To Own A Turn-Key Bungalow With A Backyard That Truly Has To Be Seen To Be Appreciated! (id:61852)
RE/MAX Experts

Toronto, Ontario
A two storey home in the heart of Toronto's Brookhaven-Amesbury community great for young professionals first-time buyers and investors. Upon entry to the first level main floor you are greeted by a highly versatile open-concept living, dining and kitchen area thoughtfully designed to accommodate multiple lifestyles, freshly painted, new laminate floors. Ascending to the second level, the layout continues to impress with three bedrooms crafted for comfort and style, with large windows, laminate floors throughout all the rooms. The lower level is an income-generating opportunity with a private separate entrance and above grade windows allowing the natural sunlight to fill the rooms, also featuring a generous sized long lot , single detached garage with 5 parking spaces, enjoy unmatched convenience with a short drive to downtown and quick access to 400 series hwy, transit schools, parks, shopping ,dining and everyday amenities. (id:61852)
RE/MAX Ultimate Realty Inc.
Orangeville, Ontario
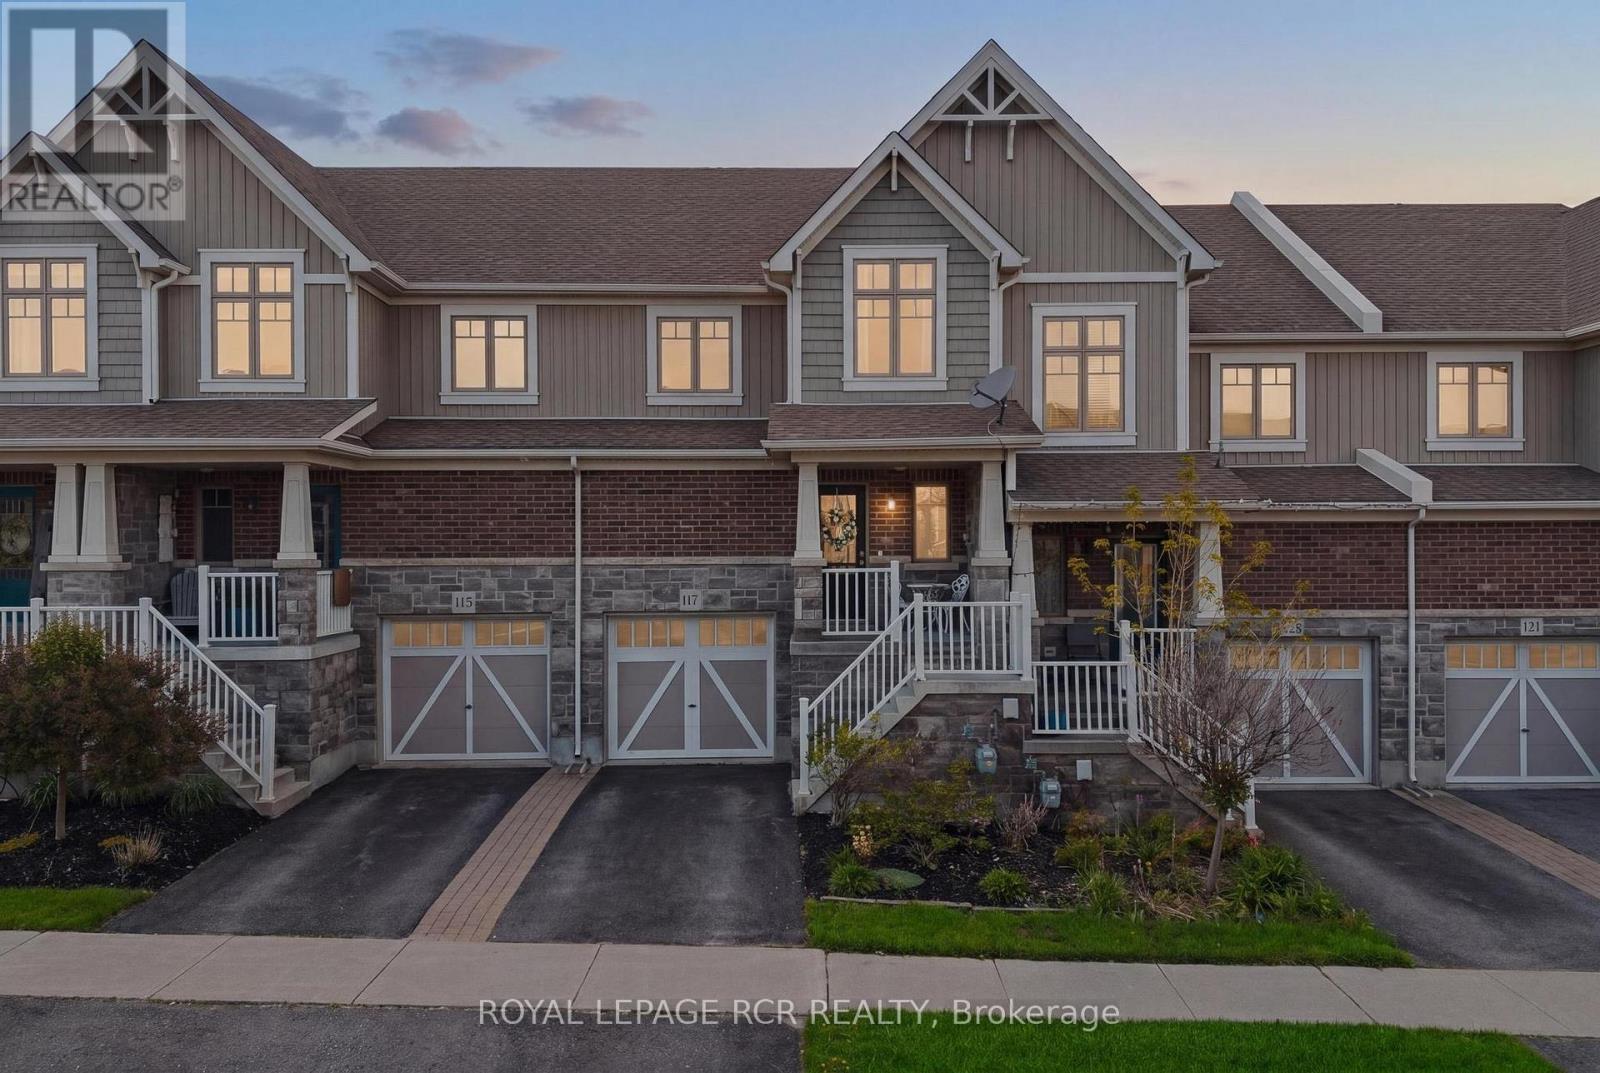
A true Freehold townhouse with no monthly fees! This is the one. Privacy, space, and smart upgrades rarely come together in a townhouse-but at 117 Preston, they do. Set on one of the largest lots on the street, and one of the rare ones that doesn't back onto another home, this freehold townhouse gives a growing family room to breathe. Inside, three generous bedrooms and four bathrooms provide room for everyone to spread out. The kitchen has been thoughtfully updated, ready for everything from busy weeknight dinners to weekend gatherings. The main floor features custom California Closet built-ins framing the living room television-a polished, organized touch that makes the space feel both elegant and effortless. Downstairs, a fully finished and furnished lower level centers around a cozy electric fireplace. Versatile by design, it works beautifully as a family retreat, media room, or a quiet home office-whatever your lifestyle calls for. A standout bonus: the garage includes a loft storage space, a rare feature in these models and a welcome solution for keeping seasonal items and extras tucked neatly away. Parking is covered too, with a garage space plus an additional driveway spot. Between the oversized private lot, the updated kitchen, and the finished lower level, 117 Preston offers one of the best values in the neighbourhood. Tucked into a wonderful, family-friendly area close to schools, parks, and everything Orangeville has to offer, this is more than a home-it's a place to settle in and grow. (id:61852)
Royal LePage Rcr Realty
Milton, Ontario
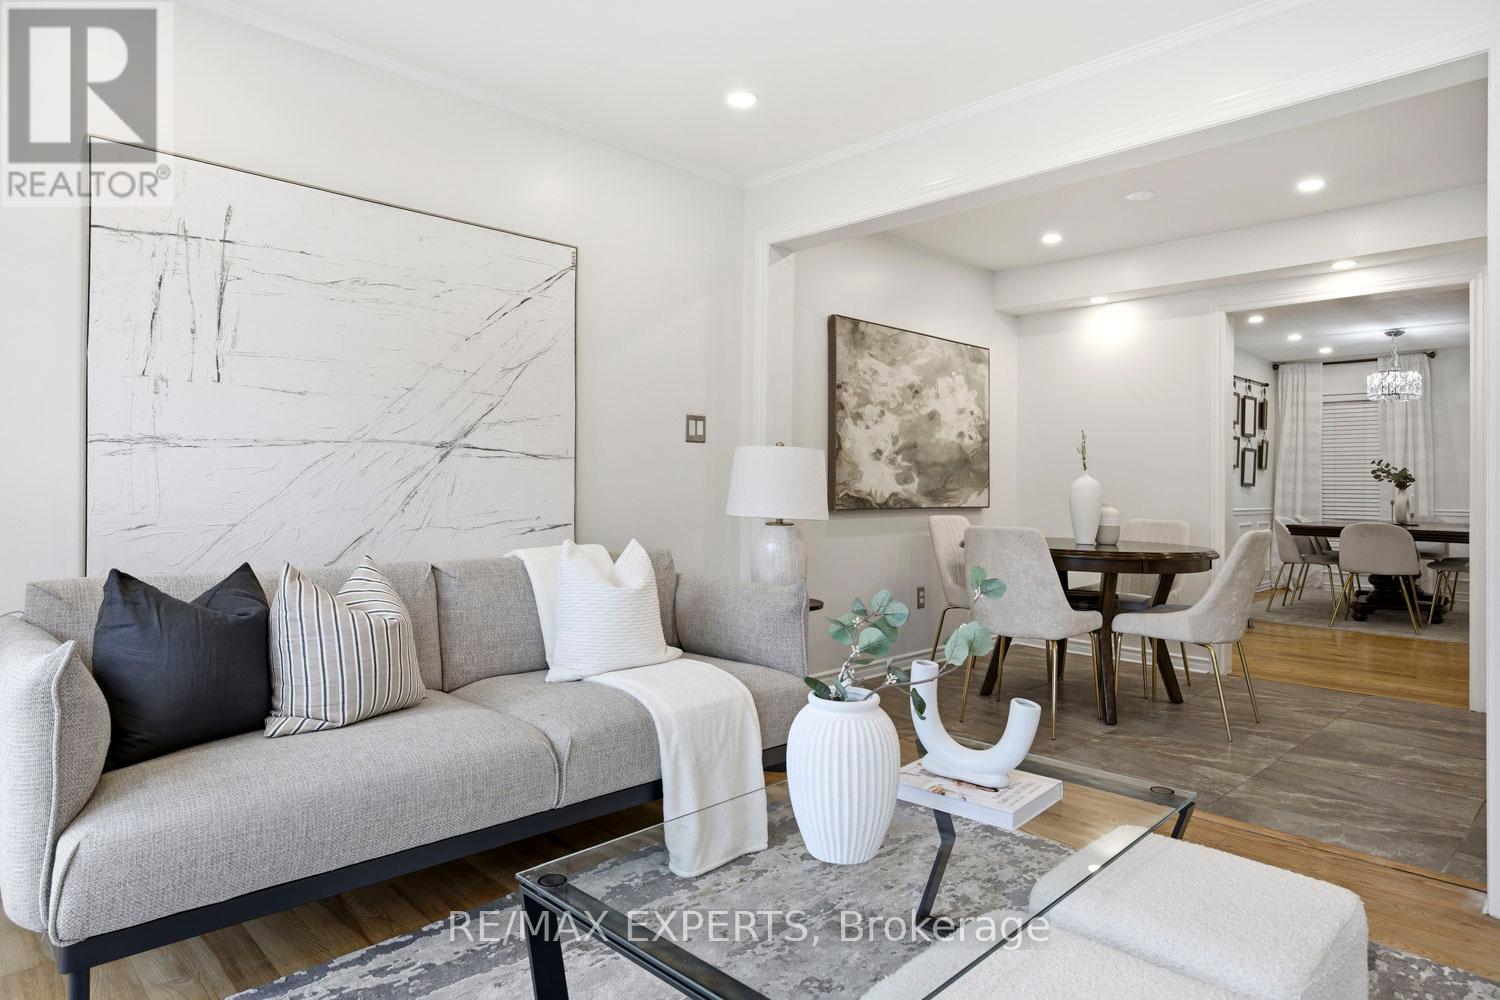
Tucked into Milton's sought-after Dempsey neighbourhood,this detached two-storey residence offers 4+1 bedrooms, 4 bathrooms, and approximately 2,500 square feet of combined living space, creating a home that feels both generous and deeply functional from the moment you step inside. Hardwood floors add warmth and continuity throughout, while the kitchen is beautifully appointed with granite countertops, stainless steel appliances, and an eat-in breakfast area designed for easy mornings and relaxed weekends.What makes this home especially appealing is the way the layout lives. The main floor offers a bright, welcoming living space for everyday comfort, paired with a large separate dining area that instantly elevates the home for those who love to gather, celebrate, and host with ease. It is the kind of space that invites long dinners, holiday moments, and a table full of guests without ever feeling crowded. Upstairs, the home continues to deliver with 4 spacious bedrooms, including a serene primary retreat with a walk-in closet and 4-piece ensuite, along with 2 full bathrooms on the second floor that make busy mornings feel smoother and more effortless.The finished lower level adds a whole new dimension of flexibility. With its own recreation area, bedroom, full bathroom, flexible office space, and laundry. Suitable whether for guests, extended family, a quiet work-from-home setup, or simply extra space to live and grow.And then there is the lifestyle beyond the front door. This home is positioned in one of Milton's most connected family pockets, with Top schools, parks, shopping, recreation, the Milton Leisure Centre, the Milton GO Station, and Highway 401 all within minutes away. It is a location that does more than impress on a map.It gives you back time, softens the pace of busy days, and makes the entire week feel easier. (id:61852)
RE/MAX Experts
Mississauga, Ontario
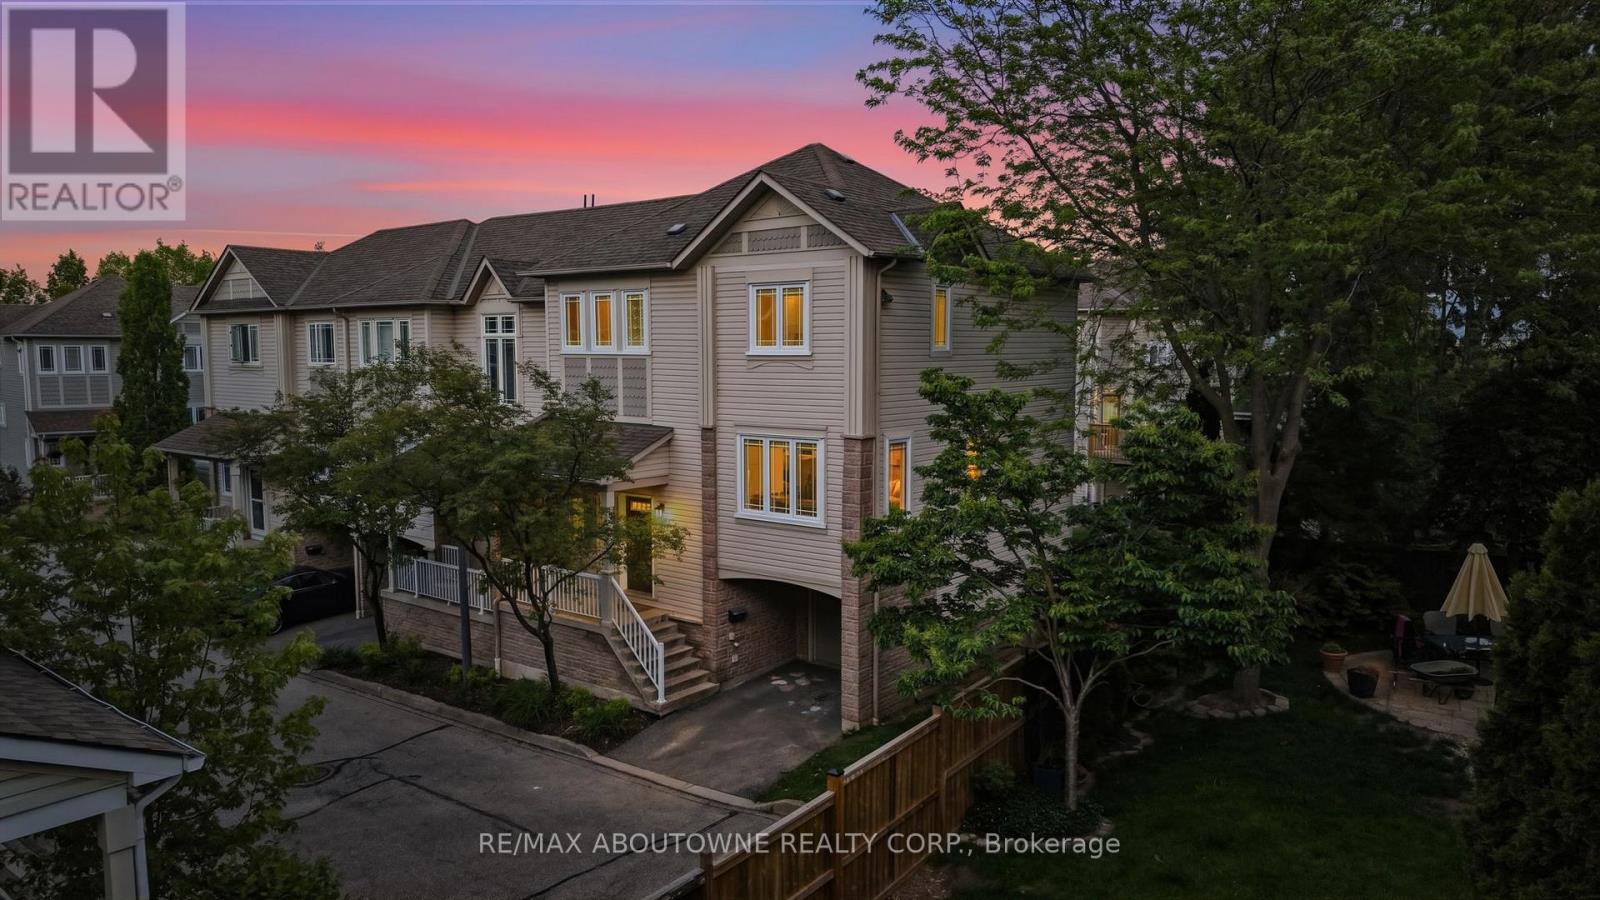
Welcome to one of the largest and most functional condo townhouse models in the complex, offering over 2,250 sq.ft. of beautifully designed living space in the heart of Meadowvale.This bright corner-unit home features 4bedrooms, 3bathrooms, and an exceptional open-concept layout ideal for entertaining, with spacious living and dining areas flowing seamlessly into the kitchen and breakfast area. Abundant windows throughout flood the home with natural light. Recent upgrades include new hardwood floors, fresh paint, all new appliances (2025), updated ensuite bathroom (2025), new washer & dryer with second-floor laundry room setup (2025), updated attic insulation (2025), updated deck (2022), new windows (2023), A/C (2020), and a new furnace. The finished walk-out lower level features a large rec room or private guest suite/4th bedroom with potential for a second laundry area. Situated in one of the quietest corners of the complex with a private garage and parking. Located within the catchment of Canada's top-ranked French schools and other highly rated schools. Maintenance fees offer exceptional value and include lawn care, snow removal, roof maintenance, exterior upkeep of the home and the complex, and common areas. Prime location close to parks, trails, shopping, transit, and major highways 401 and 407, minutes away. (id:61852)
RE/MAX Aboutowne Realty Corp.
Toronto, Ontario
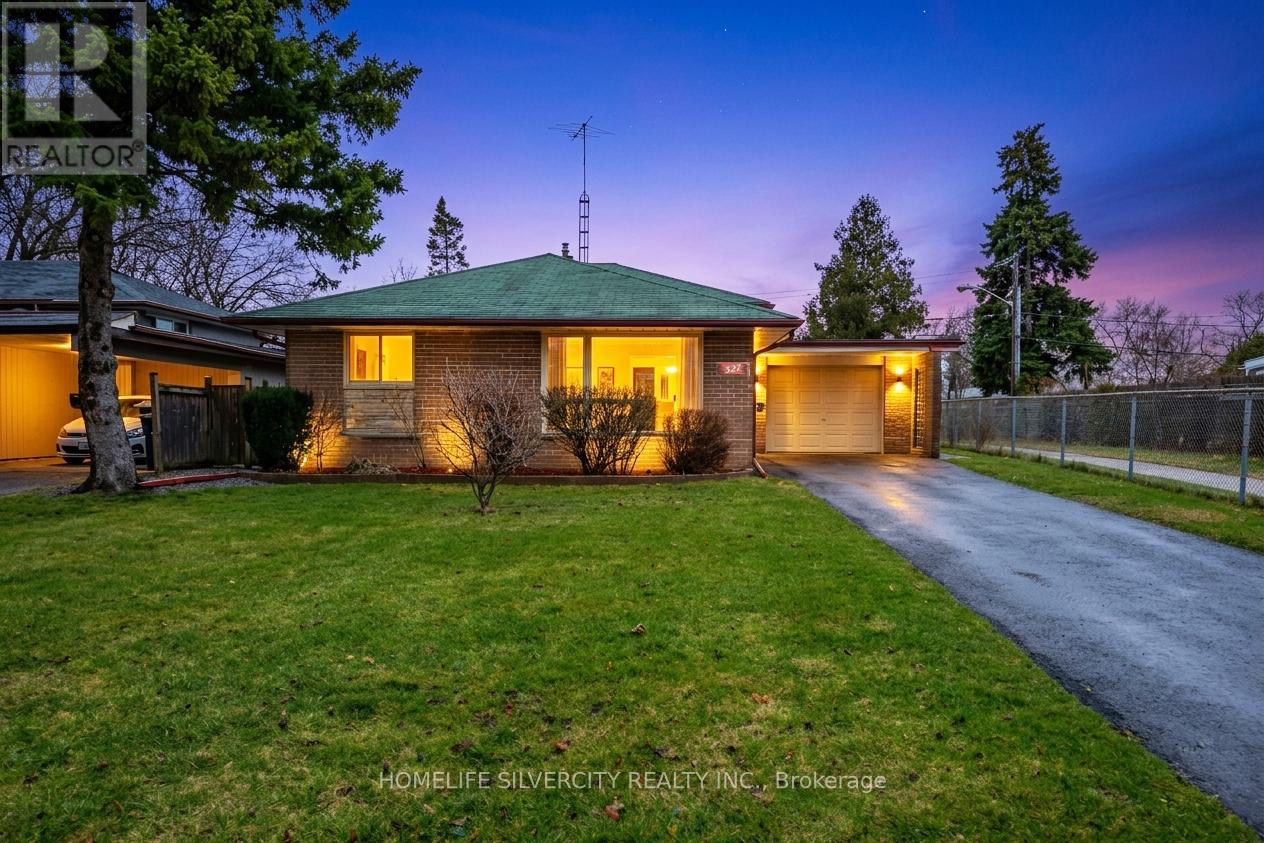
Beautifully well maintained 3-Level Detached Backsplit located in a highly desirable Etobicoke neighborhood. This charming home sits on a generous lot and offers a functional layout ideal for families. The main level features a bright living and dining area with modern laminate flooring and a stylish kitchen with elegant quartz countertops. The home offers comfortable living with well-sized bedrooms and two bathrooms, including one on the upper level and another in the basement. The basement remains unfinished, providing a fantastic opportunity for the new owner to customize and design the space according to their needs. Enjoy a private backyard perfect for relaxing or entertaining. Situated on a prominent main road with excellent accessibility, the property is conveniently located close to parks, shopping, public transit, and major highways. Families will appreciate proximity to excellent schools including Dixon Grove Junior Middle School and Kipling Collegiate Institute, making it an ideal location for growing families. Kipling Collegiate Institute is a well-established public high school in the area serving grades 9-12.A wonderful opportunity to own a well-kept home in a convenient and family-friendly location. Some Pictures are Virtually staged. (id:61852)
Homelife Silvercity Realty Inc.
Milton, Ontario
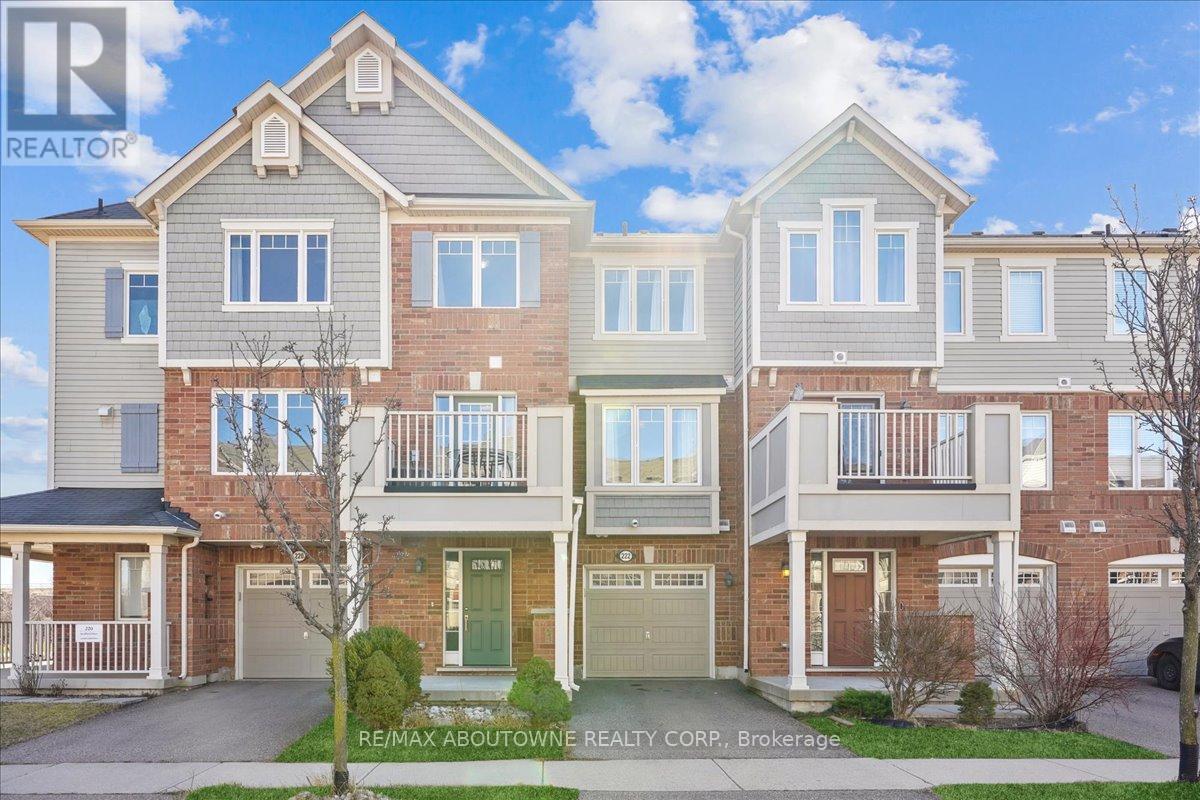
Spacious, stylish, and thoughtfully designed, this beautifully maintained three-storey townhome is set in Milton's sought-after Harrison neighbourhood, offering a bright and functional layout ideal for everyday living. The main entry provides convenient direct access to the single-car garage, adding ease and practicality to the home's design. Upstairs, the open-concept second level feels warm and inviting, featuring a well-appointed kitchen with stainless steel appliances, a pantry closet, and a breakfast bar that flows seamlessly into the living area. Large windows fill the space with natural light, while updated ceiling fixtures add a polished, modern touch. French doors open to a private balcony, creating the perfect spot for morning coffee, evening relaxation, or a quiet outdoor escape. A convenient powder room completes this level. The third floor offers two spacious bedrooms, including a serene primary retreat with a large bright window and an oversized walk-in closet with built-in organizers. The second bedroom also provides excellent storage with a generous closet and shelving, while the 4-piece main bathroom features tile flooring and an oversized single vanity. Complete with a private driveway, garage parking, direct interior access, and a warm, welcoming feel throughout, this home delivers an excellent blend of comfort, convenience, and contemporary townhome living. Located in the family-friendly Harrison community, this home is close to public and Catholic schools, parks, trails, playgrounds, shopping, recreation, and everyday amenities. An excellent Milton location for families, commuters, and anyone seeking a quiet residential neighbourhood with easy access to everything they need. Some photos have been virtually staged. (id:61852)
RE/MAX Aboutowne Realty Corp.
Burlington, Ontario
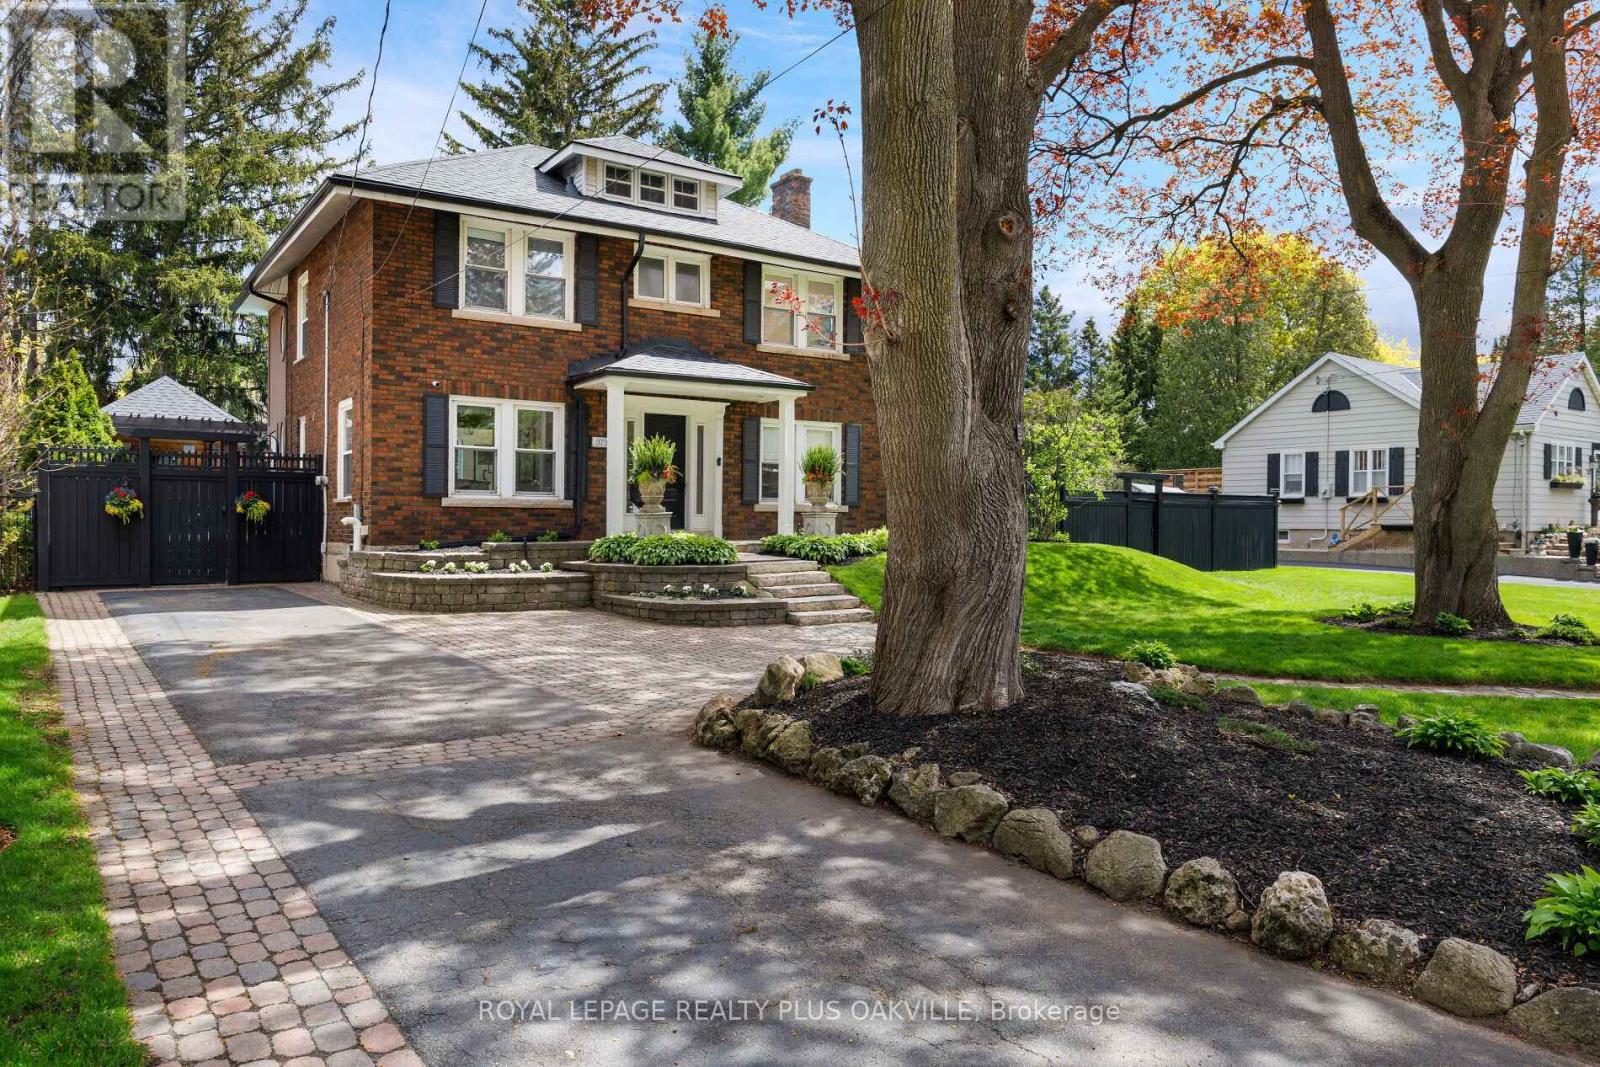
Situated on one of Roseland's most impressive lots at 93 feet wide, this expanded 4-bedroom home delivers the kind of scale and privacy that is increasingly rare in Roseland. The home retains the charm and character of its original build while offering the space and functionality a modern family would like. The eat-in kitchen opens into the family room with a walkout to the backyard making backyard access easy. A separate dining room adds formality when needed, while the sunroom wrapped in windows on all sides with its own walkout offers a peaceful retreat year round. Both the dining area and the sunroom are anchored by a double-sided gas fireplace. Upstairs holds four well-sized bedrooms and two full bathrooms, including a primary ensuite. The finished basement adds a recreation room, flexible space for a gym, home office or storage and a recently updated laundry room. The backyard is where this property truly separates itself, professionally landscaped with old world charm, a saltwater pool, pergola, built-in barbecue area, enclosed sitting area with TV, expansive deck, and a stone patio framed by mature gardens that have been cultivated over the years. Six-car driveway. Situated in one of the most coveted school districts in the area serving John T. Tuck and Nelson Hign School, where family and community are genuinely valued. Walking distance to downtown and the lake, with easy highway access and great shopping close by. This home is worth the visit. (id:61852)
Royal LePage Realty Plus Oakville