
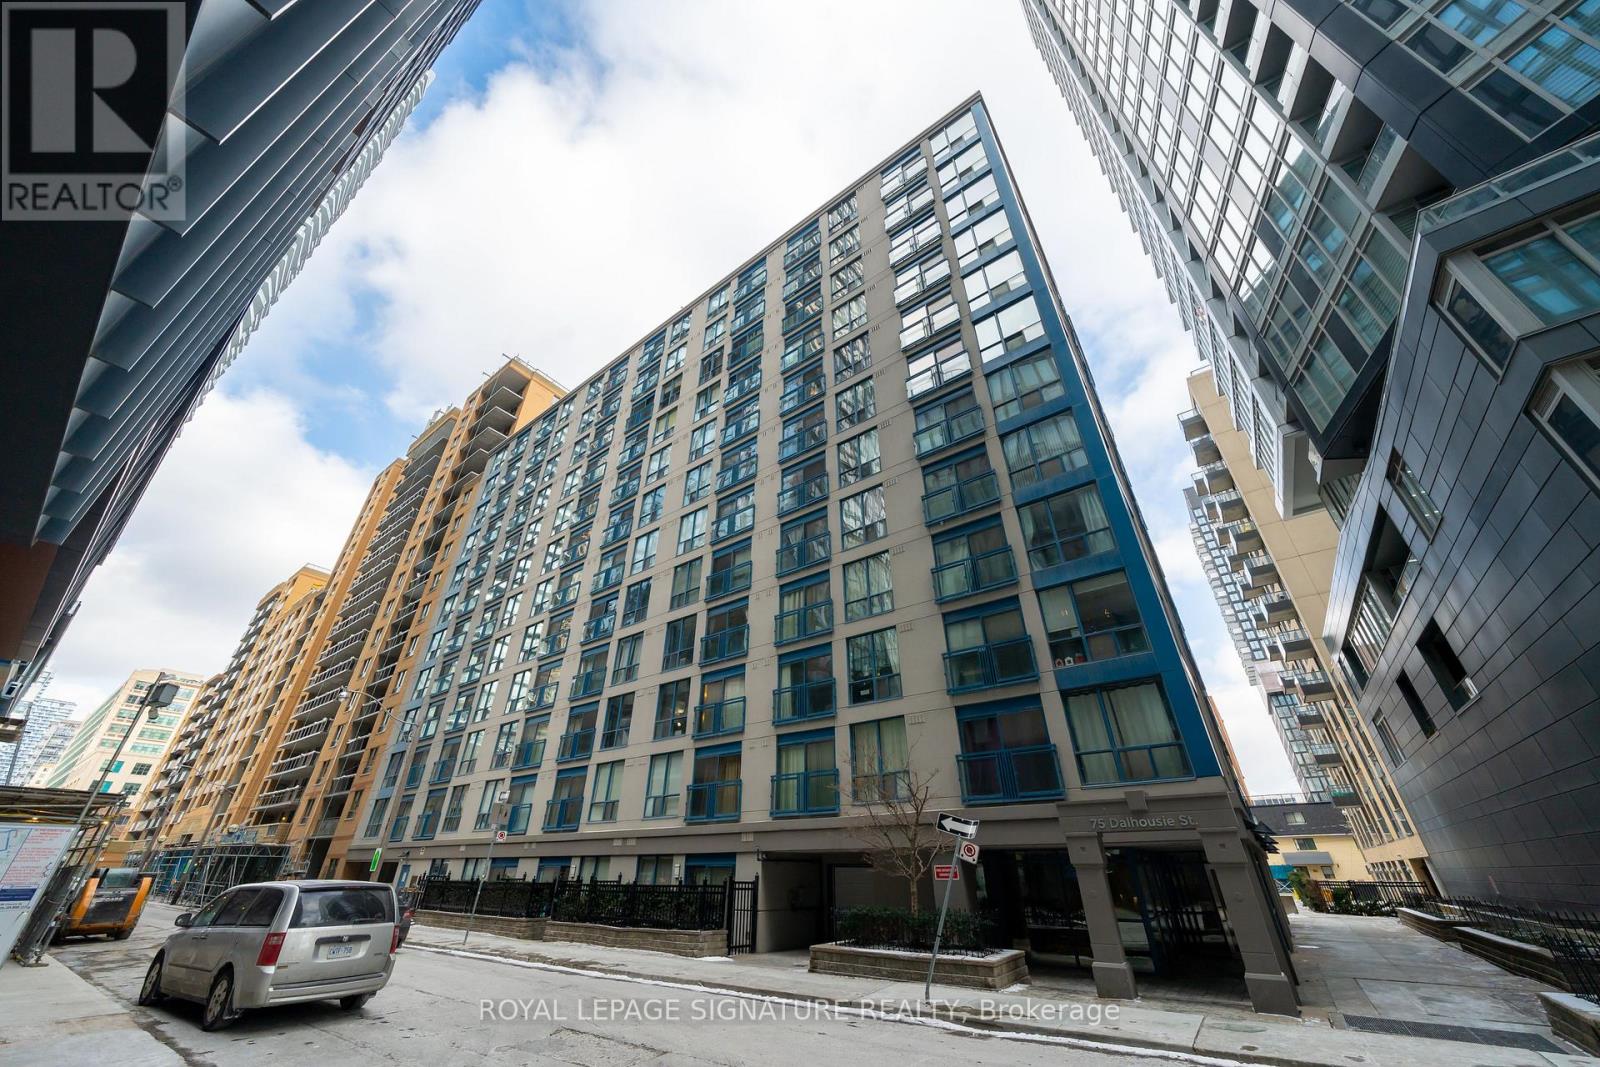
Toronto, Ontario
A Rare Find! Renovated, turnkey corner three-bedrooms unit with an underground parking, featuring an open-concept design with distinct dining and living areas.***Cabinets can be painted into white*** This unit offers over 900 sq ft in a prime downtown Toronto location, just steps from TMU, U of T, and the Toronto Eaton Centre. The spacious floor plan is ideal for entertaining and everyday living, with a renovated kitchen featuring quartz countertops, stainless steel appliances, and ample cabinet storage. The upgraded 4-piece bathroom includes a quartz countertop and a modern finish. Floor-to-ceiling windows and a Juliette balcony bring in abundant natural light. Throughout the unit, you'll find generous closet space, a pantry, and well-planned storage. All-inclusive maintenance fees cover AC, heat, hydro, and water, offering exceptional value. One parking spot is included, a rare bonus in this central location. (id:61852)
Royal LePage Signature Realty
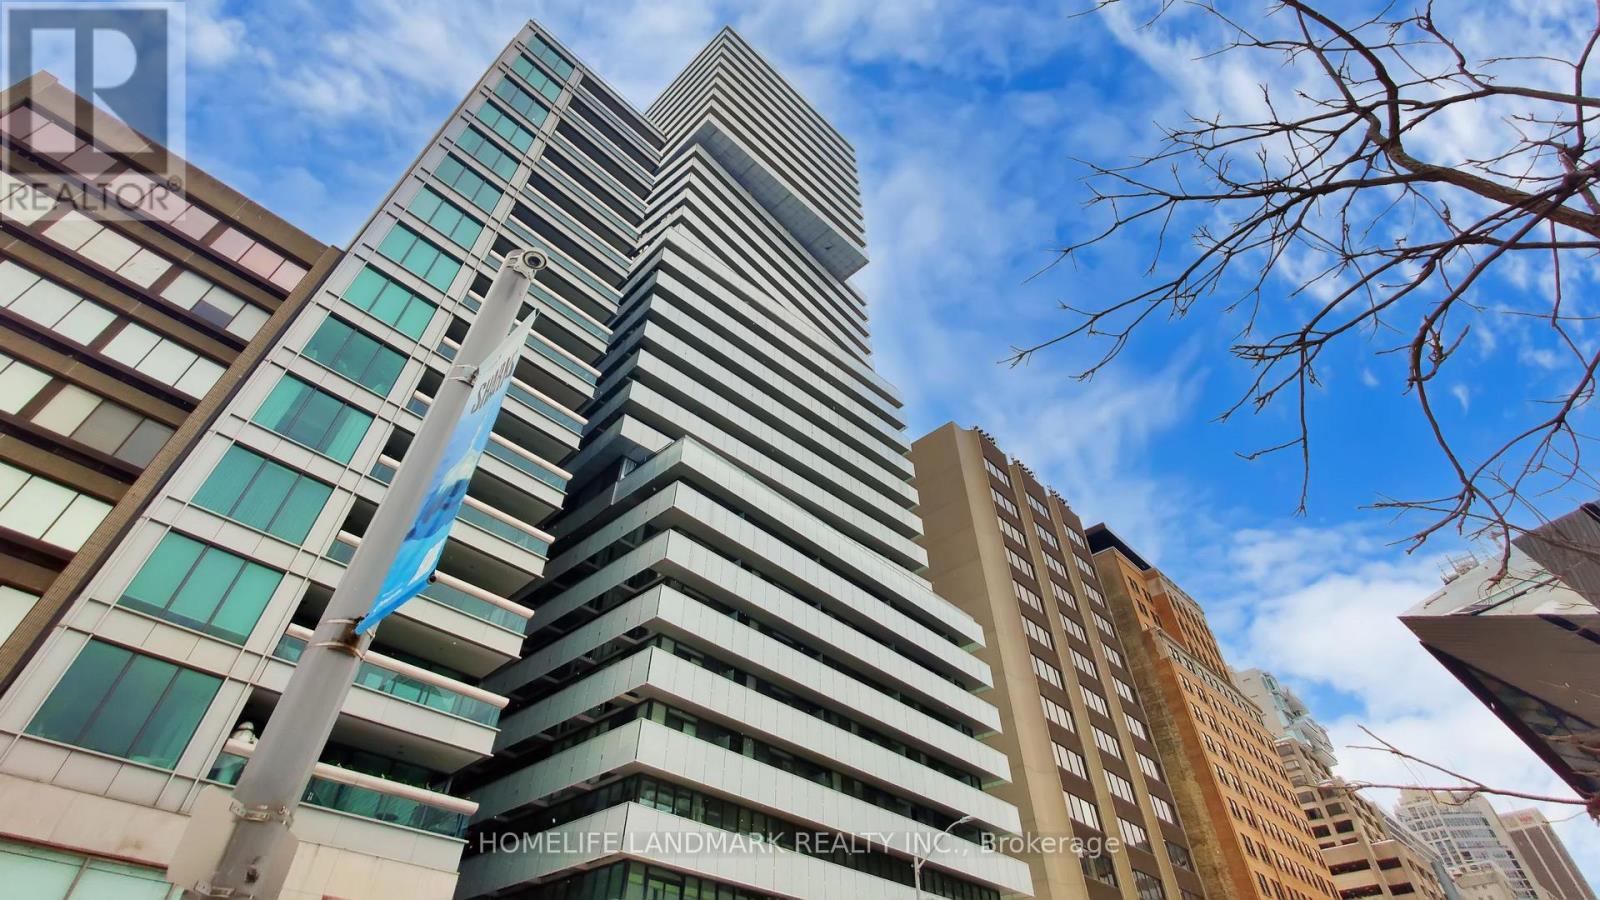
Toronto, Ontario
Live Exquisitely At "The Exhibit Residence" In Prestigious Yorkville Area. This Stunning Corner 1+Den Suite Offers 791 SqFt of Functionally Designed Space With Two Full bathrooms And 226 SqFt Wrap-around Balcony. Den Has French Doors And Can Be Used As A 2nd Bedroom. Soaring 9' Ceilings With Open Concept Design, Floor To Ceiling Windows. The North-East Luxury Suite Features Breathtaking, Unobstructed City Skyline Views And Provides Exceptionally Peaceful Living Experience. Modern Kitchen With Top Of The Line Appliances & Center Island. Two Floors Of Great Amenities Including Fitness Gallery, Yoga Studio & A Cool Down Lounge. Steps To Designer Shops, U Of T, Fine Dining & Entertainment, Subway. One Parking Space And One Locker Are Included. (id:61852)
Homelife Landmark Realty Inc.
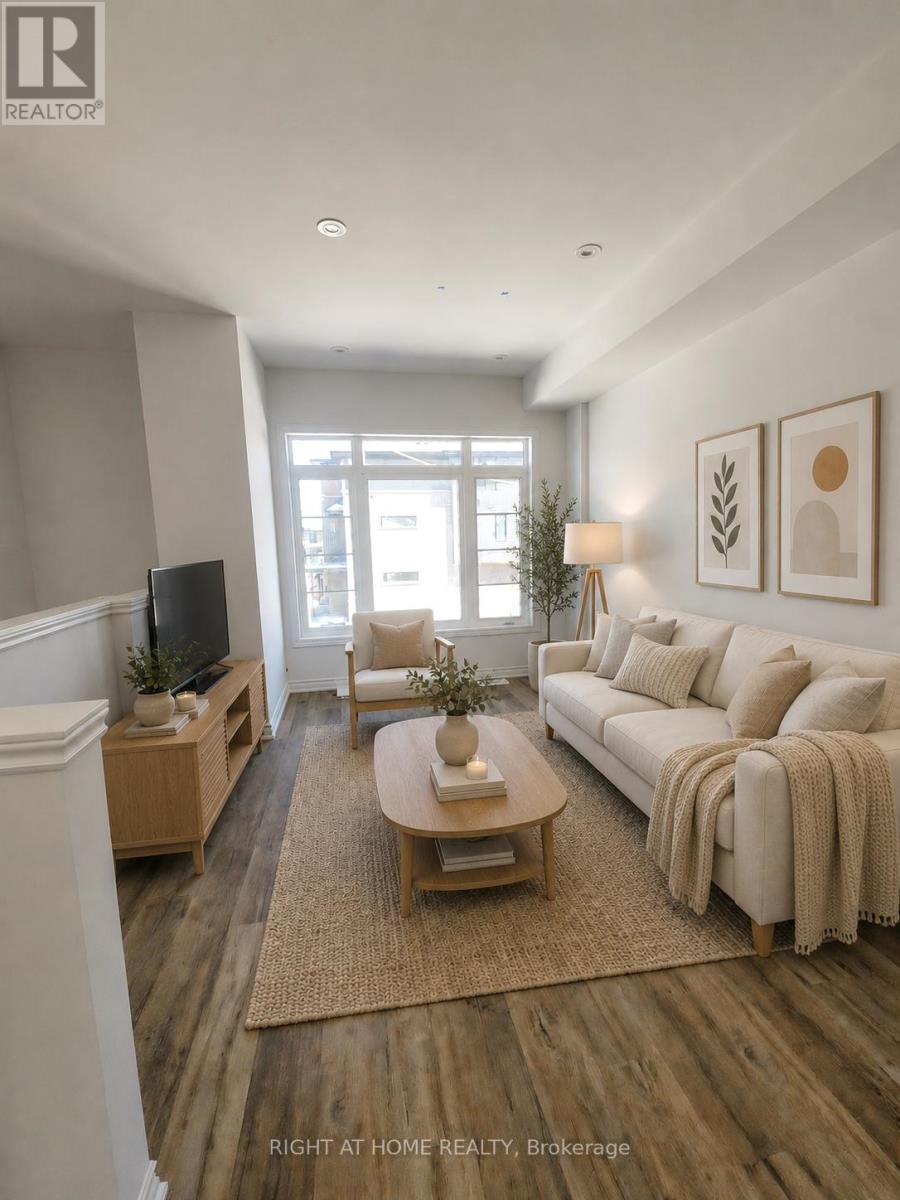
Brantford, Ontario
Newer 3 Storey End-Unit Townhouse. One of the only units that is fully upgraded in the complex; no carpet in whole house, upgraded quartz countertop in kitchen, modern backsplash, upgraded primary bathroom shower, smooth ceilings, etc. Bright And Sun-Filled South Facing Backyard. 9' Ft Ceilings Make The Space Even Brighter. Modern Kitchen With Quartz Countertop And Ss Appliances. Three Bedrooms, Two Full Bathrooms, One Powder Room. Main Floor Can Be Used As Office Or Den. Ample sized garage and storage under staircase in garage. Primary Bedroom Has A Walk-In Closet And Ensuite Bathroom. Great Location; Close To Highway, Schools, Conestoga/Laurier, Grocery, Restaurants, And Trails! (id:61852)
Right At Home Realty
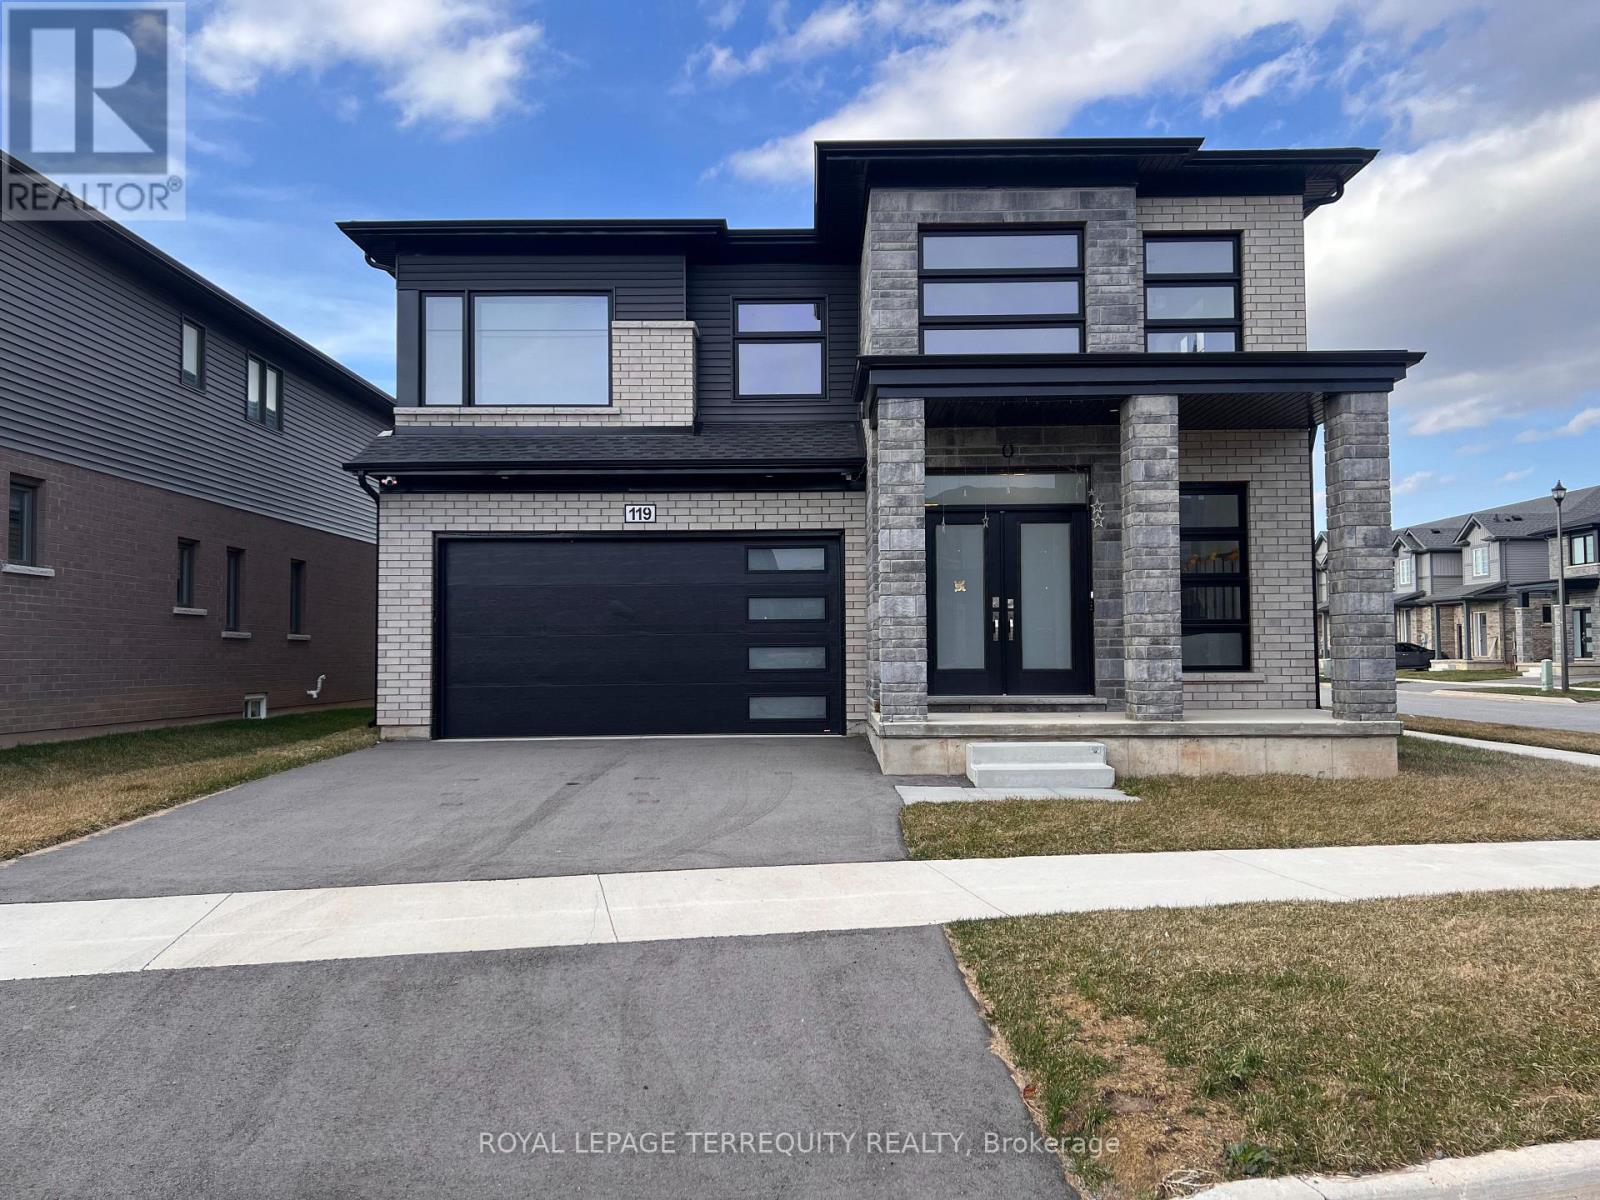
Pelham, Ontario
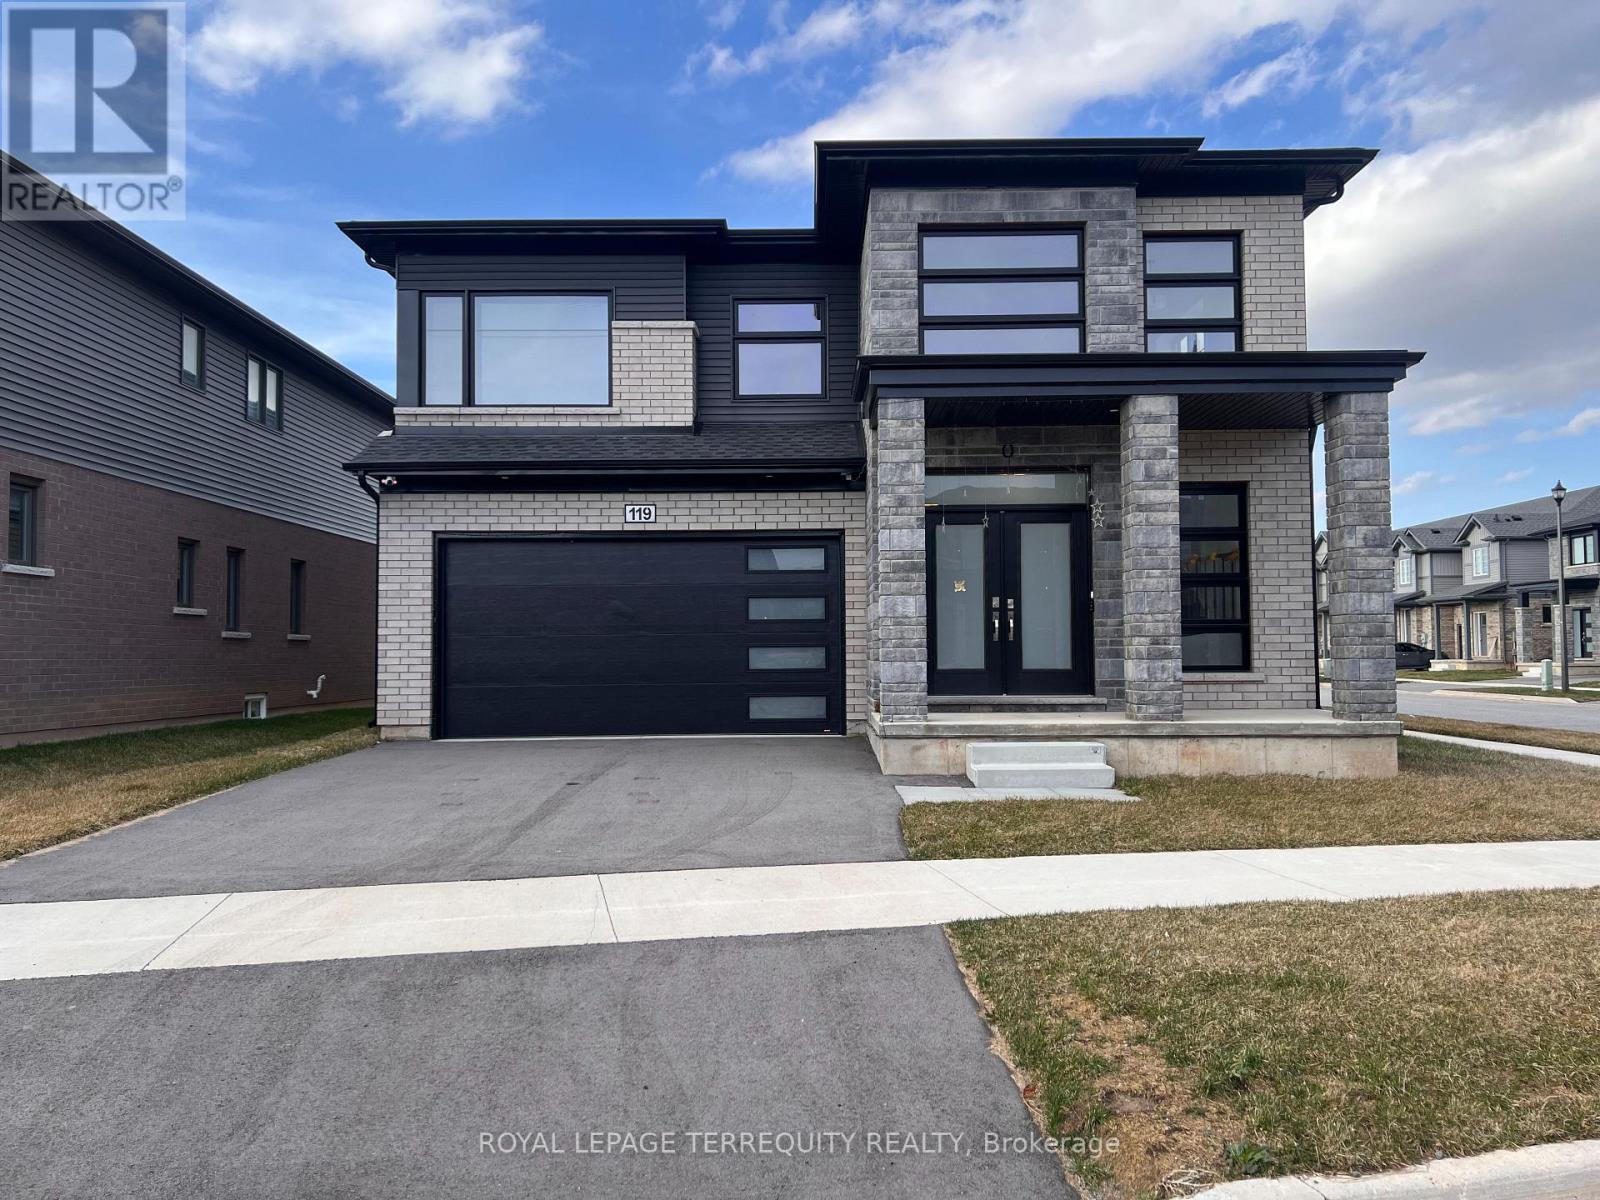
Welcome to Saffron Estates, built by Mountain View Homes. This brand new, never-lived-in executive detached home is located in one of Pelham's most private and quiet new communities. Sitting on a premium corner lot that backs onto a future city park, this home features 5 bedrooms, 4 full washrooms, and high-quality finishes throughout. It is also carpet-free. As you walk through the front door, you are greeted by a stunning foyer with 15-foot ceilings. The space is grand and bright, breath taking . The main floor flows into an open-concept living and dining room that is bright with large windows and spacious, perfect for family gatherings. The chef's kitchen includes 40-inch upper cabinets, large center Island, quartz countertops, and new appliances, including an garburator. A cozy breakfast area is just off the kitchen with a walkout to the backyard. The main floor also features a private bedroom with a dedicated 4pc washroom that works well as a home office or guest room. Upstairs, you will find a loft overlooking the foyer, show casing the floor to celling windows. This space is ideal as a family room or home office. Two bedrooms have their own private walk-in closets and share a Jack & Jill 3-piece washroom. A third generous bedroom is located nearby. The primary suite is truly special; enter through double doors to find two oversized walk-in closets and a beautiful 5-piece ensuite. High-quality quartz countertops and premium finishes can be found on every level of this home. The neighborhood offers everything you need, including a community center, medical offices, a gym, and grocery stores, all just minutes away. The Premium Outlet Collection is a 25-minute drive, and Niagara Falls is equally close. Book your showing now , this one wont last. The tenant is responsible for all utilities, including hydro, gas, water, and water heater rental. (id:61852)
Royal LePage Terrequity Realty
Pelham, Ontario
Welcome to Saffron Estates, built by Mountain View Homes. This brand new, never-lived-in executive detached home is located in one of Pelham's most private and quiet new communities. Sitting on a premium corner lot that backs onto a future city park, this home features 5 bedrooms, 4 full washrooms, and high-quality finishes throughout. It is also carpet-free. As you walk through the front door, you are greeted by a stunning foyer with 15-foot ceilings. The space is grand and bright, breath taking . The main floor flows into an open-concept living and dining room that is bright with large windows and spacious, perfect for family gatherings. The chef's kitchen includes 40-inch upper cabinets, large center Island, quartz countertops, and new appliances, including an garburator. A cozy breakfast area is just off the kitchen with a walkout to the backyard. The main floor also features a private bedroom with a dedicated 4pc washroom that works well as a home office or guest room. Upstairs, you will find a loft overlooking the foyer, show casing the floor to celling windows. This space is ideal as a family room or home office. Two bedrooms have their own private walk-in closets and share a Jack & Jill 3-piece washroom. A third generous bedroom is located nearby. The primary suite is truly special; enter through double doors to find two oversized walk-in closets and a beautiful 5-piece ensuite. High-quality quartz countertops and premium finishes can be found on every level of this home. The neighborhood offers everything you need, including a community center, medical offices, a gym, and grocery stores, all just minutes away. The Premium Outlet Collection is a 25-minute drive, and Niagara Falls is equally close. Book your showing now , this one wont last. The tenant is responsible for all utilities, including hydro, gas, water, and water heater rental. (id:61852)
Royal LePage Terrequity Realty
Toronto, Ontario
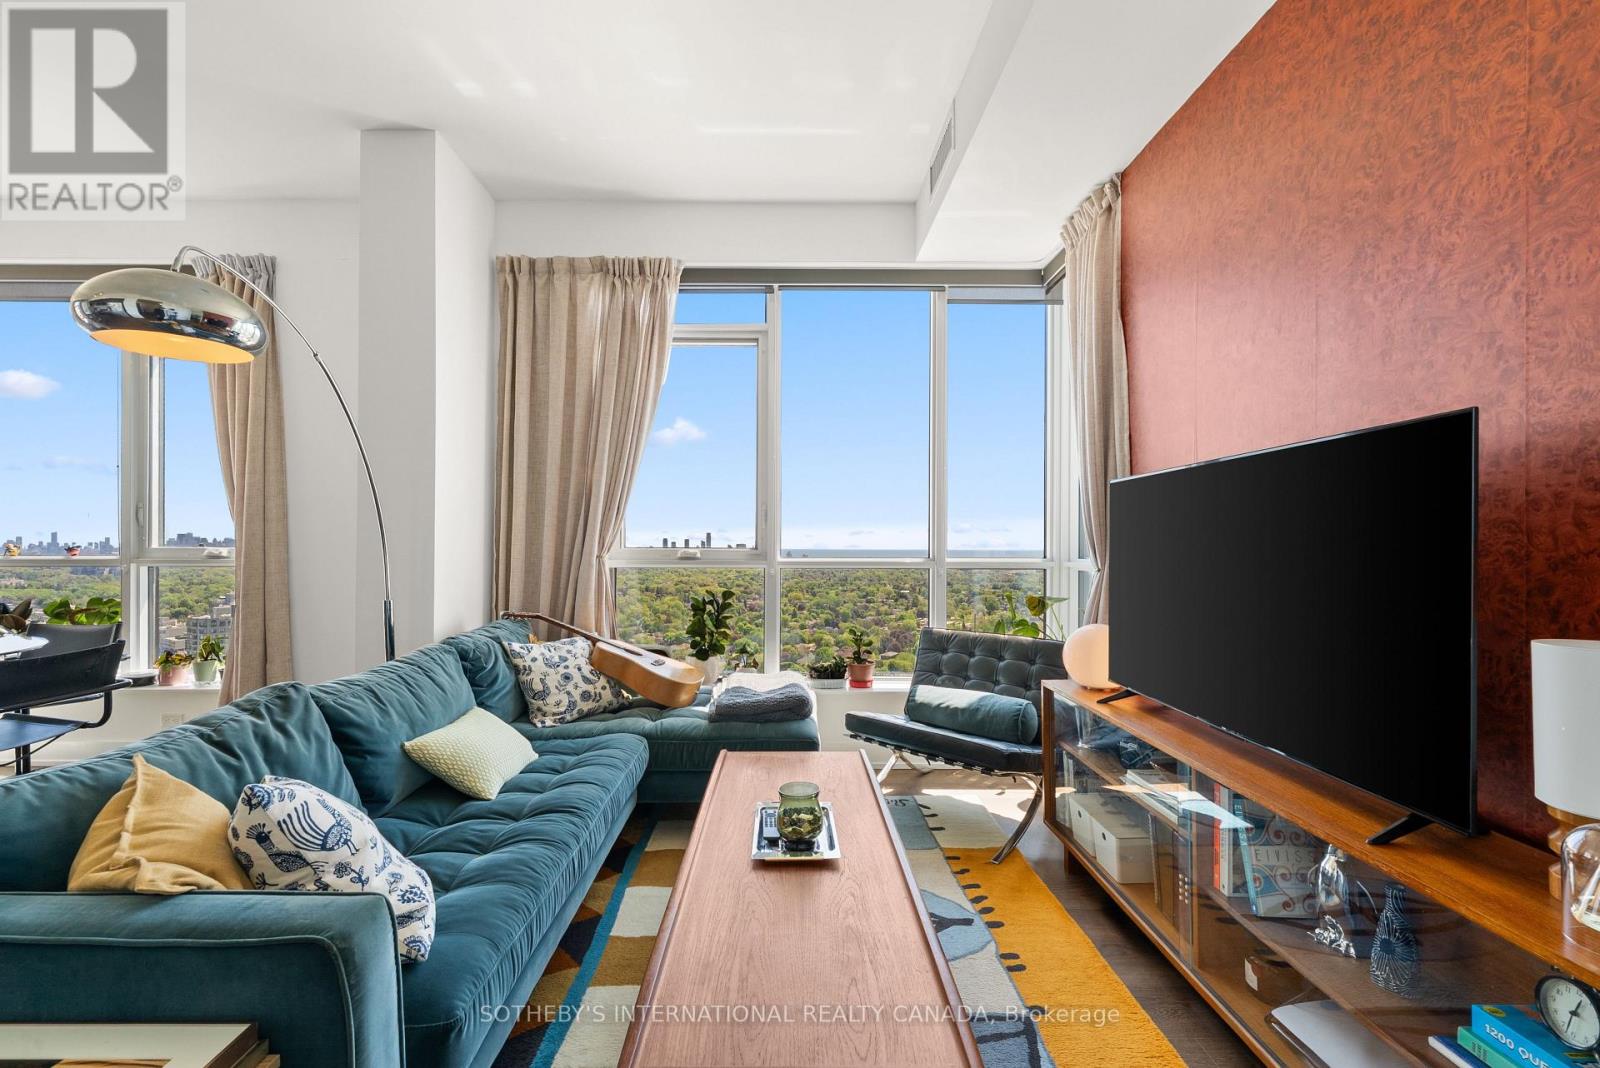
Perched High Above The City, This Striking Penthouse Serves As An Exclusive Sanctuary Of Natural Light, Modern Design, And Unparalleled, Unobstructed Skyline And Water Views. Penthouse 22 Boasts An Intelligent 976 Square Foot Open Floor Plan, Meticulously Curated With A Desirable Split Two Bedroom Layout, A Versatile Den, 2.5 Refined Bathrooms, And Two Private Balconies That Frame The Sweeping Vistas. This Premier Residence Is Completed By The Rare Convenience Of Two Parking Spaces And A Storage Locker. Access The Best Of City Living In A Stunning Tridel Tower Replete With Everything You Need For An Enriched Lifestyle - Including 50,000 Square Feet Of Incredible Amenities. Bloorvista Is A Place To Call Home, Where Style And Elegance Are Part Of The Everyday. And With Islington Subway Station Just Steps Away, You're Never Far From Any GTA Destination. (id:61852)
Sotheby's International Realty Canada
Mississauga, Ontario
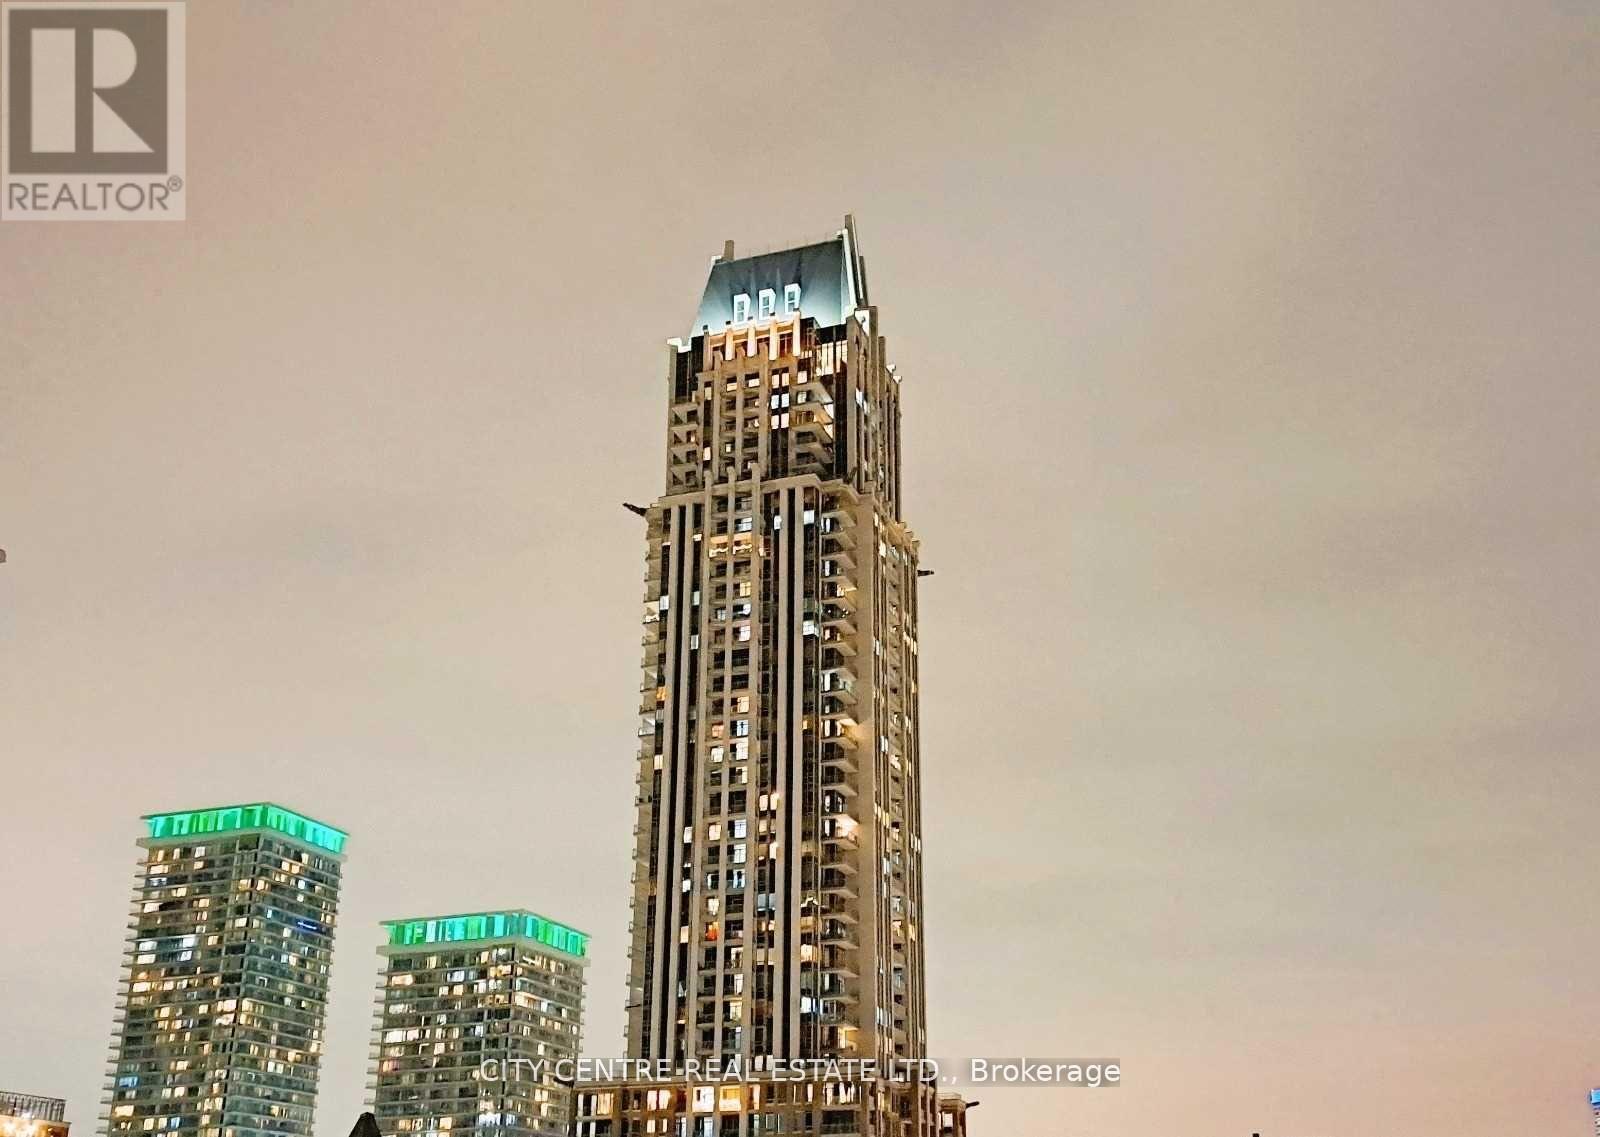
One Bedroom Plus Big Sized Den (9'2" X 8'1"), 2 Full Washroom, Tandem Parking For 2 Regular Size Cars, Unit To Be Professionally Cleaned By Occupancy Date, 1 Locker, Pretty Good Size Unit 767 Sqf Plus Balcony, Located On The Same Level Of Big Terrace With Garden & Bbq Area, Ensuite Laundry, Granite Counter, Stainless Steel Appliances, Open Balcony, 1 Year Lease, Looking For A Triple-A Tenant (Good Income/Good Credit/Good References, No Smoking Building), Steps To Square One Shopping Mall/Sheridan College/Bus Terminal/Go Bus, Mid-July Occupancy, Stainless Steel (Fridge, Stove, Dishwasher, Microwave), Washer/Dryer, Building Amenities Include: Indoor Pool, Gym, Steam Rooms, Jacuzzi, Bbq Terrace, 38 Floor Lounge, Visitor Parking, 24Hrs Concierge, Direct Walkout Access To 3-Acres Park (id:61852)
City Centre Real Estate Ltd.
Barrie, Ontario
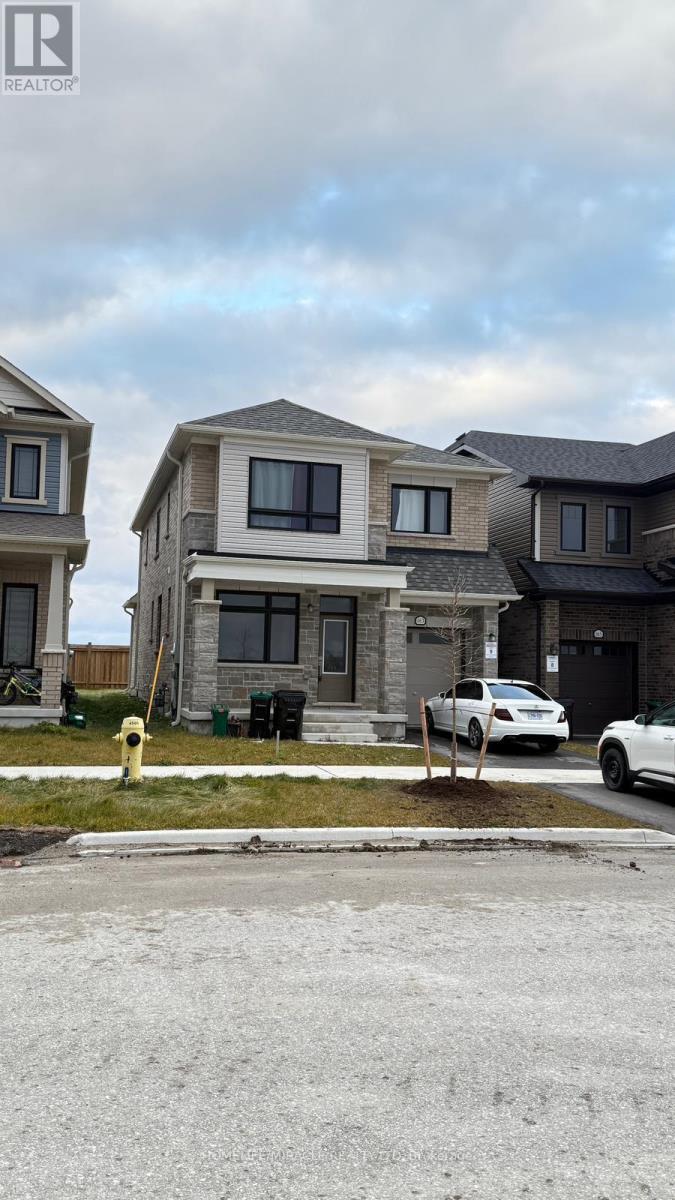
Location, Location, Location! Located in Barrie's sought after south east end, this community provides the best of both worlds! With quick access to Mapleview Drive/Hwy 400 and all the amenities that it has to offer while being situated just one road over from the hustle and bustle in this new community off Lockhart Road, giving the feeling of near country style calm living without sacrificing convenience! This Brand New, Never Lived in Home is just what you have been looking for! Enter the doors to your bright and open foyer. Hardwood floors flow through the main level which boasts the perfect work-from-home office and open concept kitchen with stainless steel appliances, overlooking your living room with gas fireplace for cozy nights in with the family. Large windows flood the home with tons of natural light in all areas. Second floor showcases 4 spacious bedrooms. Primary bedroom with 4-piece ensuite and walk in closet. Lower level is well insulated and ready for your vision to come to life! You don't want to miss it (id:61852)
Homelife/miracle Realty Ltd
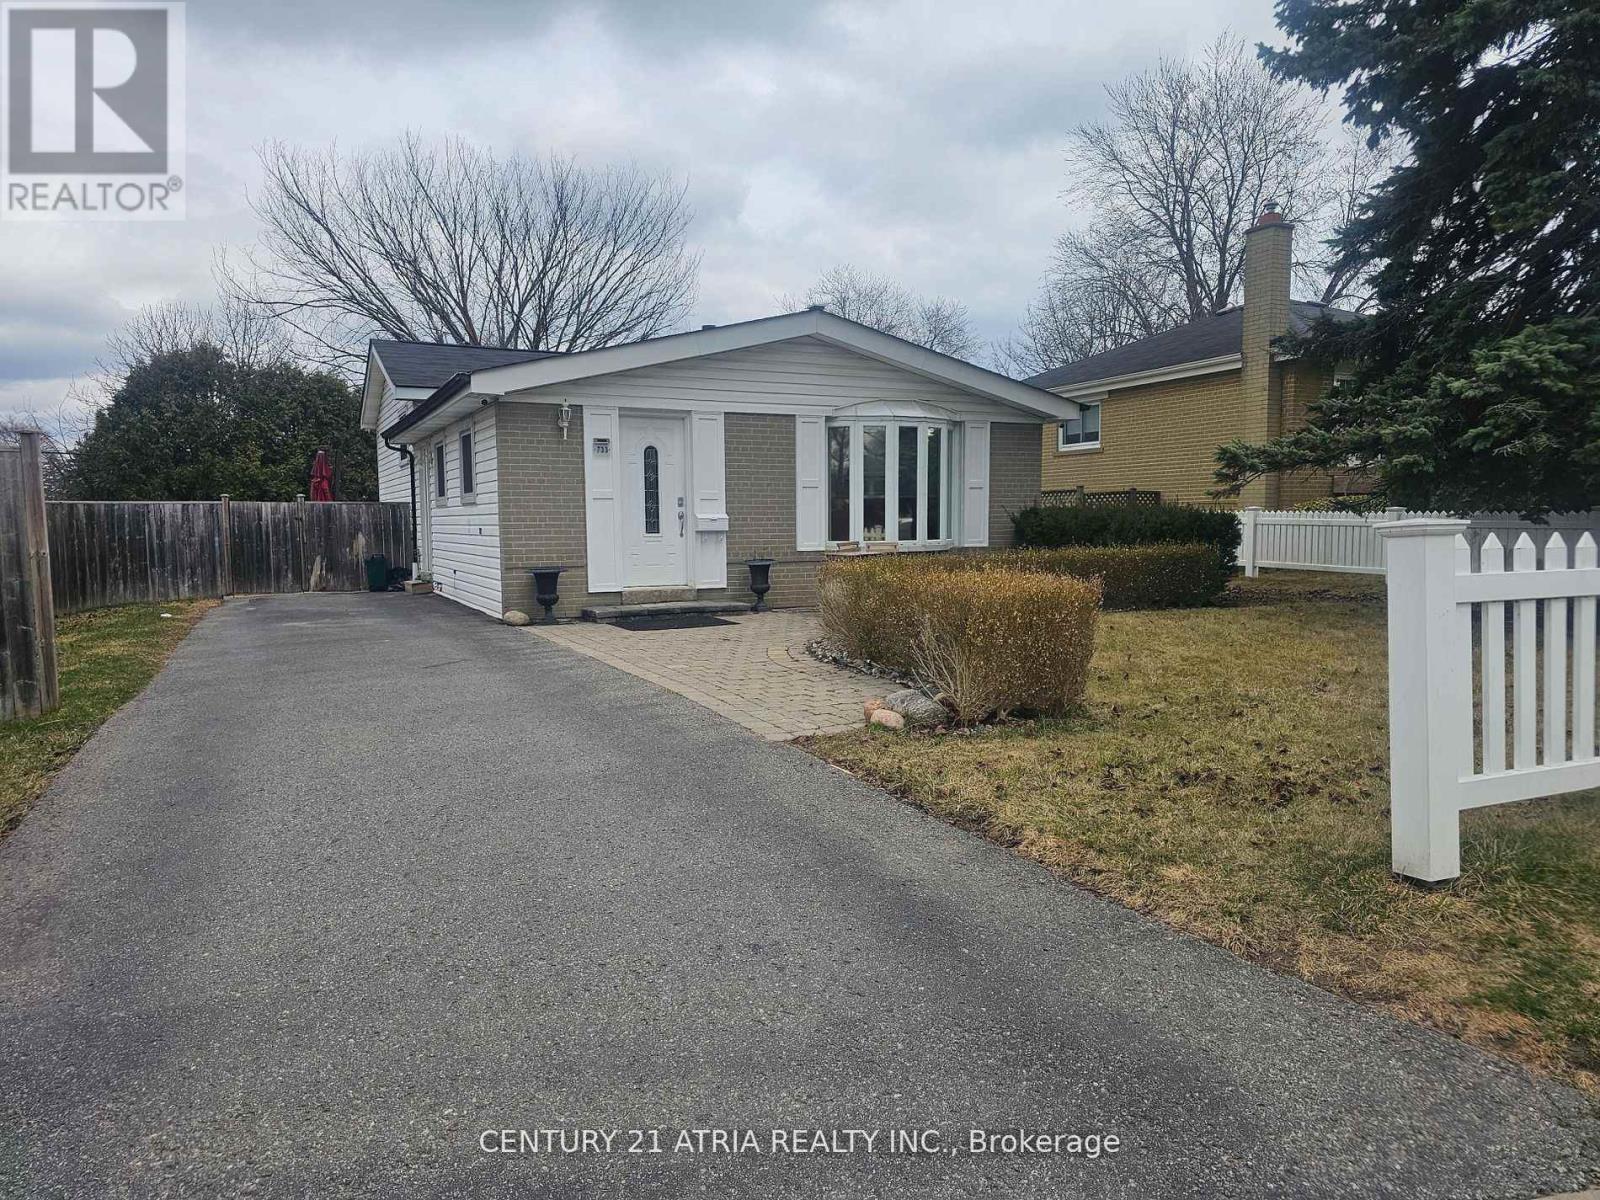
Pickering, Ontario
Fully renovated basement apartment located in a high-demand Pickering neighborhood! This bright and stylish suite offers a perfect blend of comfort, privacy, and convenience. Featuring a spacious bedroom with large closet, a comfortable living area, and a modern kitchen equipped with full-sized stainless steel appliances, this unit is ideal for those seeking a quality rental in a quiet, family-friendly setting. Enjoy the privacy of a separate entrance and the convenience of private in-suite laundry - no shared spaces here! With tasteful finishes, pot lights, and neutral tones throughout, this apartment is fresh, modern, and move-in ready. Unbeatable location close to prime retail, parks, restaurants and more. Experience quick and stress-free commutes with easy access to Pickering GO Station, local transit and the 401. Walking distance to the shores of Lake Ontario by Frenchman's Bay, surrounded by beaches, trails, parklands, marina and boardwalk. (id:61852)
Century 21 Atria Realty Inc.
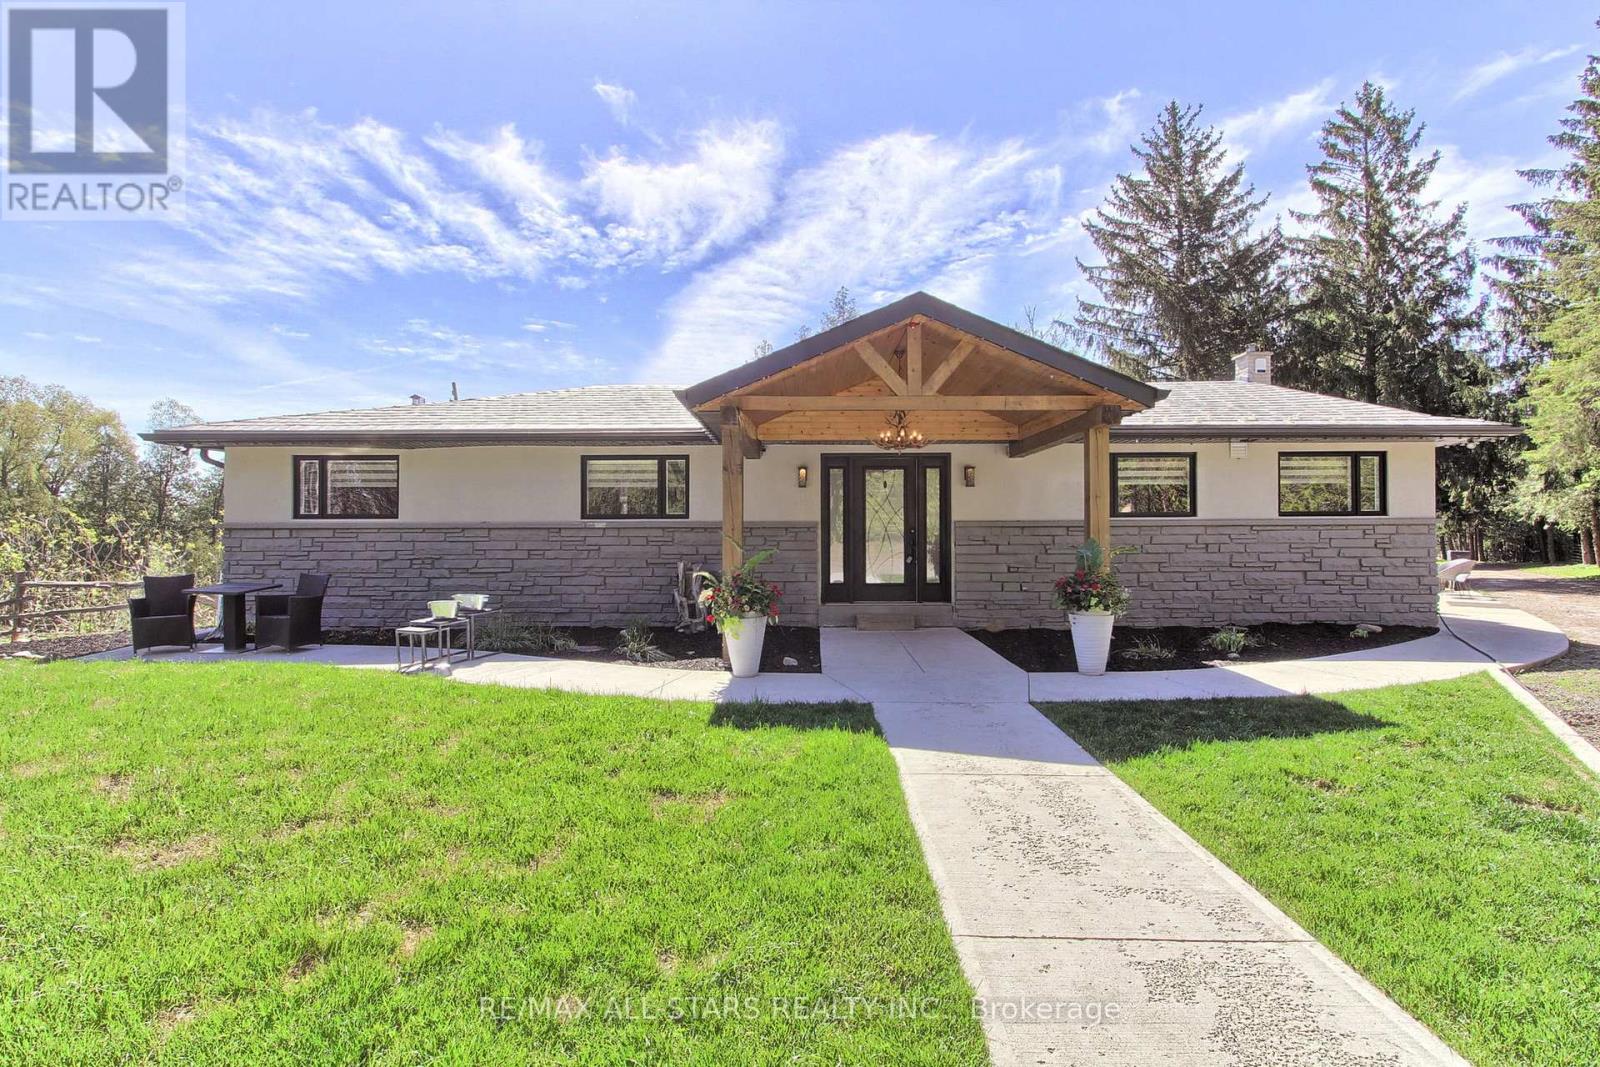
Pickering, Ontario
Drive thru your gated tree lined driveway to 10 acres of natures beauty- Generous sized 3 bedroom bungalow with a walk out basement. Beautifully designed with an open concept layout and multiple walkouts to a wrap around deck. This north facing home features custom barn door enclosed closets, hardwood thru out, custom window treatments, electric light fixtures, fancified washrooms with a floating vanity and hexagon tile work, live edge b/in cabinets and wood and stone feature walls. Breathtaking views from every window. Renovated kitchen with quartz countertops, seating for 4 at the breakfast bar and overlooking the dining room. Ideal for entertaining. Double sided fireplace!!! Fishing worthy creek on the east side and forest walking trails. Barn with water and electricity is ideal to house horses, donkeys, goats, chickens and sheep. Work shop is the ideal man/handyman cave. New Detached triple car garage 35 x 37 feet with car port. All this only 4 minutes from town, 407, Go Station and amenities. New WIndows, All new electricity running to the barn. (id:61852)
RE/MAX All-Stars Realty Inc.
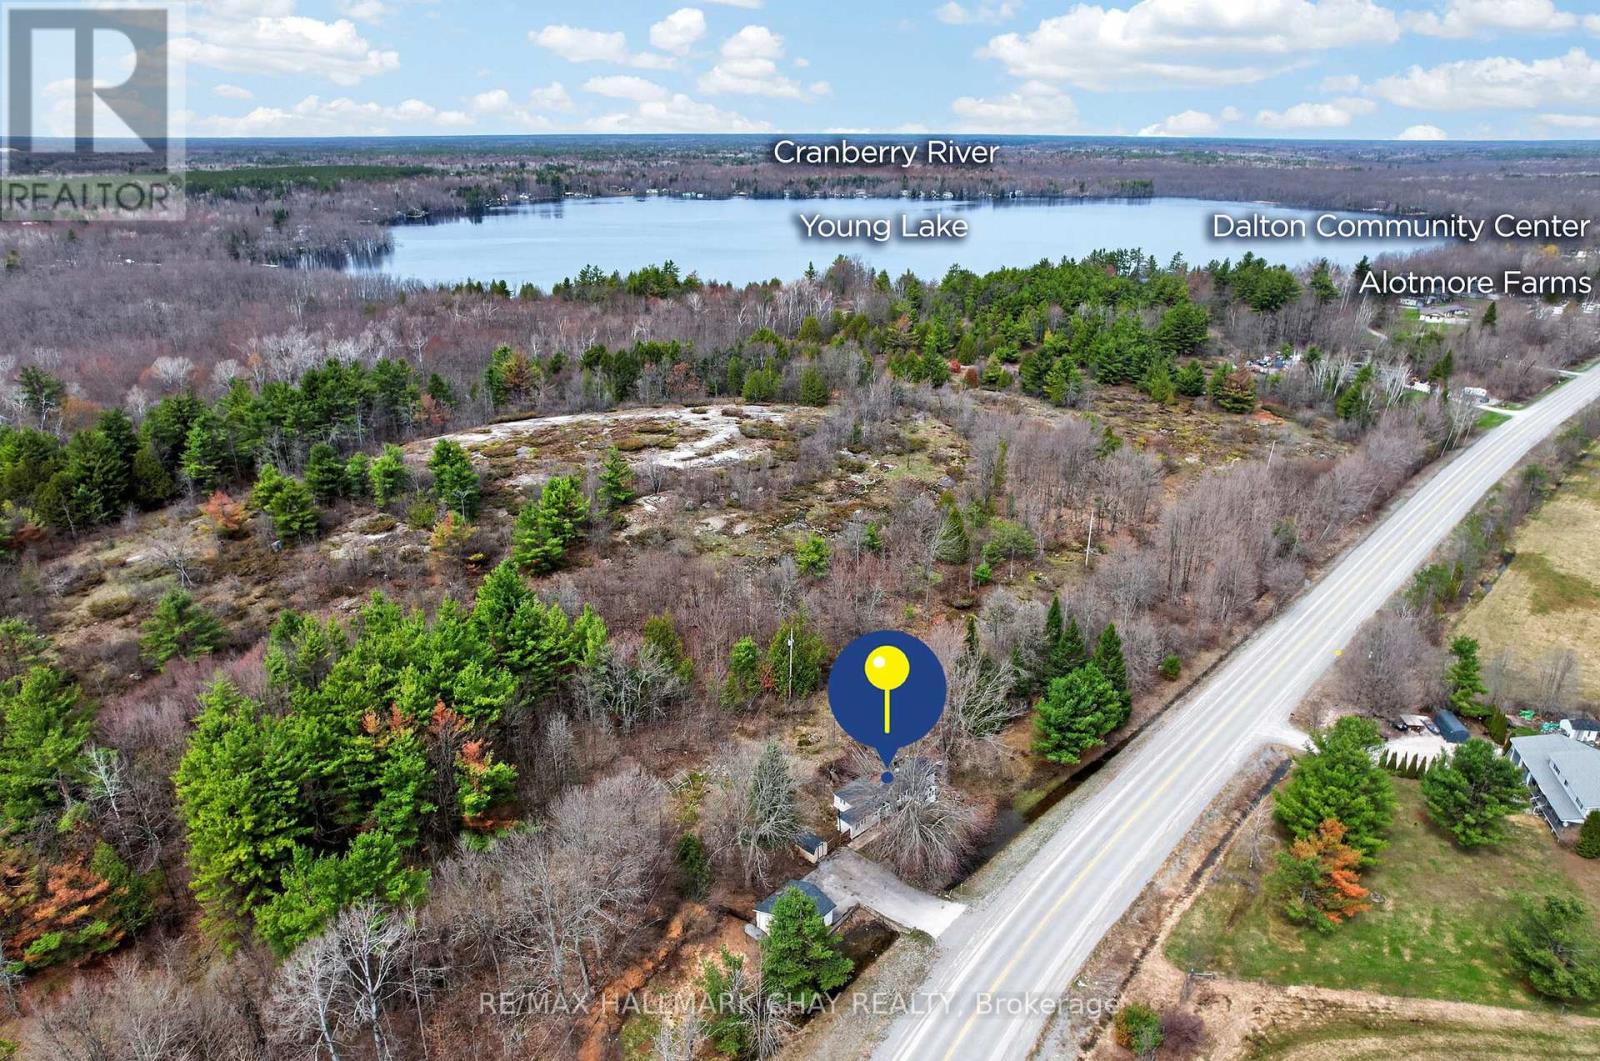
Kawartha Lakes, Ontario
Welcome To 127 Monck Road In Sebright: Perfect for Renovators, Contractors, or Buyers Looking For Country Living! The 3-Bedroom, 1 Full Bathroom Property Features A Newer Large Double Detached Garage To Store All Your Toys! This Home Is Set On Over A Half Acre Generous, Peaceful, Country Lot Just A Short Walk to Young Lake. Surrounded By Open Skies And Mature Greenery, This Property Offers A Relaxed Rural Lifestyle With Plenty Of Space To Breathe And Unwind. Step Inside To A Bright And Functional Layout Featuring Sun-Filled Principal Rooms And A Comfortable Living Area Perfect For Everyday Living Or Entertaining. The Kitchen Offers Ample Cabinetry And Workspace, Providing A Practical Setup For Daily Living. A Charming Sunroom Adds Additional Living Space And Is The Perfect Spot To Enjoy Morning Coffee Or Take In Views Of The Surrounding Property Year-Round. Three Well-Sized Bedrooms Provide Cozy Retreats, While The Full Bathroom Is Conveniently Located And Designed For Functionality. Outdoors, The Expansive Yard Is Ideal For Gardening, Outdoor Activities, Or Simply Enjoying The Tranquility Of Country Living. With Plenty Of Space For Future Enhancements, There's Room To Truly Make This Property Your Own. Located Just A Short Drive To Orillia, Lake Simcoe, And Local Amenities, This Home Offers The Perfect Balance Of Privacy And Convenience. Whether You're A Contractor Or Looking For A Country Escape, 127 Monck Road Is A Wonderful Opportunity To Enjoy The Simplicity And Charm Of Rural Living. (id:61852)
RE/MAX Hallmark Chay Realty
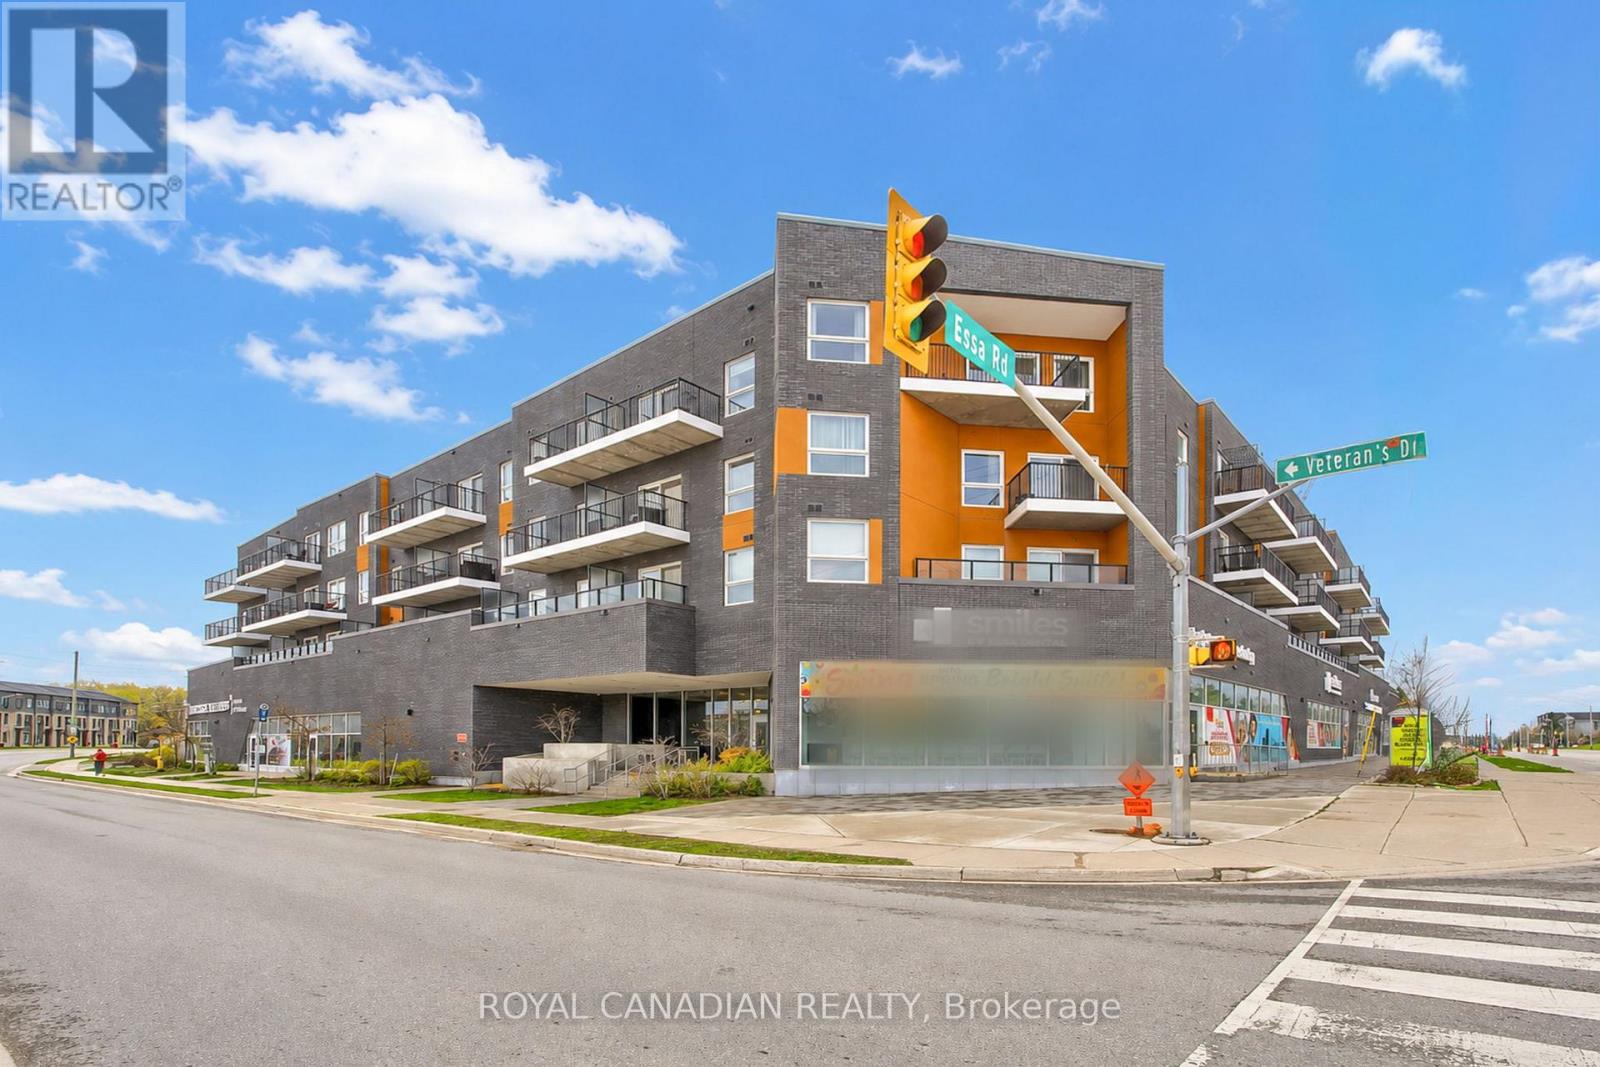
Barrie, Ontario
9 ft ceilings, approximately $28,000 in upgrades, and a locker conveniently located on the same floor as the unit-one of the most upgraded units in the building. Top-floor unit with no neighbors above, combined with solid concrete construction for enhanced sound insulation and privacy. Upgraded 2 bedrooms, 2 full bathrooms plus a den, ideal for a home office or additional storage, offering approximately 960 sq ft of bright, open-concept living. Primary bedroom features a walk-in closet, walkout to a private open balcony, and a 4-piece ensuite. Upgraded kitchen with extended breakfast island, quartz countertops, backsplash, and upgraded lighting. Carpet-free with durable vinyl flooring throughout, remote-controlled blinds, and blackout blinds in the bedrooms. Includes 1 owned underground parking space and owned locker conveniently located on the same floor. New washer and dryer with remaining warranty. Located in SSCC 490 and professionally managed by FirstService Residential. Condo fees include building maintenance, insurance, and common utilities; individual hydro and water usage are billed separately. Amenities include a gym, party room, EV charging, and an outdoor BBQ area. Conveniently located minutes from Hwy 400, shopping, restaurants, schools, and Barrie Transit near the building entrance. (id:61852)
Royal Canadian Realty
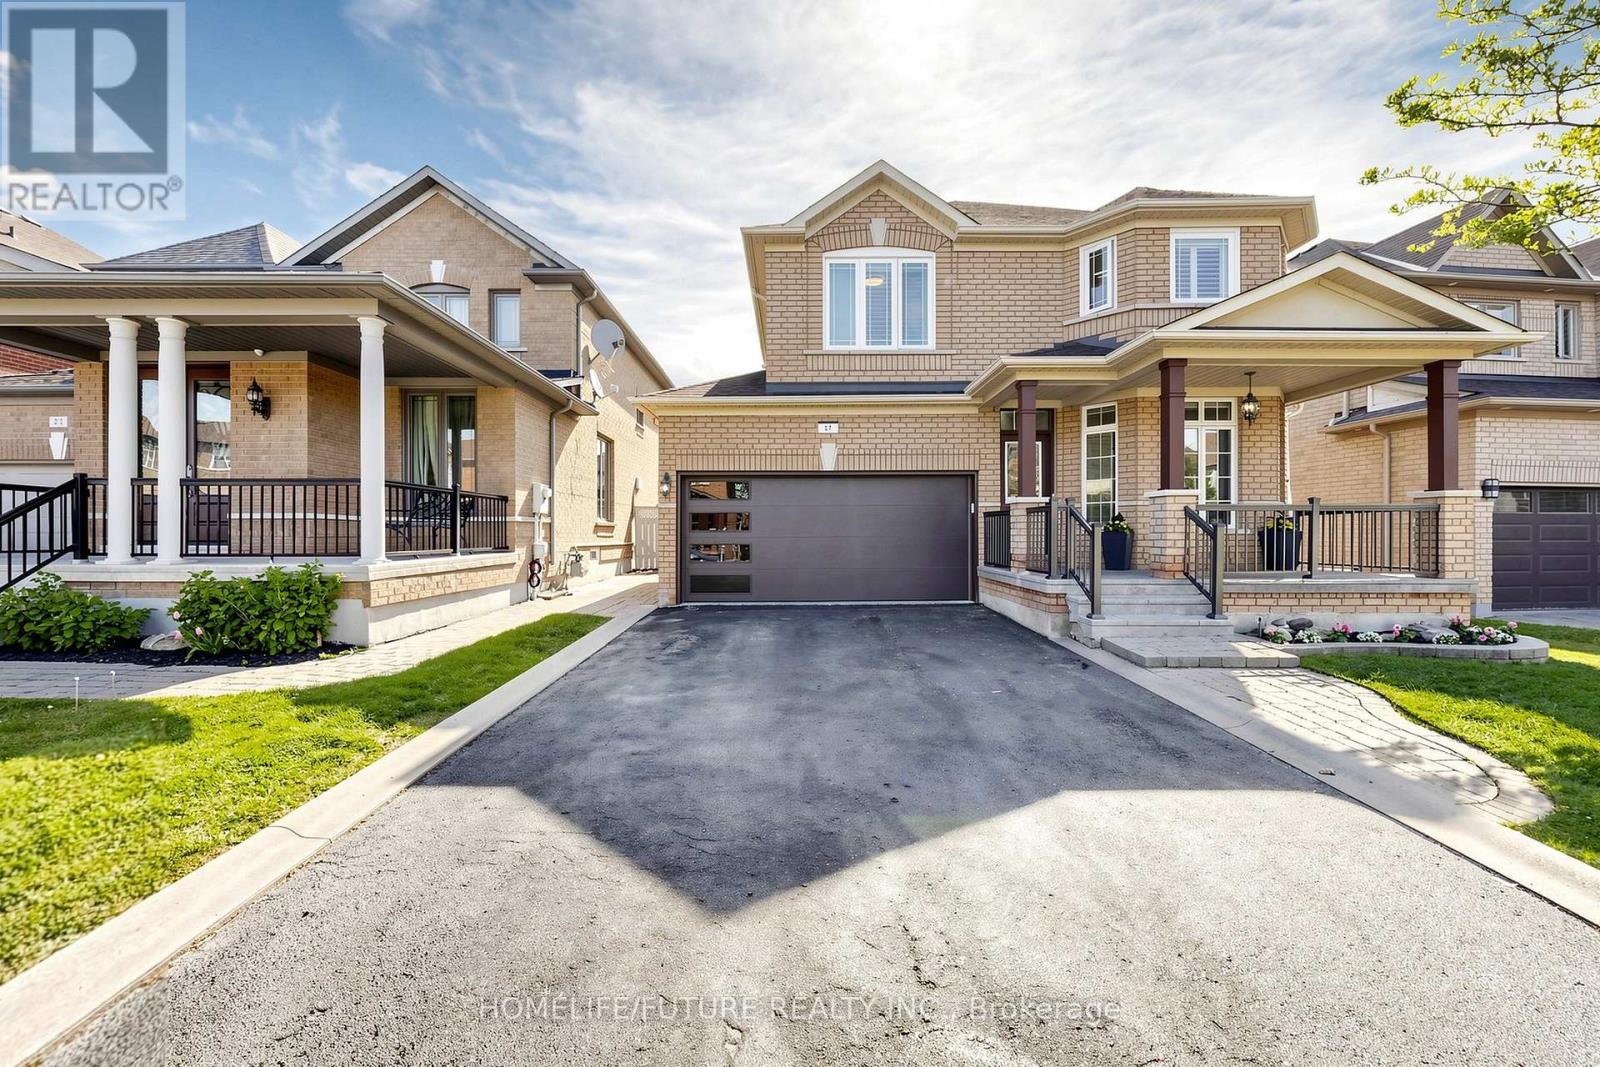
Vaughan, Ontario
Wonderful 4-bedroom, 3 washroom home perfect for growing families. Bright spacious and beautifully maintained with a functional open layout. Spacious bedrooms including a relaxing primary bedroom with ensuite. Private backyard ideal for entertaining, relaxing or children to play. Bright and airy living spaces with plenty of natural light throughout the home. A wonderful place to call home close to schools, parks, shopping and transit. (id:61852)
Homelife/future Realty Inc.
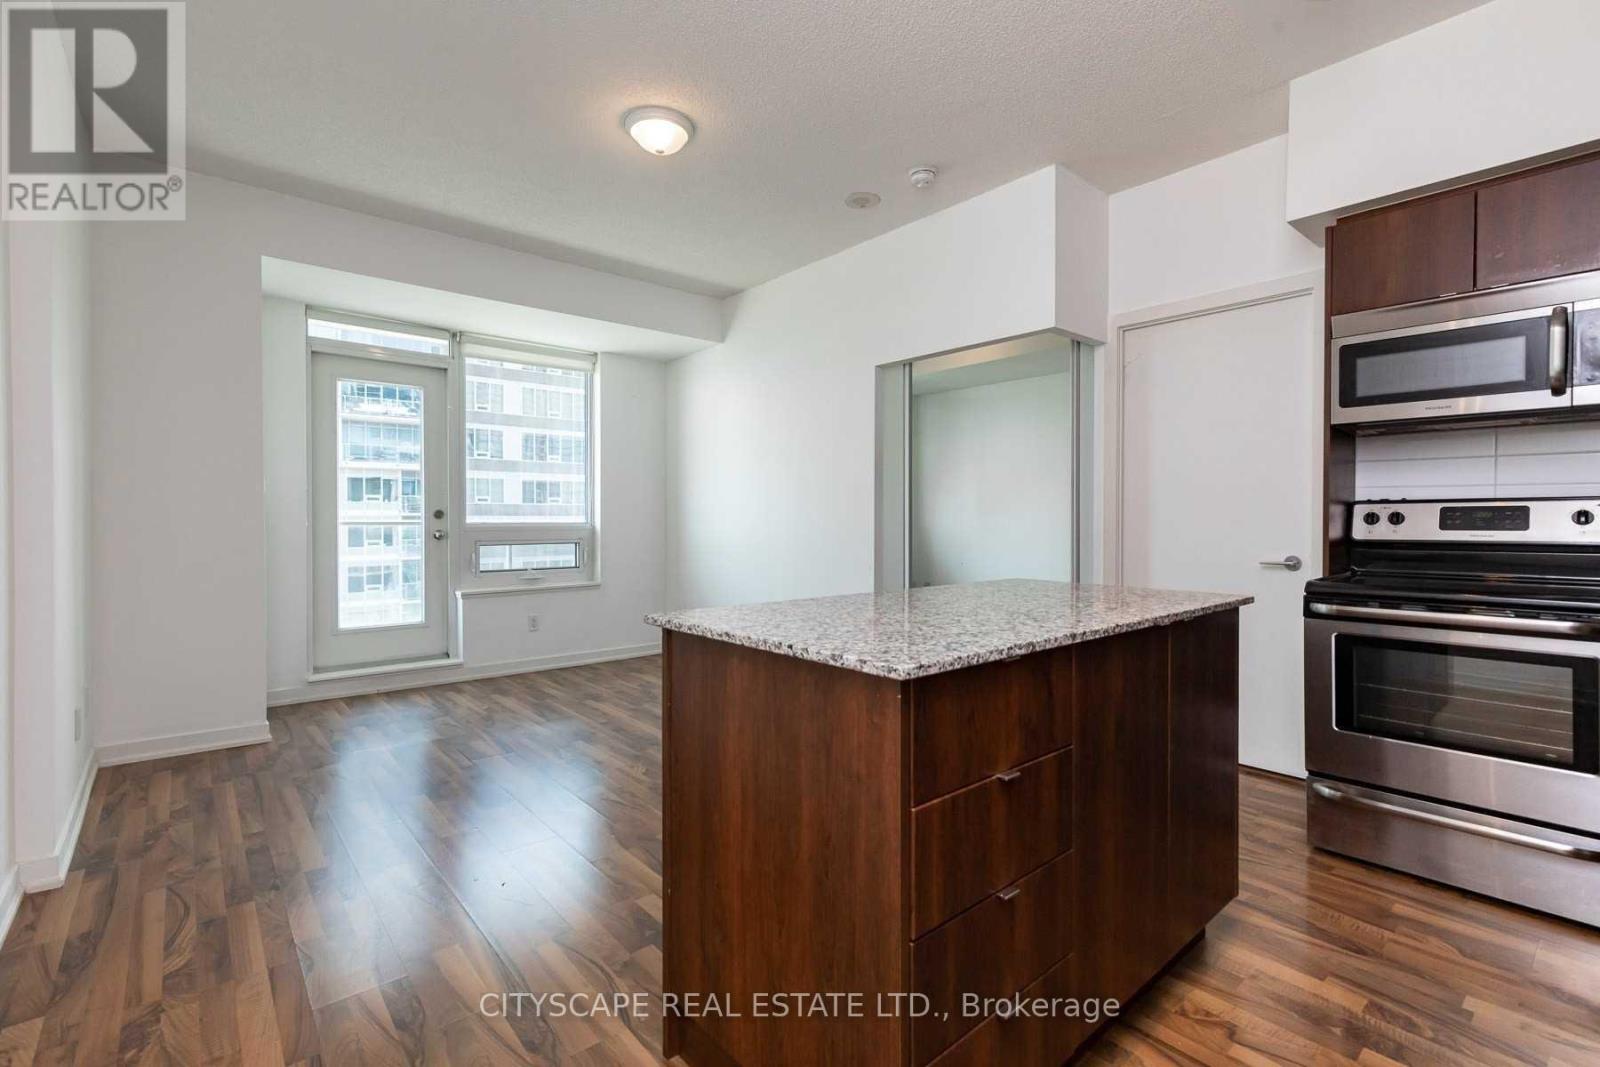
Toronto, Ontario
A cozy and sun-filled one-bedroom condo in Liberty Village. Open concept living with a practical layout. Big balcony, 9 ft ceiling, laminate wood floor. Facilities include a 24-hour concierge, Indoor swimming pool, gym, party room, rooftop garden W/BBQ. Buses at doorstep and walk to Harbour front. 24-hour metro supermarket, LCBO, banks, Starbucks, cafes, Restaurants on king st. parking available at additional costs at $175. Potential applicants seeking back-to-back move-ins may be eligible for discounts/promotions. (id:61852)
Cityscape Real Estate Ltd.
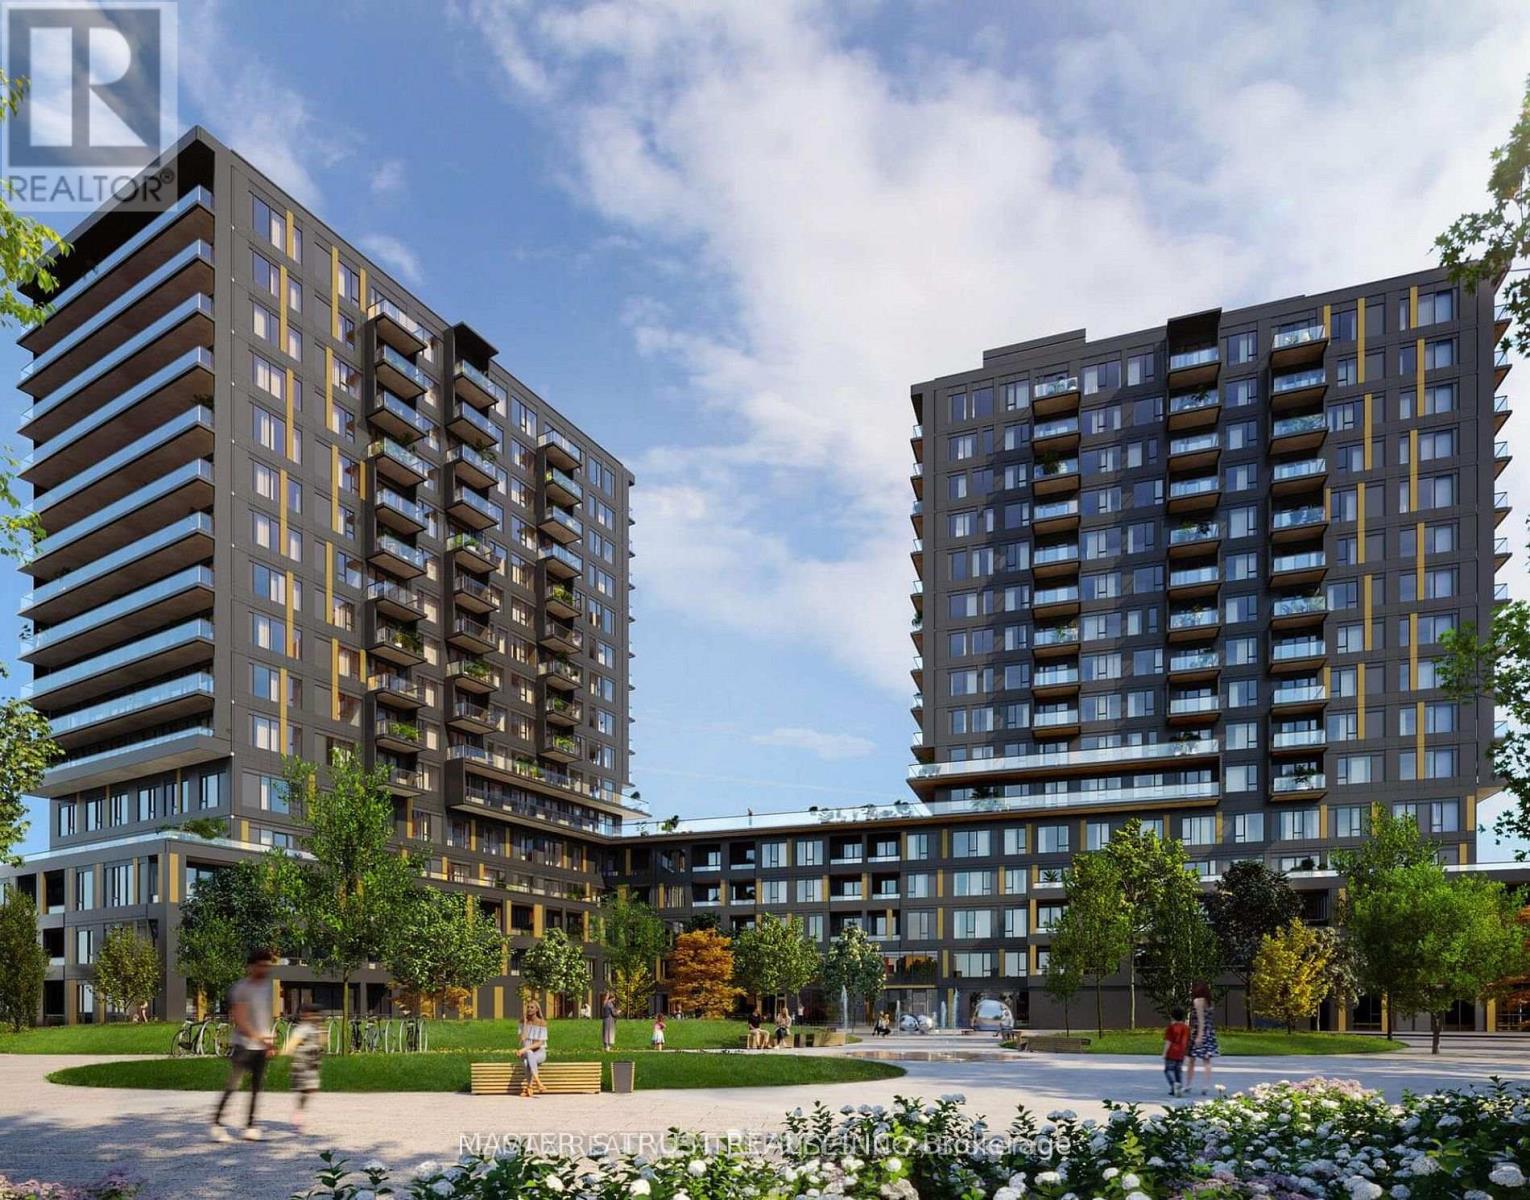
Burlington, Ontario
"Experience modern urban living at the newly completed Realm condos by ADI Developments, nestled in Burlington's desirable Alton Village. Perfect for commuters, this property sits just seconds from Highway 407. The sun-drenched 2-bed, 2-bath suite showcases a bright exposure, a sleek open-concept layout, a chef-inspired kitchen, and a seamless living-dining area built for entertaining. Residents enjoy access to luxury building amenities, including a 24-hour concierge, a state-of-the-art gym, a social party room, and an expansive rooftop terrace. Everything you need-from restaurants and retail to parks and transit-is right at your doorstep. (id:61852)
Master's Trust Realty Inc.
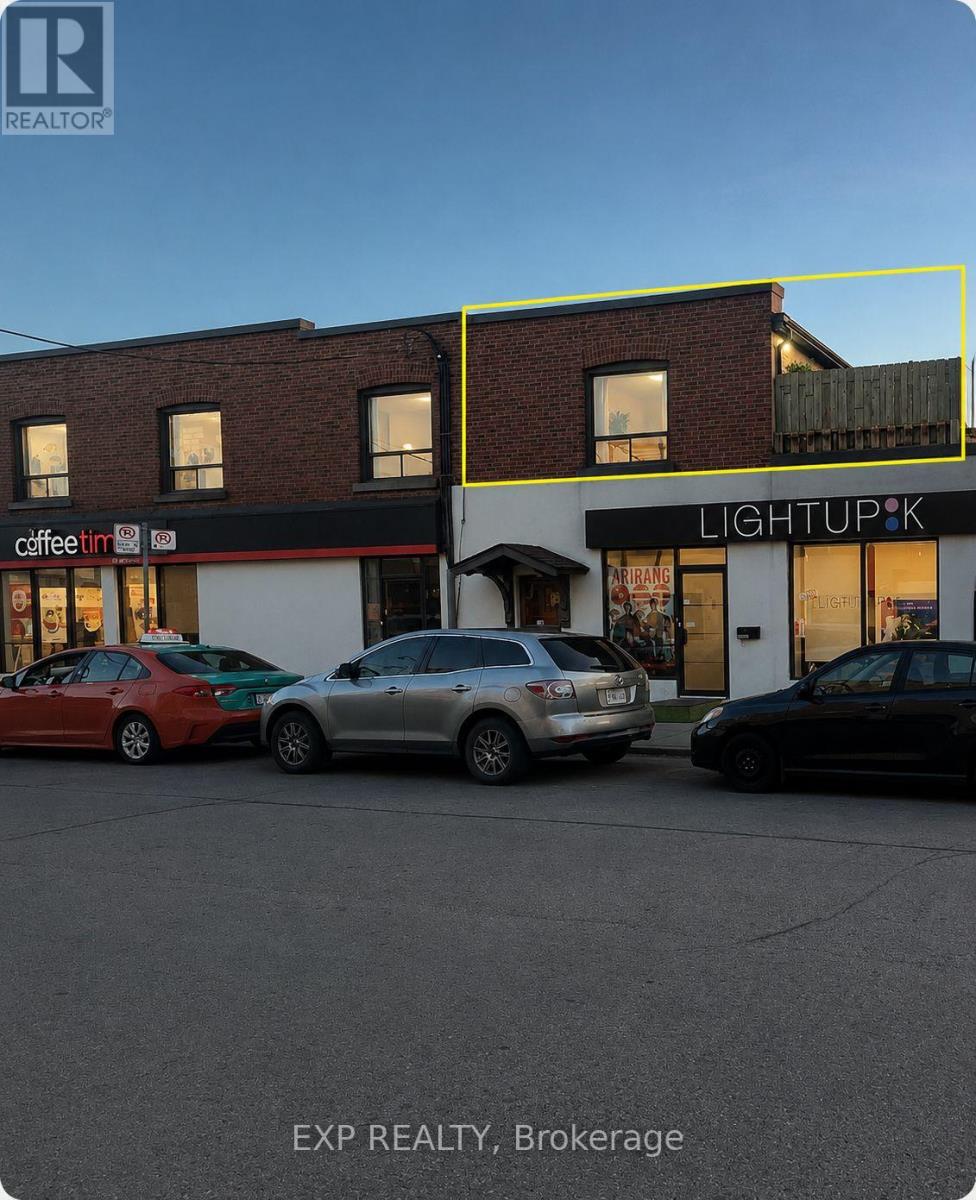
Toronto, Ontario
Beautiful Bright And Clean 1 Bedroom Apartment In A Fantastic Danforth Location, Just Steps To Woodbine Station. This Spacious Unit Offers Great Natural Light Throughout, A Functional Layout, And A Large Walkout Deck Off The Kitchen, Perfect For Morning Coffee, Outdoor Dining, Or Relaxing After Work. Older Style Kitchen With White Appliances, Clean And Well Kept. Ideal For A Single Professional Or Couple Looking To Live In A Highly Walkable Neighbourhood Close To TTC, Shops, Cafes, Restaurants, Parks, And All The Convenience Of The Danforth. Separate Hydro Meter With Tenant Responsible For 100% Of Hydro Usage And 50% Of Gas Bill Shared With Other Unit In Building. No Central A/C, However Portable Or Window A/C Units Can Easily Be Installed. No Laundry Or Dishwasher. A Great Opportunity To Lease A Clean, Bright Apartment In A Prime East End Location. (id:61852)
Exp Realty
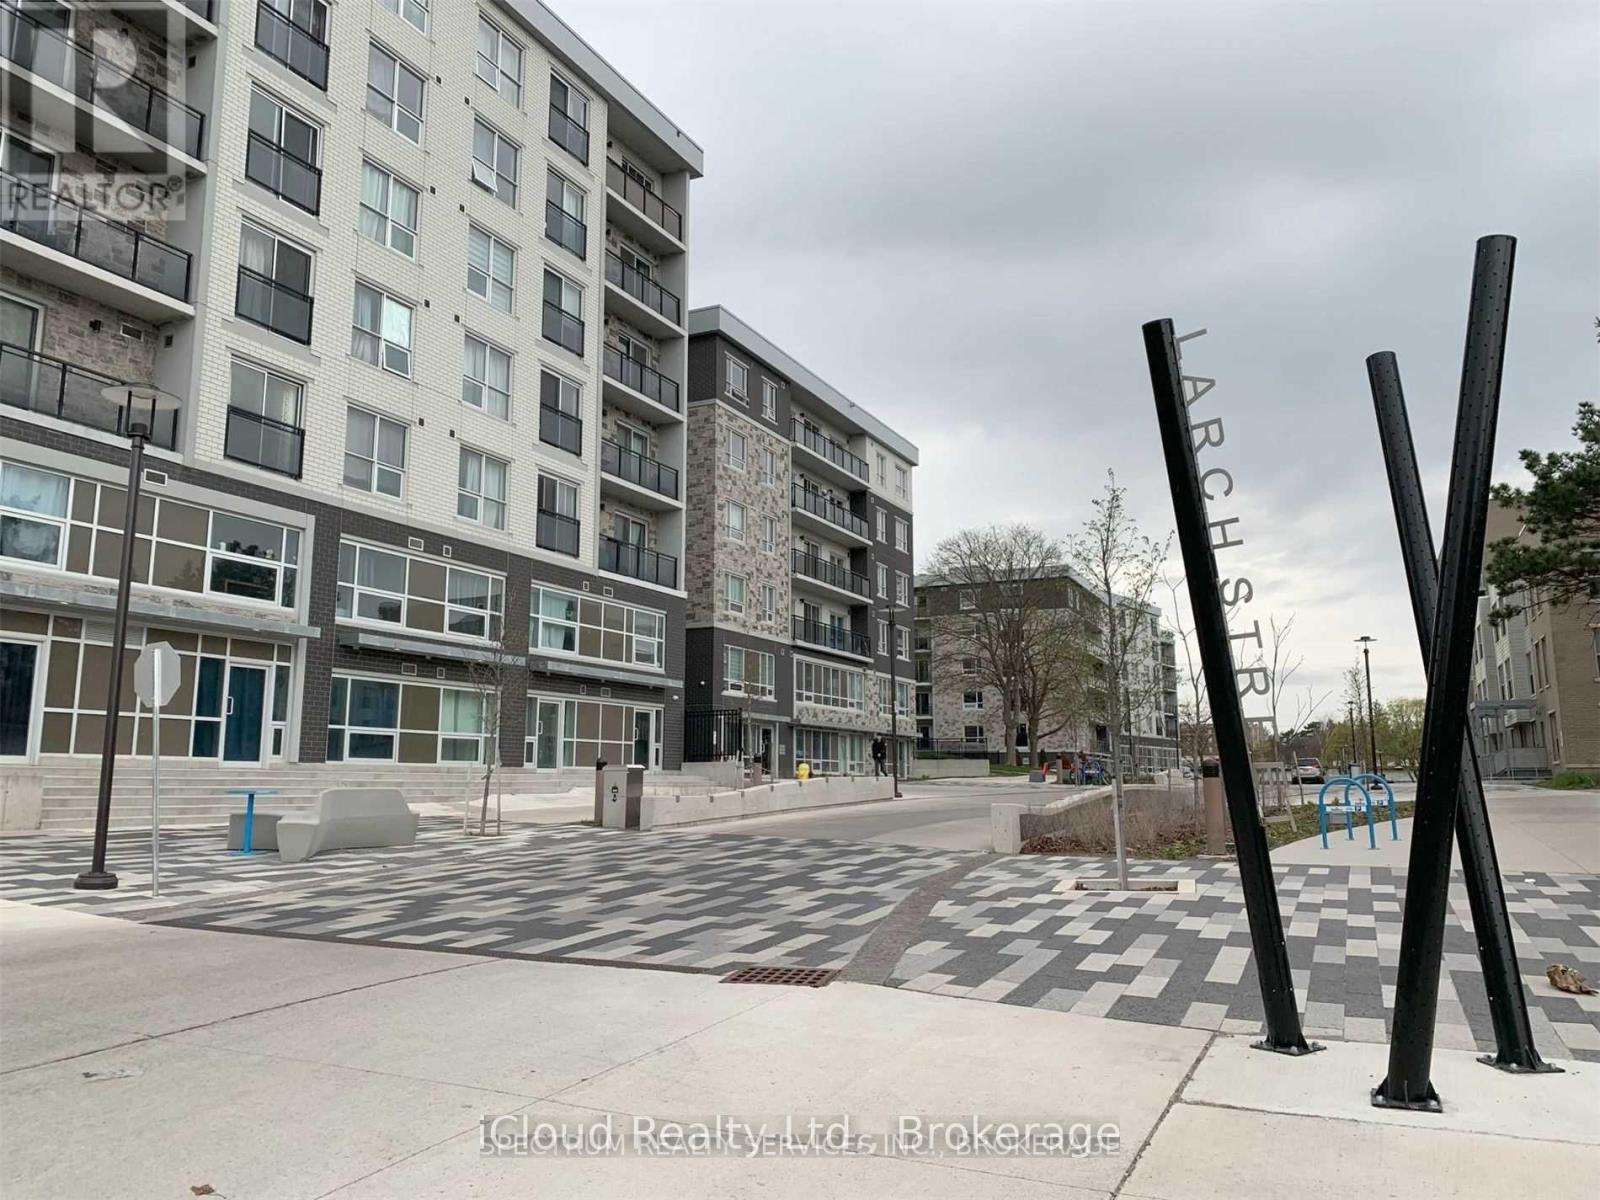
Waterloo, Ontario
One Master Bedroom in a Two-bedroom apartment, Spacious and Fully Furnished Student/Young Professional Condo - Corner Unit with Plenty Of Light- Spacious Living Area and Dining, Private Bathroom, 5 Appliances (Fridge, Stove, Dishwasher, Washer, Dryer), Fully Furnished (Common Areas and Bedrooms) Couch, Dining Table, Chairs, Bed/Mattress, Desk & Chair, Plenty of Natural Light Throughout, Walking Distance to Conestoga, Laurier, and University of Waterloo. Tenant to pay Hydro and internet. (id:61852)
Icloud Realty Ltd.

Toronto, Ontario
Bright and stylish 775sq/ft 1 bedroom + Den suite offering a smart and versatile layout. The spacious den features a sliding door, making it ideal as a home office or even a small second bedroom. Beautifully upgraded throughout with real maple hardwood flooring that adds warmth and elegance. The modern kitchen is equipped with granite countertops, an undermount sink, stainless steel appliances, under-valance lighting, and ample storage perfect for cooking and entertaining. Enjoy the luxury of two full bathrooms: 1 with a deep soaker tub and a second bathroom featuring a sleek glass-enclosed walk-in shower. Both bathrooms are upgraded with cultured marble countertops and integrated sinks for a clean, contemporary look.Take in the expansive and unobstructed northwest views from your oversized balcony perfect for relaxing or entertaining while enjoying beautiful sunsets.This move-in-ready home blends comfort, function, and style in one impressive package. Professionally cleaned and move in ready. (id:61852)
Century 21 Regal Realty Inc.
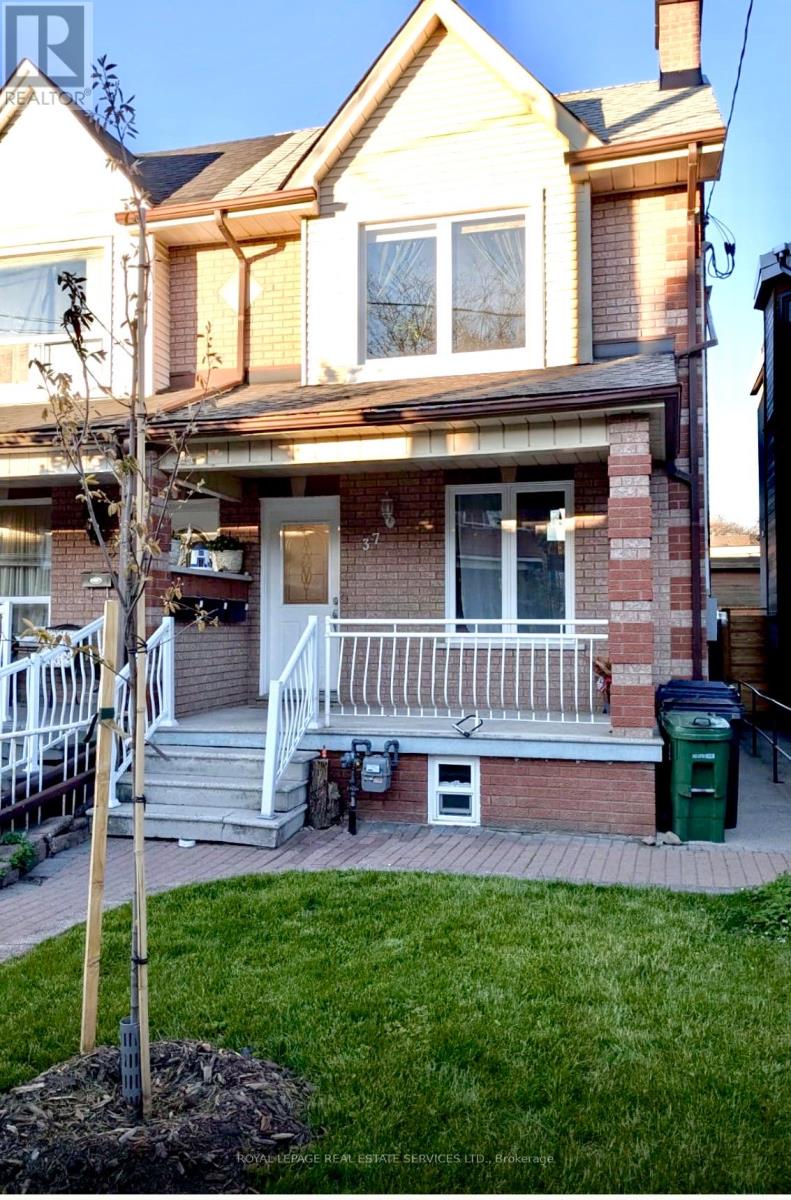
Toronto, Ontario
This well-cared-for 2-bedroom, 1-bathroom main-floor unit offers a cofortable living in a peaceful residential neighbourhood. With approximately 510 sq. ft. of clean, practical and updated space, it's a great fit for anyone looking for a quiet, and convenient place to call home. The unit features newer windows, a newer washer and dryer unit, and a more recent refridgerator and stove. The layout includes two bedrooms, a living room, and an updated and very functional eat-in kitchen. The unit is fully separated from the other rental units (basement & 2nd floor) in the home, providing privacy and independence. Enjoy outdoor space with both a front porch and a fenced backyard area (with an awning) where you can relax. Utilities are included in the monthly rent -- air conditioning, water, electricity, sewers and heating (gas) -- making monthly budgeting straightforward. Transit access is excellent, with the St. Clair streetcar nearby and a bus route that connects to the Bloor subway line or the Eglinton Crosstown. Please note: No parking is included, but street parking permits can be obtained through the city. (id:61852)
Royal LePage Real Estate Services Ltd.
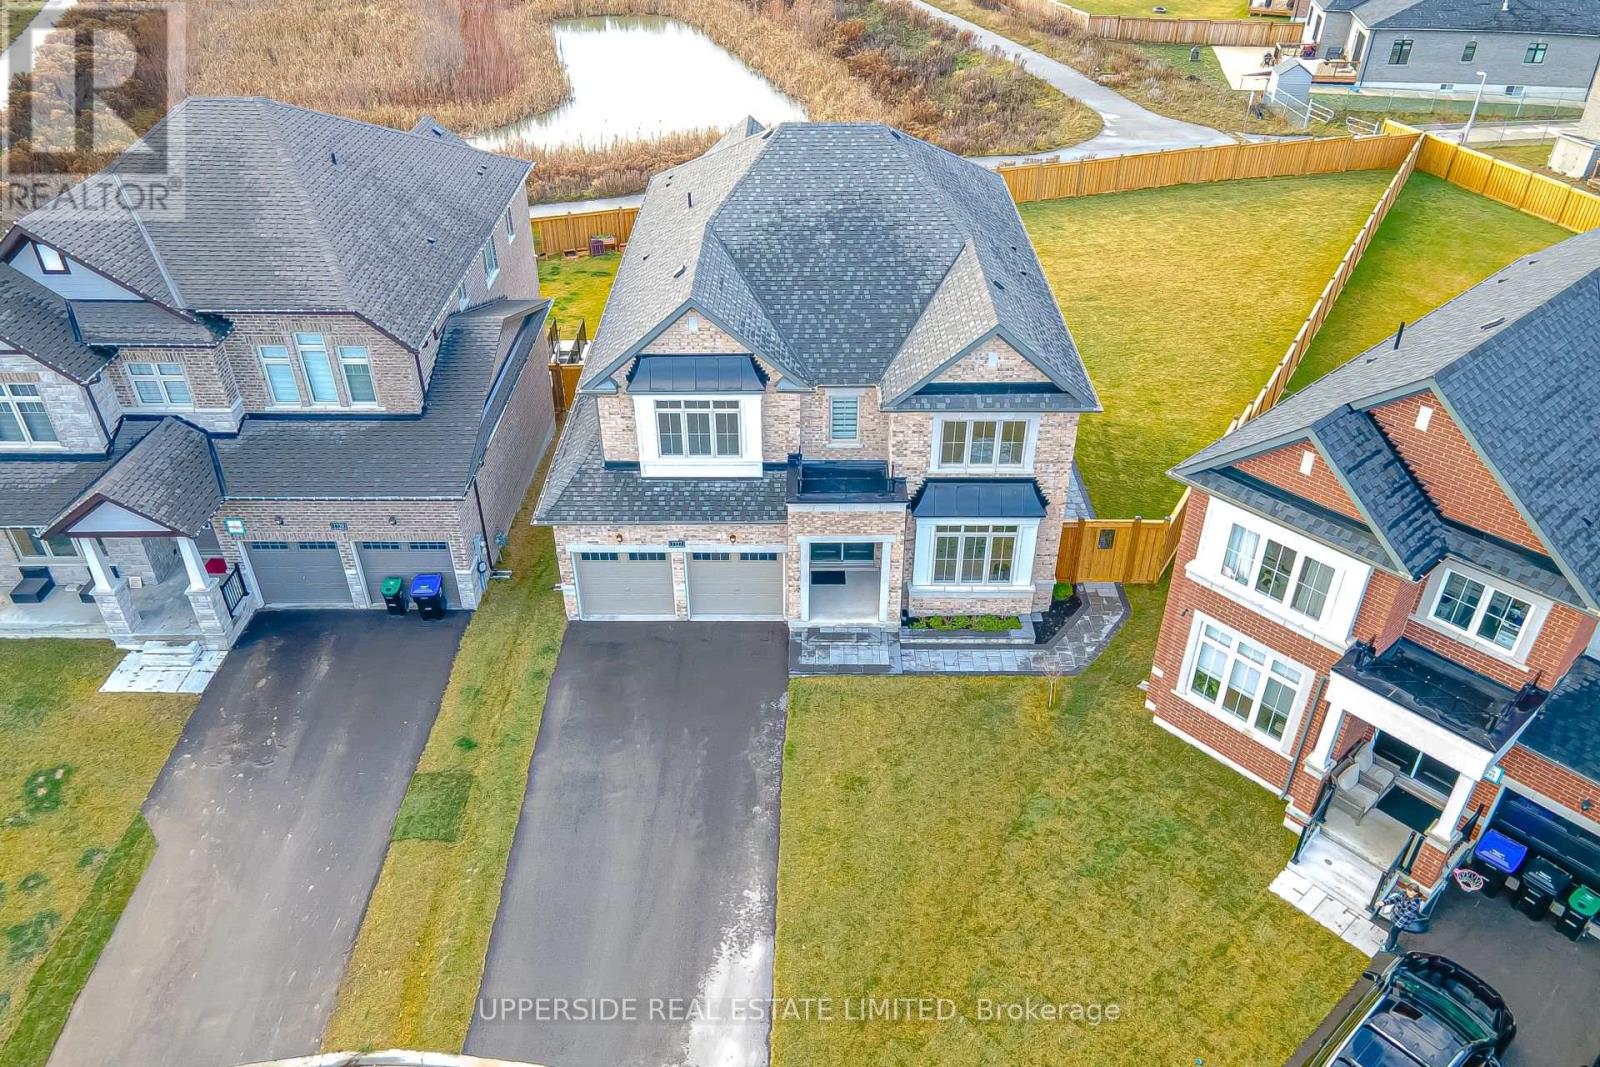
Innisfil, Ontario
A rare opportunity to own a residence situated in the end of a cul-de-sac street-hild safe in Innisfil, set on a massive pie-shaped lot backing to a Pond, blessed with an Unobstructed Western exposure! Detached house 3437 sq feet in new Belle Shores Community by Pristine Homes 4 bedrooms with 4 washrooms with special feature for the kitchen with white cabinets and quartz counter top with the center island , Den and living room ,family room with the gas fireplace . Primary bed room with 5 Pc Ensuite and closets . Main floor has ceramic and hardwood flooring Minutes Away from the beach, approved future GO station, Shopping, country club and Marina. WALKUP BASEMENT, UNDER TARION WARRANTY, NO SIDEWALK. BEST LOT IN AREA! PERFECT POOL LOT! (id:61852)
Upperside Real Estate Limited

Mississauga, Ontario
Well-kept all-brick, detached raised bungalow with a finished basement and separate entrance. Highlights include a living/dining combo, an attached car garage, and a premium 50.95 x 110-foot lot. A spacious driveway complements the home, which sits just moments from the plaza, public transit, schools, and grocery store. The home features multiple upgrades: new A/C (2024), New S/S front-load washer and dryer with pedals in 2024, renovated kitchen and bathroom on the main floor (2023), new driveway (2024), New roof and gutter with covers (2025), newer hardwood flooring upstairs (2018), and newer French-door windows (2017). A terrific opportunity that won't last. (id:61852)
Century 21 Realty Centre
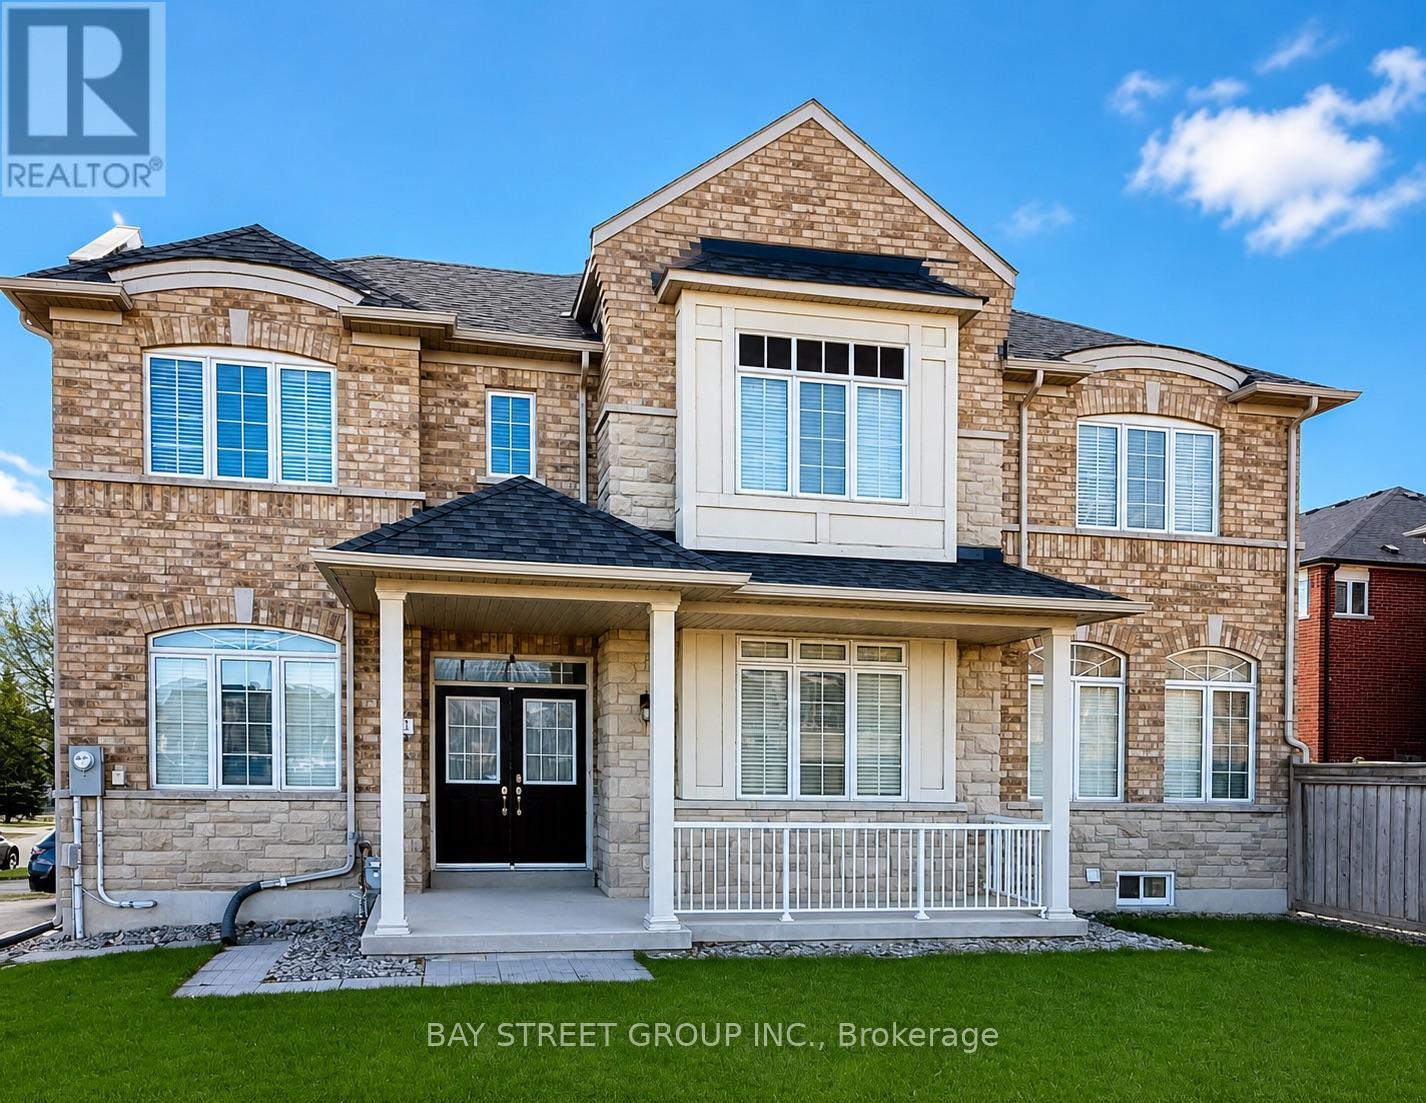
Aurora, Ontario
Beautifully finished 2-bedroom basement apartment in a quiet, well-maintained Aurora home. Featuring a private separate entrance, full kitchen, modern bathroom, spacious living area, and a versatile den-ideal as a home office or quiet sitting area. With an exceptionally large walk-in pantry and multiple storage rooms, this home offers outstanding functionality and abundant space for organized living. Includes exclusive use of appliances and two driveway parking spaces.Located within a highly sought-after school zone, just steps to Rick Hansen Public School and within the boundary for Dr. G.W. Williams Secondary School.Conveniently close to parks, trails, grocery stores, shopping, dining, and entertainment, with quick access to Hwy 404 for easy commuting.Ideal for a young family, professional couple, or two working professionals seeking a comfortable home in a quiet, family-friendly neighbourhood. (id:61852)
Bay Street Group Inc.
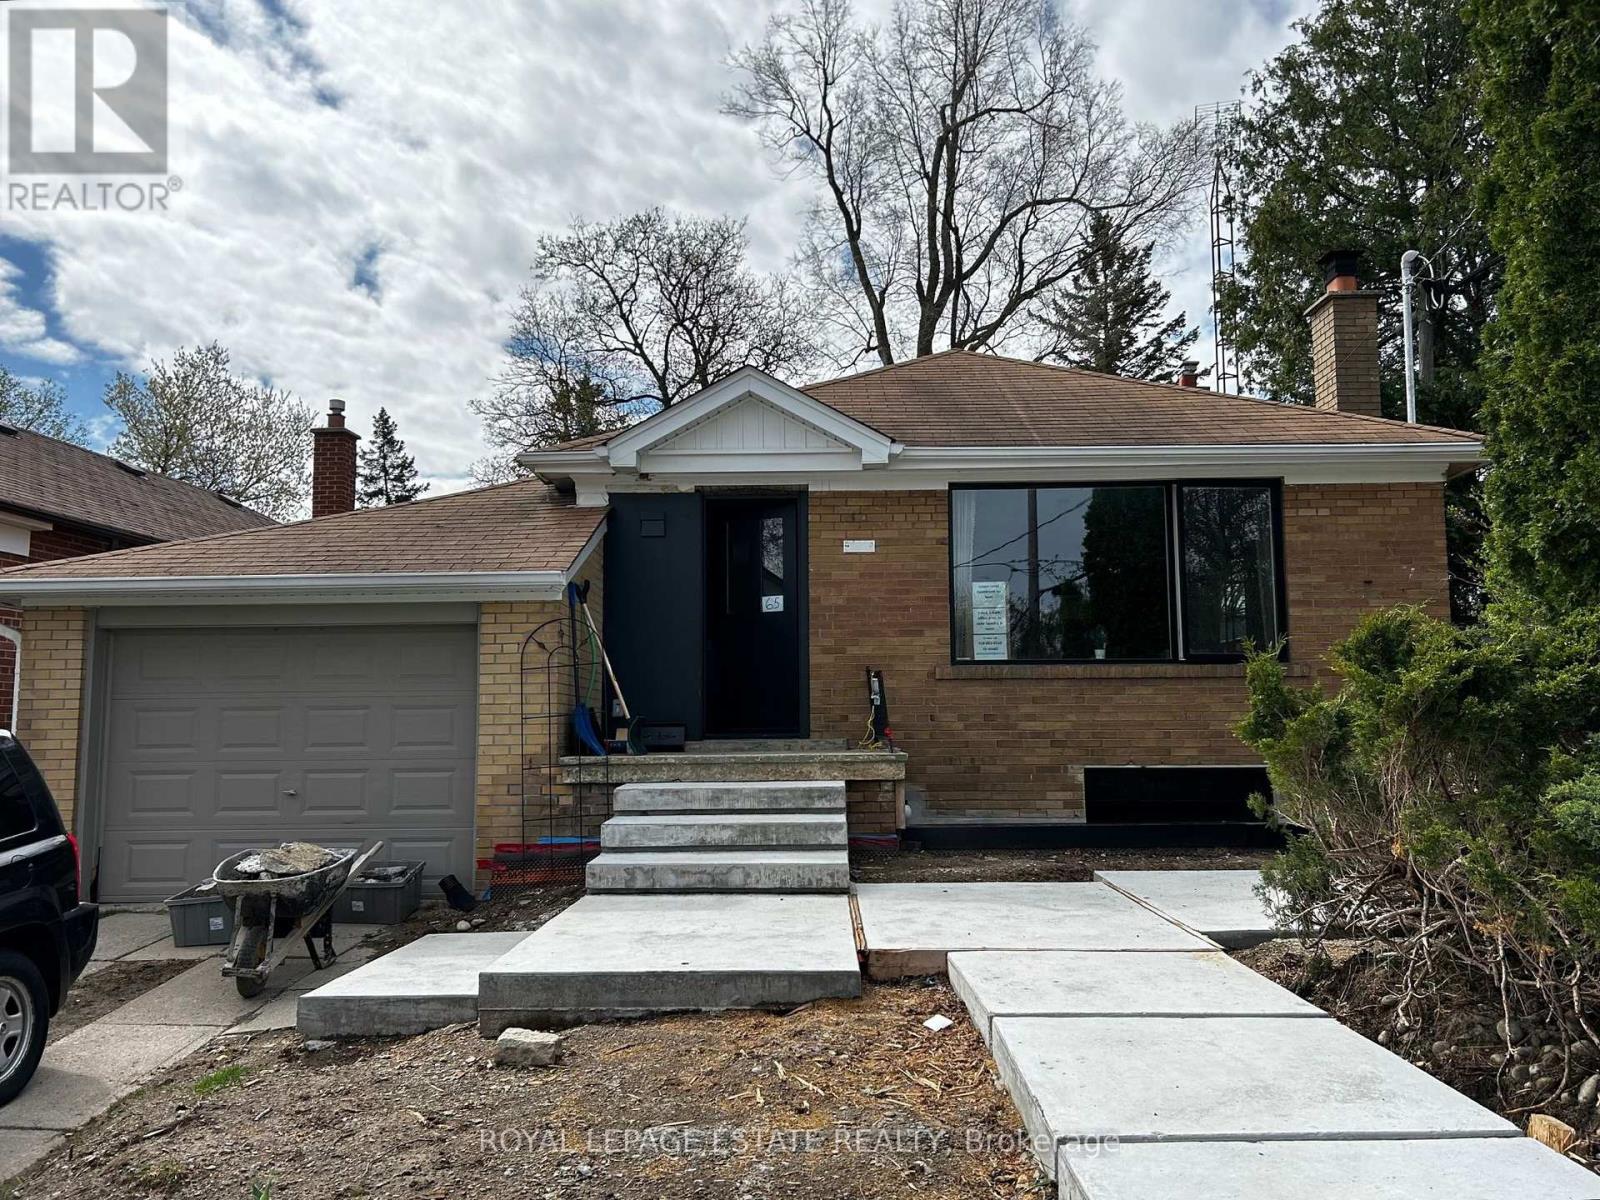
Toronto, Ontario
Introducing An Extraordinary Opportunity To Lease An Impeccably Renovated 2-Bed Plus Den, 1 Bathroom Apartment That Has Been Fully Insulated With Top-Notch Finishes And Exquisite Attention To Detail. The Stunning Apartment Boasts An Impressive Size Of Just Under 1000 Square Feet, And Each Room Is Blessed With At Least One Window, Guaranteeing An Abundance Of Natural Light. You'll Be Spoiled For Storage With Ample Closet Space In Every Room, While The Property's Separate Entry With Private Front Yard Patio Offers A Tranquil Space To Relax And Entertain. The Open Concept Living And Dining Areas Flow Effortlessly, Perfect For Hosting Guests Or Indulging In Some Well-Deserved Downtime. The Property Also Includes A Bonus Space, Ideal For An Office Or Study Area. The Bathroom Is Fitted With Heated Floors And A Luxurious Walk-In Shower, While The In-Suite Laundry Adds To The Convenience Of This Chic And Modern Apartment. Situated In The Desirable Southwest Scarborough.You'll Have Access To A Variety Of Public Transit Options, Making Commuting A Breeze. This Apartment Is An Absolute Must-See, A True Gem In The Rental Market That Is Sure To Exceed Your Expectations. (id:61852)
Royal LePage Estate Realty
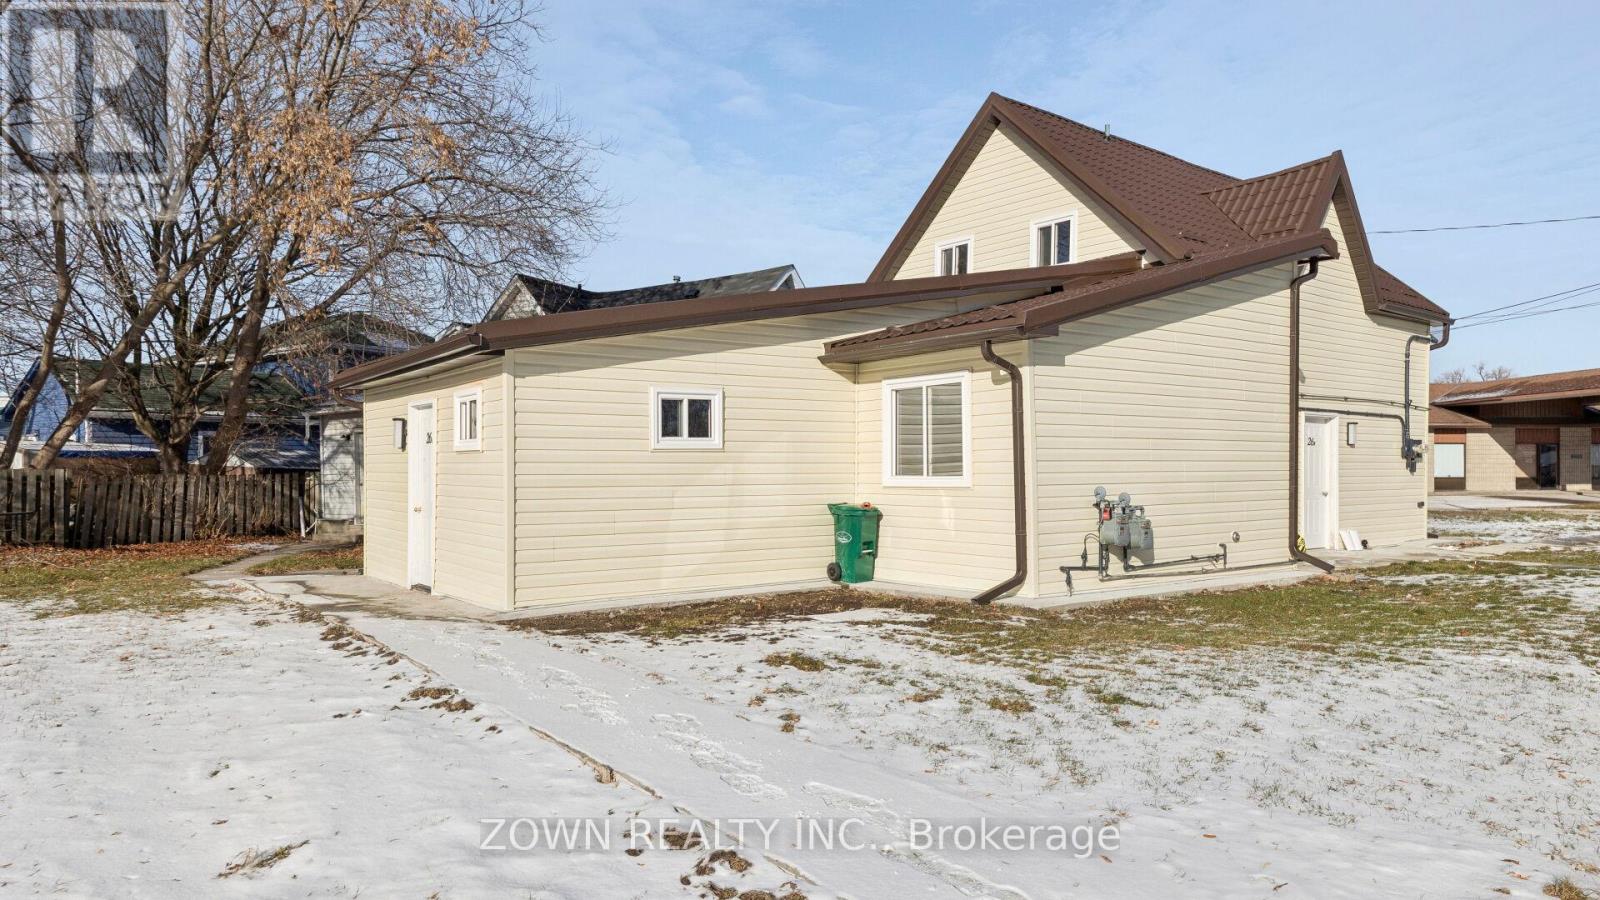
Quinte West, Ontario
Legal Duplex | Fully Renovated | Steps to Trent River Smart buyers take note! This attractively priced legal duplex offers exceptional value just steps from the scenic Trent River in Quinte West and only minutes to all amenities in Trenton. Situated on a quiet corner lot, this turn-key property is perfect for investors or buyers seeking to live in one unit while generating rental income from the other. The property features two fully self-contained units:2-storey unit: 2 bedrooms, 1 full bathroom1-storey unit: 3 bedrooms, 1 full bathroom Each unit is separately metered for gas and hydro and includes two parking spaces (4 total)-an ideal setup for tenants and long-term income potential. Bright, open layouts and spacious bathrooms provide comfort and functionality, while the shared yard offers a welcoming outdoor space. Extensive Renovations Completed (Both Units):Fully renovated interiors New metal roof (Sept 2025)Plywood floor repairs and full leveling Durable 7mm vinyl flooring through out New baseboards and fresh paint through out New soffit, fascia, and eavestroughs New vinyl siding exterior Concrete poured along all property boundaries New concrete walkway to Unit 26BUnit 26B fully accessible Brand new washer/dryer combo installed Located in a growing community surrounded by natural beauty, this property offers strong income potential with major capital improvements already completed. A rare opportunity you don't want to miss! (id:61852)
Zown Realty Inc.