
Kitchener, Ontario
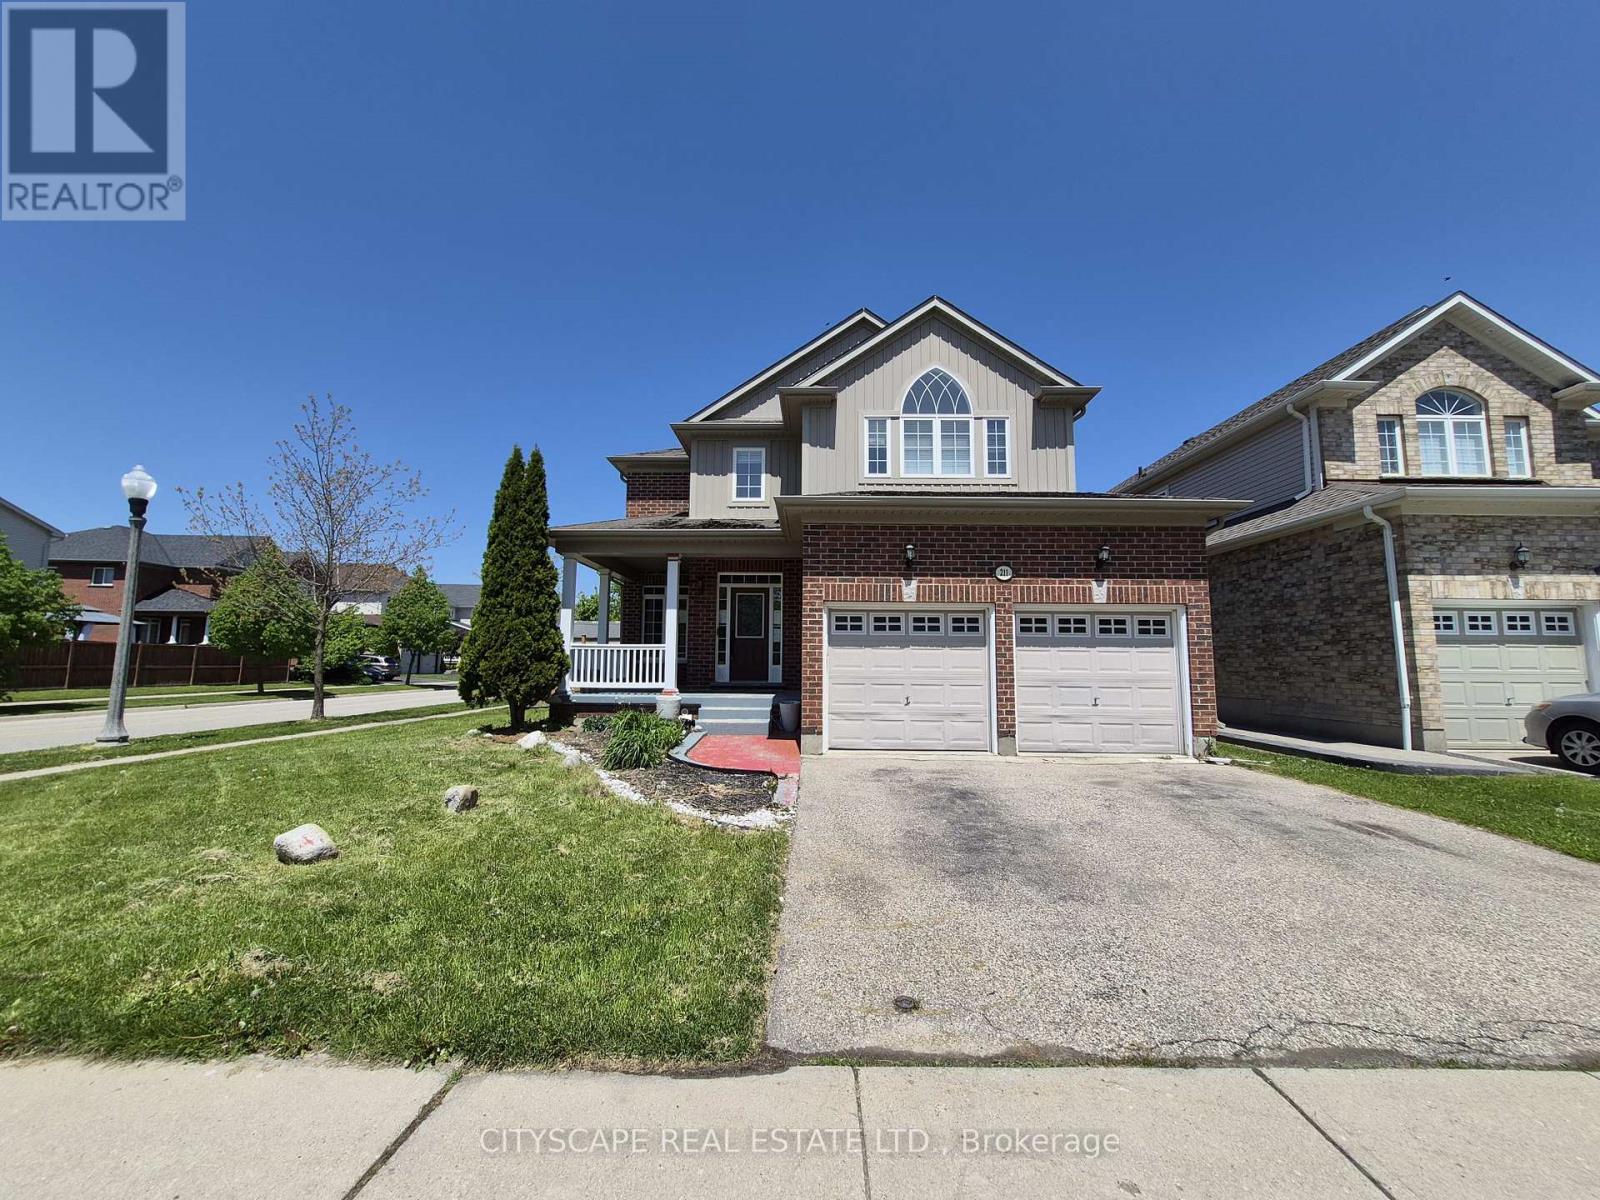
Welcome to this spacious and beautifully maintained 4+1 bedroom, 4-bathroom family home nestled in one of Kitchener's most sought-after neighbourhoods. Offering over three levels of thoughtfully designed living space, this impressive residence combines comfort, functionality, and an unbeatable location, making it ideal for growing families and multi-generational living. Step inside to a welcoming foyer that leads to a series of spacious principal rooms designed for both everyday living and entertaining. The heart of the home is the expansive eat-in kitchen, featuring ample workspace, open-concept design, and a walkout to the backyard patio-perfect for summer barbecues and outdoor gatherings. The adjoining family room provides a warm and inviting atmosphere, while the elegant living and dining rooms offer generous space for hosting family and friends. A convenient main-floor laundry room with direct garage access and a powder room complete this well-designed level. The second level features four generously sized bedrooms, including a stunning primary retreat with a walk-in closet and private 4-piece ensuite. The additional bedrooms offer excellent space, large windows, and ample storage, making them ideal for children, guests, or home office use. A full 4-piece family bathroom serves the secondary bedrooms. The fully finished lower level expands the home's versatility with a large recreation room featuring a cozy fireplace, an additional bedroom, and a 3-piece bathroom. Whether you're looking for a guest suite, teen retreat, home office, gym, or media room, this level offers endless possibilities. Situated in the highly desirable Chicopee community, this home offers convenient access to everything a family needs. Enjoy nearby parks, walking trails, excellent schools, shopping centres, restaurants, and everyday amenities. Outdoor enthusiasts will appreciate being minutes from Chicopee Ski & Summer Resort and the Grand River trail system. (id:61852)
Cityscape Real Estate Ltd.
Kitchener, Ontario
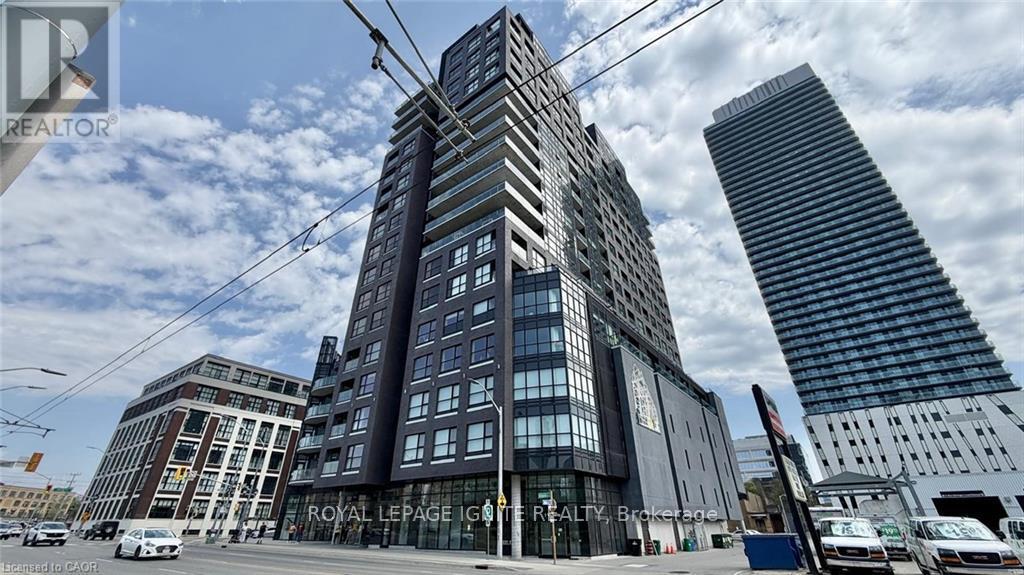
Welcome to Unit 1712 at One Victoria Condominiums - where urban living meets unbeatable convenience in the heart of Downtown Kitchener! This freshly painted 2-bedroom suite offers a functional open-concept layout designed for comfortable modern living. Location, Location, Location! Perfectly situated in the city's thriving Innovation District, this contemporary condo places you steps from the ION LRT, GO Station, Google HQ, Communitech, restaurants, cafés, shopping, and vibrant nightlife. Enjoy the convenience of downtown living with Victoria Park, universities, and everyday amenities all within walking distance. Perched on a high floor, this stylish suite features breathtaking city views, floor-to-ceiling windows, and modern finishes throughout. The bright and spacious layout makes it ideal for first-time buyers, investors, and young professionals alike. Residents enjoy premium building amenities including a fitness centre, rooftop terrace, party lounge, media room, visitor parking, and secure entry. Whether you're looking for a place to call home or a fantastic investment opportunity, Unit 1712 offers exceptional value in one of Downtown Kitchener's most sought-after condo communities. (id:61852)
Royal LePage Ignite Realty
Hamilton, Ontario
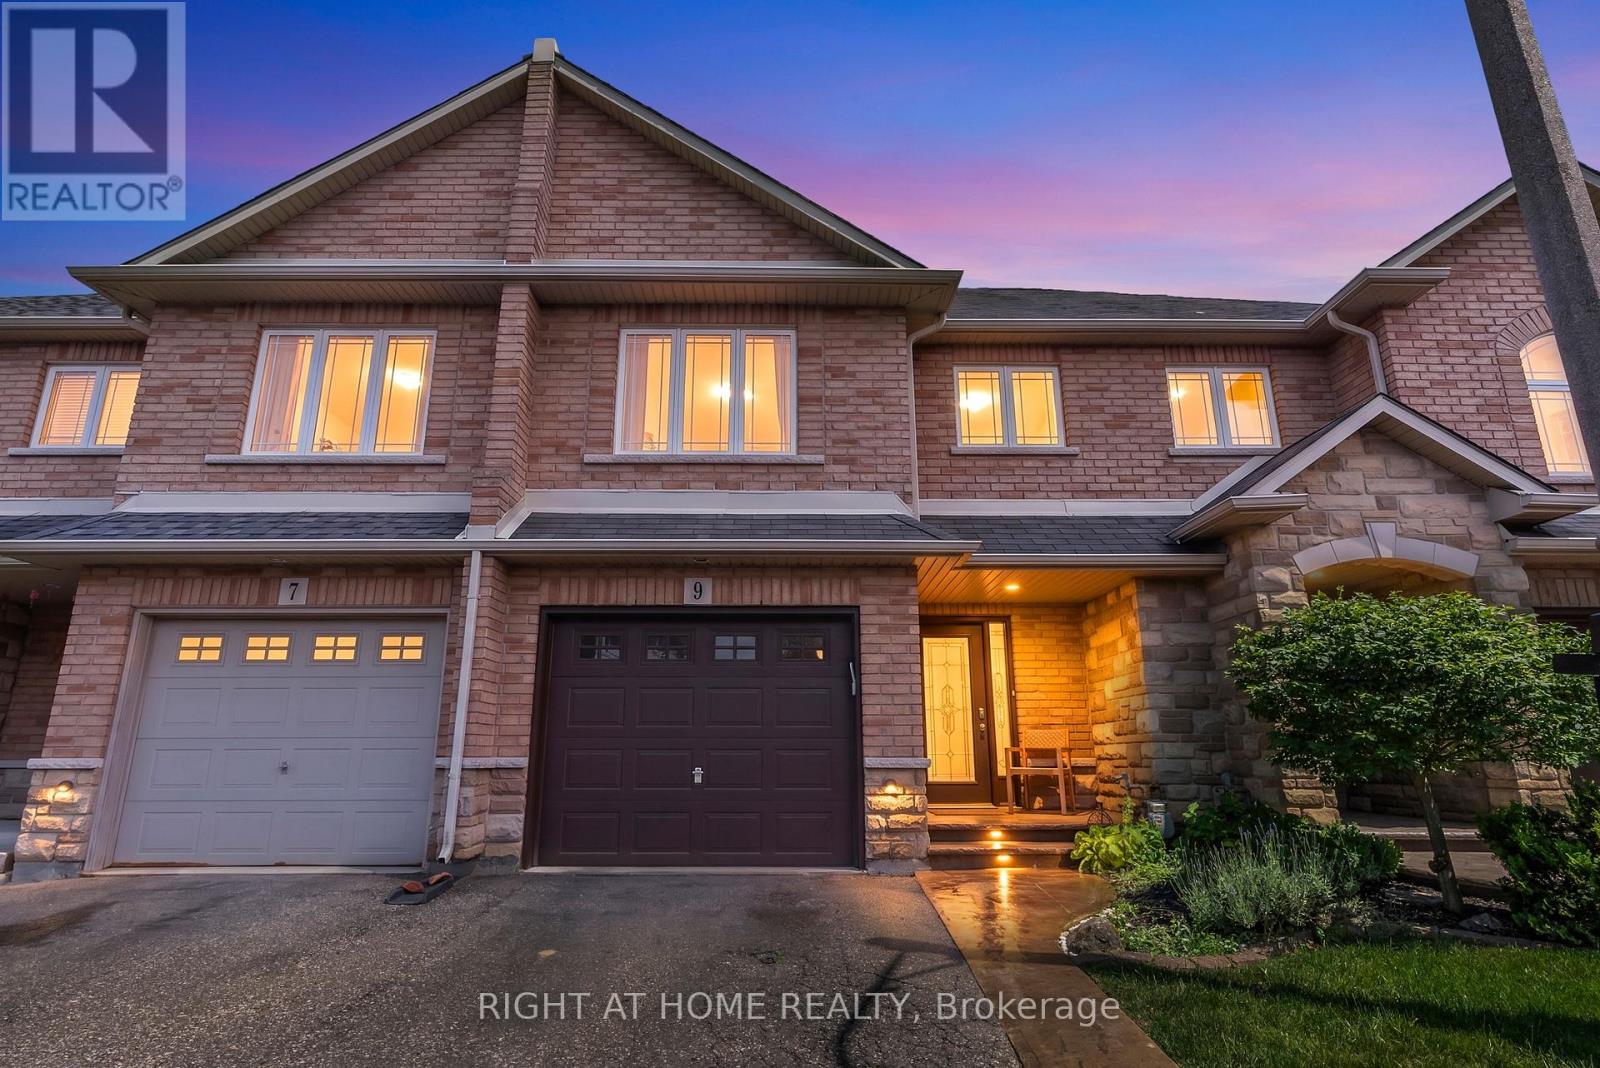
Welcome to 9 Periwinkle - a beautifully designed townhome located in the sought-after Summit Park community in desirable Stoney Creek Mountain. The stunning great room features soaring half-vaulted ceilings, hardwood flooring, pot lights, a cozy gas fireplace, and expansive windows complemented by dual skylights that flood the space with natural light. The updated kitchen offers quartz countertops and backsplash, a breakfast bar, ample cabinetry, and space for dining. The oak staircase leads to the upper level, where you'll find three generously sized bedrooms. The spacious primary suite features his-and-her closets and a private ensuite bathroom. Two additional well-sized bedrooms and another full bathroom complete the second floor. Step outside to a fully fenced backyard that offers the perfect blend of hardscaping and green space, featuring a concrete patio and room for future gardening. Enjoy the convenience of ample visitor parking, a nearby playground, and close proximity to schools, shopping at Red Hill, and quick access to the Lincoln Alexander Parkway. (id:61852)
Right At Home Realty

Kawartha Lakes, Ontario
Welcome to the Little Britain Lakehouse - your private escape on Lake Scugog. This is not your typical cottage. Thoughtfully designed for comfort, flexibility, and connection, the home is ideal for you, and your guests who want to gather without feeling crowded. Nestled in a quiet and peaceful neighborhood, this Lakehouse is on a large waterfront property with a 110-foot private shoreline on Lake Scugog. With 2,800 square feet of living space, 4+ bedrooms, multiple lounging areas, and beautiful lake views, everything here is set up to help you settle in, slow down, and enjoy your time together. Every detail has been thoughtfully designed to create a space that feels both effortlessly comfortable and quietly refined. It blends modern living with a warm, cozy cottage feel-creating the perfect balance for coming together with others while still enjoying quiet moments of calm and solitude. Whether it's slow mornings with coffee, long conversations by the fire, or quiet moments overlooking the water, the Little Britain Lakehouse is designed to feel like a hidden escape-comfortable, elevated, and entirely your own. ** This is a linked property.** (id:61852)
International Realty Firm
Hamilton, Ontario
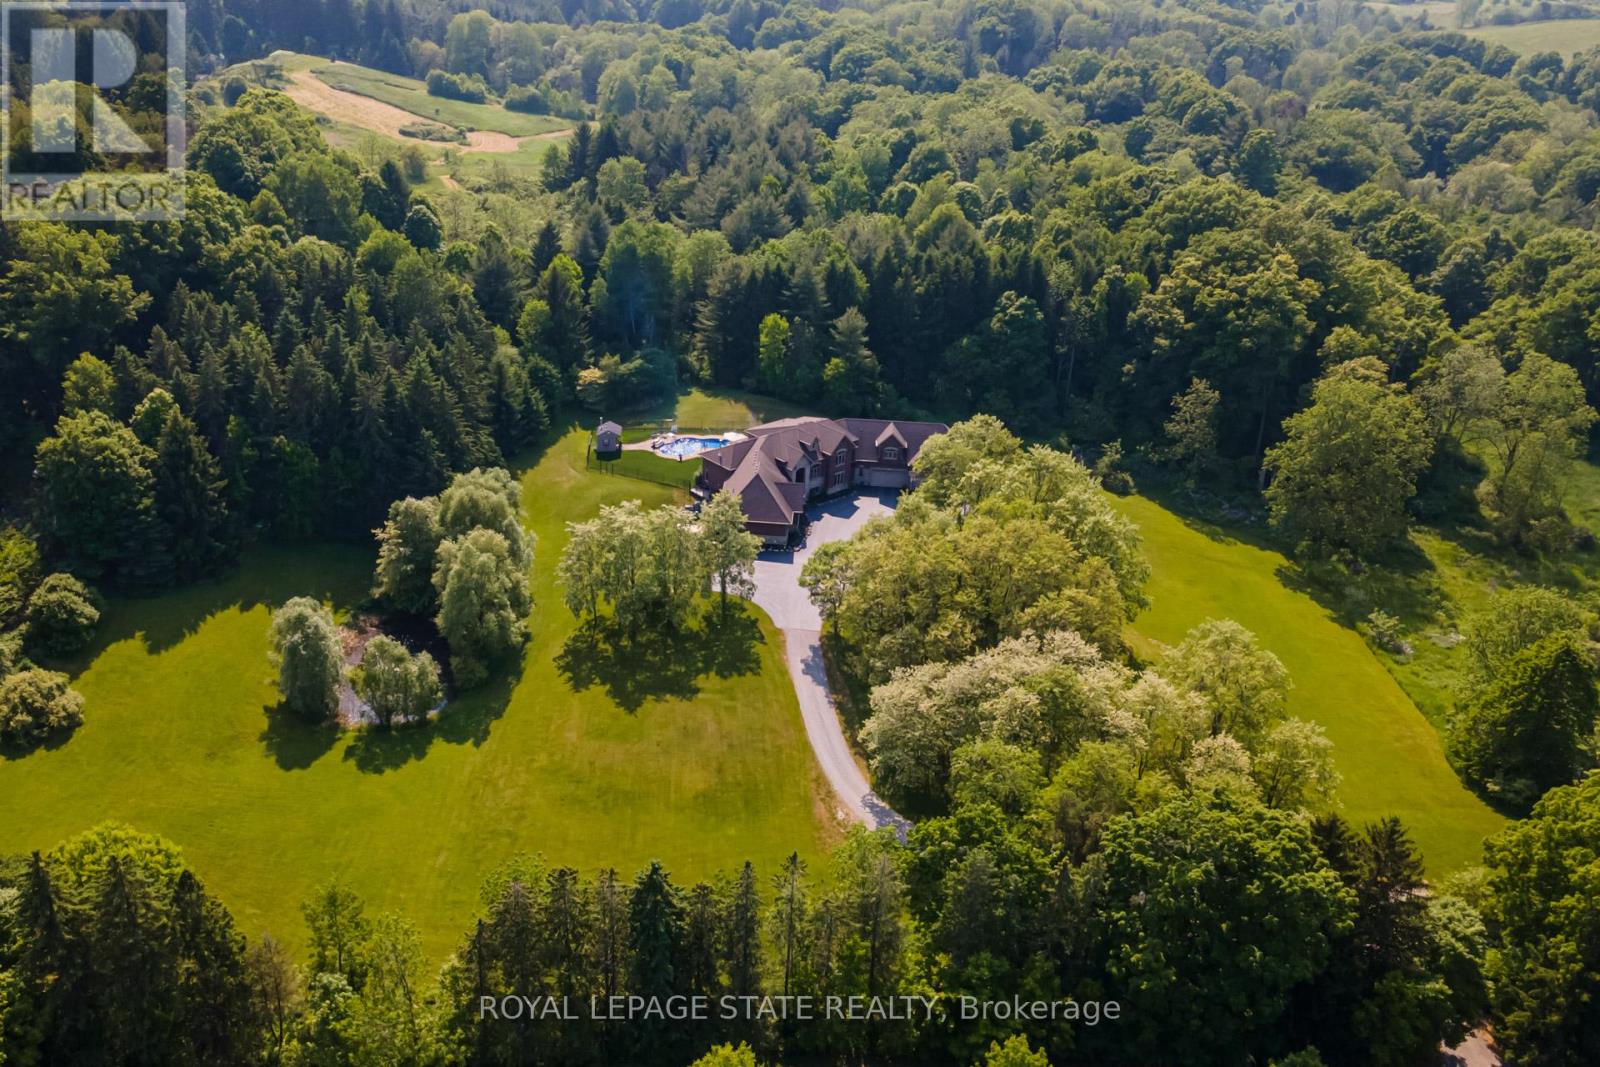
An extraordinary estate where luxury living meets the tranquility of nature. Set on 6.37 private acres directly across from Dundas Valley Conservation Area (over 40 km of hiking/cycling trails), this custom 8,075 sq. ft. bungaloft offers a rare opportunity to experience Muskoka-like serenity just minutes from Ancaster and Dundas. A long, tree-lined driveway leads to a secluded residence surrounded by mature forest, private trails, and a picturesque pond, creating a true year-round retreat. The backyard is a resort- inspired oasis featuring a stunning 20' x 35' mountain lake-style pool with waterfalls, expansive lounging areas, and a covered outdoor patio designed for effortless entertaining. Inside, timeless craftsmanship and scale define the home. Soaring 9-foot ceilings on all levels and a 14-foot coffered great room create an impressive yet inviting atmosphere. Rich finishes, solid maple doors, custom millwork, and a grand foyer elevate every space. The chef's kitchen is both functional and refined, equipped with premium appliances, custom cabinetry, a servery, and walk-in pantry, seamlessly connecting to the main living and dining areas. The main-floor primary suite offers a private retreat with a spa-inspired ensuite, oversized dressing room, and a secluded deck overlooking the grounds. Designed for long-term comfort, the home also features accessible main-level living. Upstairs, 3 spacious bedrooms, all with ensuite access provide comfort for family and guests, while a partially finished 600 sq. ft. loft space offers endless potential. The fully finished walk-out lower level (2023) functions as a self-contained living space, complete with a full kitchen, bedrooms, recreation areas, and separate access - ideal for extended family or multi- generational living. With geothermal heating & cooling, a whole-home generator, and exceptional efficiency, this home delivers both luxury and peace of mind. A rare offering where privacy, nature, and refined living converge. (id:61852)
Royal LePage State Realty
Toronto, Ontario
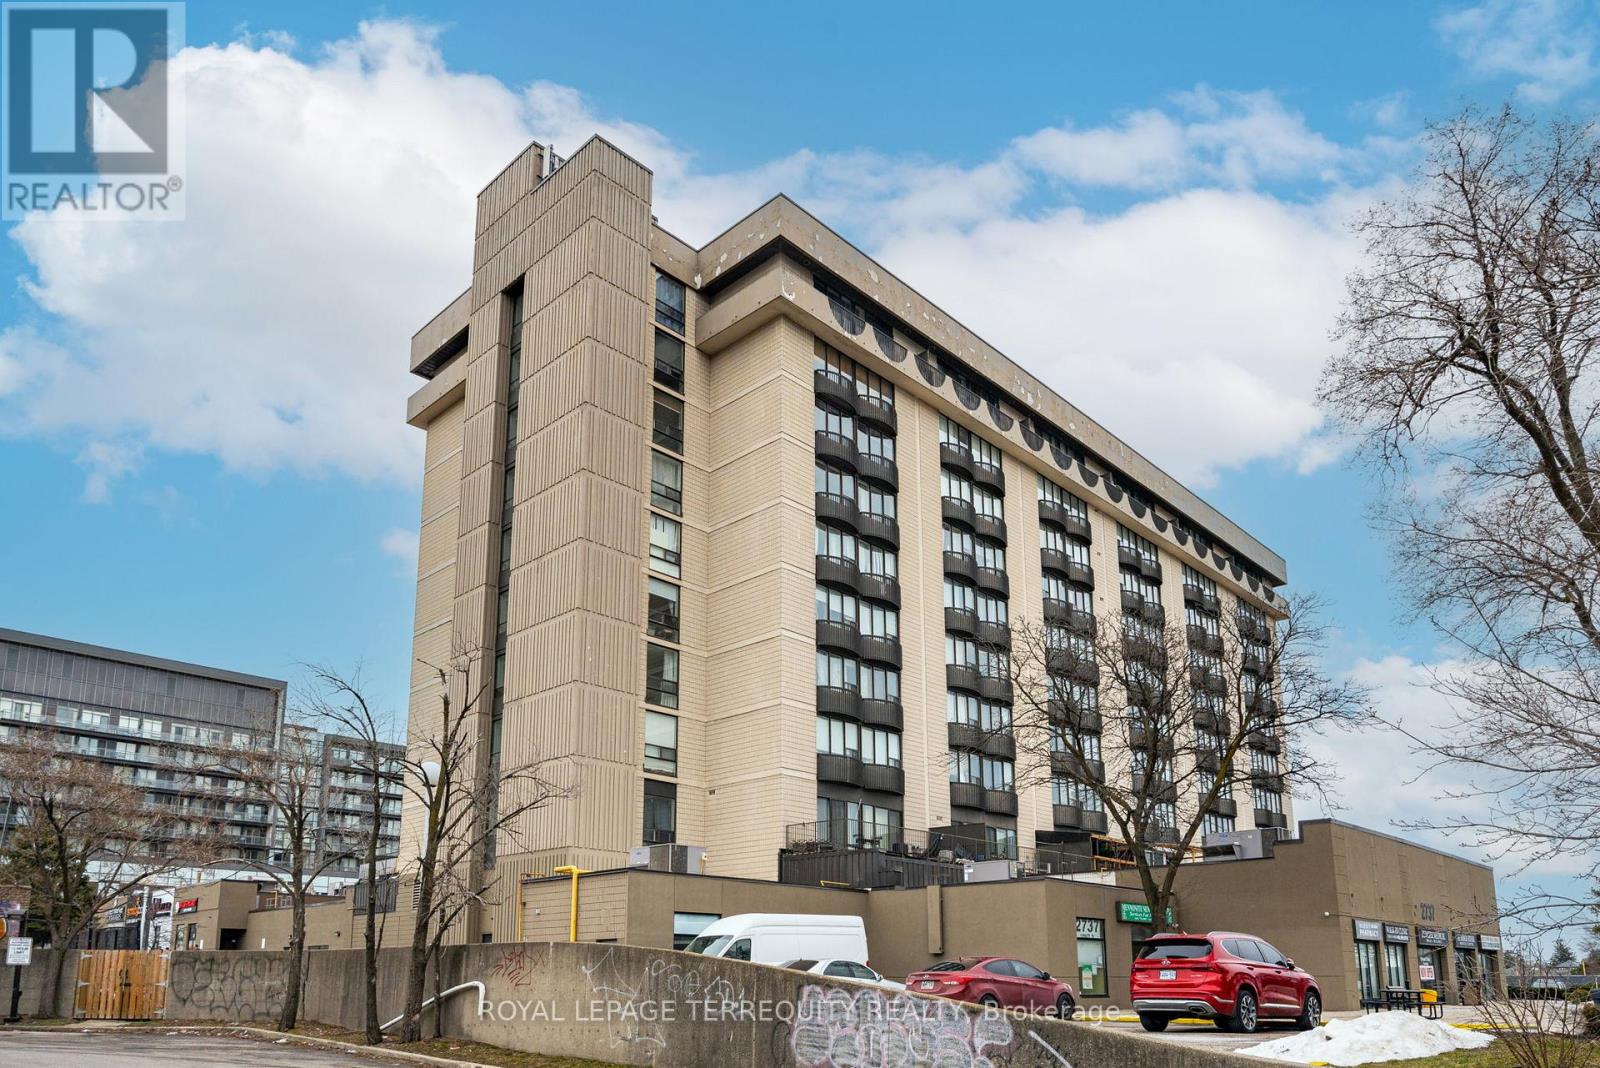
Wild for Westmont! This studio unit is the epitome of convenience. Utilities and internet included, fully furnished, incredibly convenient location with all the desired neighborhood amenities just steps away, and very close highway and transit access. Not to mention, soaring ceiling that make this feel incredibly spacious AND a massive terrace, just in time for summer! (id:61852)
Royal LePage Terrequity Realty
Milton, Ontario
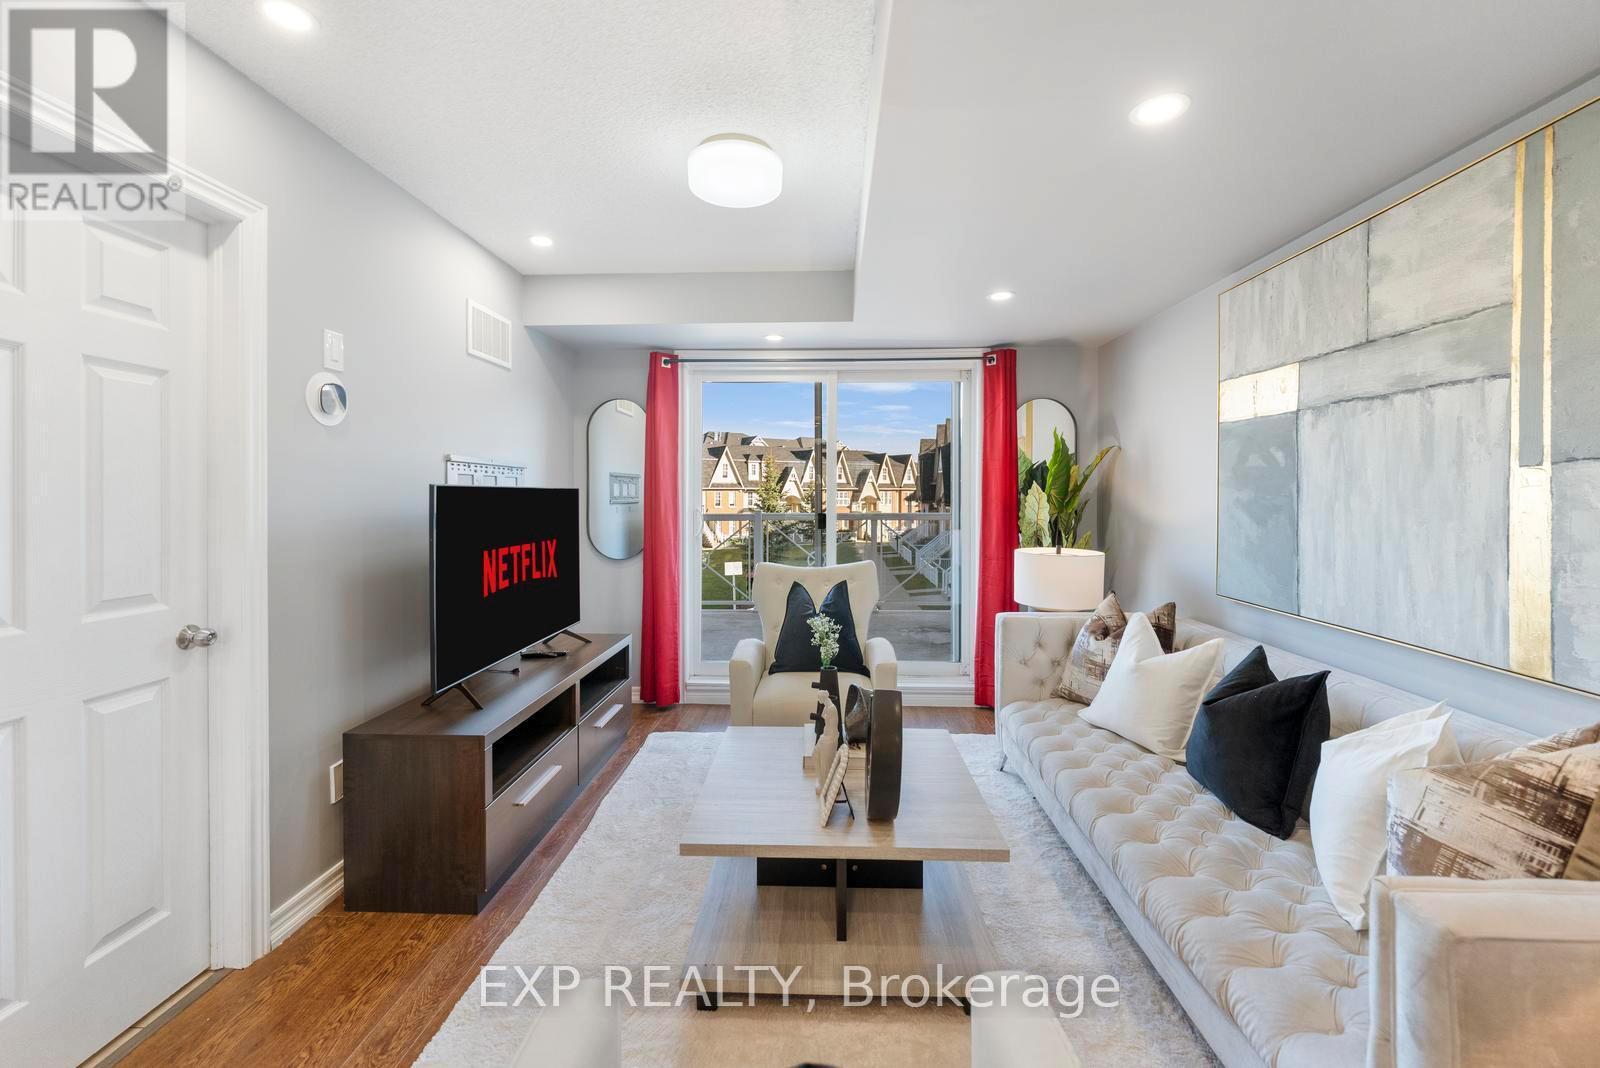
Lowest Condo Fees in Milton & Rare 2 Parking Spaces! Welcome to this bright and well-maintained end-unit stacked townhouse offering approximately 1,240 sq ft of functional living space. The open-concept main floor features large windows, Extra Large Balcony, and an upgraded kitchen, stylish backsplash, and ample cabinetry. Main Floor Large Living Room with ample day light steals the deal. The upper level offers 2 large bedrooms, 2 full bathrooms, laundry room and spacious Closets. Relax on your private front large Balcony overlooking green space and Sunny views. Rarely offered with TWO parking spaces, including a garage with interior access plus an additional surface parking spot. Low condo fees and a move-in-ready interior make this an excellent opportunity for first-time buyers, downsizers, and investors. Conveniently located close to parks, schools, shopping, transit, and major commuter routes. (id:61852)
Exp Realty
Mississauga, Ontario
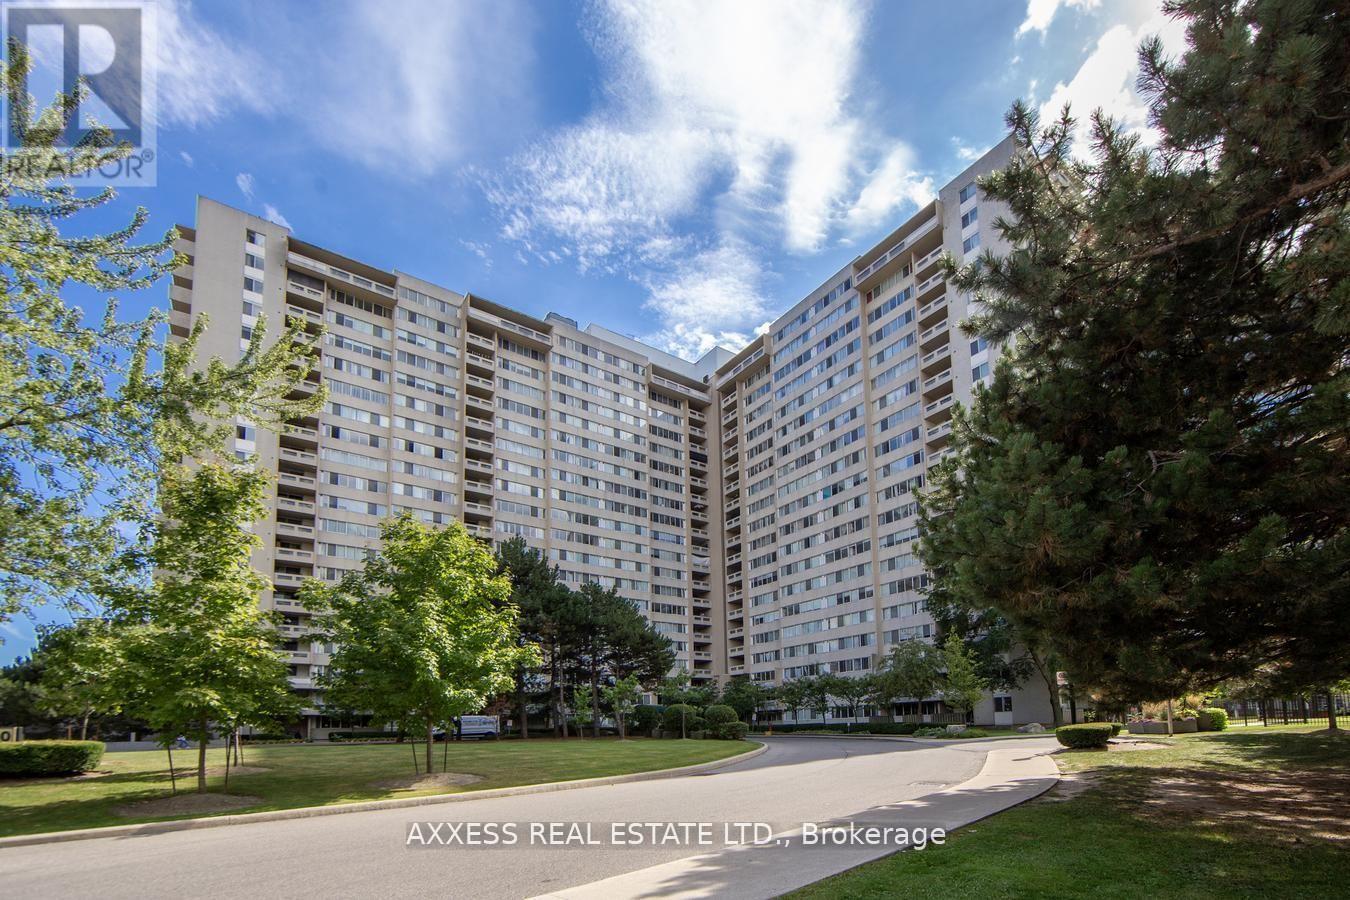
Welcome to 3590 Kaneff Crescent, Unit 609 - a beautifully renovated 1,100 sq. ft. apartment offering modern style, everyday comfort, and outstanding amenities, all for just $509,000.This spacious unit features 3 bright bedrooms and 2 stylishly updated bathrooms, including a fully remodeled main bath (2022) and an elegant ensuite refresh (2020). Recent upgrades such as fresh paint, sleek new flooring, and contemporary baseboards bring a touch of sophistication to every corner. Step outside to your private covered patio, perfect for morning coffee or evening relaxation. Enjoy the convenience of two premium parking spots located near the elevator and a dedicated storage locker for all your essentials. Life at Kaneff comes with resort-style amenities a swimming pool, fitness centre, party room, and more! Designed for both entertaining and unwinding. Plus, the all-inclusive maintenance fees cover hydro, water, and additional utilities, offering exceptional value and peace of mind. Don't miss the chance to call this stylish, move-in ready condo your new home. (id:61852)
Axxess Real Estate Ltd.
Oakville, Ontario
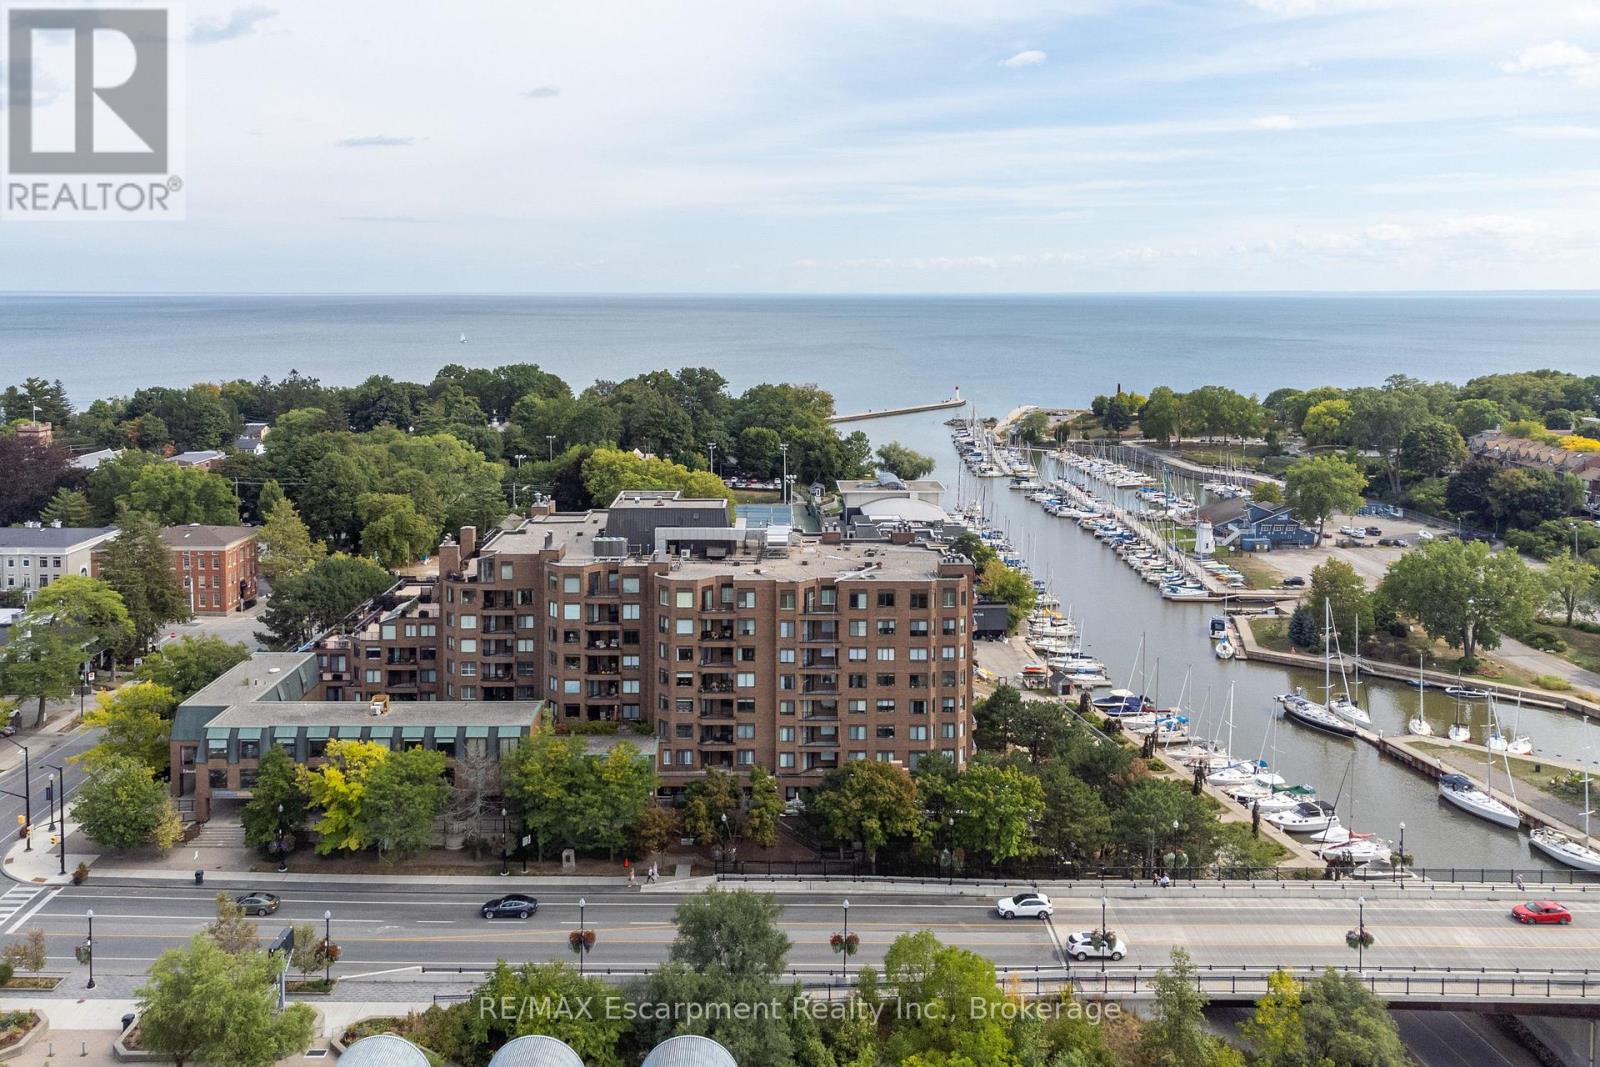
Carefree living reaches its finest expression in this spectacular, completely renovated 2-bdrm,2-bath residence in one of downtown Oakville's most coveted lakefront addresses. Spanning 1,863 sq ft,Suite303 offers a rare south/southwest exposure with captivating views toward the Oakville Club,marina & Lake Ontario.Best enjoyed from three private terraces and an extraordinary glass-enclosed sunroom.Located on the 3rd floor but considered the ground floor due to the slope of the land,this Suite gives you easy step-out access to the roadEvery detail of this Suite has been renovated without compromise using high quality finishes.Heated floors run thru/out,ceilings raised in the Kitchen,Dining Room & Living Room,and custom Misani cabinetry brings a refined,tailored finish to the open-concept interiors.The kitchen is a true culinary showpiece,appointed with built-in Wolf/SubZero appliances and designed for effortless entertaining complete with breakfast counter bar and walk out to enclosed terrace.Open concept Living Room & Dining is perfect for entertaining or just relaxing to watch TV.The fireplace and built-in cabinetry add warmth and a place to display collectibles.The oversized primary retreat features terrace access, bespoke closet cabinetry,and a luxurious 5-pc ensuite w/heated floors.The second bedroom also opens to a terrace and enjoys a semi-ensuite 3-pc bath.The sunroom is a standout sanctuary-bright,serene & perfectly suited for morning coffee or an evening unwind.A large laundry room w/ sink and addt'l storage adds practicality, while two side-by-side parking spaces (no pillar between) and an oversized locker complete the offering.Residents enjoy updated amenities incl 24 hour concierge,guest suites,fitness center, newly renovated party room & pool area.Steps to the lake,charming downtown Oakville of boutique shopping with acclaimed dining.This Suite with its quality finishes & multiple walk outs with spectacular views gives the condo life you dream of! (id:61852)
RE/MAX Escarpment Realty Inc.
Brampton, Ontario
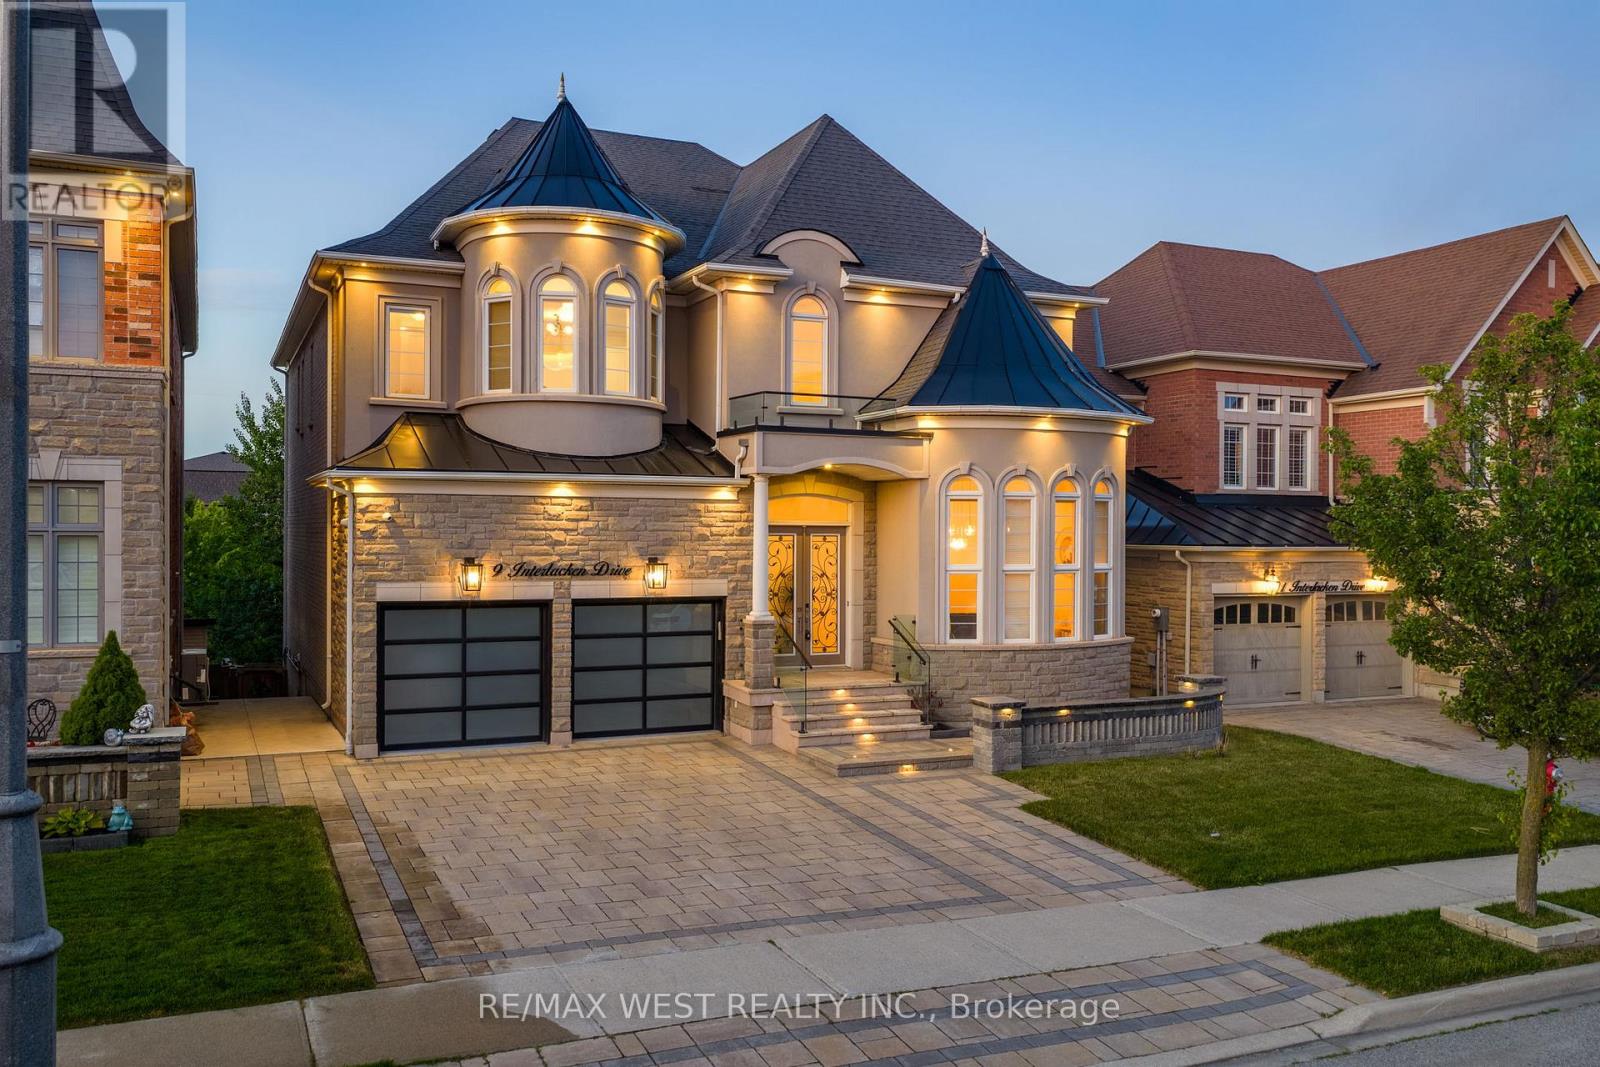
Set on a premium ravine-backed lot in the prestigious Credit Valley community, this exceptional residence is designed for families who value space, sophistication, and effortless entertaining. Offering an impressive blend of luxury and functionality, the home showcases soaring ceilings throughout, expansive windows, and beautifully appointed living spaces tailored for multi-generational living. A grand open-to-above foyer welcomes you into a thoughtfully designed layout featuring elegant principal rooms, a spectacular light-filled living room, formal dining area, and an inviting family room with a gas fireplace. At the heart of the home, the chef-inspired kitchen is appointed with granite countertops, built-in appliances, extensive cabinetry, and a large centre island-creating the perfect gathering place for family and guests. The breakfast area overlooks the serene ravine, bringing nature into everyday living. The upper level offers five generously sized bedrooms, including a luxurious primary retreat complete with marble flooring, a fireplace, dual closets, and a spa-inspired ensuite featuring a Jacuzzi tub, steam shower, and heated floors. The fully finished walk-out lower level provides exceptional flexibility with two additional bedrooms, modern bathrooms, and expansive recreation space, ideal for extended family, in-laws, or guests. Designed as a true entertainer's home, the seamless indoor-outdoor living experience continues with an oversized all-season waterproof deck overlooking the beautifully landscaped backyard and tranquil ravine setting. Complete with a rare tandem three-car garage and exceptional living space across all levels, this distinguished residence offers the perfect setting for large families seeking luxury, comfort, and unforgettable gatherings. (id:61852)
RE/MAX West Realty Inc.
Toronto, Ontario
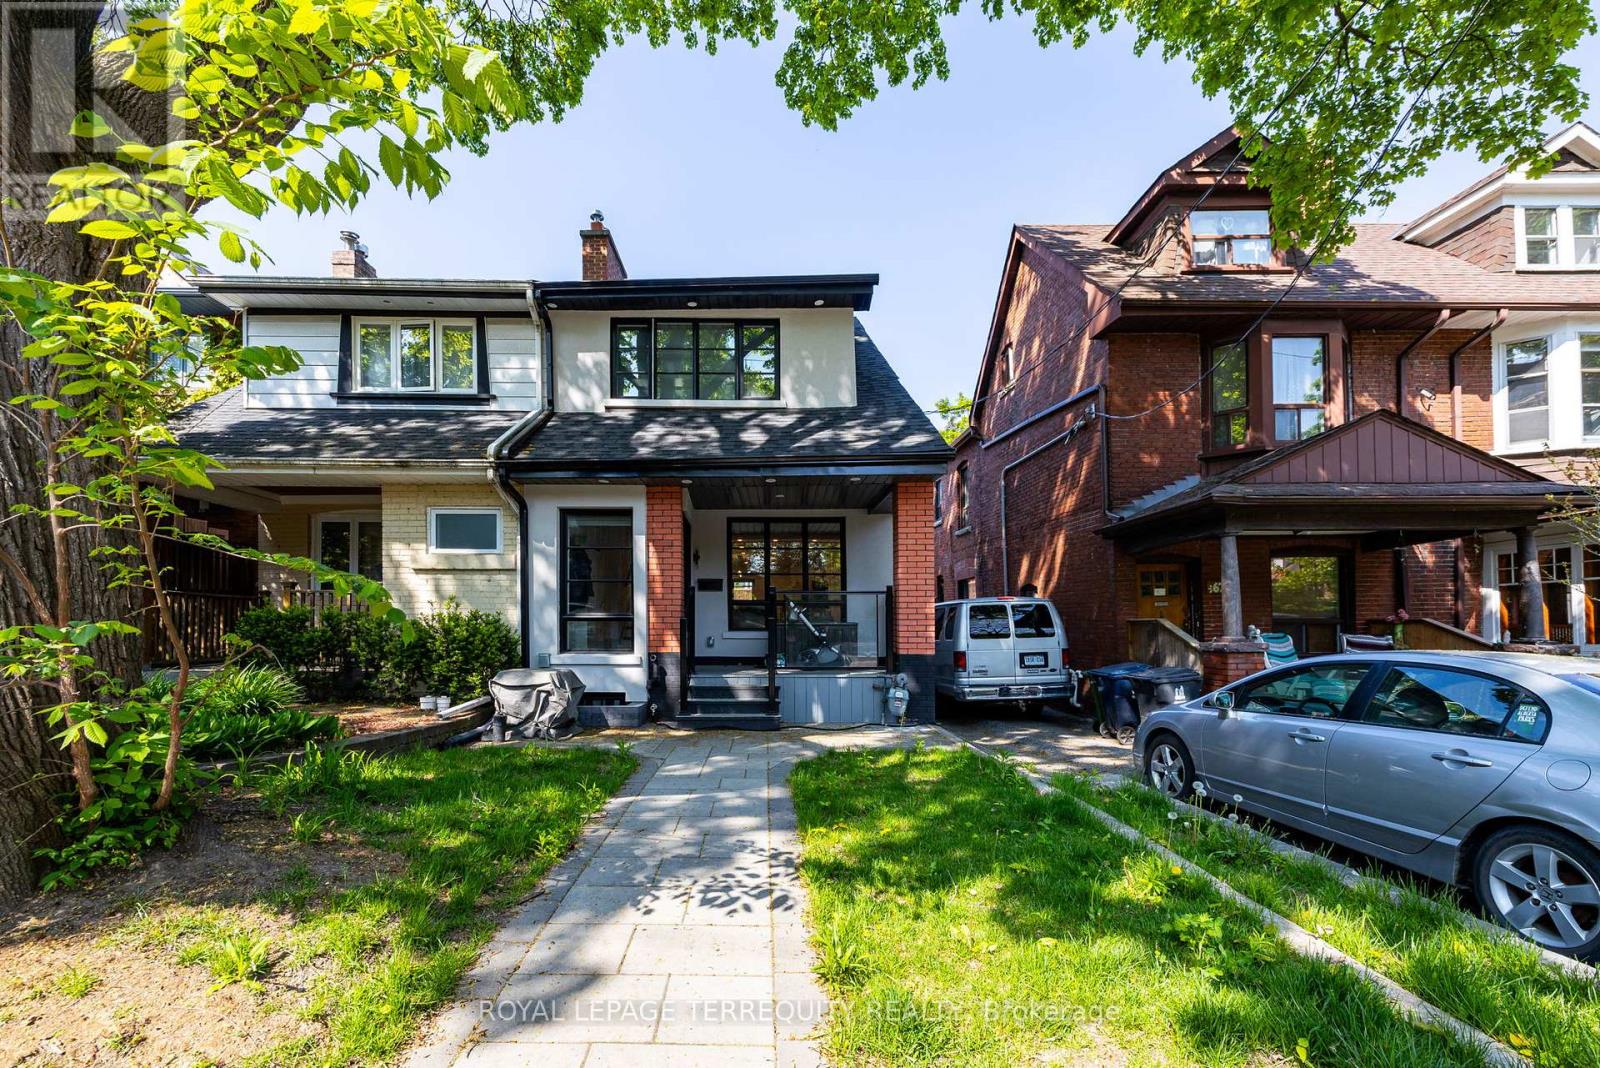
Welcome to this comfortable, fully furnished one-bedroom basement apartment nestled in the highly sought-after High Park.This cozy yet spacious unit offers a perfect balance of comfort, privacy, and convenience, making it an ideal space for youngprofessionals. As you enter, you'll find a bright and welcoming living area with an open concept layout. The living room isfurnished with a comfortable couch and coffee table, and smart TV providing a move-in-ready space. The bedroom is a greatsize and has an actual door and window. Additional highlights include separate entrance access and in-unit laundry. High Parkslush green spaces, walking trails, and outdoor activities are just steps away, and you'll be within walking distance of local cafes,restaurants, shops, and transit options. With its unbeatable location, privacy, and charm, this basement apartment is the perfectplace to call home. Schedule a viewing today and experience High Park living at its best! **EXTRAS** Tenant to pay a flat fee of $200 to cover all utilities, including internet and by-weekly cleaning service (id:61852)
Royal LePage Terrequity Realty
Oakville, Ontario
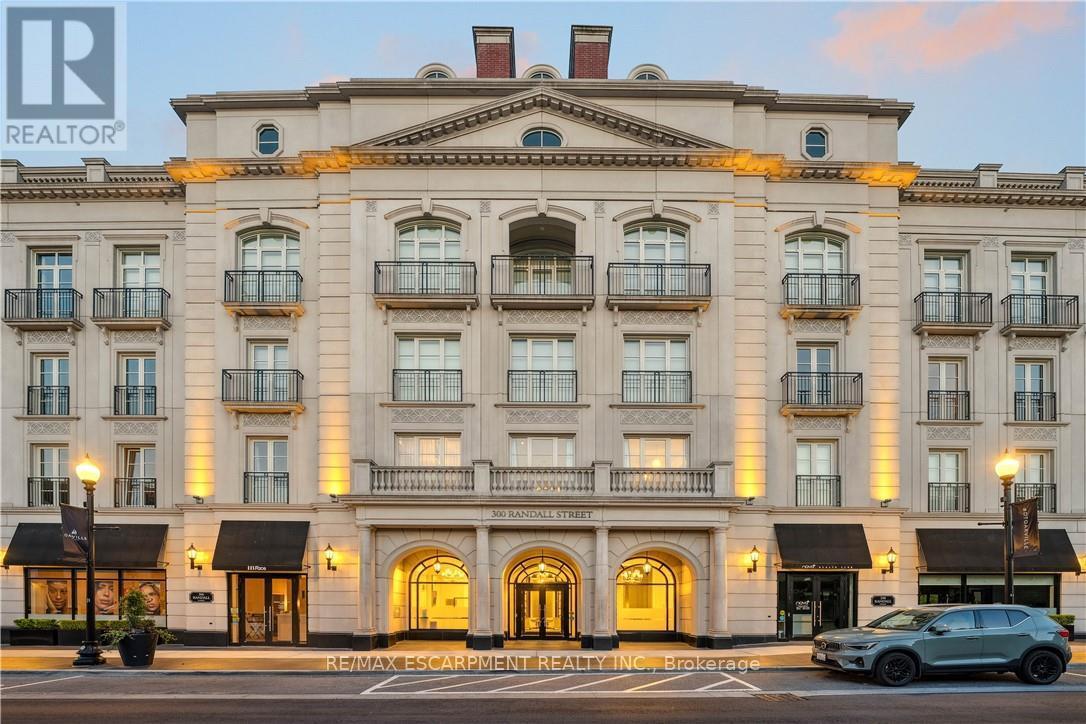
RESTORATION HARDWARE SHOW SUITE: Welcome to the crown jewel of The Randall Residences, Oakville's most prestigious address. This sun-filled Signature Penthouse Suite is the largest residence inside and out, offering approximately 3,337 sq. ft. of sophisticated living plus a 386 sq. ft. second-storey lounge with skylight and an expansive 1,327 sq. ft. southeast-facing terrace. Enter through a grand rotunda foyer with marble floors and an impressive RH chandelier, setting the tone for this exceptional home. The open-concept living and dining areas boast 12-foot ceilings, floor-to-ceiling wrap-around windows, custom Downsview cabinetry, top-of-the-line appliances, and a gas fireplace - an entertainer's dream. Restoration Hardware fixtures illuminate throughout the suite exuding an atmosphere of sophisticated refinement. The principal bedroom retreat is a haven of tranquility with a custom zebra-wood dressing room and a spa-inspired 6-piece ensuite, complete with heated marble floors, polished nickel fixtures, and a freestanding soaking tub. Two additional bedrooms each feature their own private ensuites for ultimate comfort and privacy. Ascend to the second-storey lounge, ideal for a home gym, office, or serene retreat, and step out to your private rooftop terrace designed for entertaining, featuring multiple lounging and dining zones with a gas BBQ hookup. Additional luxuries include a Crestron home automation system, integrated entertainment features, 3 parking spaces, and 2 storage lockers. Residents enjoy 24-hour concierge service in this award-winning development, celebrated for its impeccable craftsmanship and timeless elegance. Sotto Sotto on the ground floor. Located steps from Lake Ontario, fine dining, boutique shopping, and just minutes to major highways, this penthouse represents the pinnacle of luxury living in Oakville. If you demand the best, look no further. (id:61852)
RE/MAX Escarpment Realty Inc.