
Mississauga, Ontario
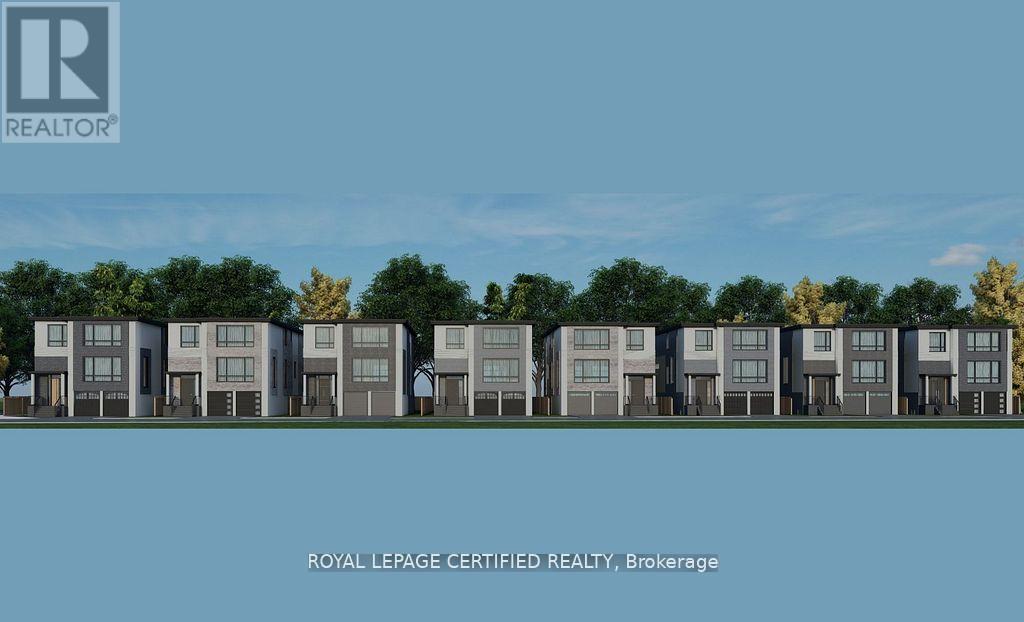
Attention Investors & Builders - Priced To Sell! Amazing opportunity to own a premium vacant lot in one of Cooksville's most desirable neighborhoods, surrounded by beautiful luxury custom homes in a private community of only 10 executive residences. Lot size is approximately 42 x 108 ft, and the building permit is already in the final stages, making it almost ready to build. You can build your own dream custom home or have the seller build it for you. Proposed plans include around 3,500 sq ft above grade plus a 1,600 sq ft basement, giving you over 5,000 sq ft of total living space. No POTL fees. Located in a quiet upscale area with easy access to highways, transit, schools, shopping, restaurants, and all major amenities. high-demand area. Opportunities like this rarely come up at this price - don't miss it! (id:61852)
Royal LePage Certified Realty
Mississauga, Ontario
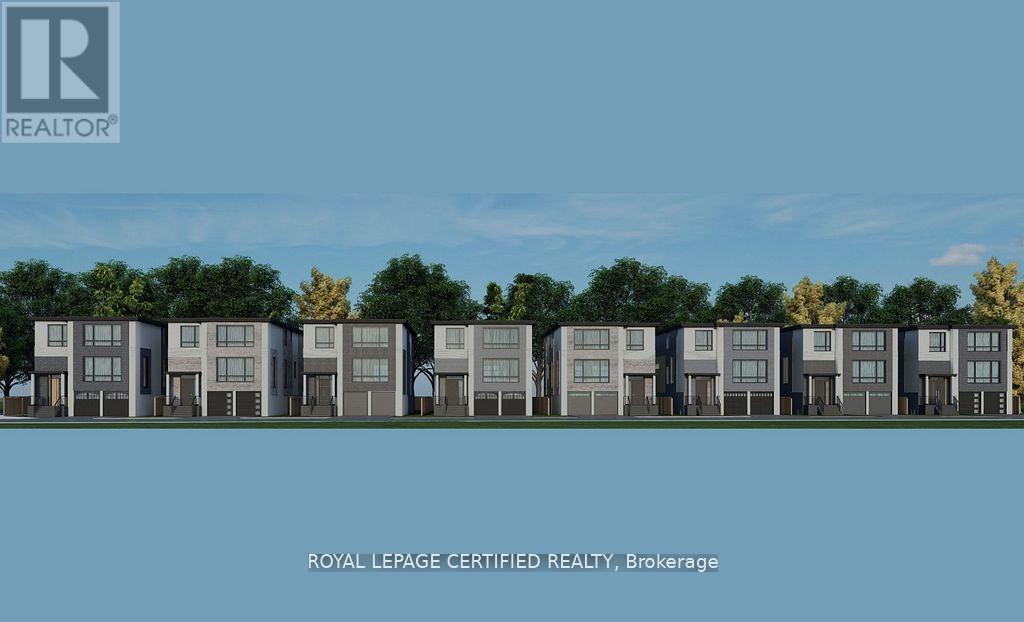
Attention Investors & Builders - Priced To Sell! Amazing opportunity to own a premium vacant lot in one of Cooksville's most desirable neighborhoods, surrounded by beautiful luxury custom homes in a private community of only 10 executive residences. Lot size is approximately 42 x 108 ft, and the building permit is already in the final stages, making it almost ready to build. You can build your own dream custom home or have the seller build it for you. Proposed plans include around 3,500 sq ft above grade plus a 1,600 sq ft basement, giving you over 5,000 sq ft of total living space. No POTL fees. Located in a quiet upscale area with easy access to highways, transit, schools, shopping, restaurants, and all major amenities. Perfect opportunity for investors, builders, or families looking to build a luxury home in a high-demand area. Opportunities like this rarely come up at this price - don't miss it! (id:61852)
Royal LePage Certified Realty
Toronto, Ontario
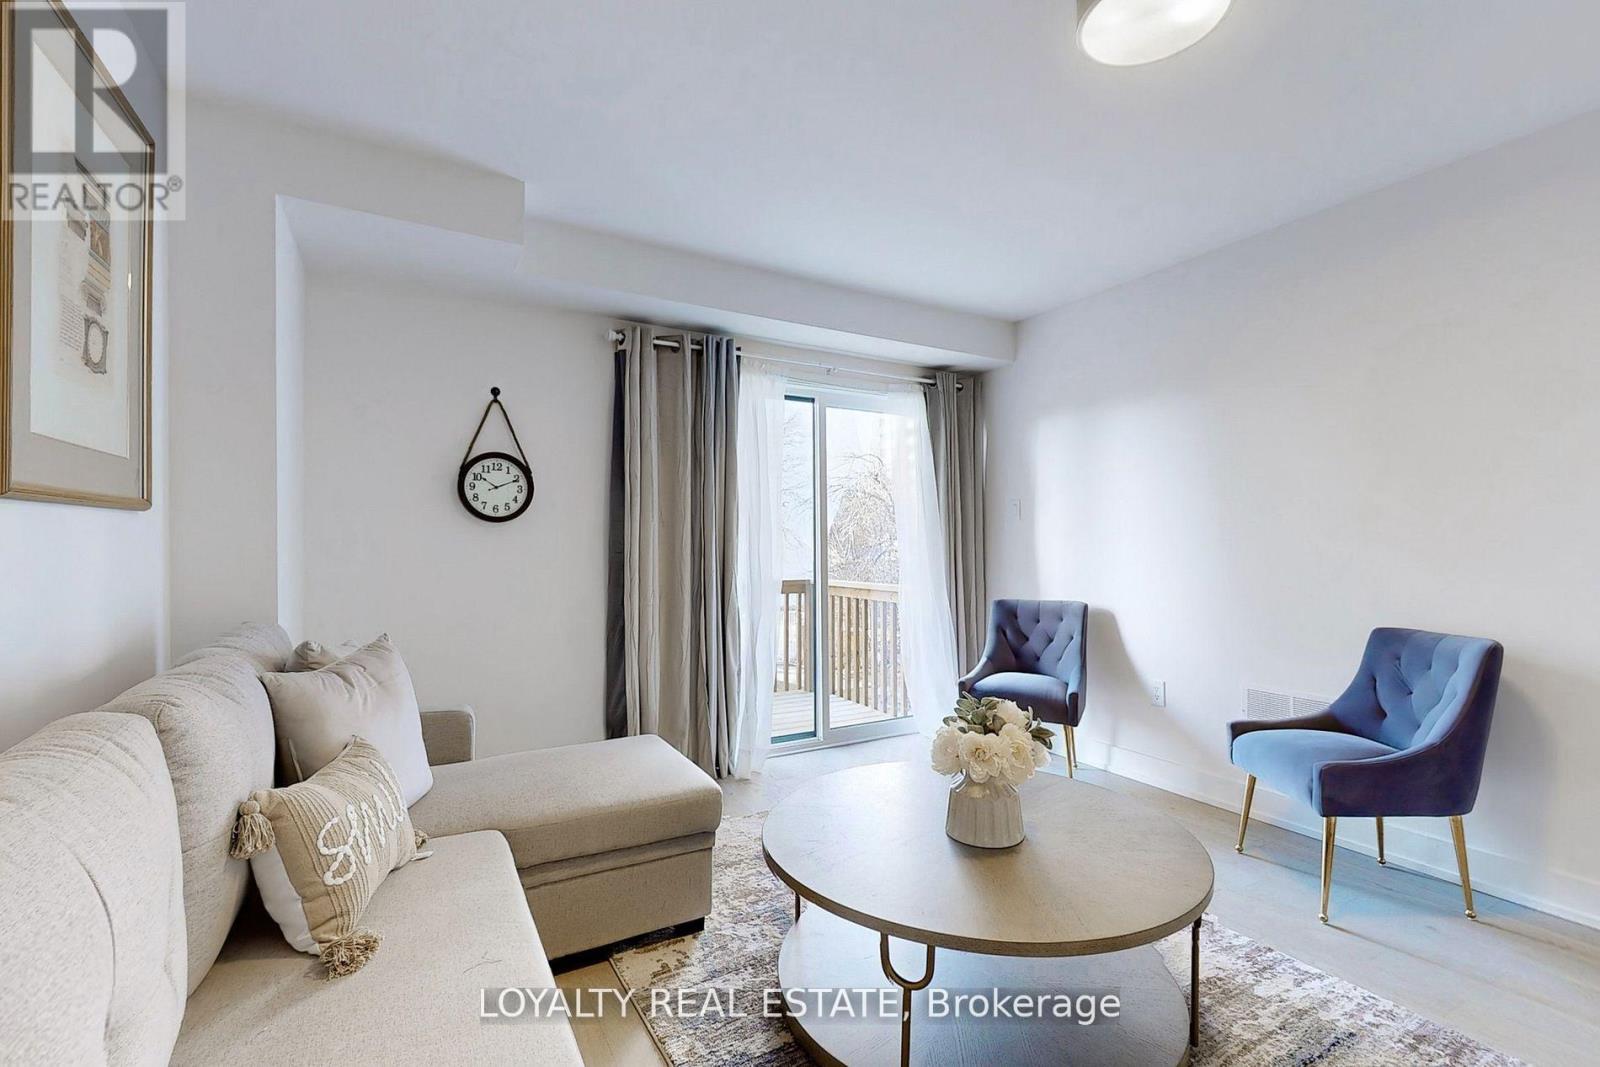
Beautiful Contemporary Townhome Located On A Premium Lot With Backyard. This Spacious And Well-Maintained Home Features An Open Concept Layout, Chef's Kitchen With Premium Cabinetry, Quartz Countertops, Engineered Hardwood Flooring Throughout, 9' Ceilings, And Oak Staircase. Functional Layout Includes 2 Bedrooms And 2 Full Washrooms On The Ground And Basement Levels.Extras Include Quartz Countertops, Porcelain Sinks, Vinyl Sliding Doors, 200-Amp Service, And Appliances. Conveniently Located Minutes To Parks, Golf Courses, TTC, Highways 401/400, Grocery Stores, Shopping Malls, Hospitals, And Pearson International Airport.Utilities Are Included. Previously Occupied By Only One Tenant. (id:61852)
Loyalty Real Estate
Toronto, Ontario
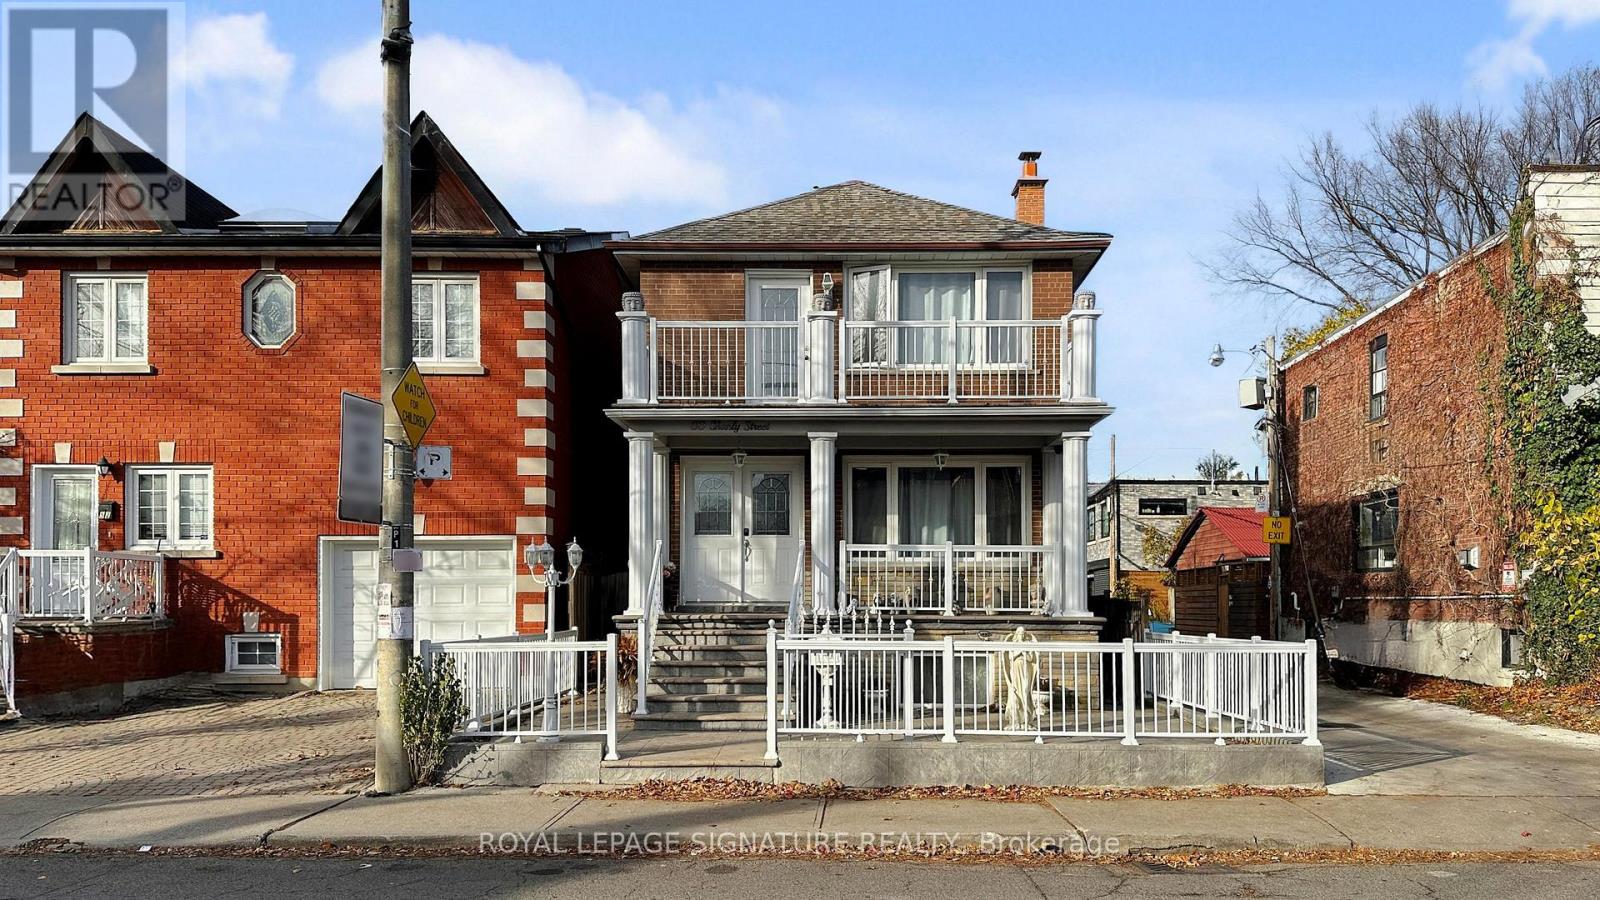
Location, location, location! Welcome to 50 Shanly Street Discover an exceptional residence in the heart of Toronto's coveted West End. Perfectly positioned just steps north of Bloor Street West and moments from Dovercourt Road, property offers an extraordinary blend of style, versatility, and long-term value. Built in 1962 and cherished by the same family for over two decades, this home showcases impeccable care, thoughtful upgrades, and a level of pride-of-ownership rarely found.This remarkable property features a fully legal triplex configuration, a legal duplex complemented by a spacious, legal 3-bedroom basement suite - creating a rare opportunity for multi-generational living, luxury house-hacking, or high-quality investment income. Each residence has been maintained with exceptional attention to detail, ensuring comfort, privacy, and enduring quality.Elegant Multi-Unit Layout,Second Floor Residence: 2 Generously Sized Bedrooms, Full Bathroom, Well-Appointed Kitchen, Bright Living & Dining Area, Expansive Private Terrace for Outdoor Enjoyment Main Floor Residence: 2 Light-Filled Bedrooms, Full Bathroom, Contemporary Kitchen, Large Living & Dining Area, Charming Oversized Front PorchLower-Level Suite (Legal): 3 Bedrooms with Large Windows, 2 Full Bathrooms, Full Kitchen, Comfortable Living & Dining Area, Private, Dedicated Entrance Distinguished Exterior Features: Rare 3-Car Garage (Double + Single), ideal for SUVs and trucks, Large Fenced Backyard with direct access to the garage, Elegant Front Patio enhanced with decorative railings, A long list of recent upgrades providing efficiency, comfort, and long-term durability. Set within one of Toronto's most vibrant and community-oriented neighbourhoods, this home offers the perfect balance of urban excitement and residential charm. Steps from specialty shops, cafés, parks, and world-class transit, 50 Shanly Street stands as a truly exceptional opportunity for those seeking luxury, flexibility, and enduring value. (id:61852)
Royal LePage Signature Realty
Toronto, Ontario
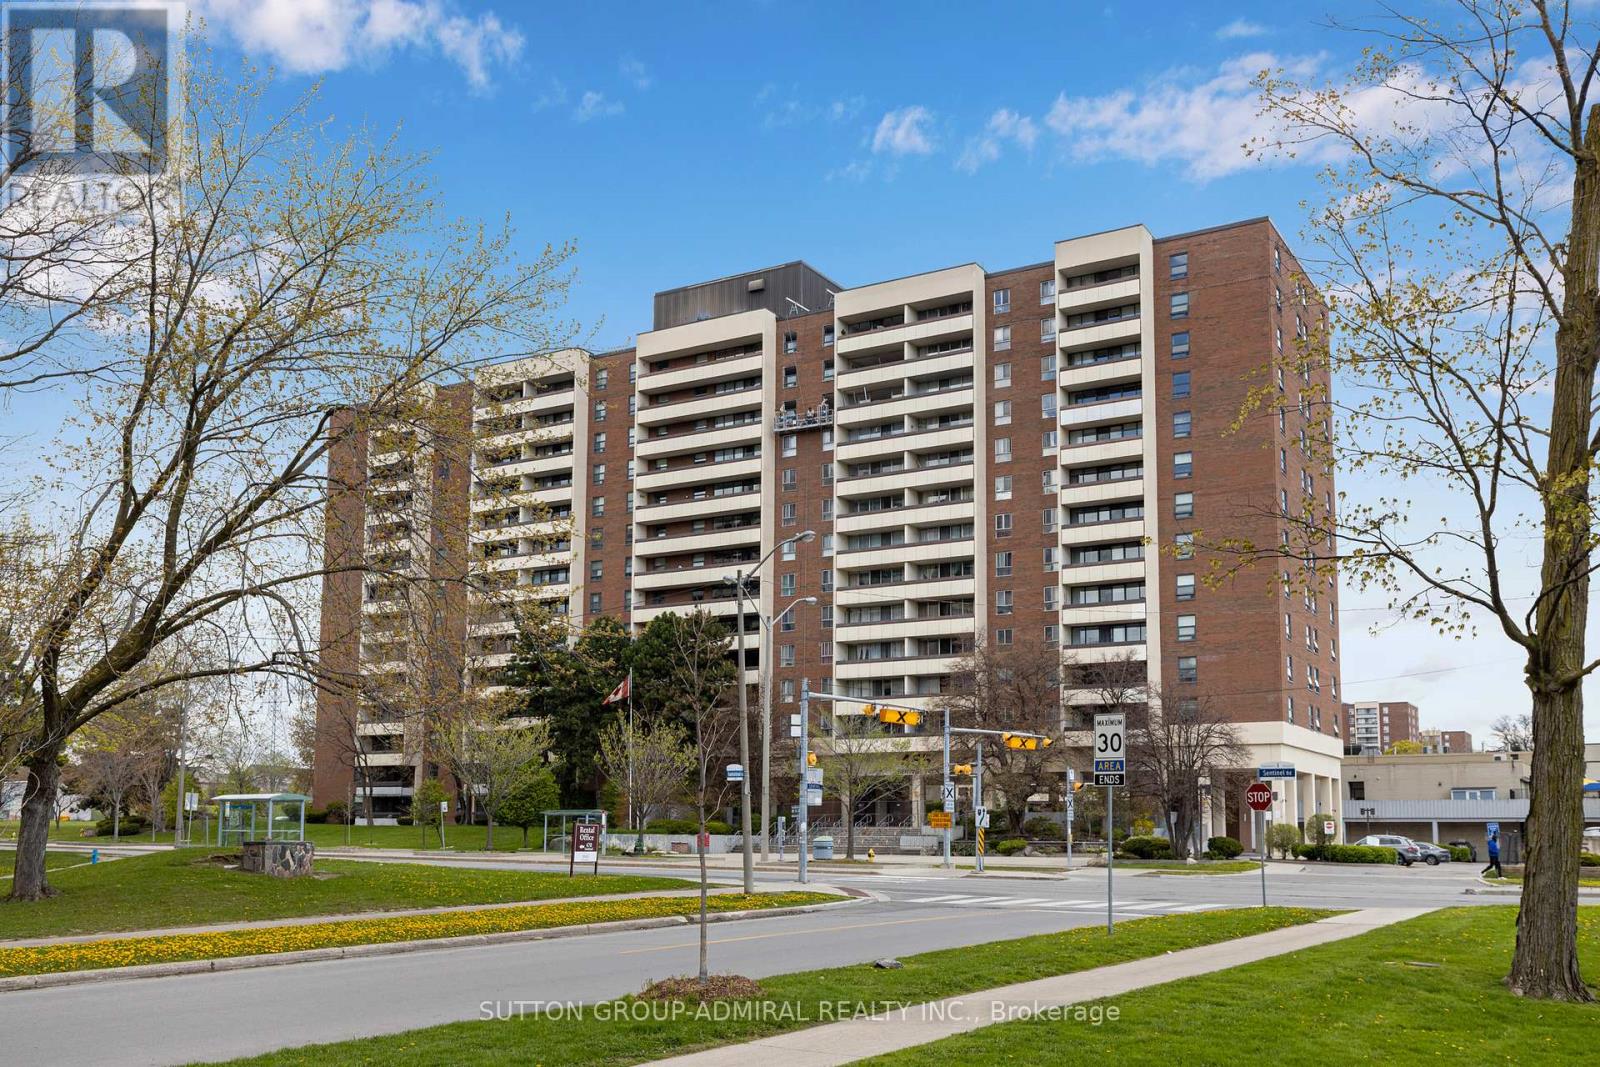
Large 945 sq ft Condo near York University - renovated from the ground up. Rare complete open-concept between Kitchen, Living, and Dining Rooms! Laminate floors with soundproofing underlay. Drop ceiling with pot lights. Custom archway in entrance. Kitchen hood fan with true venting! Electrical and plumbing upgrades. Full bathroom renovation. All doors upgraded. All new light fixtures. Stop compromising on space! Bathed in natural light, the unit boasts a premium West exposure, ensuring your living space is flooded with warm afternoon sun and breathtaking sunset views every evening. The expansive layout features a large open-concept living and dining area perfect for entertaining, and two generously sized bedrooms. Nearby recreation center includes: indoor pool, a fully equipped gym, a sauna to unwind in after work, and 24-hour security for peace of mind. Location, Location, Location. Leave the car at home! You are steps away from the Finch West Subway Station and the new Finch West LRT, giving you rapid access to Downtown Toronto, York University, and Vaughan Metropolitan Centre. For drivers, Highways 400 and 407 are just minutes away. Whether you are a first-time buyer looking for room to grow, or an investor seeking a high-demand rental pocket near York U, this property checks every single box. (id:61852)
Sutton Group-Admiral Realty Inc.
Toronto, Ontario
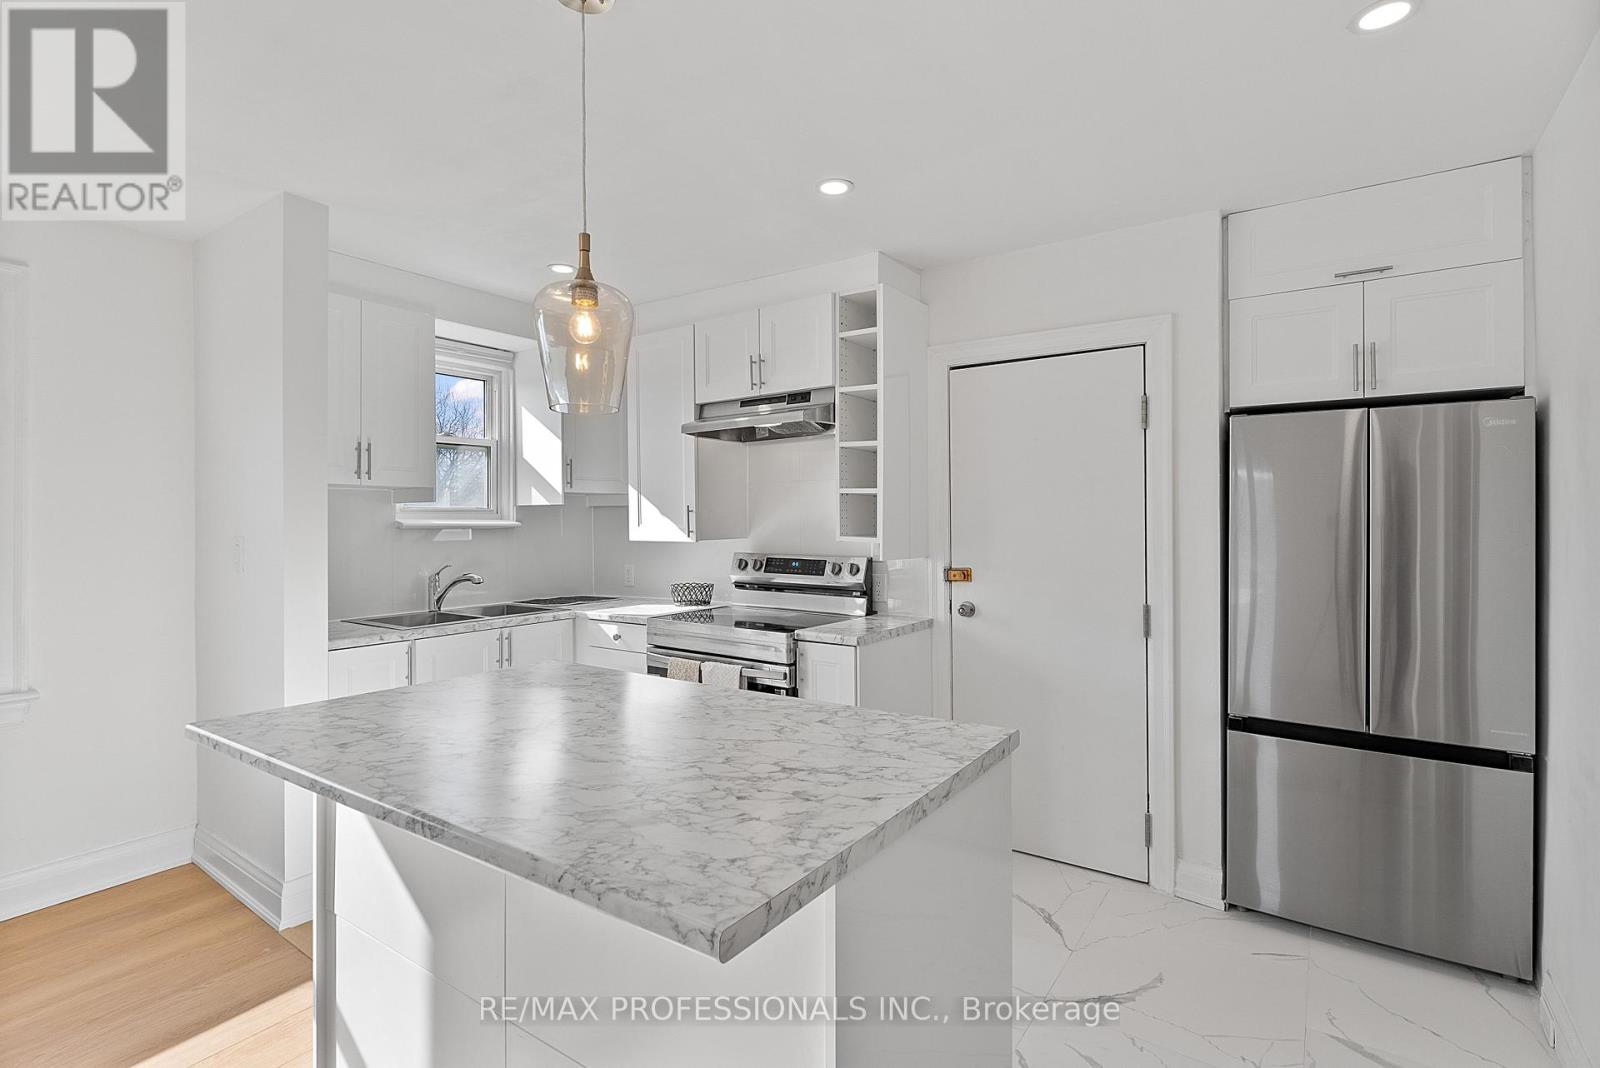
Welcome to 308 Jane Street - Upper Level, a freshly painted and newly renovated unit in a well-maintained, purpose-built duplex located in the heart of Baby Point Gates-Upper Bloor West Village! This charming unit features inviting curb appeal, a brand new white kitchen with pot lights, tile floor, double sink, centre island and stainless steel appliances, new wide-plank laminate floors, an oversized living room with a decorative fireplace and massive window, a large dining space, a generously-sized bedroom and a stylish four-piece bathroom. Ideally situated near top-rated schools, including coveted Runnymede Public School with French Immersion and Humberside Collegiate. Walk to the vibrant shops, cafes, and restaurants of Baby Point Gates and Bloor West Village and the nearby Humber River Parkland with trails and green spaces. With a walk score of 87, Bike Score of 81, easy access to the subway and all the conveniences of urban living, this home is your gateway to one of Toronto's most desirable neighbourhoods! 1 Parking Spot Available at $100/Month (id:61852)
RE/MAX Professionals Inc.
Mississauga, Ontario
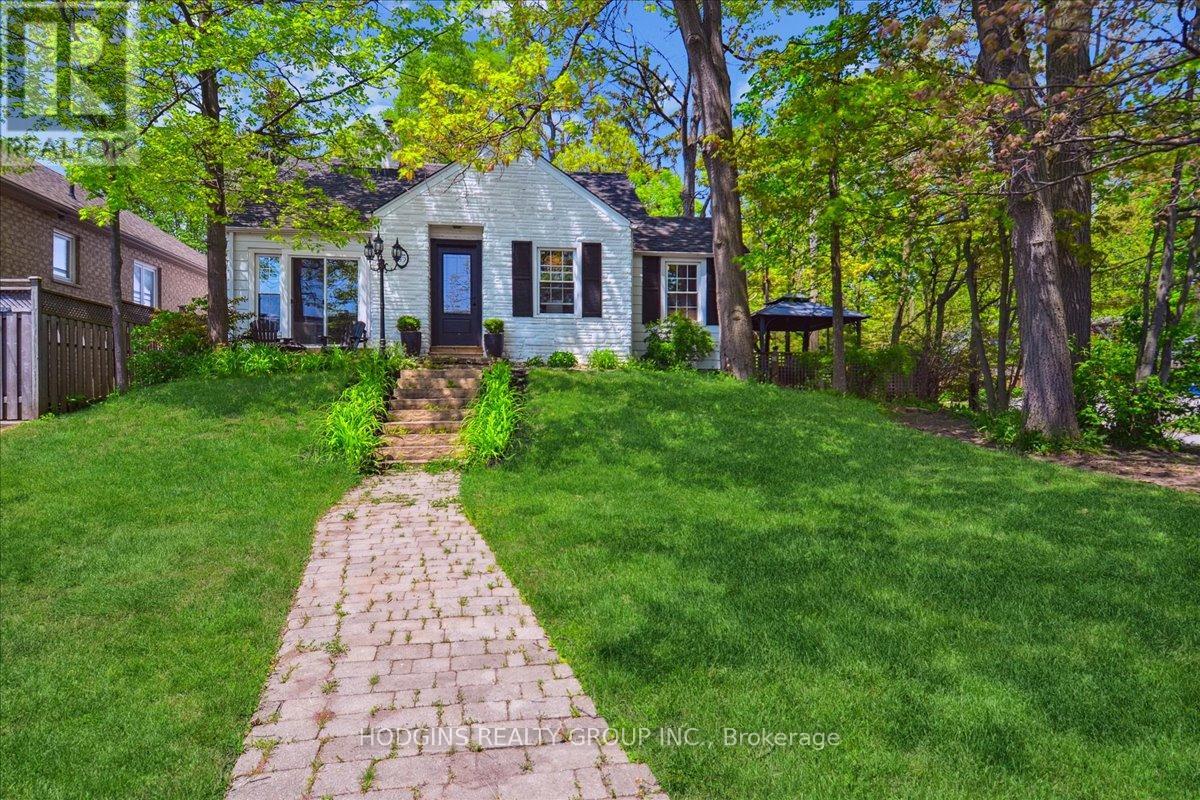
Basement Apartment with Separate Entrance 1-bedroom, 1-bathroom offering a private and comfortable living space in the highly sought-after Mineola neighbourhood. The spacious unit includes a full kitchen, a bright living area, and a separate bedroom with ample closet space. Ensuite laundry is available, ensuring added convenience (Shared with Main flr residents ). Dedicated parking spot for your exclusive use. Located in a peaceful, residential area, enjoy the serenity of this quiet street while being just steps away from parks, scenic trails, and the beautiful Lake Ontario waterfront. With easy access to major highways (QEW, Hwy 403) and public transit options, including a bus stop right in front of the home, commuting is simple. Port Credit Fine shopping, dining, and entertainment are also just steps away. Short drive or Short walk to dining groceries. This lower-level unit offers a great opportunity for those seeking an affordable, private space without sacrificing location or convenience. No Smokers , No Pets **EXTRAS** All utilities fully paid by Landlord including Internet , 1 Parking Spot, Ensuite Laundry (id:61852)
Hodgins Realty Group Inc.
Brampton, Ontario
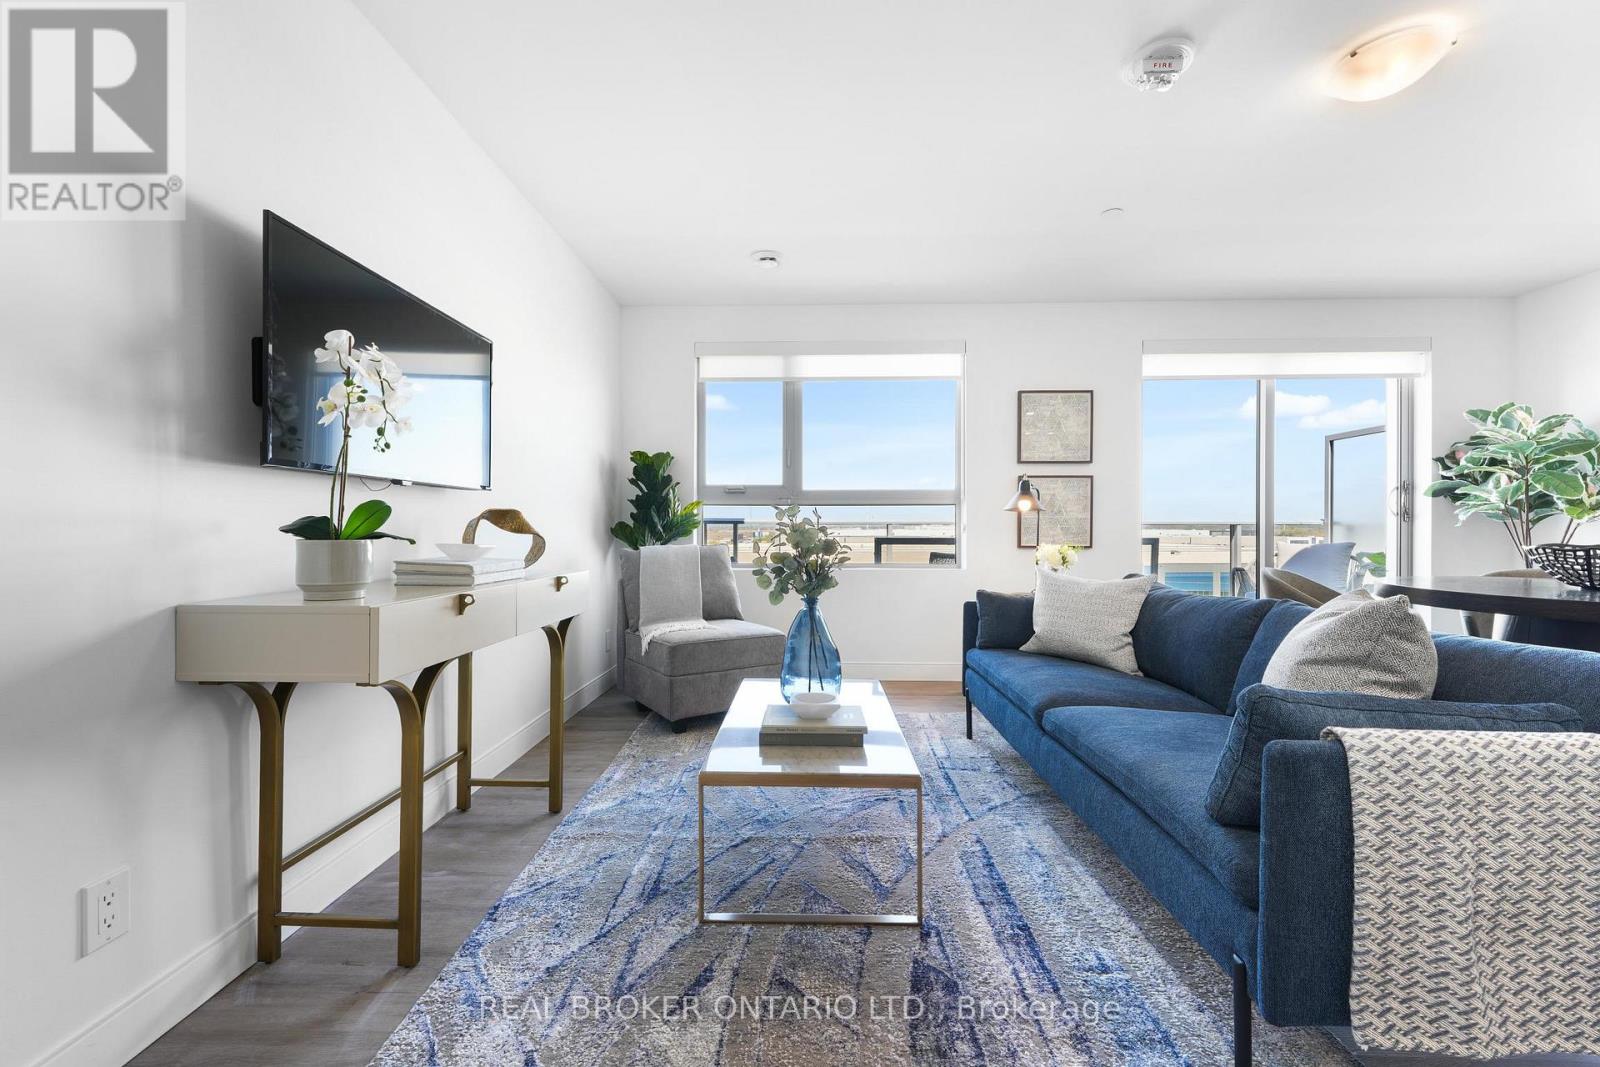
Welcome to The Marigold, a bright and spacious 1-bedroom suite at The Manett that punches wellabove its size class thanks to one of the largest open living areas you'll find in aone-bedroom layout. With 714 square feet of well-planned interior space and a generous 110square foot private balcony, this residence feels comfortable, airy, and easy to live in fromday one. The combined living, dining, and kitchen area is genuinely impressive at over 18 by 20feet, giving you a true great-room feel with plenty of room for a full dining table, a properliving room setup, and a kitchen that flows naturally into the rest of the space. The balconyruns off the main living area and acts as a real outdoor extension for morning coffee, freshair, or unwinding at the end of the day. The bedroom is well proportioned at nearly 9 by 12feet and includes a walk-in closet for proper storage, with smart separation from the mainliving area for an added sense of privacy. In-suite laundry adds everyday convenience, andresidents of The Manett enjoy access to a fully equipped gym, social lounge, landscapedcourtyard, secure key fob entry, video surveillance, and professional on-site management, withunderground parking and storage lockers available for lease, visitor parking, and apet-friendly policy. Current incentive: $200 off rent for the first 12 months on a 13-monthlease. Floor plan: 1 bedroom, 714 sq. ft. plus 110 sq. ft. balcony, walk-in closet, in-suitelaundry, oversized open living/dining/kitchen layout. (id:61852)
Real Broker Ontario Ltd.
Toronto, Ontario
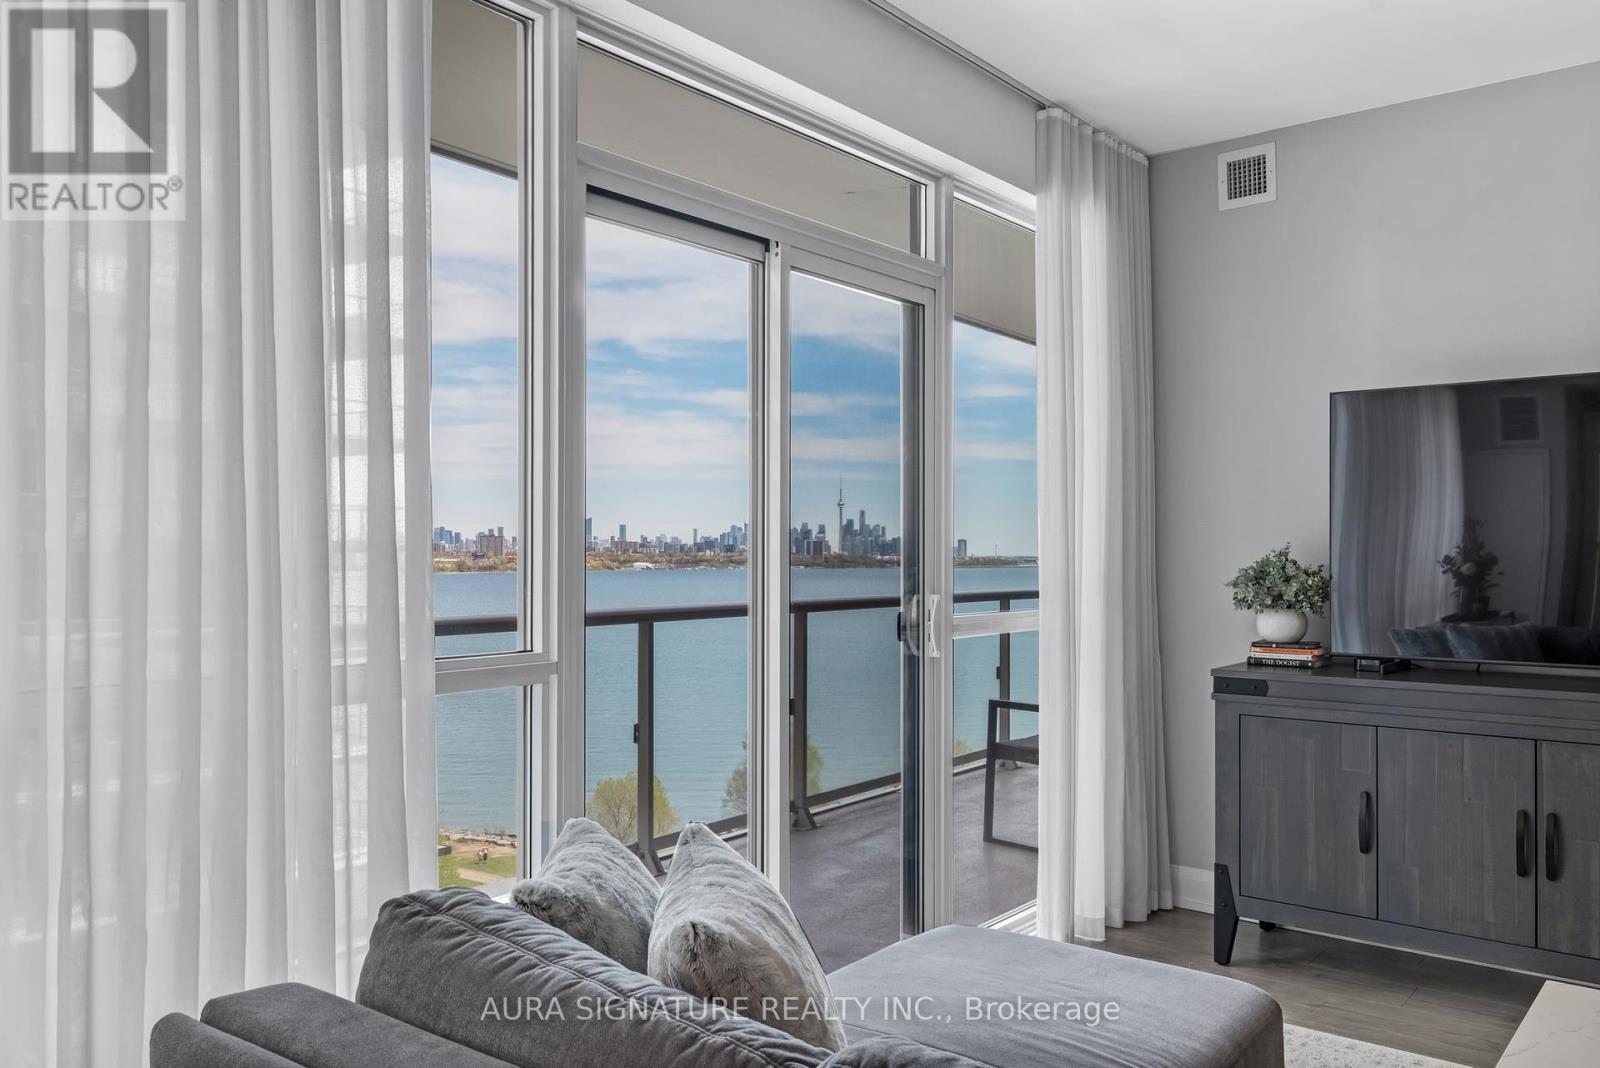
Welcome to Suite 901 at Riva Del Lago, a rare offering in one of Toronto's most sought-after waterfront communities. Perched above Humber Bay Shores, this exceptional residence commands sweeping, stunning views of Lake Ontario and the glittering Toronto skyline. Thoughtfully designed across 1,188 square feet of living space, the open-concept layout flows effortlessly from living to dining, ideal for sophisticated entertaining and everyday comfort alike. The chef's kitchen is a true standout, appointed with full-size appliances, sleek quartz countertops, and a dedicated wine fridge for the discerning entertainer. Both bedrooms are generously proportioned and feature their own private ensuites, offering a genuine sense of retreat. A stylish powder room serves guests with ease, while the versatile den provides the perfect home office, reading nook, or flex space to suit your lifestyle. A full-size in-suite laundry room completes this residence as a home that truly has it all. Beyond your suite, the Humber Bay Shores community delivers a vibrant waterfront lifestyle. Scenic lakeside trails, restaurants, shops, parks, and grocery stores all within easy reach, with seamless TTC and Highway access connecting you effortlessly to the rest of the city. Suite 901 is more than a home, it's waterfront living, redefined. (id:61852)
Aura Signature Realty Inc.
Toronto, Ontario
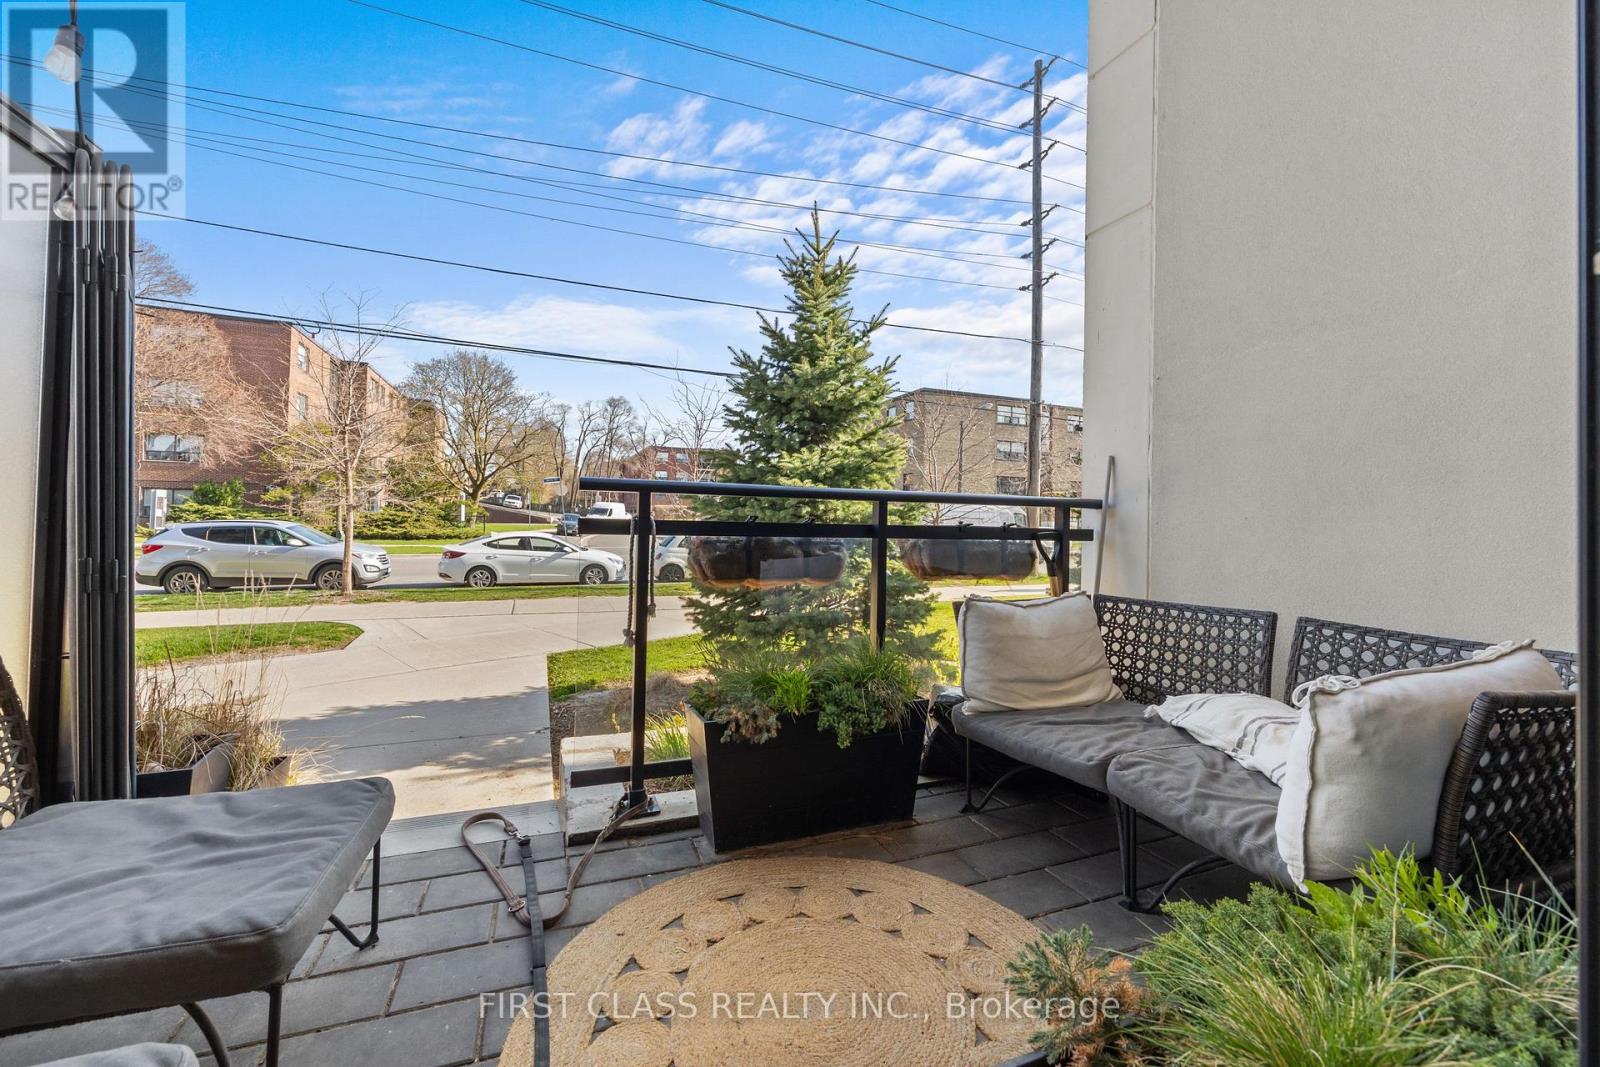
Rare South Facing 1 Bedroom Terrace Unit In Etobicoke With Soaring 10Ft Ceilings! Extra Large Den Space Perfect For Office, Guest Suite Or Hobby Room. Upgraded Kitchen Featuring Stainless Steel Appliances, Custom Backsplash And Quartz Countertops. In-Suite Washer & Dryer. Upgraded Finishes Throughout. Enjoy Convenient Townhome-like Access On Your Private Terrace Space! Minutes From Lake Ontario, Downtown Toronto, QEW, 427, Pearson Airport (YYZ) And Much More. (id:61852)
First Class Realty Inc.
Toronto, Ontario
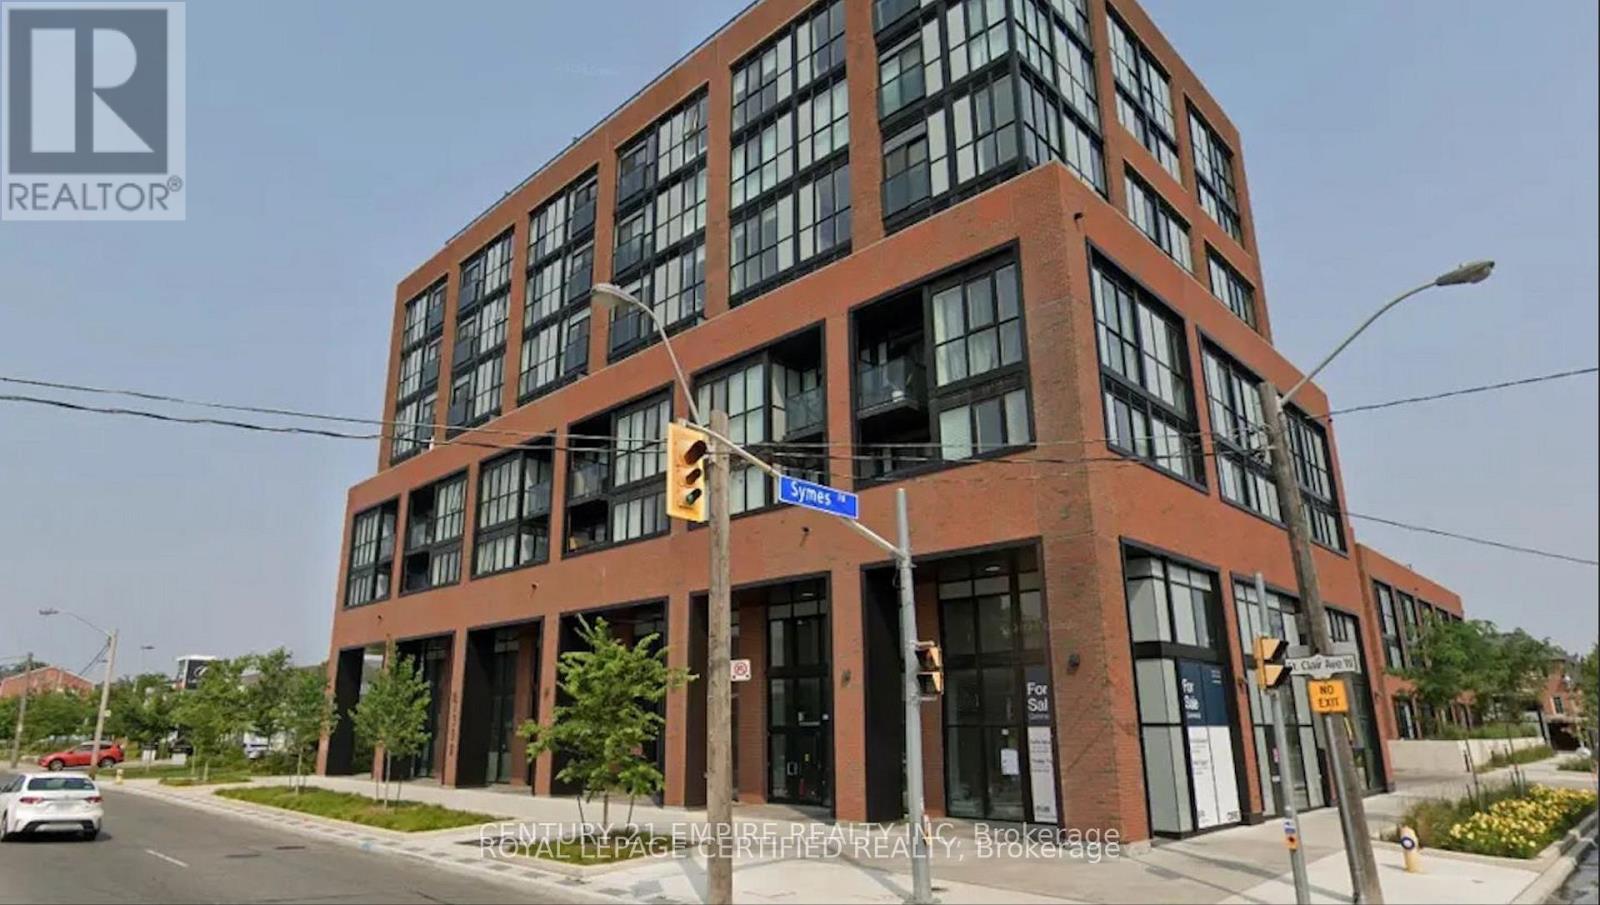
Sun-Filled 2-Bedroom Corner Suite Available In Boutique Styled Stockyards Residences! Spacious Floorplan With 792 Sf Interior Living, Bright Southwest Exposure With Floor To Ceiling Windows. Building Allows Short-Term Rentals, Great Investment Opportunity. Chic Finishes, Freshly Painted, Laminate Flooring Throughout, 9 Ft Ceilings, Roomy Closets In Bedrooms. Great Location, Minutes From Ttc/Streetcar, Banks, Coffee Shops, Stock Yards Village, Metro Grocery, Canadian Tire, Shoppers Drug Mart, High Park & More. Optional 1-Year Free Property Management Services Offered To Buyer. Priced To Sell, Motivated Seller, Offers Welcome Anytime. (id:61852)
Royal LePage Certified Realty
Milton, Ontario
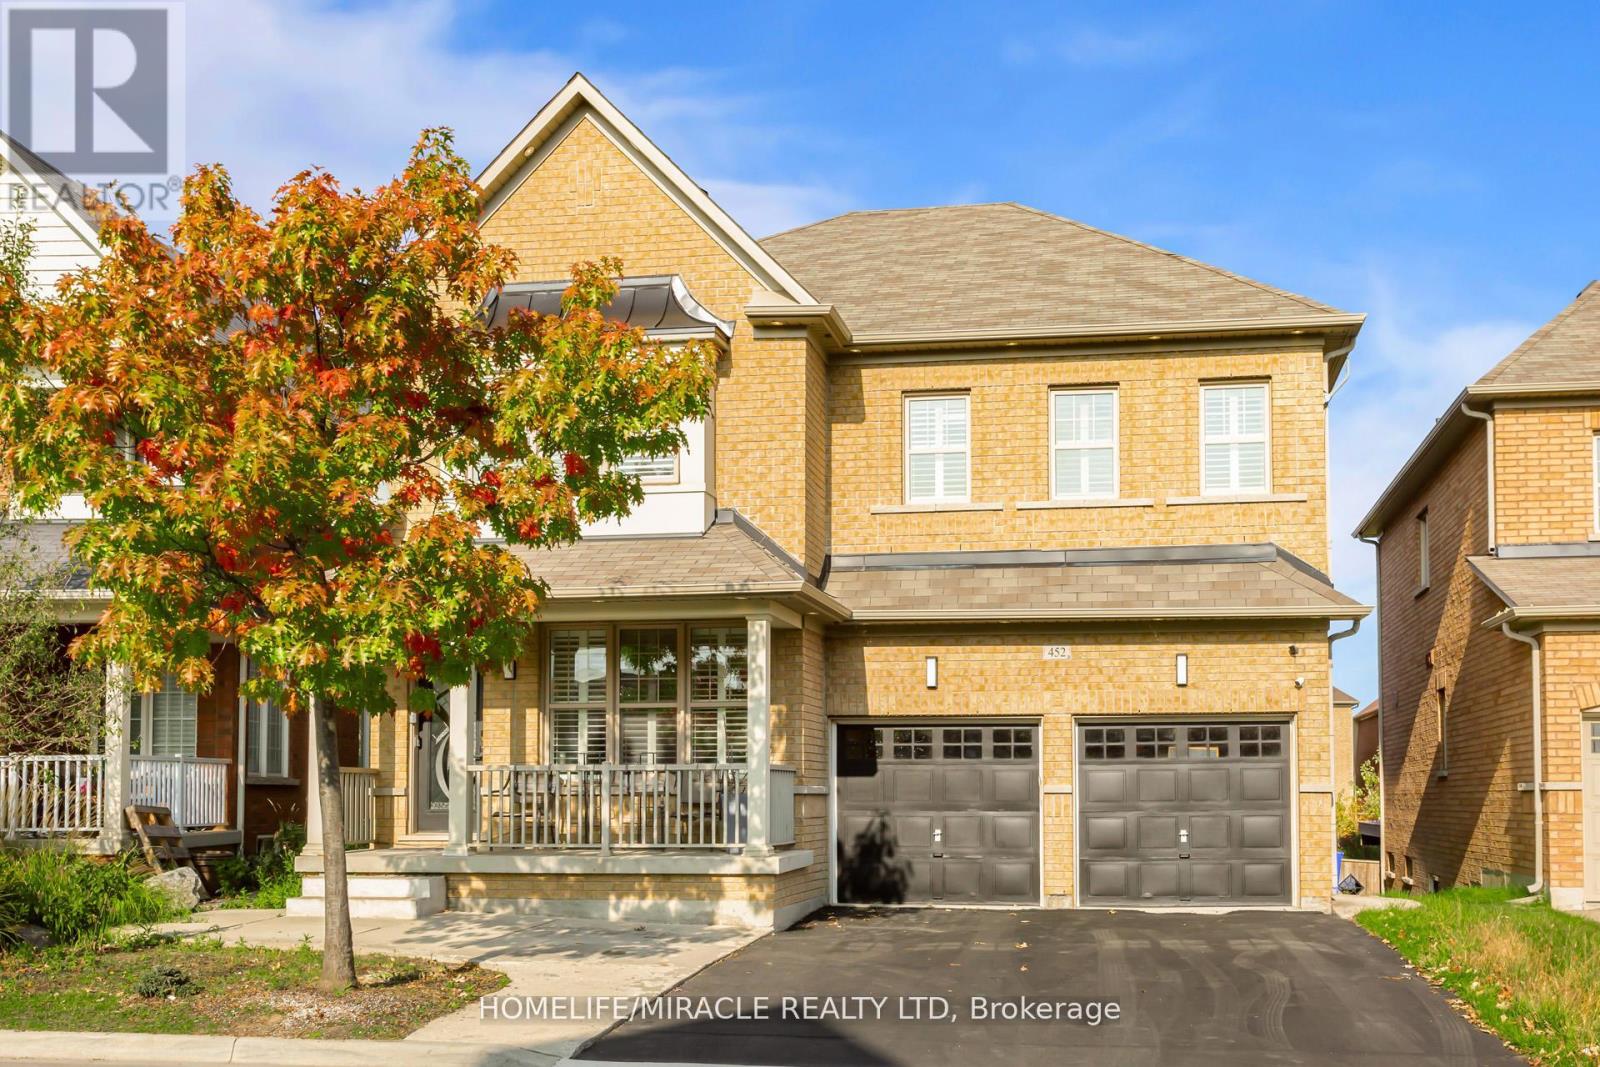
An executive detached home designed for large families and flexible living. With a spacious layout, multiple living areas, and 5+2 bedrooms and 5 bathrooms (to be verified by buyer), this home delivers the room you need without compromise. The standout feature is the fully finished walk-out lower level with a second kitchen, offering an ideal setup for multi-generational living, in-laws, guests, or a private home office/recreation zone. For buyers exploring additional flexibility, the lower level also offers secondary-suite potential (buyer to verify zoning, permits, and retrofit requirements). Conveniently located close to schools, parks, trails, shopping, and commuter routes, this is a rare opportunity to secure a high-function home in one of Milton's most in-demand communities (id:61852)
Homelife/miracle Realty Ltd
Brampton, Ontario
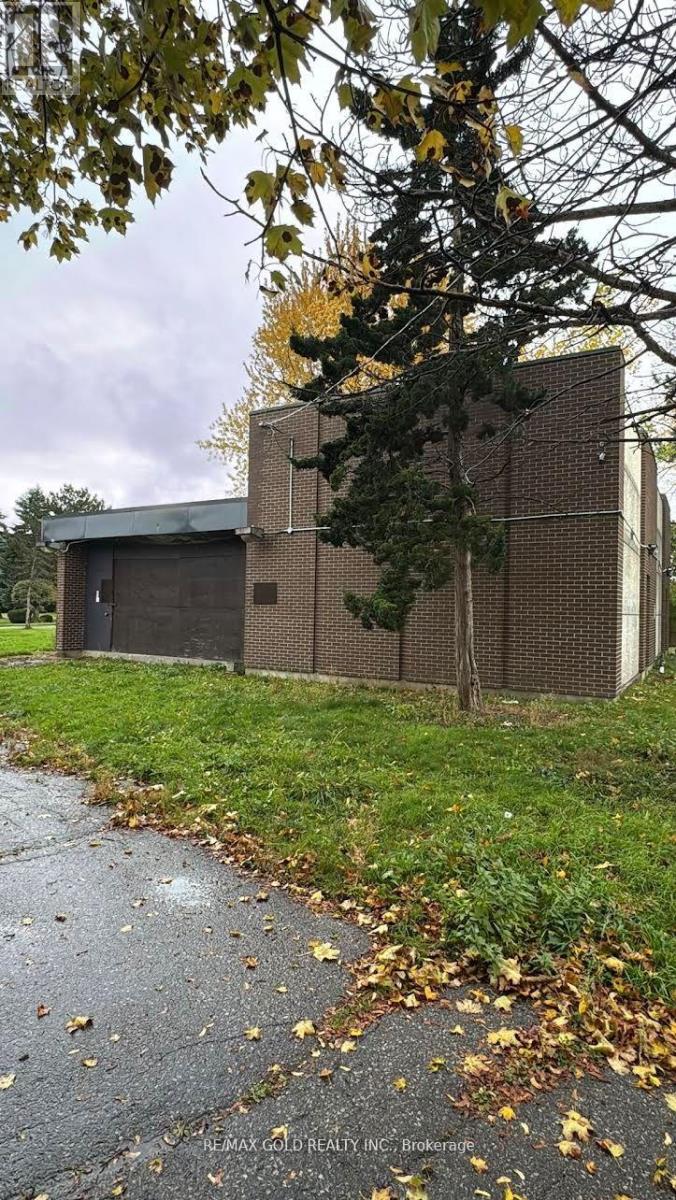
Rare premium lot opportunity in the highly desirable Bramalea community, just steps from Bramalea City Centre. This exceptional property is situated on a quiet cul-de-sac and feature san extra-large pie-shaped lot, offering incredible value and endless potential. Ideal for builders, investors, or end-users, it presents multiple possibilities-build your dream family home, renovate, or explore redevelopment options, including potential for multiple units (buyer and/or buyer's agent to verify zoning and permitted uses). Surrounded by established homes with strong comparable sales, this is a rare chance to secure a premium lot in a sought-after neighborhood, where opportunities like this are seldom available at such an attractive price point. (id:61852)
RE/MAX Gold Realty Inc.
Toronto, Ontario
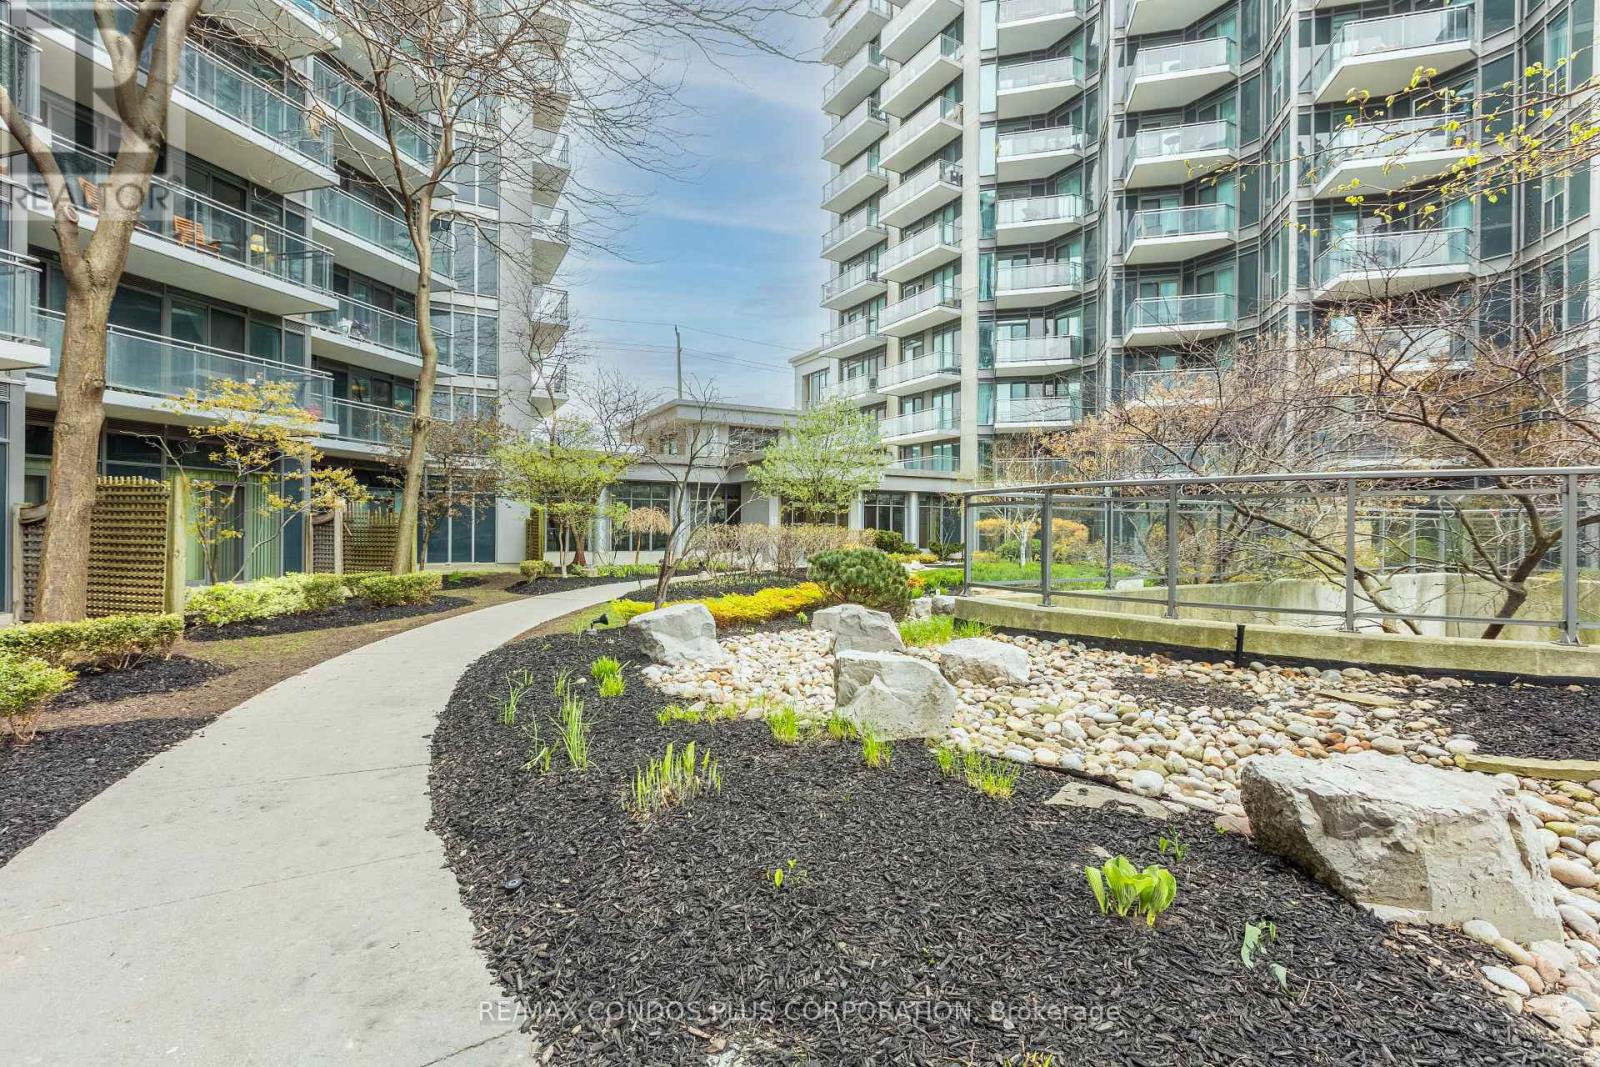
Welcome to 2119 Lakeshore Boulevard West, ALL Utilities* included in the Condo Fee. Voyager by Monarch, open-concept layout with soaring 9-foot ceilings. Enjoy the convenience of all-inclusive maintenance fees covering hydro, heating, water, central air, building insurance, parking, and locker. The building's upscale amenities rival those of a five-star resort, including a fully equipped fitness center, indoor pool, hot tub and Jacuzzi, golf simulators, theatre room, library, guest suites, and 24/7 concierge service, Exterior Waterfall, Ideally located just steps from transit, waterfront trails, parks, shopping, dining, and with easy access to major highways and downtown Toronto, this property offers unparalleled value and lifestyle. (id:61852)
RE/MAX Condos Plus Corporation
Toronto, Ontario
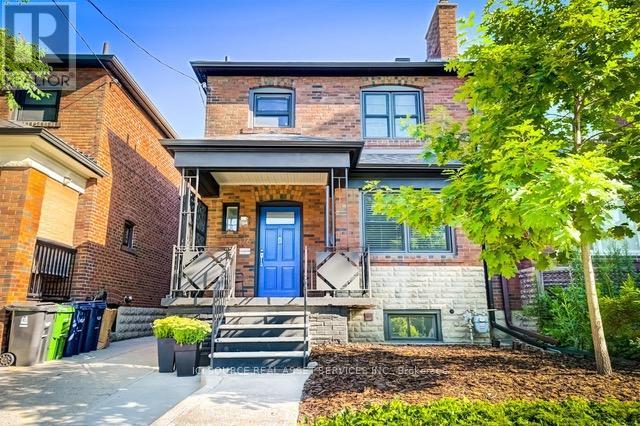
Welcome To 176 Pendrith Street! Perfect For Temporary Relocation. Short Term Lease 6-10 Months. Two Story With Basement. Fully Furnished. Meticulous 3 Bedrooms. 2.5 Bathrooms With Modern Finishes. Main Floor Powder Room. Renovated Basement Bathroom. Laundry Area On Site. Heated Floors In Kitchen, 2nd Floor Bathroom, Basement Bathroom. Private Backyard For Entertaining. Garage Parking. Excellent Family Friendly Neighbourhood Near Christie Pits Park!Local Grocery Stores Fiesta Farms, Farm Boy, Independent Shops. Cafes. Transit Friendly.Walking Distance To Christie, Ossington Subway Stations, Local Bus Routes. Cycling Friendly. Enjoy The Ease Of Day-To-day Needs With A Walk Score Of 87/Transit Score Of 83/Bike Score Of 94. Easy Access To Hospitals, Schools. Centrally Located To Entertainment District, Sporting EventsEnjoy All The Wonderful Conveniences Of Living In A Well Located Urban Home! *For Additional Property Details Click The Brochure Icon Below* (id:61852)
Ici Source Real Asset Services Inc.
Mississauga, Ontario
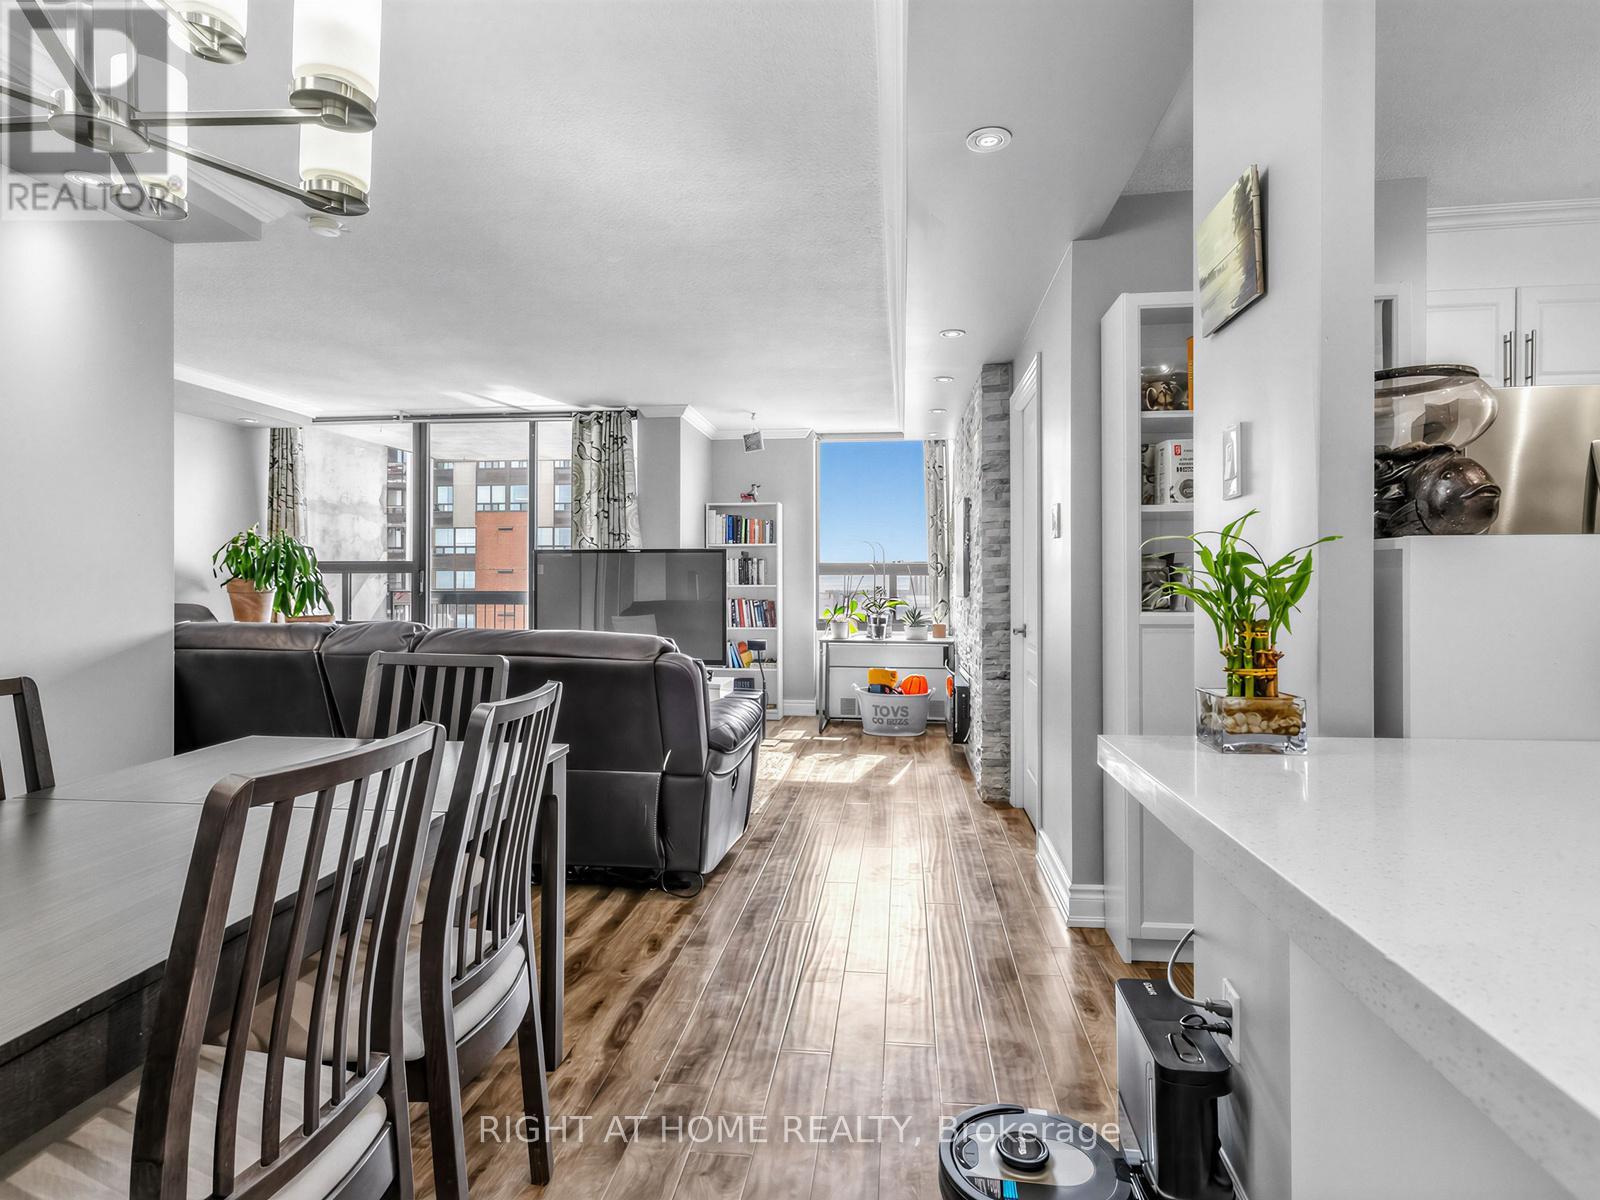
Welcome to this beautifully updated 3-bedroom, 2-bathroom condo offering 1,246 sq. ft. of bright, functional living space in one of Mississauga's most convenient locations. With low maintenance fees for a condo of this size, this home offers outstanding value for families, professionals, or downsizers alike. The spacious open-concept layout features upgraded laminate flooring throughout, a modern kitchen with quartz countertops, stainless steel appliances, and ample cabinetry, plus generous living and dining areas ideal for everyday living and entertaining. Facing southwest, the large windows fill the space with natural sunlight throughout the day, while the private balcony offers peaceful views stretching toward the lake. The well-designed floor plan includes a spacious primary bedroom with a 4-piece ensuite, two additional well-sized bedrooms, in-suite laundry, upgraded lighting, and plenty of storage. Location is everything, and this one delivers. Metro, pharmacy, bank, medical and dental clinics, restaurants, salons, and everyday essentials are all just steps away. Enjoy nearby parks and scenic trails, while Square One, Square One Bus Terminal (GO and Mi-Way), Celebration Square, Sheridan College, Mississauga Central Library and major amenities are only minutes from your door. Commuters will appreciate the close proximity to Cooksville GO Station, major highways, and the future Hurontario LRT, One bus to Islington Subway adding even more convenience and long-term value. The parking spot is also ideally located close to the building entrance. Residents enjoy excellent amenities including an indoor pool, gym, party room, playground, BBQ area, green space, visitor parking, cable TV, internet, and water - all included in the maintenance fees. A rare opportunity to own a spacious, move-in-ready condo that combines value, location, and lifestyle in the heart of Mississauga. (id:61852)
Right At Home Realty
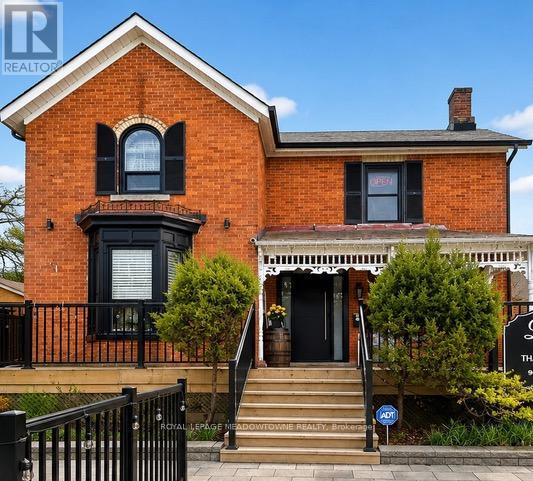
Halton Hills, Ontario
Beautiful office space available in a charming historic building in the heart of Downtown Georgetown. Thoughtfully updated with hardwood flooring, neutral finishes, abundant naturallight, and a private ensuite bathroom with stand-up shower. Includes one parking space. An ideal professional setting for consultants, therapists, accountants, or other small businesses seeking a polished and welcoming workspace. Utilities are included in the monthly lease rate, internet is extra. (id:61852)
Royal LePage Meadowtowne Realty
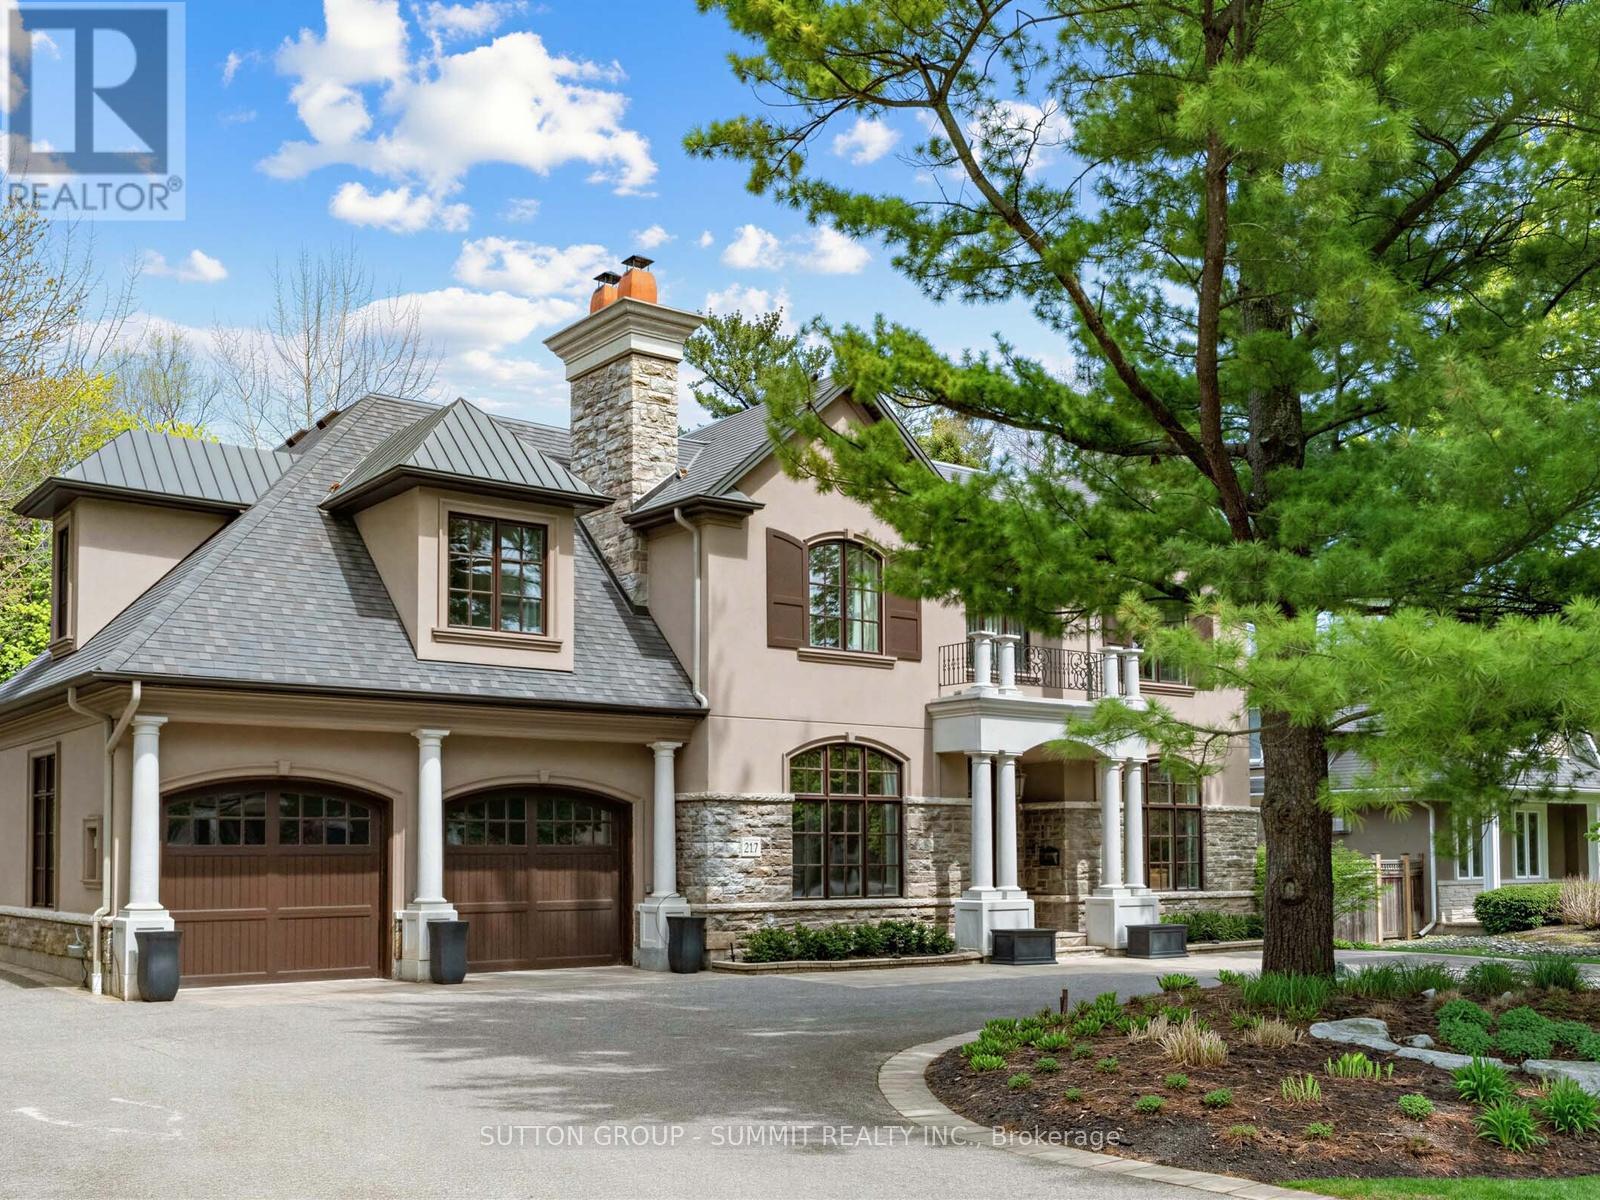
Oakville, Ontario
Nestled in prestigious Southeast Oakville, this extraordinary custom built luxury estate by renowned designer Bill Hicks offers approximately 7345 sq. ft. of refined living space with exceptional craftsmanship and resort style amenities throughout. Featuring 3 car oversized heated garages, elevator servicing all 3 levels, radiant in-floor heating throughout, geothermal cooling system, 10-ft ceilings, designer finishes, multiple fireplaces, integrated 12-zone audio system, and a spectacular luxury chef inspired kitchen with premium Sub-Zero, Miele, and Dacor appliances. The elegant primary retreat features a spa-inspired ensuite and custom walk-in closet, while all additional bedrooms offer private ensuites and luxurious finishes. The fully finished lower level includes recreation areas, gym, offices. Resort style backyard with heated in-ground pool, covered patio, interlock surround, and multiple gas hookups for outdoor entertaining. Located minutes to lakeside trails, downtown Oakville, GO Transit, major highways, and Oakville top-ranked public & private schools. A rare offering in one of Oakville's most coveted luxury enclaves. (id:61852)
Sutton Group - Summit Realty Inc.
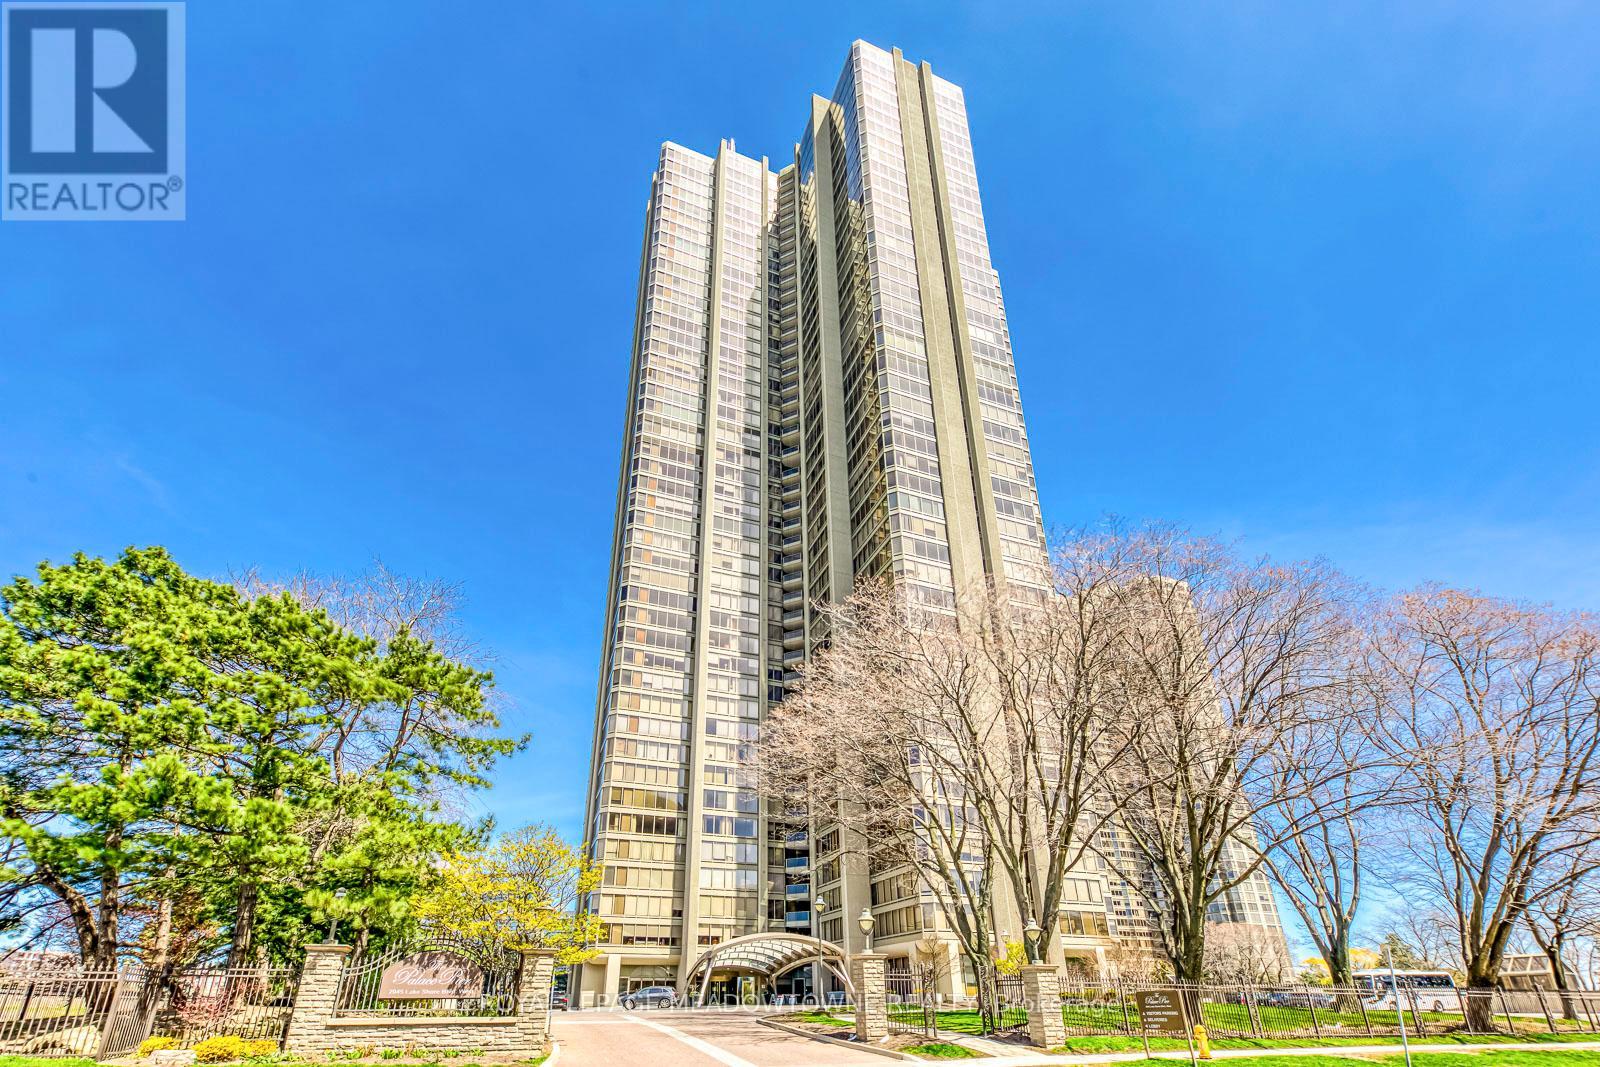
Toronto, Ontario
MAJORLY RENOVATED! Experience luxurious waterfront living at Palace Pier, 2045 Lake Shore Blvd W one of Toronto's most prestigious condominiums. This beautifully appointed suite features the largest amount of storage from all layouts in the building, a spacious open-concept living and dining area filled with natural light and floor-to-ceiling windows showcasing breathtaking lake and city views. The expansive primary bedroom includes a large ensuite bath and generous closet space, offering the perfect retreat. Thoughtfully designed throughout with elegant finishes and a functional layout that seamlessly blends comfort and style. Enjoy world-class amenities including 24-hour concierge, valet service, restaurants, dry cleaning service, indoor pool, fitness centre, tennis and squash courts, rooftop lounge, and private shuttle to Union Station. Perfectly located along the waterfront trail with easy access to downtown, parks, and vibrant local shops this is resort-style living at its finest. Condo underwent major renovations to both bathrooms, bedrooms and living room this year, has new flooring and smooth ceilings throughout, New Bosch appliances and induction cooktop, Updated fuse box, New copper piping and water valves! (id:61852)
Royal LePage Meadowtowne Realty
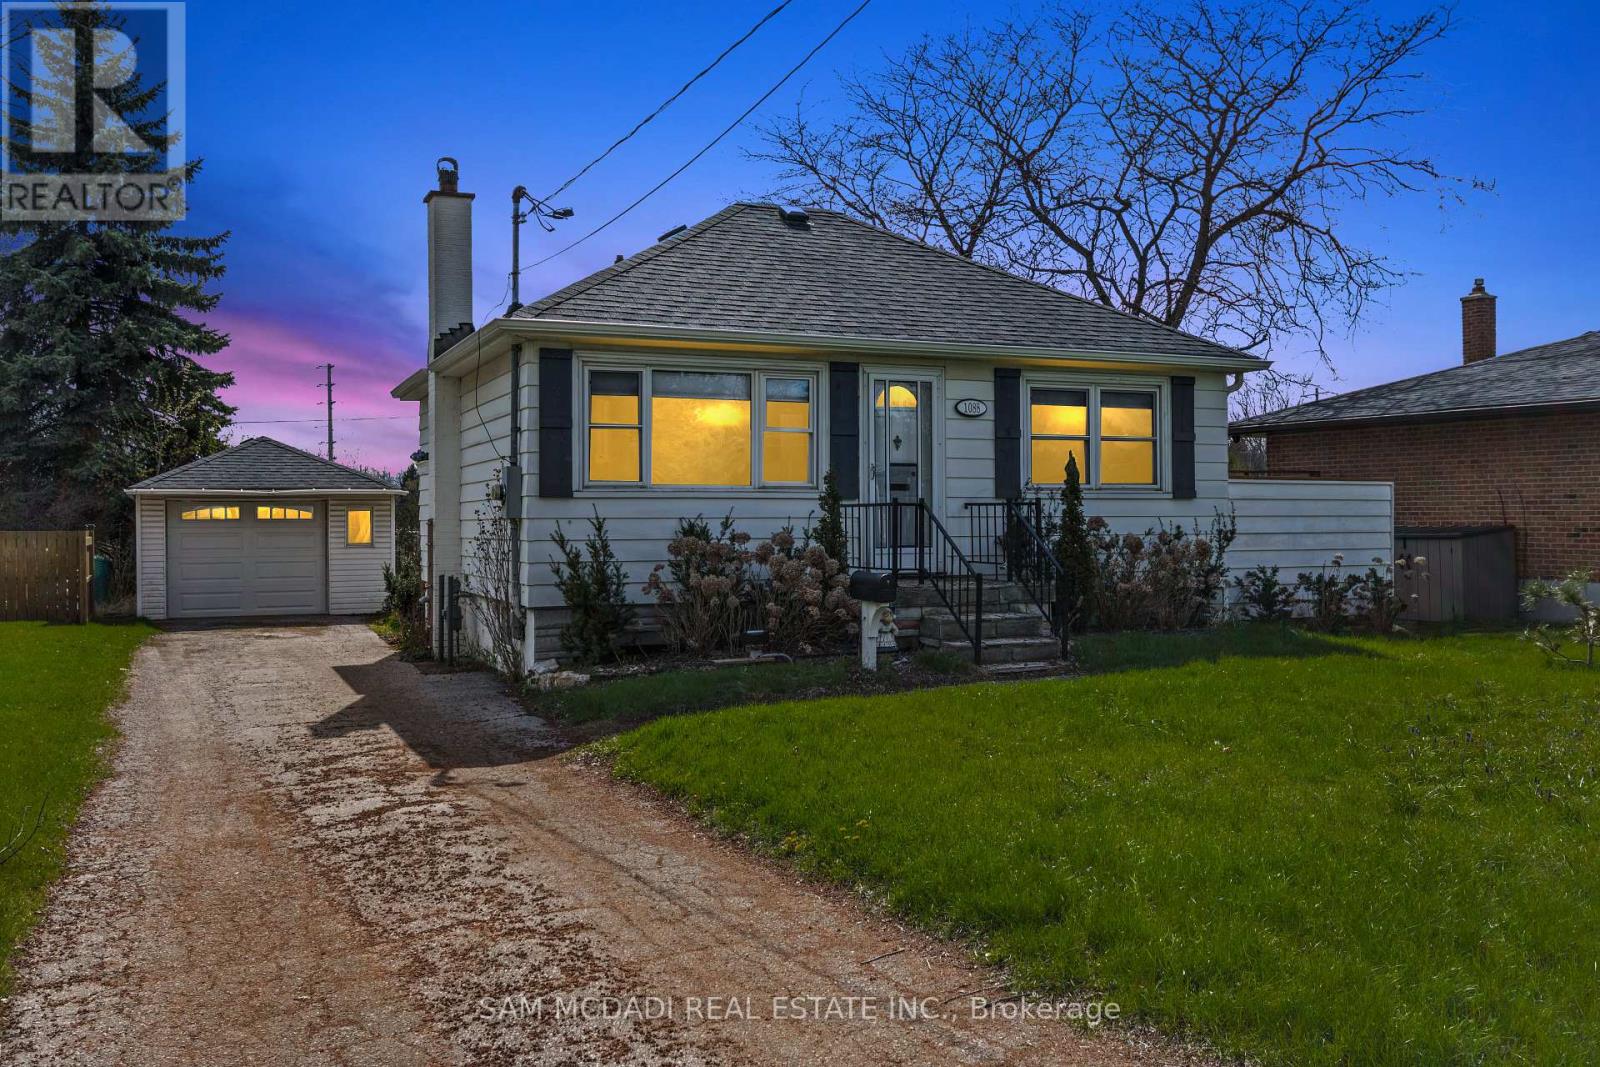
Mississauga, Ontario
Set on an expansive 50 x 227 ft lot, this charming property presents an exceptional opportunity within one of Mississauga's most evolving waterfront neighbourhoods. Surrounded by mature trees and many newer custom homes, the setting naturally lends itself to both immediate enjoyment and long-term vision. The existing residence has been thoughtfully renovated, offering a warm and functional layout with updated finishes throughout. The main level features hardwood flooring, a bright living and dining area, renovated kitchen with quartz countertops, custom cabinetry and built-in Bosch appliances, two bedrooms, and an updated bath accented by beautiful stained-glass details. The finished lower level with separate entrance expands the living space with an additional bedroom, bathroom, recreation area and kitchenette, creating flexibility for extended family, guests or future income potential. Beyond the home itself, the scale and depth of the property inspire future possibilities. Envision expanding the existing residence, creating seamless indoor-outdoor entertaining spaces.The City's evolving planning framework further contributes to the area's growing long-term appeal as Lakeview transforms through revitalization and investment. Additional features include 200 amp electrical service, 40 amp garage service for EV charger capability, hardwired outdoor lighting on a timer, a renovated basement, and a newly completed backyard deck (2025). Whether enjoyed today, held as a long-term investment, or gradually reimagined over time, the property offers a rare combination of character, land value and future potential. Ideally positioned within walking distance to Marie Curtis Park, waterfront trails, golf courses, Long Branch GO, the future Lakeview GO Station, TTC, MiWay transit, restaurants, shopping and major commuter routes including the QEW, 427, Lakeshore Road snd easy access to Downtown Toronto. (id:61852)
Sam Mcdadi Real Estate Inc.
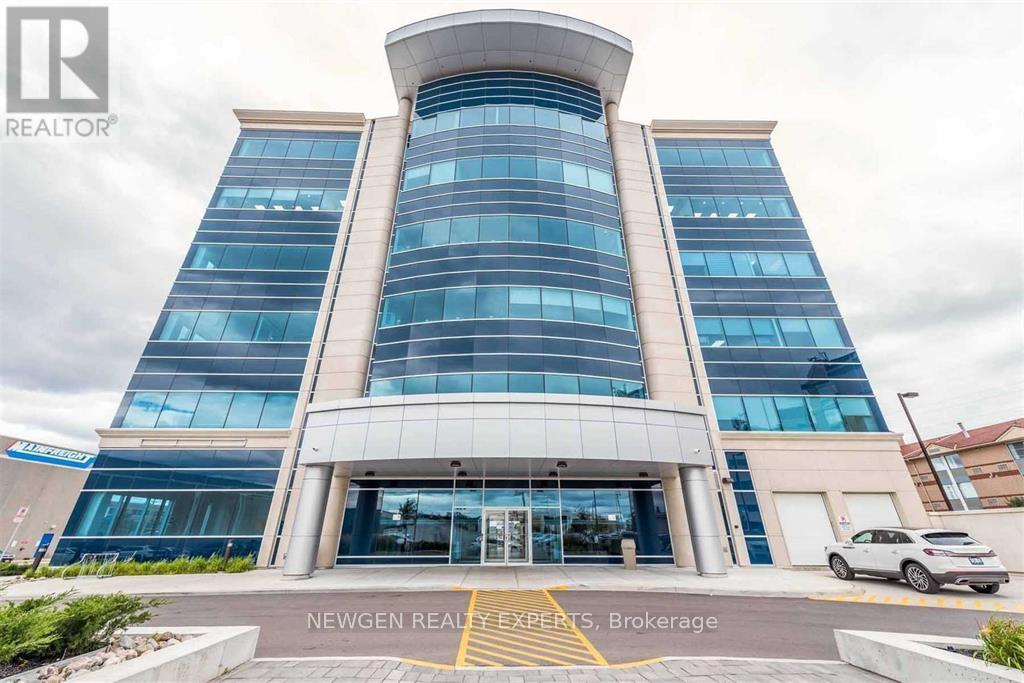
Mississauga, Ontario
If you are looking for a professional office space to start your practice or establish a satellite office in the heart of Mississauga, your search ends here. Fully furnished office space, with 2 cabins in a high demand, Prestigious office building. The lease includes all utilities and high-speed Wi-Fi. HST is extra. Kitchenette to be shared with the landlord, who uses other two rooms and provides financial services. Exclusive use of reception area can be negotiated at a mutually agreed monthly rental. Common bathroom on each floor. Ideal for mortgage/insurance brokers, lawyers, realtors and immigration consultants. Proximity to major highways, LRT and public transport makes this an ideal location for staff and clients alike. Ample surface parking. 24-hour access to the building with fob. (id:61852)
Newgen Realty Experts
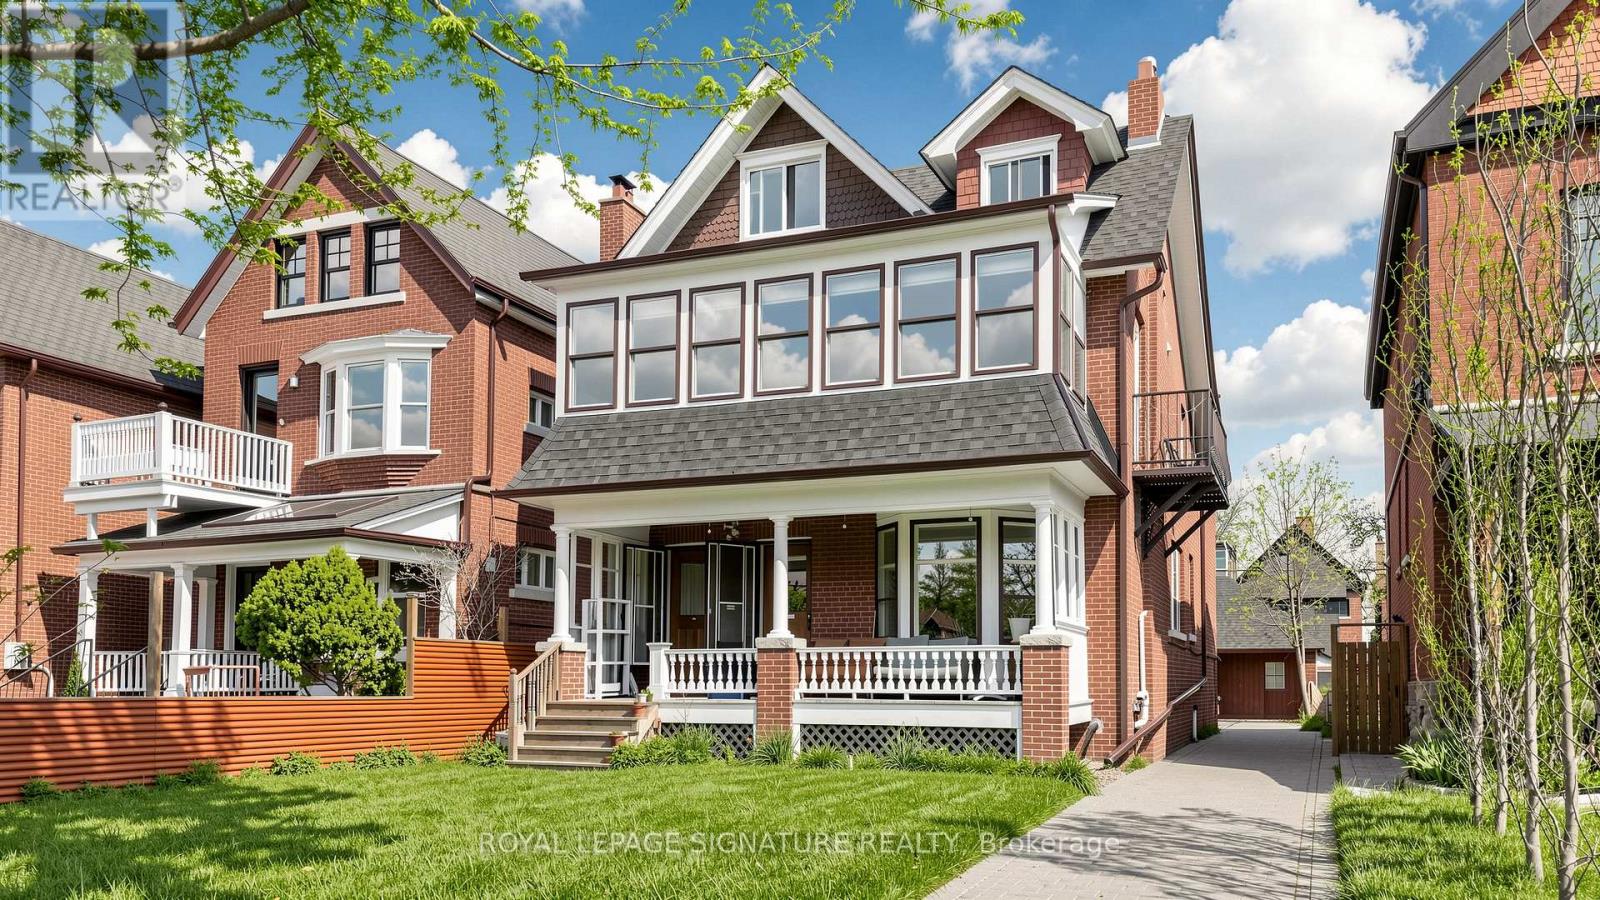
Toronto, Ontario
The Ultimate Roncesvalles Investment with soon-to-be Vacant 3-Bedroom Suite! 132 Marion offers a rare opportunity for both pure investors and those looking to live in and subsidize their lifestyle. This legacy-held legal 5-plex features a spacious 3-bedroom unit becoming vacant July 1st, allowing you to set your own market rent or move in immediately. Boasting a rare 4-car coach house and private drive, this asset is a "densification dream" under Toronto's 6-plex reforms. While the exterior has been meticulously maintained (New Garage 2025, Roof 2018), the "As-Is" interior offers a blank canvas to unlock a projected ~$140k gross income. See Schedule for full reno list & financials. (id:61852)
Royal LePage Signature Realty
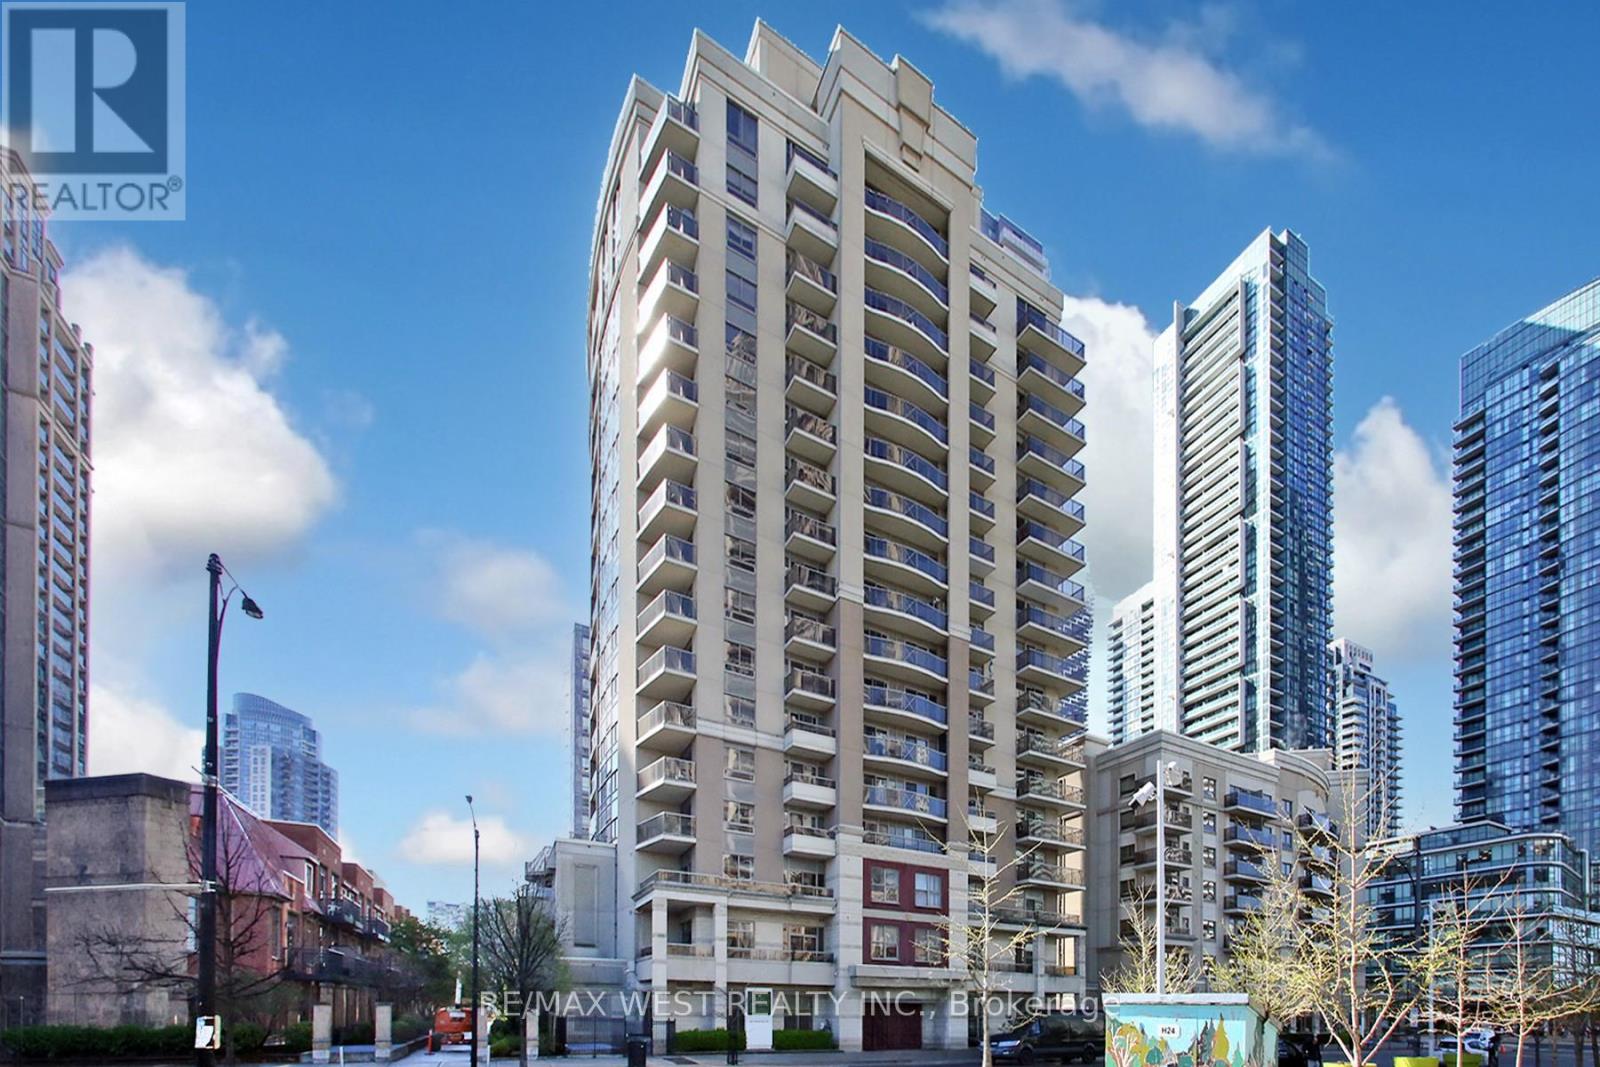
Mississauga, Ontario
Rarely offered and fully renovated, Suite 1101 presents an exceptional opportunity to own the sought-after "01" model at 350 Princess Royal Drive. Spanning approx. 1,114 sq. ft., this elegant 2-bedroom plus den, 2-bathroom residence features a bright, well-proportioned layout with generous principal rooms, excellent natural light, a desirable split-bedroom design, and prized southern exposure. Renovated throughout and delivered in clean, modern, move-in ready condition, the suite blends comfort, function, and understated style. The open-concept living and dining area provides generous space for everyday living and entertaining. The refreshed kitchen includes a combined breakfast area with walkout to a south-facing balcony, creating a bright and practical everyday space. The spacious primary bedroom features ample closet space and a private ensuite. The second bedroom and den provide excellent flexibility for guests, a home office, reading room, or downsizing without compromise. Set within a well-managed, quiet lifestyle building in the heart of Mississauga City Centre, residents enjoy outstanding walkability to Square One, Celebration Square, the Living Arts Centre, Sheridan College, transit, parks, restaurants, shopping, and major highways. A polished, turnkey suite offering space, scarcity, exposure, and convenience in one of Mississauga's most connected locations. (id:61852)
RE/MAX West Realty Inc.
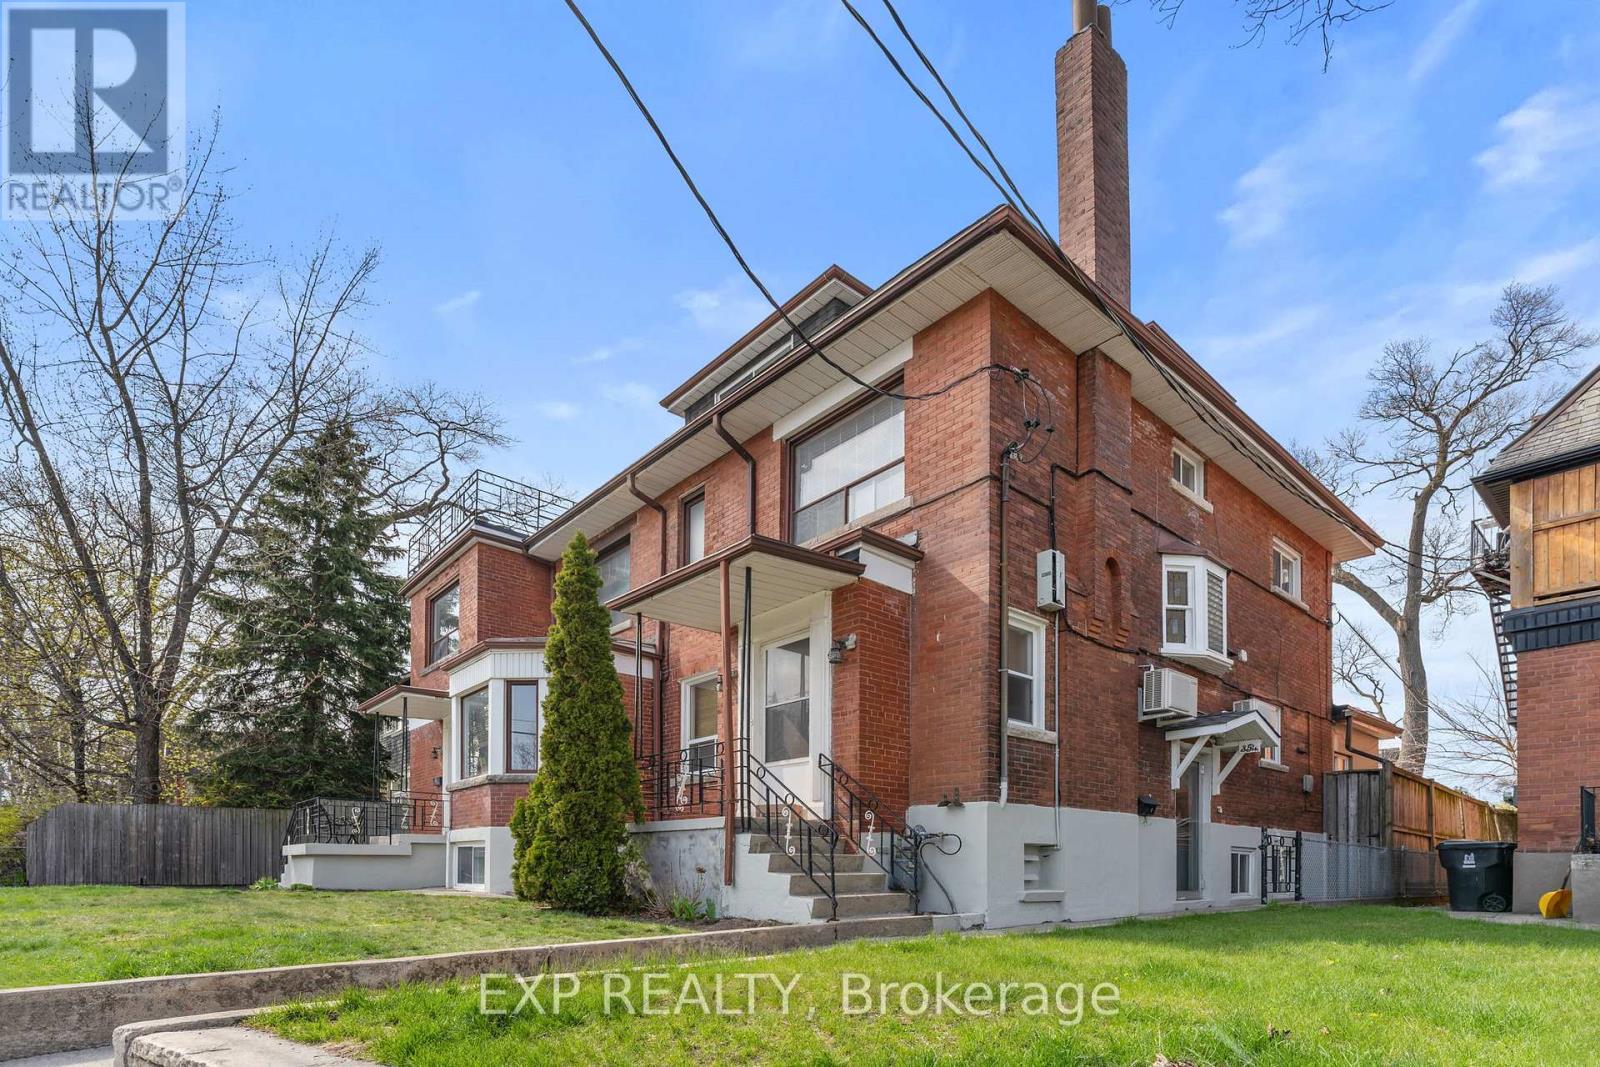
Toronto, Ontario
Exceptional investment opportunity in Toronto's sought-after west-end. This well-maintained multi-residential property features seven self-contained units (4 x 1-bedroom, 3 x 2-bedroom), offering strong in-place income with additional upside potential. The building blends classic character with functional layouts, ideal for investors seeking stable tenancy and long-term growth.Situated on vibrant Annette Street, just steps to The Junction and High Park, the property benefits from excellent walkability, convenient transit access, and close proximity to parks, schools, cafes, and everyday amenities-driving consistent rental demand. A private driveway with detached garage provides added convenience and tenant appeal.Located in a highly desirable, community-focused neighbourhood with proven long-term appreciation, this is a rare opportunity to acquire a turnkey multi-unit asset in one of Toronto's premier west-end locations. Ideal for investors looking to expand their portfolio with a well-located, income-producing property. (id:61852)
Exp Realty