
Milton, Ontario
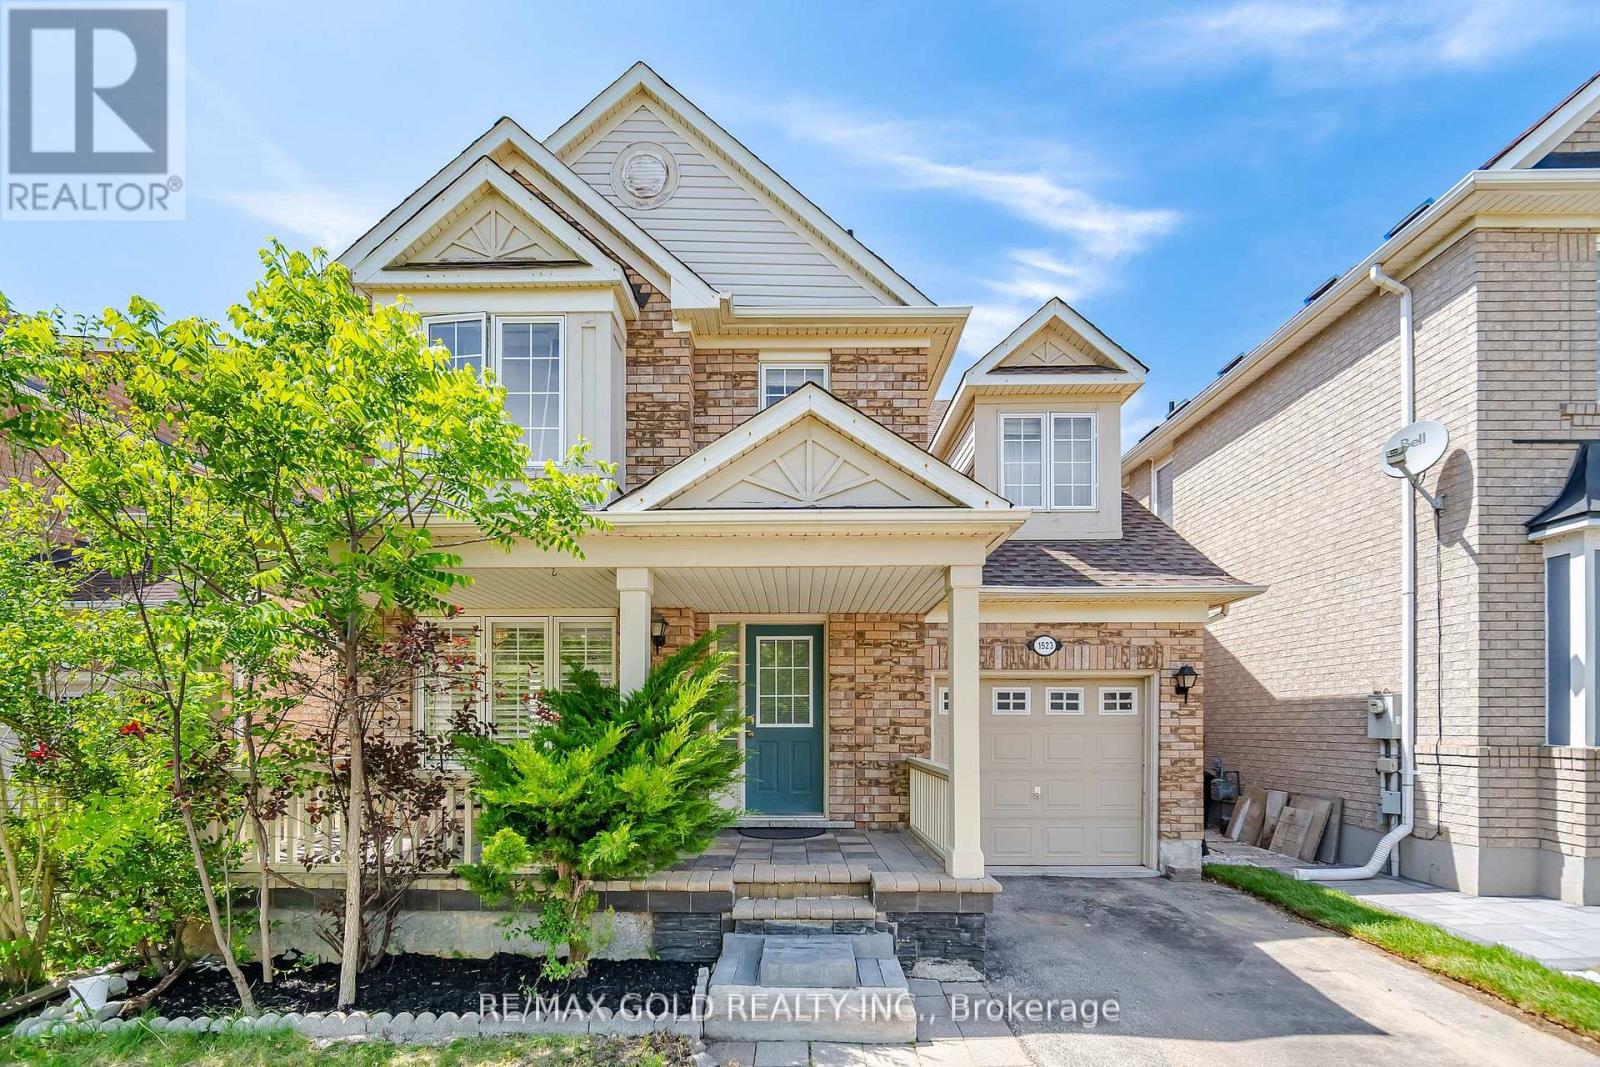
Welcome to 1523 Beaty Trail in Milton! This detached home offers approximately 1,914 sq. ft. of living space above grade, plus a finished basement, making it a great option for growing families. The main floor features hardwood flooring, a hardwood staircase with iron spindles, and pot lights in the living and family rooms. The oversized kitchen offers plenty of cabinet space, quartz countertops, stainless steel appliances, and a stylish backsplash. The second floor features laminate flooring throughout, four spacious bedrooms, two full bathrooms, and a versatile den that's perfect for a home office, study area, or homework station. The primary bedroom includes a walk-in closet and a private 3-piece ensuite bathroom. The finished basement adds valuable extra living space and includes a kitchen, bedroom, and 3-piece bathroom, making it ideal for extended family, guests, or a recreation area. Located in Milton's sought-after Beaty neighborhood, this home is close to parks, walking trails, schools, shopping, restaurants, and everyday amenities. Commuters will appreciate the easy access to Highway 401, Highway 407, and Milton GO Station. Be sure to check out the 3D virtual tour to explore everything this home has to offer. A wonderful opportunity to own a spacious family home in one of Milton's most desirable communities! (id:61852)
RE/MAX Gold Realty Inc.
Brampton, Ontario
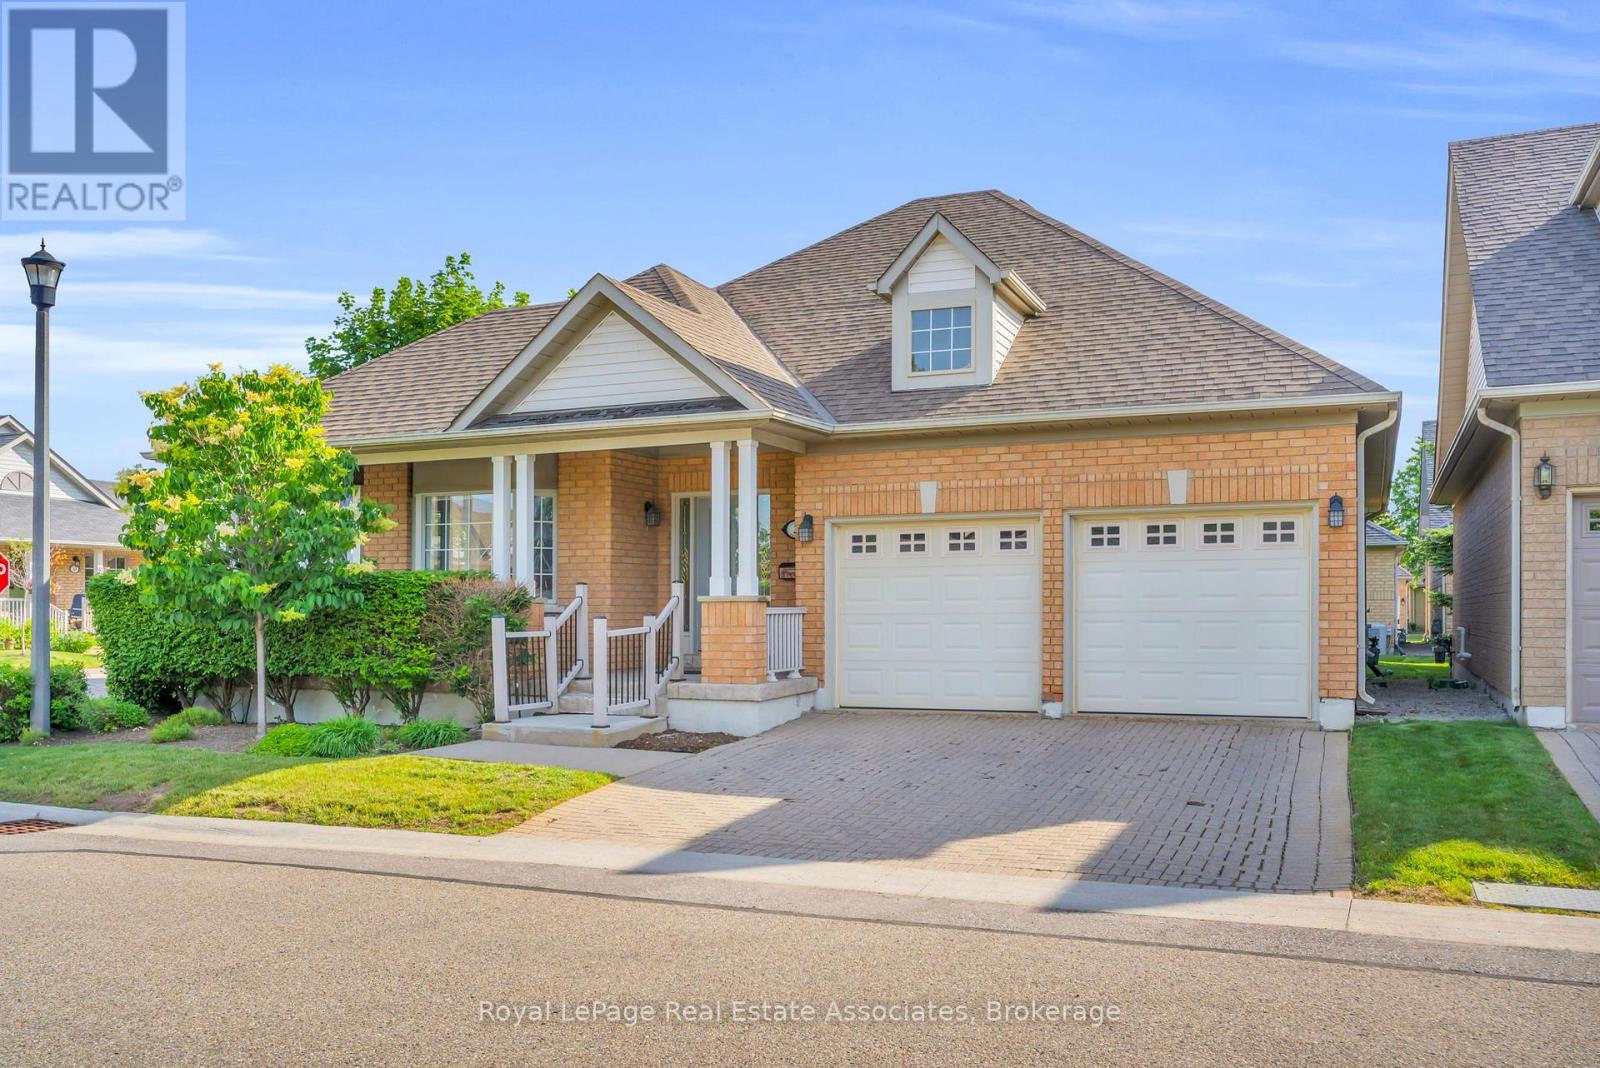
Elegant Living at 2 Larkdale Terrace, Brampton, Luxury & Leisure Await in Prestigious Rosedale Village. Welcome to 2 Larkdale Terrace, an exquisite detached bungalow nestled within Rosedale Village-Brampton's premier gated, adult-lifestyle community. Designed for seniors seeking a sophisticated, worry-free lifestyle, this community handles all lawn care and snow removal, leaving you free to enjoy the finer things in life. An Architectural Sanctuary Step inside a grand, sun-drenched open-concept floor plan built for effortless living and elegant entertaining. The Layout: Features 2 spacious bedrooms on the main level and a 3rd private bedroom downstairs in the beautifully finished lower level. The Comforts: Enjoy the convenience of 3 full bathrooms, a premium gourmet kitchen, and the cozy ambiance of 2 elegant fireplaces. Parking Storage Parking & Storage: A pristine 2-car garage and a matching 2-car driveway offer abundant space for you and your guests. World-Class Country Club Amenities Life here feels like a permanent stay at a luxury resort. At the heart of this secure community is the spectacular Village Centre Clubhouse, offering an unmatched array of private amenities: Golf & Racquet Sports: Play the private, manicured manicured 9-hole executive golf course (exclusive to residents with no green fees), or enjoy tennis, pickleball, and lawn bowling. Health & Wellness: Dive into the sparkling indoor pool, join an aquafit class, workout in the fitness centre, or unwind in the sauna. Social Hub: Connect with neighbours in the grand auditorium, fireplace lounge, billiards room, or the arts and crafts studio. With a 24/7 monitored gatehouse for ultimate peace of mind and quick access to local shopping, medical centres, and highways, 2 Larkdale Terrace offers the safety, luxury, and vibrant community you deserve. Embrace the lifestyle you've earned. Schedule your private tour today. (id:61852)
Royal LePage Real Estate Associates
Toronto, Ontario
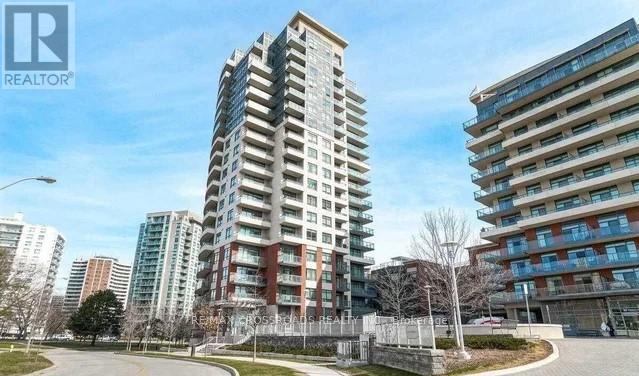
Brand New Never Lived In 2 Bedroom Plus Den Suite at Notting Hill Condominiums. Be the First to Live in this Beautiful Spacious Suite by Lanterra Developements. This Suite is Bright and Spacious, with a Great Layout and No Wasted Sq Footage. Stylish Modern Kitchen with Stainless Steel Appliances, Quartz Countertops, Overlooking the Spacious Living and Dining Area. Suite also includes 1 Parking Spot and Locker. Great Location Close to TTC, Downtown Toronto, Mississauga, Hwy 401 and Hwy 427, Costco, Walmart, Shops, Restaurants, Parks and Much Much More! (id:61852)
RE/MAX Crossroads Realty Inc.
Brampton, Ontario
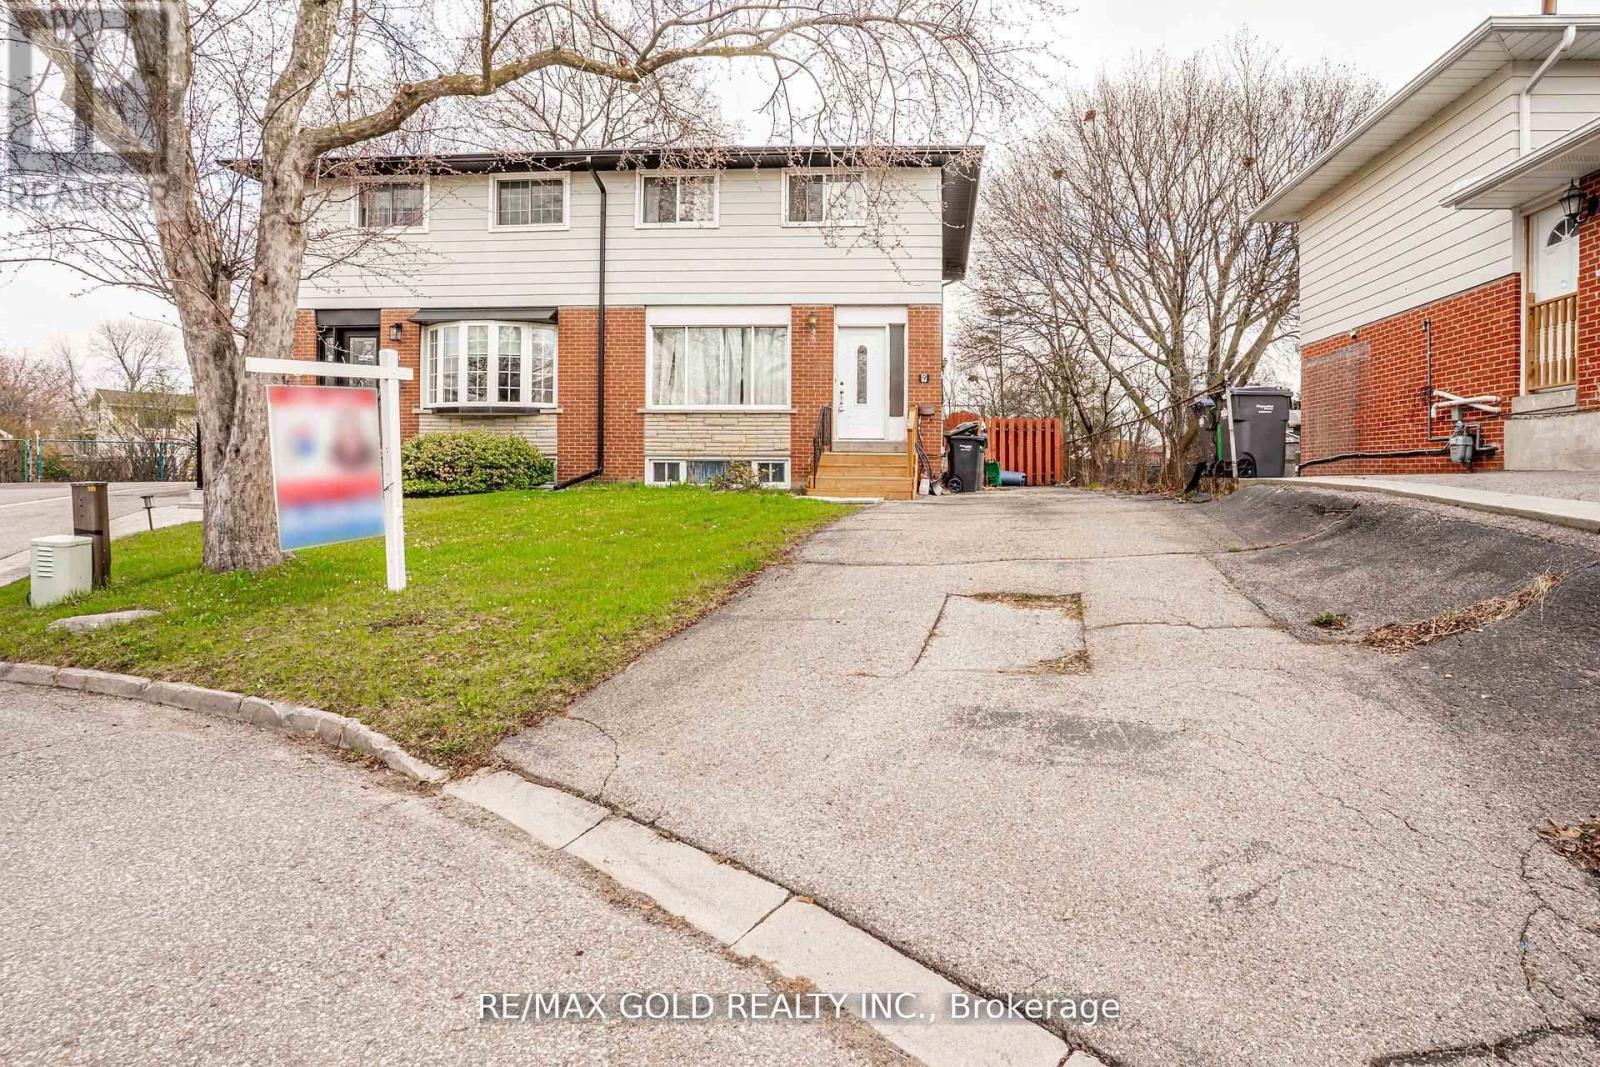
Welcome to 9 Mordon Court, Brampton located in Court Location on 100' Deep Lot...Well maintained & beautiful family home with 3 bedrooms close to Amenities such as Public Transit, Shopping Plaza, School, Park, Recreation Centre & Much More...Bright & Spacious Living Room overlooks to manicured front yard; Dining Area walks out to Large deck perfect for summer BBQs& to the Garden Area perfect for gatherings with family & friends; 3 generous sized bedrooms...2 Washrooms...Finished basement with Potential of future in-law suite or for growing family features rec room and Large laundry with separate side entrance...long driveway with 3Car Parking on driveway...Ready to move in Freshly Painted Home with lots of potential... (id:61852)
RE/MAX Gold Realty Inc.
Mississauga, Ontario
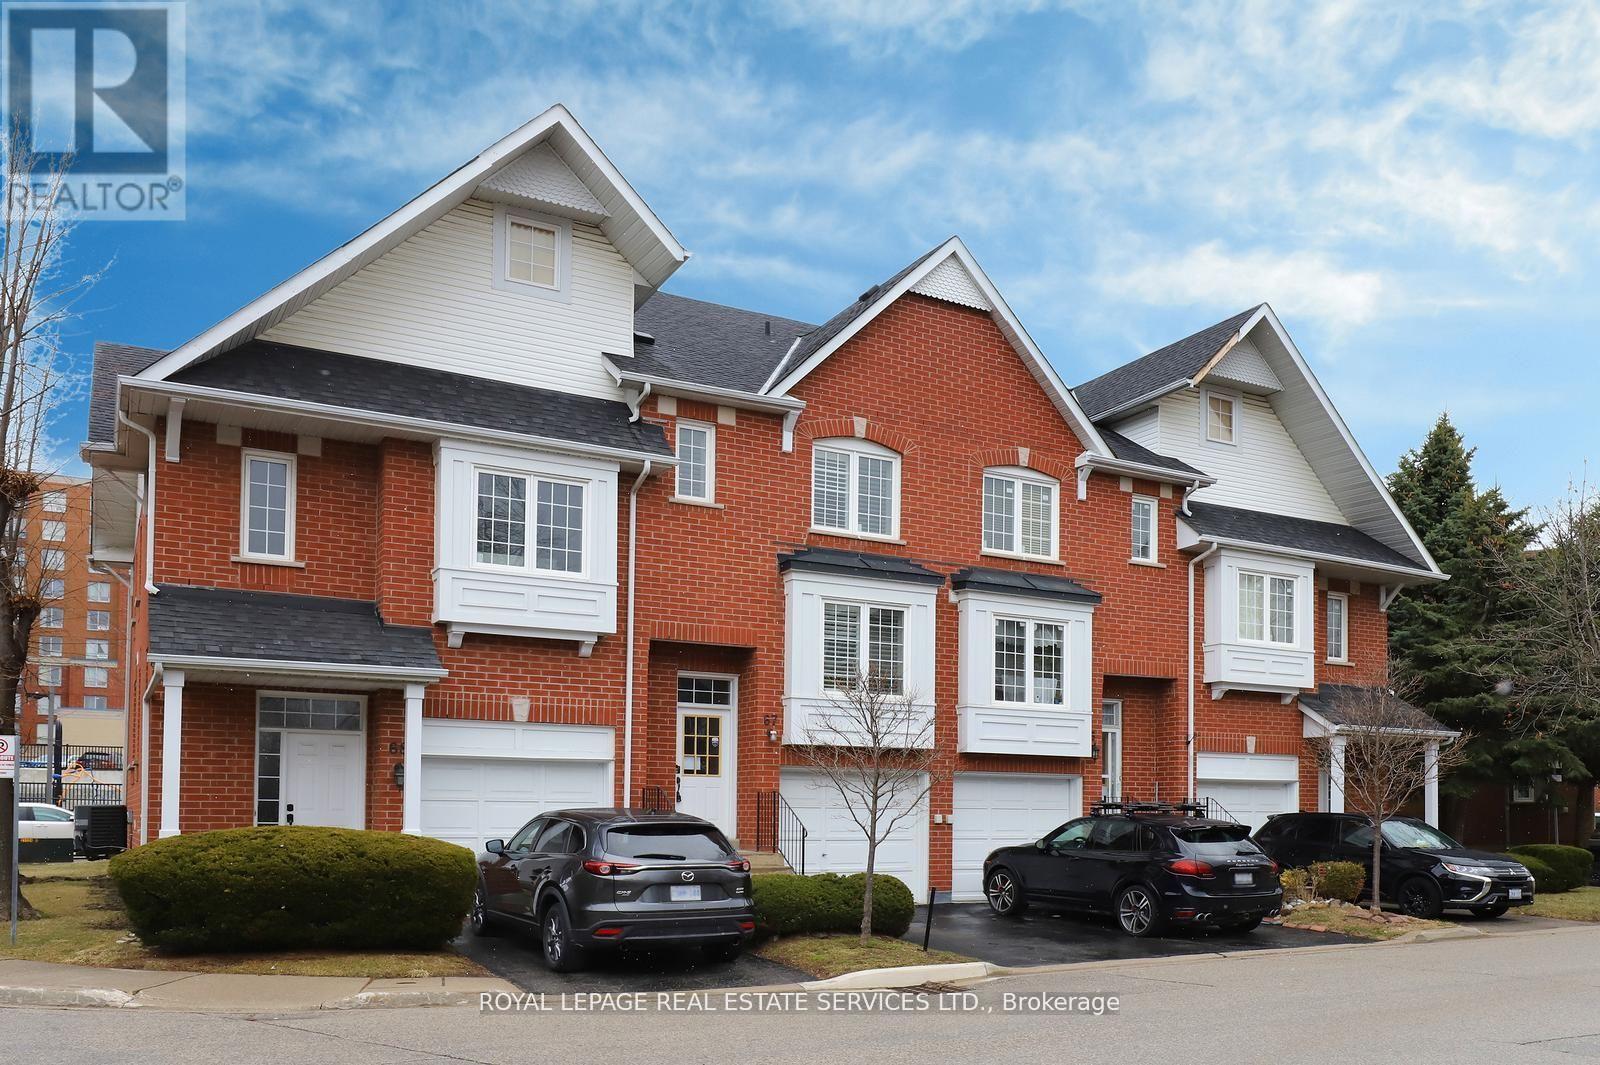
AMAZING VALUE IN THE HIGH-DEMAND EAST CREDIT COMMUNITY, OFFERING A GREAT OPEN FLOOR PLAN, MAKING IT A PERFECT SPACE FOR JUST RELAXING OR ENTERTAINING. THE UPDATED KITCHEN IS A TRUE HIGHLIGHT, FEATURINGUPGRADED FRIGIDAIRE GALLERY APPLIANCES INCLUDING A SMUDGE-FREE STAINLESS INDUCTION RANGE, SLEEK COUNTERTOPS, AMPLE CABINET SPACE AND A LARGE PANTRY TO KEEP YOU ORGANIZED. THE OVERSIZED WINDOW WITH CALIFORNIA SHUTTERS FLOODS THE BREAKFAST AREA WITH WONDERFUL SUNLIGHT. THE OPEN LAYOUT SEAMLESSLY CONNECTS THE LIVING & DINING ROOM, CREATING A SPACIOUS ATMOSPHERE WHICH LEADS TO THE DOUBLE SLIDING DOOR WHERE YOU CAN STEP OUT TO A PRIVATE TREED OVERSIZED RARE CUSTOM DECK, ONE OF THE LARGEST IN THE COMPLEX AND EQUIPPED WITH A NATURAL GAS CONNECTION FOR YOUR BBQ AND SURROUNDED BY MATURE TREES CREATING A SERENE PRIVATE AREA. THIS LOVELY HOME HAS BEEN FRESHLY PAINTED, PLUS ENJOY THE BRAND-NEW, NEVER-LIVED-ON HARDWOOD FLOORING ENHANCING THE LIVING, DINING ROOM AND THE SECOND LEVEL BEDROOMS. YOU WILL FIND A MAN CAVE IN THE LOWER LEVEL WITH A CUSTOM FITTED SECTIONAL SOFA BED WHICH IS BUILT-IN AND INCLUDED, LAMINATE FLOORING WITH SUB-FLOOR, A CONVENIENT3 PC BATHROOMAND ENTRANCE TO THE GARAGE. LOCATION IS FANTASTIC, OFFERING THE ERINDALE GO STATION, CREDIT VALLEY HOSPITAL, SHOPPING, WONDERFUL PARKS AND SCHOOLS. THIS BEAUTY TRULY CHECKS ALL THE BOXES. (id:61852)
Royal LePage Real Estate Services Ltd.
Toronto, Ontario
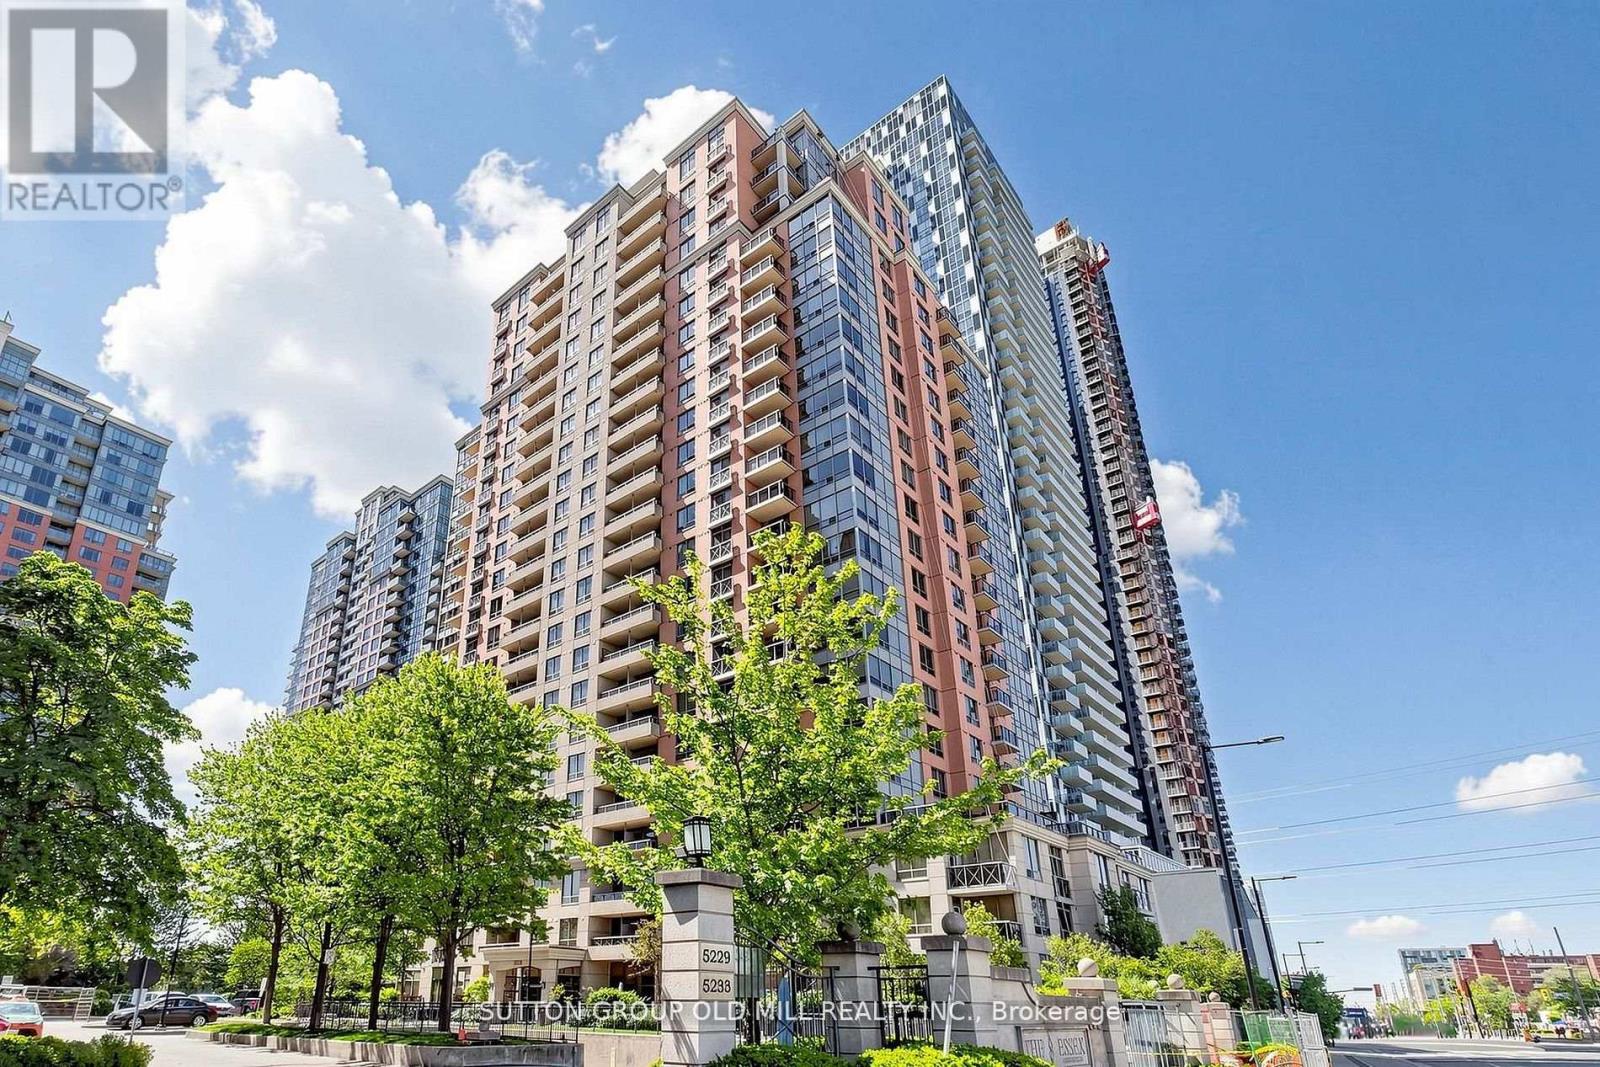
The Luxurious Essex Condos, Built By Tridel. North & South Views With A View Of The Cn Tower. 1+1 Bedroom With Fabulous Spacious Layout 7Ft X 5Ft Balcony, Upgraded Engineered Flooring, Stone Accent Wall With Built-In Tv, Parking & Locker, 5 Star Amenities Including 24Hr Concierge, Indoor Pool, Guest Suites, Steps To Kipling Subway & Go Station, Short Drive To Hwy427, Sherway Gardens & Cloverdale Mall, Lots Of Outdoor Visitor's Parking (id:61852)
Sutton Group Old Mill Realty Inc.
Mississauga, Ontario
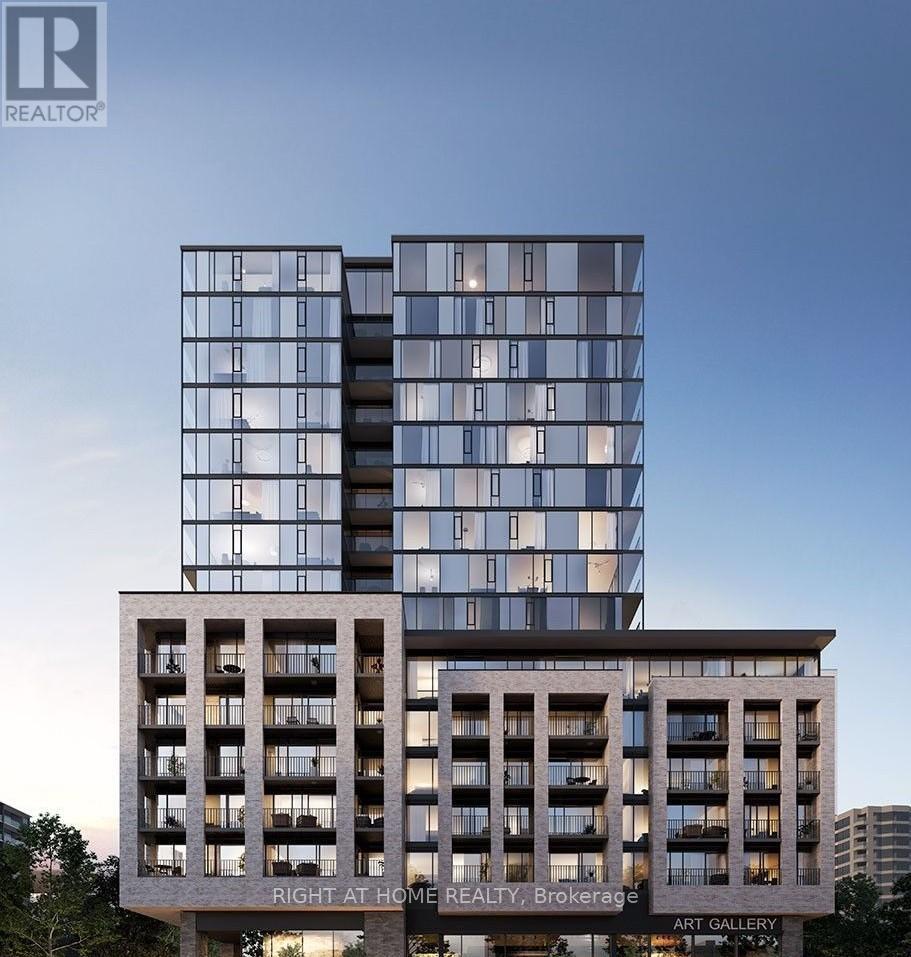
**Location ! Location ! Location**Welcome To spacious 1 Bedroom + 1 Den with 2 Full Baths Condo Apartment Built by Award Winning Developer EMBLEM in the heart of Mississauga. This Luxury Unit boasts Modern Amenities and Prime Central Location. Open Concept Modern Kitchen With Stainless Steel Appliances. Spacious Balcony and 1 Locker included in the Rent. Conveniently located Steps away from the New Hurontario LRT and Public Transit. Few Minutes away from Square One Mall, Sheridan College, Celebration Square and Major Highways. Enjoy the impressive Amenities over 17,000 fq ft including 24/7 Concierge, Party Room, Exercise Room, Art Gallery, Yoga Studio. The Terrace Features Cabana Style Seating and a BBQ Dining Area. Don't Miss This Amazing opportunity. (id:61852)
Right At Home Realty
Milton, Ontario
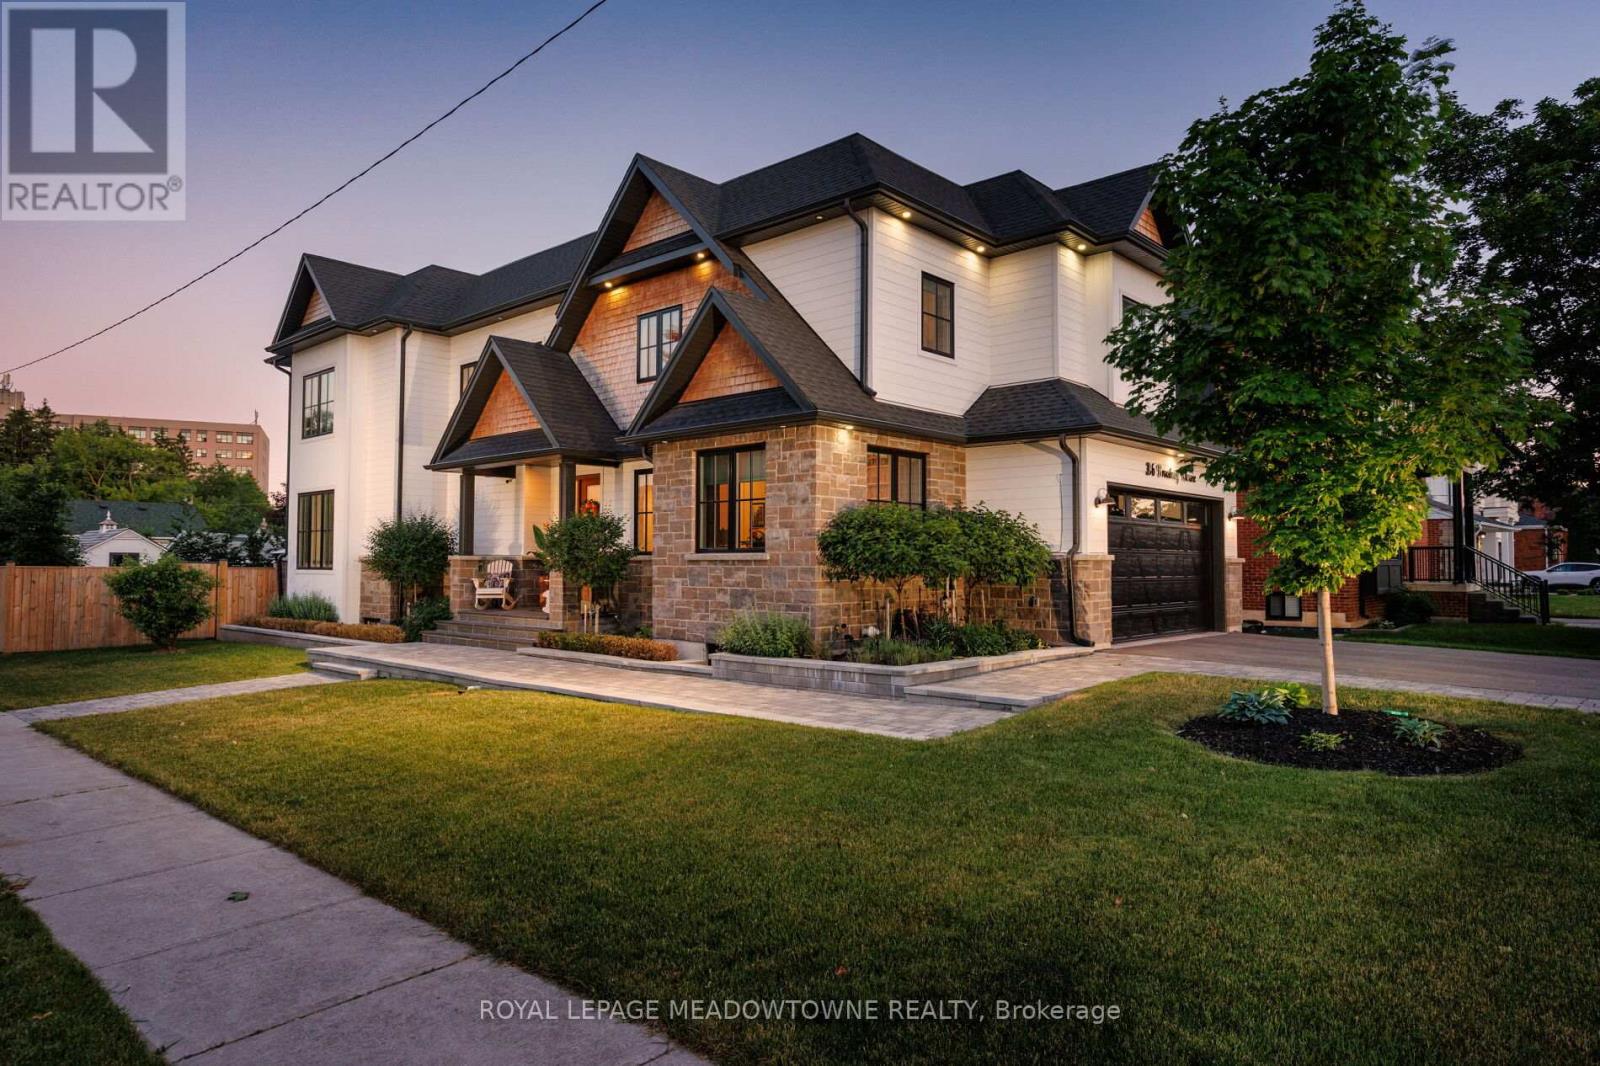
A masterful blend of custom luxury and timeless elegance, this exceptional Milton residence is ideally situated on a sun-filled corner lot in one of the community's most established neighbourhoods. Thoughtfully designed with a refined floor plan and meticulous attention to detail, the home showcases premium finishes and a seamless flow that balances everyday comfort with effortless entertaining. The main level features soaring ceilings, wide-plank hardwood floors, designer lighting, and custom millwork throughout. A chef-inspired kitchen is equipped with premium appliances, large centre island, butler's prep area, and walk-in pantry, overlooking a bright great room with a stunning floor-to-ceiling fireplace. Formal and informal living spaces blend seamlessly, from the inviting dining room to the professionally landscaped backyard, designed for memorable family gatherings. A private office, mudroom w/ laundry, and elegant powder room complete the level. Upstairs, four spacious bedrooms and three full baths provide ample room for family and guests. The primary suite offers a walk-in closet and spa-inspired ensuite, while a private guest suite includes its own walk-in closet and ensuite. Two add'l bedrooms share a well-appointed bathroom and a second-floor laundry room adds everyday convenience. The fully finished lower level expands the living space with a large rec room, games area, wet bar, glass-enclosed home gym, and 3pc bathroom- perfect for recreation, wellness, and entertaining. Outside, the double-wide driveway comfortably accommodates up to four vehicles. Ideally located within walking distance of Downtown Milton, Mill Pond, Rotary Park, transit, and major highways, this distinguished residence offers an exceptional lifestyle in one of Milton's most desirable settings. Designed for those who value quality craftsmanship, thoughtful design, and timeless style, this is a rare opportunity to own a home that is as functional as it is beautiful. (id:61852)
Royal LePage Meadowtowne Realty
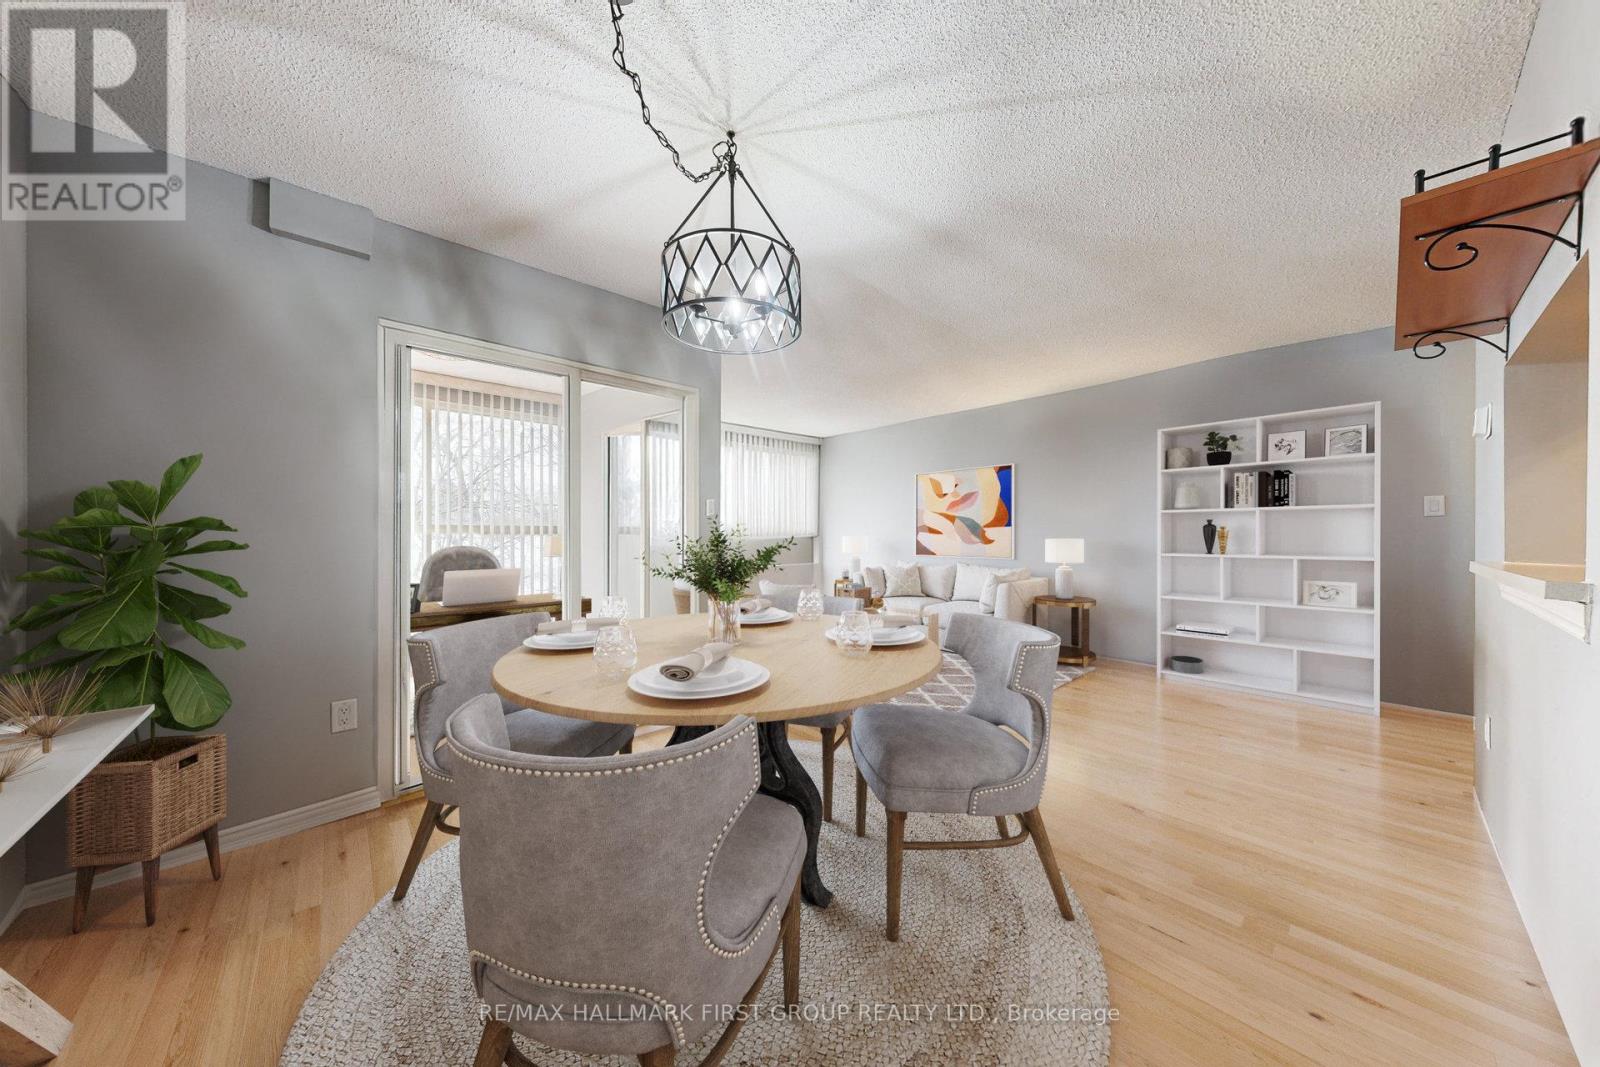
Brampton, Ontario
Welcome to Camelot on the Park! An established, well-cared-for community that offers comfort, convenience, and connection. Ideally located at 8351 McLaughlin Rd S, you're close to parks, shopping, transit, and everyday essentials. This bright 1-bedroom, 1-bath condo on the second floor features a thoughtful layout that feels open and inviting. The combined living and dining area flows easily, creating a comfortable space for relaxing or hosting. You'll appreciate the updated laminate flooring, in-suite laundry, and ample storage, including a walk-in closet in the spacious bedroom and a private locker. An enclosed den adds valuable versatility, perfect for a home office, reading spot, or additional storage. North-facing windows fill the unit with steady natural light throughout the day. You'll also enjoy the convenience of secure underground parking, especially in the winter. The building offers a range of amenities including an indoor pool, fitness room, and welcoming common spaces, making it easy to feel part of the community. A standout feature is the comprehensive maintenance fee, which includes heat, hydro, water, central air conditioning, parking, locker, building insurance, and all common elements. With virtually all major monthly ownership costs covered in one fee, you'll enjoy exceptional value and truly worry-free living. Move in, unpack, and enjoy everything this comfortable unit and friendly building have to offer! (id:61852)
RE/MAX Hallmark First Group Realty Ltd.
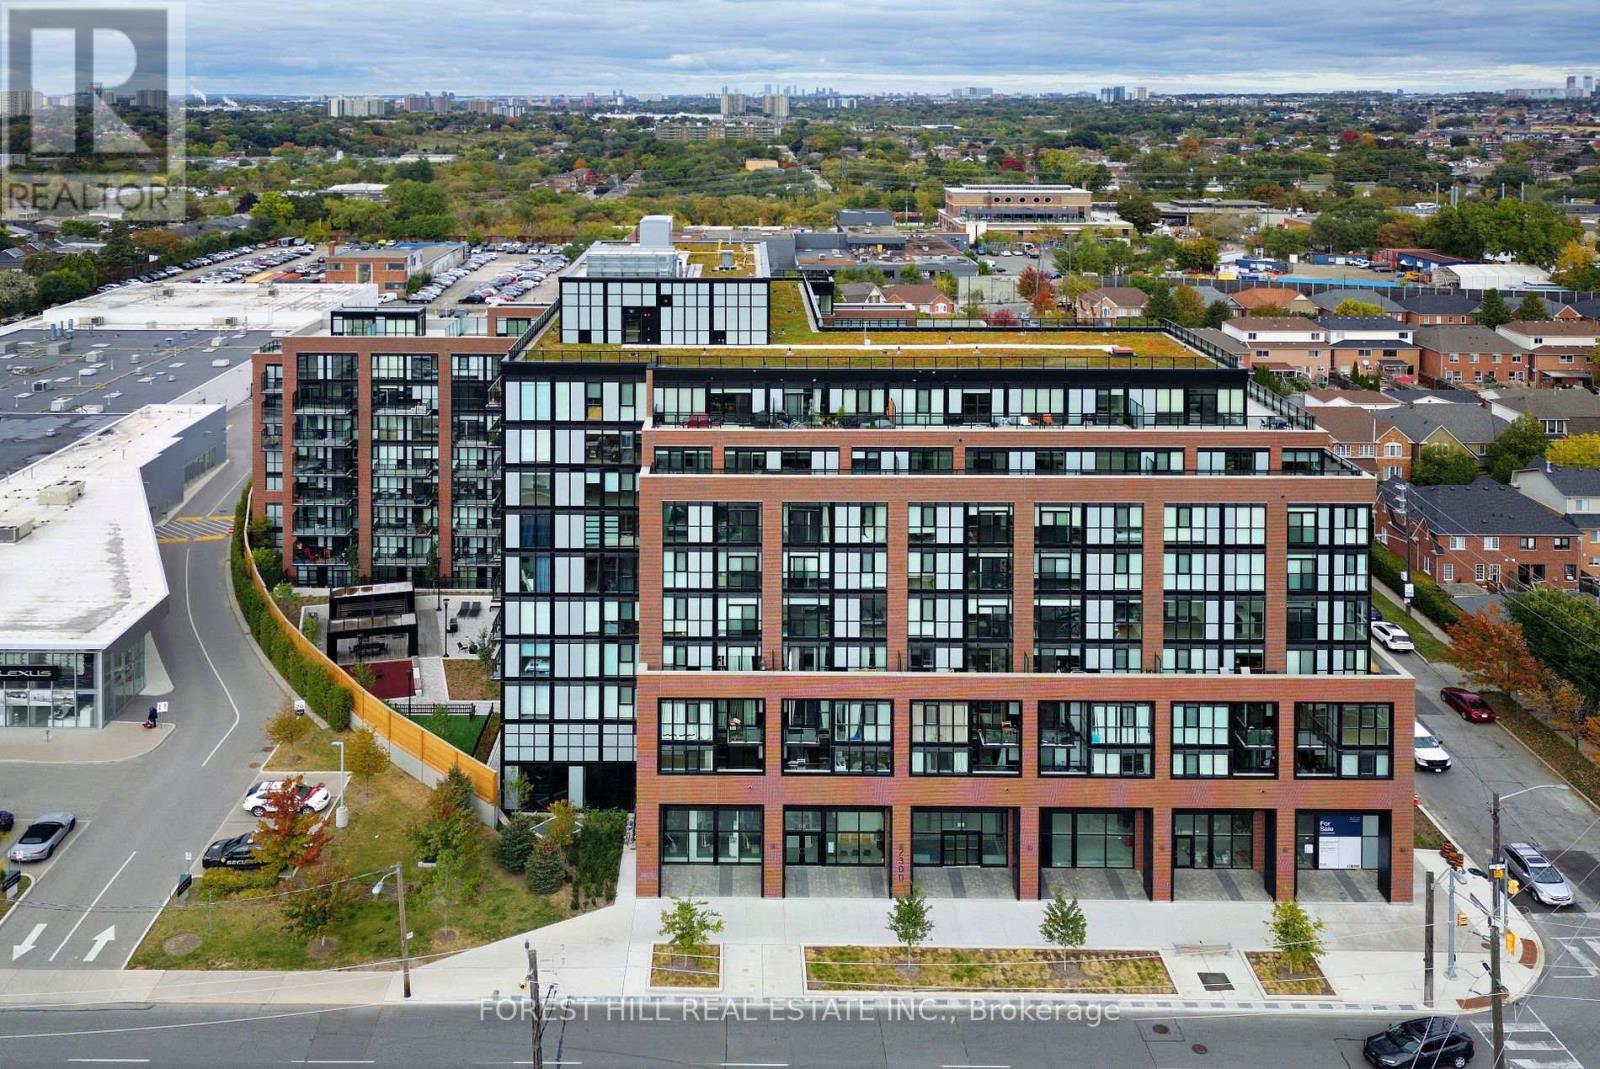
Toronto, Ontario
Rare two-level loft in the heart of the Stockyards District. This 1,124 sq ft suite lives like a home, with an open-concept main floor for living, dining and cooking and a walk-out to the balcony off the dining room. The three bedrooms include a primary retreat with its own private terrace walk-out, and the suite is topped by an exclusive third-level rooftop terrace - over 850 sq ft of private outdoor space across multiple levels, a genuine rarity at this price point. 2.5 baths and ensuite laundry complete the layout. Steps to Stockyards Mall, Walmart, Canadian Tire, restaurants and cafés, with TTC at the door, High Park minutes away, and parking included. *** EXTRAS: Condo Amenities: Courtyard w/covered lounges & dining nooks, fire pits, a kitchen prep & BBQ station; Children's play area & Dog Run; Equipped fitness & yoga rm; Party rm, Children's Playroom, Bike Storage, Visitor Parking; Security (id:61852)
Forest Hill Real Estate Inc.
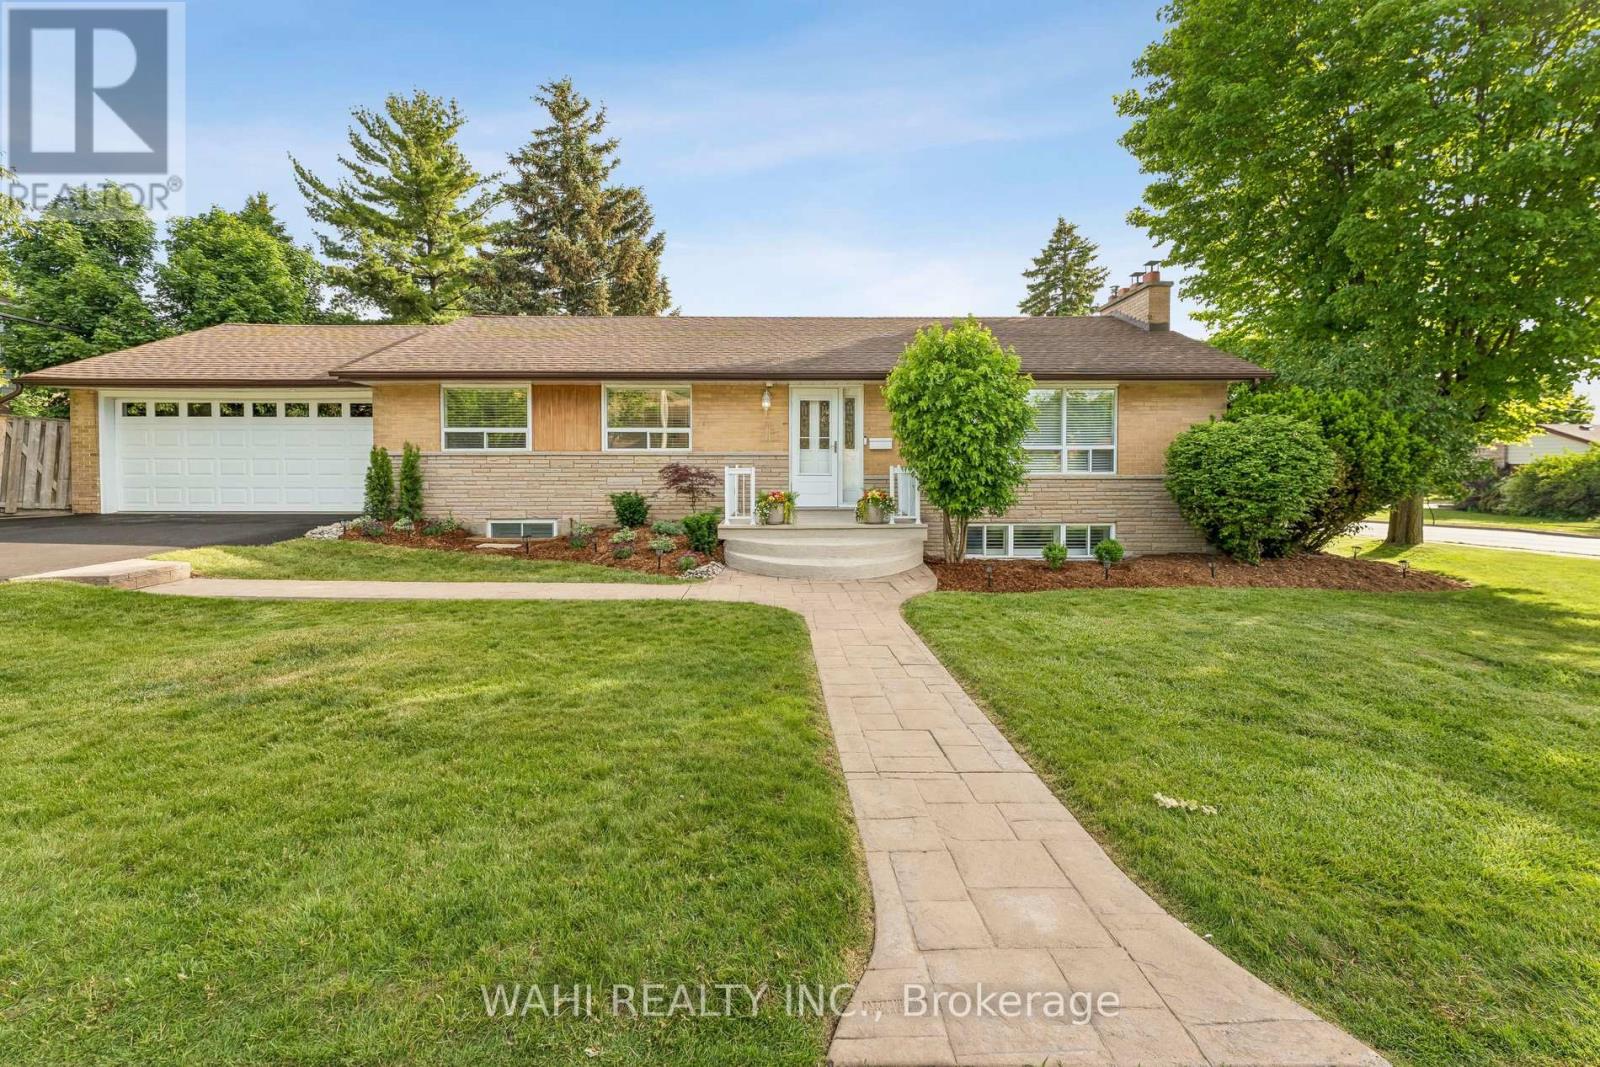
Brampton, Ontario
Welcome to 39 Nanwood Drive, a beautifully maintained and updated bungalow nestled in the heart of highly sought-after Peel Village. Situated on a premium corner lot, this charming home offers exceptional versatility for families, downsizers, investors, and multigenerational living.Step inside to discover a bright and inviting main level featuring spacious principal rooms, abundant natural light and a functional layout designed for comfortable everyday living and entertaining.The renovated kitchen and well-appointed living spaces provide the perfect blend of style and practicality.The finished lower level, complete with a separate entrance, offers incredible flexibility with additional living space, guest accommodations, or excellent income potential. Whether you're looking to offset your mortgage or create a private space for extended family, this home delivers endless possibilities.Outside, enjoy the convenience of an attached double-car garage, parking for up to six vehicles, and a generous yard with plenty of room for entertaining, gardening, or relaxing. The corner lot enhances both privacy and curb appeal while offering a rare sense of space in one of Brampton's most established neighbourhoods.Located close to top-rated schools, parks, shopping, transit, major highways, and all essential amenities, this is an exceptional opportunity to own a move-in-ready bungalow in a mature, family-friendly community.Don't miss your chance to experience the warmth, flexibility, and value that 39 Nanwood Drive has to offer. (id:61852)
Wahi Realty Inc.
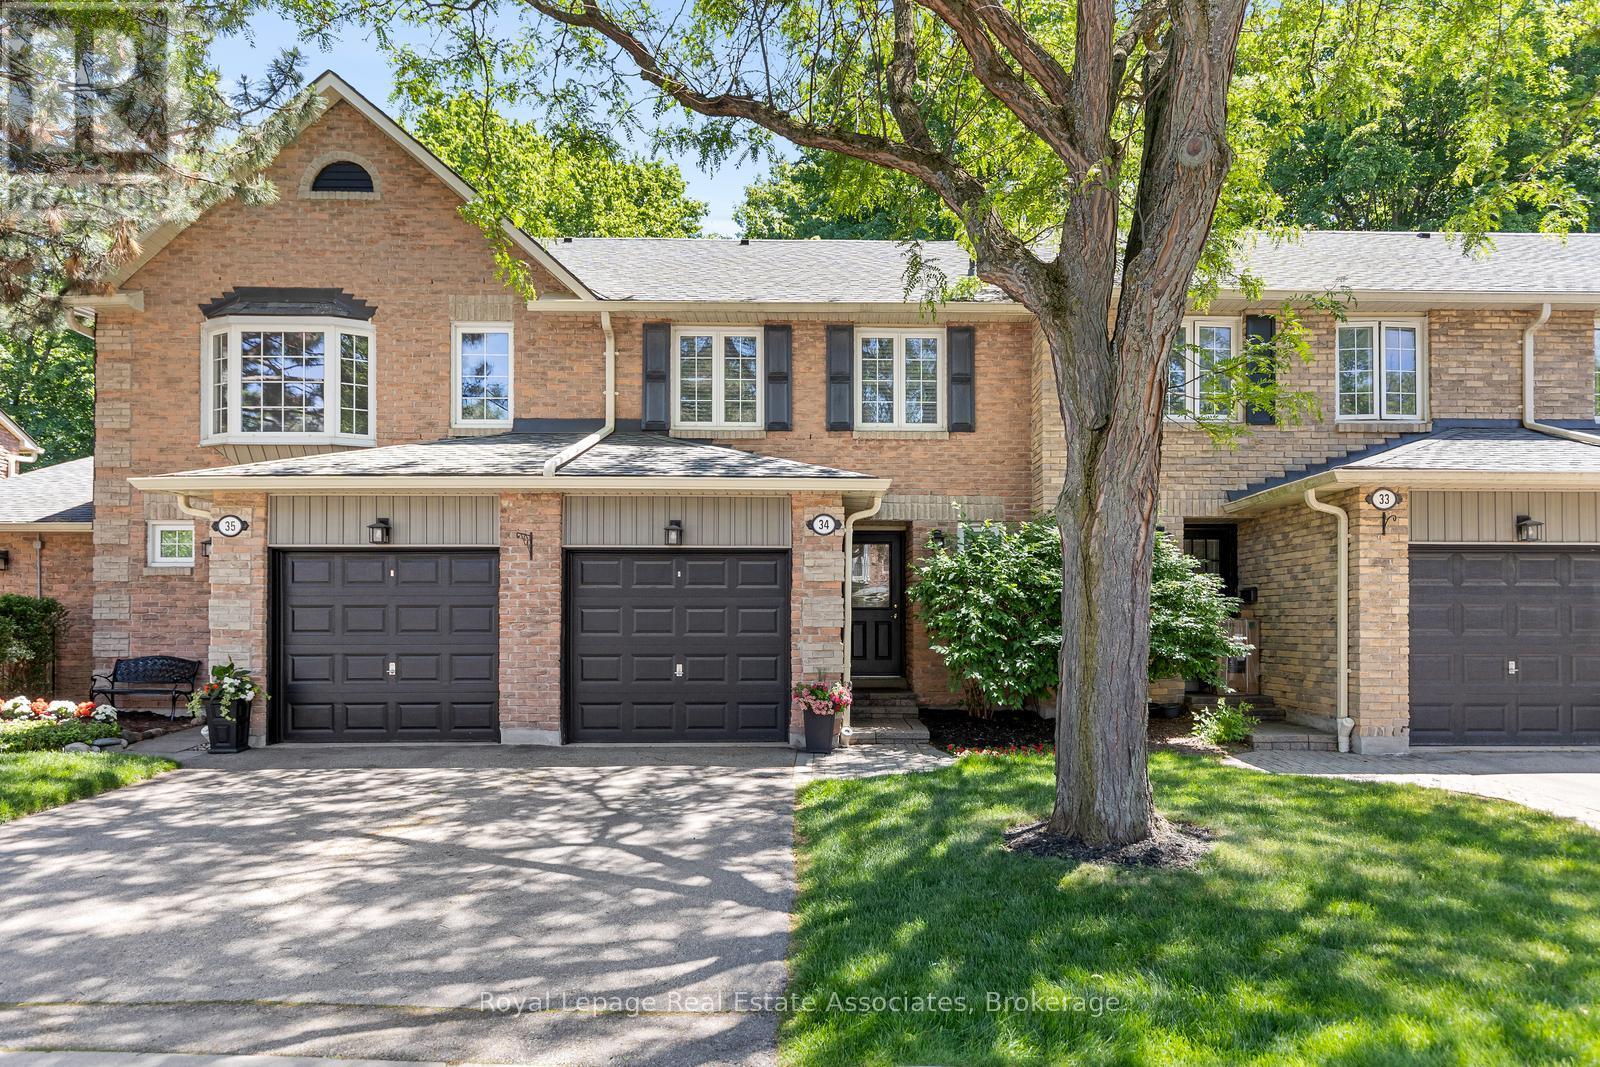
Mississauga, Ontario
This charming 3 bedroom townhome offers the perfect blend of comfort, privacy, and convenience. Backing onto treed greenspace, Pheasant Run Park and nestled within a well managed complex, this home provides an exceptional opportunity for families, first-time buyers, and downsizers alike. The traditional floor plan is thoughtfully designed for everyday living and entertaining. The main level features bright principal rooms, a 2 pc. bath and a walkout to the beautiful backyard, creating a seamless connection between indoor and outdoor living. Whether you're hosting family gatherings or enjoying a quiet morning coffee, the private outdoor space offers a serene retreat with beautiful views of the forest. Upstairs, three good sized bedrooms provide comfortable accommodations for the whole family. The primary bedroom serves as a relaxing sanctuary and features a beautifully renovated semi-ensuite bath with stylish finishes and modern touches. Ample closet space and large windows enhance the comfort and functionality of the upper level. Located in one of Mississauga's most sought after communities, Erin Mills offers an outstanding lifestyle with excellent schools, parks, walking trails, community centres, and recreational facilities nearby. Residents enjoy convenient access to Erin Mills Town Centre, Credit Valley Hospital, public transit, major highways, and an abundance of shopping, dining, and everyday amenities. With nature, convenience, and family friendly living all at your doorstep, this is a wonderful place to call home. HWT Heater Rental'26, Stove '26, Air Conditioner'25, Backyard Deck'21, rough-in bathroom in basement. (id:61852)
Royal LePage Real Estate Associates