
Markham, Ontario
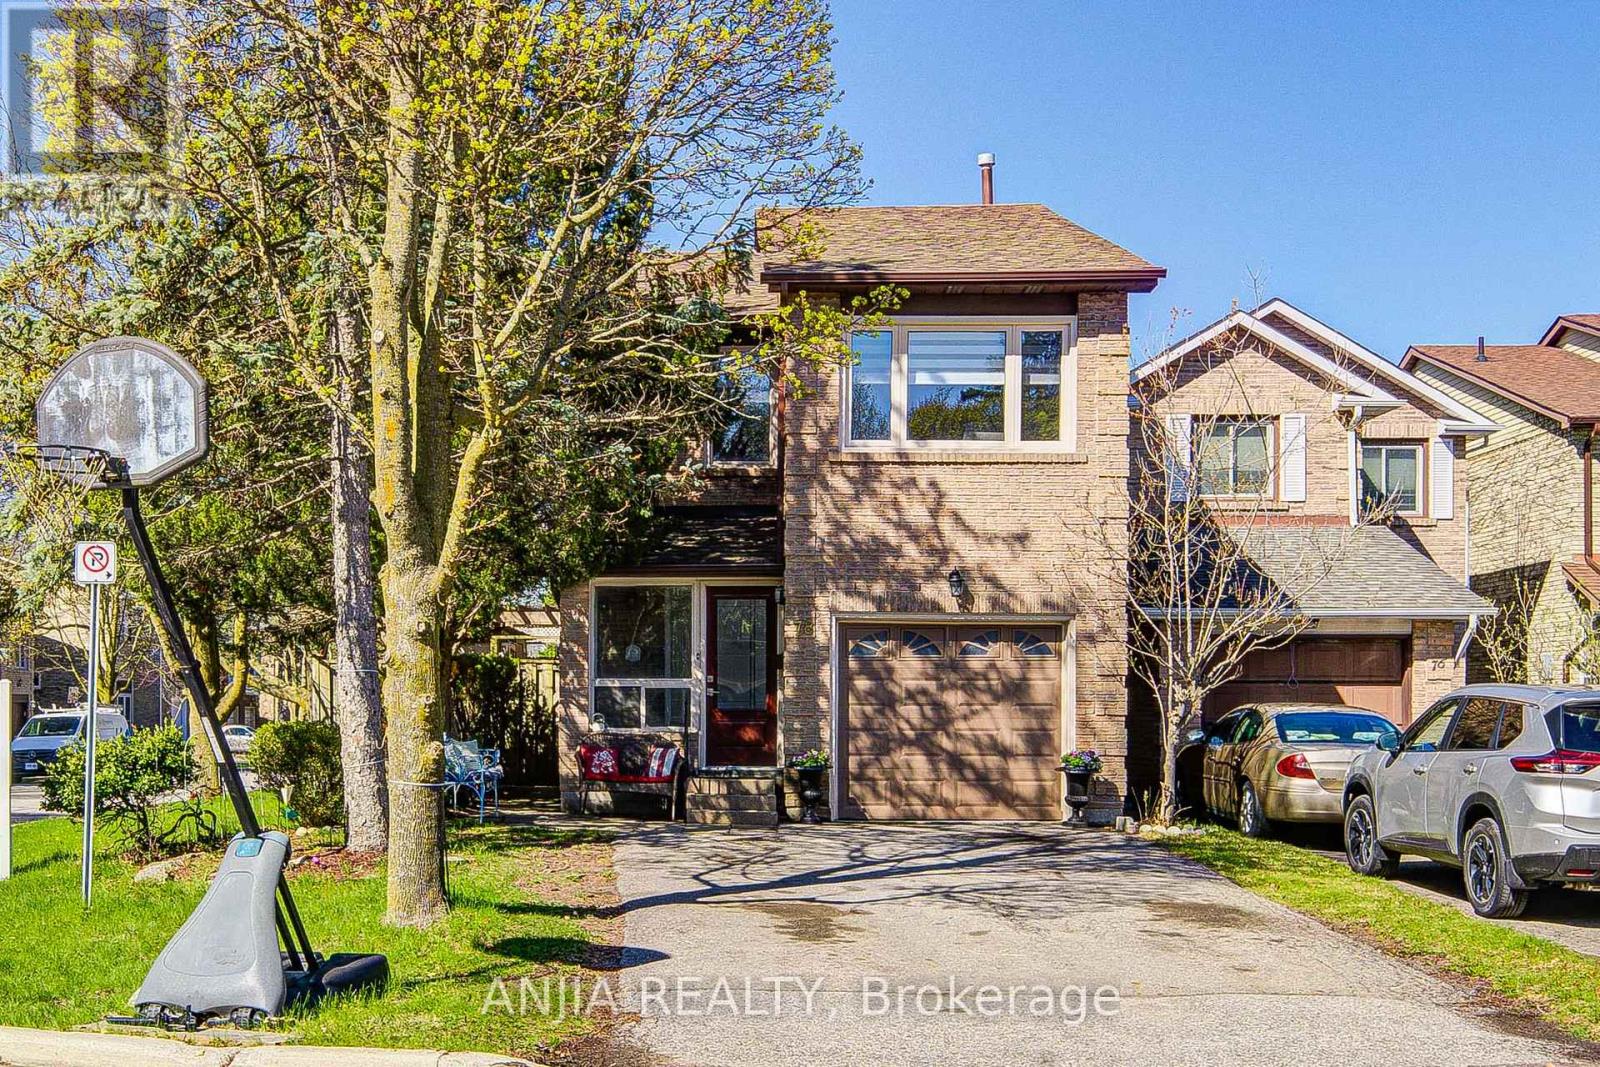
Nestled In One Of Thornhill's Most Desirable Neighborhoods. This Bright And Well-Maintained 3-Bedroom Detached Home Is A True Gem, Perfectly Situated On A Quiet And Serene Court. Enjoy Modern Living With A Stunningly Updated Kitchen And Tastefully Renovated Bathrooms. The Modern Kitchen Features Quartz Countertops, Extended Cabinetry And Built-In Appliances. Freshly Painted. The Home Showcases Hardwood Flooring, Wainscoting Panels And Trim, Smooth Ceilings With Pot Lights, And Plaster Mouldings Throughout. Oversized Primary Bedroom With Double Walk-In Closets. Finished Basement Offers A Spacious Open-Concept Recreation Area, Home Office And 2-Piece Bathroom. Back Yard With A Custom Made Shed, 18x12 Ft Patio Awning And Trellis In Sitting Area. Extended Driveway With No Sidewalk. This Home Is Closed To Public Transit, Schools, Community Centers, Shopping, Restaurants, And Scenic Ravine Park Trails. (id:61852)
Anjia Realty
Georgina, Ontario
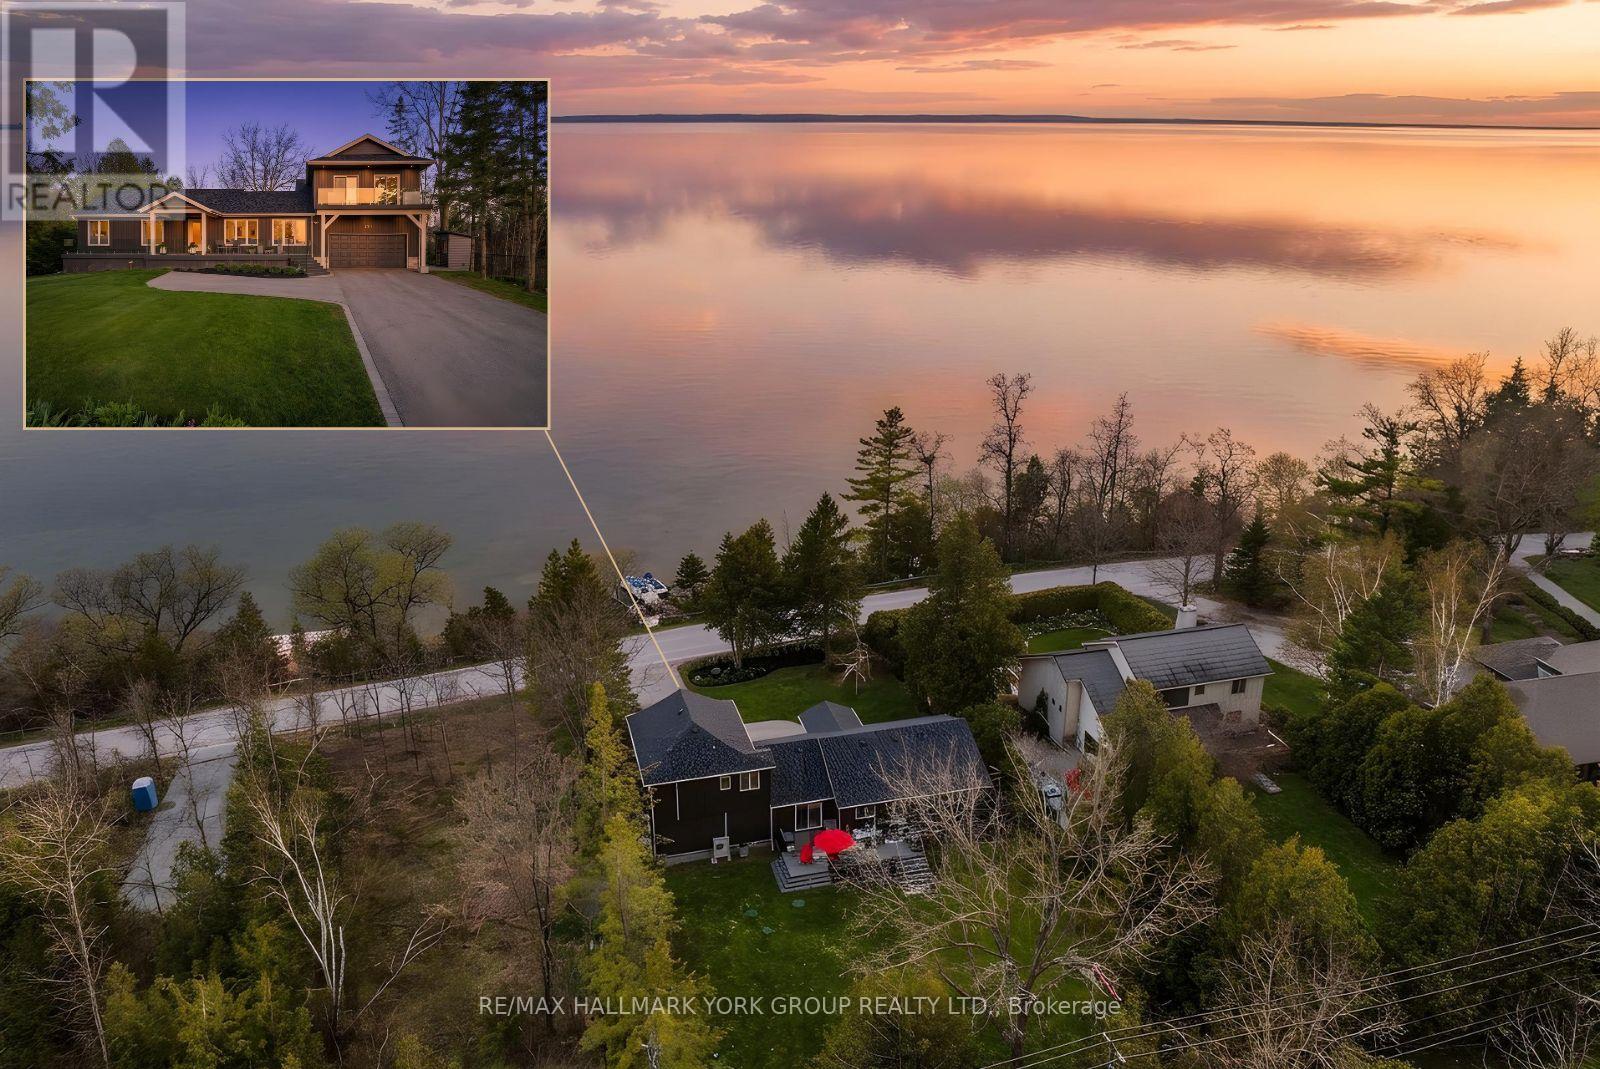
Welcome To One Of The Finest Waterfront Settings On The Lake, Offering Quite Possibly The Best View Of The Water You'll Find Anywhere. Light, Bright, And Beautifully Updated From Top To Bottom With Over$500K In Recent Renovations,This Stunning 5 Bedroom, 4 Bathroom Home Feels Practically Brand New And Truly Has It All. Inside, Crisp Modern Finishes Pair With Walls Of Windows That Pull The Outdoors In, Showcasing Spectacular Lake Views From Nearly Every Angle. The Thoughtfully Designed Layout Offers 2 Comfortable Bedrooms On The Main Floor, A Beautiful Upper Loft Retreat With Its Own Bedroom, Full Bathroom, And Private Balcony Overlooking The Water, An Ideal Setup For Guests, Plus 2 Additional Bedrooms On The Lower Level And A Quiet Home Office. Step Outside To Two Generous Composite Decks Overlooking The Lake, Finished With Glass Railings For Unobstructed Water Views And Built For Easy, Low Maintenance Enjoyment Year After Year. The Waterfront Itself Is Completely Private, A Peaceful Stretch Of Shoreline Where You Can Swim, Paddle, Fish, Boat, Or Simply Relax In Total Tranquility. Out Back, You'll Find A Secluded, Fully Fenced Yard Designed For Both Relaxation And Entertaining, Featuring A Large Composite Deck Perfect For Hosting Family And Friends, A Handy Garden Shed, And A Charming Art Studio and Sauna. The Upgrades Here Are Truly Exceptional And Offer Worry Free Living For Years To Come: The Entire Exterior Was Excavated And Professionally Waterproofed (2021), New Trane Furnace (2023), New Gas Fireplace (2025), New Roof (2025), Oversized New Septic Tank (2025), New Front Glass Railings (2025) And Extended Front Deck (2025), Electrical Panel (2025), And A Stylish New Addition Above The Garage With Separate Electrical Panel (2025). Updated, Move In Ready, And Set Against One Of The Most Beautiful Backdrops Nature Has To Offer, This Is Lakeside Living At Its Absolute Best. (id:61852)
RE/MAX Hallmark York Group Realty Ltd.
Markham, Ontario
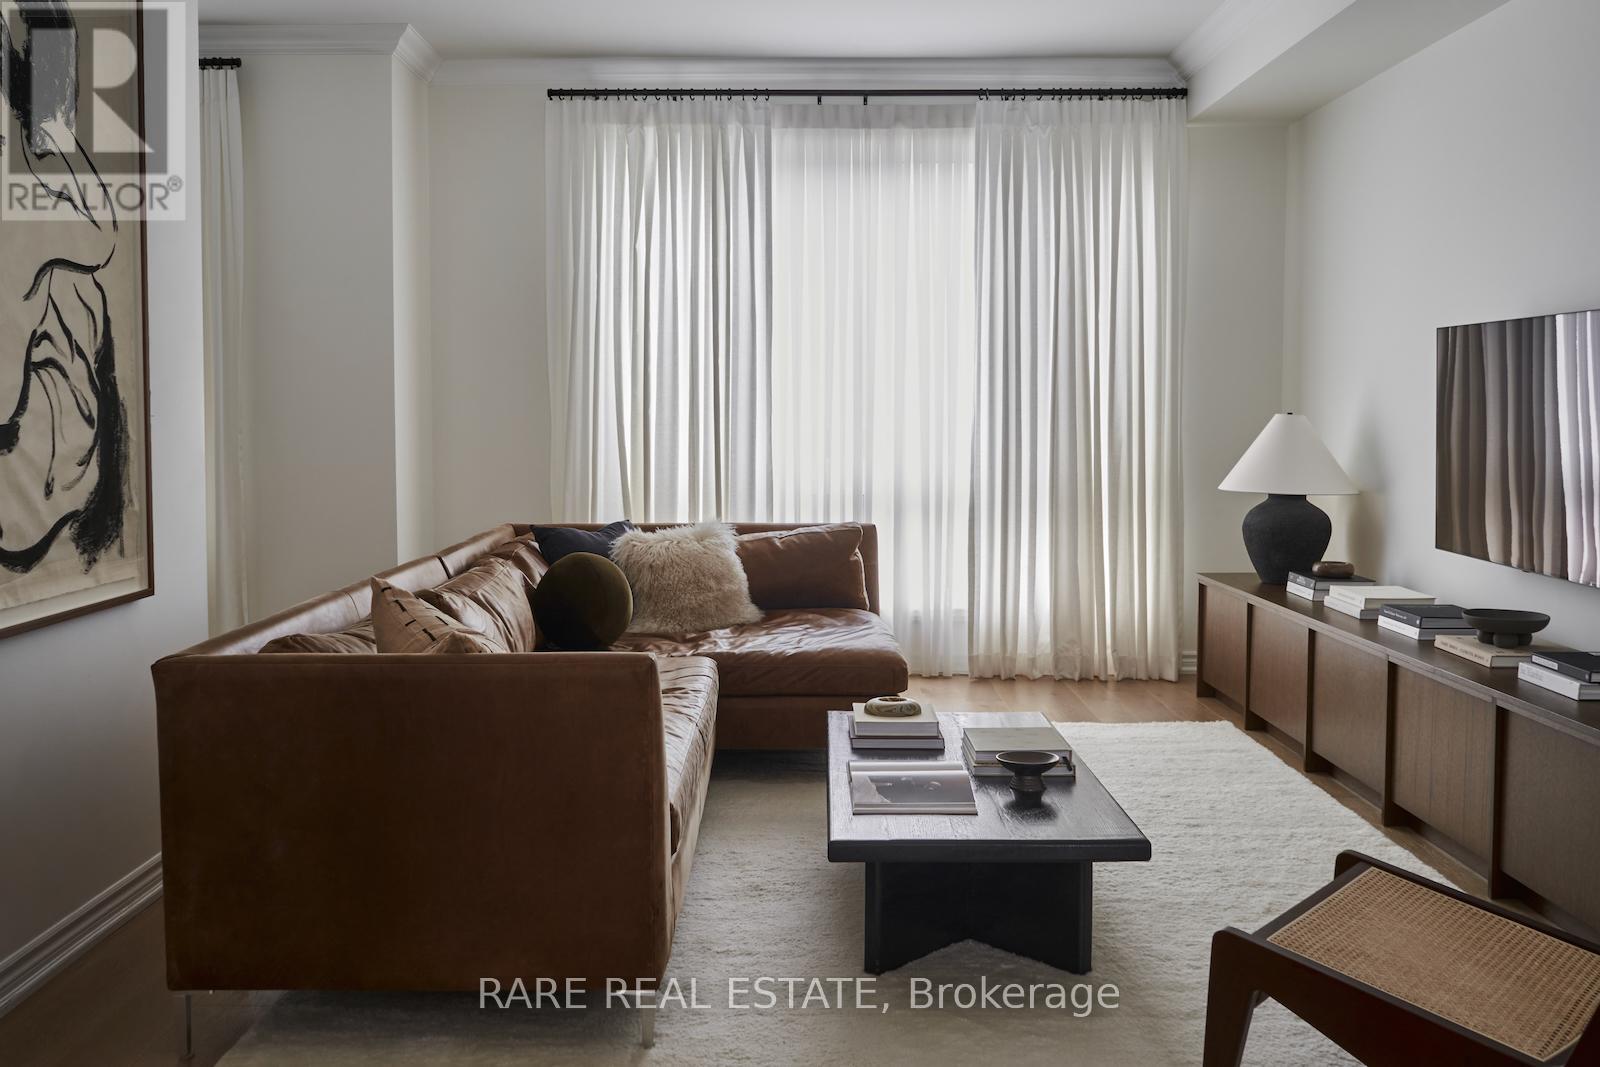
Built in 2020 and reimagined with real intention, 12 Rumney is a home that actually makes you feel something. Most new builds in this price range stop at builder-grade and call it a day. This one didn't. The owners treated it like a blank canvas and finished it like a home they planned to keep. The ground floor library offers a warm entrance that's perfect for welcoming guests or setting up as a home office. The main living level is open and well-proportioned, hardwood throughout, a kitchen with waterfall quartz counters, built-in appliances, and a custom backsplash and hood fan that pulls the room together. There's a proper dining space with an electric fireplace, a family room with oversized windows, and a private balcony off the second floor. Three bedrooms on the top floor, primary with a walk-in closet and 4-piece ensuite. Over 2,000 sq ft above grade. Four total parking spaces including a built-in 2-car garage with EV charging roughed in.The square footage is the easy part to explain. The rest you have to see in person. (id:61852)
Rare Real Estate
Vaughan, Ontario
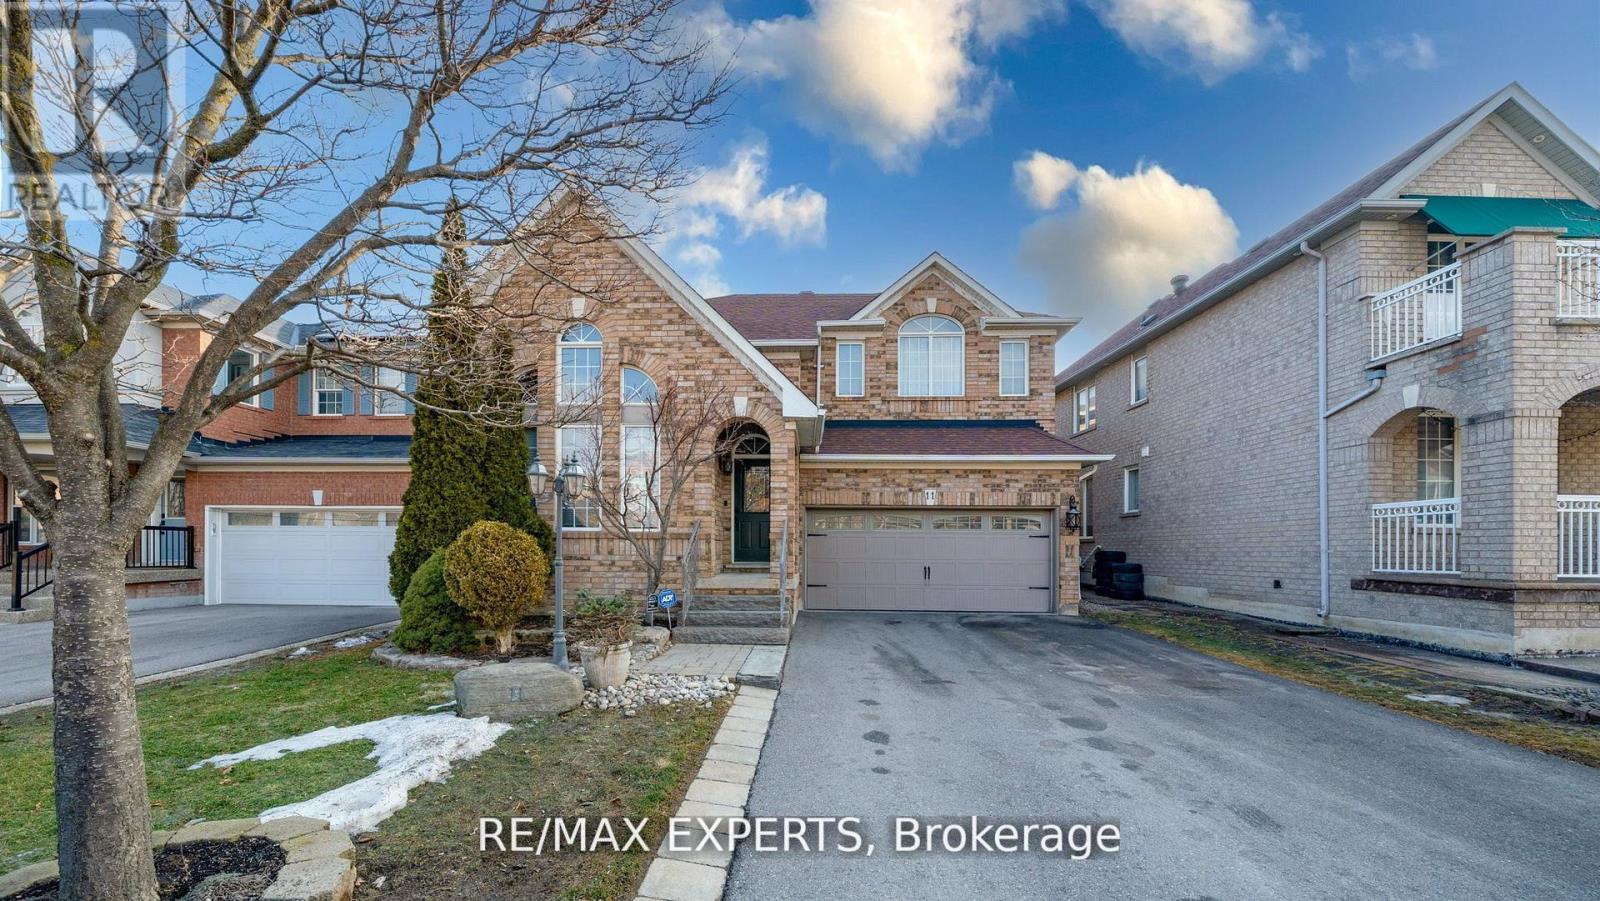
Welcome to 11 Crew Crescent in the highly sought-after community of Maple. This beautiful 3-bedroom, 3-bathroom home offers2,364 sq ft of above grade well-designed living space, perfect for families and entertaining alike. The main floor features aspacious and functional layout including a bright living room which is open to above, formal dining room, and a welcoming family room ideal for relaxing or hosting guests. A convenient mud room adds everyday practicality, while the impressive open-to-above design fills the home with natural light and creates a grand, airy feel. Upstairs, you'll find three generously sized bedrooms along with a versatile sitting area that can easily be converted into a fourth bedroom, home office, or additional living space. The primary suite is complemented by a beautifully renovated en-suite bathroom, creating a private retreat. The main floor powder room hasalso been tastefully renovated. The finished basement expands the living space with a stylish bar area and dedicated exercise zone, offering the perfect setup for recreation and entertaining. Step outside to a fully landscaped backyard featuring an interlock patio, ideal for outdoor dining and summer gatherings. Located in a desirable Maple neighbourhood close to parks, schools, shopping, and transit, this exceptional home offers comfort, space, and flexibility for modern family living. (id:61852)
RE/MAX Experts
Newmarket, Ontario
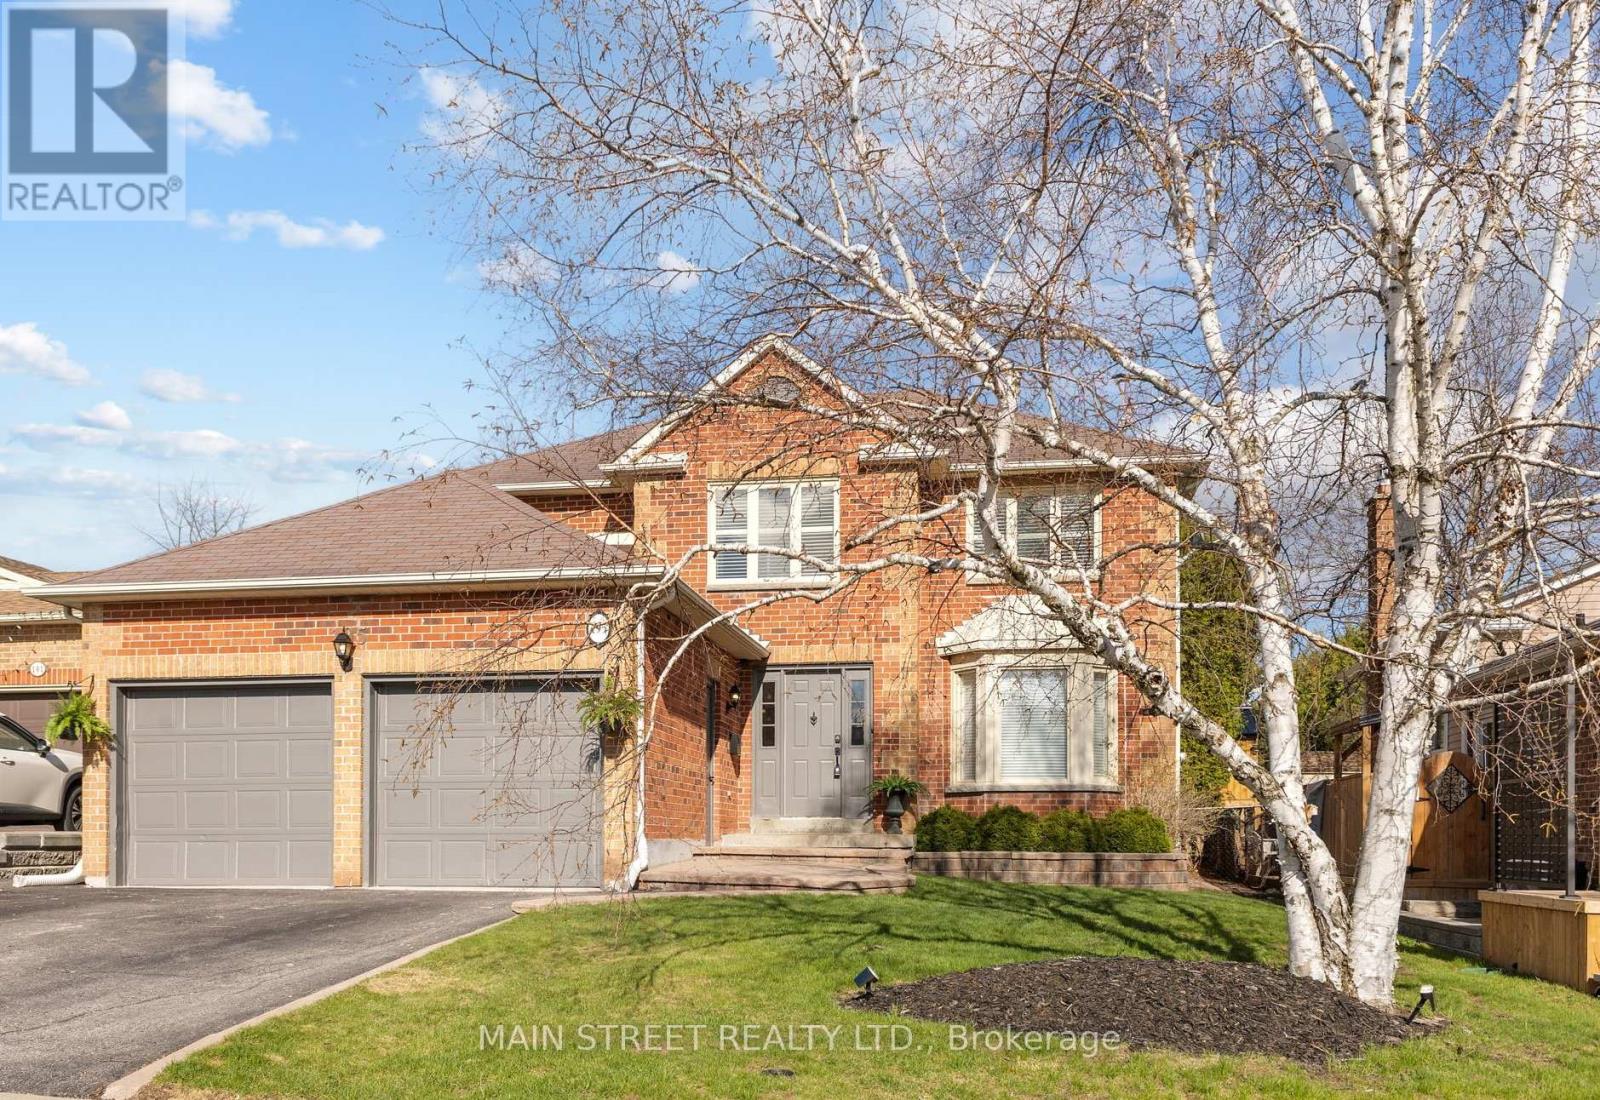
Fantastic opportunity to get into Glenway in an exceptional family home being sold by original owners. This Glenway Estates home is located in a prime area of town, on a quiet street and complete with an in-law suite! This well appointed layout offers large principle rooms and a practical flow to the home. The main floor features a traditional layout with a separate living, dining and family rooms along with an eat in kitchen and two pantries for storage. The living room has a welcoming entrance with french doors just off the front foyer and features a beautiful bow window. The dining room is perfect to enjoy holiday dinners with family and friends. The custom wainscotting and access to the kitchen, while still being open and accessible from the living room, make this space ideal for hosting. On the other side of the kitchen you will find a large family room; the perfect place to unwind in front of the fireplace. The main floor also has mudroom/laundry room with a side entrance to the outside and garage entrance. The upper level (offered by the builder as a 3 or 4 bedroom home) has 3 larger bedrooms loaded with charm and unique features like rounded walls, custom built-in shelving/wardrobes and a beautiful bench seat with storage in the primary bedroom. The basement is finished with an in-law suite including living/dining room, kitchen, large bedroom with a walk-in closet and a full 4 piece bathroom. The opposite side of the basement is home to an office with a 2pc ensuite. This set up allows multiple uses for the basement with some division if needed. This home has been freshly painted, is well built and located in an ideal area of Newmarket, tucked away on a quiet side street with local traffic only but with access to all the major roads, transit lines, shopping, restaurants, rec centre and hospital. A perfect home that will grow with your family as your needs change, just like it did for the original owners. Seller does not warrant retrofit status of basement. (id:61852)
Main Street Realty Ltd.
Richmond Hill, Ontario
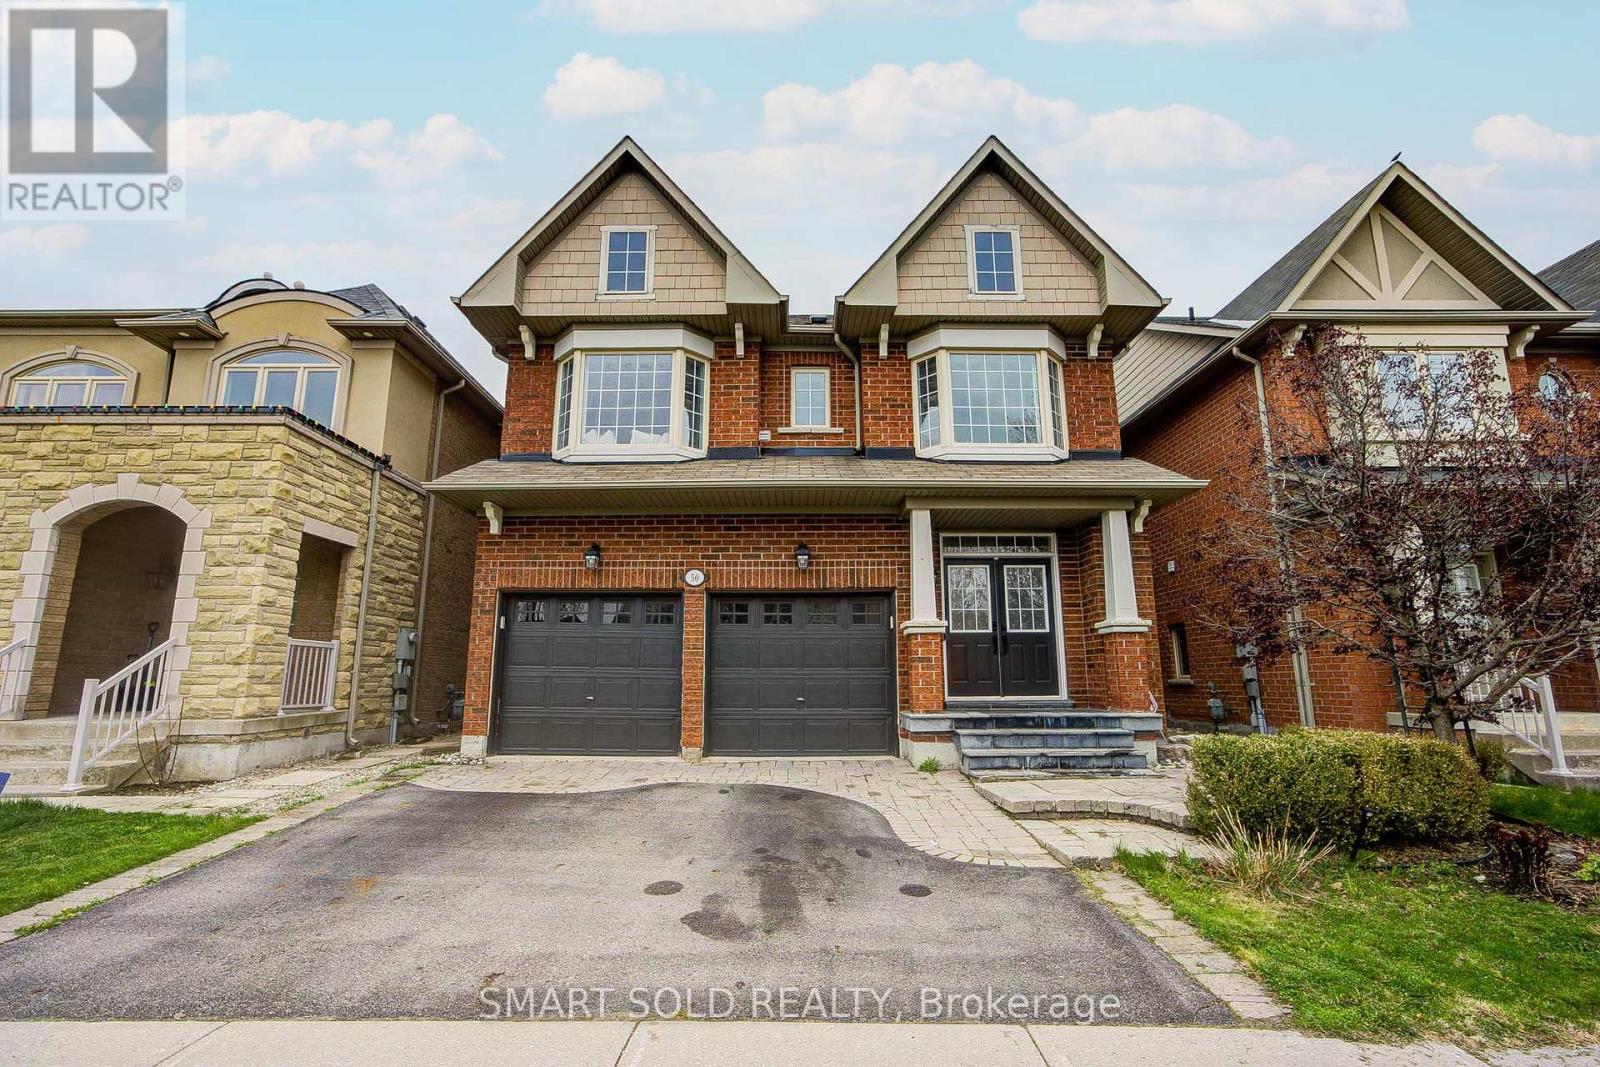
Beautifully maintained 4-bedroom family home in the prestigious Jefferson community of Richmond Hill. This bright and spacious residence features hardwood floors throughout, pot lights on the main floor, a functional second-floor laundry room, and a separate formal dining area perfect for entertaining.The oversized primary bedroom offers a walk-in closet and spa-inspired ensuite, while the bright white kitchen provides ample cabinetry and workspace. Tasteful upgrades include modern light fixtures, bay windows in the front bedrooms, and an updated powder room vanity and mirror.Conveniently located steps to schools, shopping, restaurants, Movati Athletic, Farm Boy, and minutes to Highway 404, parks, and community amenities. A fantastic opportunity to own in one of Richmond Hill's most desirable neighbourhoods. (id:61852)
Smart Sold Realty
East Gwillimbury, Ontario
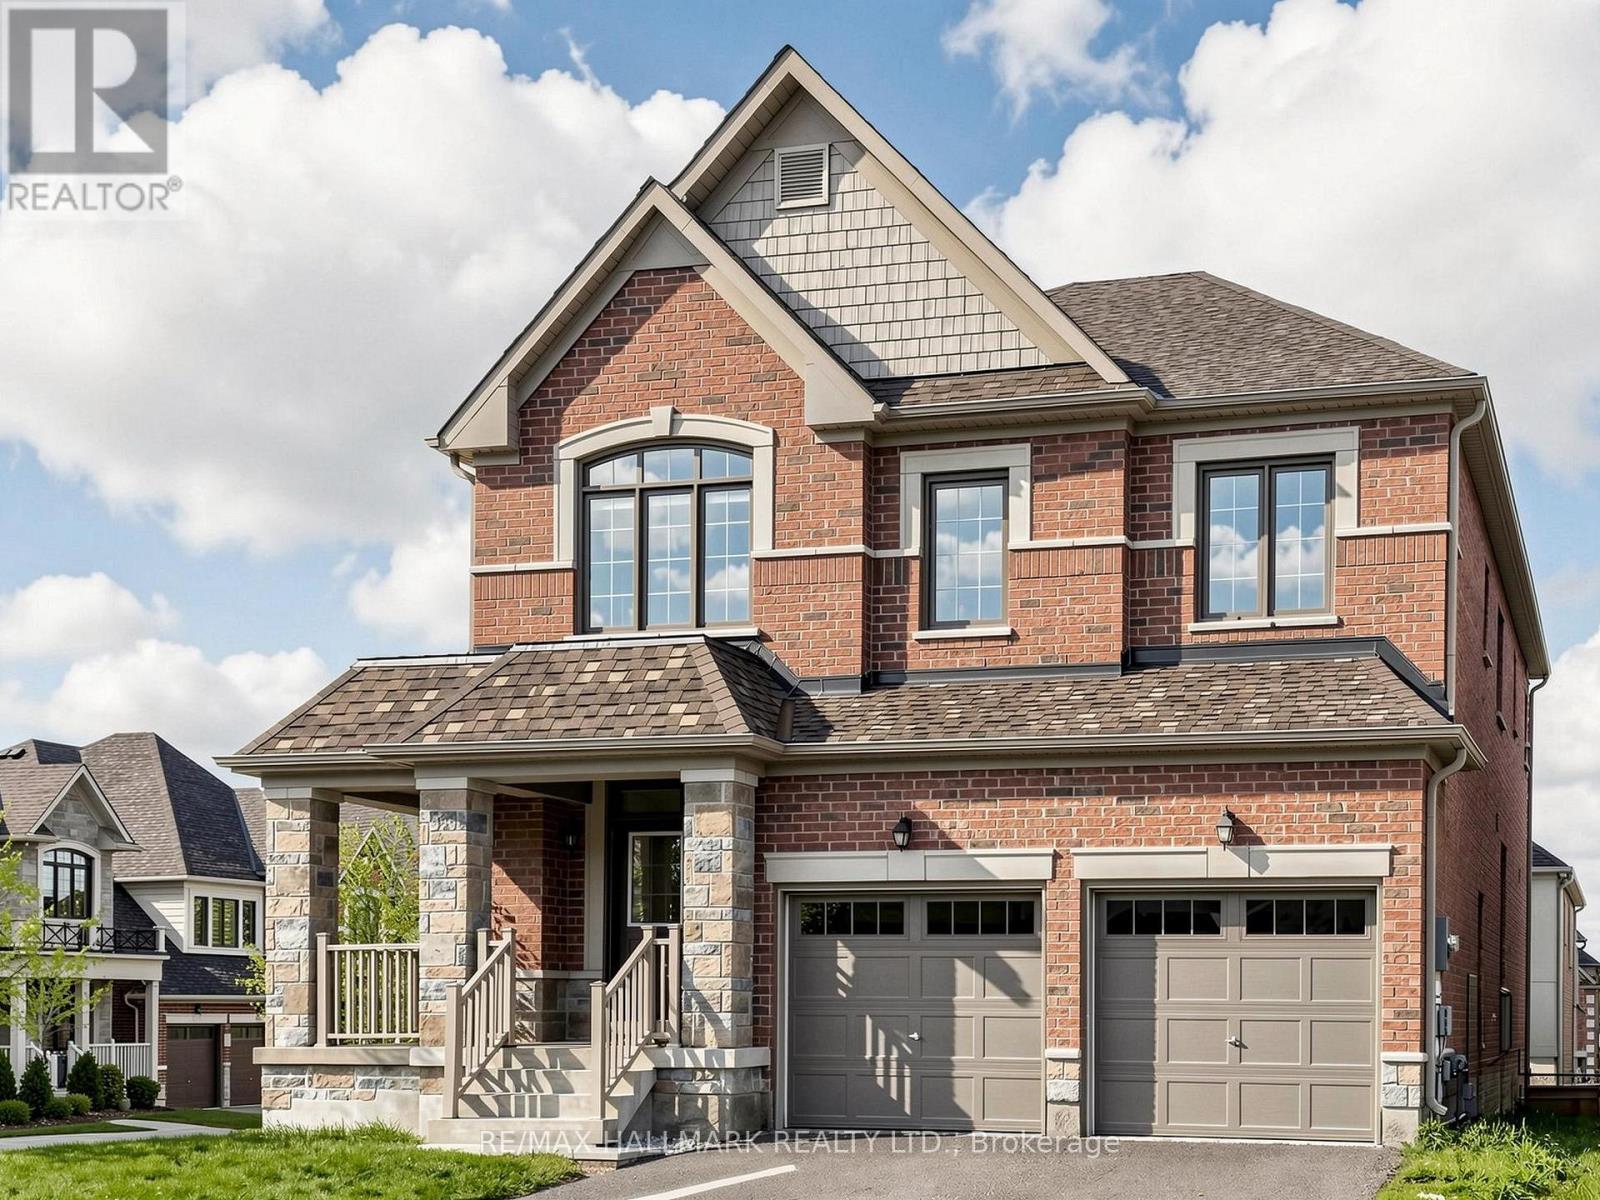
Welcome To This Stunning Move-In Ready Home In Prestigious Holland Landing! One Of The Largest And Most Functional Homes On The Street Offering Almost 6,000 Sq.Ft. Of Beautifully Designed Living Space Filled With Warmth, Elegance, Comfort, And Natural Light! This Incredible Home Features Stunning Oversized Windows Throughout, Soaring 9 Ft Ceilings, Gleaming Hardwood Floors Throughout - Absolutely No Carpet - And A Bright Open Concept Layout Perfect For Modern Family Living And Entertaining In Style.Designed With Space And Functionality In Mind, Every Room In This Home Feels Open, Airy, And Extremely Spacious. The Family Kitchen Overlooks Deck and Outdoor Barbeque Areas Perfect For Large Gatherings, Family Events, Or Everyday Enjoyment. Abundant Storage Space Throughout The Entire Home Makes Daily Living Effortless And Organized.The Second Floor Offers 4 Generously Sized Bedrooms Plus An Additional Sitting Room That Can Be Used As A Private Lounge, Extra Home Office, Kids' Play Area, Nursery, Or Even A Potential 5th Bedroom. The Massive Professionally Finished Walk-Out Basement Apartment Features A Full Kitchen, 2 Spacious Bedrooms, 1 Full Bathroom, Separate Entrance, And Incredible Additional Storage Space - Perfect For Extended Family, Multi-Generational Living, Or Excellent Income Potential!Step Outside And Fall In Love With The Beautiful Wrap Around Porch, Elegant Exterior Pot Lights, And The Amazing Indoor-Outdoor Flow This Home Offers. Bright, Spacious, Functional, And Truly Rare - This Is The Kind Of Dream Home Buyers Wait For! *No Sidewalk* (id:61852)
RE/MAX Hallmark Realty Ltd.
Vaughan, Ontario
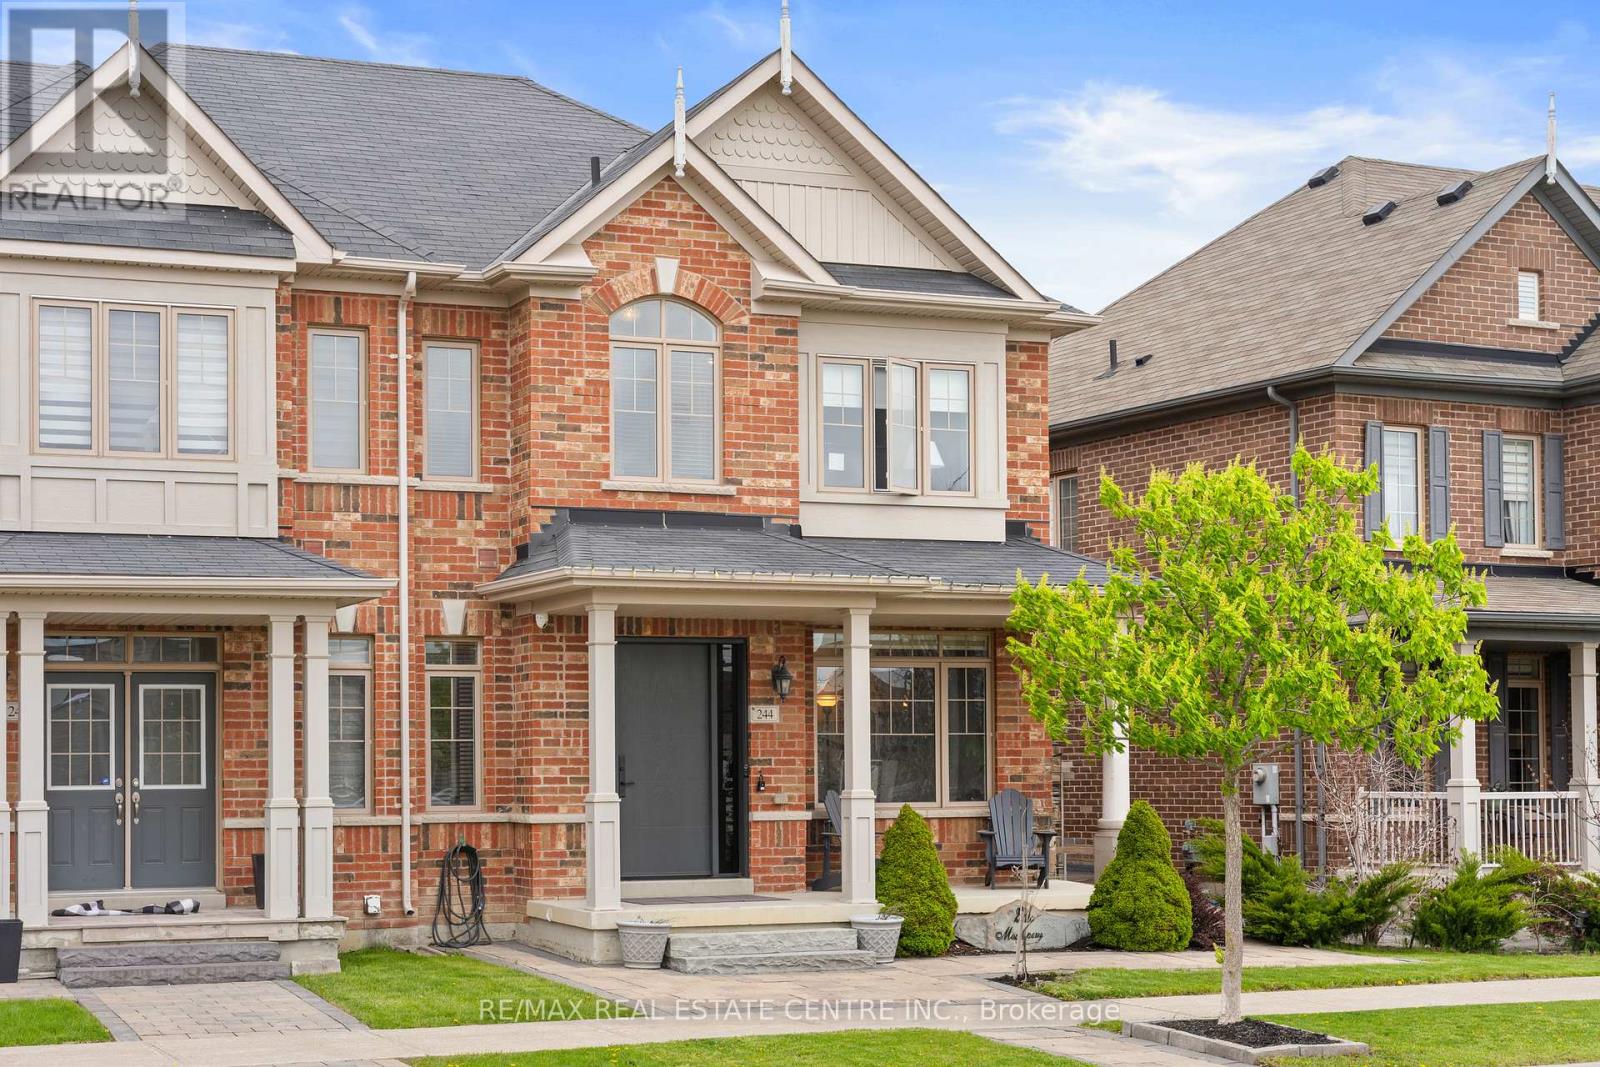
Discover Refined Living In The Prestigious Community Of Kleinburg At 244 Moody Dr, A Beautifully Upgraded 3 Bedroom, 4 Bathroom Home With A Finished Basement And Double Car Garage, Surrounded By Luxury Estate Homes And Designed For Modern Family Living. One Of The Most Exceptional Features Of This Property Is The Incredible Privacy It Offers With No Direct Homes In Front, Creating A Peaceful Open Setting That Is Rarely Found In The Area. Enjoy Quiet Mornings And Your Coffee On The Charming Covered Front Porch While Taking In The Serene Views And Tranquil Atmosphere. Step Inside To An Elegant Open Concept Layout Featuring Hardwood Flooring, Stylish Modern Finishes, And A Bright Functional Design Perfect For Both Everyday Living And Entertaining. The Contemporary Kitchen Showcases Stainless Steel Appliances, Upgraded Countertops, A Large Centre Island, And A Walkout To The Beautifully Fenced Private Backyard, Creating The Perfect Space To Enjoy Summer BBQs, Relaxing Evenings, And Memorable Gatherings With Family And Friends. Upstairs Features A Spacious Primary Retreat With A Spa Inspired 5 Piece Ensuite Along With Generously Sized Additional Bedrooms. The Fully Finished Basement Adds Valuable Living Space With A Cozy Recreation Room, A Home Office Or Optional Bedroom, And A Gorgeous Newly Updated Spa Like Bathroom. Located Just Minutes From Charming Kleinburg Village, Boutique Shops, Cafés, Restaurants, The McMichael Canadian Art Collection, Copper Creek Golf Club, Scenic Trails, Parks, Top Rated Schools, And Convenient Access To Highways 427, 400, 407 And 27, Plus Approximately 15 Minutes To Pearson Airport And 20 Minutes To Vaughan Metropolitan Centre, This Is A Rare Opportunity To Experience Luxury, Privacy, Comfort And Lifestyle In One Of Vaughan's Most Prestigious Communities. Open House 2 To 4 PM Sat & Sun. (id:61852)
RE/MAX Real Estate Centre Inc.
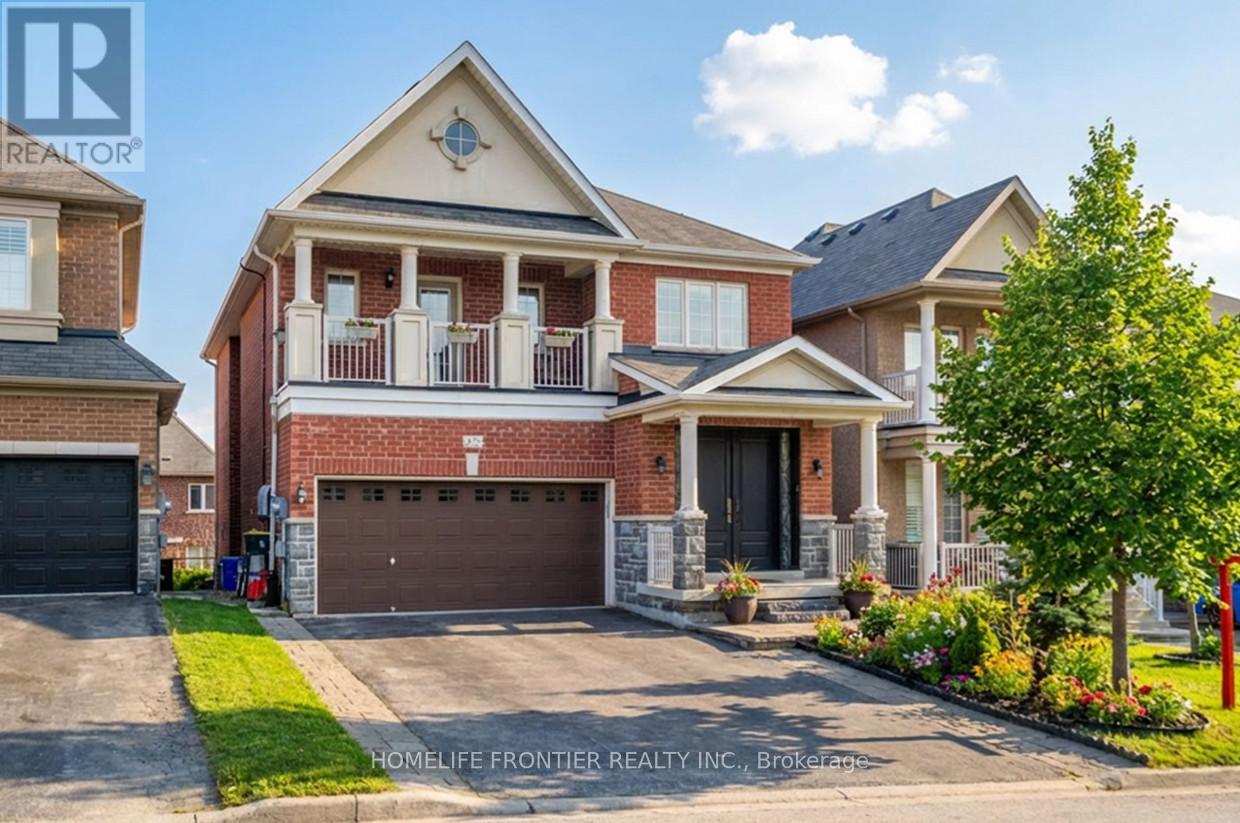
Newmarket, Ontario
Welcome To This Beautifully Maintained 4-Bedroom Family Home Featuring A Fully Finished Walkout Basement - Excellent Income Potential. The Home Showcases Over 3800Sq Ft Of Living Space, 9' Ceilings And A Dramatic 20' Open Foyer, Complemented By Hardwood Floors And Pot Lights Throughout The Main Level, Creating A Warm And Elegant Atmosphere. The Main Floor Features A Separate Side Entrance, Private Office And An Inviting Family Room With A Cozy Gas Fireplace-Perfect For Relaxing Evenings. The Spacious Eat-In Kitchen Offers Granite Countertops, Tall Cabinetry, And A Walk-Out To The Deck, Ideal For Enjoying Morning Coffee Or Hosting Summer Gatherings. Upstairs, The Generous Primary Suite Includes A Walk-In Closet And A Luxurious 5-Piece Ensuite With A Soaker Tub And Glass Shower. Three Additional Well-Appointed Bedrooms Complete The Upper Level, Including One Bedroom With Its Own Private Ensuite, While Another Features A Private Balcony And A Semi-Ensuite Shared With The Third Bedroom, Offering Comfort And Flexibility For Family Or Guests. The Fully Finished Walkout Basement Adds Exceptional Value And Versatility, Featuring A Large Recreation Room, Full Kitchen, Breakfast Area, Two Bedrooms, A 3-Piece Bathroom, And Its Own Laundry-Ideal For Extended Family Living Or Rental Income. Step Outside To A Fully Fenced Backyard Complete With A Concrete Patio And Vegetable Garden, Perfect For Entertaining Or Enjoying Family Time Outdoors. Conveniently Located Just Minutes From Top-Rated Schools, Parks, Shopping, Dining, And Easy Access To Highway 404, This Home Truly Has It All. Bonus: A+ Tenant Month To Month Currently In The Basement Willing To Stay - Please Note Some Photos Have Been Virtually Enhanced (id:61852)
Homelife Frontier Realty Inc.
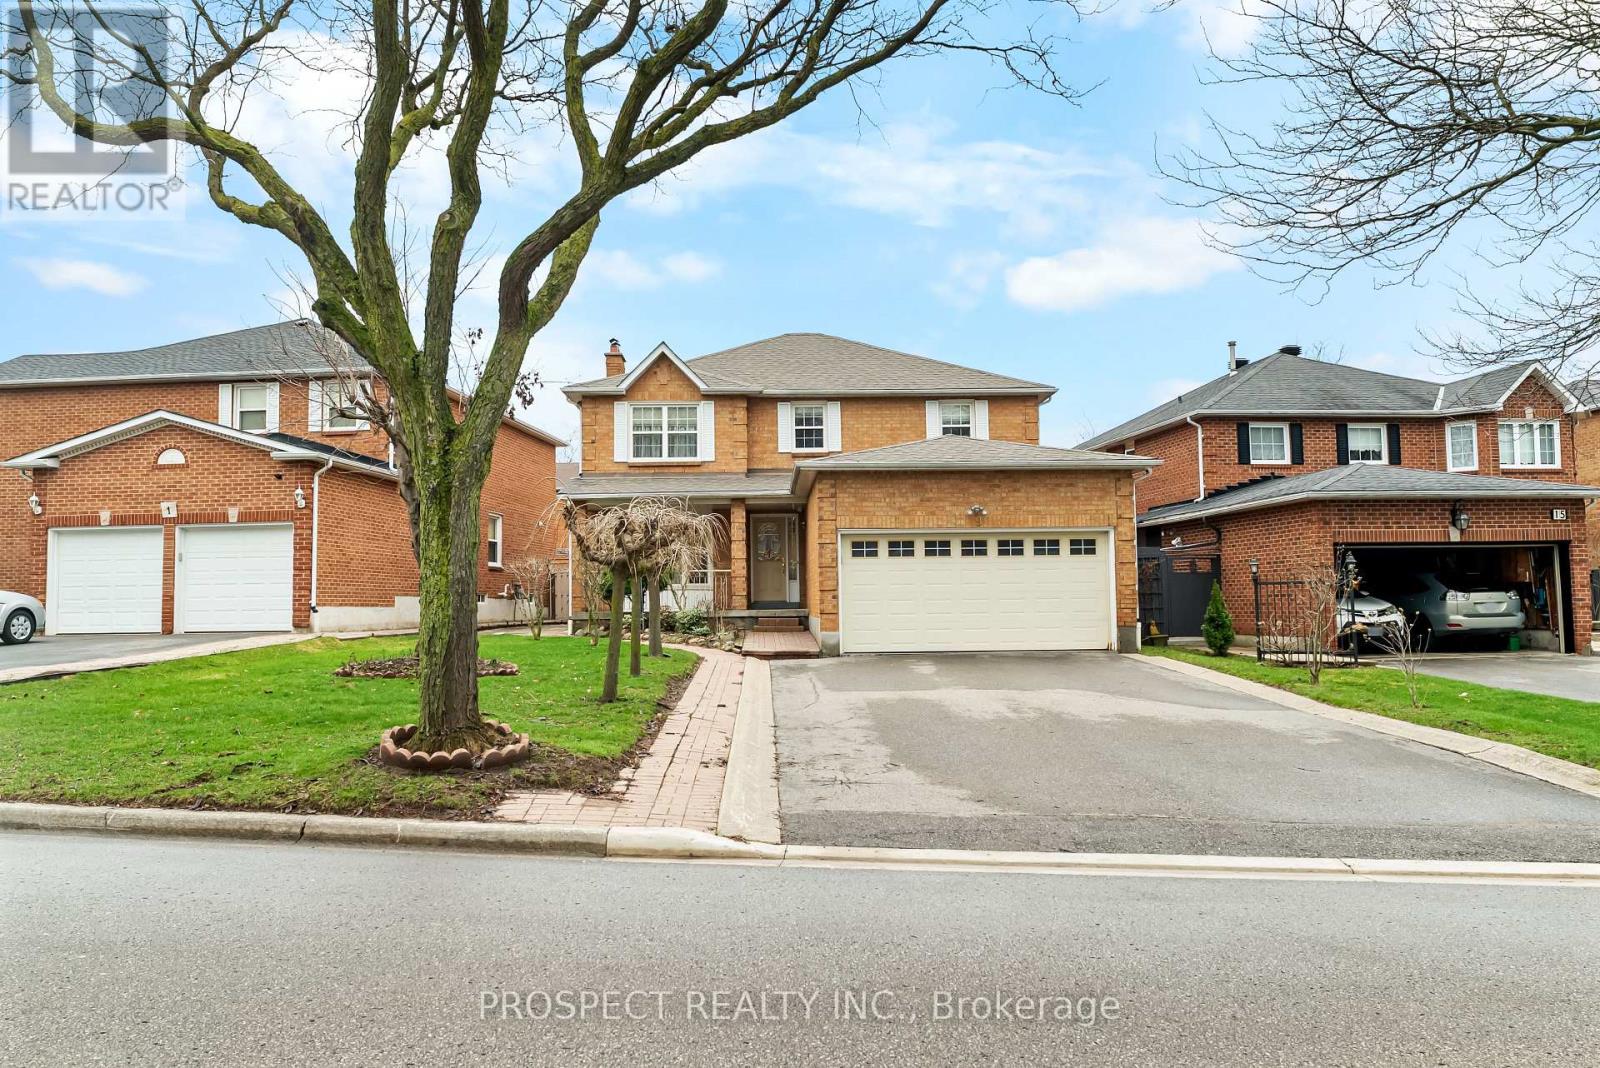
Vaughan, Ontario
Welcome To 9 Wheatley Rd. A Beautifully Maintained Home Offered In A Charming Neighbourhood. Pride Of Ownership Shines Bright In This 2 Storey Detached Sitting On A 54' Lot. Nestled In The Sought After 'Ravines Of Maple' Pocket On A Quiet Tree Lined Street, This Home Offers 4 Beds, 4 Baths & 2,310 Sq.Ft Of Above Grade Living Space. The Home Features An Added Covered Patio & A Separate Garage Entrance Leading To A Finished Basement. The Functional Floor Plan Can Accommodate Growing Families & Awaits The Finishing Touches Of Its New Owners. A Sun Filled Backyard Brings A Space To Enjoy Hosting & BBQ All Year Round. New Furnace (2019), AC (2019) & Roof (2024). Amenities Like Schools, Churches, Parks, Wonderland, Transit & Hwy Proximity All Come Together To Form A Great Community. Don't Miss An Opportunity To Own A Cared For Home In This Reputable & Established Pocket! (id:61852)
Prospect Realty Inc.
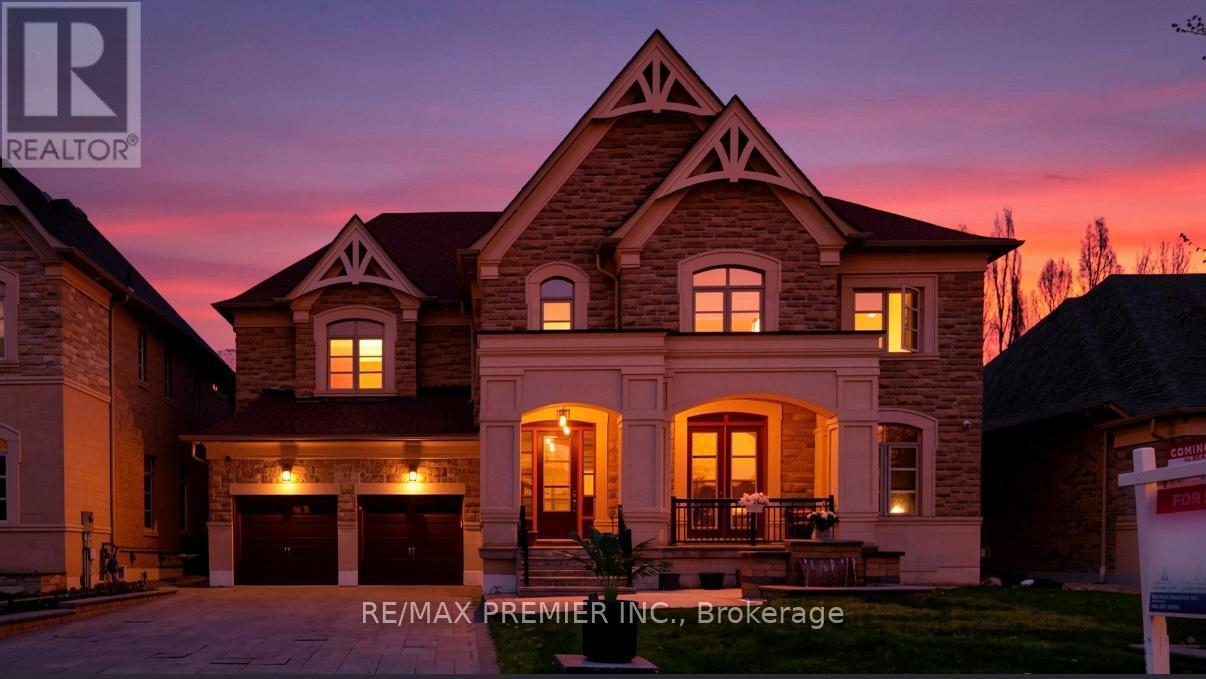
Vaughan, Ontario
*Must-See Masterpiece in Prestigious Islington Woods* Offering over 7,000 sq. ft. of luxurious living space, this exceptional custom-built residence combines elegance, scale, and comfort in one of the area's most coveted communities. Built in 2012, the home features 10-ft ceilings on the main floor, stunning open-to-above design elements with a 24-ft ceiling in the Family Room, 9-ft ceilings on the second level and basement, and premium finishes throughout. The chef-inspired kitchen is equipped with top-of-the-line Wolf appliances and designed for both everyday living and upscale entertaining. Each bedroom features its own en-suite, while the primary suite offers a true retreat experience. The fully finished basement includes 2 bedrooms, renovated baths, kitchenette/wet bar, steam sauna, gym, family room, and a large office or optional third bedroom - ideal for extended family or luxury living. Two furnaces provide efficient dual-zone heating and enhanced comfort throughout the home. Outside, the expansive backyard is perfect for entertaining and offers ample space for a future pool. Complete with a spacious tandem 3-car garage and located just minutes to Boyd Park and prestigious golf clubs, this is a rare opportunity to own a truly remarkable home in Islington Woods. (id:61852)
RE/MAX Premier Inc.
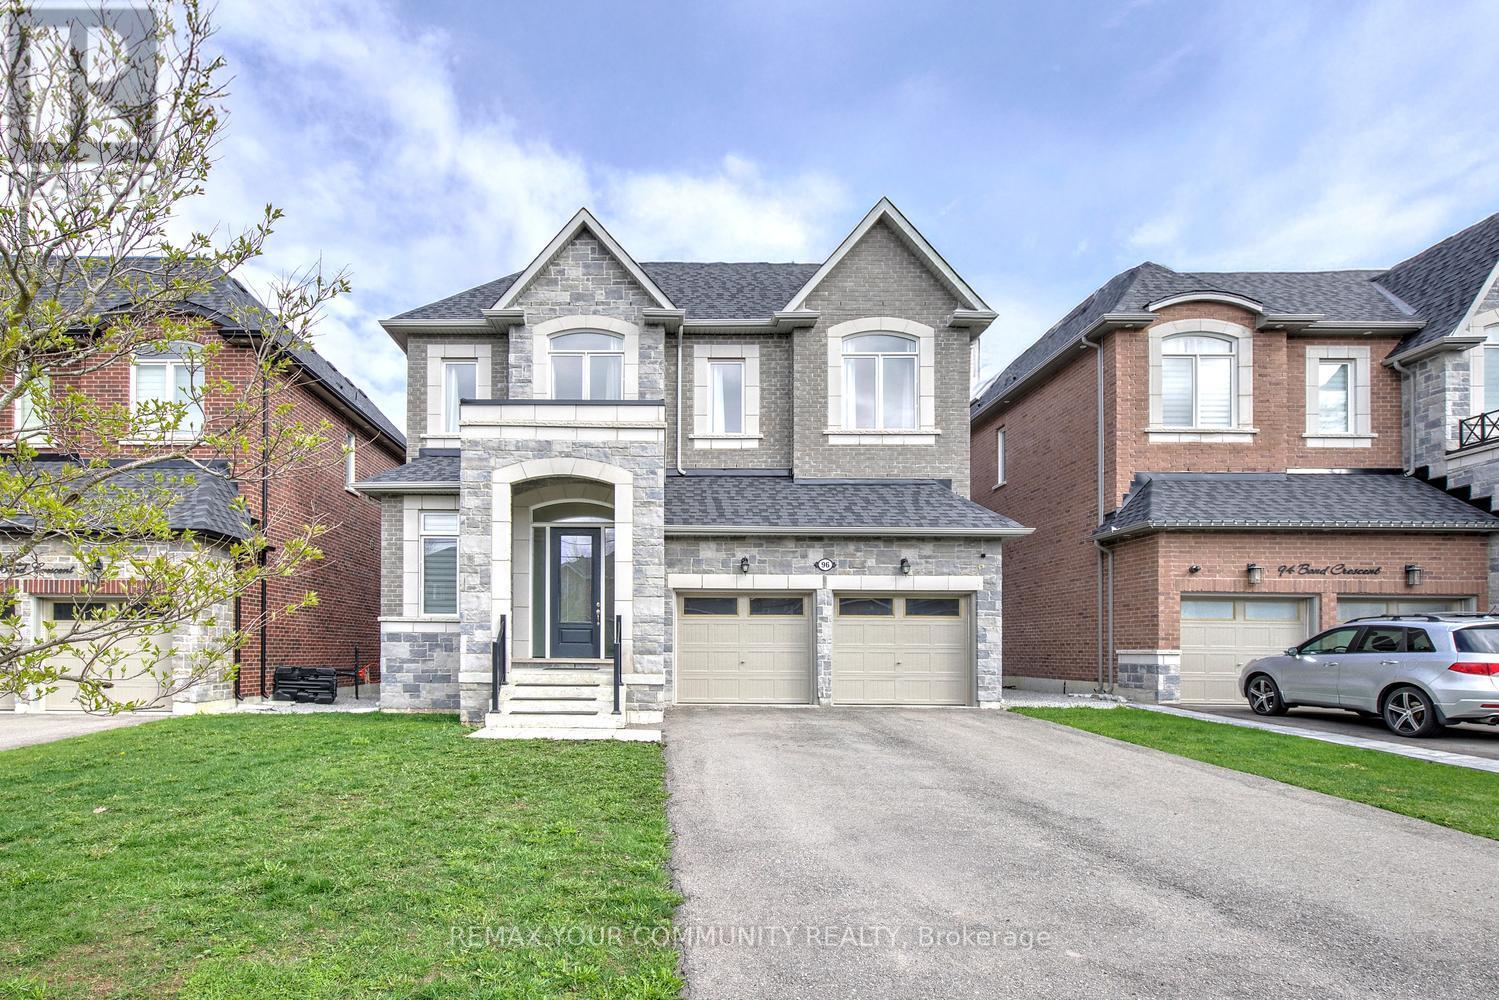
Richmond Hill, Ontario
CUSTOM-built by StateView Homes with a private elevator servicing all levels, 96 Bond Crescent delivers a rare, hard-to-find combination of luxury, scale, and future-ready living offering 4,000 sf above grade on a premium 47 x 130 ft lot in Richmond Hill. This is not your typical home. Soaring 12 ft ceilings on the main floor, oversized windows and a bright open-concept layout create an immediate sense of scale and presence. Finished with engineered hardwood, smooth ceilings & 8 ft doors throughout, every detail feels elevated and intentional. A dramatic skylight above the staircase floods the home with natural light, making a bold architectural statement. The upgraded kitchen is built to impress - featuring a large centre island, stone countertops, extended cabinetry, sleek modern backsplash, servery and walk-in pantry, flowing seamlessly into expansive living and dining areas designed for serious entertaining. Living & dining room offer coffered ceilings while the family room offers oversized windows, waffle ceilings & a custom stone feature wall anchoring the gas fireplace! Function meets design with rare walk-in closets in the foyer, a well-appointed mudroom and an upper-level linen closet - thoughtful touches that elevate everyday living. Upstairs, 9 ft ceilings and a highly functional layout offer spacious bedrooms, anchored by a standout primary retreat featuring a private balcony, a massive walk-in closet, and a spa-inspired 5-pc ensuite offering a soaker for two! Loaded with upgrades: upgraded kitchen & baths, redesigned fireplace, modern lighting, custom window coverings, central vacuum, full security system with cameras and smart doorbell, plus a professionally finished fence and deck ready for outdoor enjoyment. Steps to nature and minutes to everything:Bathurst Glen Golf Course, Grovewood Park, Timber Valley Trail, King City GO & Oak Ridges Corridor Conservation Reserve. Homes offering this level of finish & a private elevator are rare, don't miss it! (id:61852)
RE/MAX Your Community Realty
Richmond Hill, Ontario
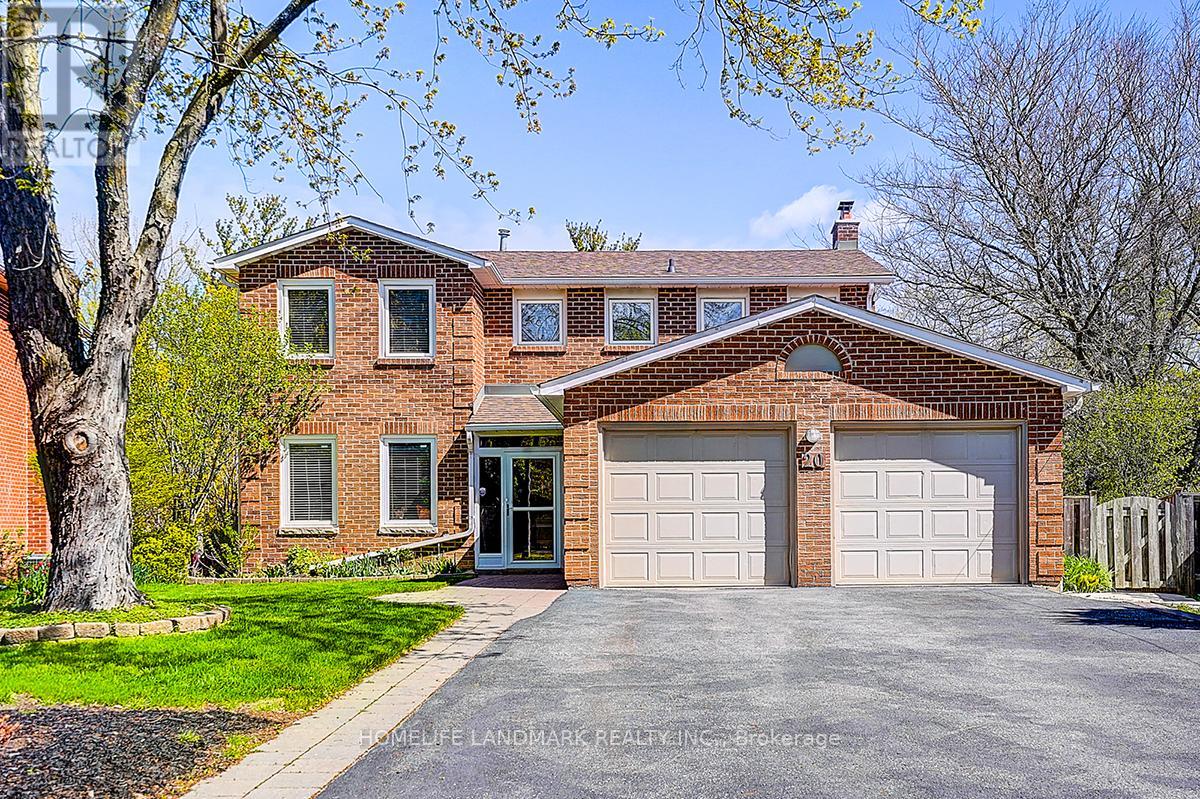
One of the finest premium lots backing onto the Greenbelt in the highly sought-after North Richvale community! This stunning home features a highly functional and flowing floor plan with spacious, light-filled living areas. The combined living and dining room showcases brand-new flooring in an elegant setting, perfect for both everyday living and entertaining. The well-appointed kitchen offers granite countertops, a classic backsplash, and a breakfast bar overlooking serene, unobstructed views of mature trees and green space - the perfect spot to enjoy your morning coffee in a peaceful, natural setting. The family room features a cozy fireplace and direct access to a large backyard deck, ideal for outdoor entertaining. The primary bedroom includes a walk-in closet and a 5-piece ensuite. Additional upstairs bedrooms are generously sized, each with their own closet for comfortable family living. Situated on an exceptional deep lot - a rare find - the backyard features a charming fountain pond and offers outstanding privacy. Located on a quiet cul-de-sac, this property provides a truly unique and tranquil living environment. The walk-out basement features a full-size kitchen apartment, ideal for extended family use or potential rental income. Conveniently located near Hillcrest Mall, top-rated schools, a recreation centre, hospital, parks, nature trails, and Richmond hill library . the best amenities that Richmond Hill has to offer. A rare opportunity - book your showing today! (id:61852)
Homelife Landmark Realty Inc.
Whitchurch-Stouffville, Ontario
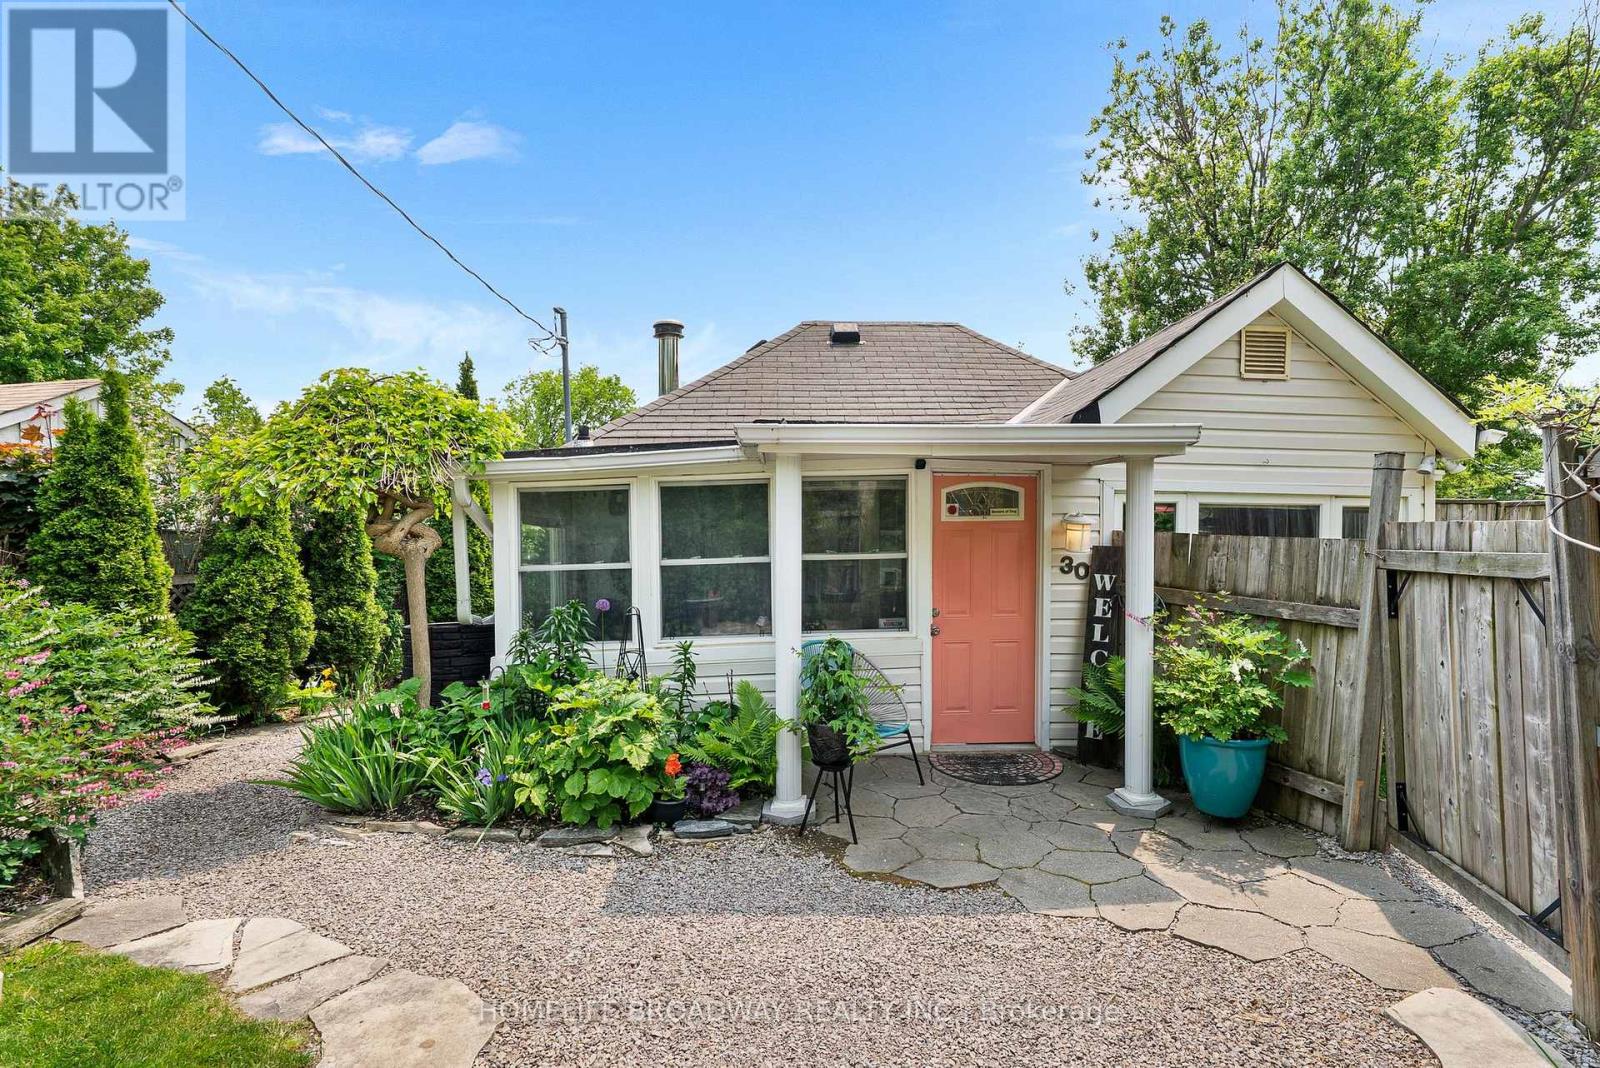
Enjoy Preston Lake! A rare opportunity to own a year-round home or cottage getaway just 10 mins east of Aurora and 30 mins from Toronto. This 674 sq. ft. (MPAC) open-concept home offers exclusive beach access right from your front door, where you can swim, fish, canoe, windsurf, skate, and boat (non-motorized) on beautiful Preston Lake. Situated on a fenced, beautifully landscaped lot featuring manicured perennial gardens, a rainwater collection system, and a tranquil fish pond with fountain, this home is as charming as it is functional. The 3-tiered southwest-facing deck offers spectacular lake views and the perfect spot to relax or entertain. Bonus!:Insulated detached workshop ideal for a studio, office, or additional space. Enjoy a true cottage in the city lifestyle just a short drive to The Keg, Pilates studios, Walmart, LCBO and other major amenities. Minutes to Hwy 404 and Bloomington GO Station for easy commuting. Why settle for condo living when you can enjoy lakeside serenity with urban convenience? (id:61852)
Homelife Broadway Realty Inc.
Richmond Hill, Ontario
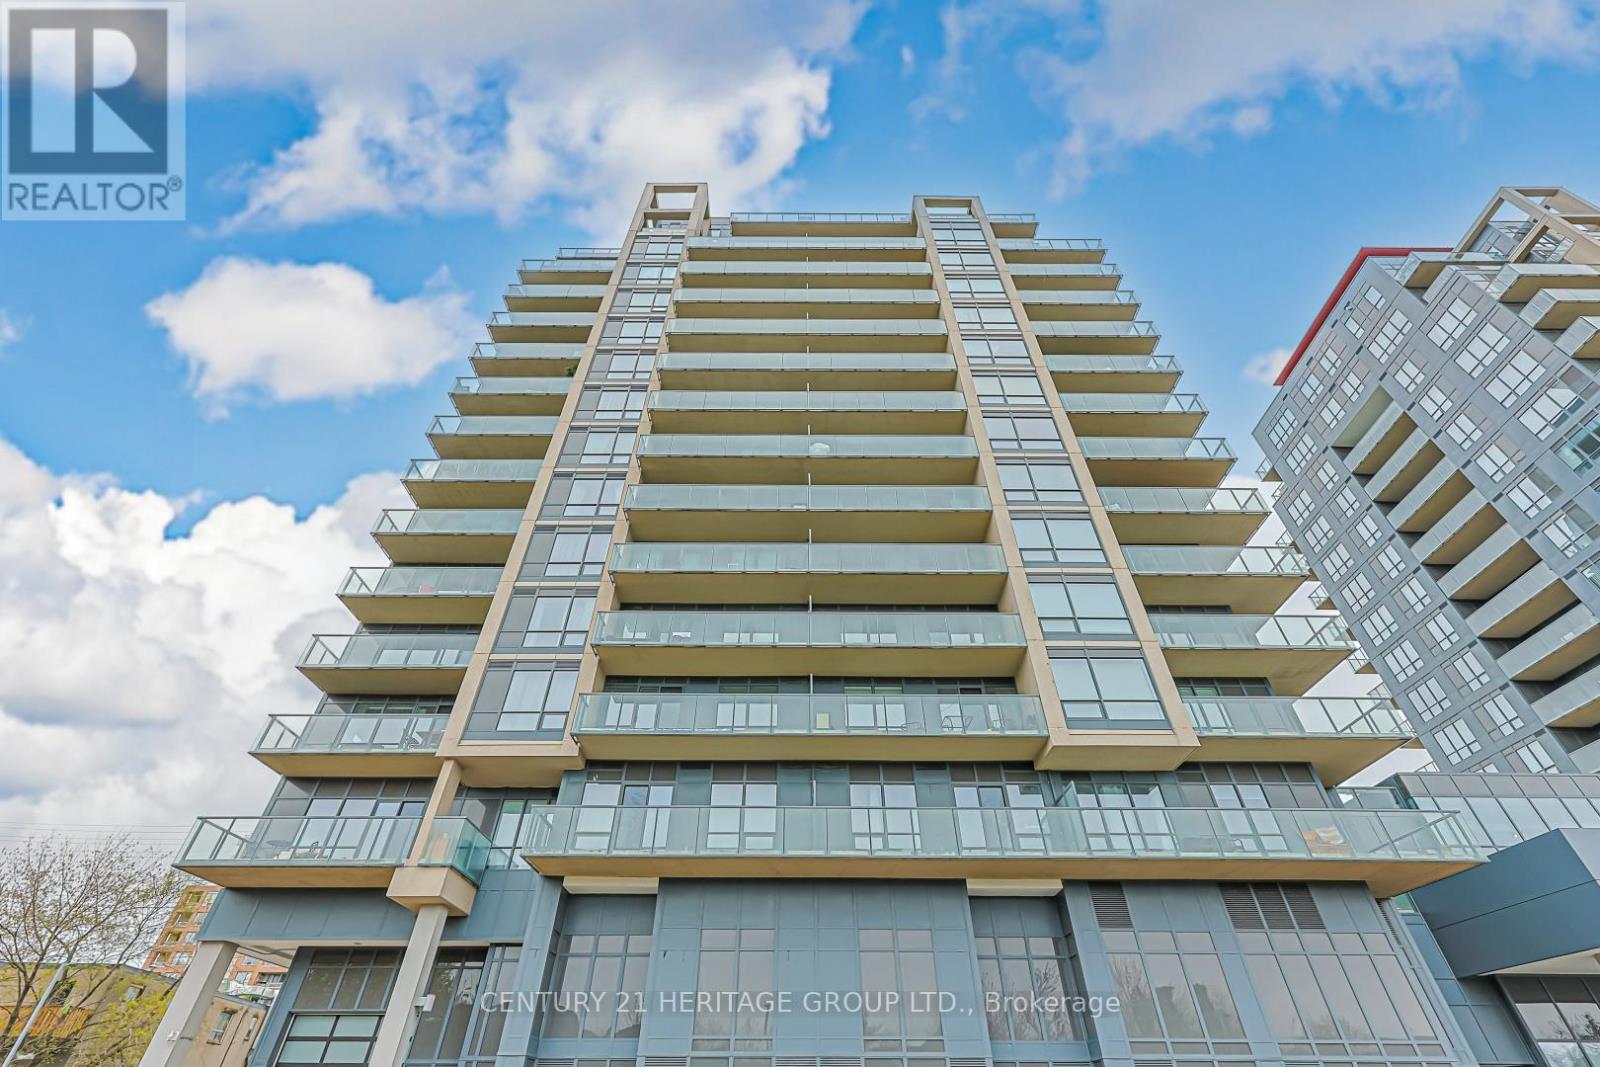
Rare opportunity to own a bright and spacious corner unit in a highly sought-after Richmond Hill location. This well-designed suite offers a functional layout with 2 bedrooms plus den and2 full bathrooms, enhanced by large windows that fill the space with natural light, Enjoy unobstructed views from the unit and a generous open balcony, creating a seamless indoor-outdoor living experience. The modern kitchen features granite countertops, stainless steel appliances, and extended cabinetry, open to a combined living and dining area ideal for everyday living and entertaining ,Additional features include ensuite laundry, one underground parking space, and a locker. Building amenities include concierge, gym, sauna, guest suites, and visitor parking ,Conveniently located steps to Yonge Street, public transit, shopping, restaurants, and all essential amenities. A perfect opportunity for end-users or investors seeking comfort, location, and view. (id:61852)
Century 21 Heritage Group Ltd.
Markham, Ontario
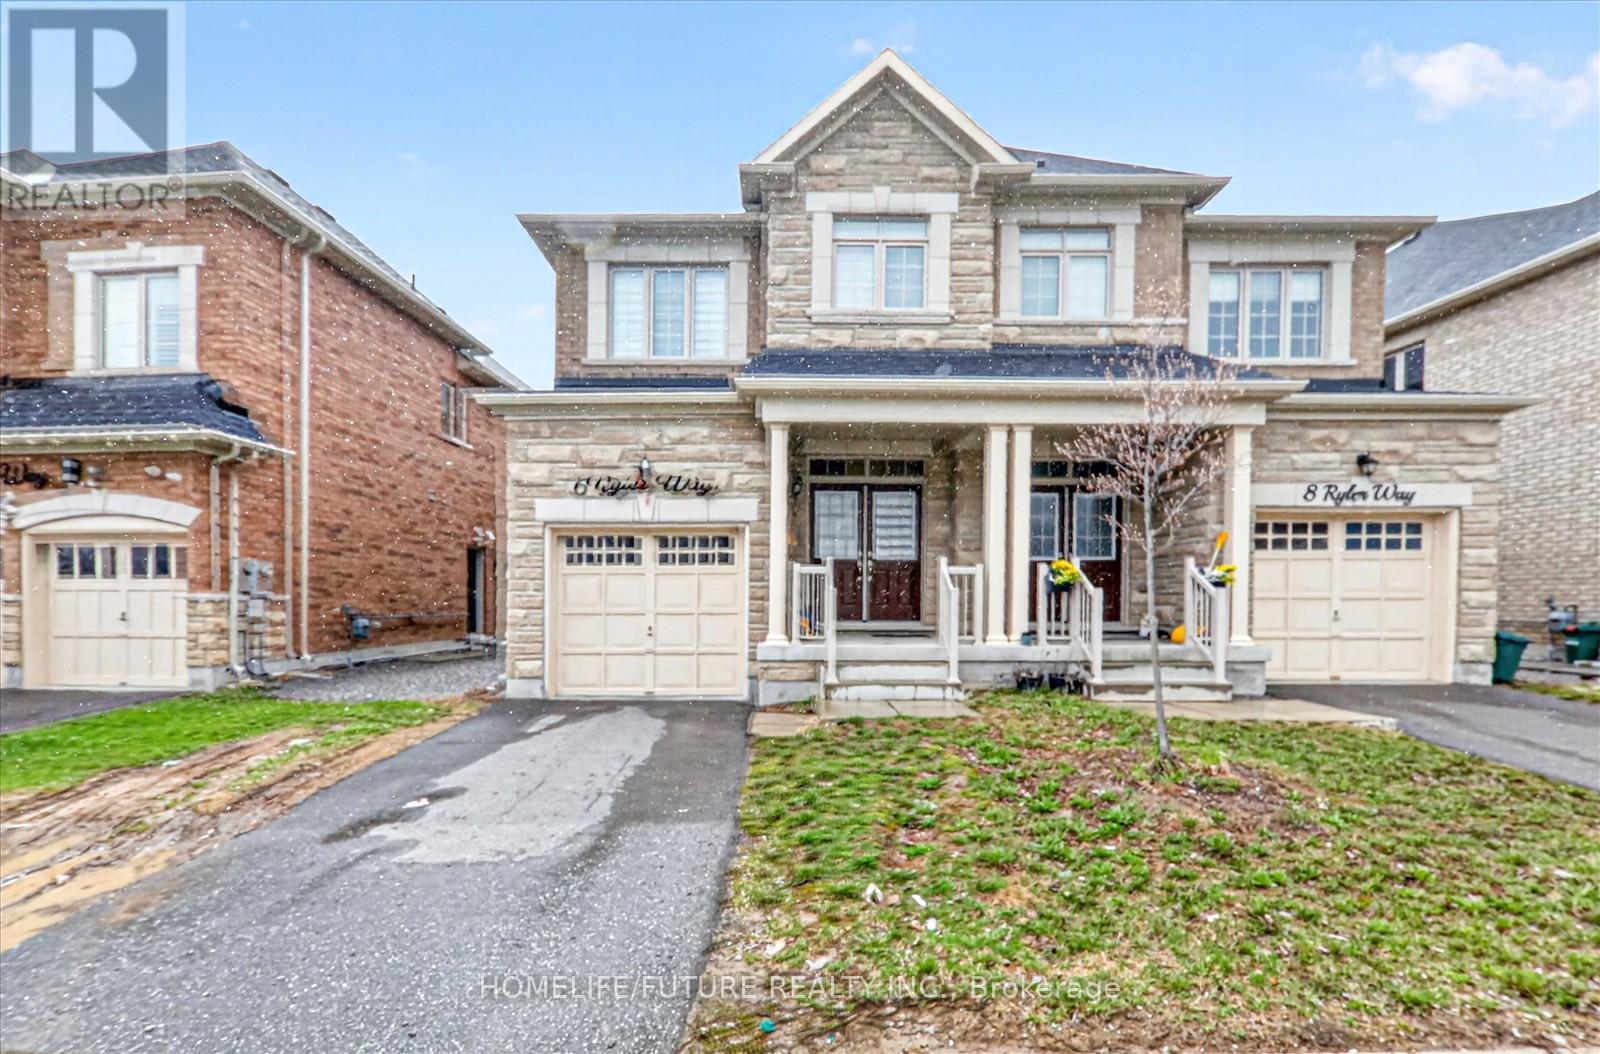
Beautiful Home Located In A High Demand Area Within Markham. Approx 2100Sqft. No Neighbors Behind. 4 +1 Bdrms. 9' Ceiling Makes This Already Spacious Home Feel Even Bigger. Hardwood Floors Throughout, Bright Open Concept Kitchen W/Lots Of Natural Light, Quartz Counters & Island Overlook Great Room, Primary Bedroom W/Spa Like 5Pc En-Suite, Finished Basement W/Separate Entrance, Kitchen & 1 Bedrooms, Double Door Entry. Bright & Spacious Layout. Mins To 407, Steels, Costco, Home Depot, Canadian Tire, Supermarket & Much More. Close To Both Primary And Secondary Schools, This Home Is Ideal For Families Looking To Live In A Top-Rated School District. (id:61852)
Homelife/future Realty Inc.
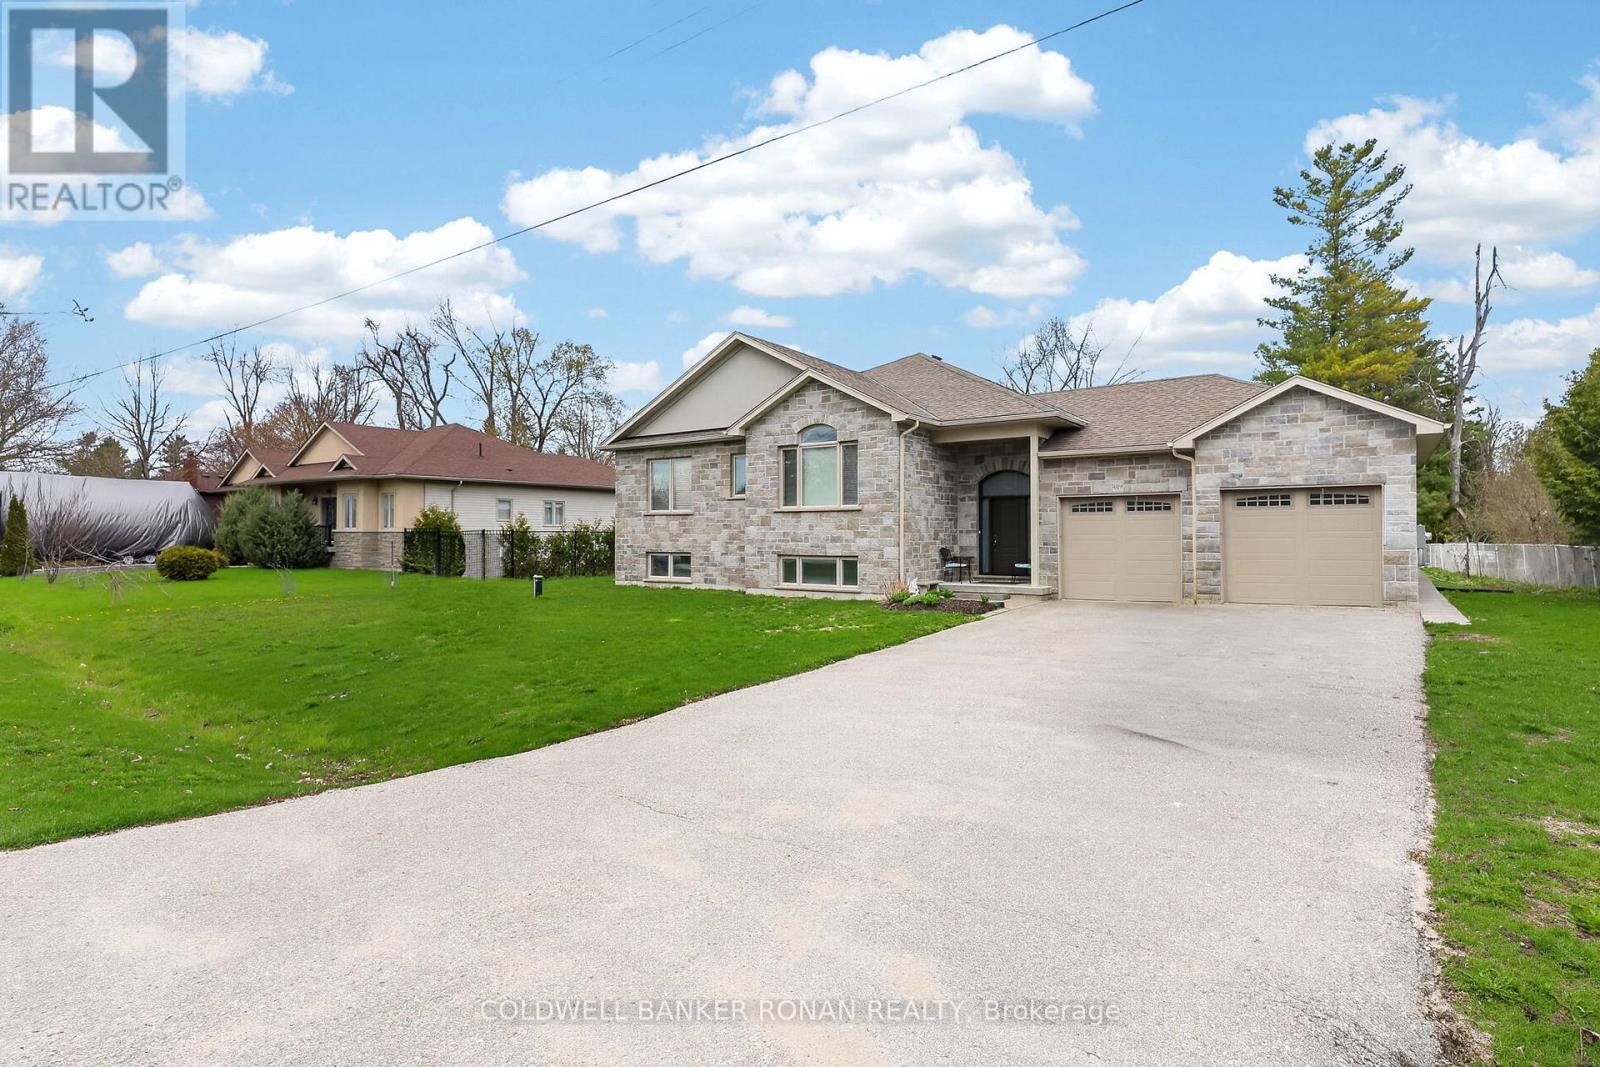
Innisfil, Ontario
Custom bungalow in a prime Innisfil location, just a quick stroll to Lake Simcoe and set on a 100' x 150' lot. Offering 2,041 sq ft on the main level, this bright, open-concept home is designed for comfortable everyday living and effortless entertaining. Hardwood floors flow through the principal spaces, complemented by abundant natural light and a functional layout that adapts to a variety of lifestyles. The spacious kitchen, living, and dining areas connect seamlessly and walk out to a covered porch-perfect for outdoor dining, relaxing, or enjoying the expansive backyard. With 3+2 bedrooms, this home offers excellent flexibility for families, guests, or multi-generational living. The primary suite is a true retreat, featuring a spa-inspired ensuite and ample closet space. Main-floor laundry adds convenience, while the oversized garage with an interior entry provides practical, everyday access. A powered shed offers additional space for hobbies, storage, or a workshop setup. The large lot provides room to garden, play, or simply enjoy the outdoors, with the added bonus of established fruit trees. Ideally located just minutes to shopping, dining, parks, schools, and all amenities, this property offers the perfect balance of space, function, and lifestyle, close to the lake and everything Innisfil has to offer. (id:61852)
Coldwell Banker Ronan Realty
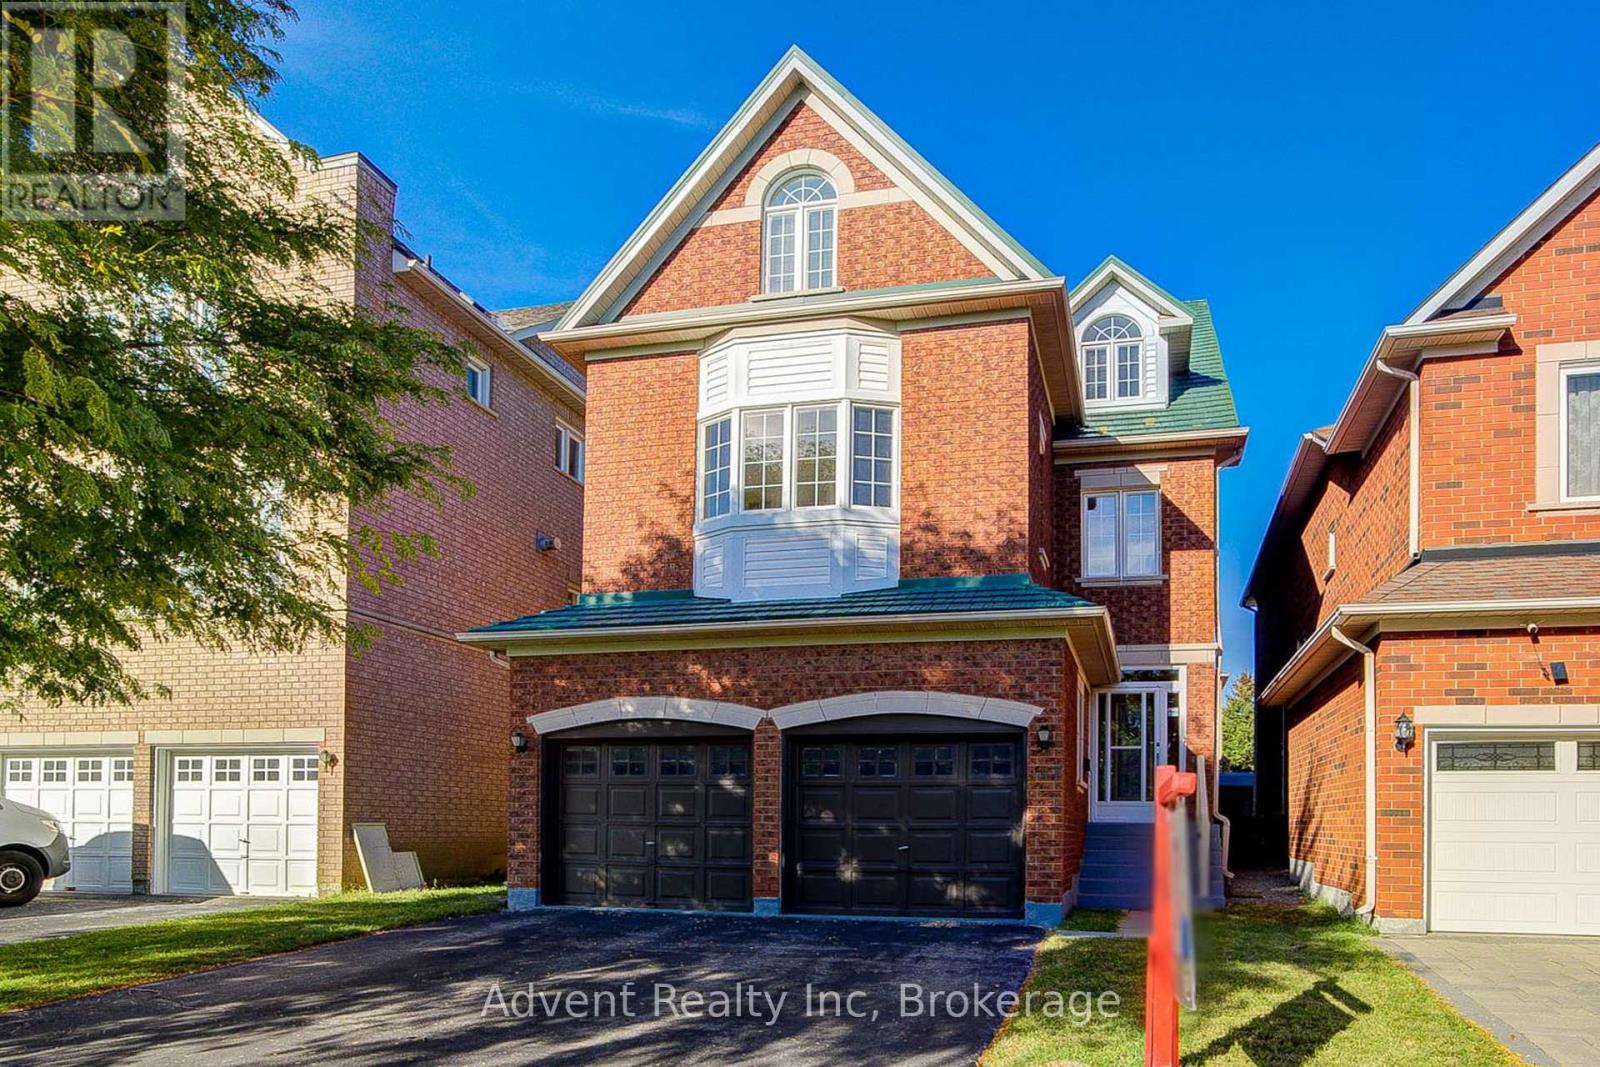
Richmond Hill, Ontario
Welcome To 147 Frank Endean Rd. Beautifully renovated, this exceptional 5-bedroom, 5-bathroom, double garage, 3-storey detached home offers elegance, natural light, and spacious living in one of the area's most sought-after communities-within the highly ranked Bayview Secondary School zone.Designed for modern family living, this home features generous principal rooms and a functional layout ideal for multi-generational families. The primary retreat includes a walk-in closet, spa-inspired ensuite, and a stunning third-floor loft with walk-out to a private balcony and sitting area-perfect as a serene escape or additional living space. Enjoy soaring ceilings in the kitchen and breakfast area, creating a bright and airy ambiance. The chef-inspired kitchen boasts quartz countertops, elegant cabinetry, a large single sink, and a walk-out to a spacious backyard-ideal for entertaining. Two fireplaces-located in the living and family rooms-add warmth and charm. Additional upgrades include new hardwood flooring, fresh paint, modern lighting, upgraded staircases, a striking skylight, central vacuum, and a premium aluminum roof with a 40+ year warranty. Unbeatable Location & Transit Access: Walking distance to YRT transit with direct connections to Finch Station, Leslie Street, and St. Robert CHS (IB Program). Just 5 minutes to Richmond Hill GO Station with free parking and direct routes to Union Station. Easy access to High Tech Road Bus Terminal with GO service to Pearson Airport, Hamilton (McMaster University), and beyond. Minutes to Highways 404 & 407. Surrounded by top-ranked schools, parks, shopping, and everyday conveniences, this home offers the perfect blend of luxury, comfort, and connectivity. (id:61852)
Advent Realty Inc
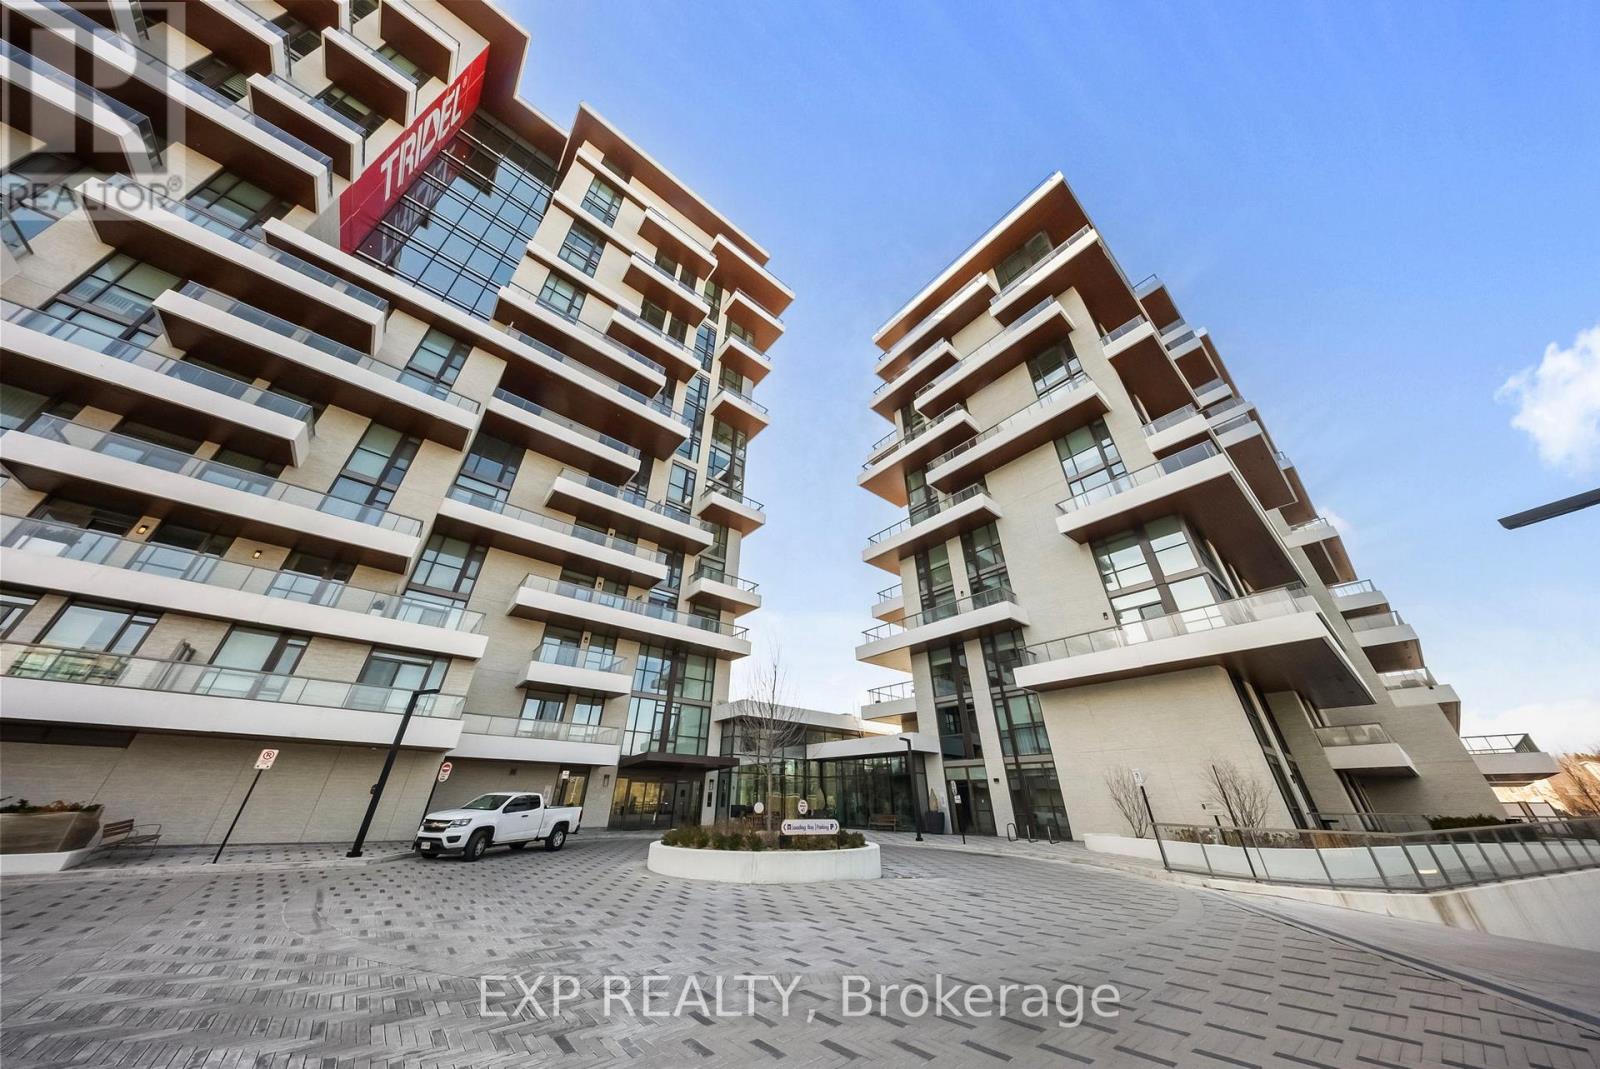
Markham, Ontario
Welcome to Royal Bayview, Tridel's signature luxury residence in the heart of Thornhill. This stunning 2-bedroom, 2-bathroom suite offers 1,073 sq ft of refined living with soaring 10 ft ceilings and thoughtfully upgraded finishes throughout. Adjacent to the prestigious Ladies' Golf Club of Toronto, this home combines luxury, nature, and convenience in one of the GTA's most sought-after neighbourhoods. The suite features a split-bedroom layout and full-height, floor-to-ceiling windows that flood the space with natural light. The gourmet kitchen is beautifully upgraded with premium cabinetry, an extended pantry cabinet and integrated Miele stainless steel appliances, including a Wi-Fi-enabled built-in speed oven, built-in fridge, stove, range hood and dishwasher. Both bathrooms are upgraded, with the second bathroom offering a modern black vanity and a sliding glass door for the bathtub. All closets are equipped with floor-to-ceiling custom built-in organizers, maximizing storage and functionality. Upgraded pot lights add warmth and elegance, while electric auto blinds provide comfort and privacy with the touch of a button. An added master switch allows you to conveniently power off all the lights in the unit from a single control point-an energy-efficient and smart home upgrade. Large outdoor terrace complete with a gas line ready for a BBQ. Royal Bayview offers world-class amenities, including a 24-hour concierge, indoor pool, whirlpool, sauna, fitness centre, golf simulator, party room with outdoor terrace, and beautifully designed common spaces. Located just minutes from Bayview, Highway 7 & 407, Richmond Hill Centre and Langstaff GO Station, with nearby parks, trails, shopping, and dining. Includes 1 parking space and 1 locker. Experience luxury living with nature at your doorstep at Royal Bayview. Property Tax to be assessed. (id:61852)
Exp Realty
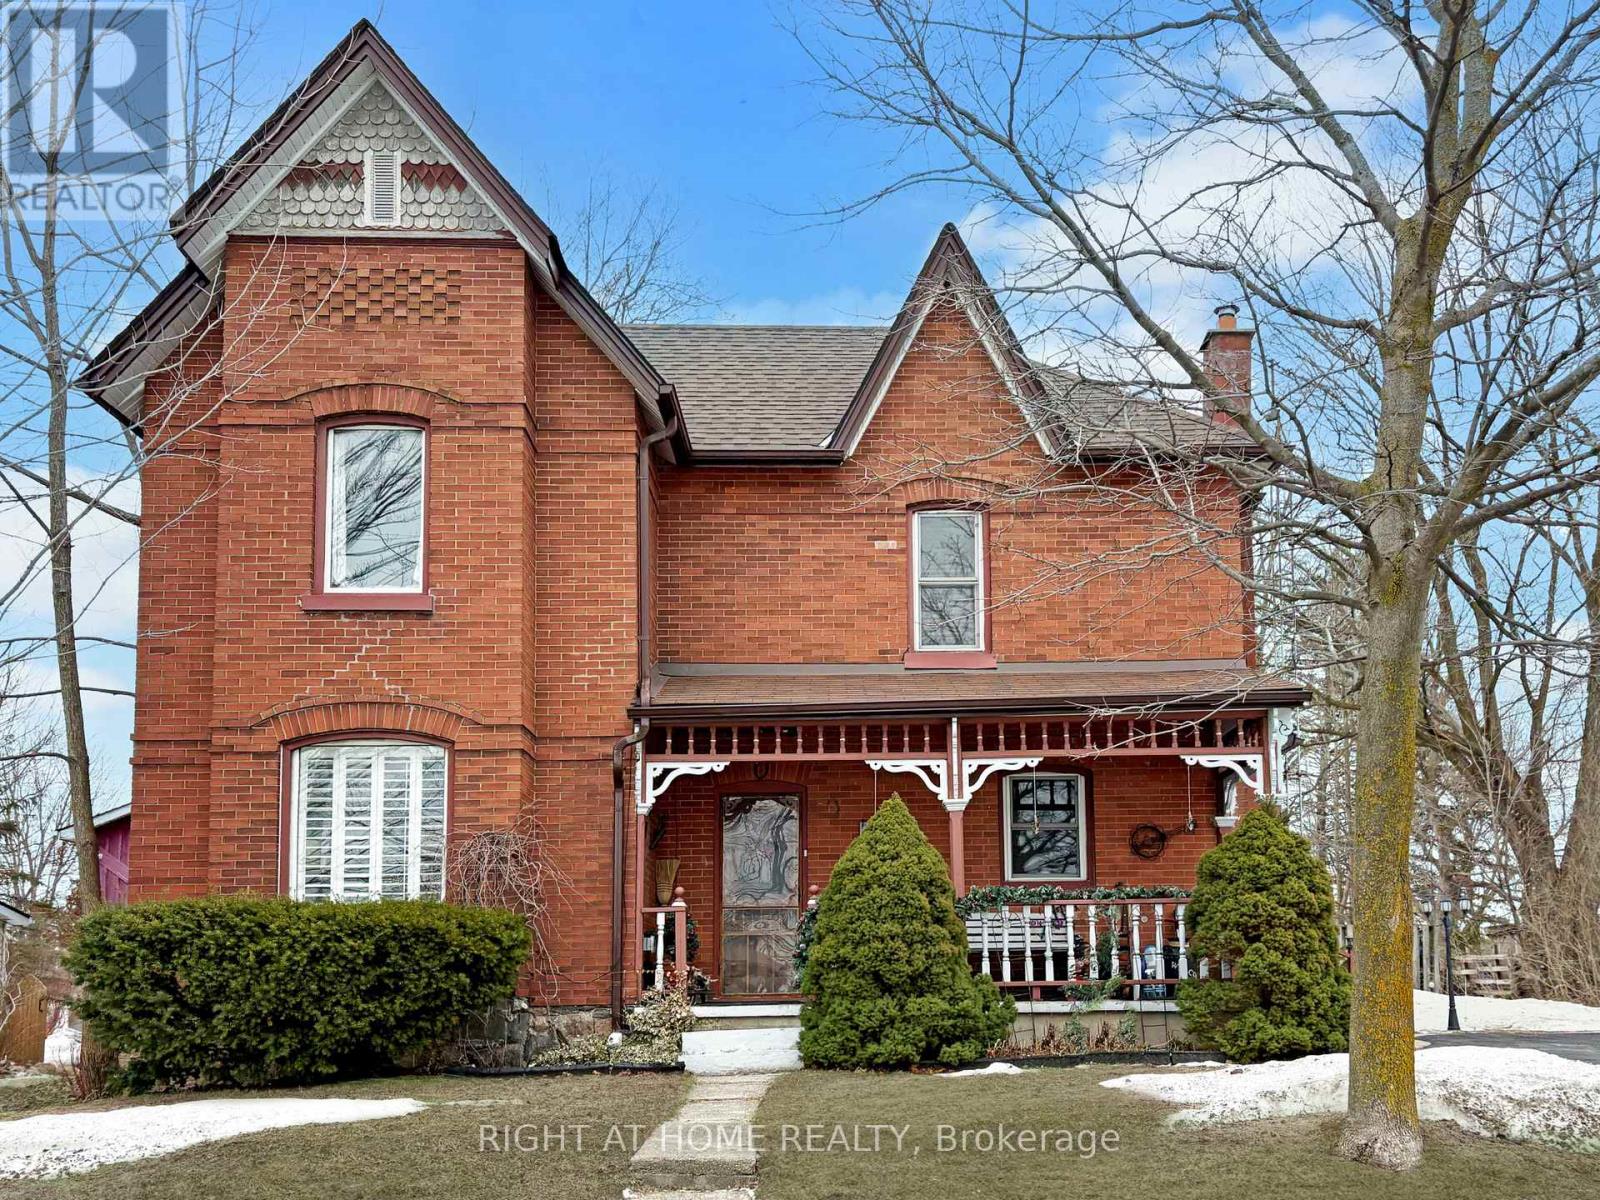
Essa, Ontario
Welcome to this charming century home, where soaring 9-foot ceilings and timeless character create an inviting first impression. Rich with history and warmth, the home showcases unique brick flooring, one-of-a-kind tin ceilings, and classic wood mouldings. The kitchen is full of old-world charm, featuring custom wood-detailed ceilings, craftsman-style cabinetry, and abundant natural light. Just off the kitchen, the cozy dining room with heated floors offers the perfect setting for family meals and intimate gatherings. The bright and welcoming living room highlights hardwood floors and elegant California shutters, blending comfort with style. Completing the main floor is a spacious 4-piece bathroom with heated floors, a separate shower, and a luxurious bubble tub. An added convenience the main floor laundry room provides direct access to the backyard oasis-ideal for both everyday living and entertaining. Upstairs, the spacious primary bedroom features a private 2-piece ensuite and an oversized attached den, perfect for a home office, reading nook, or walk-in closet. Two additional well-sized bedrooms complete the upper level, offering flexibility for family or guests. Step outside to the true showpiece of the property: an expansive backyard oasis. Enjoy a thoughtfully designed courtyard, tranquil water feature, mature gardens, and towering trees. For hobbyists or outdoor enthusiasts, the impressive 24' x 20' workshop provides endless possibilities-ideal for storing toys and tools, or transforming into a studio or creative retreat. Located just minutes from local amenities and a short drive to Barrie or Innisfil, this home seamlessly blends rural charm with modern convenience. And as a delightful bonus, you're only a short walk to the beloved local ice cream parlour and community centre.Recent updates include: Main House Roof (2025/2022), Workshop Roof (2022), Hot Water Tank (Owned, 2023), Painted Workshop (2025), Gas Furnace (2021) (id:61852)
Right At Home Realty
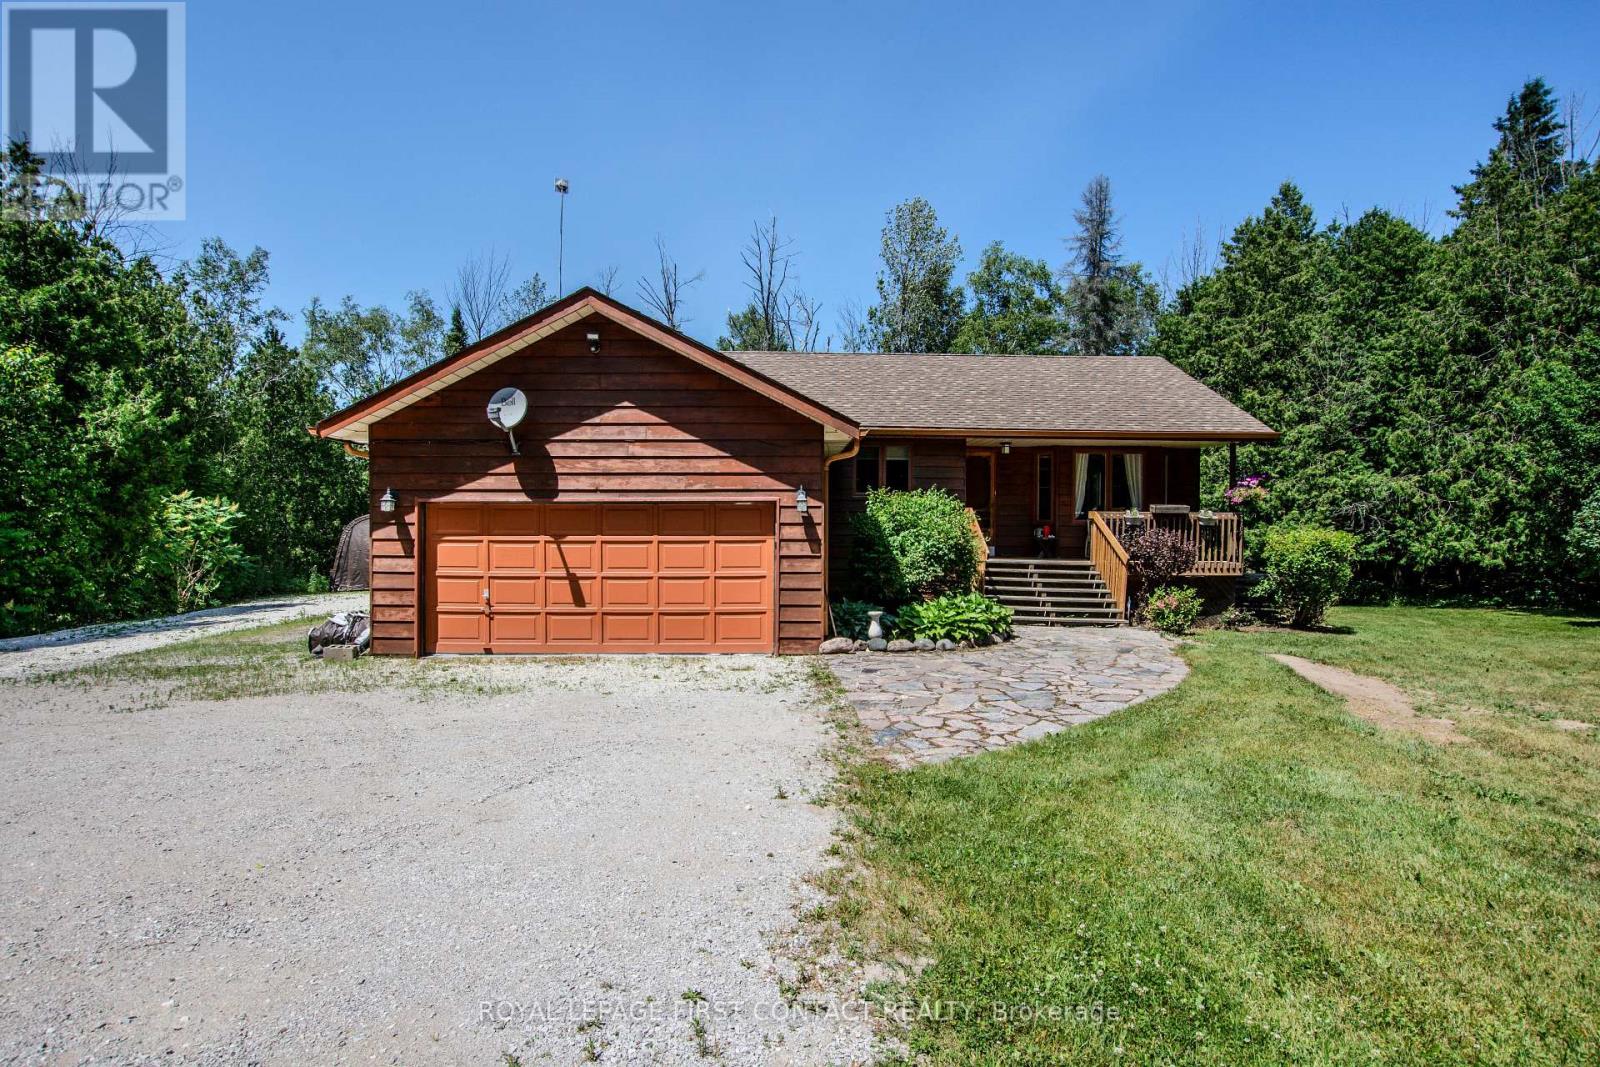
Essa, Ontario
More land, lower taxes-just outside the city. City Convenience, Country Freedom. Just approximately 5 minutes outside Barrie, this 1.07-acre property delivers property taxes of $3,260/yr without sacrificing easy access to the city or Highway 400. Built for Living & Doing:This 3 bedroom raised bungalow offers a bright main floor and a spacious primary suite with a 4-piece ensuite. The finished lower level adds warmth and flexibility with a cozy wood stove, and space ideal for multi-generational living or a home office. A Setup That Stands Out: insulated garage, a 12-car driveway, and a 30x40 coverall-perfect for your RV, boat, or workshop needs. 162' x 290' private, treed lot. Minutes to Barrie | 10 mins to Hwy 400. **Please note this address is Essa NOT Innisfil (id:61852)
Royal LePage First Contact Realty
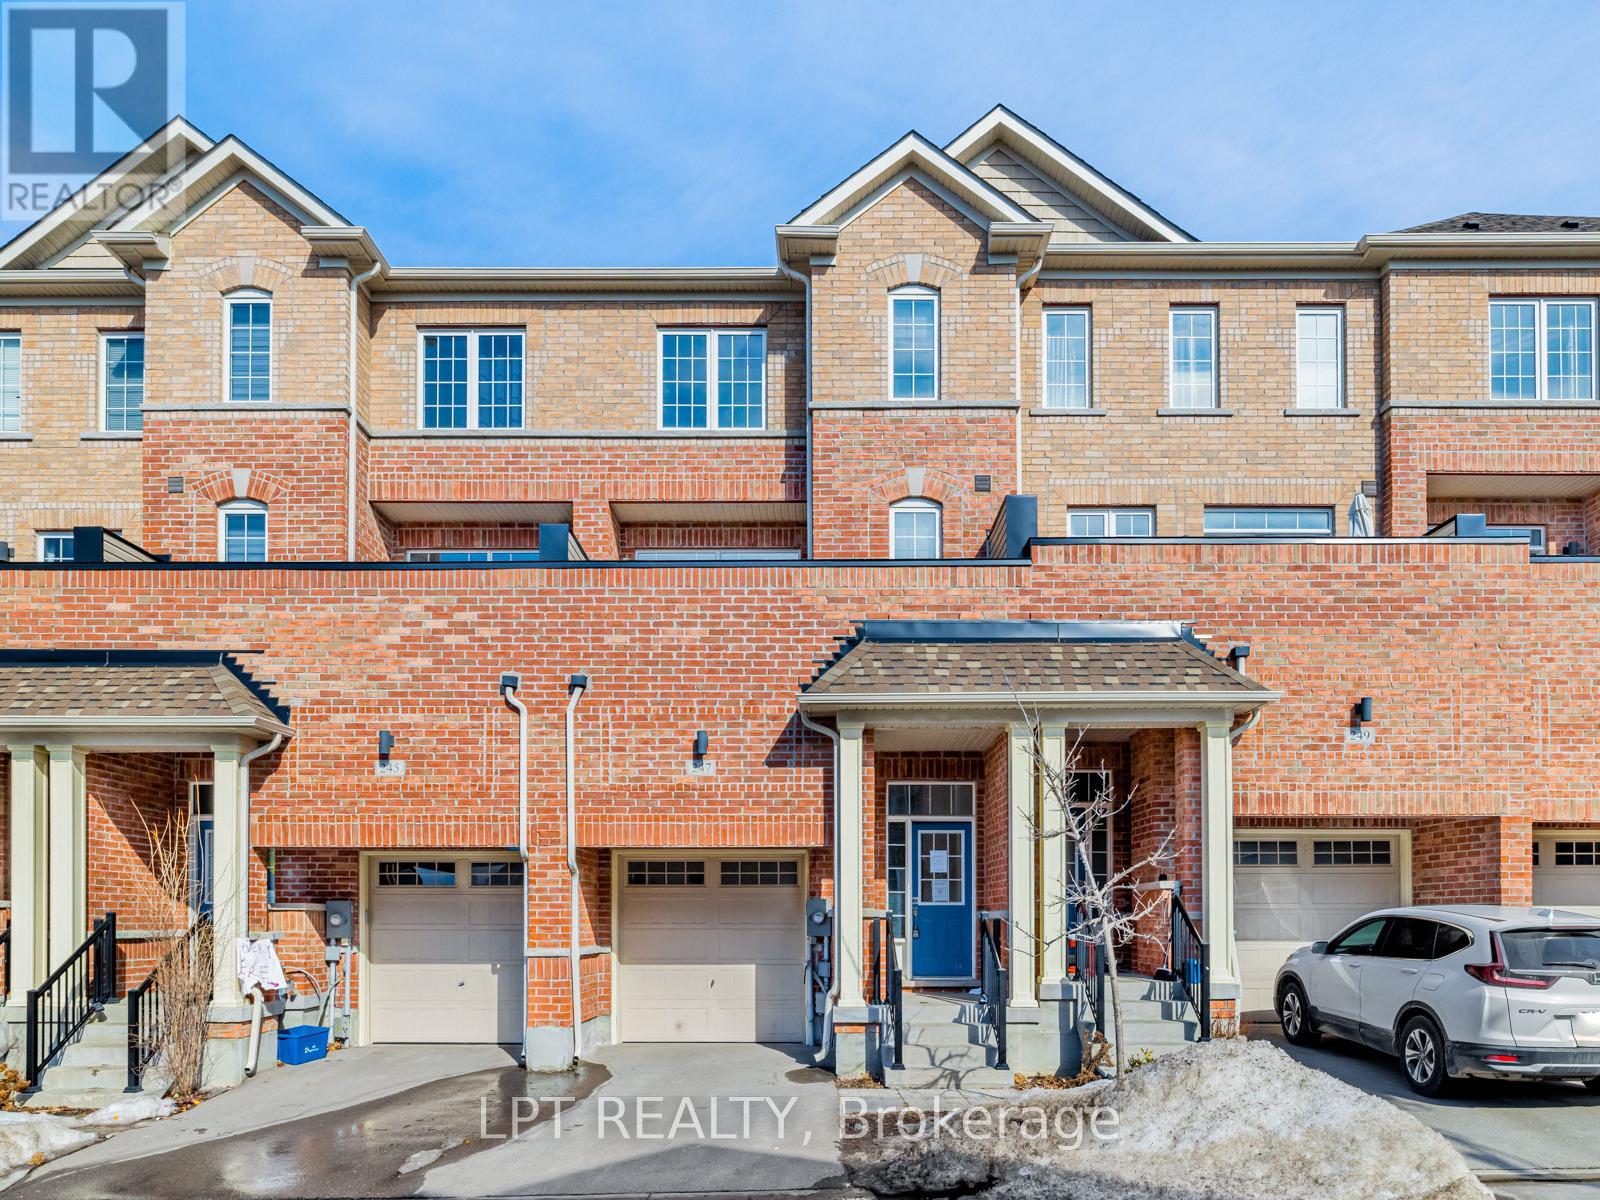
Newmarket, Ontario
Beautiful - Well Built 4 Bedroom Three Storey Townhome Located In Prestigious Glenway Estates,Newmarket. Modern, Stylish Kitchen w/ Upgraded Granite Countertop, Oak Staircase with upgraded iron Pickets, 9 Ft Smooth Ceiling On Main Floor. 4 Spacious bedrooms. Bright & Functional Layout.Steps To Upper Canada Mall. Close To Schools, Park, Hospital, Grocery, Retail Stores and major highways. A Must See! (id:61852)
Lpt Realty
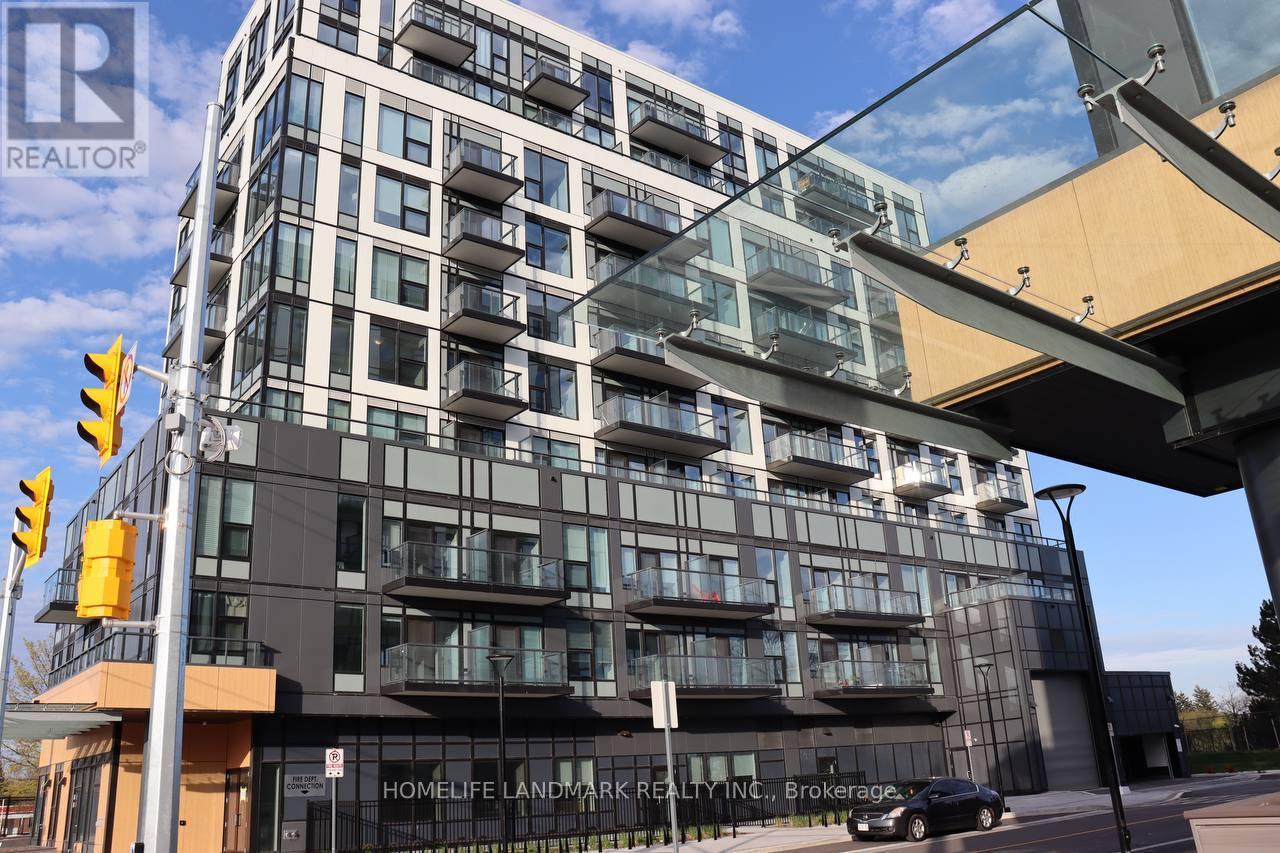
Toronto, Ontario
Brand new, never occupied suite at The Narrative Condos! This bright and modern east-facing unit offers exceptional living in a prime Scarborough location. Enjoy morning sunrises from your spacious balcony with beautiful lake and Rouge National Urban Park views perfect for morning coffee or evening relaxation. Thoughtfully designed with contemporary finishes, an open-concept layout, large windows, and convenient ensuite laundry. Includes 1 underground parking space and 1 locker.Ideal for commuters with immediate access to Hwy 401 and excellent transit connectivity. Conveniently located near University of Toronto Scarborough Campus, Centennial College, grocery stores, shopping, restaurants, parks, trails, and everyday amenities. Residents will appreciate the perfect blend of urban convenience and natural surroundings with Rouge Park just moments away.Excellent building amenities include a fully equipped gym, party room, outdoor BBQ area, and children's playground. A fantastic opportunity to lease a stylish, never-lived-in unit in one of Scarborough's exciting new communities. Move in and enjoy modern condo living in a vibrant and growing neighbourhood! (id:61852)
Homelife Landmark Realty Inc.
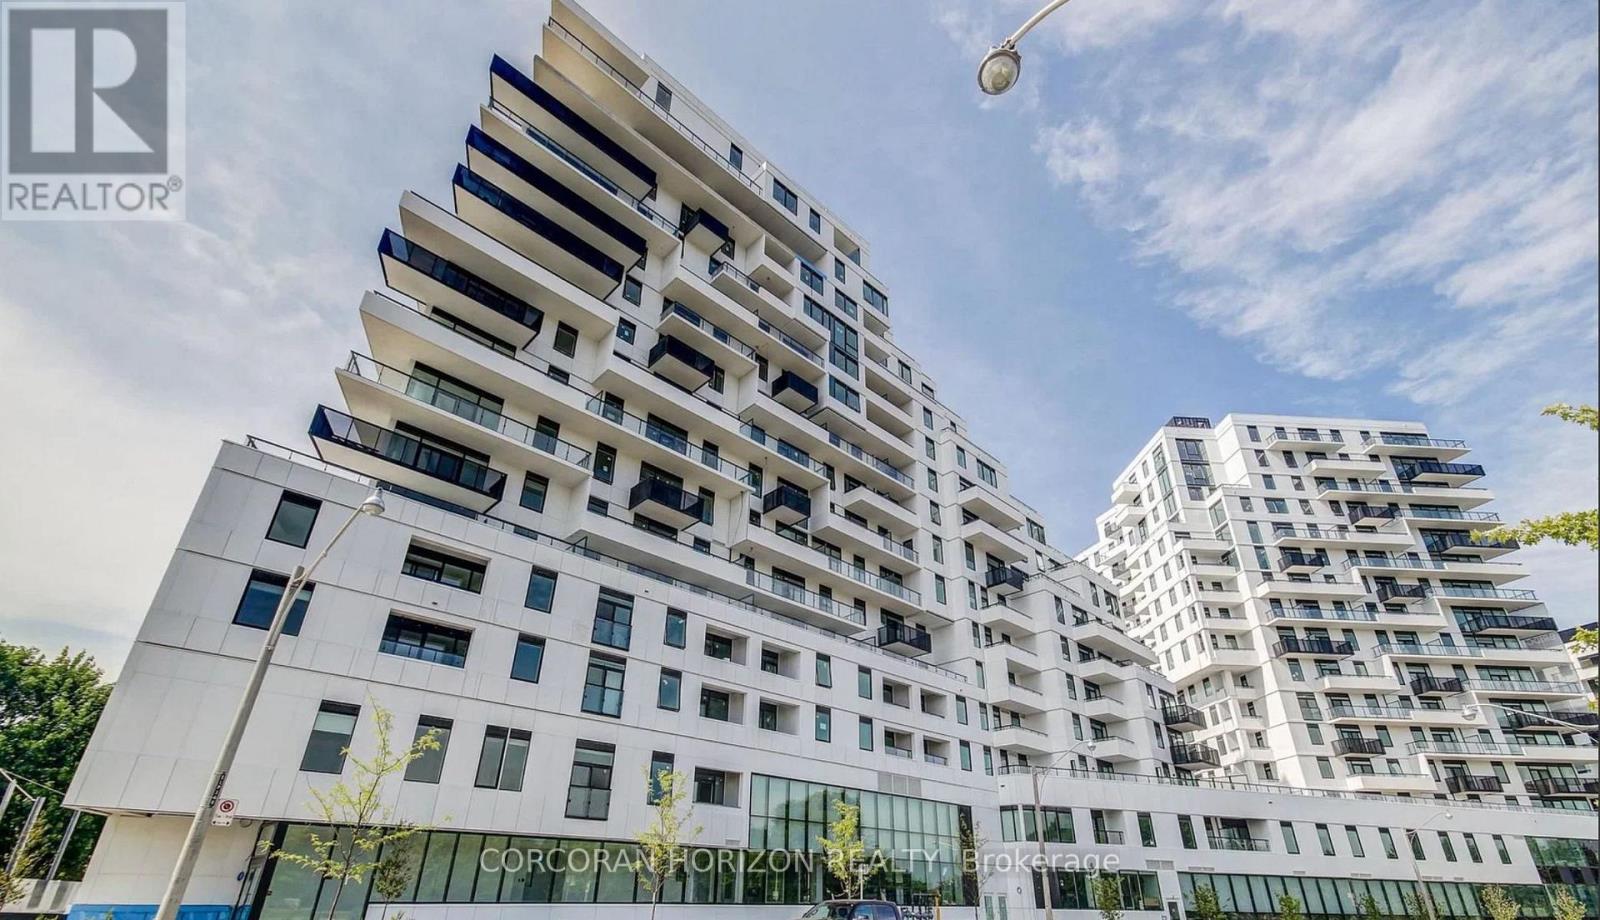
Toronto, Ontario
This is a rare opportunity to own a truly premium residence in the state-of-the-art Queen & Ashbridge Condos-brand new and thoughtfully designed for a buyer who wants to make it their own. This expansive 3-bedroom, 2-bathroom suite offers 1,244 square feet of interior space paired with an extraordinary private terrace, creating an unmatched indoor-outdoor living experience.Floor-to-ceiling windows flood the suite with natural light and frame unobstructed North and west-facing views of the city skyline, delivering dramatic sunsets and sweeping panoramic vistas that evolve from day to night. The oversized terrace is ideal for entertaining, relaxing, or dining under the open sky, offering endless possibilities for outdoor living high above the city.Residents enjoy access to five-star amenities that set a new benchmark for condo living, including a stunning 5,000 sq. ft. sun-drenched fitness centre, yoga and spin studios, steam saunas, rooftop Sky Club with lounge and terrace, co-working and meeting spaces, guest suites, dog run, landscaped courtyards, and more.Perfectly positioned steps from the beach, boardwalk, Ashbridges Bay, and the energy of Queen Street East-with seamless transit access and Leslieville just a short stroll away-this is urban living elevated, with the rare chance to put your personal stamp on a truly exceptional home. (id:61852)
Corcoran Horizon Realty