
Toronto, Ontario
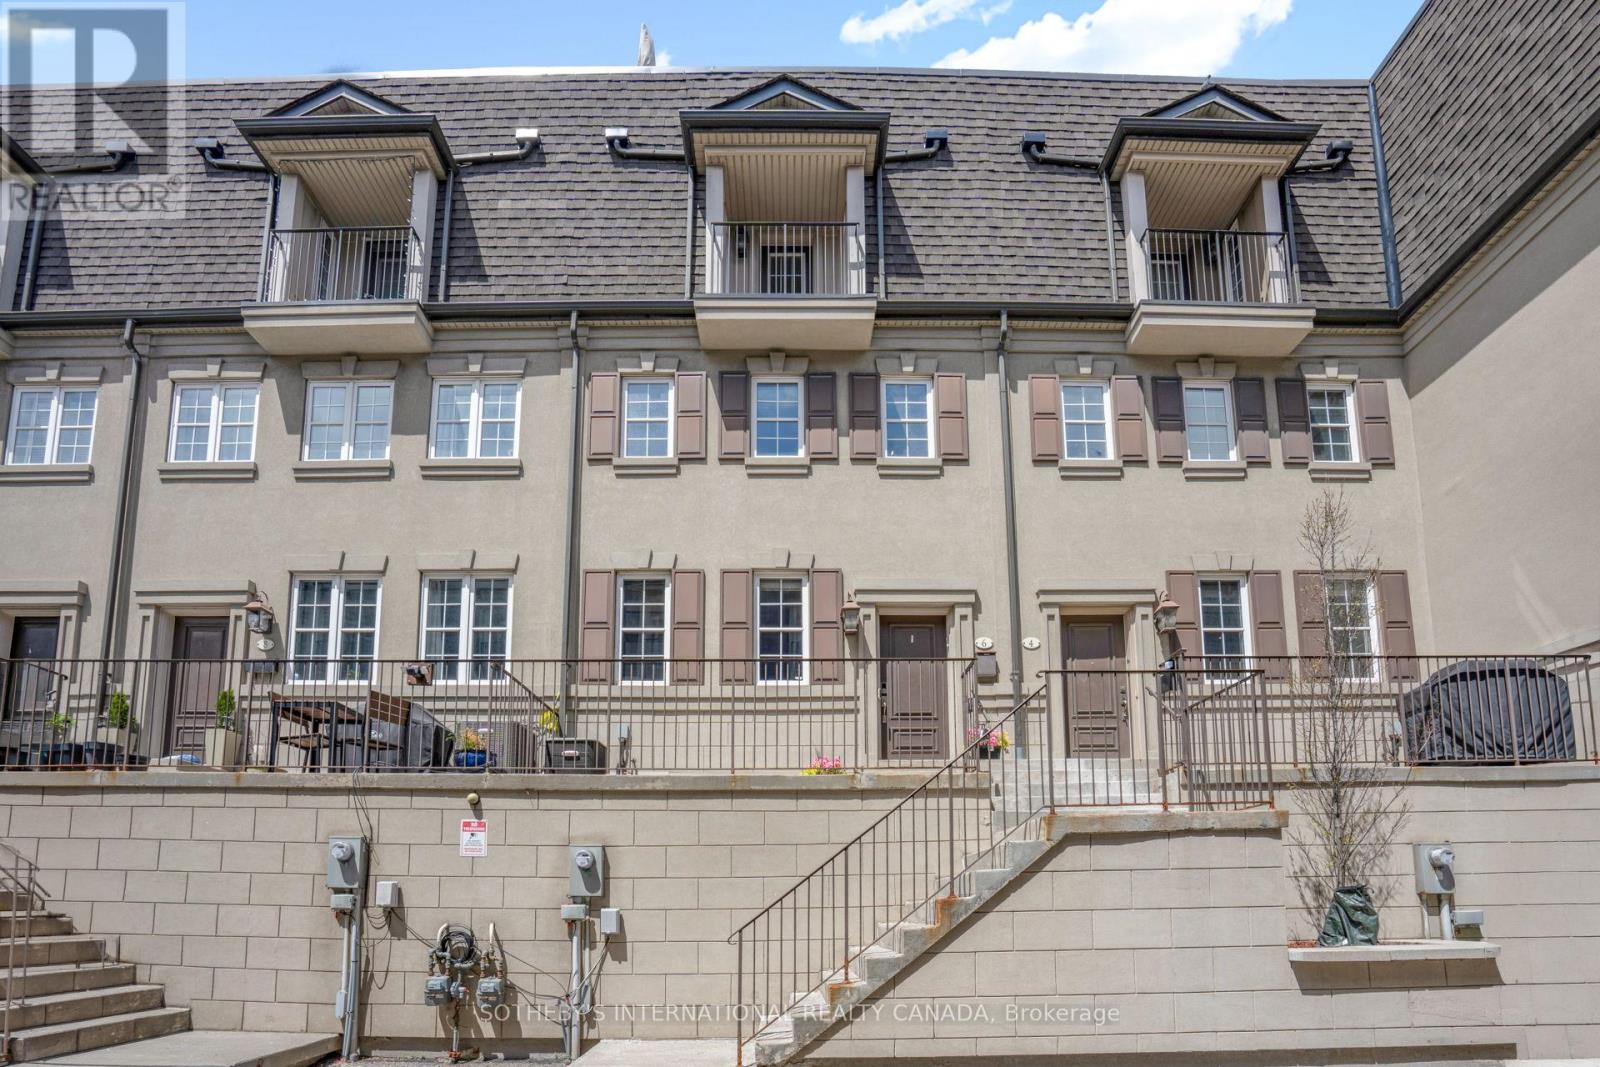
A rare opportunity to own one of only 13 luxury freehold townhomes on a private, quiet lane in coveted Upper Forest Hill. This sun-filled residence offers an open-concept living and dining area with pot lights, hardwood floors, Hunter Douglas window coverings, a contemporary electric fireplace with storage, and a custom kitchen with full-height wood cabinetry, granite countertops, tile backsplash, under-cabinet lighting, and stainless steel appliances including a brand new gas stove (2026). The second level features two bedrooms, a four-piece bathroom, and convenient laundry. The expansive third-level primary retreat includes a walk-in closet with organizers, a spa-like four-piece bathroom with skylight, and a walkout to a sunny south-facing balcony. Exceptional outdoor living continues on the large private rooftop terrace with CN Tower, city skyline, sunset, and treetop views, complete with gas and water lines for easy entertaining. Additional features include two BBQ hookups (front porch and rooftop), a built-in garage with direct lower-level access and storage, ChargePoint EV charger, alarm system, closet organizers, and a brand-new furnace installed May 2026. Built in 2009 and beautifully maintained, this residence offers the privacy of freehold living with POTL services covering exterior maintenance, snow clearing, landscaping, and common element upkeep. Ideally located close to TTC Line 1 and the Eglinton Crosstown LRT at Cedarvale Station, Allen Road, Highway 401, Cedarvale Ravine, the Beltline Trail, and shops and restaurants along Eglinton, Bathurst, and Forest Hill Village. Excellent school options including West Prep, Forest Hill Collegiate, Upper Canada College, and Bishop Strachan School. A rare offering that is discreet, refined, and remarkably well located. (id:61852)
Sotheby's International Realty Canada
Toronto, Ontario
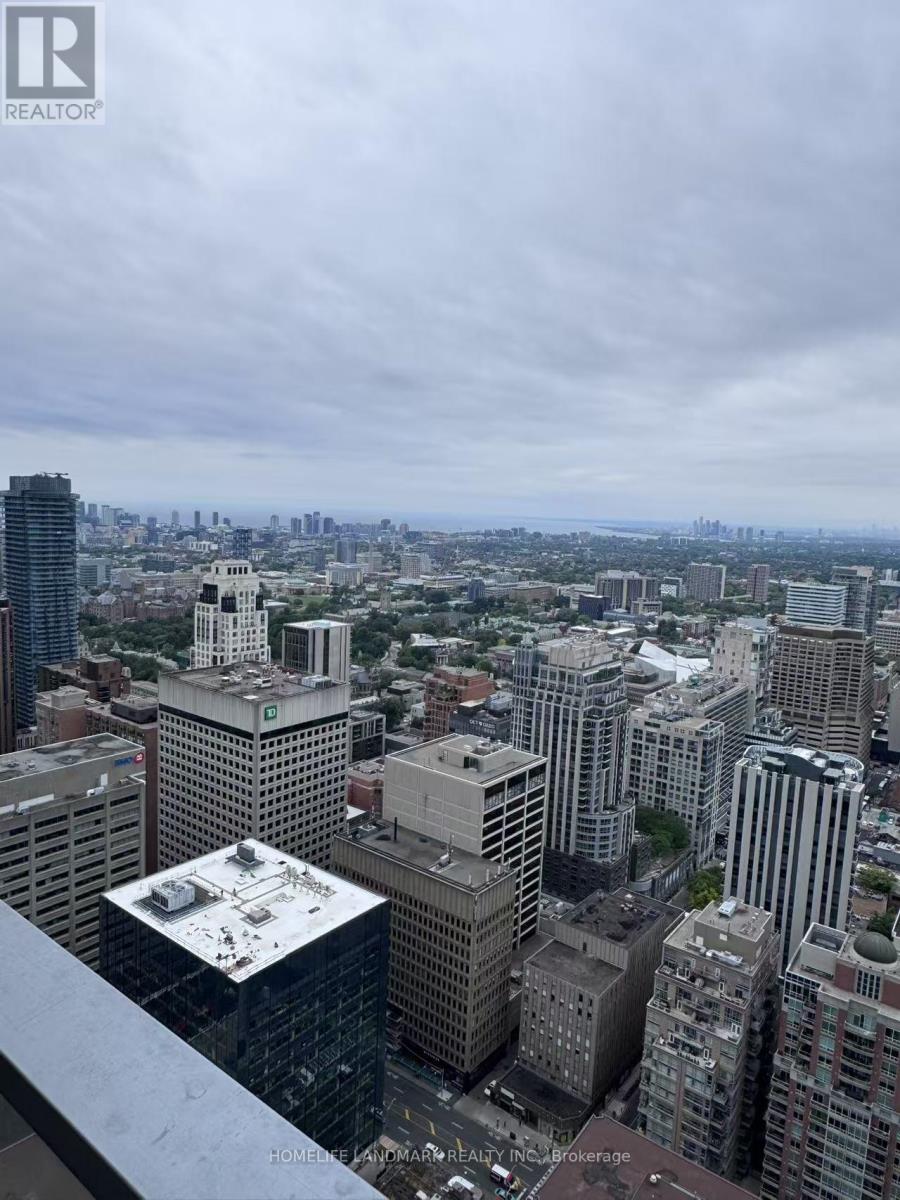
Luxury in the heart of Prestigious Yorkville, One-bedroom suite at the prestigious 11 Yorkville Ave in Toronto, the most sought-after AAA location. Steps to Yonge/Bloor Subway, University of Toronto, TMU, world-class hospitals, fine dining, luxury boutiques, and cultural landmarks, including the ROM and Four Seasons Hotel. This premium suite features an open-concept layout with upscale finishes and floor-to-ceiling windows. Enjoy unmatched building amenities: indoor heated and cold pools, hot tub, fitness center, outdoor terrace with BBQ, concierge, business center, wine dining room, lounge, and guest suites, with a perfect 100 Walk Score in the heart of Yorkville. (id:61852)
Homelife Landmark Realty Inc.
Toronto, Ontario
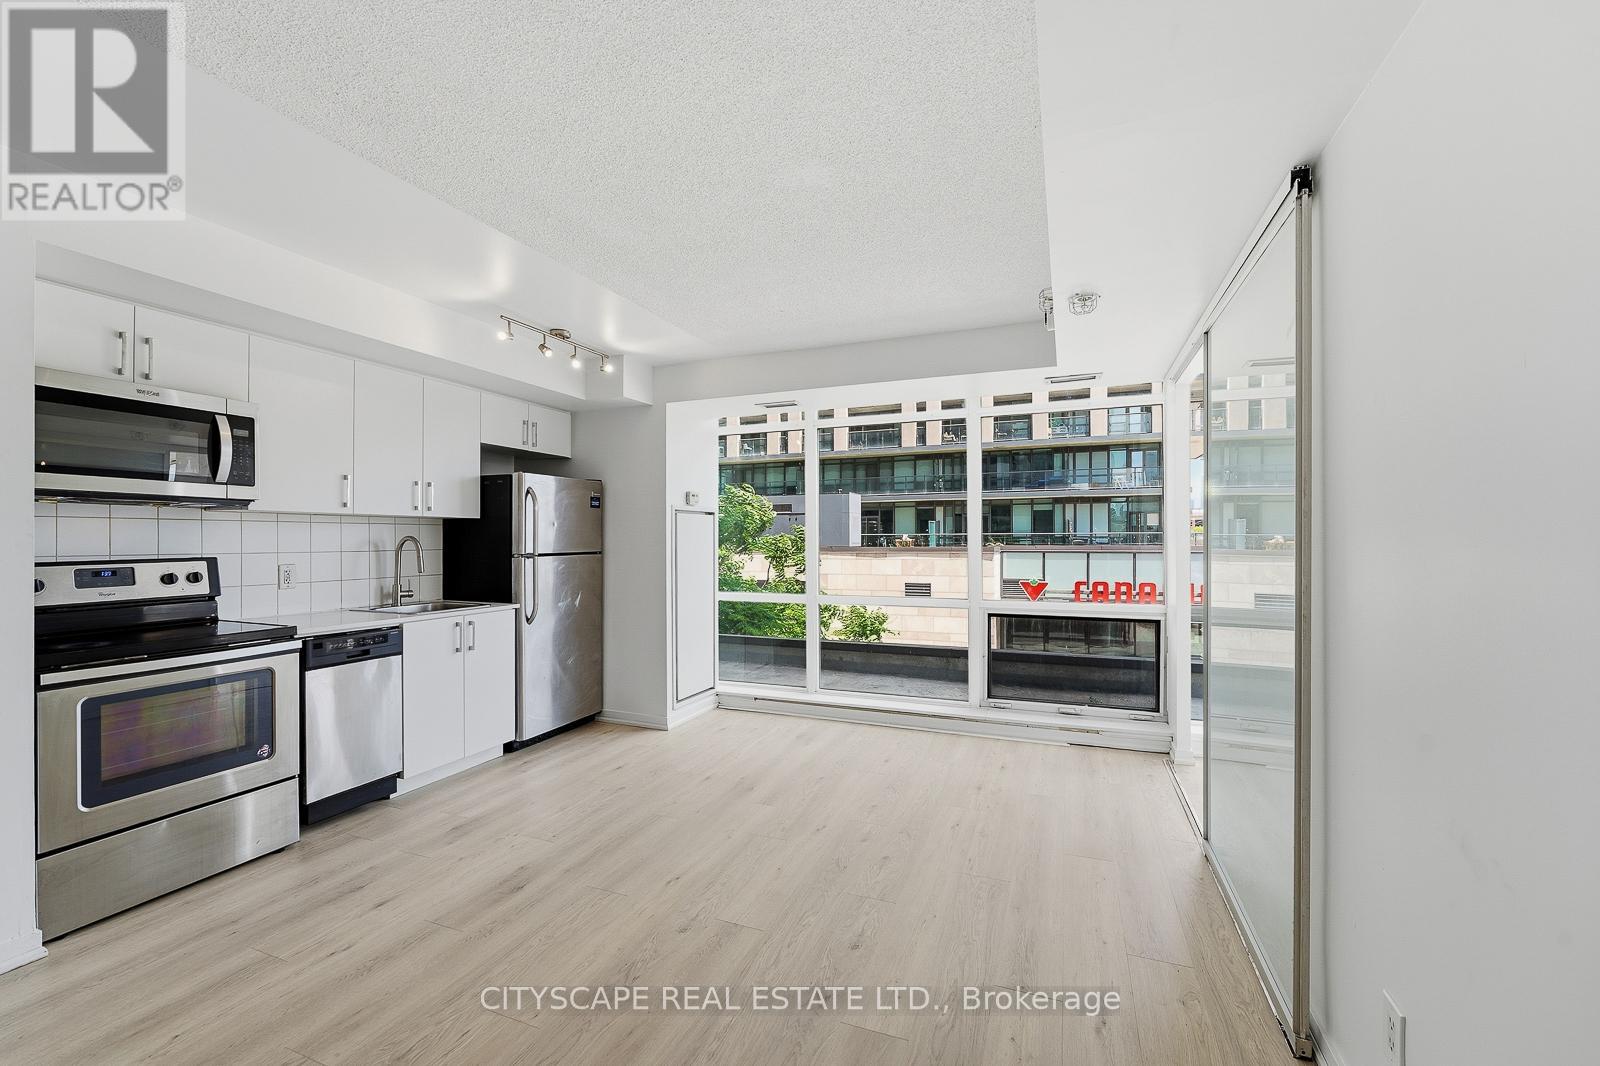
South east 2 br corner suite + 2 full washrooms ! split configuration layout is perfect for sharing! 830 sft of interior + Balcony! floor to ceiling wrap around windows! open concept living, dining and kitchen floor plan! Master bedroom w/4 pc ensuite bath, walk-in closet & S/E exposure! 2nd bedroom w/wall to wall closet and walkout to balcony! Foyer W/large entrance closet! Ensuite Laundry! Building amenities:Exercise room, party/meeting room, vistor park (id:61852)
Cityscape Real Estate Ltd.
Toronto, Ontario
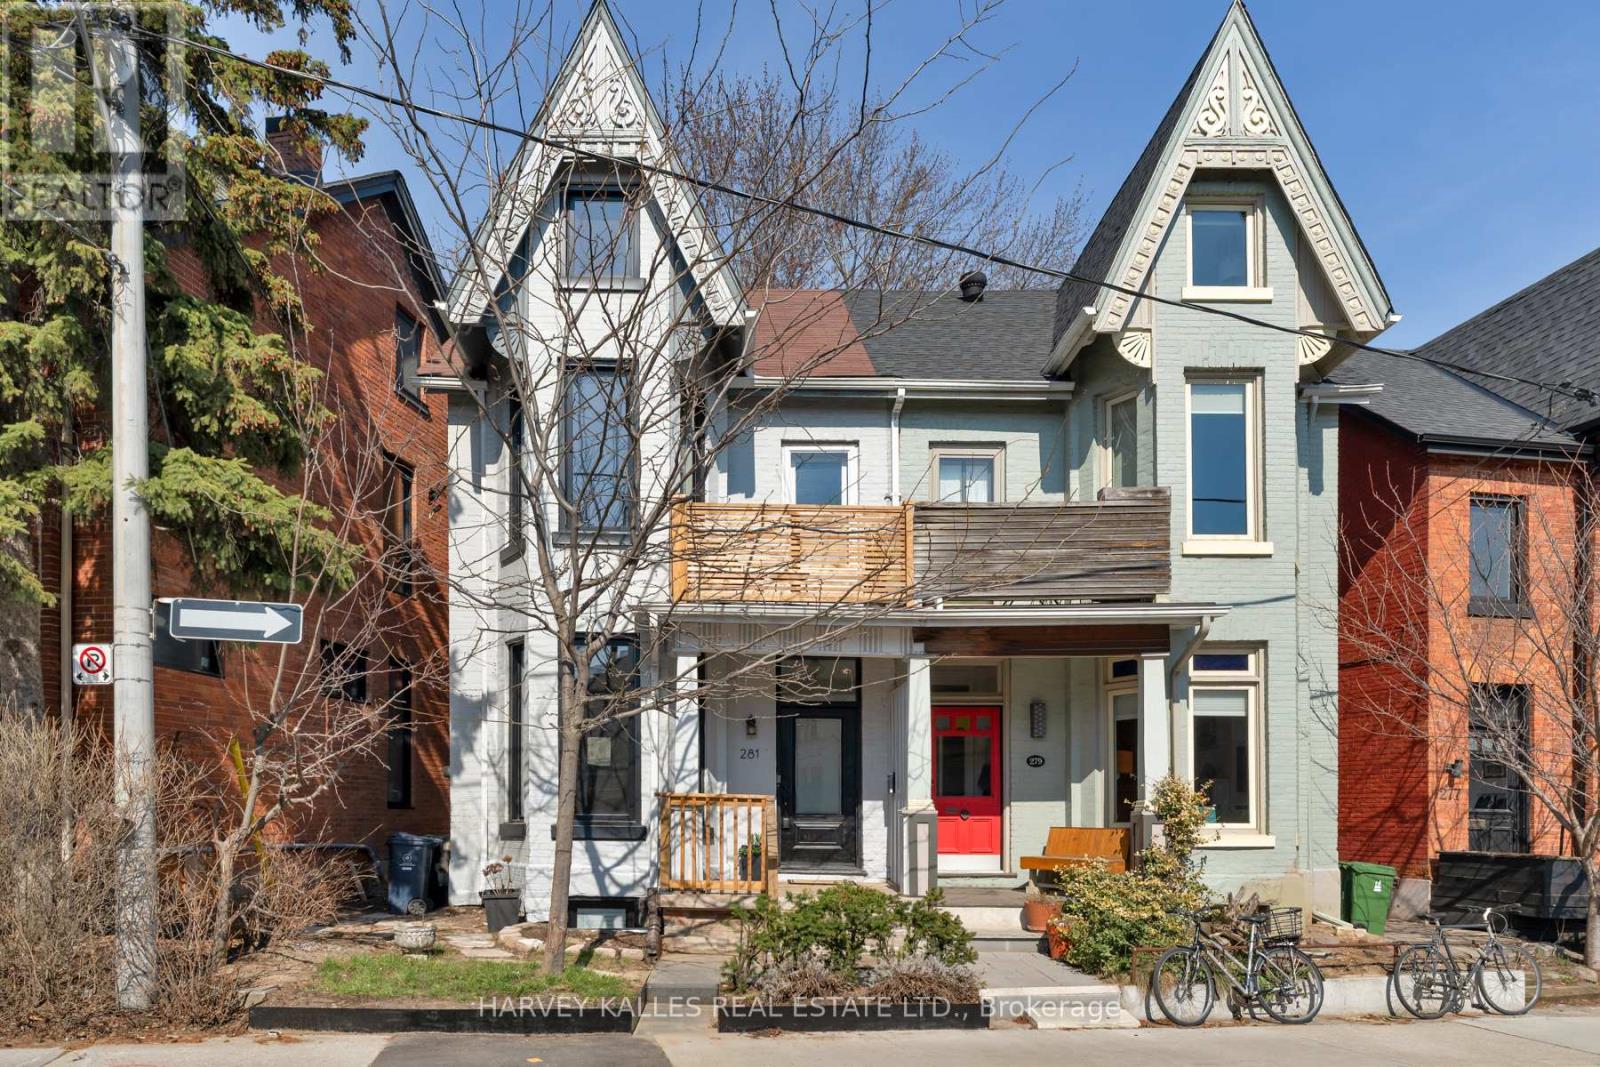
Where Victorian architecture meets inspired modern design - 281 Lisgar Street is a residence of rare distinction. Positioned on the beautiful Lisgar bend - unobstructed views, west-facing light - this 2-storey semi has been reimagined through over $450,000 in reno's that respect its heritage bones while introducing luxurious contemporary finishes.Grand high ceilings crown the open main floor, drawing the eye through the space & out through double sliding glass doors to the charming backyard beyond. The dining room is a moment unto itself - original white-washed brick fireplace, bay window, built-in banquettes w/storage, & a Schonbek crystal chandelier that casts mini rainbows at sunset - flowing into a chef's kitchen w/black waterfall tile (continuous vein, counter through backsplash), pot filler, & gas range. Three new bathrooms, each its own statement. On the main, a striking black-and-gold powder room - the one guests photograph. Upstairs, a combined tub-wet-area shower & Japanese bidet toilet. Below, a modern rain shower in black stone. All-new electrical, plumbing, HVAC & AC throughout, including a ductless unit in the attic. Thoughtful storage throughout - a rare luxury in a Victorian home.The third floor surprises: vaulted 10.5-ft ceilings, full kitchenette w/glossy warm walnut butcherblock, & a brand-new terrace w/CN Tower views. Below the main floor, a walk-in canteen w/deep freeze, wine fridge, and inset tool storage. Outside: a private back deck w/Edison lighting & garden shed; a west-facing second-floor balcony off the primary suite. Below, a legal basement apt - 7'10" ceilings, private walkout, separate street access - 5-star rated at $165+/night, providing income or versatile living. Fully underpinned & waterproofed, the lower level is a substantial investment in comfort and peace of mind. 4+1 bedrooms, 3 bathrooms. Steps to Pizza Badiali, Trinity Bellwoods Park, the Ossington Strip. Streetcar 60 seconds from the door. Little Portugal at its finest. (id:61852)
Harvey Kalles Real Estate Ltd.
Whitby, Ontario
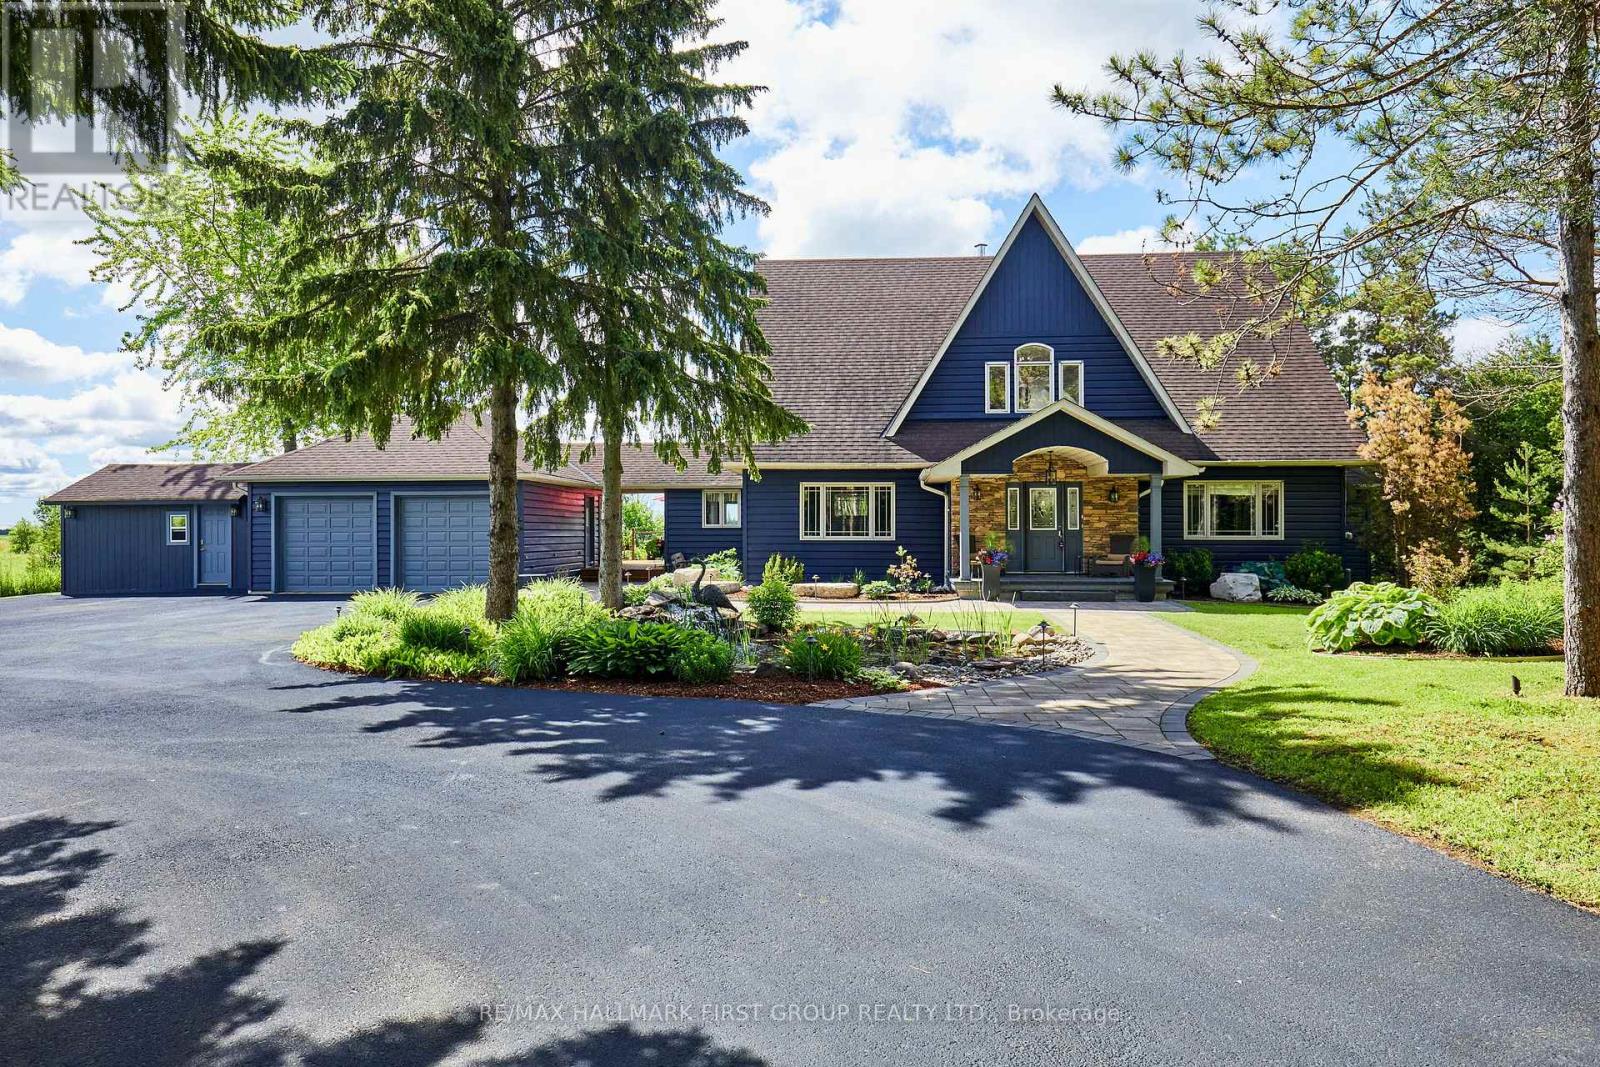
Privately set on approximately 10 rolling acres just minutes from Brooklin, this custom-built estate offers a rare balance of seclusion, natural beauty, and convenience. Surrounded by mature woods, streams and sweeping southern views, the property feels worlds away from the city while remaining only minutes from everyday amenities. Thoughtfully maintained and exceptionally cared for, this 4+1 bedroom, 5 bathroom home was designed to complement the landscape around it. Inside, the great room makes an unforgettable first impression with soaring ceilings, a dramatic floor-to-ceiling stone fireplace, and lofted views that add both scale and warmth. The gourmet kitchen features custom cabinetry, granite countertops, and generous space for gathering, while the primary retreat offers a spa-inspired ensuite & walk-in closet. The finished walkout lower level adds flexibility for extended family, guests, or additional living space, while outside the estate truly comes to life. Extensive outdoor lighting with multiple zones transforms the property after sunset, creating an atmosphere that feels equally suited for quiet evenings, entertaining, or simply taking in the peace and privacy surrounding you. The resort-style setting offers the feeling of a private countryside retreat, where every detail of the property encourages relaxation, connection, and escape from the pace of everyday life. (id:61852)
RE/MAX Hallmark First Group Realty Ltd.
Guelph, Ontario
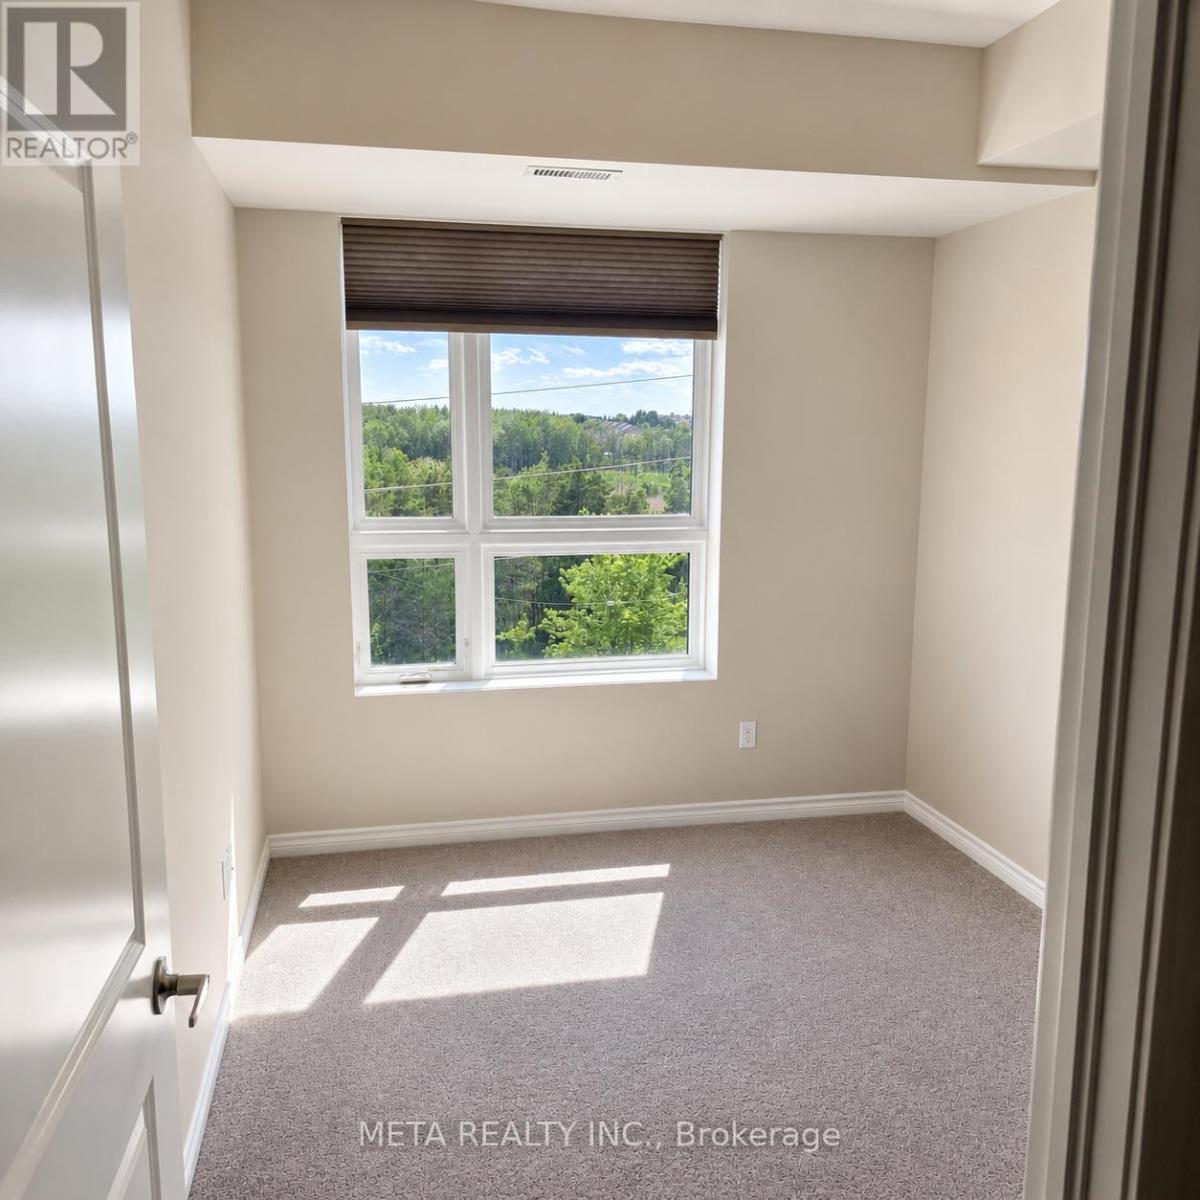
Don't miss this beautifully maintained 3-bedroom, 1-washroom condo that perfectly balances city living with natural beauty. Inside, the impressive 9-foot ceilings create a bright, expansive atmosphere throughout the living room and bedrooms. The entire space is kept in pristine, very clean condition. Unwind on your private balcony and take in the peaceful natural views, forgetting you're just steps away from public transit on Gordon Street. Ideal for anyone looking for a turnkey home in a prime location! (id:61852)
Meta Realty Inc.
Brantford, Ontario
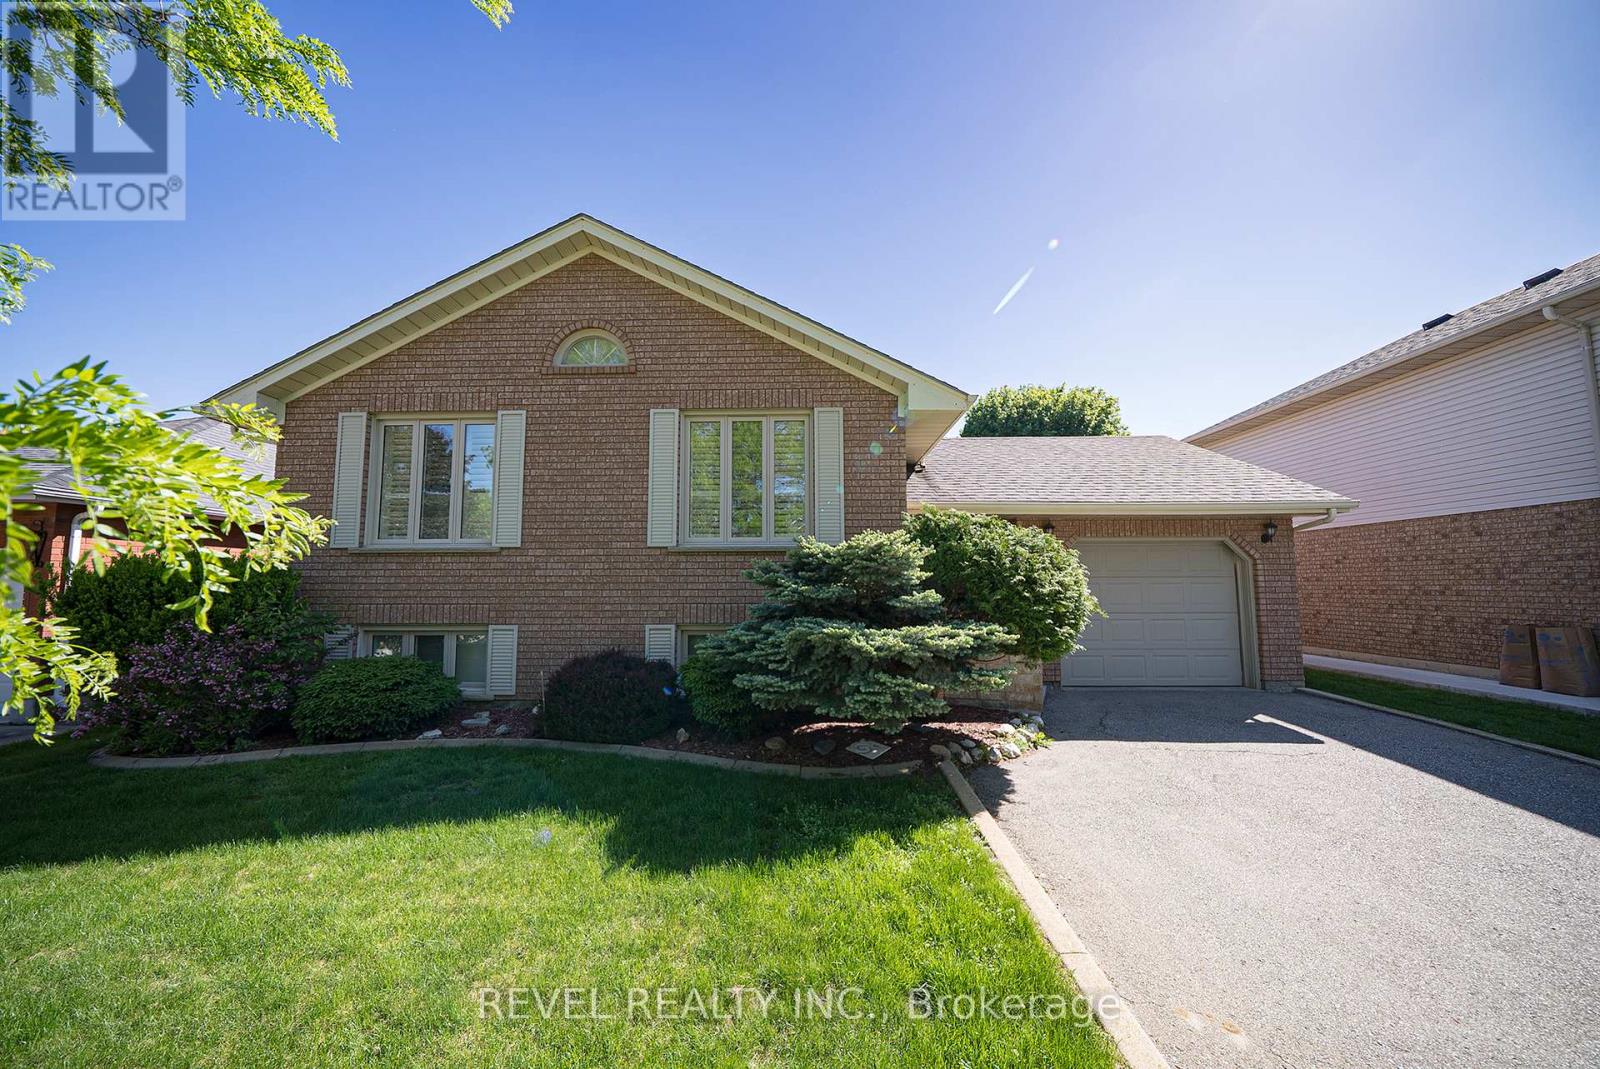
Welcome home to the highly sought-after Brier Park community located in Brantford's desirable north end. Situated in a mature, family-friendly neighbourhood, this well-maintained raised bungalow offers over 2,200 sq ft of total living space, including 3+1 bedrooms, 2 full bathrooms, and a single attached garage. Step inside to a bright and inviting main level featuring a spacious living and dining area, highlighted by a vaulted ceiling and abundant natural light. The functional kitchen is conveniently located just steps away, making entertaining and everyday living a breeze. The main floor offers a spacious primary bedroom, two additional bedrooms, and a 4-piece bathroom. The fully finished lower level expands your living space with a large rec room complete with a cozy gas fireplace, an additional spacious bedroom, and a 3-piece bathroom -perfect for guests, extended family, or a private retreat. Outside, enjoy the serene backyard setting, ideal for relaxing and entertaining during the warmer months. Conveniently located close to parks, schools, shopping, everyday amenities, and highway access, this home offers the perfect blend of comfort, space, and location. (id:61852)
Revel Realty Inc.
Centre Wellington, Ontario
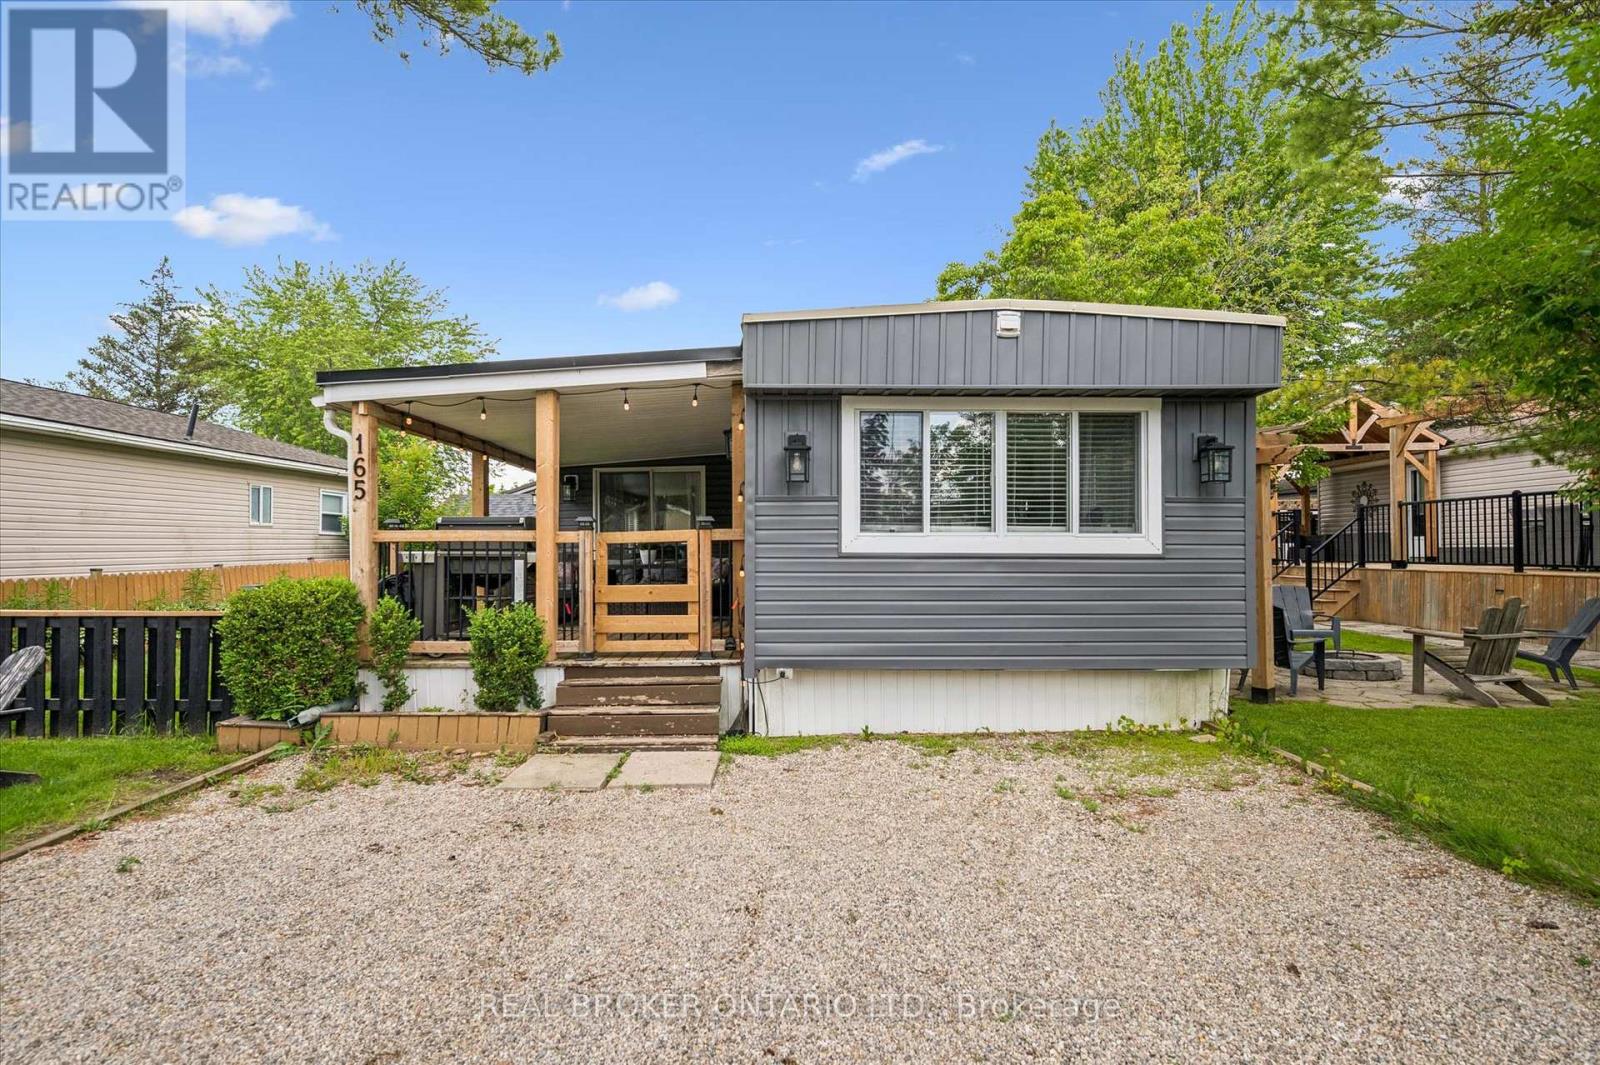
Welcome to 165 Cedar Crescent in Maple Leaf Acres, a beautifully updated and fully furnished 3-bedroom, 1-bathroom cottage that's completely move-in ready. Bright, open, thoughtfully designed, and well-maintained, it offers a modern feel with spacious bedrooms, abundant storage, and a functional, open layout perfect for carefree seasonal living. The inviting living spaces flow seamlessly to a spacious deck, creating the perfect spot to enjoy your morning coffee, entertain friends, or simply relax and soak up the peaceful surroundings. Outside, you'll also find a handy storage shed and an included golf cart, making it easy to explore the community and enjoy everything Maple Leaf Acres has to offer. Best of all, everything is already here. The stylish furnishings are included, so all you have to do is bring your clothes and start making memories. Located in the friendly lakeside community of Maple Leaf Acres, residents enjoy a wide range of amenities including access to Belwood Lake, indoor saltwater pool, hot tub, outdoor pool, playground, restaurant, sports courts, walking trails, a recreation centre, organized activities, and a welcoming community atmosphere. This is a seasonal property with the season running from May 1st to October 31st. Owners also enjoy winter access, with the water system remaining operational year-round. Seasonal residents may use their cottage on weekends and holidays during the off-season, plus an additional 21 days each year. Very affordable Land lease fee of $247.47 per month (2026) and yearly taxes of only $68.83 (2025). (id:61852)
Real Broker Ontario Ltd.
Kawartha Lakes, Ontario
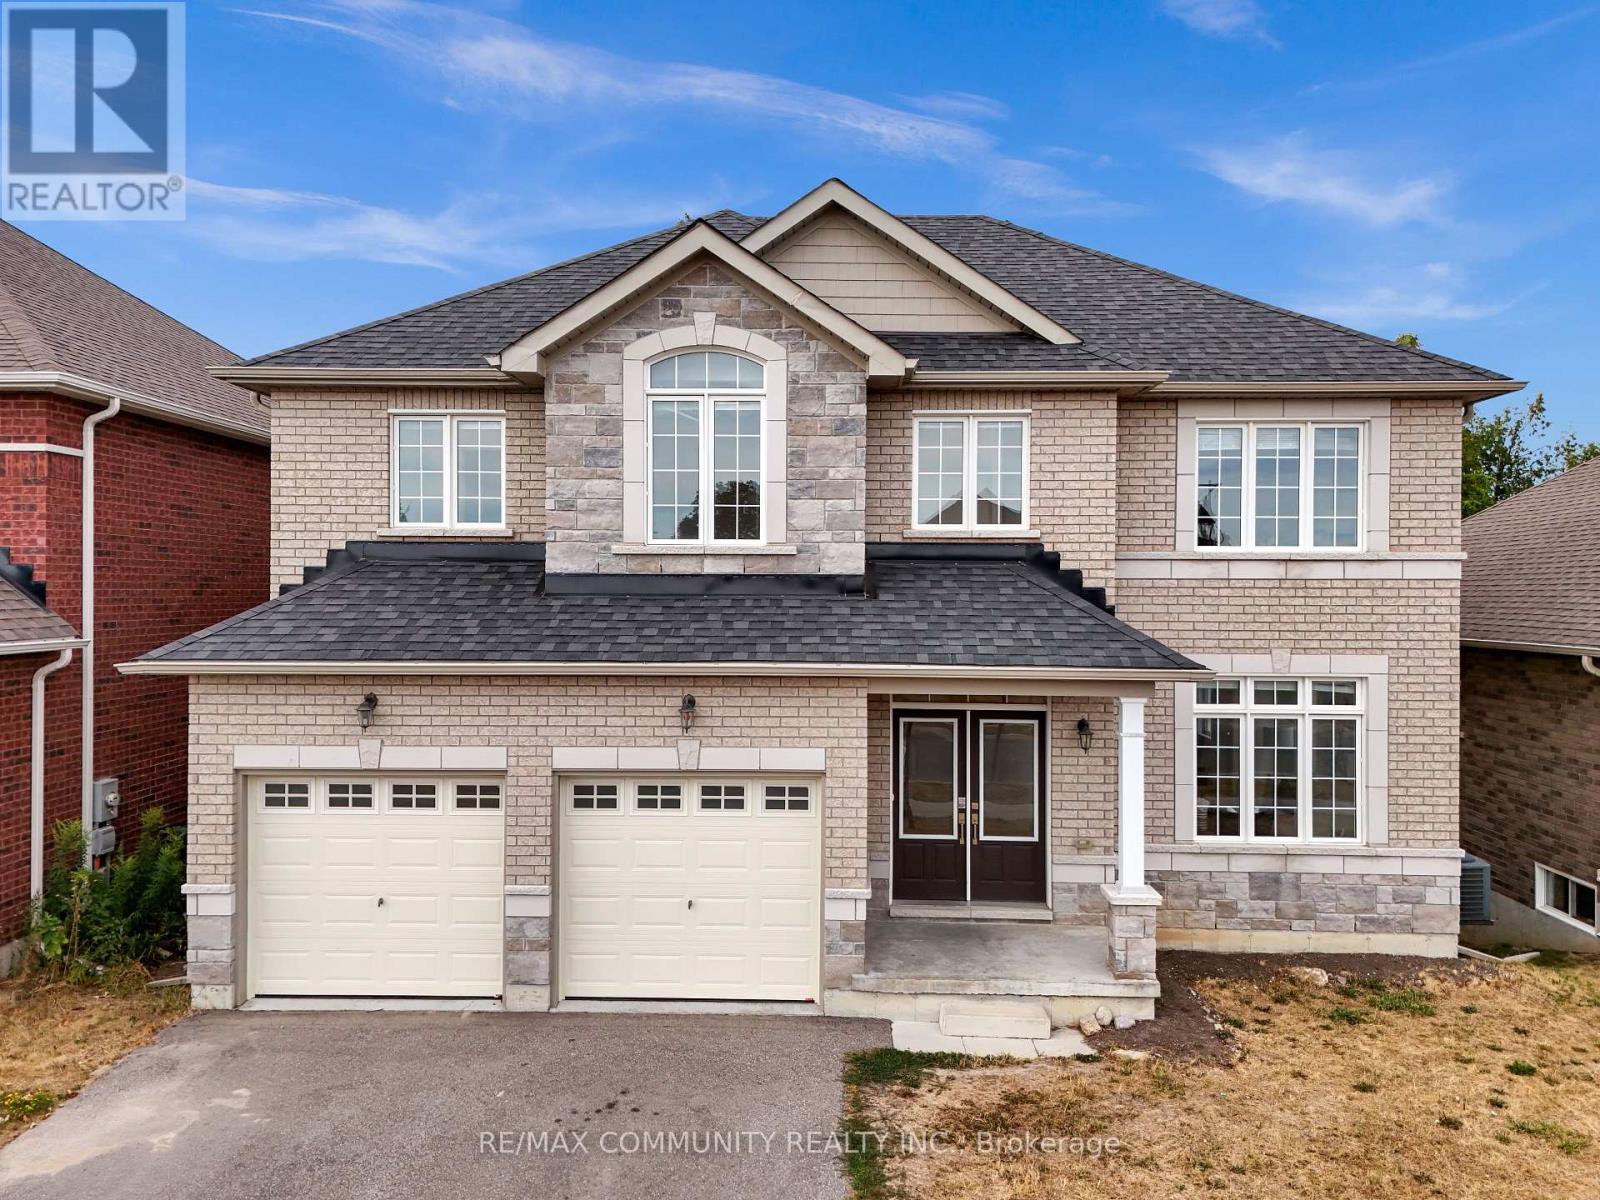
Put a stop to your rental property search!!Imagine coming home to a PEACEFUL, LUXURY 4-BEDROOM, 4-BATH EXECUTIVE HOME ON A PREMIUM LOTBACKING ONTO GREENSPACE AND RAVINE. With over 2,700 sq. ft. of finished living space (plus a high-ceiling walk-out basement adding 1,200+ sq. ft.), this stunning Parkview Homes build offers over 4,000 sq. ft. of POTENTIAL LIVING SPACE in one of Lindsay's most desirable, family-friendly communities. Step inside and be greeted by 10' CEILING on the main floor, where a BRIGHT EAT-IN kitchen flows seamlessly into the cozy family room, complete with a GAS FIREPLACE and breath taking views of nature. Upstairs, the PRIMARY SUITE IS A TRUE RETREAT WITH A LARGE WALK-IN CLOSET AND A SPA-LIKE5-PIECE ENSUITE featuring a soaker tub, glass shower, and double vanity. The second bedroom also enjoys its OWN PRIVATE 3-PIECE ENSUITE, while the third and fourth bedrooms are connected by a stylish Jack & Jill bathroom. A convenient TOP FLOOR LAUNDRY room makes everyday living effortless. The WALK-OUT BASEMENT is ready for your personal touch with finished framing, a roughed-in bathroom, and soaring ceilings that create endless possibilities-whether you envision additional bedrooms, a rec room, gym, or home office. Spacious double-car garage for large vehicles Over $45K IN UPGRADES including smooth ceilings on main & upper floors + central vac rough-in Minutes from schools, hospital, parks & amenities This home combines elegance, comfort, and convenience-perfect for growing families or anyoneseeking refined living in a serene setting. DON'T MISS THE OPPORTUNITY TO CALL 78 ALCORN DRIVE YOUR NEW HOME (id:61852)
RE/MAX Community Realty Inc.
Kitchener, Ontario
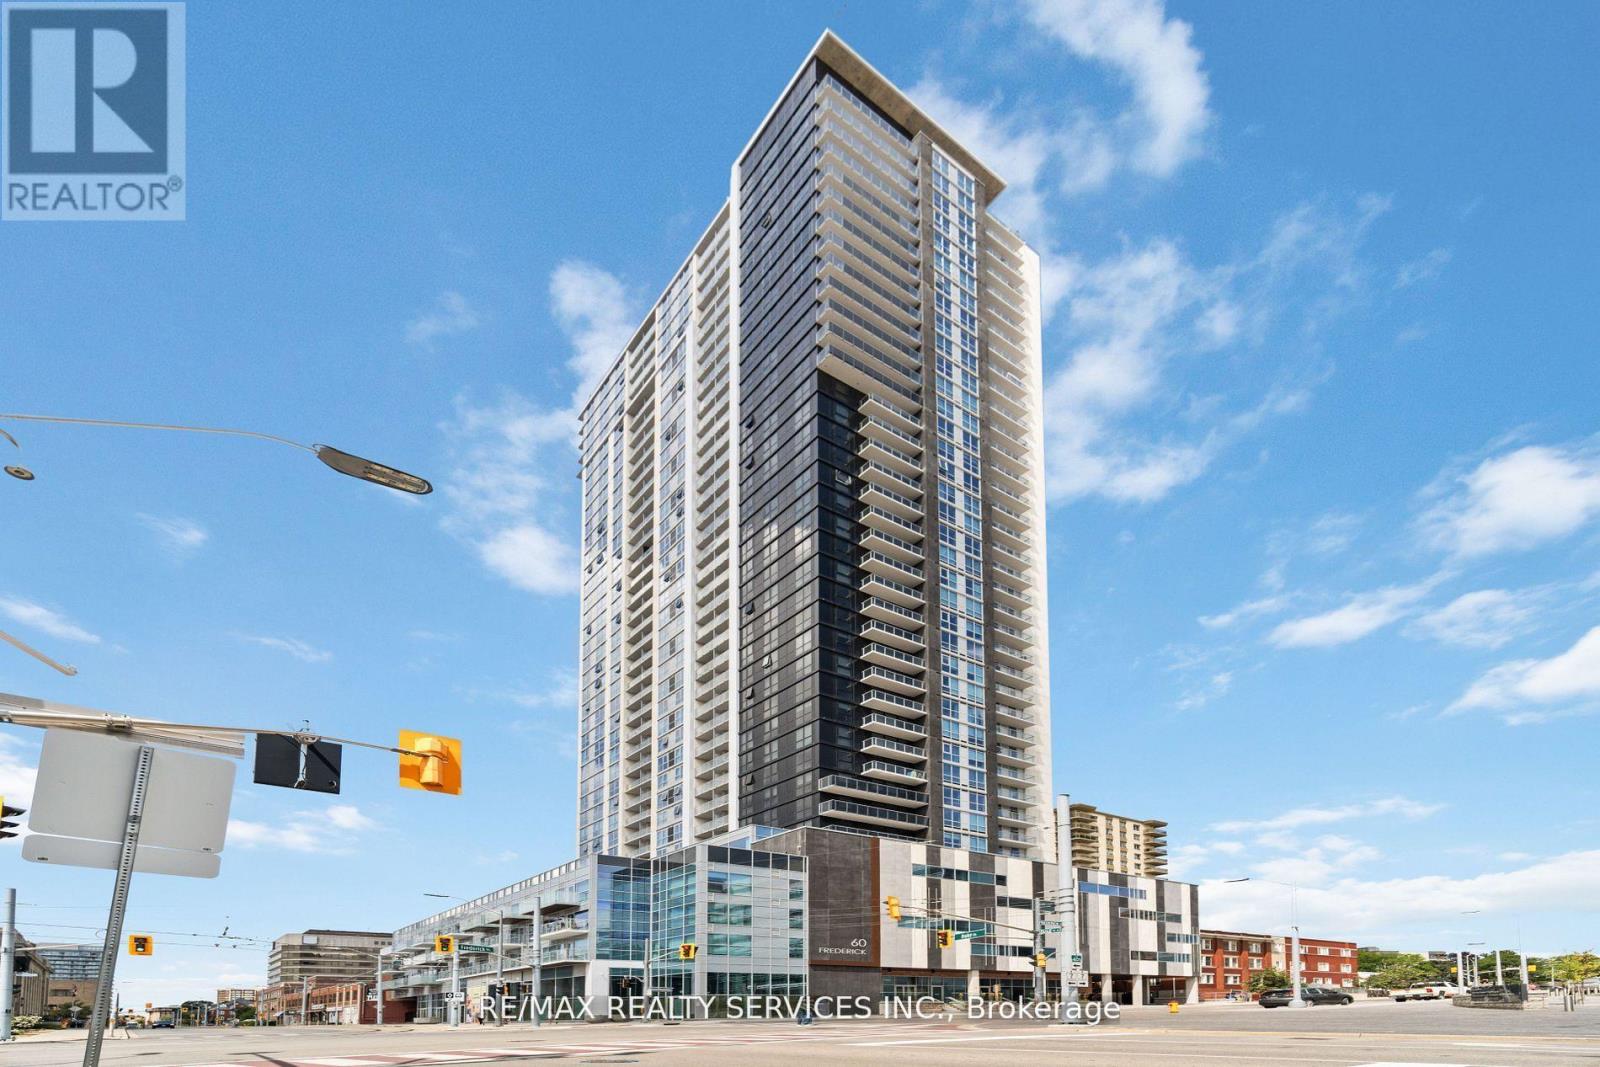
Experience Modern urban in this 1-bed Plus den apartment in Downtown Kitchener! This bright unit features floor-to-ceiling windows, an open layout, and a sleek kitchen with stainless steel appliances and quartz countertops. In-suite laundry and a private balcony. Steps from the LRT, top dining, shopping, and Google. Close to Victoria Park. Perfect for professionals or small families - book your viewing today (id:61852)
RE/MAX Realty Services Inc.
Shelburne, Ontario
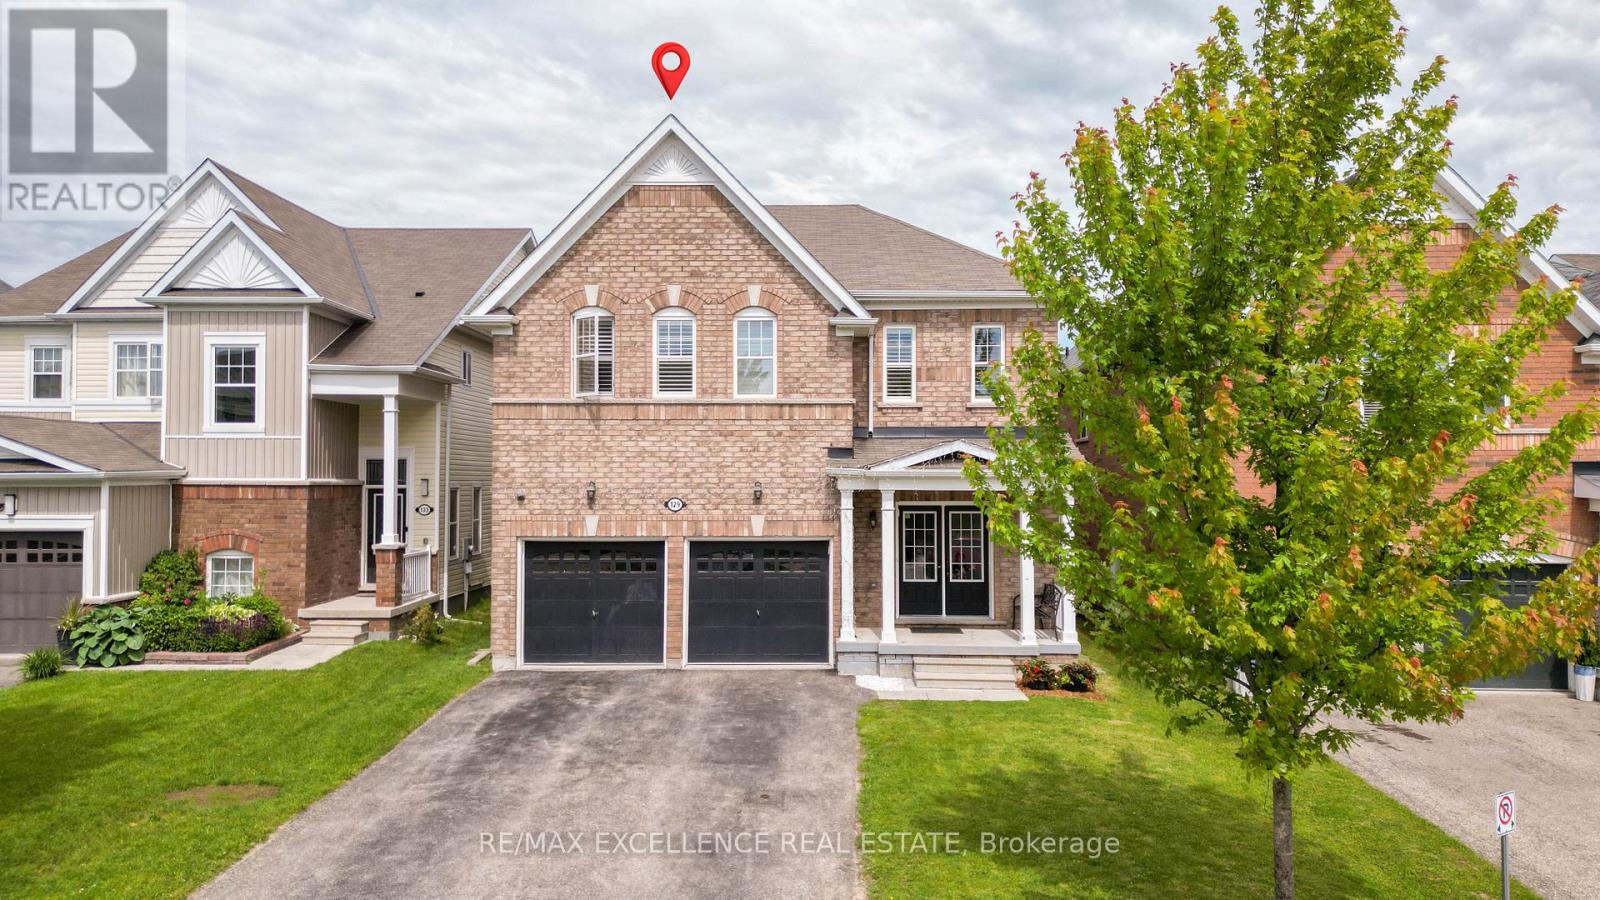
Look No Further! Welcome to 129 Morden Drive. This Beautiful and well kept all brick home home features over 3250 sqft of living space above grade (as per MPAC) that is ideal for large families. The main floor features 9ft. Ceiling, Formal Living, Dining and Family Room. Beautiful Upgraded Kitchen w/ Quartz Counter, S/S Appliances and a Large Island. 2nd Floor Offers large open concept Loft & Laundry Rm., Primary Bedroom w/ large W/I Closet and 5Pc Ensuite. Bedroom 2&3 have a Jack & Jill and W/I Closets. 4th Br features an Ensuite. Hardwood Floor throughout main floor and upstairs loft and hallway. Family sized fully fenced yard with deck. Unfinished Basement w/ Big Windows. Lots of Natural Lighting. Extended Driveway Close to Schools, Parks & Shopping and Rec. Centre. Don't Miss your Opportunity to own this Beautiful Home! (Some Pics are Virtually Staged) (id:61852)
RE/MAX Excellence Real Estate
Loyalist, Ontario
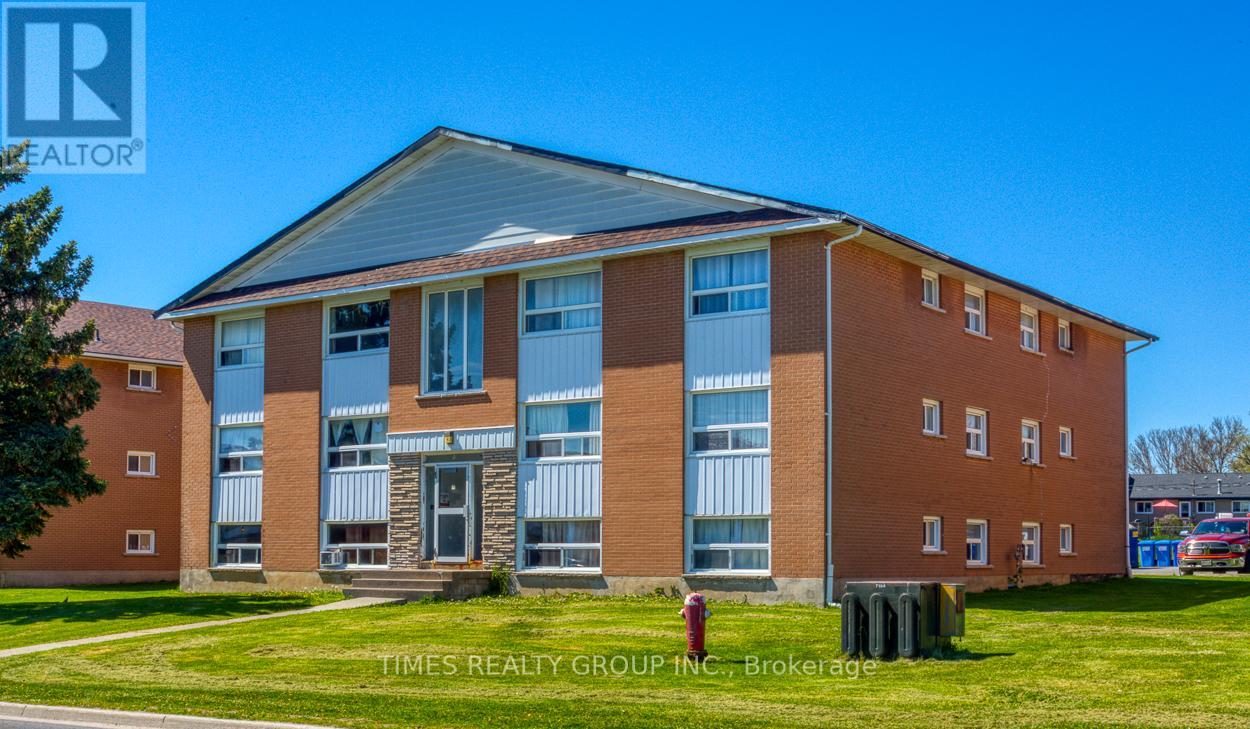
For More Information About This Listing, More Photos & Appointments, Please Click "View Listing On Realtor Website" Button In The Realtor.Ca Browser Version Or 'Multimedia' Button or brochure On Mobile Device App. (id:61852)
Times Realty Group Inc.