
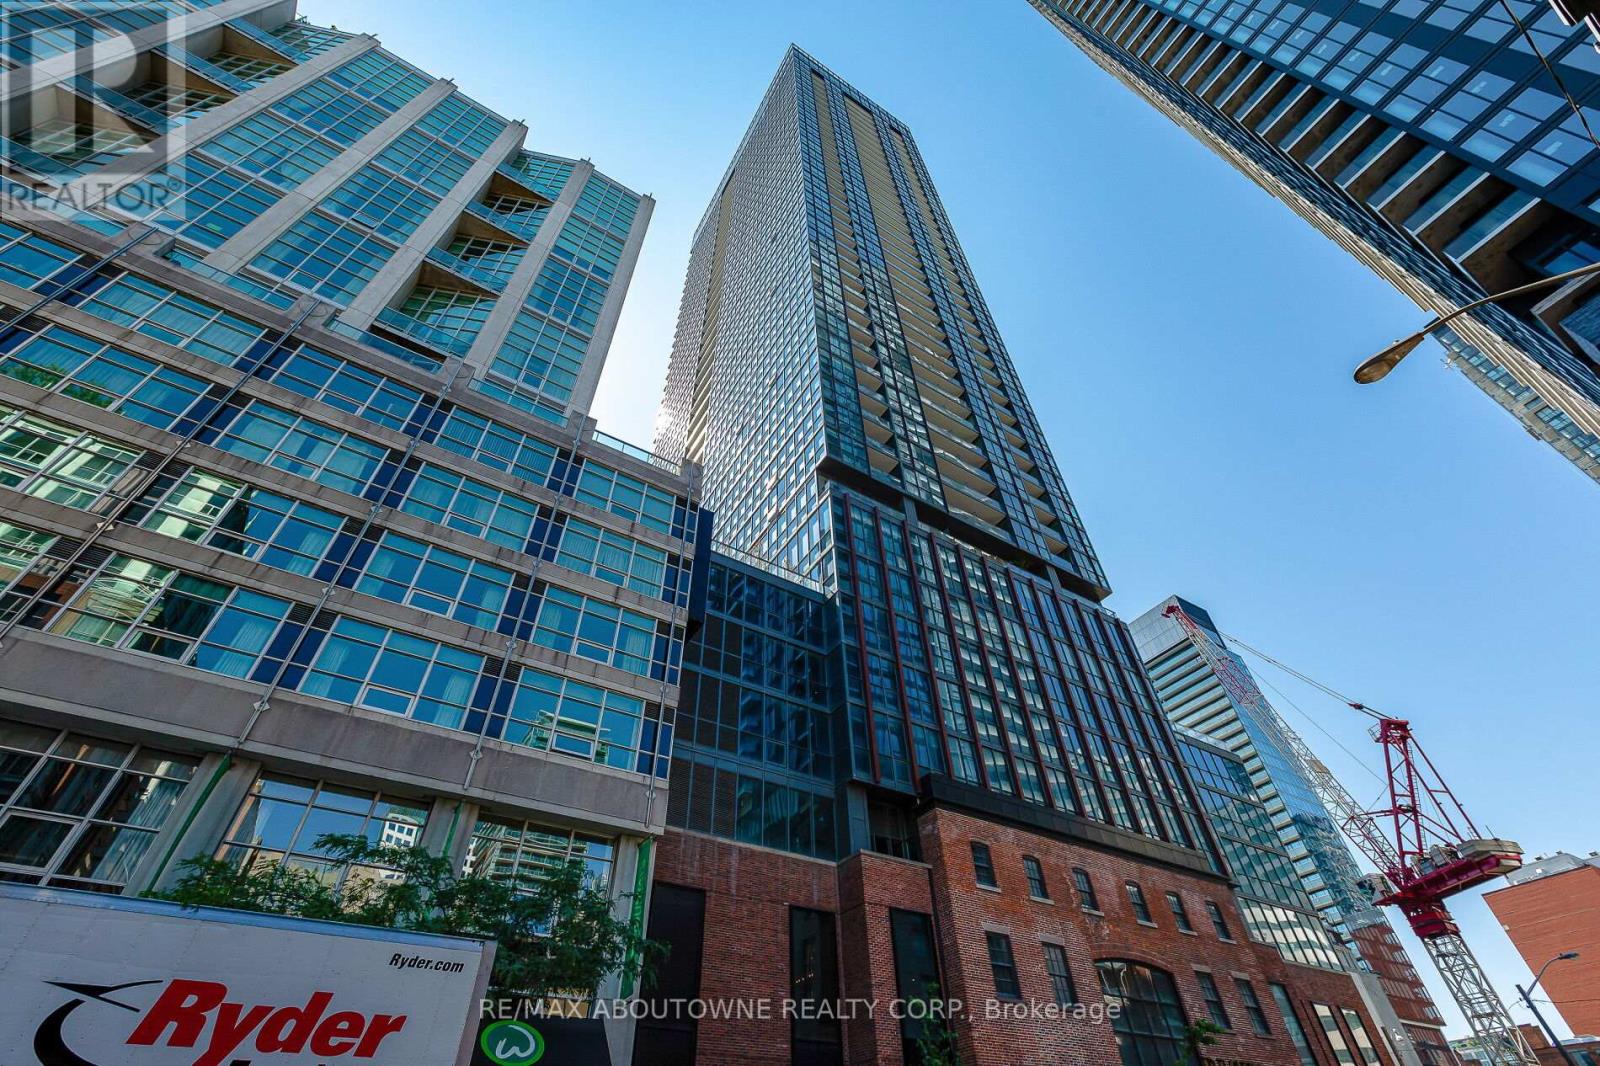
Toronto, Ontario
Welcome to Bisha Hotel & Residences ft. Roof Top Infinity pool where world-class design meets sophisticated urban living. This meticulously renovated luxury suite has undergone a top-to-bottom transformation, with no detail overlooked. The suite has smart home fully automated features. Control everything from the main console (iPad) at entrance or through your phone (Lutron Lighting System w/ all lighting dimmable & ambient, SONOS sound system w/ 4 wired speakers throughout condo, Nest WiFi Thermostat, Smart Toilet-Bidet, Smart Sensor Faucet). Step into an airy, open-concept space with 9-foot exposed concrete ceilings, 7.5 European White Ash engineered hardwood floors, & 7.5 designer baseboards throughout. The bright living and dining area is anchored by a custom millwork entertainment unit ft. integrated ambient lighting, a pop-up receptacle, and a Samsung 55 QLED TV. Floor-to-ceiling sliding glass doors open to a private balcony w/ premium composite decking and captivating city views. The chef-inspired kitchen boasts quartz countertops & backsplash, integrated high-end appliances, sleek valance, track lighting, & a functional center island with linear suspension chandelier perfect for entertaining. The primary bedroom offers custom millwork, pendant lighting, & a double sliding-door closet w/ motion sensor lighting & glass panels. A versatile den, w/ floor-to-ceiling windows & pot lighting, making it ideal as a home office or lounge. Indulge in a lavish 4-piece bath w/ a custom floating vanity, oversized mirror, custom glass shower enclosure over the tub, a smart bidet toilet, & a motion-sensor faucet. Enjoy 5-star amenities including: 24-hour concierge, meeting rooms, gym, infinity pool, rooftop deck, rooftop restaurant & bar + more. Steps away from Rogers Centre, Convention Centre, Roy Thomson Hall, Tiff, TTC, GO, fine restaurants, & shopping, Walk Score of 99 and Transit Score of 100! This is more than a home its a statement in modern luxury living. (id:61852)
RE/MAX Aboutowne Realty Corp.
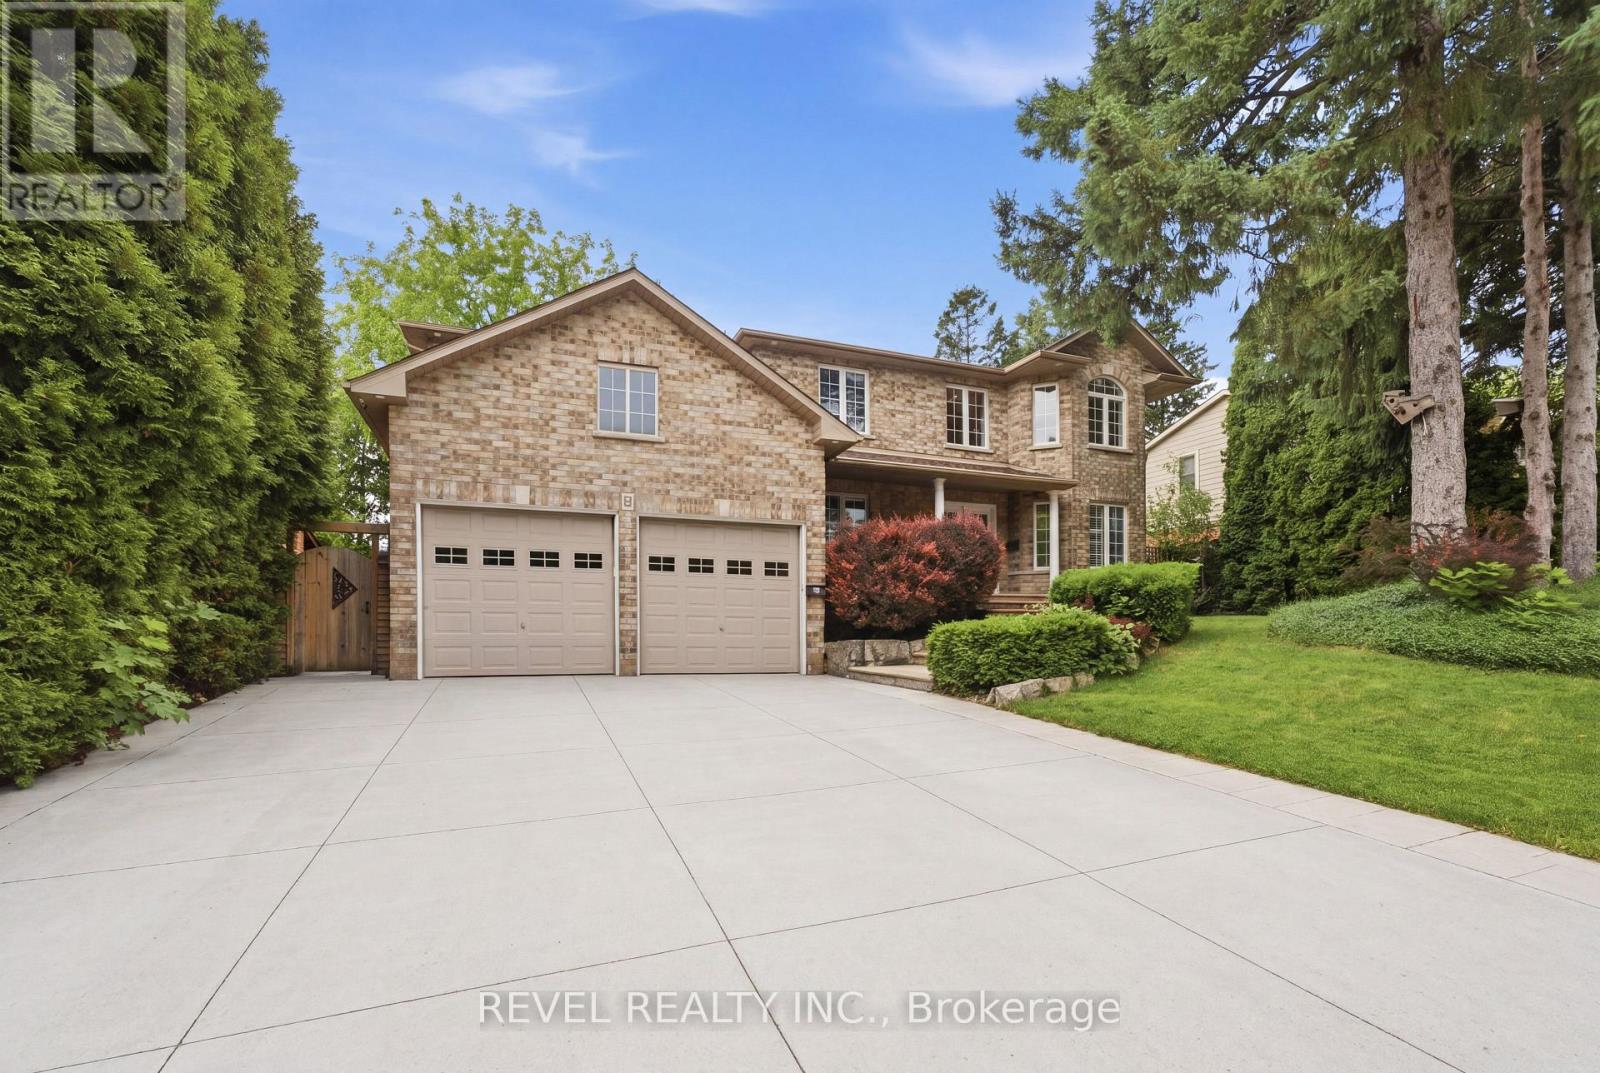
Hamilton, Ontario
Executive family home offering exceptional scale, functionality, and location in one of West Hamilton Mountain's most desirable pockets. Featuring 4+1 bedrooms plus a main floor office, 3.5 bathrooms, approximately 2,700 sq. ft. above grade and over 4,000 sq. ft. of total finished living space, this meticulously maintained residence is designed to accommodate growing families and modern lifestyles. The thoughtfully updated lower level was renovated in 2021 and features a custom gym, stylish bar area, additional bedroom, and expansive recreation space, creating the perfect setting for entertaining, fitness, and extended family living. Distinctive architectural features include elevated main floor ceiling heights and an oversized double-car garage with soaring ceilings, providing exceptional storage and functionality. Situated on a premium executive corner lot with an impressive 75-foot frontage, the property showcases immaculate landscaping, a concrete driveway, multiple power-ready locations throughout the yard, and a very low-maintenance backyard designed for effortless enjoyment. Ideally positioned just minutes from Highway 403, the Lincoln M. Alexander Parkway, Ancaster Meadowlands, shopping, dining, transit, and countless amenities, this is a rare opportunity to secure a spacious, move-in-ready home in a highly sought-after location that perfectly balances convenience, quality, and lifestyle. (id:61852)
Revel Realty Inc.
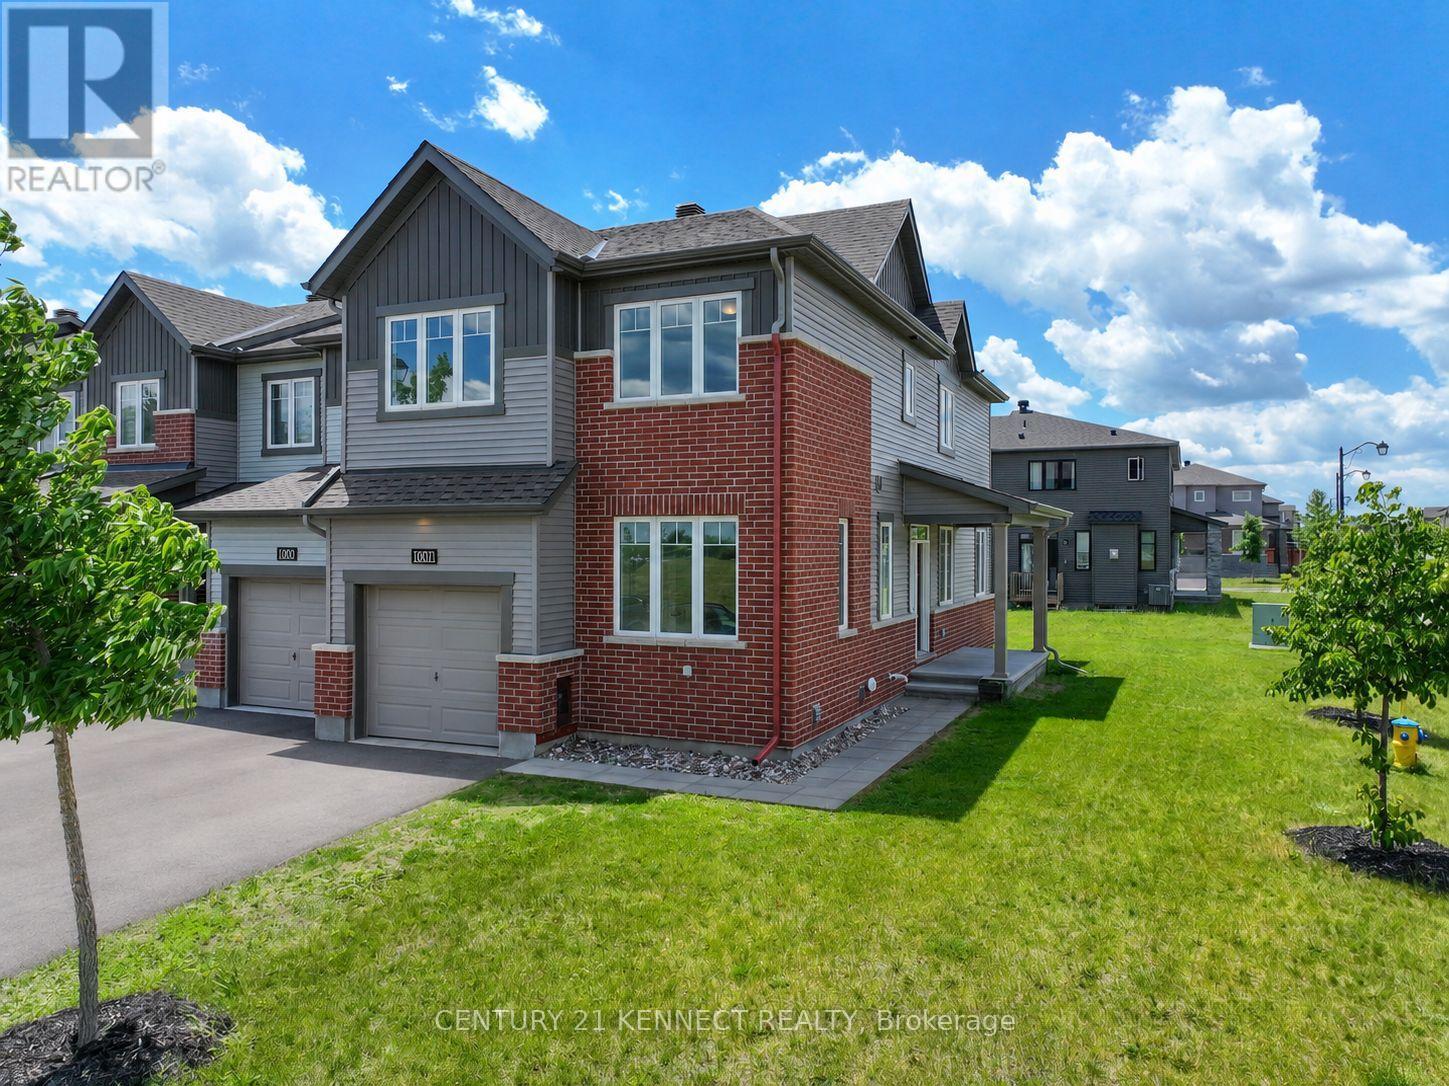
Ottawa, Ontario
Beautiful Move-in Ready Home in the growing community of Half Moon Bay, Barrhaven. This Minto End-Unit, Corner Lot, 4.5 bedrooms Townhouse (Venice C) is available for immediate possession. With impressive Builder Finishes featuring stainless steel kitchen appliances, 2.5 baths, conveniently located upper level laundry, finished lower level family room, and energy efficient washer/dryer. The spacious open concept kitchen and dining room can entertain dinner guests with ease and elegance. Ample bedrooms for visiting family and guests. Located conveniently minutes away from the 416, with French and Catholic Schools close by. The perfect home to raise a young family. Don't miss out on your chance to own a slice of suburban heaven! (id:61852)
Century 21 Kennect Realty
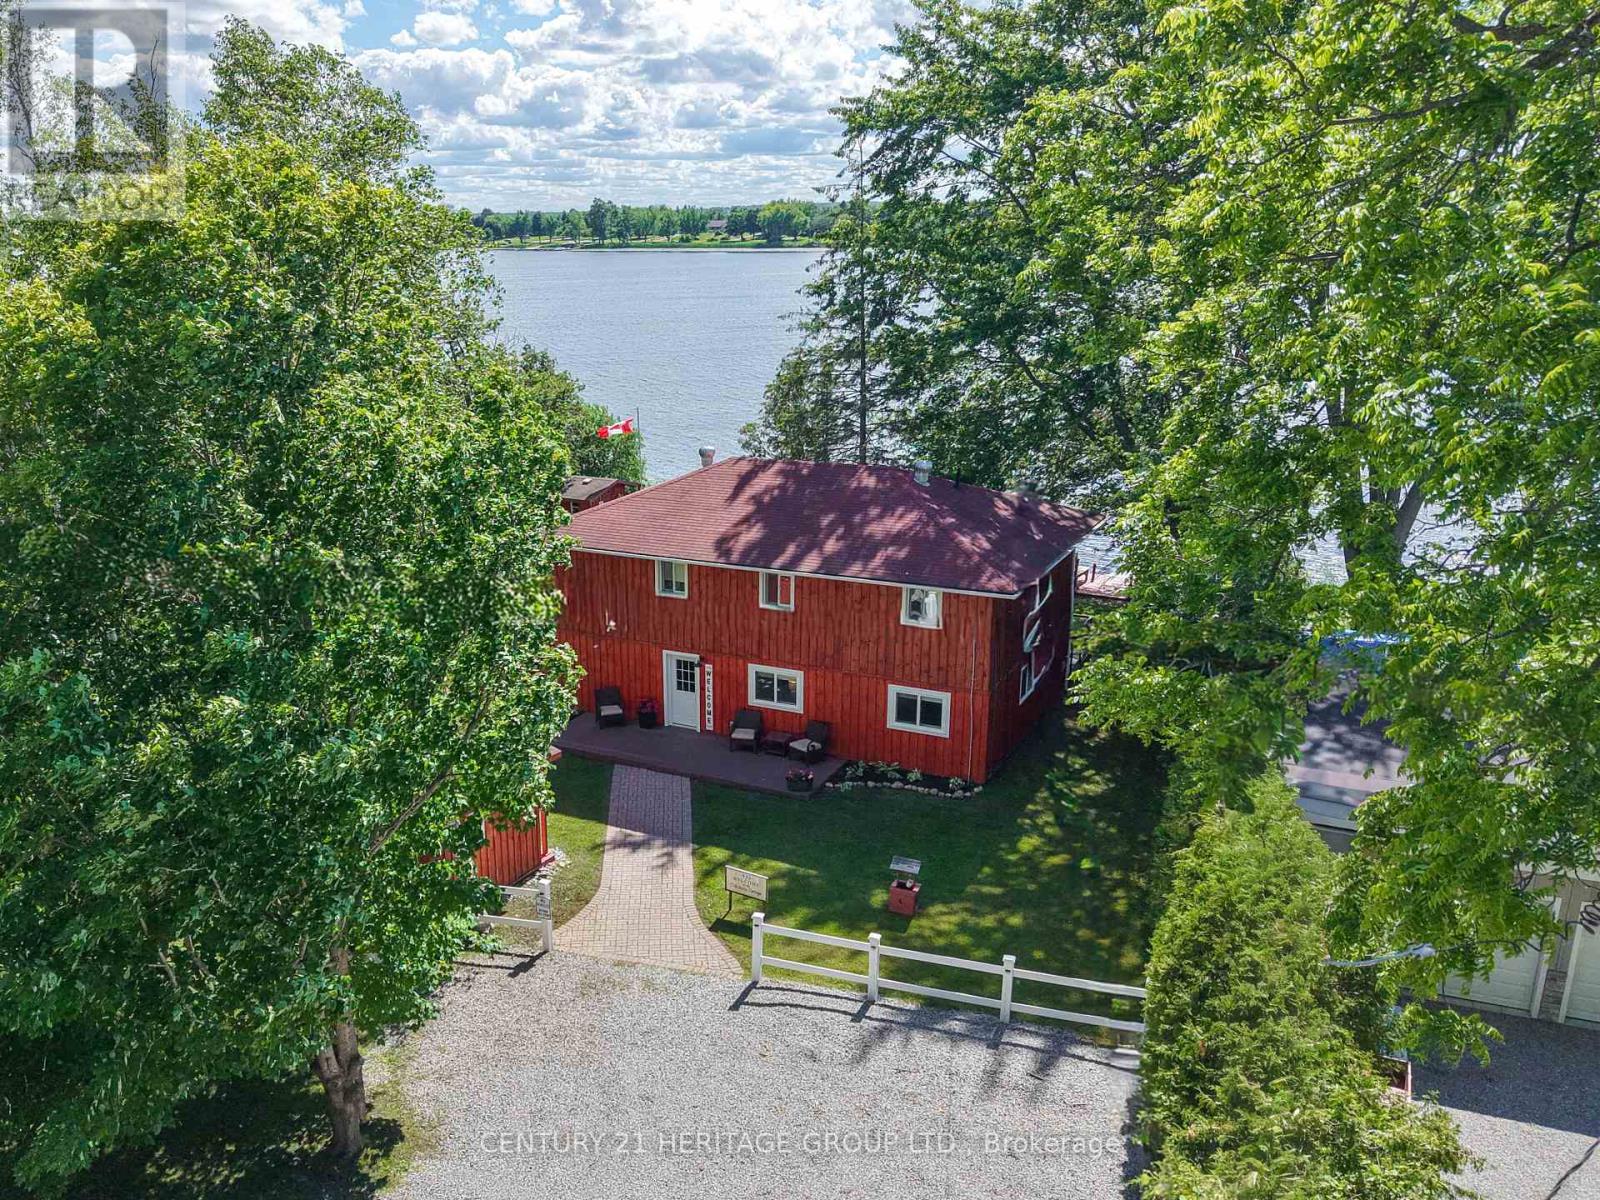
Kawartha Lakes, Ontario
Waterfront living without the wait! The Oakdene Cottage is a turnkey Lake Scugog retreat, ready this summer. With 90 feet of west-facing shoreline, this fully furnished, move-in-ready home offers 4 bedrooms, 3 bathrooms, over 1900 sq ft of finished space across two levels, and parking for 6. Arrive with your suitcase and start living the lake life the same day. Inside, the bright open-concept main floor welcomes you with vaulted ceilings and big lake-view windows, and the kitchen walks out to a spacious deck with a Napoleon BBQ, ready for long summer dinners with family and friends. Downstairs, the expansive walkout entertainment level is built for fun: a bar area, full-size fridge, games space, and cozy lounging with queen pull-out beds for overflow guests. Outside is where the magic happens. Step from the lower walkout onto a huge west-facing deck with dining for 10, a comfortable lounge zone, and a 6-person Jacuzzi hot tub (2024), then soak as the sky turns orange over the bay. Easy, level access to the water makes kayaking, canoeing, and boating effortless, you can cruise the Trent-Severn Waterway right from your own dock, and a public boat launch is just down the street. End the evening roasting marshmallows around the firepit under the stars. A bunkie with electrical service rounds out the outdoor package. Practical comforts too: smart lock entry, security cameras and alarm, internet for working from the lake, furnace 2019, A/C 2020, and full winterization on a quiet dead-end street with year-round road access. Minutes to Lindsay and Port Perry, just over an hour from Toronto. Full-time home, weekend escape, or income-generating rental, this one does it all. Sold fully furnished and equipped, with immediate possession available. Your waterfront lifestyle starts now! (id:61852)
Century 21 Heritage Group Ltd.
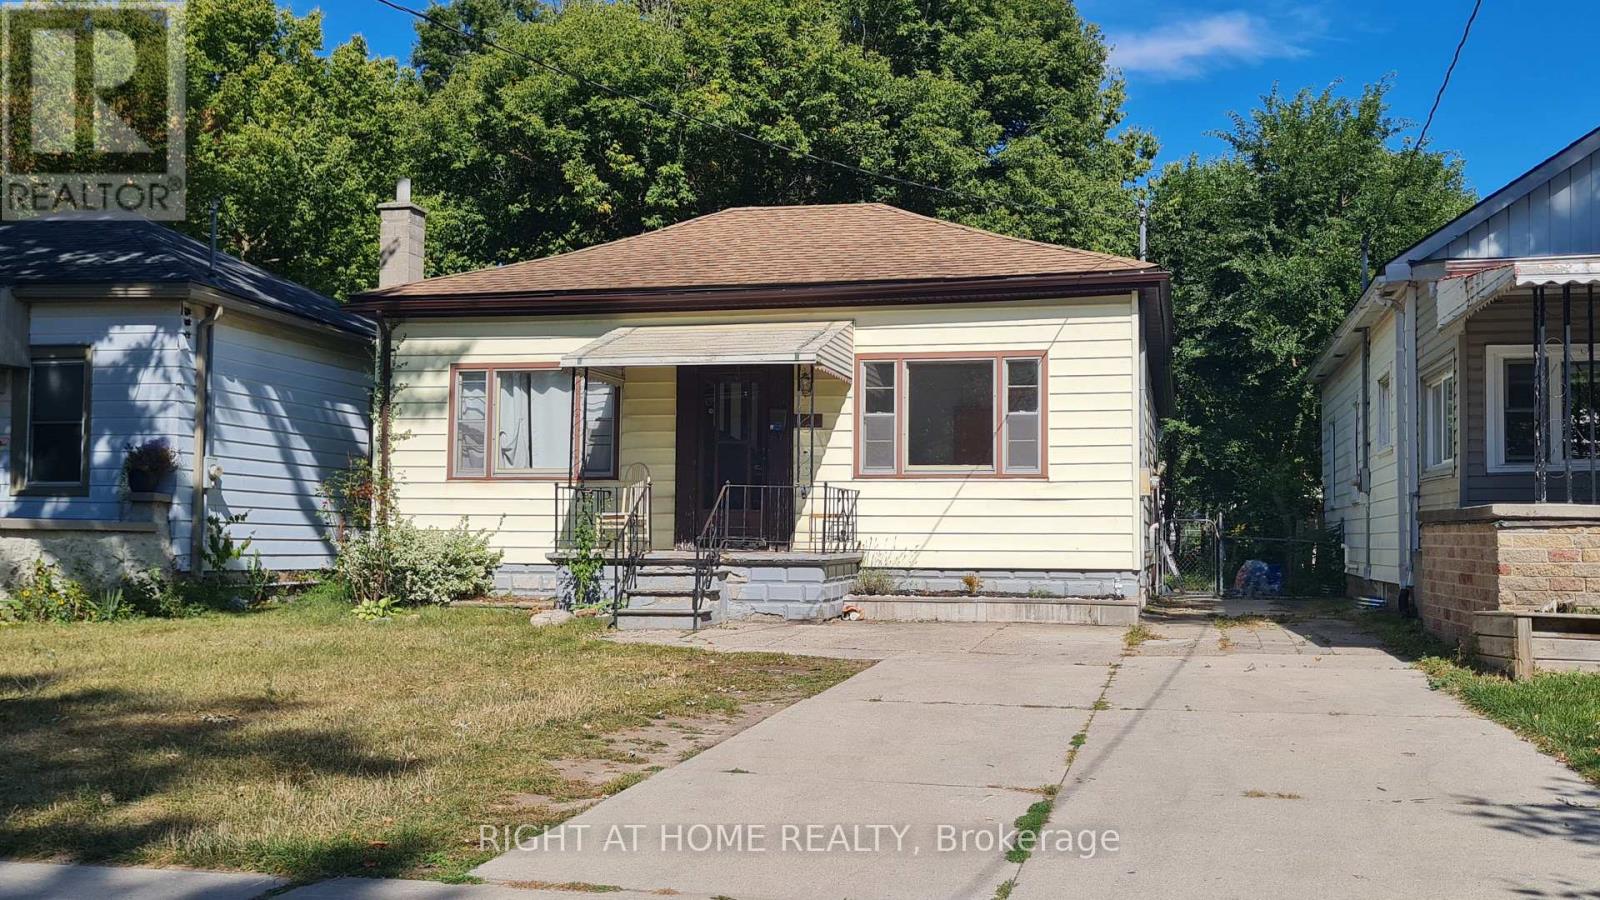
London East, Ontario
Beautiful 3-bedroom, 2-bathroom detached bungalow, perfect for the first time home buyer and investors. The main floor features laminate flooring, a bright living area, three spacious bedrooms, and a kitchen with a lovely view of the fully fenced backyard. The partially finished basement features an additional bedroom and a separate laundry area, providing excellent potential for extended family living or future rental opportunities. Conveniently situated near Richard B. Harrison Park, downtown, shopping, city transit, and the hospital. (id:61852)
Right At Home Realty
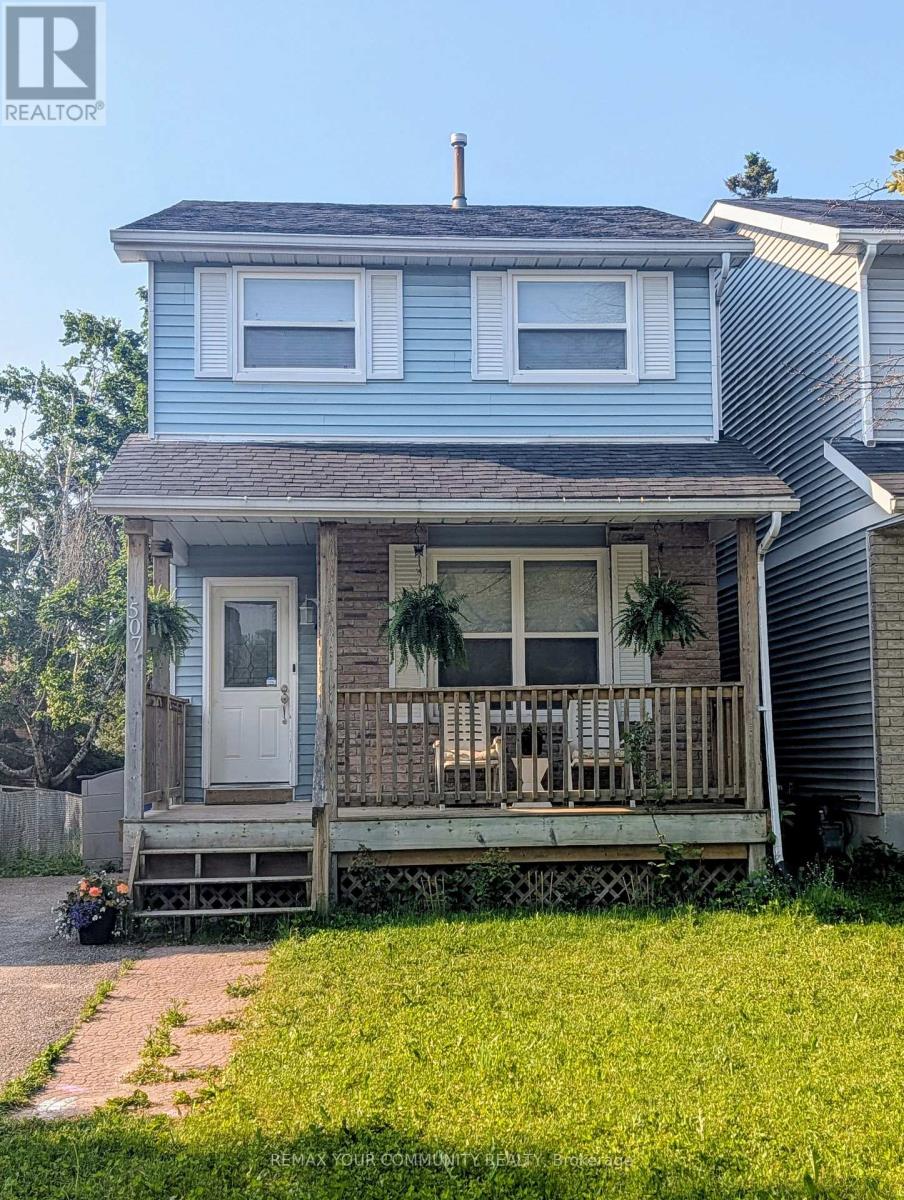
Shelburne, Ontario
Stunning renovated 3 plus 1 bedroom & 1 plus 1/2 bath, for lease in Shelburne! The Whole home is for lease included finished basement! Beautifully family neighborhood close to schools and community centre. Updated Eat-in Kitchen has Built in Appliances, quartz counter- tops and plenty of counter space! Huge Family room that has Sliding doors onto wonderful deck! Newly renovated Bathrooms, new laminate floors in basement that can be used for Recreation/Office or added bedroom. This home has it all! Second floor has 3 bedroom and 1 full bath, also built in storage area in hallway. Do Not miss this wonderful home! (id:61852)
RE/MAX Your Community Realty
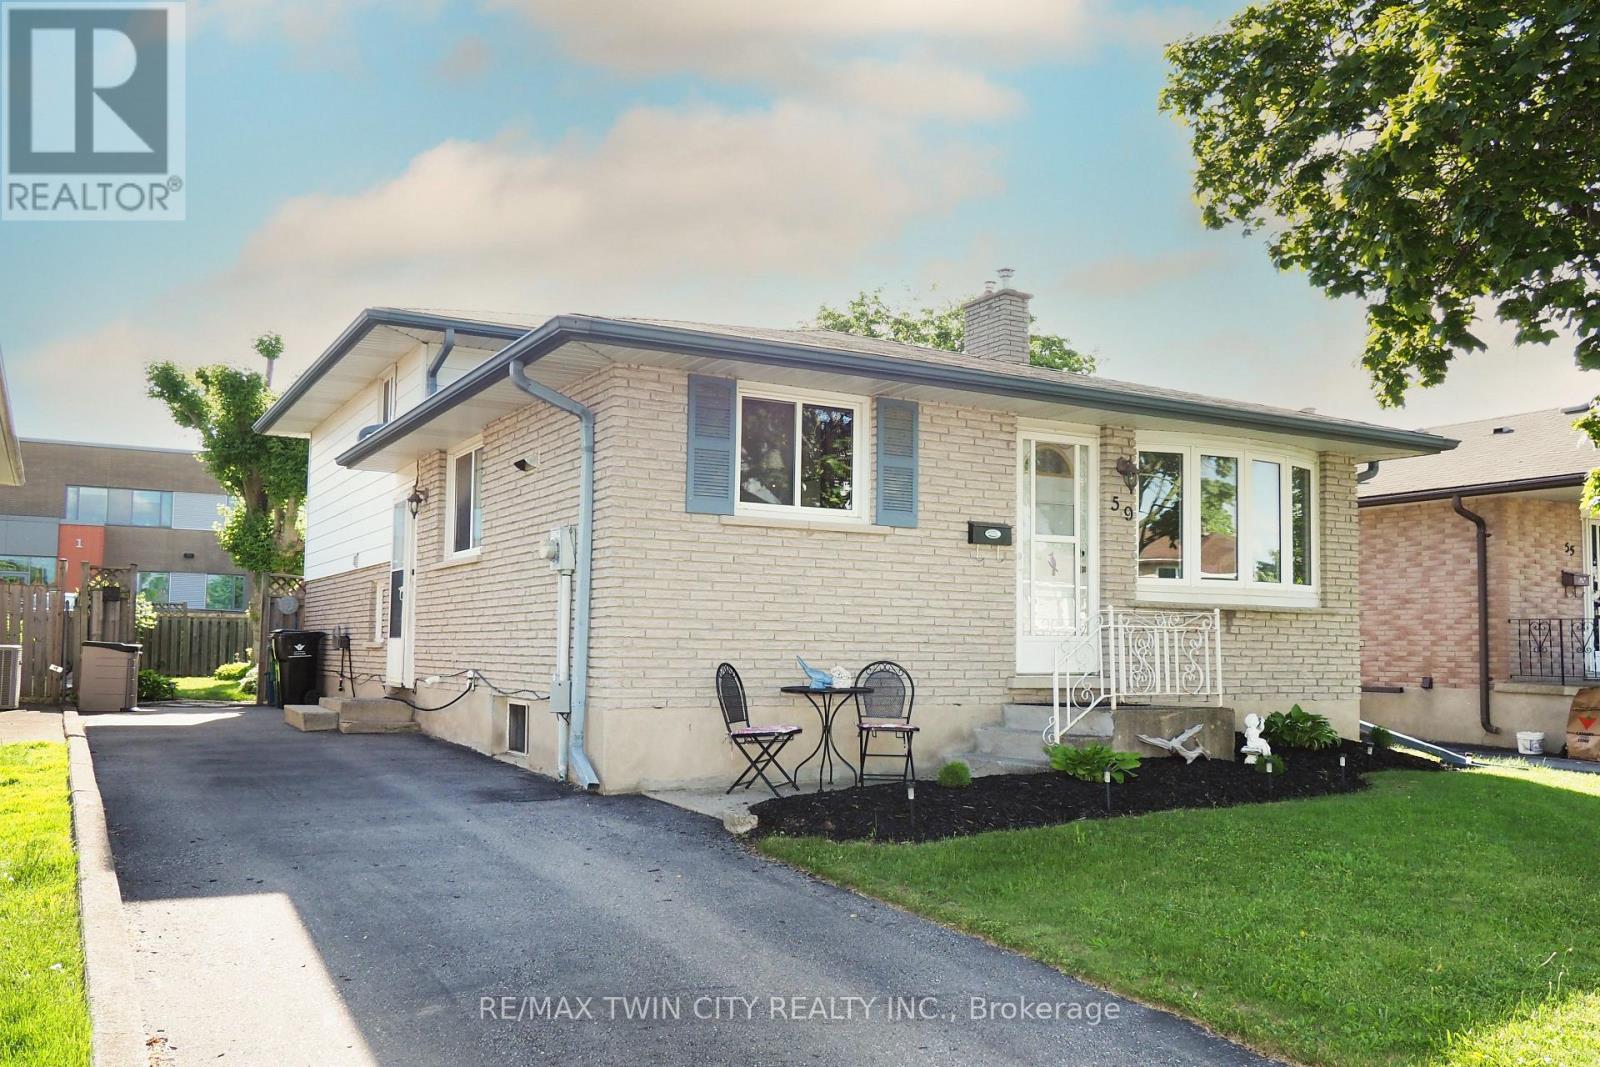
Cambridge, Ontario
Welcome to 59 Bakersfield Drive, a well-maintained 4-level backsplit in one of Cambridge's established, family-friendly neighbourhoods. This versatile home delivers exceptional living space across four finished levels, making it ideal for growing families or multi-generational households looking for room to spread out.The heart of the home is a stunning renovated kitchen featuring warm shaker-style cabinetry, dark countertops, a striking mosaic tile backsplash, stainless steel appliances including a French door refrigerator, slide-in range, over-range microwave and dishwasher, plus a breakfast bar perfect for casual meals. Hardwood flooring flows through the main level, connecting the kitchen to a bright open dining area with ceiling fan and large windows.The upper level hosts three bedrooms and a beautifully appointed 4-piece bathroom finished with bold dark tile accents and brushed nickel fixtures. The lower level features a generous recreation room with gas fireplace and stone surround, open to the main floor through a handsome open-concept railing, plus a 3-piece bathroom and flexible additional space ideal for a home office or playroom. The basement adds a den, laundry room, and crawl space offering excellent storage capacity.Outside, a large wood deck overlooks a fully fenced backyard with mature trees, a detached shed, and a wide paved driveway with ample parking. Steps to schools, parks, shopping, and quick access to Hwy 401 and commuter routes throughout the Waterloo Region. (id:61852)
RE/MAX Twin City Realty Inc.
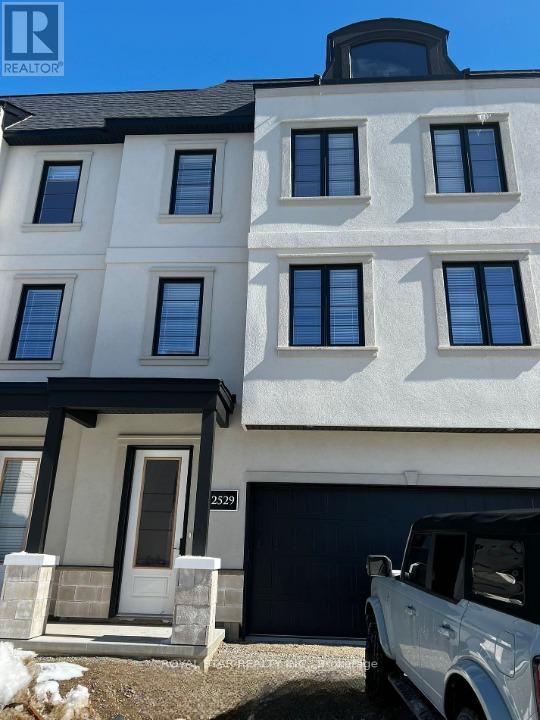
London North, Ontario
French-Inspired Spacious 3 Storey Townhouse With Double Car Garage. Total 4 Parking Spaces. 3 Spacious Bedrooms With 2.5 Washrooms. Open Concept Main Floor With High Ceilings. Located In North London's Pretigious And Sought After Sunningdale Community. Close To University, Park, Hospital, And Shopping. (id:61852)
Royal Star Realty Inc.
Hamilton, Ontario
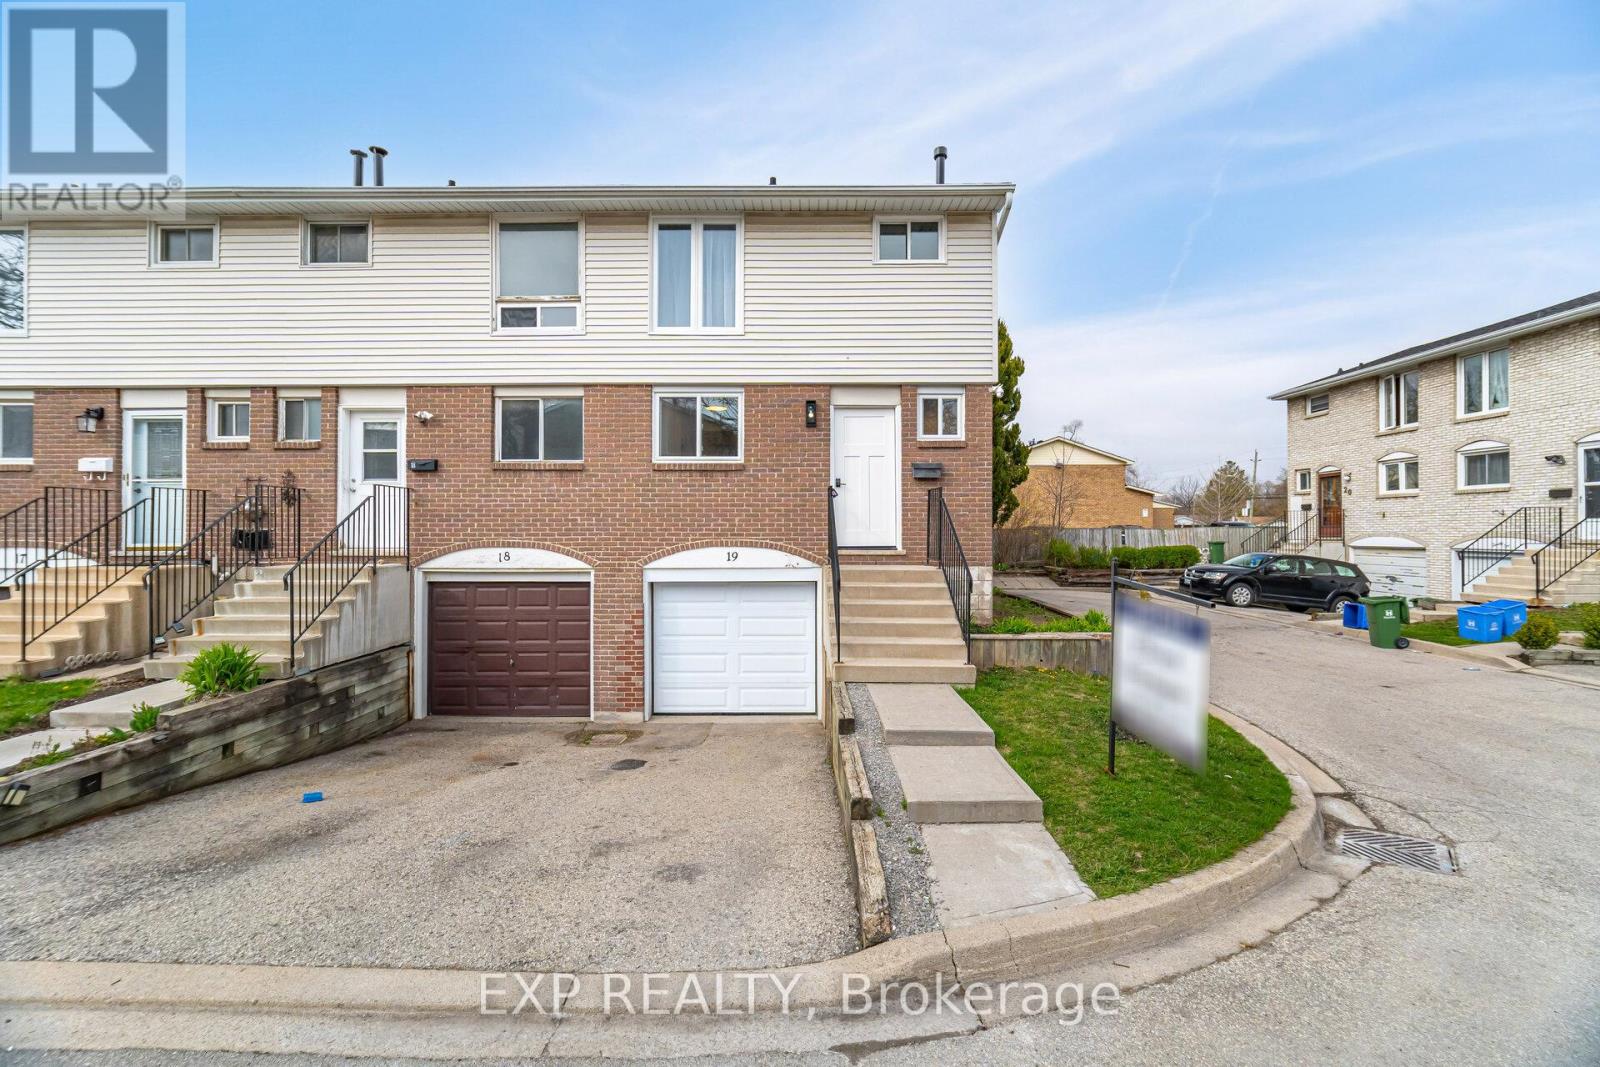
Priced for swift action go ahead and Step inside this newly updated, end-unit townhome and experience true pride of ownership. Updated top to bottom with high-end finishes, this home is the definition of move-in ready. The standout feature is the custom-designed kitchen, thoughtfully crafted with no expense spared showcasing a gorgeous quartz slab countertop and matching backsplash, and premium KitchenAid appliances for a sleek, chef-worthy space.The open-concept living and dining areas are flooded with natural light, offering a fresh, contemporary feel. The finished basement provides even more living space perfect for a family room, home gym, or home office. Enjoy the convenience of an independent laundry room, making daily chores a breeze.Step outside to your maintenance-free, private **NEW**fenced backyard ideal for entertaining, gardening, or simply relaxing in your own personal oasis. Being an end unit, you'll appreciate the added privacy and peaceful atmosphere.Located in a welcoming, family-friendly neighborhood, you'll find everything you need just minutes away great schools, parks, shopping centers, public transit, and easy access to the Red Hill Valley Parkway for commuters. Outdoor enthusiasts will love being close to the Niagara Escarpment trails, lush green spaces, and the beauty of the waterfront.This is a rare opportunity to own a fully upgraded, stylish home in a prime Hamilton location. Don't miss your chance schedule your tour today and find out why this home is turning heads in Hamilton! (id:61852)
Exp Realty
Guelph, Ontario
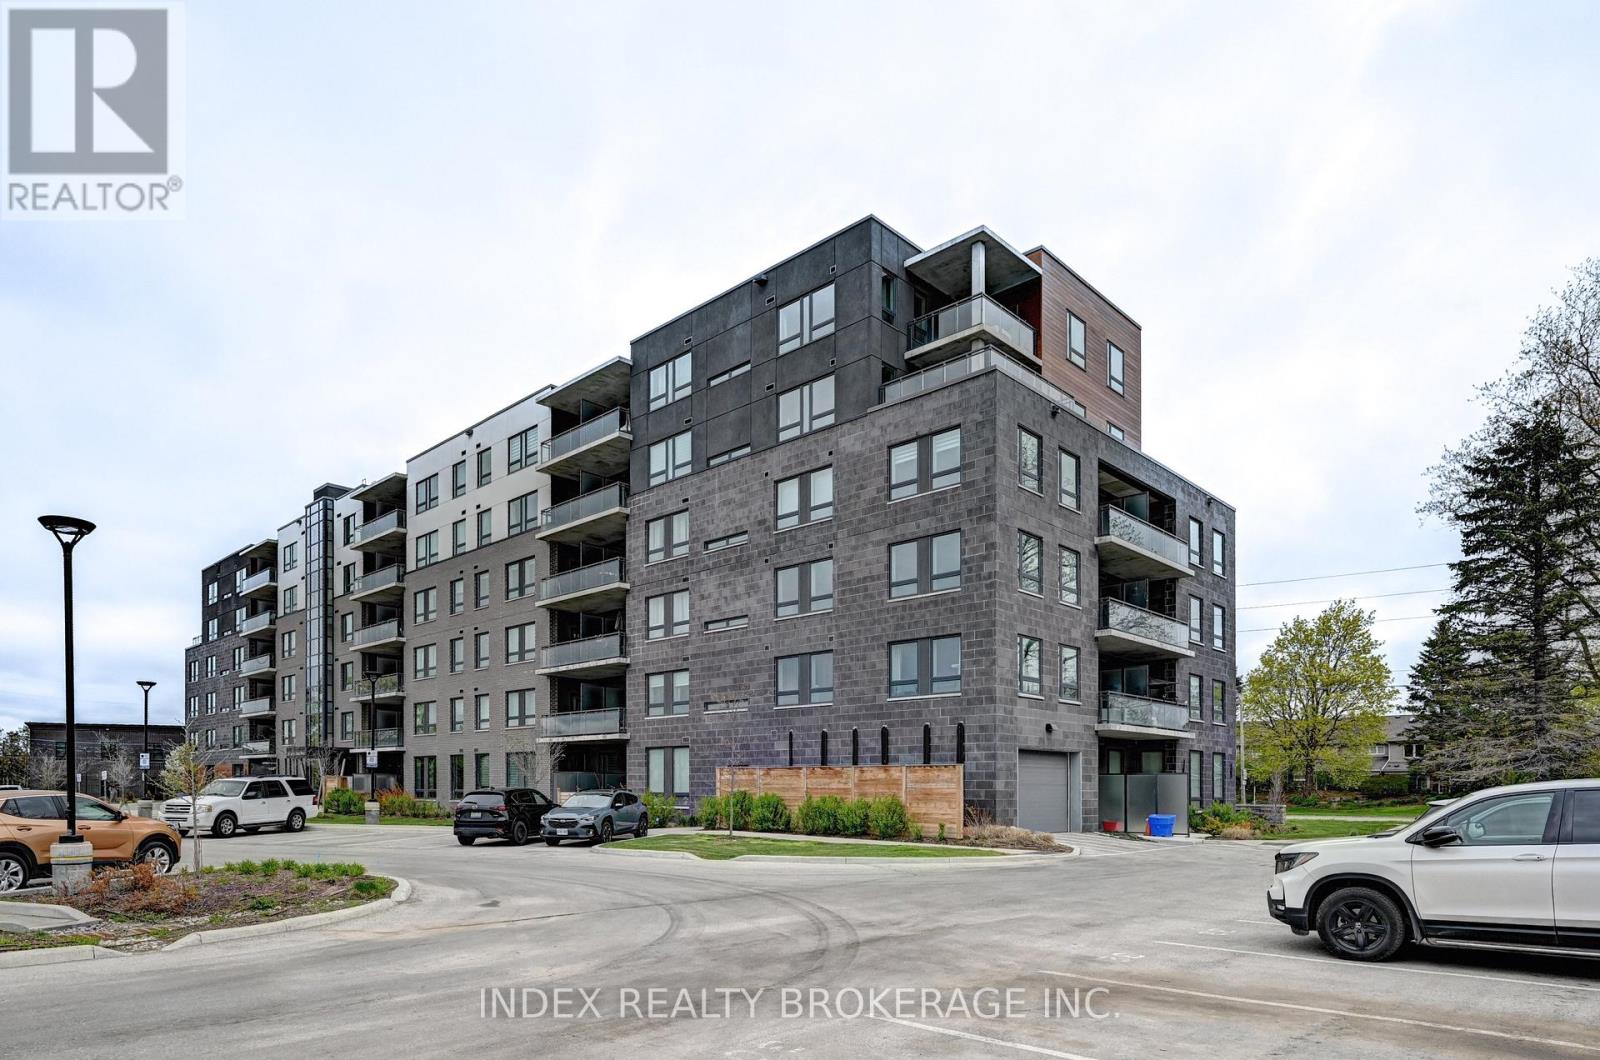
Experience Contemporary comfort in this beautifully appointed ground floor 2 bedroom & 2 bathroom suite, perfectly situated in a highly desirable location near the University of Guelph. Surrounded by shopping, parks, and a nearby golf club, convenience is truly at your doorstep. The bright open concept layout seamlessly connects the living, dining, and kitchen areas while the pot lights and a stylish touch throughout. Enjoy the convenience of in suite laundry, one surface parking space, and relax on your spacious private patio overlooking serene surroundings. Perfect for professionals, students, or anyone seeking modern, easy acre living in a vibrant community. (id:61852)
Index Realty Brokerage Inc.
Addington Highlands, Ontario
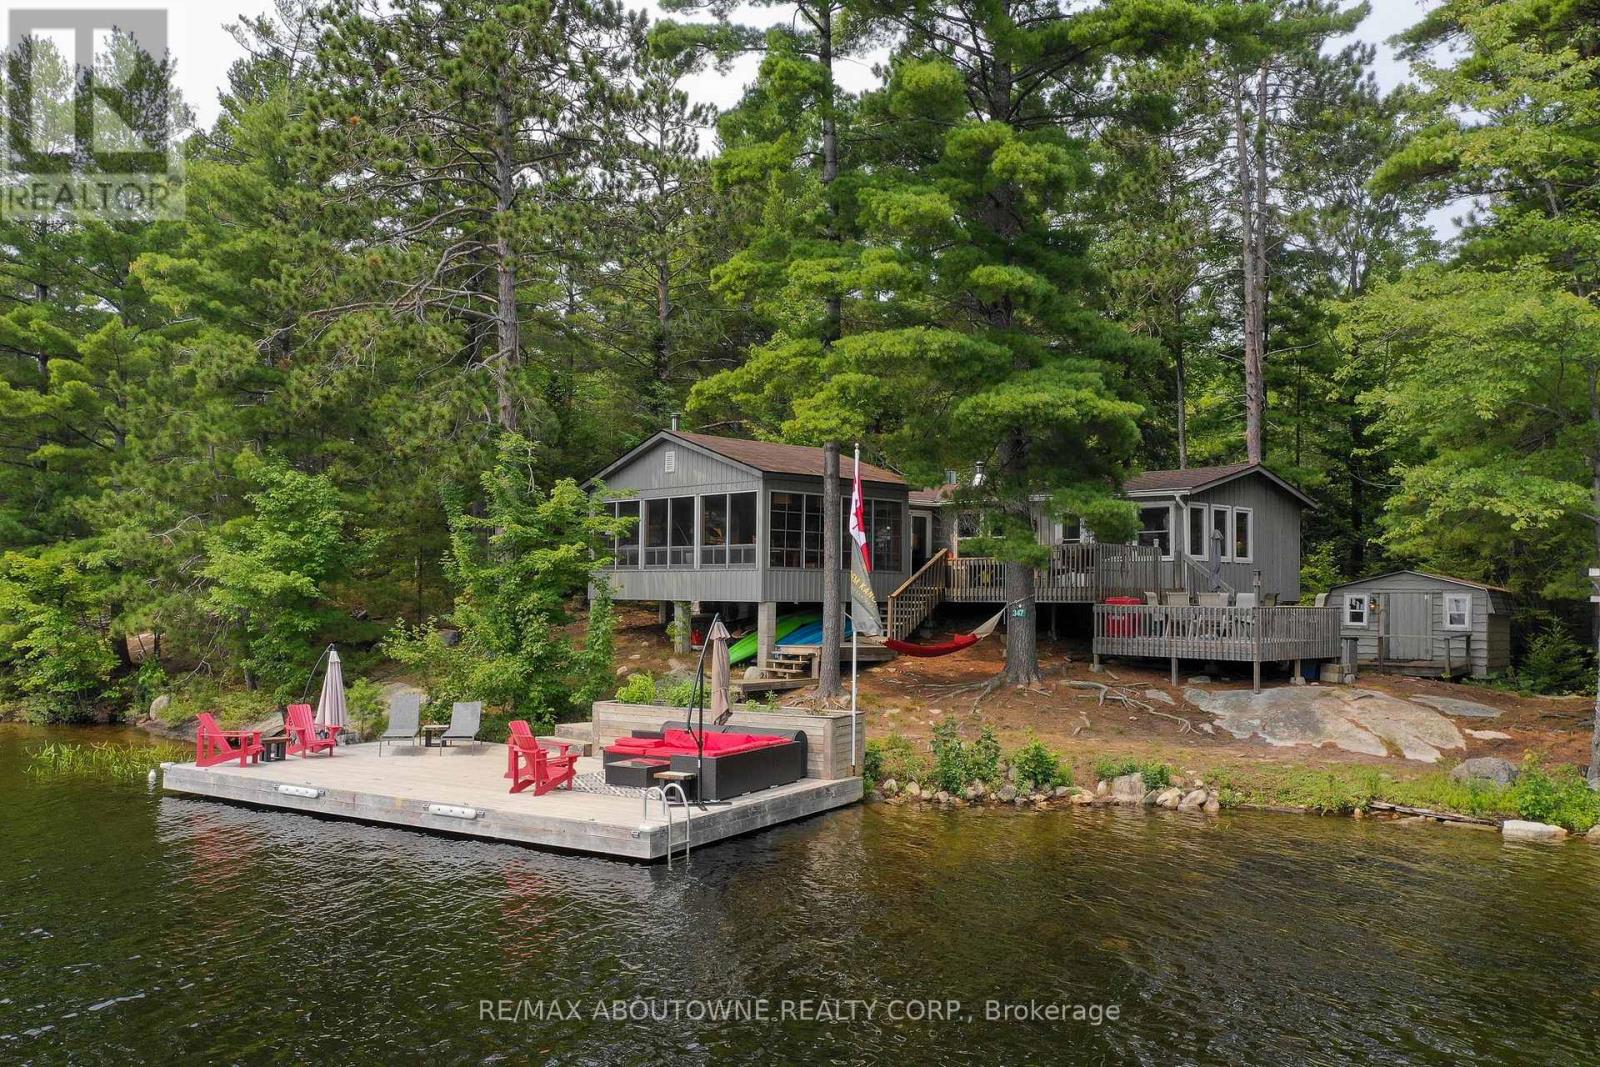
A tranquil lakeside retreat awaits. Nestled in a quiet bay, this thoughtfully designed turnkey bungalow offers everything you could want in a cottage getaway. From the expansive 16x20 dock, enjoy breathtaking views of the open lake and a picture-perfect lighthouse. After a refreshing swim, warm up in the lakeside sauna and embrace the peace of cottage life. Inside, the spacious great room with its natural stone fireplace creates a cozy atmosphere that invites connection and conversation. A wall of Sunspace windows floods the space with natural light and frames the stunning outdoor views, blending indoor comfort with natures beauty. The open-concept layout is perfect for entertaining, with clearly defined areas for dining and lounging. The kitchen island becomes the hub of activity during meal prep, while a second wood stove near the kitchen adds rustic warmth after a day of adventure. Just off the kitchen, a built-in wet bar offers the ideal place to unwind with a drink in hand.For a quieter moment, retreat to the second living room, perfectly tucked away for reading or relaxing away from the main gathering space. With 200 feet of waterfront, theres something for everyone shallow sandy areas ideal for children, deep clear waters for swimming, and a nearby island just a few strokes away for those craving a bit of exploration. Two bunkies provide extra accommodations for guests, and a U-shaped dock offers ample boat parking. This is the kind of place where summers turn into lifelong memories. Private level lot. In a bay tucked away from big water traffic. Pristine deep lake with granite shoreline surrounded by old-growth forests. Fantastic fishing and community spirit. A short boat ride in. Excellent marina services nearby. Water access only. (id:61852)
RE/MAX Aboutowne Realty Corp.
Hamilton, Ontario
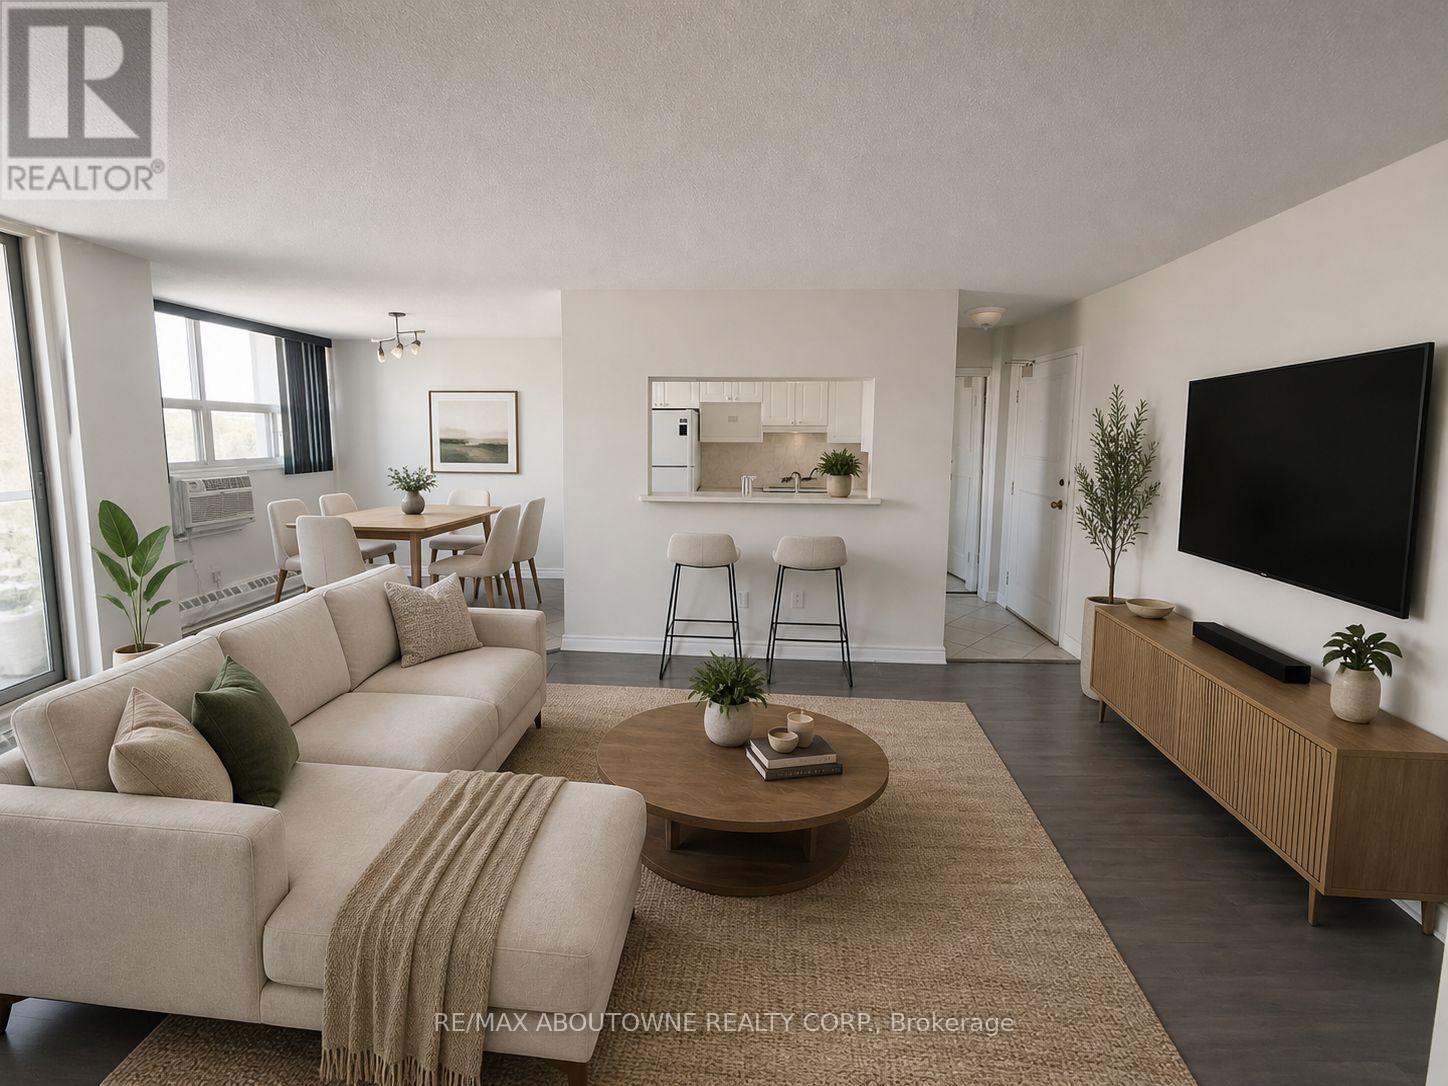
ALL UTILITIES, ONE PARKING SPACE, AND ONE LOCKER INCLUDED IN RENT! Welcome to this bright and spacious 2-bedroom condo ideally located in the sought-after Ainslie Wood neighbourhood of West Hamilton. Offering approximately 752 ft of functional living space, this well-maintained suite features a generous open-concept living and dining area with updated laminate flooring and large windows that provide excellent natural light. The practical galley-style kitchen offers ample cabinetry, ceramic tile flooring, and convenient pass-through access to the dining space, making everyday living and entertaining easy. Both bedrooms are well-proportioned with neutral finishes and great layout. A full 4-piece bathroom and a private open balcony add to the comfort and usability of the unit. One underground parking space & one locker is included for added convenience. Situated in a quiet, established building with party/meeting room amenities and visitor parking, this location offers exceptional connectivity. Just minutes to McMaster University, McMaster Children's Hospital, scenic conservation trails, parks, shopping, and restaurants, the property also benefits from immediate access to public transit and quick highway connections, making commuting throughout Hamilton and the GTA simple and efficient. Utilities are included (excluding cable and internet), providing excellent value in a highly walkable and transit-friendly community. (id:61852)
Royal LePage Real Estate Services Ltd.