
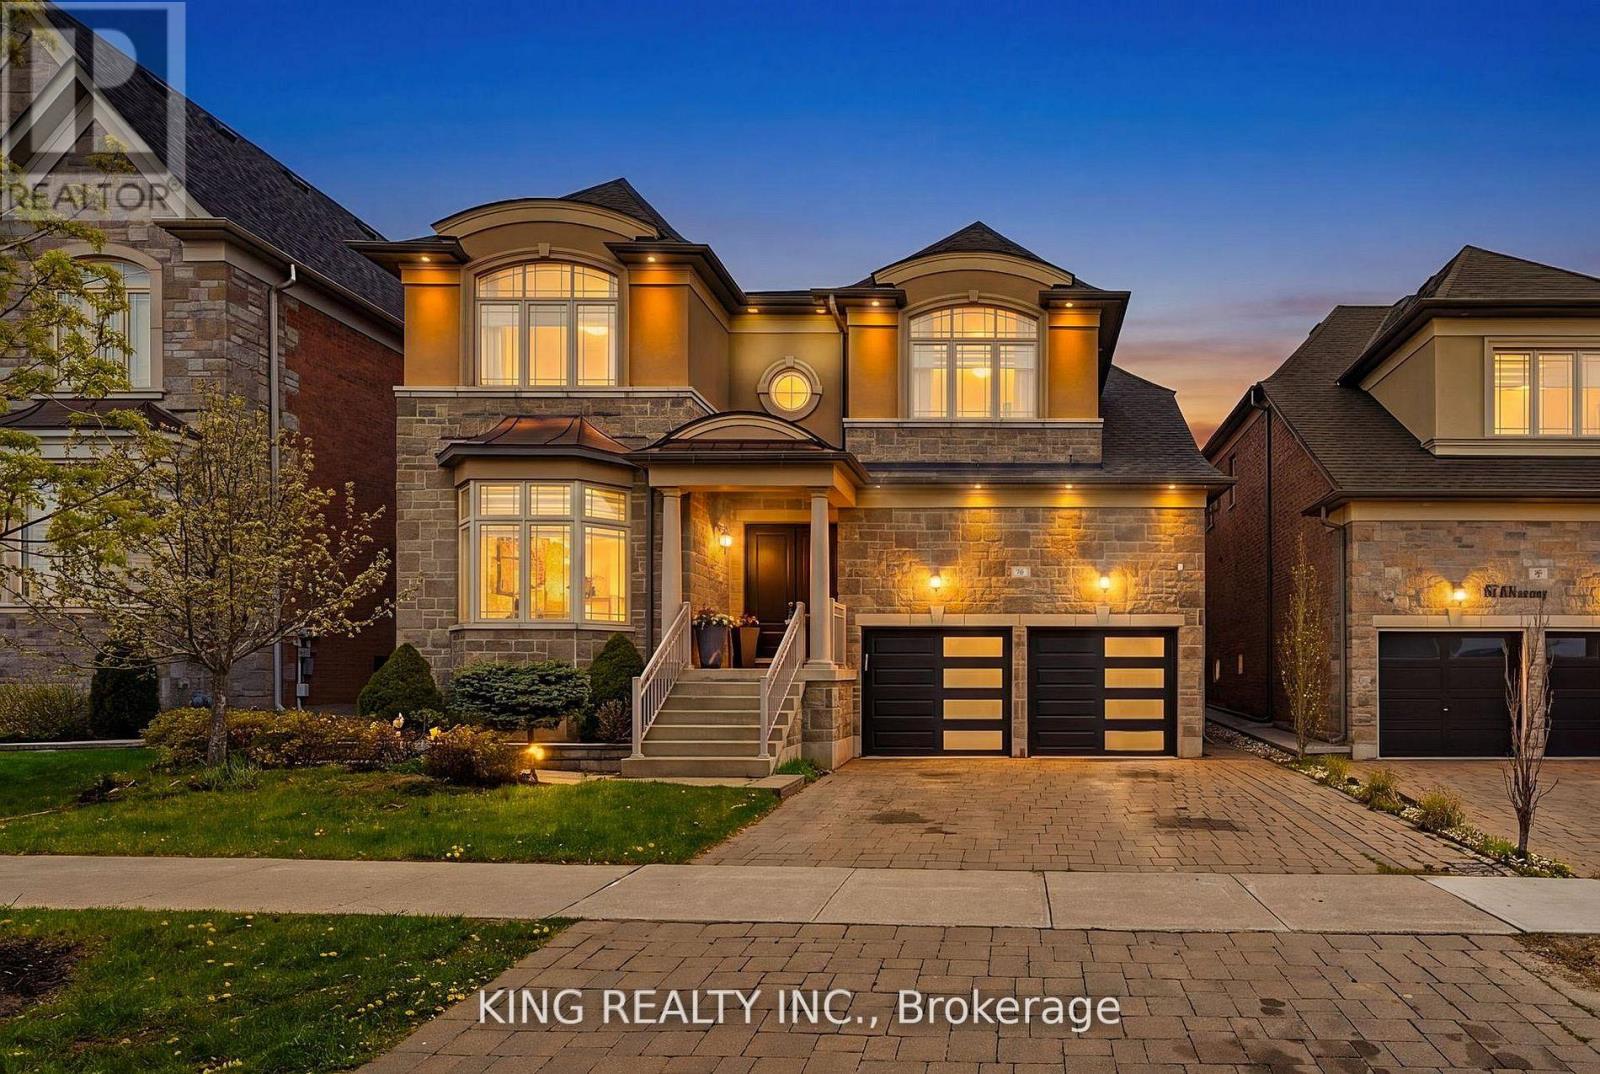
Vaughan, Ontario
Welcome To This Stunning Luxury Detached Home In One Of Kleinburg's Most Desirable Communities. Situated On A Premium 50.20 By 106.63 ft Lot, This Spacious Residence Features 4 Generously Sized Bedrooms Above Grade Plus A Fully Finished 3-bedroom Basement Complete With Its Own Kitchen And Laundry - Ideal For Extended Family Or Excellent Rental Income Potential. Designed With Both Elegance and Functionality In Mind, This Home Offers A Triple Car Garage, Spacious Living Rooms And A Layout Perfect For Large Families And Gatherings. Conveniently Located Just Minutes To Highway 427, Top Golf Courses, Scenic Trails And Charming Kleinburg Village With Its Boutique Shops, Restaurants, And Amenities. A Great Opportunity To Own A Luxury Home In A Prime Location. (id:61852)
King Realty Inc.
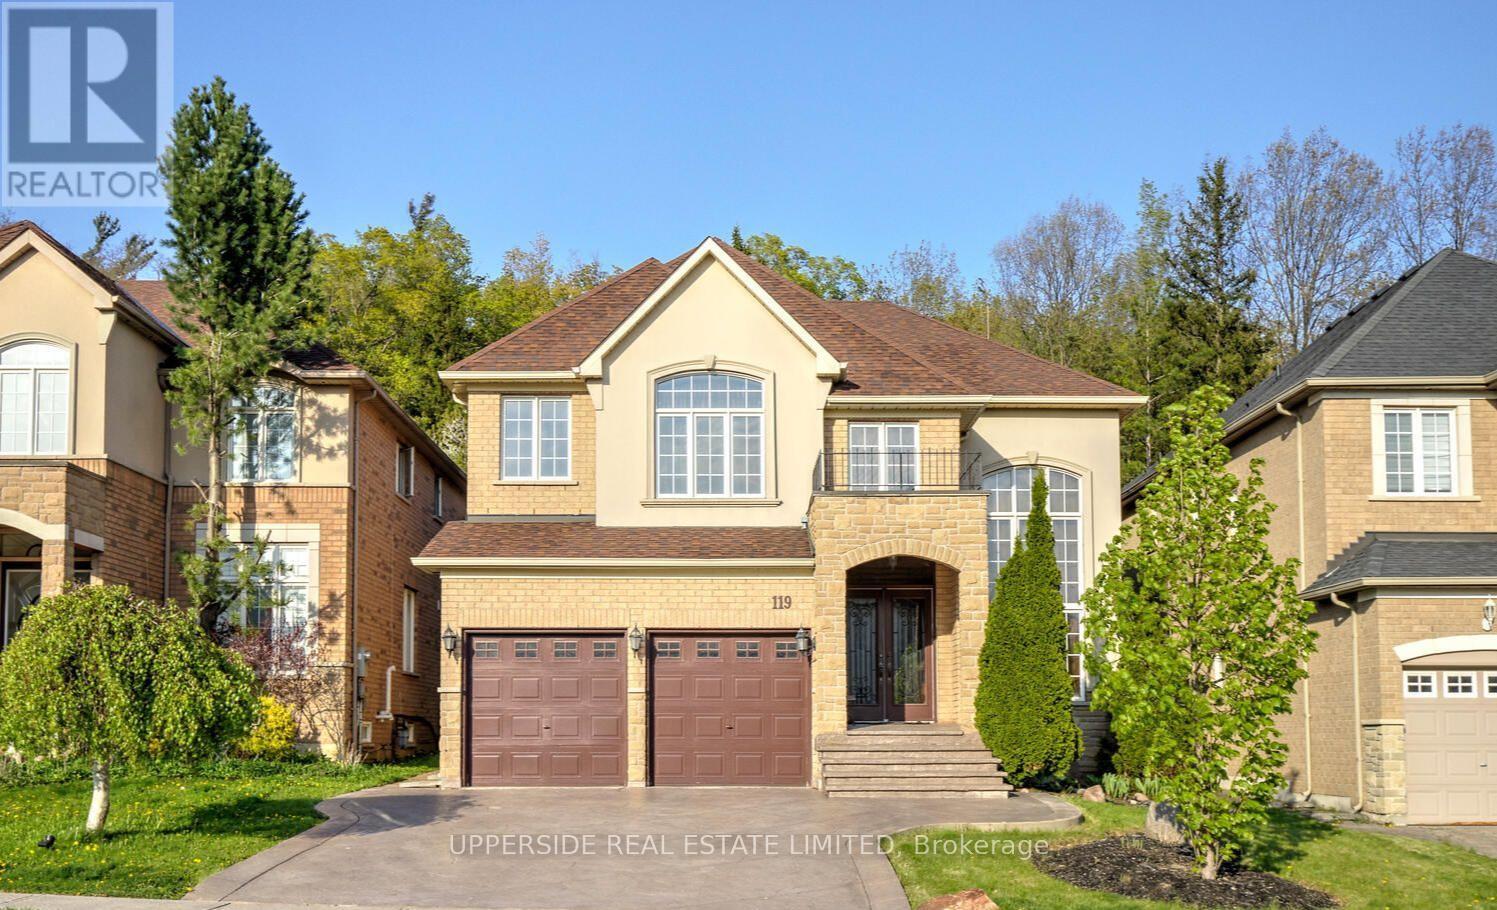
Vaughan, Ontario
Welcome to this fully furnished executive home on a premium ravine lot in the heart of Thornhill Woods. Offering approximately 3,260 sq. ft. above grade, this spacious residence features an open-concept layout, hardwood flooring throughout, a large family room with ravine views, and a gourmet kitchen with stone countertops and a center island. The main floor includes a private office that can also serve as a fifth bedroom, while the second level offers four generously sized bedrooms, three full bathrooms, and convenient second-floor laundry. Enjoy exceptional privacy and beautiful natural views from the professionally landscaped backyard with patterned concrete patio. Located close to top-rated schools, parks, community center, shopping, transit, and major highways. Double-car garage included. (id:61852)
Upperside Real Estate Limited
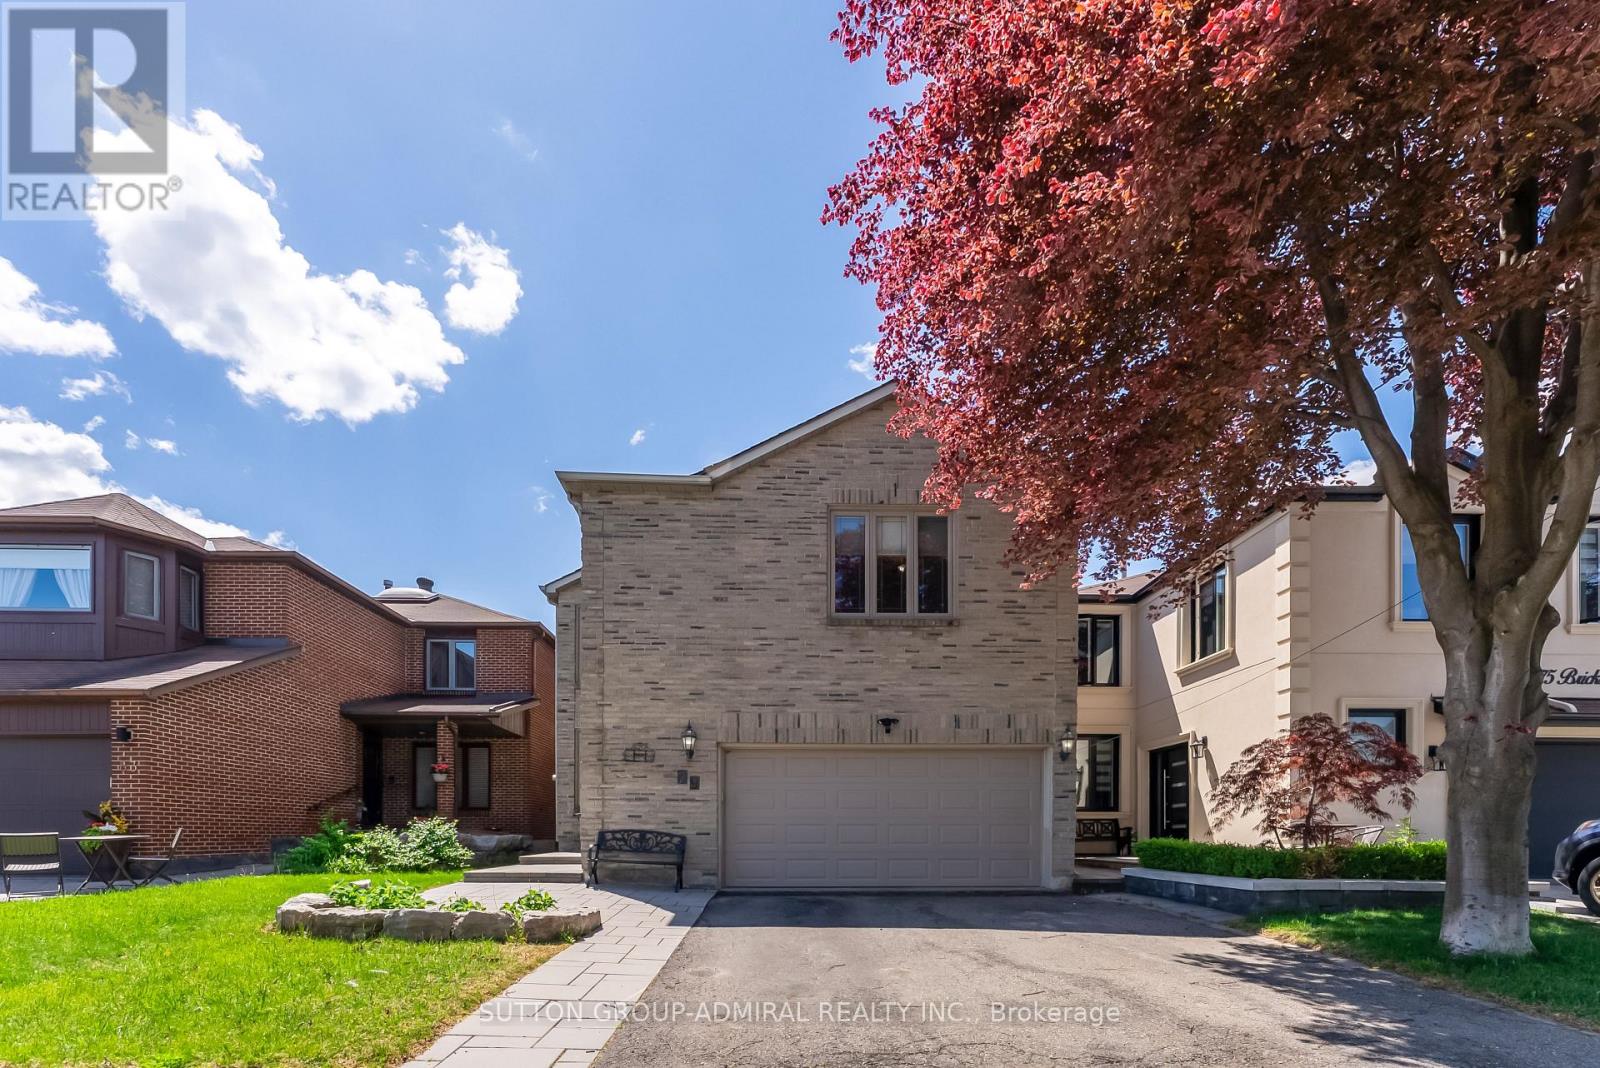
Vaughan, Ontario
Nestled on a sunny south-facing lot in the highly sought-after Thornhill community, this bright and spacious residence boasts nearly 2,900 sq. ft. above grade and has been completely transformed through a no-expense-spared renovation incorporating the very finest materials and finishes. At the heart of the home is a custom chef's kitchen showcasing slab and glass-front cabinetry with oversized hardware, panelled Thermador appliances, a sprawling centre island, Cambria quartz countertops, luxurious Franke & Brizo fixtures, wine fridge, pull-out pantry organizers, and exceptional storage. The main floor has been redesigned to create an open-concept layout ideal for entertaining and everyday living. Large principal rooms are framed by an abundance of oversized windows that flood the home with natural light, while a welcoming family room is anchored by a gas fireplace set within a dramatic floor-to-ceiling slab feature wall. Upstairs, the generous primary retreat features a walk-in closet and a spa-inspired ensuite with a freestanding soaker tub, frameless glass rain shower, floor-to-ceiling tile, and electronic TOTO bidet. Three additional bedrooms and another fully renovated bathroom featuring a full-length floating quartz vanity complete the upper level. An elegant curved oak staircase with black wrought-iron pickets serves as a striking focal point. Additional upgrades include wide-plank hardwood flooring, large-format floor and wall tiles, premium plumbing fixtures, leaded windows with custom frames, Hunter Douglas blinds, and quality finishes throughout. Parking for 4 vehicles with an interlock stone walkway. Walking distance to Charlton PS, Louis-Honoré Fréchette PS, Hodan Nalayeh SS, St. Elizabeth CHS, parks, transit, BAYT/Aish Thornhill, Promenade Shopping Centre, Dufferin Clark Community Centre, and everyday amenities. 3D tour and video walkthrough available. (id:61852)
Sutton Group-Admiral Realty Inc.
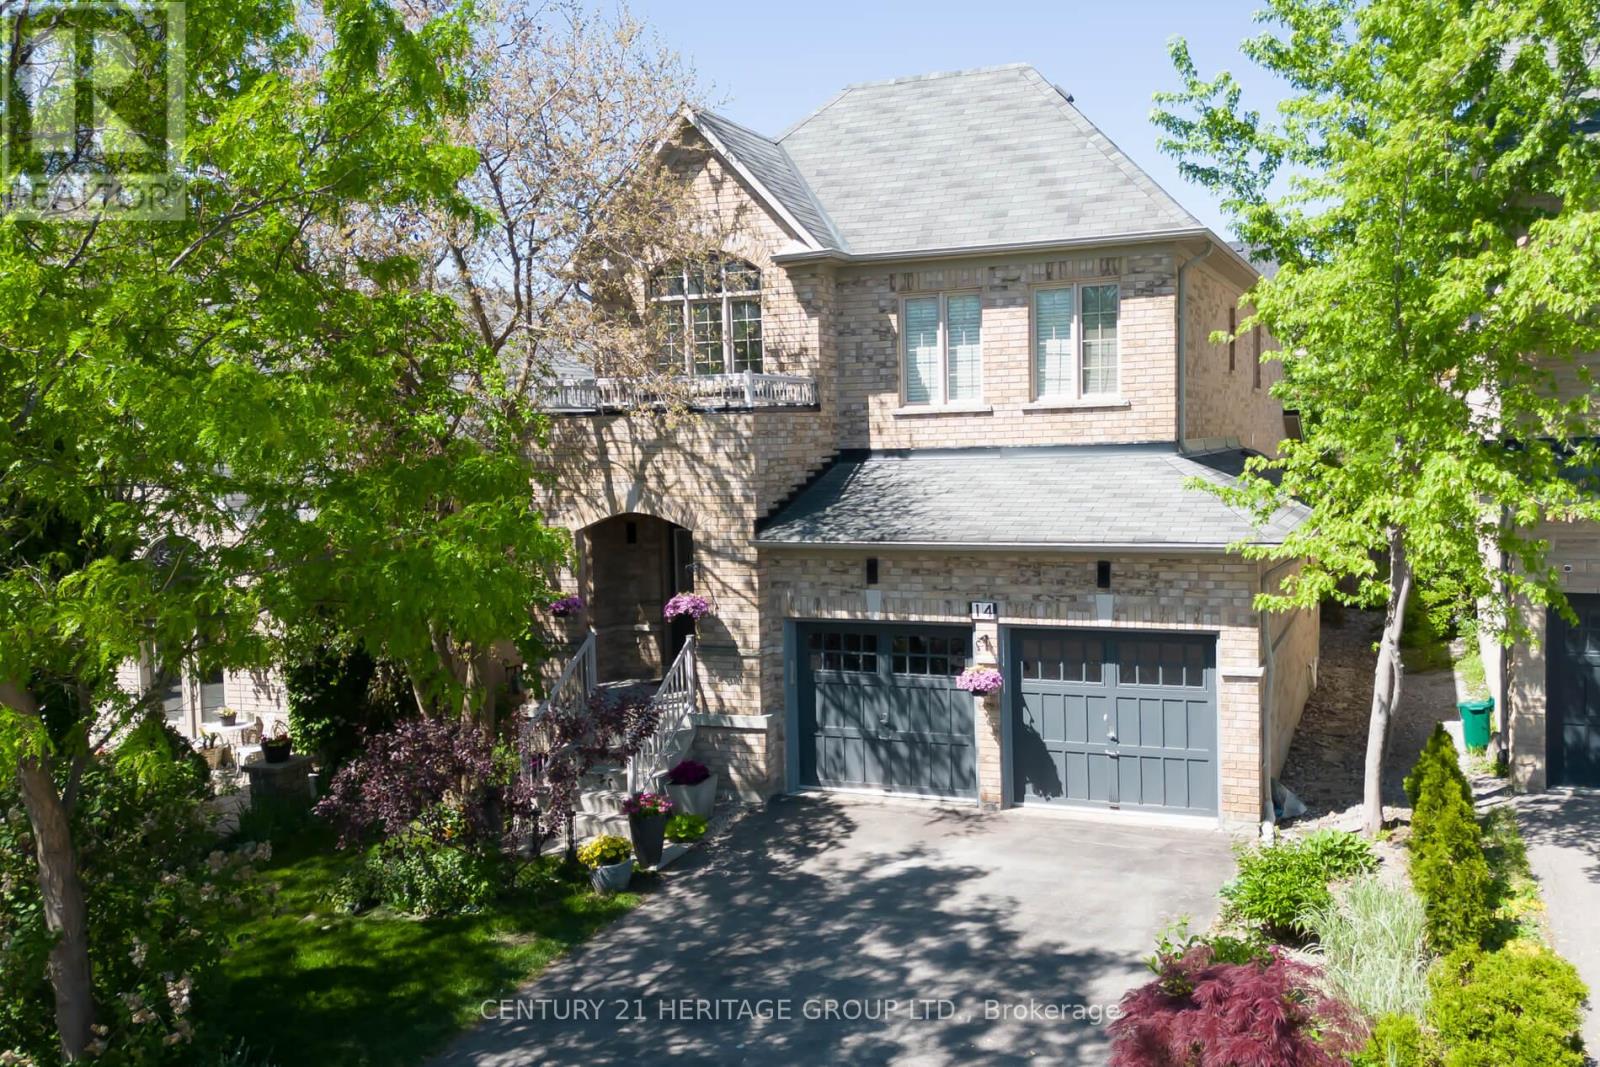
Vaughan, Ontario
This outstanding family home in the highly sought-after Upper Thornhill community provides over 2,500 sq. ft. of beautifully designed space. The 18-foot cathedral entrance, a stunning double-helix chandelier, and an open-concept main floor. Coffered ceilings in the living and dinning area, combined with a distinct double-sided fireplace, create an atmosphere of warmth and refinement. The kitchen is a chef's delight, featuring quartz countertops, a breakfast bar and a spacious pantry. The second-floor hosts four bedrooms, including a primary suite with 5-piece en-suite including a 5-jet soaker tub and a separate rain-forest multi-jet glassed shower with a rainfall head unit. The second 4-piece bathroom includes a large bath, shower and generous cabinet storage space. The crown jewel of the home features a monumental 158-inch diagonal screen and Dolby Atmos sound that brings every frame to life with breathtaking life size detail. Usually found only in estate homes, this fully equipped, turn-key entertainment hub is designed for the ultimate enthusiast and comes with over 5,000 movies. Whether you're hosting immersive 4K gaming sessions, enjoying a true front-row premiere night for the latest blockbusters or gathering friends for a stadium-like experience during major sporting events, you will enjoy total audiovisual immersion. All high-end equipment is included, offering a seamless, world-class theater experience without ever leaving the comfort of home. The lifestyle extends to a pool table, creating a refined atmosphere for a competitive game with friends. The experience continues outdoors via a spectacular covered three-season deck spanning the width of the home, expertly crafted to be ideal for hosting summer BBQs regardless of the weather. Complemented by a landscaped garden and tranquil surroundings, this home offers a seamless blend of indoor entertainment and outdoor leisure, standing as your personal year-round resort that truly has it all. (id:61852)
Century 21 Heritage Group Ltd.
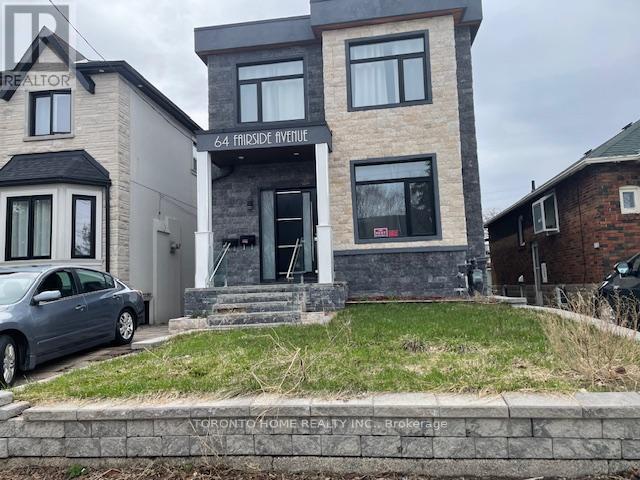
Toronto, Ontario
Newly Complete Renovated 2 Storey Home, Legal Duplex- Upper Tenants Secured - Looking For Basement Tenants. Basement Has 3 Bedrooms and 2 Washrooms. Own Kitchen, Stove, Oven, and Stainless Steel Appl. Own Separate Entrance. Washer/Dryer, Hydro and Gas Meters. No parking. (id:61852)
Toronto Home Realty Inc.
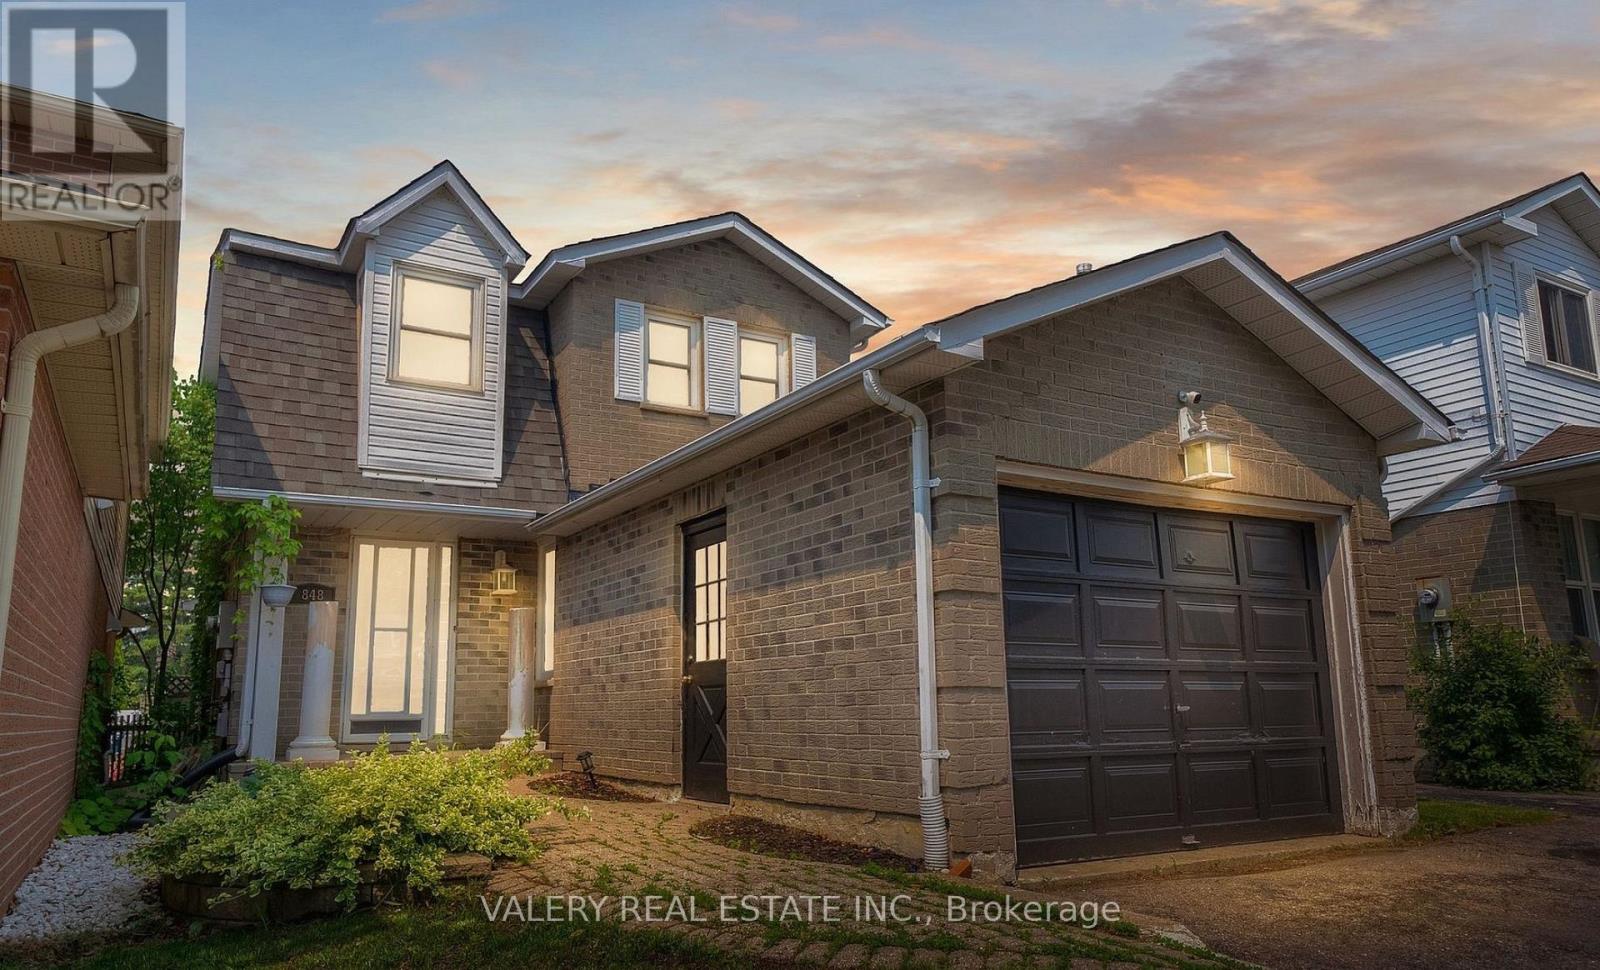
Oshawa, Ontario
Detached family home in sought after Pinecrest, North Oshawa, offered under $750,000. This 2 storey home features 3 bedrooms, 3 bathrooms, an attached garage, and parking for 3. The open concept main floor is bright and welcoming, with a large eat in kitchen that offers generous counter space and opens to a fully fenced private backyard with an inground pool. The finished basement adds a spacious recreation room with a laundry area and washroom. Well sized principal rooms throughout, and a flexible closing to suit your timing. Close to schools, parks, walking trails, shopping, restaurants, and transit. A detached home with a finished basement and inground pool in a family friendly neighbourhood, all under $750K. (id:61852)
Valery Real Estate Inc.
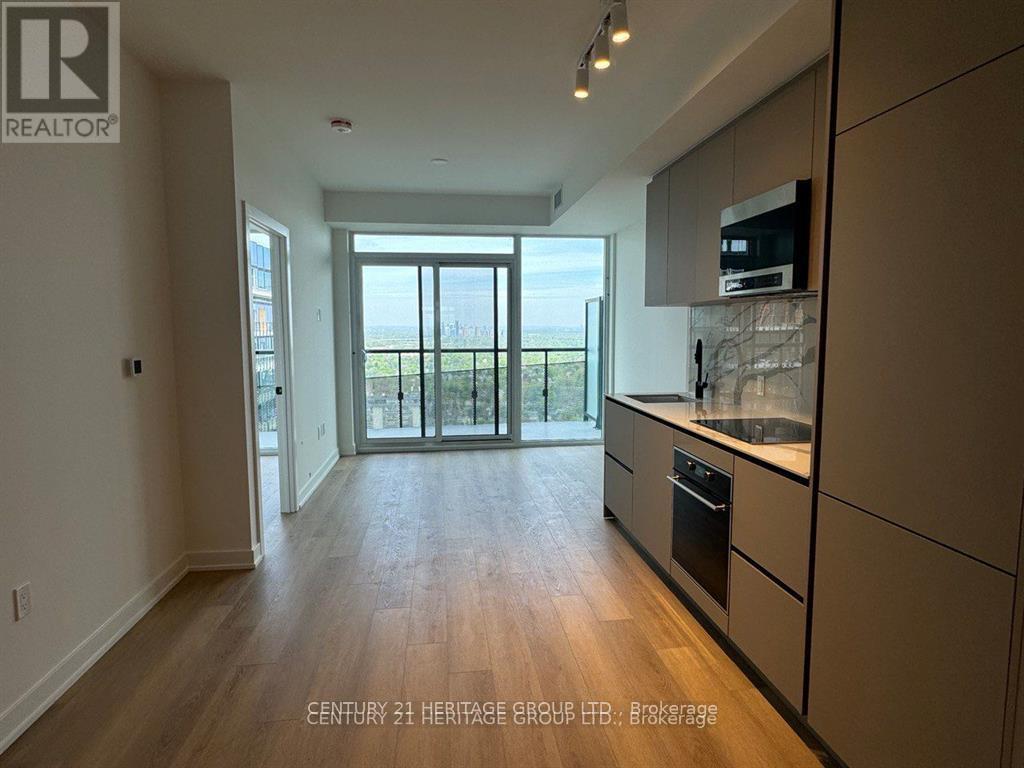
Toronto, Ontario
Reasons to love this Luxury Penthouse at Line 5 Condos in Yonge & Eglinton! This modern condo in Yonge & Eglinton features 1+1 bedrooms, 2 full bathrooms, over 600+ sq ft of space, and a spacious balcony. Enjoy natural light from floor-to-ceiling windows on one of the highest floors of the building. An open-concept layout and a spa-like bathroom. The primary bedroom includes a large closet and a full bathroom, while the den is perfect for guests or a home office. Amenities include an indoor pool, gym, steam room, sauna, and dog bathing station. Fantastic location: steps from the subway, TTC, supermarkets, shops, restaurants, cafes, and parks. With a Walk, Bike, and Transit Score of 94-100, this condo offers the ultimate urban lifestyle. Don't miss out on living in one of Toronto's most sought-after neighbourhoods with high ranking schools in Toronto. (id:61852)
Century 21 Heritage Group Ltd.
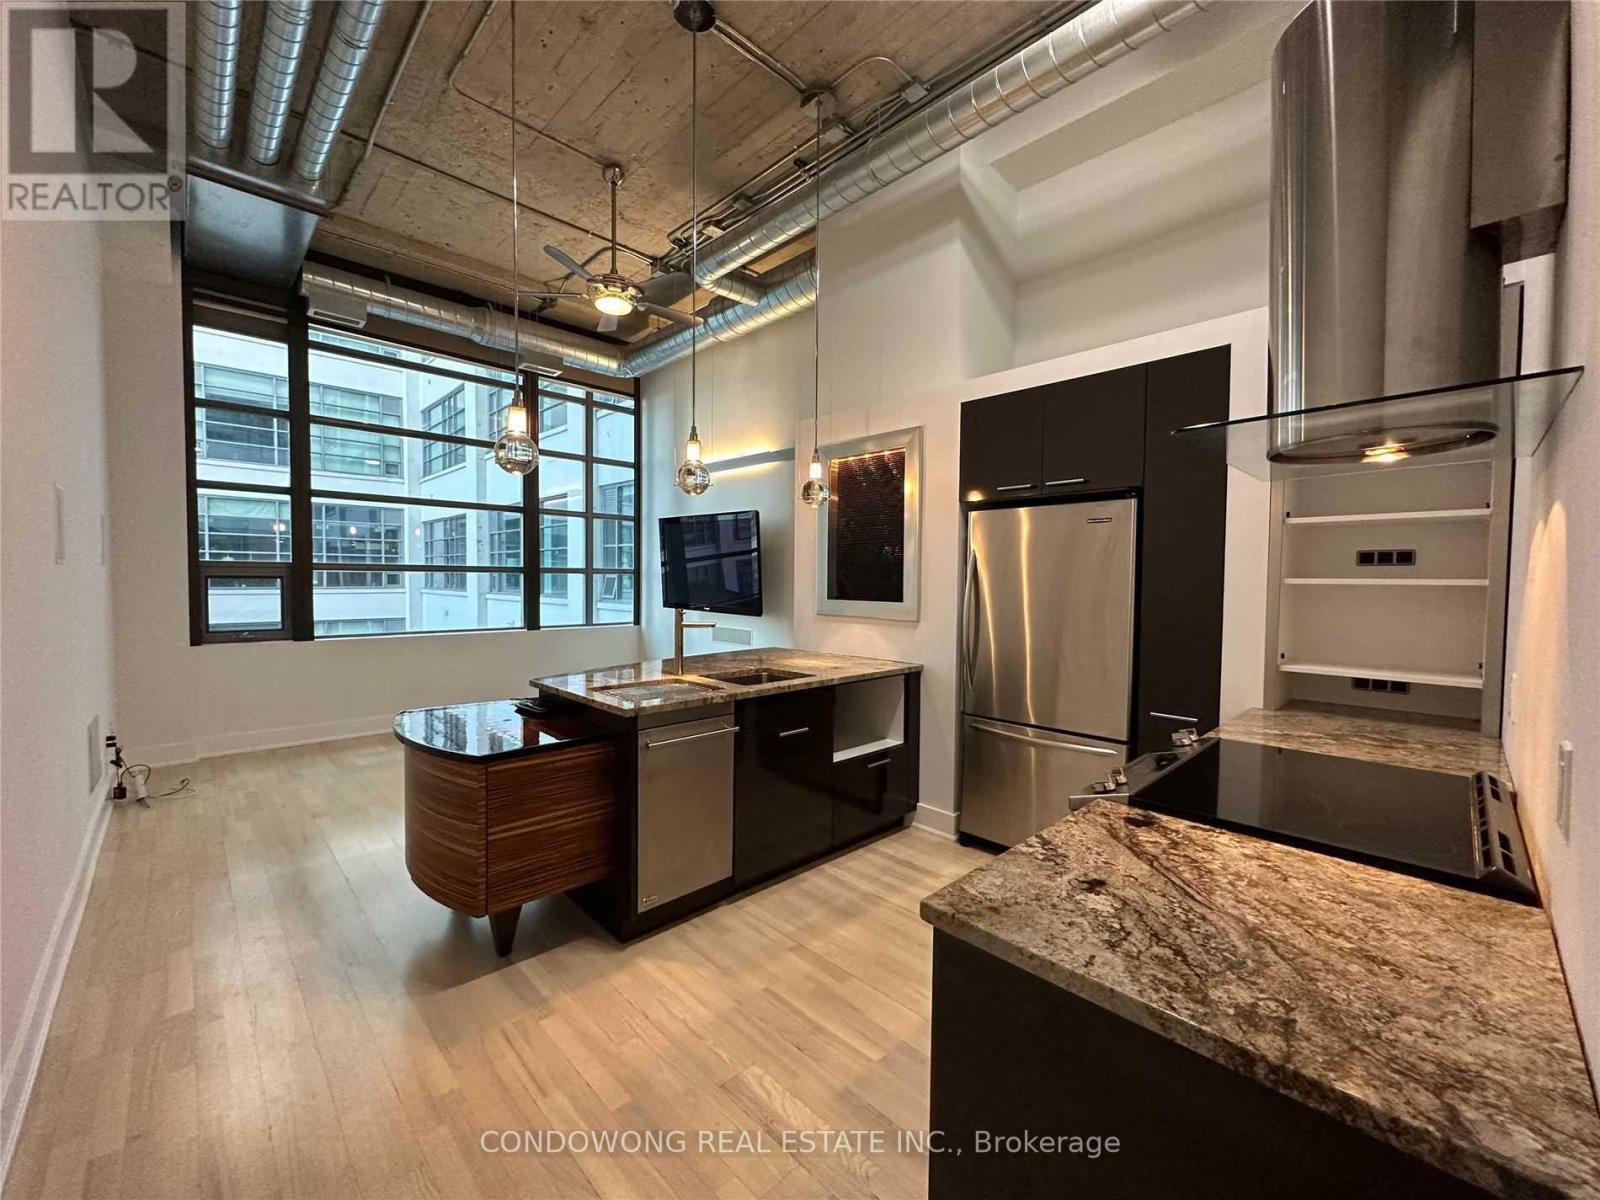
Toronto, Ontario
His Desirable 1+1 Bd + 1 Bath Hard Loft Has Soaring 13.5' Ft Ceilings & Large Windows For All That Natural Light. Ideal For A Young Professional/Couple Looking For The Perfect City Dwelling. Full Kitchen W/ Ss Appl, Custom Waterfall, & Breakfast Bar. Br Features A Sliding Barn Door, B/I Wardrobe W/ Access To Raised Den Area Via Rolling Ladder. Come By & Explore This Gorgeous Unit In The Flesh! (id:61852)
Condowong Real Estate Inc.
Toronto, Ontario
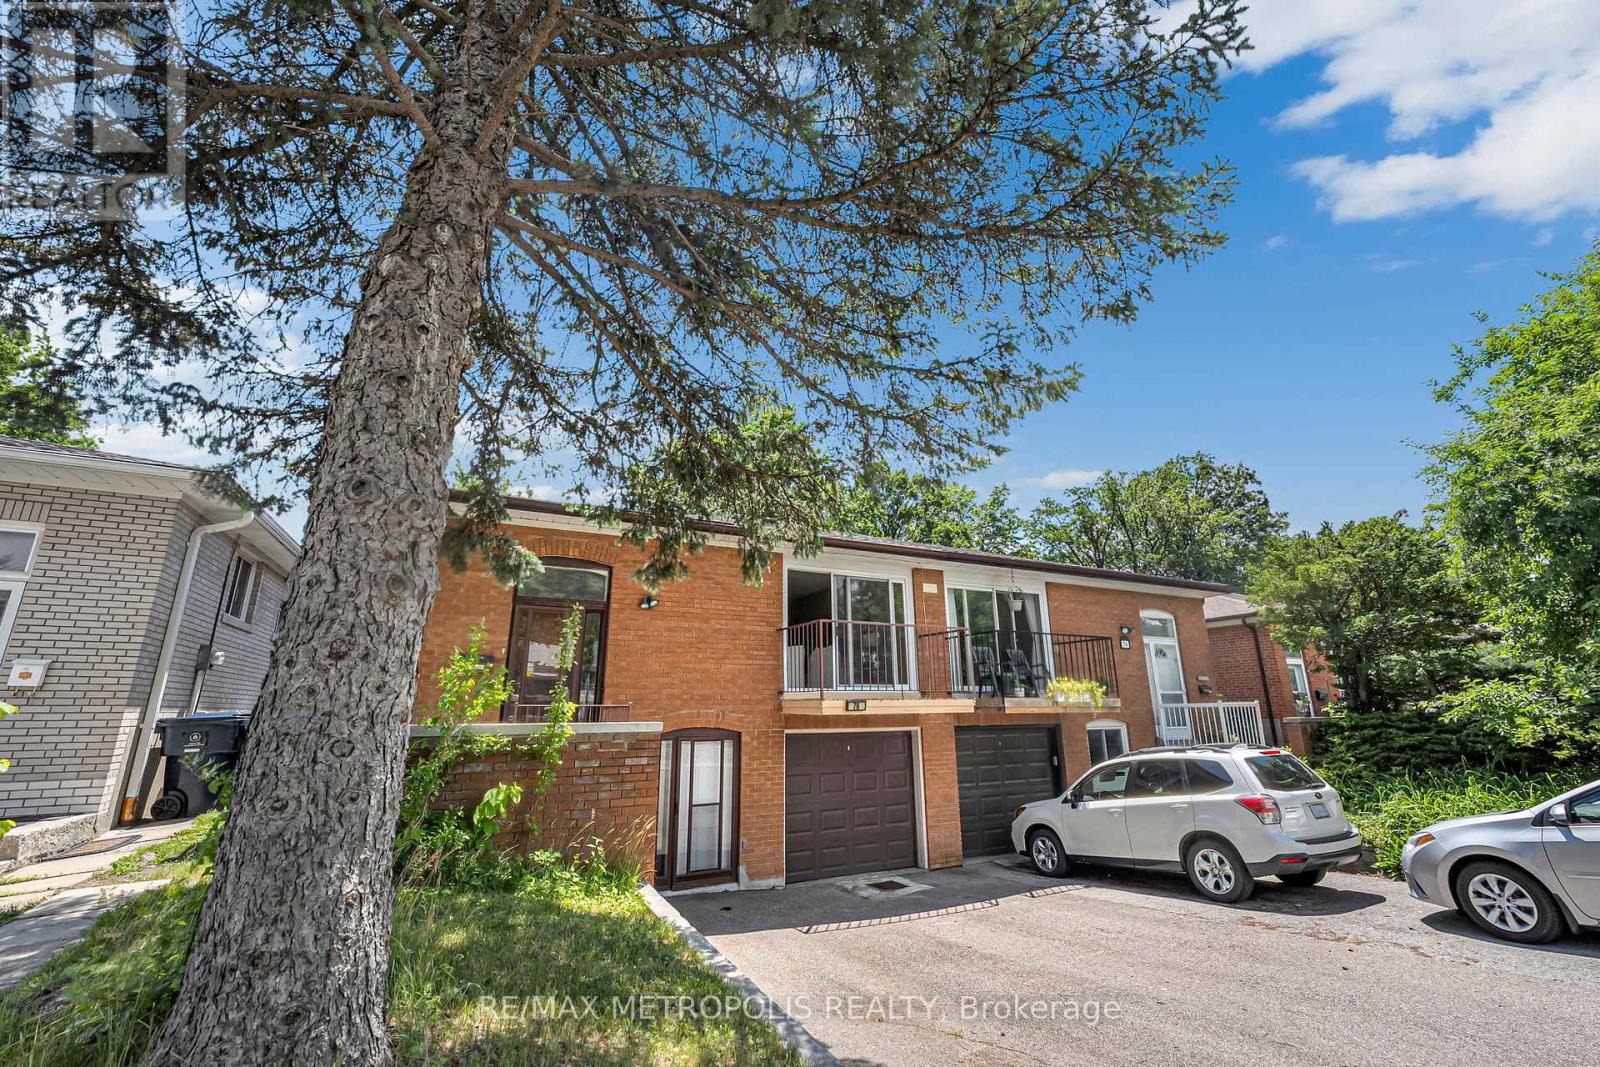
Well-maintained raised bungalow semi-detached home in a desirable North York neighbourhood. Pride of ownership is evident throughout, with most major components of the home updated or replaced over the years. The bright main level features 3 spacious bedrooms, a full bathroom, a large kitchen with breakfast area, and an open-concept living and dining room with walk-out to a generous balcony. The finished walk-out basement offers excellent flexibility, with separate front and rear entrances, two large open areas, and a 3-piece bathroom-ideal for extended family, recreation, home office space, or future customization to suit your needs. Enjoy a large backyard with plenty of space for outdoor entertaining, gardening, or family activities. Conveniently located within walking distance to schools, parks, shopping plazas, restaurants, and TTC transit, with quick access to Highway 404 for commuters. Nearby amenities include grocery stores, pharmacies, and a variety of everyday conveniences. A move-in-ready opportunity in a family-friendly community. (id:61852)
RE/MAX Metropolis Realty
Toronto, Ontario
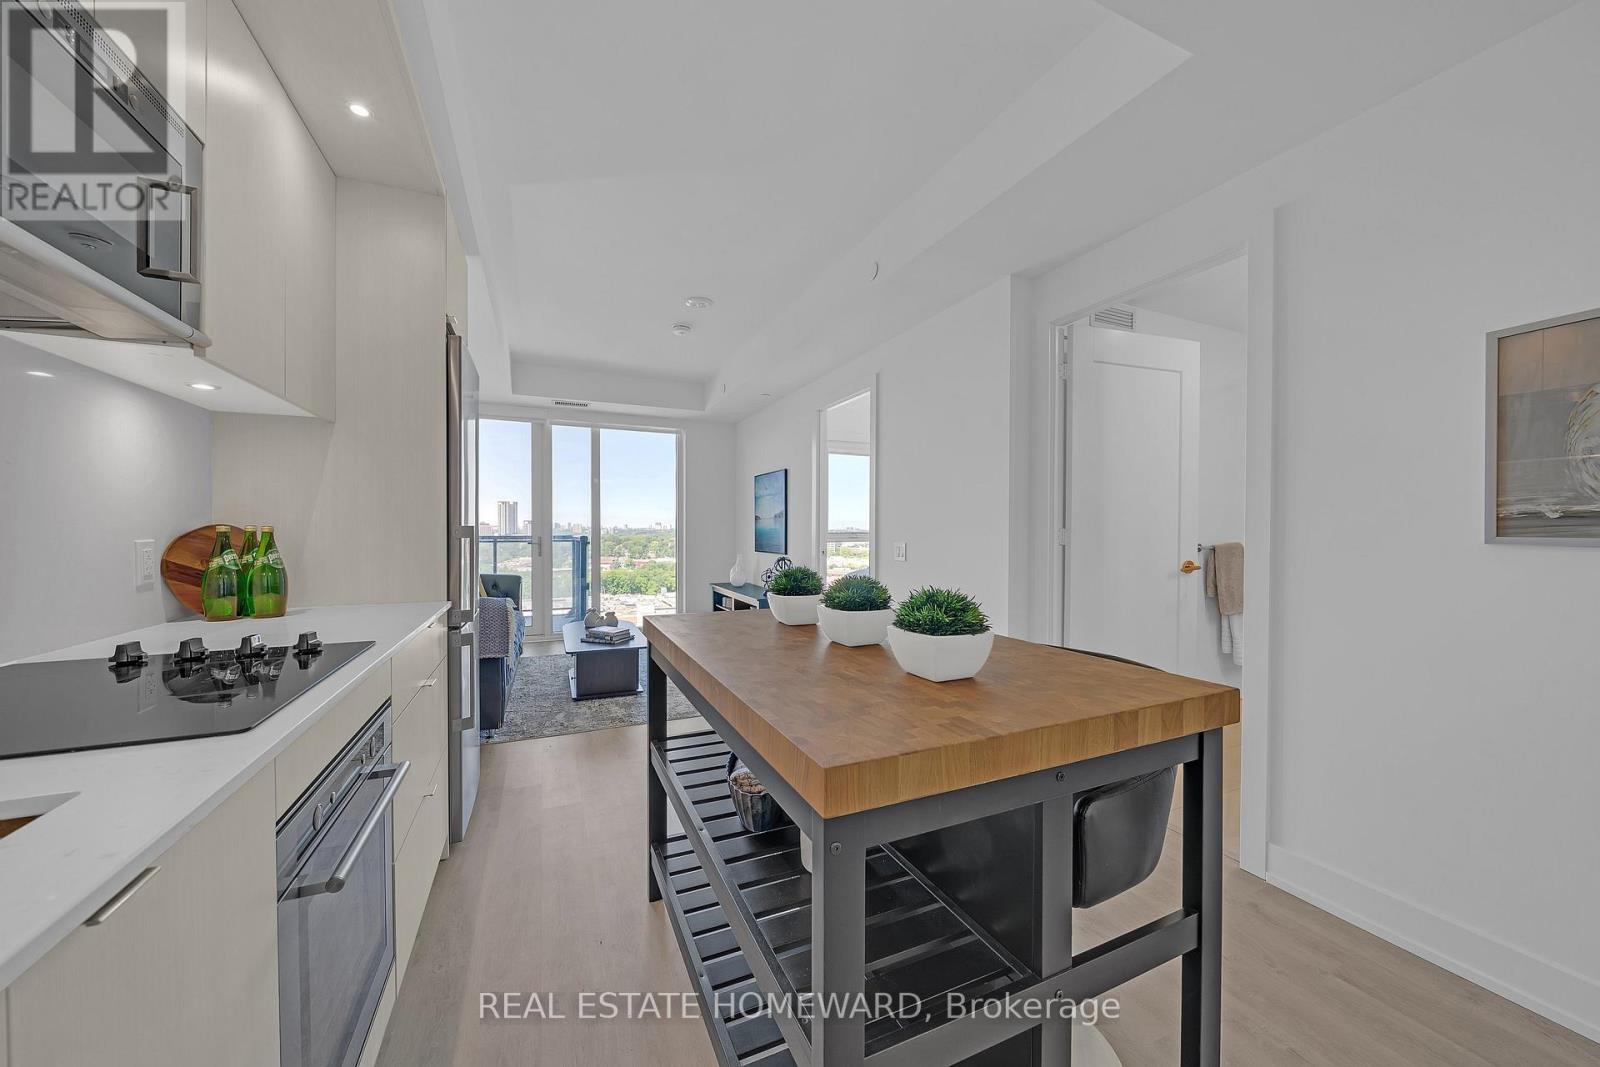
Welcome to your new home at Auberge on the Park. Here you find both sophistication and comfort. This spacious suite has an open and functional layout. One bedroom with an oversized closet and One bathroom offers contemporary finishes and colours that are pleasing to the eye. The large floor-to-ceiling windows provide an abundance of natural light. The balcony with an un-obstructed view is the perfect place to relax. Experience the 5-star hotel-style amenities in the building including an outdoor pool, hot tub, gym, terrace with bbq's, party room and so much more! Enjoy urban living surrounded by parks, shopping and dining, with easy access to transit and major highways. What a wonderful place to call home. (id:61852)
Real Estate Homeward
Toronto, Ontario
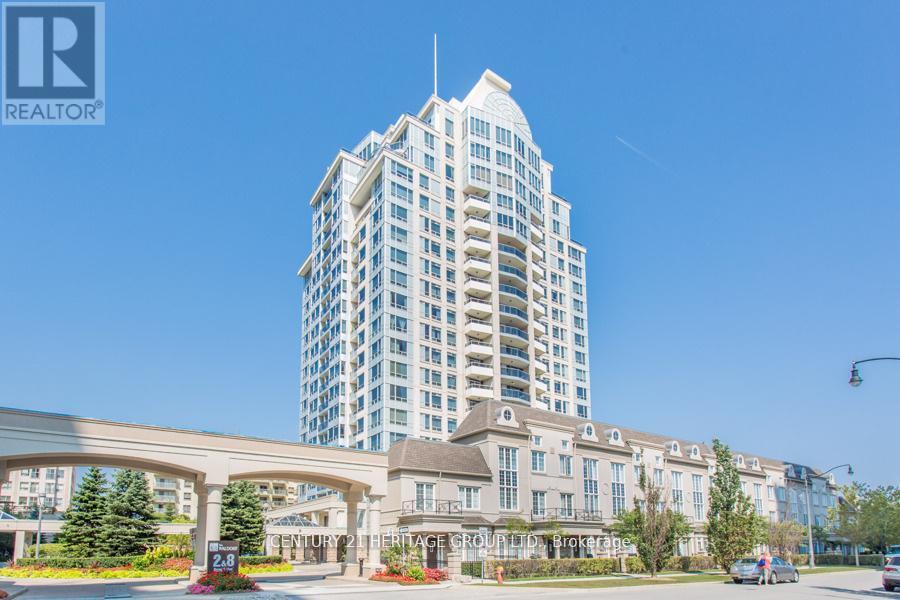
Gorgeous 1+1 bright and spacious unit in the coveted N.Y Towers - The Waldorf in the heart of Bayview Village. Updated new engineered hardwood floors thru-out, freshly painted with walkouts to balcony from both master bedroom + living room. Brand new stainless steel appliances, granite countertops, owned locker and parking spot. Steps away from all amenities, Bayview Village mall, schools, Sheppard subway, and quick access to Hwy 401, etc. (id:61852)
Century 21 Heritage Group Ltd.
Toronto, Ontario
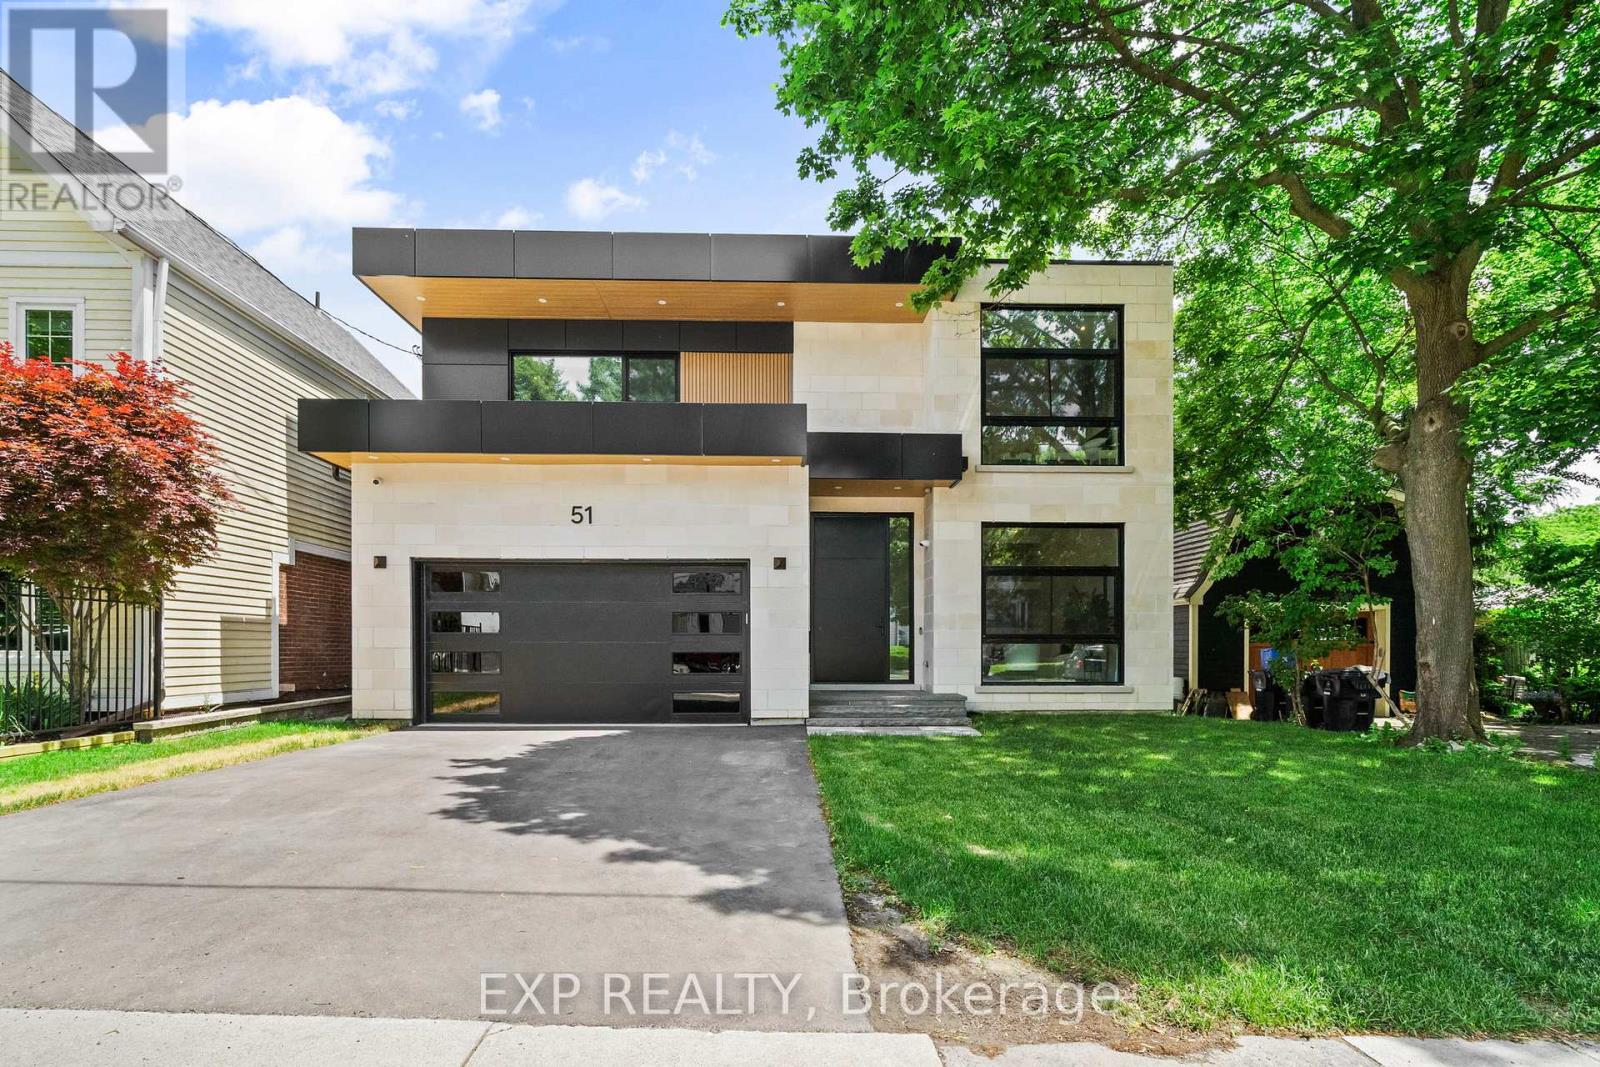
Some homes impress you. Others instantly make you feel at peace. Inspired by Scandinavian warm+Japandi simplicity, this custom-built residence accomplishes both. Located in Long Branch, one of South Etobicoke's most sought-after lakeside communities, this home seamlessly blends modern architecture, natural materials, and floor-to-ceiling views of mature trees to create a private retreat. Soaring 11-foot ceilings on the main level, expansive triple-panel windows spanning the width of the home, and wide-plank white oak flooring create an atmosphere of light, warmth, and understated luxury. Natural light pours into every corner, enhancing the home's calm and inviting aesthetic.Designed for both everyday living and exceptional entertaining, the chef-inspired kitchen features an oversized island, premium appliances, custom cabinetry, & a large walk-in pantry that keeps everyday essentials neatly tucked away. Thoughtfully designed with comfort and privacy in mind, each bedroom enjoys the luxury of its own ensuite bathroom. The primary suite serves as a true sanctuary, offering tranquil treetop views, a cleverly designed walk-in closet, and a spa-inspired ensuite that transforms daily routines into moments of relaxation.The fully finished lower level extends the home's living space with 10-foot ceilings and heated floors throughout, providing exceptional flexibility for entertaining, recreation, fitness, or a comfortable in-law suite. Enjoy the bustling energy of city living and the tranquility of waterfront living-all within a 10-minute walk. Lake Ontario, Marie Curtis Park, waterfront trails, GO Transit, TTC, local cafés, restaurants, and everyday conveniences are right at your doorstep. (id:61852)
Keller Williams Referred Urban Realty