
Mississauga, Ontario
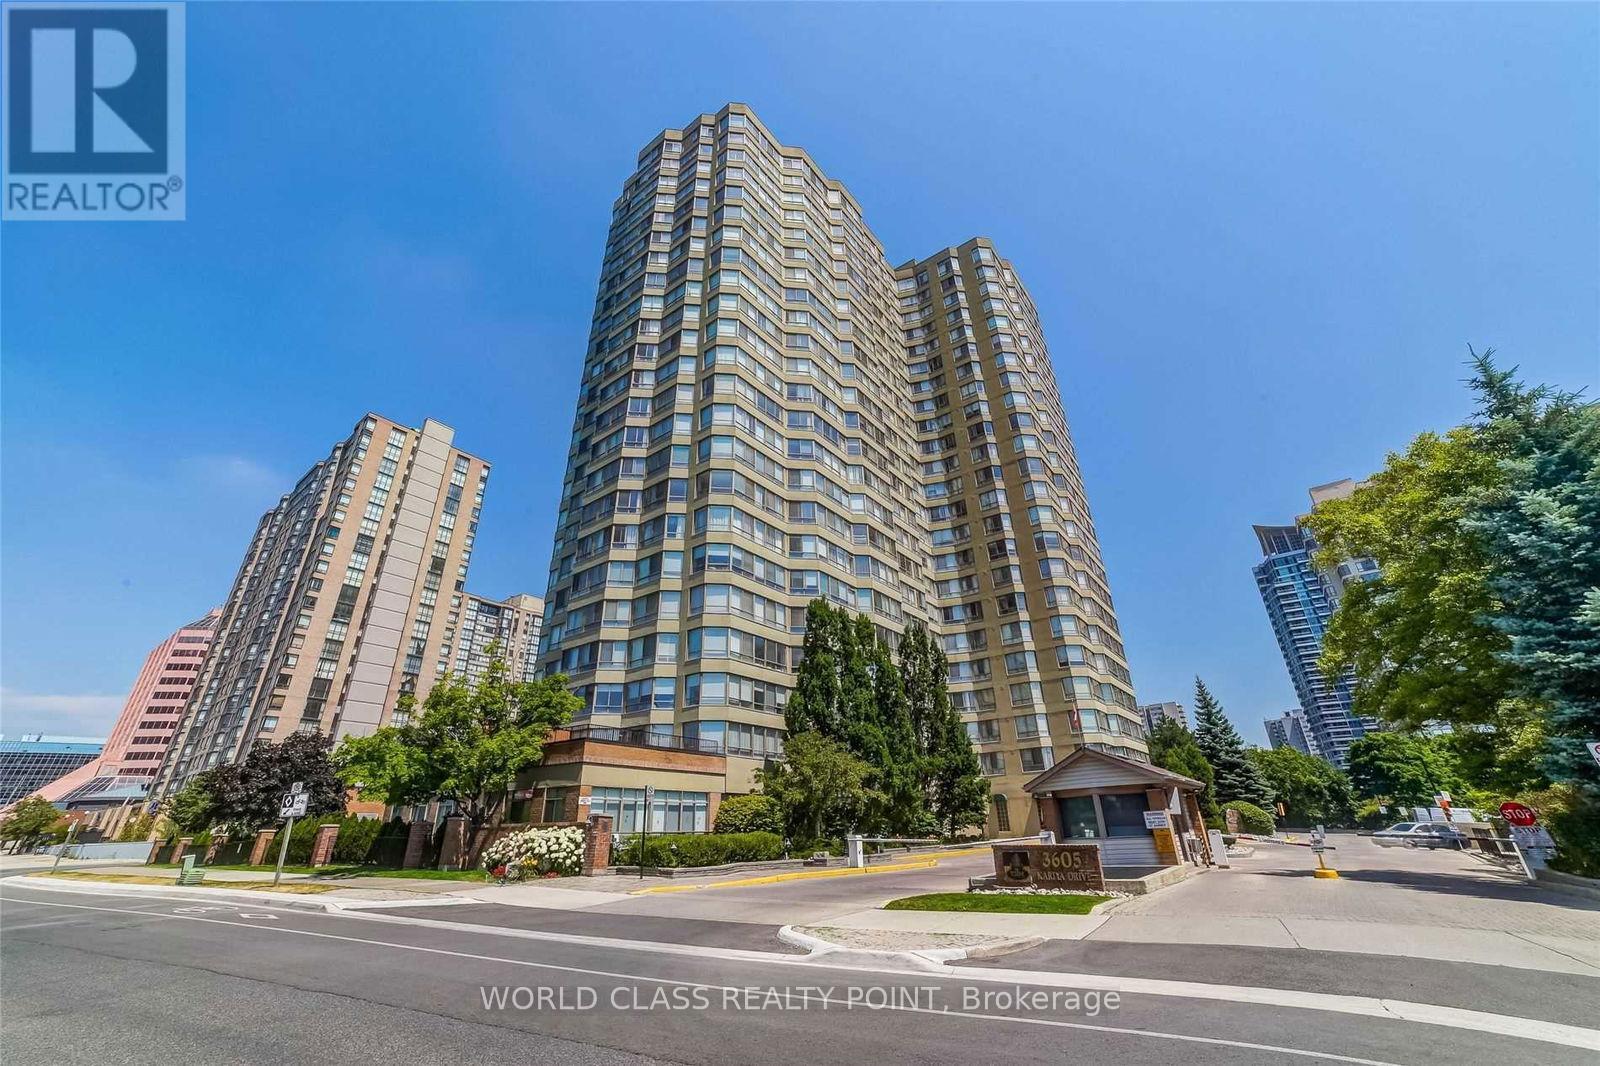
Discover A Cozy And Well-Appointed 1 Bedroom Suite, Perfect For A Single Adult Or A Small Family. Thoughtfully Designed With A Functional Layout And Comfortable Living Space, This Home Offers An Ideal Balance Of Style And Practicality. Check Out The Beautiful Tridel Built "The Town" One Bedroom Unit In A Prime City Centre Neighborhood. Just Steps Away From Shopping, Transit, And The YMCA. Maintenance Fee Covers All Utilities: Including Water, Heat, Hydro. Enjoy An Exceptional Lifestyle With Access To A Pool, Gym, Theatre, Party Room, Games Room, And Squash Courts. 24/7 SECURITY/Concierge Service And On-Site Management Provide Added Convenience And Peace Of Mind. Not To Be Missed. (id:61852)
World Class Realty Point
Mississauga, Ontario
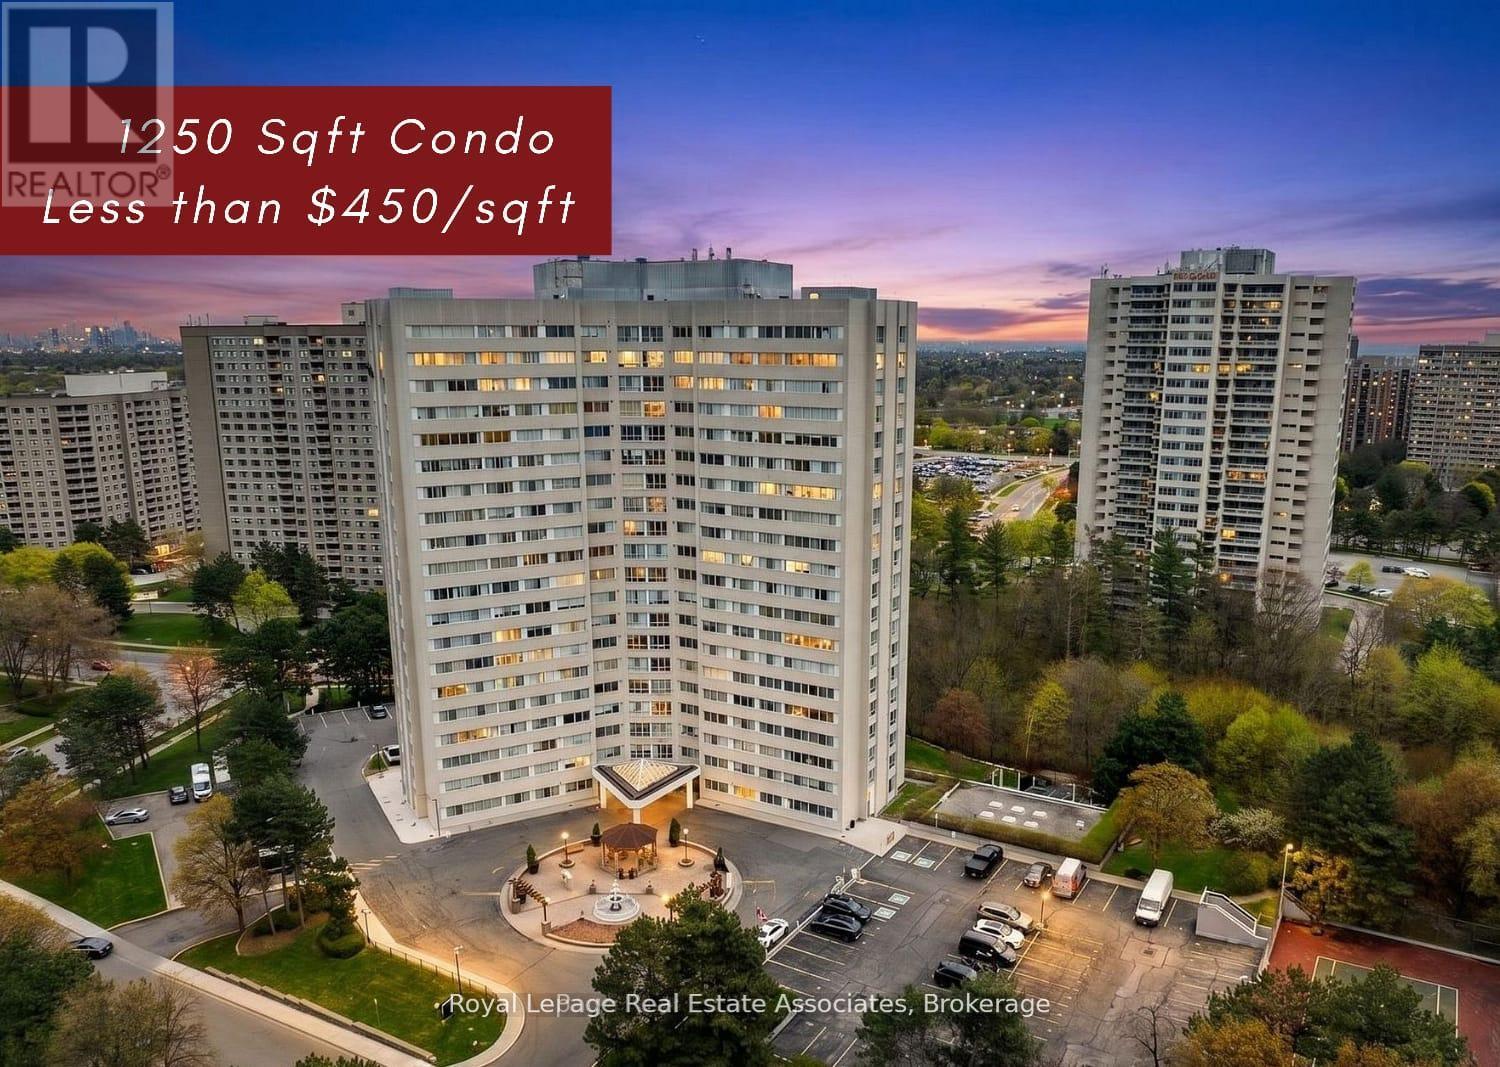
Welcome to this spacious and bright condo in the heart of Mississauga, featuring 2 large bedrooms plus a multi-functional den/solarium that can easily be used as a third bedroom or home office. Filled with natural light year-round, this beautifully maintained unit offers an updated kitchen with a huge pantry, 2 modern bathrooms, convenient in-suite laundry, 1 parking space, and locker. All utilities are included for added convenience! Enjoy incredible building amenities including a fully equipped gym, indoor heated swimming pool, squash and tennis courts, games room, BBQ area, party room, visitor parking, and 24/7 concierge security. Located just minutes from Square One, schools, parks, transit, library, hospital, and major highways including the 403 & QEW. Tenant is leaving at the end of July! Pictures are virtually staged. (A new COOKING RANGE will be provided by the owner!!) (id:61852)
Royal LePage Real Estate Associates
Oakville, Ontario
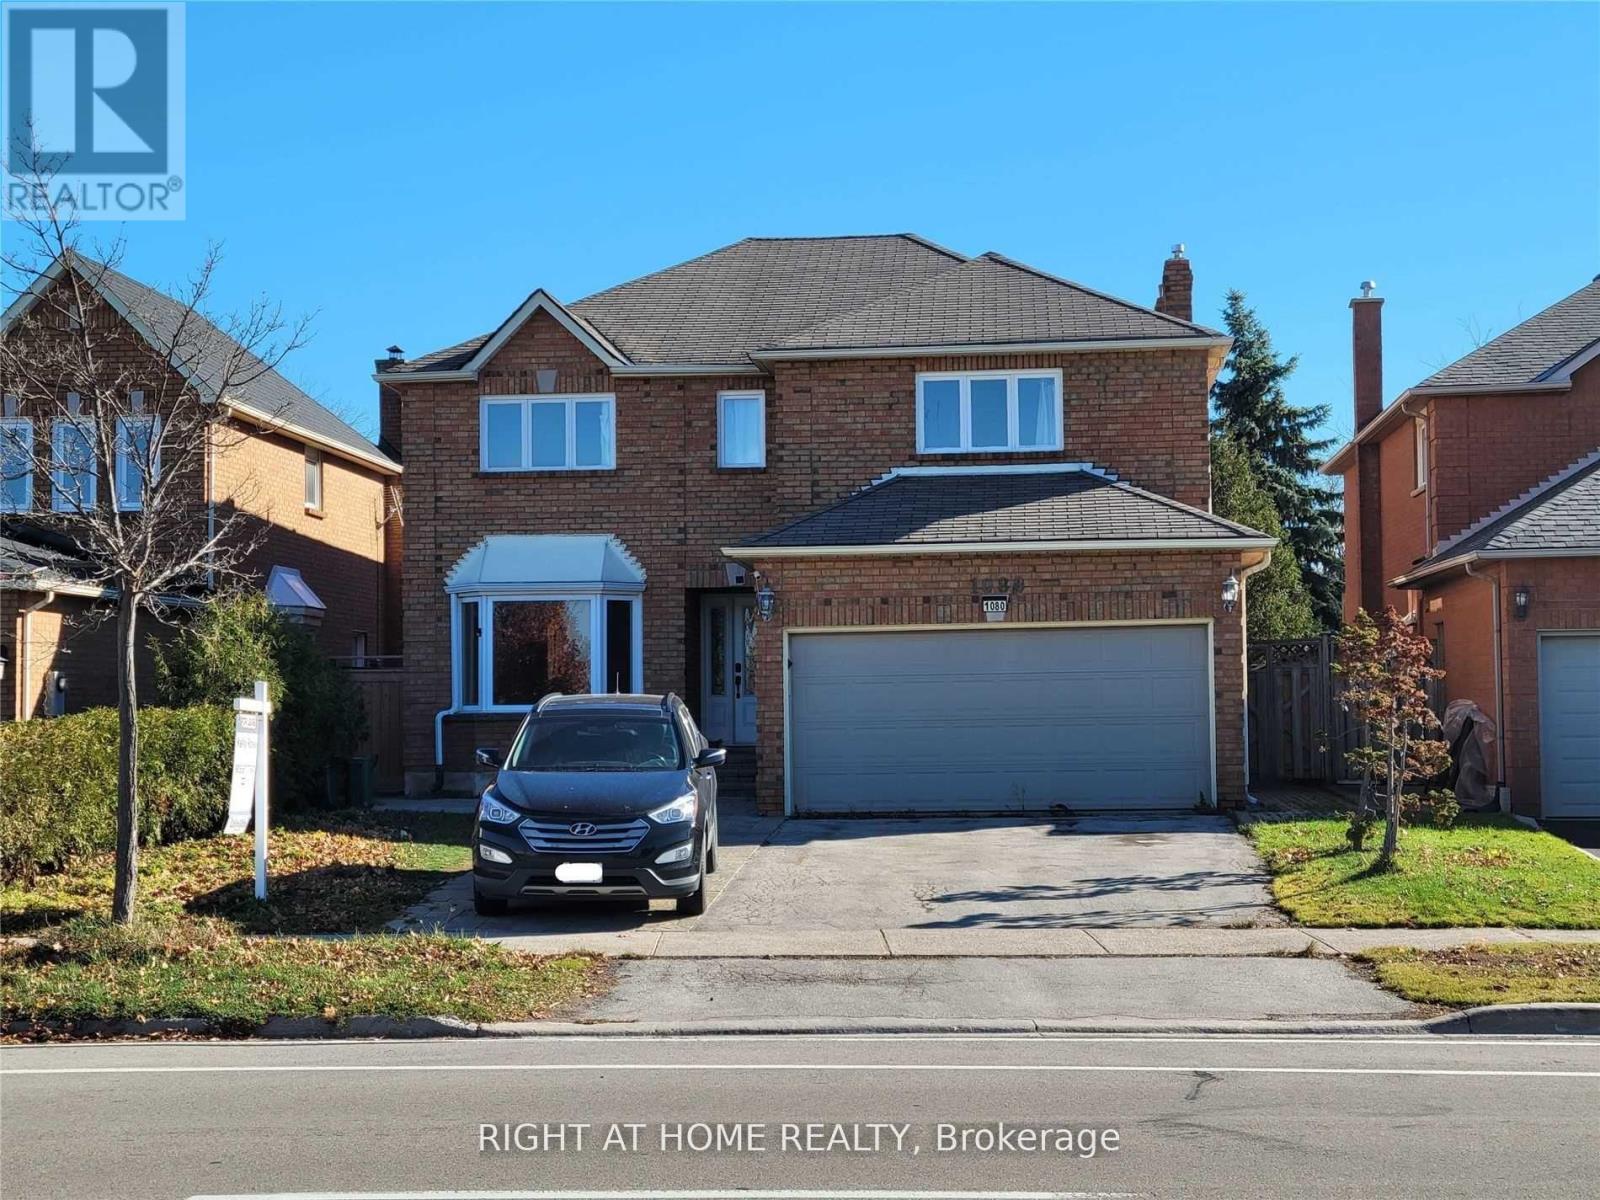
Amazing Location! Most Sought After Wedgewood Creek. Conveniently Located Across The Street From Iroquois Ridge Community Centre And High School, more than 4,000 Sqft Of Living Space including fully finished basement, 4 Bedrooms 2.5 Bath, Beautiful Master Bdr.4 Pc Ensuite With Stand Alone Tub & Fireplace. Upgraded Kitchen W/Stone Countertops, S.steel Appliances, Built In Microwave/Oven, Gas Stove, Main Floor Laundry And Additional A/C Unit Installed On 2nd Floor, Spacious Professionally finished legal basement w/separate entrance for extra income $$ , in-laws suite or Home based business, Enjoy The Beautiful Backyard With Inground Pool.T his Prime Location Is Close To The Go Train Station, 403, Qew, Parks & Shopping. (id:61852)
Right At Home Realty
Toronto, Ontario
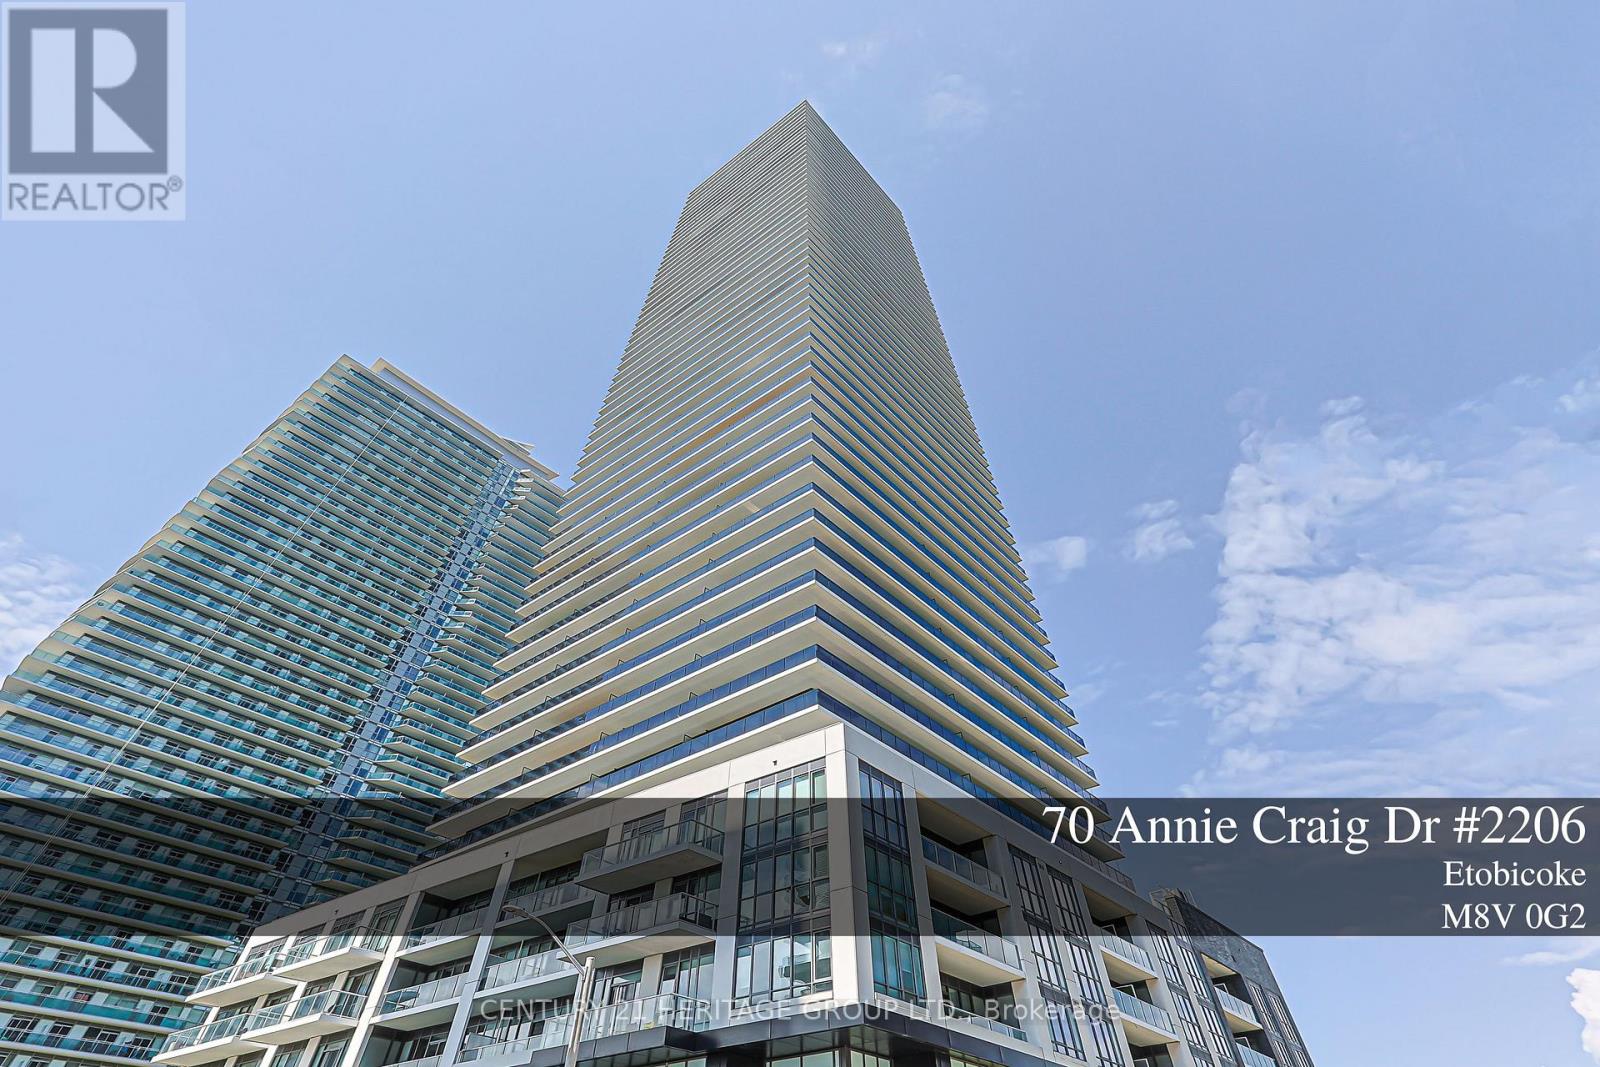
Gorgeous 2 bedroom 2 washroom spacious 868 sqft open concept apartment with lots of natural light , large balcony with panoramic view on Lake Ontario. Modern kitchen with built- in appliances. In suite laundry, 1 parking, 1 locker included. Steps away from the shopping centre. Amenities : pool, bbq, roof top garden, gym. (id:61852)
Century 21 Heritage Group Ltd.
Toronto, Ontario
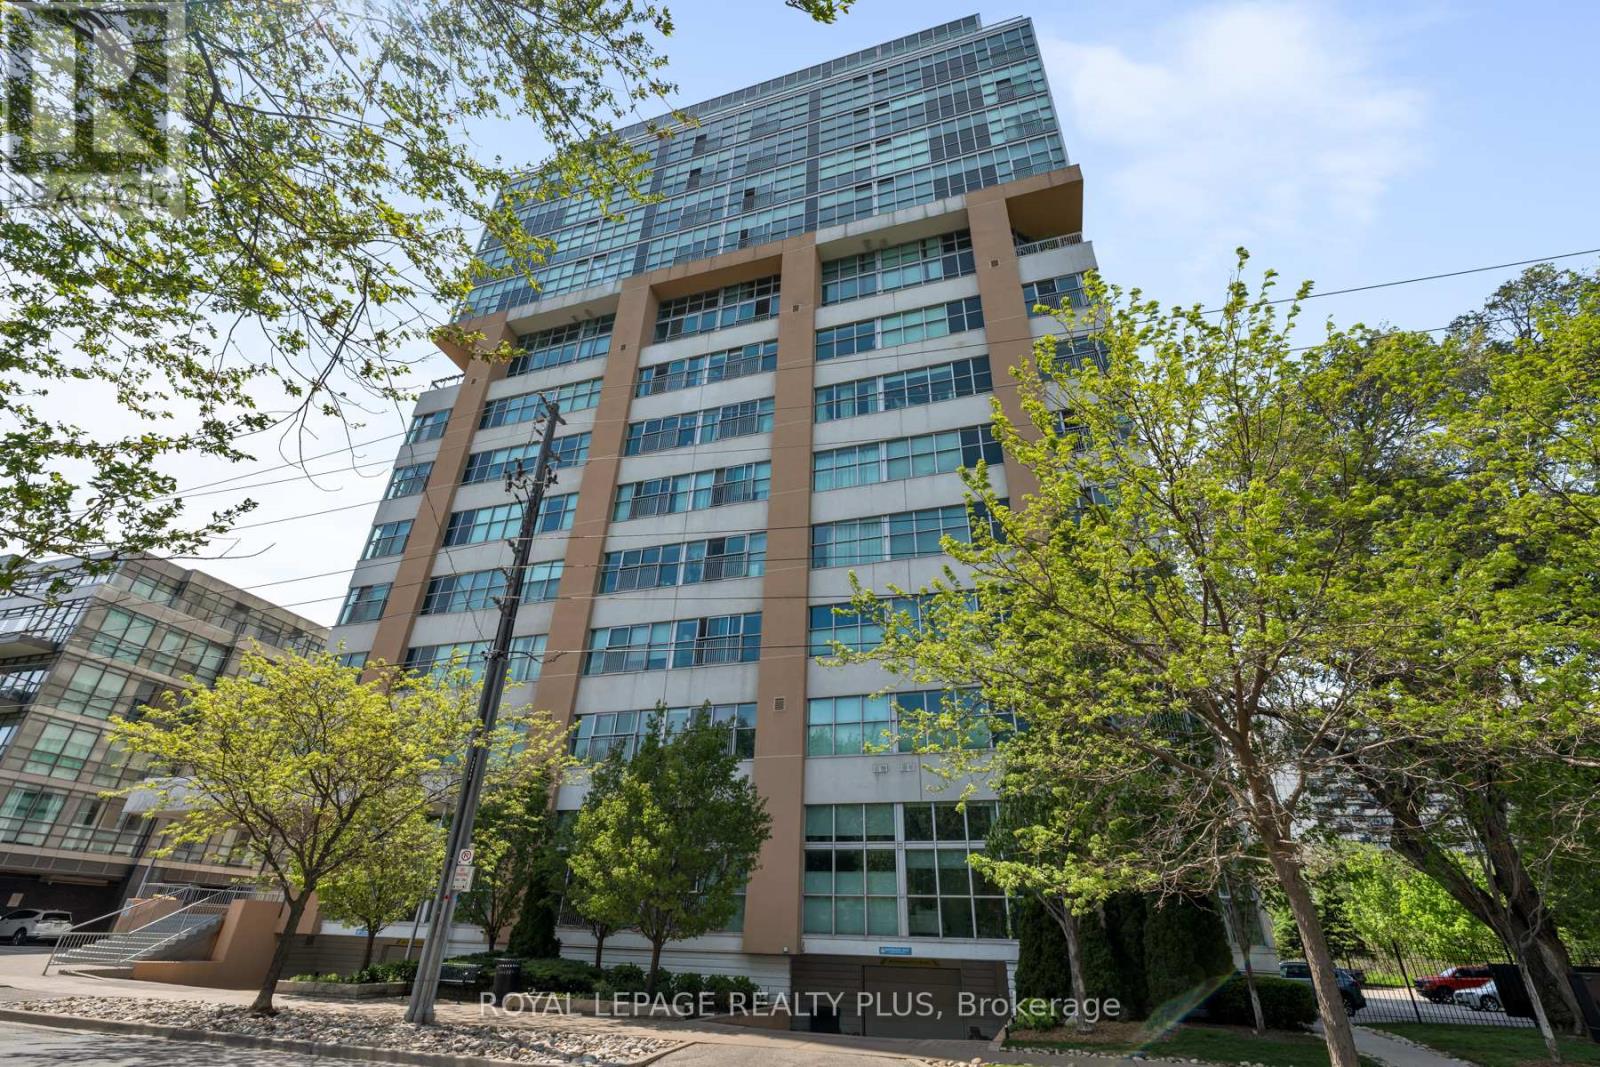
In a city full of average condos, choose a building that is truly one of a kind. Welcome to Network Lofts, one of Etobicoke's most iconic authentic loft conversions, where industrial character meets modern urban living in all the right ways. Perfectly positioned within a vibrant, walkable neighbourhood, this exceptional residence offers the rare balance of peaceful residential charm and effortless city convenience. Enjoy tree-lined streets at your doorstep while being just moments from the boutiques, cafés, and restaurants of The Kingsway, as well as easy access to Islington Station for seamless commuting across the city, but also includes parking for those with a vehicle. Inside, this stunning loft showcases all the authentic industrial details buyers dream about: soaring 10.5-foot ceilings, dramatic floor-to-ceiling windows, polished concrete floors, and exposed ductwork that create an unmistakably chic urban aesthetic. Don't miss out on that lovely breeze with your Juliette balcony and north west views. The thoughtfully designed kitchen features granite countertops and stainless steel appliances, while the unit also includes parking and locker. Even better, this highly sought-after building is genuinely dog-friendly with no weight restrictions - a rare find in the city. Residents enjoy an impressive collection of amenities including a rooftop terrace with BBQs, 24-hour concierge, whirlpool spa, fitness centre, steamroom, guest suite, and party room, delivering the perfect blend of lifestyle, comfort, and community. This is not just a condo - it's a loft with heart and soul. (id:61852)
Royal LePage Realty Plus
Mississauga, Ontario
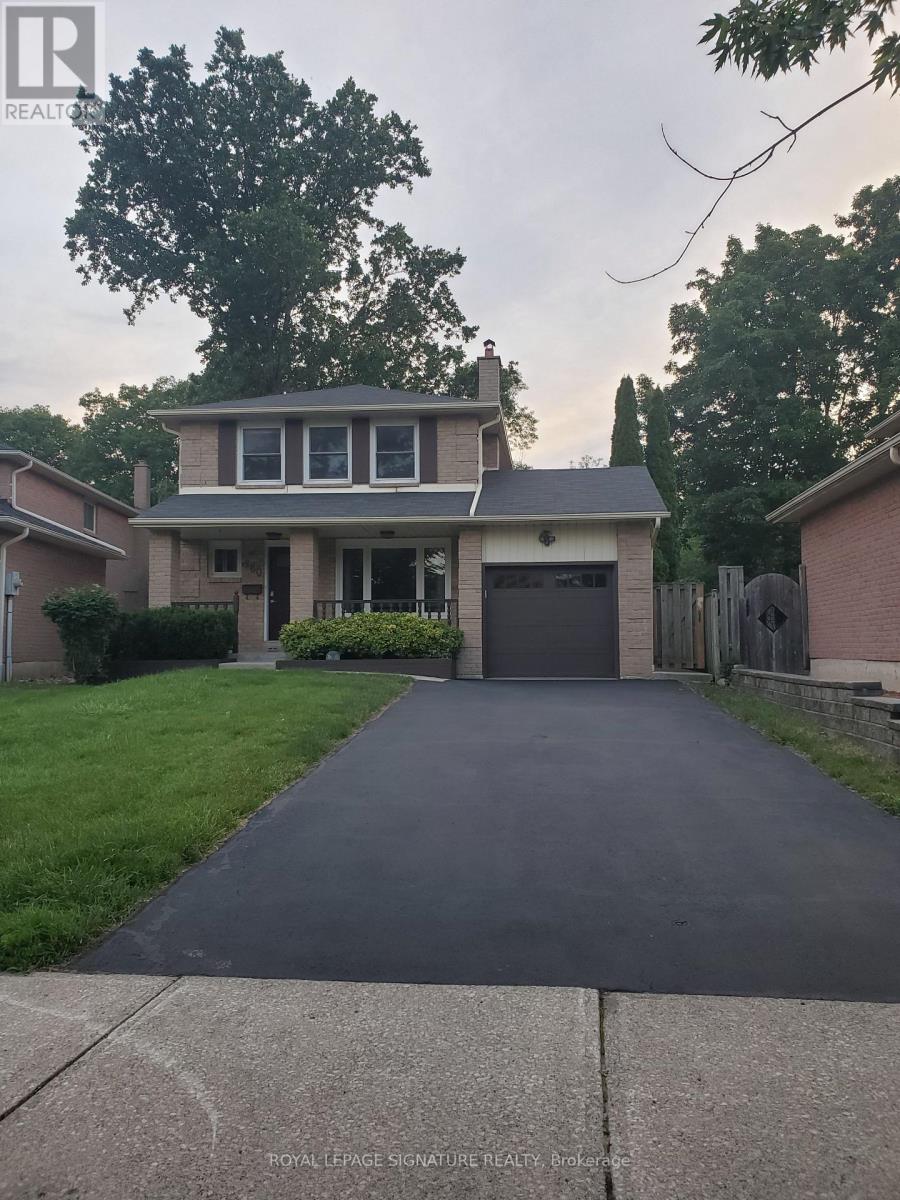
Unbeatable location, minutes to 403, plazas, parks, wooded trails, Go station, Square One, UTM, and schools. Spacious and clean 3 bedroom detached home featuring 2 full washrooms on upper level, professionally finished basement, updated kitchen, extra large driveway, and a huge private backyard with a wooden deck that backs onto a wooded greenspace. For tenants use: existing fridge, stove, washer/dryer, all Elf's. Finished basement included. Tenant To Cover 100% of utilities, maintain tenant insurance, and is responsible for outdoor maintenance. (id:61852)
Royal LePage Signature Realty

Mississauga, Ontario
Sun-filled 2-years-new corner stacked townhome offering 3 beds, 3 baths and ~1,530 sq ft of stylish living plus a massive 443 sq ft private terrace for true indoor-outdoor living. Thoughtful, open-concept main level with hardwood throughout, expansive windows, and a modern kitchen featuring a statement island, walk-in pantry, 2pc Powder room (Main), stainless appliances, and generous dining space. Upstairs, the primary retreat boasts a 4pc ensuite; two additional bedrooms provide excellent flexibility for family, guests, or a home office-each with great closet space and separate shared 4pc bath in-between both rooms. Conveniences include in-suite laundry and underground parking. Perfectly located for lifestyle and commute-close to transit, Walmart, Shoppers Drug Mart, Dollarama, cafés, boutiques, and a wide choice of restaurants; minutes to the lakefront, Port Credit, marinas, parks, and trails. The oversized entertainer's terrace is ideal for morning coffee, weekend lounging, or hosting under the stars. (id:61852)
RE/MAX West Realty Inc.
Oakville, Ontario
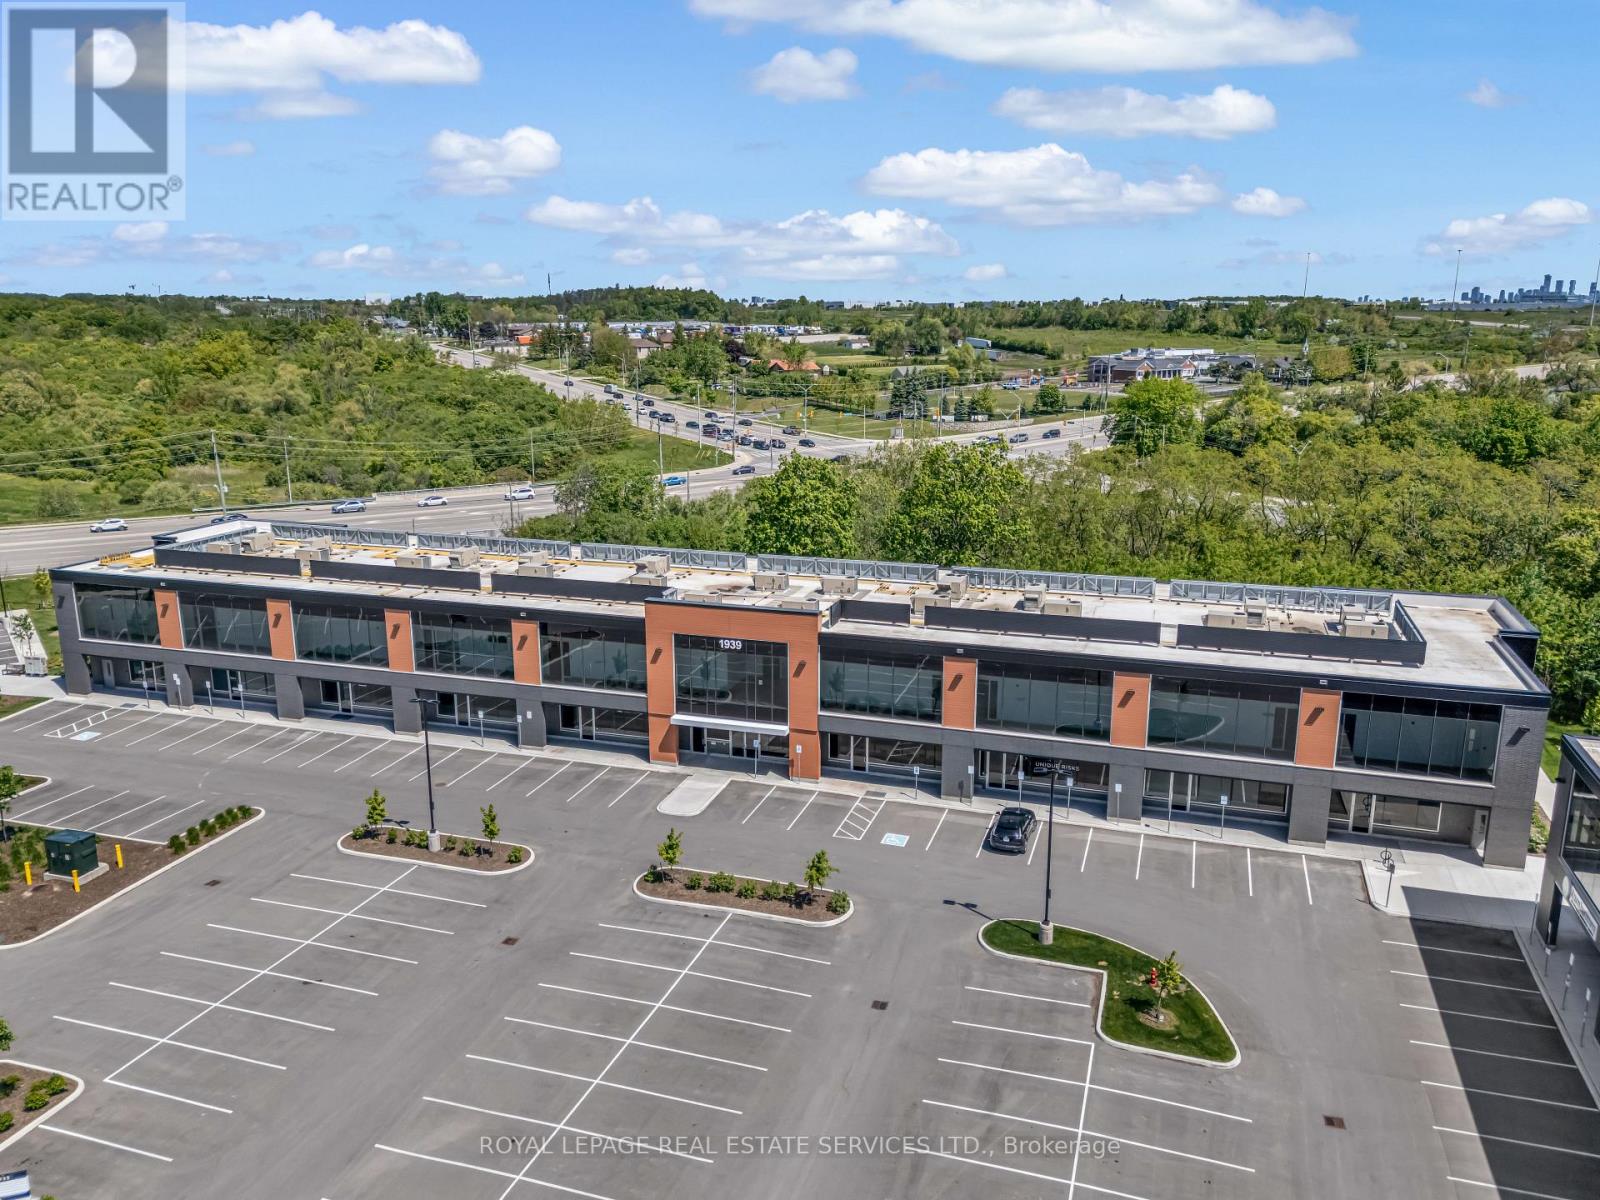
2,787 sq ft of fully built-out, move-in ready office space in a high-visibility location with direct highway access. Situated in a modern contemporary building, the interior is thoughtfully designed for professional use but flexible enough to accommodate a fitness studio, creative workspace, or other commercial uses. The unit backs onto greenspace with balcony access, offering a rare outdoor element for staff and clients alike. Ample on-site parking rounds out a turnkey opportunity in a sought-after corridor (id:61852)
Royal LePage Real Estate Services Ltd.
Mississauga, Ontario
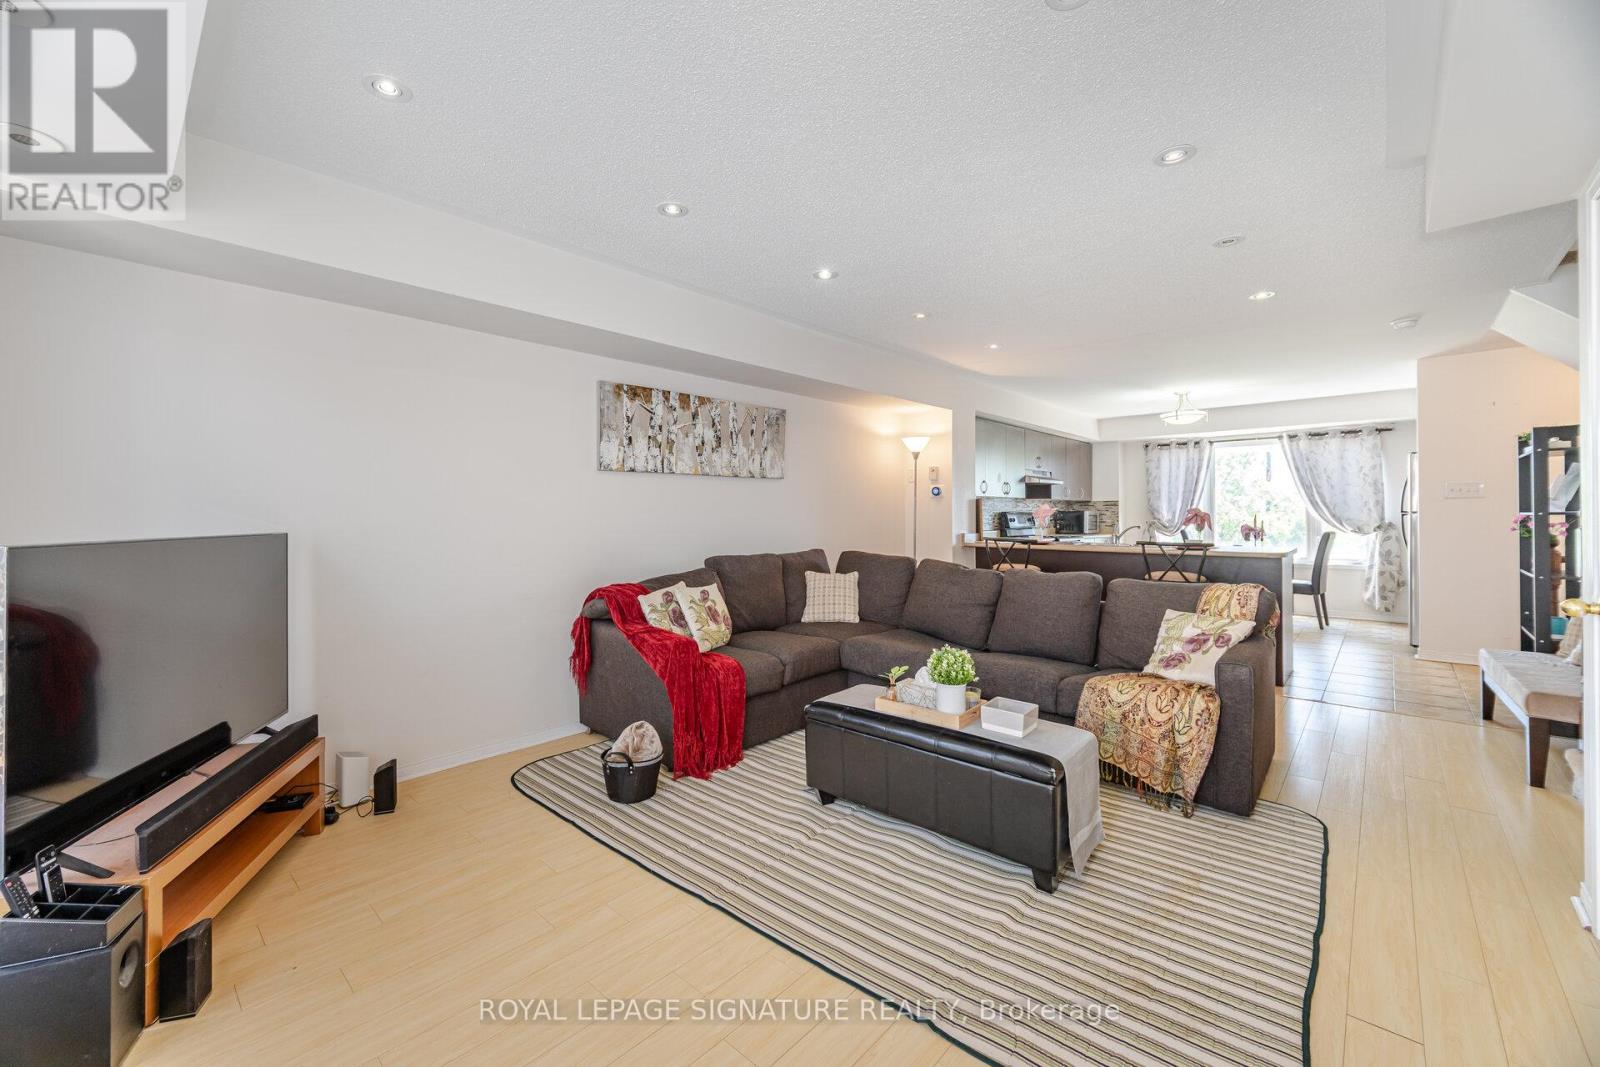
Ready To Elevate your Lifestyle? This home has been designed for families & 1st-time buyers who need more space, appreciate an amazing neighborhood & prefer the convenience of townhome living. This Meticulously Maintained Condo Townhouse Delivers Approximately 1,350 Sq. Ft. Of Thoughtfully Designed Living Space Across Two Spacious Levels-Perfect For you. Step Inside And Feel Instantly At Home With Warm Wood Flooring Flowing Through The Main And Upper Levels, Complemented By Carpeted Stairs For Added Comfort And Safety. The Bright, Open-Concept Main Floor Is Both Inviting And Functional-Ideal For Everyday Living And Effortless Entertaining. At The Heart Of The Home Is A Modern Kitchen With A Convenient Breakfast Bar That Seamlessly Connects To The Living And Dining Areas-Perfect For Hosting Or Enjoying Casual Meals. Step Out To Your Private Northwest-Facing Deck, Fully Refreshed In 2024, Where You Can Unwind Or Entertain With Ease. The Newly Installed Natural Gas Line Means No More Propane Tanks-Just Simple, Seamless BBQ Evenings. Upstairs, You'll Find Two Generously Sized Bedrooms With Ample Closet Space, Along With 2.5 Well-Appointed Bathrooms, Including A Convenient Main Floor Powder Room And Two Full Baths Upstairs-Designed For Comfort And Practicality. Thoughtful Upgrades Include: New Air Conditioning Unit (2024)Google Nest Thermostat For Energy Efficiency New Stackable Washer & Dryer (2024)Renovated Deck (2024)Natural Gas BBQ Line (2024)Location Is Everything-And This One Is Unbeatable. Just Steps Away From Credit Valley Hospital, This Home Is Ideal For Healthcare Professionals, Families, & Anyone Who Values Convenience. Close To Top-Rated Schools, Shopping, Parks, & Transit, Everything You Need Is Right At Your Doorstep. This Home Offers The Perfect Balance Of Low-Maintenance Living Without Sacrificing Space Or Privacy-A Rare Alternative To High-Rise Condo Living. Don't Miss Your Chance-Homes At This Price Don't Last Long. (id:61852)
Royal LePage Signature Realty
Markham, Ontario
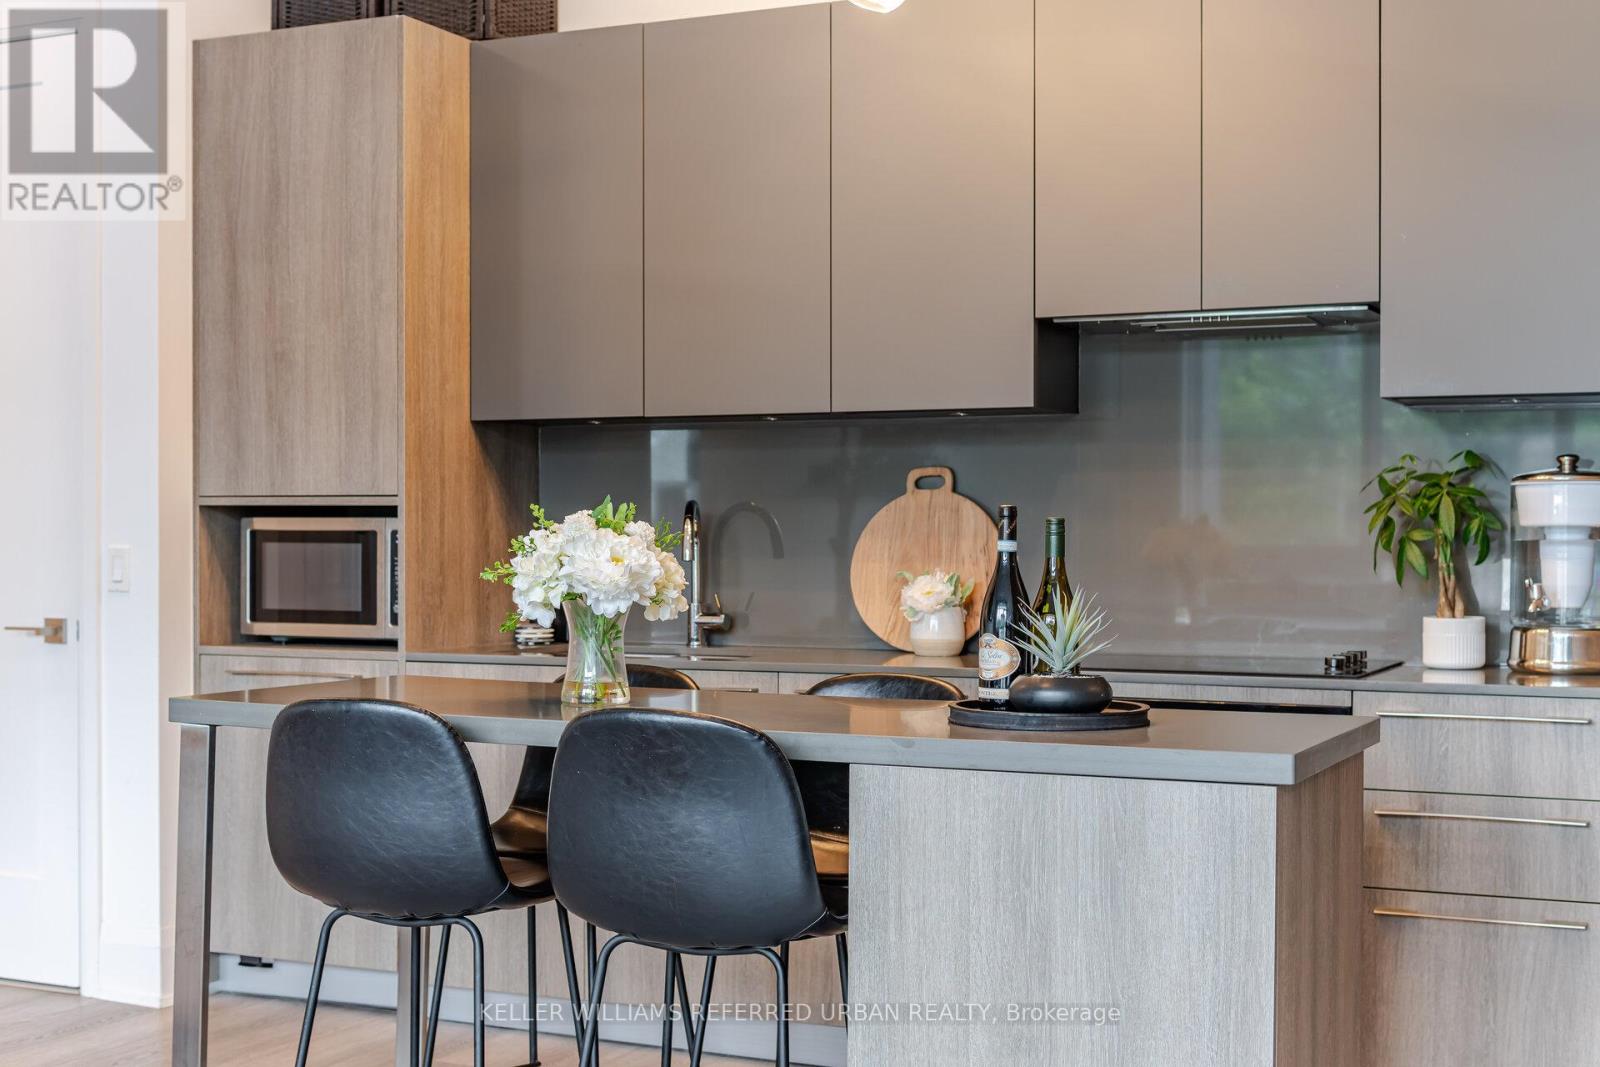
Your Search Is Finally Over With This IMMACULATE GEM!!! Welcome To This Rarely Available Unique Spacious Corner Unit With Private Garden! Boasts Many Premium Designer Features And Upgrades You Will Love Including: 1). Soaring 11ft Smooth Ceilings With Modern Crown Moulding 2). Beautifully Upgraded Laminate Flooring Throughout 3) Floor To Ceiling Windows 4). Modern Kitchen With Quartz Countertop, Solid Slab Quartz Backsplash & Centre Island 5). Luxurious JennAir Appliances With Built-In Oven, Built-In Dishwasher & Built-In Stovetop 6). Soft-Close Kitchen Cabinetry With Undermount Lighting 7). Extra Tall Doors & Baseboards 8). 3 Modern Accent Walls. 9). Two 24/7 Concierge Desks! Love Where You Live & Enjoy Top-Tier Amenities In The Comfort of Home. Amenities Include Fitness Centre, Yoga Studio, Swimming Pool, Party/Games Room, Lounges, Sauna, Pet Spa, Libraries, Meeting Rooms, Automated Parcel Lockers, Rooftop Terrace With BBQ Stations, Etc. Not Too Far From Home, You Can Enjoy The Proximity Of CF Markville Mall (9min), Pacific Mall (10min), First Markham Place, Whole Foods (3min), Costco (10min), T&T (5min), Main Street Unionville (4min), York University Markham Campus (5min), Etc. Easy Access to Hwy 407 (3min), Hwy 404 (5min) and Unionville GO Station (6min)! A Wonderful Opportunity To Call This Spacious Unit Home. Must Be Seen To Be Fully Appreciated! You Will Fall In Love! (id:61852)
Keller Williams Referred Urban Realty
Vaughan, Ontario
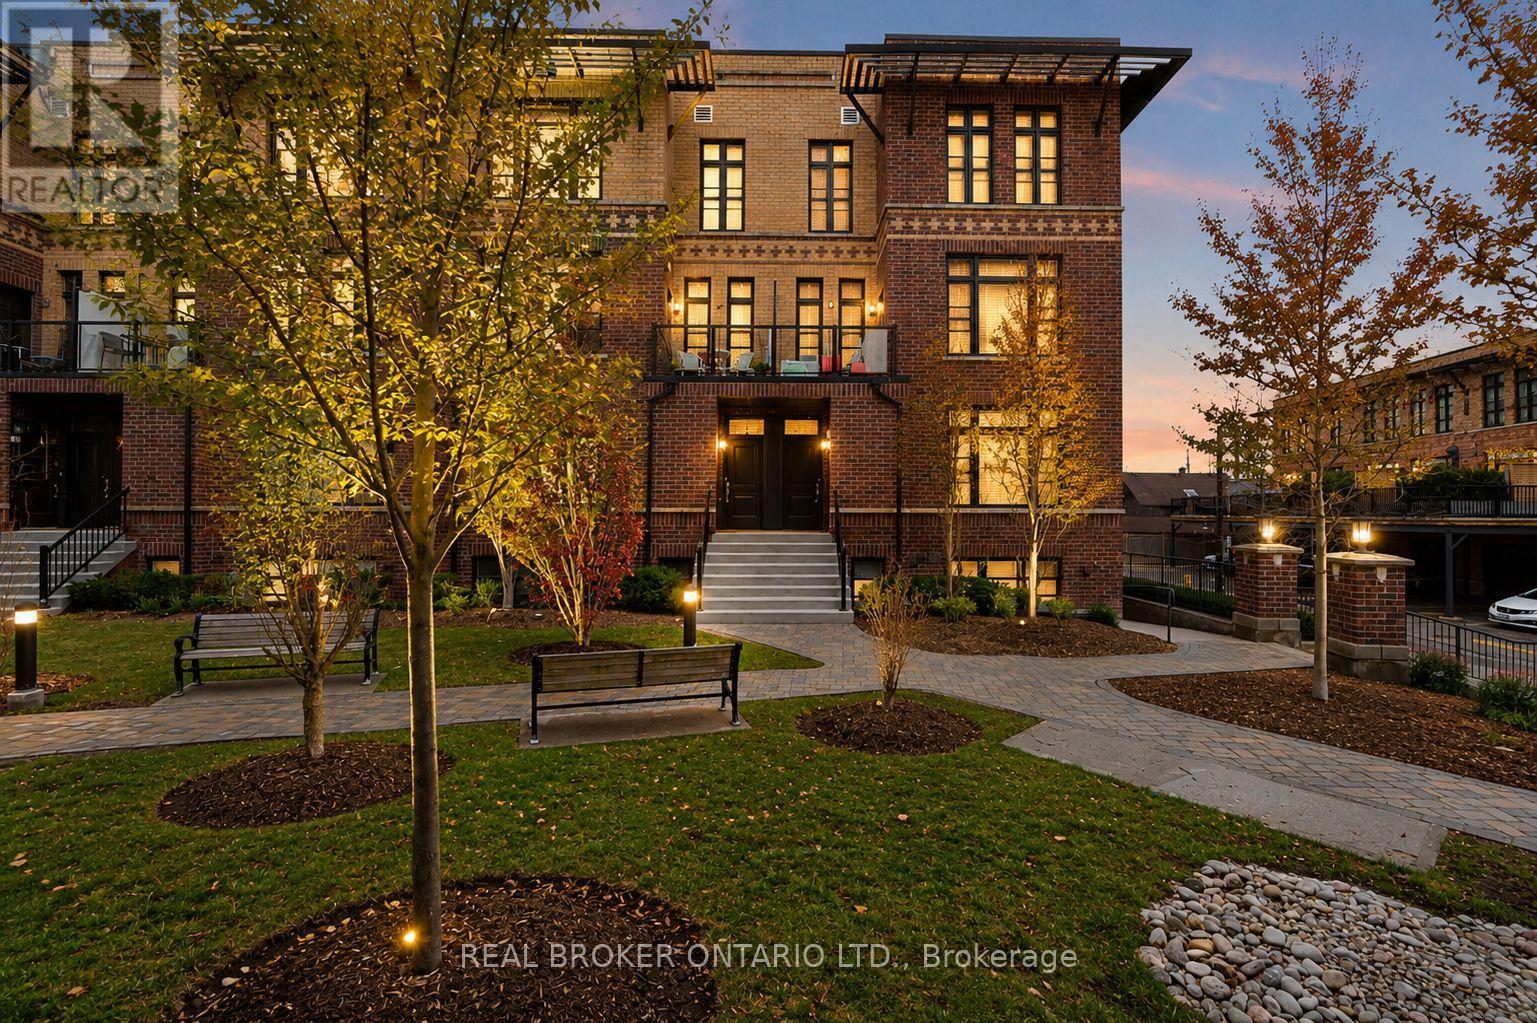
Easy living in the heart of Vaughan! This 2-storey stacked townhome at Fairground Lofts offers the perfect balance of location, layout, and low-maintenance living. *992 Sq Ft. Steps to Market Lane, shops, restaurants, and everyday essentials plus easy access to Hwy 7 & 27 and a short drive to VMC Transit Hub. Inside, the open-concept main level feels connected yet functional with hardwood flooring, large windows, and a defined dining area. The kitchen anchors the space with white shaker cabinetry, granite countertops, stainless steel appliances, and a centre island with breakfast bar seating. Upstairs, two well-proportioned bedrooms include a spacious primary with 2 closets. Thoughtful upgrades throughout like wainscoting, dark wood stair treads, and iron pickets give the home an elevated, luxury feel without the luxury price tag. Private balcony overlooking the manicured courtyard. One owned surface parking spot included. Lower maintenance fees than most in the area (water included). Move-in ready and an easy lifestyle. Perfect for first-time buyers, investors, and downsizers. (id:61852)
Real Broker Ontario Ltd.
Georgina, Ontario
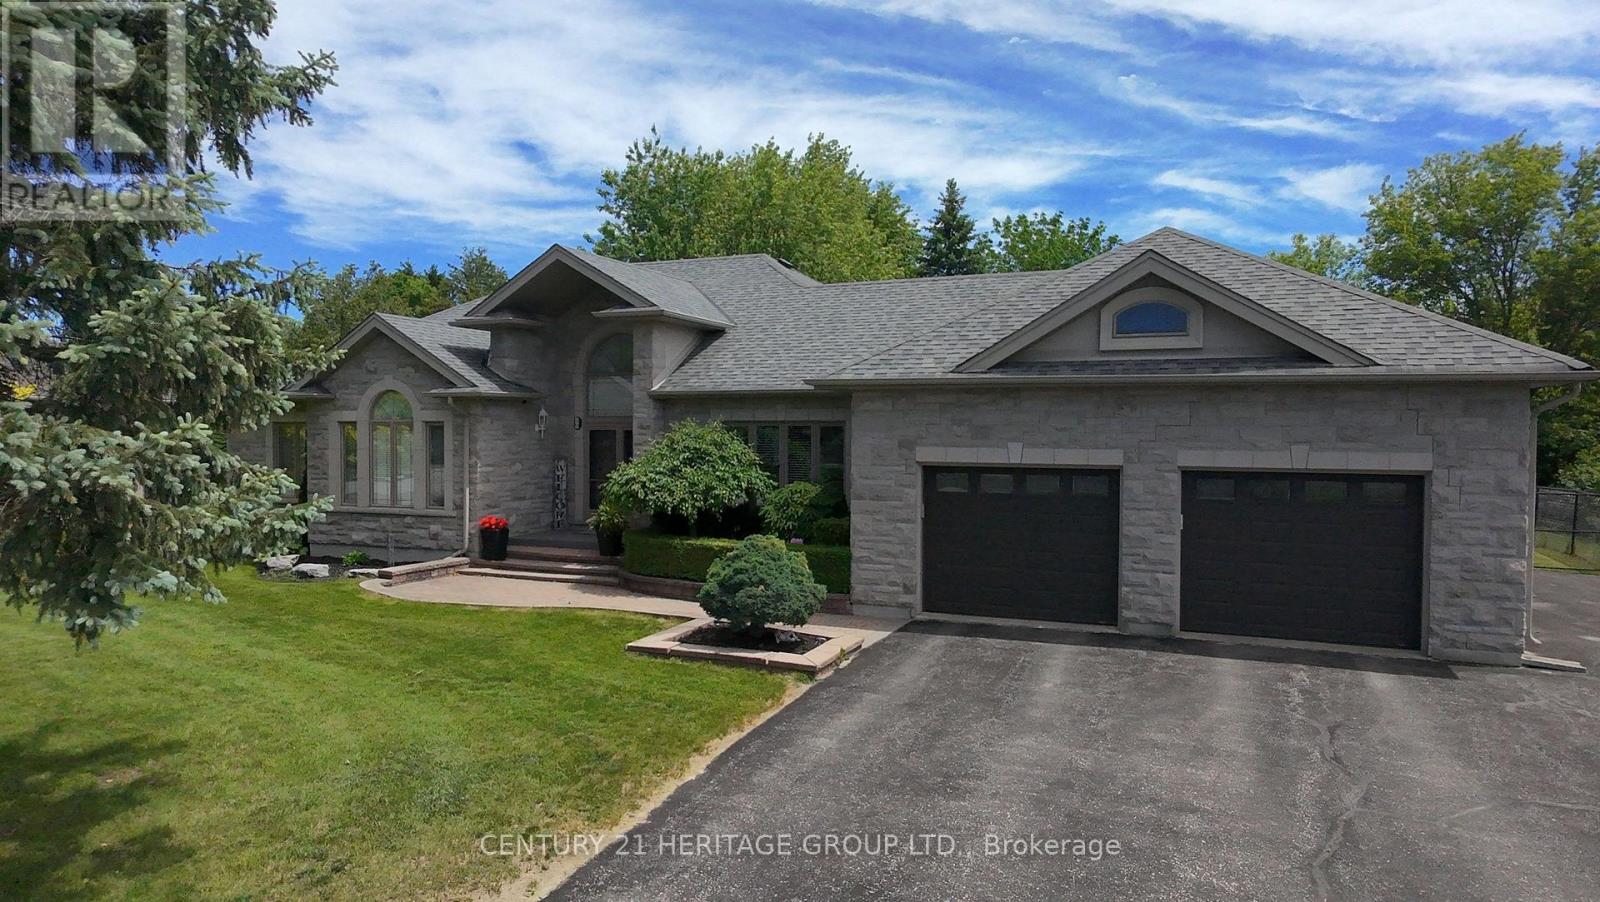
Welcome to this stunning custom-built stone bungalow, nestled in a highly sought-after neighbourhood of estate homes. Set on an impressive 115 x 196 ft. lot, the property is surrounded by mature trees and features a private, two-level interlock deck-perfect for entertaining family and friends. Built with durable steel construction, this exceptional home offers approximately 2,485 sq. ft. on each level. The thoughtfully designed interior showcases hardwood flooring, heated ceramic tile, and soaring 10-ft. ceilings in the Great Room and Primary Bedroom. The spacious kitchen is complete with stainless steel appliances, granite countertops, a stylish backsplash, and flows seamlessly into the inviting living area with a cozy gas fireplace. Large windows throughout flood the home with natural light, creating a bright and welcoming atmosphere. The fully finished lower level includes an in-law suite, providing flexibility for extended family or guests. Conveniently located just 15 minutes from Highway 404, approximately one hour from Toronto, and only a short walk to scenic trails and beautiful Lake Simcoe, this home offers the perfect balance of luxury, comfort, and lifestyle. Perhaps 49 Shore Crescent is the home you've been waiting for. (id:61852)
Century 21 Heritage Group Ltd.