
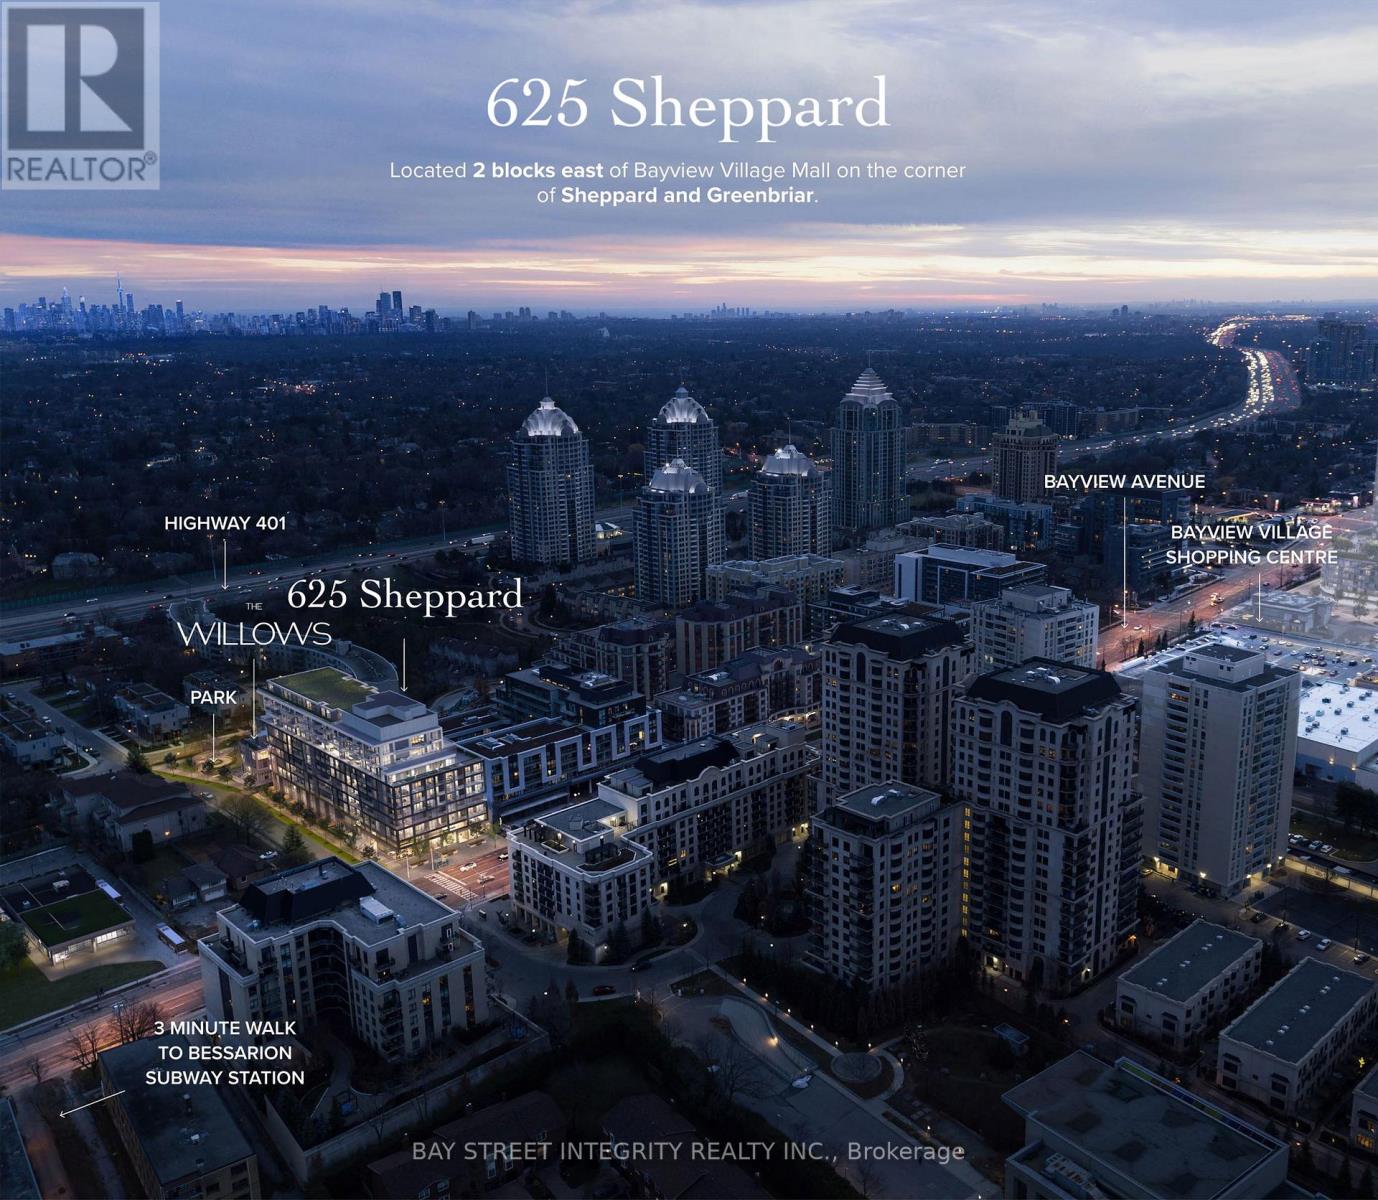
Toronto, Ontario
Stunning brand-new 1-bedroom + den condo in a prestigious Bayview & Sheppard location. Featuring sleek modern finishes, an open-concept layout, and premium appliances, this unit offers style and comfort in a prime setting. The spacious den can easily be used as a home office or second bedroom, providing extra flexibility for your lifestyle. Unbeatable Location: Steps to transit & Bayview Subway Station easy access to 400-series highways, minutes to Bayview Village, shops, and top-rated restaurants (id:61852)
Bay Street Integrity Realty Inc.
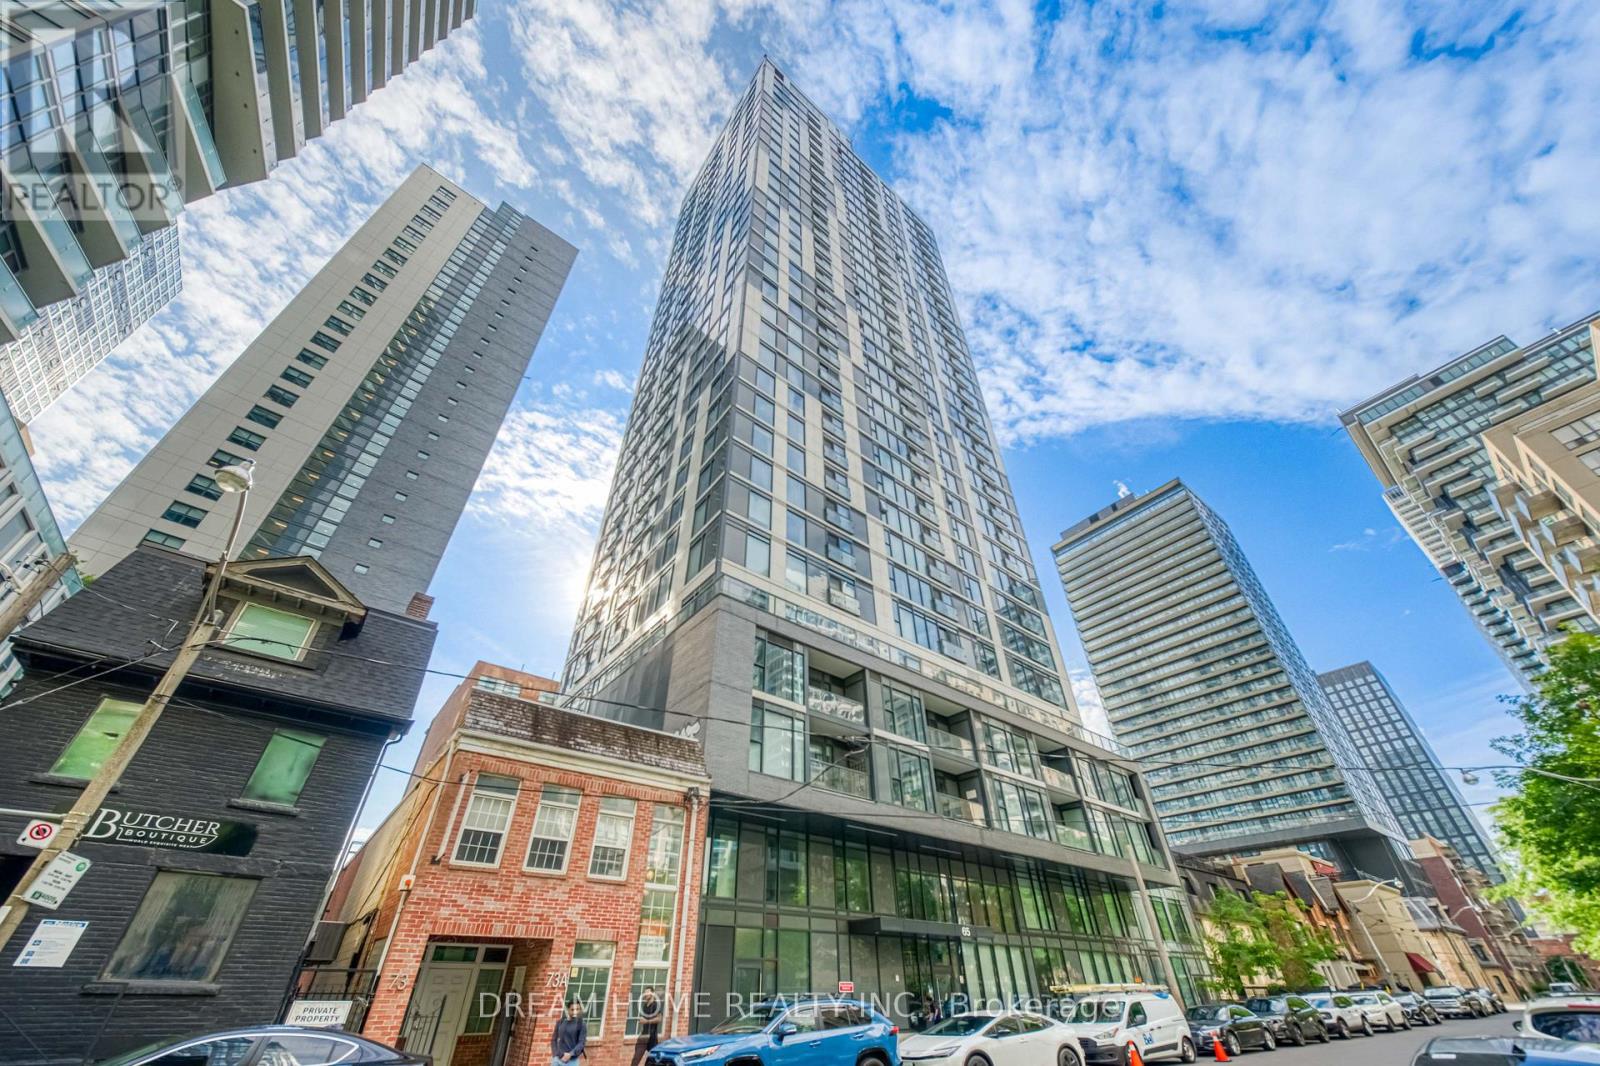
Toronto, Ontario
Priced to Sell! Bright & Spacious 3-Bedroom, 2-Bathroom Corner Suite Offering Stunning Southwest City Views from the 22nd Floor. Functional Open-Concept Layout Featuring Floor-to-Ceiling Windows, Abundant Natural Light, Modern Kitchen with Updated Countertops, Backsplash & Built-In Appliances. Rare Downtown 3-Bedroom Floor Plan Where Every Bedroom Features Its Own Window, Closet and Door. Includes 1 Parking Space and 1 Locker, Providing Exceptional Convenience and Value. Beautifully Presented and Move-In Ready. Located in a Well-Managed Luxury Building with Internet Included in Maintenance Fees. Outstanding Amenities Include 24-Hour Concierge, Fitness Centre, Business Lounge, Library, Party Room, Outdoor Terrace with BBQs, Pet Wash and More.Steps to TMU, Yonge/Dundas Subway, Eaton Centre, Dundas Square, Restaurants, George Brown College, St. Michael's Hospital and the Financial District. Ideal for End Users and Investors Alike. (id:61852)
Dream Home Realty Inc.
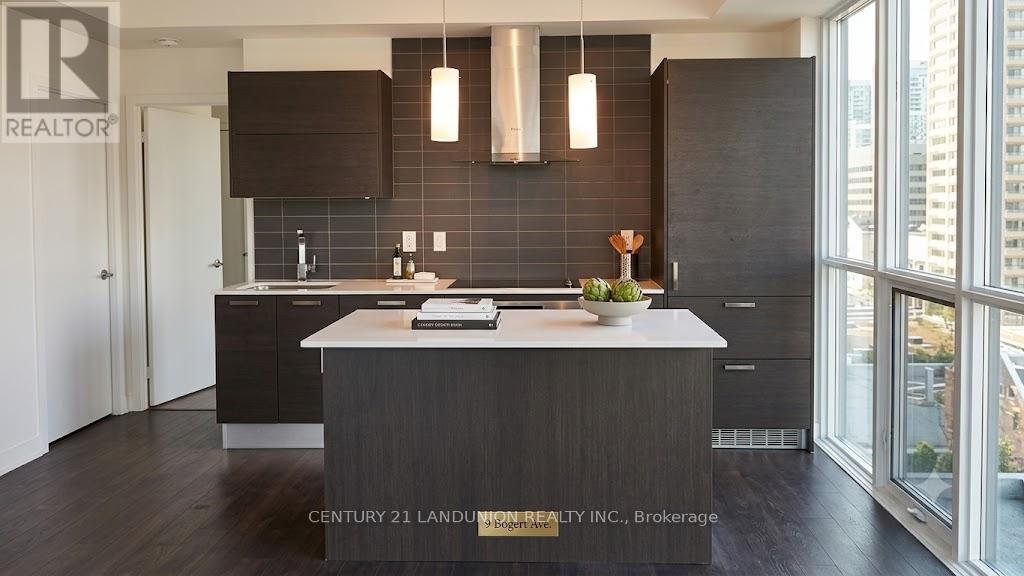
Toronto, Ontario
Direct Access to Subway. Spacious Open Concept Condo 2Br + Den, 930 Sqft Condo With Parking At Yonge And Sheppard. 25 Minutes To Yonge And Bloor. Walking Distance To Supermarket, Restaurants, Bars, Korea Town, North York Centre, Empress Walk. Beautiful Finishes With High End Applicances. (id:61852)
Century 21 Landunion Realty Inc.
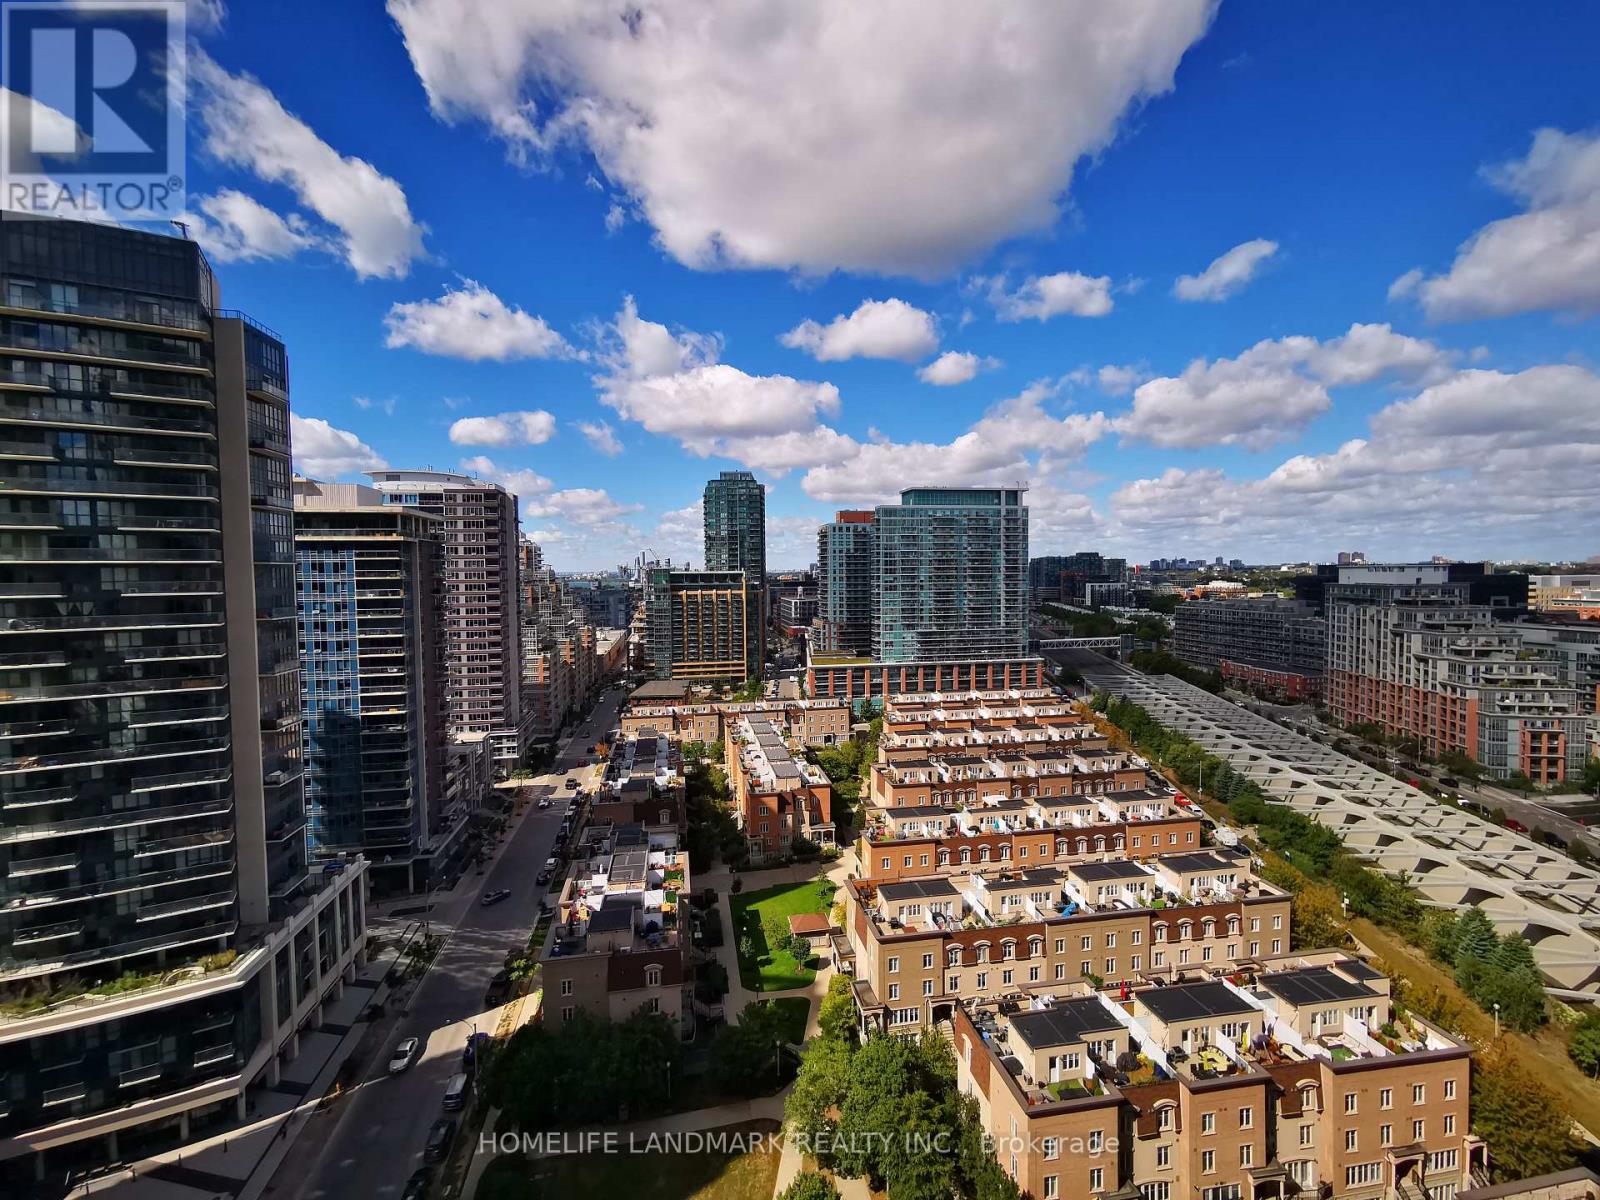
Toronto, Ontario
Bright And Spacious Unit ! Den Has Sliding Door And Can Be Used As A 3 Bedroom, Floor To Ceiling Windows, Unobstructed West View. Steps To 24-Hour King West Street Car, Go Station, Metro, Restaurants, Lake Ontario. Amazing Amenities Including 2000Sf Spa, Gym, 200 Meters Outdoor Running Track Wrapping Around The Complex. One Underground Parking Spot Available for $225 a Month (id:61852)
Homelife Landmark Realty Inc.
Toronto, Ontario
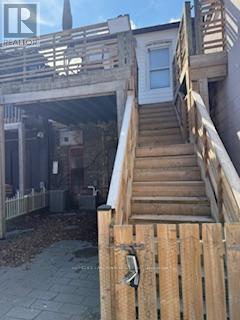
Excellent Investment Opportunity On A Prime Yonge St. Between Eglinton & Lawrence! Beautifully Renovated & Large 2 Bedrooms 2 Bathrooms Residential Apartment Close To Bustling Yonge/Eglinton Intersection And T.T.C Stations. Popular Retail Neighbors Include: Sporting Life, Tim Hortons, A&W, Second Cup, Starbucks, L'occitane, Club Monaco, Lululemon And More! (id:61852)
Homelife Landmark Realty Inc.
Kitchener, Ontario
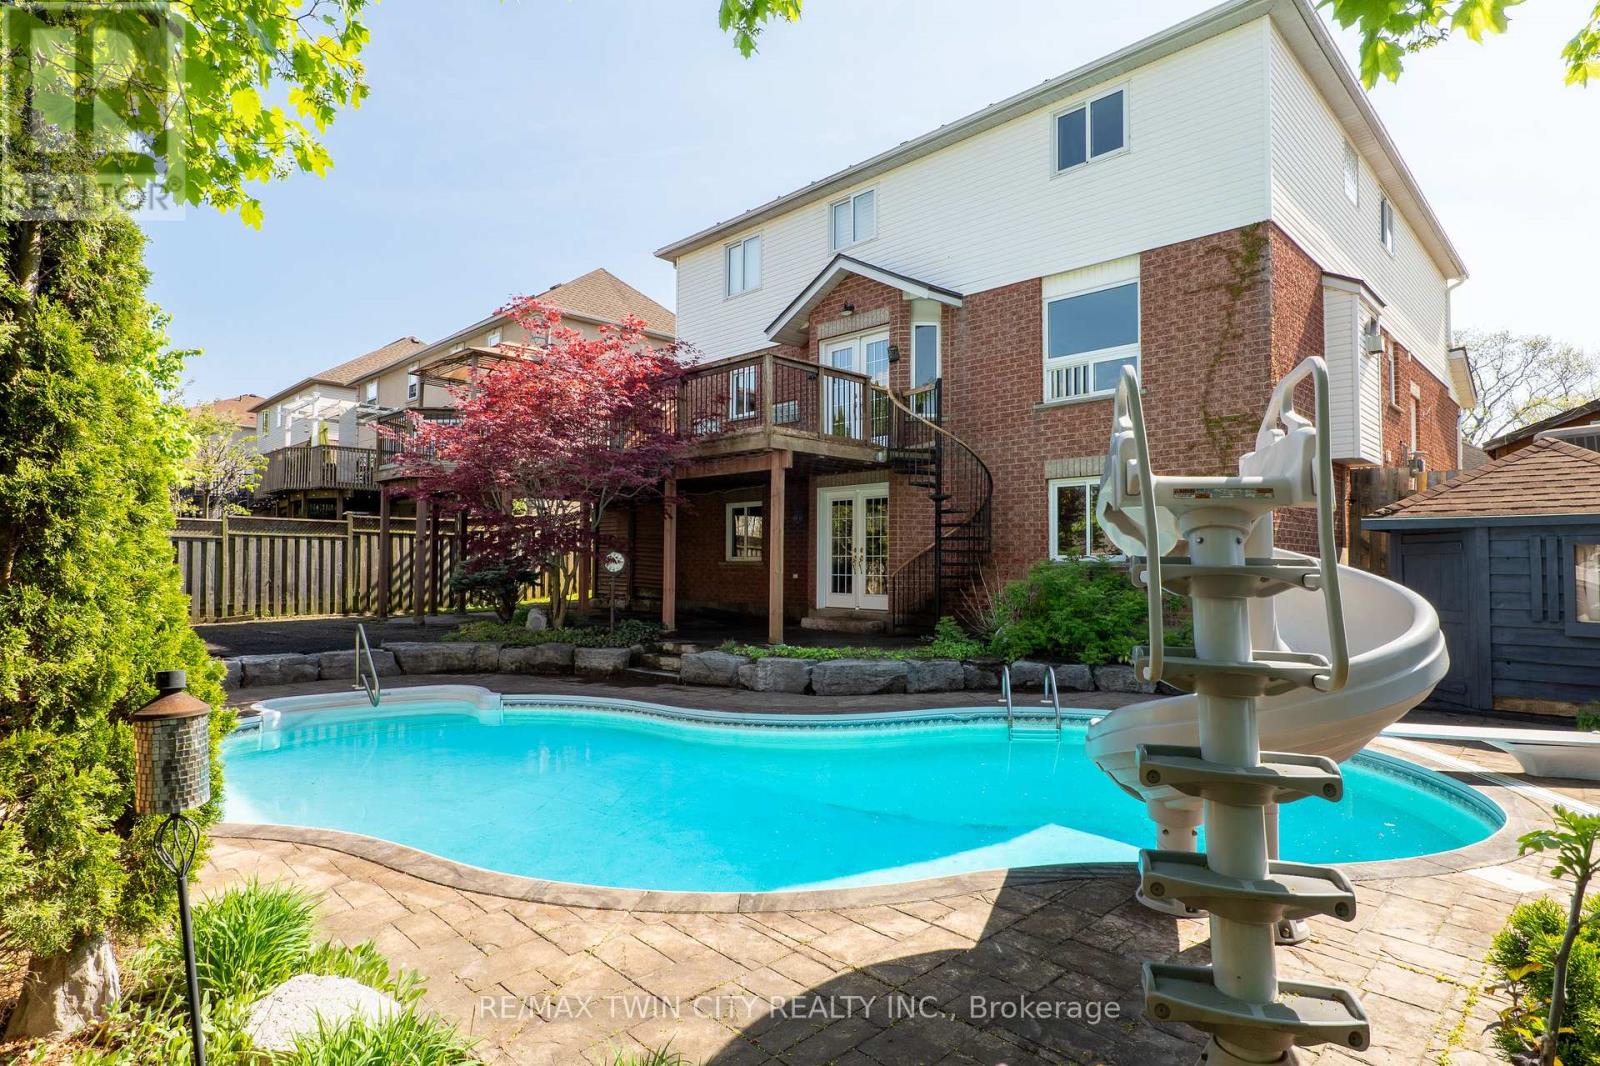
Welcome to 314 Old Chicopee Trail! A home that delivers refinement from the moment you step inside - soaring ceilings, a renovated kitchen, a summer-ready backyard & a W/O lower level crafted for elevated living. Set near the top of the hill, the property enjoys gorgeous elevated views that enhance the overall experience. With a pool, wine cellar, carpet-free flooring throughout & generous living space, this residence is designed for those who appreciate comfort, style & luxury. Check out our TOP 8 reasons why this home is the right fit for you. #8: IDLEWOOD LOCATION: A sought-after neighbourhood with mature green space, trails, Chicopee Ski Hill, schools, highway access & the Grand River all near by. #7: STRONG CURB APPEAL: Wide frontage, manicured landscaping, metal roof & double garage create a timeless first impression. #6: LIGHT-FILLED MAIN FLOOR: Cathedral ceilings, skylights & refined finishes give the main level an airy, upscale feel. Engineered hardwood, tile & pot lights elevate the space, with a family room as a warm gathering spot. #5: RENOVATED KITCHEN: Quartz counters, soft-close cabinetry, S/S appliances, brass hardware, a large island & butler's pantry. The kitchen flows into the dining room & a bright dinette with W/O to the upper deck - to enjoy those elevated views. #4: PRIVATE BEDROOM LEVEL: The primary suite is a retreat - fireplace, custom W/I closet & spa-inspired 5pc ensuite. Three additional bedrooms share an updated 3pc bath. #3: BACKYARD & POOL OASIS: An in-ground pool framed by mature trees, stamped concrete, interlock, slide, diving board, gazebo & pergola with built-in seating. A private haven for long summer days. #2: WALKOUT ENTERTAINMENT LEVEL: A lower level for hosting - media space with fireplace & built-ins, home theatre wiring, wet bar, pool access, 5th bedroom, 3pc bath & office. #1: CUSTOM WINE CELLAR: A professionally designed wine cellar - the perfect finish for a home built for gathering, celebrating & unwinding in style. (id:61852)
RE/MAX Twin City Realty Inc.
Brantford, Ontario
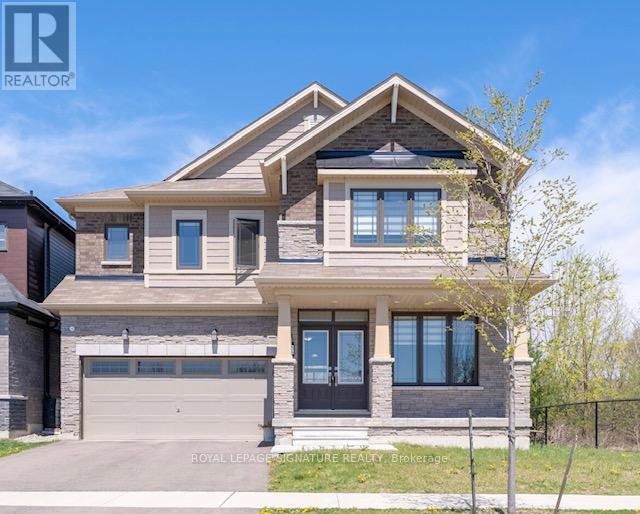
Welcome to 372 Blackburn Drive, a stunning contemporary home positioned on a premium corner lot in Brantford's highly sought-after West Brant community. Built in 2022, this exceptional property offers over 2,900 sq. ft. of thoughtfully designed living space, featuring 4 spacious bedrooms, 3.5 bathrooms, and a rare 211-foot-deep lot that sets it apart from the rest. Elegant finishes, soaring natural light, and expansive principal rooms create an atmosphere of sophistication and comfort throughout. The open-concept design is ideal for both everyday living and effortless entertaining, with generous living spaces that seamlessly connect for family gatherings and special occasions. The expansive backyard presents a rare opportunity to create a private outdoor retreat, complete with space for a pool, outdoor kitchen, or beautifully landscaped gardens.The unfinished basement offers endless potential to customize additional living space to suit your lifestyle, whether as a home theatre, fitness studio, recreation room, or in-law suite. Families will appreciate the home's prime location directly across from Walter Gretzky Elementary School, offering unmatched convenience for school-aged children and easy access to nearby parks, trails, and community amenities. This exceptional property delivers the perfect balance of luxury, space, and convenience in one of Brantford's most desirable neighbourhoods. (id:61852)
Royal LePage Signature Realty
Toronto, Ontario
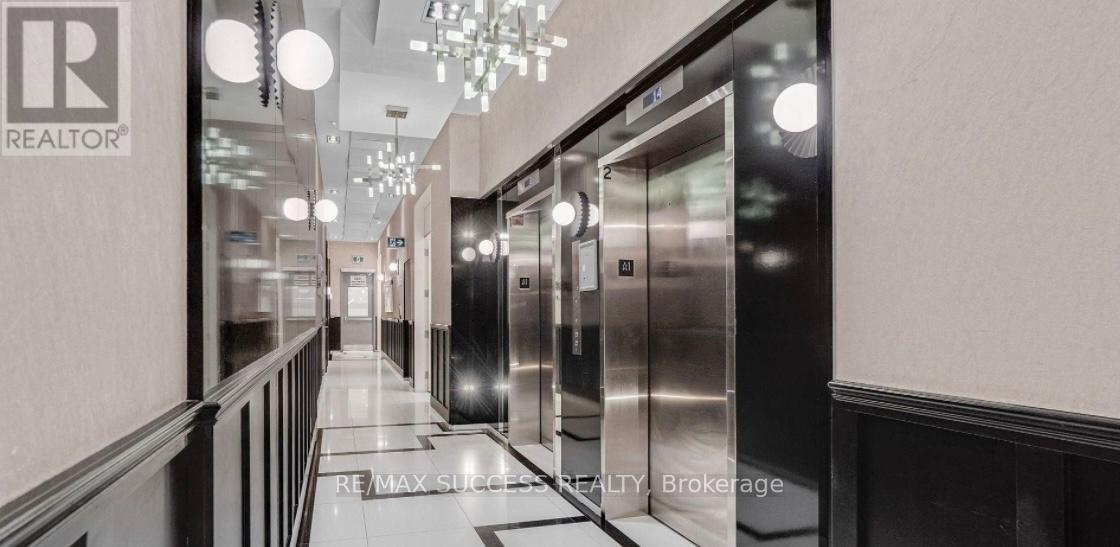
Large one bedroom corner unit in Riva Del Lago. Features two separate walk-outs to the picturesque balcony. One of the nicest & quieter boutique waterfront buildings in Humber Bay. Modern kitchen that provides space for a dining area separate from the living area itself. Steps to local shops, cafes, restaurants and miles of walking & biking paths along the lake. Building offers best of amenities. Includes one parking spot and a locker. You will love to call this gorgeous property your home where you can relax, enjoy and entertain all resort-style amenities, including 24/7 concierge & security, guest suites, an indoor pool, sauna, and a stylish party room and more! (id:61852)
RE/MAX Success Realty
Oakville, Ontario
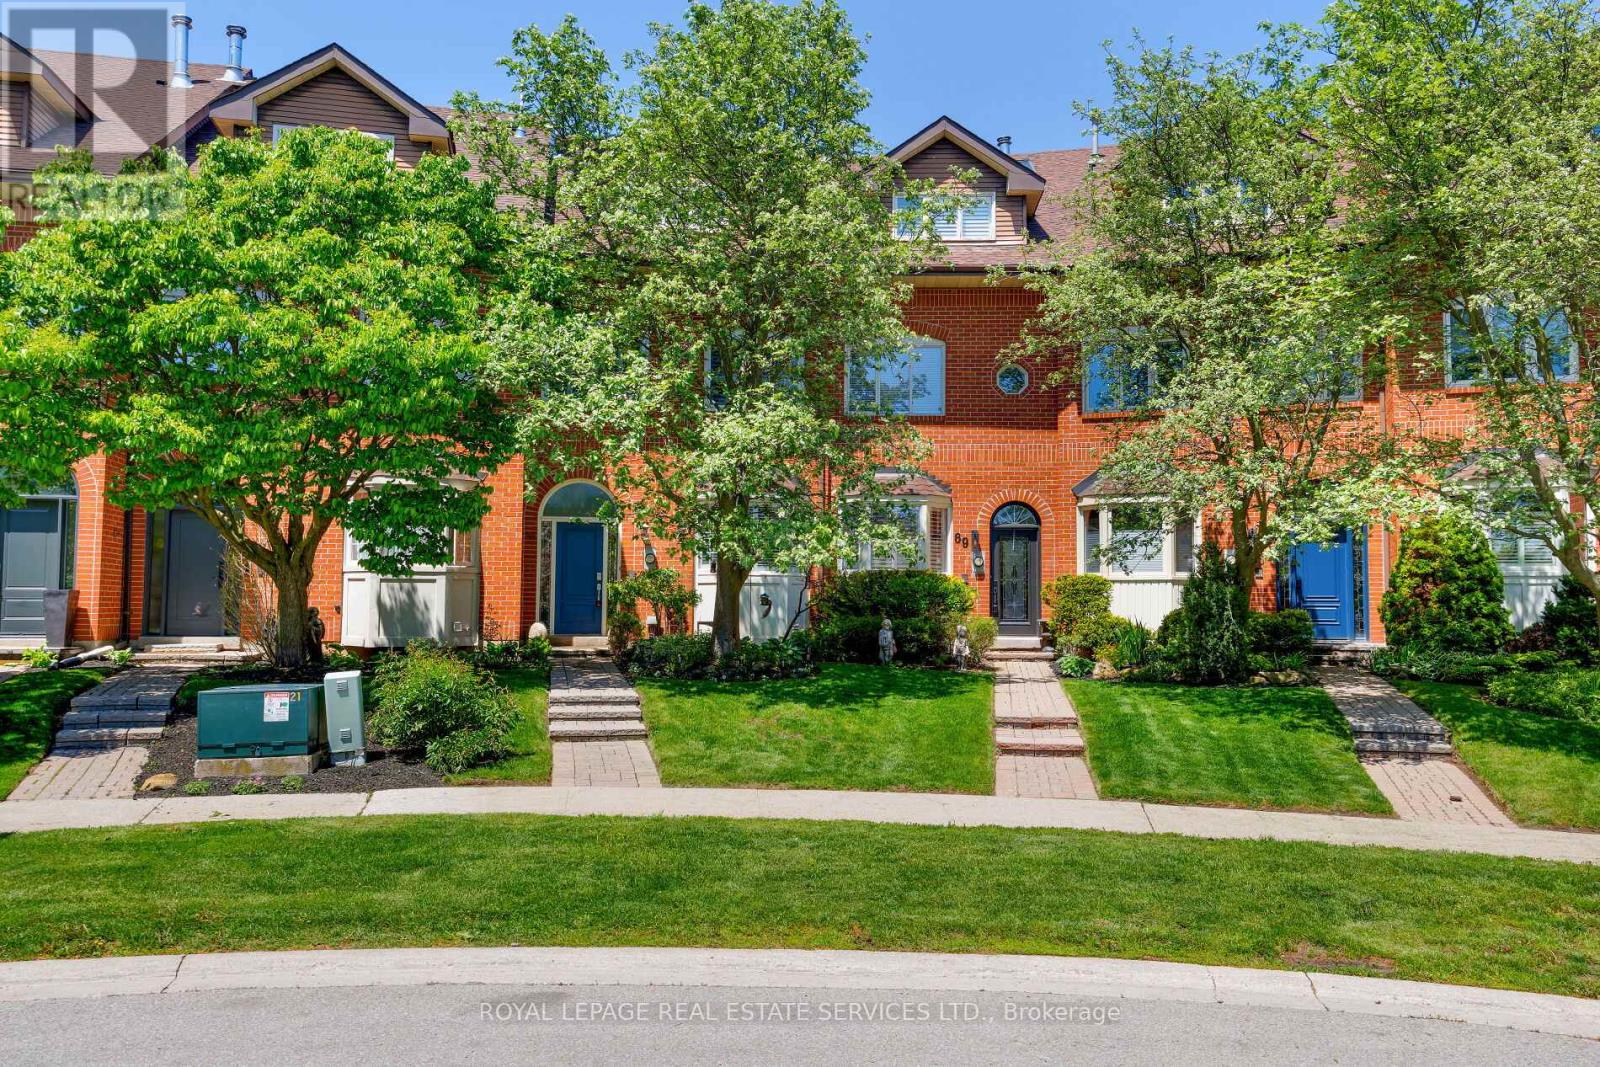
Live the coveted waterfront lifestyle in Bronte, one of Oakville's most desirable neighbourhoods. Stroll to Bronte Heritage Waterfront Park, Bronte Harbour, and Fisherman's Wharf along the shores of Lake Ontario, with vibrant Bronte Village offering cafes, restaurants, boutiques, and everyday conveniences, including Farm Boy. Commuters enjoy quick access to highways and the Bronte GO Station. This beautifully updated freehold townhome in Schooner's Reach offers approximately 2,362 sq. ft. with 3 bedrooms and 2.5 bathrooms, finished top to bottom and designed for entertaining. Spacious living and dining rooms with hardwood floors, a ledge stone fireplace and a walkout to a private, oversized terrace with glass railings and tranquil views of green space, mature trees and Schooner's Reach exclusive-use tennis courts. The upgraded eat-in kitchen features extensive white cabinetry with glass display uppers, granite counters, stainless steel appliances and a large bay window in the breakfast area. The second level includes a family room with French doors and a second fireplace, two bedrooms, an updated 3-piece bath and a laundry room. Privacy awaits in the secluded top-floor primary retreat offering a private balcony and a luxurious 5-piece ensuite with a freestanding soaker tub and frameless glass shower. The lower level provides an office and an inside entry to the double garage. Elegant finishes include California shutters, crown mouldings, hardwood floors, upgraded tile, two wood-burning fireplaces and two walkouts. Major updates include kitchen cabinet refacing and main-level paint (2026), refinished hardwood (2025), furnace and A/C (2024), ensuite vanity (2023) and roof shingles (2019). (id:61852)
Royal LePage Real Estate Services Ltd.
Brampton, Ontario
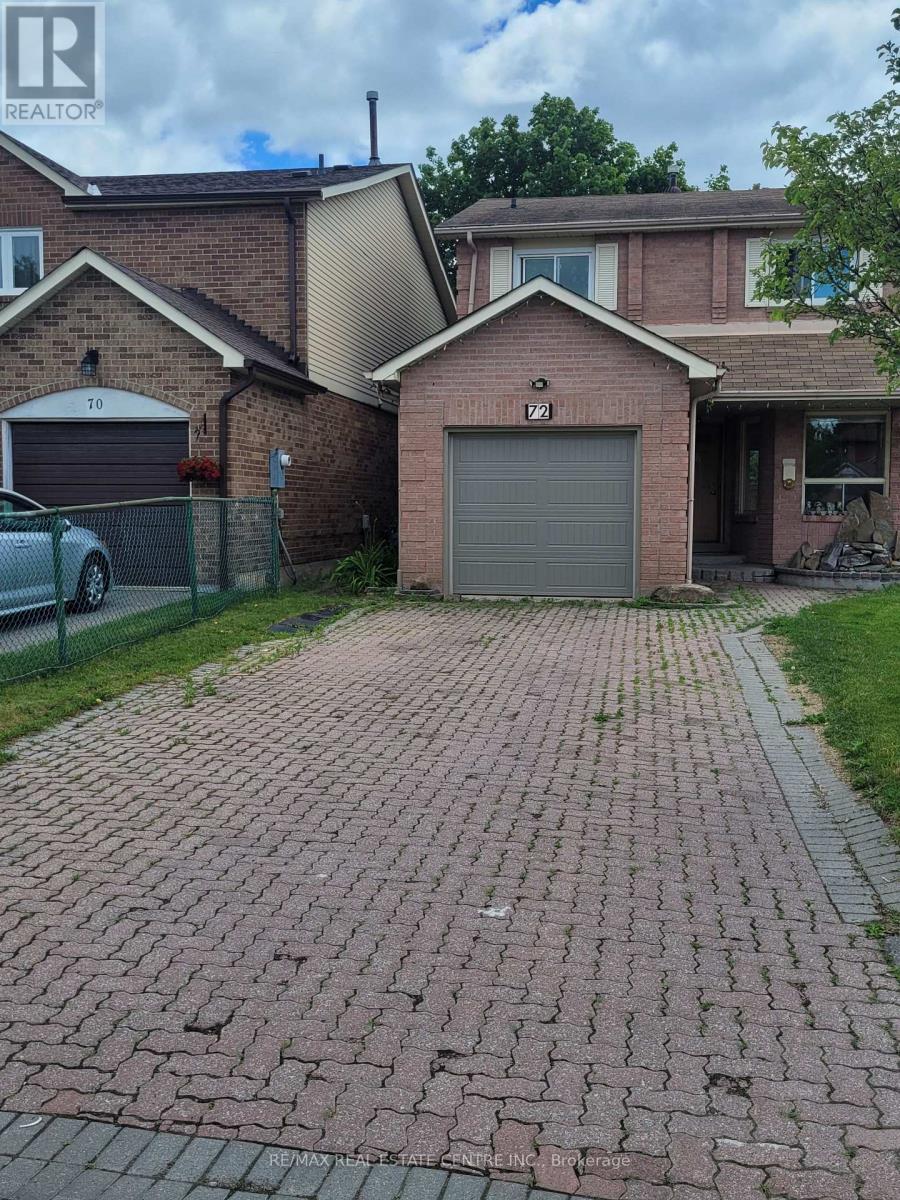
UPPER FLOOR ONLY FOR RENT HAVING IN A 2-storey detached home for lease! Welcome to this beautiful 2-storey detached home located in a family-friendly neighborhood. This property is available for lease from July 1, 2026, and offers a perfect blend of comfort, and convenience. Features include 3 bedrooms & 3 washrooms, the main floor newly installed brand-new washer & dryer (May 31, 2025). 2nd floor master bedroom newly installed in-suite separate washroom (May 31, 2025).Fully Bright, sun-filled rooms with hardwood flooring, large backyard with fence covered, ideal for relaxing or enjoying weekend BBQs with friends and family.Conveniently located close to schools, shopping malls, hospital, highway 410and much more!!!This is a great opportunity for families looking for a spacious, and well-connected place to call home. (id:61852)
RE/MAX Real Estate Centre Inc.
Springwater, Ontario
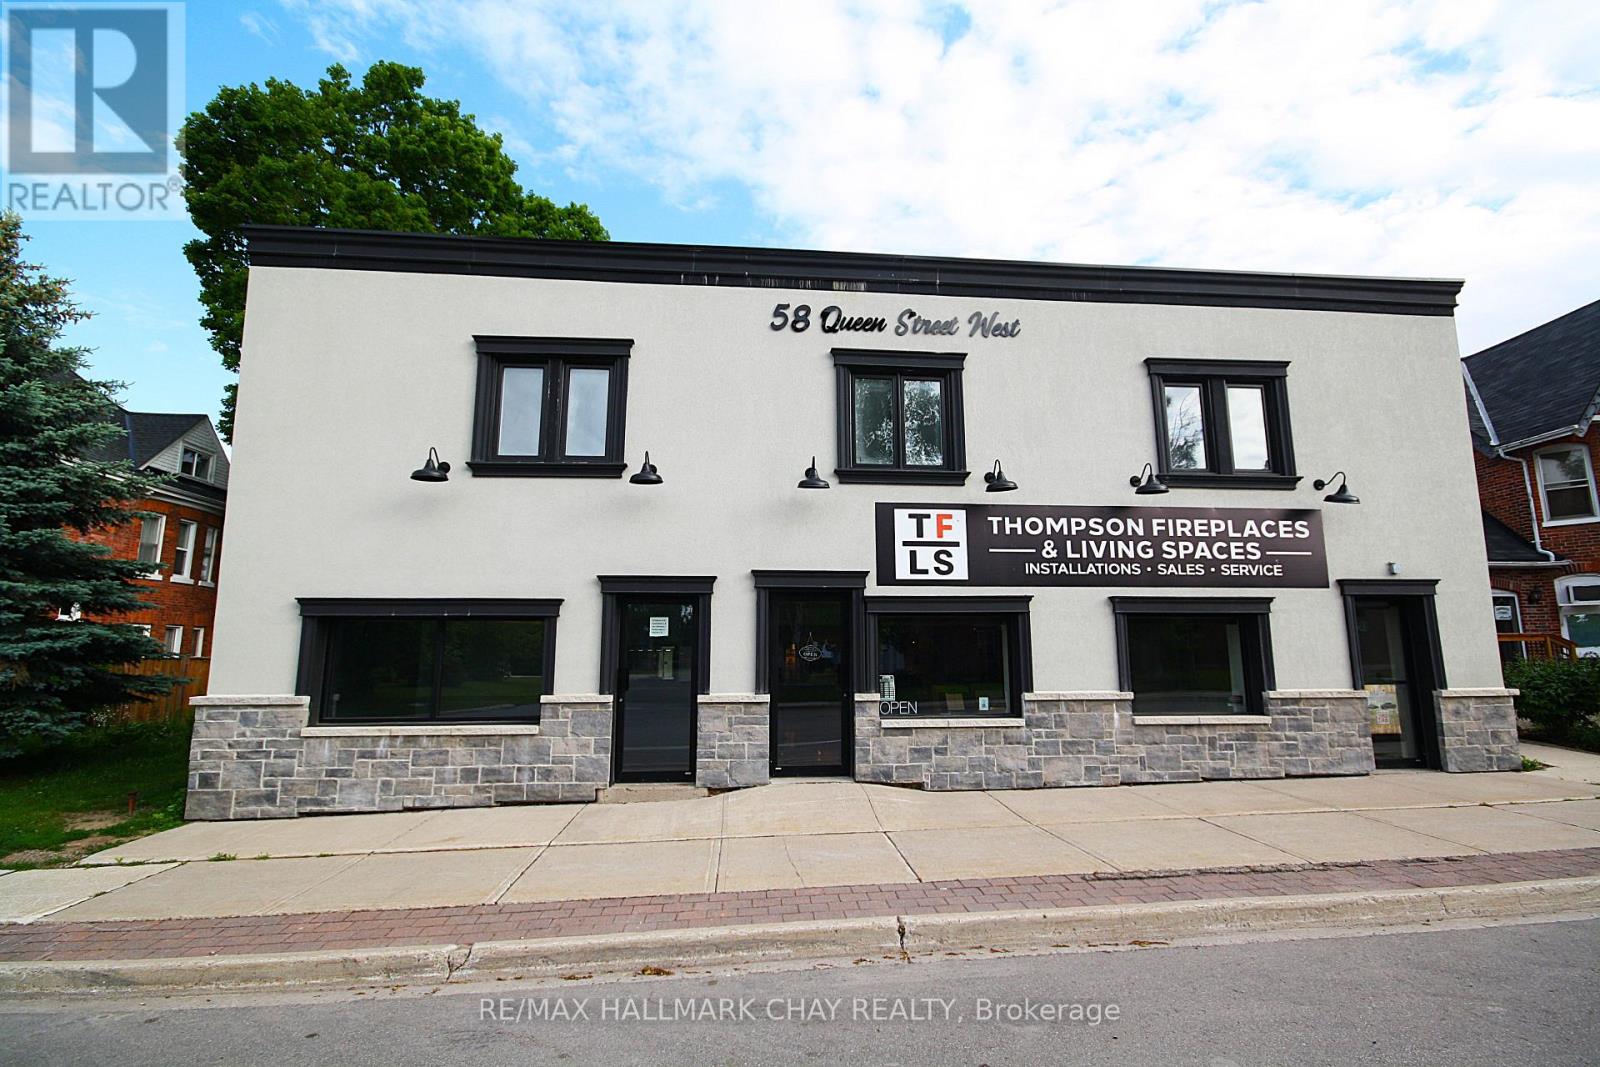
ALL INCLUSIVE! Clean, spacious, and bright 1 Bedroom apartment in very well maintained building in downtown Elmvale. Close to parks, schools, shopping, rec center, restaurants, and so much more. 1 Parking space. All utilities included. Includes fridge and stove. Has Air conditioning. Laundry facilities on same level. Looking for a quiet tenant with good a income stream, references, and decent credit. Public transit. (id:61852)
RE/MAX Hallmark Chay Realty
Whitchurch-Stouffville, Ontario
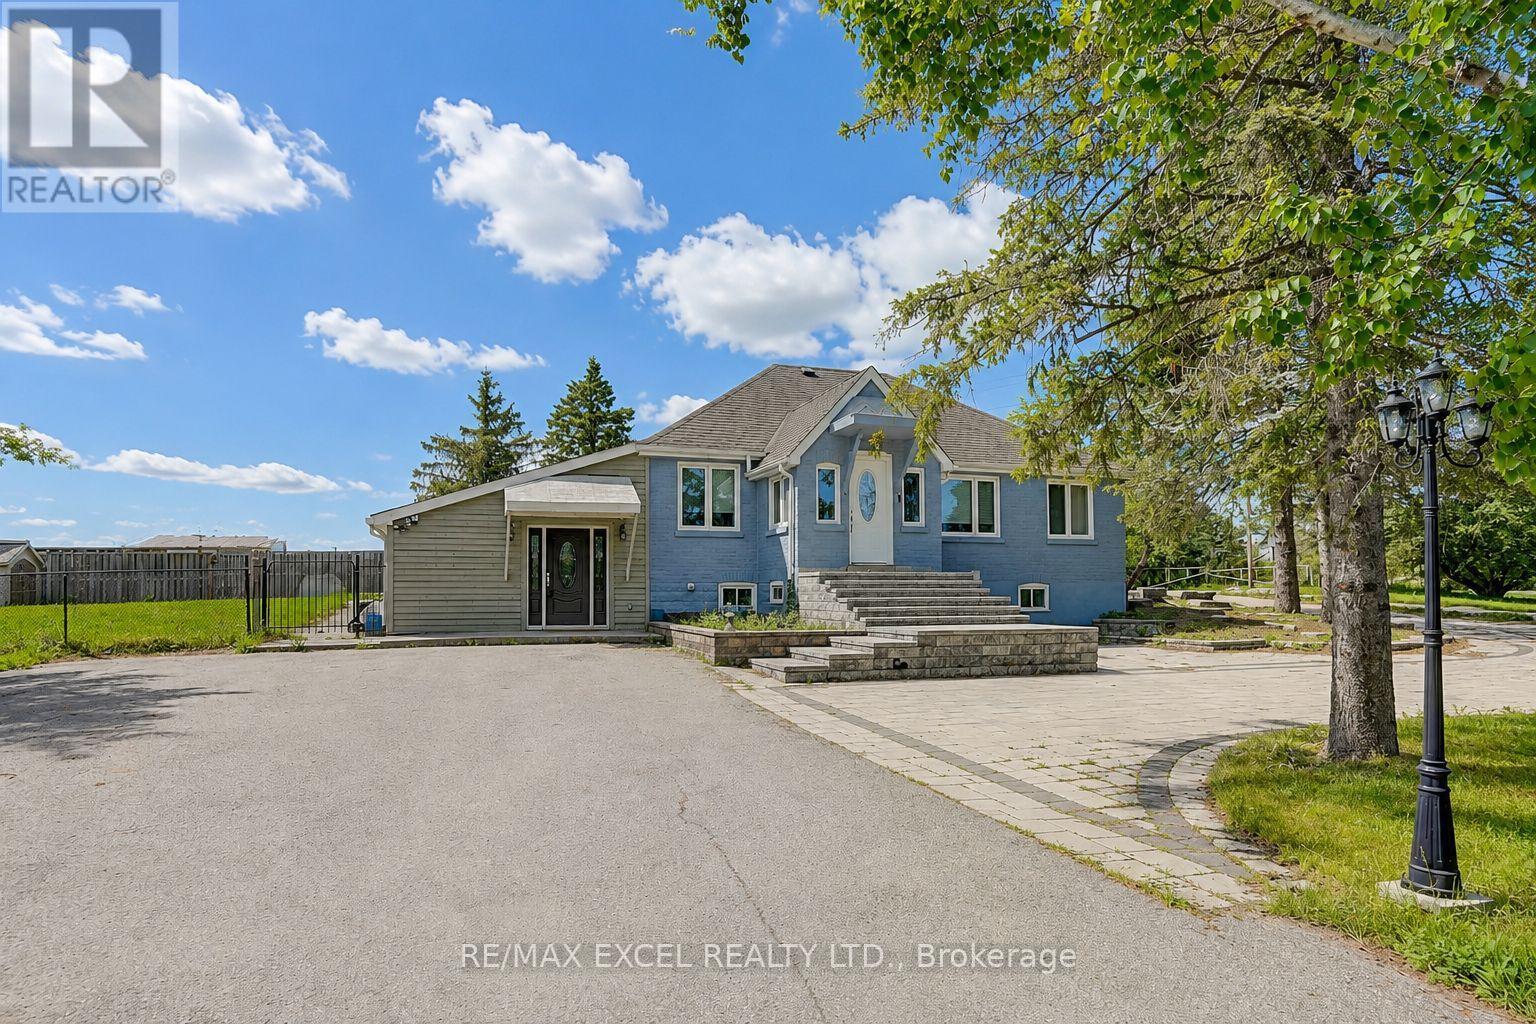
The Property: A spectacular, top-to-bottom luxury renovation on a massive, premium 1-acre country lot-offering the perfect balance of rural privacy and urban convenience.The Layout: Exceptional, flexible floor plan. Perfect for multi-generational living, or live in one suite and rent out the other two for premium rental income.The Upgrades: Seller spent $$$ on top-tier finishes and mechanicals, including a massive interlock driveway and backyard oasis.The Mechanicals: Completely upgraded for independent living with 2 Furnaces, 2 AC units, and 2 High-Efficiency Tankless Water Heaters. (id:61852)
RE/MAX Excel Realty Ltd.