
Toronto, Ontario
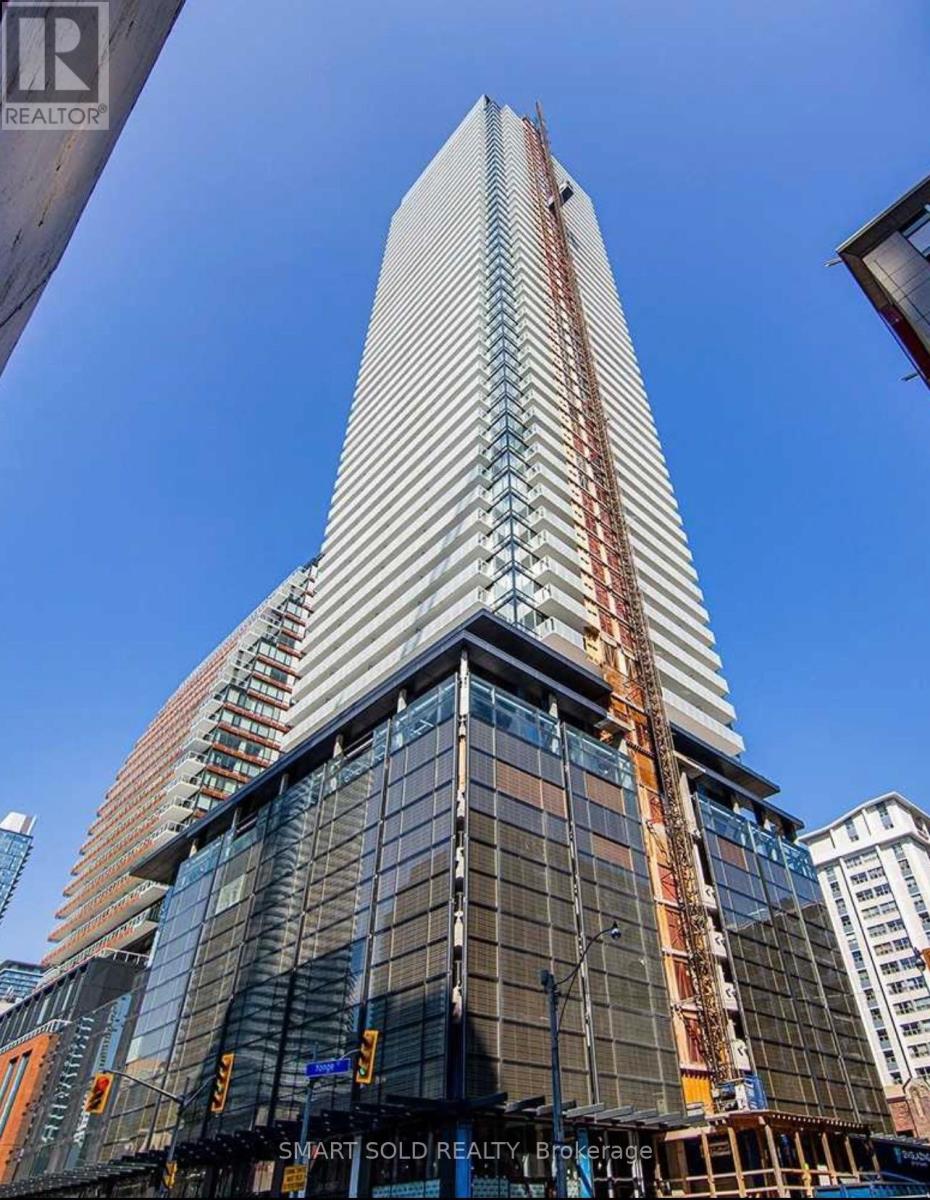
Luxury Condo 'Teahouse' In The Heart of Downtown Toronto, 3 Bedroom+ 2 Bathroom Unit with Parking, Steps to University of Toronto, Ryerson, Subway Stations, Restaurants, Shops, Financial district, Hospitals, Offers a Three Bedroom+ Den unit, Modern Kitchen w/build in Appliances, Floor to Ceiling Windows w/great City Views, Building Amenities: 24hr concierge, Outdoor Pool, Spa, Sauna, Gym, Yoga Room, Theatre, Bbq, Fireplace, Lounges and Party Rooms! You won't miss it! (id:61852)
Smart Sold Realty
Toronto, Ontario
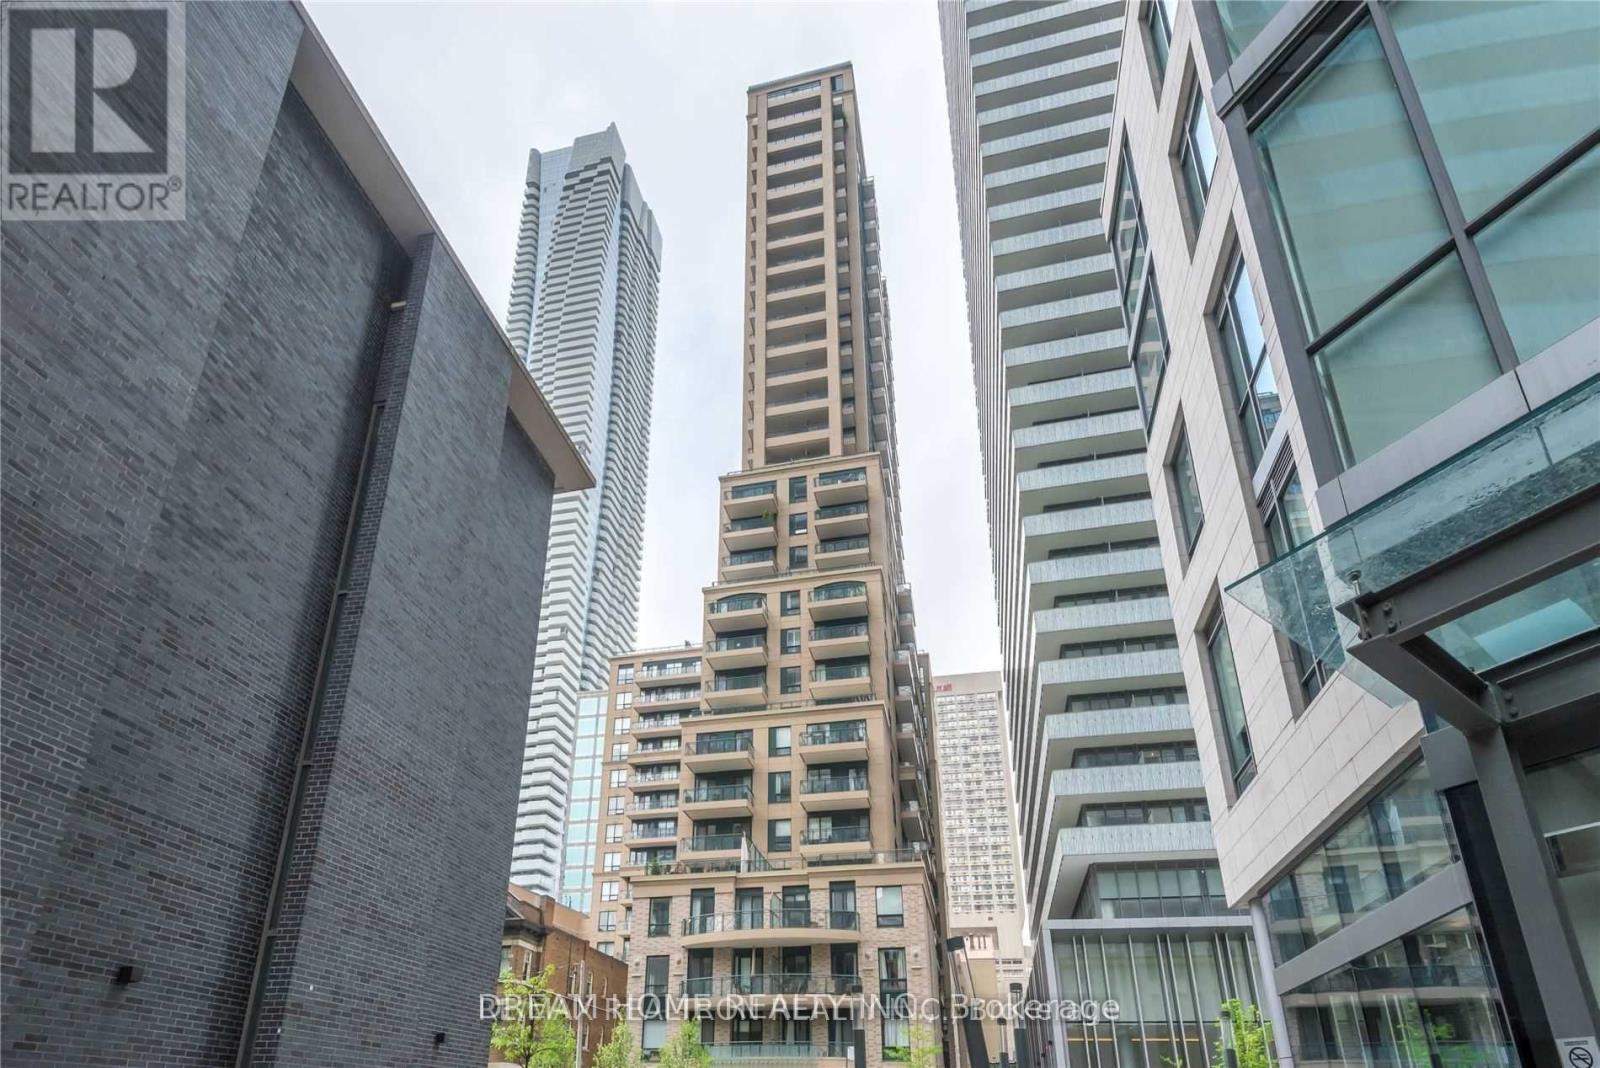
Welcome to the vibrant heart of Toronto's prestigious Bloor Street neighborhood a community celebrated for its perfect blend of convenience, sophistication, and urban energy. This luxurious 1+Den, 2-bath suite offers a thoughtfully designed layout that ensures privacy while maximizing open-concept living space ideal for both relaxing and entertaining. The modern kitchen features granite countertops, stylish backsplash, and stainless steel appliances. The spacious den provides the flexibility to serve as a home office, media room, or guest space. Situated just steps from the iconic Yonge & Bloor intersection and both Yonge-Bloor subway lines, this location places the best of Toronto right at your doorstep. From high-end boutiques and Michelin-starred restaurants to cultural landmarks and tranquil green spaces, everything you need is within reach. This is more than just a home it's a lifestyle that fuses modern luxury with the vibrant rhythm of one of Canadas most dynamic cities. Steps to TTC, Yorkville, U of T, and more. Enjoy 5-star building amenities! (id:61852)
Dream Home Realty Inc.
Toronto, Ontario
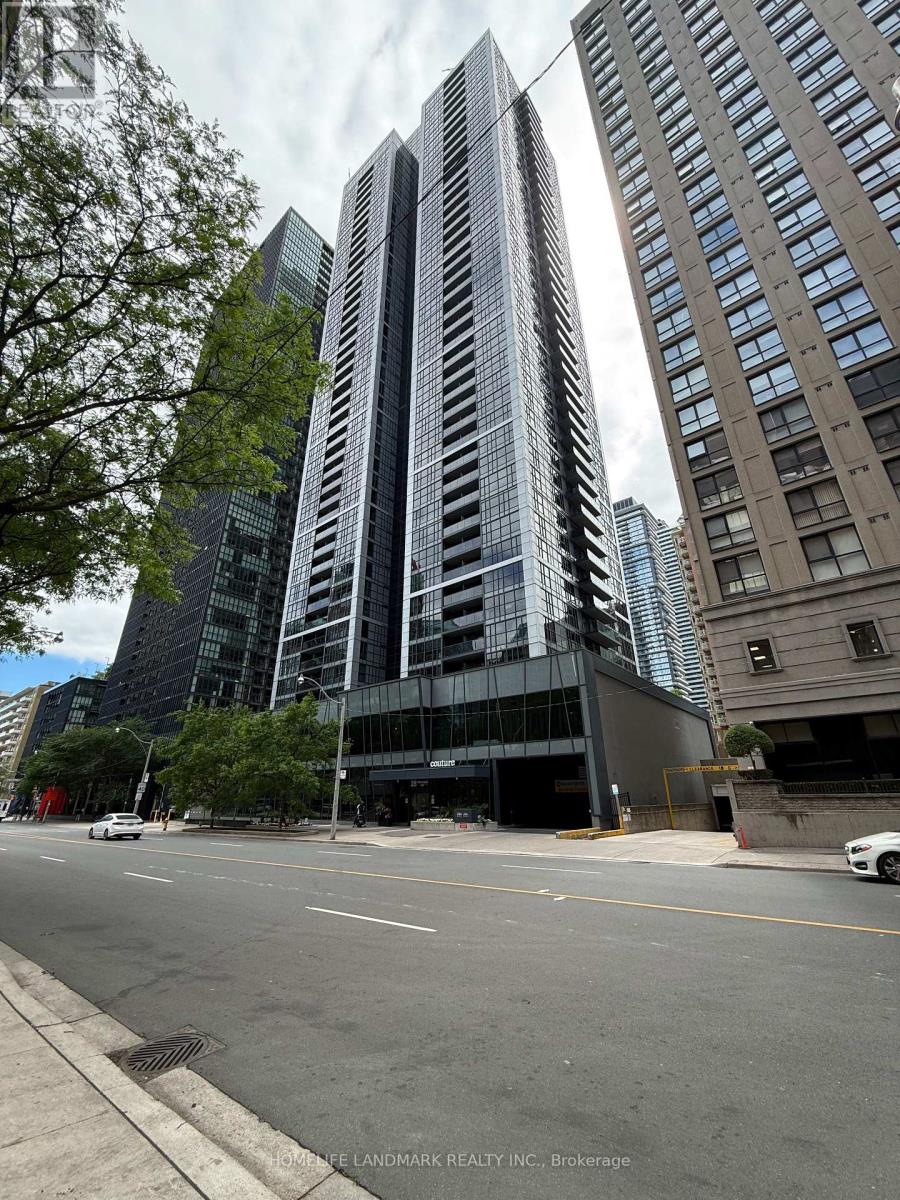
Luxury Condo By monarch In The Heart Of Downtown. Steps To Subway, Yorkville, U Of T. Stunning Large 1+1 Bedroom layout with Amazing Unobstructed West View Of The City. Modern and Bright Open-Concept Kitchen With S/S Appliances, Floor To Ceiling Windows, Amenities Include 24 hr Concierge, Swimming Pool, Gym,Yoga,Party Room,Guest Suites,Visitor Parking. (id:61852)
Homelife Landmark Realty Inc.
Toronto, Ontario
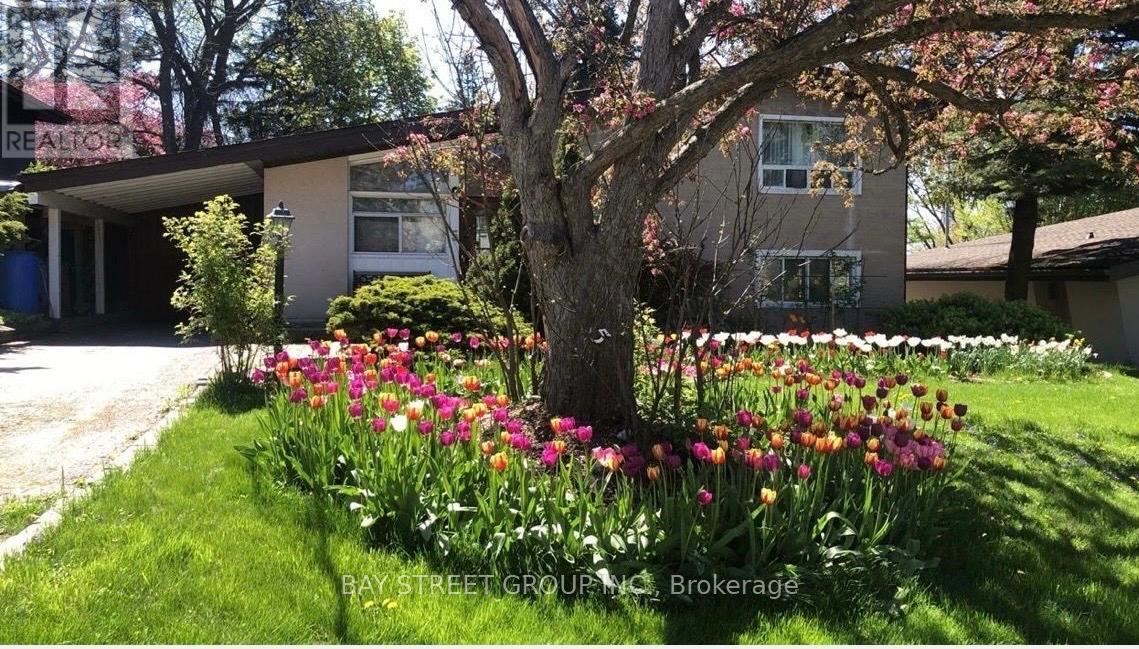
Located In The Highly Desirable Community In Don Mills & Lawrence. Bright & Spacious 3 Bedrooms, 2 Bathrooms Sidesplit House. Floor-To-Ceiling Windows Fill The Home With Natural Light. Furnace(2017), Laminate Floor(2017), Roof(2019), Renovated Kitchen(2019), Fence(2021), Renovated 2nd Floor Bathroom(2024). Family Room In Basement Walk Out To Back Yard. Private Backyard For Entertaining & Gardening. Easy Access To TTC, Grocery Stores, The Shops at Don Mills(Restaurants, Metro, LCBO, Starbucks), Edwards Gardens, Don Mills Walking Trails & Green Space. Quick Access To DVP/Hwy 401 & Minutes Drive To Downtown Toronto. Close To Excellent Schools & All Amenities. (id:61852)
Bay Street Group Inc.
,
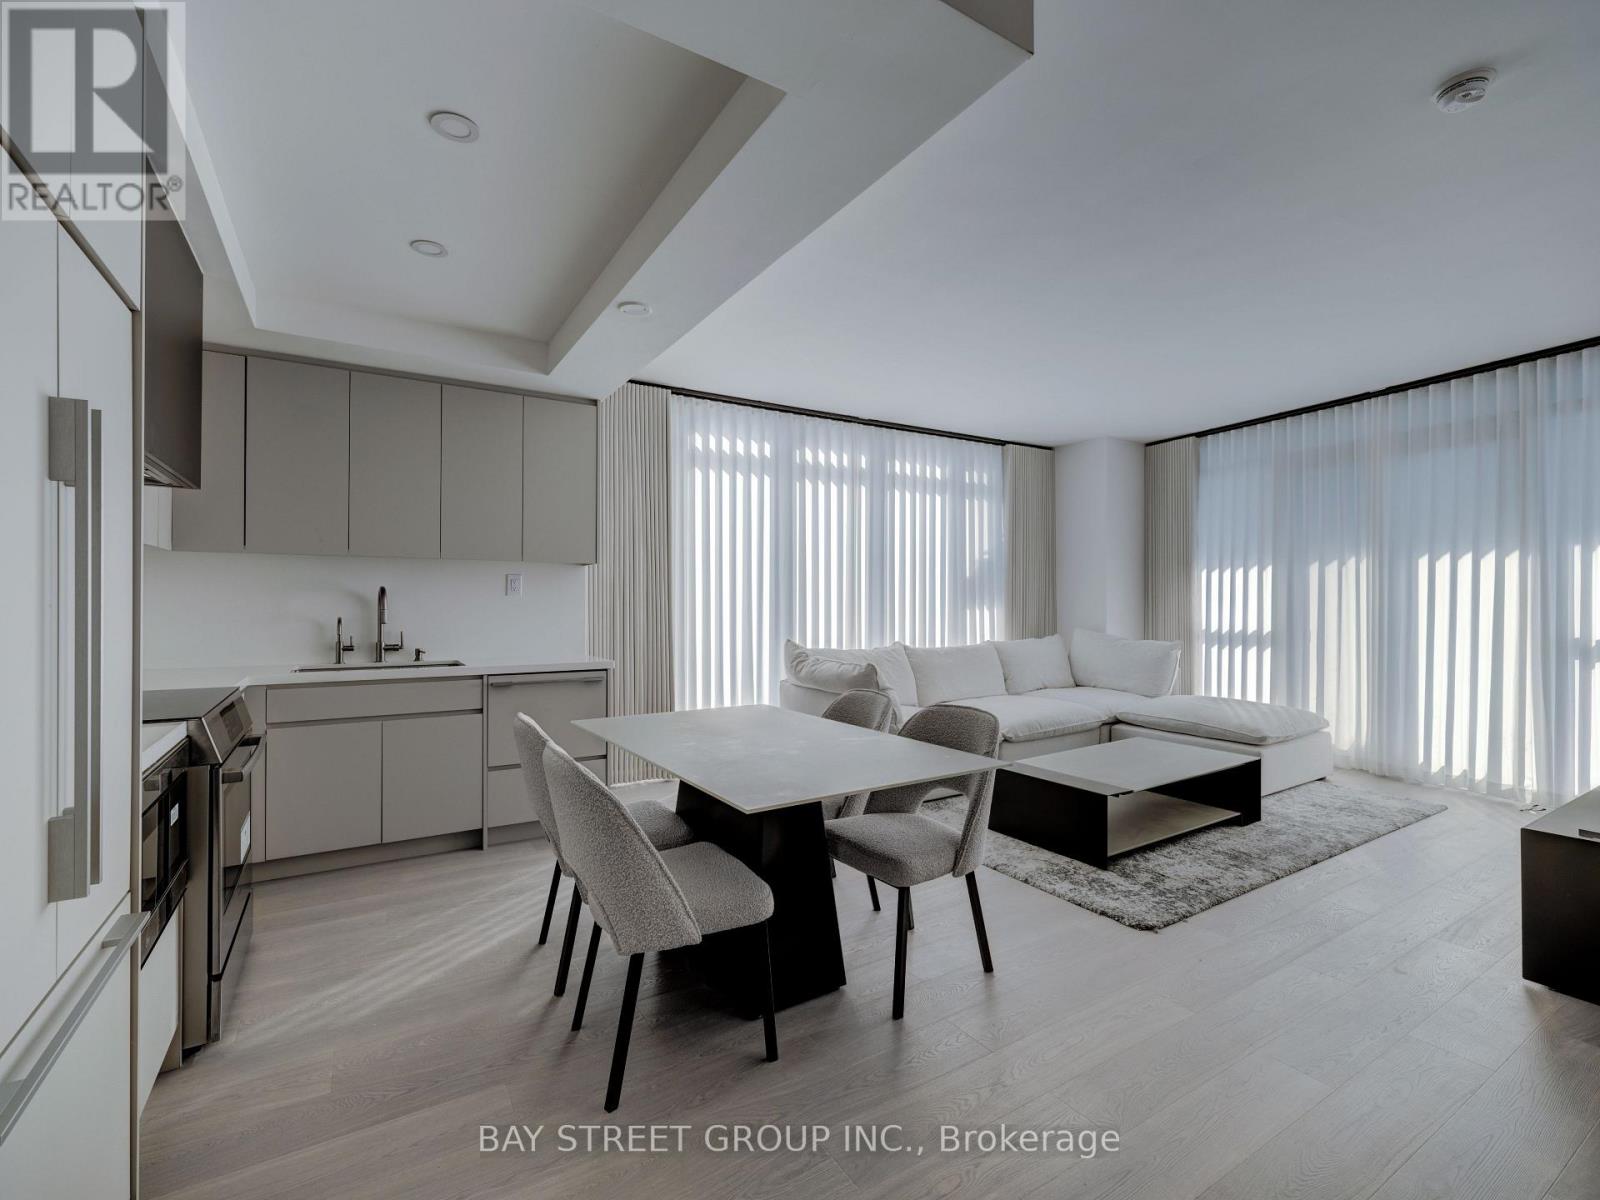
Welcome to this beautifully fully renovated 2-bedroom plus den, 2-bathroom condo in the highly desirable Leslie and Sheppard area. Offering approximately 950-1,000 sq. ft. of bright, functional living space, this spacious suite features a modern kitchen with premium appliances, upgraded finishes throughout, two generously sized bedrooms, and a versatile den ideal for a home office or guest area. Includes one parking space. It Is One Of The Largest Units, Luxury Building With Great Amenities, Minutes Walk To Two Subway Stations, Ikea, Canadian Tire, Hospital, mins to Hwy 401 and 404. (id:61852)
Bay Street Group Inc.
Toronto, Ontario
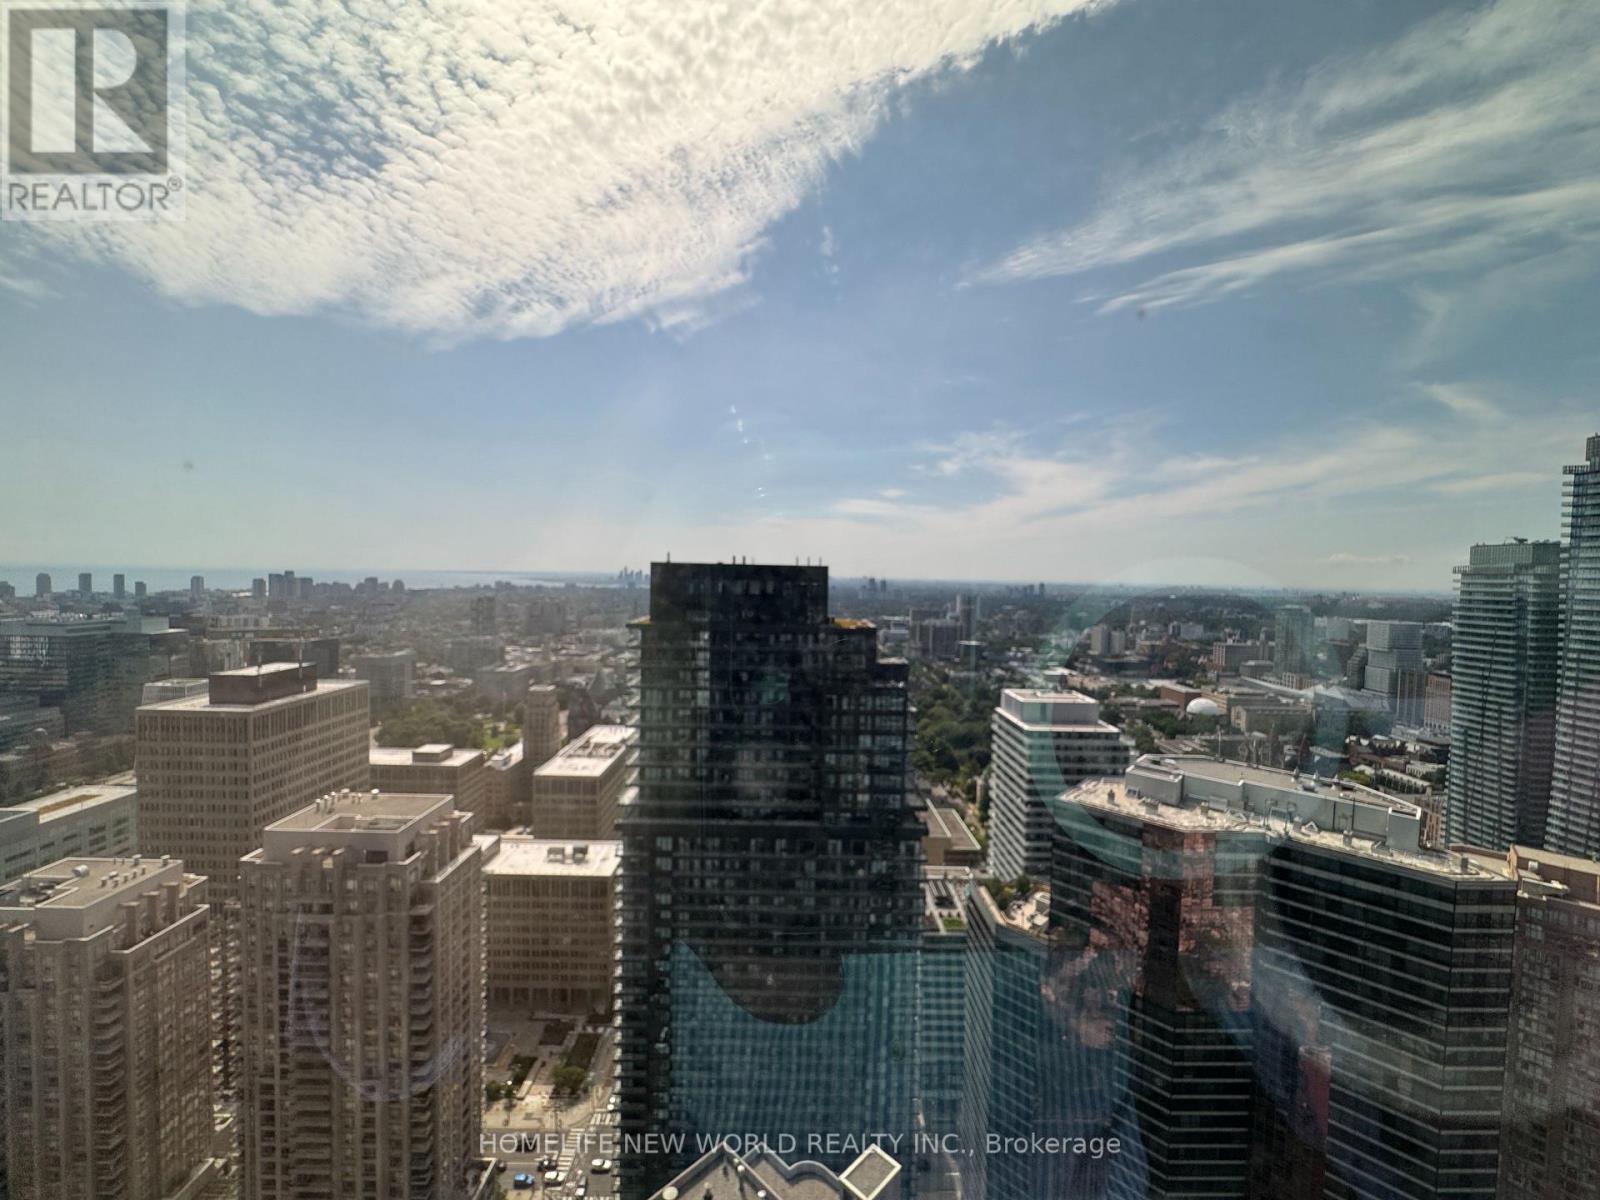
Absolutely Stunning!! This Beautiful 2-bedroom, 2-bathroom corner unit at 8 Wellesley Condos offers modern living in the heart of downtown Toronto. Featuring sleek wood floors throughout and expansive floor-to-ceiling windows, this unit is bathed in natural light. With 9-foot ceilings and an open-concept layout, the spacious living and dining areas are perfect for entertaining. The kitchen is equipped with high-end stainless steel built-in appliances and stylish quartz countertops. The master bedroom includes a 4-piece ensuite and a large closet, while the second bedroom offers ample space. Additional conveniences include ensuite laundry and stunning, unobstructed views of both the city and the lake. Residents enjoy access to world-class amenities, including 24-hour concierge service, a fully-equipped gym, a co-working space, a yoga studio, and a rooftop terrace. Located just steps from Wellesley subway station and within walking distance of UofT, TMU, the financial district, plus numerous restaurants, shopping, and entertainment options, this location can't be beaten. (id:61852)
Homelife New World Realty Inc.
Toronto, Ontario
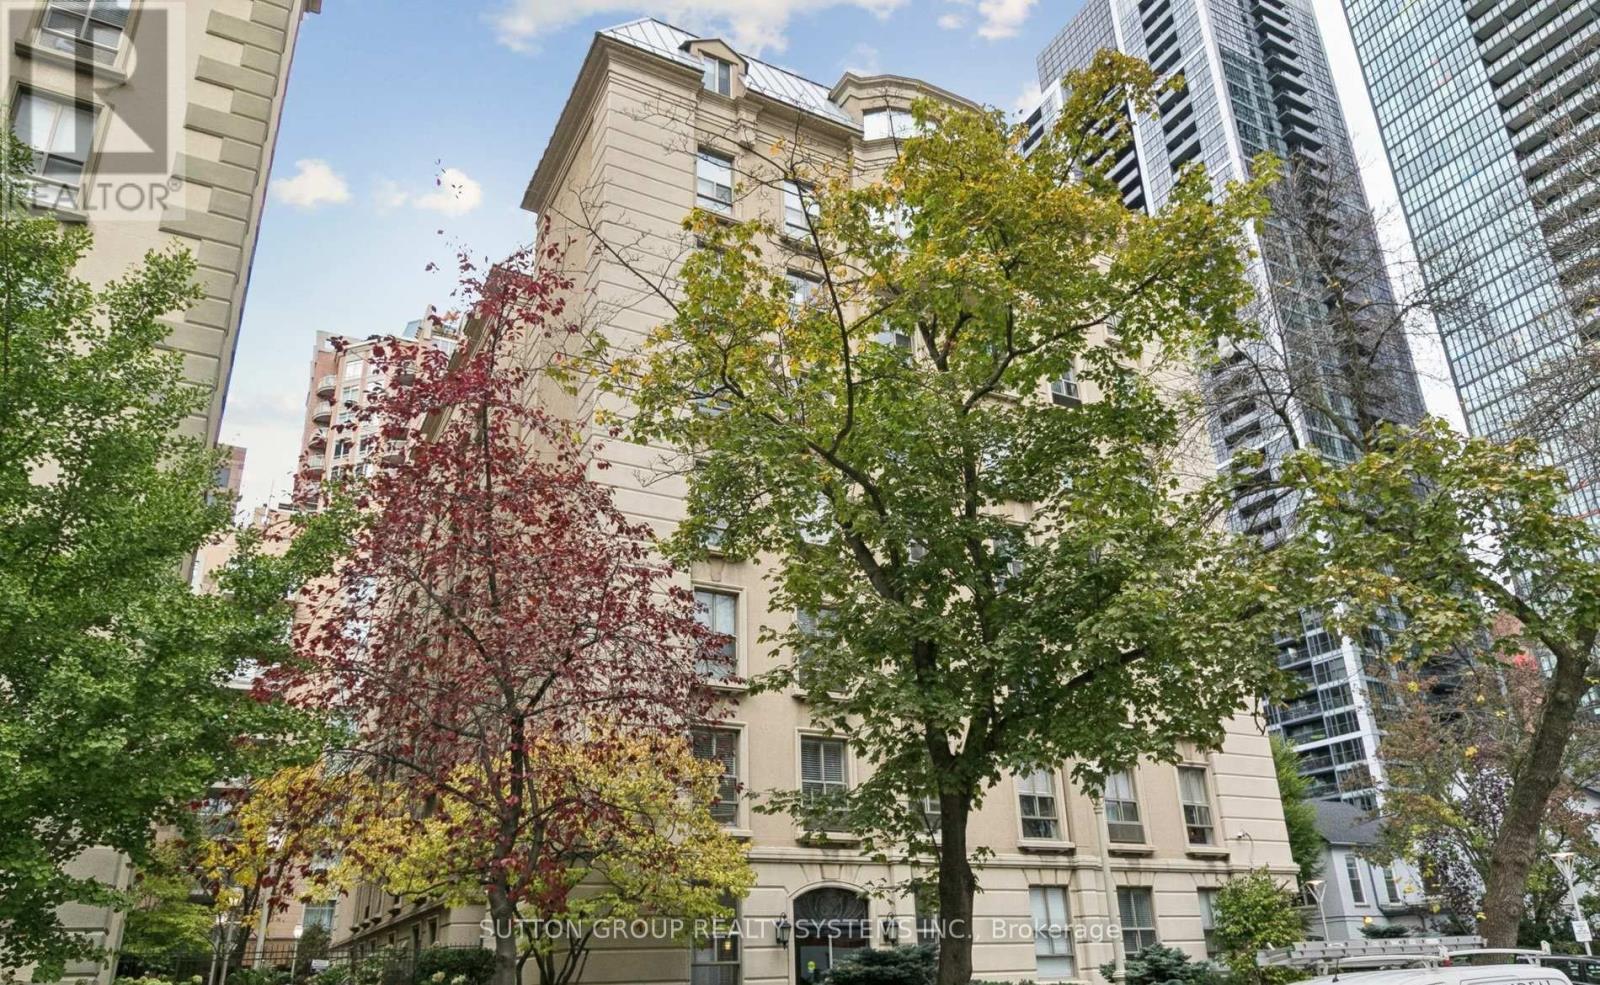
Experience a historic Manhattan-style loft conversion from the renowned Waldorf Astoria Hotel. Don't miss the opportunity to live in this beautifully fully renovated bachelor unit! Featuring an ideal layout with no wasted space, this home offers an open-concept living and dining area with brand new hardwood floors throughout. The custom kitchen has been fully renovated and includes full-size stainless steel appliances, sleek quartz countertops, and custom cabinetry for plenty of storage. The bathroom has been completely updated with a timeless design, featuring an anti-fog LED mirror for a touch of modern convenience. Nestled in a quiet neighbourhood, you'll be just steps away from public transit/Subway, grocery stores, restaurants, and shops. Additionally you are within walking distance to Yorkville, the Royal Ontario Museum, and the University of Toronto. All utilities are included in the rent. AAA+ Tenants!! (id:61852)
Sutton Group Realty Systems Inc.
Toronto, Ontario
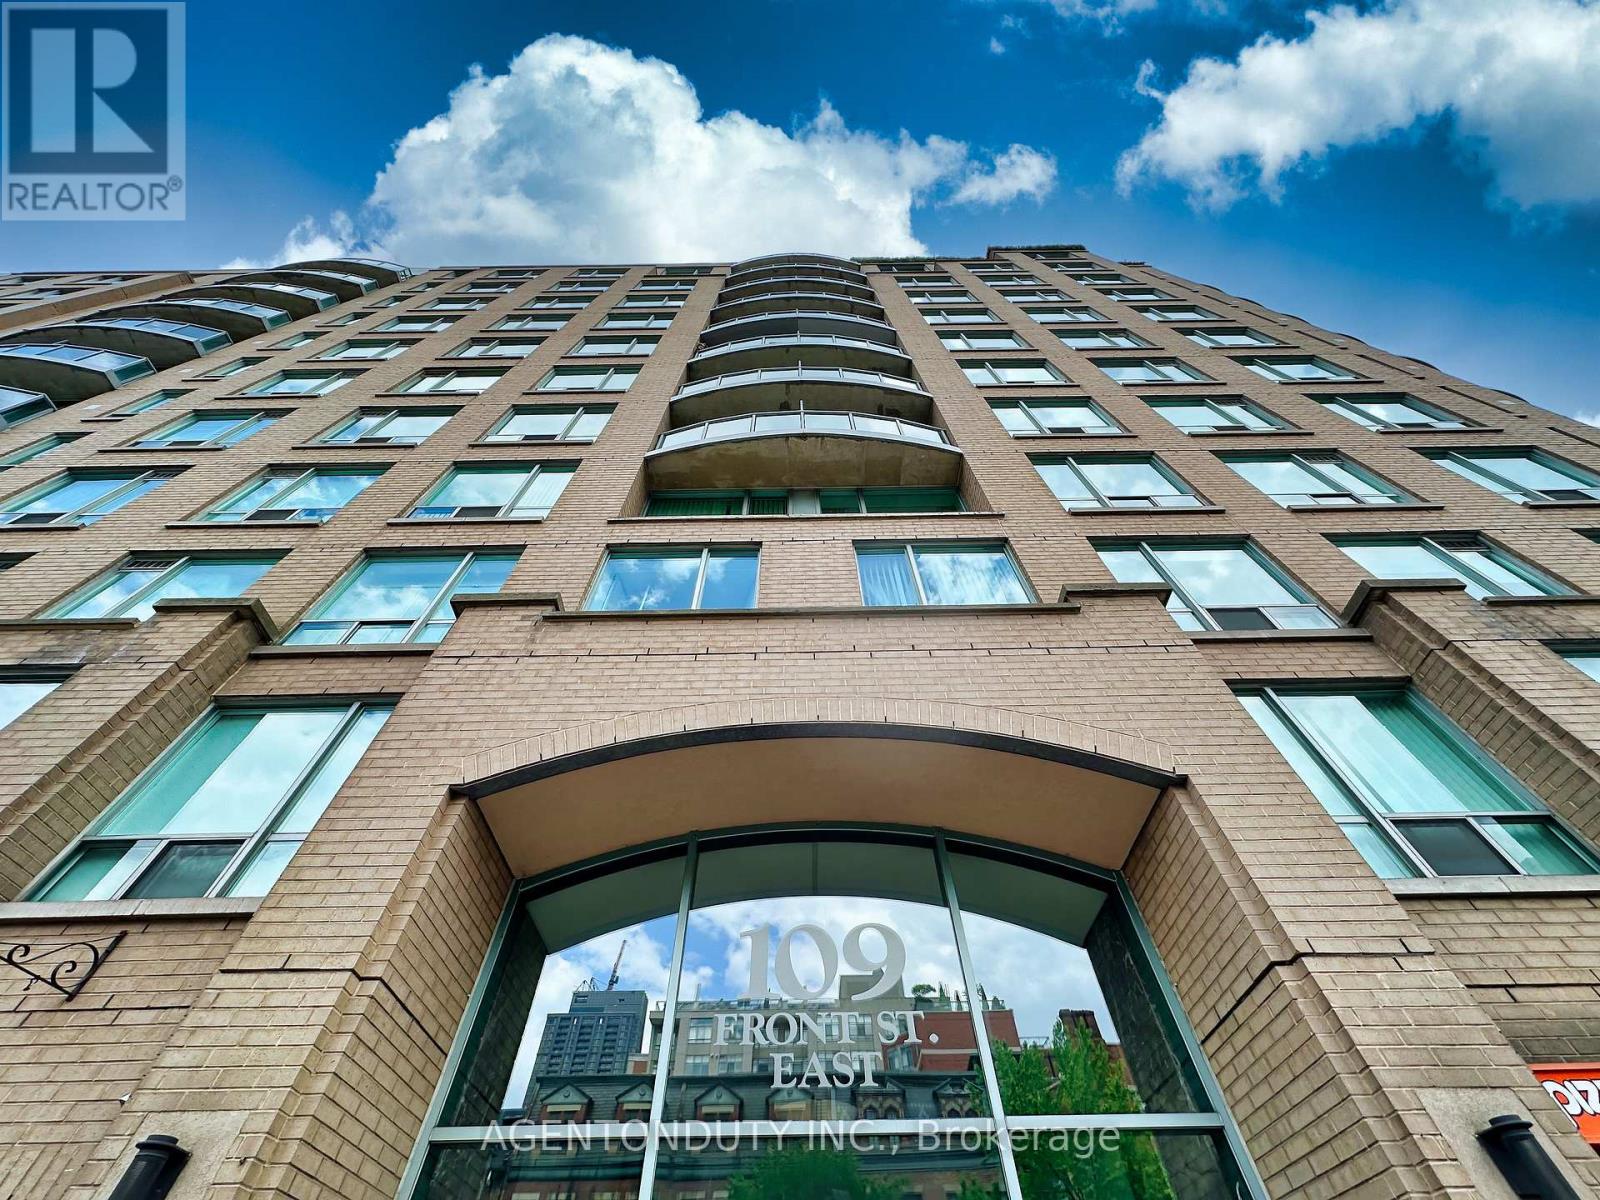
Welcome to Suite 613 at 109 Front Street East, a well-designed and affordable opportunity to own in one of Toronto's most desirable downtown neighbourhoods. This bright and functional 675 sq. ft. suite features a practical layout with a spacious primary bedroom and a versatile second bedroom complete with a closet and door-ideal as a home office, nursery, guest room, or den.The generous living and dining area provides comfortable space for everyday living and entertaining. With southeast exposure overlooking the building's landscaped courtyard and gardens, the suite enjoys pleasant natural light and a peaceful outlook. Included are one parking space and one locker for added convenience and storage.Priced to sell, this property offers exceptional value for first-time buyers, professionals, investors, or downsizers seeking a vibrant downtown lifestyle.Located in the heart of the historic St. Lawrence Market neighbourhood, this unbeatable location boasts a perfect Walk Score of 100. Just steps to St. Lawrence Market, Union Station, the Financial District, Harbourfront, Sugar Beach, TTC streetcars, grocery stores, cafés, shops, and some of Toronto's finest restaurants. Enjoy easy access to the PATH network, GO Transit, waterfront trails, and major highways.Residents enjoy excellent building amenities including 24-hour concierge service, a well-equipped fitness centre, and a spectacular rooftop terrace with BBQ facilities and breathtaking views of Toronto's skyline.Experience the convenience, character, and energy of downtown living in one of Toronto's most established communities. A fantastic opportunity in an exceptional location-don't miss your chance to make it yours. (id:61852)
Agentonduty Inc.
Toronto, Ontario
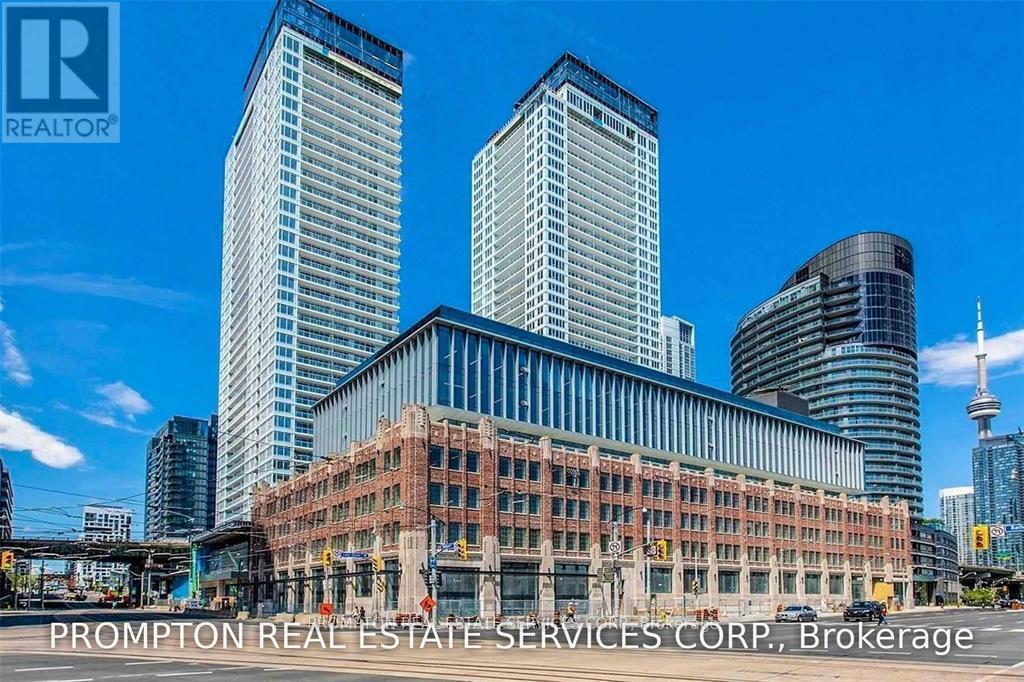
Luxurious Spacious Sun-filled 1+Sunroom 717 Sf, including 39 Sf Open Balcony NW Facing W/ Stunning Unobstructed View Of The City, Partial Lake &, Airport View, Bright & Enclosed Sunroom Offers As 2nd Bedroom. Huge Prime Bedroom Features A Large, Unique Walk-In closet with Windows. Stylish Kitchen W/ Quartz Counter & Integrated High-end Appliances, Elegant Bathroom W/ Marble Tiles. Over 23,000 Sf Of Hotel-Style Amenities. Walk Across The Courtyard To The Loblaws New 50,000 Sf Flagship Store, Shoppers Drug Mart & 87,000 Sf Daily Essential Retails. Steps To Waterfront, Transit, Schools, Parks & Restaurants, Enjoy All The Convenience! Amazing amenities, including Gym, Party Room, Indoor Pool, Sauna, Yoga Studio, Outdoor Patio, and more ... (id:61852)
Prompton Real Estate Services Corp.
Toronto, Ontario
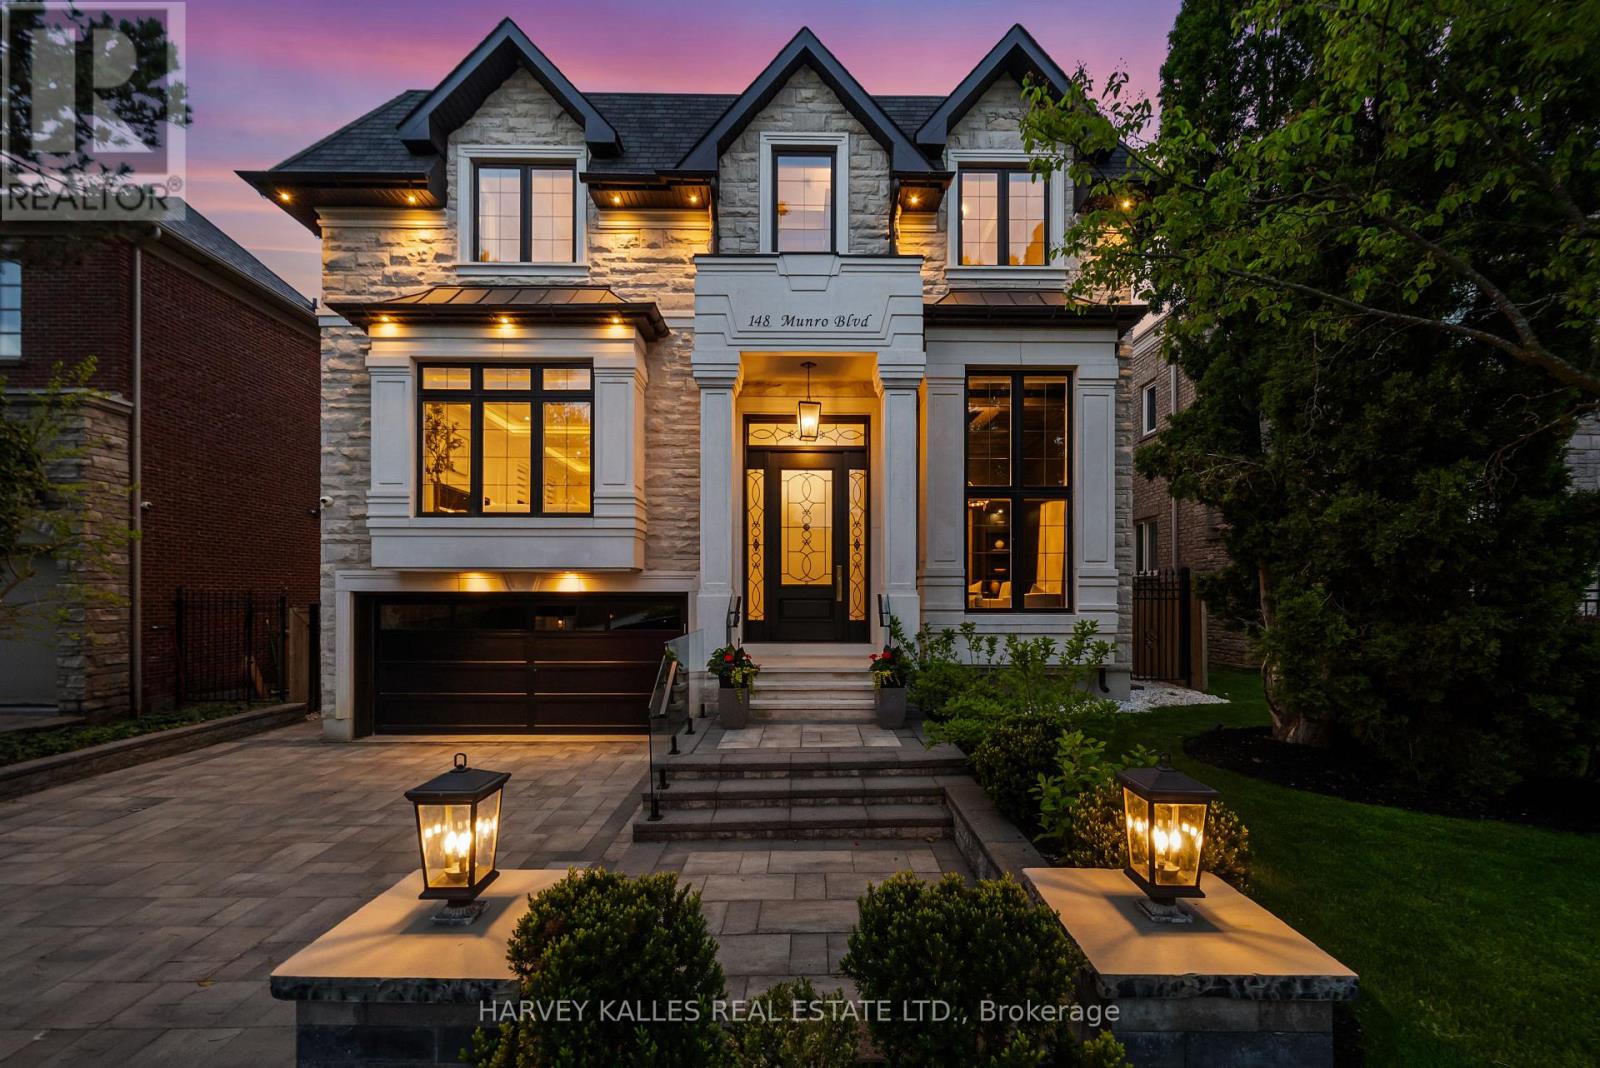
Introducing 148 Munro Blvd, An Iconic Custom-Built Residence By Casa Unique Homes, Located On A Quiet Dead-End Street In York Mills. Newly Completed, This 4+1 Bedroom, 7+1 Bathroom Home Offers Approx. 6,300 Sq. Ft. Of Refined Living Space, Blending Timeless Elegance With Modern Sophistication. A Limestone Facade, Handcrafted Mahogany Entry Door, & Built-In Garage Create A Commanding First Impression. Inside, Soaring Ceilings, Wide-Plank Oak Flooring, & A Private Elevator Servicing All Levels Deliver Seamless Luxury & Convenience. Bespoke Finishes Include A Custom Staircase With 14K Gold Accents & A Marble Foyer With Brass Inlay. The Open-Concept Principal Rooms Are Designed For Entertaining & Everyday Living, Anchored By A Marble-Surround Gas Fireplace & Striking Glass-Enclosed Wine Feature. The Chef-Inspired Kitchen Showcases Italian Marble Countertops, An Oversized Island, Premium Wolf & Sub-Zero Appliances, & Custom ArtHaus Cabinetry. The Family Room Features A Book-Matched Panda Marble Fireplace & Flows Into A Bright Breakfast Area With Walkout To A Landscaped, Pool-Ready Backyard. The Upper Level Offers Four Spacious Bedrooms, Each With Custom Di Lusso Walk-In Closets & Private Ensuites. The Primary Suite Is A Luxurious Retreat With Its Own Marble Fireplace, Dual Walk-In Closets, A Spa-Inspired 6-Piece Ensuite With Steam Shower & Heated Floors, Plus A Private Terrace. A Skylight-Lit Hallway & Second-Floor Laundry Complete The Upper Level. The Walkout Lower Level Is Designed For Elevated Living & Entertaining, Featuring Heated Floors, A Recreation Room With Gas Fireplace, 5th Bedroom With Ensuite, Second Laundry, Wet Bar, Sauna, Jetted Tub, Spa Zone, Dog Wash Station, & Dedicated Gym, Theatre, & Bar Areas. A Professionally Landscaped Backyard Completes The Home With A Fire Pit Lounge Area & Smart Heated Swimming Pool, Creating A Rare Opportunity To Enjoy Luxury & Thoughtful Design In One Of Toronto's Most Distinguished Neighbourhoods. (id:61852)
Harvey Kalles Real Estate Ltd.
Royal LePage Real Estate Services Ltd.
Toronto, Ontario
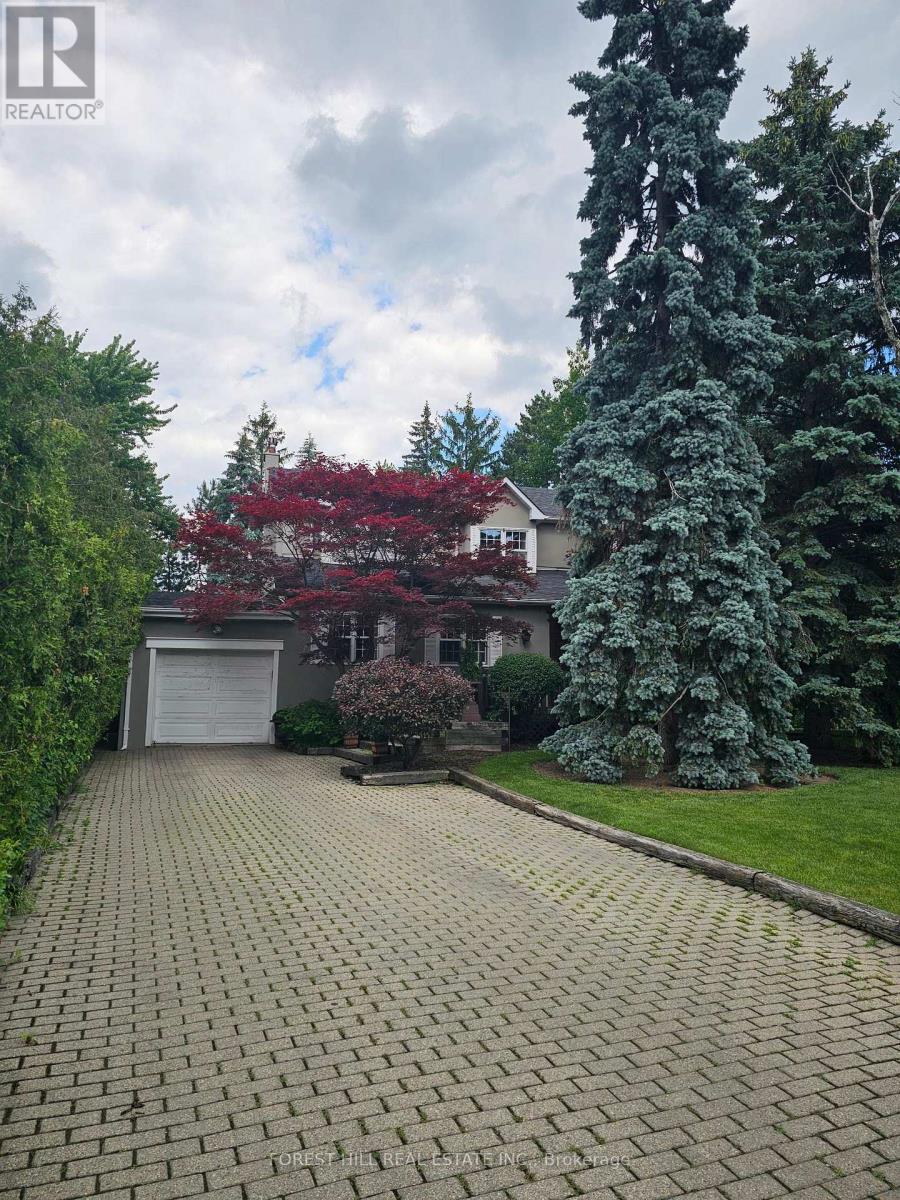
Nestled in a prestigious and tranquil neighbourhood, this stunning 5-bedroom residence perfectly balances timeless character with a highly functional layout designed for the modern family. From the moment you arrive, the home's exceptional curb appeal and manicured frontage set a tone of understated elegance. Inside, the sun-drenched, spacious rooms flow from grand formal entertaining areas to a chef's kitchen that serves as the heart of the home. The upper level features five generous bedrooms, including a massive primary retreat, while the professionally finished basement-complete with a separate entrance-offers incredible versatility for a nanny suite, an extended family living area, or a high-end home office.The true showpiece of this property is the expansive, park-like private lot, featuring a sparkling salt water pool and sprawling patio areas that create the ultimate backyard oasis for summer gatherings. Families will appreciate the access to top-tier, high-rated schools and a wealth of nearby parks, providing a safe and vibrant community for children to grow. Ideally located just minutes from the scenic beauty of Edwards Gardens, you are also steps away from elite shopping, gourmet restaurants, and major highways, ensuring every luxury is within reach. This is a rare opportunity to own a sanctuary that offers both a private escape and an unbeatable lifestyle in one of the city's most sought-after pockets. The property continues beyond the pool fencing. (id:61852)
Forest Hill Real Estate Inc.
Toronto, Ontario
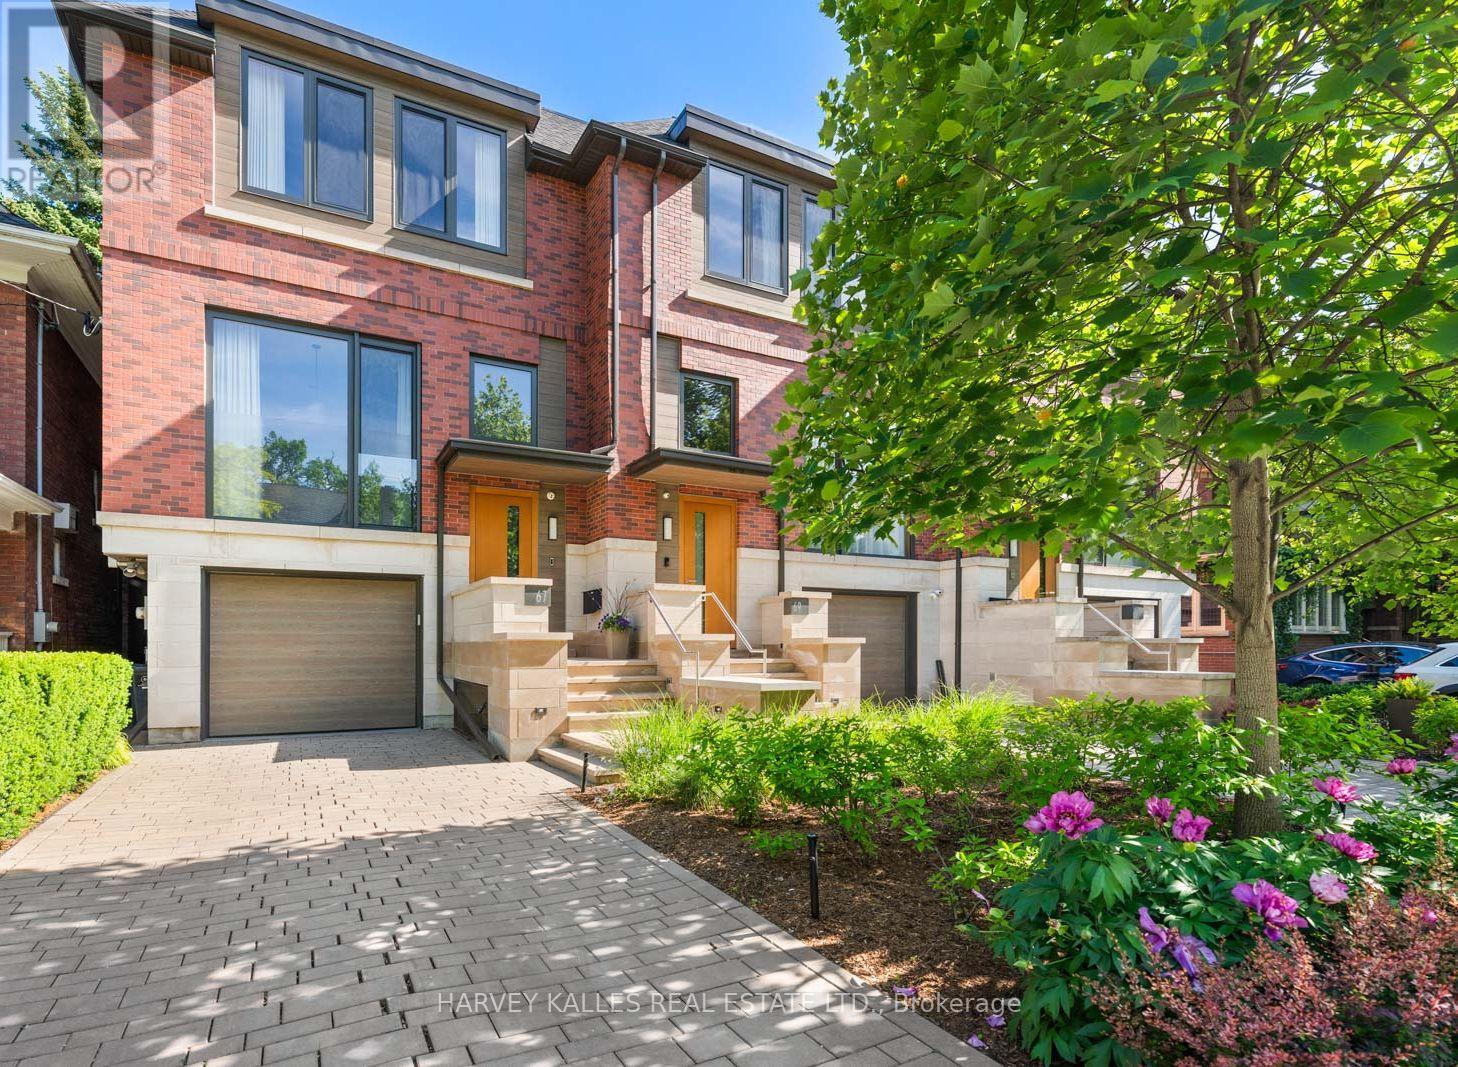
A truly spectacular designer residence in the heart of Deer Park offering approximately 3,616 sq ft across 3 impeccably finished levels. Masterfully built with exceptional craftsmanship and magazine worthy design, this breathtaking home blends refined luxury with warmth, serenity, and timeless sophistication. Flooded with natural light from dramatic oversized windows and an extraordinary architectural skylight canopy spanning the upper level, every space feels bright, expansive, and beautifully curated. The showpiece chef inspired kitchen features premium Miele appliances, oversized waterfall centre island, extensive custom cabinetry, built-in speakers, and seamless open concept living and dining spaces anchored by a gas fireplace. The upper level offers 3 spacious bedrooms including a stunning primary retreat with spa inspired 5 piece ensuite, heated floors, custom cabinetry, walk-in closet. The exceptional walk-out lower level features soaring 10'9" ceilings, radiant heated floors, second gas fireplace, built-in surround sound, oversized lift and slide doors, integrated infrared sauna, and direct access to the spectacular resort inspired backyard oasis. Designed by Earth Inc. Landscapes, the incredibly private outdoor sanctuary features a Betz pool, Bullfrog spa, outdoor kitchen with Lynx built-in BBQ, icemaker and bar fridge, custom firepit lounge, multiple entertaining areas, landscape lighting, irrigation system, and mature greenery creating a setting that feels worlds away from the city. Additional features include heated floors, site finished hardwood floors, custom built-ins, distributed audio, smart home features, Tesla EV charging, irrigation systems, built-in garage, and private driveway. Perfectly positioned steps to top rated schools, parks, and the shops and restaurants of Yonge and St. Clair, this is an extraordinarily rare offering in one of Toronto's most prestigious neighbourhoods. (id:61852)
Harvey Kalles Real Estate Ltd.