
Milton, Ontario
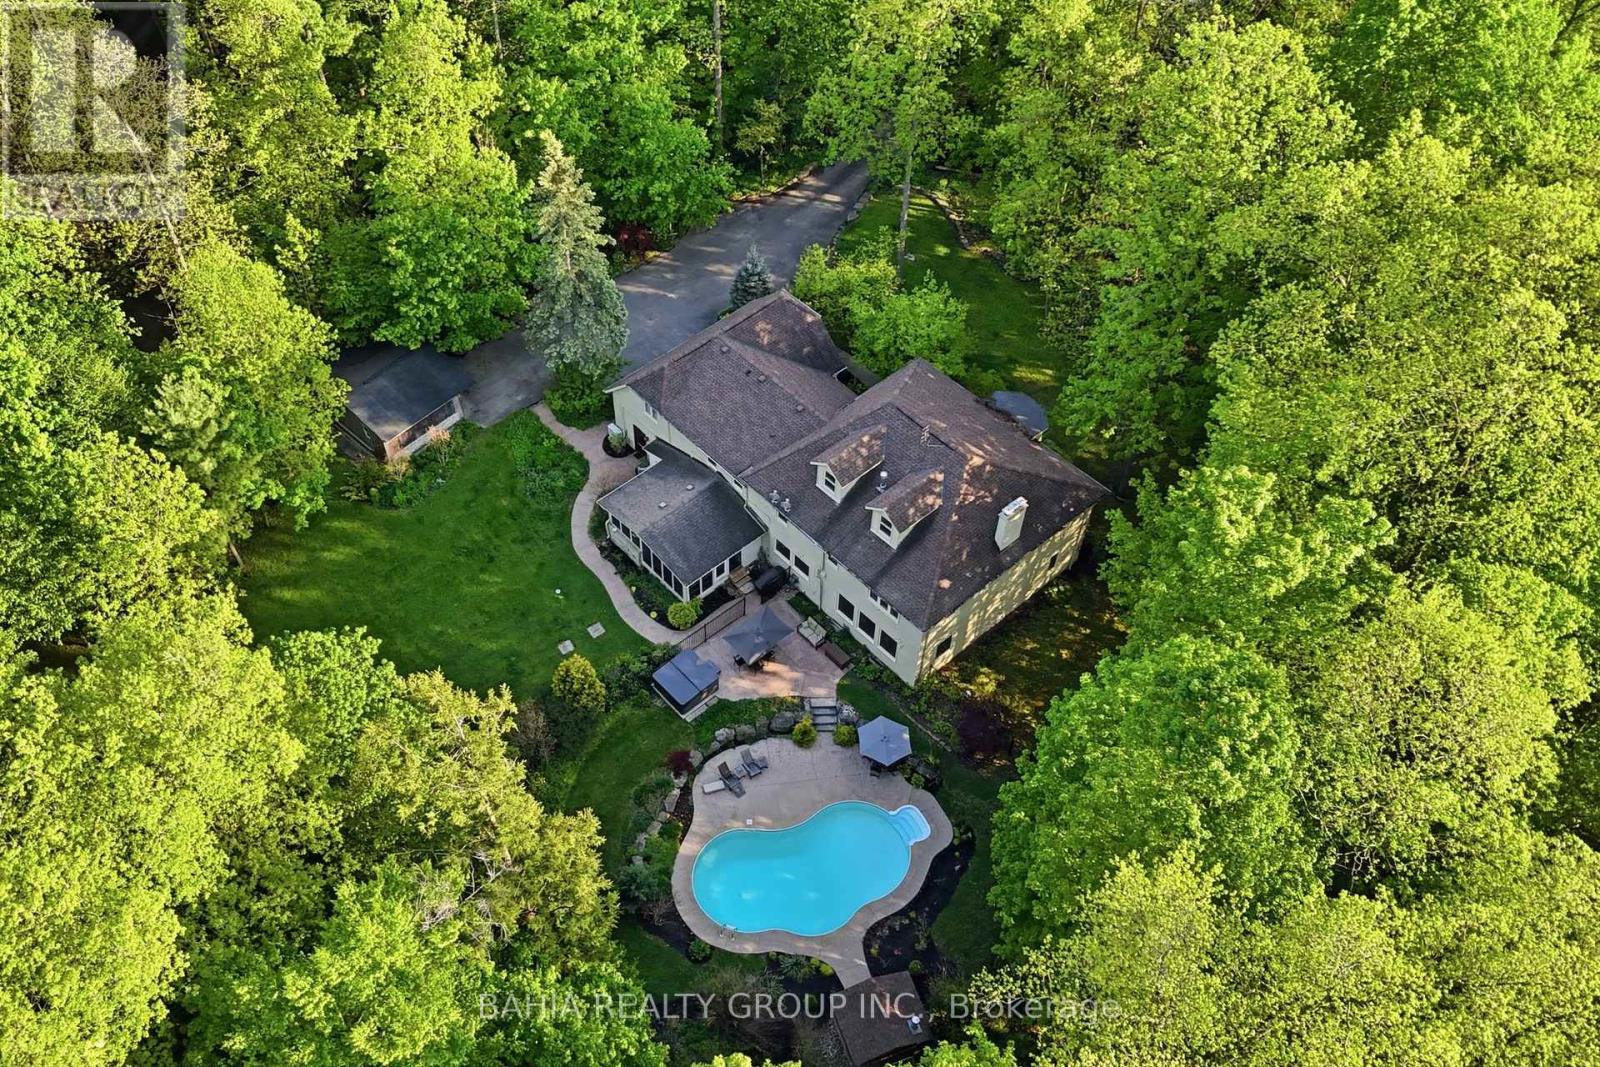
Welcome To 8663 Wood Close - A Rare Private Estate Nestled Within One Of Milton's Most Exclusive Hidden Enclaves. Set On Approximately 2.5 Acres Of Mature Trees And Resort-Style Grounds, This Exceptional Property Offers The Perfect Blend Of Luxury, Privacy, Nature, And Convenience.Located Within A Prestigious 14-Home Estate Community Featuring Two Quiet Cul-De-Sac Streets, Owners Also Enjoy Shared Ownership Of 30 Acres Of Protected Green Space Complete With Walking Trails, Wooded Areas, And A Peaceful Babbling Brook. Despite Its Serene Setting, The Property Is Just Minutes To Hwy 401, Milton GO, Shopping, Restaurants, Schools, Kelso, The Bruce Trail, And Multiple Conservation Areas.Offering Over 5,200 Sq.Ft. Above Grade, This Executive Residence Features 6 + 1 Spacious Bedrooms, Including 3 Bedrooms With Private Ensuites, Multiple Additional Full Bathrooms, And Expansive Principal Rooms Designed For Large Families, Multi-Generational Living, And Entertaining.The home comes complete with 2 wood burning fireplaces, perfect for the family to get cozy around. The Home Offers Multiple Living Areas Including 3 Separate Year-Round Gathering Spaces, A Sun-Filled Solarium Perfect For Warmer Months, A Dedicated Main Floor Office, And A Secluded Loft Retreat With Gas Fireplace Ideal As An Additional Lounge, Office, Or Potential 8th Bedroom.Oversized Windows Throughout Capture Beautiful Views Of The Surrounding Nature And Private Grounds. Outside, Enjoy Your Own Resort-Style Retreat Featuring A Heated Saltwater Pool, 8-Person Hot Tub, Mature Landscaping, And Exceptional Privacy.The Oversized Double-Car Garage Includes Interior Access For Added Everyday Convenience.A Truly Rare Opportunity To Own A Luxury Estate Property Offering Space, Privacy, And Nature - All Just Minutes From Modern Amenities. (id:61852)
Bahia Realty Group Inc.
Oakville, Ontario
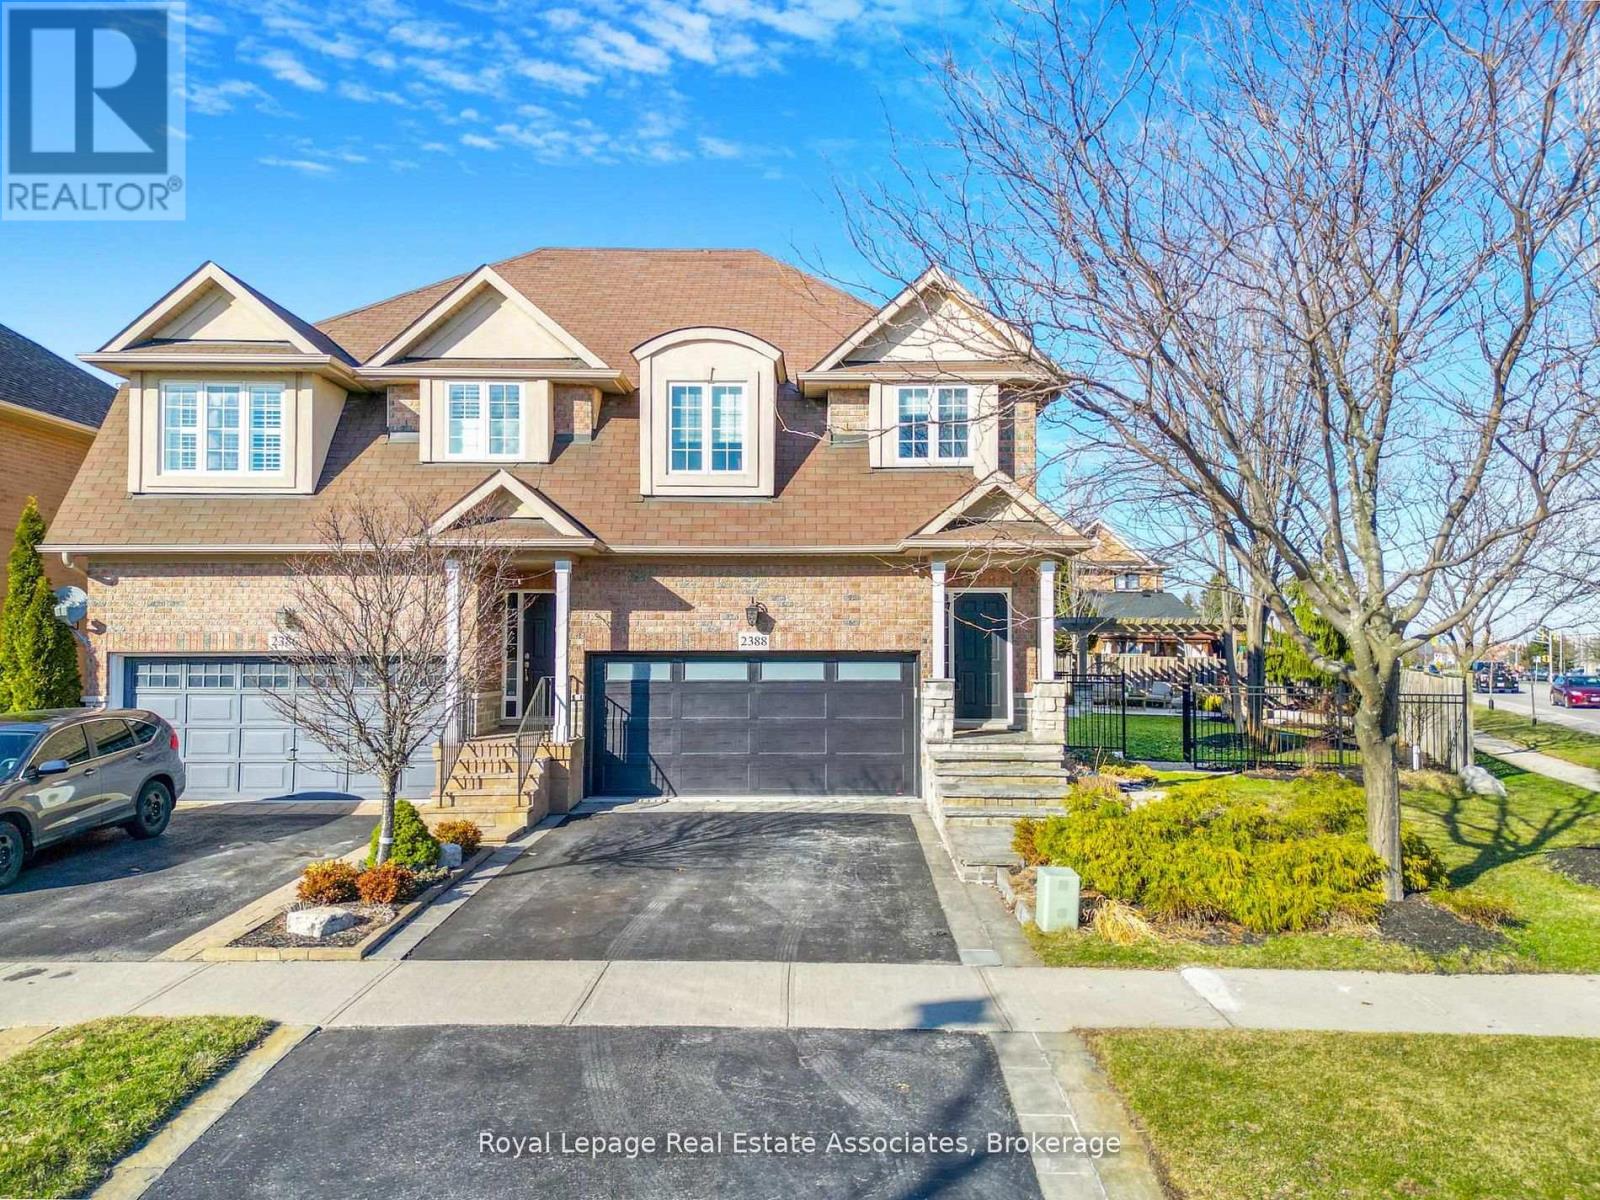
Absolutely stunning 4-bedroom, 4-bathroom semi-detached home on an oversized pie-shaped lot, loaded with high-end upgrades throughout. Hardwood flooring flows seamlessly through the foyer, living, and formal dining areas. The gourmet kitchen features a center island and walk-out to a beautifully landscaped backyard complete with stonework, sprinkler system, remote-controlled LED lighting, a 20' x 20' flagstone patio with pergola, and an additional 16' x 28' lower patio. Outdoor entertaining is elevated with a built-in 36" DCS (Fisher & Paykel) grill, bar fridge, and granite counters.The spacious primary bedroom offers a fully updated 5-piece ensuite, while all bathrooms have been tastefully renovated. Additional features include high-end finishes, upgraded baseboards, designer paint, and a fully finished basement for added living space.Located in a highly desirable area within walking distance to the community centre, Oakville Soccer Club, parks, trails, schools, and close to Lake Ontario and Bronte Creek Provincial Park.A rare opportunity to own a truly exceptional home in a prime location. (id:61852)
Royal LePage Real Estate Associates
Oakville, Ontario
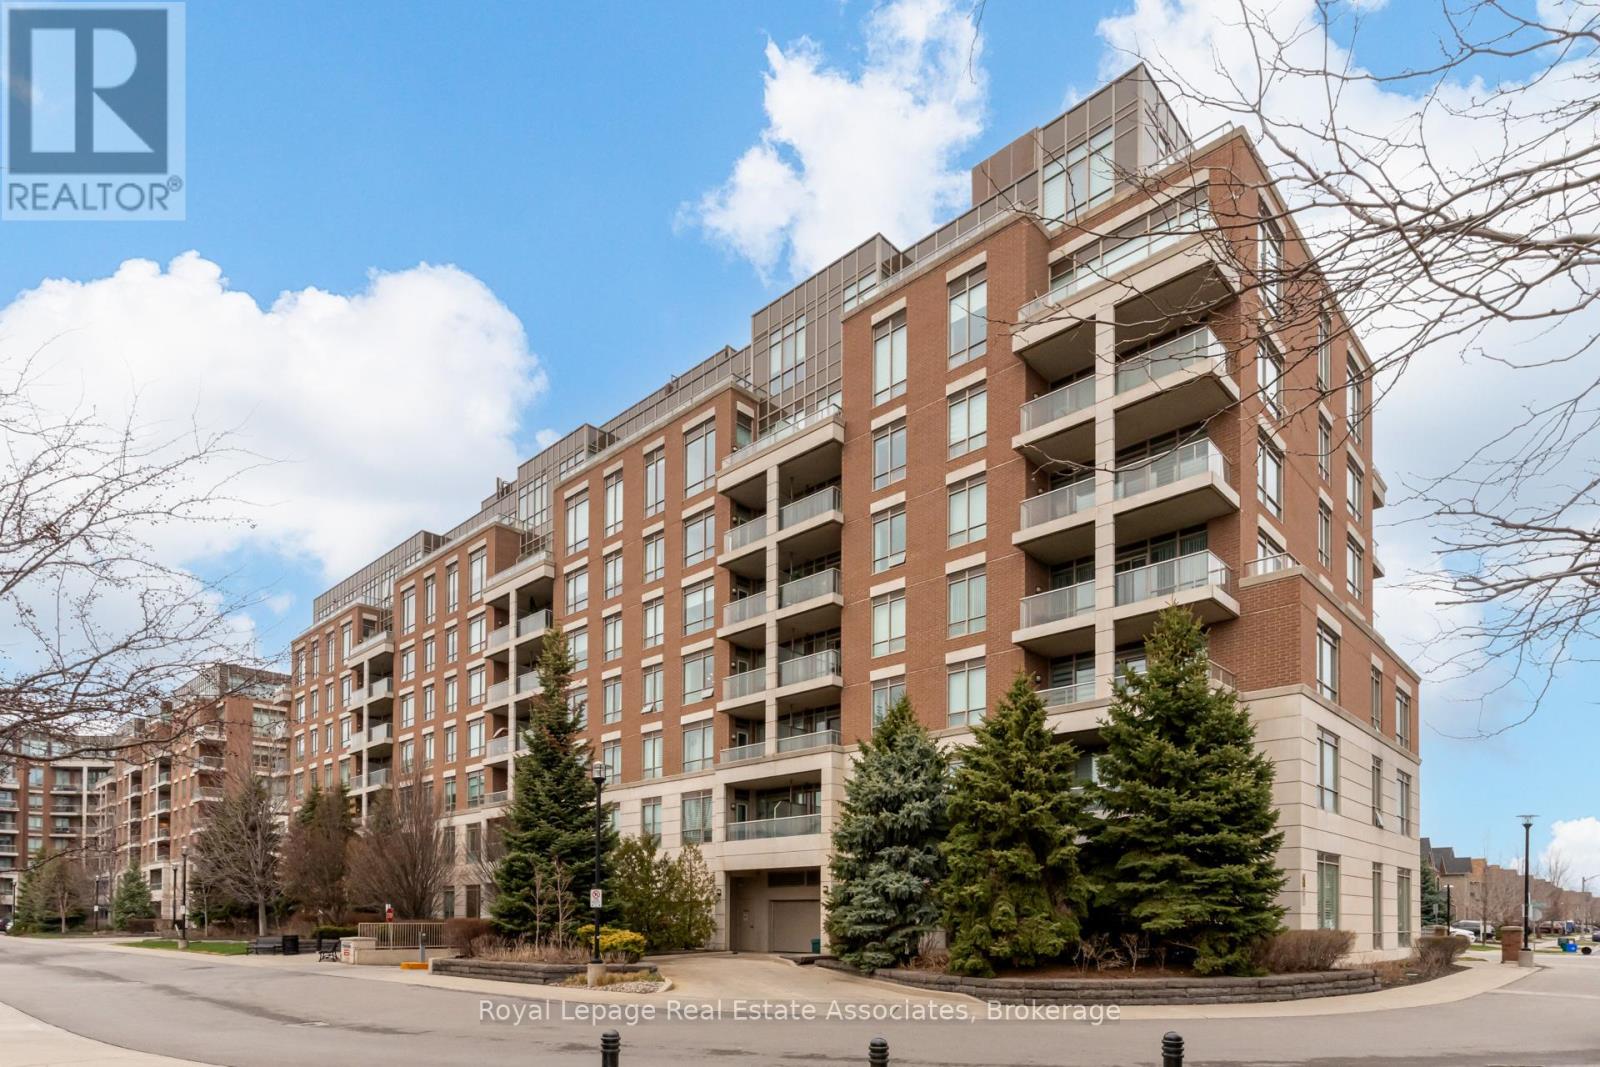
Large, unique condo offering a true penthouse feel with a functional, well-designed layout. Features a spacious den with full privacy, complete with a larger window, making it ideal as a third bedroom.Enjoy a beautiful balcony with unobstructed southeast views. This bright corner unit is enhanced by high ceilings and large windows, showcasing breathtaking views of Lake Ontario and the Toronto skyline.The kitchen is both spacious and practical, featuring stainless steel appliances and granite countertops. Includes 2 parking spaces and 1 locker.A must-see! (id:61852)
Royal LePage Real Estate Associates
Mississauga, Ontario
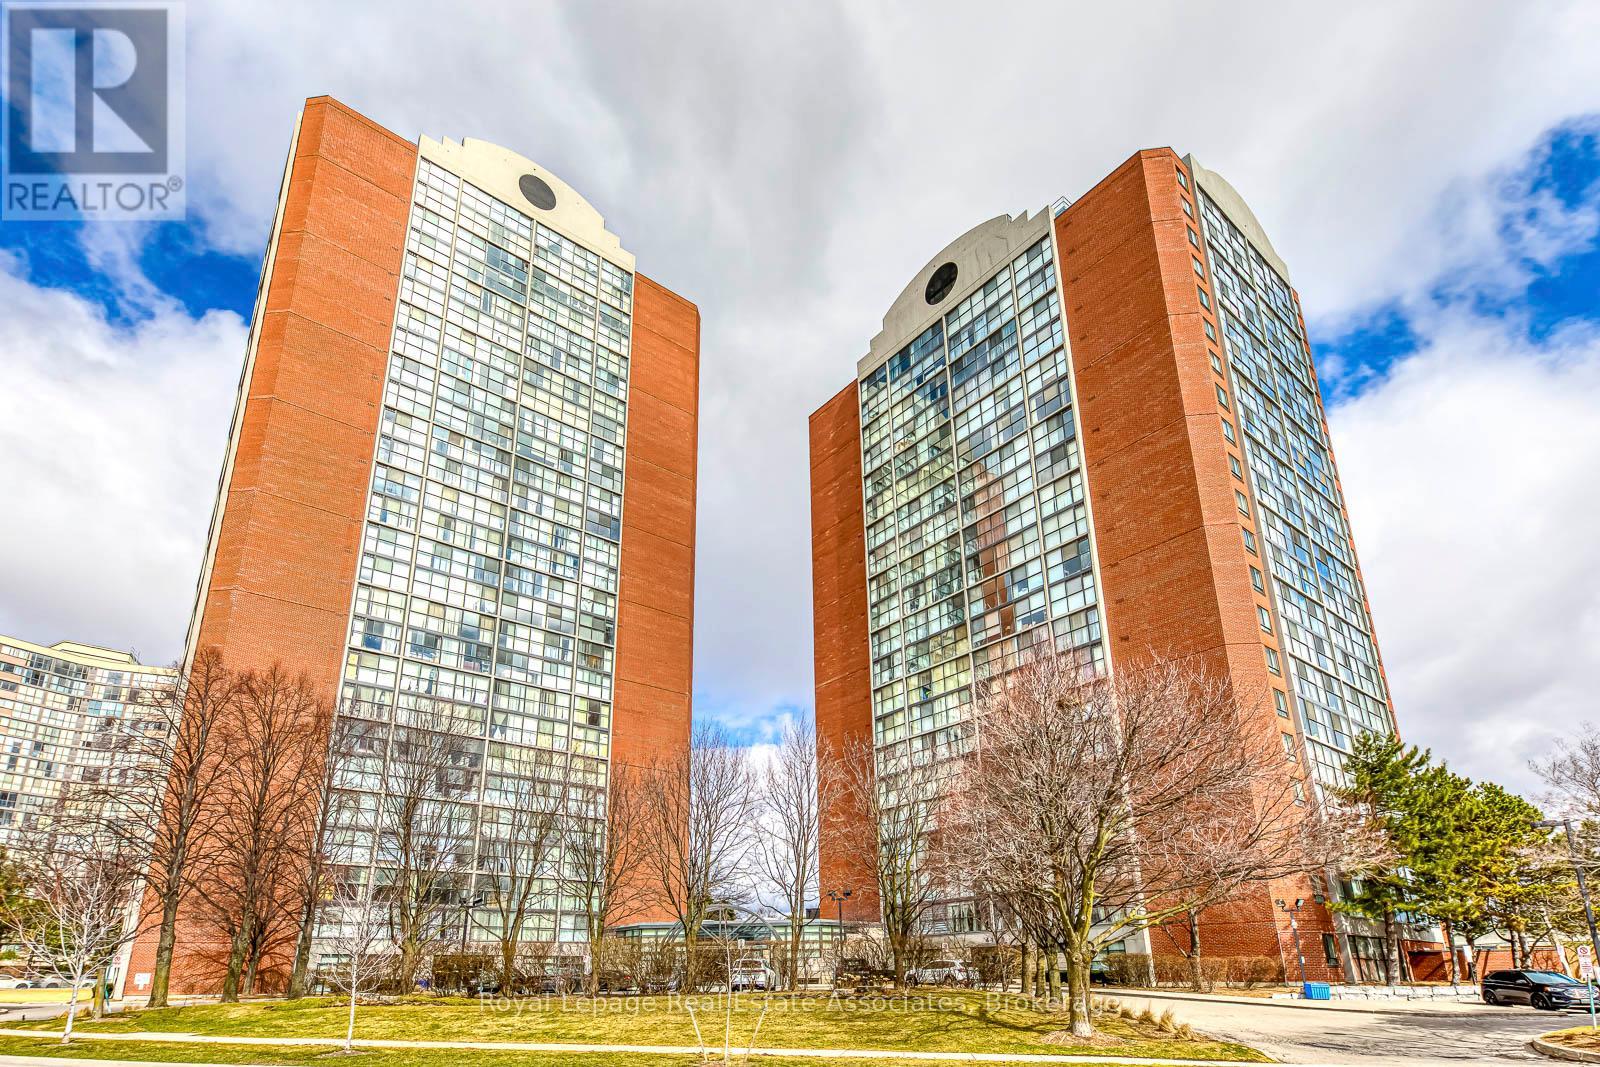
Welcome to Chelsea Towers! Rarely offered PENTHOUSE suite featuring breathtaking, unobstructed city views in the heart of Mississauga. This bright and spacious 2-bedroom, 2-bathroom residence boasts a well-designed open-concept layout ideal for comfortable living and entertaining. Step inside to a generous combined living and dining area filled with natural light. The entire suite has been freshly painted in a neutral palette and showcases brand-new high-quality vinyl plank flooring throughout. The separate kitchen is both functional and inviting, featuring a brand-new dishwasher and newer refrigerator. Both bedrooms are generously sized, with the primary retreat offering a walk-in closet and a private 4-piece ensuite. Additional conveniences include ensuite laundry and a covered parking space, along with ample visitor parking for guests. Chelsea Towers has undergone updates, with refreshed flooring and wall coverings in select common areas. Residents enjoy 24-hour security and access to outstanding amenities including an indoor pool, sauna, exercise room, outdoor tennis court, and a children's play area. Three elevators service this boutique-style building of just 22 floors. Located in an exceptional family-friendly neighbourhood, you'll find a seasonal farmers' market directly across the street and be within walking distance to Square One, the Food District, Cineplex, GO Transit, Sheridan College, schools, and Walmart. Commuters will appreciate being less than two minutes from Highway 403 and just steps to the future LRT. Maintenance fees conveniently include all utilities except internet and cable, and fibre optic service is available in the building. A rare penthouse opportunity with views of Lake Ontario in prime Mississauga location - don't miss your chance to call it home. (id:61852)
Royal LePage Real Estate Associates
Oakville, Ontario
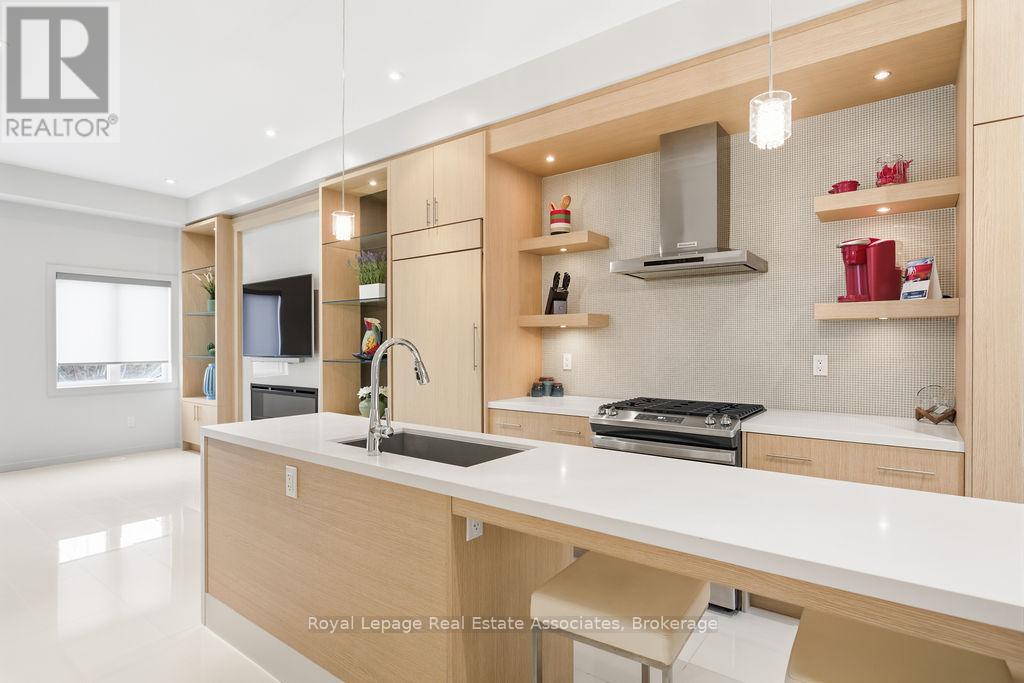
Welcome to life in Lakeshore Woods in Bronte, where style, comfort, and a hint of urban cool meet the calm of lakeside living. Built by the boutique builder (Treasure Hill), these standout townhomes bring a fresh, modern/industrial vibe to one of the area's most sought-after communities. The curb appeal sets the tone right away, with thoughtfully designed hardscaping, striking concrete and wood accents, and lush perennial gardens creating a warm, contemporary welcome. A covered front porch leads inside to a dramatic 2 storey foyer that immediately feels bright, open, and impressive. Loft inspired 10ft ceilings on the main level & 9ft ceilings above give the home an airy, upscale feel from the moment you walk in. The heart of the home unfolds on the 2nd level, designed perfectly for both entertaining and everyday living. Custom full-wall built-ins subtly define each space while keeping everything connected and inviting. The kitchen is a true showpiece, featuring sleek cabinetry, mirrored backsplashes, and a stunning oversized island with integrated breakfast seating. Premium stainless steel appliances, including an integrated refrigerator, make cooking feel effortless, while the quartz waterfall island flows beautifully alongside a modern elongated gas fireplace that adds warmth and character. Pot lights throughout keep the entire space bright and stylish day or night. Upstairs, the third level offers 3 comfortable bdms and the convenience of upper level laundry. The primary suite is a peaceful escape, filled with natural light and complete with a walk-in closet and a refined ensuite featuring porcelain tile and a sleek standalone shower. 2 additional bdrms are equally bright and share a beautifully finished main bath. On the ground level, you'll find direct access to the garage with upgraded epoxy flooring, along with a walkout to your own private backyard, perfect for relaxing. This is modern living with personality, just moments from the lake. (id:61852)
Royal LePage Real Estate Associates
Mississauga, Ontario
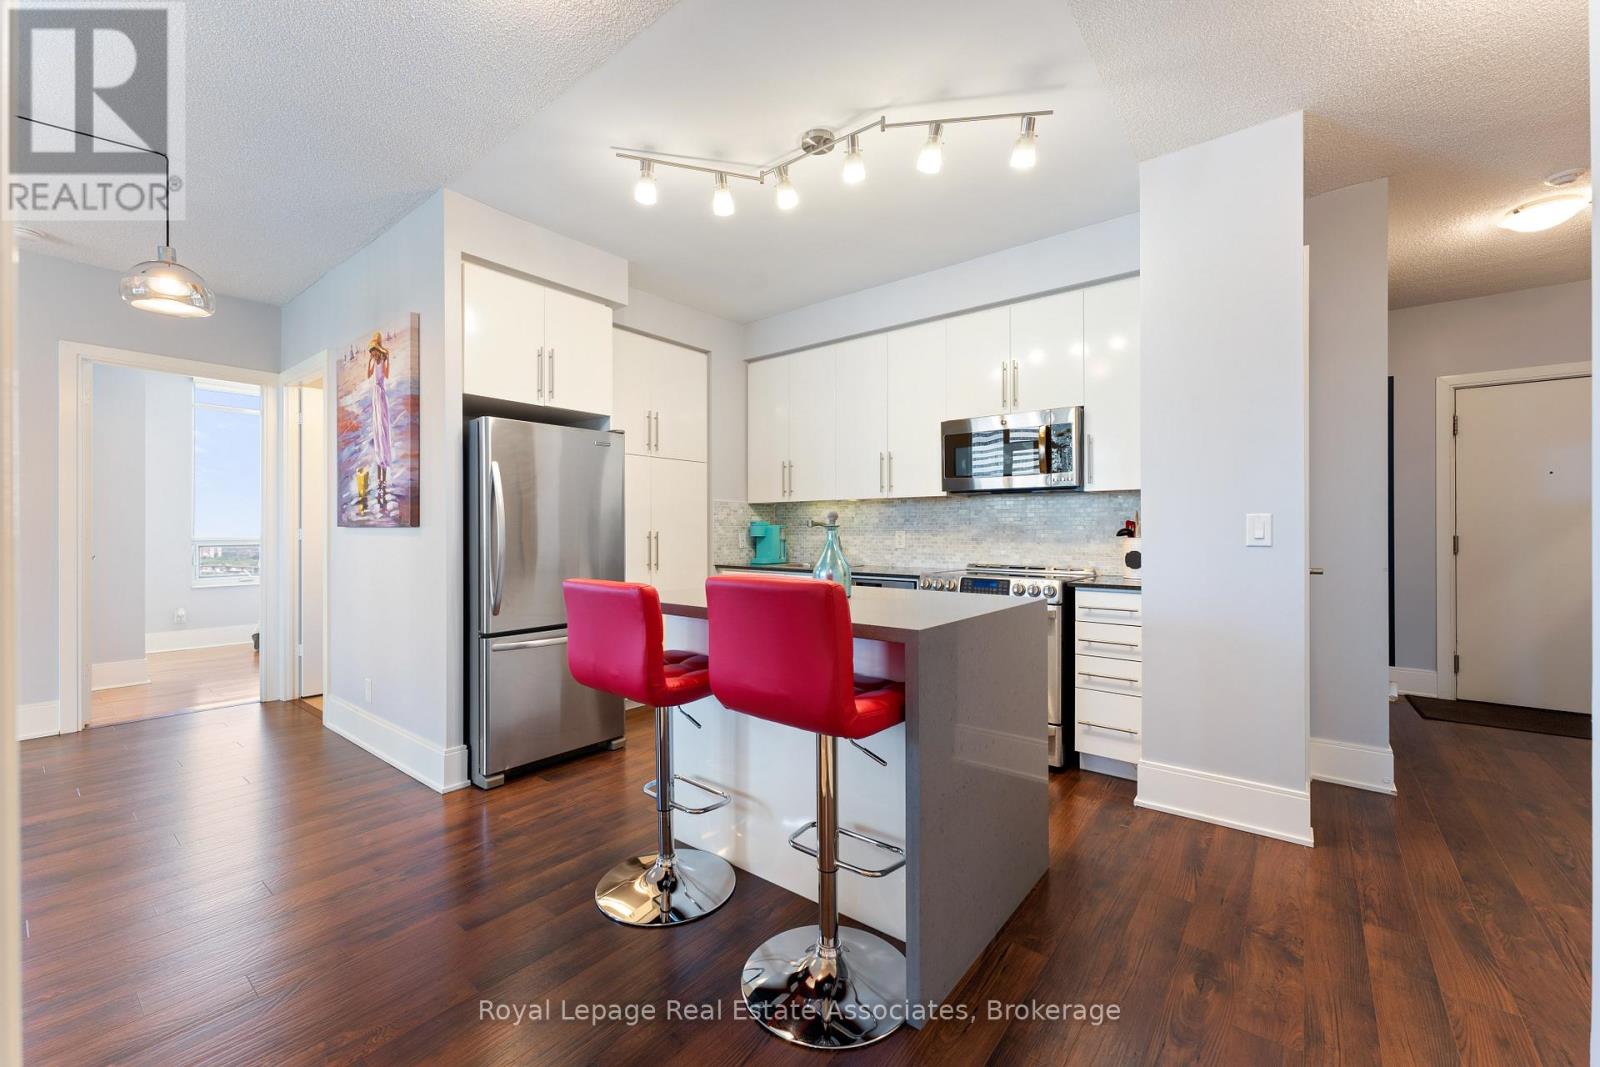
** FULLY FURNISHED & ALL INCLUSIVE!** Gorgeous luxury 2 bedroom + den condo suite at Tridel's 'Ultra Ovation' in the heart of Mississauga's City Centre. One of the largest floor plans in the building at just under 1000 sq ft of interior living + balcony. Fully furnished & equipped with tasteful decor, accessories, all housewares and more. Perfect for a corporate relocation, just unpack your bags and move in. Immaculate suite! Practical split bedroom layout, laminate flooring throughout, stylish white kitchen with centre island, stainless-steel appliances & quartz counters. 2nd bedroom features a custom Murphy Bed. Den is currently used as a dining room. Rent includes cable, internet, all utilities and one parking spot. Enjoy spectacular unobstructed views of all the action at Celebration Square in this beautiful renovated suite. Unbeatable central Mississauga location with Square One, Celebration Square, Living Arts Centre, Central Library, transit and more just outside your door. (id:61852)
Royal LePage Real Estate Associates
Milton, Ontario
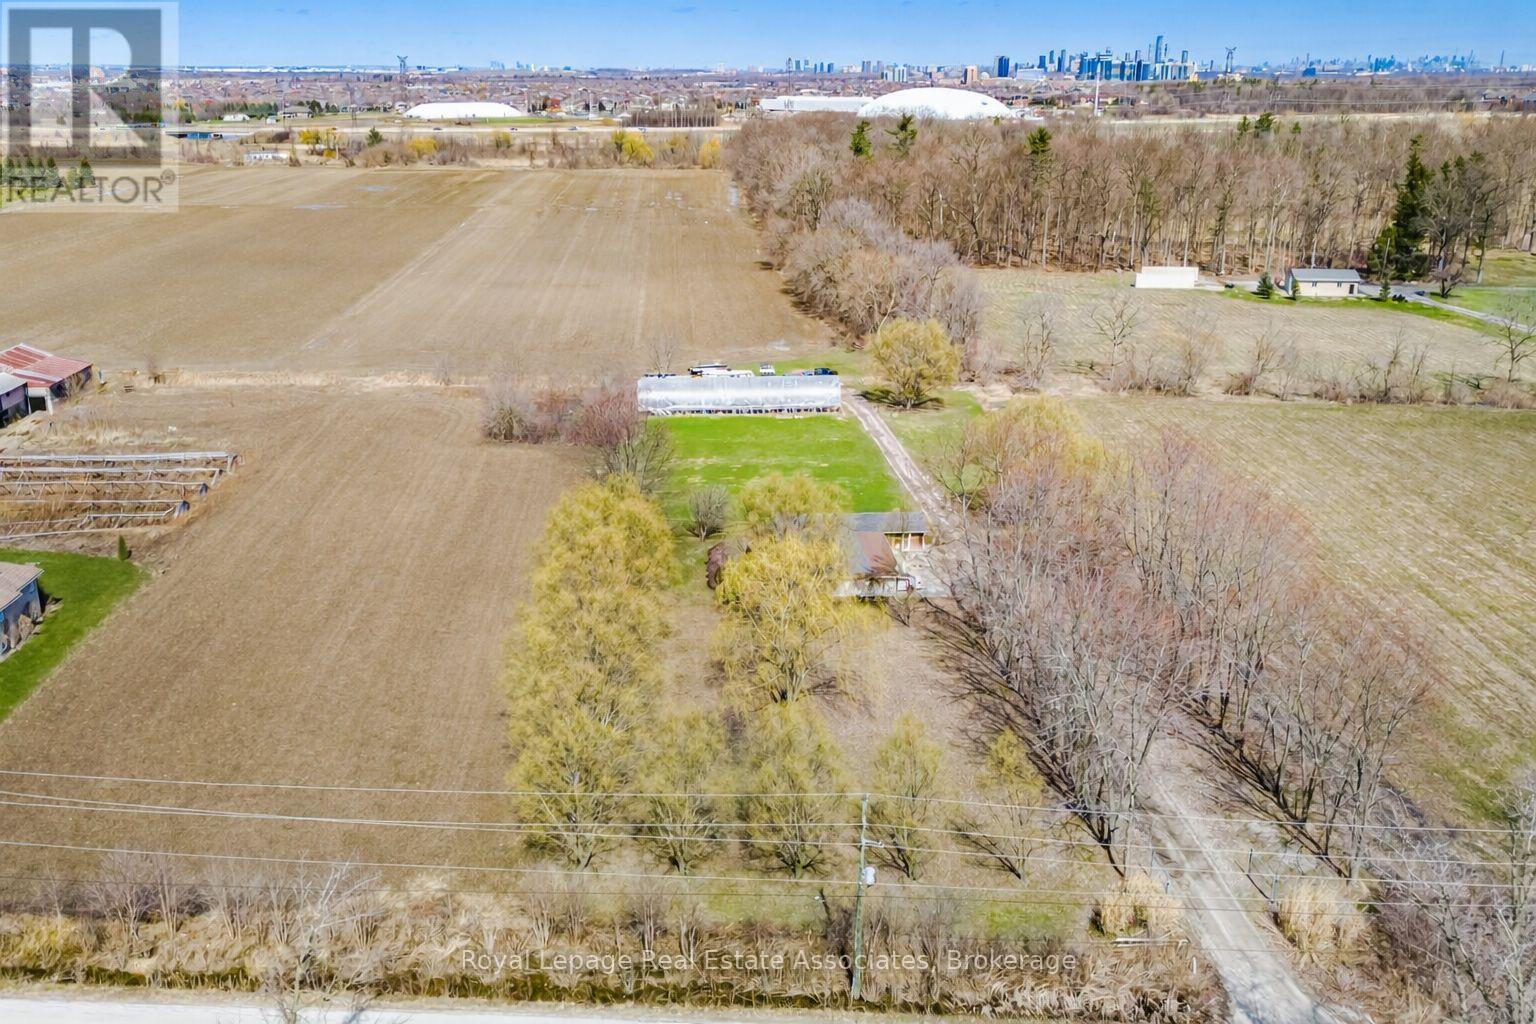
Prime 15 Acre Parcel Ideally Located Between Milton And Mississauga Offering Exceptional Long-Term Potential. Currently Zoned A1, This Property Falls Within The Town Of Milton's Urban Area And Is Identified As Future Employment Area In The Town's Planning Documents (Schedule 2: Growth Phases And Planning Policy Areas). A Rare Opportunity For Investors, End Users, Or Land Bank Buyers Looking To Secure A Strategic Parcel In A Rapidly Expanding Corridor.The Property Features A Well-Maintained 1 Storey Bungalow Built On A Slab Foundation, Offering Over 1,900 Sq Ft Of Living Space With 3 Bedrooms And A Functional Layout. A Greenhouse Is Also Located On The Property, Providing Added Utility For Agricultural Use Or Hobby Farming.The Land Is Generally Flat And Open, Providing Flexible Outdoor Space For Uses Permitted Under Current Zoning While Offering Long-Term Potential.Conveniently Located With Easy Access To Major Highways, Surrounding Employment Lands, And Ongoing Development In The Area. (id:61852)
Royal LePage Real Estate Associates
Toronto, Ontario
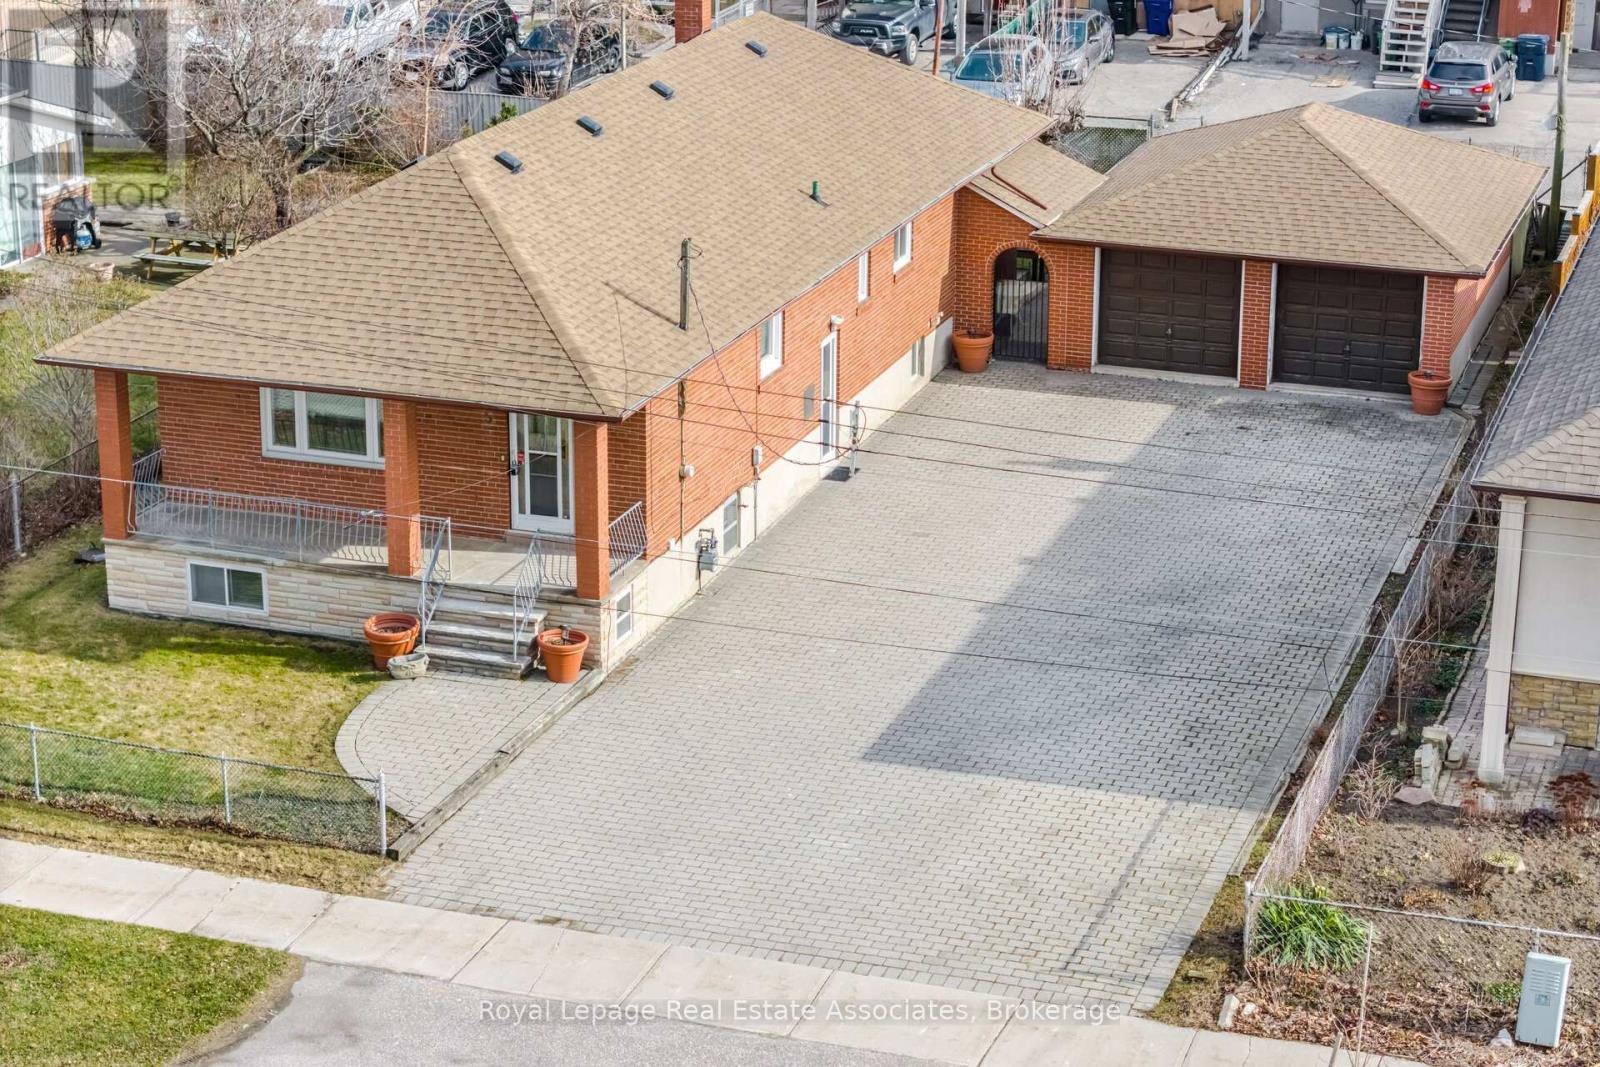
Spacious Bungalow On A Rare 62.5Ft Wide Lot Featuring 3 Bedrooms And A Large Family Room Addition. The Home Includes Two Full Kitchens And Multiple Separate Side Entrances, Offering Potential For In-Law Living Or Additional Income. The Property Sits On A Massive Lot With Parking For Over 12 Vehicles And A Separate Double Car Garage, Ideal For Parking Or Potential Future Garden Suite. Perfect For Investors Or End Users Needing Extra Space. Just Steps To Costco, Major Highways, Shopping, And Everyday Amenities. A Unique Opportunity To Move In, Or Redevelop.Furnace (2024) Roof (2022) A.C (2020) 3rd Bedroom Has Been Converted to Office. (id:61852)
Royal LePage Real Estate Associates
Toronto, Ontario
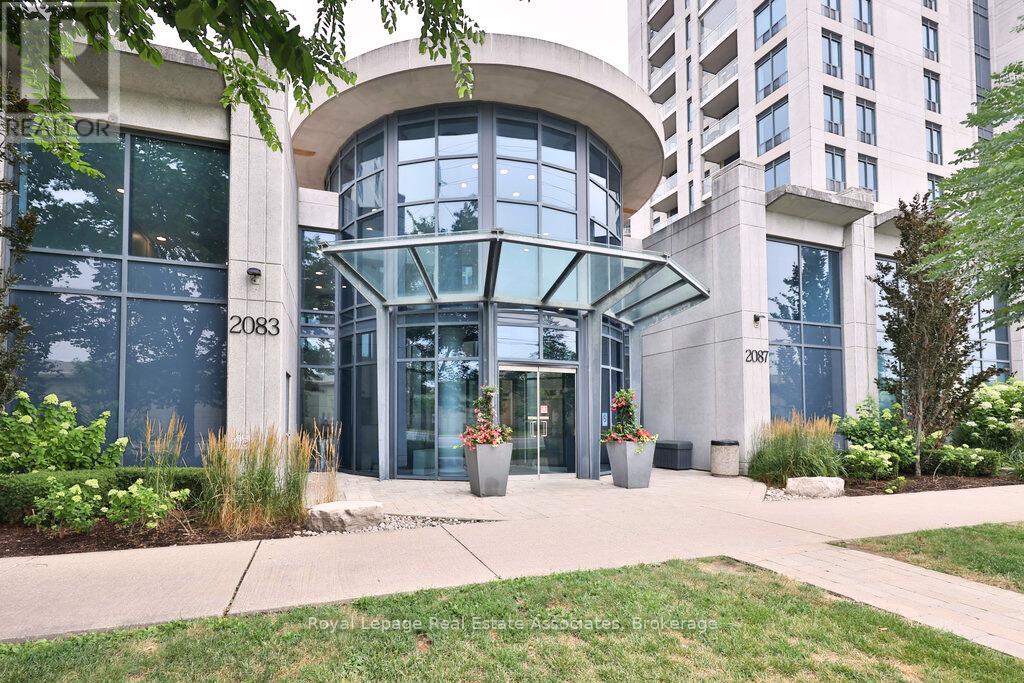
Waterford Residences are a cornerstone of Toronto's waterfront, known for their prime location, well-managed building, and enduring appeal. Discover comfortable lakeside living in this bright and thoughtfully designed two-bedroom residence offering an excellent balance of function and lifestyle. Natural light fills the open-concept living and dining area, creating an inviting space for everyday living and easy entertaining. Step onto your private balcony, complete with a natural gas BBQ hookup, ideal for relaxing outdoors or enjoying summer evenings. The kitchen features granite countertops, stainless steel appliances, and a modern backsplash, blending style with everyday practicality. The primary bedroom offers a peaceful retreat with generous closet space, while the versatile second bedroom works well as a guest room, nursery, or dedicated home office. This suite also includes an owned underground parking space and a private storage locker. Residents enjoy excellent amenities including a fully equipped fitness centre, rooftop terrace, and beautifully maintained gardens. With the waterfront trail just steps away, along with nearby cafés, restaurants, TTC streetcar service, and convenient access to the Gardiner Expressway, the location offers an easy and connected Toronto waterfront lifestyle. (id:61852)
Royal LePage Real Estate Associates
Ramara, Ontario
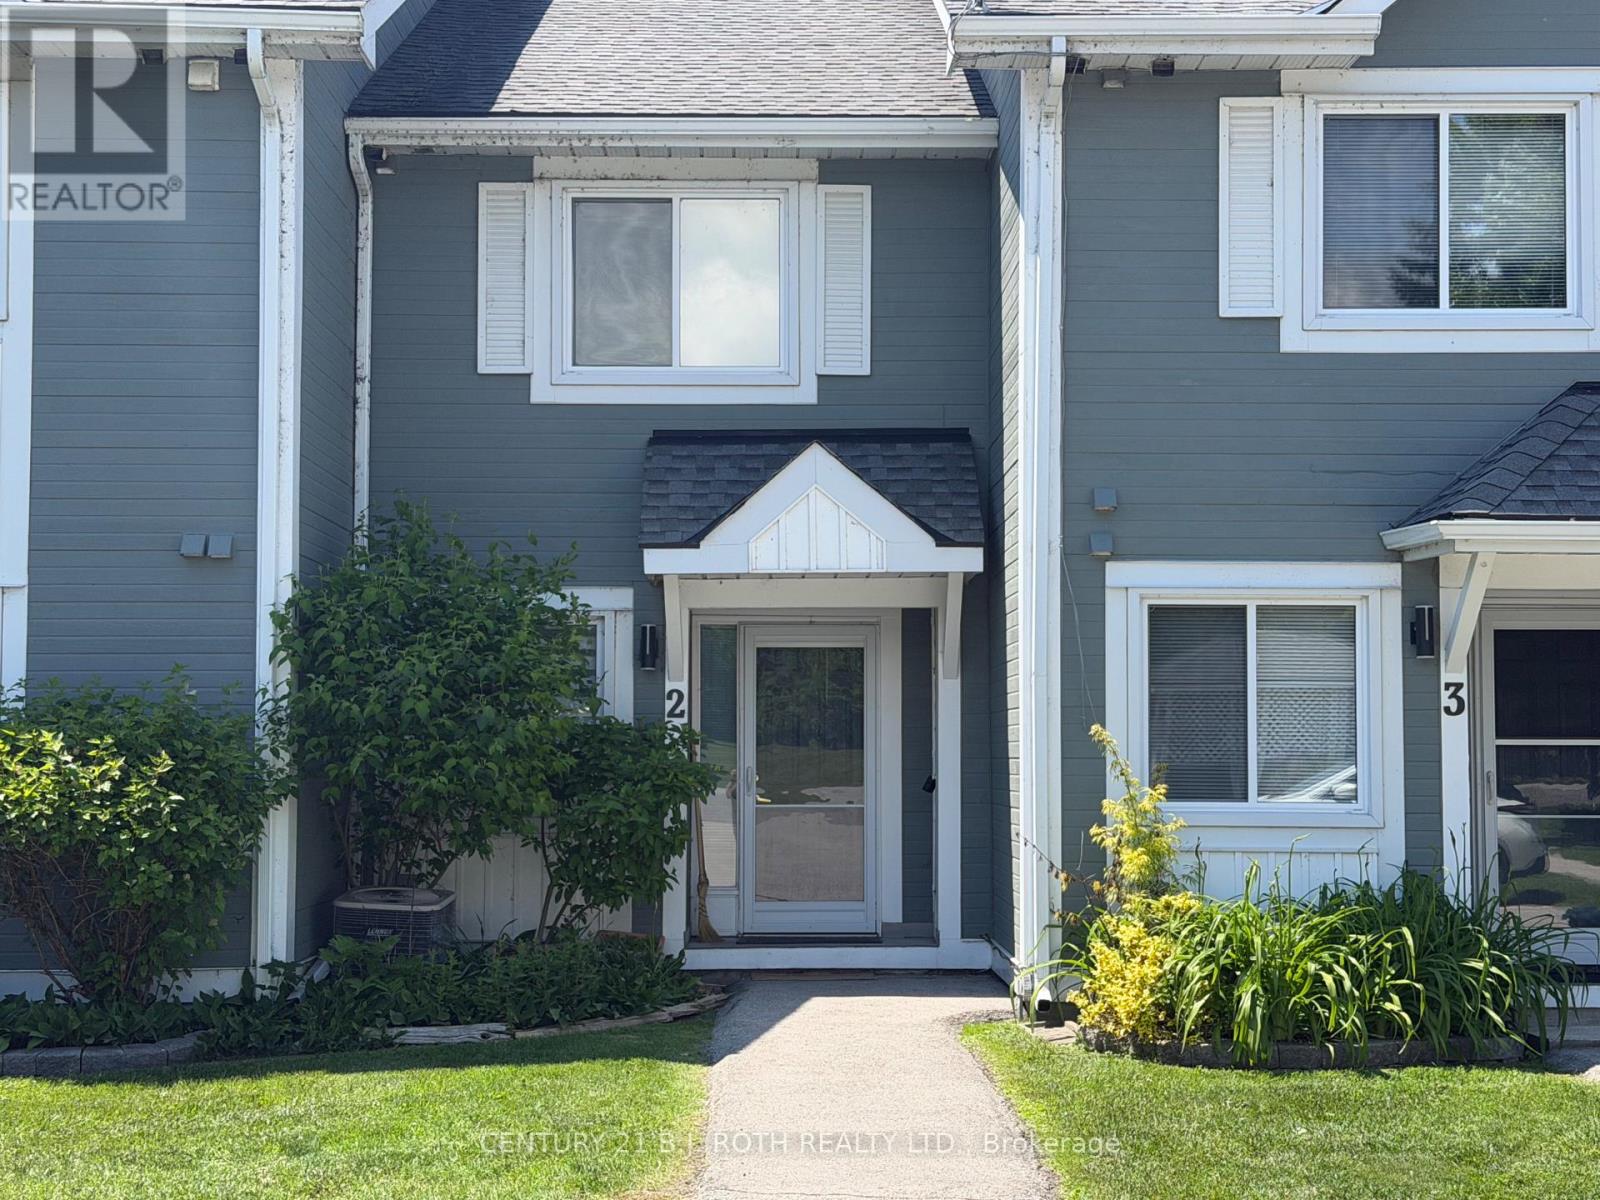
Lovely Waterfront 2 Bedroom Condo Townhome in Beautiful Lagoon City with Western Exposure and Direct Access to Lake Simcoe and the Trent Severn Waterways. Enjoy all the Amenities Lagoon City has to Offer - Community Center/Association, Marina, Restaurants, Private Beaches, Walking Trails, Tennis/ Pickle Ball Club. Yacht Club, Boat Mooring. Less than 2 Hrs to the GTA and 20 mins to World Class Entertainment and Dining at Casino Rama. (id:61852)
Century 21 B.j. Roth Realty Ltd.
Barrie, Ontario
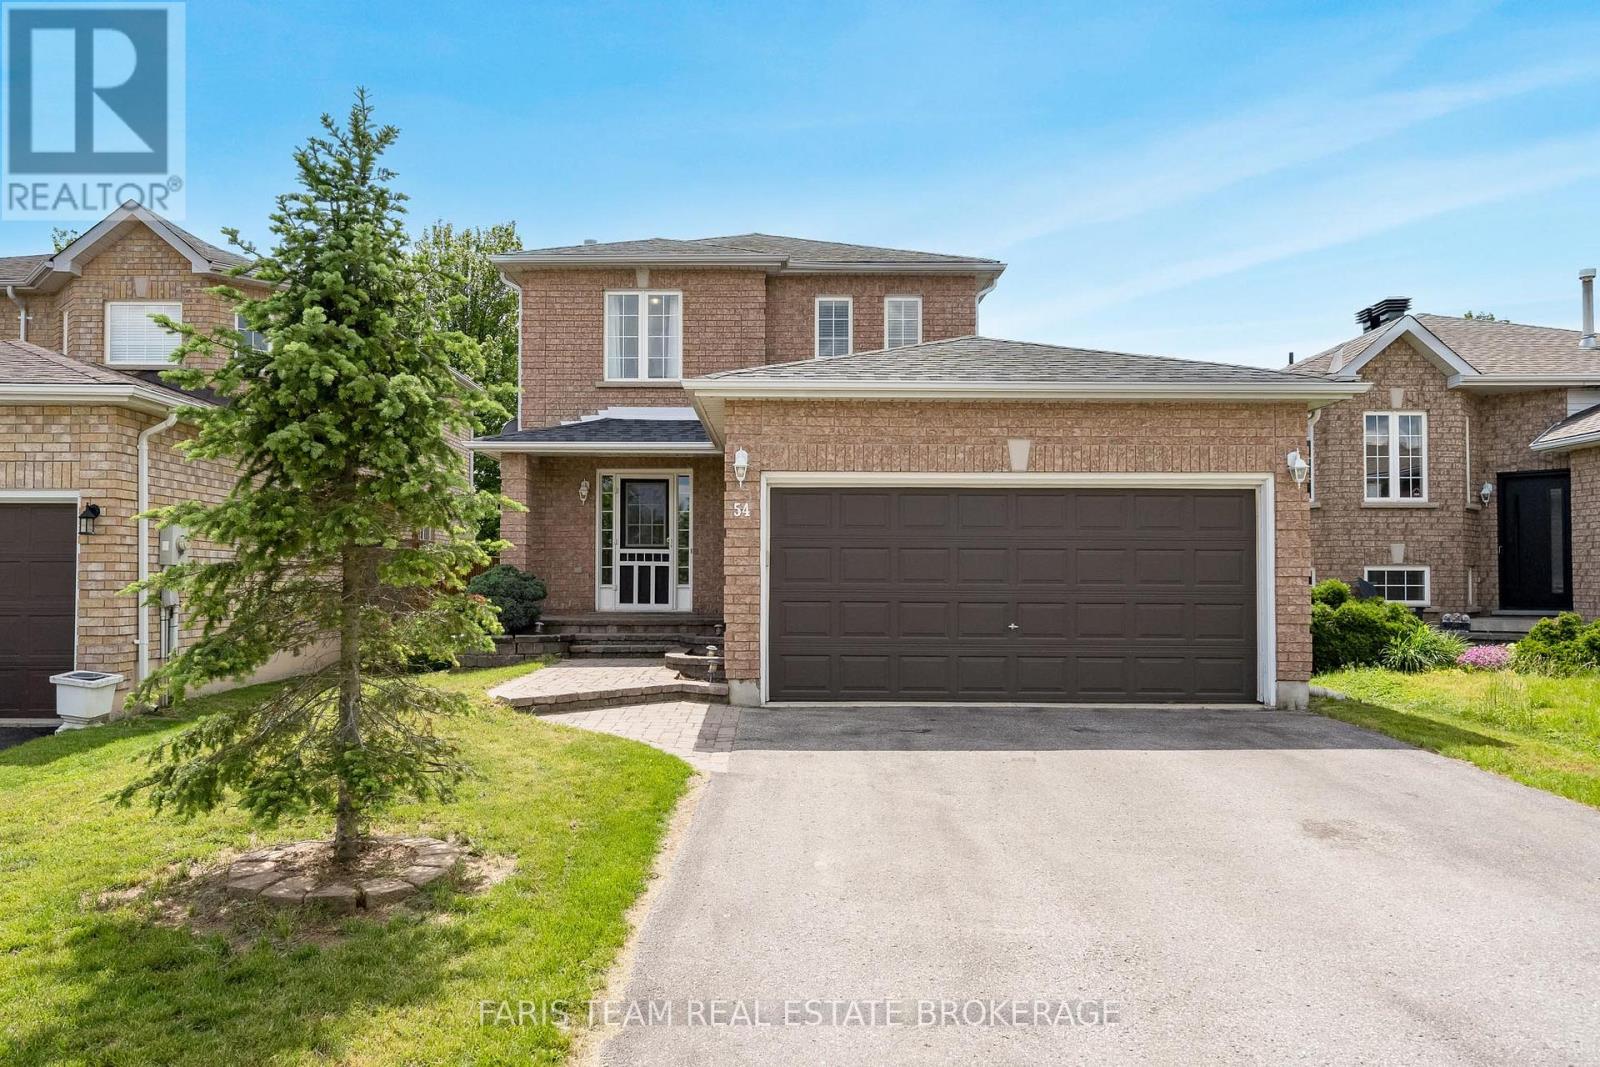
Top 5 Reasons You Will Love This Home: 1) Bright and welcoming, the functional main level layout features easy-care laminate and ceramic flooring throughout, creating a comfortable space for everyday living and entertaining 2) Offering three spacious bedrooms and 1.5 bathrooms, this home provides plenty of room for growing families and first-time buyers 3) Finished basement adding valuable living space, with a rough-in already in place for a future additional bathroom 4) Located in Barrie's northwest neighbourhood, this home enjoys a mature setting close to shopping, restaurants, schools, and parks, while also offering quick highway access for commuters and walking-distance convenience to a nearby park 5) From the attractive landscaping and backyard deck to the double-car garage, this home presents attractive curb appeal, outdoor enjoyment, and practical everyday features. 1,284 above grade sq.ft. plus a finished basement. (id:61852)
Faris Team Real Estate Brokerage
Tiny, Ontario
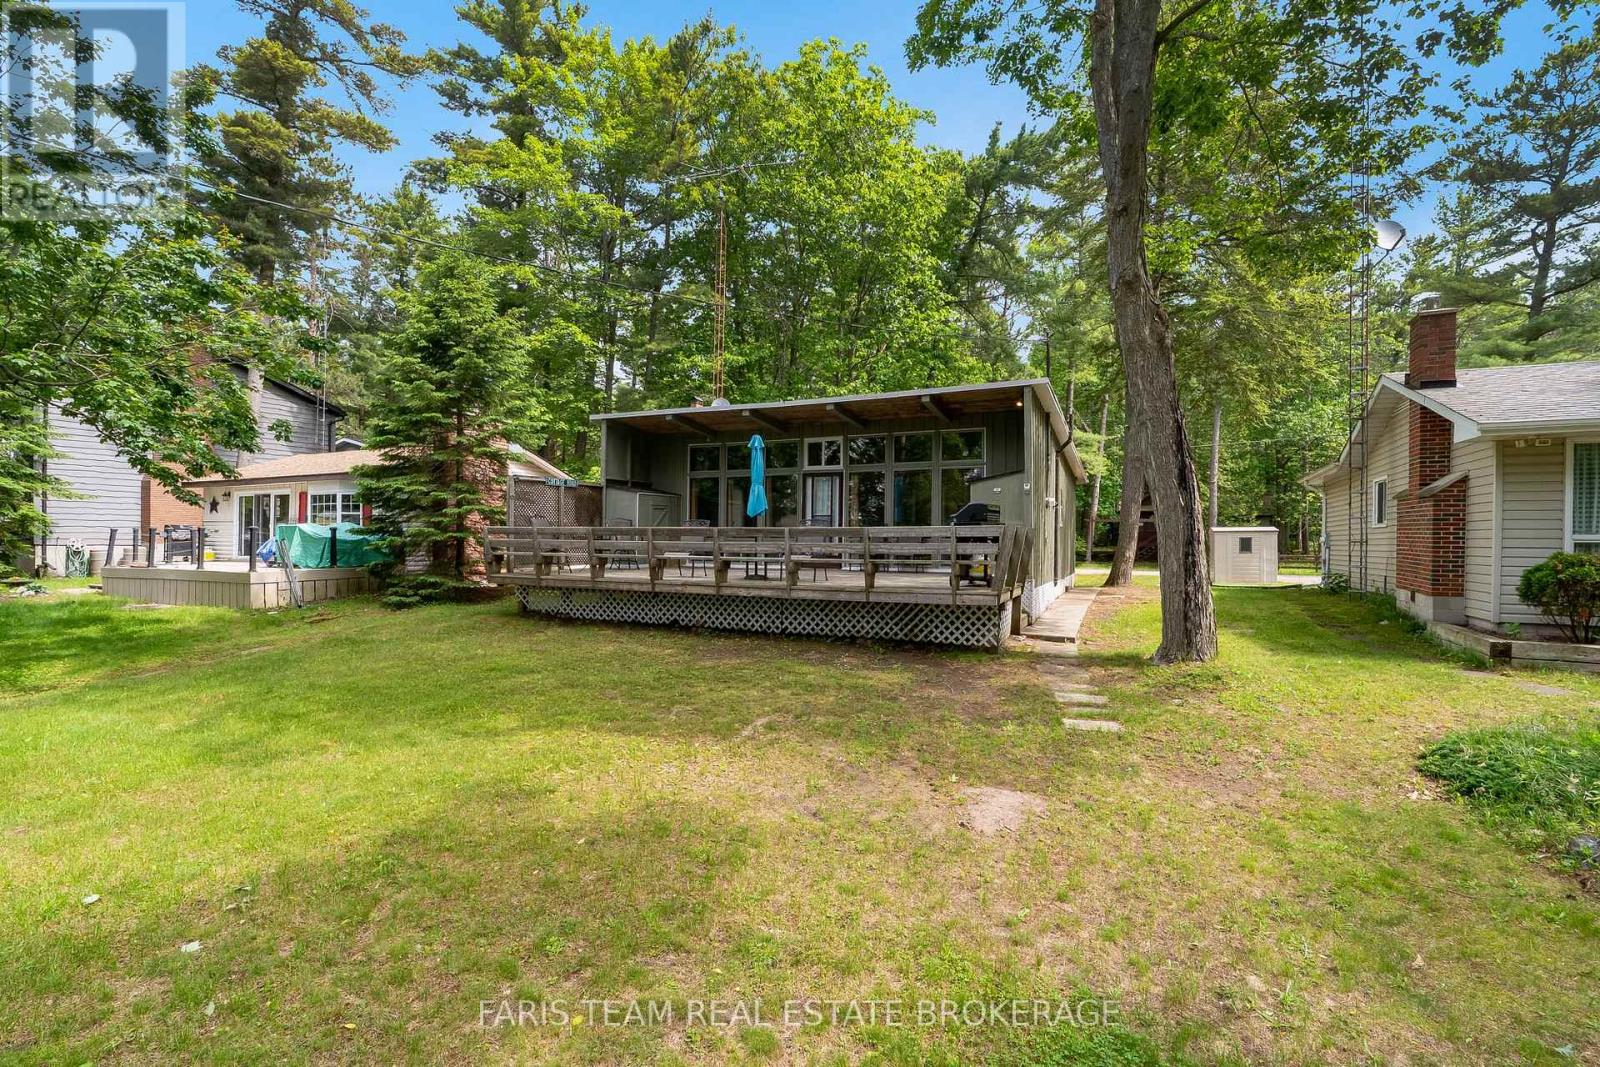
Top 5 Reasons You Will Love This Home: 1) Ideally situated in the highly sought-after Wahnekewening Beach community, this inviting three bedroom cottage delivers the perfect opportunity to embrace the laid-back waterfront lifestyle, just moments from one of Tiny Township's most treasured sandy beaches 2) Designed for making lasting memories, the property features a spacious waterside deck where you can enjoy your morning coffee, entertain friends and family, or simply unwind while taking in beautiful views of Georgian Bay 3) Lovingly maintained and ready for immediate enjoyment, the cottage offers a bright and functional layout that comfortably accommodates family gatherings, weekend escapes, and summer vacations 4) Valuable upgrades, including a drilled well and septic system, provide added peace of mind and long-term reliability, allowing you to spend more time enjoying the property and less time worrying about future improvements 5) Nestled within a quiet and established neighbourhood, this charming retreat presents privacy, community, and convenience, with easy access to all the natural beauty and recreation that make Tiny Township such a sought-after destination. 799 fin.sq.ft. (id:61852)
Faris Team Real Estate Brokerage