

Toronto, Ontario
Finally, a condo that lets you entertain outdoors in style! Private oversize rooftop terrace plus three additional separate balconies off the main living space, all overlooking the golf course. Recently professionally renovated and decorated. Vaulted ceilings in principal rooms, galley kitchen with breakfast area, family room with fireplace, sumptuous primary suite- large 2nd bedroom- 2 full baths + 2 powder rooms, two-car parking, and locker. The staircase leads to the butler's kitchen and the rooftop terrace. Cherished boutique condo building with resort-like amenities, 24-hour concierge & guest suites. Very unique opportunity. Experience what luxury living is like at St. Andrew on the Green. By appointment only- Public Open Houses will not be held. (id:61852)
RE/MAX Professionals Inc.
Toronto, Ontario
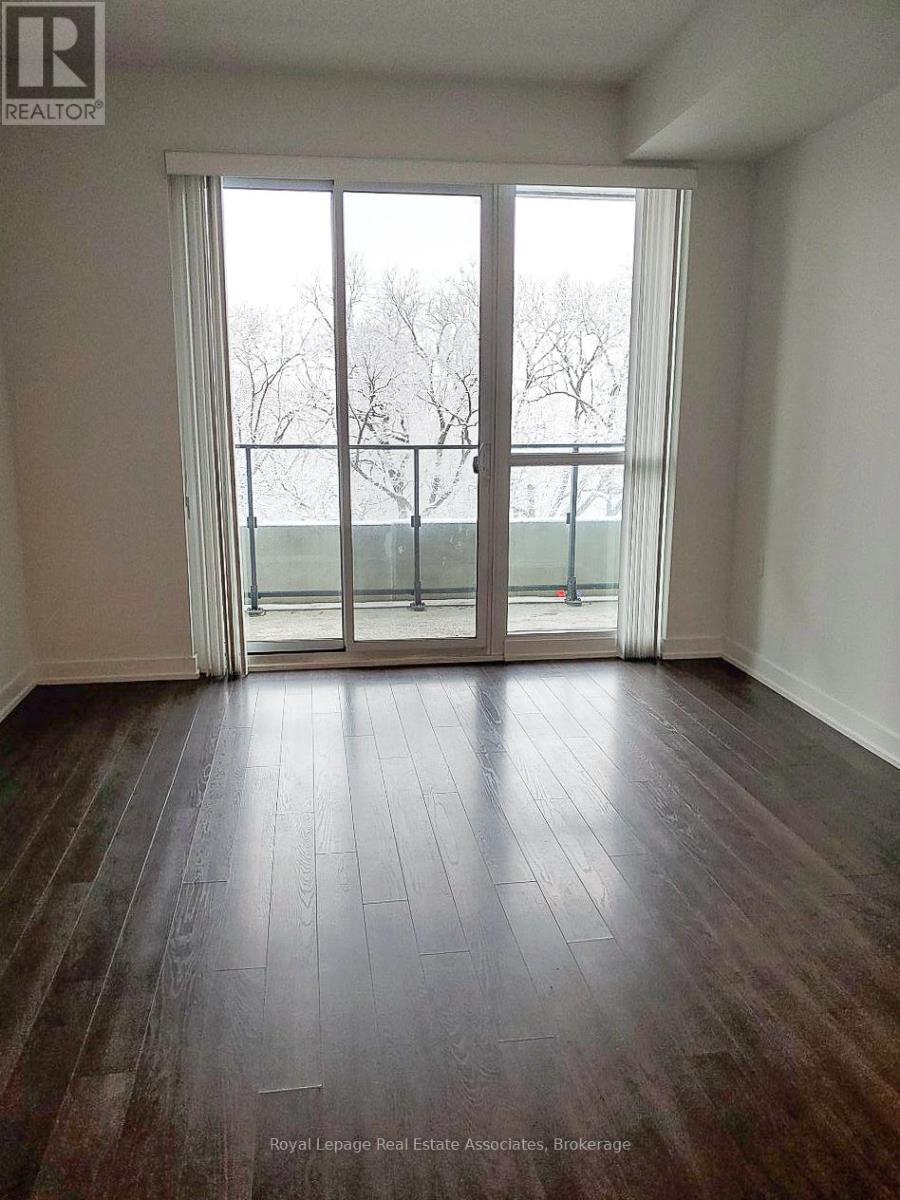
*** WITH PARKING & LOCKER *** Welcome to Westlake Encore, where modern waterfront living meets everyday convenience in the vibrant Mimico community. This bright and thoughtfully designed 1-bedroom plus den suite features a carpet-free layout with contemporary finishes throughout, complete with an exclusive parking space and locker for added convenience. The modern kitchen features built-in stainless steel appliances, sleek cabinetry, and an efficient open-concept design flowing seamlessly into the combined dining and living area. Large windows enhance natural light throughout the suite, creating an airy and welcoming atmosphere ideal for comfortable everyday living. The bedroom offers a spacious walk-in closet and walk-out access, while the open-concept den provides flexible space ideal for a home office or reading area. A contemporary 4-piece bathroom is finished with clean tilework and modern fixtures, while in-suite laundry is conveniently integrated into the layout. Residents enjoy access to premium amenities including an indoor pool, sauna, fitness centre, guest suites, media room, party room, and concierge service. Ideally located near waterfront trails, marinas, parks, transit, shopping, and dining, this residence also offers beautiful views of the marina, skyline, and downtown core. (id:61852)
Royal LePage Real Estate Associates
Halton Hills, Ontario
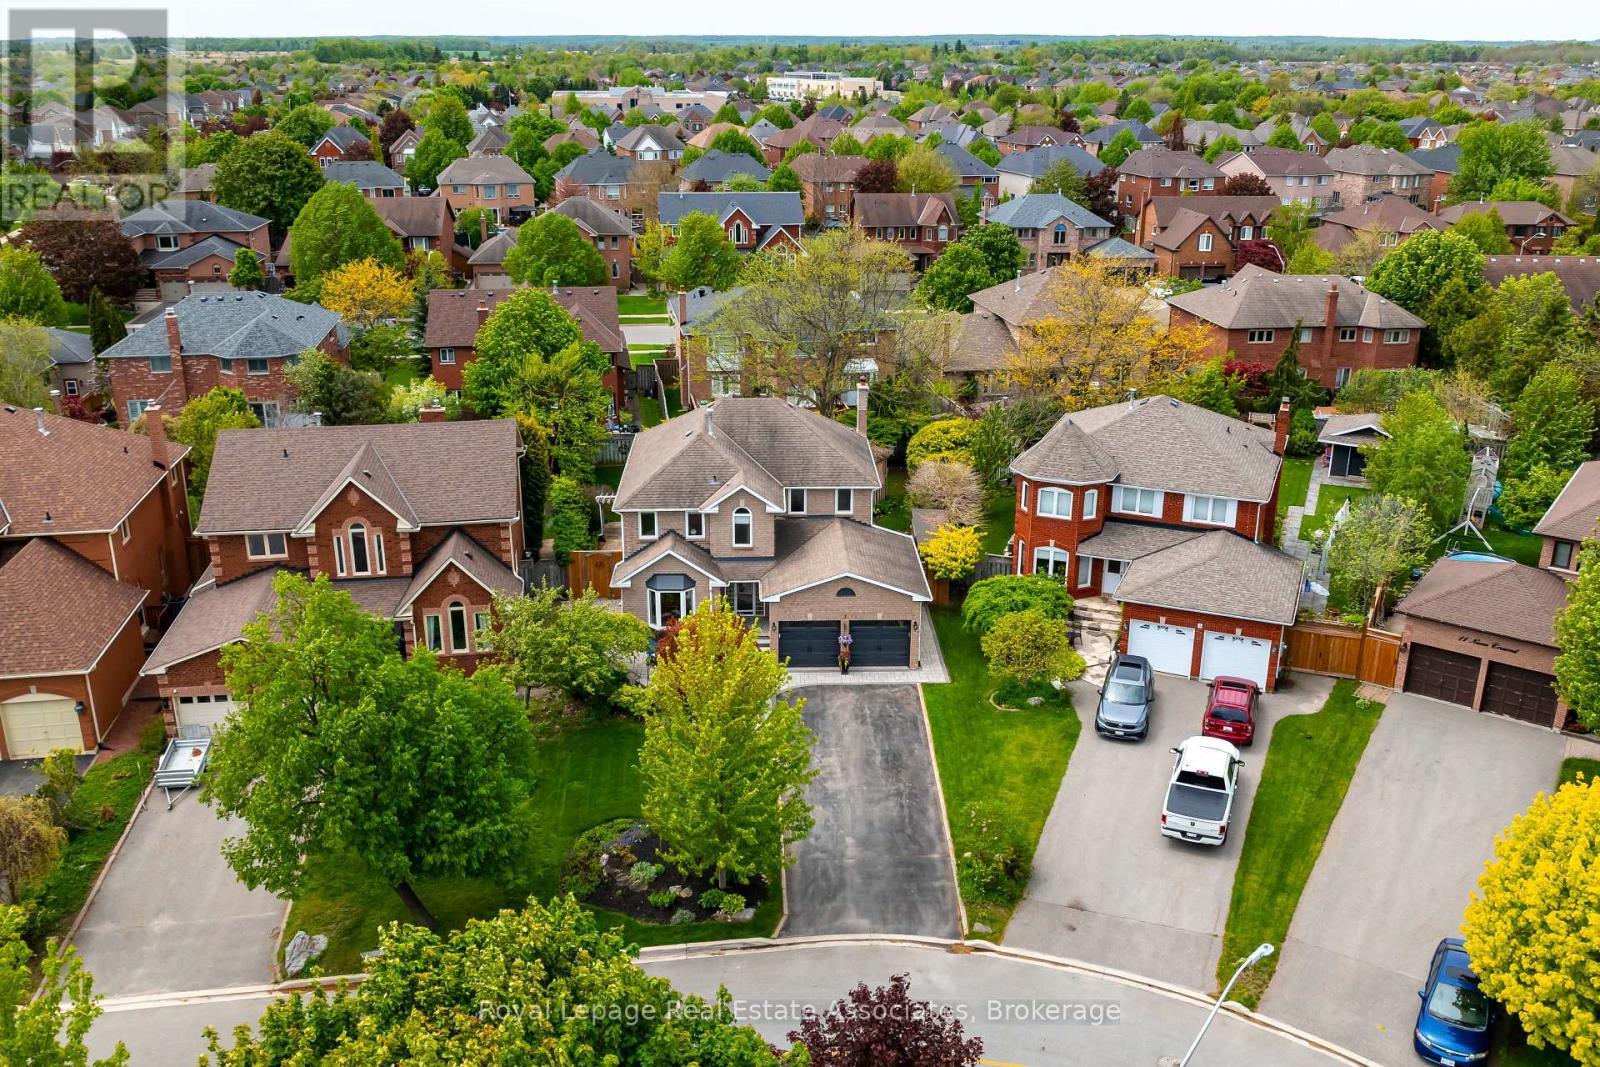
Set on a quiet crescent in Georgetown South, this home has been carefully designed for gathering, growing, and creating lasting memories. Step through the front door into a home filled with warmth & natural light, where elegant light oak hardwood floors guide you through beautifully connected living spaces that instantly feel like home. At the heart of the home, the upgraded kitchen invites everyone to come together. Featuring a large centre island, abundant storage & an open-concept layout, it was designed for morning coffees, family dinners, & conversations that linger long after the meal is over. The dining area flows seamlessly into the bright living room & cozy family room, where a wood-burning fireplace creates the perfect backdrop for quiet evenings. With an upgraded powder room & a spacious mud room featuring floor-to-ceiling storage, the main level is perfectly suited for busy family life. Upstairs, the primary retreat offers a peaceful escape at the end of the day, complete with its own sitting area and a beautifully renovated ensuite designed for rest and relaxation. Three additional spacious bedrooms & another upgraded full bathroom provide comfort & room to grow for the entire family. The basement extends the home's versatility with a fifth bedroom & a thoughtfully planned laundry space featuring exceptional storage and organization. Outside, the backyard feels like a private escape. Surrounded by mature landscaping, cozy lighting, and a relaxing hot tub under the pergola, this outdoor setting was made for summer evenings under the stars, quiet mornings with coffee in hand, & unforgettable moments shared with family and friends. A rare opportunity to own a turn-key home where timeless charm, thoughtful upgrades, & everyday comfort come together effortlessly. Furnace (2025), AC (2015), Water Softener (2021), HWT (Rental - 2023), Sunrise Spas Hot Tub (aprox. 2020), front patio lighting, automated sprinkler and drip systems, reverse osmosis water purifier. (id:61852)
Royal LePage Real Estate Associates
Mississauga, Ontario
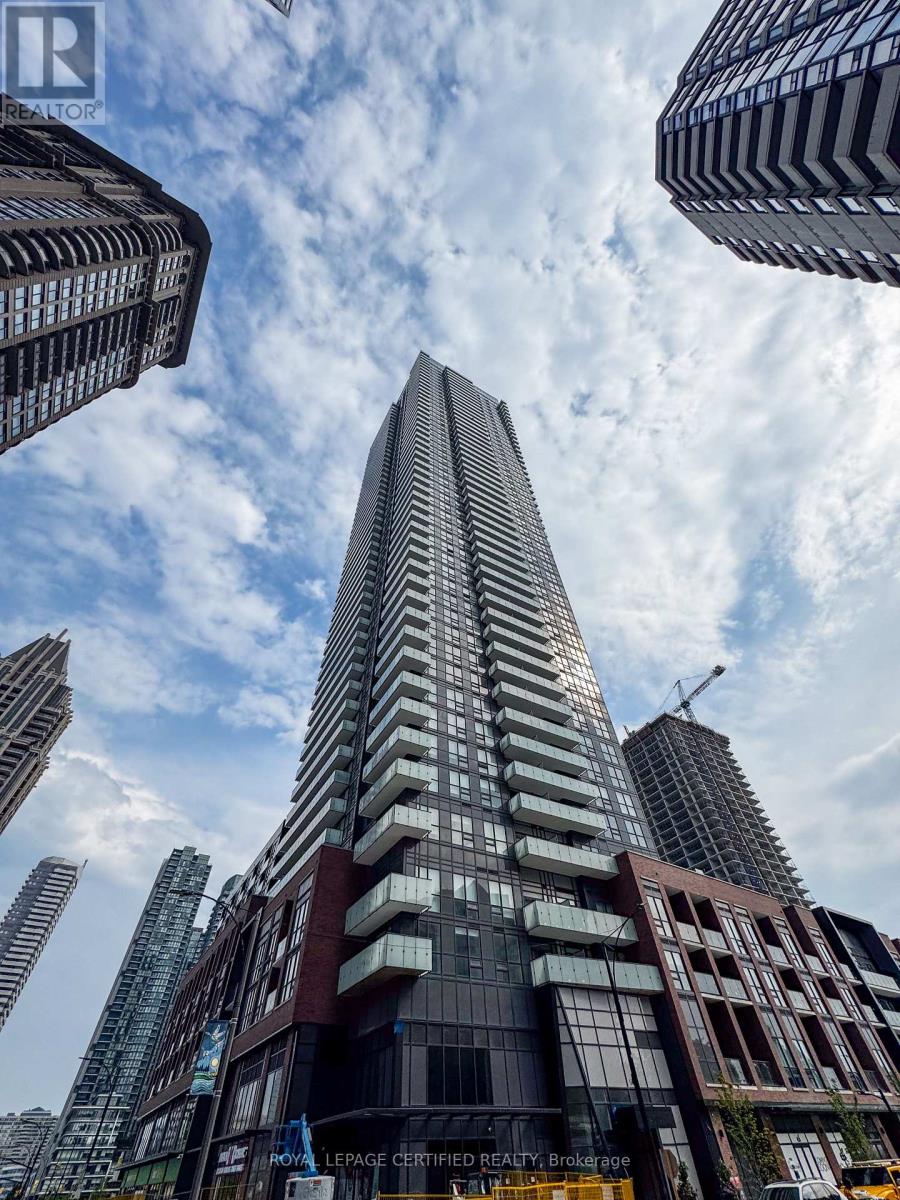
Welcome to Aviva 1 - Where Modern Living Meets Prime Location! Be the first to live in this brand-new, never-before-occupied 2-bedroom, 2-bathroom condo in the vibrant heart of Mississauga City Centre. This thoughtfully designed unit offers a spacious open-concept layout, floor-to-ceiling windows, and two well-separated bedrooms for maximum privacy. Enjoy stunning, unobstructed north-facing views from the oversized balcony - perfect for relaxing or entertaining. Ideally located with easy access to Highways 401, 403, and the QEW, and just steps from the Mississauga Bus Terminal, Sheridan College, and Mohawk College. A brand-new Food Basics is conveniently located on the ground floor for all your daily essentials. Residents enjoy access to top-tier amenities including a fully-equipped fitness centre, party room, movie theatre, 24-hour concierge, and more. Don't miss this exceptional opportunity to own a luxury condo in one of Mississauga's most connected communities! (id:61852)
Royal LePage Certified Realty
Mississauga, Ontario
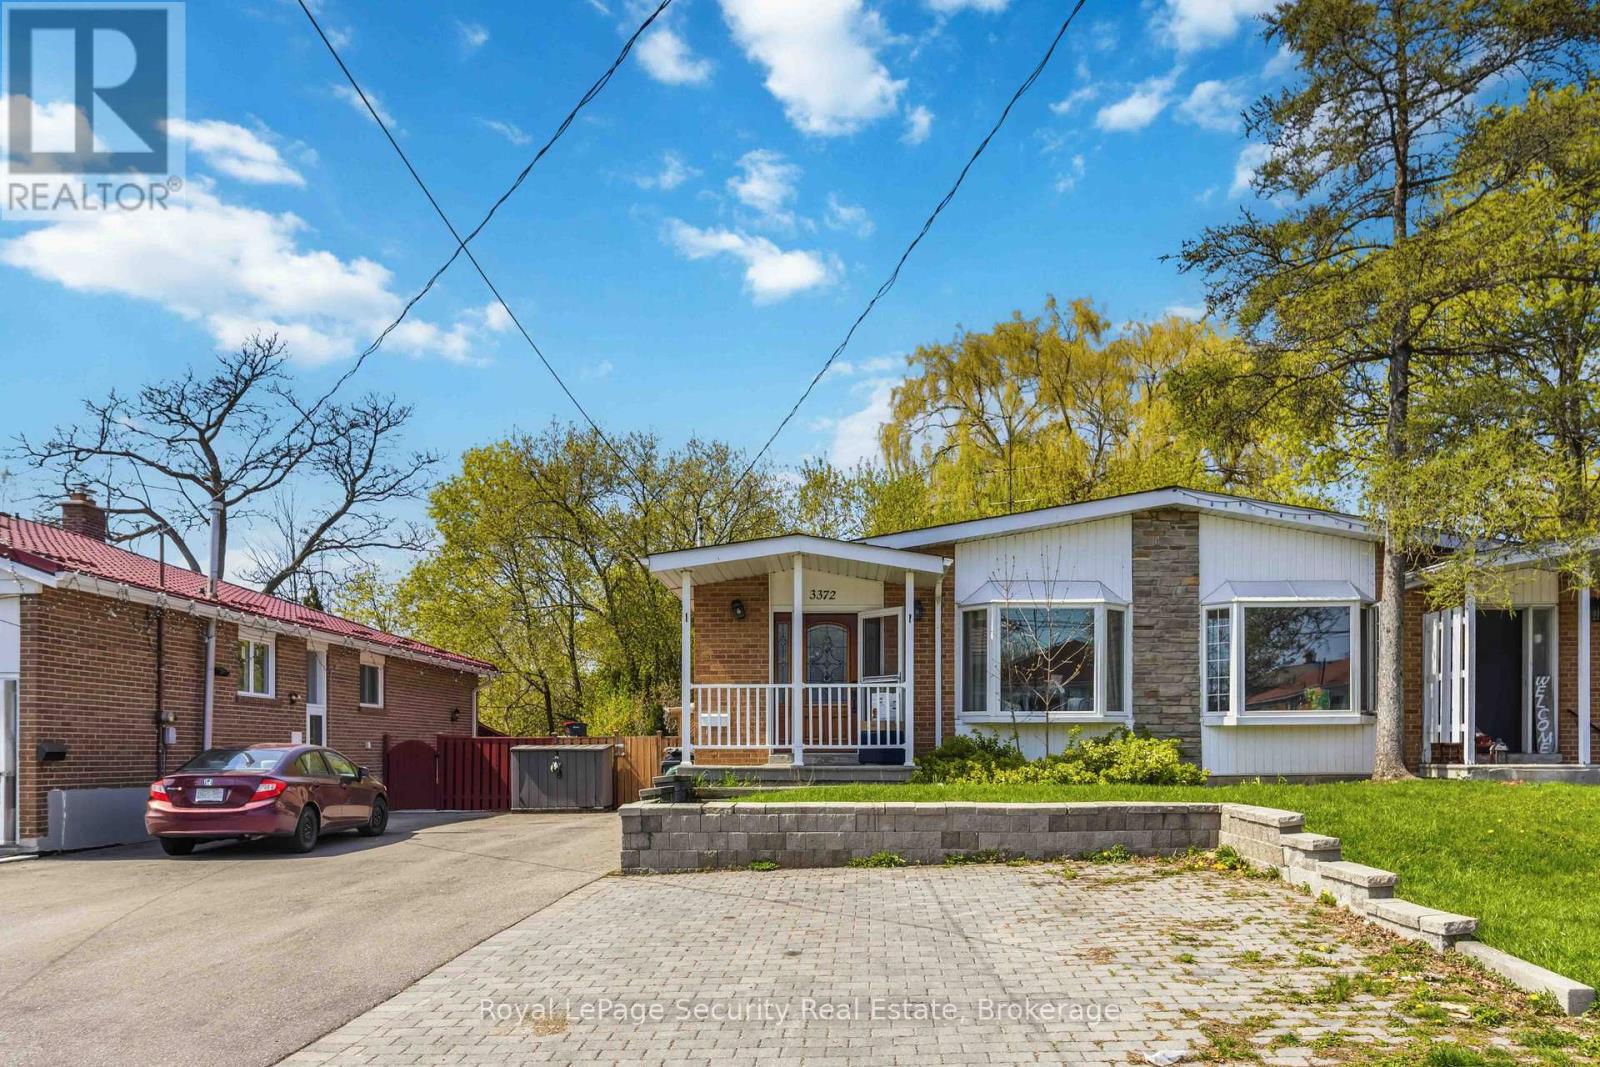
Bright 2-Bedroom Basement Apartment Located In The Desirable Credit Woodlands Neighborhood.This Well-Maintained Brick Bungalow Features A Private Separate Entrance And Includes 1 ParkingSpace. Functional Layout With Comfortable Living Space. All Utilities Are Included For AddedConvenience. Coin-Operated Laundry On Site. Please Note: No Access To Backyard. Close To Parks,Schools, Transit, And Amenities. (id:61852)
Royal LePage Security Real Estate
Toronto, Ontario
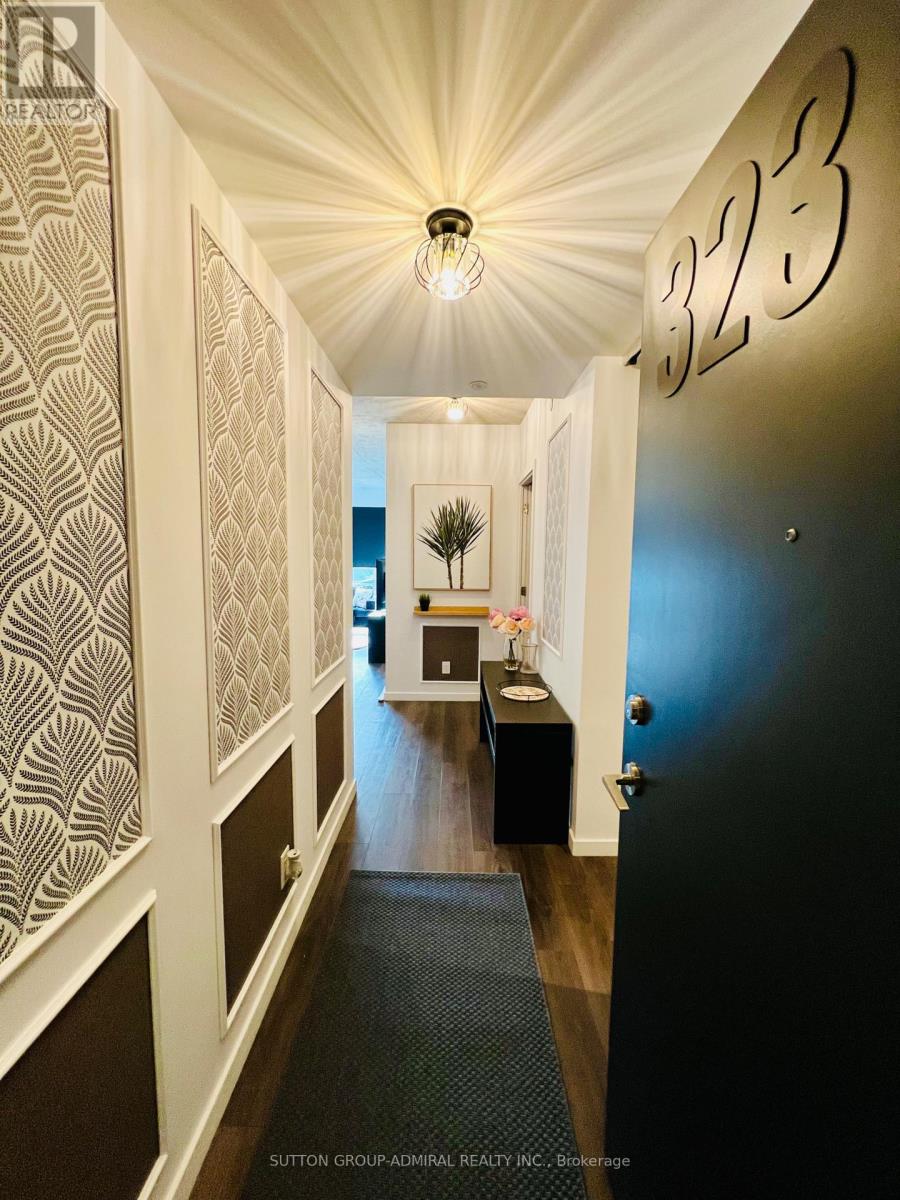
Spotless, large, bright, 2 bedroom condo in Boutique new Queensway Park Condo building backing onto 3 hectare park. TTC at doorstep, groceries, Costco, Sherway Gardens close by. 5 minute drive to QEW & Gardiner Expressway. FURNISHED unit with 2 x Queen Beds, Brand new sofa, carpet, 65" TV, TV table, Coffee Table, Clothes Shelves and hanging rack in laundry room. Freshly painted. In brand new condition. Fantastic unit with excellent views of the park. Balcony furnished with 2 x black muskoka chairs, patio carpet, 2 x bamboo 6' plants. Boutique building with only 9 floors, unlike most new buildings over 50 floors. Fantastic gym, bbq area with vegetable and herb gardens. MUST SEE. Close to everything. (id:61852)
Sutton Group-Admiral Realty Inc.
Halton Hills, Ontario
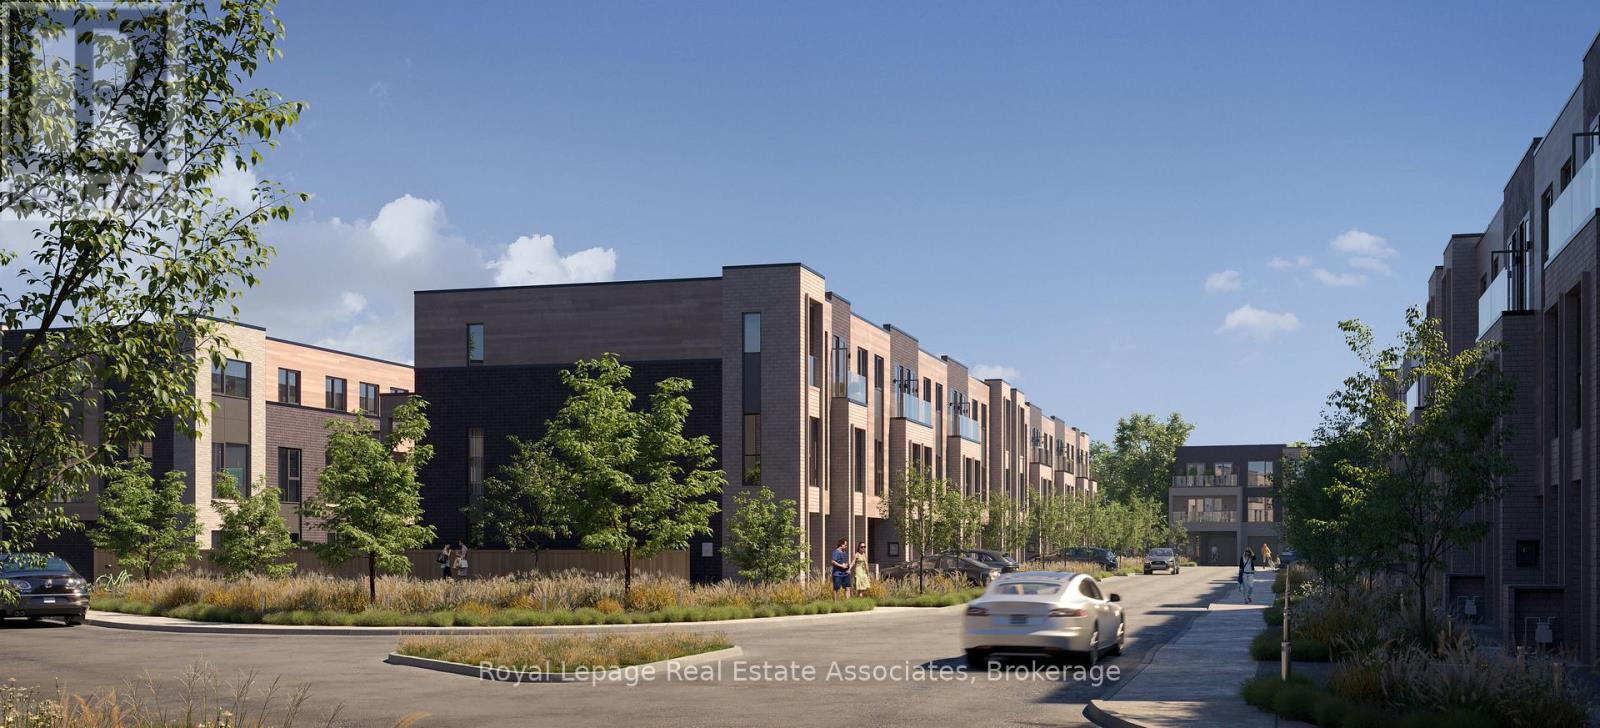
Move in this summer to Trafalgar Meadows, a brand-new community in the heart of Georgetown where modern design meets everyday convenience. This stylish 3+1 bedroom, 3.5-bathroom end-unit townhome offers 1,972 sq. ft. of thoughtfully designed living space, with a bright, open-concept layout that connects the kitchen, dining, and living areas for comfortable everyday living and entertaining. Approx. 9-ft ceilings, large windows, a fireplace, a balcony off the dining area, and clean contemporary finishes give the home a fresh, elevated feel. The main level also features a bedroom with a 3-piece bathroom, ideal for guests, extended family, or multigenerational living. Upstairs, you'll find three generously sized bedrooms, including a primary retreat with a walk-in closet, 5-piece ensuite, and private balcony, plus an additional 4-piece bathroom. A concrete front porch and parking for two vehicles add to the home's comfort and practicality. Ideally situated in Georgetown, this home is moments from downtown shops, restaurants, and the seasonal farmers' market, and steps to The Club at North Halton and Trafalgar Sports Park. Enjoy nearby trails, green space, the Gellert Community Centre, excellent schools, shopping at Toronto Premium Outlets, and quick access to Highway 401. A rare opportunity to own a brand-new home in a growing community that offers the perfect balance of small-town charm and modern living. (id:61852)
Royal LePage Real Estate Associates
Halton Hills, Ontario
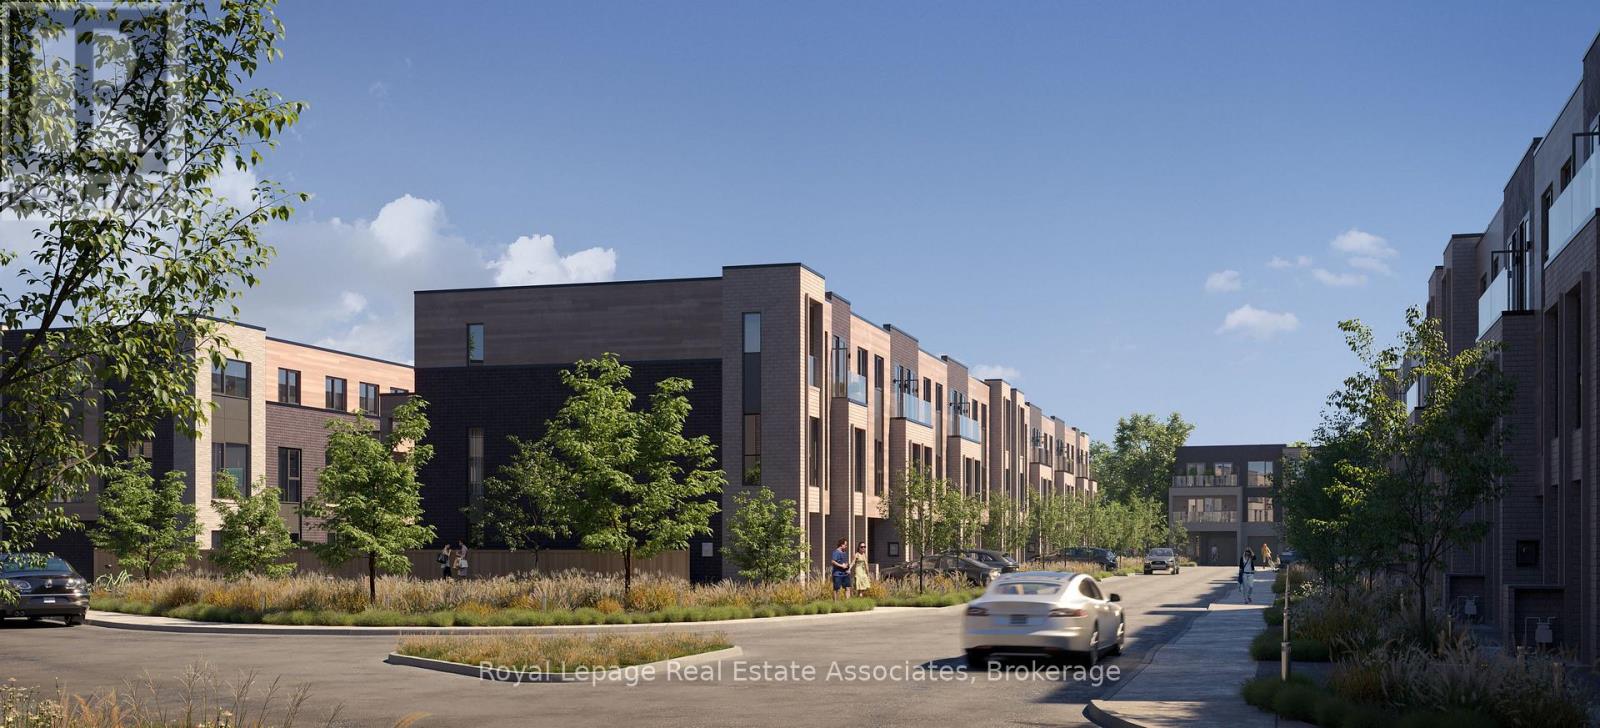
Move in this summer to Trafalgar Meadows, a brand-new community in the heart of Georgetown where modern design meets everyday convenience. This stylish 3+1 bedroom, 3.5-bathroom end-unit townhome offers 2,022 sq. ft. of thoughtfully designed living space, with a bright, open-concept layout that connects the kitchen, dining, and living areas for comfortable everyday living and entertaining. Approx. 9-ft ceilings, large windows, a fireplace, a balcony off the dining area, and clean contemporary finishes give the home a fresh, elevated feel. The main level also features a flexroom with a 3-piece bathroom, ideal for cozy nights in and relaxing. Upstairs, you'll find three generously sized bedrooms, including a primary retreat with a walk-in closet, a 5-piece ensuite, and a private balcony, plus an additional 5-piece bathroom. A concrete front porch and parking for two vehicles add to the home's comfort and practicality. Ideally situated in Georgetown, this home is moments from downtown shops, restaurants, and the seasonal farmers' market, and steps to The Club at North Halton and Trafalgar Sports Park. Enjoy nearby trails, green space, the Gellert Community Centre, excellent schools, shopping at Toronto Premium Outlets, and quick access to Highway 401. A rare opportunity to own a brand-new home in a growing community that offers the perfect balance of small-town charm and modern living. (id:61852)
Royal LePage Real Estate Associates
Halton Hills, Ontario
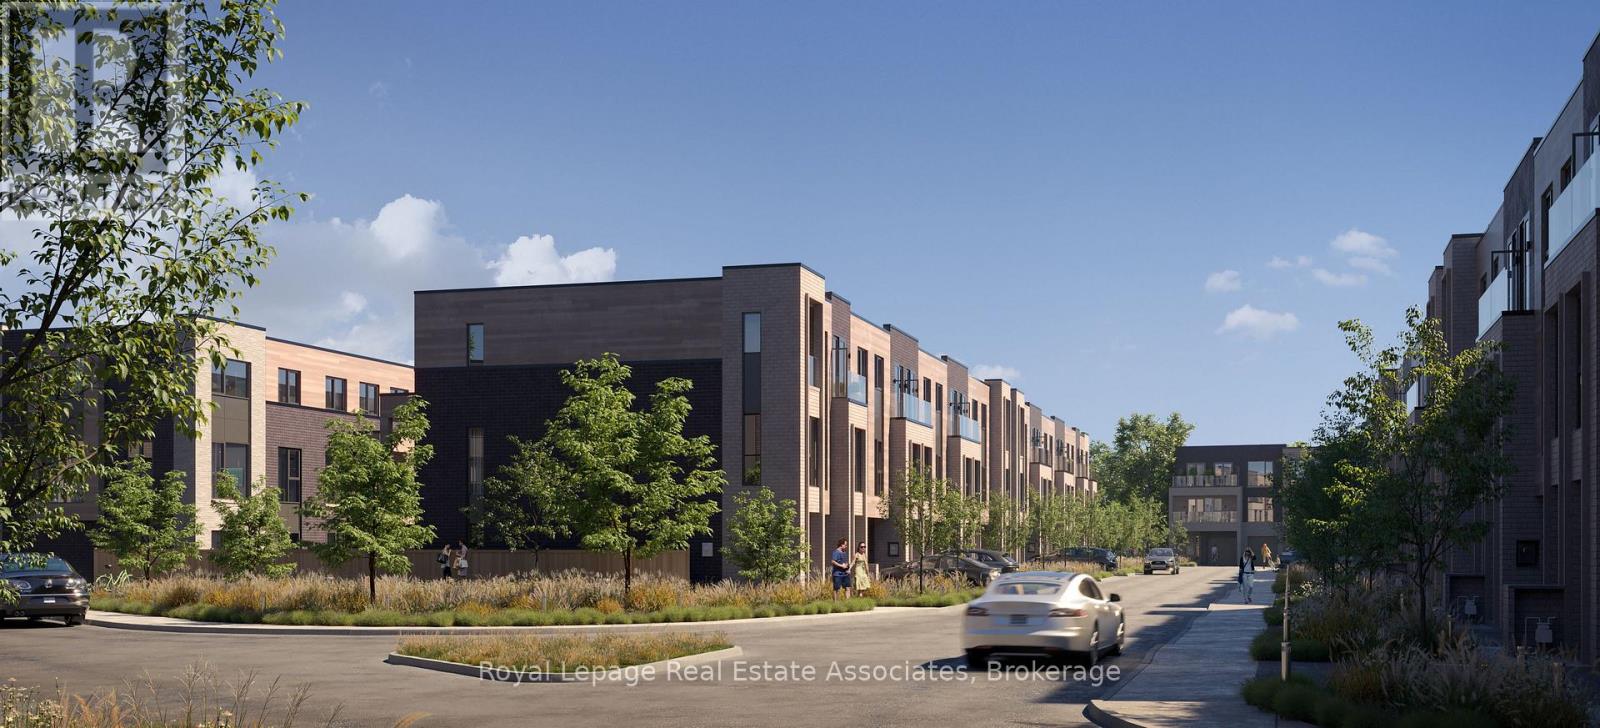
Move in this summer to Trafalgar Meadows, a brand-new community in the heart of Georgetown where modern design meets everyday convenience. This stylish 2-bedroom, 2.5-bathroom townhome offers 1,406 sq. ft. of thoughtfully designed living space with a bright, open-concept layout that connects the kitchen, dining, and living areas for comfortable everyday living and entertaining. Approx. 9-ft ceilings, large windows, a fireplace, a balcony off the dining area, and clean contemporary finishes give the home a fresh, elevated feel. Upstairs, you'll find two generously sized bedrooms, including a primary retreat with a walk-in closet, 4-piece ensuite, and private balcony, plus an additional 4-piece bathroom. A concrete front porch and parking for two vehicles add to the home's comfort and practicality. Ideally situated in Georgetown, this home is moments from downtown shops, restaurants, and the seasonal farmers' market, and steps to The Club at North Halton and Trafalgar Sports Park. Enjoy nearby trails, green space, the Gellert Community Centre, excellent schools, shopping at Toronto Premium Outlets, and quick access to Highway 401. A rare opportunity to own a brand-new home in a growing community that offers the perfect balance of small-town charm and modern living. (id:61852)
Royal LePage Real Estate Associates
Halton Hills, Ontario
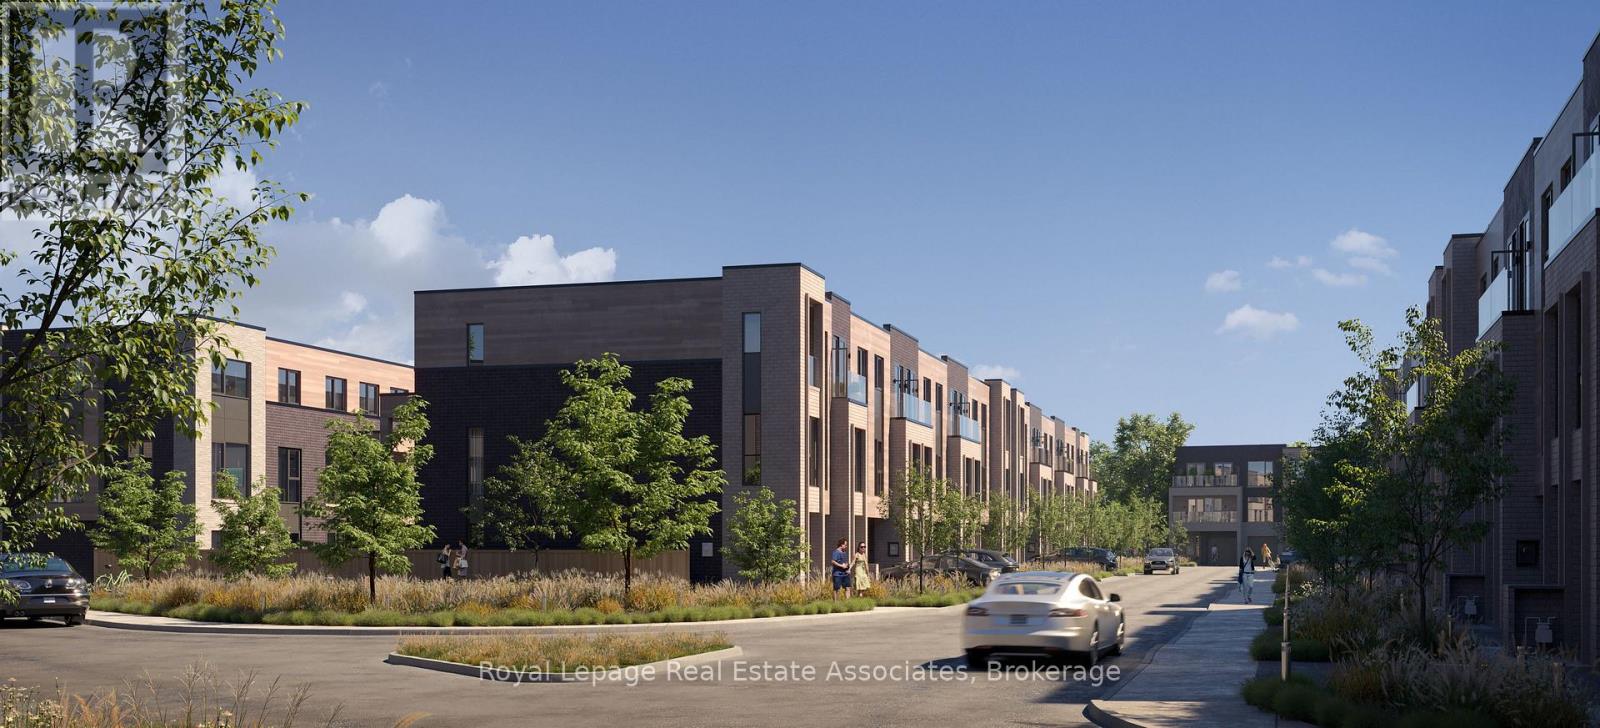
Move in this summer to Trafalgar Meadows, a brand-new community in the heart of Georgetown where modern design meets everyday convenience. This stylish 3-bedroom, 2.5-bathroom end-unit townhome offers 1,583 sq. ft. of thoughtfully designed living space, with a bright, open-concept layout that connects the kitchen, dining, and living areas for comfortable everyday living and entertaining. Approx. 9-ft ceilings, large windows, a fireplace, a balcony off the dining area, and clean contemporary finishes give the home a fresh, elevated feel. Upstairs, you'll find three generously sized bedrooms, including a primary retreat with a walk-in closet, 4-piece ensuite, and private balcony, plus an additional 4-piece bathroom. A concrete front porch and parking for two vehicles add to the home's comfort and practicality. Ideally situated in Georgetown, this home is moments from downtown shops, restaurants, and the seasonal farmers' market, and steps to The Club at North Halton and Trafalgar Sports Park. Enjoy nearby trails, green space, the Gellert Community Centre, excellent schools, shopping at Toronto Premium Outlets, and quick access to Highway 401. A rare opportunity to own a brand-new home in a growing community that offers the perfect balance of small-town charm and modern living. (id:61852)
Royal LePage Real Estate Associates
Toronto, Ontario
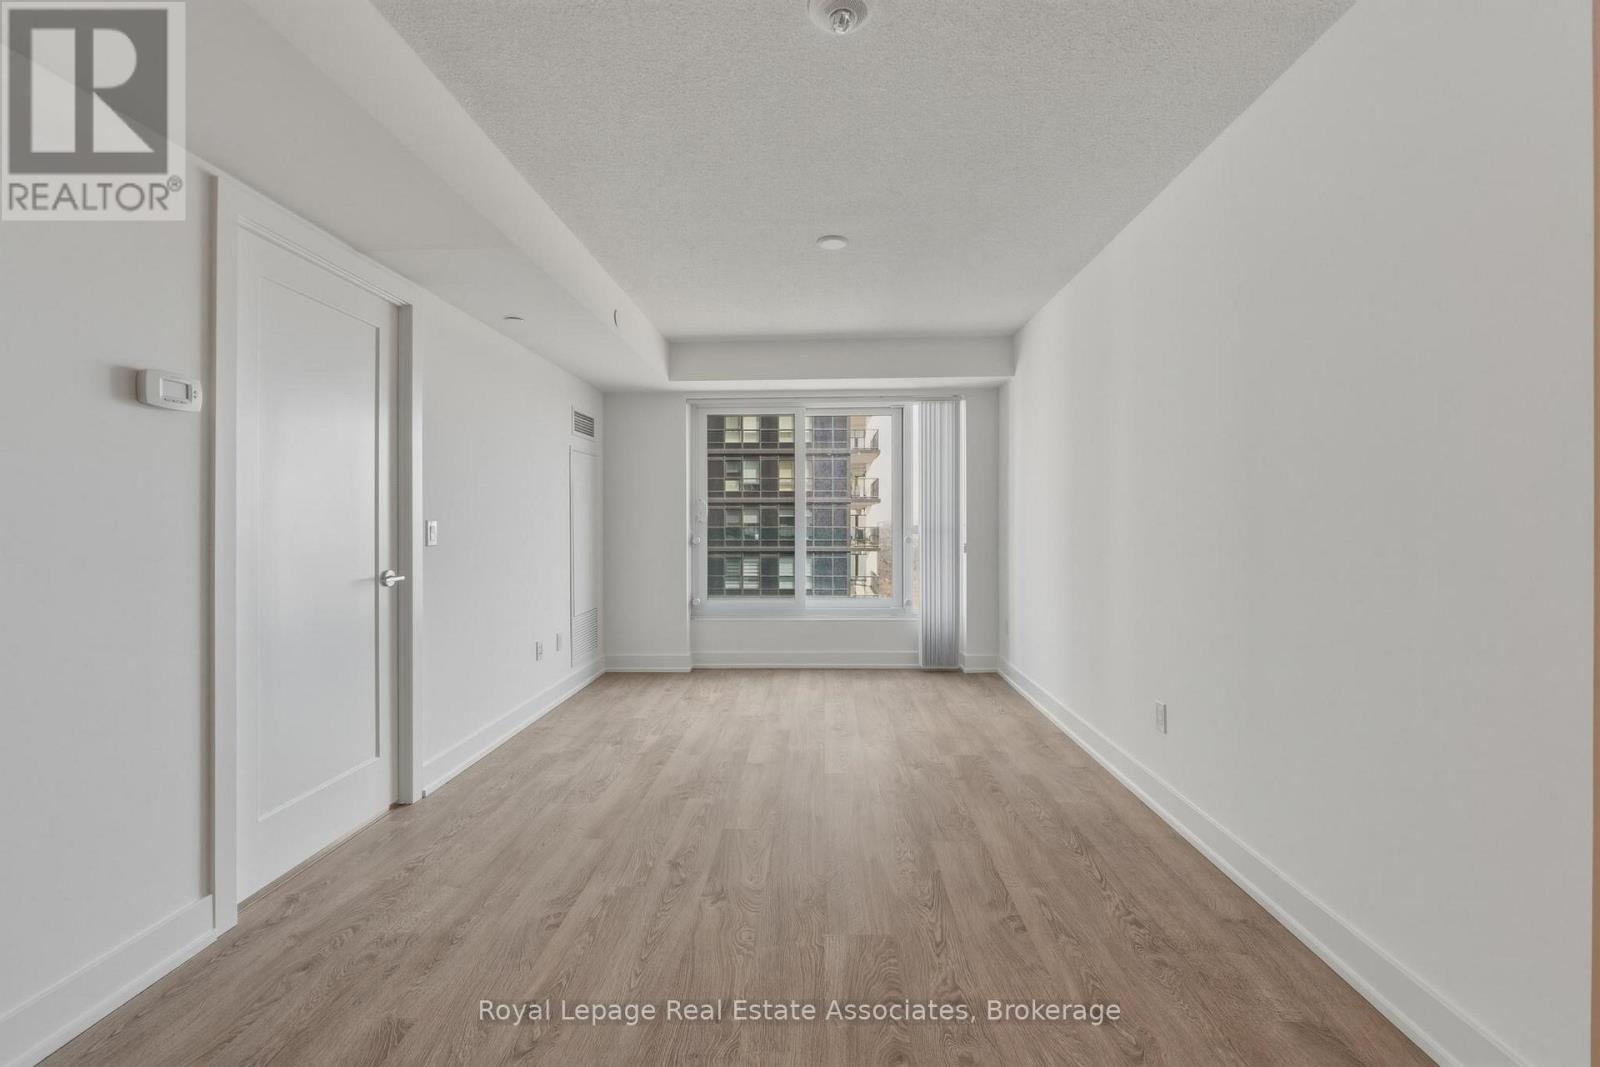
Welcome to Islington Terrace at 7 Mabelle Avenue, where modern design meets convenient urban living in the heart of Islington-City Centre West. This well-designed 1-bedroom plus den suite offers 630 sq. ft. of bright, carpet-free interior space with a functional open-concept layout. The modern kitchen features built-in stainless steel appliances and sleek cabinetry, flowing seamlessly into the combined living and dining area. Floor-to-ceiling windows enhance natural light, while a Juliette balcony adds an open, airy feel to the living space. The bedroom offers a comfortable layout with a large closet and window, while the den provides flexible space well suited for a home office or additional living area. A contemporary 4-piece bathroom is finished with clean tilework and modern fixtures. In-suite laundry is conveniently located in a dedicated closet, maintaining a streamlined and efficient layout. Residents enjoy access to premium amenities including concierge service, fitness centre, guest suites, and visitor parking. Ideally located steps from Islington Station, parks, shopping, and dining, this residence offers comfortable, well-connected living in a desirable Etobicoke community. (id:61852)
Royal LePage Real Estate Associates
Toronto, Ontario
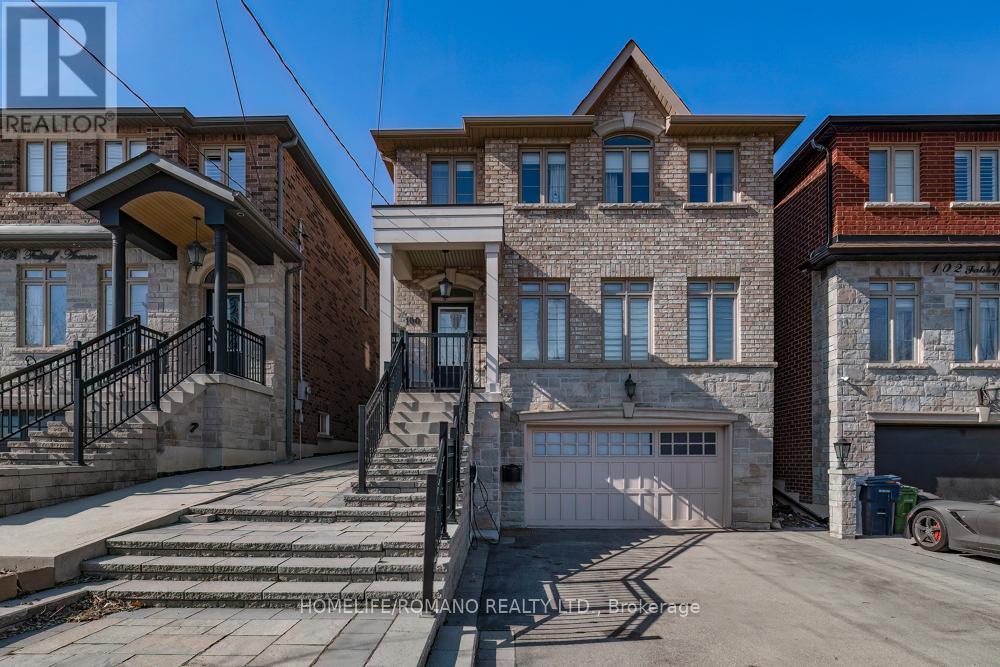
Pristine & Accessible 1-Bedroom Walk-In SuiteSecure a premium, self-contained living space in this meticulously maintained 1-bedroom suite at 100 Falstaff Avenue. This unit is a rare find, featuring a grade-level front entrance with absolutely no steps, providing both privacy and effortless accessibility. The interior is bright and exceptionally clean, offering a modern, polished aesthetic for a professional tenant seeking a high-caliber home. Enjoy the ultimate convenience of a private, dedicated laundry room and a spacious layout that is as functional as it is quiet. Perfectly situated in a prime North York pocket, you are steps from the famous Rustic Bakery and minutes to Yorkdale Mall, with immediate access to Hwy 401 and public transit. This is a turnkey, high-standard suite for a quality tenant. Rent plus 1/3 utilities. If you are looking for a spotless, well-managed residence in a central location, this is it. Book your viewing today! (id:61852)
Homelife/romano Realty Ltd.