
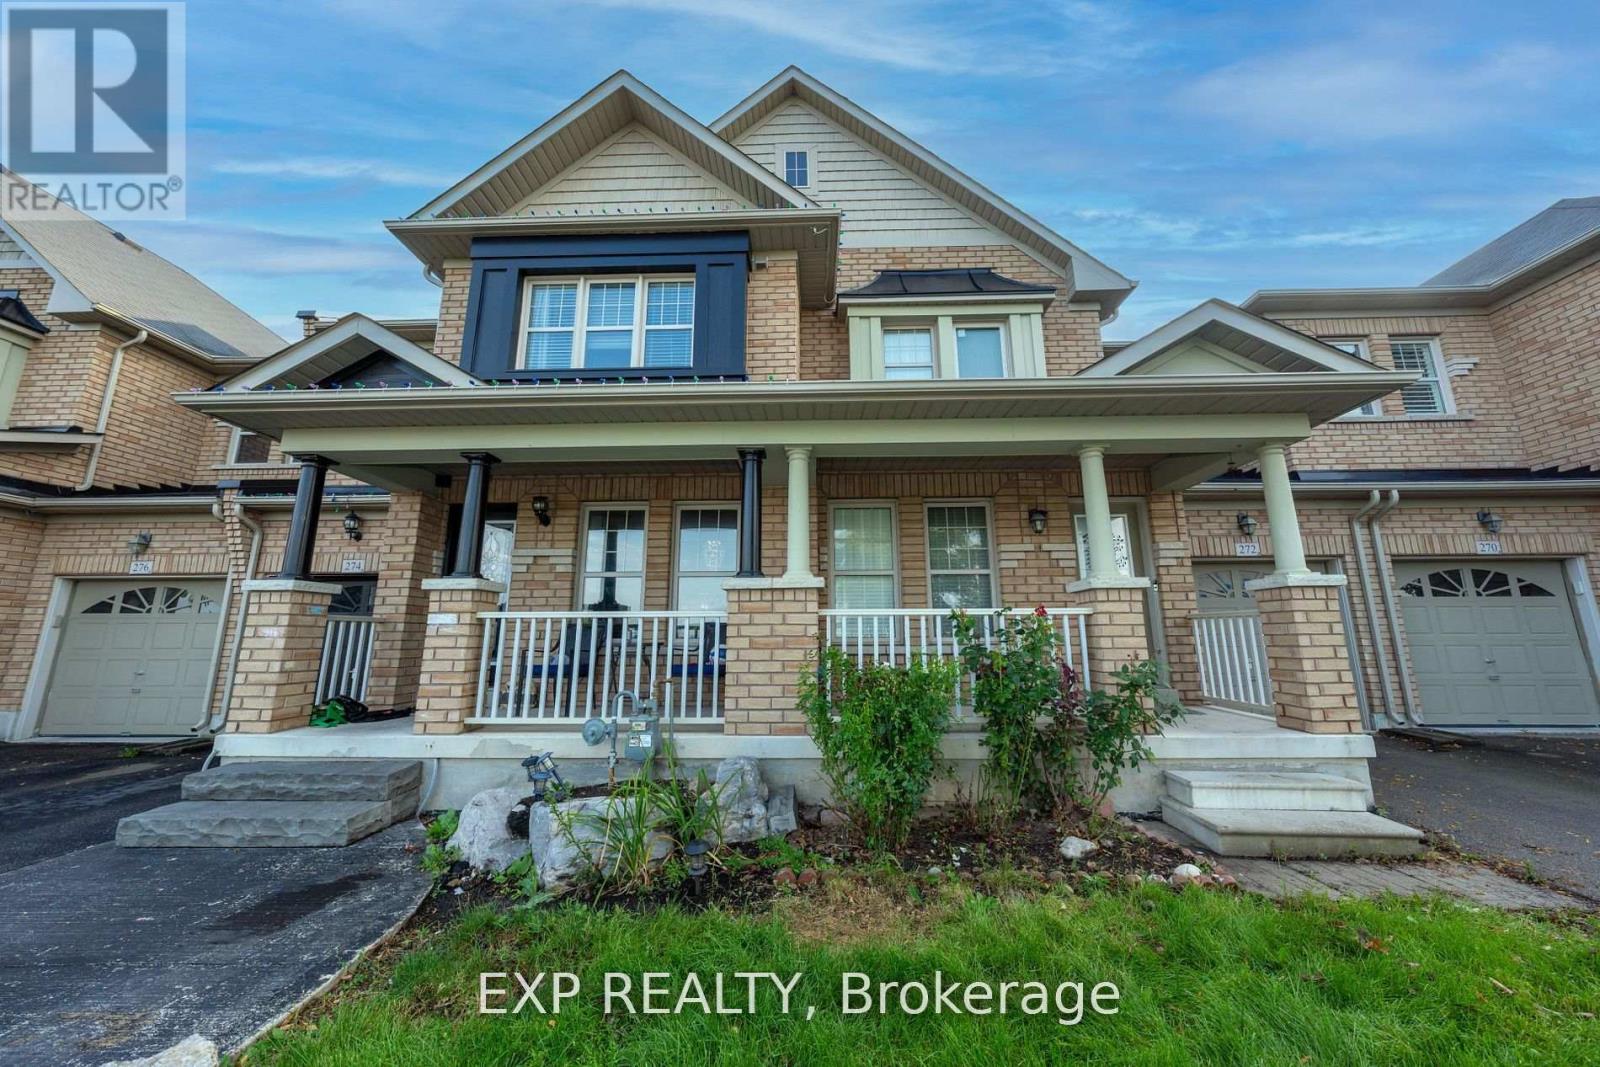
Milton, Ontario
Cheapest One bedroom/One Bathroom legal basement apartment available on Rent. Basement comes with stainless steel appliances, large windows, laundry and space for storage. This home certainly allows you to save money on rent plus you only pay 35% of total utility cost which is even more savings. Other Tenant would occupy the Upstairs 2 floors. (id:61852)
Exp Realty
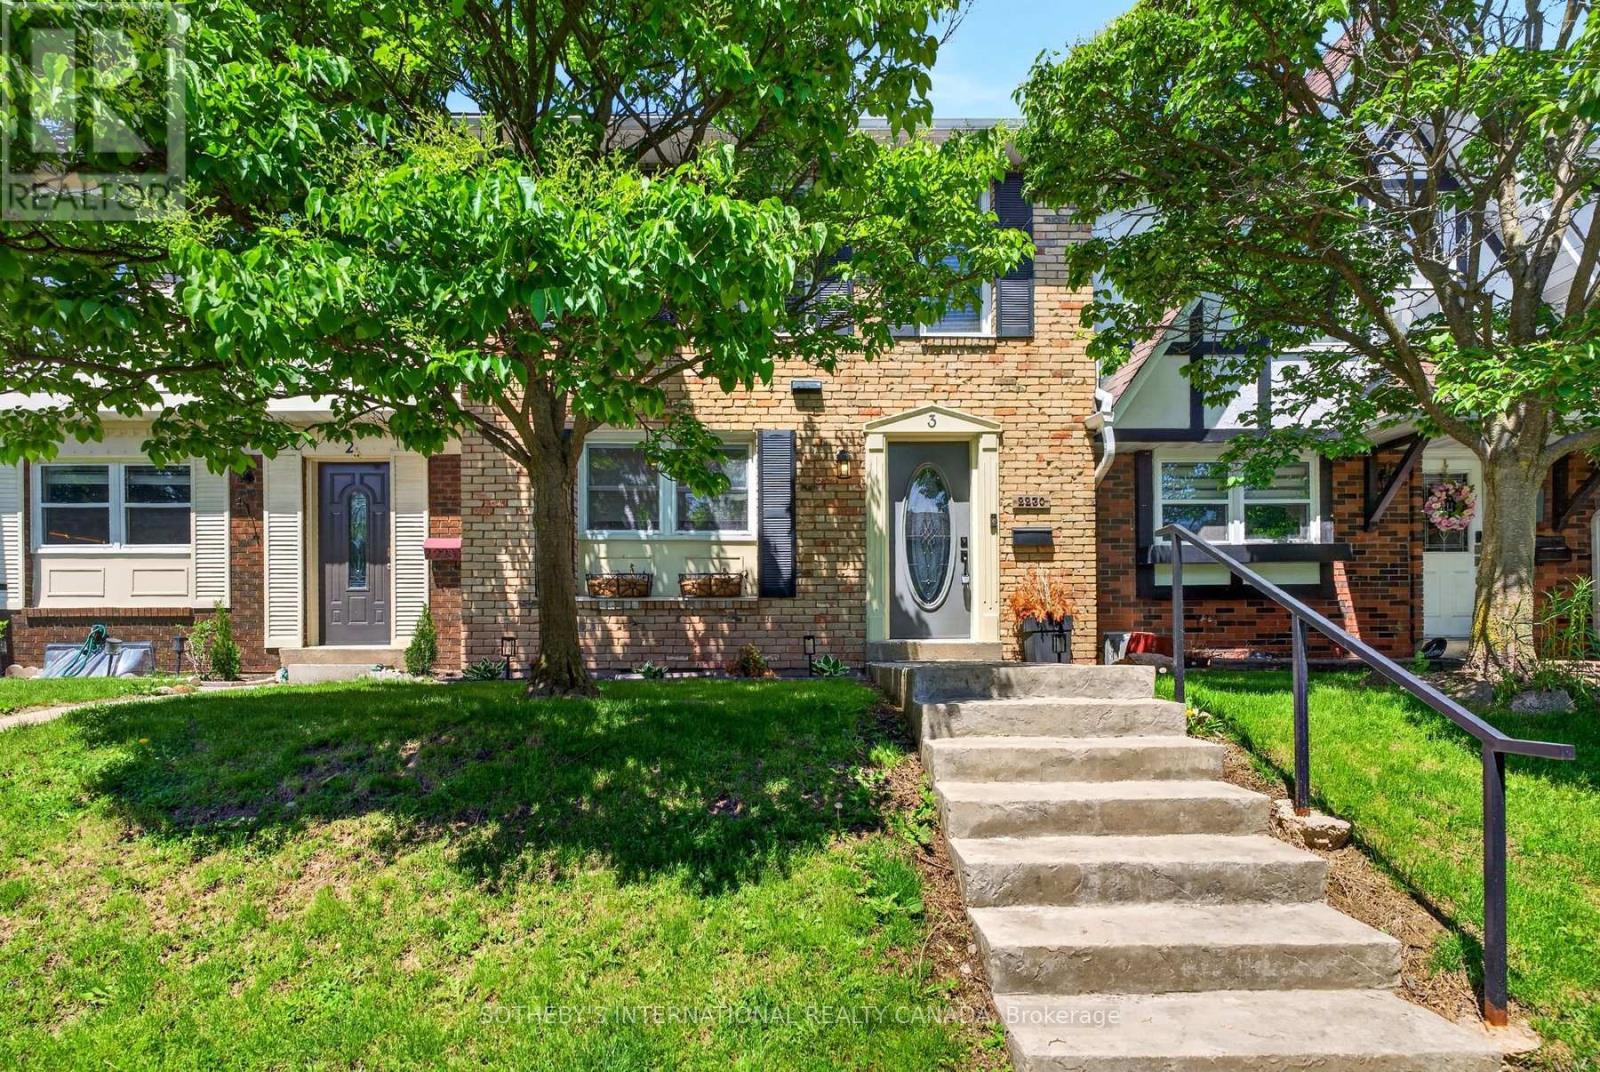
Burlington, Ontario
Beautifully renovated 3-bedroom, 3-bathroom townhome in Burlington's highly sought-after Forest Heights community. Offering approximately 1,305 sq ft above grade plus a fully finished lower level, this turnkey home blends stylish design with exceptional functionality. The custom kitchen features granite countertops, stainless steel appliances, custom cabinetry, brick backsplash, live-edge breakfast bar, pot lighting, and large windows overlooking the front gardens. The open-concept living and dining areas are perfect for everyday living and entertaining, complete with an electric fireplace, custom built-ins, and walk-out access to a private backyard deck. Upstairs, the spacious primary suite offers hardwood flooring, double mirrored closets, elegant wainscotting, and an updated 3-piece ensuite. Two additional bedrooms and an updated 4-piece bathroom complete the upper level. The finished lower level adds valuable living space with a custom media/recreation room featuring built-in cabinetry, projector and screen system, built-in speakers, mudroom access, laundry area, and additional storage. A rare highlight of this home is the underground parking with direct interior access to the unit and two exclusive parking spaces - an exceptional feature rarely found in condominium townhomes. Located close to parks, schools, shopping, transit, highways, and community amenities including an indoor pool and visitor parking. Move-in ready and beautifully finished throughout. (id:61852)
Sotheby's International Realty Canada
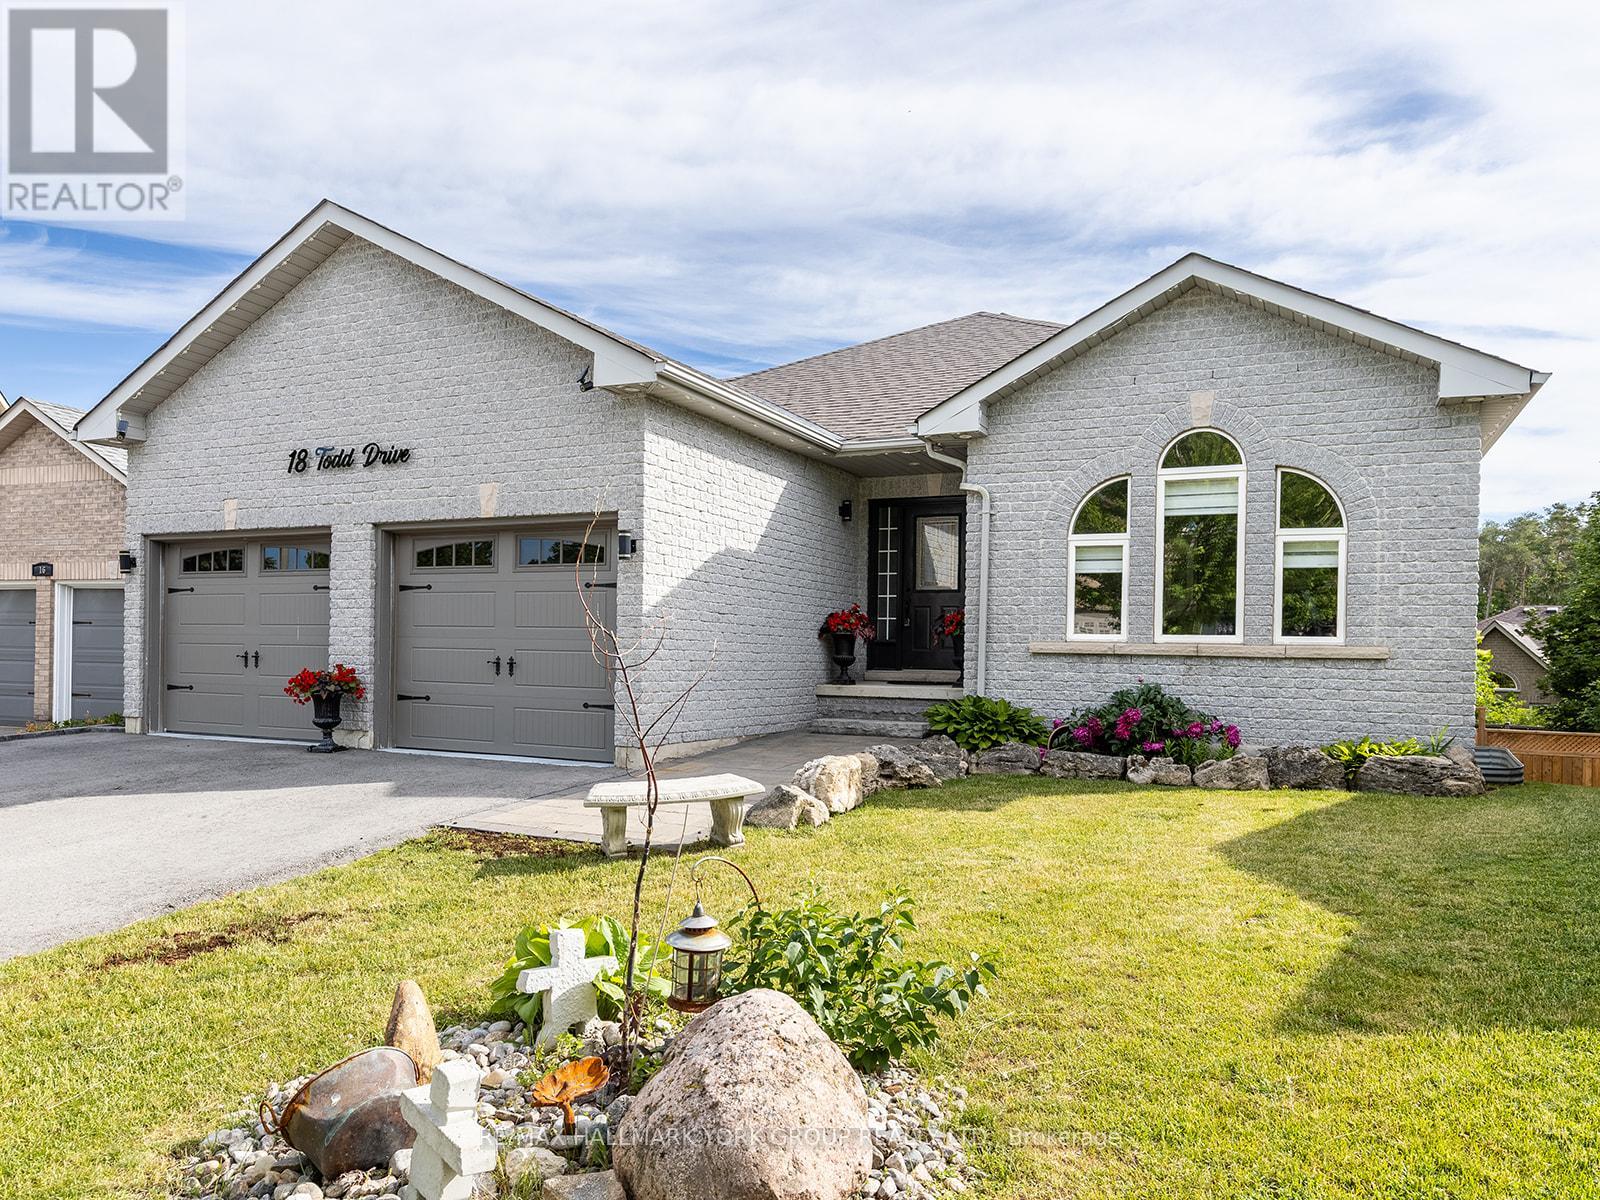
Barrie, Ontario
Welcome to 18 Todd Drive in the highly sought after Bayshore community, where exceptional value meets stylish, turnkey living. Beautifully updated and thoughtfully enhanced, this all-brick bungalow offers an impressive open-concept main level with 9' ceilings, engineered hardwood flooring, updated lighting and a bright, inviting atmosphere. At the heart of the home is a stunning brand new custom kitchen featuring quartz countertops, premium finishes and exceptional craftsmanship, designed for both everyday living and effortless entertaining. The main floor offers two spacious bedrooms, including a private primary retreat with a custom walk-in closet and a spa inspired ensuite. The fully finished walkout basement provides the perfect extension of the home, complete with a large recreation room anchored by a dramatic floor-to-ceiling stone fireplace, an oversized bedroom and a beautifully finished 4-piece bath. Ideal for guests or multi-generational living. Situated on a private pie-shaped lot with a large elevated deck, brand new lower level patio stone, perfect for large outdoor dinners and pets! This home is perfectly positioned just minutes from walking trails, beaches, parks, schools and everyday amenities. An exceptional opportunity to own in one of the area's most desirable neighbourhoods. (id:61852)
RE/MAX Hallmark York Group Realty Ltd.
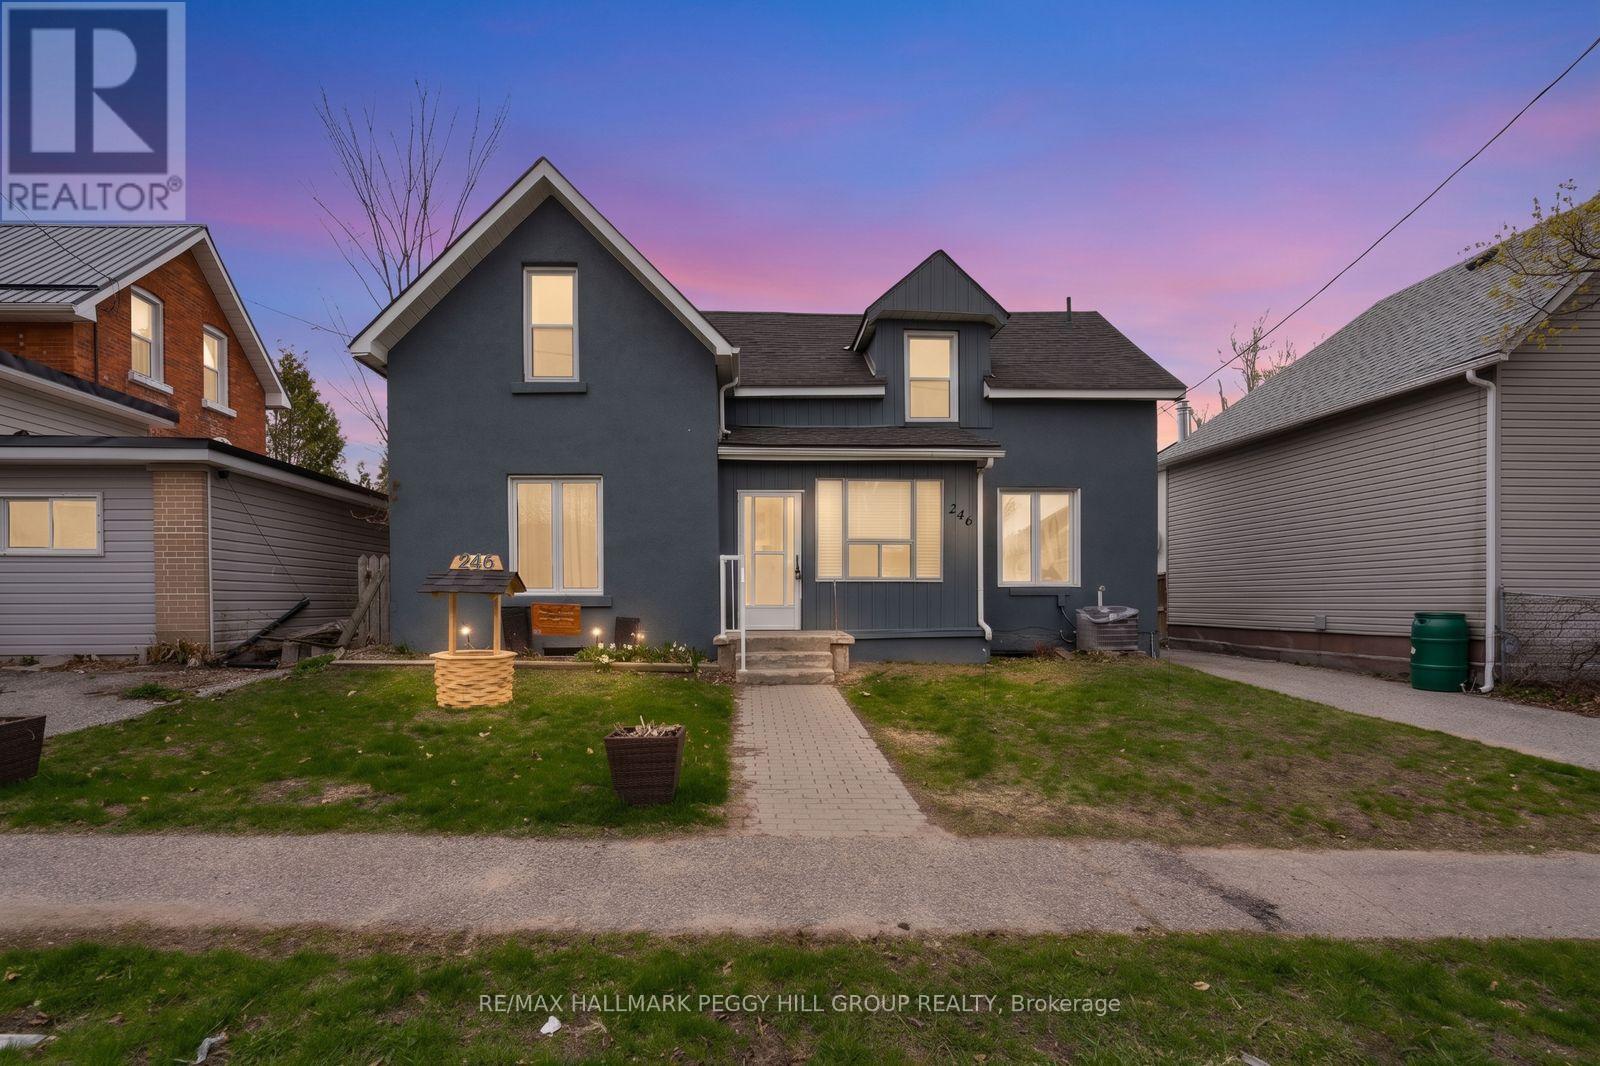
Orillia, Ontario
VERSATILE 2-STOREY HOME WITH TWO SELF-CONTAINED LIVING SPACES ON AN EXTRA-DEEP LOT IN THE HEART OF ORILLIA! Rarely offered and full of opportunity, this 2-storey home in the heart of Orillia is the kind of property buyers wait for! Ideally located just minutes from Orillia Soldiers' Memorial Hospital, Orillia Opera House, Couchiching Beach Park with beautiful shoreline trails, schools, shopping, dining, the rec centre, and the iconic Mariposa Market, this property places everyday convenience and vibrant community amenities right at your doorstep. Featuring two recently updated self-contained units, it offers exceptional flexibility for first-time buyers, or multi-generational families looking to live comfortably. The spacious main floor suite impresses with 3 bedrooms, a bright separate living room, a large dining area, abundant storage, basement access, a 4-piece bathroom, and in-suite laundry, while the upper-level suite offers a warm and inviting atmosphere with 2 generously sized bedrooms and a well-appointed 4-piece bathroom. Step outside to discover an expansive extra-deep lot with endless future potential, whether you envision additional living space, an accessory dwelling unit, or simply enjoying the privacy of your own backyard retreat complete with mature trees, a covered patio, and sprawling green space. A large rear parking area adds even more practicality, while quick Highway 11 access makes commuting south or escaping to cottage country effortless. This standout #HomeToStay offers the flexibility and long-term value today's buyers are searching for! (id:61852)
RE/MAX Hallmark Peggy Hill Group Realty
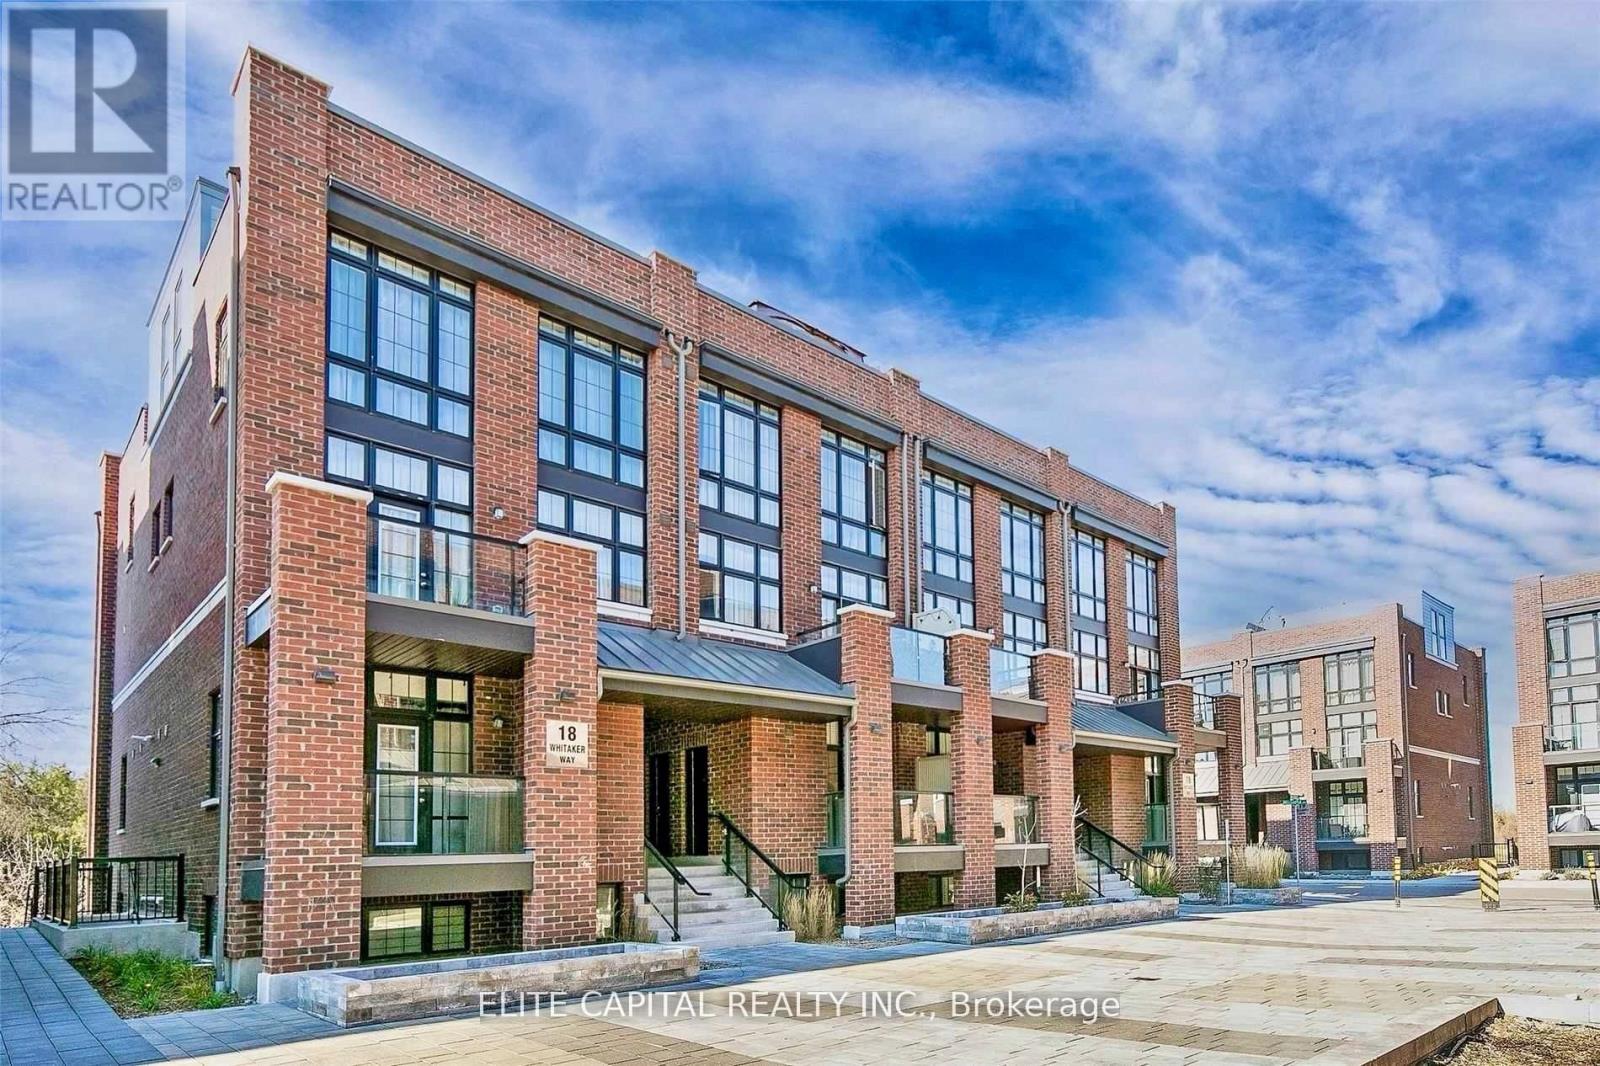
Whitchurch-Stouffville, Ontario
A super rare 5-year old stacked townhouse with 2 side by side parking and 2 extra large lockers attached located in the sought after community of Cardinal Point in the heart of Stouffville. Approximately 900 sqft of living space, all on the same floor with 2 large bedrooms and 2 full bathrooms. Primary bedroom is complete with a 3 piece ensuite. Extremely functional and bright layout with tasteful upgrades throughout - upgraded laminate, upgraded LED lights throughout, upgraded ensuite shower in the primary bedroom, upgraded Ecobee thermostat and Ring doorbell. The kitchen is beautifully filled with stainless steel appliances including a brand new dishwasher (2024) and upgraded XL sink (2024). With minimal steps, this unit is perfect for everyone. Enjoy the landscaped courtyard from your private balcony, with a gas line attached, or enjoy a beautiful walk through the many surrounding trails. You don't want to miss this stunning unit that is close to parks, restaurants and more! **Free Rogers internet included in maintenance fees** (id:61852)
Elite Capital Realty Inc.
Richmond Hill, Ontario
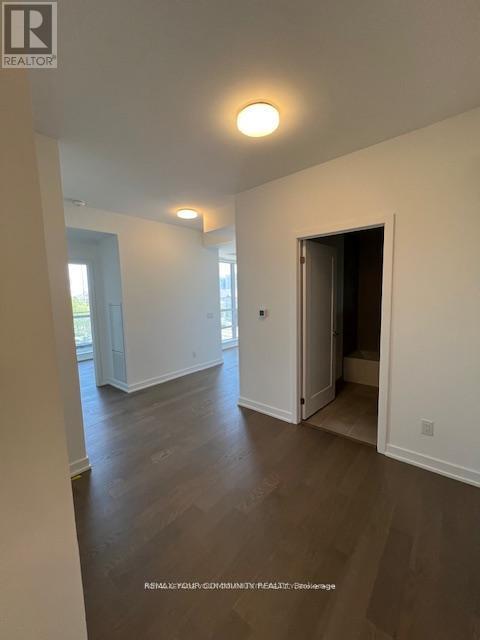
A World Class Luxury, Gorgeous 2 Bed+Den With 2 Full Bathrooms At The Luxury 8888 YONGE Condos in Downtown RICHMOND HILL. Located W/ Top Ranked Richmond hill High School Zone! Bright & Spacious Open Concept Layout. High Quality Design & Unique Finishes, Ensuite With large Closet,Washroom AND WALK OUT TO BALCONY .Modern Kitchen With Quartz Counter, S/S Appliances,Under Mount Sink and Backsplash. Functional Den Can Be Used As RECREATIONAL Or Home Office. 5 Stars Amenities, 24 Hr Concierge, Gym, Party Rm, Guest Suites & More! Steps Away From PublicTransit,Shopping,Restaurants, Viva, LCBO, Close to Hwy 7/407. (id:61852)
RE/MAX Your Community Realty
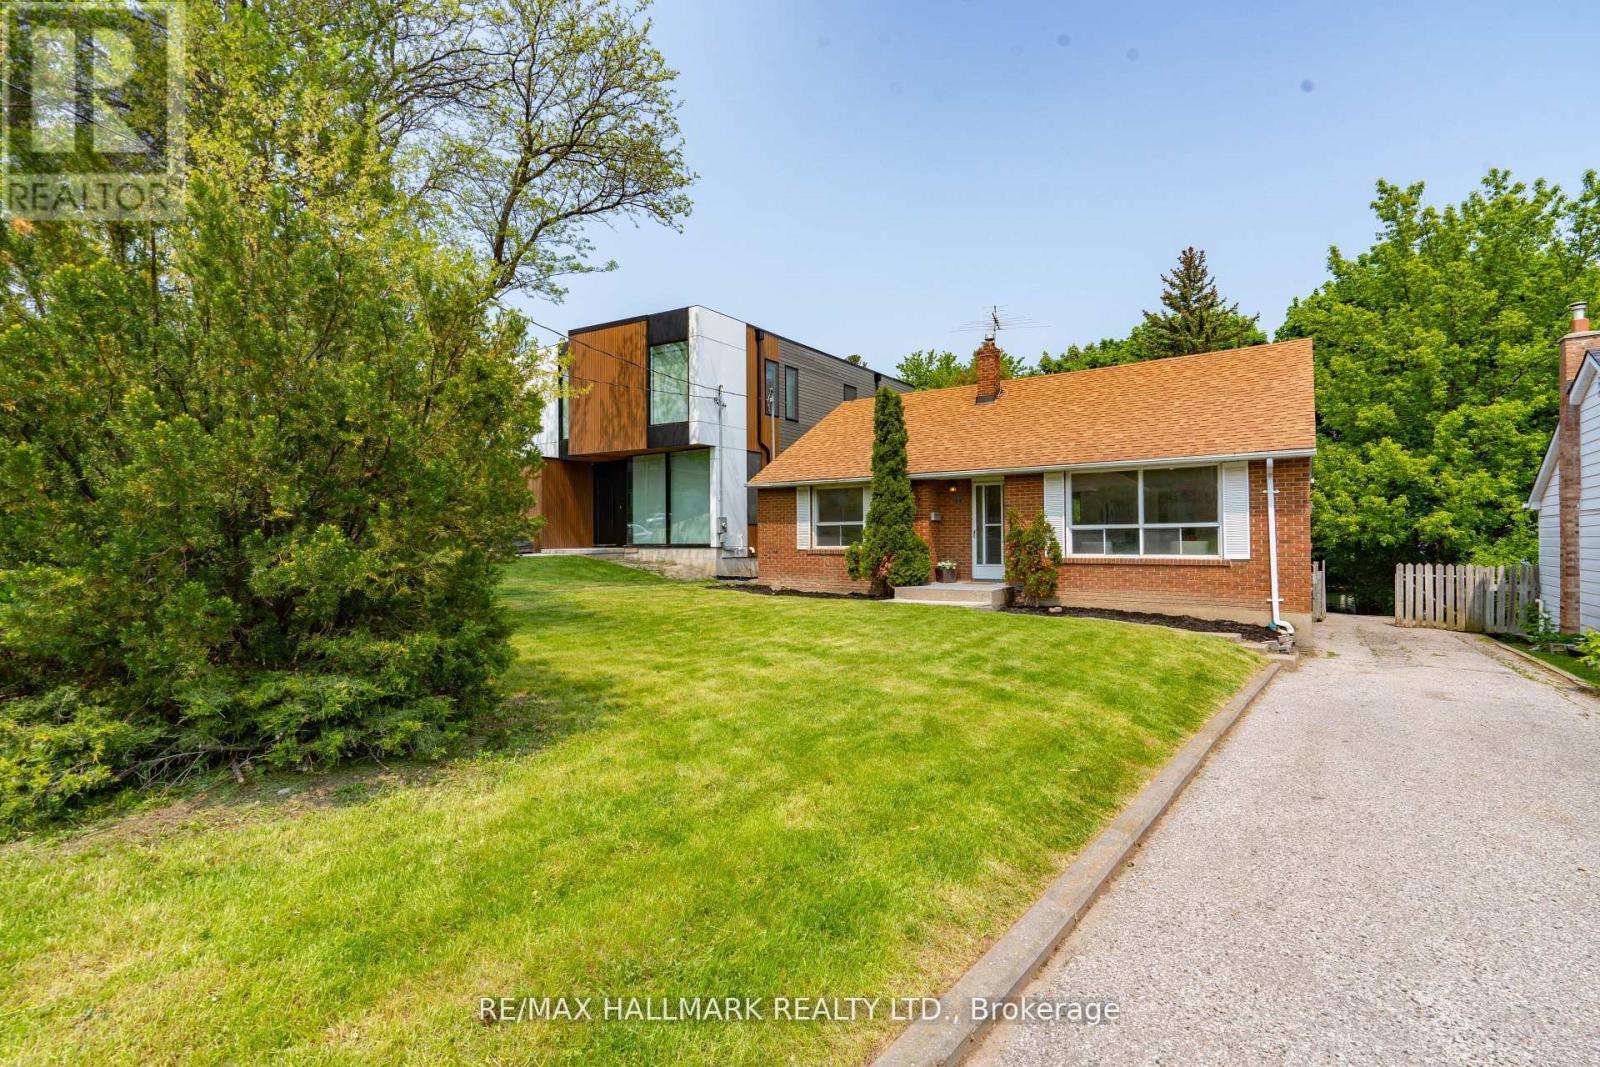
Markham, Ontario
Perfect Location. 2 Bedrooms Basement Apartment, Bright, Freshly Paint. New Floor in Bedrooms. Public Transit In Mins, Near To Yonge & Steeles, Shopping Centre. Very High Ranking Henderson Public School. Great Access To TTC & YRT. (id:61852)
RE/MAX Hallmark Realty Ltd.
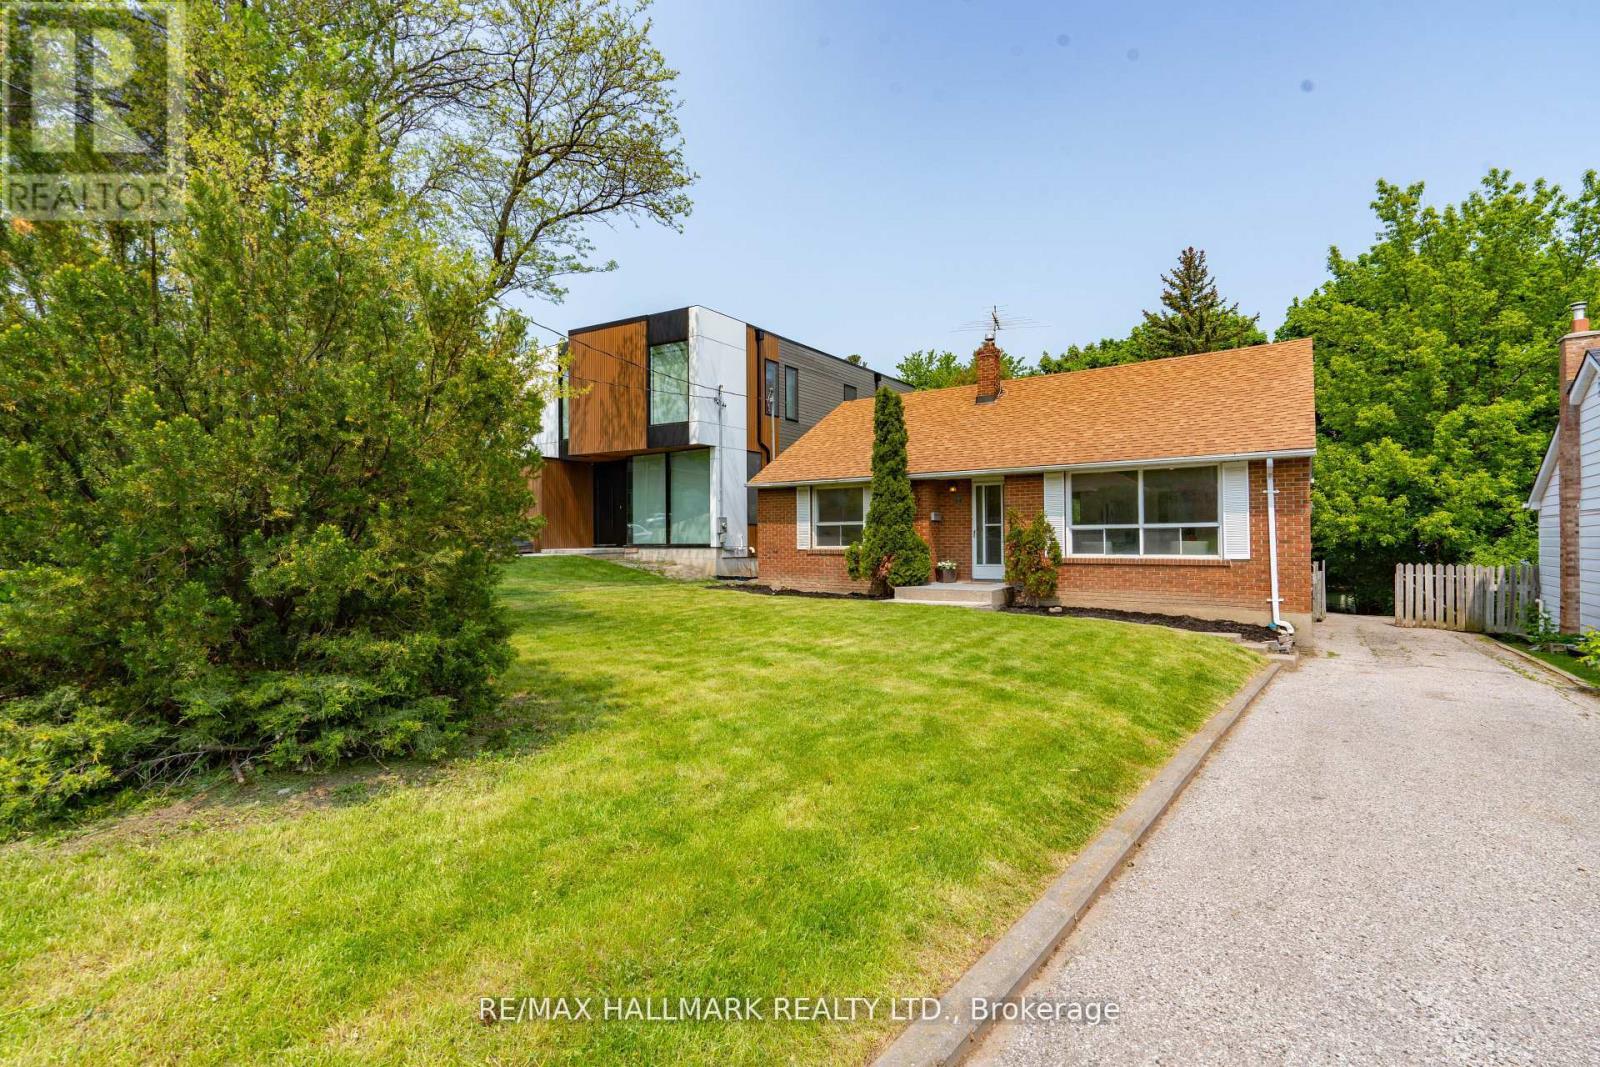
Markham, Ontario
bright bungalow in one of Thornhill's most sought after pockets, surrounded by luxury custom homes and new builds. Sitting on a 50 x 140 ft premium lot. Newer Floor . Public Transit In Mins, Near To Yonge & Steeles, Shopping Centre. Very High Ranking Henderson Public School. Great Access To TTC & YRT.He main floor features newer floors, pot lights, renovated bathrooms and a functional open layout. It currently offers two bedrooms plus a versatile family room or den (originally the third bedroom). (id:61852)
RE/MAX Hallmark Realty Ltd.
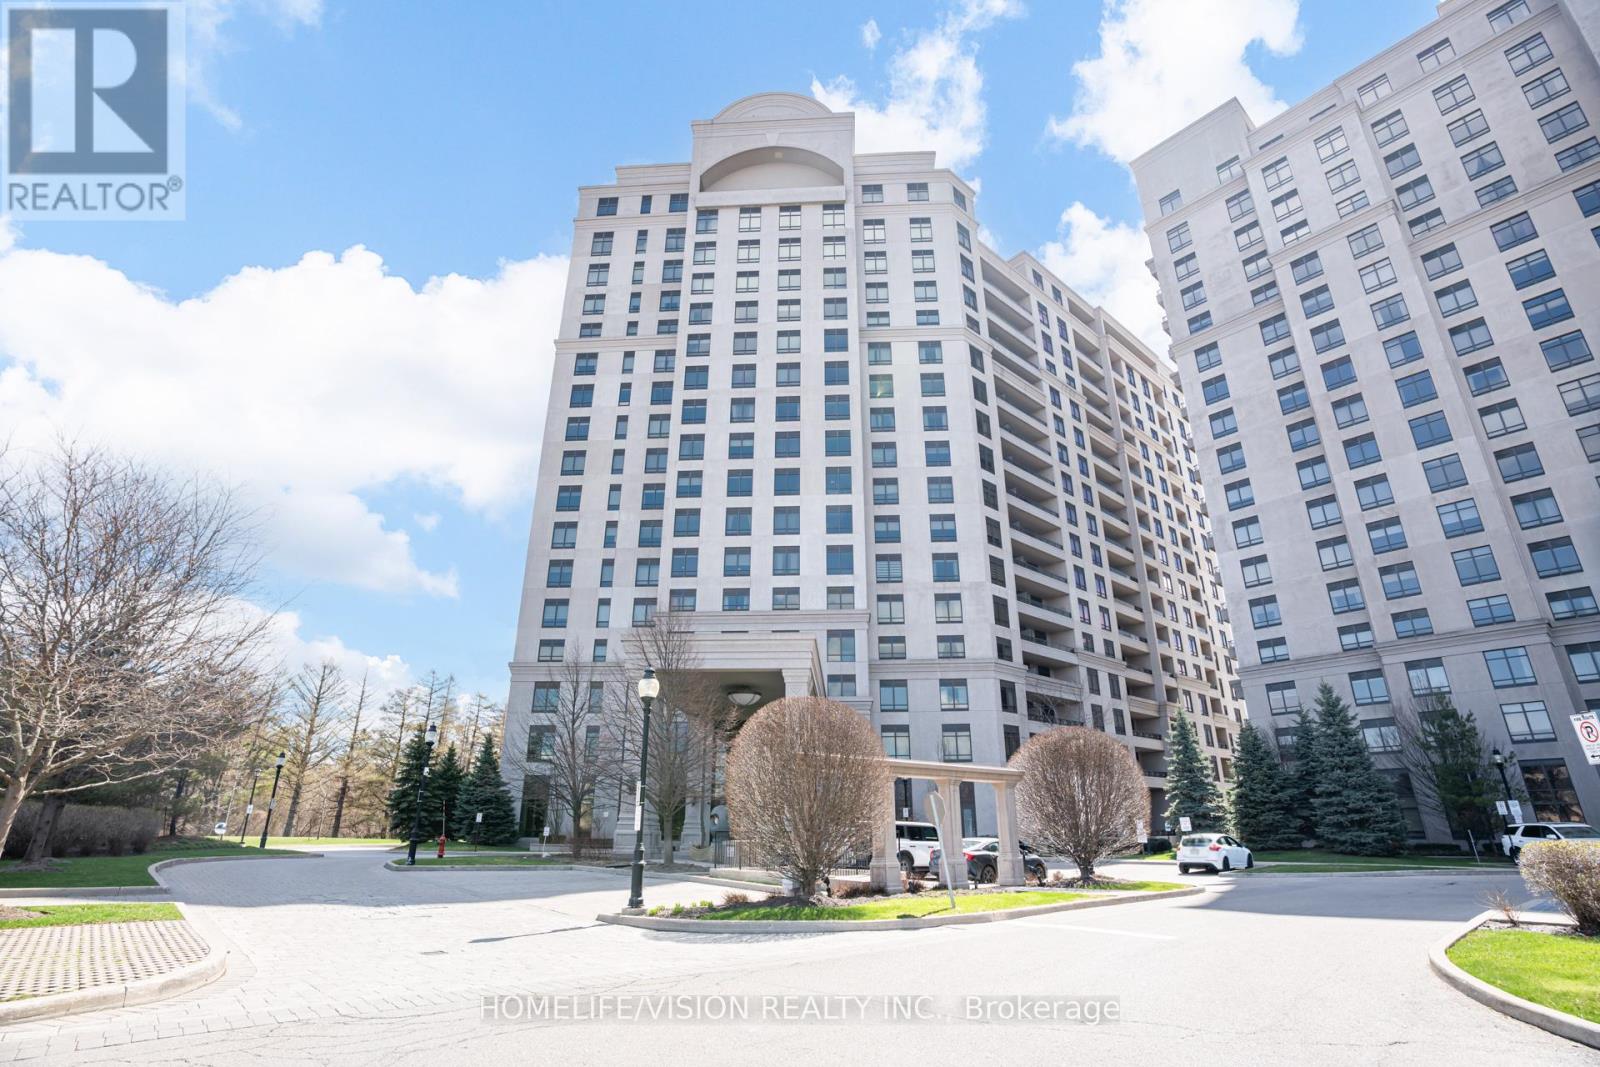
Vaughan, Ontario
Bellaria Residences at 9255 Jane St Unit 615 offers a highly desirable central location . This suite features a bright and spacious 1+1 bedroom layout with an open-concept design and a modern, contemporary feel throughout. The living area is generously sized and extends to a private balcony, providing additional outdoor space and natural light. The eat-in kitchen is finished with stainless steel appliances and granite countertops, combining both style and functionality. The primary bedroom includes a 4-piece ensuite, and a walk-in closet. Residents enjoy access to premium building amenities such as an indoor spa-style pool, fitness centre, and full security services. The unit also includes private parking and is conveniently located close to parks, public transit, and a wide range of everyday amenities. (id:61852)
Homelife/vision Realty Inc.
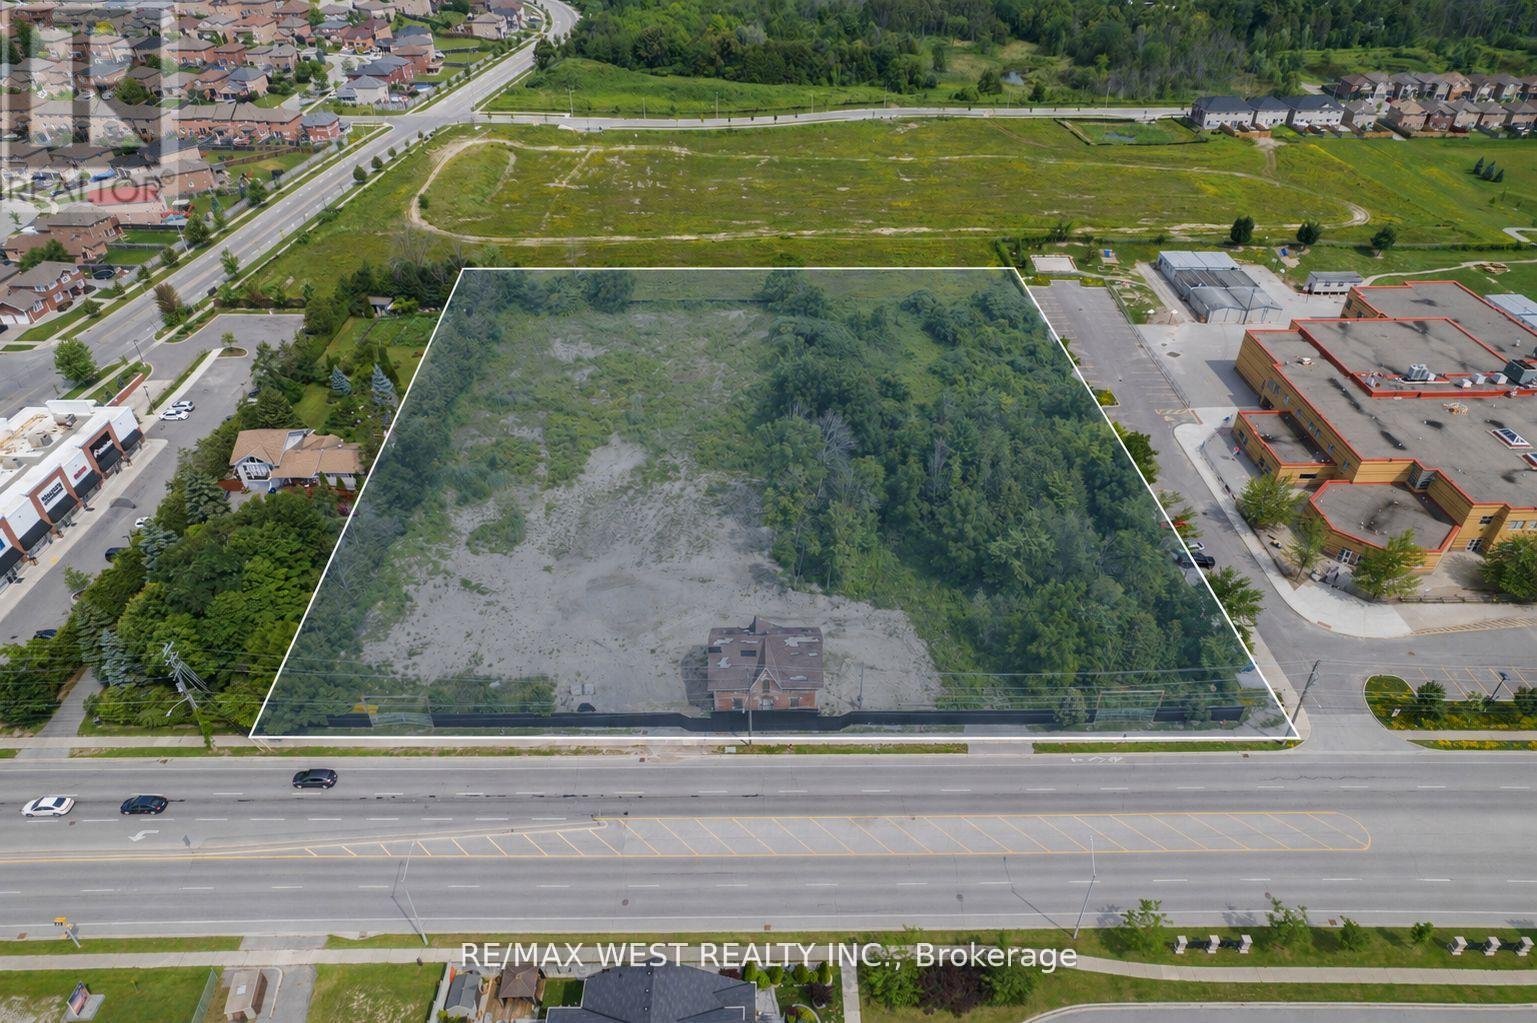
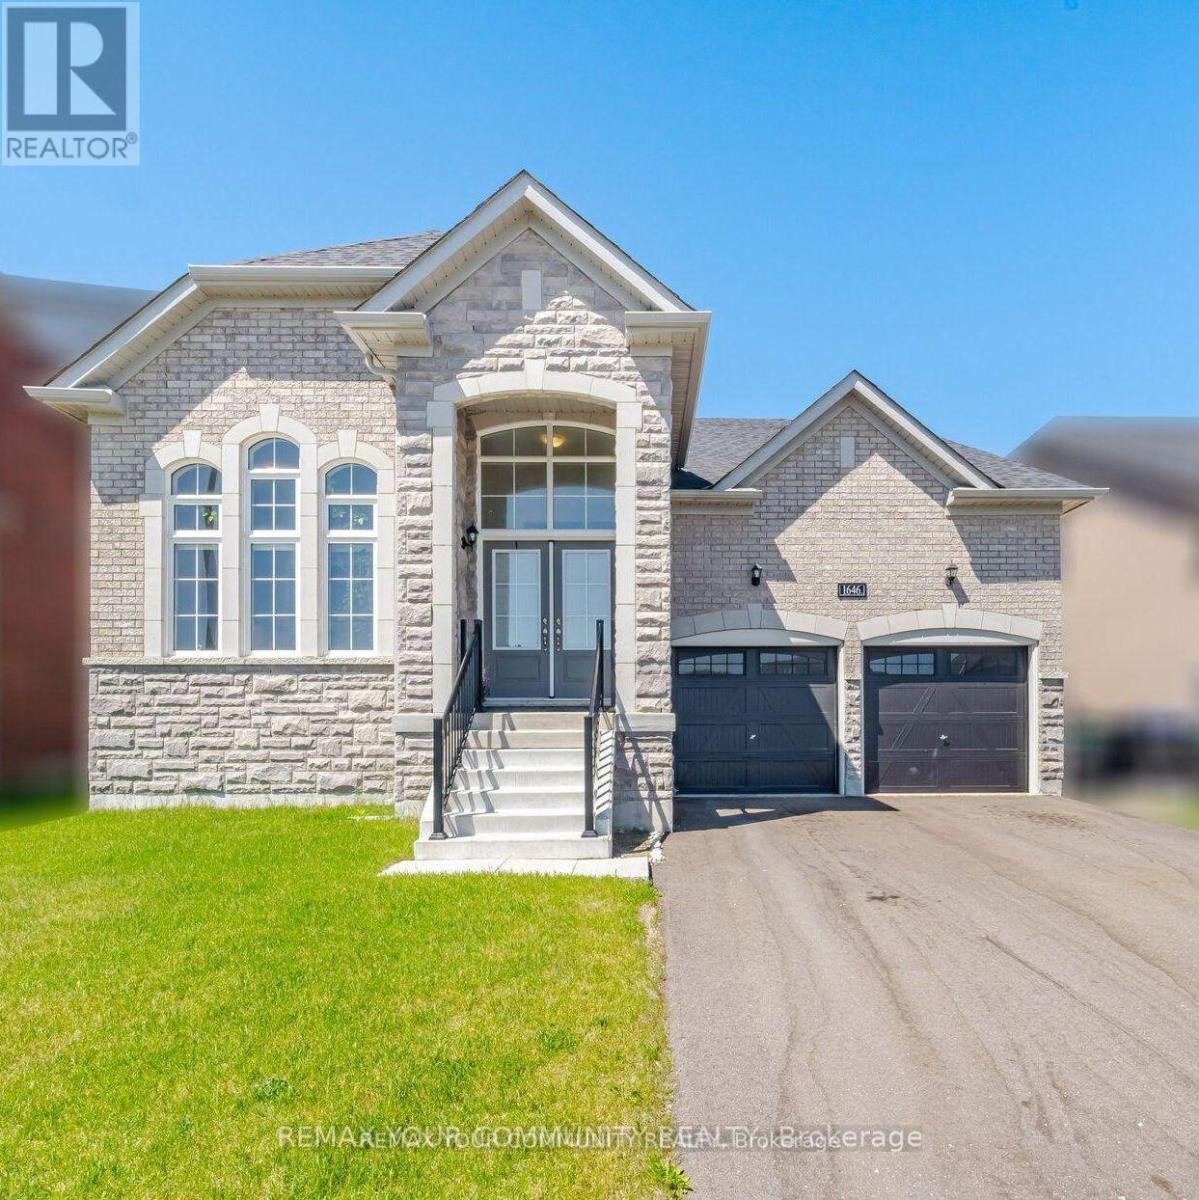
Innisfil, Ontario
Thoughtfully designed bungalow plus loft with space for every stage of life and just minutes from lake Simcoe!! Welcome to 1646 Webster Blvd set on a 50-foot premium/pool-sized lot nestled in the beautiful Belle Aire Shores of Innisfil. This highly coveted "DELTA" model offers 2,932 Sq Ft above-grade living space ideal for retirees, empty nesters, or families with young or adult children - offering ultimate privacy for all family members. The living and great rooms are both complemented with gorgeous vaulted ceilings, hardwood flooring and pot lights throughout. Bright and beautifully upgraded white kitchen shines with a 9 ft long breakfast bar/island with quartz counters, perfect for both casual dining and stylish entertaining in its fully open layout. The main floor also offers a spacious primary bedroom plus a second bedroom, 2 full bathrooms including an ensuite, a laundry room, and direct garage access - all conveniently on the main level with no stairs required. The primary bedroom boasts a luxurious ensuite with a soaker tub, frameless glass shower enclosure, comfort height double sink vanity with his & hers walk-in closets. Upstairs, the massive loft (900 sq.ft) provides a spacious third bedroom and full bathroom, with the potential to easily enclose/create a 4th bedroom or home office. The expansive basement with oversized window mirrors the main level square footage offering endless potential - games room, home gym, or theatre. Fantastic location just steps to schools, parks, and minutes to everyday amenities, Lake Simcoe, beaches, and a marina. A unique bonus is the clear, open view with *NO HOMES* directly across the street, offering exceptional privacy and a serene outlook. Ready to live just minutes from Lake Simcoe, and a world away from the ordinary? Then book your private showing today, it could change your address forever!! (id:61852)
RE/MAX Your Community Realty
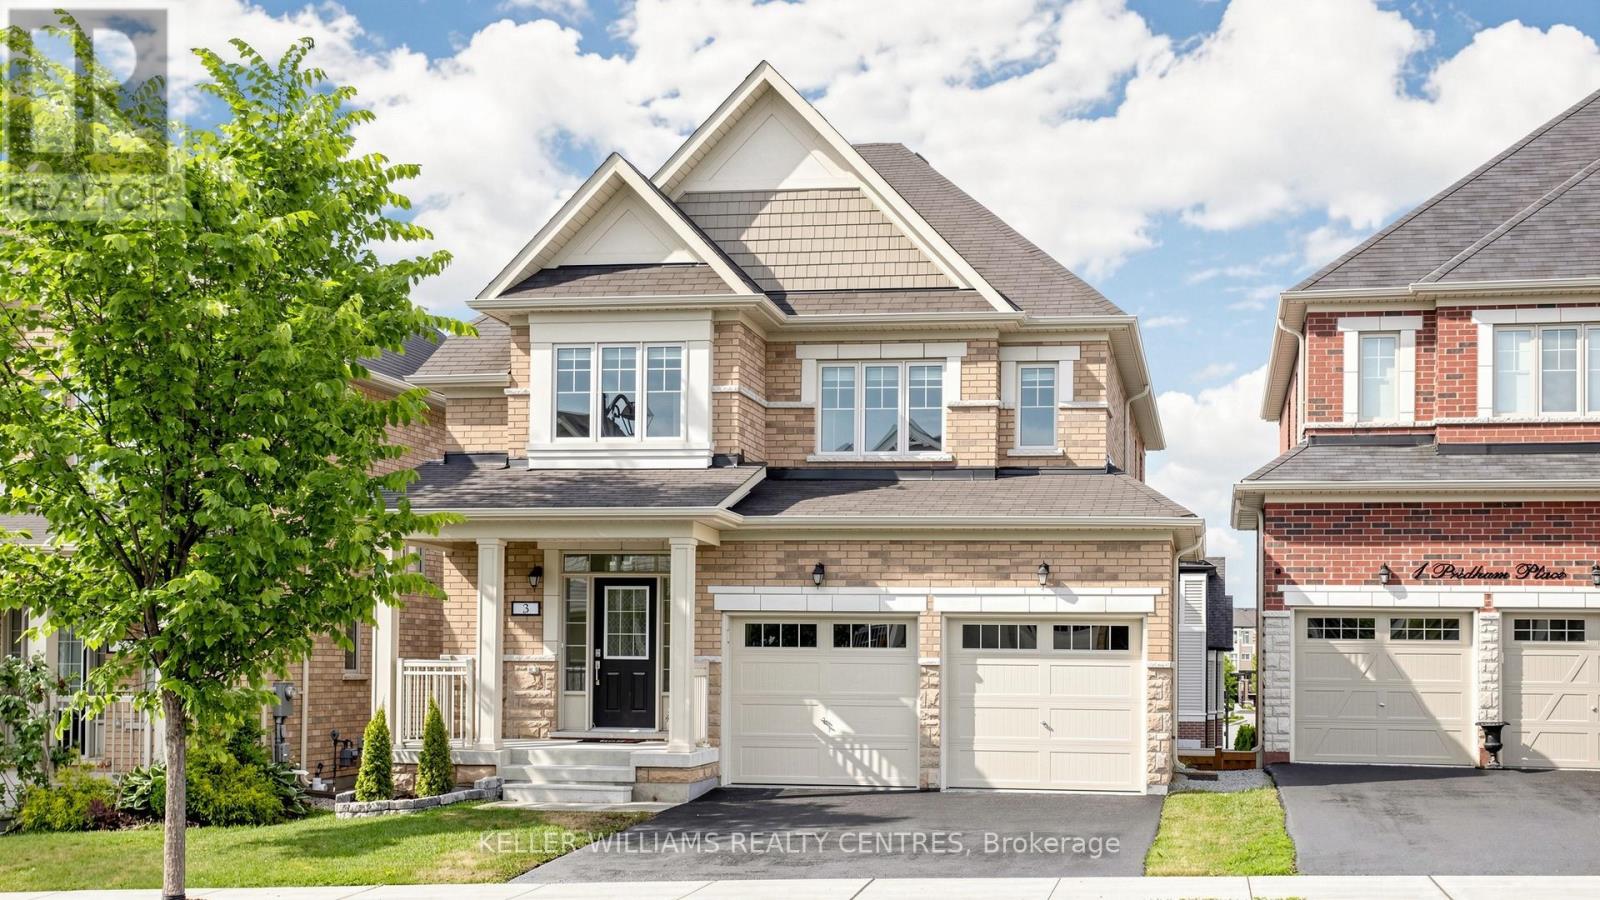
New Tecumseth, Ontario
Welcome to 3 Pridham Place, a stunning, move-in ready 4-bedroom, 4-bathroom detached home sitting on a large full of potential lot. Nestled in one of Tottenham's most sought-after pockets. Offering approximately 2,500 sq ft of beautifully appointed living space, this home checks every box for the modern family. Step inside and be greeted by soaring oversized doors that set the tone for the elevated finishes throughout. Rich hardwood staircases with sleek metal railings create a striking first impression, while the open-concept main floor flows effortlessly for everyday living and entertaining.The primary bedroom is a true retreat, featuring his and hers walk-in closets and a spa-inspired ensuite. A thoughtfully designed Jack & Jill bathroom serves the additional bedrooms - a layout families love. The convenience of an upstairs laundry room complete with a large stainless steel sink means no more hauling loads up and down the stairs.The walk-out basement opens a world of possibilities - whether you envision a recreation room, home gym, in-law suite, or future income potential, the space is ready for your vision. This home stands out as one of the community's most functional floor plans. Vacant and show-ready - no waiting, no prep - just move in and enjoy. Located steps from parks, schools, and all the charm that makes Tottenham such a desirable community. Don't miss your opportunity. Please note some photos have been virtually staged (id:61852)
Keller Williams Realty Centres