
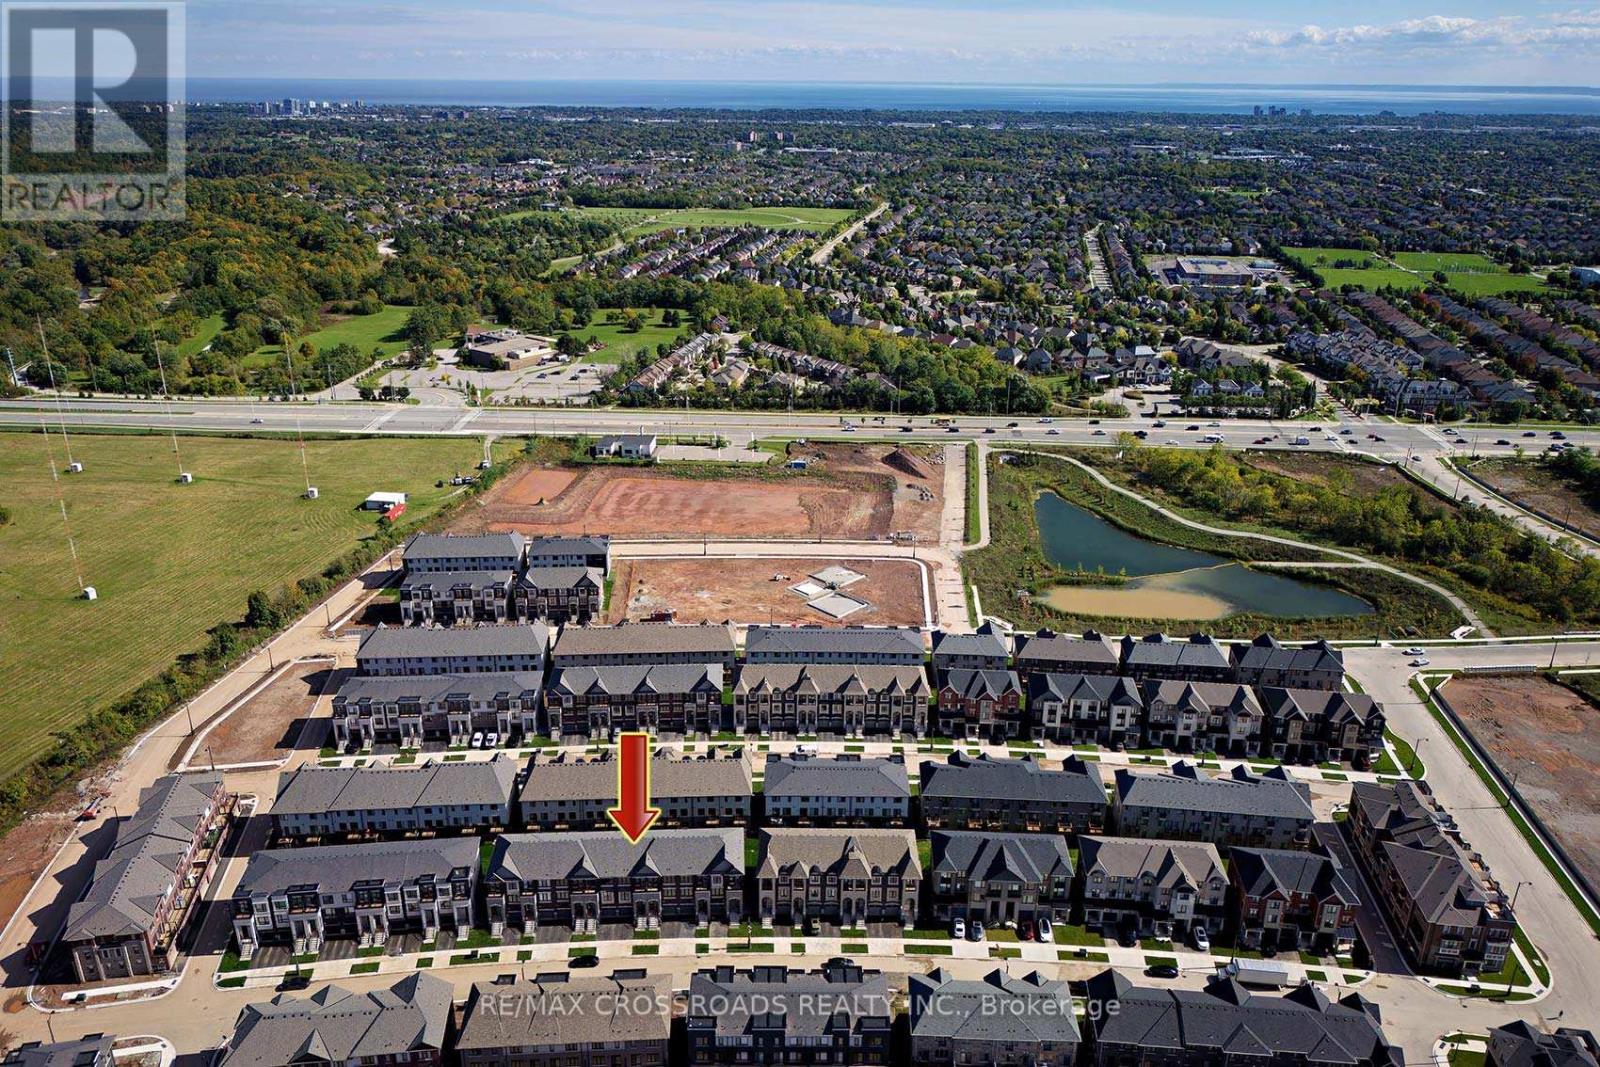
Oakville, Ontario
Welcome To This Stunning Townhouse By Mattany Located In The Desirable Oakville Community! This Freehold Unit Has Over 2,000 Square Feet Of Living Space. 9-Foot Ceilings On The Main and Second Floors Create An Open Spacious Feeling. 4 Big-Sized Bedrooms, 2 Primary Bedrooms with Ensuite Baths, Large Walk-In Closet, Juliette Balcony, Frameless Shower, Elegant Kitchen With Island, Granite Countertops, and A Storage Room. Breakfast Area Walk-out To A Spacious Balcony. Meticulous Attention To Detail. (id:61852)
RE/MAX Crossroads Realty Inc.
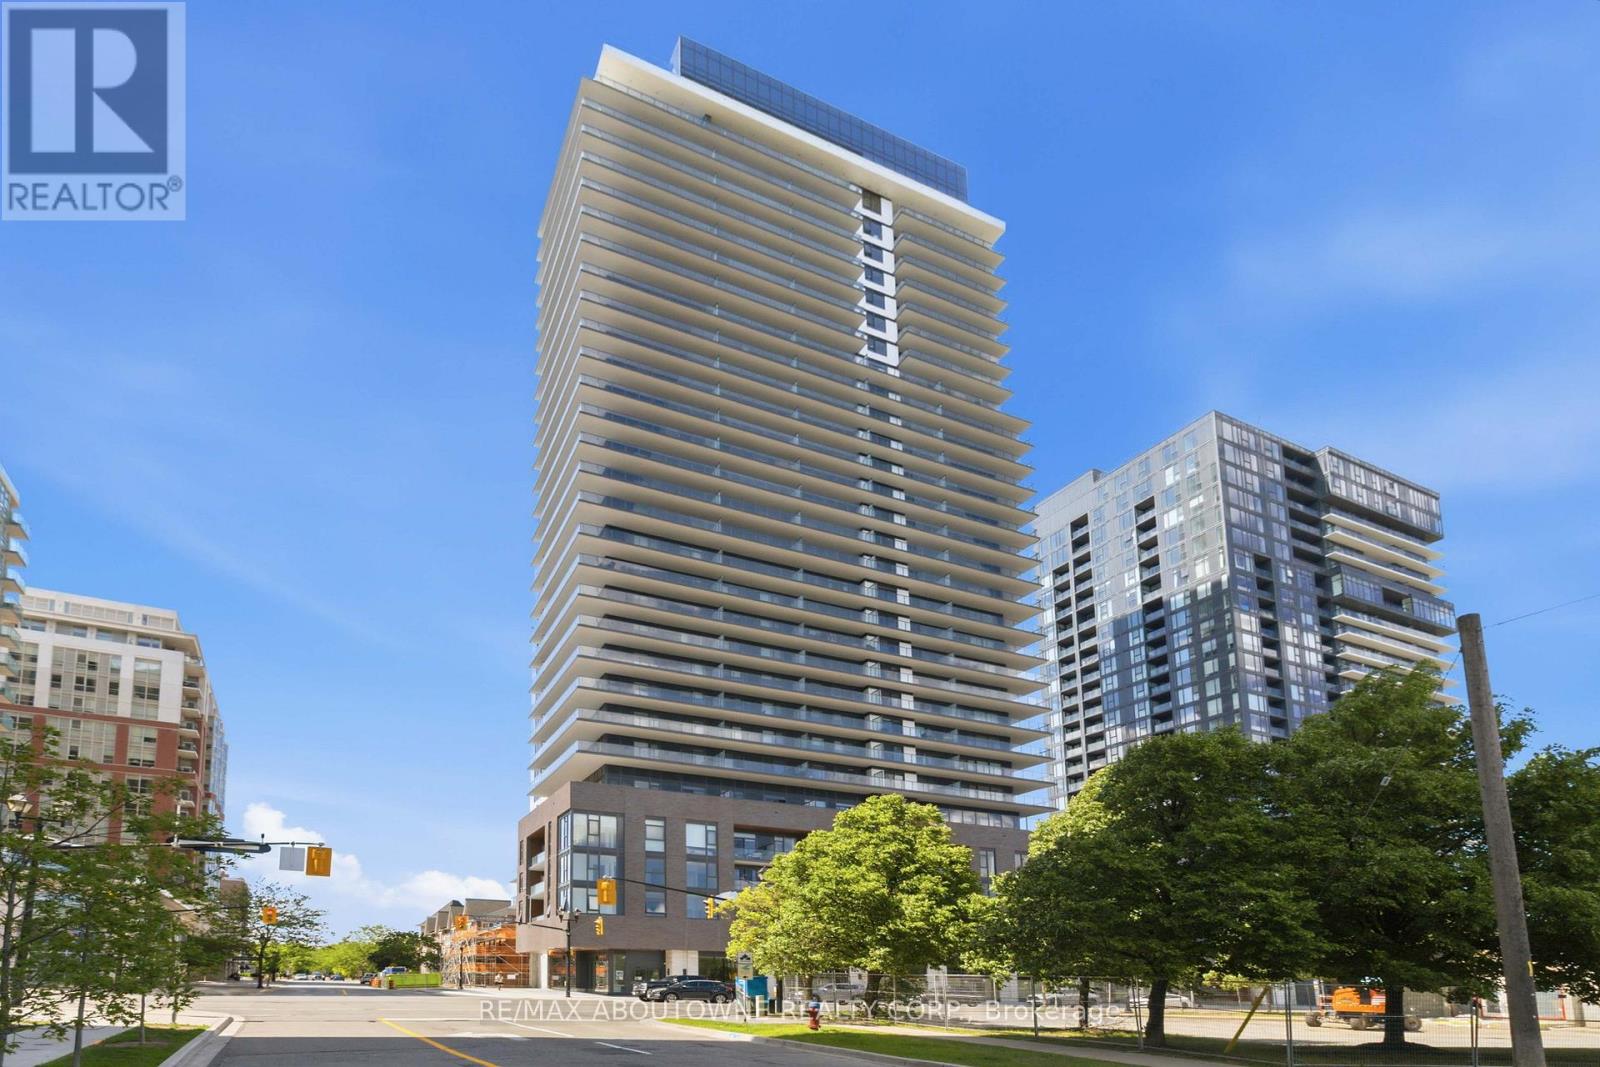
Burlington, Ontario
Experience luxury lakeside living at BeauSoleil Condominiums, Burlington's newest premier address in the heart of downtown. Perfectly situated just steps from the waterfront, Spencer Smith Park, boutique shopping, restaurants, cafés, and vibrant community events, this stunning suite offers an exceptional opportunity to enjoy one of Burlington's most desirable neighbourhoods. Thoughtfully designed with modern finishes throughout, the open-concept and spacious layout features wide-plank laminate flooring and a bright, functional living space. The contemporary kitchen is beautifully appointed with stone countertops, a subway tile backsplash, stainless steel appliances including a full-size oven/stove and upgraded OTR microwave, and ample cabinetry, seamlessly flowing into the living and dining area. Sliding doors provide walkout access to a oversized private balcony with unobstructed views, creating the perfect space to relax and unwind. The spacious bedroom is filled with natural light from a floor-to-ceiling window and features a large mirrored double-door closet, while the stylish 4-piece bathroom offers tile flooring, a large vanity, and a shower/tub combination. A convenient in-suite laundry closet includes a stacked Samsung washer and dryer. Air conditioning, heat, high-speed internet, 1 parking space and 1 locker all included. Residents of BeauSoleil enjoy an impressive collection of amenities, including an outdoor pool, fitness centre, yoga studio, rooftop terrace, BBQ area, party room, and Think Tank co-working space. Enjoy a truly walkable lifestyle with waterfront trails, parks, entertainment, and everyday conveniences just moments away, along with easy access to major highways and Burlington GO Station. (id:61852)
RE/MAX Aboutowne Realty Corp.
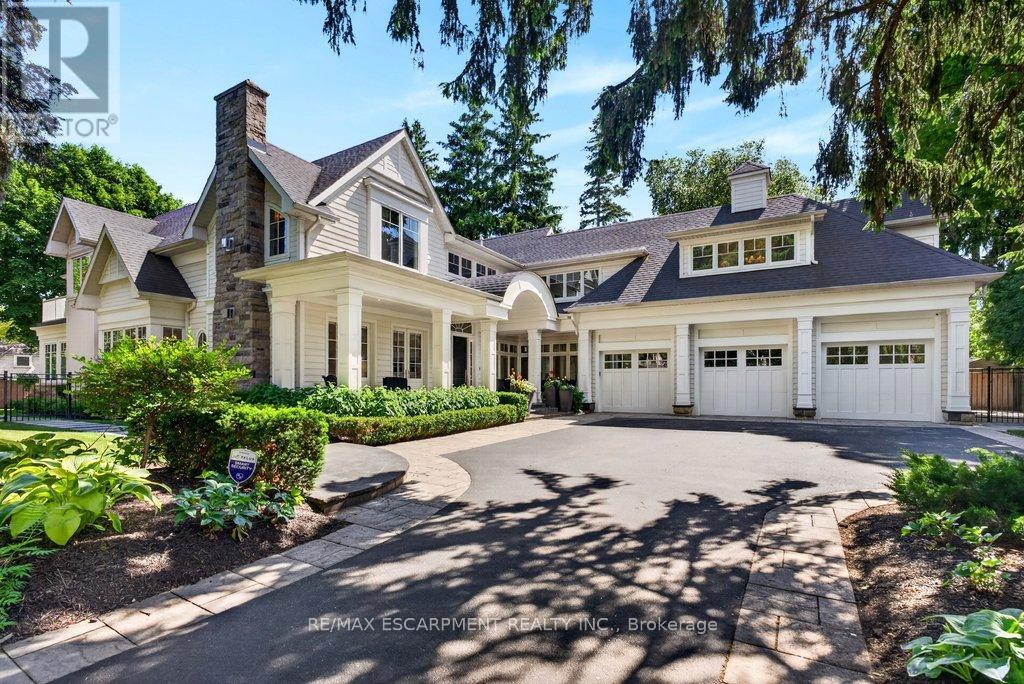
Burlington, Ontario
Gorgeous Hamptons inspired two-storey south of Lakeshore Road in one of Burlington's most sought-after neighbourhoods! 6,452 sq.ft of luxury and comfort throughout including a main level primary suite with 6-piece spa-inspired ensuite, gas fireplace, oversized dressing room with access to the main level laundry and a walkout to a gorgeous private patio with swim spa! The stunning gourmet kitchen opens to the dining room and features stainless steel appliances (including a gas cooktop and wine fridge), granite, a beadboard backsplash and a built-in banquette with oversized bay window. The spectacular great room with 30' ceiling shares a double-sided gas fireplace with the covered terrace, which has automatic screens and flush mounted ceiling heaters! The main level also features a family room and an office, both with walkouts and gas fireplaces. The upper level is highlighted by an incredible entertainment area that walks out onto the sun deck with views of the lake! It also has an additional office/den with gas fireplace and three bedrooms, each with its own walk-in closet and spa-inspired ensuite. The luxury features and finishes are endless and include engineered hardwood floors, custom light fixtures, oversized baseboards and crown moulding, wainscoting, central vac, a security system and a triple car garage with inside entry! 10' ceilings on the main level and 9' ceilings on the upper level. Professionally landscaped and impeccably maintained with custom outdoor lighting, irrigation, built-in barbecue, covered front porch and more! 4 bedrooms and 4.5 bathrooms. Luxury Certified. (id:61852)
RE/MAX Escarpment Realty Inc.
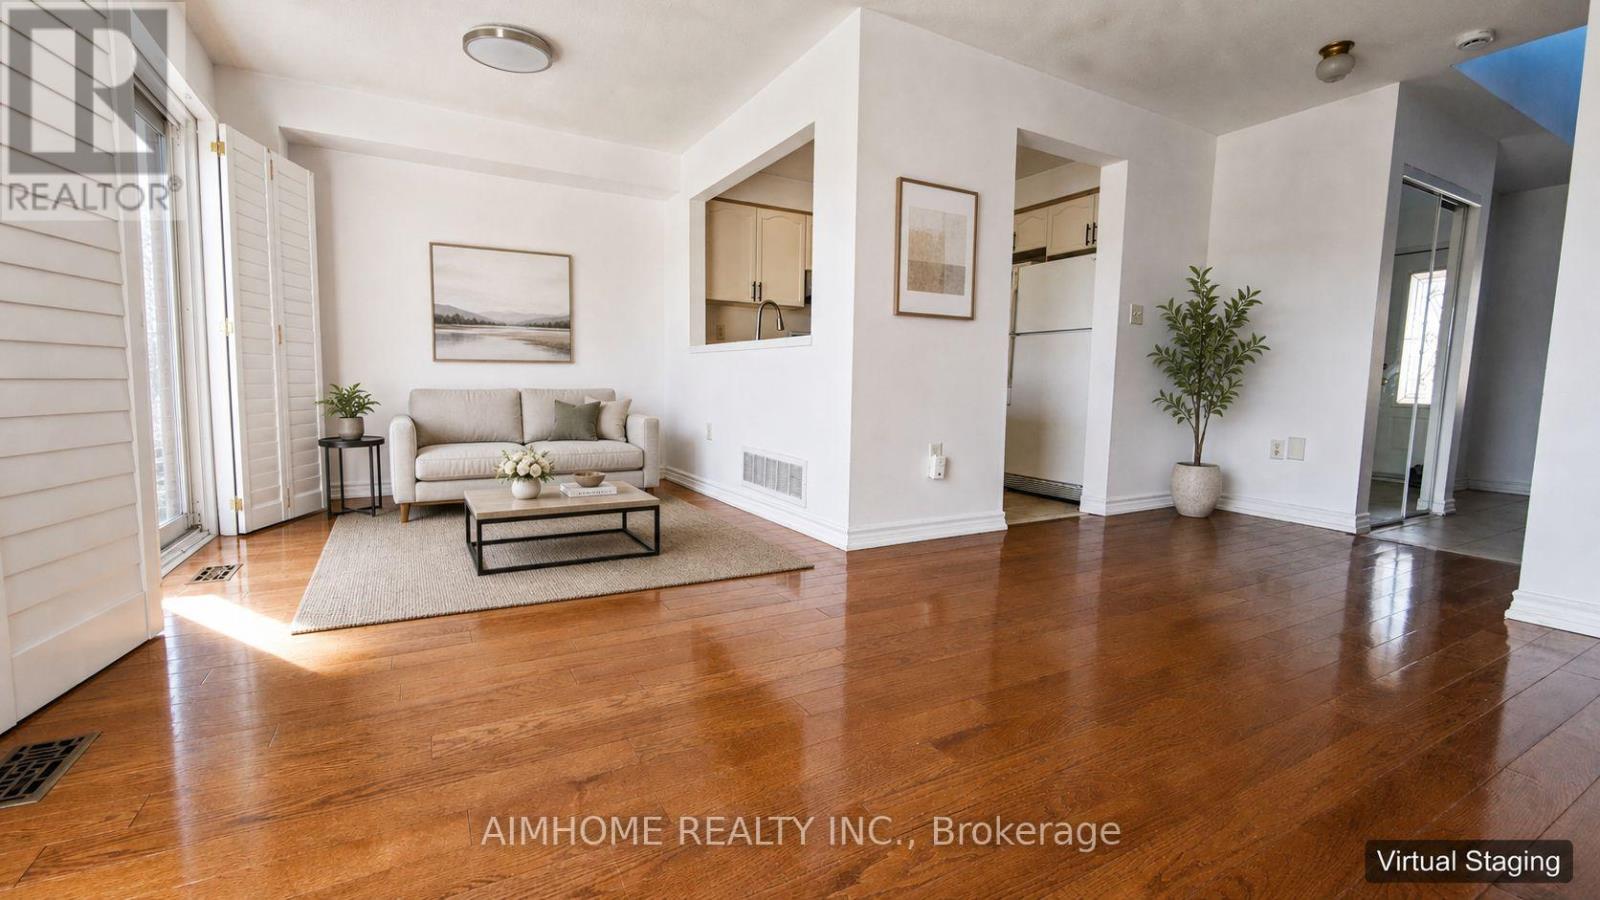
Oakville, Ontario
Move-in ready 3-bedroom freehold townhouse in Oakville's highly sought-after Wedgewood Creek community with absolutely no maintenance fees. This turn-key home features a bright and functional layout, a fully finished basement with a versatile recreation room, and convenient inside entry from the attached garage. Enjoy the privacy of a deep 91-foot lot that is perfect for outdoor entertaining. Exceptional location just minutes away from Trafalgar Road, top-rated local schools, parks, shopping centers, and major commuter routes. An ideal opportunity for first-time buyers, downsizers, or investors looking for immediate possession. Don't miss out, book your showing today! (id:61852)
Aimhome Realty Inc.
Toronto, Ontario
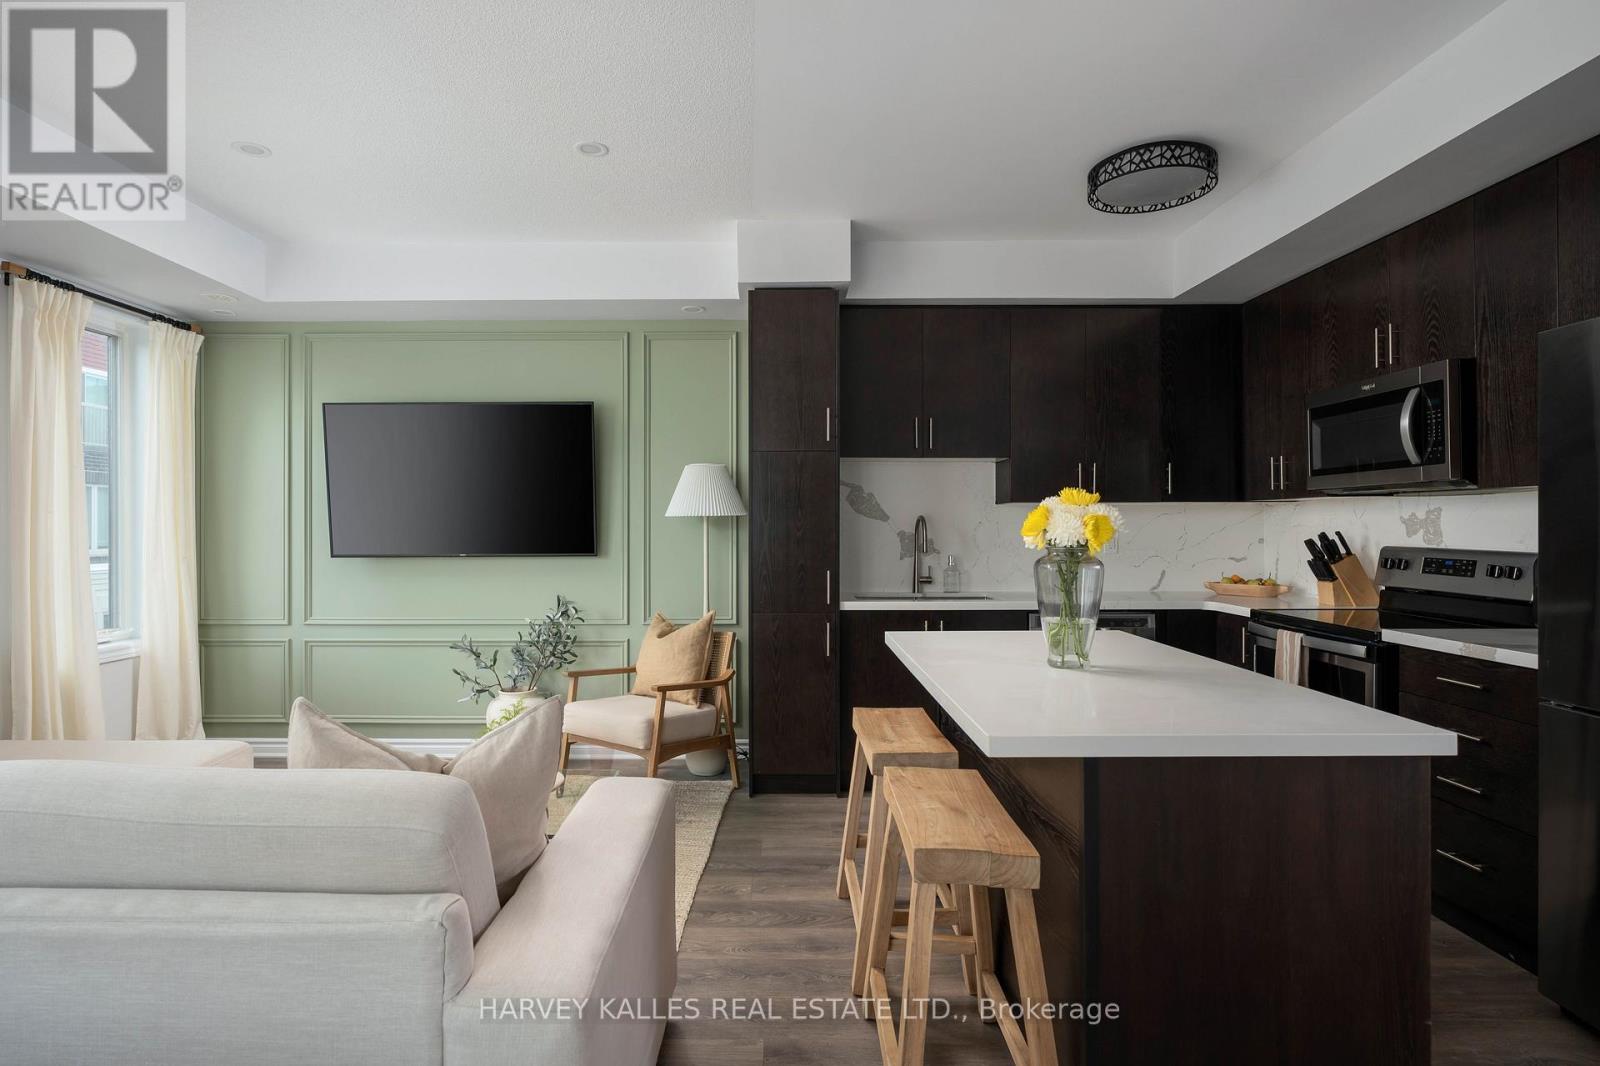
Welcome to 35 - 85 Eastwood Park Gardens - a beautifully finished and rarely offered end-unit. This 2 bedroom+ den, 3 bath stacked townhouse is spread over 1,357 sqft, with a stunning 402 sqft upper terrace offering CN Tower views. Bright, open-concept main level centres around a chef-inspired kitchen featuring an island and an upgraded fridge, ideal for entertaining. Powder room updates lend a contemporary, refreshed feel. The living room showcases a chic wainscoted feature wall, while the dining area is elevated with a stylish pendant light. The primary suite boasts a custom walk-in closet and upgraded bedroom flooring, complemented by a 4 piece en-suite bath. A well-appointed second bathroom and a convenient third full bath ensure comfort for guests and family. Added built-in storage in both the main and upper hallways maximize organization and flow. This end-unit townhome combines low-maintenance urban living with premier outdoor entertaining space, dedicated parking (A61), and in-suite laundry. Check out the amazing list of inclusions: living room sofa, storage in main floor hallway, storage in second floor hallway/staircase, rooftop BBQ, vintage wrought iron patio set with six (6) chairs & cushions on terrace, and desk on 3rd level landing. Located within easy strolls to parks, cafes, banks, Lake Ontario, and the GO Station, this rare end-unit townhome delivers luxury, convenience, and contemporary living in one seamless package. (id:61852)
Harvey Kalles Real Estate Ltd.
Brampton, Ontario
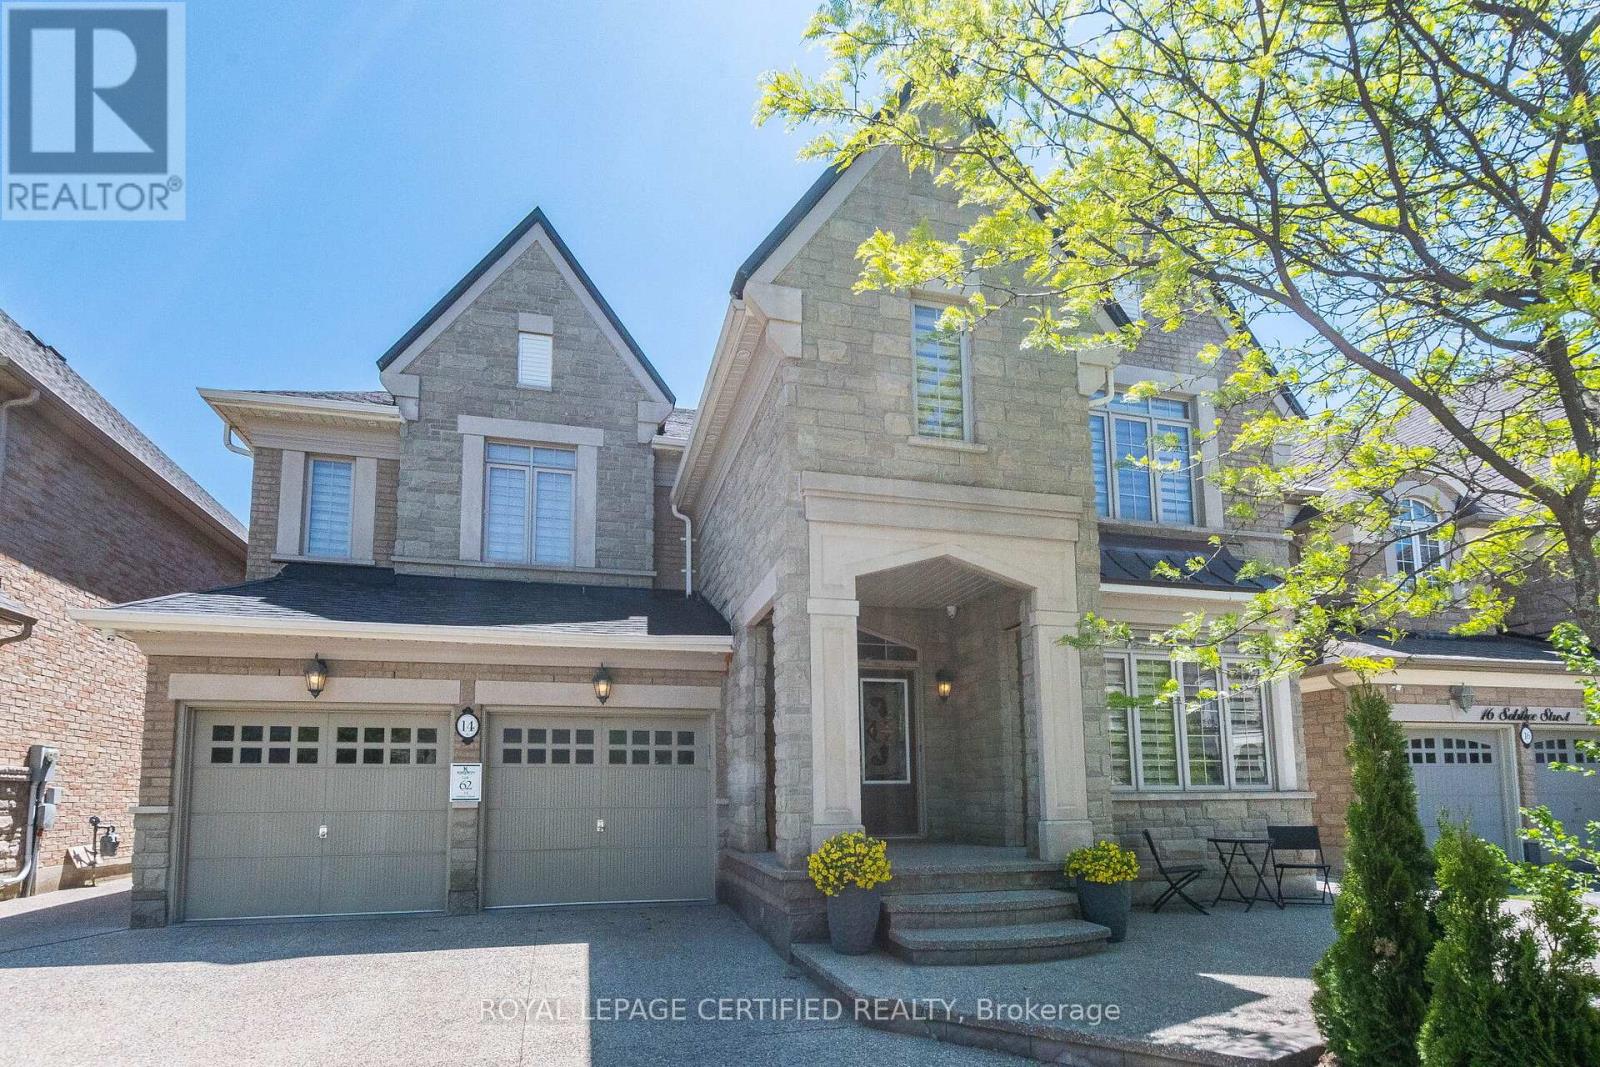
Welcome To This Executive Home In The Prestigious Castlemore Community, With Stone And Brick Elevation And Offering 4730 Sq. Ft. This Home Boasts 9 Ft Ceiling On The Main And Upper Floors. Spacious Living Area Is Filled With Natural Sunlight, Complemented By An Oversized Dining Room. Kitchen Features Granite Counter Top, Large Centre Island, And A Spacious Pantry. An Office On The Main Floor Provides The Perfect Work-From-Home Setup. Upstairs Features Four Generously Sized Bedrooms, 3 Washrooms And A Library - That Can Be Used As A Worship Room Or As Second Office. Primary Bedroom Features Room Sized Walk In Closet, And A Massive 6 Piece Ensuite. Hardwood Flooring Through Out The House. Finished Lower Level Includes A 2 Bedroom Basement Apartment, Along With A Separate Private Space For The Homeowner Featuring A Large Recreation Room And Full Bathroom Ideal For Extended Family Or Additional Living Space. Exposed Aggregate Concrete At The Front, Side And Back Of The House. With No Sidewalk In Front, You Will Enjoy Enhanced Curb Appeal. Additional Features Are - Gas Fireplace, Large Breakfast Area, Servery, Tray Ceiling In Dining Room, And Primary Bedroom, Light Chandelier, Circular Stair, Pot Lights In Soffits. This Exceptional Home Is A Rare Opportunity To Own Luxury, Space And Convenience. Close To Top-Rated Schools, Plazas, Grocery Stores, HWY 427, And All Major Amenities. (id:61852)
Royal LePage Certified Realty
Markham, Ontario
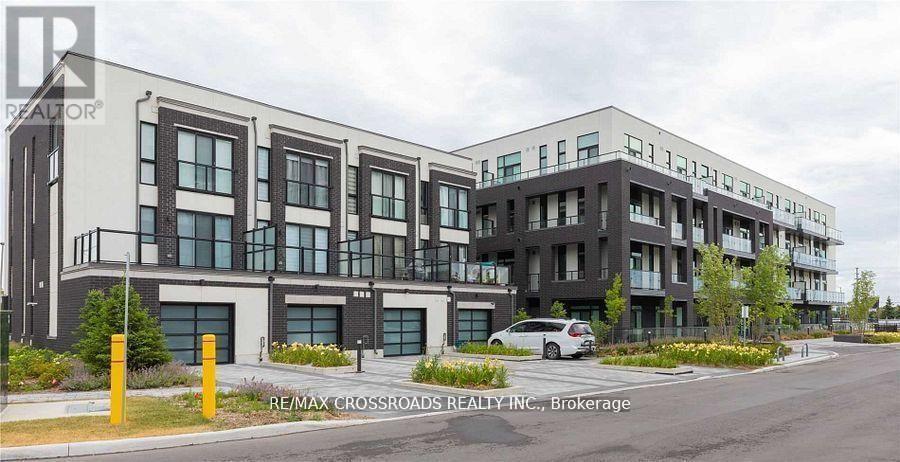
Beautiful and Spacious 2 Bedroom, 2 Bath Unit At Union Condo, A Premium Low Rise Development By Aspen Ridge In The Heart Of Markham Located Directly Across From Mount Joy Go Station, Spacious 852Sf With 9Ft Ceiling And 2 Balconies, Open Concept Kitchen With Granite Countertop, Stainless Steel Appliances, Laminate Flooring Throughout, Top Ranking Schools Zone, Close To Transit, Schools, Markville Mall, Restaurants, Supermarket, Parks And All Amenities... (id:61852)
RE/MAX Crossroads Realty Inc.
Vaughan, Ontario
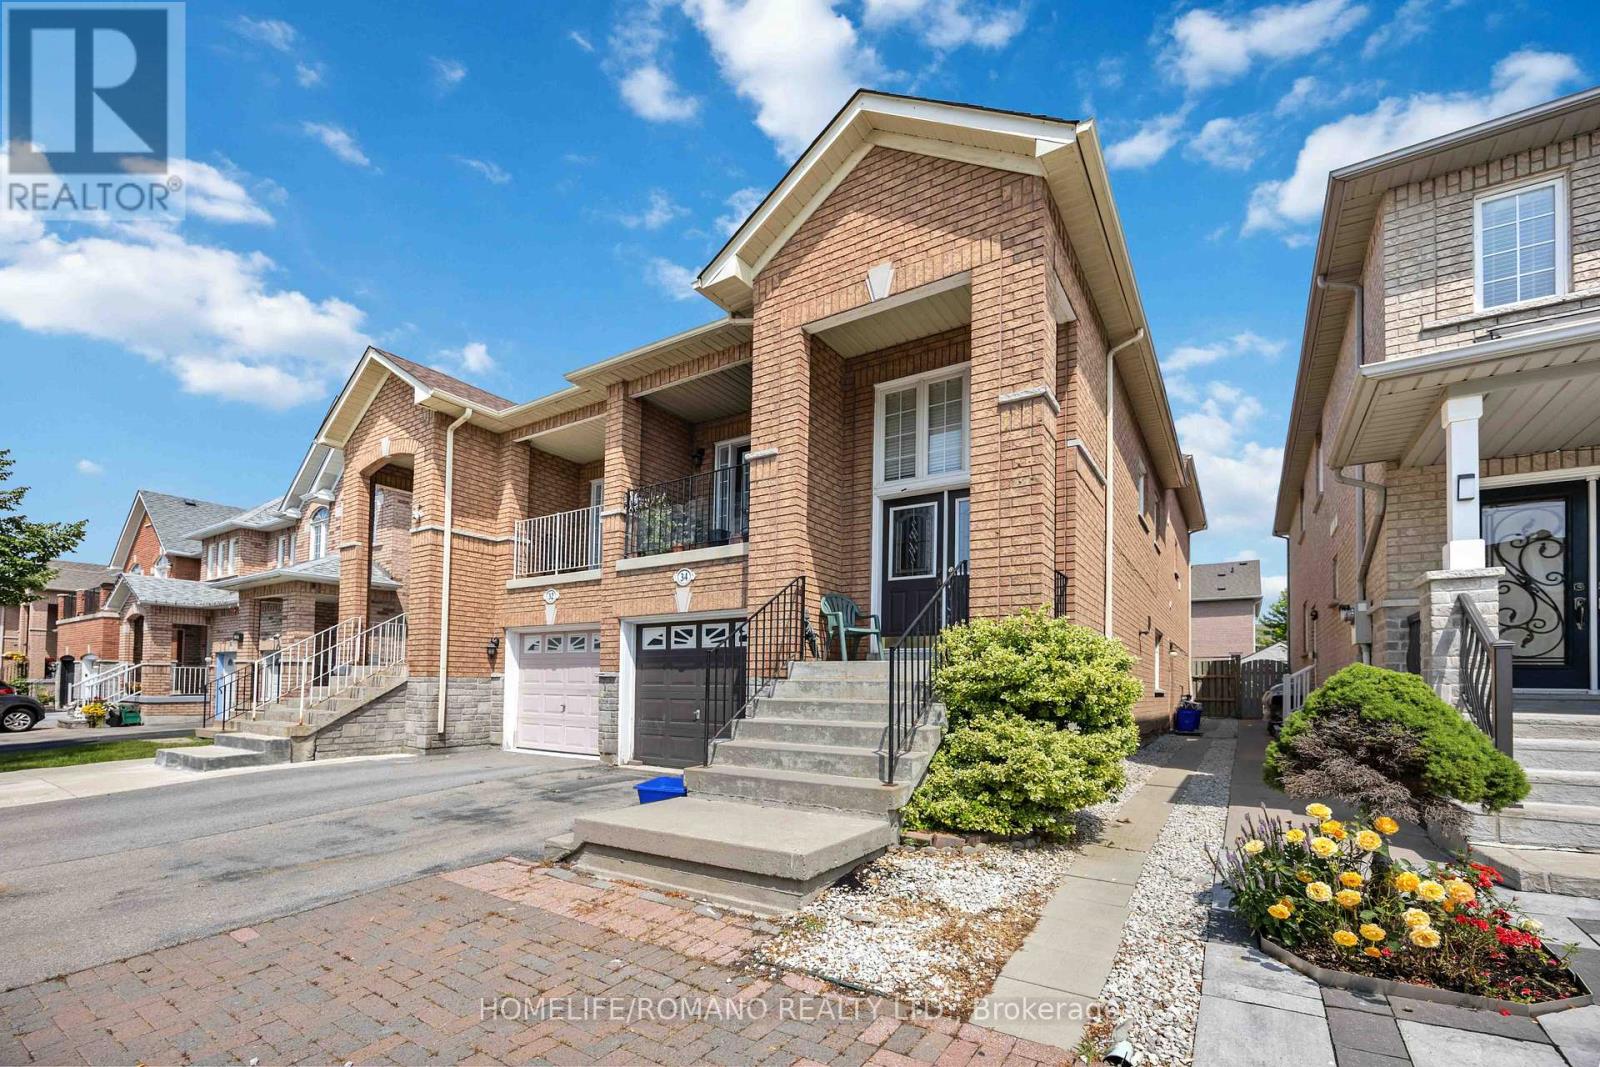
Welcome to 34 Gianmarco Way - a standout upgraded basement apartment in the heart of Maple. This bright and functional 1-bedroom, 1-bathroom split-level unit features a smart layout that separates your living and bedroom across two levels, making the most of the space. The unit has been upgraded throughout with modern finishes - enjoy a refreshed kitchen, built in cabinetry, updated bathroom, and clean contemporary styling that sets this home apart from typical basement suites. Ideally located at Jane & Rutherford, you'll enjoy quick access to York Region Transit (YRT) bus routes, Maple GO Station, Hwy 400, Vaughan Mills, Walmart, and a full range of restaurants and everyday amenities. Perfect for a single professional or couple who values transit access, a quality finishes, and unbeatable monthly value. (id:61852)
Homelife/romano Realty Ltd.
Newmarket, Ontario
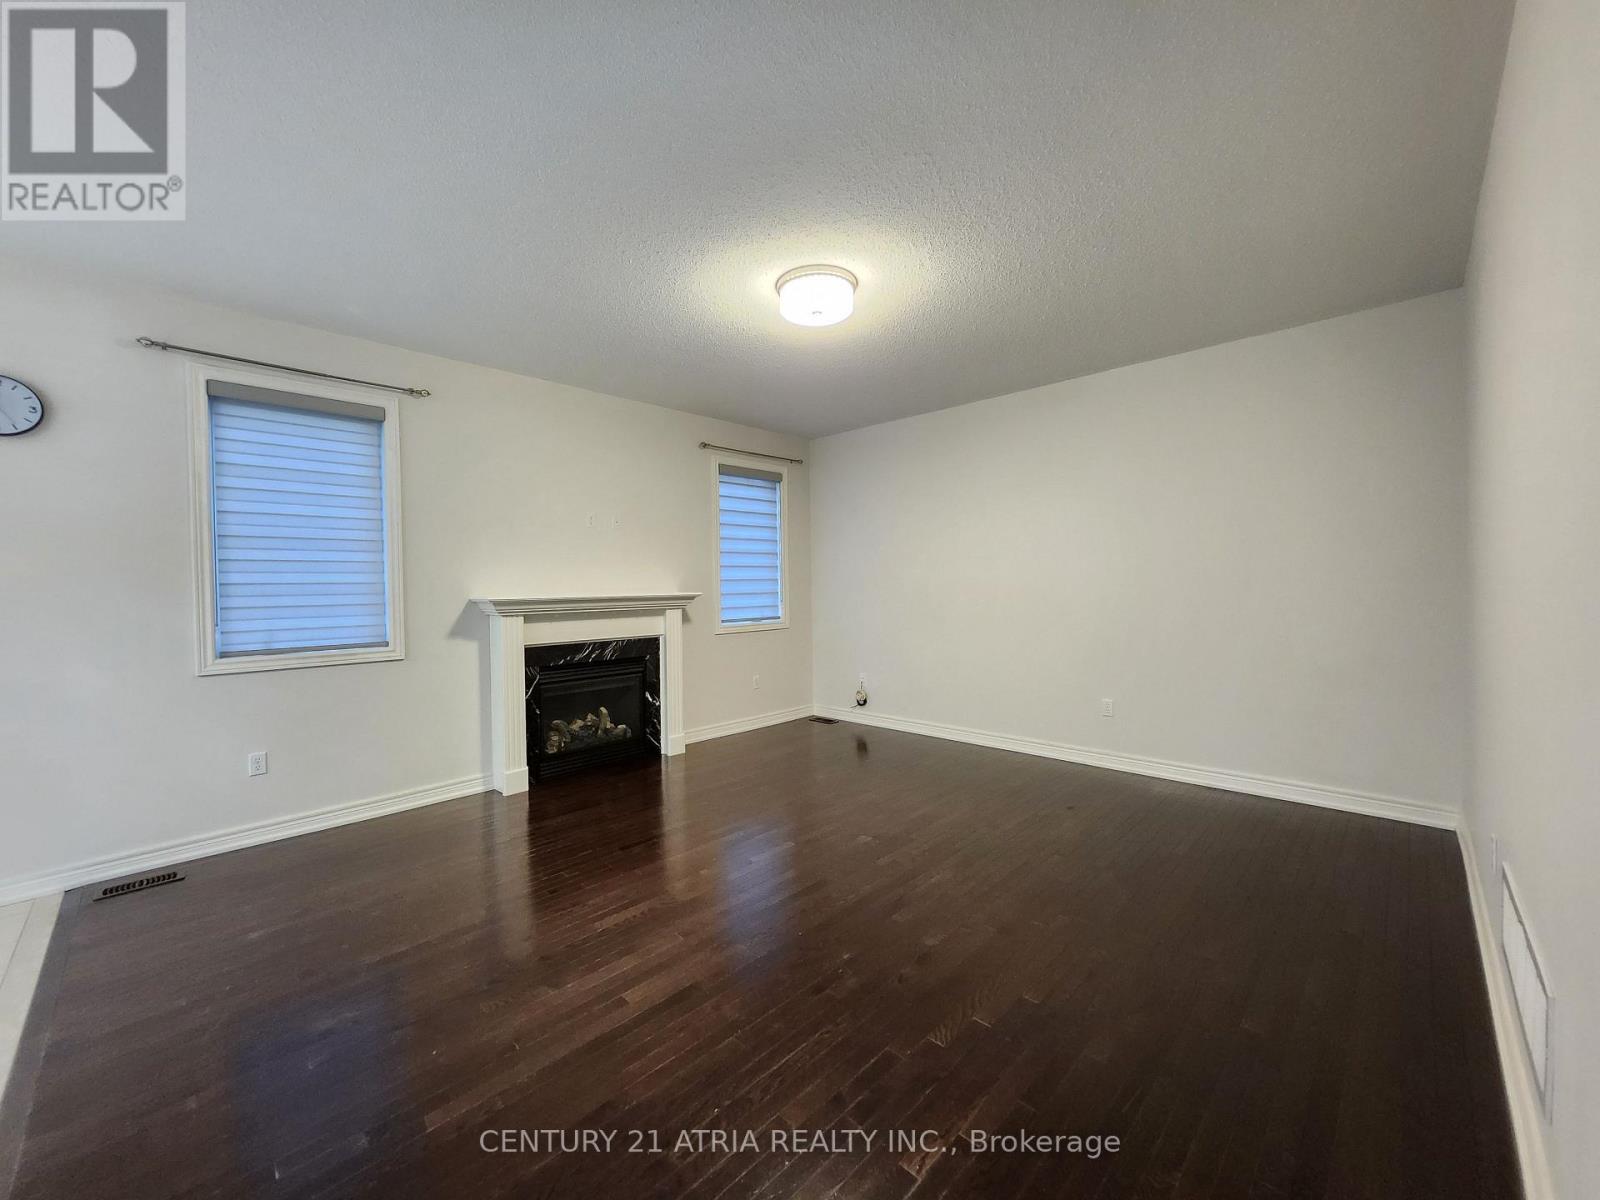
Live In Copper Hills, Newmarket! This Stunning 4Br, 4 Bath Corner-Detached Home, Build By Greenpark, Offers Both Style & Comfort. Over 3000Sqft, This Home Boasts Dark Hardwood Floors On Main & 2nd Fl Landing, Spacious Kitchen With Huge W/I Storage Pantry, 2nd Flr, Laundry Room, Large Bedrooms, Each /W Shared Ensuites Or Ensuite, W/I Closet In Every Br & More!! Min To Hwy404, Close To Go-Train & Wal-Mart Smart Centres! (id:61852)
Century 21 Atria Realty Inc.
Vaughan, Ontario
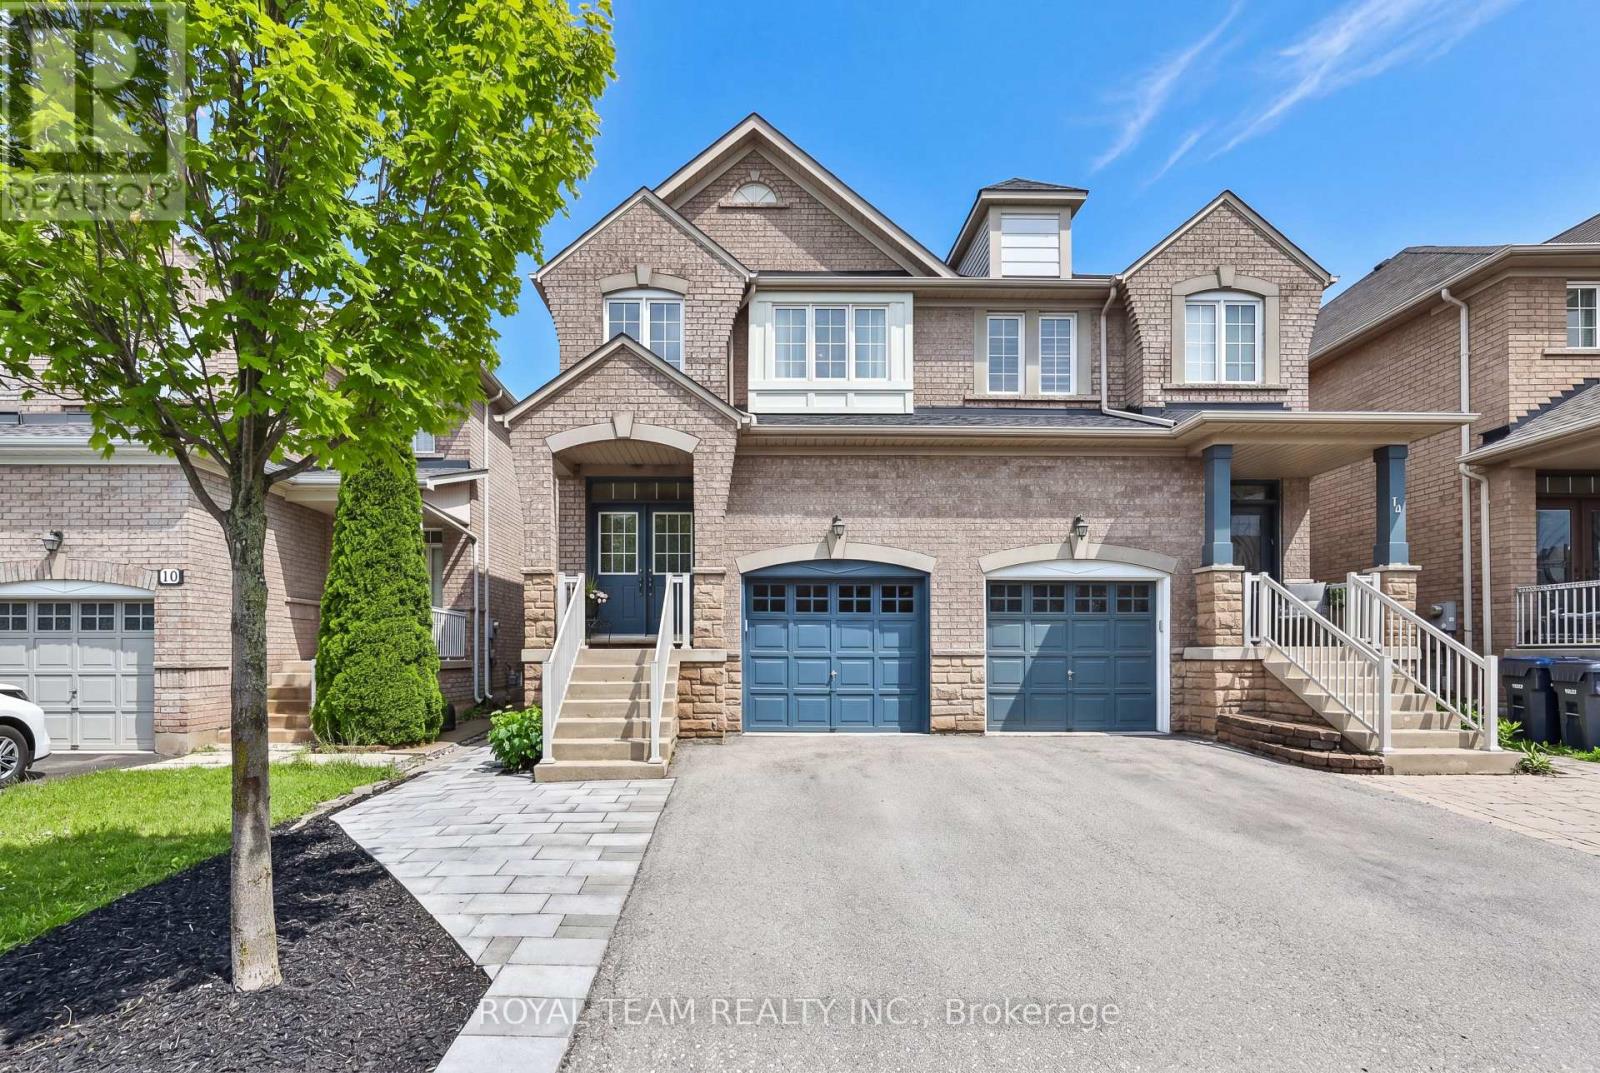
Welcome to this beautifully upgraded and renovated Semi-Detached home in the family-friendly South Thornhill Woods community. Filled with natural light, this bright and spacious home offers a thoughtfully designed open-concept layout featuring 9-ft ceilings on the main level, oversized windows, and new flooring throughout. The stunning gourmet kitchen is a chef's delight, showcasing newer appliances, a large center island, and stylish quartz countertops and backsplash. The inviting family room is bathed in sunlight and features a cozy gas fireplace, creating the perfect setting for both everyday living and entertaining. A convenient walkout leads to the private outdoor space, ideal for relaxing. The professionally finished basement adds exceptional versatility, complete with a separate side entrance, large above-grade window, 3-piece bathroom, and kitchen rough-in-offering excellent potential for an in-law suite, recreation area, or future income opportunity. Additional highlights include 2nd floor laundry room and one-car garage with custom storage shelving installed and a private driveway accommodating up to three cars. New roof (2025) New oversized basement window (2025) New side entrance door (2025). Ideally located close to top-rated schools, parks, trails, shopping, transit, and all essential amenities, this move-in-ready home combines comfort, style, and convenience in one of Vaughan's most desirable neighbourhoods. A wonderful opportunity not to be missed! (id:61852)
Royal Team Realty Inc.
Markham, Ontario
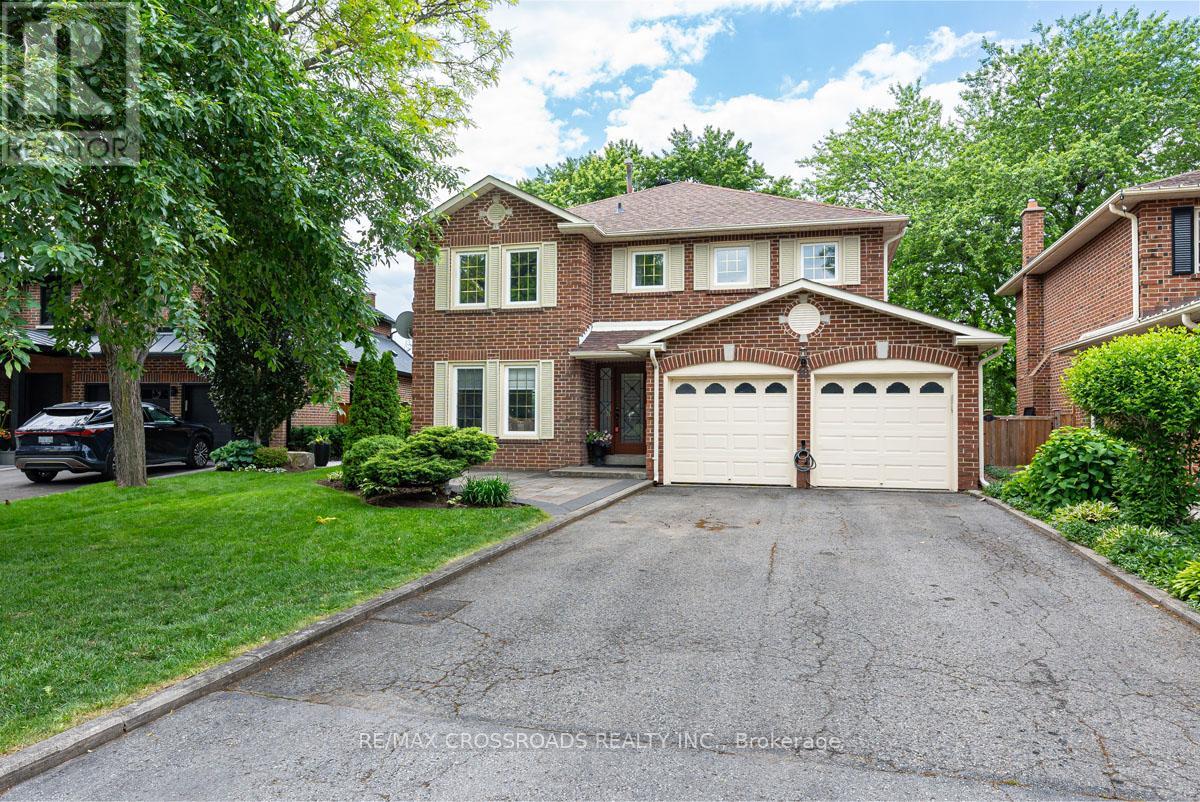
Welcome to this beautifully updated 4+1-bedroom, 5-bath detached home, ideally situated on a quiet street in the heart of prestigious Markham Village. Thoughtfully renovated and move-in ready, this home features a stunning contemporary kitchen with quartz countertops, custom cabinetry, premium stainless steel appliances and an oversized breakfast bar perfect for family gatherings and entertaining. The open-concept and spacious family room offers a cozy fireplace and large windows that fill the space with natural light. Adding to the home's versatility, the main level also features a private office, offering a quiet and functional workspace ideal for today's work-from-home lifestyle. Enjoy a rare cottage-like backyard setting with no homes behind, backing onto the highly sought-after E.T. Crowle Public School and nearby ravine, offering exceptional privacy, open skies, and nature-inspired backdrop that feels like a private retreat. Located within walking distance to top-rated schools and just minutes from Markham and Mount Joy GO Stations, Main Street Markham, shops, restaurants, Markham Stouffville Hospital, Highway 407, and Highway 7, this is a fantastic opportunity to own a turnkey family home in one of Markham's most desirable neighbourhoods. (id:61852)
RE/MAX Crossroads Realty Inc.
Georgina, Ontario
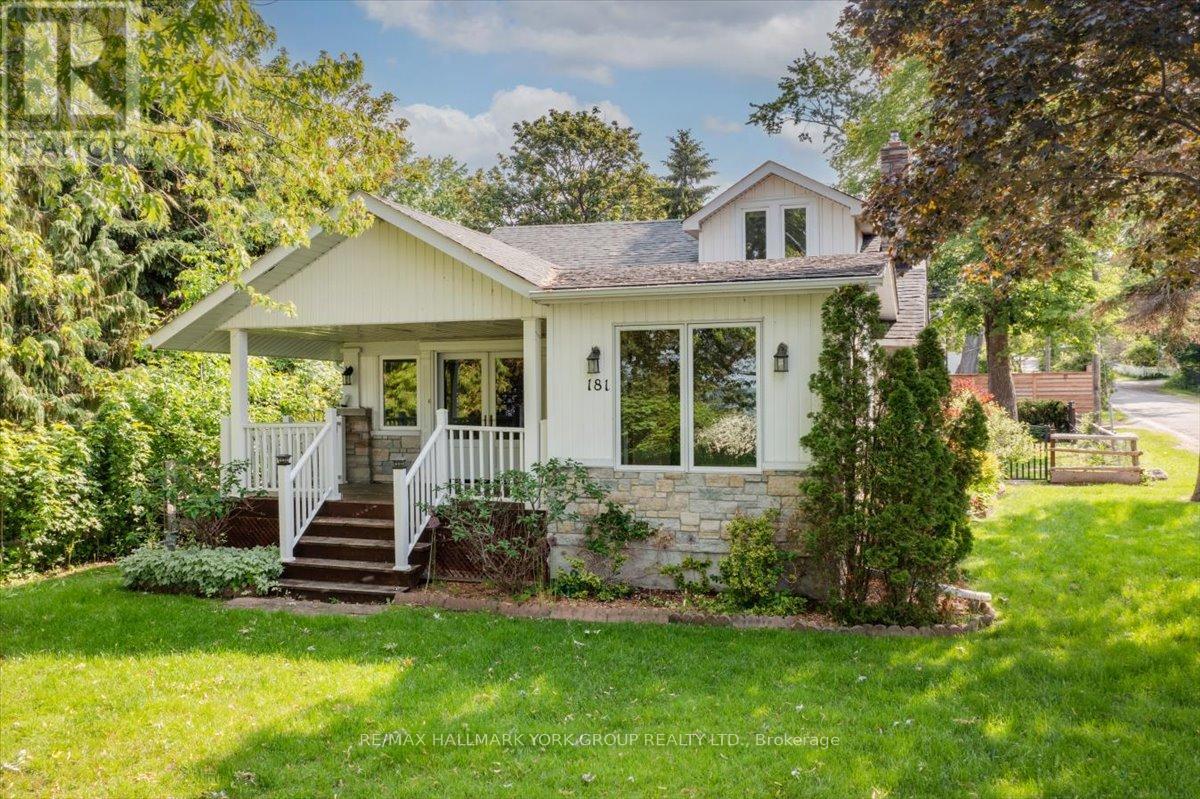
Come and enjoy the charm and character of years gone by in the heart of the historic Orchard Beach Community of North Keswick. This is a rare opportunity to own one of very few original cottages circa 1910 that has been transformed into a comfortable and modern living space. This character filled home offers the perfect place to rest and relax from the busyness of a hectic life and is ideally located less than an hour from Toronto. Whether you're a retired couple looking for a quiet spot or a young family looking for an alternate lifestyle this home could be the one! The home offers generous living spaces and includes a granite stone fireplace with gas insert and wood paneled walls with beamed ceilings in the living room and formal dining room, and an enclosed sunroom both with walkouts to a covered porch overlooking beautiful lake Simcoe and year round sunsets. There are 2 main level bedrooms with a 3 pc bath and a laundry area tucked away in the mudroom entry. The large renovated family kitchen with slate floors, granite counter tops and plenty of cupboard space overlooks a spacious breakfast room with a custom built-in wall to wall pantry, a picture window with a sunny south exposure and water view. The second level is home to the spacious primary suite offering original pine floors, vaulted ceilings, a 5pc ensuite with separate shower, whirlpool tub, and a sitting area with a lake view. The exterior of the home features beautiful rooflines with a traditional stucco, stone and vinyl exterior, perennial gardens, a lovely private backyard setting with a cozy private deck and a one and a half car detached shop size garage. The private lakeside features hydro at the shoreline, a year round permanent dock along with an additional seasonal dock extension adding extra space for entertaining family and friends on beautiful summer days at the lake. Excellent boating, fishing, year round recreation and panoramic year round sunsets are right at your doorstep. (id:61852)
RE/MAX Hallmark York Group Realty Ltd.