
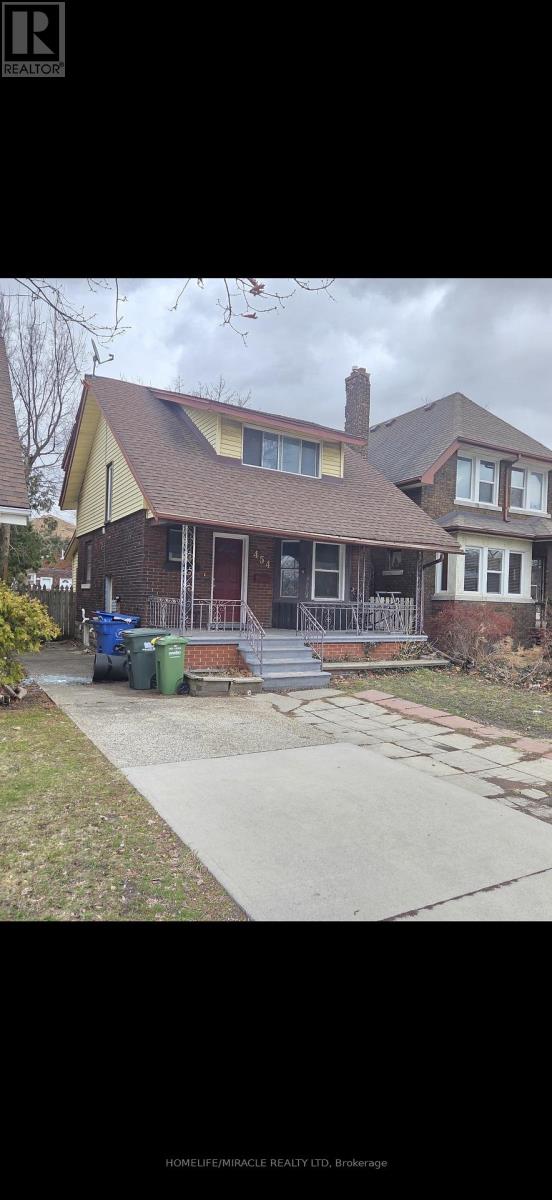
Windsor, Ontario
Beautiful solid detached brick home near university of Windsor for Lease. Perfect for students and working professions. Welcome to 4+1 bedrooms, 2 full washrooms house minutes to university of Windsor. Situated in a high demand rental area. A bright living area, functional kitchen with ample cabinets. All generous sized bedrooms with windows. Finished basement with full washroom, ideal for in-law suit or recreation area. Huge backyard for summer parties. Private driveway for parking. Hot water tank owned. (id:61852)
Homelife/miracle Realty Ltd
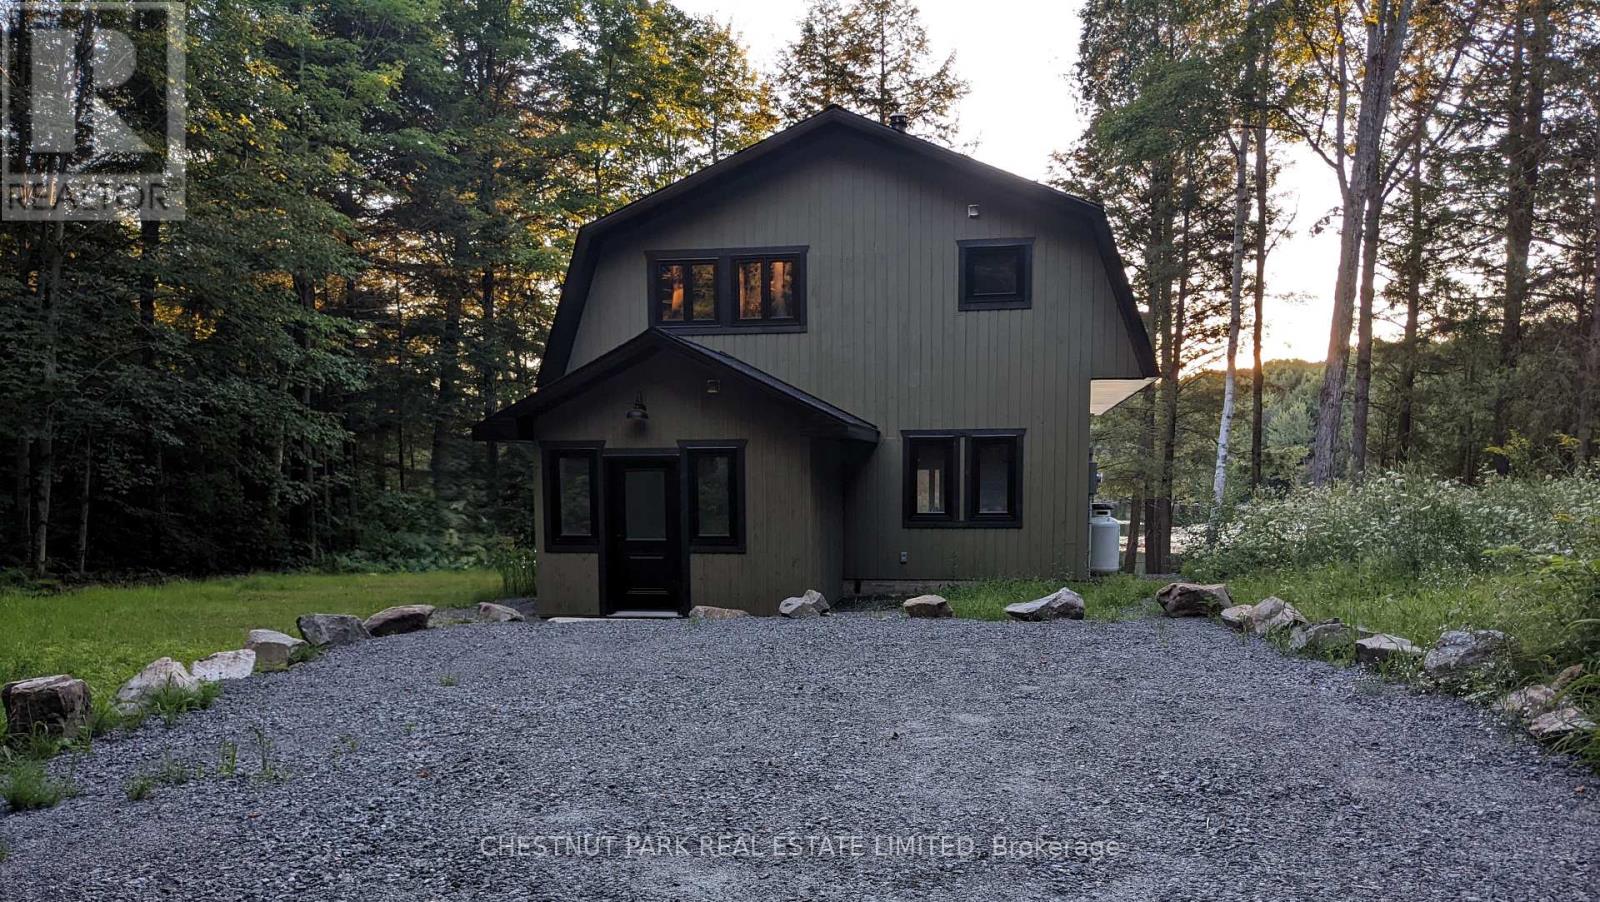
Dysart Et Al, Ontario
Available for long-term lease, this exceptional waterfront retreat offers a rare opportunity to enjoy privacy, nature, and the Haliburton lifestyle on an extraordinary 64-acre property. Situated on a private lake shared with only one other owner, the property offers a peaceful and secluded setting rarely found in cottage country. This recently renovated 3-bedroom, 2.5-bath residence offers approximately 1,600 sq. ft. of living space, including a screened Muskoka room ideal for relaxing and enjoying the surrounding natural beauty. Expansive acreage provides endless opportunities for hiking, paddling, wildlife viewing, and outdoor recreation right from your doorstep. Ideally located within walking distance to the Kennisis Lake Marina, featuring community events, pickleball courts, dining, and a full-service marina. Just minutes from the Haliburton Forest & Wild Life Reserve, one of Ontario's premier outdoor destinations offering year-round recreation including hiking, mountain biking, paddling, snowmobiling, and cross-country skiing. The town of Haliburton, with shopping, restaurants, healthcare, and everyday amenities, is approximately 20 minutes away. An exceptional opportunity to lease a private waterfront property in one of the most sought-after areas of the Haliburton Highlands, offering the perfect balance of seclusion, recreation, and convenience. (id:61852)
Chestnut Park Real Estate Limited
Chestnut Park Real Estate
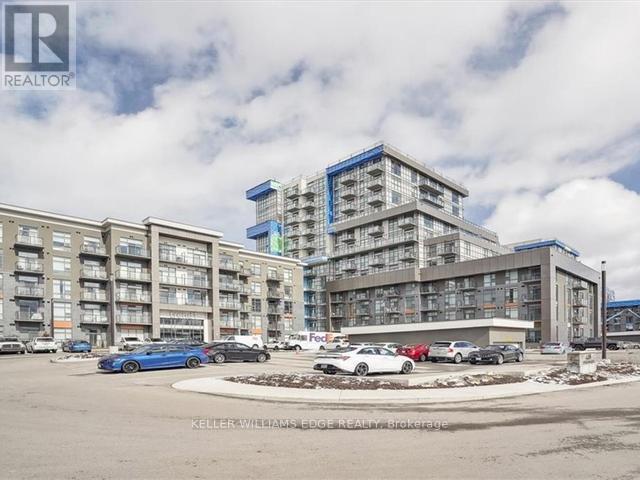
Hamilton, Ontario
TWO PARKING SPACES! Make this stylish new condo your home. 2 Bedroom 1 Bathroom. 737 Square feet. Modern finishes. Plenty of amenities with a gym, party room, media room walking trails and more. This condo is located in the heart of Waterdown just a 5 min drive the Aldershot Go station. Available to be moved into Immediately. Available August 15th 2026. (id:61852)
Keller Williams Edge Realty
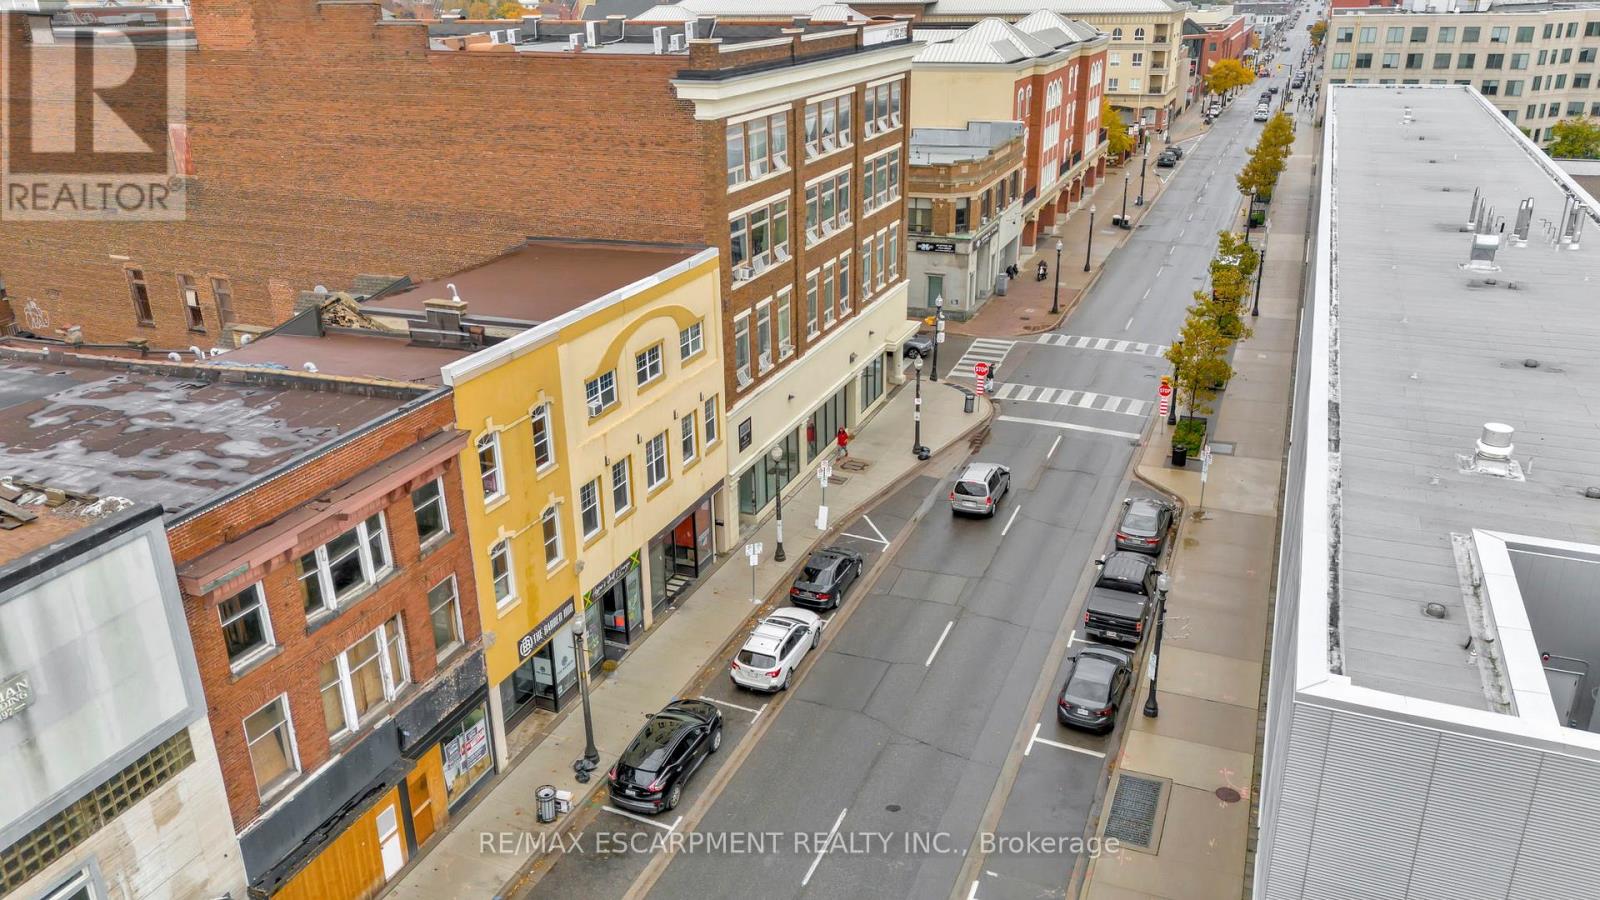
Brantford, Ontario
This beautifully updated 1-bedroom condo is located in a charming low-rise building. It features a modern open-concept kitchen and living room equipped with stainless steel appliances. Enjoy the convenience of a stylish 4pc bath and incredible low condo fees that cover both heat and water, truly a rare find! Located close to all amenities, including the YMCA, Universities, Harmony Square, and Public Transit, this unit offers the perfect blend of comfort and affordability. With plenty of local parking nearby, you won't want to miss your chance to make this vibrant space your new home! (id:61852)
RE/MAX Escarpment Realty Inc.
Burlington, Ontario
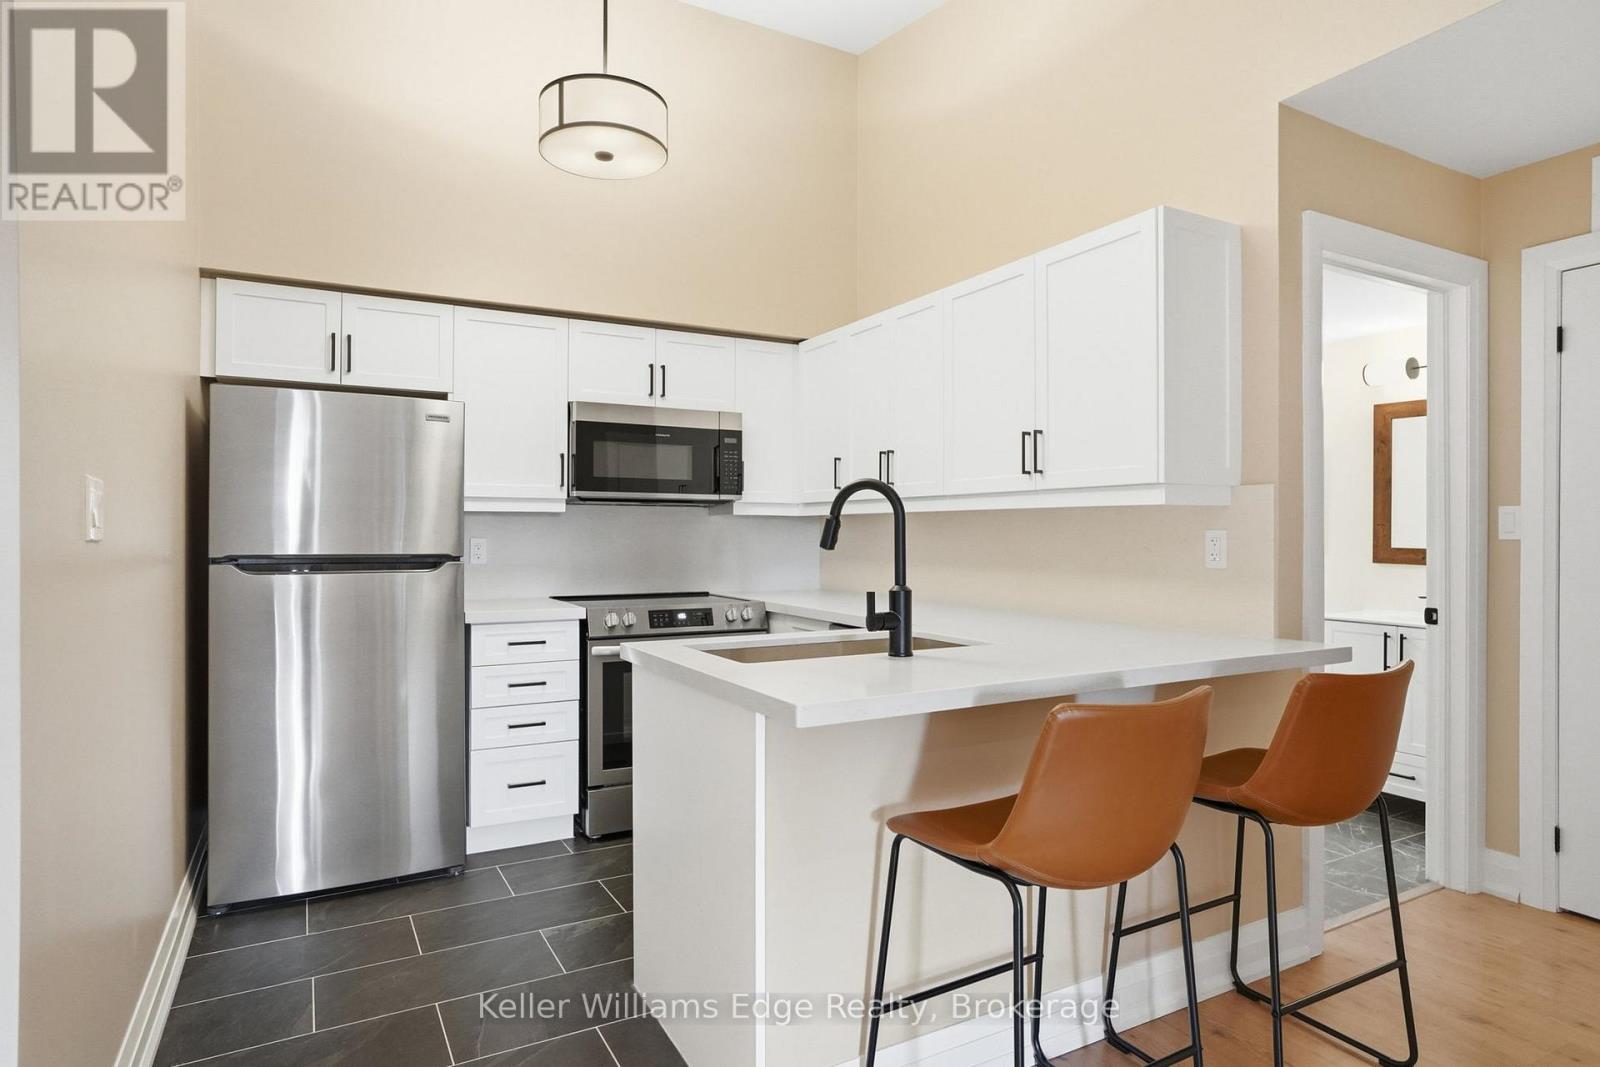
Welcome to this beautifully renovated top-floor 1+den condo at 2075 Appleby Line in Burlington, offering stylish, move-in-ready living in a highly convenient location. This bright and modern unit has undergone many recent upgrades to elevate both function and design. The renovated kitchen features updated cabinetry and finishes, a new fridge and stove, a Bosch dishwasher, and is complemented by new flooring throughout and refreshed trim that creates a clean, contemporary feel. Soaring cathedral ceilings and pot lights enhance the open, airy atmosphere, while the bathroom has also been fully updated, offering a fresh and comfortable space. The well-designed layout includes a versatile den-perfect for a home office, reading nook, or guest area-making the unit feel more spacious and functional than a typical one-bedroom condo. As a top-floor unit, it benefits from added privacy, reduced noise, and excellent natural light from the South facing balcony. This unit also comes with one underground parking space and two storage lockers-one conveniently located on the balcony and a second in the parking garage-offering exceptional storage flexibility rarely found in similar condos. Ample visitor parking is also available on site. Residents also enjoy access to a well-equipped building gym and a recreation room complete with a fully-equipped kitchen, which can be reserved for private gatherings and social events, adding convenience and lifestyle appeal right at your doorstep. Situated close to shopping, transit, parks, restaurants, and major highways, this condo delivers easy, low-maintenance living in one of Burlington's most accessible and desirable corridors. A fantastic opportunity for first-time buyers, downsizers, or investors seeking a fully turnkey home in a prime location. (id:61852)
Keller Williams Edge Realty
Hamilton, Ontario
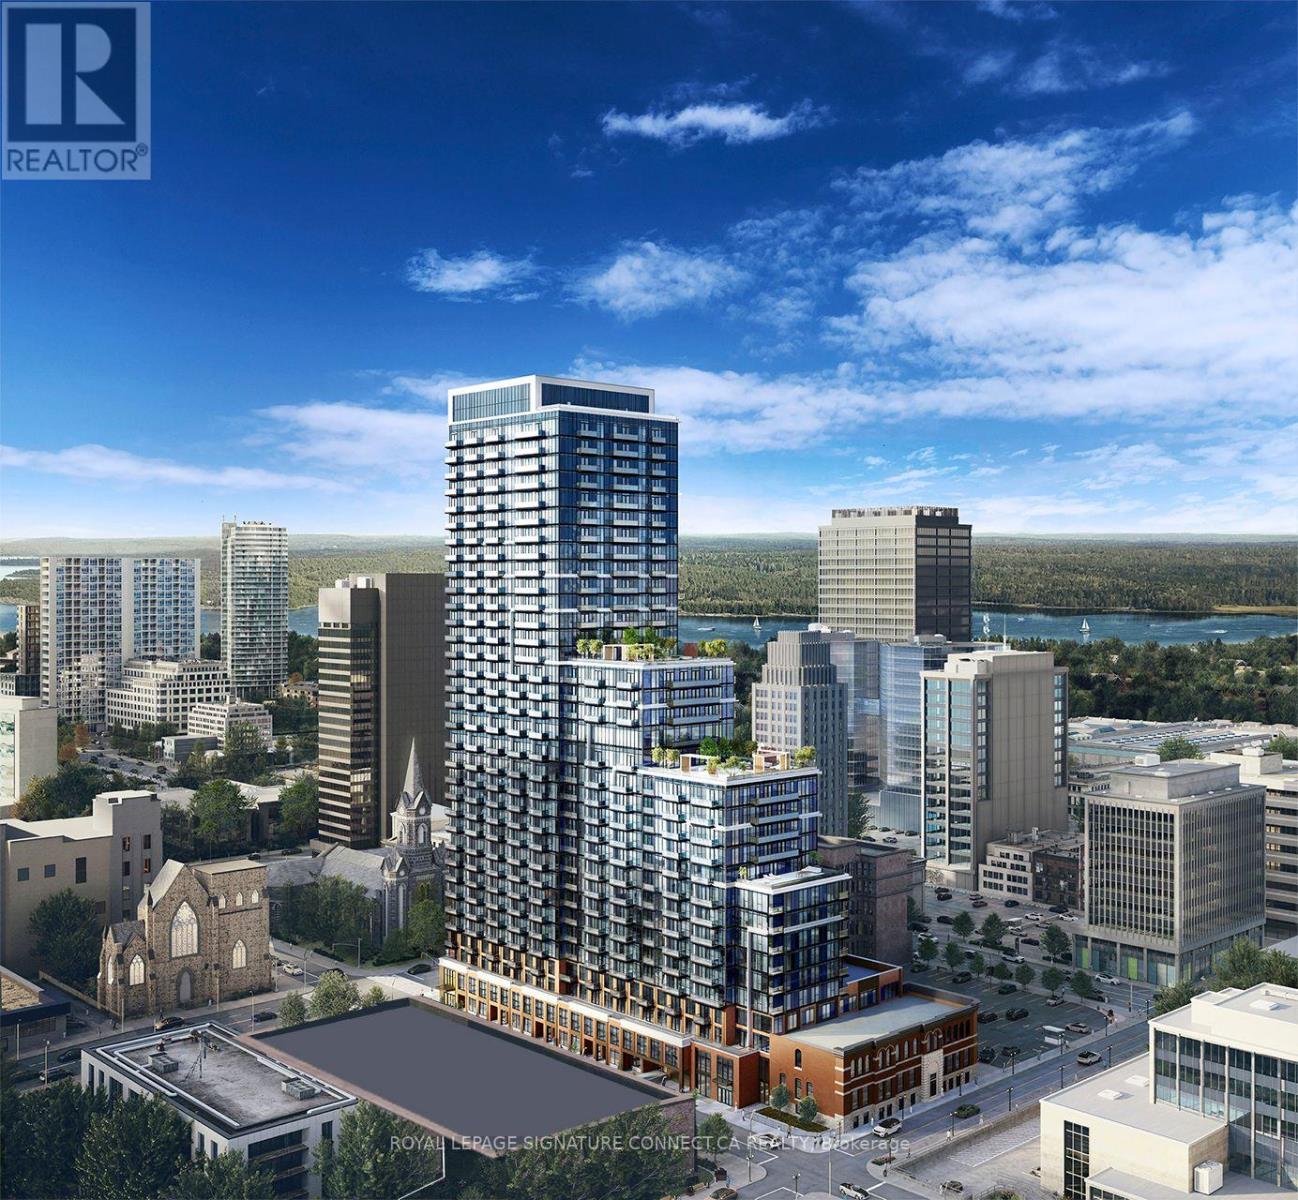
Most units at 75 James give you one balcony. Unit 1710 gives you two - and the entire amenity package is your neighbour.Welcome to one of the most desirable suites in the building - a bright, open-concept 2-bedroom, 1-bathroom unit on the 17th floor with dual private balconies offering both south and west exposures. Floor-to-ceiling windows flood the space with natural light, while laminate flooring and modern finishes carry throughout. The kitchen features contemporary cabinetry, stone countertops, a ceramic tile backsplash, and stainless steel appliances. In-suite laundry, one parking spot, and a storage locker are all included.Here's what sets this unit apart: the building's entire amenity package spans the 16th and 17th floors - and unit 1710 sits right between them. The 17th floor is a dedicated wellness level featuring a spin studio, yoga studio, cardio studio, meditation room, kickboxing area, full fitness centre, and juice and hydration bar. One floor below, the 16th floor is the social hub - theatre, tech lounge, co-working space, gaming room, private dining room, event spaces, and an amenity terrace.The location delivers too. You're steps from the Hamilton GO Centre, Jackson Square, the Hamilton Farmer's Market, and FirstOntario Centre. The future King & James LRT stop is minutes away on foot, and Toronto is an hour down the 403. (id:61852)
Royal LePage Signature Connect.ca Realty
Hamilton, Ontario
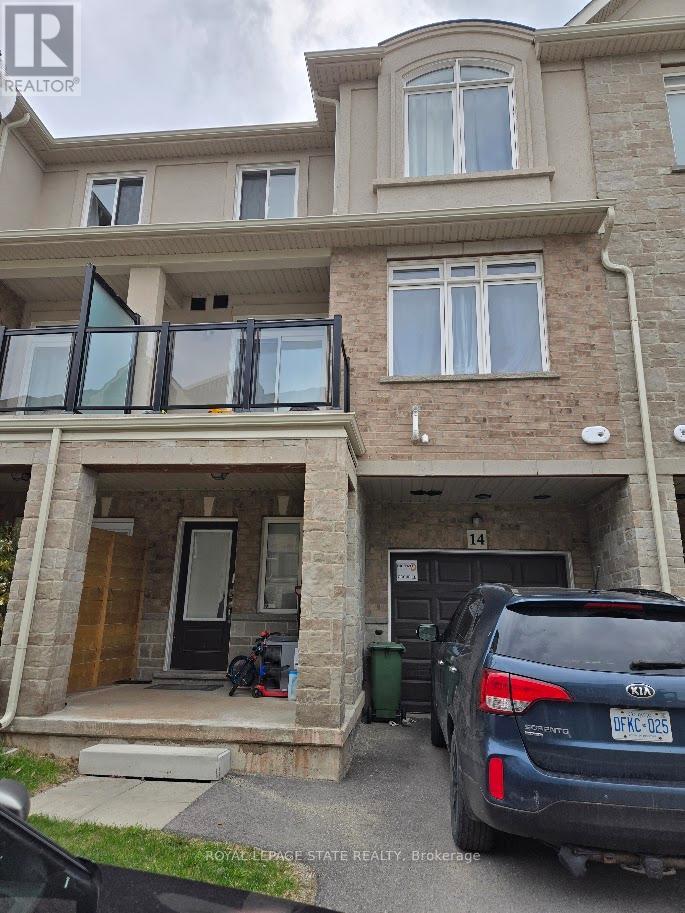
Sold "as is, where is" basis. Seller makes no represenattions and/or warranties. (id:61852)
Royal LePage State Realty
Tillsonburg, Ontario
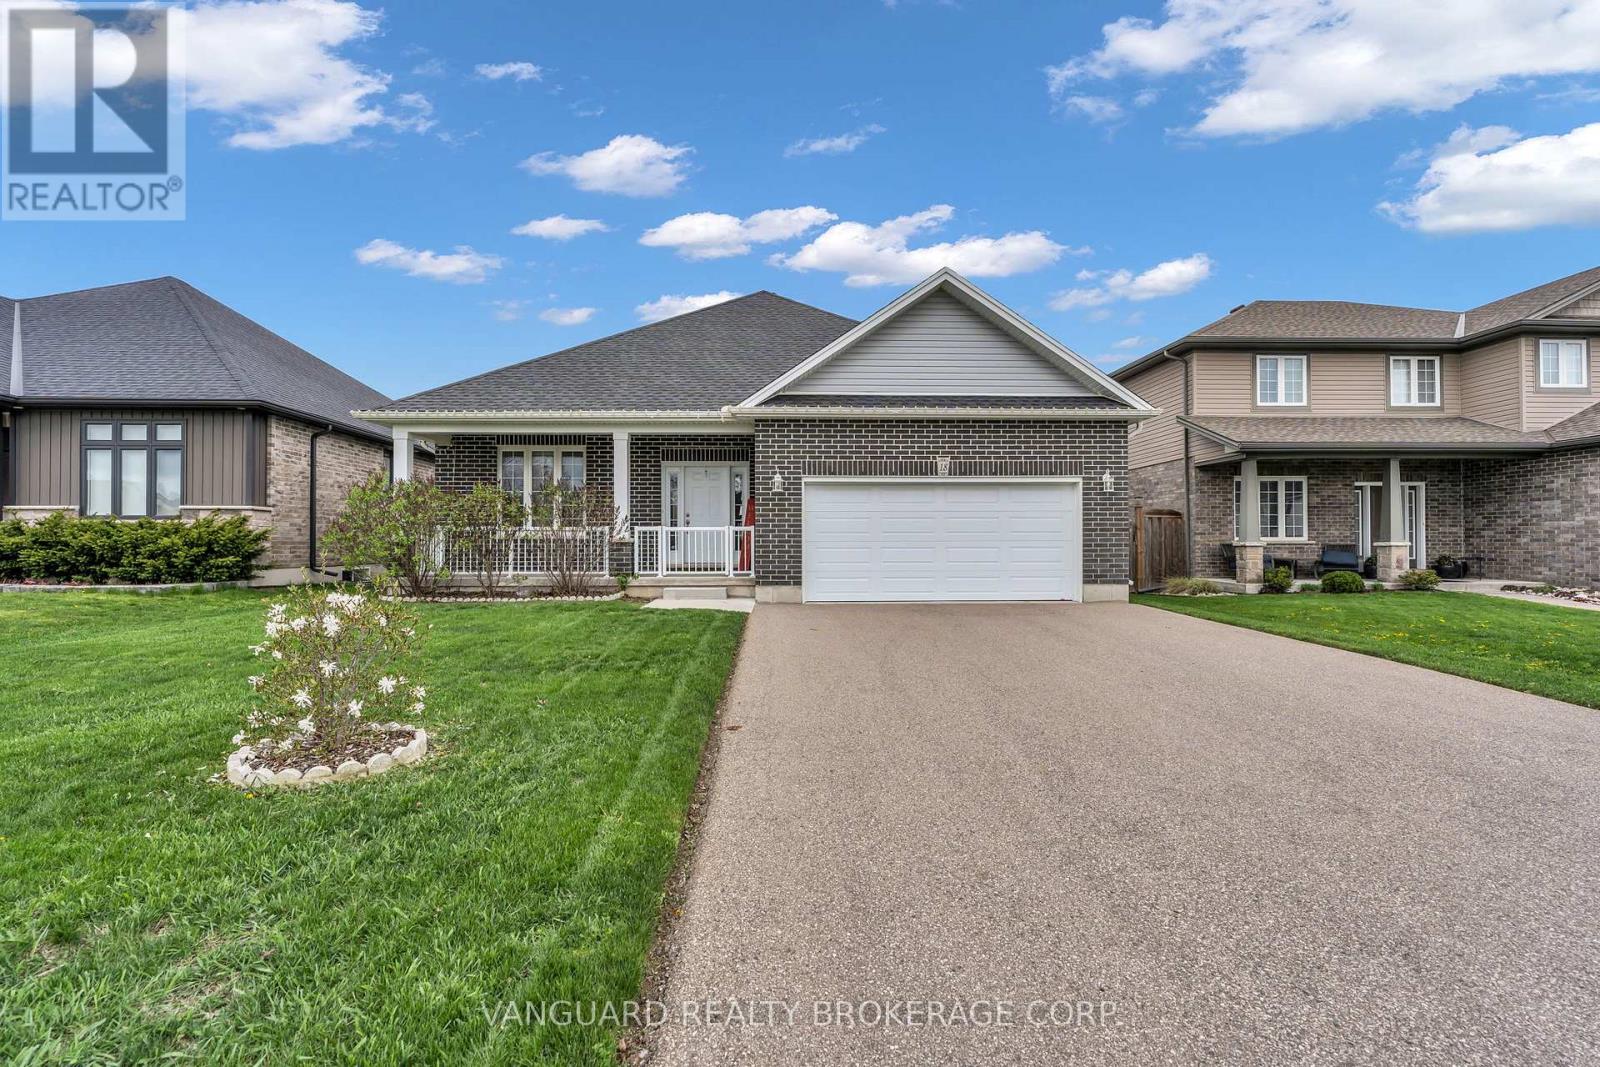
Welcome to this beautifully upgraded bungalow nestled in a quiet, family-friendly neighborhood in Tillsonburg. This modern home offers the perfect blend of comfort, style, and privacy-ideal for families, downsizers, or anyone looking for turnkey living.Featuring 9-foot ceilings, rich hardwood flooring throughout the main level, and expansive windows that fill the home with natural light, every detail has been thoughtfully curated. The gourmet kitchen is designed to impress, complete with quartz countertops, a center island with double sink, gas cooktop, sleek chrome fixtures, stylish backsplash, and upgraded cabinetry-perfectly suited for both everyday living and sophisticated entertaining. The primary suite serves as a private retreat, offering a walk-in closet with custom shelving and a beautifully appointed ensuite featuring quartz counters, a glass-enclosed shower, and refined finishes. Additional highlights direct garage access, central vacuum, humidifier, water softener, and a partially finished lower level with a bedroom and ensuite-ideal for guests or extended family.Outdoors, enjoy a covered deck and landscaped grounds with a gas BBQ line, enhanced by privacy fencing-creating a perfect setting for relaxation or entertaining. Enhanced with pot lights, upgraded fixtures, ample storage throughout, and a newly replaced rental water heater (2025), this residence is truly move-in ready. A rare opportunity to own a thoughtfully upgraded home offering timeless style and exceptional livability in a desirable, family-oriented community.Located just minutes from shops, schools, parks, and Lake Lisgar Waterpark, this area offers excellent everyday convenience.Beautiful sandy beaches along Lake Erie are also nearby, including Port Burwell Provincial Park, Turkey Point Provincial Park, Long Point Provincial Park, and Port Dover Beach-all within a short drive, offering ideal spots for swimming, relaxation, and outdoor activities. (id:61852)
Vanguard Realty Brokerage Corp.

Southgate, Ontario
Welcome to your own peaceful retreat! Nestled on a breathtaking 10-acre estate, this delightful 3-bedroom, 2-bath bungalow offers the perfect blend of comfort and nature. Enjoy the tranquil pond, on-site dog kennel, and park-like surroundings framed by mature trees. Inside, you'll find soaring cathedral ceilings in the spacious living room, creating a bright, open atmosphere ideal for relaxing or entertaining. The eat-in kitchen overlooks the living area, making it easy to stay connected with family and guests. Three cozy bedrooms and two full bathrooms offer ample space, while the unfinished basement presents endless possibilities for your personal touch. A cold cellar adds convenient storage, and the rustic wood stove (sold as-is) brings added charm. The expansive driveway offers plenty of parking for you and your guests. Whether you're strolling along the property's trails or enjoying the quiet from your front porch, this home is a true countryside escape. Walking trails throughout the property, mature landscaping, and total privacy. Don't miss this rare opportunity to own a serene country estate just a short drive from town amenities. (id:61852)
Exp Realty
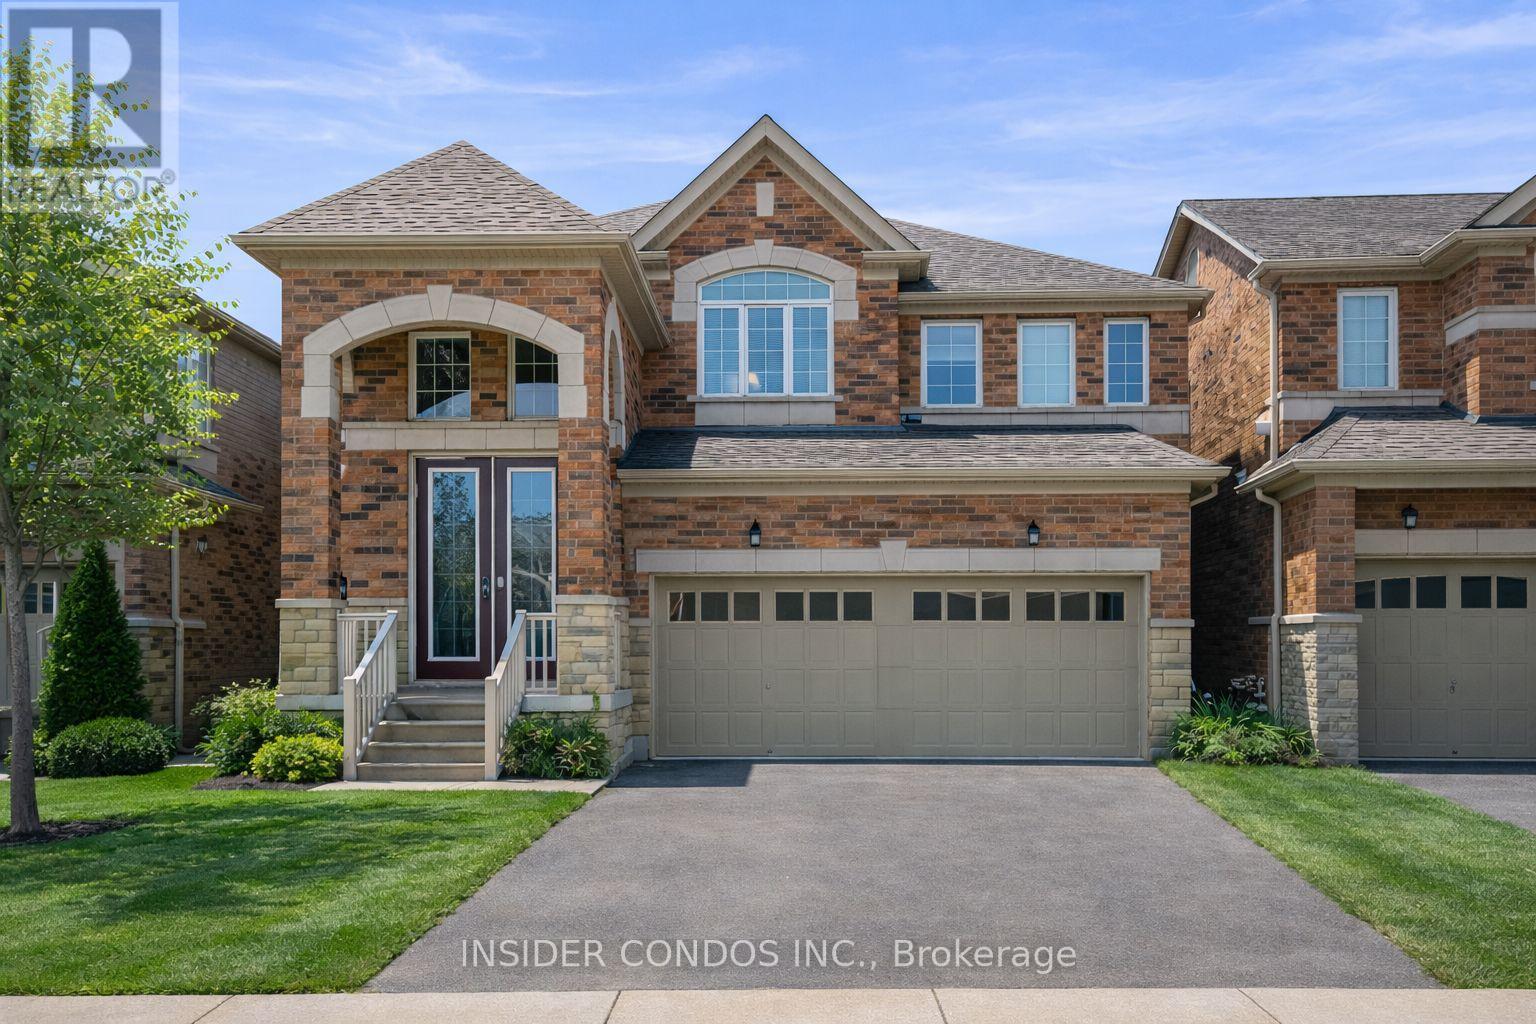
Caledon, Ontario
Stunning 4 Bed, 3 Bath Detached Home Offering Approx. 2,400 Sq Ft On A Premium Lot Backing Onto Open Farmland With No Rear Neighbours In Highly Desirable Southfields Village, Caledon. Bright Open-Concept Layout Featuring A Grand Double Door Entry With 20 Ft Foyer, 9 Ft Ceilings, Hardwood Floors, Smooth Ceilings, Pot Lights Throughout & Freshly Painted Interiors. Upgraded Kitchen With Extended Cabinetry, Large Island & Over $60K In Quality Finishes, Overlooking The Family Room And Scenic Backyard. Custom TV Feature Wall & Recently Added French Doors Elevate The Space. Upper Level Offers 4 Spacious Bedrooms Including A Primary Suite With Walk-In Closet & Ensuite, Plus Second Floor Laundry. Separate Side Entrance By Builder. Private Backyard Retreat With Gazebo, Playset & BBQ Area, Backing Onto Open Fields With Stunning Sunrise & Sunset Views. Prime Location Minutes To Schools, Parks, Community Centre, Plaza & Quick Access To Hwy 410. (id:61852)
Insider Condos Inc.
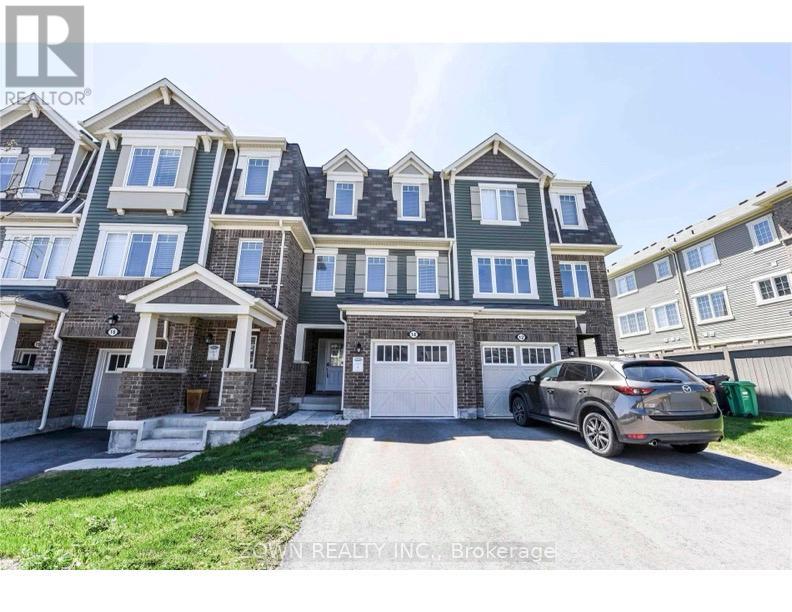
Brampton, Ontario
Welcome to 14 Quillberry Close, Brampton - a beautifully maintained freehold townhouse offering the perfect blend of space, comfort, and convenience!This bright and spacious home features 3 bedrooms, 3 bathrooms, and 3 parking spaces, making it ideal for families and professionals alike. Enjoy an open-concept layout with stylish laminate flooring throughout the main living and dining areas, complemented by large windows that fill the home with natural light.The oversized kitchen offers plenty of cabinetry, newer appliances, and a generous breakfast area perfect for family meals or entertaining guests. The primary bedroom boasts a walk-in closet and private ensuite bathroom, while two additional well-sized bedrooms provide comfortable living space for the whole family.The versatile ground-floor family room can easily be used as a home office, recreation room, guest room, or additional living area, with a walkout to the backyard for added enjoyment. Convenient garage access to both the home and backyard adds extra functionality.Enjoy the benefit of no sidewalk and an extra-long driveway accommodating two vehicles, plus a garage space for a total of three parking spots.Located just minutes from Mount Pleasant GO Station, public transit, schools, parks, libraries, shopping, grocery stores, restaurants, and everyday amenities, this home offers exceptional convenience in a sought-after neighbourhood.Move-in ready! No smoking. No pets preferred. Tenants pays for all utilities! (id:61852)
Zown Realty Inc.

Oakville, Ontario
Welcome to Treasury Towns, North Oakville's premier enclave of modern executive townhomes by award-winning builder Treasure Hill. Featuring the sought-after Oakhaven C2 elevation, this 3-storey freehold townhome offers 1,934 sq. ft. of meticulously maximized, sun-drenched living space boasting 9-foot ceilings and an incredibly functional layout.The ground level presents a versatile, multi-functional room with a closet, 3-piece bath, and a direct walk-out to the rear yard, perfectly suited as a 4th bedroom, in-law suite, home office, or family room.The heart of the home unfolds on the second floor with a seamless open-concept design. The chef-inspired kitchen features sleek quartz countertops, stainless steel appliances, and a massive center island, flowing effortlessly into the bright living and dining areas. Cozy up by the electric fireplace for movie nights, or step out onto your private balcony to enjoy your morning coffee.Retreat to the third floor's "Owner's Enclave," a luxurious primary sanctuary complete with double walk-in closets and a spa-like 4-piece ensuite featuring a frameless glass walk-in shower and a double quartz vanity.Perfectly positioned directly across from a newly installed playground and just minutes from top-tier elementary and secondary schools, Oakville Trafalgar Memorial Hospital, premium shopping, Highways 403 & 407, and the Oakville GO Station. This is executive living at its finest! (id:61852)
Royal LePage Signature Realty