
Mississauga, Ontario
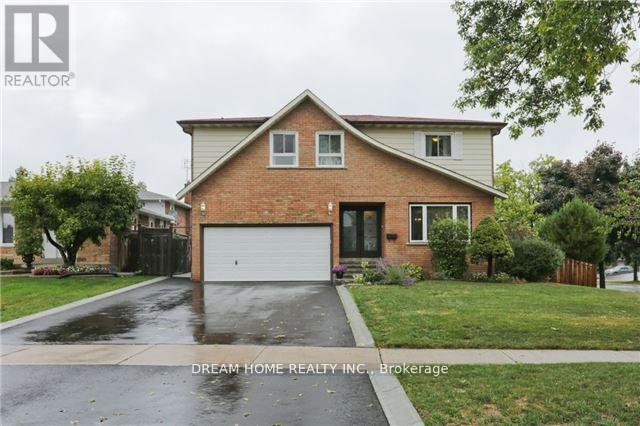
Welcome to this stylish 4 bedroom detached with 3 full bathroom,Detached Sun Filled Family Home On A Court In The Most Desired Huron Park Community Neighborhood. Community Center W/Pool & Arena, Parks, Bike Trails, Great Schools, Shopping And Hospital-Easy Access To Hwy. Large Corner Lot With Lots Of Green Space. This Home Is Move In Ready! tenans pay 70% utilities. (water, gas, hydro) (id:61852)
Dream Home Realty Inc.
Brampton, Ontario
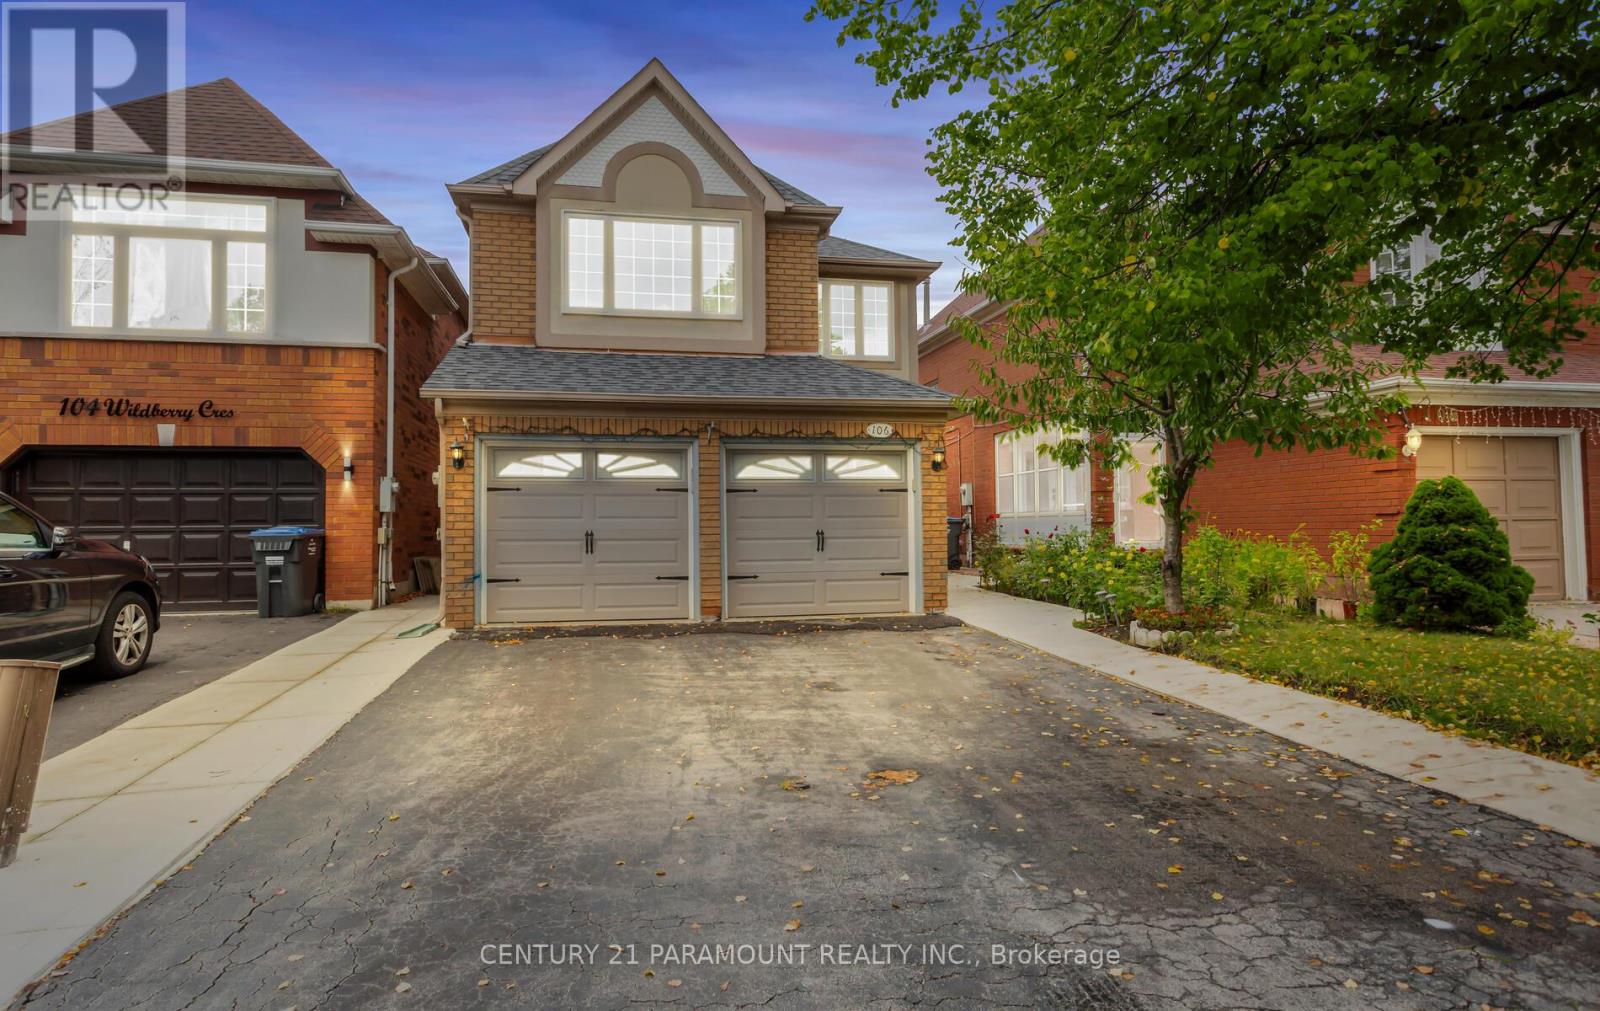
Welcome to 4 bed + 4 bath home in the highly sought-after Neighborhood in Brampton. This residence boasts living and dining area, ideal for both entertaining and everyday living. The spacious family size kitchen features stainless-steel appliances, a stylish backsplash, and a spacious breakfast area with a view of the private backyard. Relax in the cozy family room adjacent to the kitchen. Retreat to the upper level where you will find an expansive primary bedroom, complete with ensuite and a generous walk-in closet. The upper level includes a versatile den / Office with large windows, ideal for use as an office, or prayer room. Additional highlights include 2 Bedroom basement with separate entrance, convenient garage access, and a beautifully finished backyard designed for outdoor gatherings. The home is enhanced with concrete detailing at the front, sides, and backyard, adding to its curb appeal. The well-designed layout also features a convenient laundry area on the lower level. Don't miss out to move-in to a beautiful home in a fantastic neighborhood! Close to all Amenities. UPGRADES: Roof (2021), Windows (2022), Kitchen (2020), Furnance (2022), Concrete around house (2024), Water Heater-Owned (2024). (id:61852)
Century 21 Paramount Realty Inc.
Barrie, Ontario
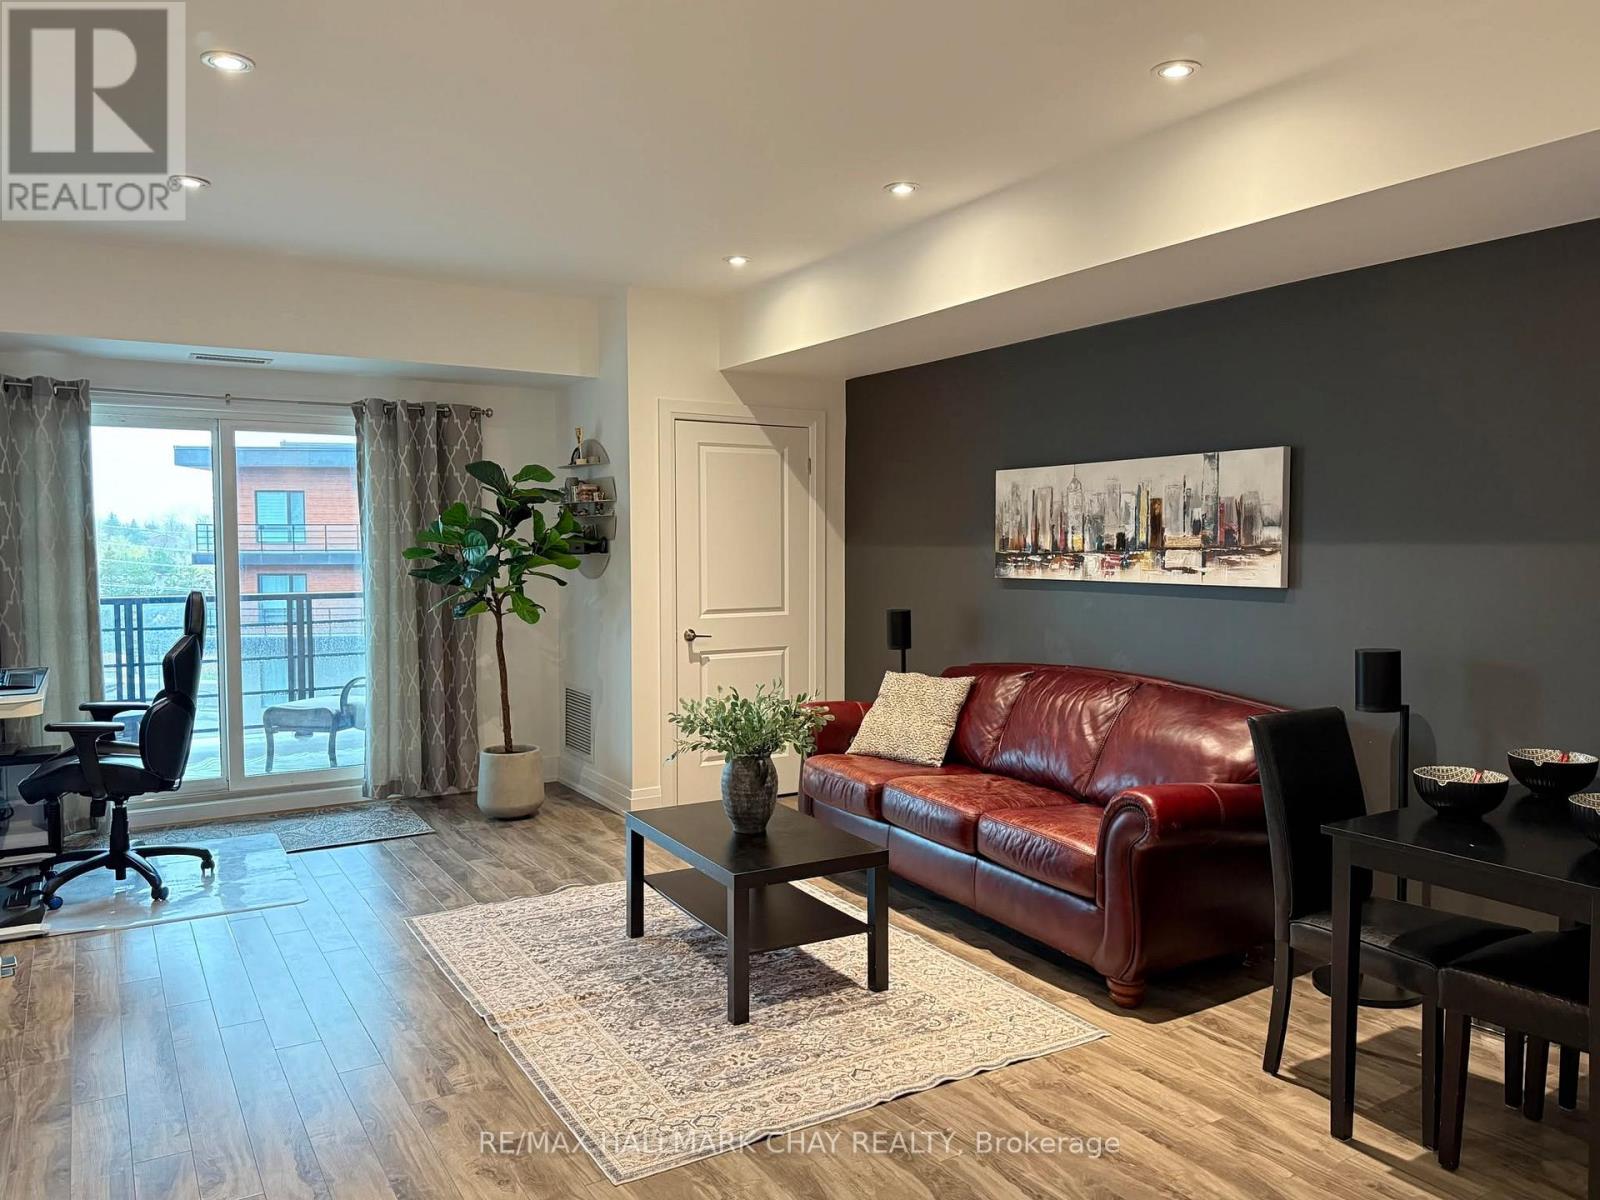
WELCOME TO THE LOUVRE! THIS SPACIOUS UNIT IS LOCATED IN THE LARGEST BUILDING AT "THE GALLERY", BRIGHT AND CLEAN 869 SQ FEET 1 BEDROOM + DEN, 1 BATHROOM ON 5TH FLOOR WITH AN EXTRA LARGE BALCONY THAT ALLOWS BARBECUING. PERFECTLY LOCATED FOR COMMUTERS WITH EASY ACCESS TO HWY 400. CLOSE TO SHOPPING AND TRANSIT. LAMINATE FLOORING THROUGHOUT, POT LIGHTS & DIMMERS, QUARTZ COUNTERTOPS, STAINLESS STEEL APPLIANCES, FRONT LOAD WASHER/DRYER. ONE UNDERGROUND PARKING SPACE AND STORAGE LOCKER. ENJOY THE 11,000 SQ. FT. ROOFTOP PATIO OVERLOOKING KEMPENFELT BAY. PLENTY OF VISITOR PARKING (id:61852)
RE/MAX Hallmark Chay Realty
Oro-Medonte, Ontario
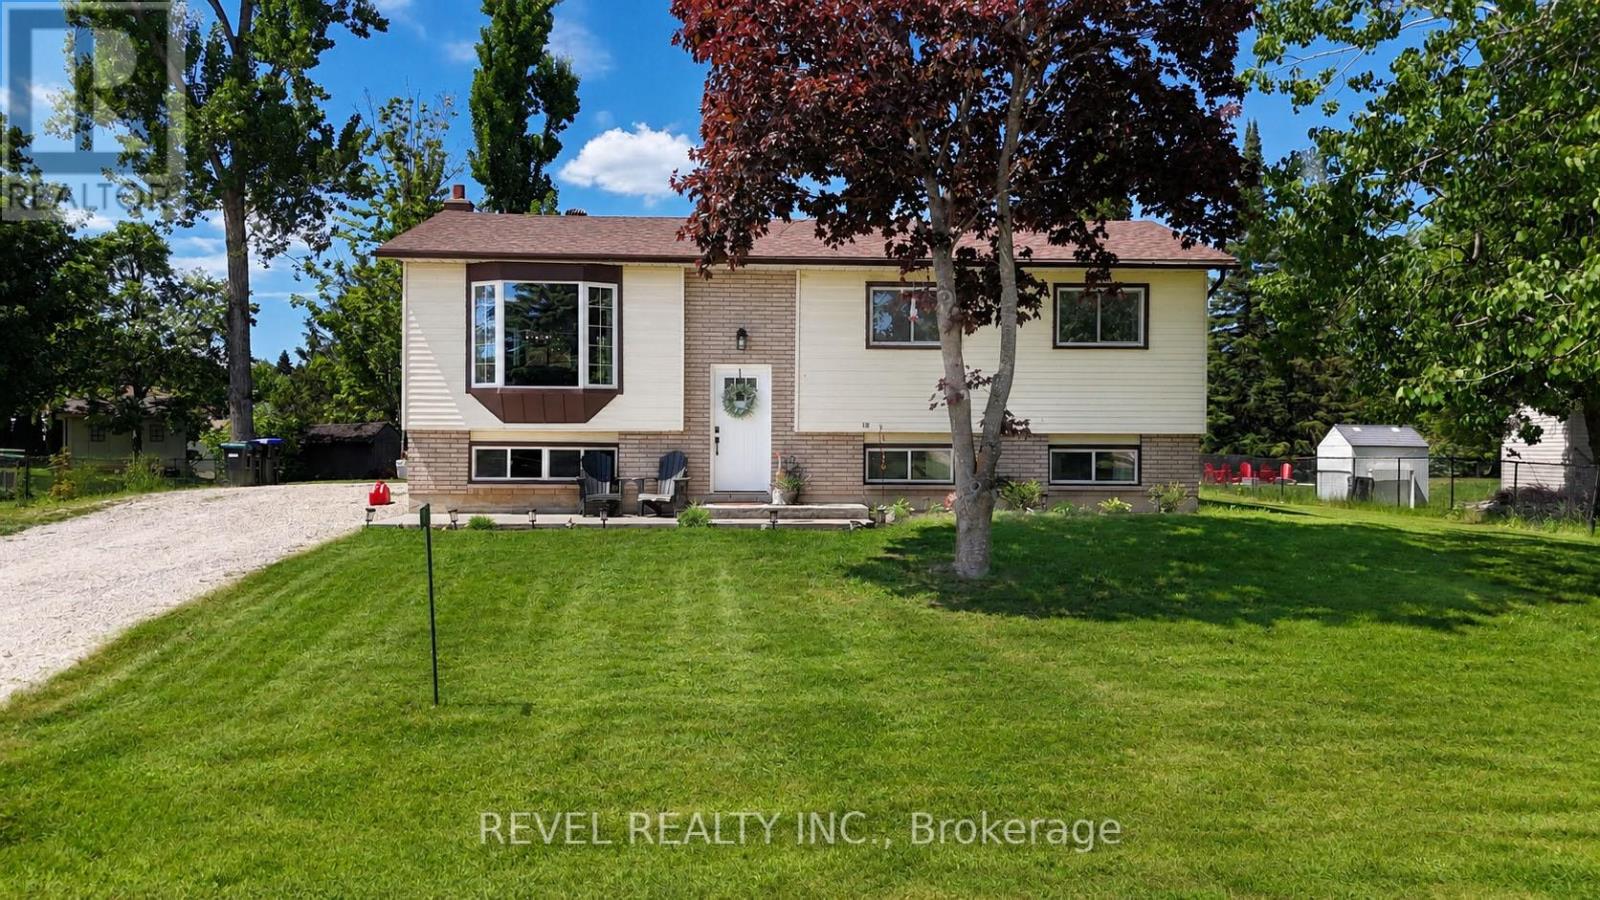
Welcome to 4 Robbins Drive, a beautifully landscaped 3 + 1 bedroom, 1-bath home nestled in the charming community of Warminster. Step inside to a spacious living room featuring a large picture window that fills the space with natural light and a stylish accent wall that adds warmth and character. The inviting dining area flows seamlessly from the living room and boasts a built-in breakfast nook bench with elegant backsplash detailing and convenient built-in storage. The bright renovated kitchen offers stainless steel appliances, pot lighting, and a large window above the sink overlooking the backyard. The spacious primary bedroom features ensuite privilege to the well-appointed fully renovated 4-piece bathroom, while two additional bedrooms provide comfortable accommodations for family or guests. Downstairs, enjoy a cozy library nook perfect for book lovers, along with an expansive recreation room offering endless possibilities as well as an additional room perfect for guests/ play room or home office. Outside, the large landscaped backyard features a spacious deck, creating the perfect setting for entertaining or relaxing outdoors. Warminster is a highly sought-after family-friendly community offering the perfect balance of small-town charm and convenience. Located just minutes from Horseshoe Valley Resort, golf courses, skiing, trails, and year-round recreation. A short drive to Orillia provides easy access to shopping, restaurants, schools, and everyday amenities. (id:61852)
Revel Realty Inc.
Richmond Hill, Ontario
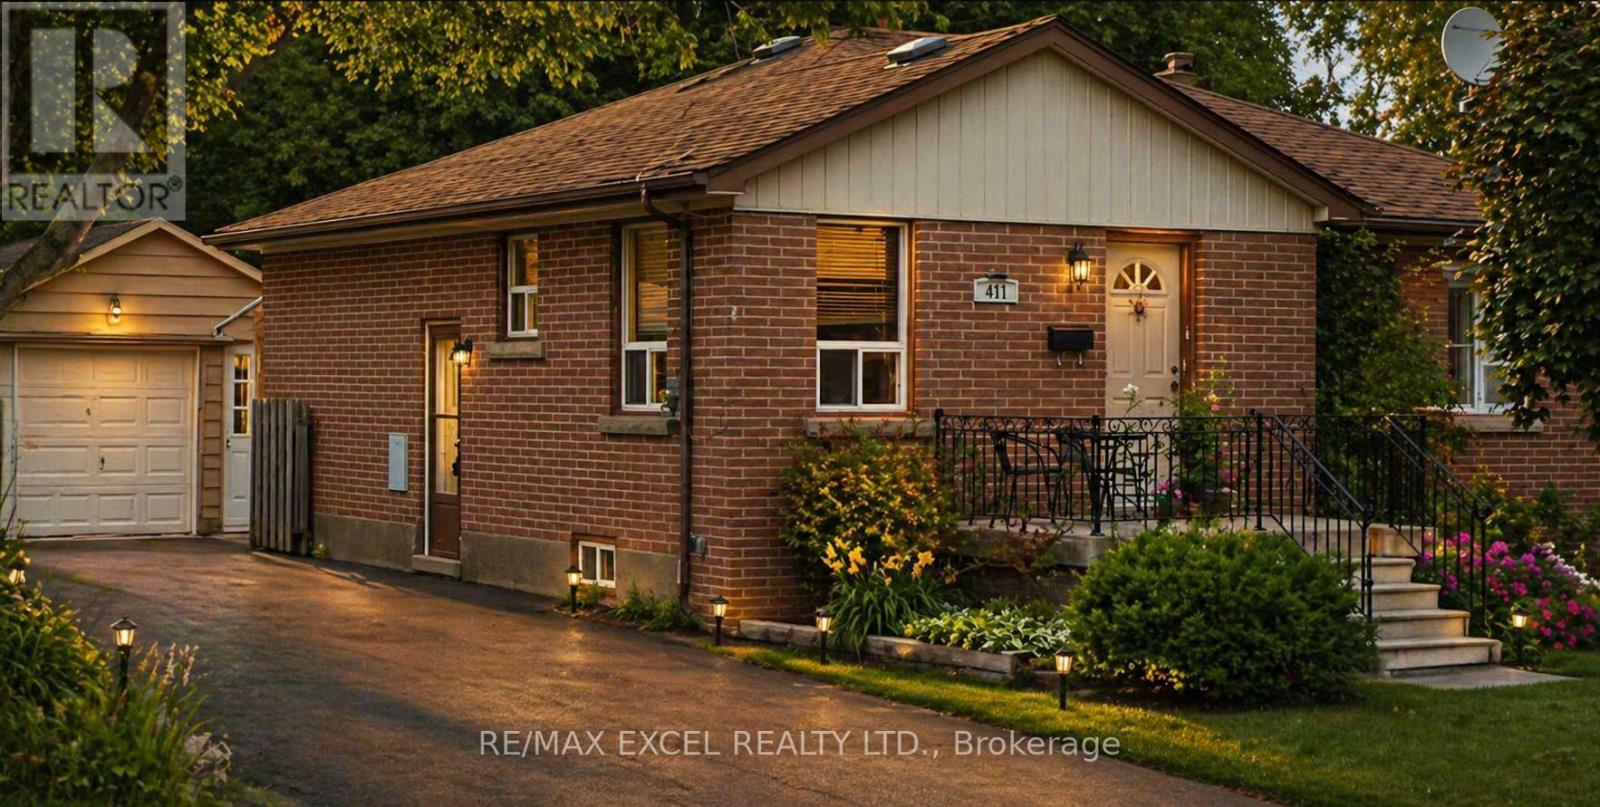
Excellent opportunity for investors or end-users seeking strong income potential. This bright, raised bungalow features 3 self-contained units, offering over $4,000/month in potential rental income. Located in the highly desirable and family-friendly Crosby community home to some of Richmond Hills top-rated schools, including Bayview Secondary and Pleasantville P.S. This thriving neighborhood is currently transitioning, with new custom homes being built throughout the area, adding long-term value and appeal. Perfect for both homeowners and investors. Conveniently located just steps to shopping, public transit, and everyday amenities. Explorethe potential of this beautiful detached bungalow in Richmond Hill's desirable Crosby neighbourhood, right in the heart of the city-close to everything you need. A rare find-don't miss this opportunity! (id:61852)
RE/MAX Excel Realty Ltd.
Markham, Ontario
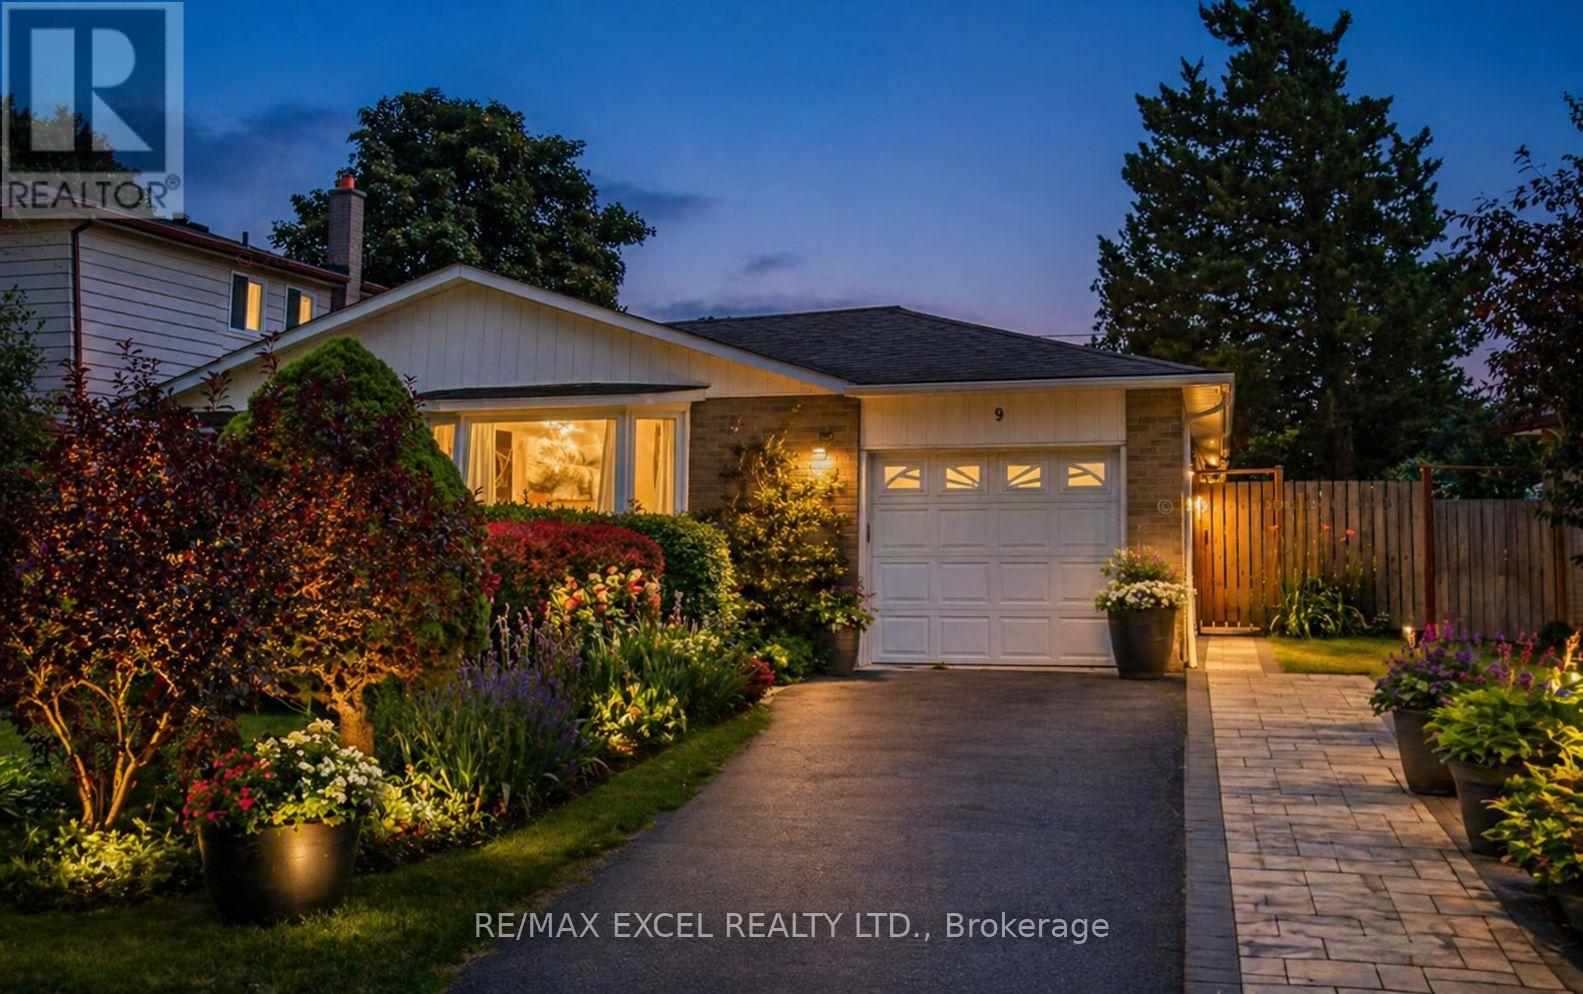
Located in the highly sought-after Royal Orchard community, this charming 3-bedroom home offers comfort, functionality, and an unbeatable location. The bright living room features a large bay window, filling the space with natural light, while the spacious, renovated kitchen provides plenty of room for everyday living and entertaining. The finished basement, complete with a separate entrance, offers excellent potential for extended family use or additional income with 2 kictchens and 2 separate units. Ideally situated on a quiet and private court, this home is just steps to top-ranked schools including Baythorn Public School, Woodland French Immersion, and Thornhill Secondary School. Enjoy the convenience of being within walking distance to Yonge Street, with quick access to Bayview, Hwy 7, and Hwy 407, as well as the upcoming subway line. Public transit options make commuting easy, with direct routes to Finch Station and York University. A fantastic opportunity to live in a family-friendly neighbourhood close to all essential amenities. (id:61852)
RE/MAX Excel Realty Ltd.
Richmond Hill, Ontario
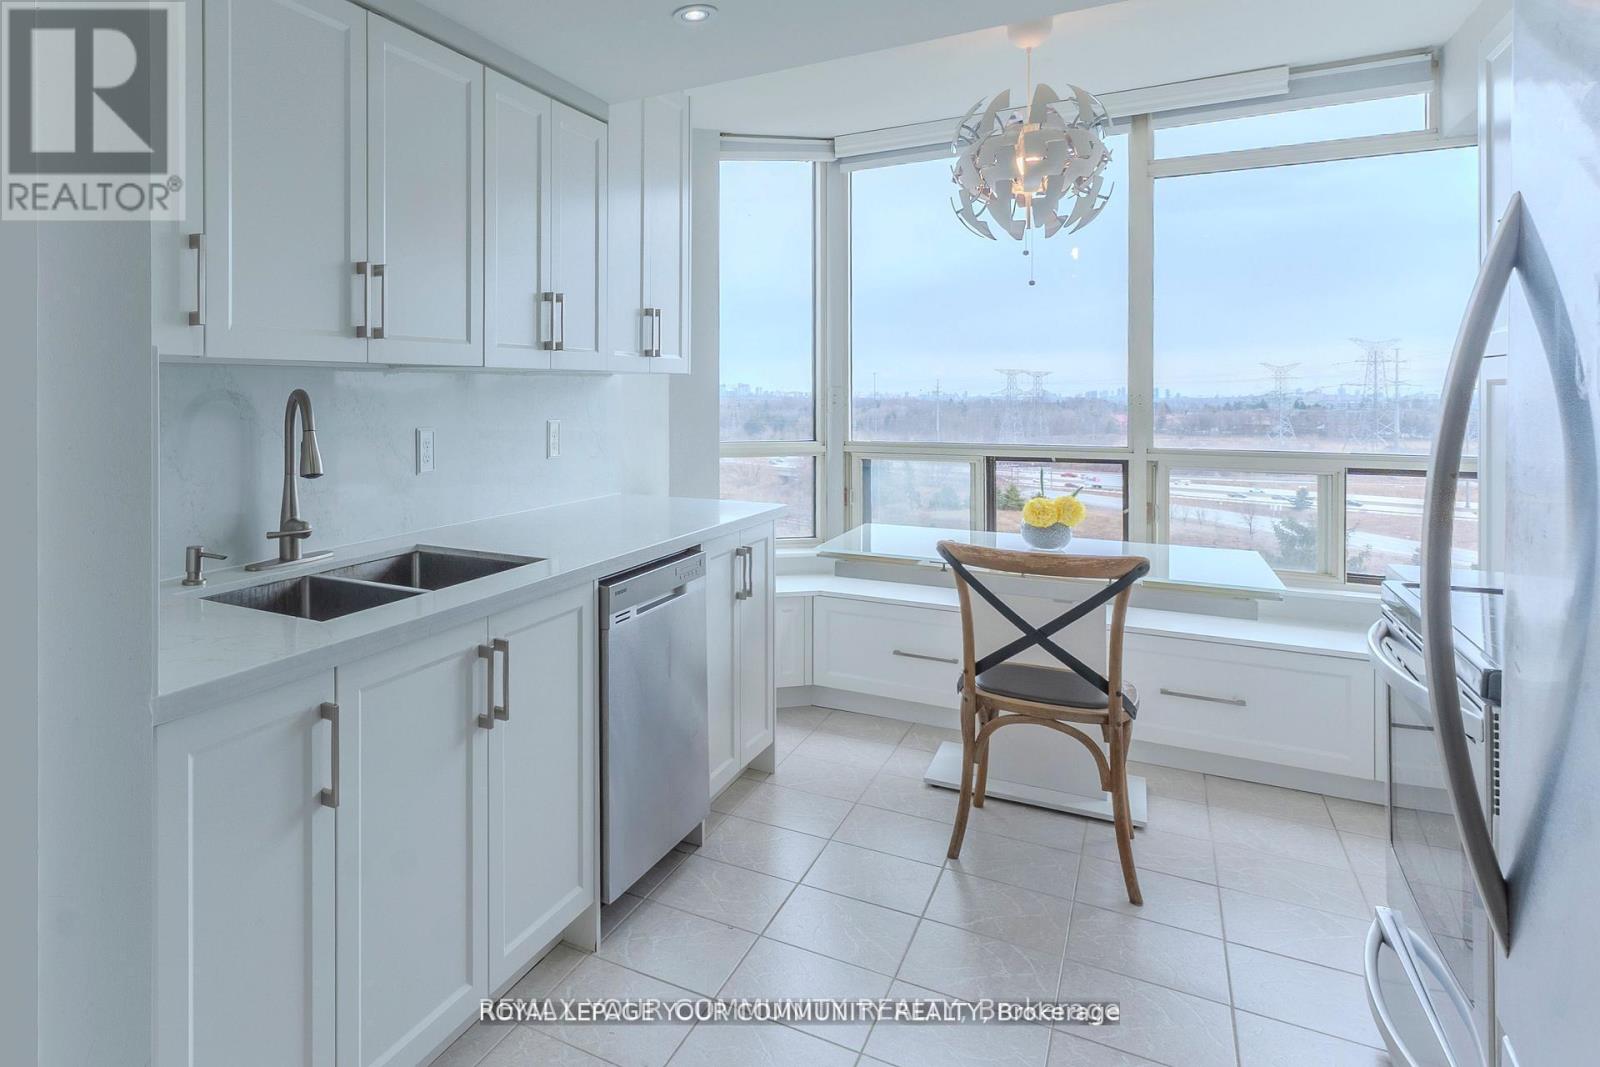
An exceptional and rarely available South West residence offering one of the largest and most coveted layouts in the building. This stunning suite delivers an unparalleled combination of scale, natural light, and versatility featuring a highly desirable split 2 bedroom plus oversized den layout, 2 full bathrooms, and over 1200 sq. ft. of refined interior living space, complete with a private balcony.Wrapped in expansive windows, this home is flooded with natural sunlight from morning through late afternoon, creating a bright, uplifting atmosphere throughout. The grand open-concept living and dining areas offer a sophisticated yet comfortable setting-perfectly suited for both everyday living and elegant entertaining.The spacious kitchen, complemented by a dedicated breakfast area, provides abundant workspace and storage, making it as functional as it is inviting.The primary bedroom is a peaceful retreat, featuring a walk-in closet and a full ensuite bathroom. Enhancing the home's practicality is a separate, oversized laundry room offering storage capacity rarely found in condominium living.This unit also includes two parking spaces, a highly valuable and increasingly rare convenience.The building is undergoing significant upgrades, including a beautifully renovated lobby and hallways, exterior enhancements, and balcony refurbishments further elevating both lifestyle and long term value. Maintenance fees are all-inclusive, covering utilities, cable TV, and internet, ensuring ease and predictability in ownership.Residents enjoy a resort style living experience with premium amenities, including 24-hour concierge service, an indoor pool, fitness centre, sauna, squash and tennis courts, a party/meeting room, and ample visitor parking.Ideally located just minutes from shopping, transit, Highways 7, 404 & 407, Mackenzie Health, top rated school. Note: Upon completion of the special assessment, monthly maintenance fees will be reduced by $214.53. (id:61852)
RE/MAX Your Community Realty
Toronto, Ontario
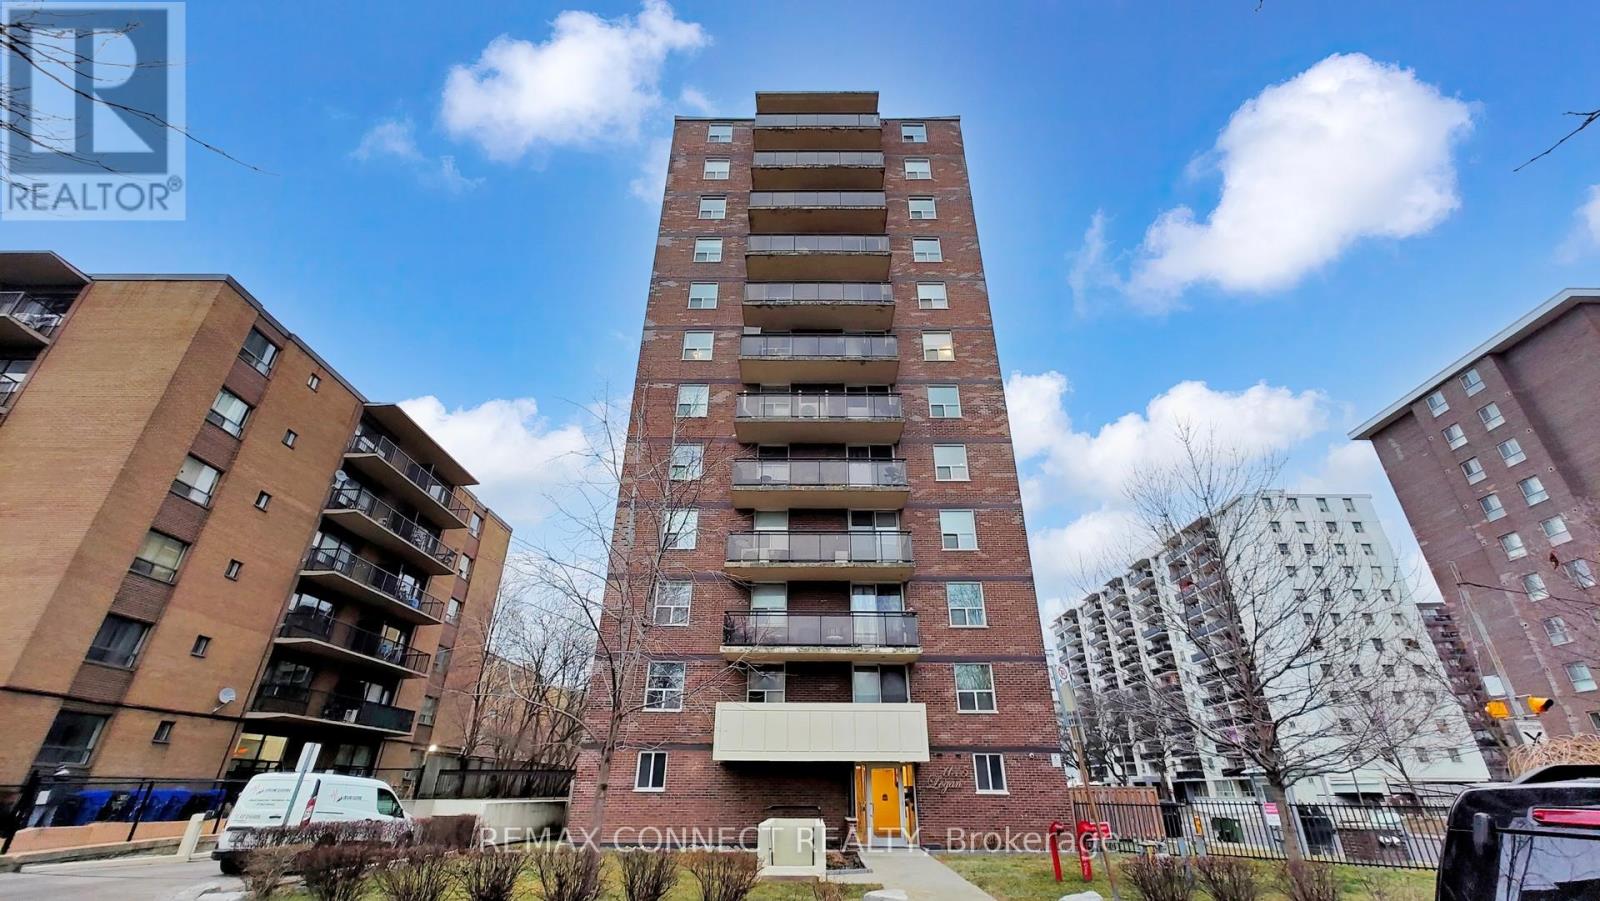
Welcome to 1145 Logan Avenue, a well-maintained boutique condominium offering an exceptional blend of privacy, comfort, and convenience. With only three suites per floor, residents enjoy an intimate living experience in a quiet and highly desirable building.This thoughtfully designed suite showcases a bright, open-concept layout enhanced by abundant natural light, excellent flow, generous closet space, sleek laminate flooring, and contemporary light fixtures throughout. The inviting living and dining areas create a seamless space for both everyday living and entertaining.The stylish bistro-inspired galley kitchen features stainless steel appliances, including a double-door refrigerator with bottom freezer drawer, built-in cooktop, and dishwasher. Elegant finishes such as ceramic tile flooring, a marble backsplash, and durable soapstone-style countertops provide a sophisticated yet functional workspace.The updated spa-like bathroom offers a calming retreat, complete with a modern walk-in shower and tasteful finishes. Step outside to the expansive balcony, approximately 20 feet by 5 feet, where you can relax, entertain guests, or enjoy sweeping open-sky views that transform into a beautiful city-light backdrop in the evening.Ideally situated near schools, parks, places of worship, major highways, shopping centres, and everyday amenities, this location offers exceptional convenience. Public transit is just steps away, making commuting and getting around the city effortless.Adding further value, the suite includes an exclusive main-floor locker and an oversized underground parking space. The building has undergone numerous capital improvements, including replacement of hot and cold water risers, a new boiler system, a new roof, garage resealing with enhanced security camera coverage, and upgraded elevators, providing residents with peace of mind for years to come. (id:61852)
RE/MAX Connect Realty
Oshawa, Ontario
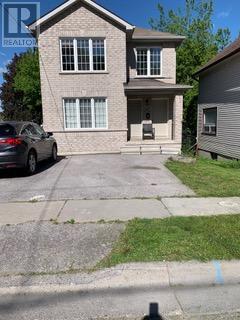
Move in Now! Perfect Executive Apt At a Prime Downtown Location. All Rooms on One Level. Transit at Door Step. One Parking Spot. Includes All Electrical Light Fixtures & Appliances. Open Concept Kitchen. Large Windows. Access to Backyard. 8-Foot Ceilings Throughout. Tenants Must Pay All Utilities Except Water. (id:61852)
Royal LePage Signature Realty
Toronto, Ontario
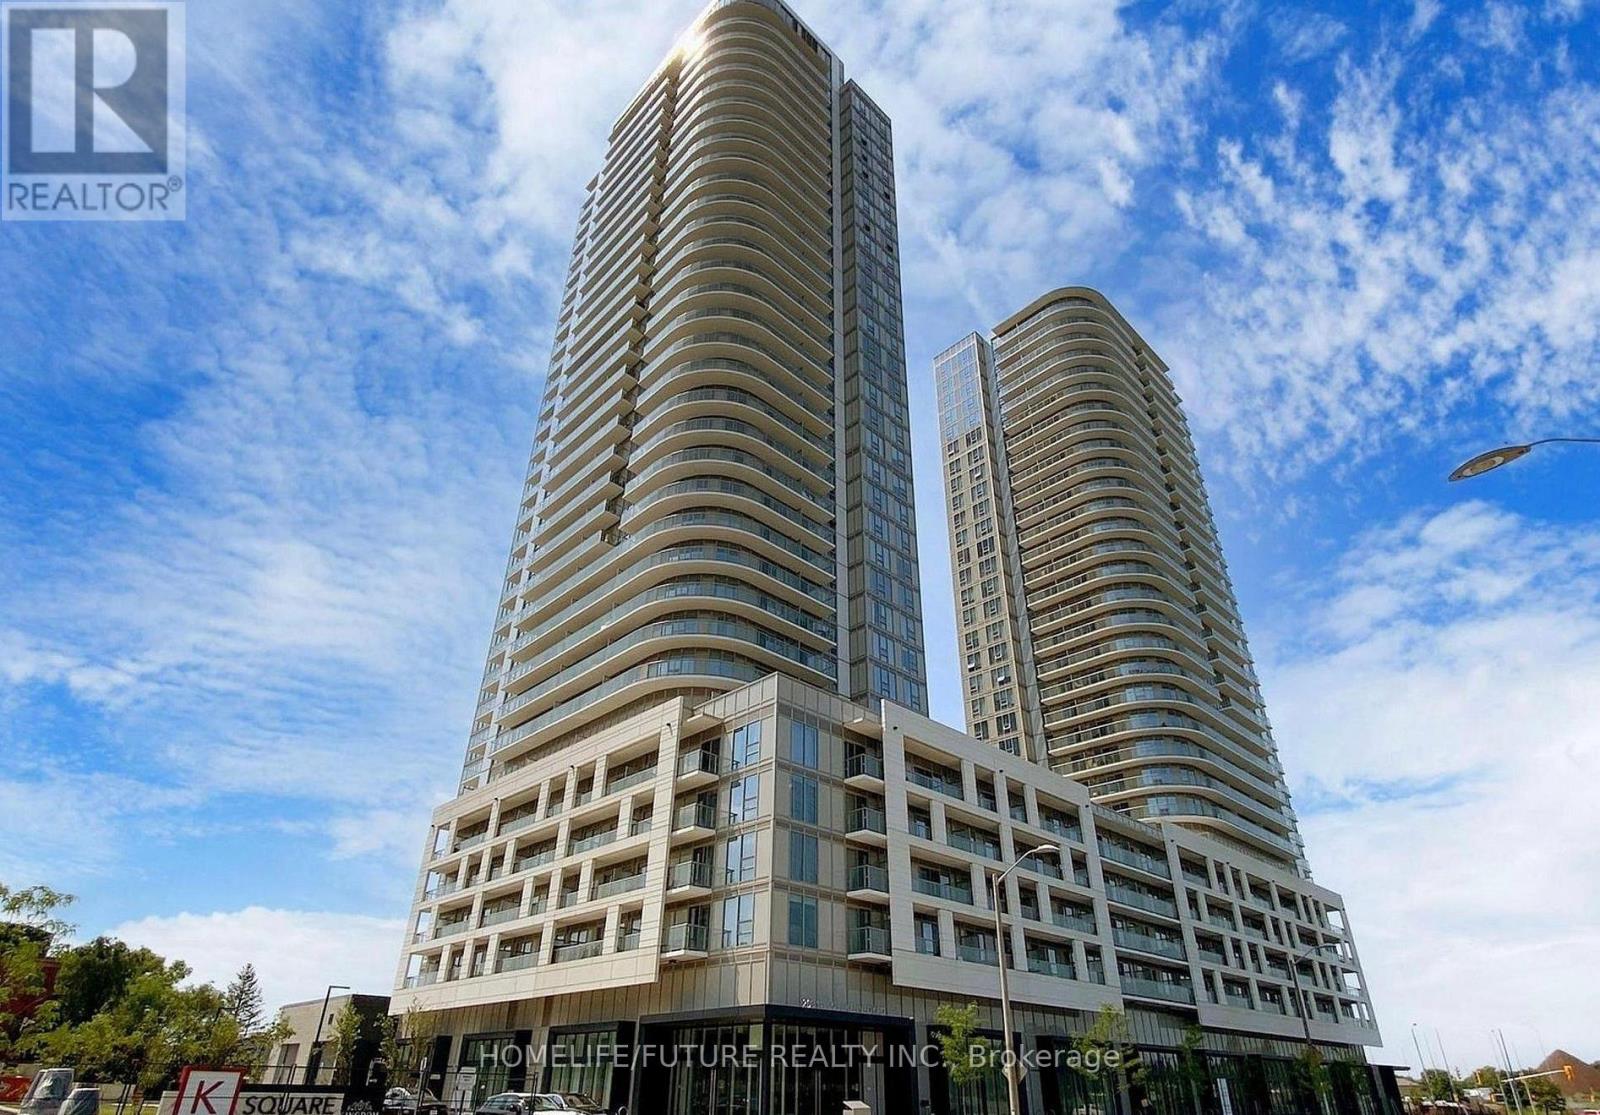
AMAZING LUXURY CONDO, Where Modern Design Meets Everyday Convenience. 2 Bedrooms& 2 Full Washrooms, Balcony And Laminate Flooring Throughout. The Open-Concept Layout ,Stainless Steel Appliances. Ideally Located Just Steps From The 24 Hrs TTC Bus Stop With QuickAccess To Highway 401, And Only Minutes To Kennedy Commons (Supermarket, Shops, Restaurants, Banks, And More), The GO Station, Scarborough Town Centre, And The University Of Toronto Scarborough Campus. Luxury Amenities Include A Kids Zone, Chill-Out Lounge, Music Rooms, Yoga Studio, Guest Suites, Gym, Party Room, Concierge, Visitor Parking, And Much More. Tenant to Pay All Utilities. (id:61852)
Homelife/future Realty Inc.
Oshawa, Ontario
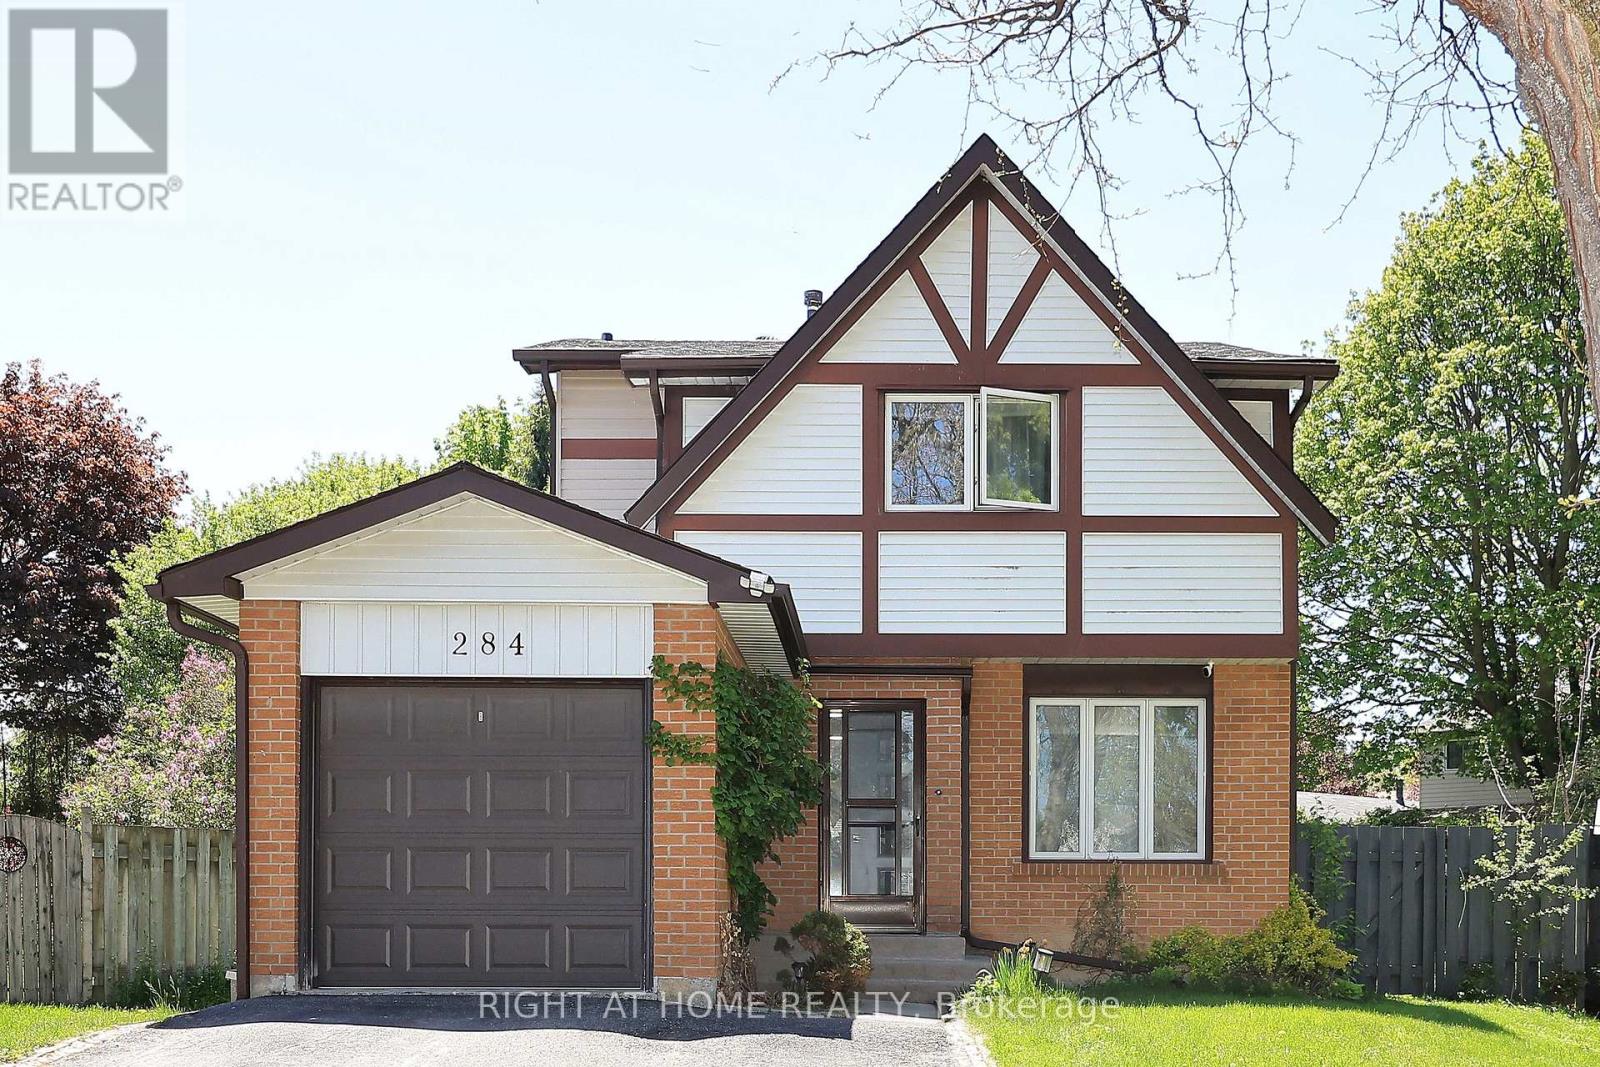
Welcome to this beautifully upgraded home nestled in a quiet, family-friendly neighbourhood. Conveniently located close to major highways, shopping centres, Oshawa Centre, schools, Transit, Universities, and just steps from Civic Recreation Complex, this property offers the perfect blend of comfort and convenience. Featuring 4 spacious bedrooms, this bright and inviting home is filled with natural sunlight throughout. Enjoy additional living space with a fully finished basement, a large private driveway, and an expansive backyard oasis complete with a heated in-ground pool - perfect for entertaining and enjoying summer days with family and friends. A rare opportunity you won't want to miss! (id:61852)
Right At Home Realty
Toronto, Ontario
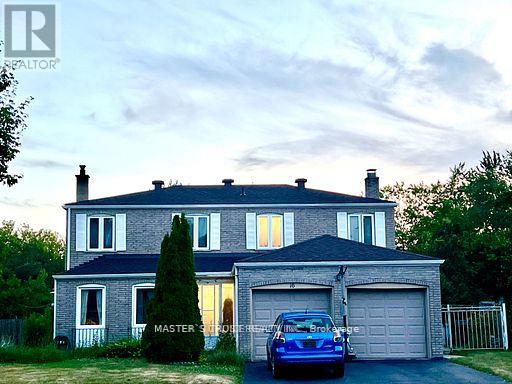
Welcome to This Warm and Comfort Home Nestled In A Quiet Mature Community. Spacious 3-Bedroom & 2-Bathroom (one was newly renovated) with Laundry in Area. Separate Entrance to the Basement Unit. Close to Walmart, No-frills, School, Park, TTC, Hwy 401. (id:61852)
Master's Trust Realty Inc.