
Toronto, Ontario
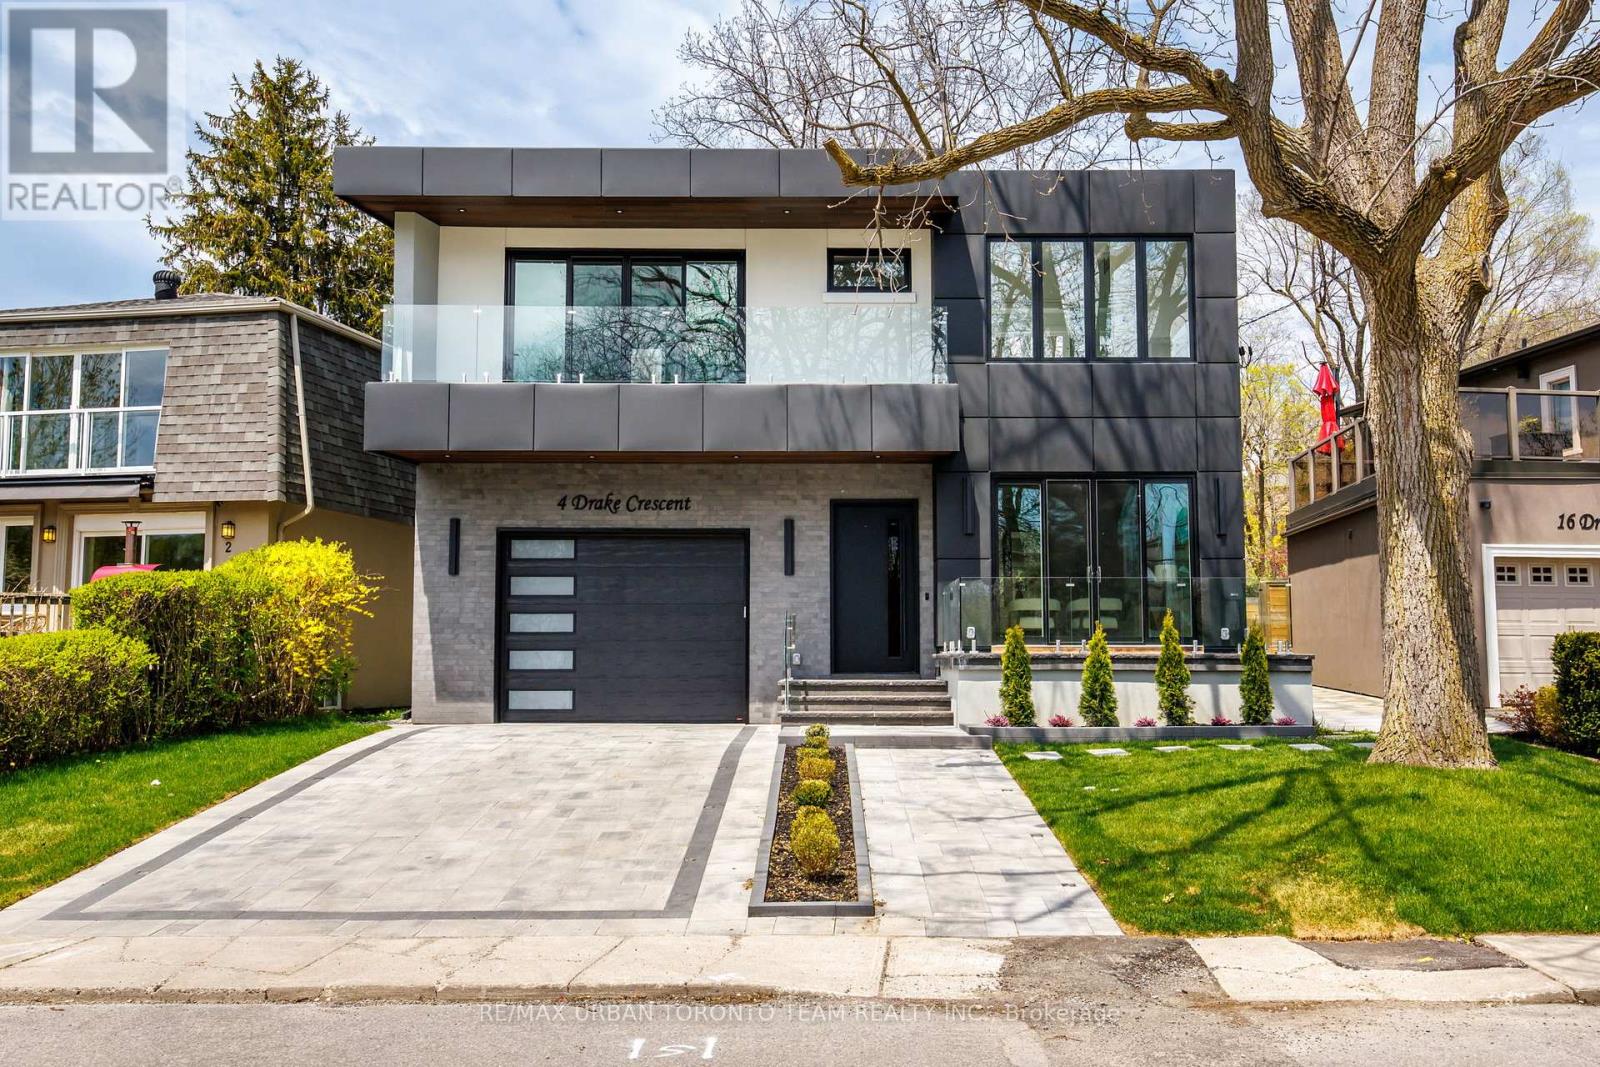
Welcome to 4 Drake Crescent, Luxury residence positioned in one of Scarborough's most sought-after waterfront communities with unobstructed lake views and over 4,800 sq ft of total living space. Just moments from the Scarborough Bluffs, waterfront trails, parks, marinas, schools, and commuter routes, this home offers the perfect blend of luxury and lifestyle. Designed with premium finishes throughout, the home features 10 ft ceilings on the main floor, 9 ft ceilings on the upper and lower levels, engineered Oak flooring throughout the main and upper floors. Spray foam insulation, recessed lighting, and elegant cove lighting integrated into the living and dining ceilings. The chef-inspired kitchen showcases quartz countertops, upgraded appliances, built-in coffee maker, convection microwave, wine fridge, and custom integrated-style oven doors.The family room features full custom millwork, gas fireplace, hardwood flooring, and walk-out to a balcony overlooking the backyard and lake beyond. Upstairs offers 4 spacious bedrooms including a luxurious primary retreat with double door entry, private terrace, unobstructed lake views, custom walk-in closet built-ins, dedicated vanity room, and spa-inspired 6-piece ensuite with Toto electronic bidet toilet and heated floors. All Full Bathrooms feature heated floors. The fully finished lower level with 9 ft ceilings includes 3 additional rooms currently set up as a gym, office, and guest bedroom, plus a large rec room with electric fireplace, entertainment system, wet bar with sink and wine fridge, sliding walk-up access, vinyl plank flooring, 8-person sauna, and 4-piece bathroom. Additional highlights include a large foyer with custom storage, upper-level laundry room with sink, side entrance, fully fenced backyard with hardscaped patio and room for a pool, 1-car garage with workshop space, 4 driveway parking spaces, and upgraded 1-inch water service. (id:61852)
RE/MAX Urban Toronto Team Realty Inc.
Toronto, Ontario
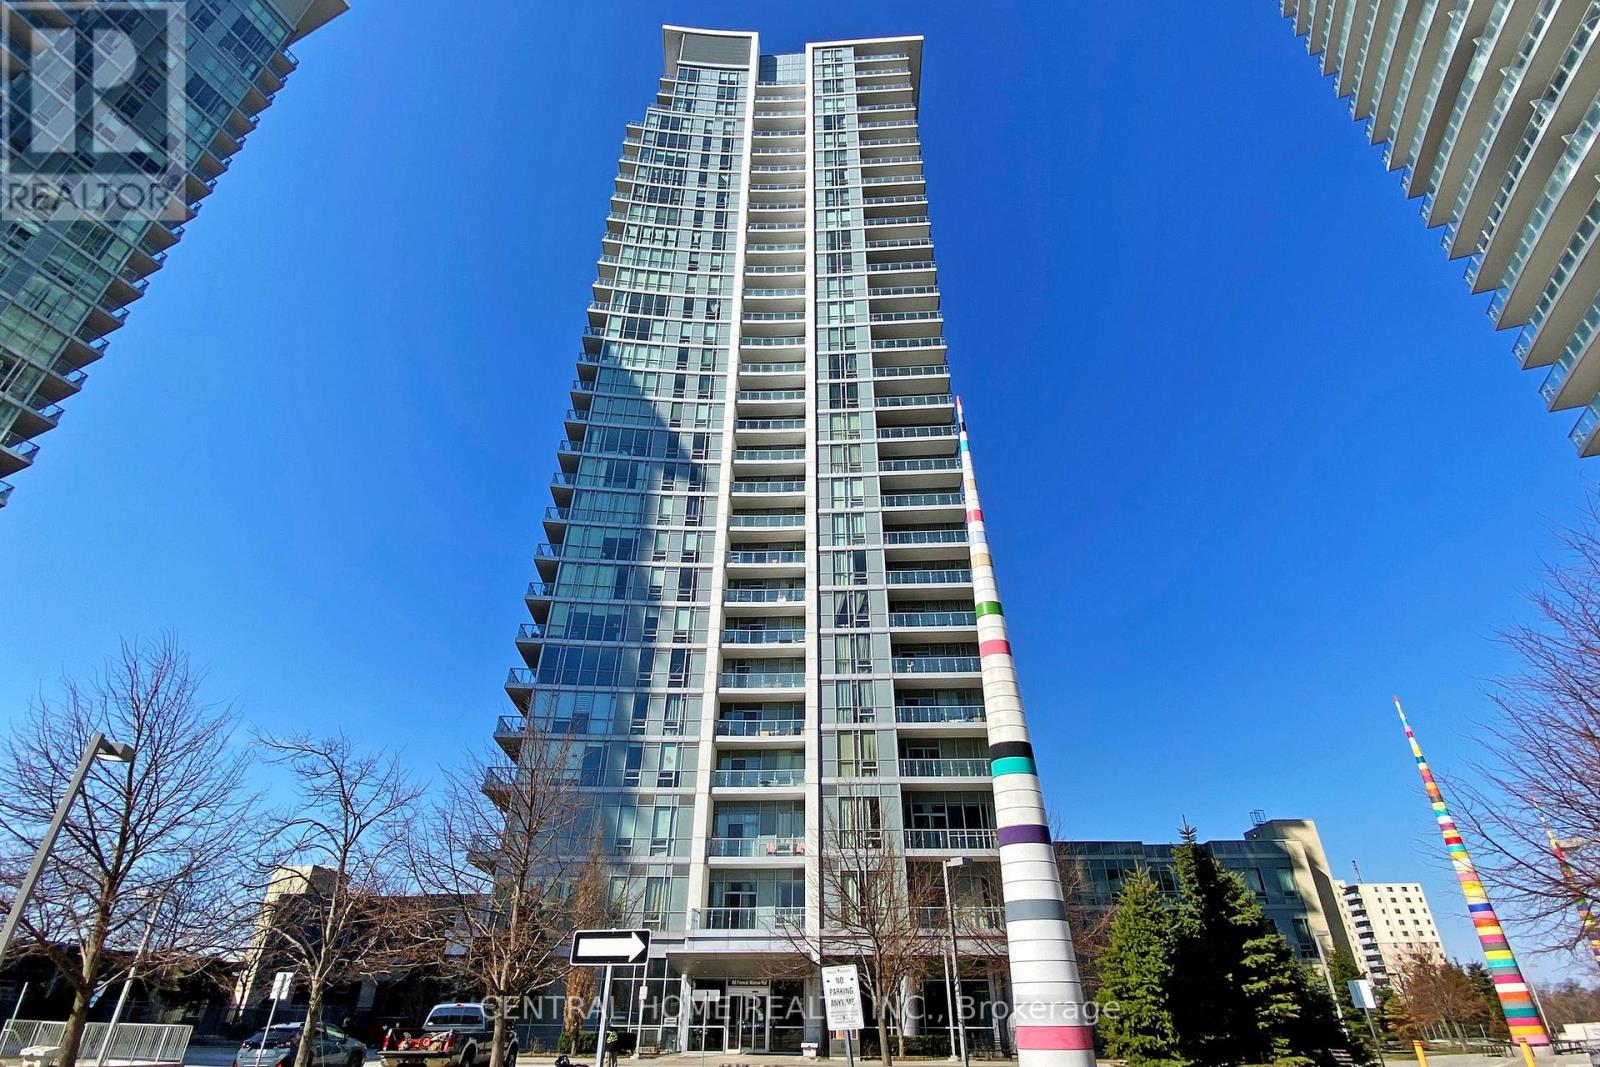
Fully Furnished & All-Inclusive! Welcome To This Bright And Spacious 1 Bedroom + Large Den Suite In One Of North York's Most Sought-After Communities. Offering 639 Sq Ft Of Functional Living Space Plus A 98 Sq Ft Balcony With Stunning Unobstructed South-Facing Views Including The CN Tower. The Large Den Can Easily Be Used As A Second Bedroom, Home Office, Or Guest Room. Featuring 9 Ft Ceilings, Laminate Flooring Throughout, Floor-To-Ceiling Windows, And An Upgraded Kitchen With Granite Countertops & Stainless Steel Appliances. Move In With Ease - Fully Furnished And Ready To Enjoy .Enjoy Outstanding Building Amenities Including 24-Hour Concierge, Indoor Pool, Fitness Centre, Party Room, Guest Suites, Visitor Parking, Theatre Room, And More. Unbeatable Location Just Steps To Don Mills Subway Station, Fairview Mall, T&T Supermarket, Restaurants, Parks, Schools, Community Centre, And Minutes To Hwy 401, 404 & DVP .All Utilities Included. A Rare Turnkey Rental Opportunity Offering Exceptional Value, Premium Amenities, Spectacular Views, And One Of The Most Convenient Locations In North York. Perfect For Professionals, Couples, Or Small Families Seeking Comfort, Convenience, And Lifestyle. (id:61852)
Central Home Realty Inc.
Toronto, Ontario
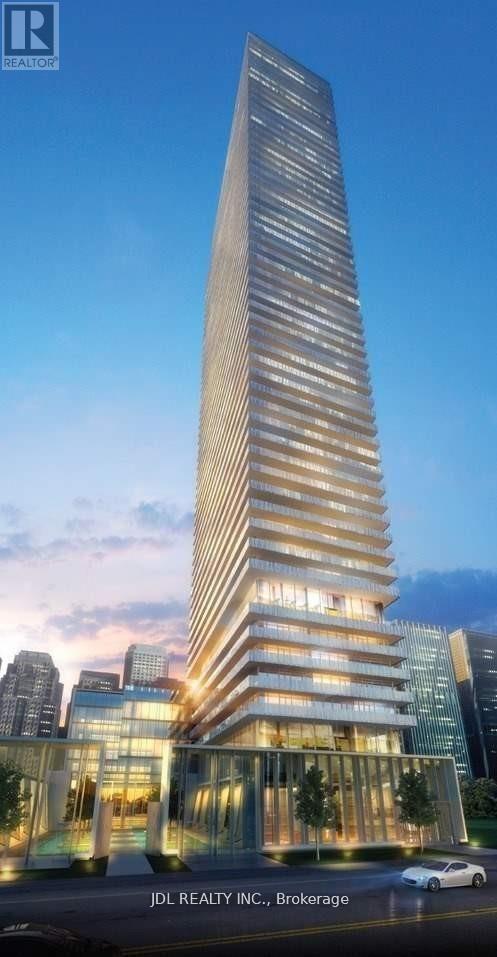
Cresford 5 Star Condo Living At Casa Iii, Gorgeous Unit. Located Near Bloor And Yonge And Steps To Subway, Uoft & Ryerson Universities, Shopping, And Dinning! Soaring 20Ft Lobby With State Of The Art Amenities. Including Fully Equipped Gym, Rooftop Lounge, And Outdoor Pool. Beautiful Unit! (id:61852)
Jdl Realty Inc.
Toronto, Ontario
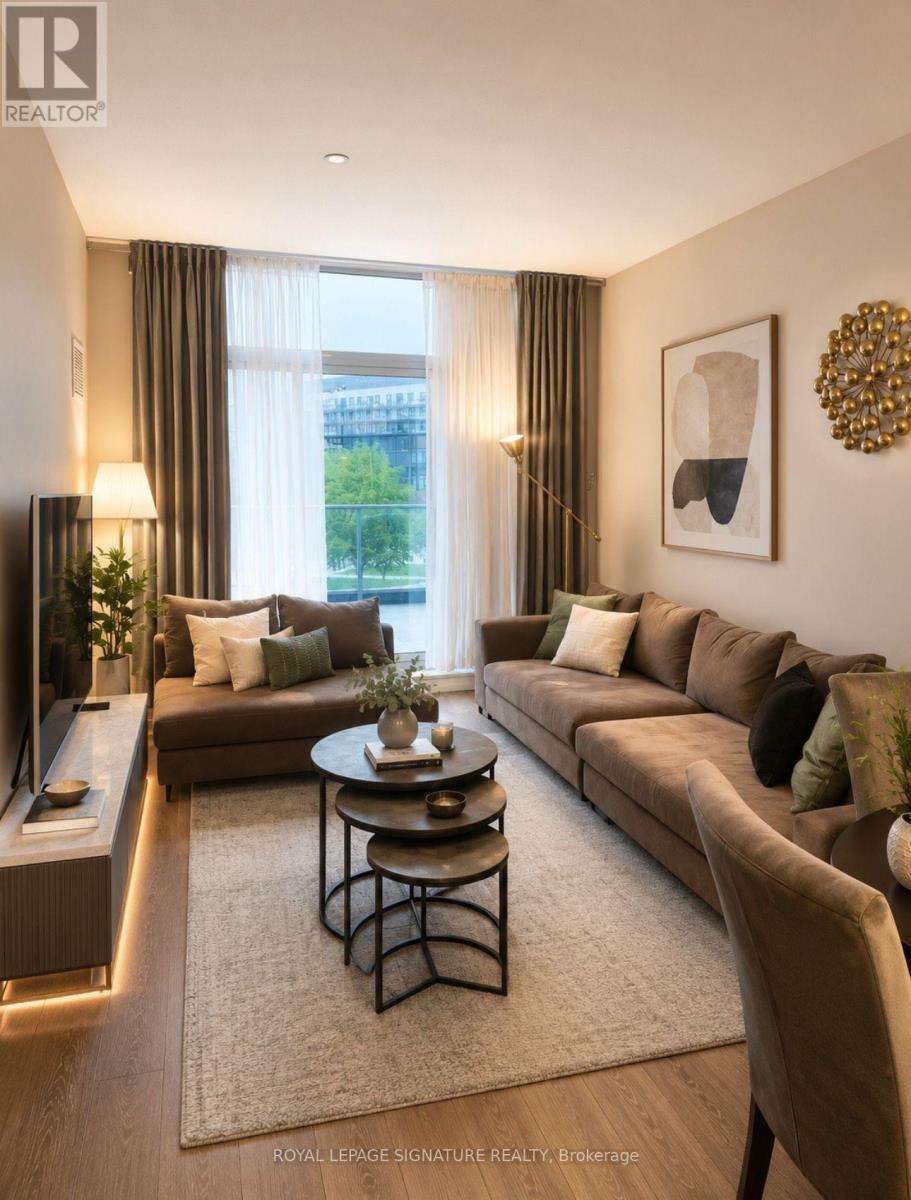
Welcome To Unit 213 At 66 Forest Manor Road In The Prestigious Emerald City Condo Community. This fully furnished1 Bedroom + Large Den, 2 Bathroom suite offers an exceptional 766 sq ft layout designed for both comfort and functionality. Featuring floor-to-ceiling windows, this bright open-concept space is filled with natural light throughout. The oversized den is large enough to function as a second bedroom, home office, or additional living space, making this one of the most versatile layouts in the building. Enjoy seamless indoor-outdoor living with an extra-large double balcony-perfect for hosting, entertaining, or simply relaxing outdoors, a rare feature in condo living. The spacious primary bedroom includes a private 4-piece ensuite, while the second bathroom adds added convenience for guests or shared living. Located in the sought-after Emerald City community with excellent amenities, secure building access, bicycle storage, and unbeatable convenience. Just steps to TTC, Don Mills Subway Station, Fairview Mall, T&T Supermarket, library, community centre, parks, and everyday essentials, with quick access to Highways 401, 404, and the DVP. Furnished option 2650$ monthly (id:61852)
Royal LePage Signature Realty
Toronto, Ontario
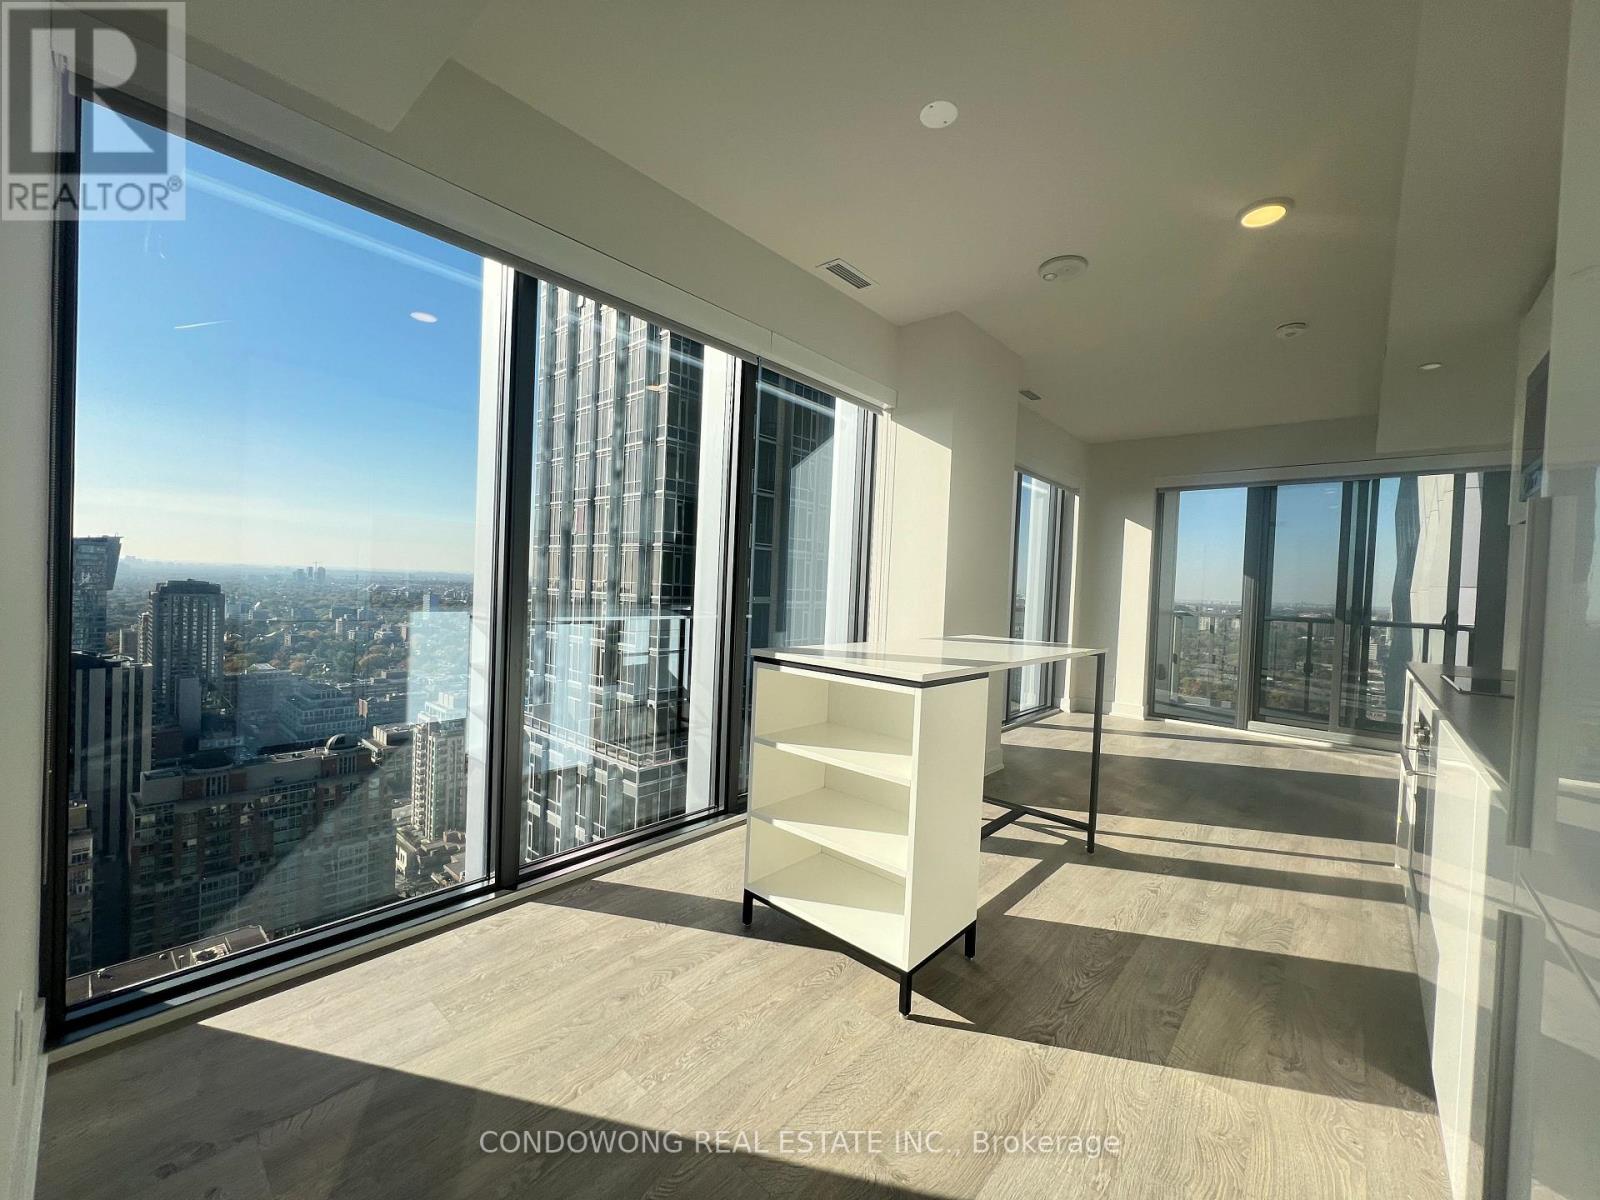
Step into the Epitome of Urban Luxury at 8 Cumberland St, Where Contemporary Elegance Meets Cosmopolitan Living! Live in this 2-Bedroom Residence Located in the Bloor-Yorkville District! Explore the Upscale Boutiques and Gourmet Dining Options along Yorkville Avenue, Indulge in a World-Class Shopping Experience, or Take a Leisurely Stroll through the Picturesque Cumberland Park. With Easy Access to Public Transportation and Major Thoroughfares, Including the Bay Subway Station and Bloor Street, the City Is Yours to Discover from This Prime Location. (id:61852)
Condowong Real Estate Inc.
Mississauga, Ontario
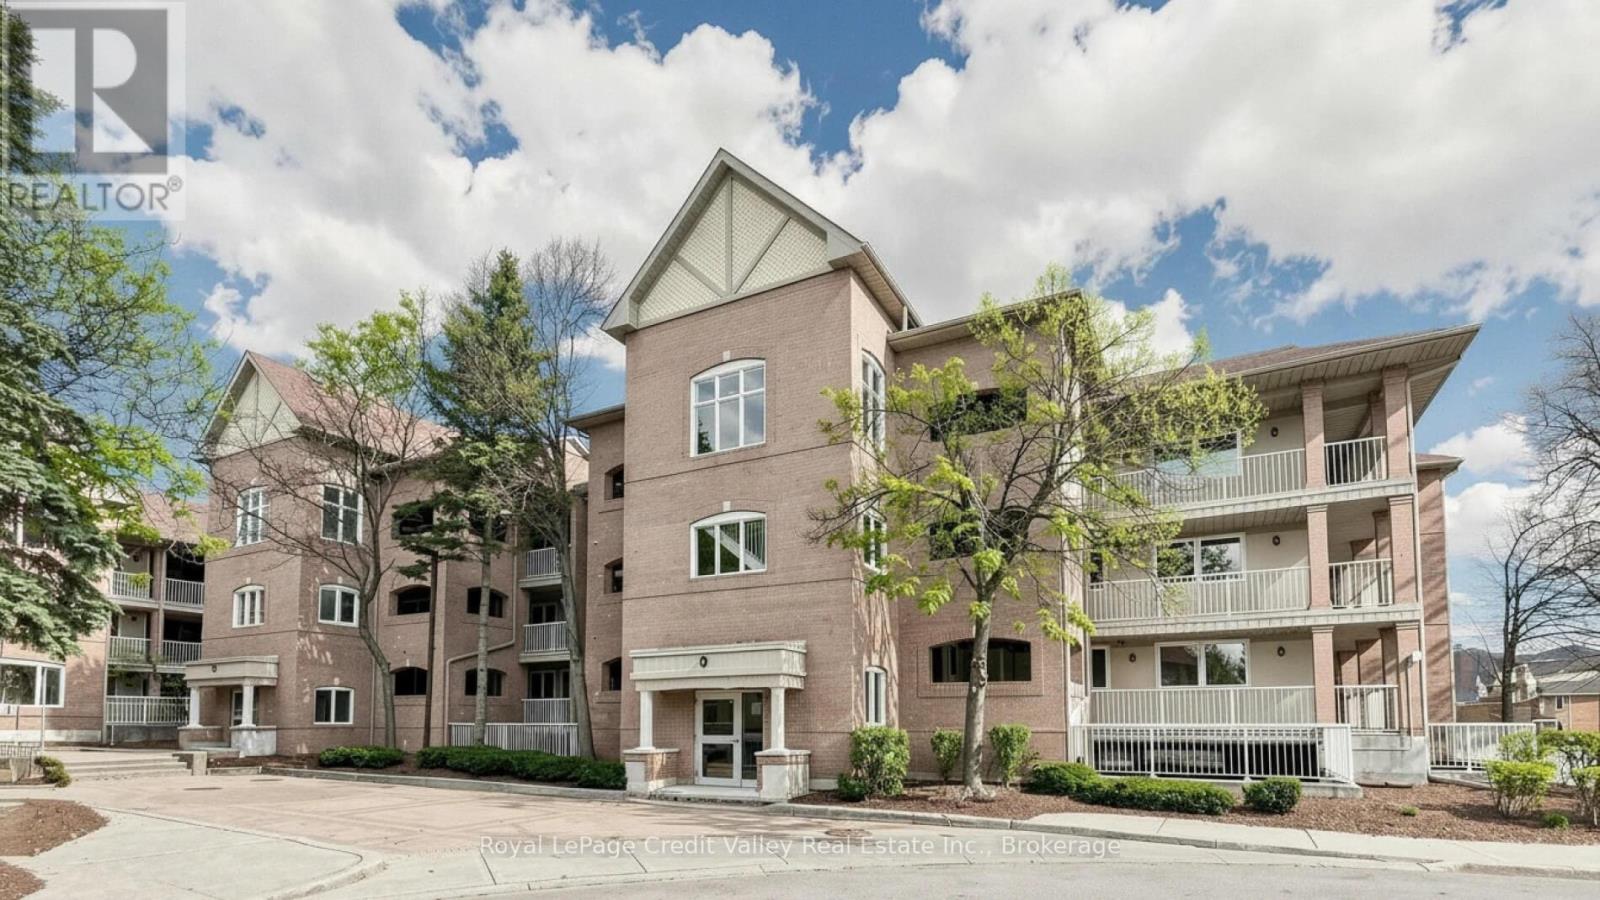
Beautifully renovated 2-bedroom, 1-bathroom home available for mid-July occupancy in the heart of Mississauga's highly convenient Hurontario community. Fully renovated in Summer 2025, this bright and modern unit offers a fresh move-in-ready interior, functional layout, ensuite laundry, and 1 underground parking space. Enjoy a well-managed complex with great amenities including an outdoor community pool, children's playground, and green space. Centrally located minutes from Square One, Hwy 401, 403, 410, public transit, schools, parks, shopping, Frank McKechnie Community Centre, and the future Hazel McCallion/Hurontario LRT line. A fantastic rental opportunity in a family-friendly community with excellent access to everything Mississauga has to offer. (id:61852)
Royal LePage Credit Valley Real Estate Inc.
Brant, Ontario
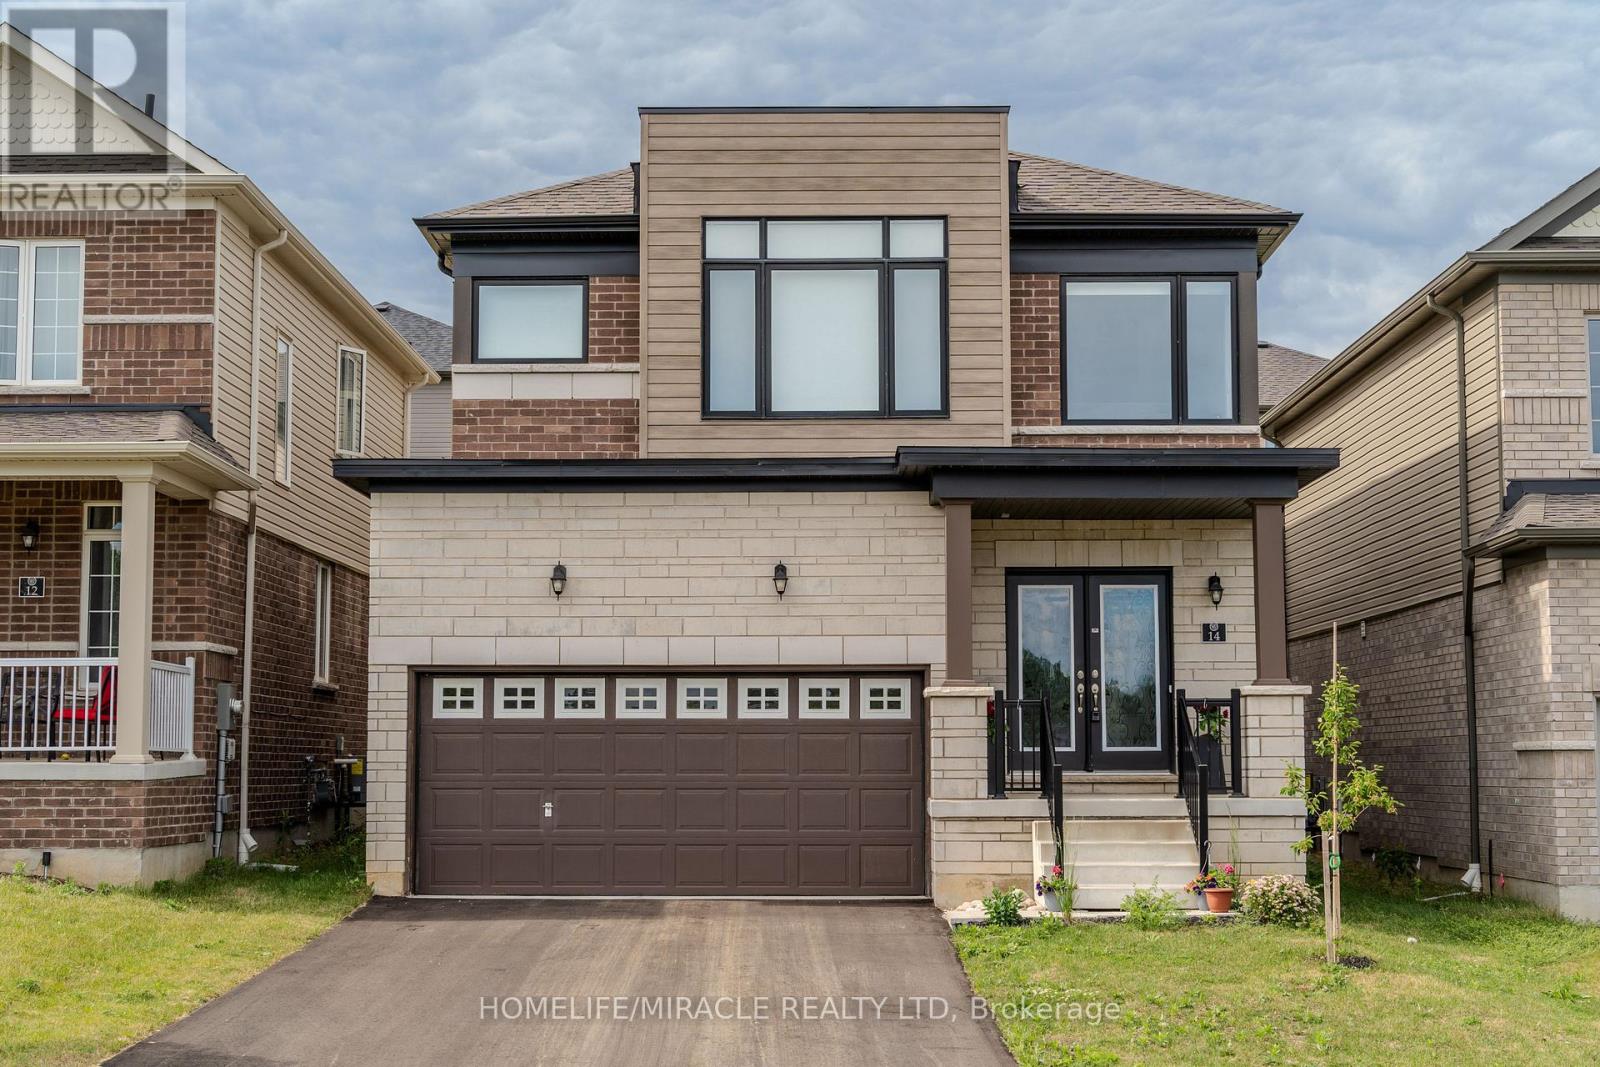
Absolutely Gorgeous Detached Home Built In 2023! Over 2385 Sq. Ft. Model HUDSON Elevation C This Stunning Property Is Located In The Highly Sought-after Community Of Paris. Enjoy A Bright Open-concept Layout With Double-door Entry, Hardwood Flooring, And 9-ft Smooth Ceilings. Beautiful Kitchen Quartz Countertops, A Centre Island with Breakfast Bar, And Stainless Steel Appliances. Upstairs Offers 3 Spacious Bedrooms,1 Entertainment Room, 2 Full Bathrooms, And A Convenient Main-floor Laundry. The Large Primary Bedroom Includes A Luxurious Ensuite And Two huge Walk-in Closet. Fronting Onto A Scenic Trail /Ravine With Picturesque Views And Close Proximity To Morgan's Pond And The Grand River, This Home Is Surrounded By Nature And Serenity. Conveniently Located Near Downtown Paris, With Its Charming Shops, Restaurants, Local Cafes, Public Library, Schools, And Community Amenities, This Home Truly Offers The Perfect Blend Of Nature And Convenience. Your Dream Home Awaits at 14 BLANEY STREET, PARIS, ON (id:61852)
Homelife/miracle Realty Ltd
Hamilton, Ontario
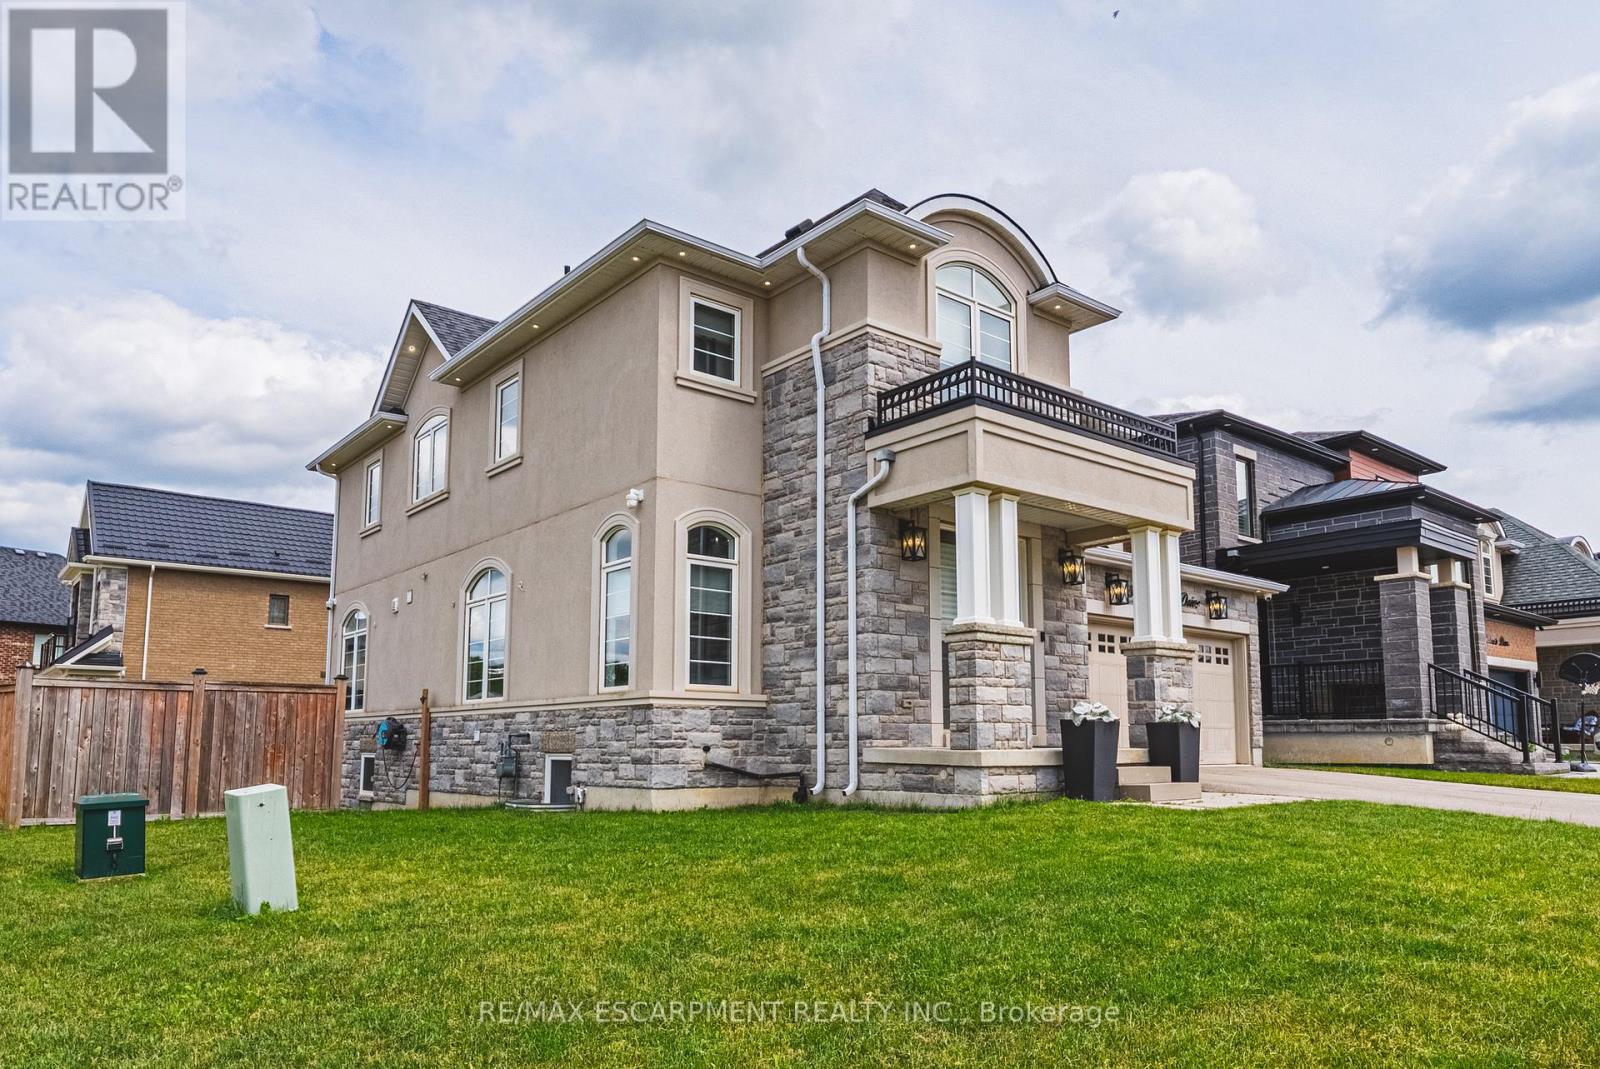
Welcome to this stunning detached home in the highly desirable Meadowlands community of Ancaster. Perfectly designed for multigenerational living, this property offers over 4,000 square feet of total finished living space, meticulously upgraded throughout. The main floor boasts premium updated hardwood flooring, an executive den/office, a custom living room wall with a sleek built-in fireplace, and large ceramic tiling. The fully renovated chef's kitchen features extended cabinetry, quartz countertops, a striking waterfall feature island, and professional-grade built-in Wolf and Jenn-Air appliances. The second level serves as a true retreat, offering a rare layout of four premium bedrooms, where every single bedroom features its own private ensuite bathroom and walk-in closet. The primary suite elevates the luxury further with a spacious layout and a double walk-in closet. Downstairs, the fully finished walk-out basement hosts a complete in-law suite equipped with upgraded flooring, a modern secondary kitchen, a dedicated walk-in pantry, a fifth bedroom, and a full bathroom. Step outside to a private, beautifully landscaped corner site complete with a deck, patio, and an in-ground irrigation system. Mechanically advanced, the home is upgraded with a 200-amp main panel, a 100-amp basement subpanel, and a pool-ready gas line. Ideally located near top-rated schools, shopping, golf courses, parks, and highway access, this exquisite property blends unparalleled luxury with everyday functionality. (id:61852)
RE/MAX Escarpment Realty Inc.
Bracebridge, Ontario
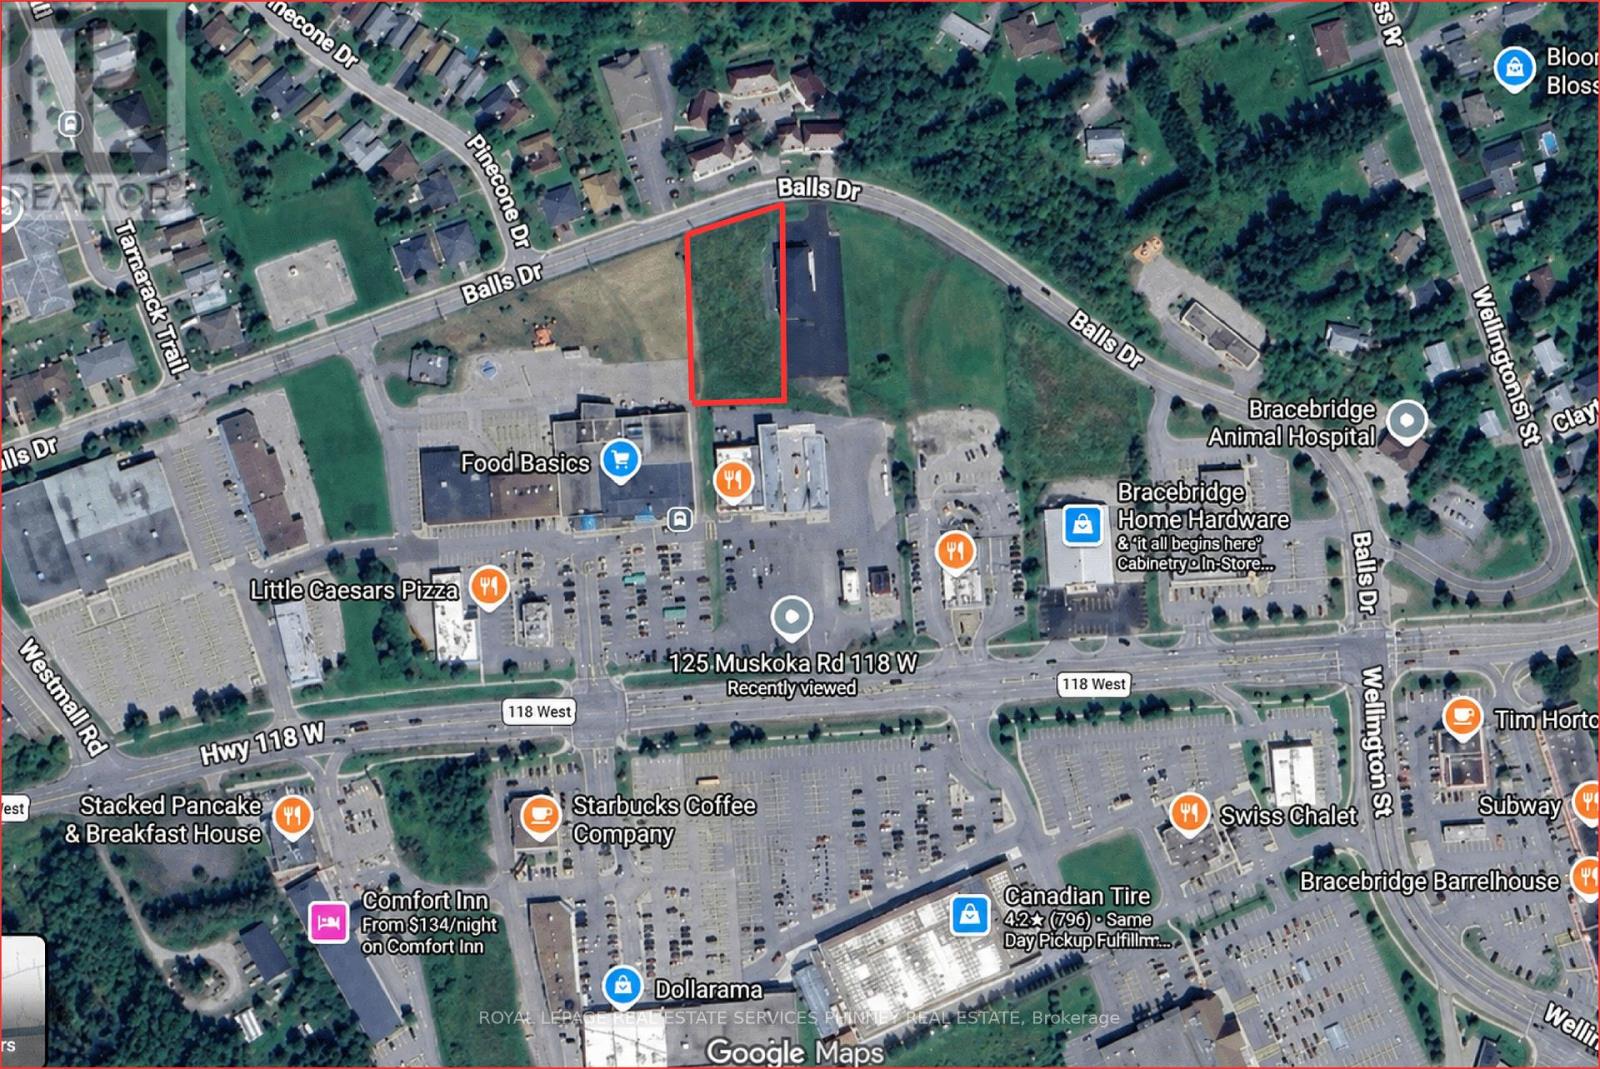
EXCELLENT OPPORTUNITY to own over 0.80 acre of Vacant Commercial Land in growing Bracebridge. Total Area 35,585sf. Primarily Zoned for Office Uses Including: professional offices, medical clinics, and various small-scale commercial, institutional, and residential accommodations. Services available at street. (id:61852)
Royal LePage Real Estate Services Phinney Real Estate
Haldimand, Ontario
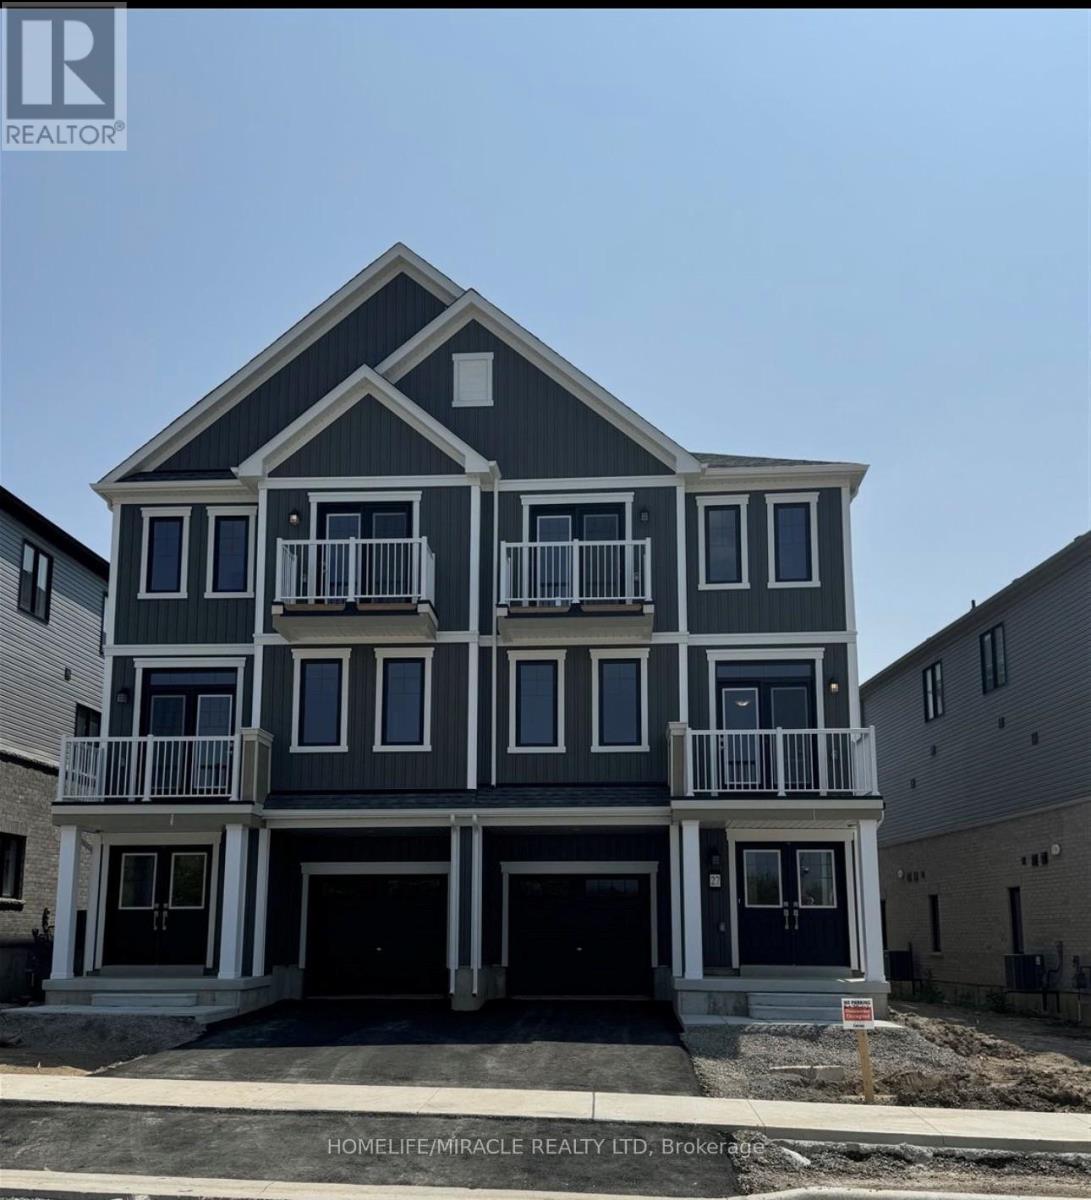
Welcome to this spacious three-storey freehold townhouse by empire communities, ideally situated in the heart of Caledonia. Premium end-unit location, enjoy added privacy and natural light with no homes directly in front of the property. This modern home (id:61852)
Homelife/miracle Realty Ltd
Hamilton, Ontario
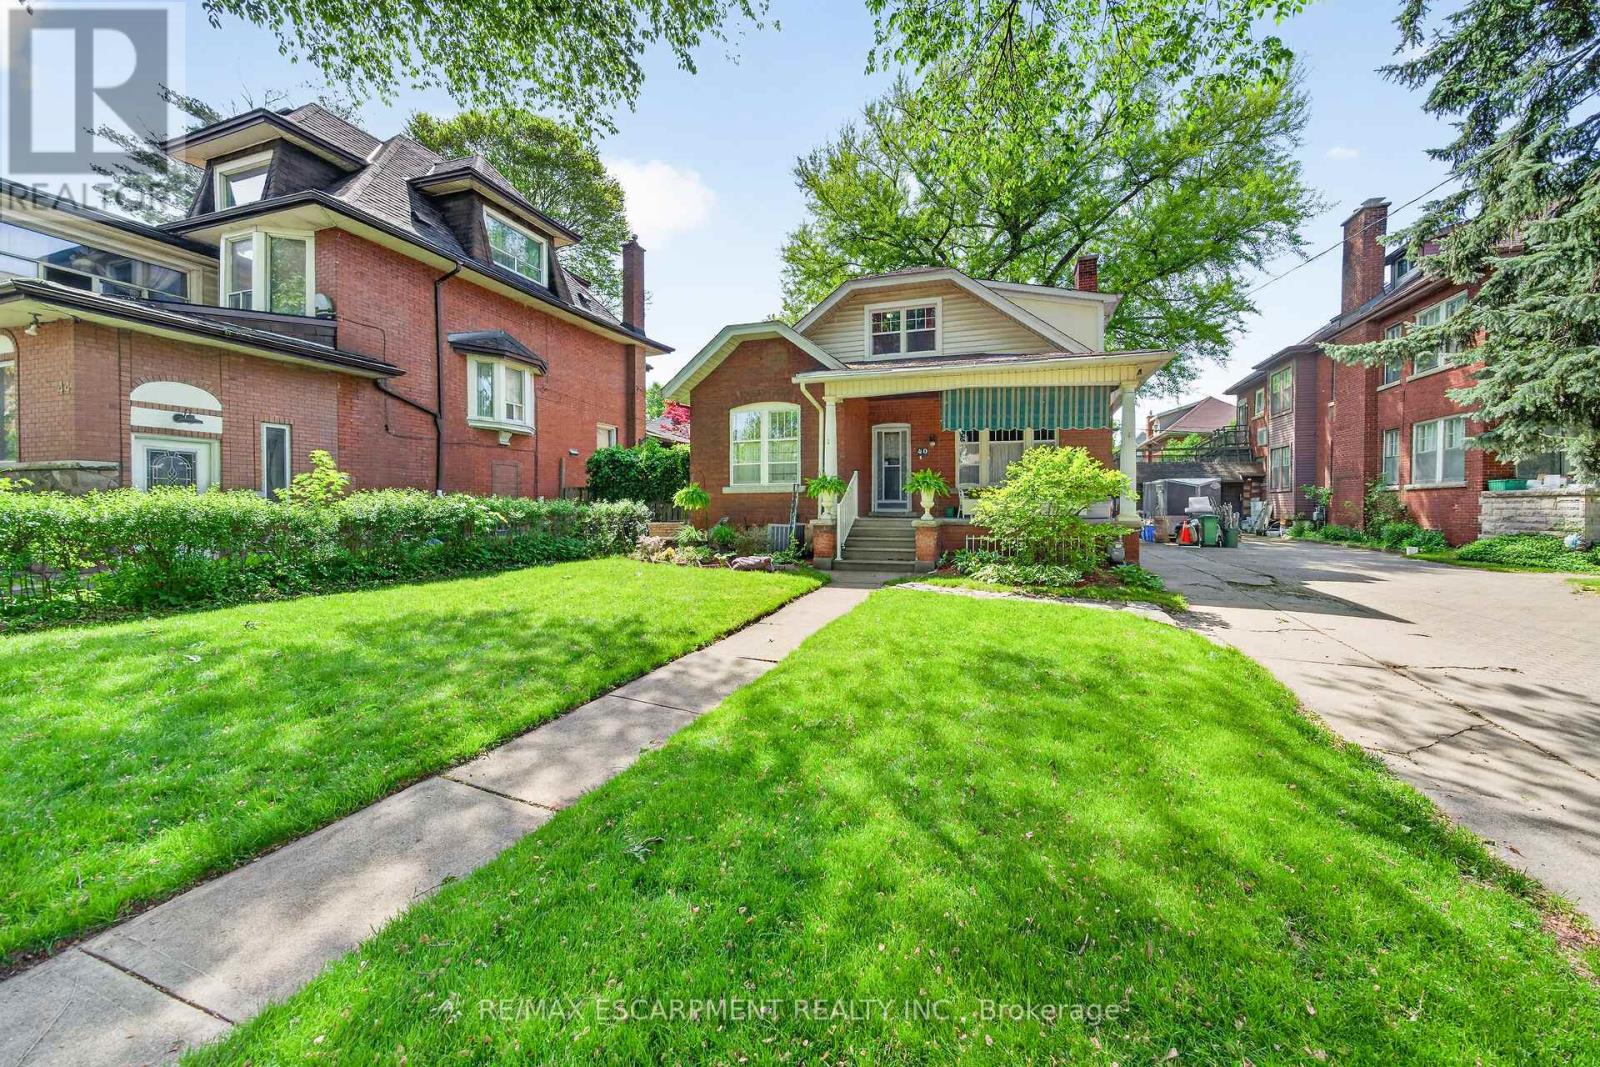
The featured home is rich in character, showcasing original pocket doors, stained glass windows, and oversized trim that speak to its heritage. Offering three bedrooms and two bathrooms, 40 Fairleigh also boasts rare parking for up to five vehicles and extensive recent renovations throughout most of the home. Notable updates include a three-year-old furnace and A/C, two beautifully finished bathrooms, refinished hardwood flooring throughout, and a stunning open-concept kitchen centered around an impressive 65" x 53" island. Each enhancement has been completed with care, thoughtfully preserving the home's original craftsmanship and charm. A recent second-floor addition has transformed the upper level into two exceptionally spacious bedrooms, each large enough to accommodate its own sitting area and both featuring ensuite privileges. The lower level offers a clean, unfinished 760 sq. ft. basement, presenting excellent potential for future customization and additional living space. Turning onto Fairleigh Crescent feels like stepping back in time. Nestled in Hamilton's highly sought-after St. Clair neighbourhood, this hidden gem is lined with beautifully maintained century homes beneath a canopy of mature, old-growth trees. Among them stands a remarkable Ginkgo tree believed to be over 800 years old covering this thoughtfully landscaped yard with multiple seating areas. Over a century ago, the crescent was intentionally curved, creating a graceful, meandering streetscape that offers far more charm than a traditional grid-and results in a slightly larger lot for this property. (id:61852)
RE/MAX Escarpment Realty Inc.

Puslinch, Ontario
Set on nearly 14 private, rolling acres between Guelph and Cambridge, this stunning property offers over 4700 sq ft of finished living space with breathtaking views of rolling hills and a peaceful, meandering stream-creating a setting that feels like your own private escape, yet minutes to everything. The home features 4 bedrooms, 5 bathrooms and is designed for those who value space, privacy, and natural surroundings. At the heart of the home, the kitchen is designed for both everyday living and gathering-offering the perfect space to cook, connect, and entertain, all while staying connected to the surrounding beauty. The main floor offers a dedicated office, while multiple wood fireplaces creating a warm, inviting spaces to gather, unwind, and truly feel at home. The walk-out basement extends your living space and brings the outdoors right to your doorstep. This is more than a home-it's a lifestyle. A place where kids can explore freely, where evenings turn into memories, and where weekends are something you look forward to all week. Imagine summer nights by the BBQ, quiet mornings with coffee overlooking the natures beauty, and space to breathe, think, and reconnect. Enjoy amenities including an indoor sauna, outdoor swim spa with hot tub, and built-in BBQ. A separate enclosed gazebo creates the perfect space for outdoor dining and entertaining, while a 19'5x24'3 workshop/outbuilding and 11'4x7'4 garden shed adds flexibility for hobbies, projects, or additional storage. Recent updates include a metal roof (2025), newer furnace (2021), fresh paint (2025), boiler (2021), deck (2024), sewage line from house to tank (2022), eavestrough and downspouts (2025) and new well (2019). Complete with a 2-car garage and parking for up to 10+ vehicles. Private, peaceful, and conveniently located just minutes to the 401-this is the kind of property that rarely comes available and is hard to forget. It's not just a move-it's a step into the life you've been wanting. (id:61852)
RE/MAX Real Estate Centre Inc.