
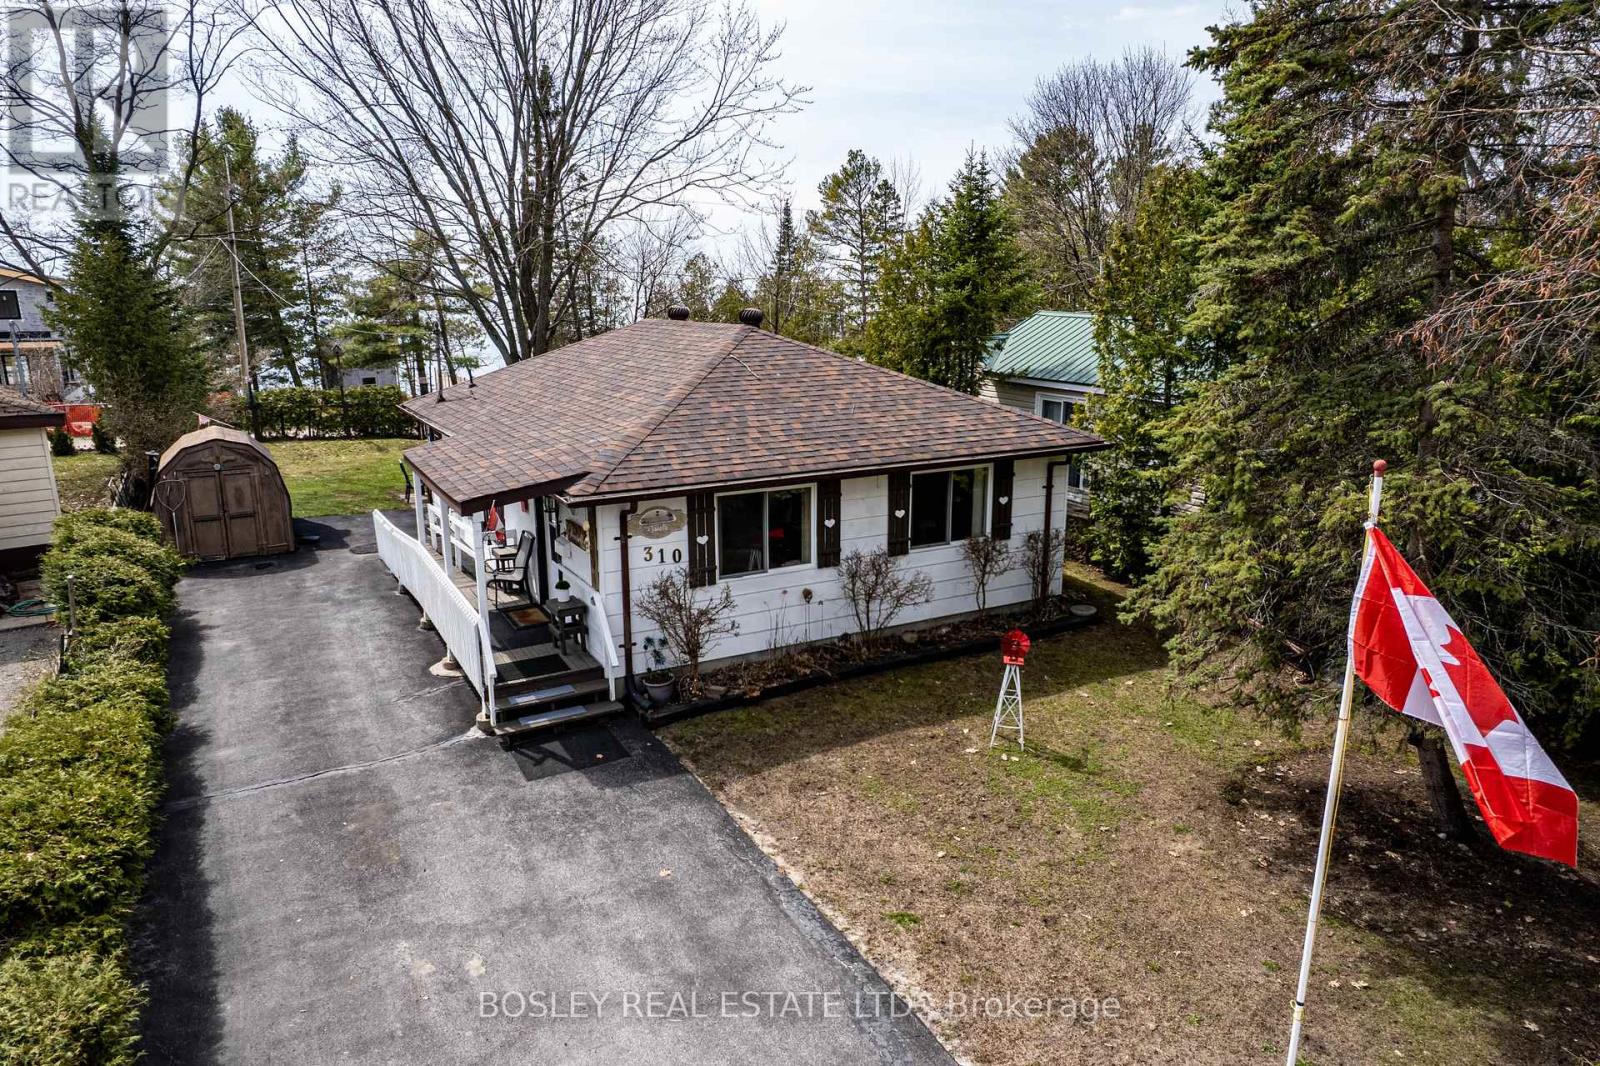
Tiny, Ontario
A Four-Season Retreat Steps to the Sandy Shores of Georgian Bay. This cozy well-maintained home offers the perfect blend of comfort, location, and lifestyle. Just under 1,000 sq ft., this home sits on a spacious lot with a sun-filled, South-Western exposure backyard where you can hear the waves and take in views across the bay to the ski hills of Collingwood. Entertain on sunny deck, store your kayaks and water toys in the convenient shed, and enjoy easy access to a nearby boat launch. Spend your days on the water and your evenings watching world-famous Georgian Bay sunsets. An exceptional opportunity to enjoy year-round living or a weekend retreat in one of Ontario's most desirable communities. Ideally located just 1 hour, 45 minutes from the GTA, 15 minutes to shopping, dining, golf, cultural venues, hospital and local festivals. A short drive to Wasaga Beach and Collingwood. Come live your best life! (id:61852)
Bosley Real Estate Ltd.

Clearview, Ontario
Designed with entertaining in mind, this property showcases a custom deck with a luxury salt water infinity pool. Enjoy quiet mornings in the screened 3-season porch with gas fireplace, cozy evenings by one of two wood-burning fireplaces, or take in the panoramic views from nearly every room. The heated and insulated 3-car garage is ideal for year-round use, while cut trails offer a peaceful escape into nature. Recently replaced windows flood the interior with natural light, creating a warm and inviting atmosphere throughout. Additional highlights include a high-speed internet tower for reliable remote work, a spotless unfinished basement with future potential, and an unbeatable location just minutes from Blue Mountain, private ski clubs, golf courses, hiking trails, and Collingwood's shops and restaurants. (id:61852)
Royal LePage Rcr Realty
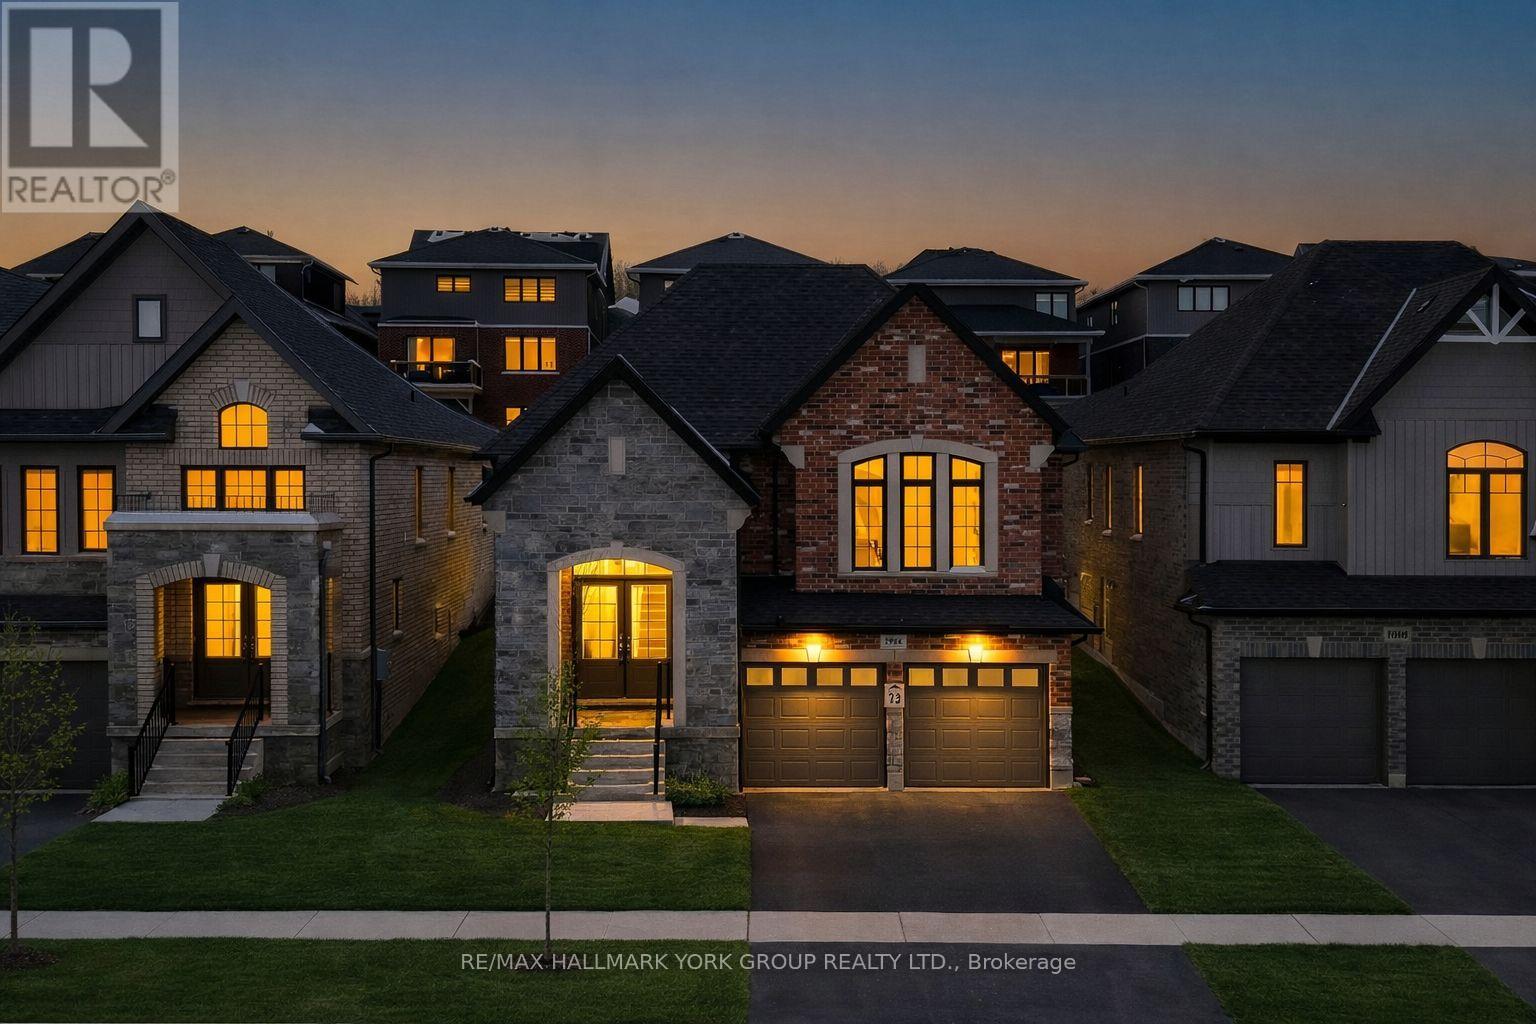
Orillia, Ontario
Take advantage of new rebates with revised pricing! This is the kind of home people are gravitating toward when they want space, style, and a community that's still growing with intention. Built by Dreamland Homes, this newly constructed Ridgewood Elevation B sits on a 40 ft lot in one of Orillia's fastest-expanding neighbourhoods, offering a balance of modern design and timeless curb appeal with its classic brick and stone exterior. Inside, approximately 1,875 sq. ft. of thoughtfully designed living space unfolds with 9 ft ceilings on the main floor, creating a bright, open atmosphere. A curated selection of upgrades elevates the home throughout, including hardwood flooring, upgraded ceramic tile, and a beautifully finished kitchen featuring enhanced cabinetry and countertops, a deep fridge cabinet, and a sleek chimney-style range hood. With three bedrooms, the layout offers flexibility for growing families, guests, or a dedicated home office. The primary suite is designed for everyday comfort, complete with a walk-in closet and a private ensuite that feels like a true retreat. Positioned for both convenience and lifestyle, you're just minutes from Costco, Lakehead University, Walter Henry Park, and a variety of shopping and dining options. Easy access to Highway 11 and Highway 400 keeps commuting simple, whether you're heading into the city or escaping north for the weekend. As Orillia continues to evolve into a vibrant, well-connected city, it still holds onto the small-town feel that draws people in. This is an opportunity to own a brand-new home in a thriving area, with access to Toronto, proximity to Muskoka, and the kind of outdoor lifestyle that makes the region so sought after. Certain images have been digitally modified to enhance presentation, including the removal of seasonal elements. (id:61852)
RE/MAX Hallmark York Group Realty Ltd.
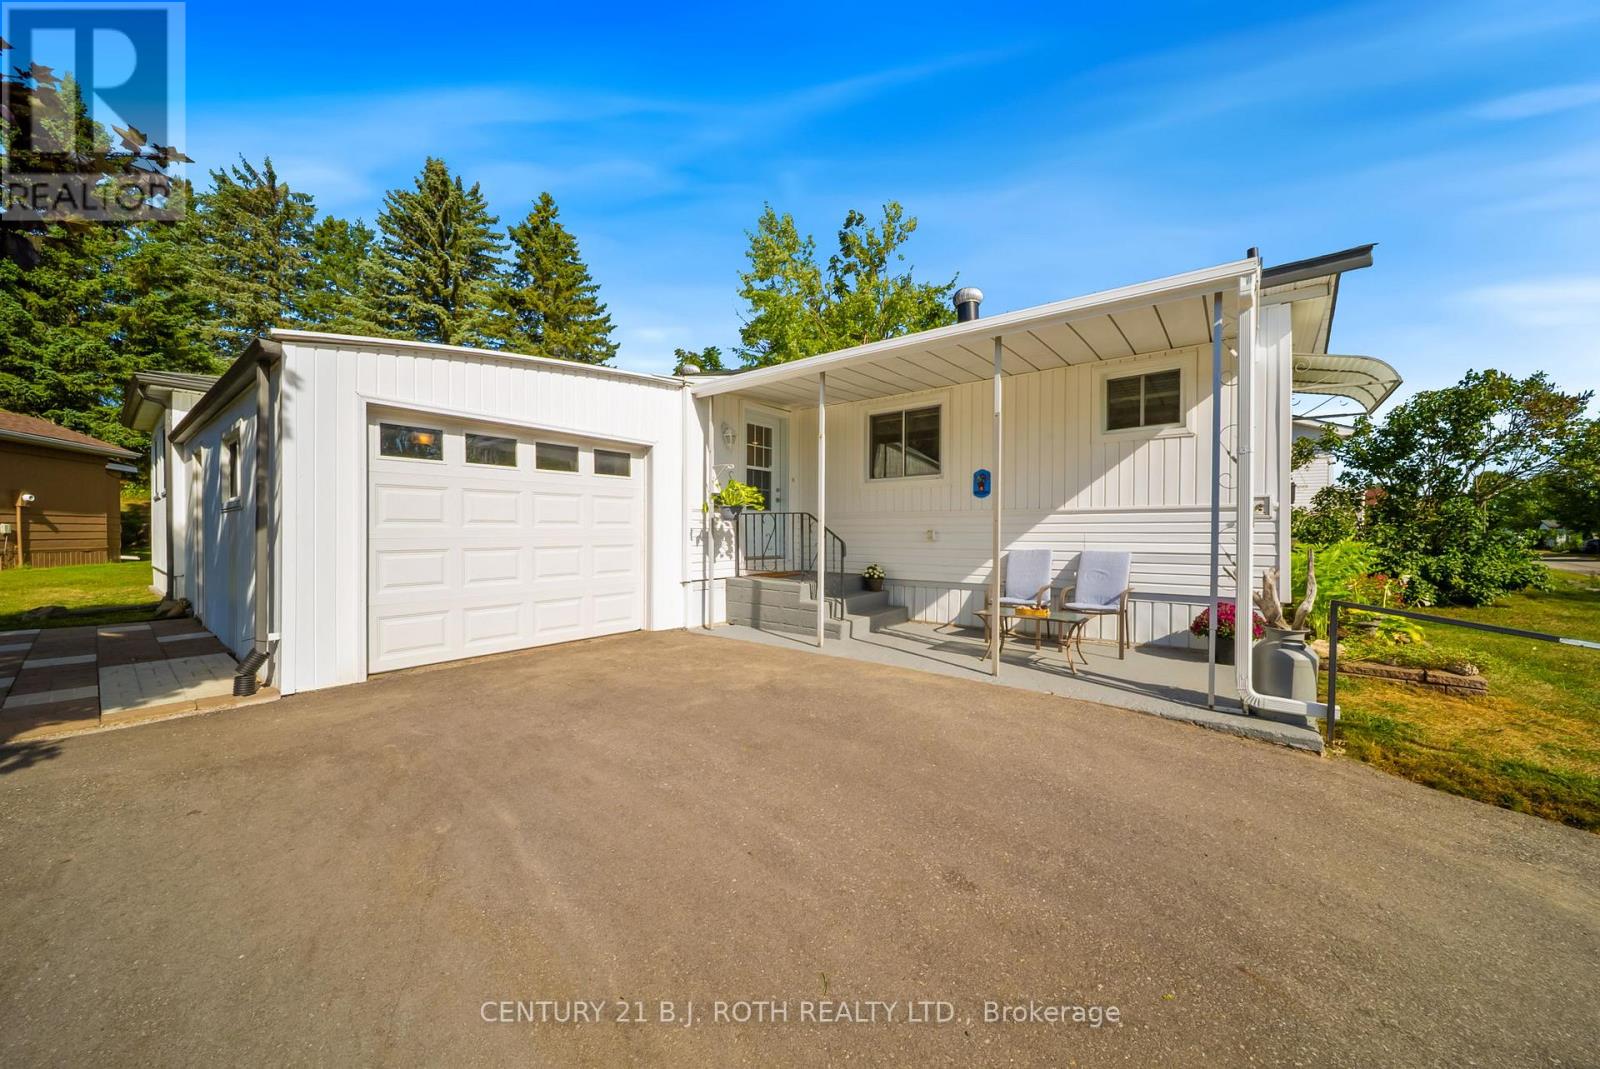
Oro-Medonte, Ontario
Enjoy relaxed adult living in Big Cedar Estates, a community between Orillia and Barrie. This well-cared-for Mailette model offers flexible 2- or 3-bedroom with a large primary bedroom with walk-in closet. It is an open-concept design, renovated kitchen, upgraded bath, newer laminate flooring, and updated lighting throughout as well as a large storage room and a pantry for convenience. Residents enjoy low-maintenance living with monthly fees of $345 covering water, sewer, lawn care, snow removal, clubhouse, walking trails, fibre optic internet, and Rogers TV, plus boat and RV parking when available. A welcoming home in a vibrant community! (id:61852)
Century 21 B.j. Roth Realty Ltd.
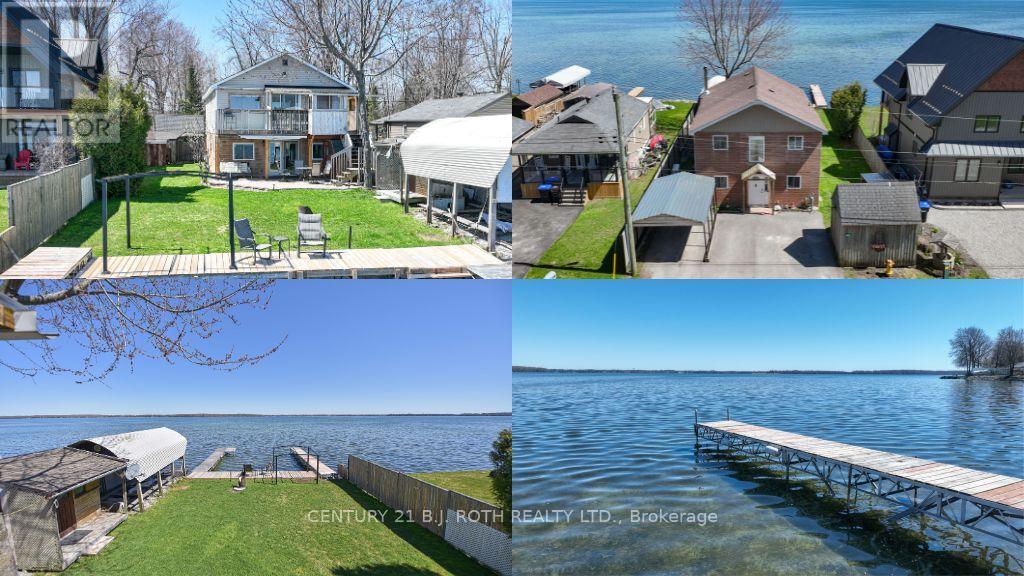
Severn, Ontario
Experience the Best of Waterfront Living! Beautifully set along the shores of Lake Couchiching, this 3-bedroom waterfront home offers stunning views and direct access to the water, perfect for boating, swimming, and peaceful lakeside living. The warm and inviting interior features a spacious living room with a cozy fireplace and large windows that fill the space with natural light while showcasing breathtaking lake views. The kitchen is complete with modern appliances, ample counter space, and a convenient breakfast bar, seamlessly connecting to the main living and dining areas for easy entertaining. Step outside to an expansive deck overlooking the water, ideal for morning coffee, relaxing afternoons, or hosting family and friends in a serene natural setting. Property has 2 docks and a marine railway with covered boatport. Ideally located just minutes from Costco, Lakehead University and Downtown Orillia with convenient access to shops, dining, recreation, and major commuter routes, making it perfect for both year-round living, or a weekend retreat. (id:61852)
Century 21 B.j. Roth Realty Ltd.
Oro-Medonte, Ontario
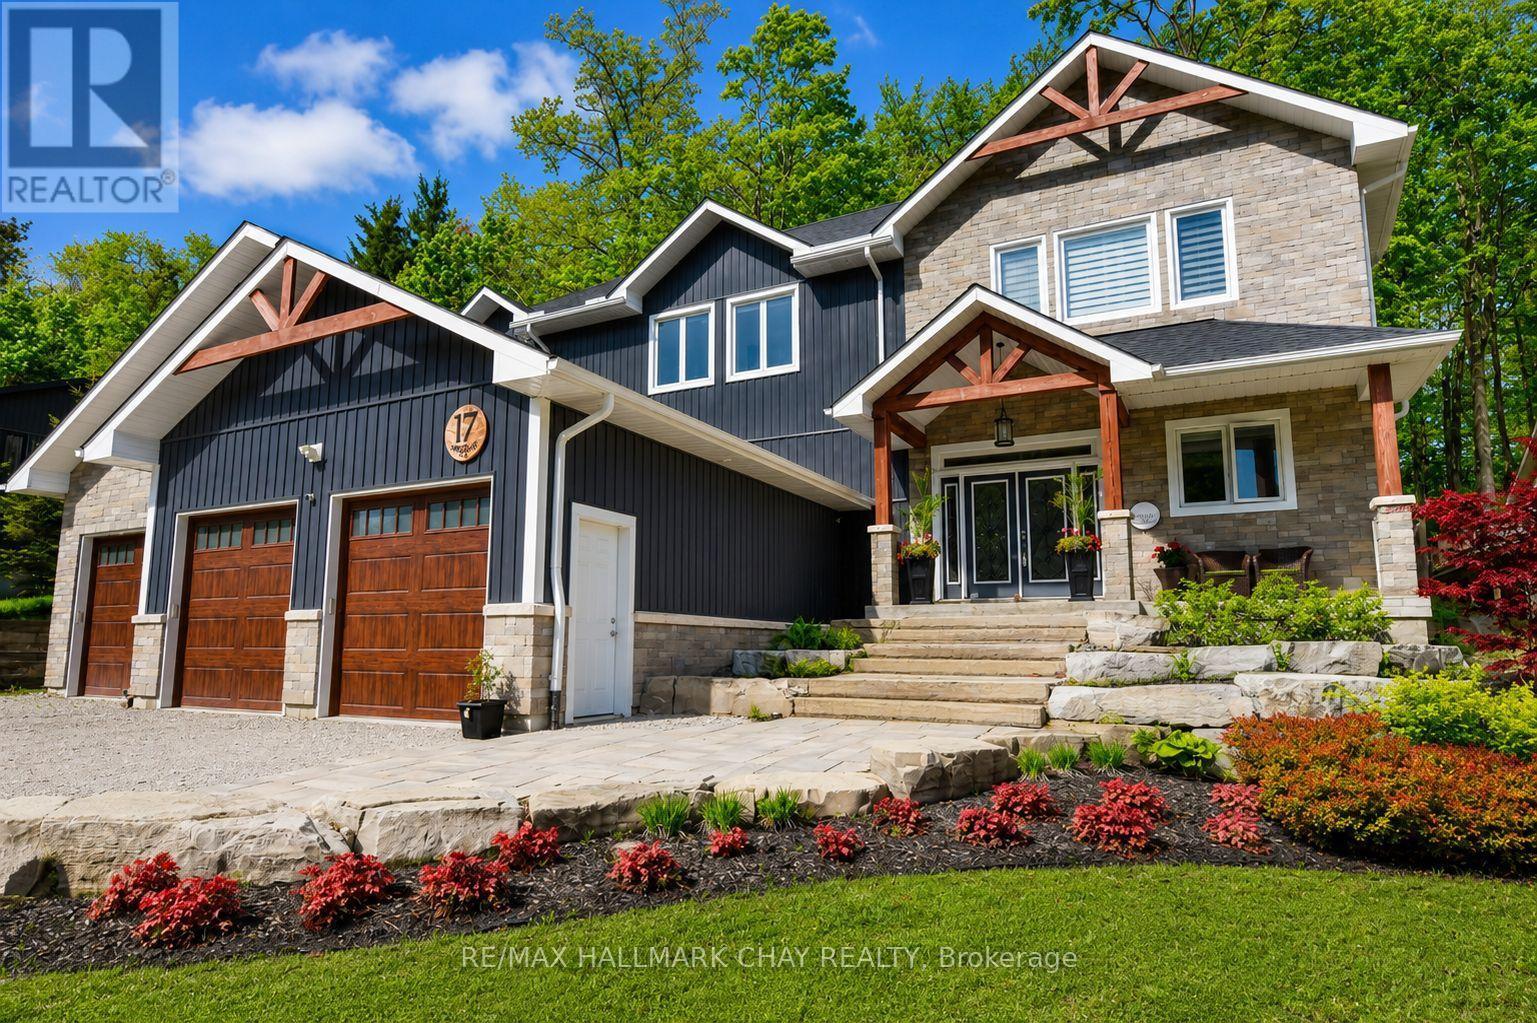
17 Pine Ridge Trail offers luxury estate living in the heart of Horseshoe Valley, set on a private maple-treed lot backing onto forest on a quiet dead-end street. Step inside and you'll immediately appreciate the bright, open-concept design with high ceilings, pot lighting, and oversized rear windows that bring the outdoors in. The chef-inspired kitchen is truly the heart of the home, featuring a massive centre island with stone countertops, oversized double stainless fridge, gas range, dishwasher, bar fridge, and range hood-perfect for everyday living and entertaining. Between the kitchen and living room, you'll love the dedicated dining area with custom built-in cabinetry, this area is ideal for family meals, homework space, or a functional work-from-home setup, with walkout to the timber-framed covered porch complete with multiple gas lines for year-round outdoor enjoyment. The inviting living room is anchored by a stunning gas fireplace and views of the private backyard. Also on the main level is a versatile office, playroom, or potential additional bedroom, along with a 2-piece bath and oversized mudroom. The triple car garage offers two convenient interior access points-one into the mudroom and another directly to the basement stairway-providing exceptional everyday functionality. Upstairs features four spacious bedrooms including a primary suite with vaulted ceilings, walk-in closet with direct access to the laundry room, and a spa-like 5-piece ensuite with soaker tub, separate shower, and double sinks. A guest bedroom includes its own 4-piece ensuite, while bedrooms two and three share a semi 5 piece ensuite. Located minutes to Horseshoe Resort, Vettä Nordic Spa, trails, the new school, and recreation centre, you'll enjoy privacy, comfort, and true four-season living. Property has available - Residential Building / Apartment Dwelling (Finished Basement) Permit. (id:61852)
RE/MAX Hallmark Chay Realty
Markham, Ontario
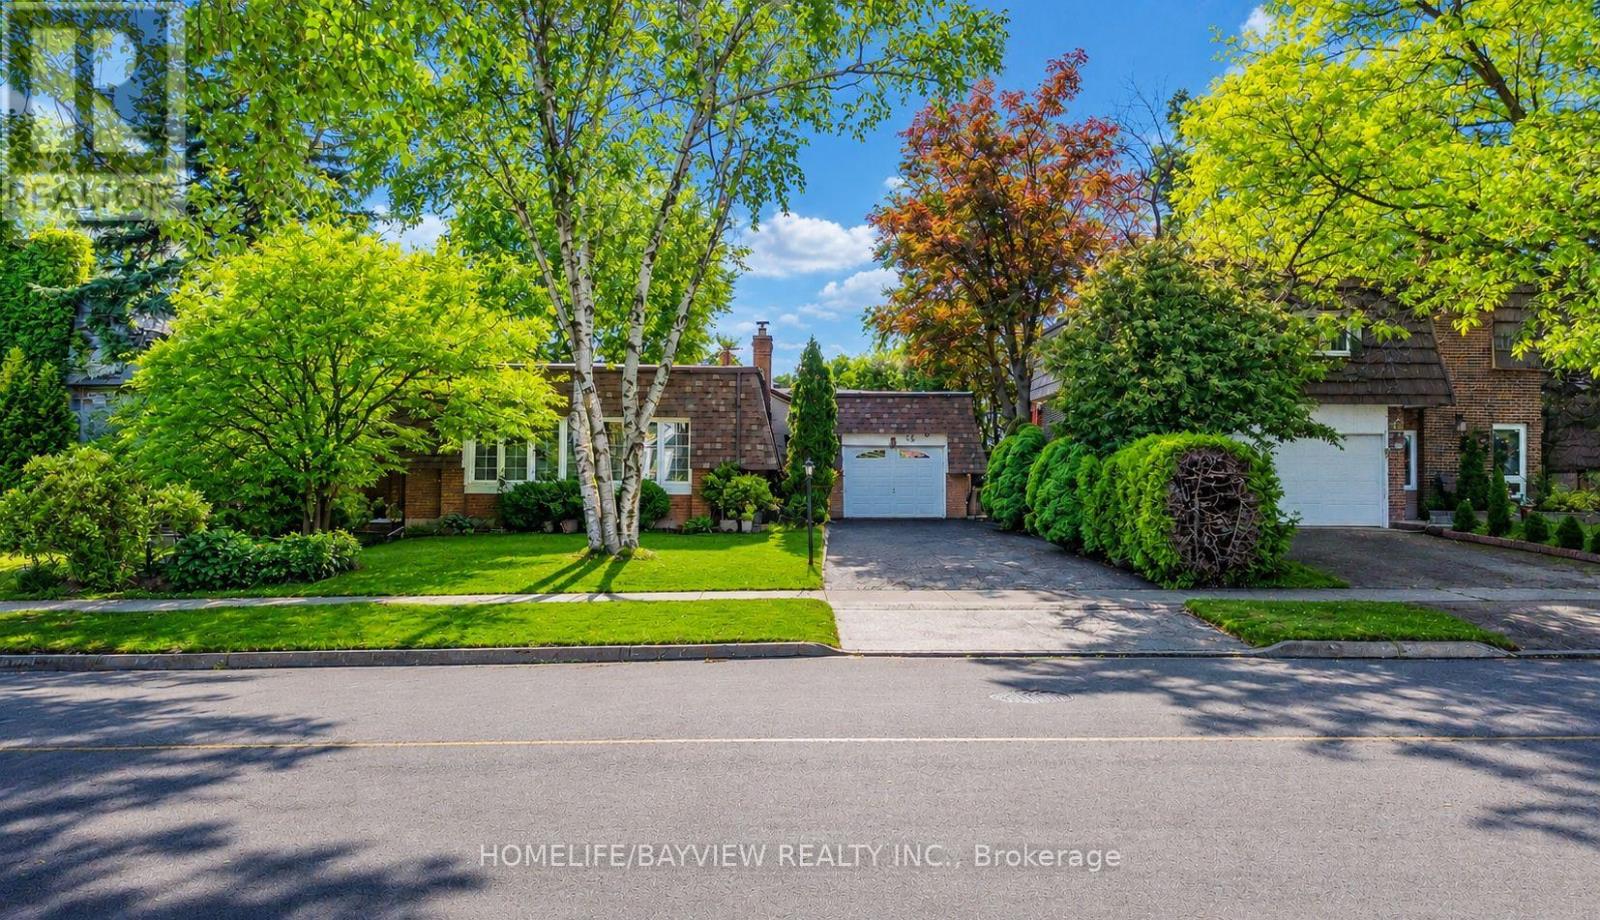
Located in the Prestigious Royal Orchard Community, this spotless and meticulously maintained detached home is truly move-in ready. Bright, spacious, and filled with natural light, it offers exceptional convenience with easy access to Hwy 407, Hwy 404, Hwy 7, Public Transit, community centers, parks, shopping, and top-ranked schools including Stornoway Crescent Public School and Thornlea Secondary School.Extensively upgraded throughout the years, featuring owned furnace and A/C (2014), central air, central vacuum, natural gas BBQ hookup, updated upstairs windows (2013), and a Fully renovated Kitchen (2013) with Electric Stove, Microwave, and newer Refrigerator (2022) Renovated Bathroom with Heated Floor . Roof shingles replaced in 2024, with Side Shingles updated in 2016. Attic insulation inspected in 2026 and confirmed in excellent condition.The professionally renovated basement (2023) offers a modern open-concept layout complete with electric Fireplace, bedroom, full bathroom, recreation area, entertainment room, laundry room, and ample storage space. New washer installed in 2025.Main floor doors, hallway, kitchen, and bedroom areas were updated and repainted in 2016. Security system with Camera, Motion detectors, and door/window sensors may be transferred or removed at buyer's option.Enjoy a beautifully landscaped backyard featuring a patio and BBQ area, deck, garden beds, mature trees, flowering plants, and storage shed. Situated on a quiet, tree-lined street with mature maple and poplar trees, just steps to parks, sports fields, schools, and only minutes to Langstaff GO Station, future subway expansion, and major commuter routes. (id:61852)
Homelife/bayview Realty Inc.
Uxbridge, Ontario
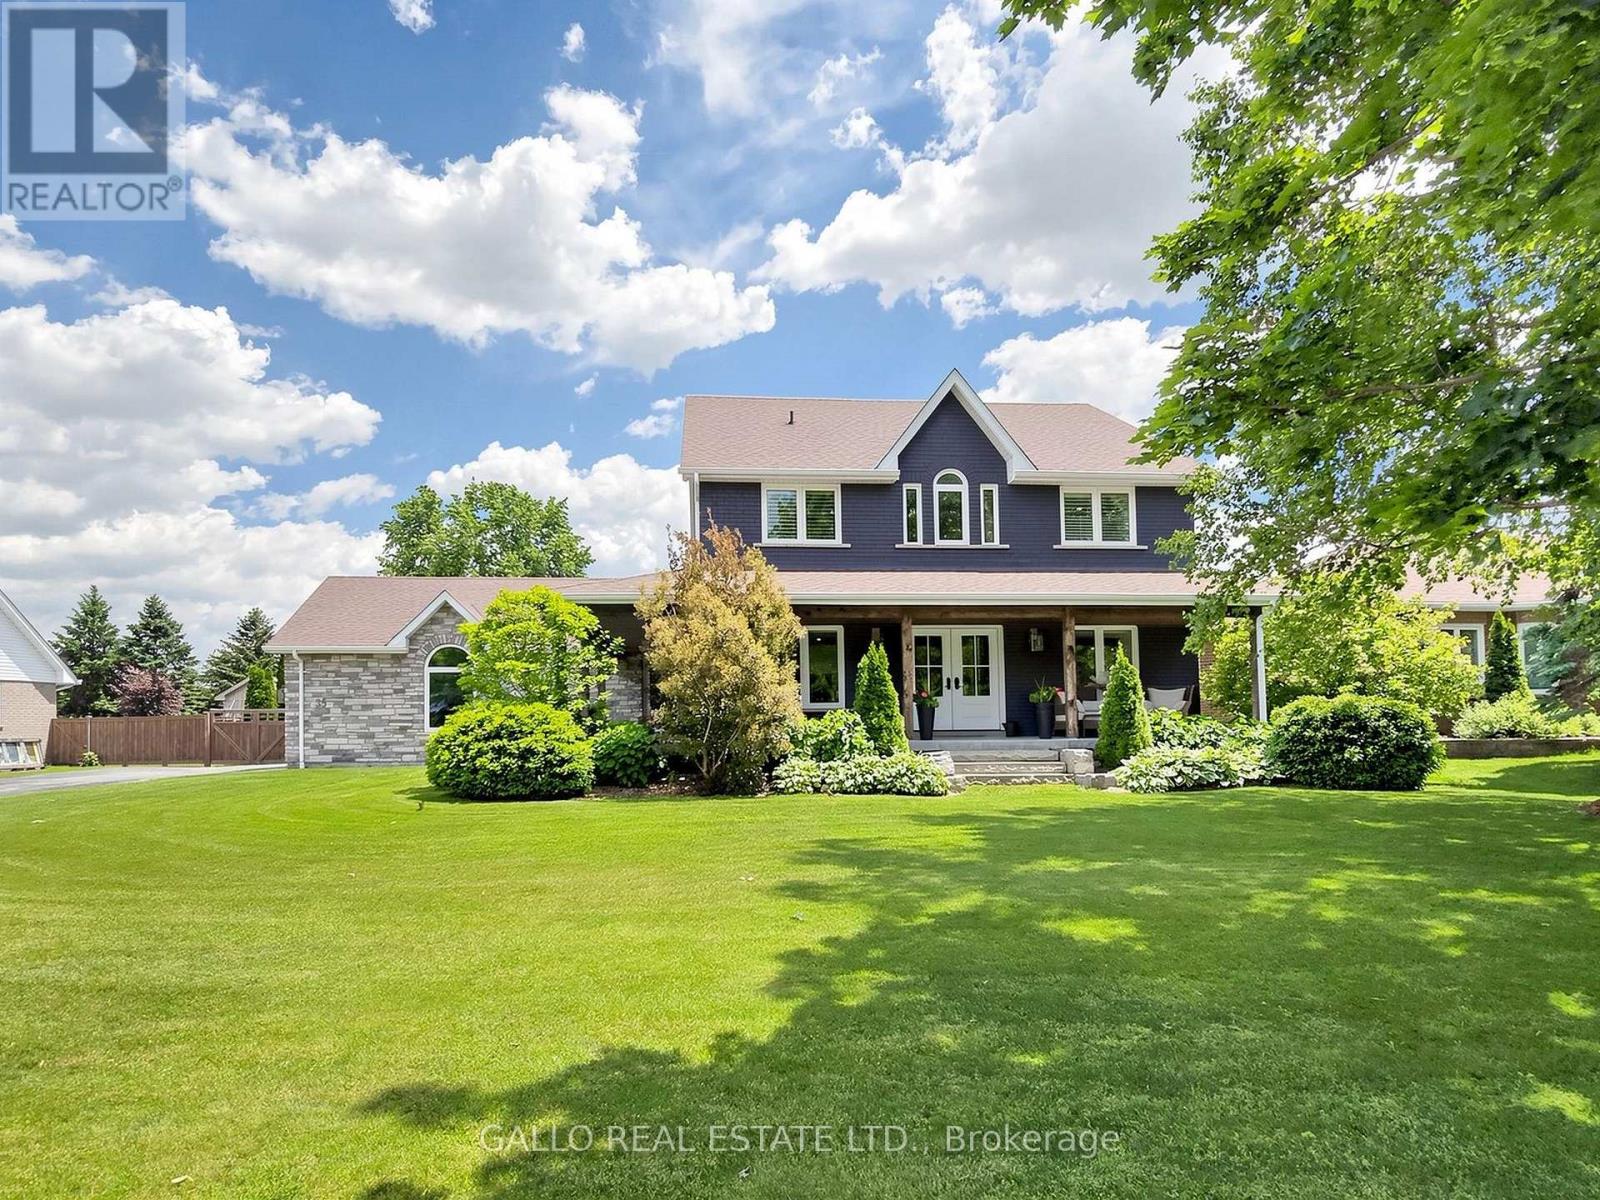
Welcome to this Stunning renovated 2 storey home with 3 car garage offering the perfect blend of comfort, lifestyle & modern living. Set on a beautiful lot in Town, this property provides the best of both worlds, with private backyard retreat. Featuring a charming wrap around porch & thoughtfully designed Open concept layout, truly move-in ready. The chef's kitchen is the heart of the home flowing seamlessly into living & dining areas and open to 3 Season windowed sunroom. The primary suite ,5 pc ensuite ,steam shower & heated floors. Additional bedrooms share a bath. Bonus 2nd floor laundry! Finished basement adds flexible space with bedroom, bath ,rec room, murphy bed & storage. Separate door from porch into mudroom with access to garage and backyard, and 2 piece bath. Private oasis, inground pool, hot tub ,stone patio ,putting green. The perfect setting to entertain family & friends. (id:61852)
Gallo Real Estate Ltd.
Bradford West Gwillimbury, Ontario
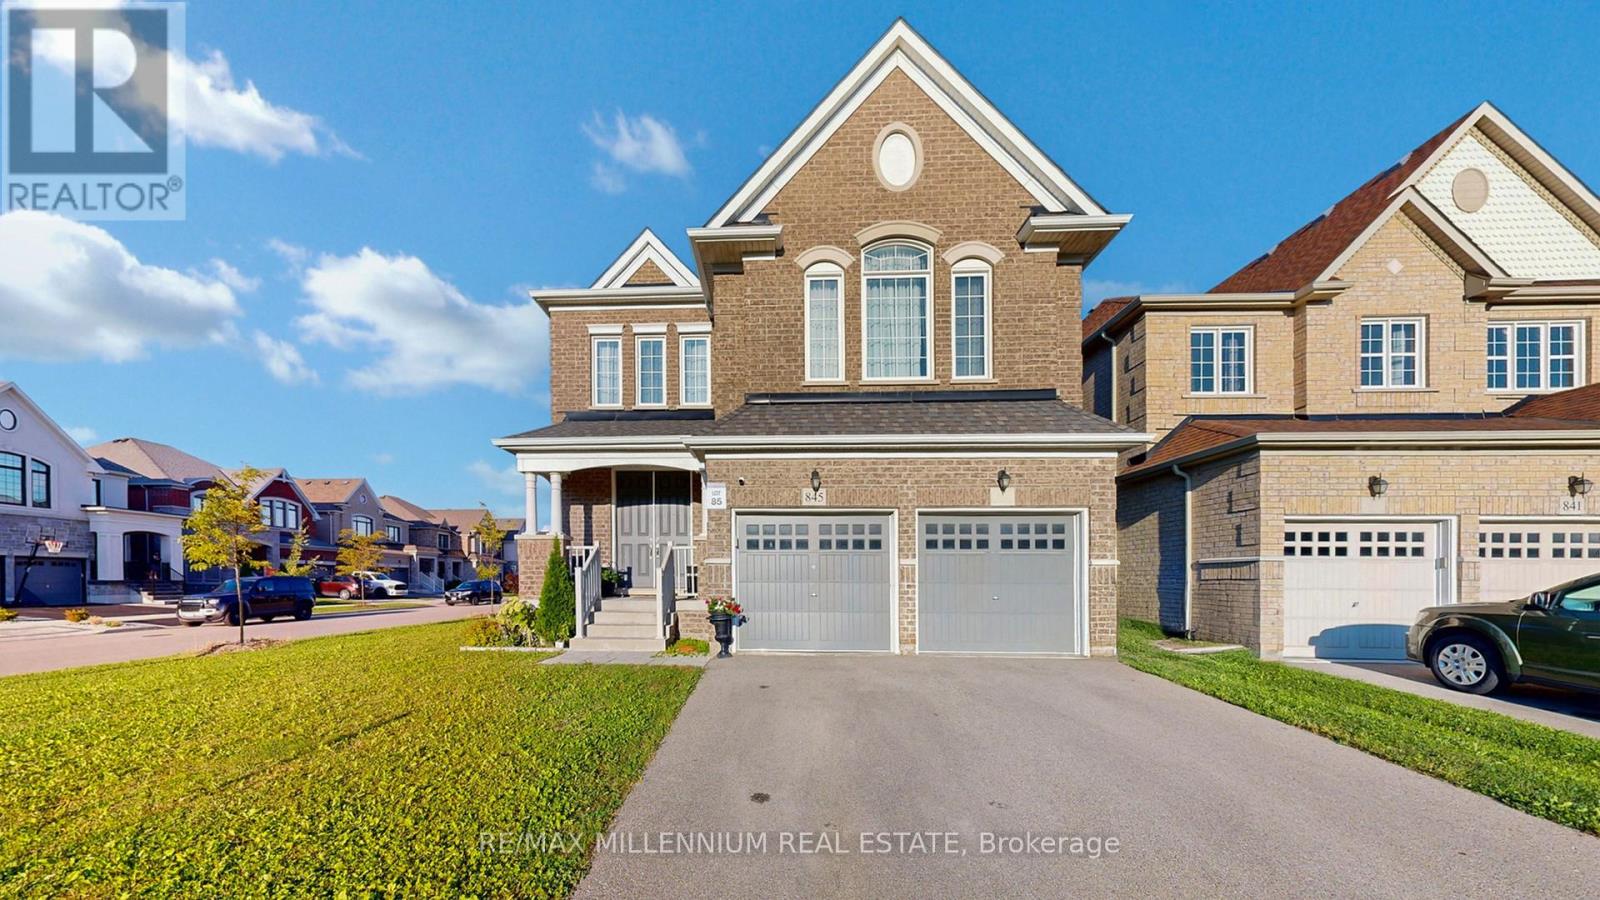
Welcome to the Luxurious under 10 years New 3210 Sq.Ft. Maple Model From Great Gulf. 9" Ceiling 1st & 2nd Floors. Amazing Layout W/ Functional Floor Plan Features. Lots Of Pot-Lights. Upgraded Kitchen With Granite Kitchen Countertop, Backsplash & Washroom Tops. Gorgeous 12Ft Ceiling Extra 2nd Floor Family Room. Whole House Hardwood Floors. Spacious Office On Main Floor, 3 Full Bathrooms on 2nd Floor, 3rd and 4th Bedroom have Jack & Jill Bathroom. Close To School, Shopping, Community Centre, few minutes To Hw400. Extra Large Lot, Vegetable Garden. Countless features including Oak Stairs, Wrought Iron Pickets, Upgraded Light Fixtures. (((( This is an extraordinary house and a must add in your to view list )))) (id:61852)
RE/MAX Millennium Real Estate
Markham, Ontario
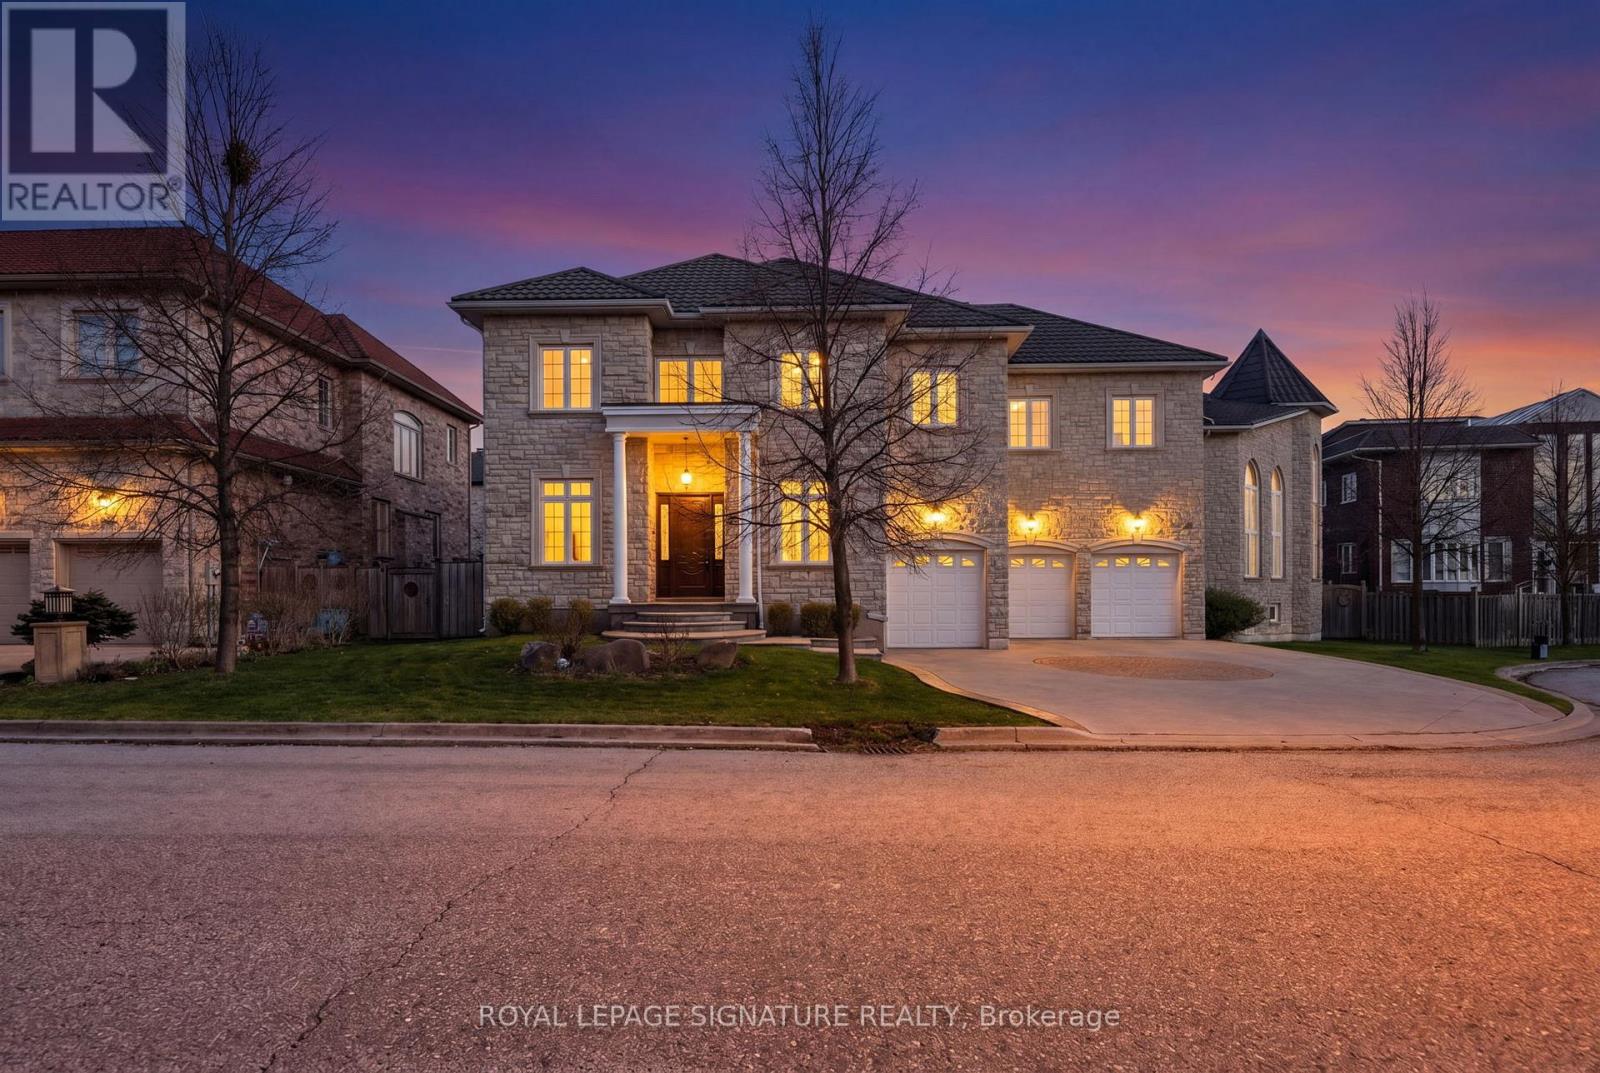
An Exquisite Custom-Built Estate Showcasing Exceptional Craftsmanship And Meticulous Attention To Detail Throughout. Nestled Within Markham's Most Prestigious Custom Estate Enclave, This Remarkable Residence Offers 5+1 Bedrooms and 8 Bathrooms Spanning Over 5,000 sq. ft. Of Impeccably Finished Living Space, Blending Timeless Elegance With Premium Materials. The Striking Limestone Exterior And Luxury Windows Set The Tone, Complemented By A Stamped Concrete Driveway And An Impressive 3-Car Garage. Soaring 10- And 16-Foot Ceilings On The Main Level And 9-Foot Ceilings In The Professionally Finished Basement Create A Grand Sense Of Scale. Rich Hardwood Flooring, Detailed Crown Moldings, And Thoughtfully Placed Pot Lights Enhance The Refined Interiors, While A Dramatic Oversized Skylight Floods The Home With Natural Light. The Gourmet Kitchen Is Beautifully Appointed With Luxurious Stone Countertops And Flooring, Designed For Both Elegance And Function. A Magnificent Grand Circular Staircase Anchors The Home, Rising From An Impressive Front Foyer That Leaves A Lasting First Impression. The Exquisitely Finished Lower Level Offers A Private Sauna, Creating A Spa-Inspired Retreat Within The Home. (id:61852)
Royal LePage Signature Realty
Innisfil, Ontario
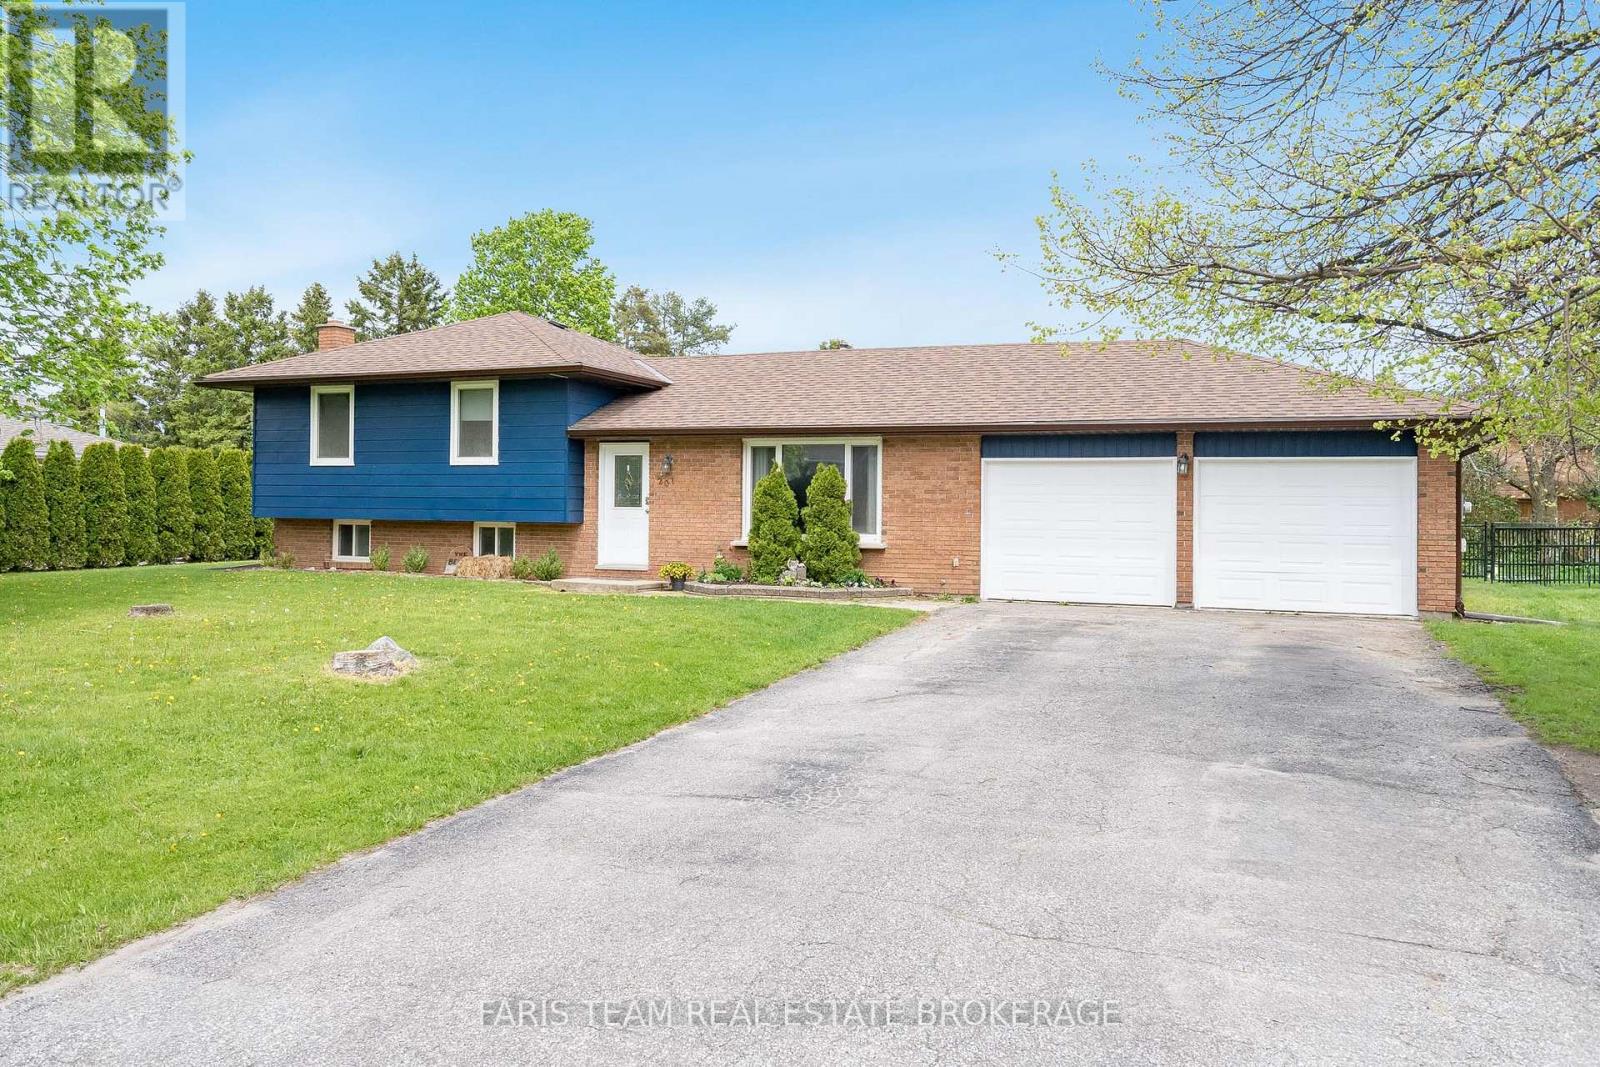
Top 5 Reasons You Will Love This Home: 1) Fully renovated and move-in ready, this home showcases all the major updates already completed, featuring a beautifully redesigned kitchen with quartz countertops, stainless-steel appliances, and clean modern finishes, all complemented by newer windows, and a stylishly renovated bathroom 2) Expansive fully fenced backyard delivering a rare outdoor setting that is becoming increasingly hard to find, providing ample space for kids to play, future pool potential, gardens, or simply enjoying privacy and quiet surroundings 3) Finished basement adding valuable versatility with a bright recreation room featuring a gas fireplace, built-ins, and recessed lighting, along with a flexible area that can easily be adapted into a fourth bedroom, second bathroom, home office, or gym as your needs evolve 4) Desirable corner lot with no neighbours on one side, and no sidewalk, enhancing privacy and presenting added parking flexibility, complemented by a double car garage and a spacious driveway that comfortably accommodates multiple vehicles 5) Ideally located in the sought-after community of Stroud, this home presents small-town charm and everyday convenience, with a quiet, family-friendly atmosphere just a short walk to school and close to all essential amenities. 1,200 above grade sq.ft. plus a finished basement. (id:61852)
Faris Team Real Estate Brokerage
Vaughan, Ontario
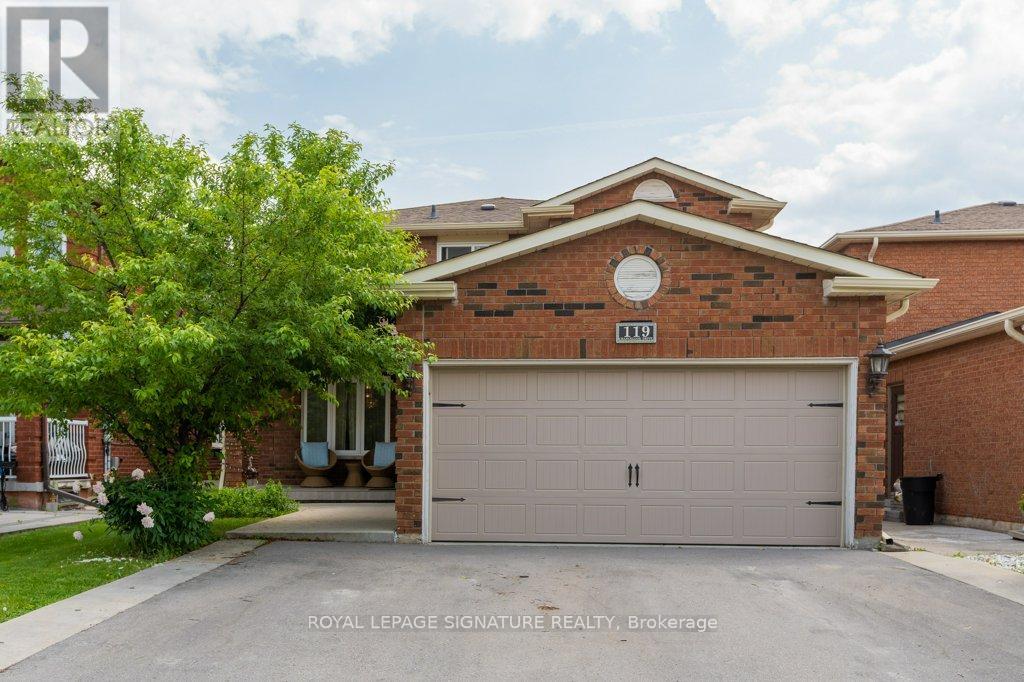
Welcome to this spacious and meticulously maintained 4-bedroom, 3-bathroom home, nestled in a highly sought-after family-friendly neighborhood. Boasting exceptional curb appeal, professionally landscaped grounds, and a welcoming covered double-door entry, this home offers the perfect blend of comfort, functionality, and style. Step inside to a grand foyer and discover sun-filled living spaces enhanced by large windows that flood the home with natural light. The thoughtfully updated kitchen and bathrooms complement the generous principal rooms, while the spacious eat-in kitchen features a convenient walk-out to the backyard, ideal for everyday living and entertaining. The impressive primary bedroom retreat offers a private ensuite bathroom and an oversized double closet, creating a comfortable sanctuary for relaxation. The professionally finished lower level adds valuable living space with a bright recreation room, pot lights, and a beautifully renovated bathroom. A standout feature of this home is the self-contained lower-level suite with its own kitchen, bathroom, and separate side entrance-perfect for extended family, a nanny suite, independent adult children, or multi-generational living. Ideally located close to shopping, major retailers, restaurants, schools, parks, public transit, and everyday amenities, this exceptional property offers the space, versatility, and convenience today's families are looking for. A rare opportunity to own a move-in-ready home with flexible living options in a fantastic location. Wonderful Place to Call Home. (id:61852)
Royal LePage Signature Realty