
Tay, Ontario
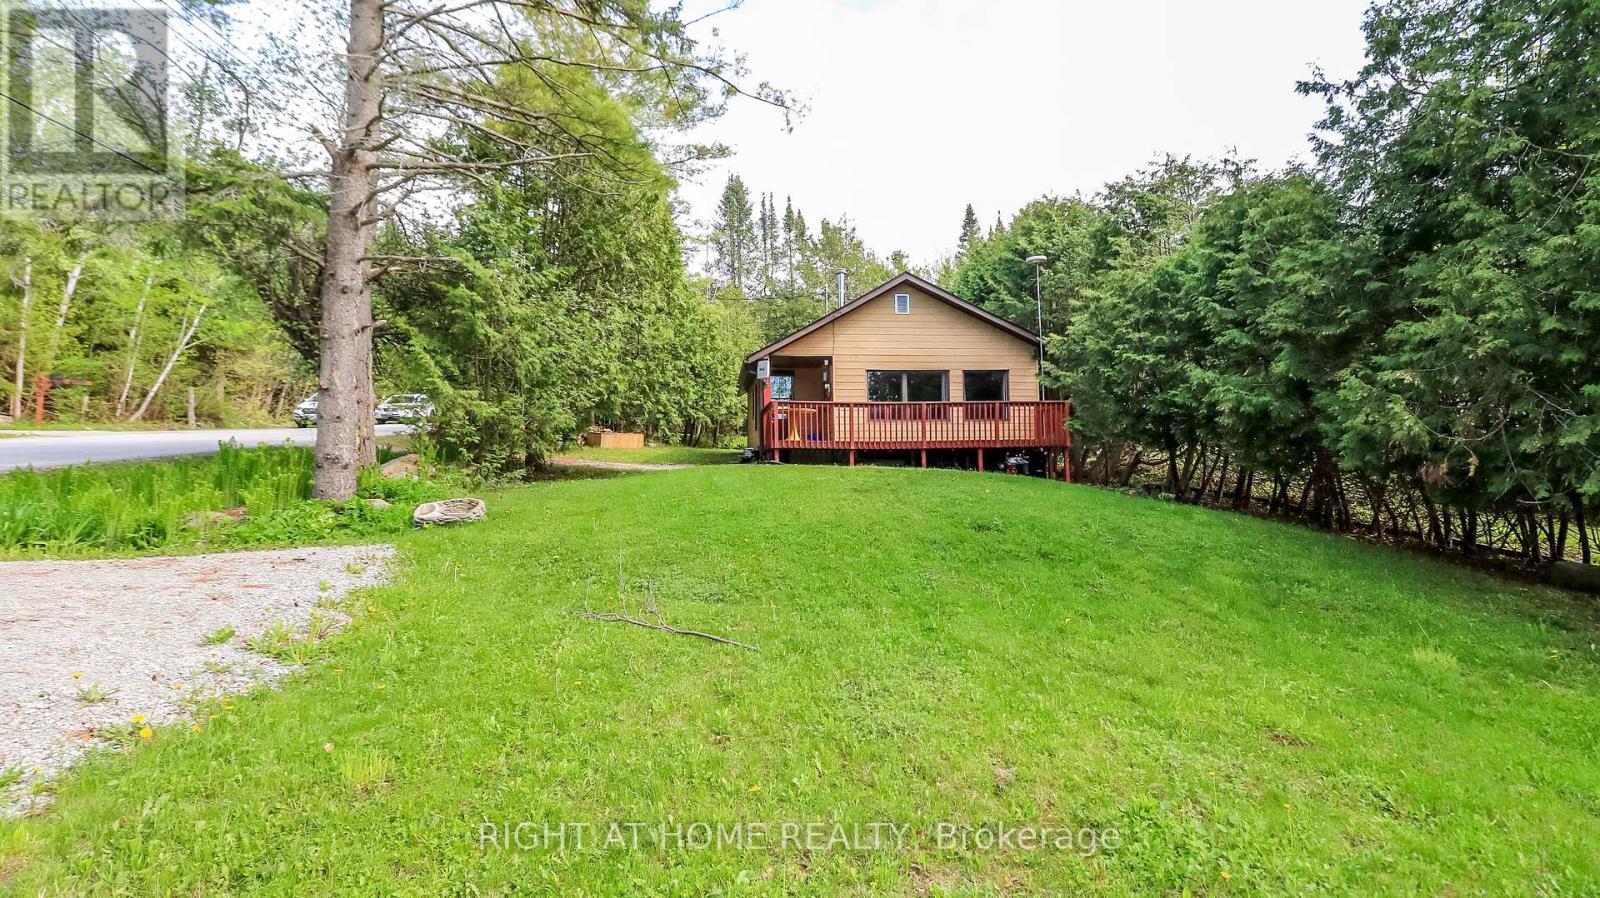
Nestled less than a minute's walk from the southern shores of Georgian Bay, this quaint bungalow offers the perfect blend of cottage charm and year-round comfort. Enjoy spectacular sunsets, gentle bay breezes, and the soothing sound of waves along the shoreline. The nearby Tay Trail stretches across the property frontage, offering easy access to walking, hiking, cycling, rollerblading, and running. A scenic 20-minute stroll leads to Pine Street beachfront park, the Waubaushene Pier, and a children's playground. A covered front porch and spacious front deck welcome you into this cozy home, capturing the relaxed atmosphere of Georgian Bay living. The front yard features a fire pit area, additional deck space, and room for another shed if desired. Inside, the open-concept living and dining area is filled with natural light from a wall of windows with glimpses toward Georgian Bay, while mature trees along the Tay Trail provide added privacy. The kitchen offers thoughtful efficiency with a coffee bar area, space-saving dishwasher, and direct backyard access. Outside, enjoy a raised wood box/garden planter & storage shed. The primary bedroom overlooks the backyard and features easy-care laminate flooring. The second bedroom includes built-in shelving and a glass-panel door, ideal for guests, a home office, or creative space. The updated three-piece bathroom features a curved glass shower and heated towel bar. Stacked & Efficient laundry and utility storage are conveniently tucked into the foyer. Recent updates for year-round living include a heated water line and heated wrapped septic line. An efficient heat pump provides heating and air conditioning, while the woodstove adds warmth and character on cooler evenings. Conveniently located near Highway 400, golf courses, and Mount St. Louis Moonstone, this property places you in the heart of four-season recreation, including swimming, boating, fishing, snowmobiling, and winter ice activities on beautiful Georgian Bay. (id:61852)
Right At Home Realty

Springwater, Ontario
Welcome to 2473 Ronald Road in Minesing, a picturesque country estate set on over 3 acres of peaceful, private landscape. Thoughtfully renovated throughout, this charming home blends timeless character with modern comfort, offering the space, functionality and lifestyle so many buyers are looking for. A long, tree-lined driveway leads to a striking residence with a partial cobblestone facade and classic board and batten exterior. Inside, a spacious foyer welcomes you in, with a tucked-away private office ideal for working from home or enjoying a quiet study space. The heart of the home is the beautifully updated kitchen, where natural stone, exposed brick and stainless steel appliances come together to create a warm, rustic yet refined feel. Just off the kitchen, the bright family room features wall-to-wall windows and direct access to the backyard, filling the space with natural light and showcasing views of the surrounding property. The main level also offers a stylish 3-piece bathroom, a formal dining room perfect for hosting and a cozy living room complete with a wood-burning fireplace and elegant coffered ceilings. Upstairs, you'll find three generous bedrooms and an updated 4-piece bathroom, providing comfort and space for the whole family. Beyond the home, the property continues to impress with exceptional outbuildings, including a 40' x 60' barn at the rear of the property and a heated 50' x 30' workshop with a loft for additional storage. Ideal for trades, business owners, hobbyists, equipment storage or anyone needing versatile space, this property offers endless potential. Enjoy the privacy of country living while remaining close to Minesing, Barrie, Springwater amenities, schools, trails and commuter routes. A rare opportunity to own a beautifully updated home with acreage, character and outstanding utility space in a sought-after rural setting. (id:61852)
RE/MAX Hallmark Chay Realty
Barrie, Ontario
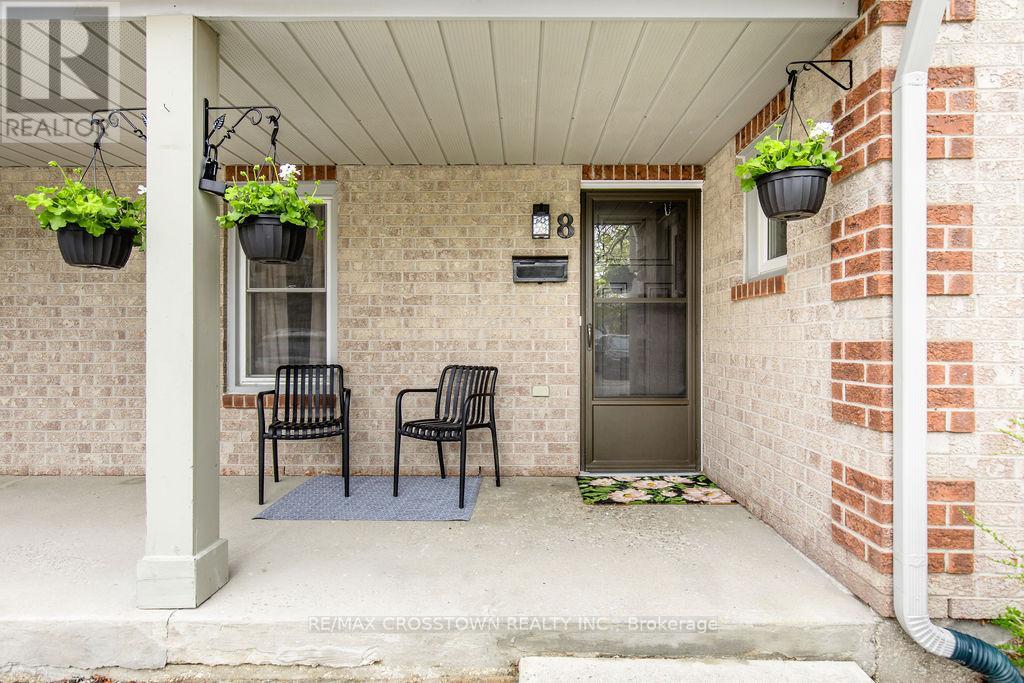
Welcome to this bright and well-maintained main-floor condo townhouse located in a peaceful, low-traffic community in Barrie's desirable Painswick neighbourhood. Offering approximately 974 sq ft of carpet-free living space with no interior stairs, this move-in ready home is ideal for first-time buyers, downsizers, investors, or anyone looking for convenient one-level living. Enjoy a tranquil setting within walking distance to parks, public transit, shopping, restaurants, and everyday amenities. Step inside to a functional and inviting layout featuring a bright eat-in kitchen with ceramic flooring, ceramic backsplash, and ample cabinet space. The combined living and dining area offers easy-care laminate flooring and a seamless walk-out to a covered patio where BBQs are permitted. Convenient in-unit laundry adds to the comfort and practicality of this home. The thoughtfully designed 2-bedroom floor plan includes a spacious primary bedroom with semi-ensuite access, along with a versatile second bedroom ideal for guests, a home office, or additional living space. 1 parking space included. Extra spaces can be rented for $60/month. Immediate possession available. Whether you're starting a new chapter, entering the market, or adding to your investment portfolio, this affordable and low-maintenance home is one you won't want to miss! (id:61852)
RE/MAX Crosstown Realty Inc.
Oro-Medonte, Ontario
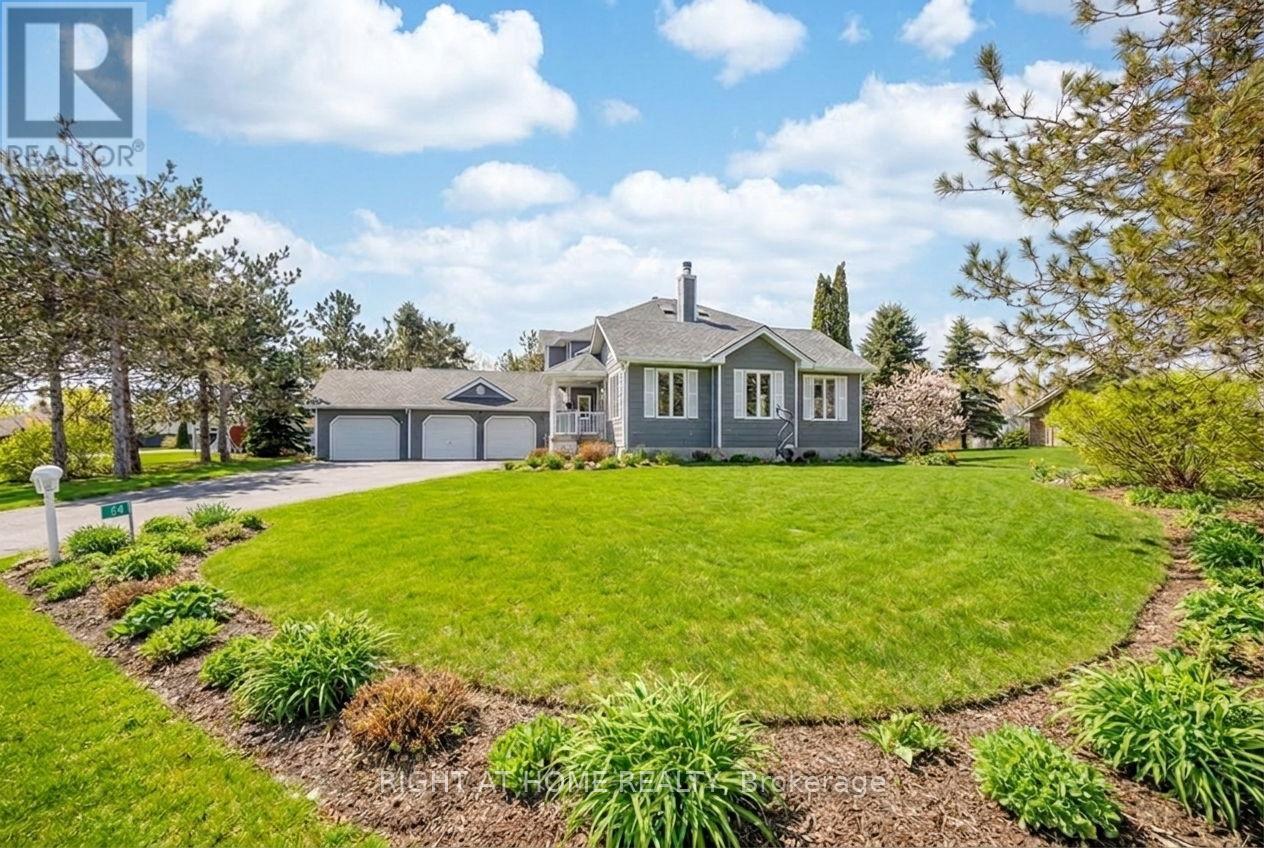
Custom built by luxury builder Crown Point, this exceptional home offers over 3,200 sq ft of finished living space designed for comfort, wellness, and year-round enjoyment. Soaring cathedral ceilings, expansive windows, and abundant natural light create an inviting, uplifting atmosphere throughout.The spacious living room flows seamlessly into an elegant formal dining area that seats 12, ideal for hosting large gatherings. The renovated kitchen is both stylish and functional, featuring premium upgrades including a magic corner, dual touchless faucets, and a wine fridge. Just off the kitchen, a sunken sunroom with electric fireplace and bar-height counter provides the perfect space for relaxed entertaining.The primary bedroom suite is a serene retreat with a spa-inspired ensuite complete with a hydrotherapy tub and oversized shower, and dual walk-in closets, including a custom dressing room that could serve as 2nd bedroom on this upper level. A versatile adjacent room with French doors is ideal as a home office, fitness or yoga studio, or possible 3rd bedroom. Main-floor laundry offers convenient access to the three-car garage and basement.The finished lower level has a separate entrance, and includes a comfortable recreation area, two bright bedrooms with large windows, and a 4-piece bathroom, create the perfect space for a teenage getaway! Outdoors, enjoy a meticulously landscaped, private backyard oasis with an inground sprinkler system, tiered deck, and hot tub -ideal for relaxing and entertaining in every season. The natural gas hook up for the fire pit and the BBQ enhances your outdoor entertaining experience. A durable metal roof adds long-term value and peace of mind.Located in highly sought-after four-season recreational community, close to Horseshoe Resort, Vetta Nordic Spa, skiing, hiking, biking, trails, and walking distance to the new elementary school and recreation centre. This is luxury living designed for an active, balanced lifestyle. (id:61852)
Right At Home Realty
Severn, Ontario
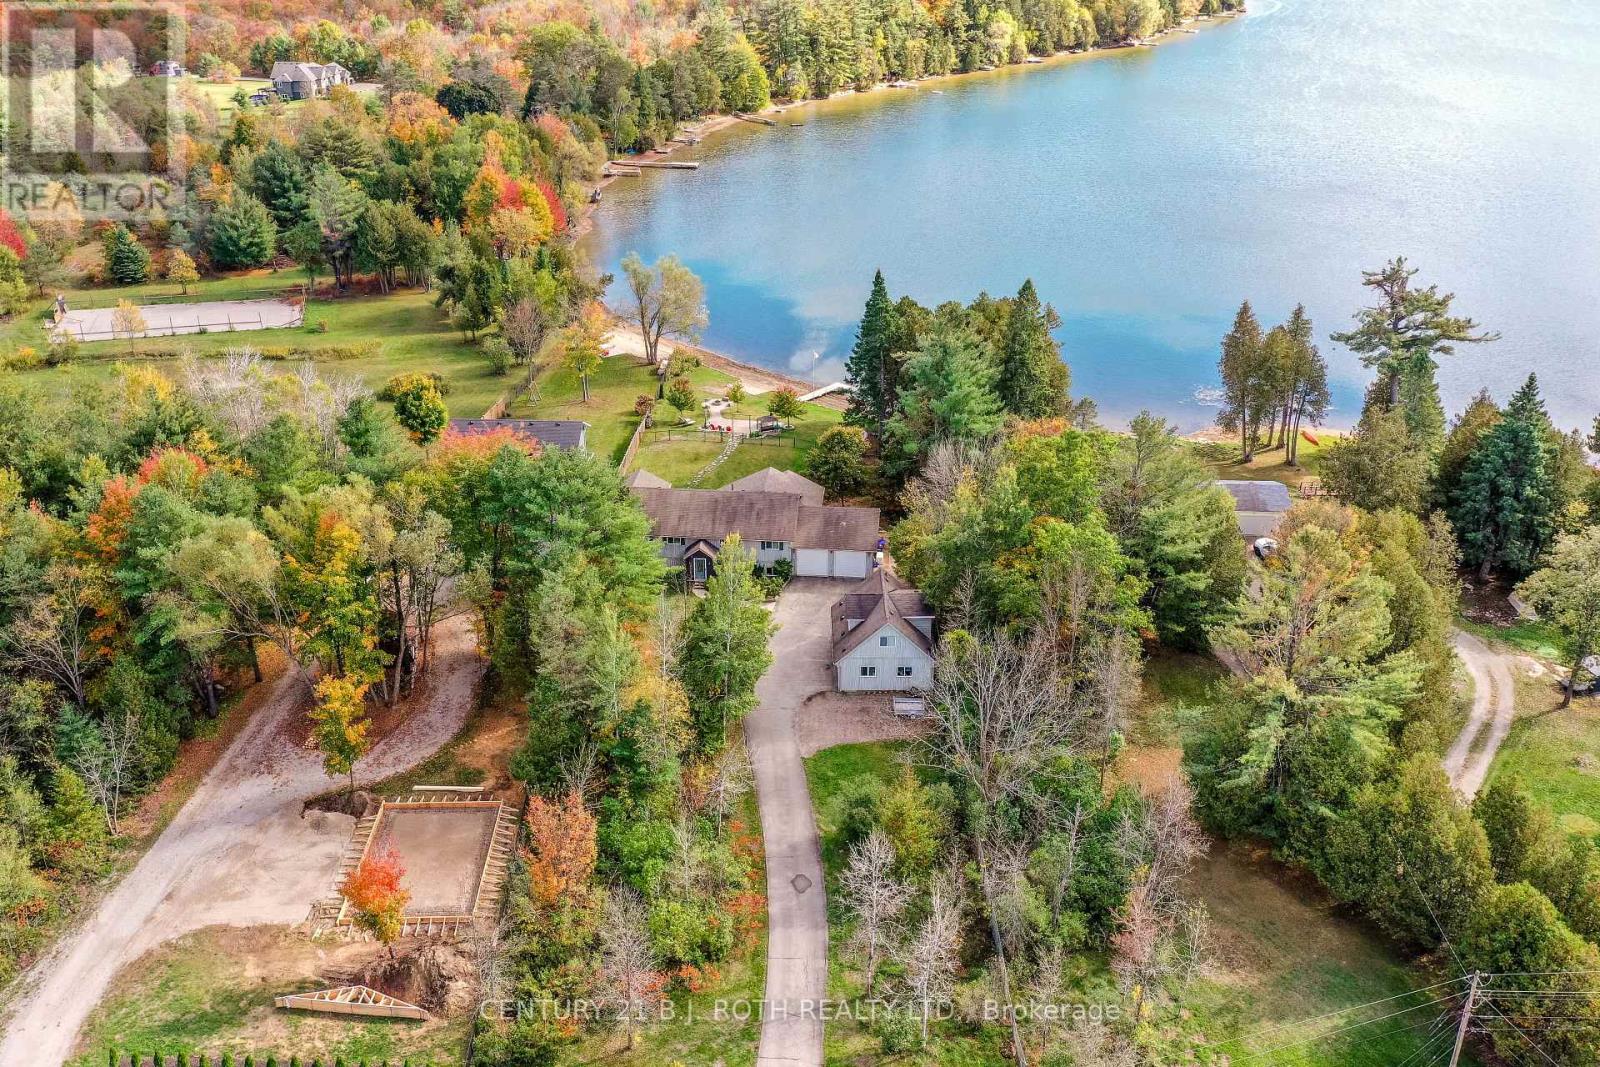
What an incredible setting this beautiful piece of property has on Lake St George, only minutes to hwy & 12 mins to top end of Orillia & all its conveniences! 130 ft of sandy beach for your enjoyment, the lake is perfect for swimming, water sports & fishing! Private gated entrance into this just under 1 acre well treed & private property with over 3200 sq ft of finished space. Warm open concept on the main floor living area overlooking the beach & lake, with all day sunshine & stunning sunsets across the lake! Tastefully updated kitchen with quartz countertop & large focal island perfect for prepping. Your soon to be favourite 14 X 19 ft 3 season, screened in muskoka room is off of the dining area & composite decking finishes off the extensive outside deck, which once again overlooks your dream come true living on the lake scenario! To complete the main floor there is a large primary bedroom with a lake view, large walk in closet, and 4 piece ensuite. An additional bedroom, main bathroom & convenient large laundry room with sink & storage/pantry. The basement has 2 additional bedrooms, bathroom & a 21 X 26' recreation room with walk up to double garage with 10' high doors. ***BONUS*** Separate coach house, w/double garage & separate quarters for inlaw or company, which includes 1 bedroom, quaint open concept living area open to full kitchen & bathroom. Many updates over the years adding to this home include Furnace & A/C, Filtration system, Generac power, etc. Make your dream come true....living on a lake, watching the beauty of the seasons transform in front of you! Click the YouTube video to see it up close! (id:61852)
Century 21 B.j. Roth Realty Ltd.
Severn, Ontario
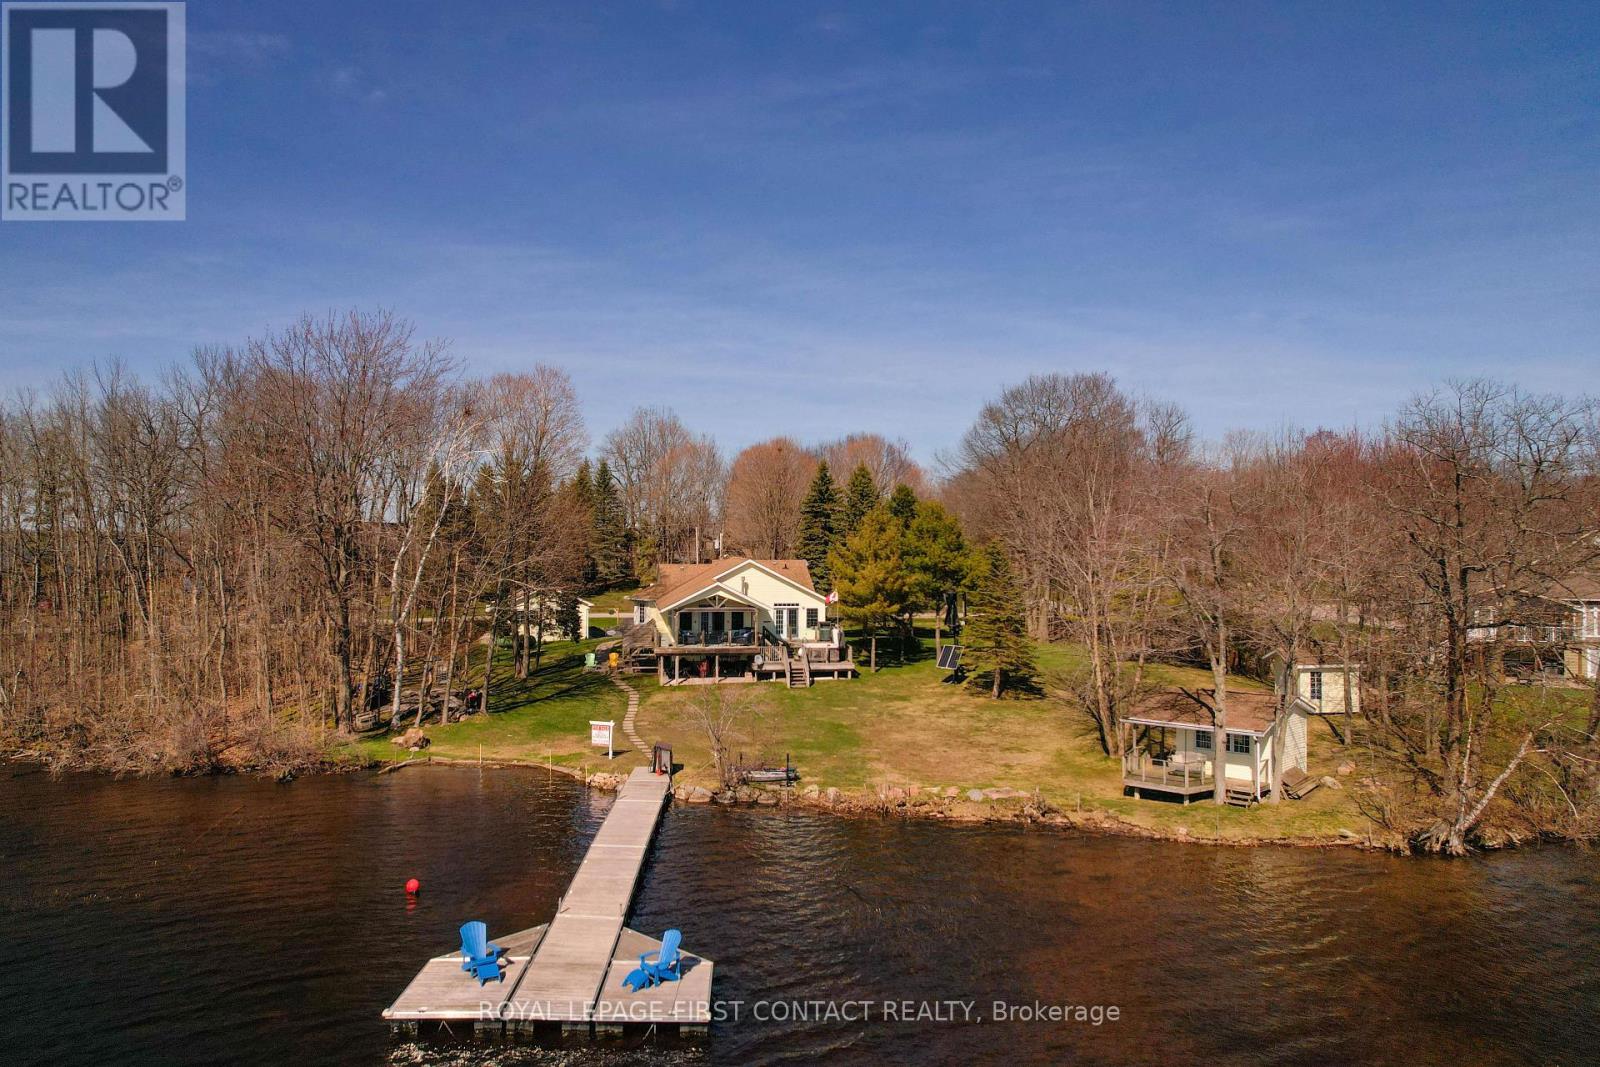
Where waterfront living meets everyday comfort, this custom-built four-season retreat sits on a picturesque point of land on Little Lake, offering southwest exposure, all-day sun, and sunsets across 218 feet of private shoreline on a level 0.81-acre lot. With direct access to the Trent-Severn Waterway connecting Gloucester Pool to Georgian Bay, this property offers endless opportunities for boating, swimming, and exploring by water. Offering approximately 3,500 sqft, the home features 4 bedrooms and 3 bathrooms designed for both everyday living and entertaining. The main level showcases a renovated gourmet kitchen with granite countertops, premium appliances, ample cabinetry, and an open-concept layout flowing into the living and dining areas filled with natural light and lake views. Multiple gathering spaces, cozy fireplace settings, and a dedicated sitting area create a warm atmosphere throughout. The primary suite features an ensuite and lake views, while multiple walkouts lead to the wrap-around covered porch - ideal for enjoying the waterfront setting in every season. The fully finished lower level extends the living space with a spacious recreation and family room, office area, generous bedrooms, a full walk-up separate entrance, and a kitchenette with dining space - ideal for guests or multi-generational living. Two laundry areas add everyday convenience. Outdoors, enjoy a private dock, charming bunkie with its own deck, for additional sleeping space, and a heated triple-car garage offering excellent storage, workshop potential, or room for recreational equipment. Minutes to marinas, LCBO, general store, local coffee cabin, Rawley Resort, and Christie's Mill Inn & Spa, with year-round recreation nearby including skiing, golf, and snowmobiling. Conveniently located only 35 minutes to Barrie with easy access to Highway 400. (id:61852)
Royal LePage First Contact Realty
Oro-Medonte, Ontario
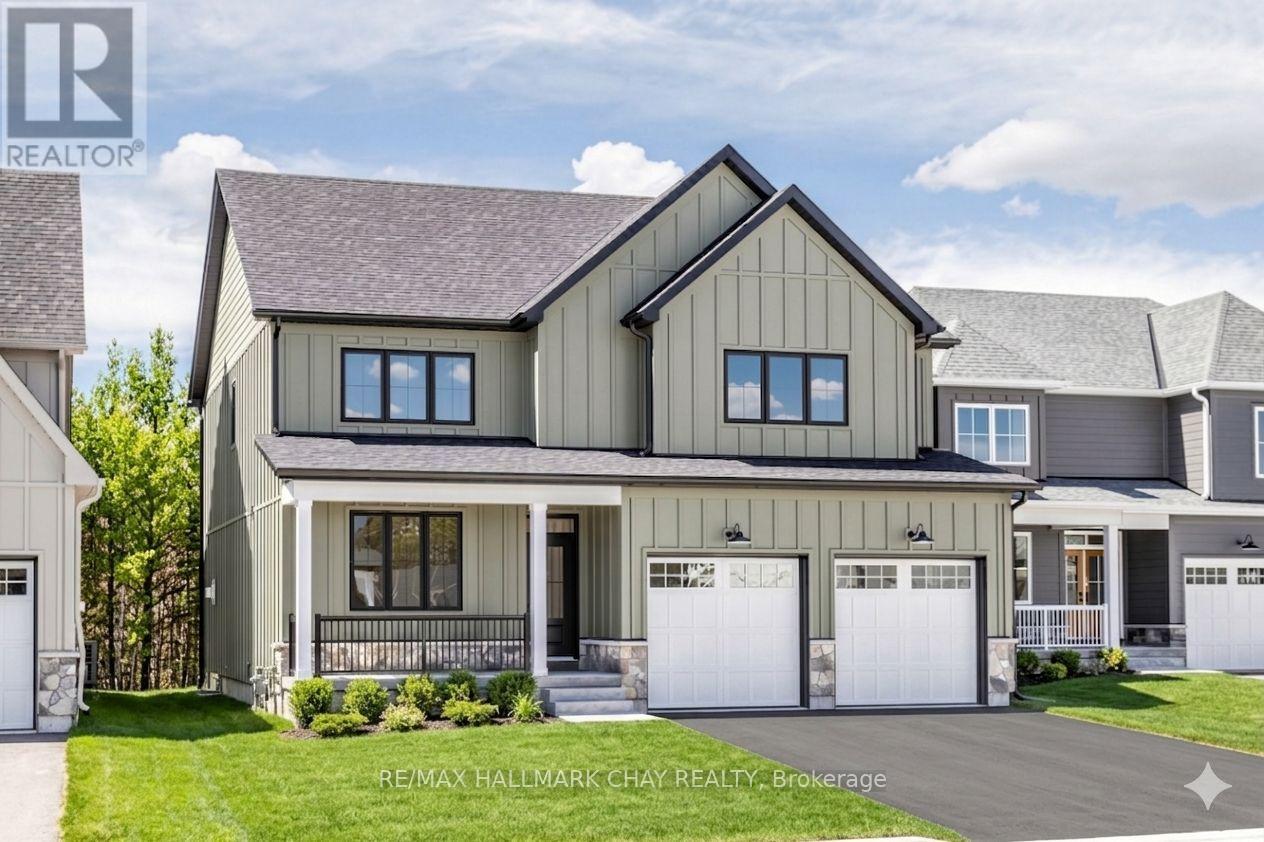
Welcome to the highly sought-after community of Craighurst Crossings, where this brand-new, never-lived-in "Caston" model home offers exceptional upgrades, a thoughtful design, and a premium setting on a quiet cul-de-sac, backing onto peaceful greenspace. This stunning property features 4 spacious bedrooms above grade and 4.5 bathrooms, providing the perfect blend of luxury and functionality for families and entertainers alike. Step inside to discover soaring 9-foot ceilings, a separate formal dining room, and a bright open-concept layout that seamlessly connects the living room to an impressive eat-in kitchen. The chef-inspired kitchen serves as the heart of the home, showcasing high-end appliances, custom cabinetry, and a large island ideal for gathering, while the inviting living space is anchored by a striking stone-cased gas fireplace. Everyday practicality is found in the convenient main floor laundry, a dedicated mudroom, an additional side entry for added accessibility, and direct access to the double garage complemented by a private double driveway. Upstairs, the thoughtfully designed second level features 4 spacious bedrooms-each with its own walk-in closet-and 3 full bathrooms, including a luxurious 5-piece primary ensuite, a 4-piece Juliette semi-ensuite, and an additional 4-piece bath for the second bedroom. The finished basement extends your living space with a large recreation area, an additional bedroom, a dedicated office or gym space, a 3-piece bathroom, and a stylish wet bar, making it perfect for guests or multi-generational living. Step outside to a composite rear deck with sleek glass railings overlooking tranquil greenspace, complete with a gas BBQ hookup for effortless outdoor entertaining. Ideally located near Copeland Forest, Vettä Spa, skiing, trails, and local shopping, this home is a dream for outdoor enthusiasts seeking a sophisticated four-season lifestyle in a prime, low-traffic location. Photos have been virtually rendered. (id:61852)
RE/MAX Hallmark Chay Realty

Oro-Medonte, Ontario
Charming country home and workshop, for sale in sought after Shanty Bay, Ontario. Minutes from Barrie, Hwy 11 and 400, this location can't be beat. Recently upgraded and renovated home with breathtaking deck overlooking terraced gardens and magnificent trees offering privacy and a sense of nature. The workshop has street level exposure for commercial pursuits or not, (this has been an art studio and gallery for several years.) The new Shanty Bay public school is due to open in Sept. 2027, Lake Simcoe very close for swimming and boating, many hiking trails and the rail trail very close by. The workshop (350 sq. ft.) features wide planked very old wooden floors, electrical panel, many windows. The basement of that building, also 350 sq. feet can be used for storage. The exterior stucco has been painted, new deck, stairs and railings, upgraded eaves trough with leaf guard, cedar rail fence, new retaining wall. Major renovation includes wall insulation replacements, chimney restoration and new plumbing for gas inserts, nearly all windows and doors replaced. The kitchen cupboards have been modified. Repainted, and added a dishwasher, new countertop. Cherry hardwood floors have been installed throughout most of the main floor, angel stone fireplace in the flagstone wall, beamed ceiling matches floors, main floor bath completely renovated. 2nd floor master bedroom with gas insert fireplace, new maple hardwood flooring, and a renovated 4 piece ensuite bathroom. Do whatever you'd like in the unfinished basement, with 8' ceiling and a walk out to the backyard, large windows flood that space with light. Energy efficiency has been improved with new attic insulation, 2 upgraded electrical panels, and many electrical upgrades throughout, like replacing the ceiling and adding pot lights in the dining/kitchen area. Consider this unbeatable location, in a home full of charm, while enjoying the access to every modern convenience. Click brochure link for more details. (id:61852)
Honestdoor Inc.
Barrie, Ontario
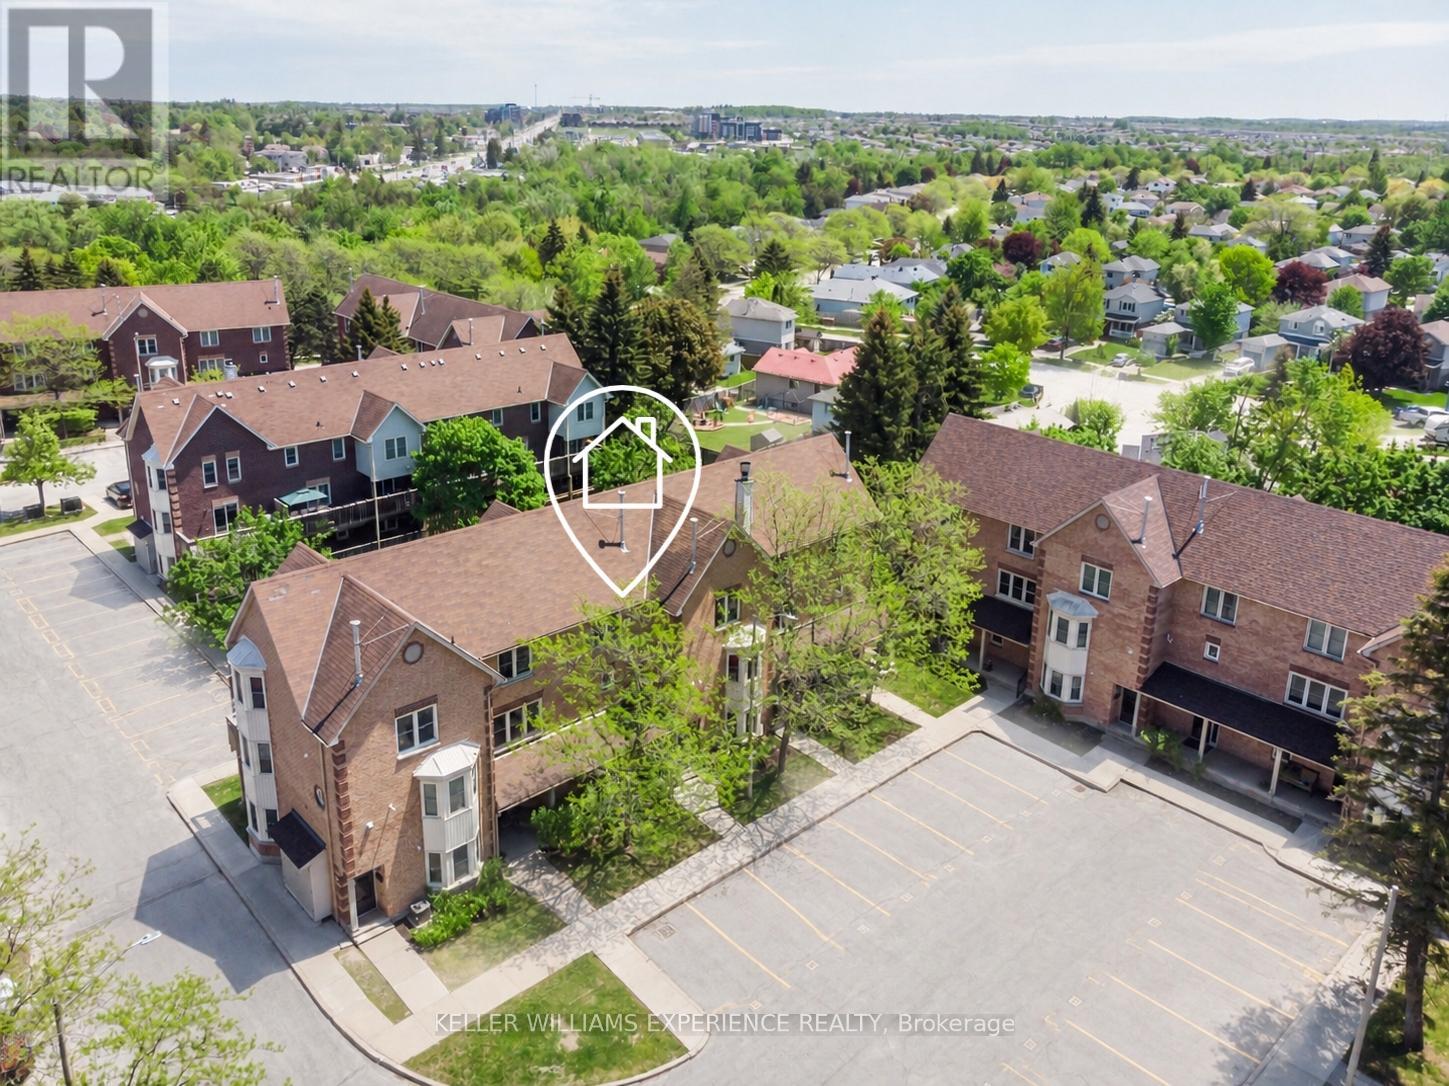
Sun-filled and beautifully updated, this 3-bedroom, 2-bath stacked condo townhome offers stylish, low-maintenance living in a quiet, convenient neighbourhood close to shopping, schools, the GO Train, commuter routes, and the waterfront. Renovated in 2022 by the current owner, the home features a stunning modern kitchen with quartz countertops, grey shaker cabinetry, an undermount double stainless steel sink, tiled backsplash, stainless steel appliances, and updated laminate, vinyl, and broadloom flooring throughout. Both bathrooms have been fully renovated, and the interior has been freshly painted in neutral tones, creating a bright, warm, and contemporary feel. Large windows fill the home with natural light from every direction, while each bedroom includes a full-size closet and generous window space. Additional highlights include in-suite laundry, a gas furnace (2022), central air conditioning (2023), newer vinyl double-hung tilt windows, a new front door with screen door, a spacious deck, dedicated parking, and clear pride of ownership throughout. Spacious and suitable for all ages, this well-maintained property also benefits from affordable condo fees of just $383.00 per month, covering exterior maintenance and common areas for easy, worry-free living. Additional parking spaces may also be rented from the condominium corporation on a monthly basis on a first-come, first-served basis. Perfect for all ages and anyone looking for an investment property. (id:61852)
Keller Williams Experience Realty
Wasaga Beach, Ontario
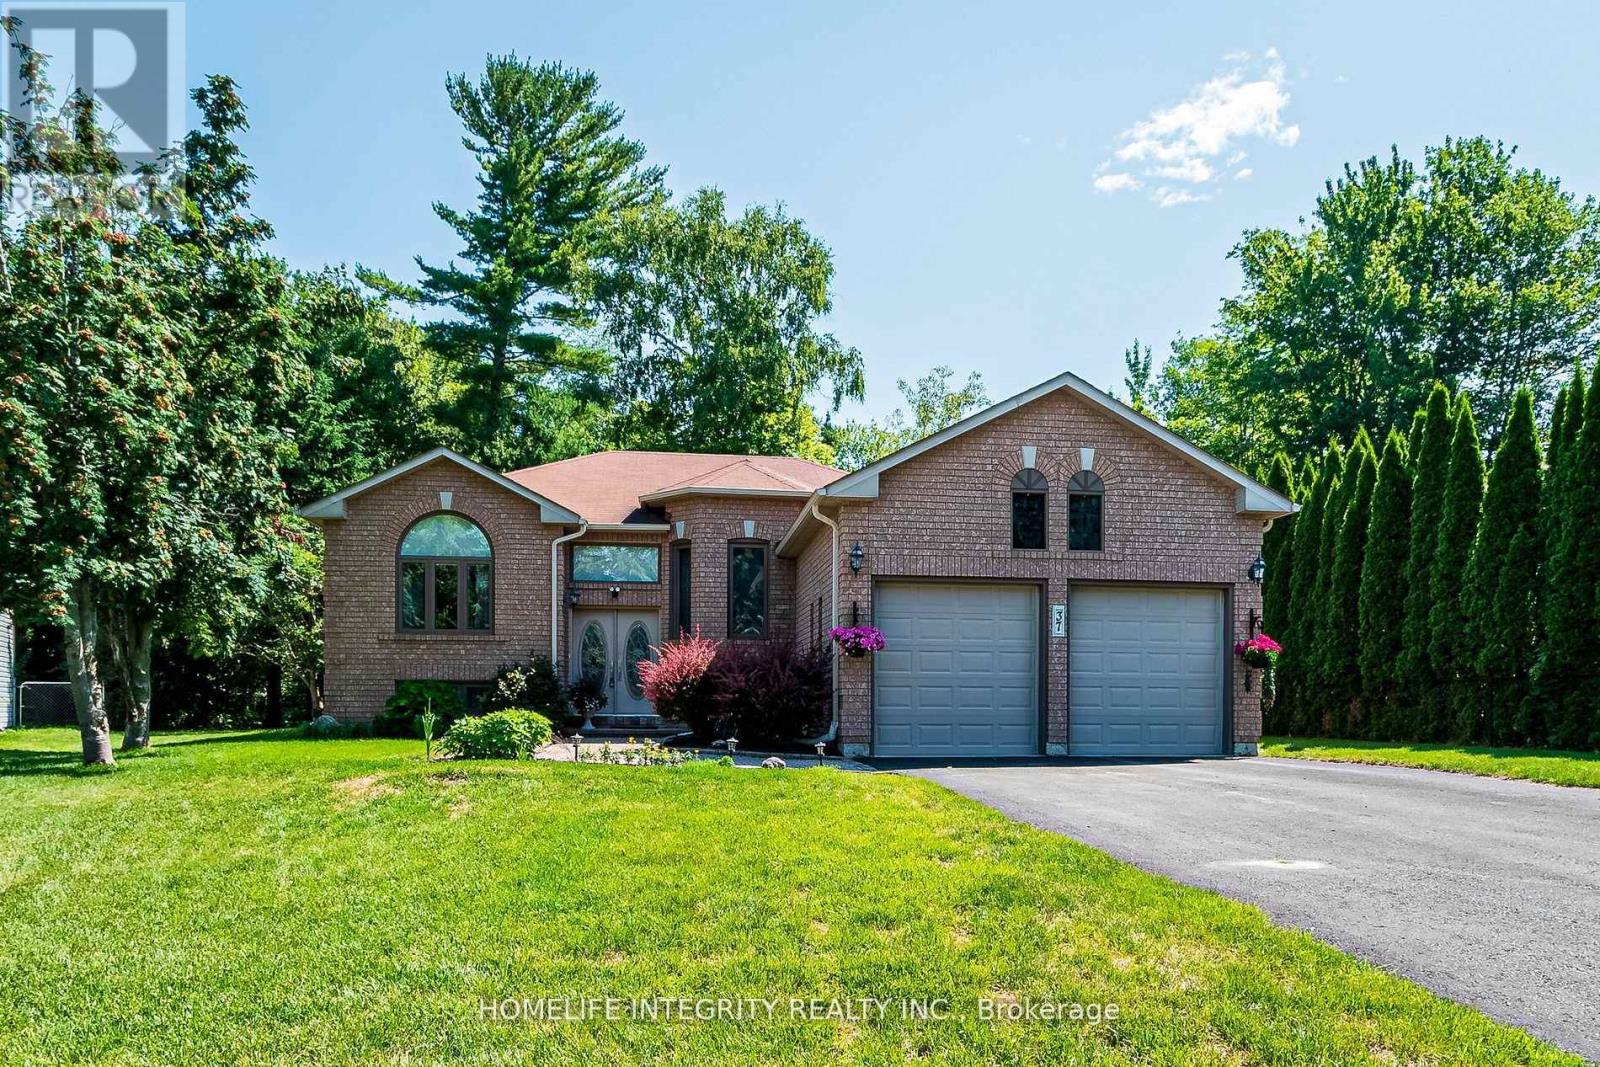
Backing onto serene greenspace, this beautifully maintained all-brick raised bungalow offers the perfect blend of comfort, style, and location-just steps from Wasaga Beach Provincial Park and the stunning shores of Georgian Bay.The modern, open-concept layout features a spacious living room with rich hardwood floors, a striking arched window that fills the space with natural light, and a seamless flow into the formal dining room-ideal for entertaining.The fully renovated kitchen (2021) is sure to impress any home chef, thoughtfully designed with quality upgrades and plenty of space to cook, gather, and enjoy. The adjoining breakfast area features a walk-out to a generous party-sized deck (2021), complete with a covered gazebo-perfect for outdoor dining and relaxing.The main floor primary bedroom offers a private retreat with a walk-in closet and a beautifully updated 3-piece ensuite (2024). A second bedroom and convenient main floor laundry complete this level.Downstairs, the fully finished lower level features two separate entrances-providing excellent potential for an in-law suite or multi-generational living. This level includes a large recreation room , two additional bedrooms, and a 4-piece bathroom-ideal for guests or extended family.This home truly has it all-space, flexibility, and an unbeatable location. Book your private showing today-you won't be disappointed! (id:61852)
Homelife Integrity Realty Inc.
Oro-Medonte, Ontario
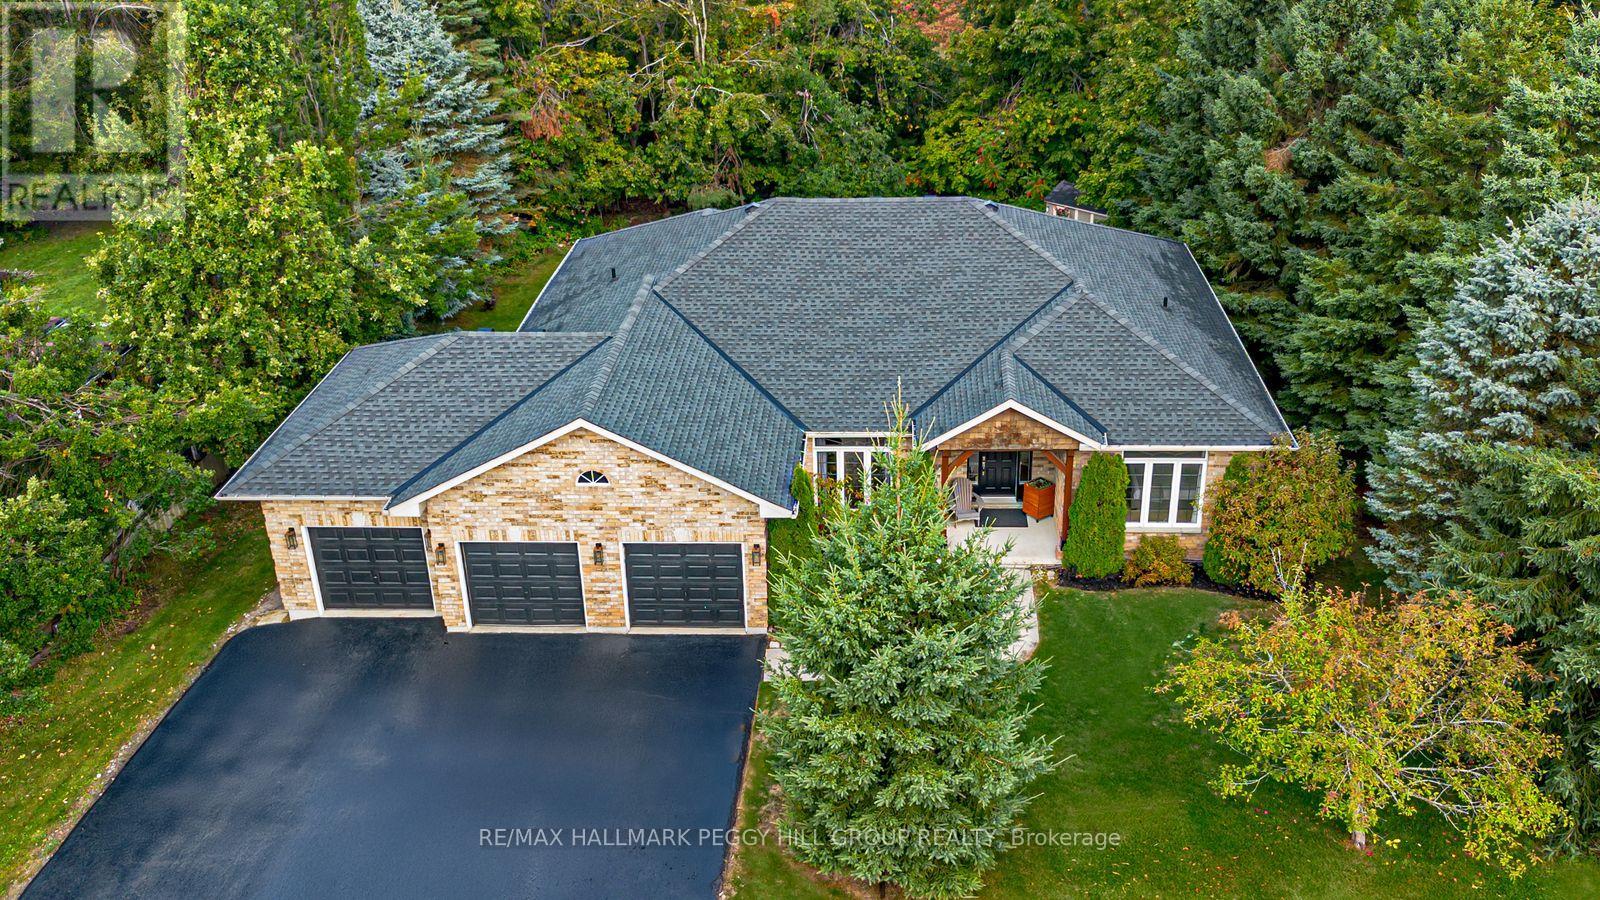
COVETED HORSESHOE VALLEY BUNGALOW WITH OVER 3,750 SQ FT, A WALKOUT BASEMENT, & A PRIVATE TREED BACKYARD! Buy the address for ski days, golf mornings, forest trails, and spa afternoons, then fall for everything waiting behind the front door. Set in prestigious Horseshoe Valley within walking distance to Horseshoe Resort and only a short drive to renowned golf courses, scenic trails, and Vettä Nordic Spa, this beautifully maintained bungalow offers more than 3,750 finished square feet in a setting that feels every bit as special as the lifestyle around it. This home presents beautifully with a brick exterior, updated shingles, a covered porch framed by wood posts and beams, a triple car garage with inside entry, and driveway parking for nine. Around the back, mature trees, manicured gardens, a large patio with a pergola, a hot tub, a fire pit, a garden shed, and invisible dog fencing create a backyard that feels private and beautifully established. Hardwood floors, neutral paint tones, and soaring 14-foot ceilings carry through the main level, while the living room draws you in with expansive windows and a gas fireplace at its centre. The kitchen is both timeless and functional with white cabinetry, stone countertops, stainless steel appliances, a gas stove, an island with a sink, a bar area with a second sink, and a walkout to the raised deck for morning coffee, summer dinners, or a quiet moment above the trees. The primary bedroom features a walk-in closet and a 5-piece semi-ensuite with heated floors, dual sinks, a soaker tub, and a glass-door walk-in shower with a bench. The walkout basement adds an incredible amount of extra living space with expansive windows, pot lights, a second kitchen, two additional bedrooms, a den, a 4-piece bathroom with heated floors, and a massive recreation room that works beautifully for extended family, guests, or in-law potential. Year-round adventure may bring you here first, but this home is what will make you want to stay! (id:61852)
RE/MAX Hallmark Peggy Hill Group Realty
Orillia, Ontario
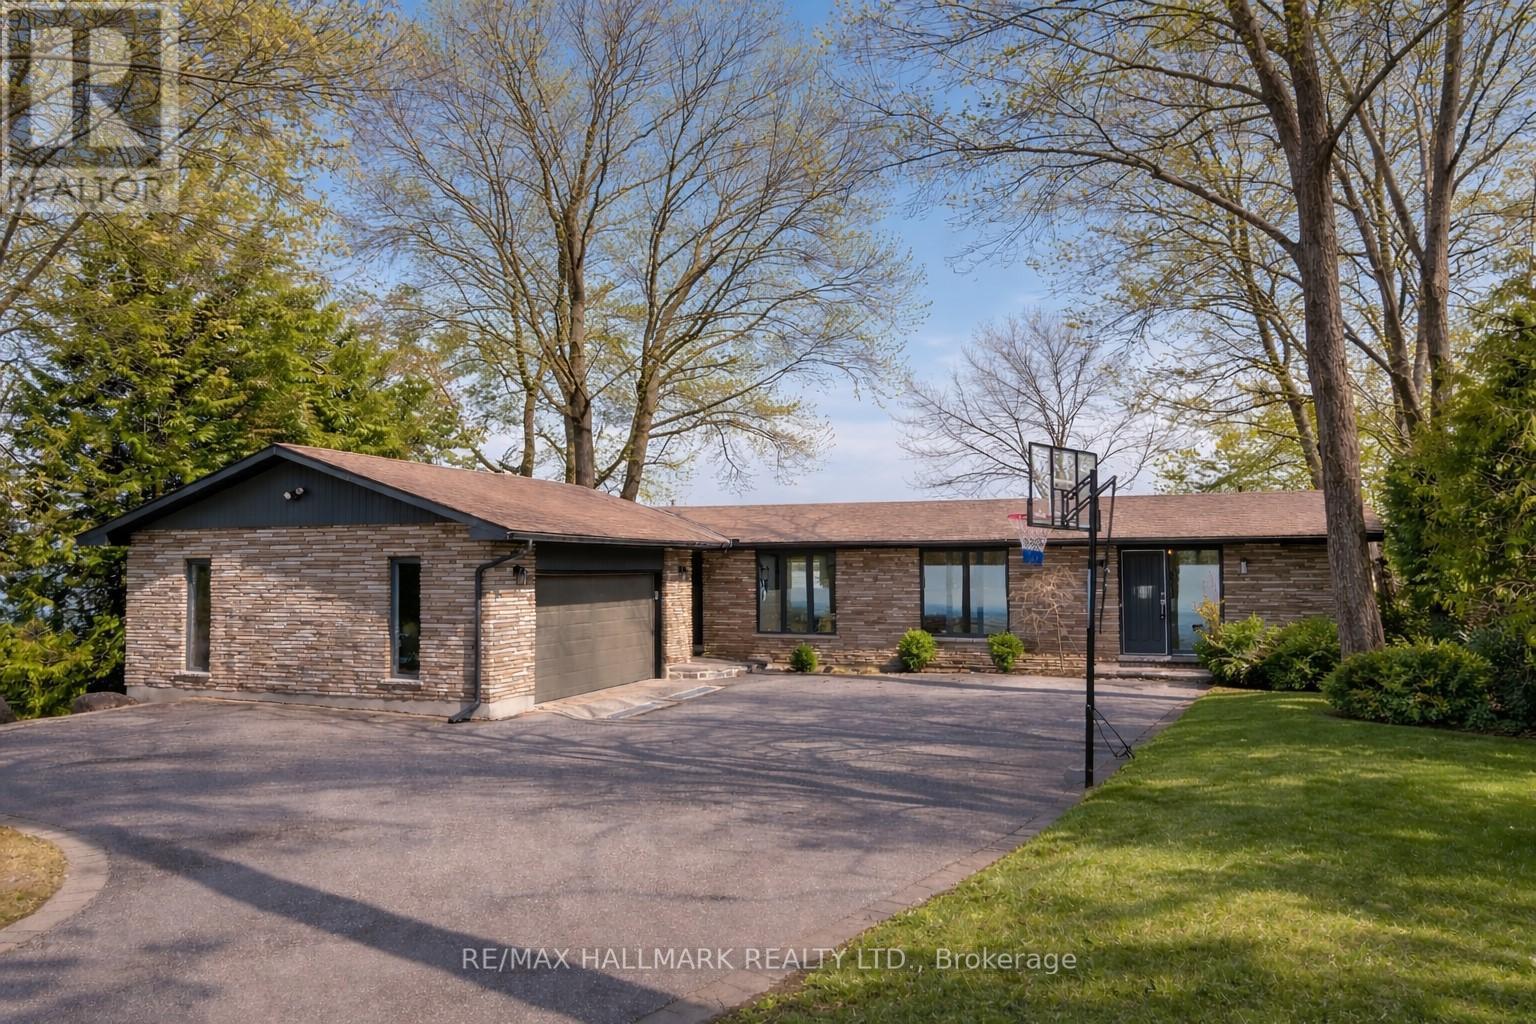
Tucked along the tranquil shoreline of Lake Couchiching, this cherished waterfront stylish residence tells a story nearly three decades in the making. Held by the same family since 1991, this is a rare offering with 100FT of direct lakefront where each sunrise paints the lake in soft gold and every moment feels effortlessly connected to nature. Step inside spanning over 2,900+ sq ft of thoughtfully designed living, where the heart of the home opens into: MAIN, Foyer, Powder room and Laundry/Closet nook leads into culinary-inspired grey kitchen with stone countertops anchors the space, overlooking the dining and living areas framed by wall-to-wall windows where morning light pours in, offering uninterrupted sunrise views across the water, an everyday luxury that never fades. As the day winds down, retreat to the family room where western skies glow with sunset hues, creating the perfect backdrop to relax and recharge. Primary suite is complete with its own ensuite bath and generous his+hers closets. LOWER GROUND LEVEL, extends the home's story, offering 3 principal size bedrooms, each with ample closet space, a beautifully appointed 4-piece spa-inspired bath with slate tile finishes & heated floor. Designed for both comfort and connection, this level becomes the ultimate gathering space, featuring a recreation room with fireplace, full bar with kegerator, and a sauna for moments of indulgent escape. EXTERIOR: Hydropool Spa Hot Tub, Boathouse, Sleeping Bunkie furnished for 5 guests. This is a rare blend of legacy, lifestyle, and lakefront living. "This is more than a home, it's a waterfront story waiting for its next chapter." (id:61852)
RE/MAX Hallmark Realty Ltd.
Royal LePage Real Estate Associates