

Halton Hills, Ontario
Welcome to 75 Charles Street, a rare custom bungaloft in Georgetown's sought-after Park District, offering over 6,000 sq ft of finished living space on a private, tree-lined lot. Built in 2012, this beautifully crafted home combines timeless quality with a turnkey, low-maintenance lifestyle. The main level features an impressive vaulted great room with fireplace, a chef's kitchen with centre island, stainless steel appliances, custom cabinetry, and walk-in pantry, plus elegant principal rooms designed for both everyday living and entertaining. The highly desirable main-floor primary suite includes two walk-in closets and a spa-like 5-piece ensuite, offering comfort and convenience for downsizers, right-sizers, or families seeking flexible living. The upper level features two spacious bedrooms with ensuite baths and a versatile den, ideal for guests, extended family, or a home office. A standout feature is the four-season sunroom with fireplace, opening to a private treed backyard and deck for year-round enjoyment. The finished lower level adds excellent flexibility with a large recreation room, bedroom, full bath, wine cellar, and kitchenette potential, making it ideal for an in-law or nanny suite. Unlike many luxury properties on acreage, 75 Charles offers a walkable in-town lifestyle close to the farmers' market, shops, restaurants, parks, schools, hospital, library, golf, and arts centre - a truly rare opportunity combining space, quality, privacy, and convenience. (id:61852)
Century 21 Miller Real Estate Ltd.
Oakville, Ontario
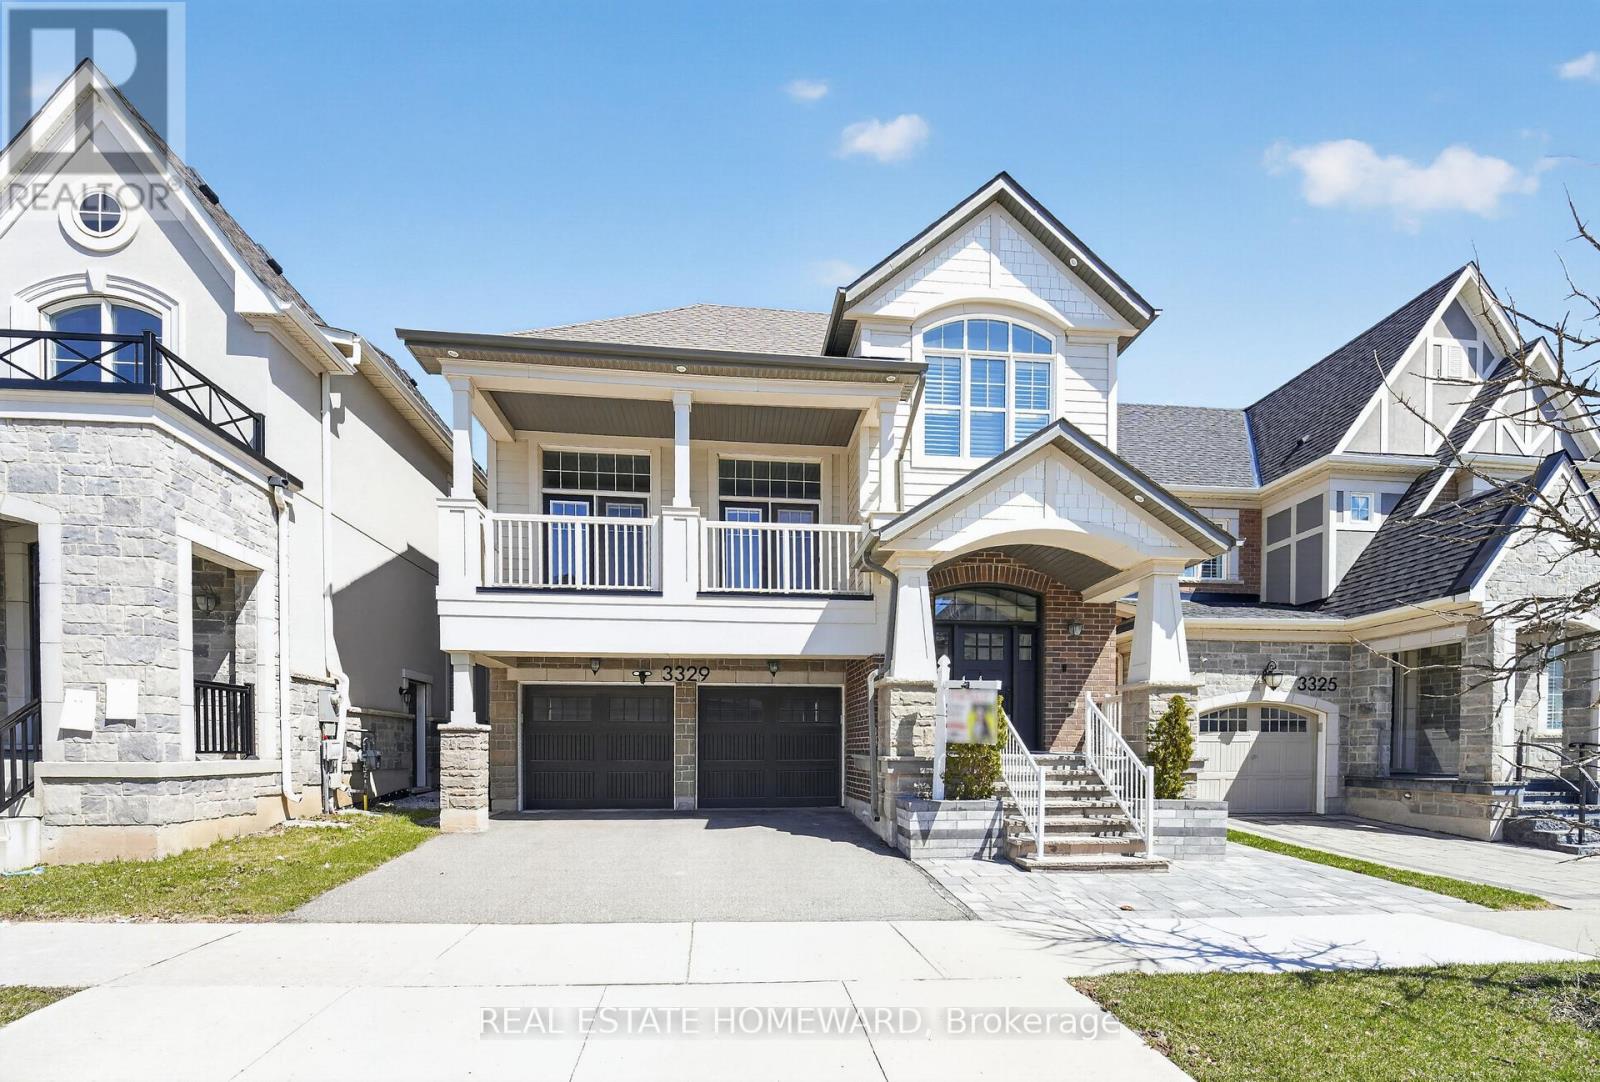
Rare opportunity to lease a spectacular home on one of the largest premium ravine-style lots backing onto lush greenbelt with incredible privacy and breathtaking treed views. This beautifully upgraded home showcases luxury finishes throughout, including soaring ceilings, pot lights, elegant 7-inch baseboards, and exceptional attention to detail. Step into a warm and inviting foyer with custom built-in bench seating, leading to an elegant dining area and a sun-filled living room with cozy gas fireplace and California shutters. The designer eat-in kitchen is a true showstopper, featuring stainless steel appliances, quartz countertops, breakfast bar, double wine fridge, and walkout to the perfect BBQ balcony. The stunning family room will leave a lasting impression with dramatic 16-ft ceilings, second gas fireplace, and double French doors opening to another private balcony overlooking nature. The upper level offers four spacious bedrooms, including a luxurious primary retreat with tray ceiling, custom California Closets walk-in, and spa-inspired ensuite complete with double vanities, soaker tub, and glass shower. The bright finished basement offers high ceilings, oversized windows, ample storage, and endless possibilities for entertaining, relaxing, or working from home. Outside, enjoy a professionally landscaped fully fenced backyard with interlocking stone, a new 6-person hot tub, and peaceful surroundings that make every day feel like a getaway. An exceptional home in an incredible setting, just steps to trails, parks, and more. Move in, relax, and enjoy luxury living at its finest. (id:61852)
Real Estate Homeward
Milton, Ontario
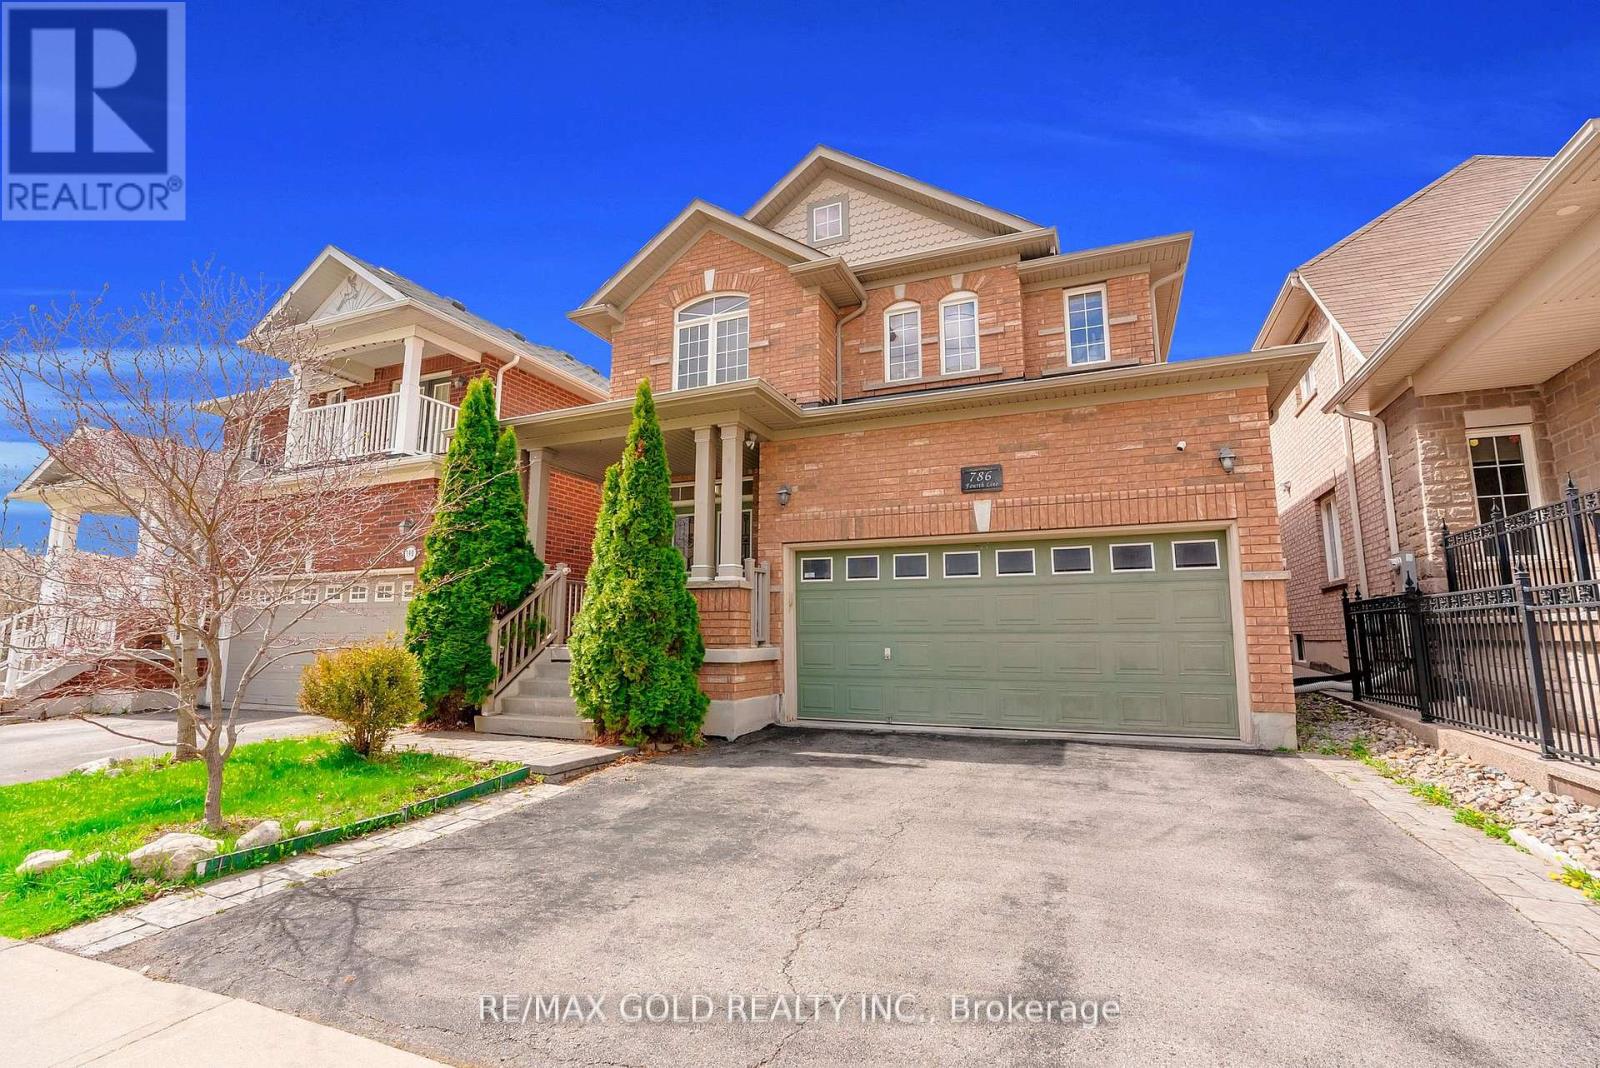
Absolutely Stunning Detached!! Country Homes Built Upgraded W/9Ft Ceiling, Hardwood Staircase &100 Ft Deep Lot. Double Door Main Entrance Takes You To Large Foyer. Formal Living/Dining RoomW/Hardwood Floors & Coffered Ceiling. Open Concept Family Room W/Hardwood Floors, Gas Fireplace& O/Looks To Modern Kitchen W/Granite Counters, Backsplash, S/S Appliances & Large BreakfastArea Taking You To Interlocked Patio In Landscaped Backyard.************* Please click on Virtual Tour to View the Video of the property*************One more camera for the backyard Fully automated thermostat with direct connection to phone High efficiency heat pump with 10 years warranty New tankless water heater with 10 years warranty. (id:61852)
RE/MAX Gold Realty Inc.
Mississauga, Ontario
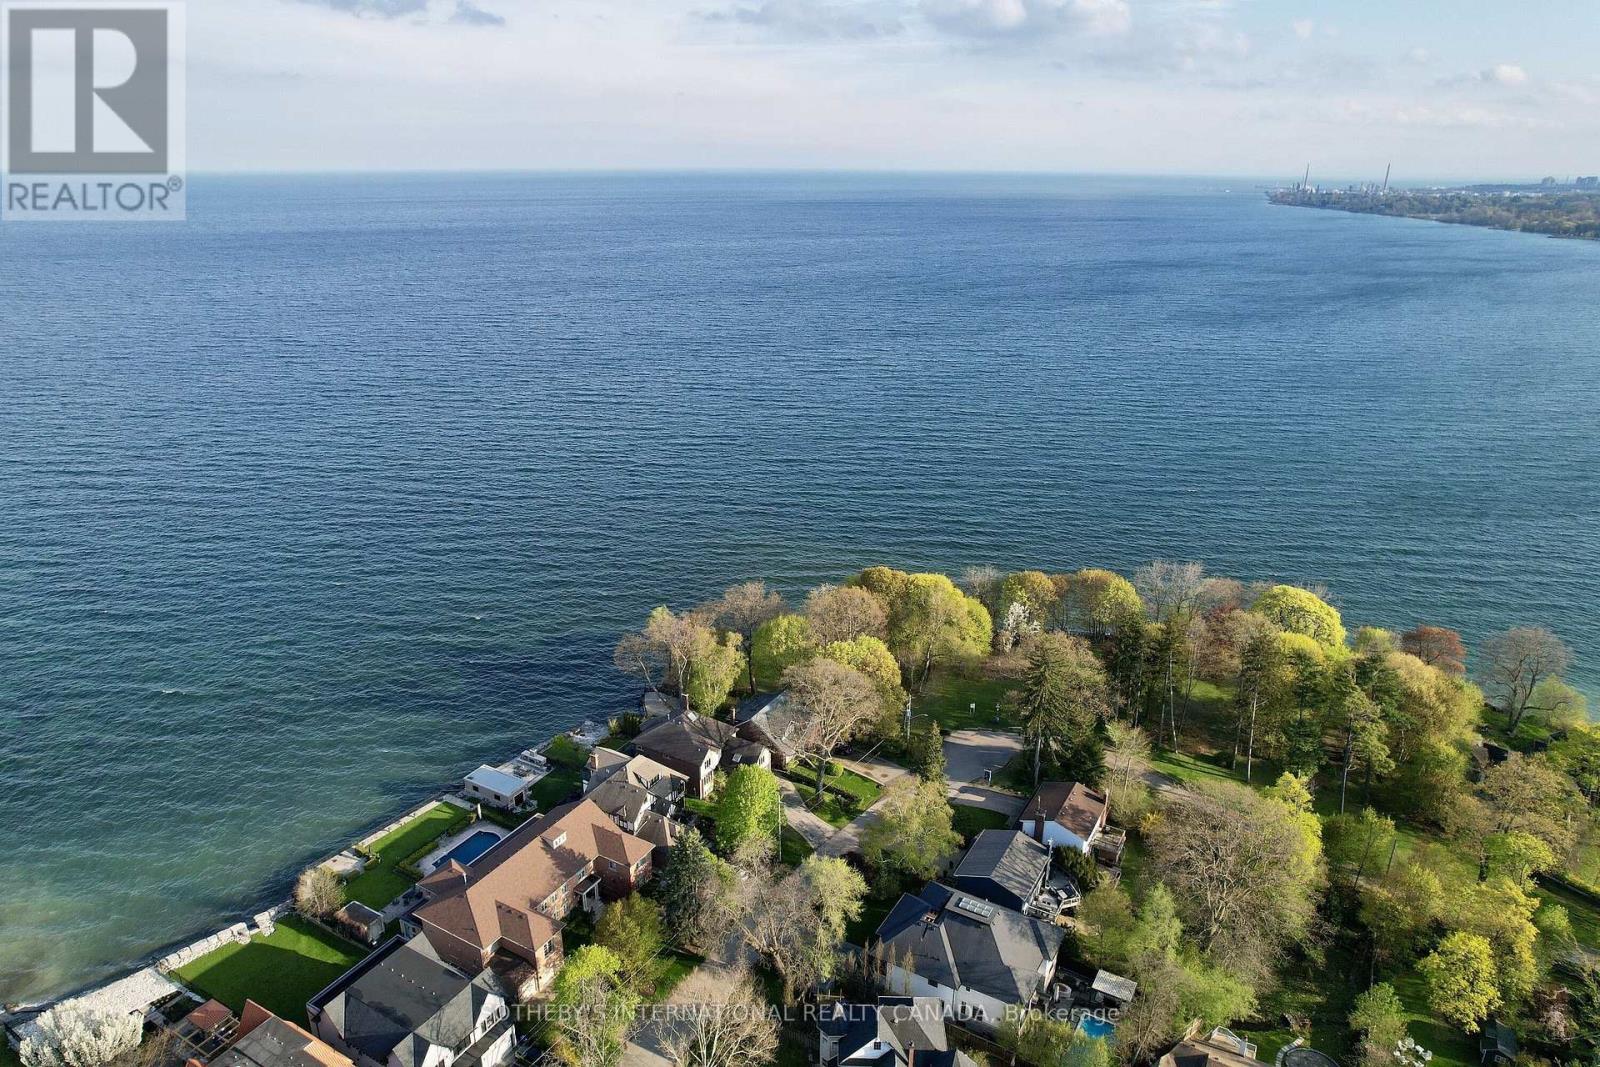
Tucked away on a quiet cul-de-sac in the heart of prestigious Port Credit, this exceptional residence offers an extraordinary combination of privacy, tranquility, and breathtaking natural beauty. Capturing sweeping 180-degree views of Lake Ontario, the home is set against a stunning backdrop of water, sky, and mature parkland, creating a serene atmosphere rarely found within the city. Surrounded by parkland on two sides and nestled among some of Mississauga's most distinguished luxury estates, the property offers a remarkable sense of seclusion while remaining moments from every premier amenity. Here, mornings begin with peaceful walks along the nearby Waterfront Trail, afternoons can be spent on the fairways of the renowned Mississauga Golf & Country Club, and evenings unfold with spectacular sunsets over the lake. Designed for both elegant entertaining and comfortable family living, the home features four spacious bedrooms and four bathrooms within a thoughtfully designed floor plan filled with natural light. Expansive windows frame the lake views from multiple vantagepoints, while the walk-out lower level enhances the home's versatility with bright, open living spaces ideal for extended family, recreation, or hosting guests. Located within the highly coveted Lorne Park/Port Credit School catchment, this address is ideal for families seeking access to some of the area's top-ranked schools while enjoying the exclusivity and prestige of one of Mississauga's most sought-after neighbourhoods. Just minutes away, the vibrant village of Port Credit offers an exceptional lifestyle with award-winning restaurants, stylish cafes, world-class boutiques, and an energetic waterfront atmosphere. The nearby Port Credit Yacht Club and Harbour Marina further elevate the appeal for boating enthusiasts and those drawn to refined lakeside living. Please note, some photos have been virtually staged. Please, ensure you watch the video. (id:61852)
Sotheby's International Realty Canada
Caledon, Ontario
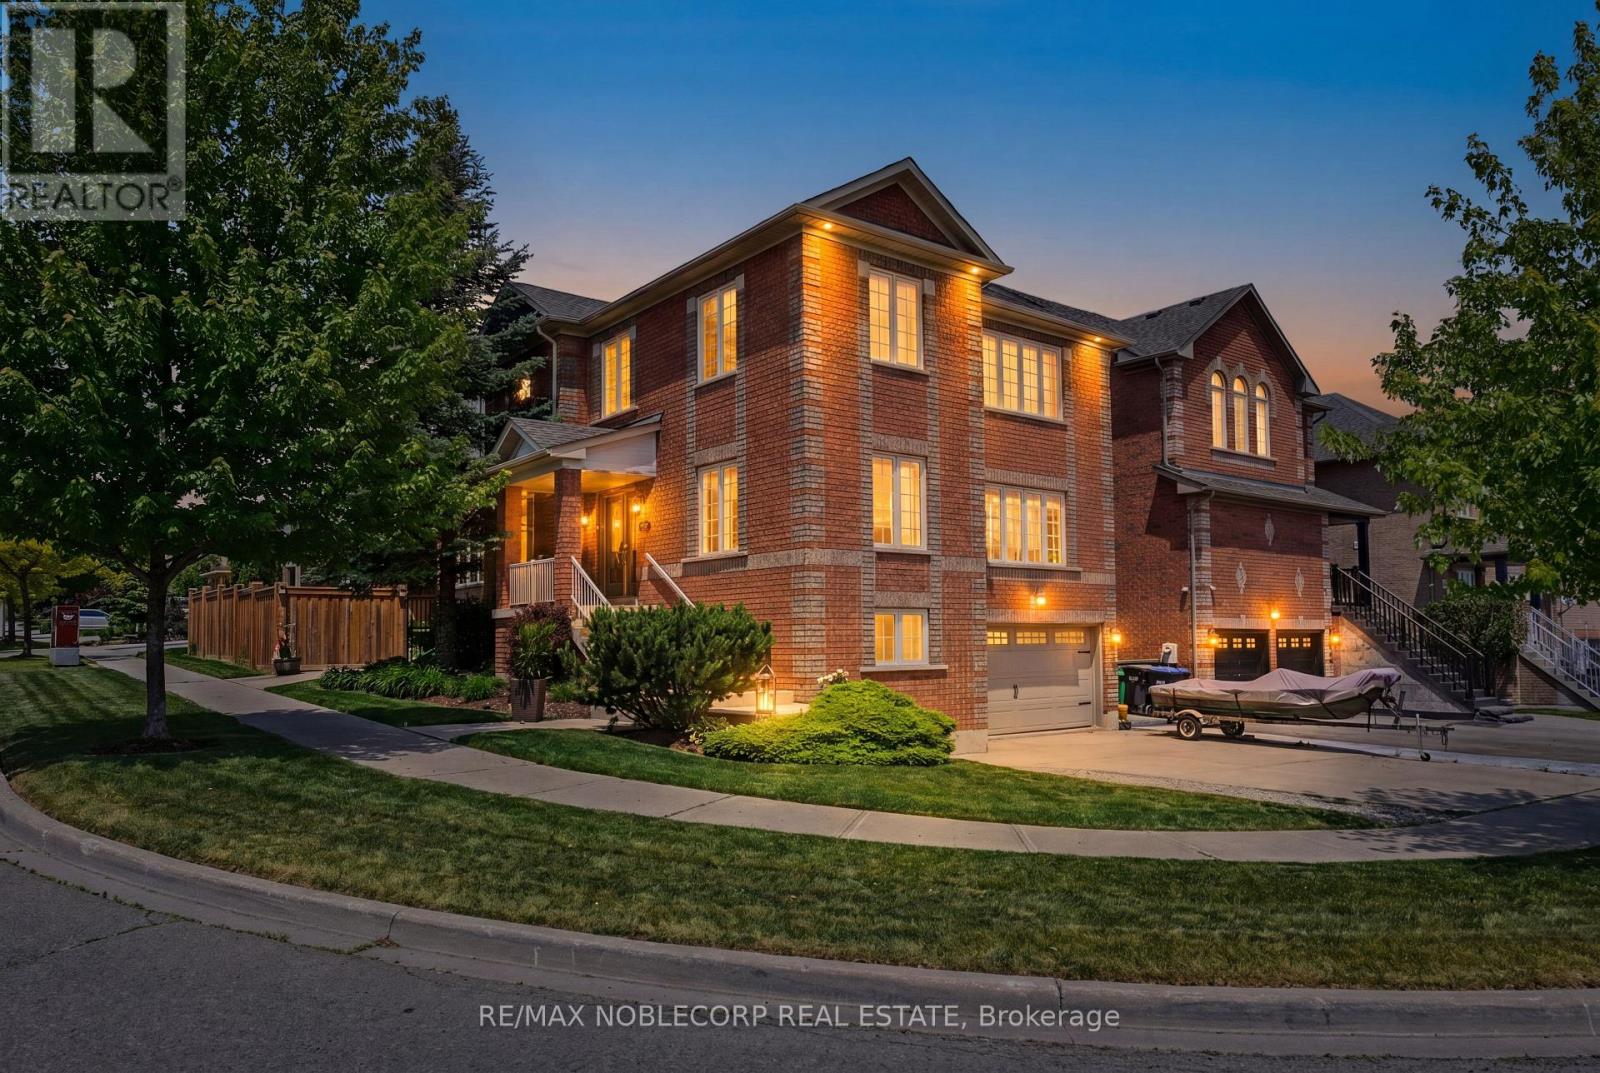
Situated on a premium corner lot along a quiet and highly sought-after street, this exceptional residence offers the perfect blend of space, comfort, and style. Featuring 4+1 bedrooms and 4 bathrooms, the home provides approximately 2,974 sq. ft. above grade, plus an additional 1,487 sq. ft. of beautifully finished basement space. Designed with a bright and functional open-concept layout, the home showcases generously sized principal rooms, a spacious kitchen with an oversized breakfast area, and separate living and dining rooms ideal for both everyday living and entertaining. The professionally finished basement includes its own kitchen, bedroom, and private entrance, offering excellent flexibility for extended family or potential income opportunities. The exterior is beautifully landscaped with extensive upgrades completed throughout the years. Located in a welcoming family-oriented neighbourhood, this home is just minutes from major commuter routes, parks, shopping, schools, and scenic walking trails. Recent updates include shingles (2022), backyard landscaping (2020), furnace (2021), and basement renovations (2014-2015). A remarkable opportunity you won't want to miss! (id:61852)
RE/MAX Noblecorp Real Estate
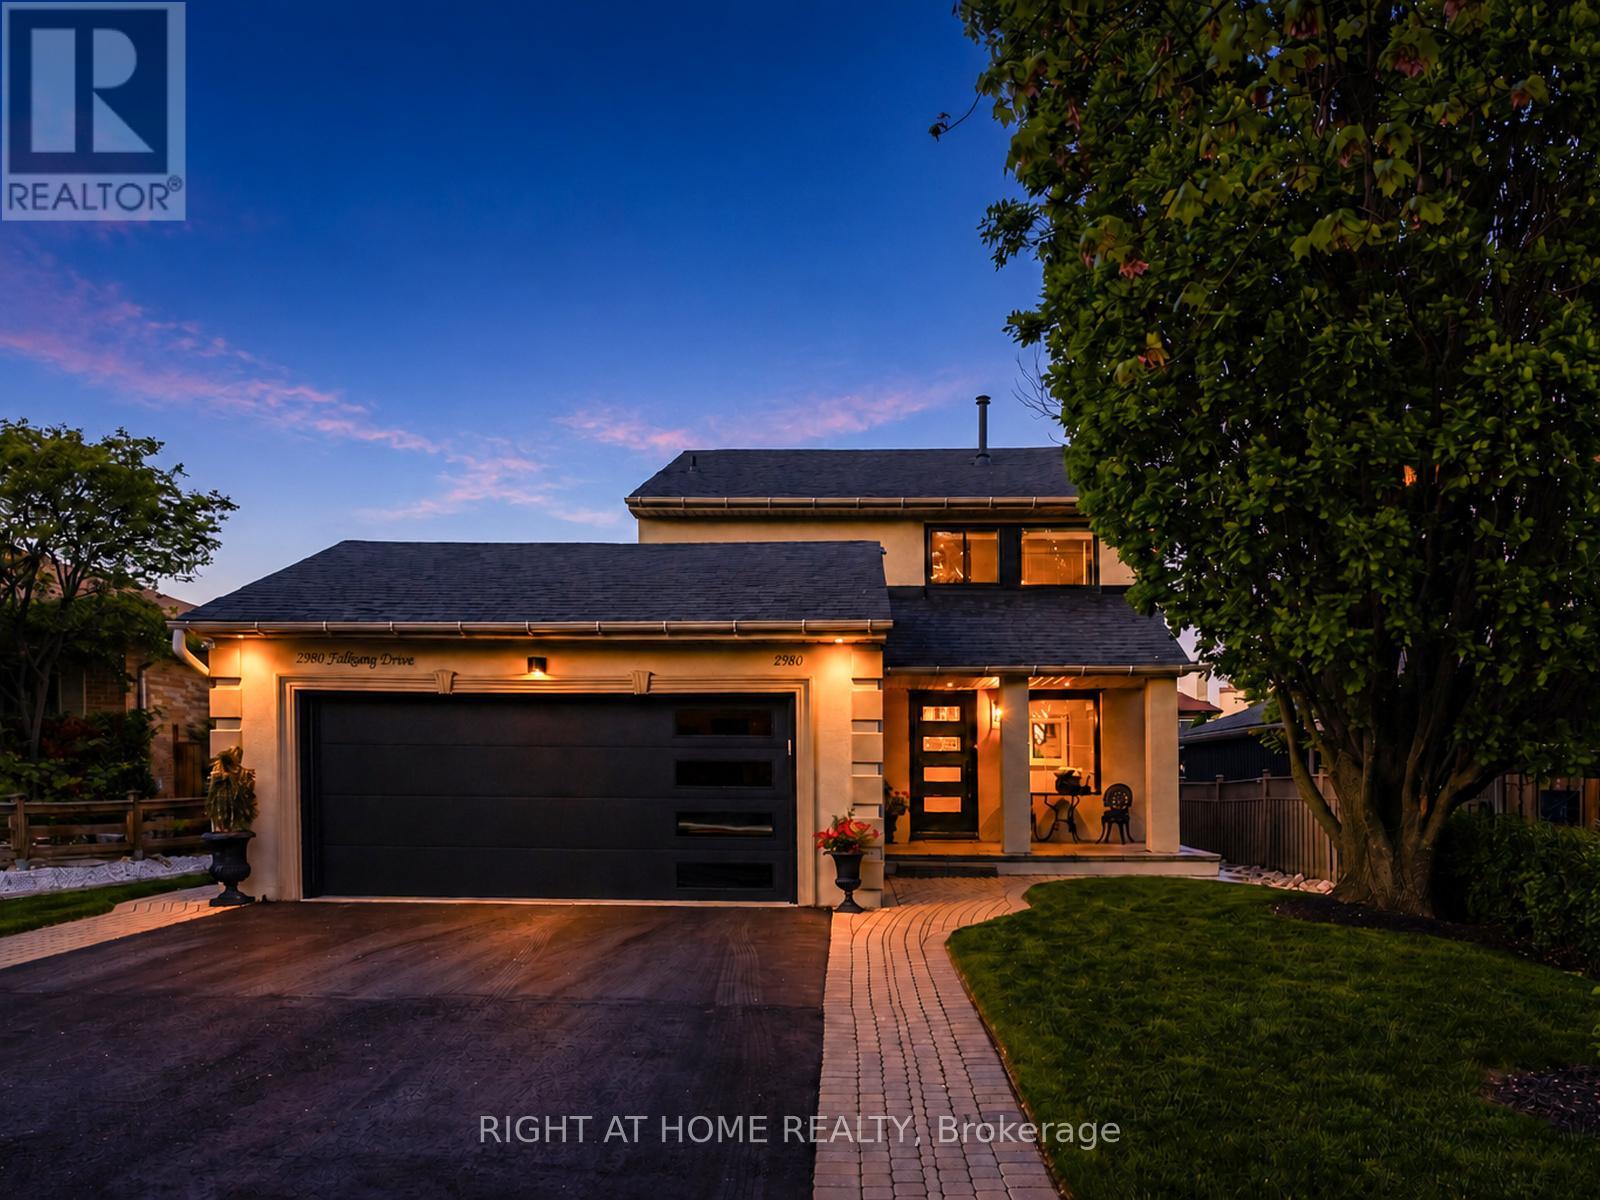
Mississauga, Ontario
Welcome to this beautifully maintained family home in the highly sought-after Pheasant Run community of Mississauga. Showcasing exceptional pride of ownership throughout, this spacious residence offers hardwood flooring on the main and upper levels, a welcoming travertine stone foyer, and thoughtfully designed living spaces ideal for both everyday family living and entertaining.The renovated kitchen features granite countertops and quality cabinetry, while the separate family room offers a fireplace and stone feature wall. The combined living and dining rooms provide a seamless flow and walk out to the beautifully landscaped backyard.Upstairs, the spacious primary retreat includes a walk-in closet and renovated spa-inspired ensuite bath (2020). The professionally finished basement extends the living space with a recreation room, additional bedroom, full bathroom, sitting area, and ample storage.Step outside to enjoy the private backyard oasis featuring mature landscaping, landscape lighting, irrigation system, stone patio, and separate outdoor seating and entertainment areas.Notable upgrades include a Generac whole-home natural gas backup generator, new front entry door (2022), new garage door (2022), enhanced attic insulation, and new laminate flooring throughout the finished basement (2025).Ideally located close to top-rated schools, parks, walking trails, shopping, restaurants, public transit, Erin Mills Town Centre, Square One, Lifetime Fitness, and major highways including the 403, 407, and QEW.A rare opportunity to own a meticulously maintained home in one of Mississauga's most desirable family neighbourhoods. (id:61852)
Right At Home Realty
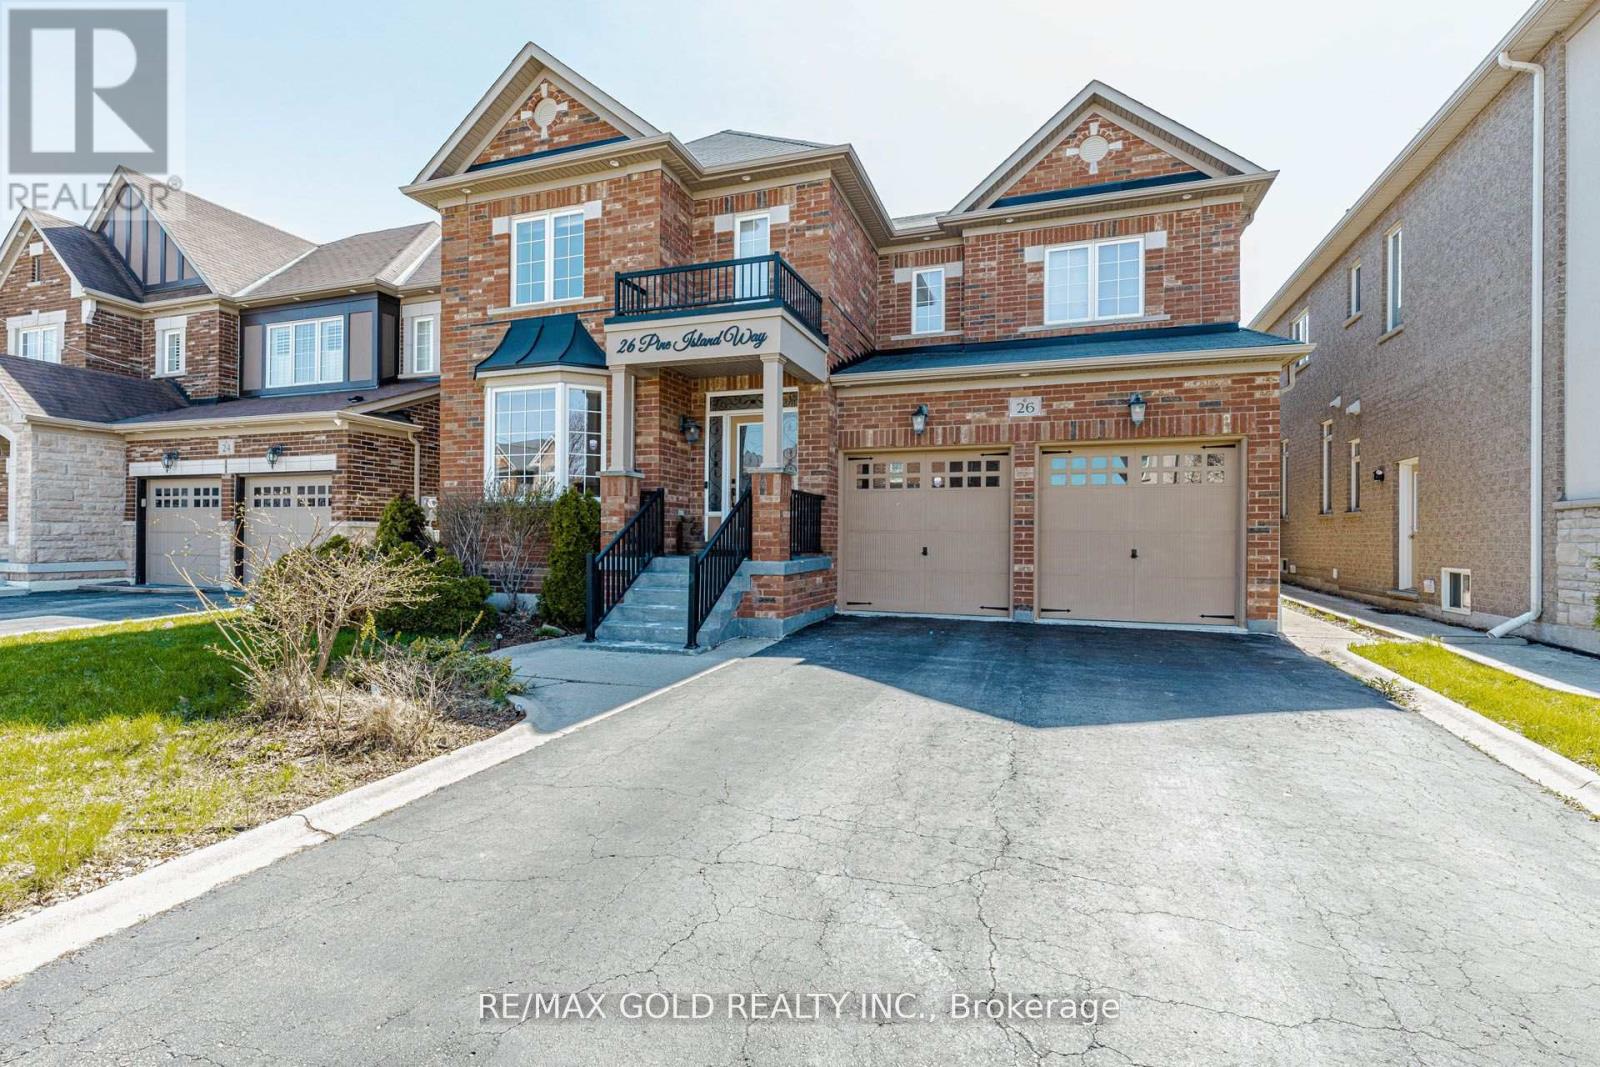
Brampton, Ontario
Welcome to this exceptional detached home in the prestigious Credit Ridge Estates, offering over 4,000 sq. ft. of total finished living space. This beautifully maintained residence blends luxury, comfort, and functionality, perfect for growing families or savvy investors. The main floor features elegant 9 ft ceilings, formal living and dining areas, and a spacious family room with a cozy fireplace and pot lights-ideal for entertaining. The upgraded kitchen boasts stainless steel appliances, quartz countertops, modern backsplash, and a pantry. Direct access to the double car garage with openers, along with a functional mud room and main floor laundry, adds everyday convenience. Upstairs offers four generously sized bedrooms designed for comfort and privacy. Step outside to a landscaped backyard featuring a concrete patio and retractable awning-perfect for relaxing or hosting gatherings. A standout feature is the legal basement apartment with separate entrance and its own laundry, offering excellent rental income potential or space for extended family. Live upstairs and rent the basement for added flexibility. Prime location close to top-rated schools, parks, shopping, and all amenities. Move-in ready with the perfect blend of style, space, and location. (id:61852)
RE/MAX Gold Realty Inc.
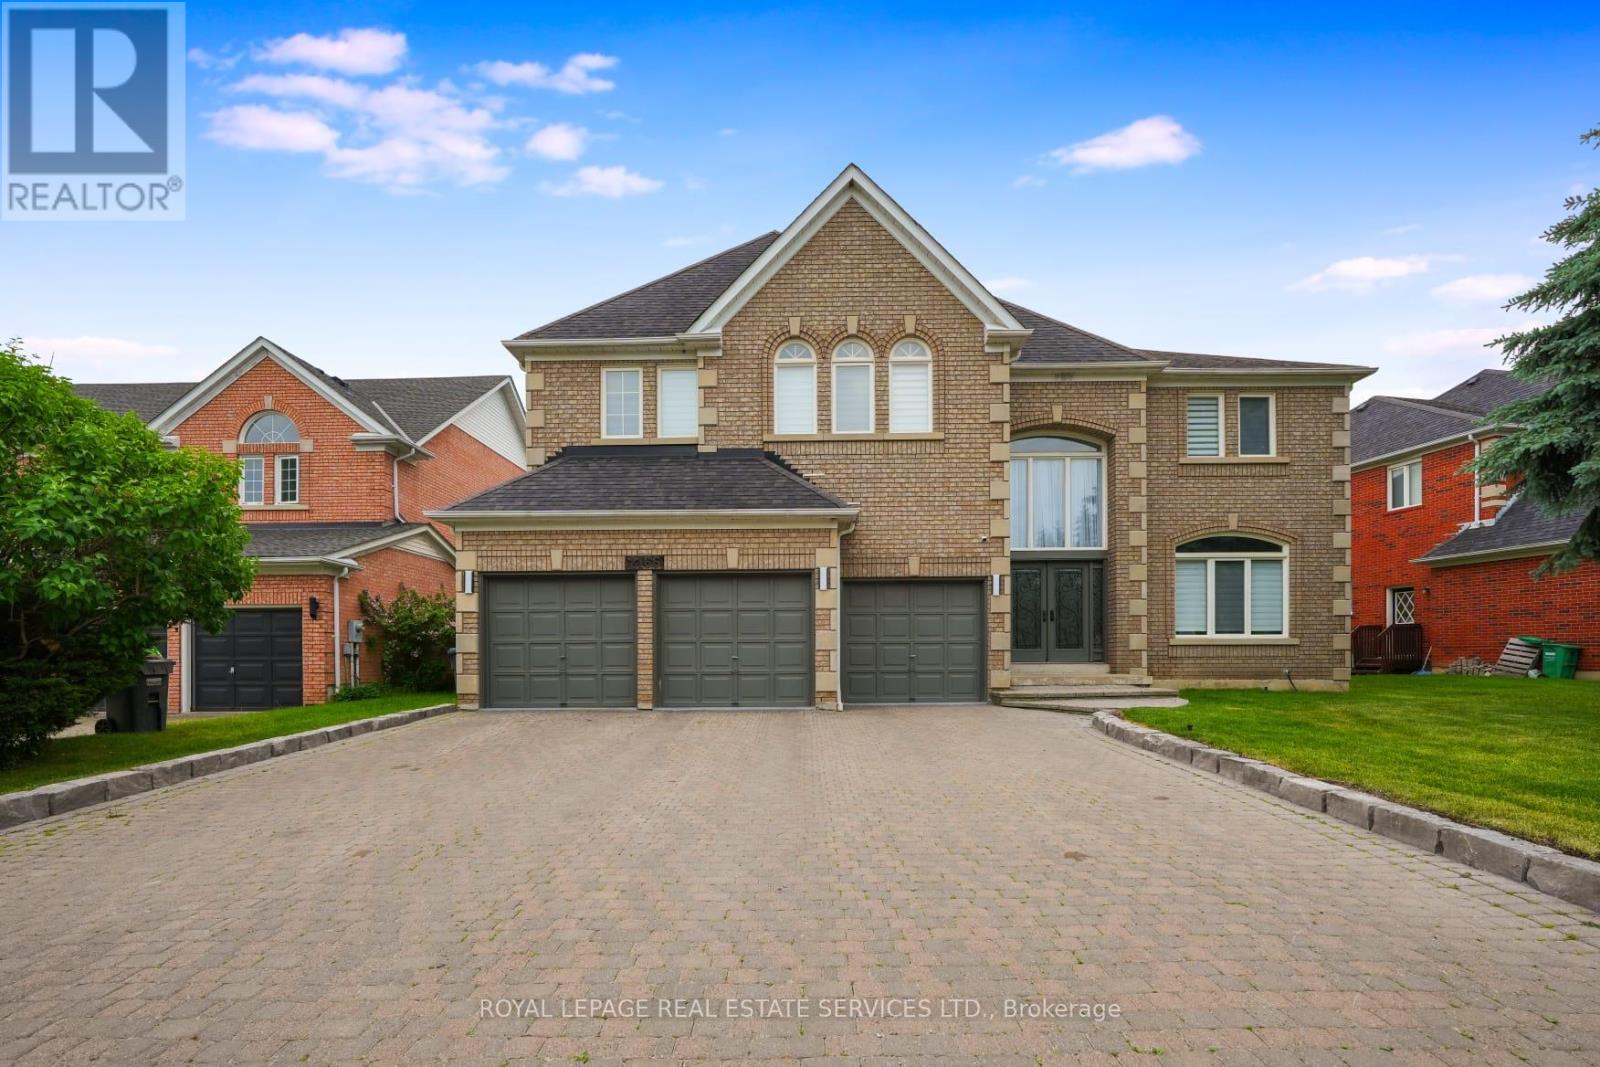
Mississauga, Ontario
Welcome to this exceptional executive residence in prestigious Credit Mills, offering over 5,300 sq ft above grade of refined living space on a premium ravine lot. Recently updated throughout, this 5+1 bedroom estate features new flooring on the entire 2nd floor and in the basement bedroom, fresh paint throughout, new custom zebra blinds, and new pot lights across all levels, creating a bright, modern, and luxurious atmosphere. The home is carpet-free, and the garage has been newly finished with a brand-new floor, adding to the home's elevated presentation.A dramatic cathedral-ceiling foyer welcomes you into expansive principal rooms with 9 ft ceilings, elegant wainscotting, and oversized windows framing serene ravine views. The gourmet chef's kitchen offers granite counters, stainless steel appliances, a large center island, and a seamless walkout to an oversized entertainer's deck with gazebo overlooking the treetops.Upstairs, the opulent primary suite features a private sitting area, spa-inspired ensuite, and dual walk-in closets. Each additional bedroom includes its own walk in closet, semi-ensuite, providing exceptional comfort and privacy for family and guests.The fully finished walkout basement extends the living space with a spacious recreation area, second kitchen, additional bedroom with new Engineered hardwood flooring, and direct access to the lush backyard ideal for multi-generational living. Surrounded by mature trees, fruit gardens, and tranquil ravine views this home offers unmatched privacy while being walking distance to Go Station Streetsville, and Erin Mills Town Centre, as well as top-ranked schools, parks, trails, and major highways.A rare opportunity to own a newly updated luxury home in one of Mississauga's most coveted enclaves. (id:61852)
Royal LePage Real Estate Services Ltd.
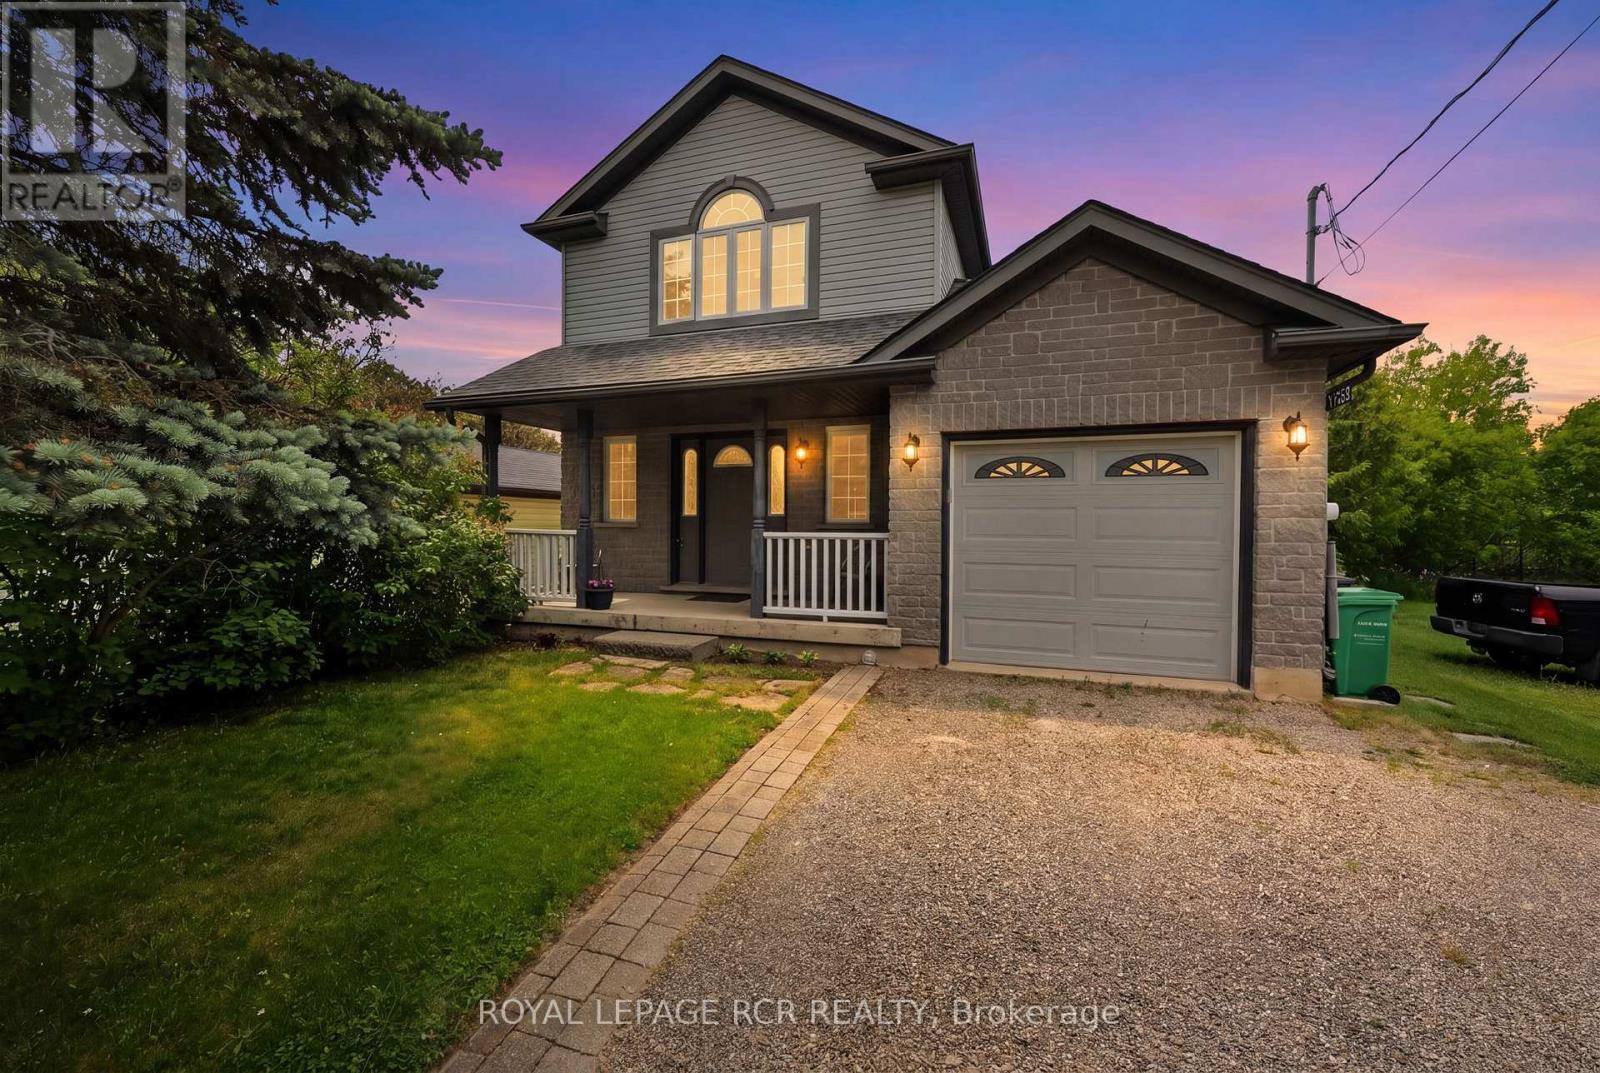
Caledon, Ontario
Nestled in the heart of the historic village of Alton, this home offers the perfect blend of small-town charm, from artistic culture to natural beauty. This 3 Bedroom 2 bath detach home has so much to offer. Built by the well known builder Candue homes. Great main floor open concept design making great usable space. Kitchen and dining are combined walk out to newly finished deck. Enjoy your morning coffee or your after work cocktail watching the Shaws Creek meander through your back yard, Feeling like your at your cottage walk down and enjoy the fire pit creek side having lasting conversations and building memories with friends and family. Second level gives you 3 bedrooms with a 4 piece bath and lots of windows providing brightness and light throughout. Basement is partially finished with a room for extra guests or possible bedroom in the future, also has an area roughed in for a 3rd bathroom if desired. Great location being just steps from great trails, parks, world class golf, and the great well known Ray's 3rd generation restaurant. (id:61852)
Royal LePage Rcr Realty

Toronto, Ontario
Rare opportunity to own a Detached Home currently configured with separate living spaces on basement, main and second floors + Loft !!! This income property on a quiet , tree-lined street in Toronto's sought-after Junction Triangle, just steps to the West Toronto Railpath, transit, parks and vibrant west-end amenities. Flexible living across 3 levels with approximately $6,000/month in rental income potential, offering an ideal setup for investors or buyers looking to live in one level while generating income from the others. Smooth Ceiling with Pot Lights on Ground Floor. Each level (excluding loft area) features its own kitchen and bathroom, thoughtfully configured to support multi-unit living, extended family, or continued rental use. A fantastic opportunity to combine lifestyle, location, and income potential in one of Toronto's most dynamic west-end neighbourhoods. (id:61852)
First Class Realty Inc.
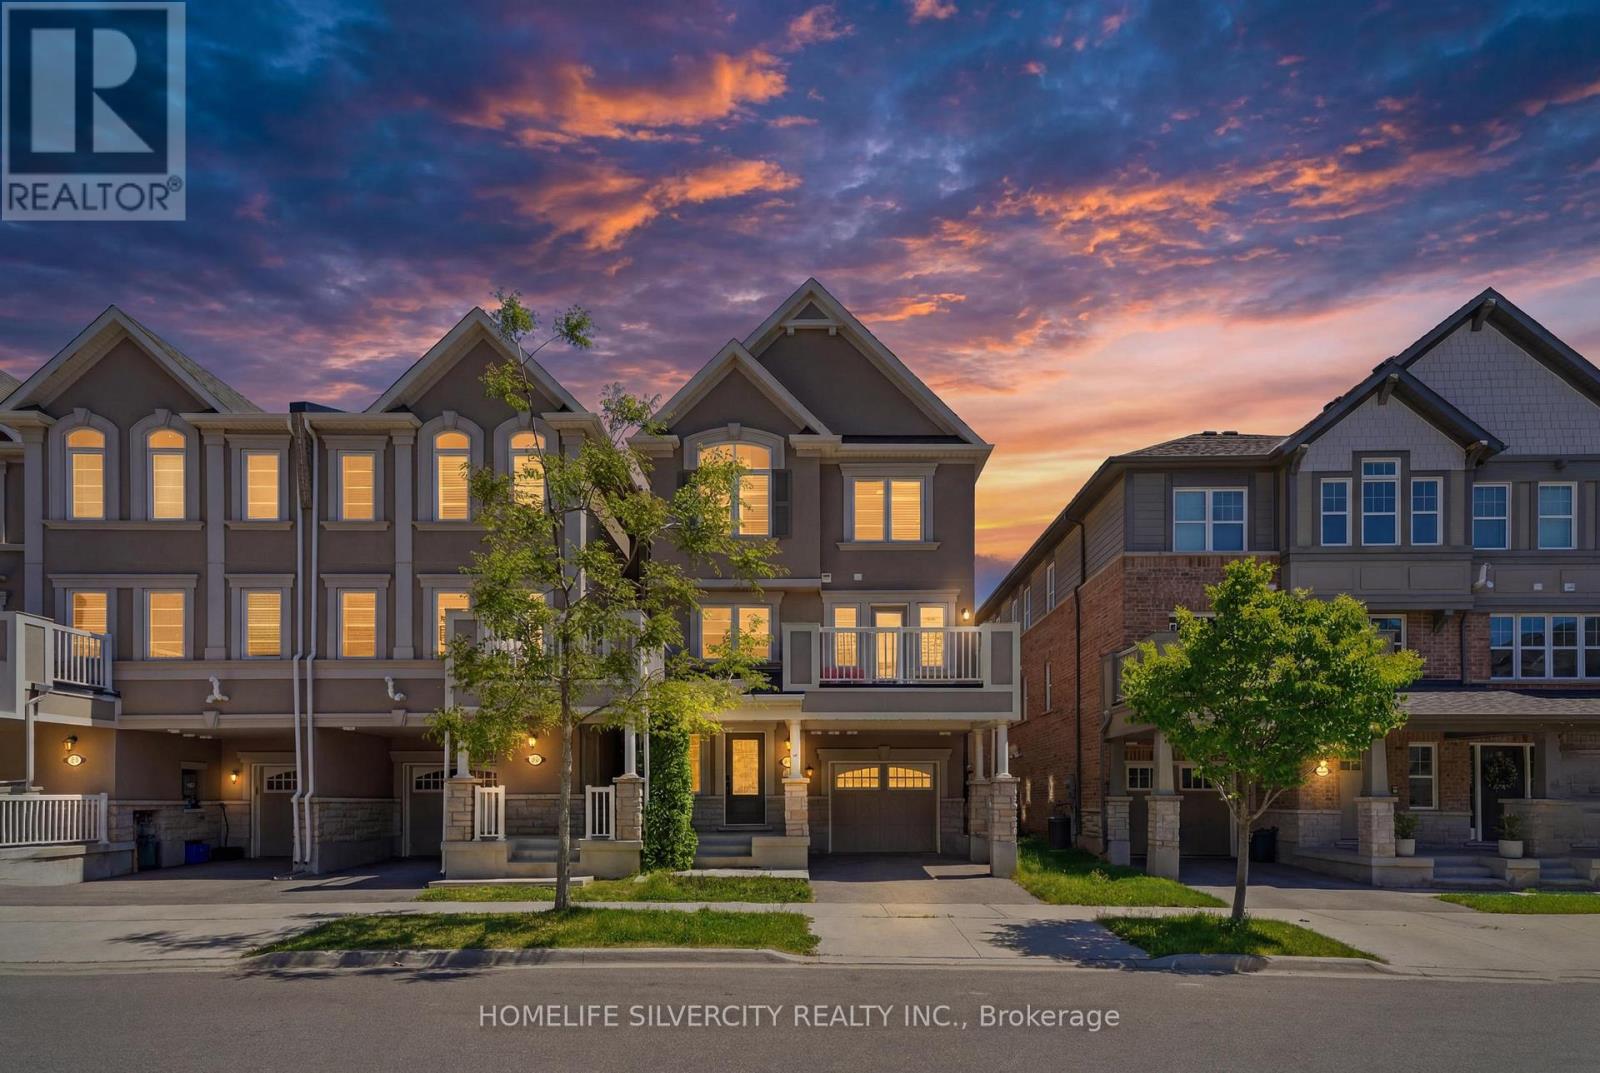
Oakville, Ontario
Nestled in the prestigious Preserve community of North Oakville, this stunning 3-bedroom, 2.5-bathroom freehold townhouse sits on a desirable corner lot, blending modern elegance with functionality and future potential. Steps from Preserve Park, minutes from Highway 407/Neyagawa,and close to the Sixteen Mile Sports Complex, top-rated school, trails,and shopping - including the highly rated Oodenawi Public School just around the corner.Spanning three thoughtfully designed levels, the ground floor welcomes you with a practical entryway that can flex as a home office or dedicated workspace.The second floor is where the home truly shines. Flooded with natural light, the open-concept kitchen, dining, and living areas feature sleek countertops, a contemporary backsplash, an eat-in island, and solid oak hardwood flooring. Step out directly onto your private patio - perfect for entertaining or unwinding. Fresh paint and matching oak staircases complete the crisp, move-in ready feel.The third floor is dedicated to rest and privacy, with a primary retreat and 3-piece ensuite, two additional bedrooms, and a well-appointed 3-piece main bathroom.Further highlights include five appliances, window coverings, a tankless water heater, a single-car garage with an additional driveway spot, and a built-in EV charger. The unfinished attic offers exciting opportunity to add living space and increase long-term value.Freshly painted, meticulously maintained, and truly move-in ready -with a prime corner lot, top school district, this is a rare opportunity not to be missed. (id:61852)
Homelife Silvercity Realty Inc.
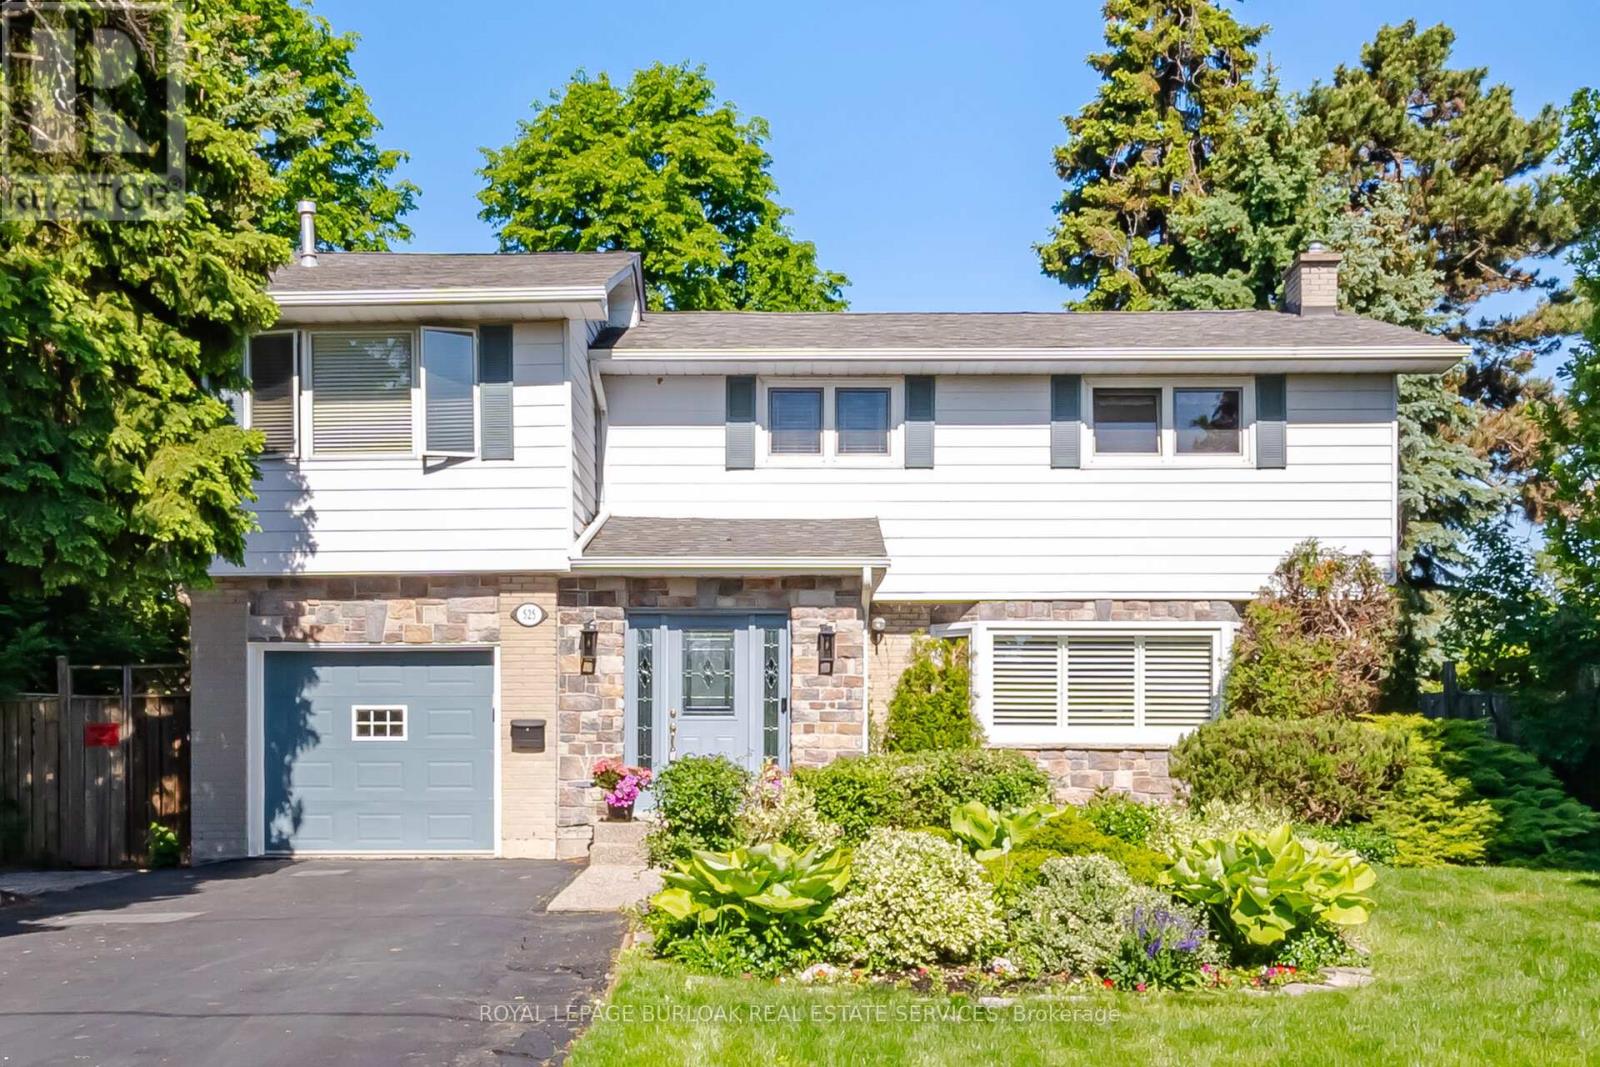
Oakville, Ontario
Tucked into the highly sought-after Falgarwood neighbourhood, this beautifully updated 4+ bedroom, 3-bathroom home offers the perfect blend of space, style, and flexibility for growing families. Thoughtfully extended on the main floor, the home features a bright, open-concept layout filled with natural light and designed for both everyday living and effortless entertaining. The updated kitchen is the heart of the home, showcasing modern finishes and seamlessly flowing into the spacious living and dining areas, with a sunroom just off the kitchen, an ideal spot to relax, unwind, or enjoy your morning coffee. Upstairs, you'll find four generously sized bedrooms, including a comfortable primary retreat, along with the added potential to easily convert an existing space into a fifth bedroom, ideal for larger families, a home office, or guest suite. The well-appointed bathrooms offer both function and style, complementing the home's move-in ready appeal. Perfectly positioned near top-rated schools, scenic parks and trails, shopping, and major highways, this home delivers an unbeatable combination of location, lifestyle, and long-term versatility. A rare opportunity in one of Falgarwood's most desirable pockets. (id:61852)
Royal LePage Burloak Real Estate Services