
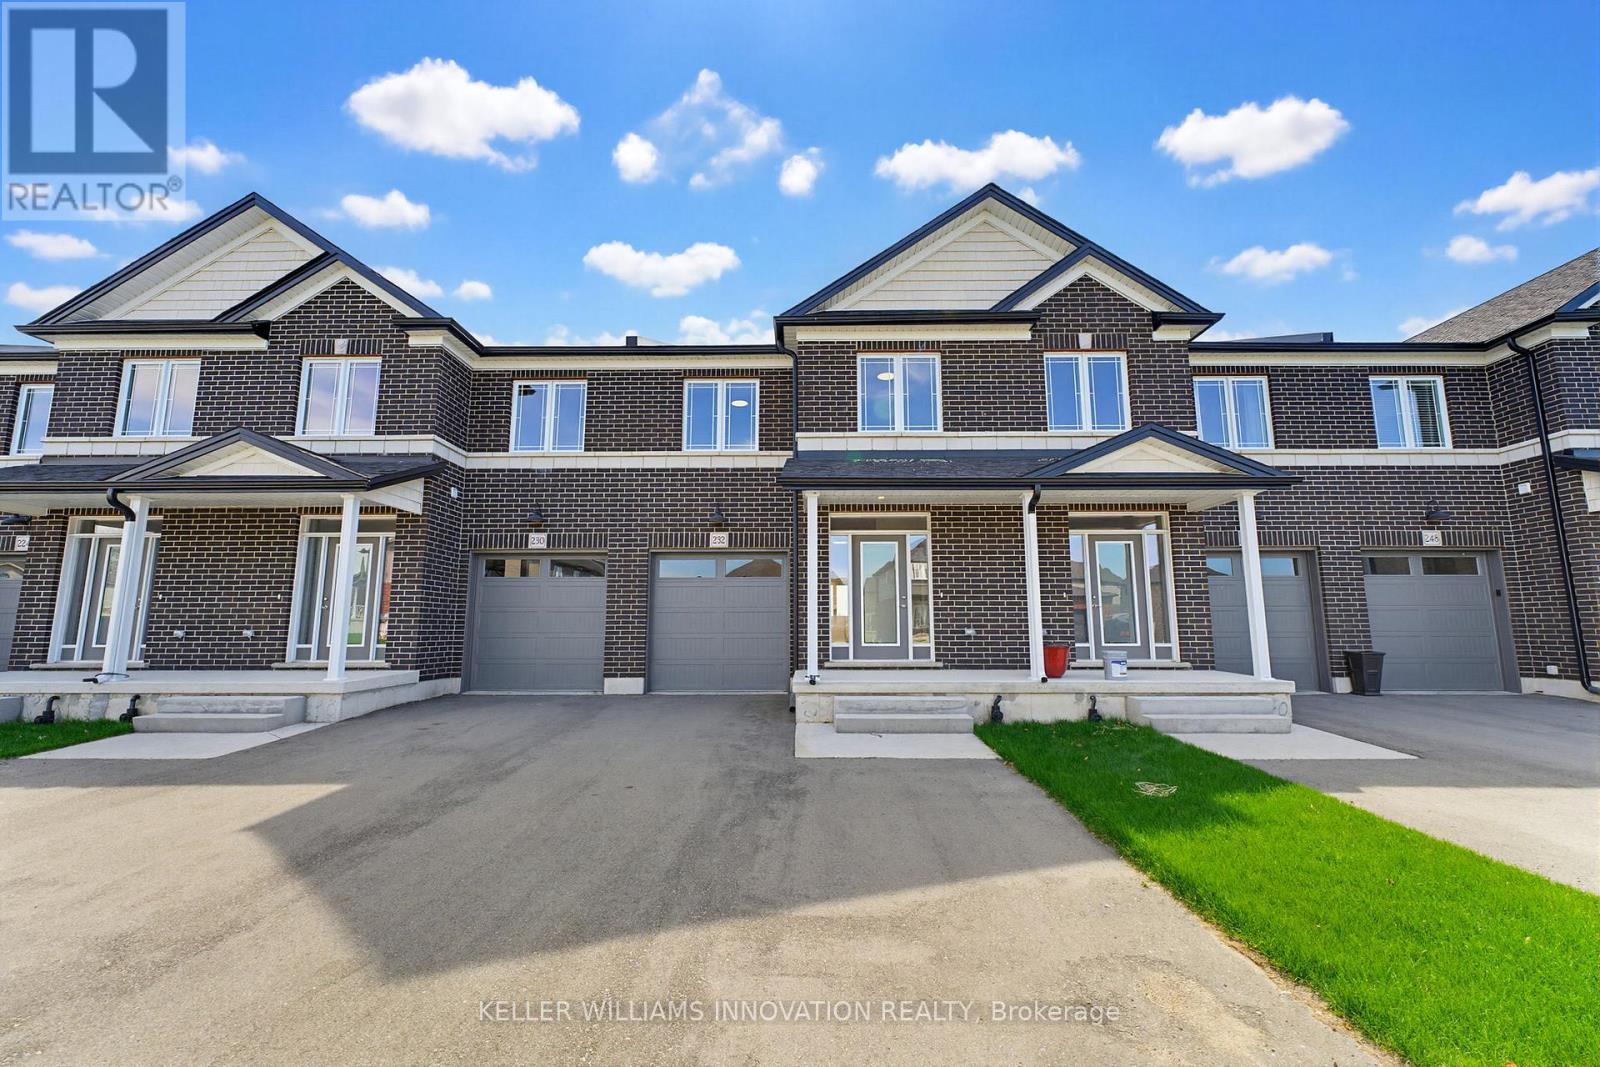
North Perth, Ontario
NEW BUILD, SPACIOUS FAMILY LAYOUT, STEPS TO TRAILS & PARKS. Nestled close to scenic trails and parks, this stunning new-build two-storey townhome by Euro Custom Homes offers approximately 1,860 sq. ft. of thoughtfully designed living space with 3 spacious bedrooms and 3 bathrooms. Step inside and be welcomed by soaring ceilings and a bright, open-concept layout perfect for modern living. The stylish kitchen features ample cabinetry, a walk-in pantry, and a large island overlooking the living and dining areas - ideal for entertaining or everyday family life. Limited time builder offer a finished wooden deck, where you can relax and enjoy the afternoon sun. Upstairs, the generous primary suite includes two walk-in closets and a luxurious ensuite with double sinks and a tiled shower. Two additional spacious bedrooms, a full bathroom, and a conveniently located second-floor laundry room with a sink complete the upper level. Basement is fully framed and ready for drywall, plumbing and finished electrical. Includes Tarion Warranty Corporation warranty coverage for added peace of mind. Eligible purchasers may benefit from the new Federal and Ontario GST/HST Rebate Program, with potential combined tax rebates of up to $130,000 on qualifying new homes under $1 million. The list price is shown without HST, and qualifying buyers will not be required to pay the HST, representing a significant additional savings. (id:61852)
Keller Williams Innovation Realty

Cambridge, Ontario
Welcome to 195 Green Vista Drive - an impressive 2-storey detached home offering 3,700 square feet of total finished living space, backing onto a serene pond and ravine in one of Cambridge's most sought-after neighbourhoods. Stunning curb appeal greets you with a classic brick and vinyl exterior- complete with a built-in irrigation system servicing the gardens and planter boxes for effortless year-round maintenance. Inside, a grand two-storey foyer sets the tone with soaring ceilings and an elegant staircase with rich hardwood treads and black wrought iron railings. The main level features gleaming hardwood floors throughout, a spacious family room with fireplace, an open-concept kitchen with dark cabinetry, granite countertops, stainless steel appliances, and a mosaic tile backsplash, flowing seamlessly into the breakfast room and living area. Main floor bedroom and 4-piece bath offer ideal flexibility for guests or multi-generational living. Convenient main floor laundry completes this level. Upstairs, the primary suite impresses with a walk-in closet and private 4-piece ensuite, accompanied by three additional well-sized bedrooms and a second 4-piece bath. The fully finished basement extends your living space with a cozy family room, a games room, a full wet bar/kitchenette, a bedroom with walk-in closet, 3-piece ensuite bath, cold room, and ample storage. Step outside to your private backyard oasis - a stunning in-ground pool, interlock patio, covered lower seating area, and an elevated deck with a pergola and tranquil pond views. This exceptional property truly has it all. Minutes to top schools, trails, and amenities. (id:61852)
Exp Realty
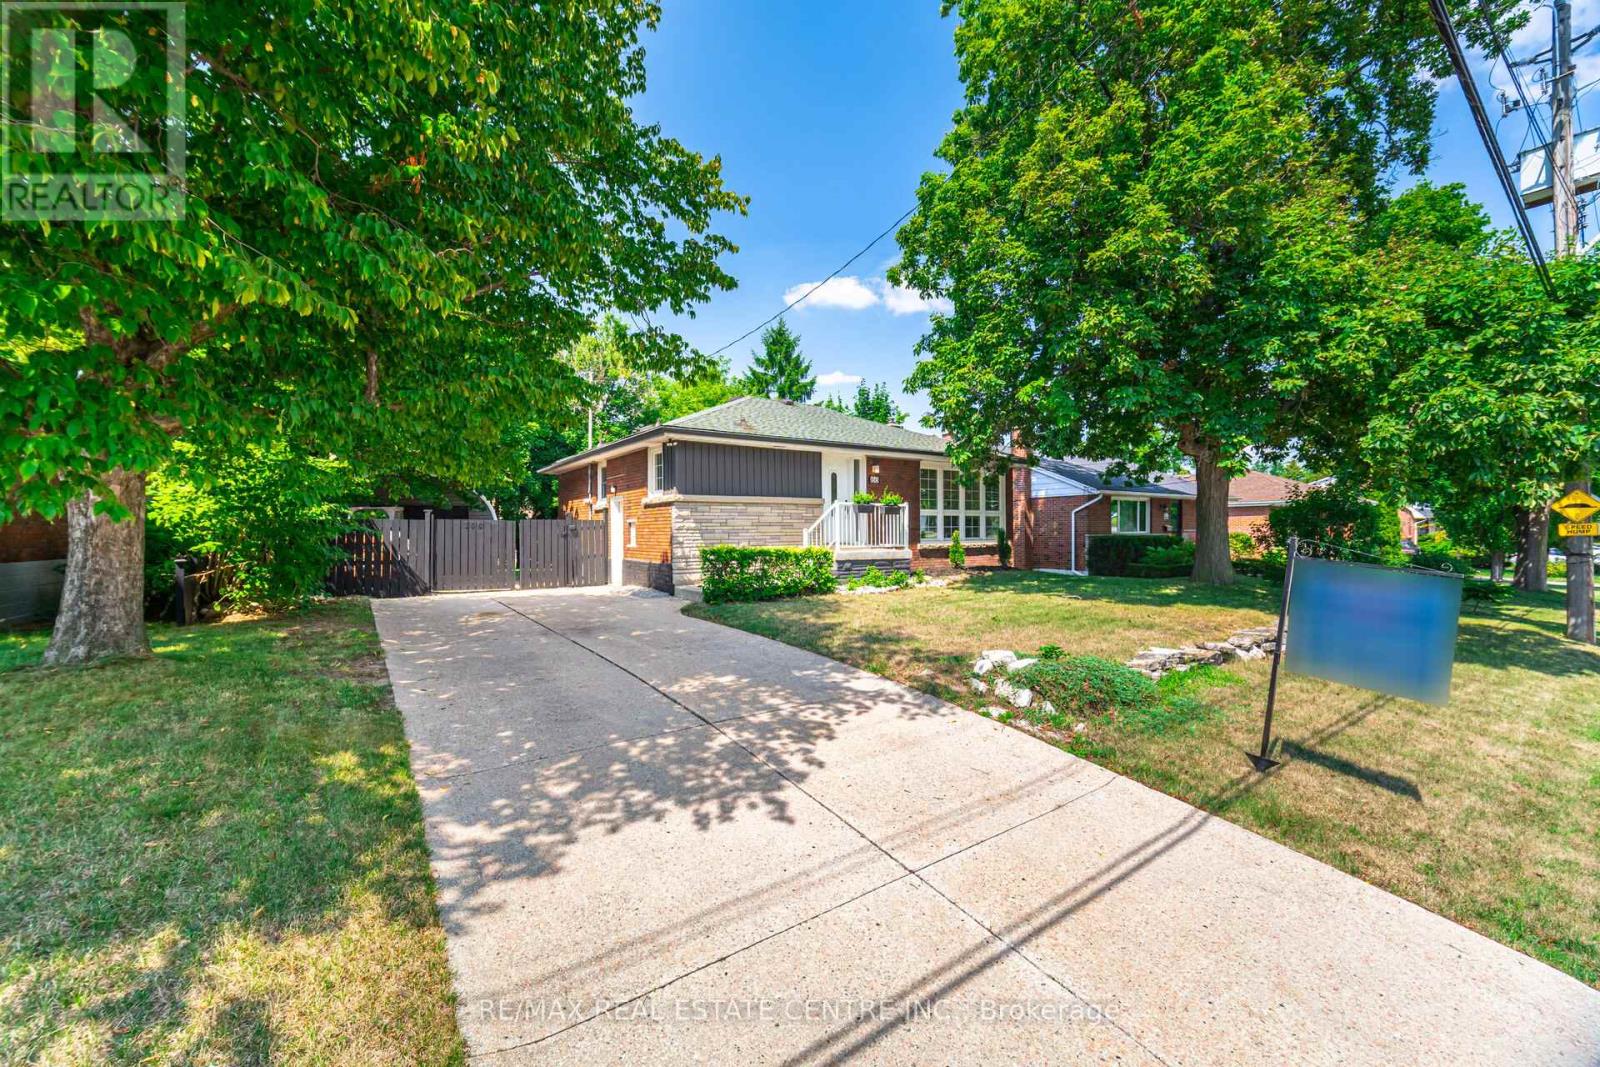
Hamilton, Ontario
Welcome to 166 Terrace Dr. in the desirable Balfour neighbourhood. This charming all Solid Brick Bungalow is Freshly renovated and move-in ready. Offering 3+2 Bedroom, 2 Full Baths, 2 Kitchens and situated on a Large 67x103 ft Lot with Spacious Hobby Garage, Garden Shed, Private Fully Fenced backyard-ideal for kids or pets with Parking for 7. The Upper Level offers a Bright Open Concept layout great for entertaining with Pot lights and Hardwood Flooring throughout. Separate Side Entrance to a Fully Finished basement with in-law suite, perfect for extended family or potential rental income. The lower level includes Large Kitchen area, a Large Rec room with a fireplace, 2 Bedroom with Jack & Jill 4pc Bathroom. Enjoy this quiet family-friendly neighbourhood across from Norwood Park & Norwood Park Elementary school (French Immersion) with close proximity to; Hospital, College, Dollarama, LCBO, Walmart, Shoppers, Canadian Tire, Schools, Churches and just minutes from the Lincoln Alexander (LINC), and Hwy 403. (id:61852)
RE/MAX Real Estate Centre Inc.
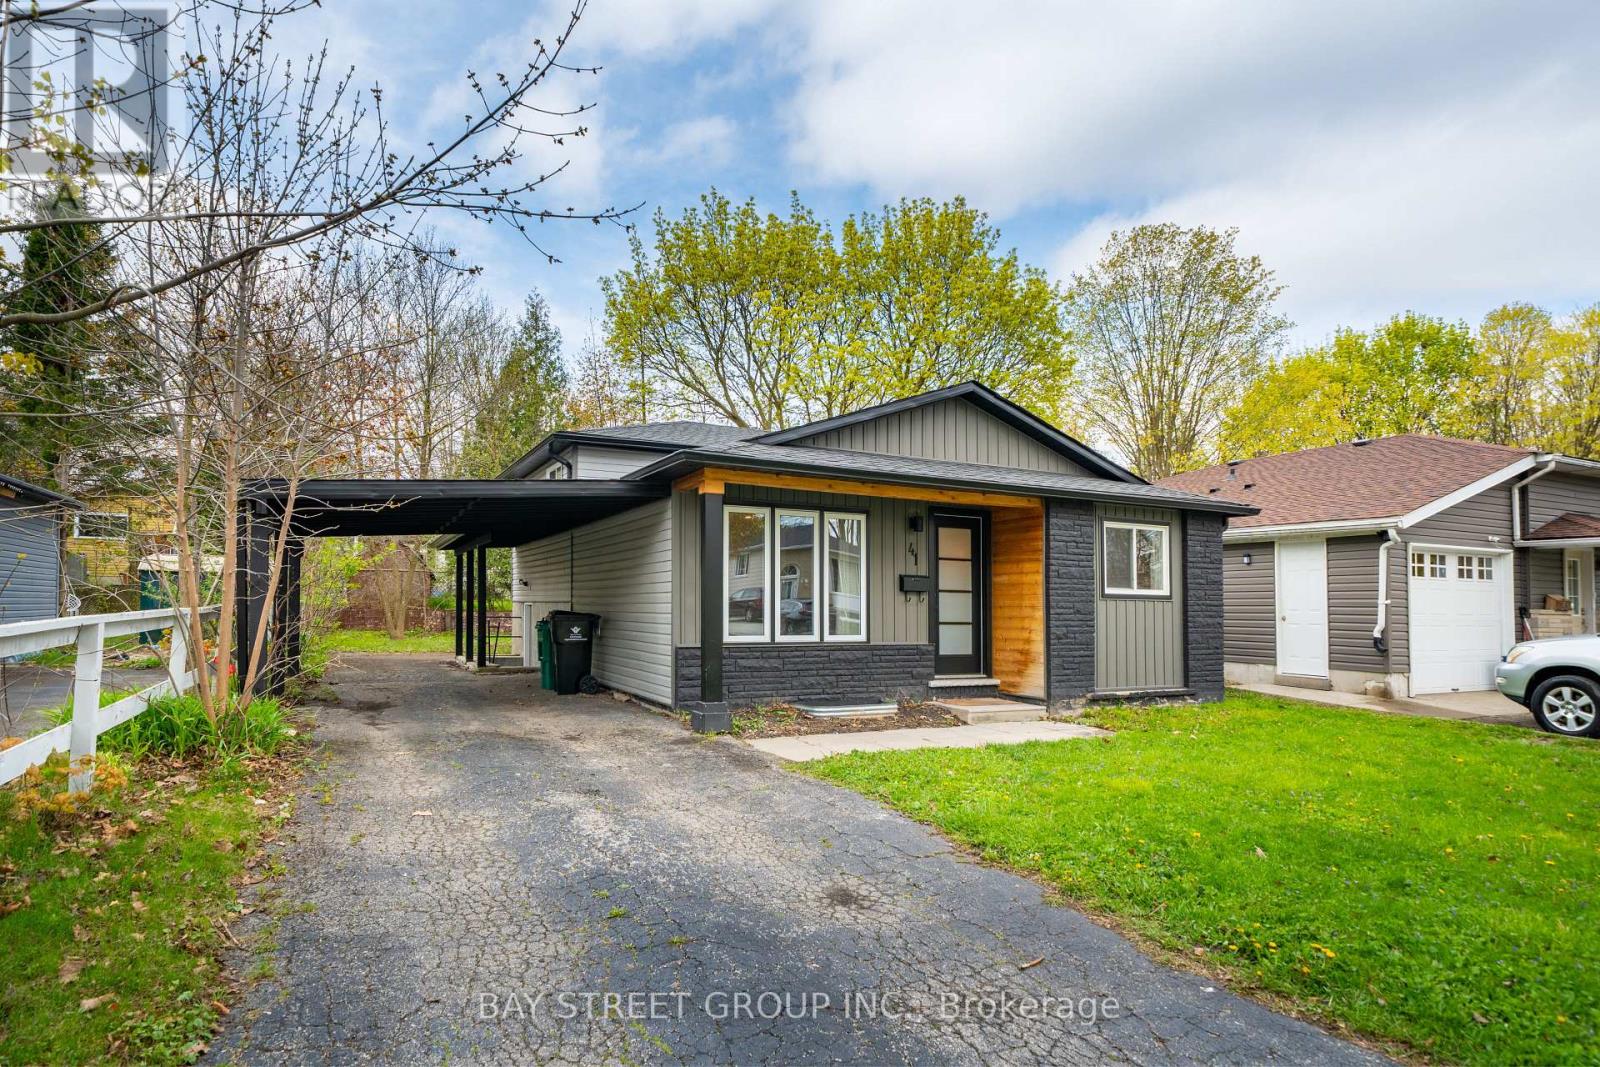
Waterloo, Ontario
Welcome To 41 Helene Cres! Beautifully Renovated Family Home In Waterloo's Highly Desirable Beechwood Community! A Move-In Ready Detached 4-level Backsplit Set On A Quiet, Mature Crescent Surrounded By Established Trees, Parks and Schools. This Bright And Stylish Home Features A Fresh Modern Exterior With Updated Vinyl Siding, Carport, Newer Roof, Soffits And Fascia, Plus A Fully Updated Interior Designed For Comfortable Family Living. The Open-Concept Kitchen featuring Quartz Countertops, Stylish Backsplash, and Centre Island With Power; Dinette And Living Room Offer Excellent Natural Light And A Functional Layout. Updated Electrical Panel And Wiring With ESA Approval, This Home Delivers Peace Of Mind Along With Modern Finishes. Ideally Located Close To The University Of Waterloo, Wilfrid Laurier University, Parks, Trails, Shopping, Restaurants, Transit And Major Waterloo Amenities, This Is A Fantastic Opportunity In One Of Waterloo's Most Established And Family-Friendly Neighbourhoods. Must See! Do Not Miss! (id:61852)
Bay Street Group Inc.
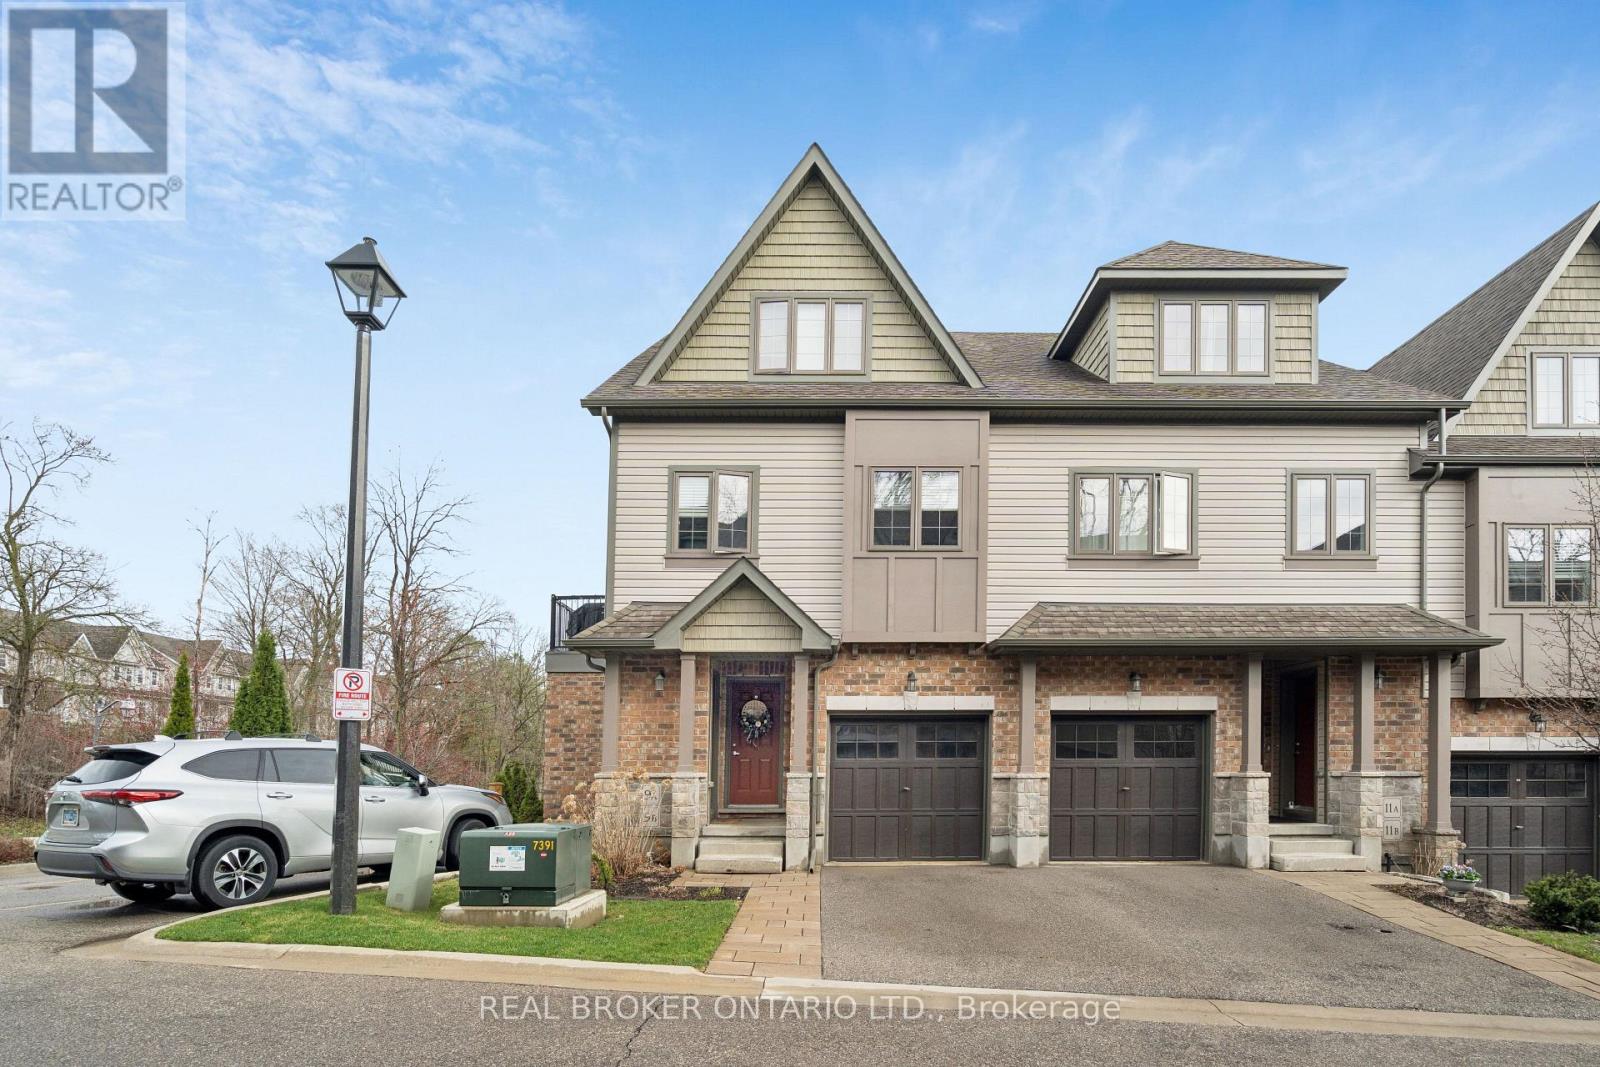
Guelph/eramosa, Ontario
BEAUTIFUL OUTDOOR PATIO! END UNIT! What's the best townhouse for sale in Rockwood, Ontario for first-time buyers or downsizers? Welcome to 9B Guthrie Lane in Rockwood Mews. A rare opportunity to own a stylish, low-maintenance home with private outdoor space in one of Rockwood's most desirable communities. This thoughtfully designed stacked townhouse offers 1,286 sq ft of functional living space, ideal for first-time buyers, young professionals, or downsizers seeking comfort without compromise. The main level features a spacious primary bedroom, a second bedroom perfect for guests or a home office, a full 4-piece bathroom, and convenient in-suite laundry. The lower level is where this home truly shines. A bright and inviting living room showcases new luxury vinyl plank flooring (2024), a cozy gas fireplace, and large windows that flood the space with natural light. The open-concept layout connects seamlessly to the dining area and galley-style kitchen, complete with stainless steel appliances and a gas stove. Step outside and you'll find one of the most unique features in the entire complex. A private side patio seating area, rarely offered in Rockwood Mews, plus a walkout patio from the kitchen. Perfect for morning coffee, entertaining, or unwinding after a long day. Located "on the Ridge," this home puts you minutes from the stunning Rockwood Conservation Area, known for its scenic hiking trails, caves, river views, and year-round outdoor activities. You're also close to local shops, restaurants, and everyday essentials, with easy access to Acton and Guelph GO stations and a convenient drive to Highway 401. Condo fees cover exterior maintenance, landscaping, snow removal, waste collection, and structural upkeep, making this a truly stress-free ownership experience. If you've been searching for an affordable home that offers lifestyle, location, and something a little different. This is it. (id:61852)
Real Broker Ontario Ltd.
Kawartha Lakes, Ontario
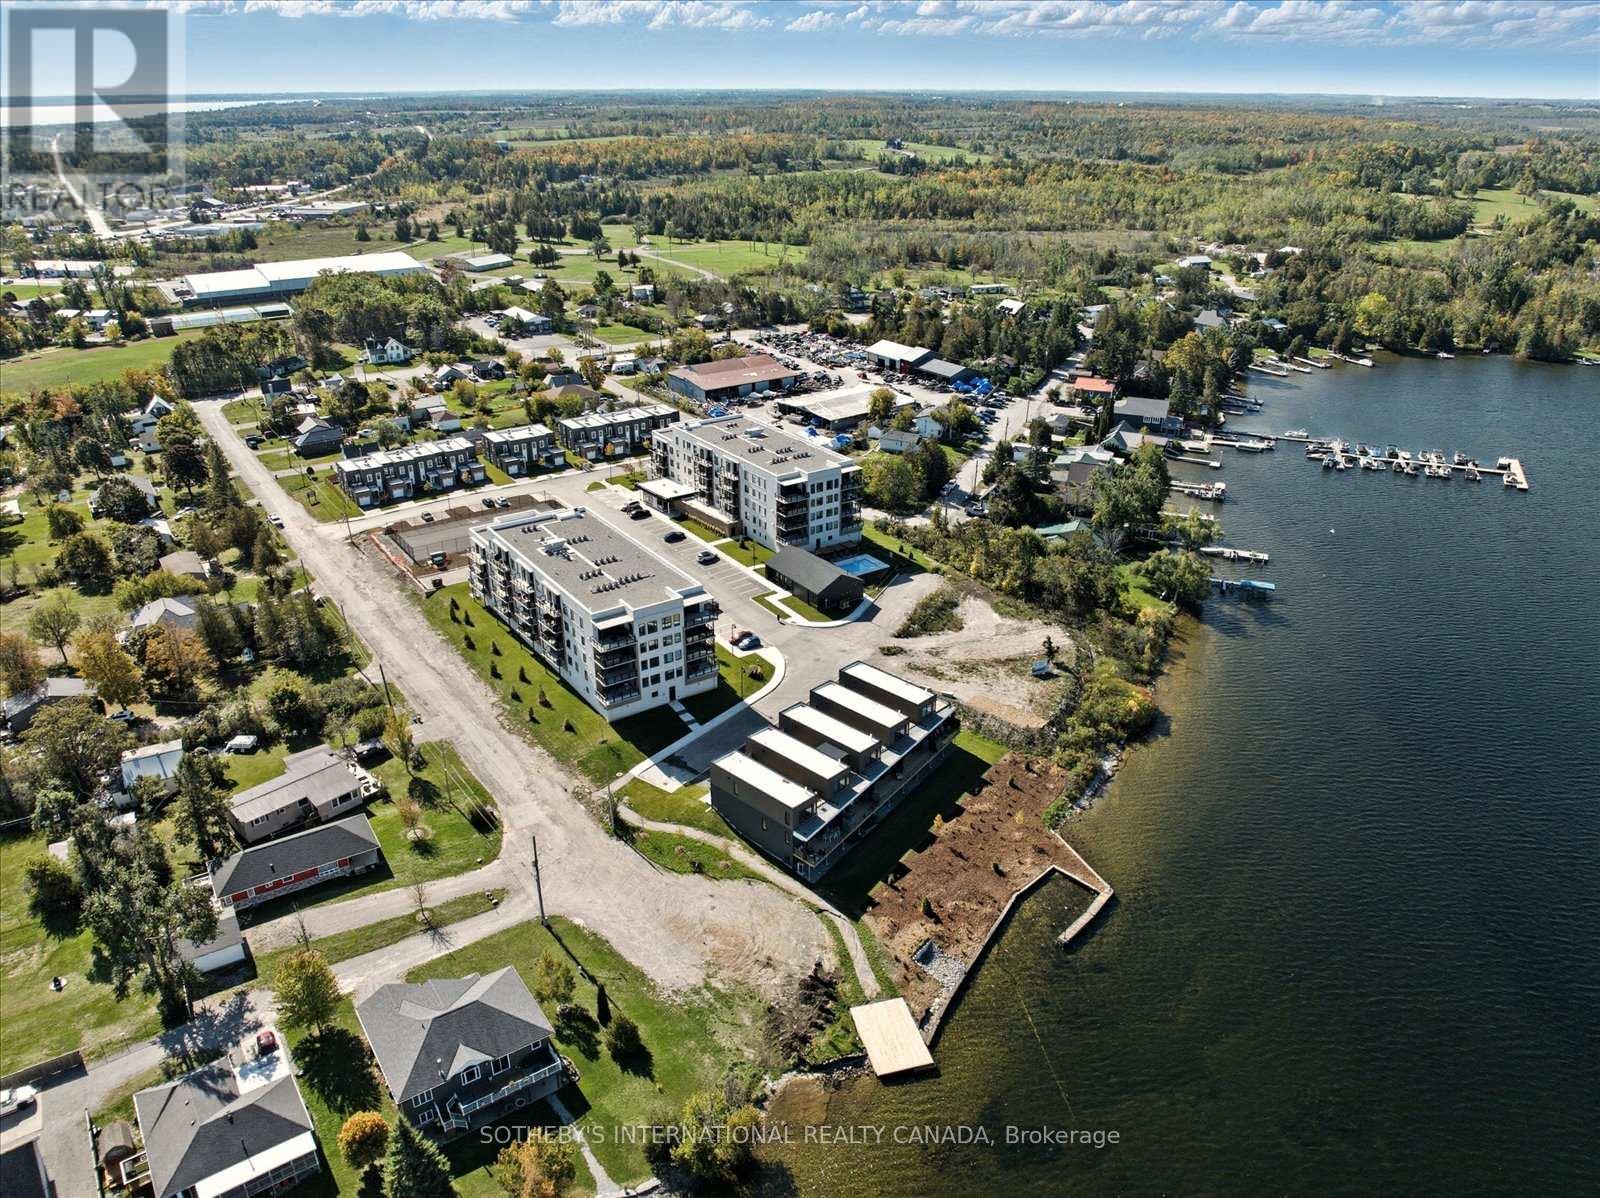
BACK ON THE MARKET-WITH AN INCREDIBLE PRICE IMPROVEMENT! Maintenance free lake life is calling you, on the sunny shores of Cameron Lake. Welcome to the Fenelon Lakes Club. An exclusive boutique development sitting on a 4 acre lot with northwest exposure complete with blazing sunsets. THIS IS SUITE 208. 1309 square feet , 2 bedrooms and 2 baths with epic water views AND 2 PARKING SPOTS. The moment you walk in the jaw dropping view of the open concept living space with wall to wall sliders. A massive centre island, seating for 5, large dining area, great living area with fireplace with the backdrop of Cameron Lake as your view. Extra luxurious primary, comfortably fits a king bed and other furnishings with views of the lake. Fantastic ensuite with large glass shower and double sinks. 2 large walk in closets. Beautiful finishes throughout the units and common spaces. Pet friendly development with a dog washing station. Incredible amenities include a heated salt water outdoor pool, fire pit, chaise lounges and pergola to get out of the sun. A large club house lounge with fireplace, kitchen & gym . Tennis & pickleball court & exclusive lakeside dock. Swim, take in the sunsets, SUP, kayak or boat the incredible waters of Cameron Lake. Walk to the vibrant town of Fenelon Falls for unique shopping, dining health and wellness experiences. Access the Trent Severn Waterway through Lock 34 in Fenelon Falls & Lock 35 in Rosedale. 20 minutes to Lindsay amenities and hospital and less than 20 minutes to Bobcaygeon. The ideal location to live full time or recreational use as a cottage. Less than 90 minutes to the GTA . Highway 407 is now free from Highway 115 to Pickering making this a great location to commute to the GTA. Snow removal, grass cutting and landscaping are taken care of for you making this an amazing maintenance free lifestyle. (id:61852)
Sotheby's International Realty Canada
West Grey, Ontario
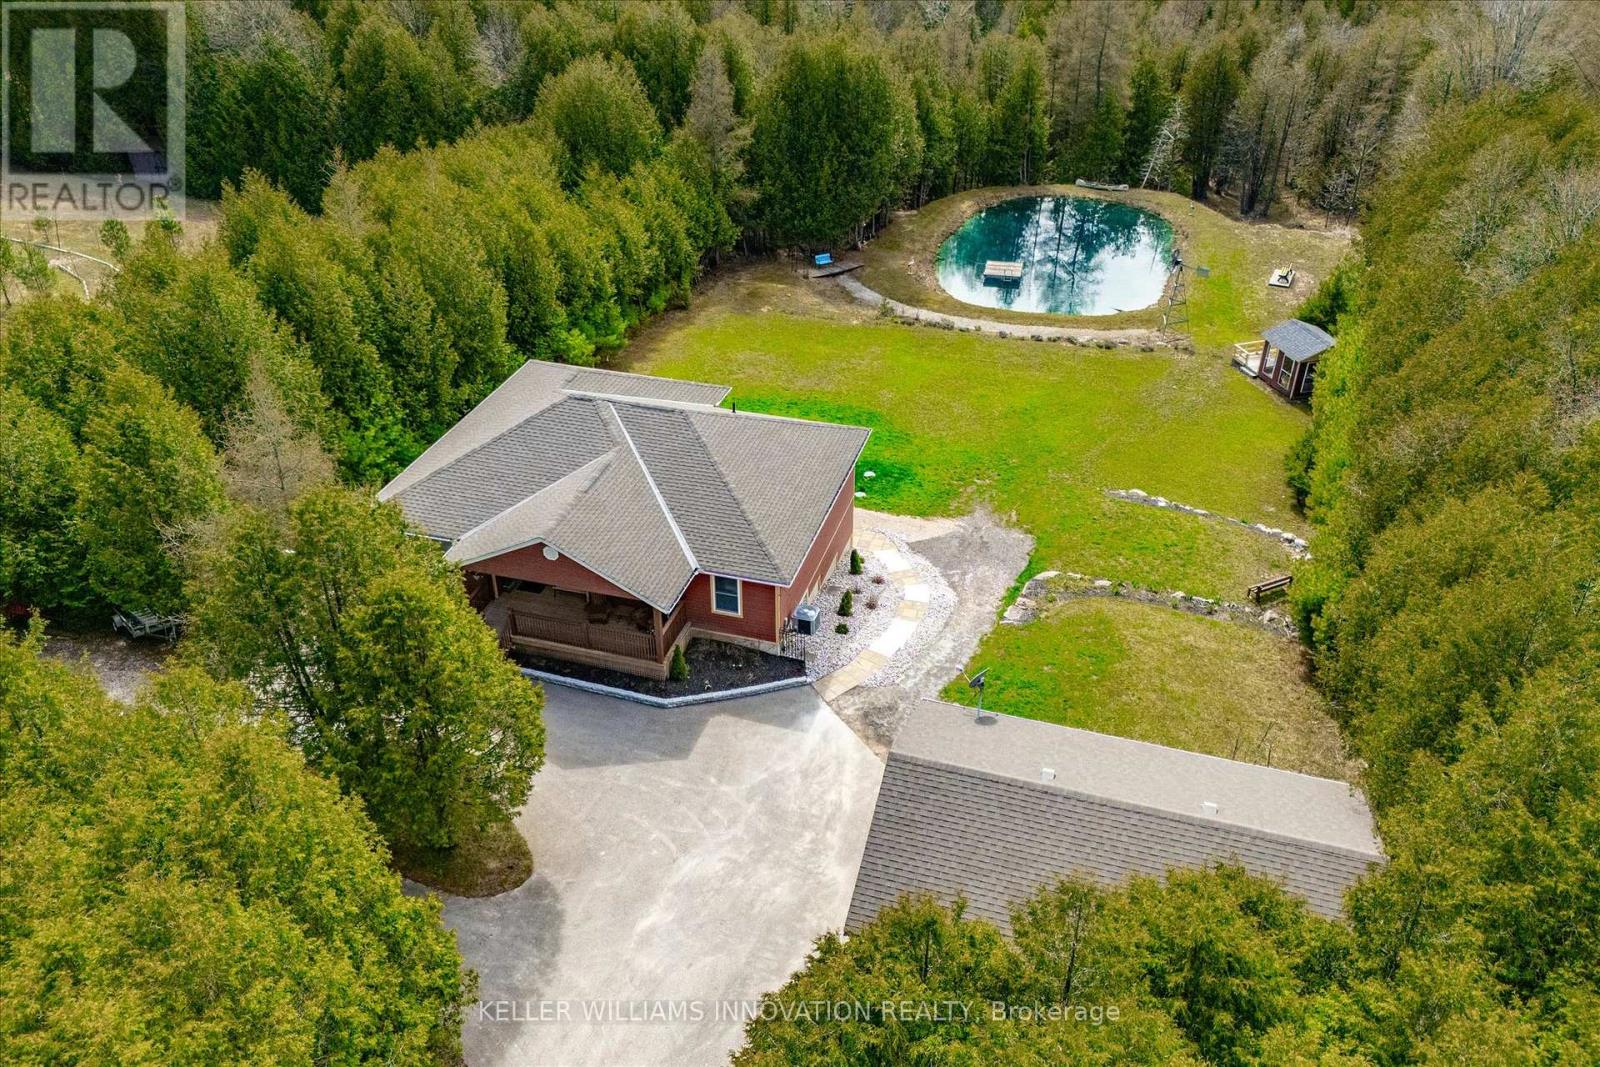
**OPEN HOUSE SAT. MAY 9 from 2-4pm** This multi-use/multi-generational, walk-out bungalow with 2 kitchens and 2 primary bedrooms, with en-suites, could be just what you have been looking for! The open concept living room, dining room and kitchen layout allows for great entertaining flow where the hosts never feels left out. The large modern white kitchen shows off ample cupboard space with even more storage on the dining room side of the counter! The covered porch is made for those perfect summer evenings with a great view over the backyard and pond. The large primary bedroom has a clever designed walk in closet combined with the bathroom area. The second bedroom is a great flex room for alternative uses as either an office, den, craft room. The finished lower level could be used as a second rental apartment (short or long term options), or an in-law suite for extended family. 2 bedrooms on the lower level with a separate kitchen and 4pcs bathroom and separate entry. The rec room features a propane fireplace and full walk-out sliding glass doors. Custom built in 2019 and located 5 mins to both Bell Lake and Townsend lake, 15 mins from the expanding employer of Chapman's Ice Cream, 20 mins to Beaver Valley and 45 mins to Collingwood. The 24 x 34 insulated garage/workshop space is ideal storing the gear need for for those outdoor enthusiasts who enjoy fishing, hiking, boating, cycling, skiing, golf, snowmobiling and ATV'ing. Included is the Generac generator which powers the entire home during any power outages. Enjoy the peace and tranquility on your own 10.32 acres with a 16 ft. spring fed pond and dock, 2 tiered covered deck for forest bathing, and help save the earth with a new hobby of beekeeping. (id:61852)
Keller Williams Innovation Realty
West Lincoln, Ontario
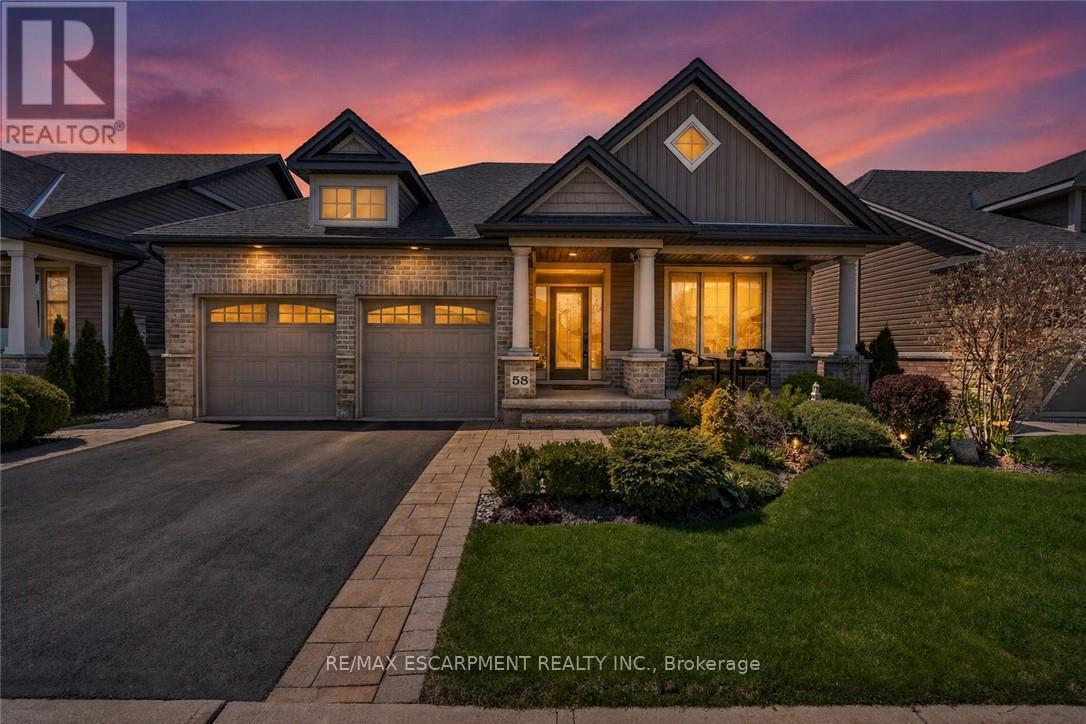
Welcome to this stunning fully finished Smithville bungalow offering nearly 2,500 sq ft of finished living space and backing onto beautiful farmers fields. This home is perfect for downsizers, empty nesters, or retirees seeking one-floor living without sacrificing space or quality. From the moment you arrive, you'll notice the exceptional curb appeal, with a paved driveway leading to a double garage with parking for two. Enjoy mornings or evenings on the huge rear deck, complete with a gazebo, gas BBQ line, and uninterrupted views of open farmland-an ideal setting to relax or entertain. Inside, the sun-filled living room features large windows and a gorgeous gas fireplace, with hardwood flooring throughout most of the main level. The kitchen is designed for gathering with quartz countertops, a large island, stainless steel appliances, and a walk-in pantry. The main-floor primary suite features a walk-in closet, additional closet, and a 4-piece ensuite. A second bedroom, laundry, and garage access complete the main level. Head downstairs to the fully finished lower level, offering a third bedroom, full bathroom, den (easily converted to a fourth bedroom), and plenty of storage. Whether it's hosting guests or accommodating family, this level gives you the flexibility to use it your way. This home is close to trails, parks, all amenities, and a 10 minute drive to the QEW. Don't miss your chance to experience easy, elevated bungalow living at 58 Forestview Court! (id:61852)
RE/MAX Escarpment Realty Inc.
Kitchener, Ontario
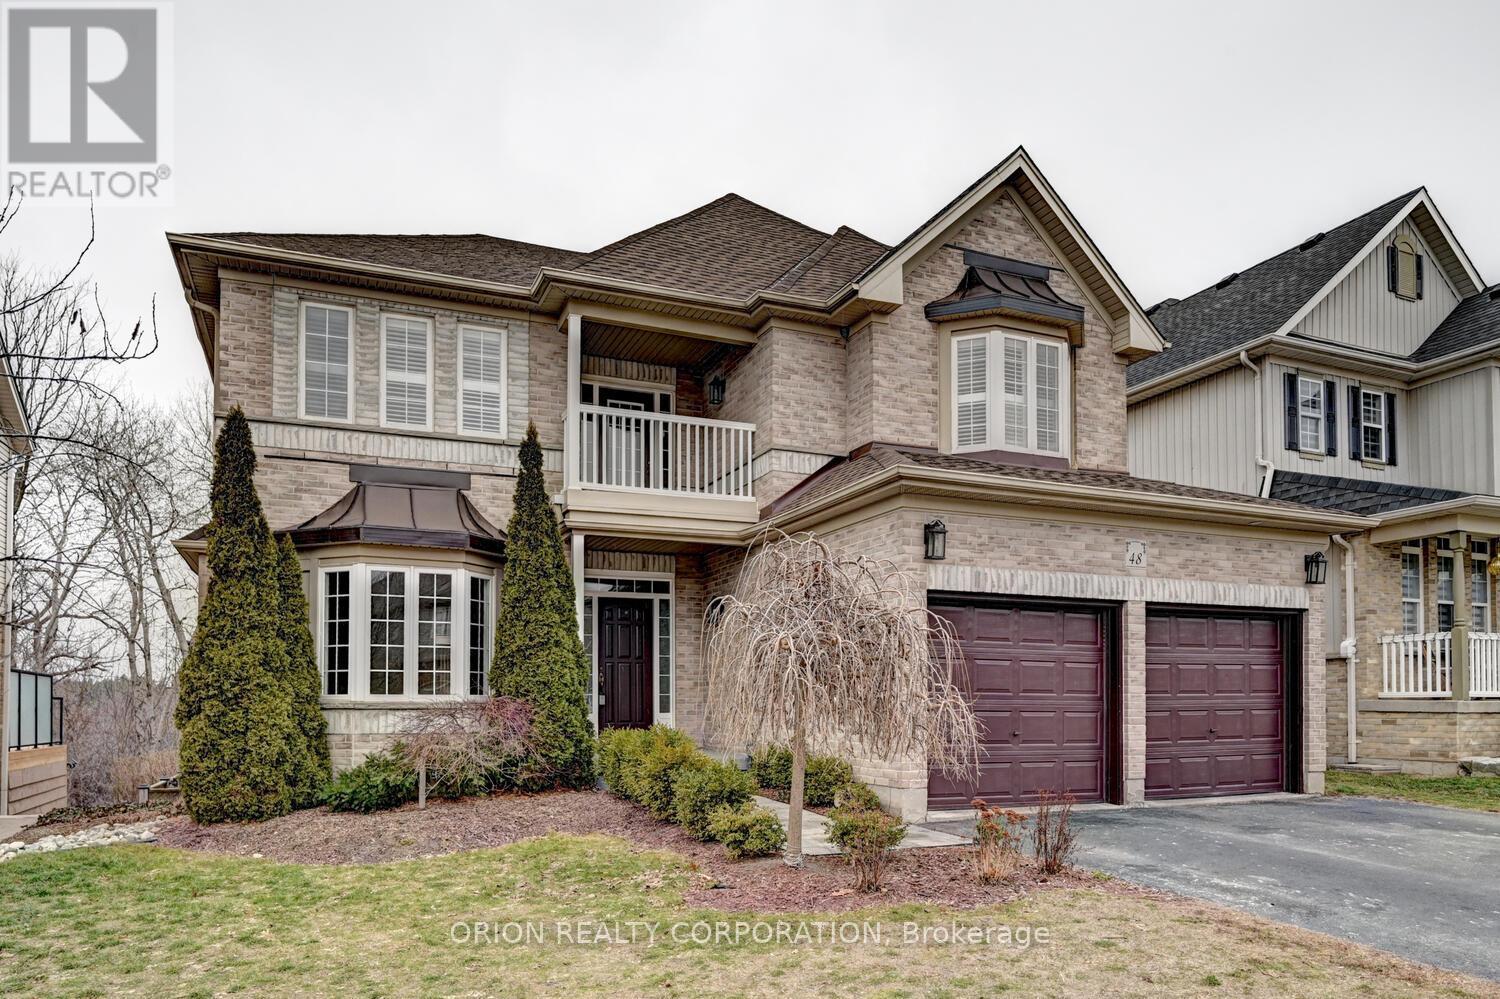
Rare opportunity to enjoy the best of both worlds at 48 Apple Ridge Dr - a spacious family home with a walkout basement in sought-after Doon South with a private backyard setting overlooking green space and walking trails. From the front, you're minutes to everyday amenities and quick Highway 401 access; from the back, it feels like a quiet escape surrounded by nature. This is the kind of setting buyers wait for.Step inside to a bright, welcoming layout designed for family living, featuring a large foyer, separate living and dining rooms, hardwood flooring across the main level, and an open-concept kitchen with walk-in pantry overlooking the impressive family room with soaring cathedral ceilings, gas fireplace, and oversized windows that flood the space with natural light. The main floor office, laundry room, and mudroom add the function today's households need.Upstairs, the generous primary retreat offers a walk-in closet and a spacious en-suite with a soaker tub and separate shower, while three additional bedrooms provide plenty of room for children, guests, or work-from-home flexibility. The walk-out basement is already framed and ready for your vision, with excellent in-law suite potential. Backing onto trails and green space in one of Kitchener's most desirable family communities, this is a home that truly needs to be experienced in person. *Photos are from before the property was rented. OPEN HOUSE June 20, 2pm-4pm (id:61852)
Orion Realty Corporation
Kawartha Lakes, Ontario
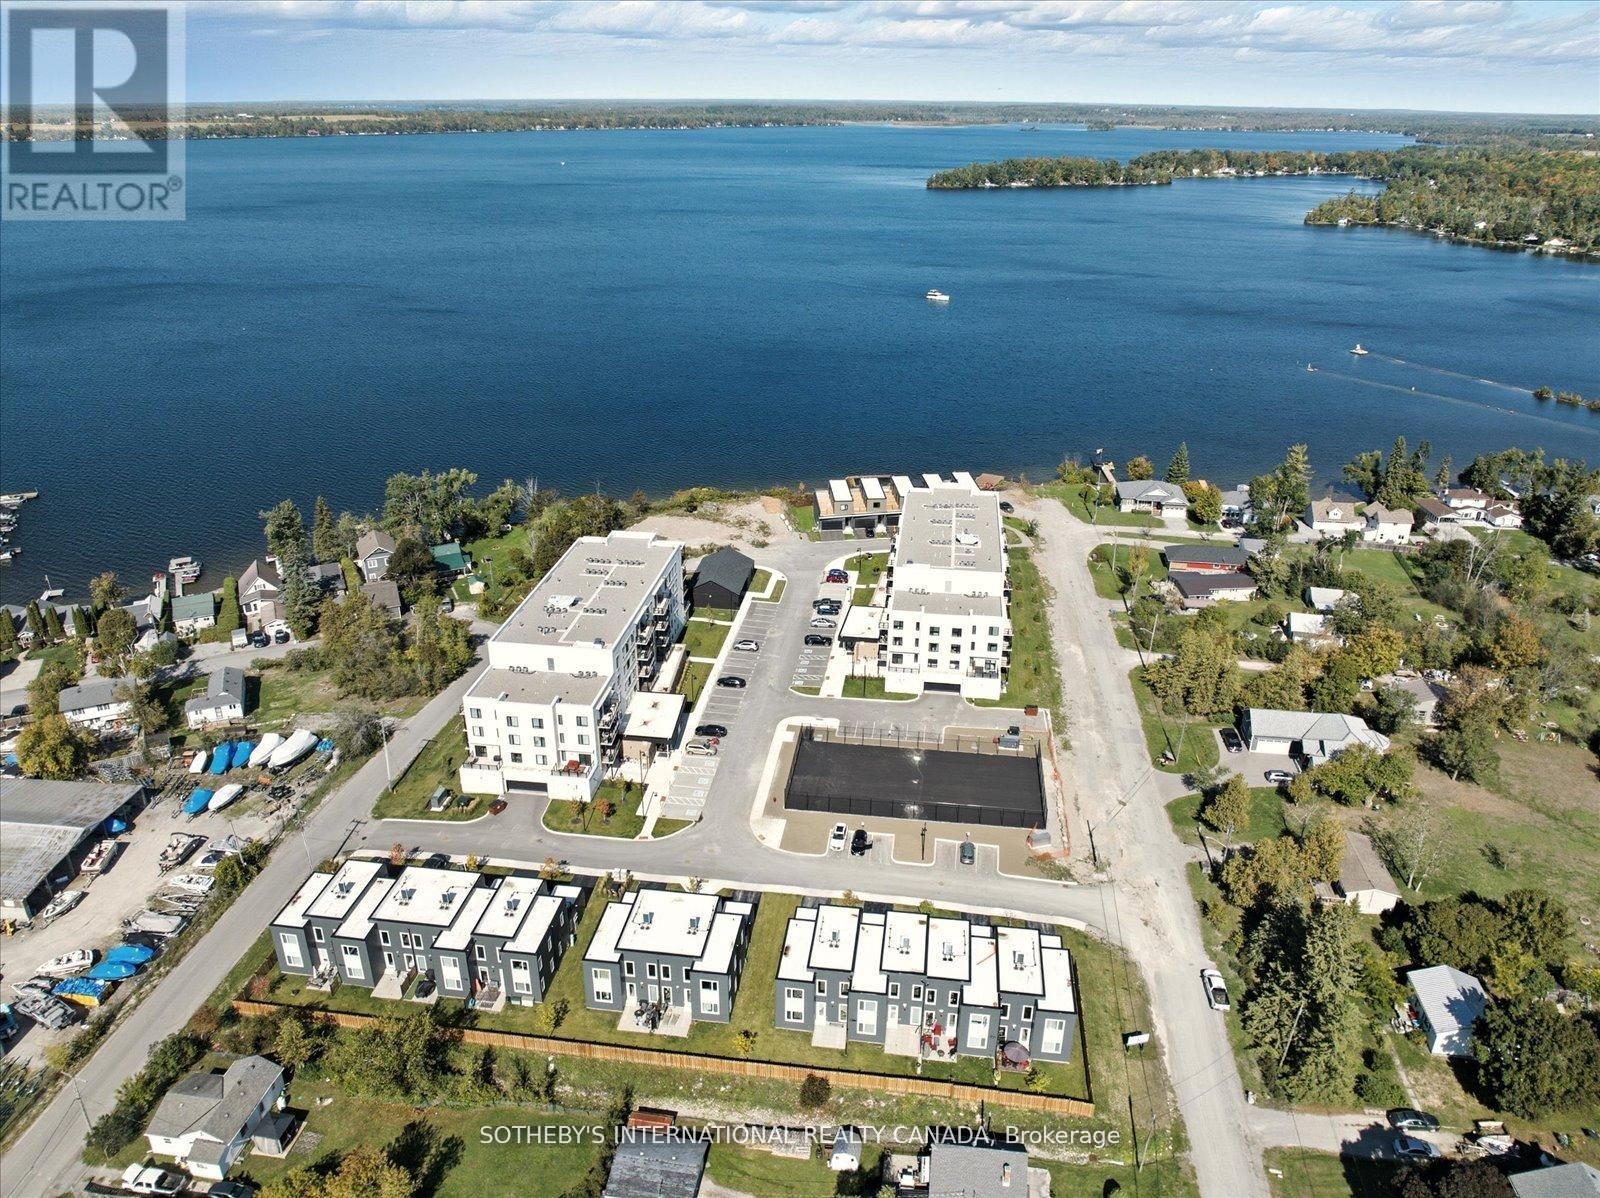
Incredible Price Improvement! Previously $799,000, now offered at $750,000 making this luxurious lifestyle more attainable. Welcome to the Balsam House, Penthouse #1. The penthouse floor boasts 10 foot ceilings and fewer suites per floor given the sense of space the moment the elevator door opens. The suite has upgraded finishes with quartz counter tops and matching backsplash for a sleek look . An island with pendant lights and upgraded pot lights throughout. Soaring 10 foot ceilings and extra large fireplace elevate the living space. This suite is 1232 square feet featuring 2 bedrooms & 2 bathrooms and in-suite laundry and 2 Parking Spots ( 1 indoor and 1 surface) The primary has double closets, 4 piece ensuite with glass shower & double sinks. The 2nd bedroom is a great size acting as a 2nd primary with a 70 square foot walk in closet with it's own window! Utilize as a closet & flexed office space. The 4 piece bath is directly across from 2nd bedroom and there is great separation of space between bedrooms. Bright and airy with beautiful views. Access to the terrace from the living room and primary bedroom. The lake views from this terrace are SPECTACULAR complete with (BBQ hookup). There is enough space for a dining table for 4 plus a chaise. Shared amenities include a clubhouse, gym, outdoor salt water pool, tennis/pickleball courts, and private dock area for residents with planned finger docks for daytime use. This is a pet friendly community with dog wash station in the parking garage. Maintenance free living, the snow is removed, the grass is cut and all the outdoors and indoor amenities are taken care of, giving you more time to do things you love. Discover the charming town of Fenelon Falls. Just a short stroll from the Fenelon Lakes Club, you'll find unique shops, delightful dining, and rejuvenating wellness experiences. Conveniently located 20 minutes from Lindsay and Bobcaygeon, and only 90 minutes from the GTA. (id:61852)
Sotheby's International Realty Canada
Gravenhurst, Ontario
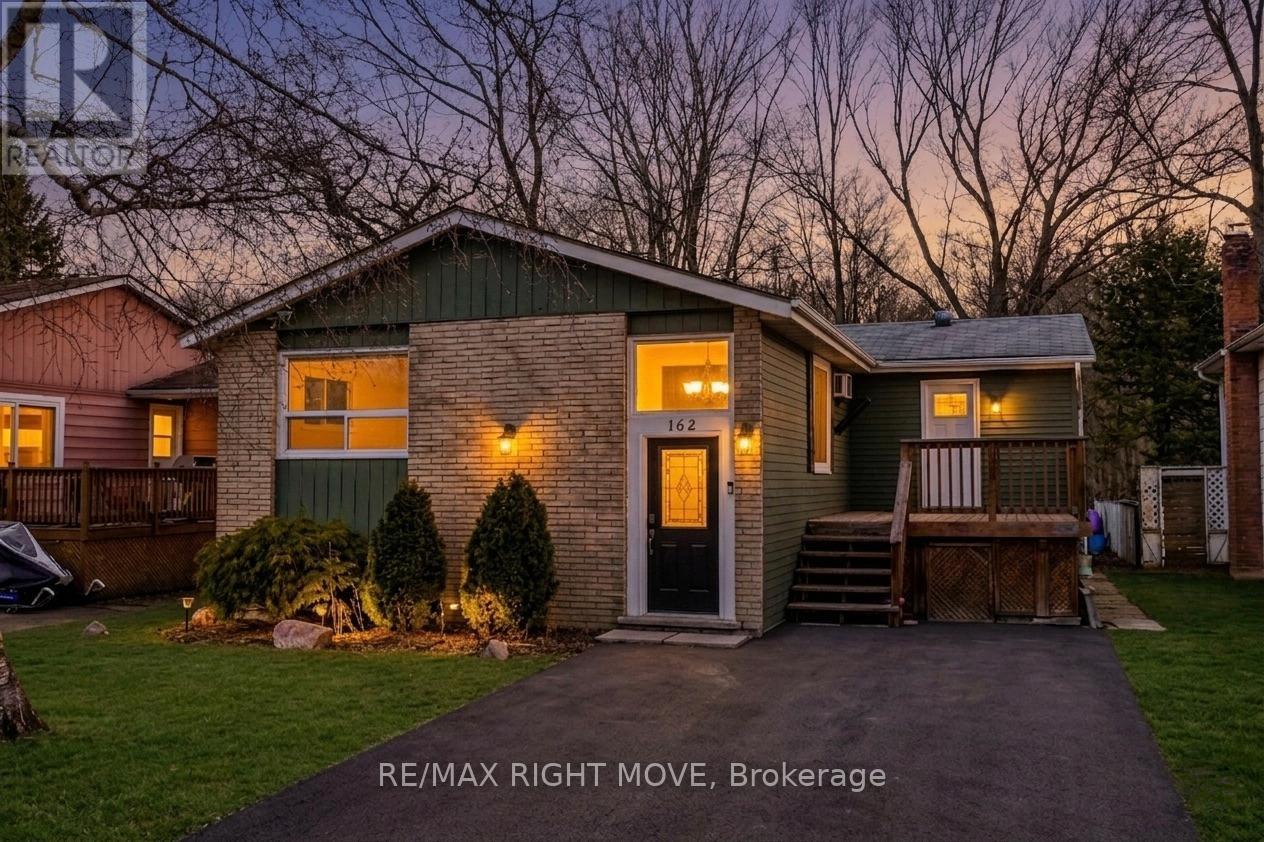
Affordable and move-in ready, this beautifully renovated and freshly painted 3-bedroom detached family home is located in a well-established Gravenhurst neighbourhood. Featuring forced air gas heat, new (2025) and thoughtful updates throughout, this raised bungalow delivers comfort, functionality, and exceptional value in the heart of Muskoka. The main floor offers three bedrooms, a 4-piece bathroom, a well-appointed kitchen, and a combined living and dining room. A charming screened-in Muskoka room overlooks a spacious backyard complete with an above-ground pool - ideal for summer living. The middle bedroom provides direct access to the Muskoka room, which opens onto a second deck for additional outdoor enjoyment. A generous front deck, perfect for entertaining, leads to a practical mudroom with pantry and storage. The expansive lower level features a laundry room, a cozy family room with a natural gas fireplace, a den, a workshop, and a 3-piece bathroom - offering ample space for the whole family to spread out. Ideally located within walking distance to Muskoka Wharf, Lake Muskoka, a park with a splash pad, scenic walking trails, downtown Gravenhurst shopping, schools, and a wealth of recreational activities. Everything Muskoka has to offer is right at your doorstep. (id:61852)
RE/MAX Right Move
Hamilton, Ontario
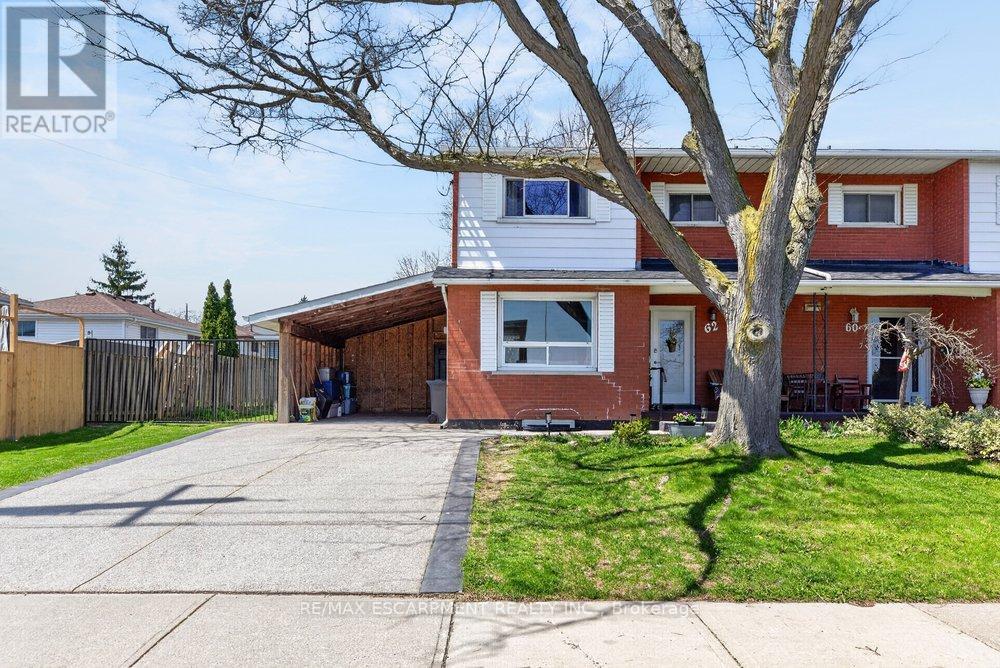
Welcome to 62 Palmer Road, nestled in the desirable Berrisfield neighbourhood on the Hamilton Mountain! This beautifully maintained semidetached 2-storey home offers the perfect blend of comfort, style, and convenience-ideal for first-time buyers or growing families. Step inside to discover bright, inviting living spaces filled with natural light. The updated kitchen features sleek quartz countertops, providing both elegance and functionality for everyday living and entertaining. With a total of 3+1 bedrooms and 2.5 bathrooms, this home offers plenty of room for family, guests, or a home office setup. Fully finished on all three levels, the home provides versatile living space to suit your needs-from cozy family nights to hosting gatherings. Outside, enjoy a spacious, fully fenced backyard-perfect for kids, pets, or summer relaxation. The exposed aggregate driveway and carport offer parking for up to three vehicles, adding both convenience and curb appeal. Located just steps from a grocery store, Bobby Kerr Park, schools and the Lincoln Alexander Parkway, this home places everyday amenities and green space right at your doorstep. Don't miss your chance to own this move-in-ready gem in a family-friendly community! (id:61852)
RE/MAX Escarpment Realty Inc.