
Mono, Ontario
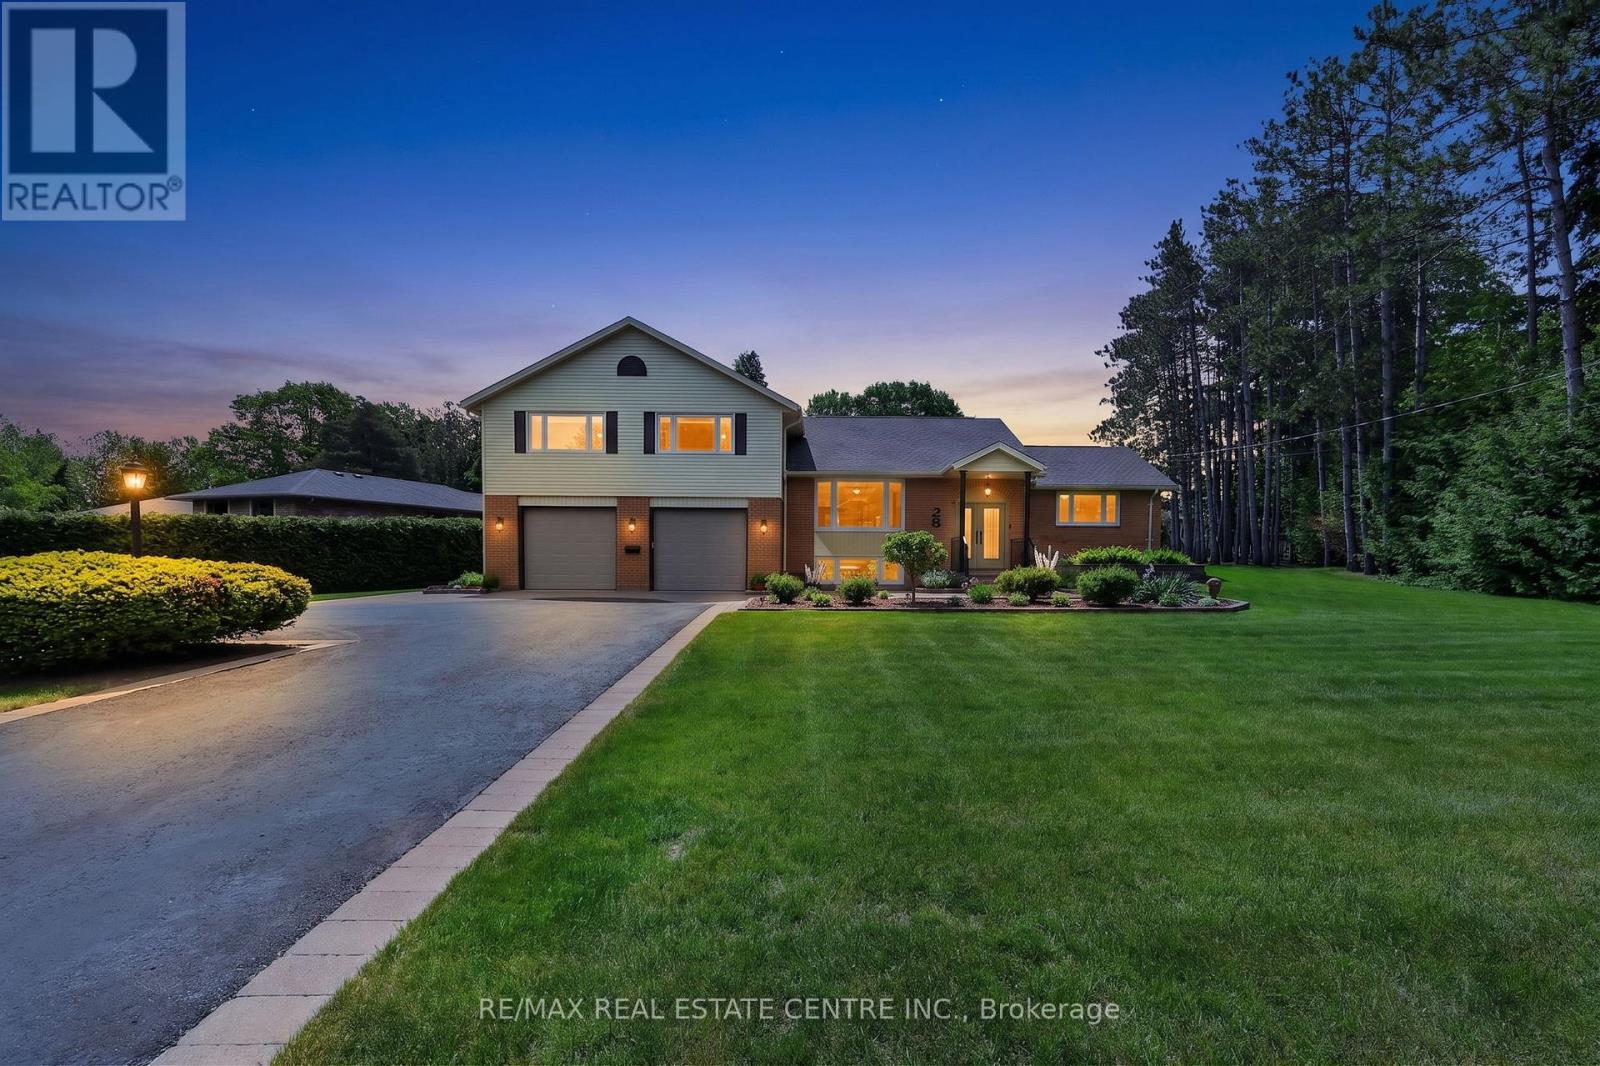
Location is everything-and this is quite possibly one of the most sought-after areas in the community. This stunning home has been extensively renovated and updated over the past few years and shows like a dream.Privacy and tranquility abound, highlighted by an impeccably manicured backyard designed for both relaxation and entertaining. Enjoy family gatherings on the beautiful patio complete with natural gas hookup and ambient lighting throughout. 2 gazebos create the perfect outdoor setting, while the 12' x 20' shop/garage adds exceptional functionality. Inside, the home offers generously sized principal rooms and an abundance of cleverly designed hidden storage niches throughout. The layout is ideal for a multi-generational family, featuring an idyllic lower level. Gorgeous finishes and thoughtful decor choices elevate every space, making this home truly spectacular. Walking distance to the trails at Island Lake and to Orangeville shopping (id:61852)
RE/MAX Real Estate Centre Inc.
Hamilton, Ontario
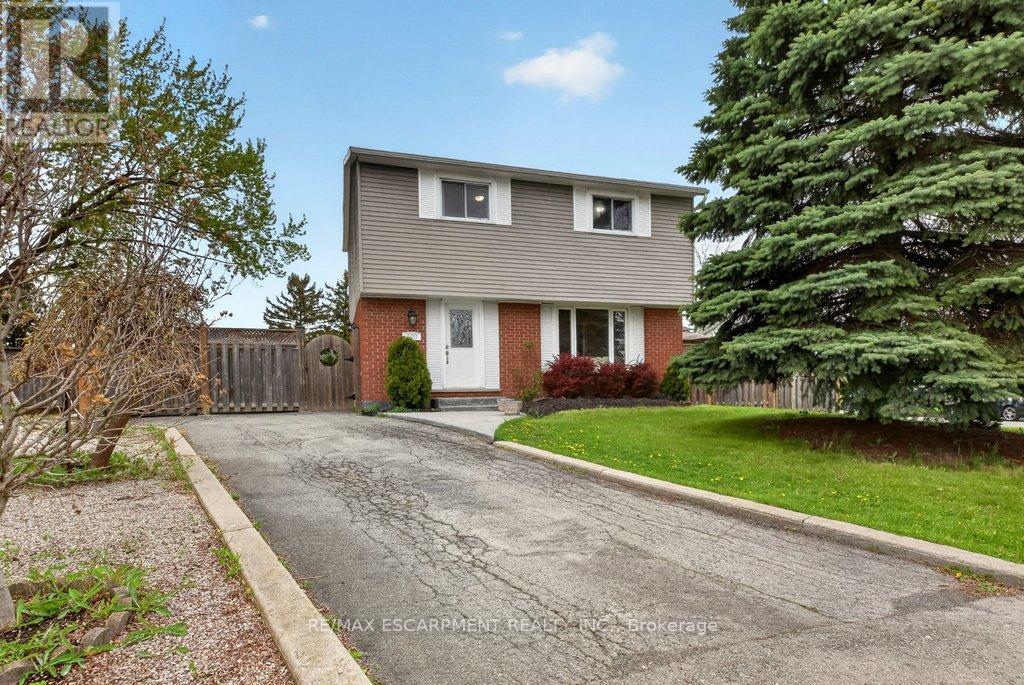
Enjoy this beautifully maintained, fully detached 2-storey home in the highly sought-after Valley Park community on Stoney Creek Mountain. Offering 4+1 bedrooms and 2.5 bathrooms, this spacious family home sits on an oversized corner lot on a cul de sac. Step outside to your own private backyard retreat featuring expansive green space, lush gardens, and four mature fruit trees including two varieties of pear, apple and mulberry pls a red currant bush and rhubarb-all organically grown. Inside, the welcoming foyer provides added privacy from the main living areas. The bright and spacious main floor features stunning laminate flooring throughout the living room and dining area, along with an updated eat-in kitchen perfect for family gatherings and entertaining. A convenient 2-piece powder room completes the main level. Upstairs, you'll find four generously sized bedrooms with modern laminate flooring and a well-appointed 4-piece bathroom. The separate side entrance offers excellent in-law suite or income potential. The finished basement includes laminate flooring, an additional bedroom, a 4-piece bathroom, large recreation room, and kitchenette with the option to convert into a full kitchen for a fully self-contained suite. A rare opportunity to own a spacious, move-in ready home on one of the area's premier lots in a family-friendly neighbourhood close to parks, schools, shopping and all amenities. (id:61852)
RE/MAX Escarpment Realty Inc.
Hamilton, Ontario
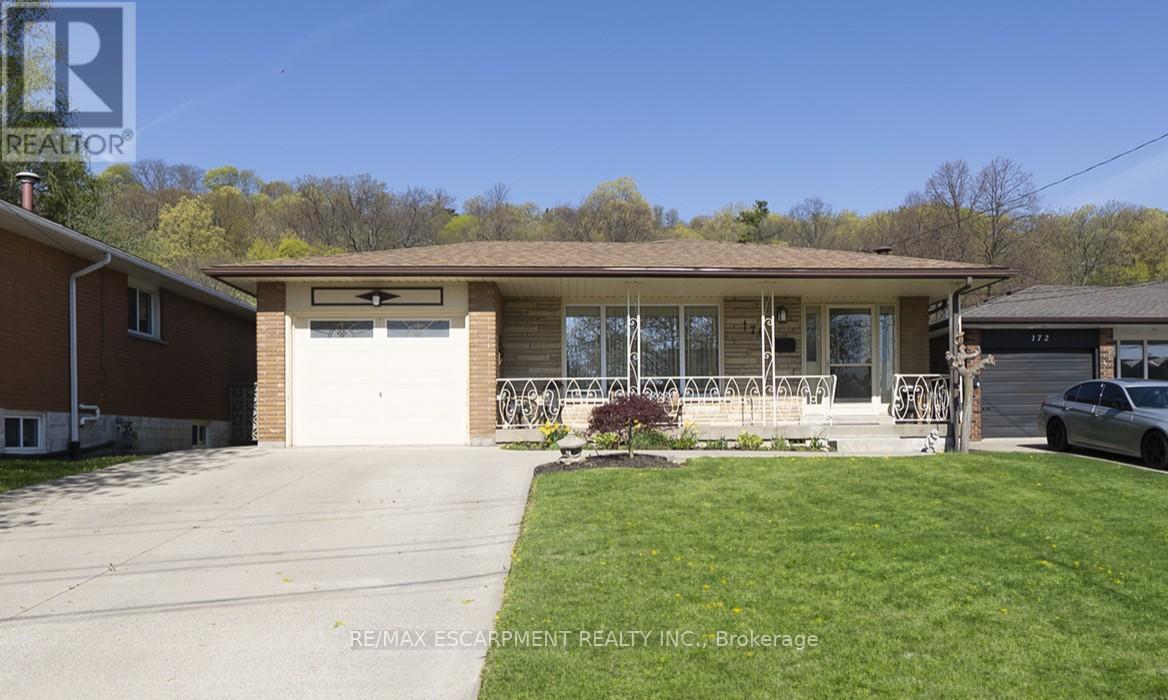
Welcome home to 176 Kimberly Drive in Hamilton's Rosedale neighbourhood, a peaceful, well-established pocket known for its calm, family-friendly atmosphere. This charming multi-level backsplit offers 3+1 bedrooms, 1.5 bathrooms and 1,256 sqft above grade, with a finished lower level of roughly 950 sqft and a walk-up, ideal for growing families or those exploring income potential. Pride of ownership is evident with a polished exterior, poured concrete driveway & walkway (2024), single-car garage and front porch. The main level offers a foyer with engineered hardwood leading into the updated eat-in kitchen (2021), featuring shaker-style cabinetry, wraparound granite countertops with an undermount sink & herringbone backsplash, recessed lighting, tinted privacy windows and matching stainless steel appliances including a built-in dishwasher & microwave. The open-concept layout flows into the dining area, where original hardwood extends through the living & dining rooms, along with oversized patio doors with built-in blinds and a walkout to the aggregate side patio with access to the garage & backyard. The upper level offers 3 bedrooms with original hardwood flooring & ceiling fans. The primary bedroom features California shutters and ensuite privilege to a 3 piece bathroom with a jetted soaker tub & ample cabinetry, also accessible from the hallway. The cozy basement features a recreation room with a full brick feature wall & gas fireplace, wainscoting, and custom built-in shelving. Also on this level is an additional bedroom, currently used as a home office, with walk-up access to the backyard. The finished lower level includes a laundry room with oversized sinks and a standalone shower, utilities, and a versatile bonus room for a playroom, gym, or media space. Enjoy the patio & backyard, perfect for entertaining or relaxing. The home also offers driveway parking for 4 vehicles and excellent potential for an in-law suite or rental opportunity. (id:61852)
RE/MAX Escarpment Realty Inc.
Gravenhurst, Ontario
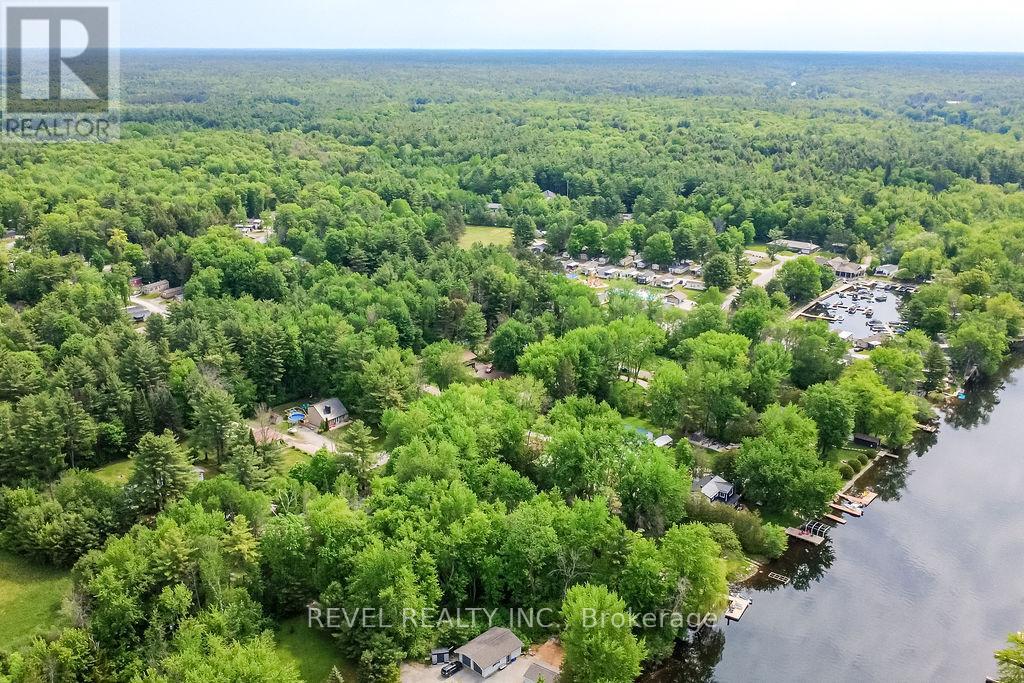
Nestled on a quiet dead-end road in the Severn Bridge (Muskoka), this charming Viceroy-style home offers the perfect blend of year-round comfort and cottage-country living. Welcome to 1112 Shamrock Marina Road - a little piece of heaven just steps from the Severn River and the Trent Waterway. Thoughtfully designed with vaulted ceilings, upgraded finishes, and warm inviting spaces throughout, this 3-bedroom, 1.5-bath home is ideal for first-time buyers, downsizers, or anyone dreaming of an affordable Muskoka escape. The main floor features a spacious primary bedroom with semi-ensuite access, hardwood floors, a stunning fieldstone propane fireplace, stainless steel appliances, convenient main floor laundry, and a freshly painted main level that adds a bright and refreshed feel throughout the home. Upstairs offers two additional bedrooms and a full 4-piece bath for family or guests. Step outside to your own private backyard retreat featuring a fully fenced chain-link yard surrounded by mature trees and beautifully maintained gardens. Enjoy multiple outdoor seating areas, a brand new front deck & back deck, along with an above-ground pool, fire pit, and a finished "she shed"/ Bunkie complete with power - perfect for guests, hobbies, or a peaceful workspace. Additional exterior upgrades include ice and snow guards on the roof for added peace of mind during the winter months. Walking distance to Shamrock Marina where you can launch your boat, kayak, canoe, or paddleboard and spend endless summer days exploring the waterways. Outdoor enthusiasts will love the nearby snowmobile and hiking trails, golfing, fishing, and easy access to Washago, Gravenhurst, and Orillia. Whether you're searching for a full-time residence or the ultimate four-season getaway, this property delivers lifestyle, charm, and value all in one. (id:61852)
Revel Realty Inc.
Revel Realty Inc
Brantford, Ontario
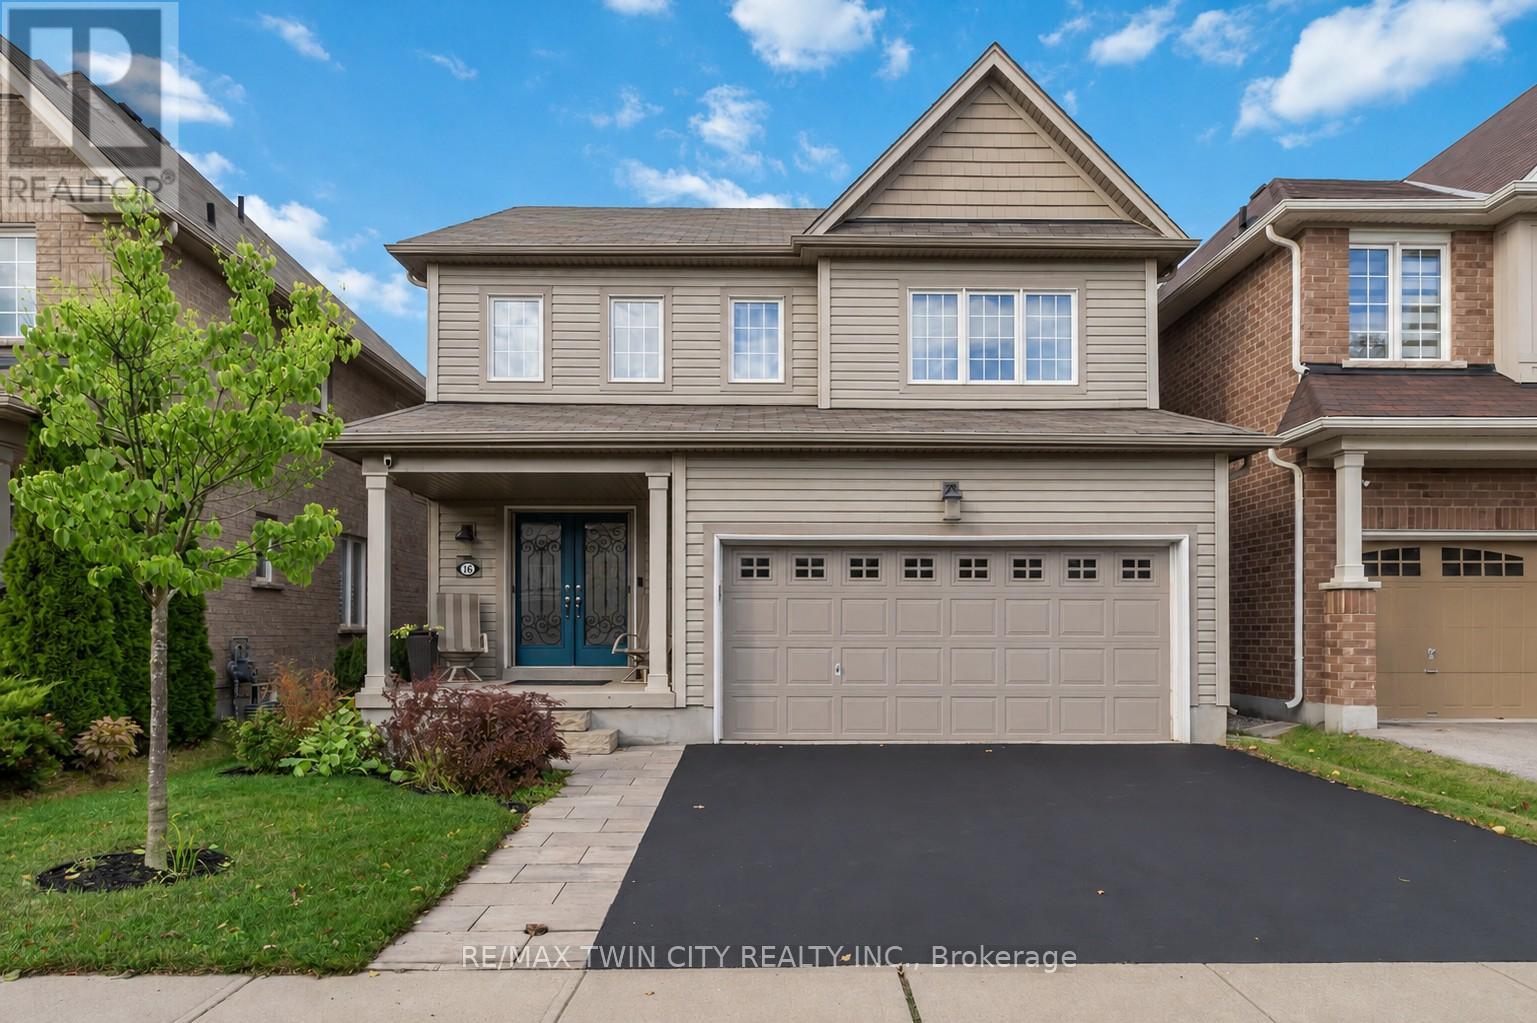
Welcome to 16 Pollard Street, nestled in the sought-after, family-friendly West Brantford community. This beautifully maintained 2-storey home offers 3 bedrooms & 4 bathrooms, showcasing thoughtful upgrades throughout & true pride of ownership. From the moment you step inside, you are welcomed by a spacious foyer and rich dark walnut flooring that flows seamlessly through the formal dining room. The kitchen and breakfast area are designed for both everyday living & entertaining, featuring ample cabinetry, a built-in pantry, updated backsplash, under-cabinet lighting, & stainless steel appliances, all overlooking a sun-filled living room with a cozy gas fireplace and wall of windows. Upstairs, you'll find three generously sized bedrooms, including an oversized primary retreat complete with a luxurious ensuite featuring a deep soaker tub, walk-in shower, and added soundproofing in the bedroom for enhanced comfort. A second full bathroom & convenient bedroom-level laundry with added cabinetry & storage complete this level. The fully finished basement (2021) adds incredible versatility with additional living space, soundproofing, a 2-piece bathroom... perfect for a growing family. Outside, enjoy a fully fenced backyard designed for relaxation and privacy, featuring in 2022 a new composite deck with gazebo, privacy wall, and easily maintained landscaping. Additional exterior improvements include a new front walkway (2021) & some exterior painting. This home has been extensively updated over the years, including blinds throughout, central vac (2020), updated powder room, garage shelving and workbenches, closet organizers, shed, owned hot water heater (2024), and most recently a new fridge and dishwasher (2026). Located just steps from parks, trails, schools, and close to the new sports complex currently under construction, this home offers the perfect blend of space, style, and convenience. Move-in ready with nothing left to do, just unpack and enjoy! (id:61852)
RE/MAX Twin City Realty Inc.
Hamilton, Ontario
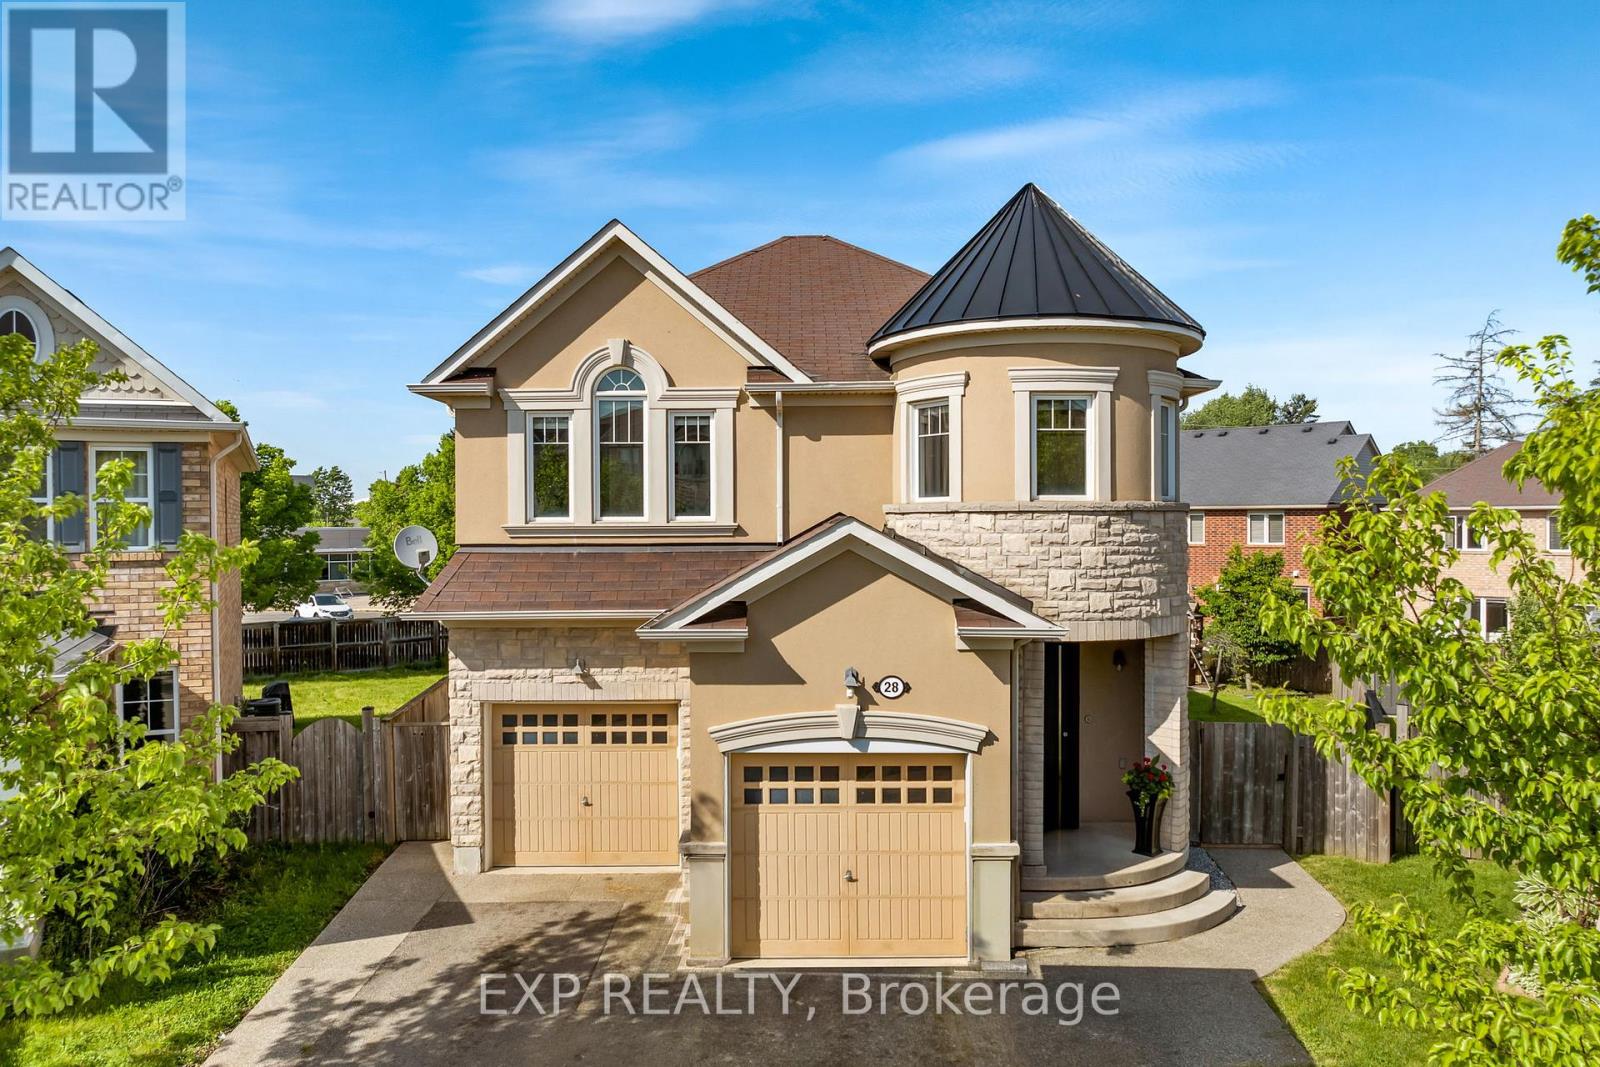
Welcome To 28 Ohara Lane, A Beautifully Renovated 4+1-Bedroom, 3-Bathroom Home Set On A Premium Pie-Shaped Lot In Ancaster's Highly Sought-After Meadowlands Community. Bright, Spacious, And Thoughtfully Updated, This Home Offers The Kind Of Floor Plan, Lot Size, And Family-Friendly Setting That Rarely Come Together In One Package. The Main Level Makes An Immediate Impression With Oversized Windows, Exceptional Natural Light, Stunning Porcelain Tile, Elegant Pot-Lighting, And A Flexible Den/Study That Can Serve As A 5th Bedroom. The Open-Concept Living And Dining Areas Offer An Inviting Space To Gather, Anchored By A Gas Fireplace And Sleek Custom Built-Ins That Add Both Style And Storage. The Kitchen Is Equally Impressive, Featuring Granite Countertops, Premium Stainless Steel Appliances, Double Sinks, A Gas Range, A Custom Wall Garden For Fresh Herbs And Homegrown Ingredients, And A Separate Walkout To The Backyard. Upstairs, Hardwood Flooring Continues Across The Bedroom Level, Where Four Well-Proportioned Bedrooms Provide Excellent Space For Family, Guests, Or A Dedicated Home Office. The Upper Level Also Includes A Convenient Laundry Room With Sink, Along With A Spacious Primary Retreat Featuring Double Door Entry, A Walk-In Closet, Ceiling Fan, And A Beautifully Finished 5-Piece Ensuite With Double Sinks And Granite Counters. The Premium Pie-Shaped Lot Is Where This Home Truly Separates Itself. The Backyard Delivers A Rare Combination Of Size, Privacy, And Lifestyle, With An Impressive Salt Water On-Ground Pool And Expansive Outdoor Space Designed For Summer Entertaining, Family BBQs, And Relaxed Evenings At Home. Direct Gated Access To The School Behind The Property Adds An Incredible Everyday Convenience For Families, Making School Drop-Off And Pickup Feel Effortless. Enjoy Extensive Interior And Exterior Renovations, Access To Top-Rated Schools, Sports Complexes, Golf, Shopping, Restaurants, Highway 403, The QEW, And All Major Amenities. (id:61852)
Exp Realty
Brantford, Ontario
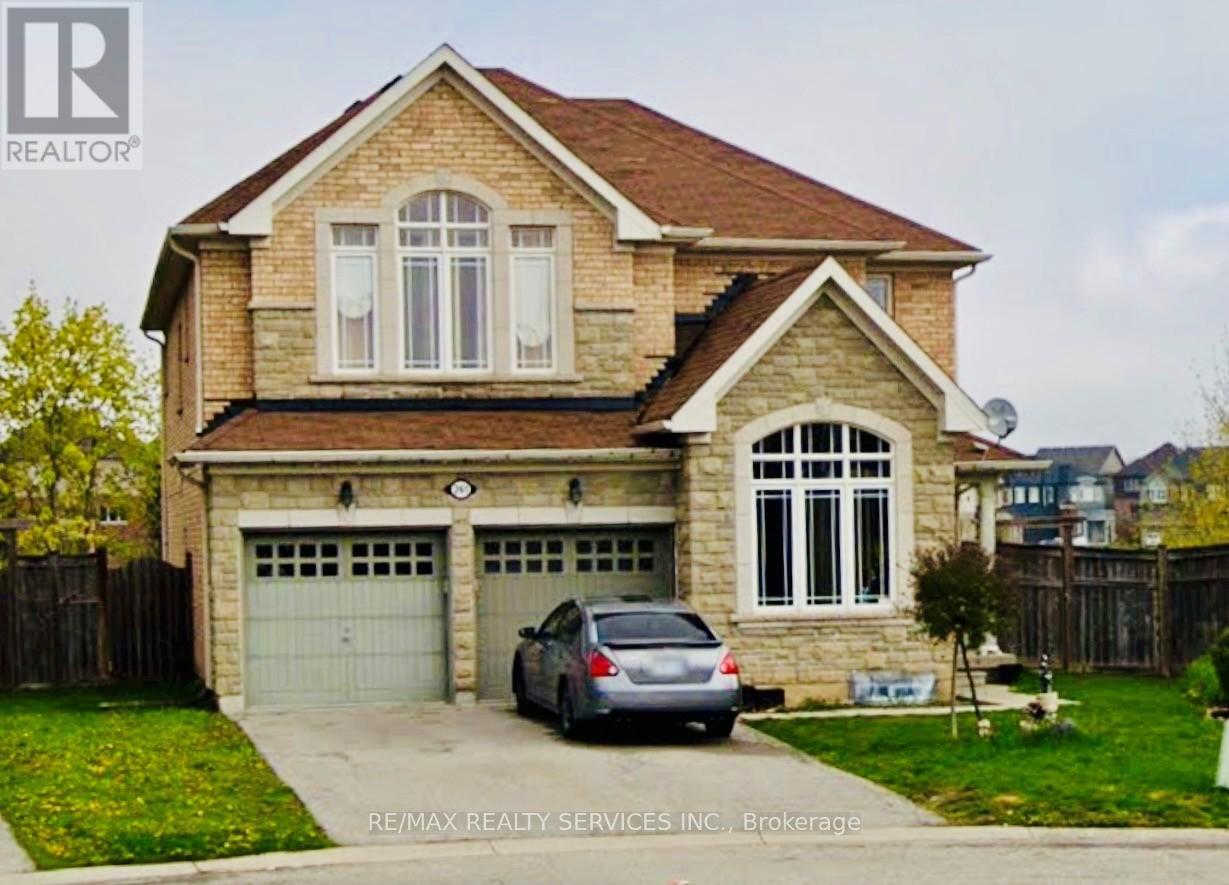
Welcome to this exceptional 4+3-bedroom, 4.5-bathroom detached home, perfectly positioned on a rare pie-shaped ravine lot in a sought-after, family-friendly neighbourhood. Offering approximately 4,589 sq ft of refined living space, this residence blends comfort, functionality, and elegance in every corner. The main floor is designed with an open and inviting layout, featuring a dedicated den/office ideal for working from home, a spacious dining area for formal gatherings, and a bright, expansive great room perfect for everyday living. The modern kitchen is equipped with stainless steel appliances, a centre island, and a seamless walk-out to the deck, creating a natural flow for indoor-outdoor entertaining. Upstairs, the home continues to impress with a well-balanced bedroom layout. The primary suite offers generous proportions, dual walk-in closets, and a luxurious 5-piece ensuite. A secondary bedroom enjoys its own private ensuite, while two additional bedrooms share a well-designed Jack & Jill bathroom, providing both privacy and convenience for the entire family. Additional main floor highlights include a laundry room and a 2-piece powder room. The double-car garage, along with a four-car total parking configuration, ensures ample space for vehicles and guests. The fully finished legal basement adds significant value, featuring 3 bedrooms, a full kitchen, and a 3-piece bathroom with a separate entrance. This space is ideal for extended family living or generating strong rental income potential. Set against a peaceful ravine backdrop, the backyard offers privacy and natural views, making it a perfect retreat. Conveniently located close to schools, parks, transit, shopping, and essential amenities, this home delivers an outstanding combination of lifestyle and investment opportunity. (id:61852)
RE/MAX Realty Services Inc.
Kitchener, Ontario
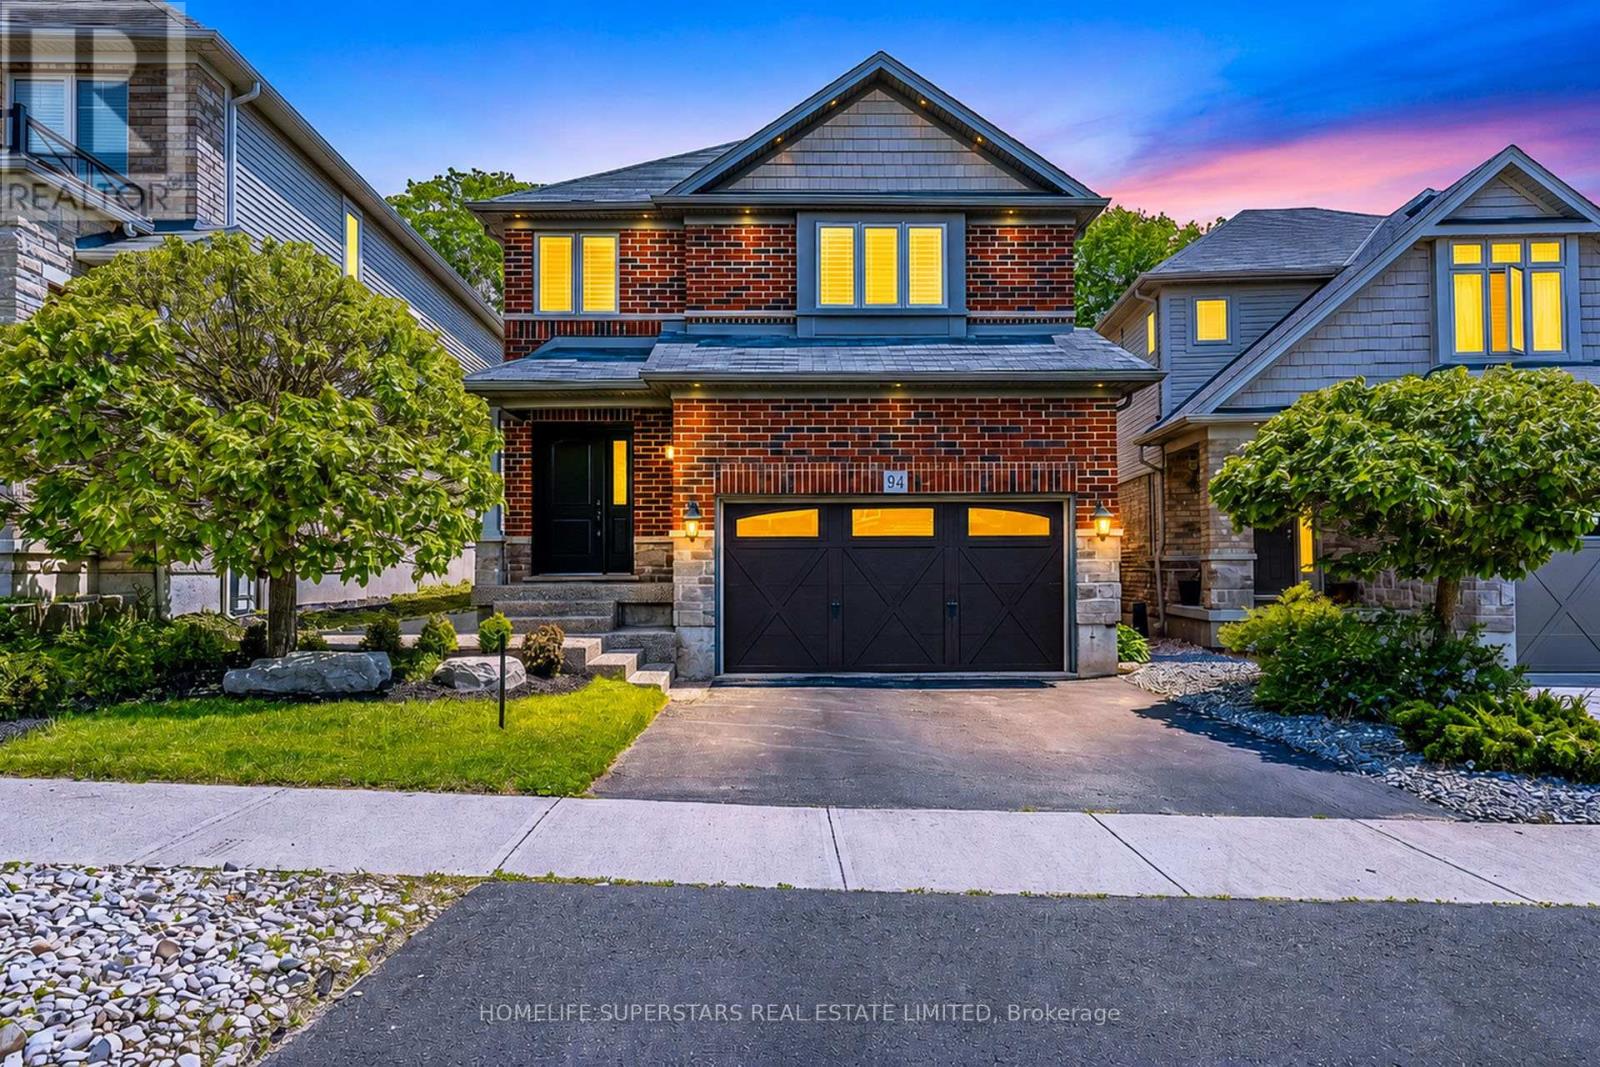
Welcome to 94 Forest Creek Drive in the sought after area of Doon South in Kitchener. This beautiful 3 bedroom, 3.5 bathroom home has been impeccably finished from top to bottom. Some fantastic features include carpet free main floor with gas fireplace in the great room, sliding doors off the dinette area, rustic wood charm throughout, 2nd floor laundry with plenty of storage, 3 great sized bedrooms, and a fully finished basement with a 3 piece bath. Pot lights on main floor ,basement and exterior, The backyard is an entertainers paradise with minimal maintenance! Step out onto your composite deck and enjoy the peace and quiet of backing onto Tilt trail. Plus there is no grass to maintain in the backyard with the professionally installed turf! You are also within walking distance to excellent schools and trails and parks. Just a short drive to the 401, many amenities, Conestoga College and so much more. Don't miss out on this great opportunity, as it won't last long! (id:61852)
Homelife Superstars Real Estate Limited
London North, Ontario
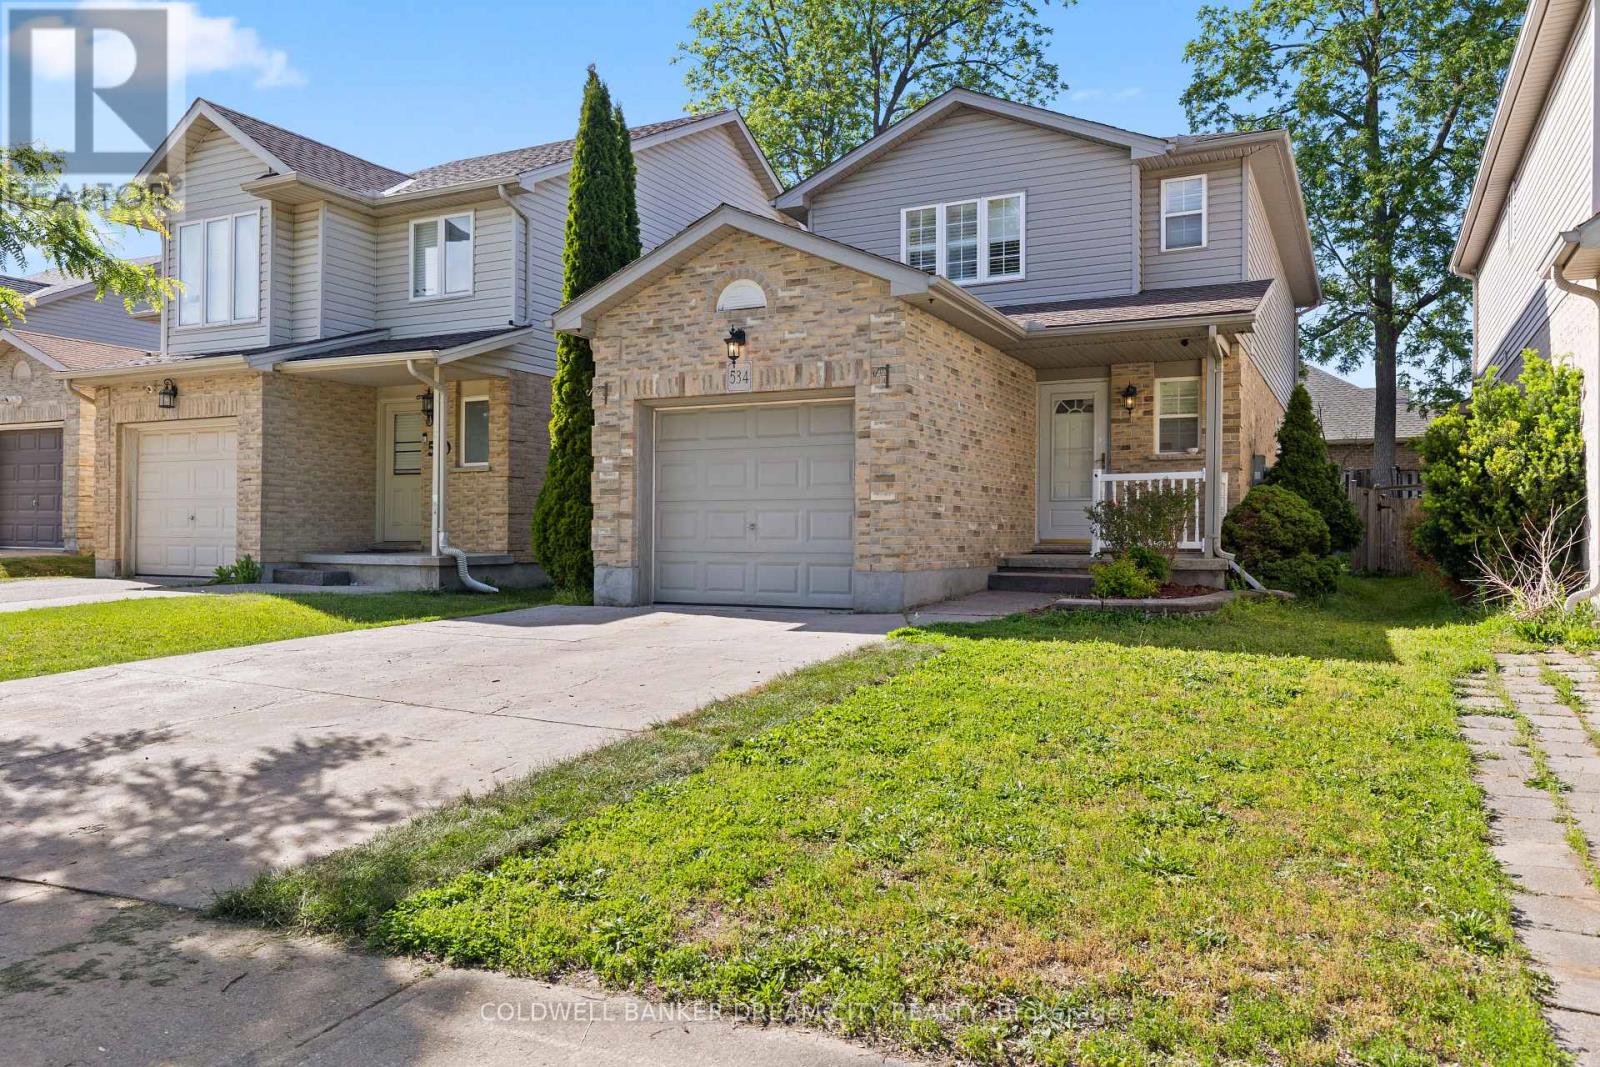
Detached House For Sale in London. Welcome to this exceptional 2-Storey Detached residence in the highly sought-after Stoney Creek community of North London, Offering a beautiful blend of comfort, functionality, and family-friendly living. Featuring 3 spacious upper-level bedrooms, and a finished basement with a separate entrance and an additional bedroom and kitchenette area,this home is designed to accommodate a variety of lifestyle needs. A concrete driveway provides parking for up to 3 vehicles including an attached garage, adding everyday convenience. Ideally located near the intersection of Sunningdale Road East and Adelaide Street North and close to Mother Teresa Catholic Secondary School, this home offers excellent access to local amenities and schools. Situated on a quiet cul-de-sac, this home enjoys reduced traffic and a peaceful setting, making it ideal for families and those seeking added privacy. Step outside to a spacious raised deck, offering the perfect setting for summer BBQs, outdoor dining, and relaxing with family and friends in the fully fenced backyard. Ideally located near excellent schools, parks, walking trails, the Stoney Creek Community Centre, YMCA, library, shopping, dining, and CF Masonville Place, this location also provides convenient access to Western University, University Hospital, public transit, and major commuter routes. (id:61852)
Coldwell Banker Dream City Realty
Shelburne, Ontario
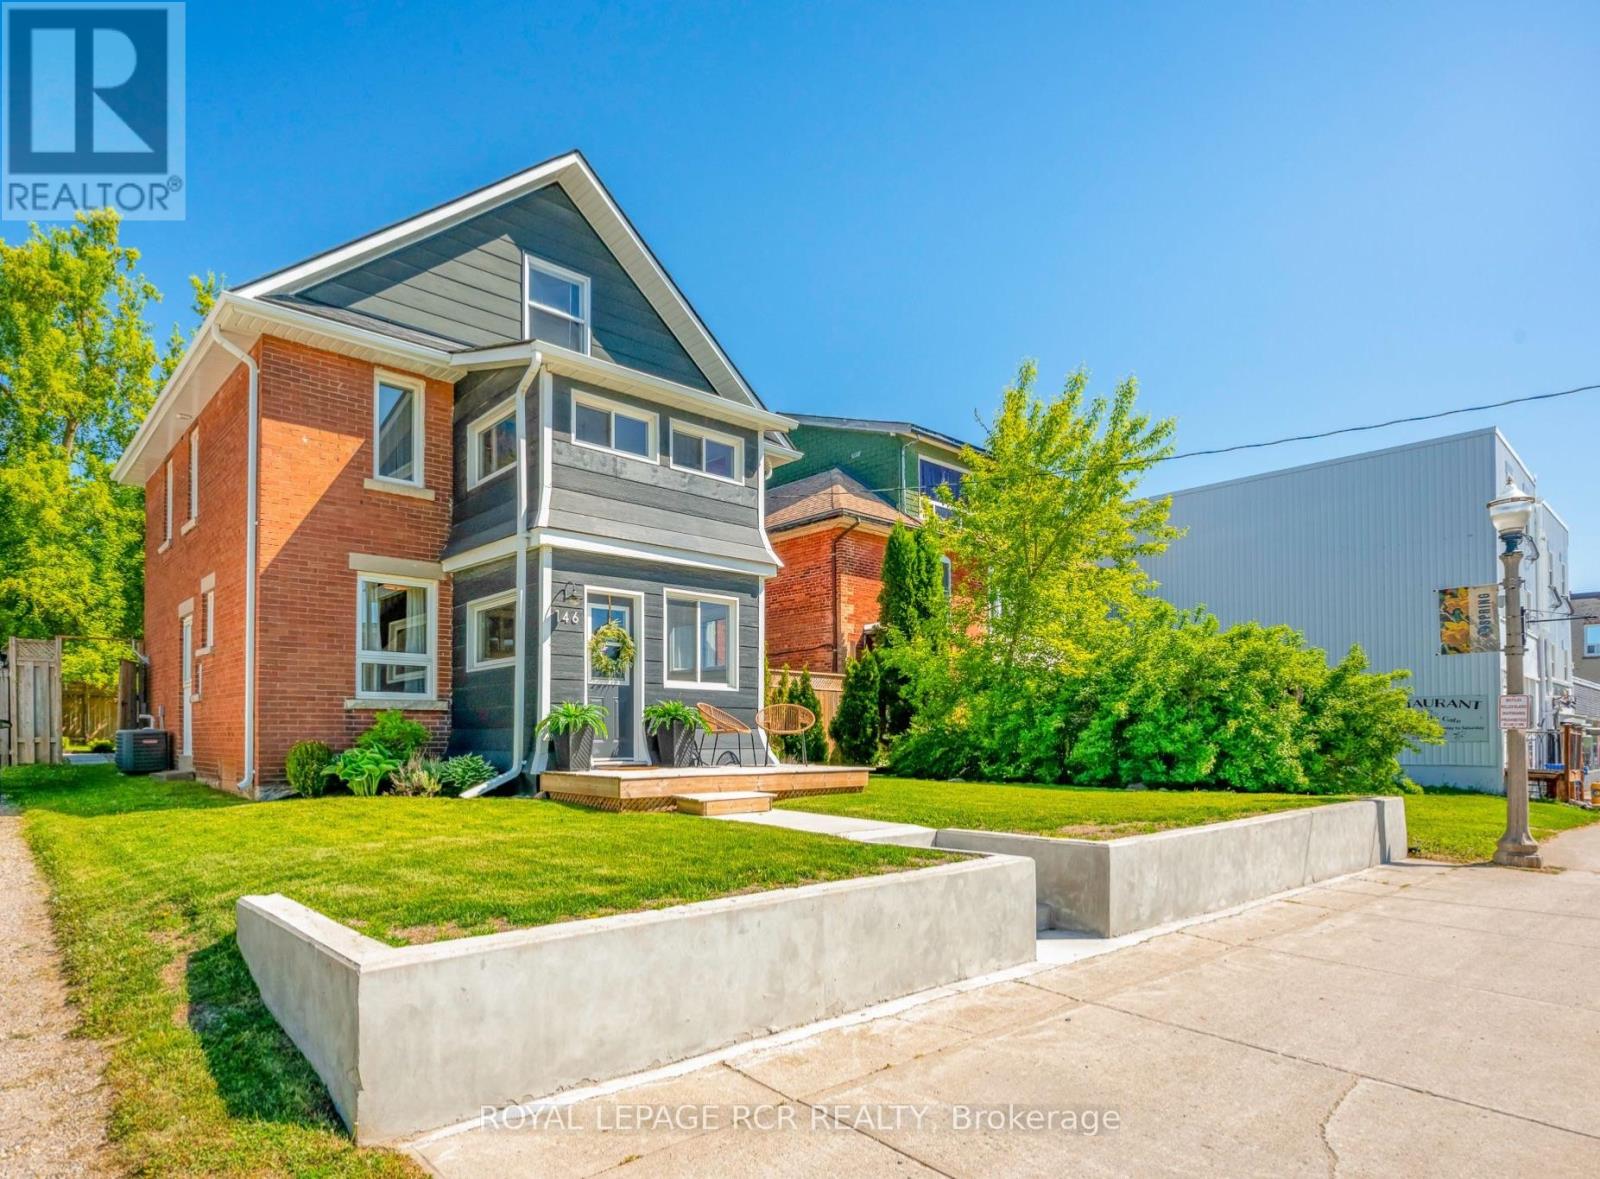
Rare opportunity to own a turnkey, top-to-bottom renovated 1930s Arts and Crafts character home located directly on Main Street in the downtown core of Shelburne. Combining timeless architectural charm with modern updates, this property is ideal for families, couples, or savvy investors looking to capitalize on a prime location. The interior boasts gorgeous hardwood floors throughout, 3 bright bedrooms, and a fully finished third-floor loft that serves beautifully as a bonus room or extra bedroom. The home features 2 fully renovated bathrooms and a stunning, updated kitchen equipped with sleek quartz countertops and stainless steel appliances. Outside, you will find a massive, fully fenced backyard offering rear lane access, complete with a detached garage. Beyond being a beautiful, move-in-ready residence, this property features flexible Mixed Use Commercial (C2) Zoning, unlocking over 30 permitted business uses for future development and investment potential. Live and work from the same location or launch a commercial venture in a high-visibility area. Permitted uses include a medical office, short-term rentals, restaurant, bakery, art gallery, florist, repair shop, rental store, library, dry cleaning, or clubs. Whether you are looking for a solid investment tied to the growth of downtown Shelburne or a beautiful character home with modern upgrades and a huge yard, this unique property delivers on every front.- (id:61852)
Royal LePage Rcr Realty

Kawartha Lakes, Ontario
Welcome to this exceptional waterfront retreat, where luxury, privacy, and functionality come together on 3.44 acres with a rare 430 feet of shoreline frontage. Offering stunning lake views and outstanding amenities, this property is perfectly suited for year-round living or an unforgettable waterfront escape. The oversized 26' x 36' heated garage, plumbed for radiant in-floor heating, is ideal for hobbyists and outdoor enthusiasts, while the expansive driveway accommodates 14+ vehicles including a 200-amp electrical service providing ample power for modern day living. A full-length front deck welcomes you into the home, where a cozy wood-burning fireplace sets the tone for the warm and inviting interior. The spacious kitchen features a large granite island, stainless steel appliances, and abundant cabinetry, flowing seamlessly into the open-concept living room with vaulted ceilings, rustic beams, and breathtaking lake views. Wake up to breathtaking water views in the spacious primary suite, complete with a dream-sized PAX wardrobe and a spa-inspired ensuite featuring heated floors, dual granite vanities, and a Roman shower. The fully finished lower level features heated laminate flooring throughout and a versatile in-law suite complete with a large bedroom, oversized closet, kitchenette, and a 3-piece bath with dual shower heads. An enclosed breezeway conveniently connects the basement walk-up to the garage. Outside, the property continues to impress. Enjoy An additional bunkie equipped with electricity and A/C, a 16' x 26' dock for endless days on the water, three storage sheds, and the added security of a GenerLink system for seamless generator connection. Rarely does a property offer this combination of expansive waterfront, luxury finishes, exceptional outbuildings, and multi-generational living potential. A truly remarkable lakefront property designed for comfort, recreation, and lasting memories. (id:61852)
Royal Heritage Realty Ltd.
East Luther Grand Valley, Ontario
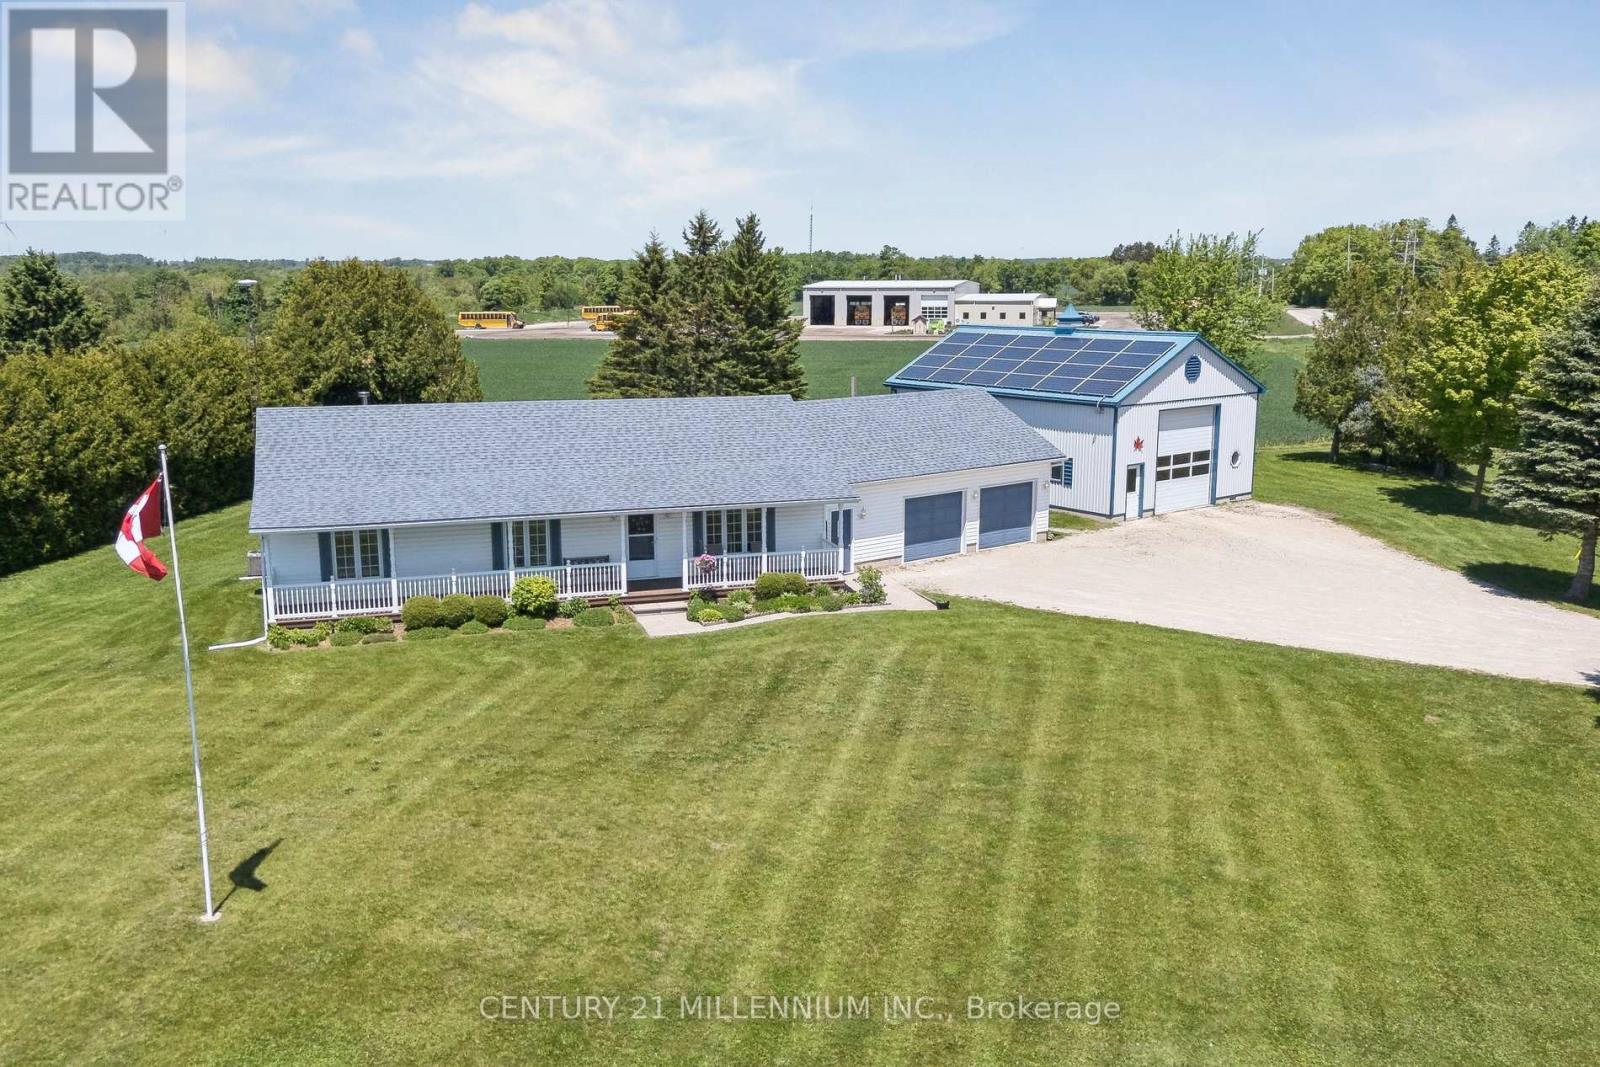
Welcome to 193280 Amaranth East Luther Townline, a fantastic country property situated on just under an acre with breathtaking panoramic views and an unbeatable location just minutes from Grand Valley, 15 minutes to Orangeville, and 15 minutes to Arthur.This well-maintained bungalow offers the perfect opportunity for buyers seeking rural living with room to grow. Enjoy your morning coffee or evening sunsets from the covered front porch while taking in the sweeping countryside views that stretch for miles. Inside, the home features three spacious bedrooms, a functional mudroom entrance, large attached garage, and a practical layout that has been lovingly cared for over the years. While some cosmetic updates may be desired, the home offers exceptional potential to customize and create your dream country retreat.The finished lower level adds valuable living space with a large recreation room, dedicated office, utility room, and a convenient walk-up entrance, creating excellent potential for an in-law suite, multigenerational living, or future income opportunities.The true showstopper of this property is the incredible oversized detached 28 x 40' workshop. Offering exceptional 14' ceiling height suitable for large equipment, vehicle storage, or the future installation of a hoist, this impressive space is a dream come true for tradespeople, contractors, mechanics, hobbyists, or anyone requiring serious workspace. Complete with 8' x 40' loft area for additional storage, this workshop provides endless possibilities and is rarely found in a property of this size. Plus income from solar panels pays all of your hydro costs and then some! If you've been searching for a property that combines country charm, outstanding views, incredible workspace, and a location that keeps you close to town amenities, this is an opportunity you won't want to miss. (id:61852)
Century 21 Millennium Inc.