
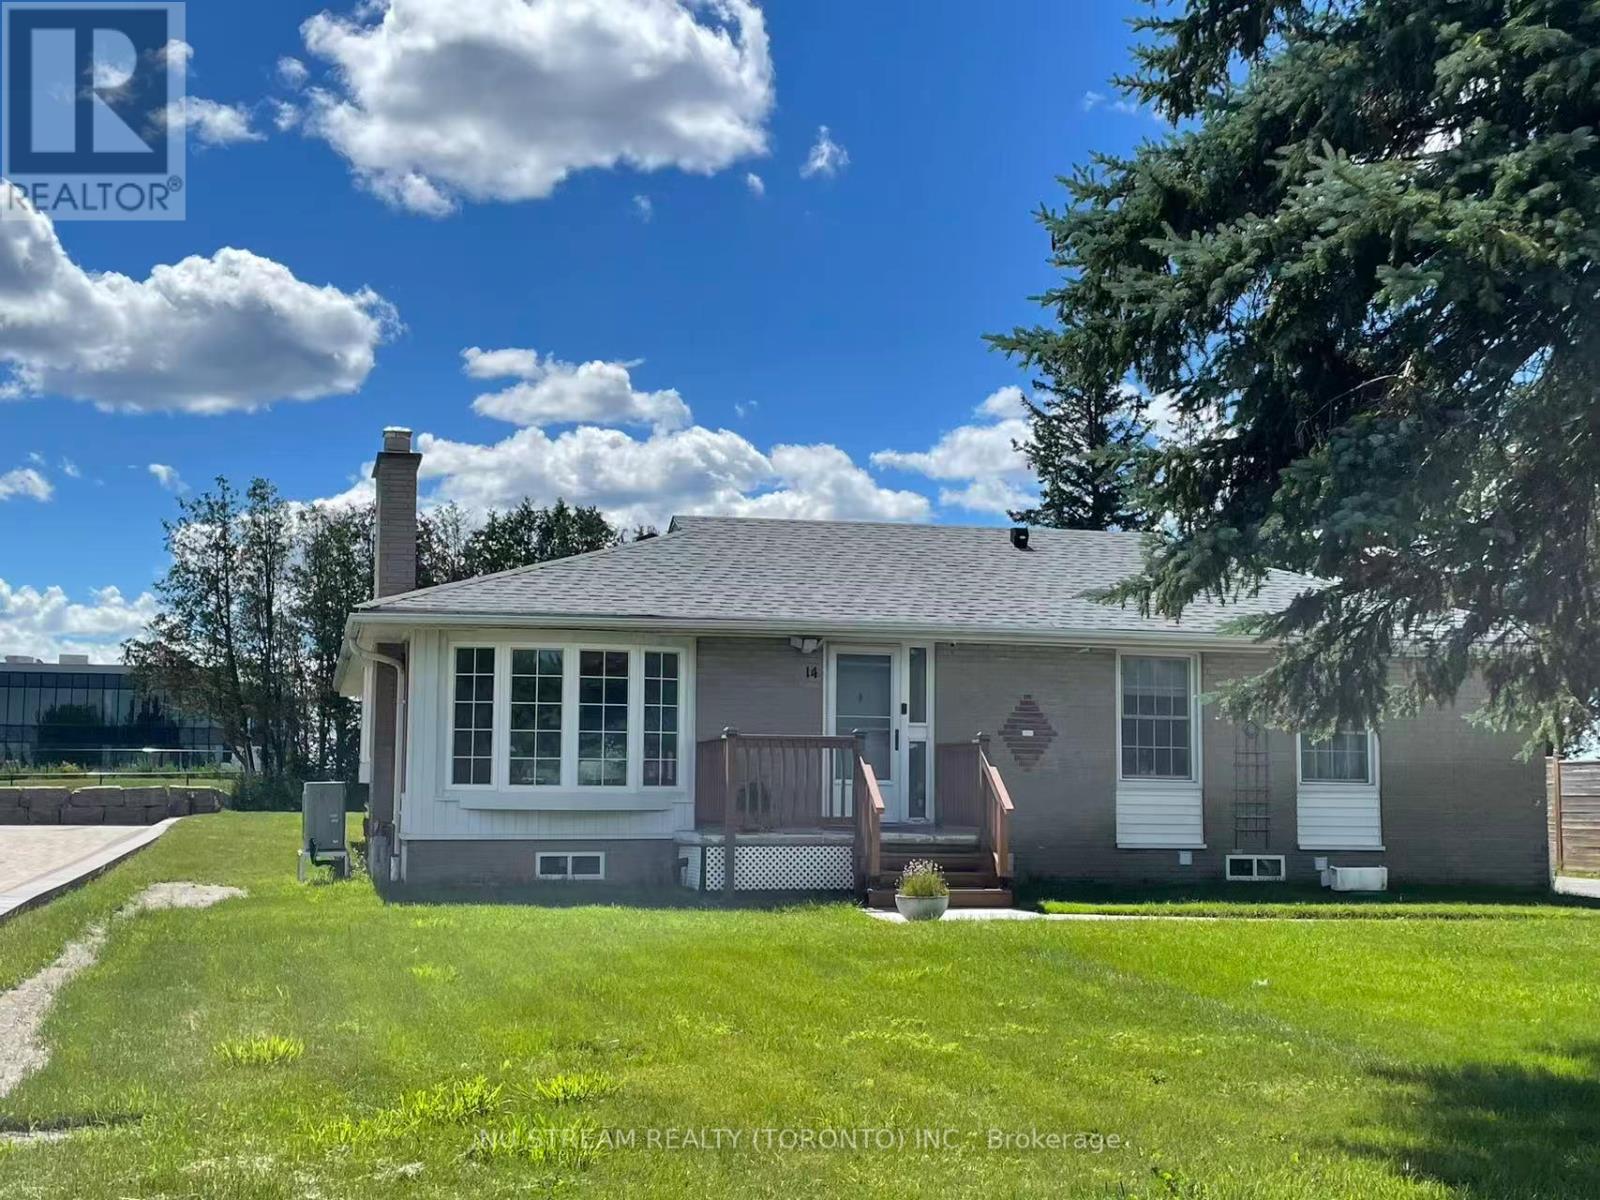
Whitchurch-Stouffville, Ontario
The great location with nice & quiet neighborhood. Fully brand new renovation. Separate private entrance. Spacious & bright. 3 bedrooms with window & W/I closet. 2 bath. Primary bedroom with 3pc ensuite. A individual private laundry room with washer and dryer. Extremely easy access to HWY 404. Mins to all amenities. (Walmart, Farm Boy, Winnies, Homesense, Golf Town, Best Buy, Bank & Restaurants, etc.) (id:61852)
Nu Stream Realty (Toronto) Inc.
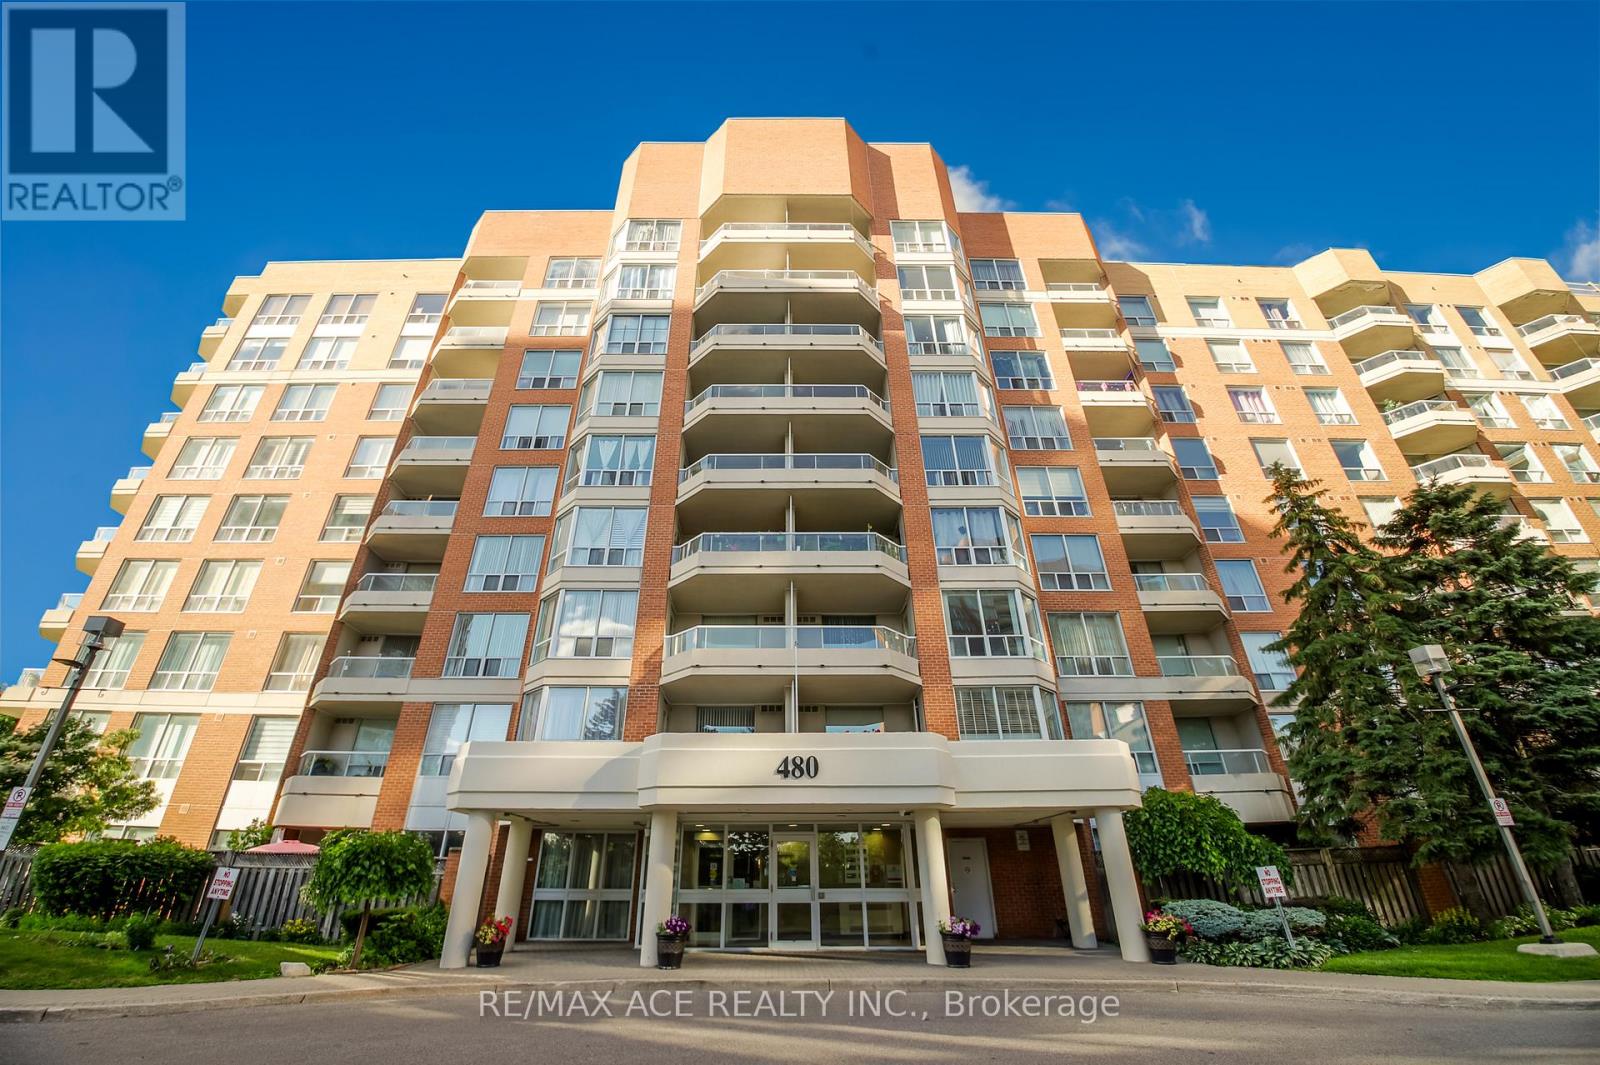
Toronto, Ontario
Rare Corner Penthouse in the most sought-after building in the Mayfair community, offering panoramic views, sunrise and sunset exposure, and complete privacy. Over 1,200+ sq. ft. of bright, spacious living with laminate flooring. Features a large kitchen with tall windows, Maintenance fees include Heating, A/C, and Water. Located in a Gated Community with 24-hour security and resort-style amenities: gym, indoor heated pool, sauna, jacuzzi, tennis court, and ample green space for BBQs and evening walks. Prime location close to schools, UofT, library, community centre, and places of worship. Steps to Shoppers Drug Mart, No Frills, and Freshland. TTC at doorstep and just minutes to Hwy 401. Perfect for those seeking size and safety! (id:61852)
RE/MAX Ace Realty Inc.
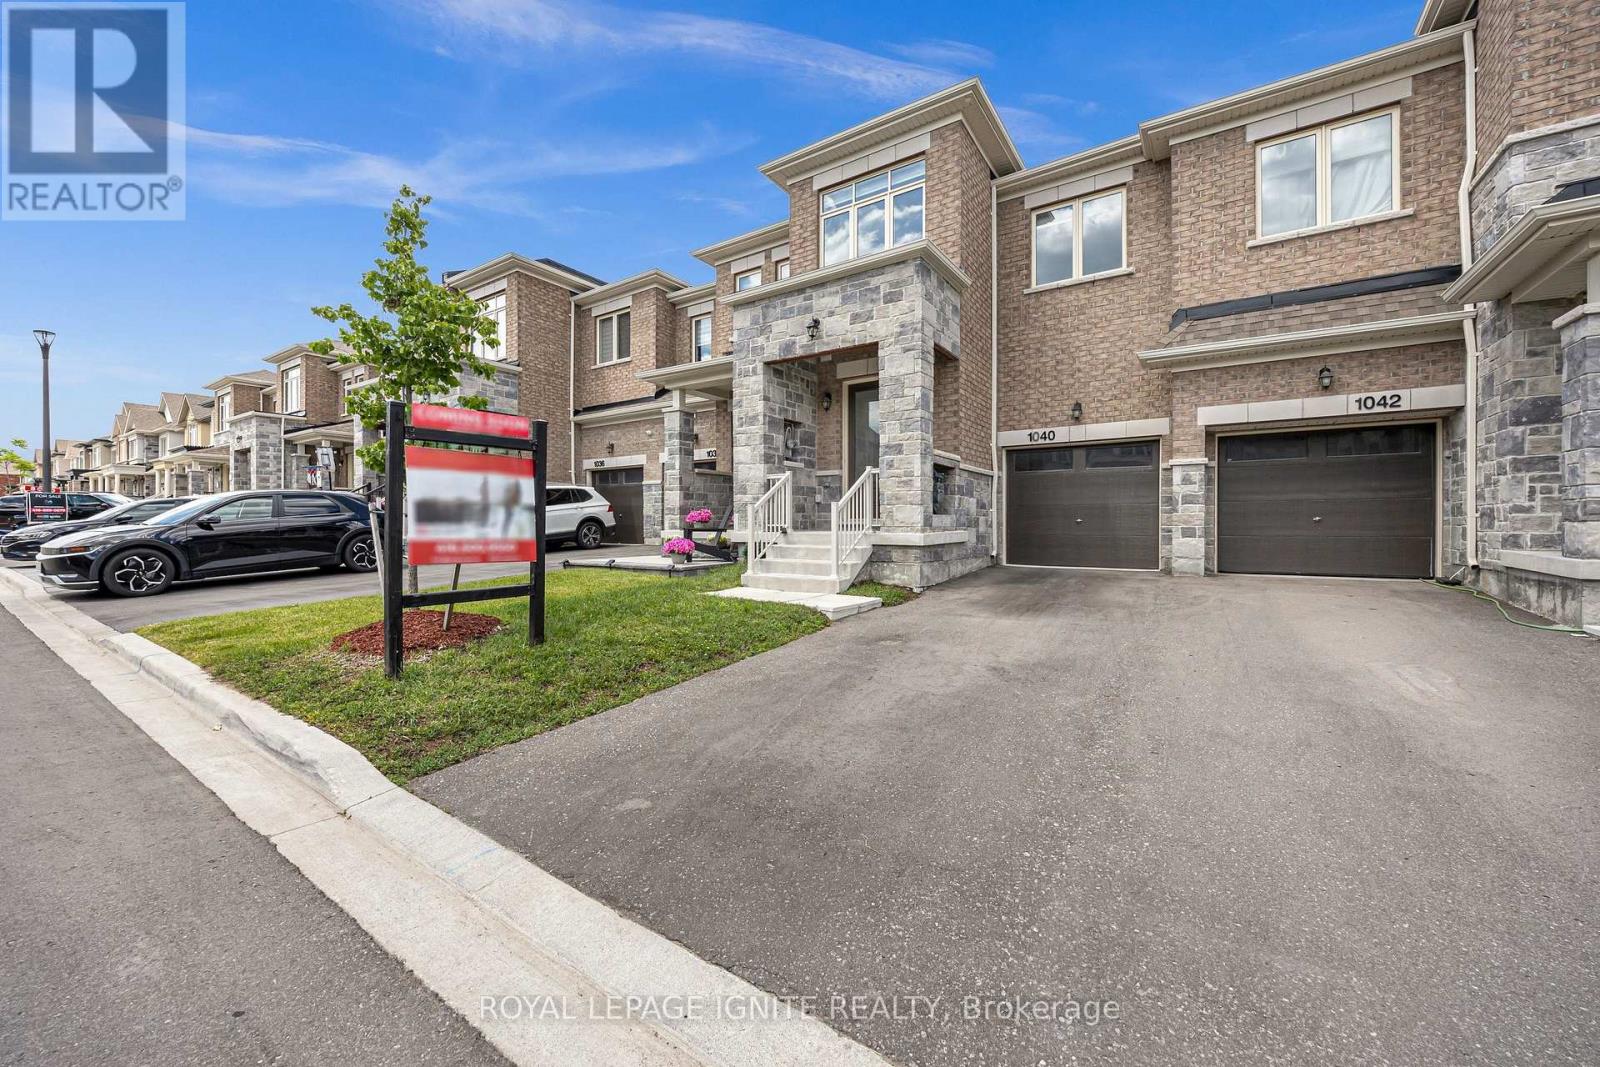
Pickering, Ontario
Welcome to this impressive 4-bedroom, 3-bathroom townhome located in Pickering's vibrant and growing New Seaton neighborhood. Boasting approximately 1,920 sq. ft. of thoughtfully designed living space, this home offers the ideal balance of style, comfort, and practicality. The bright, open-concept layout showcases modern hardwood flooring on main level, an elegant oak staircase, and spacious living areas enhanced by large windows and abundant natural light. At the heart of the home is a modern kitchen that overlooks the dining and living spaces, creating a seamless setting for entertaining guests and enjoying everyday family life. Additional highlights include the convenience of upper-level laundry and beautifully paved front and backyard areas that provide easy, low-maintenance outdoor with no sidewalk. Perfectly situated near a new school, parks, scenic trails, shopping, and everyday amenities, this home delivers exceptional convenience in a family-oriented community. A fantastic opportunity to own a move-in-ready in one of Pickering's fastest-growing and most desirable neighborhood. (id:61852)
Royal LePage Ignite Realty
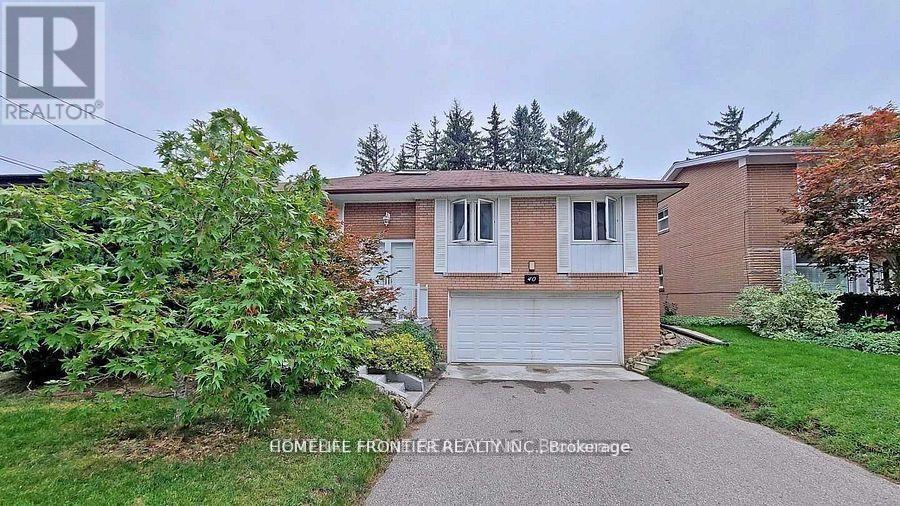
Toronto, Ontario
Separate Side Entrance Fully Finished basement With Kitchen And Bathroom W/O to backyard (id:61852)
Homelife Frontier Realty Inc.
Toronto, Ontario
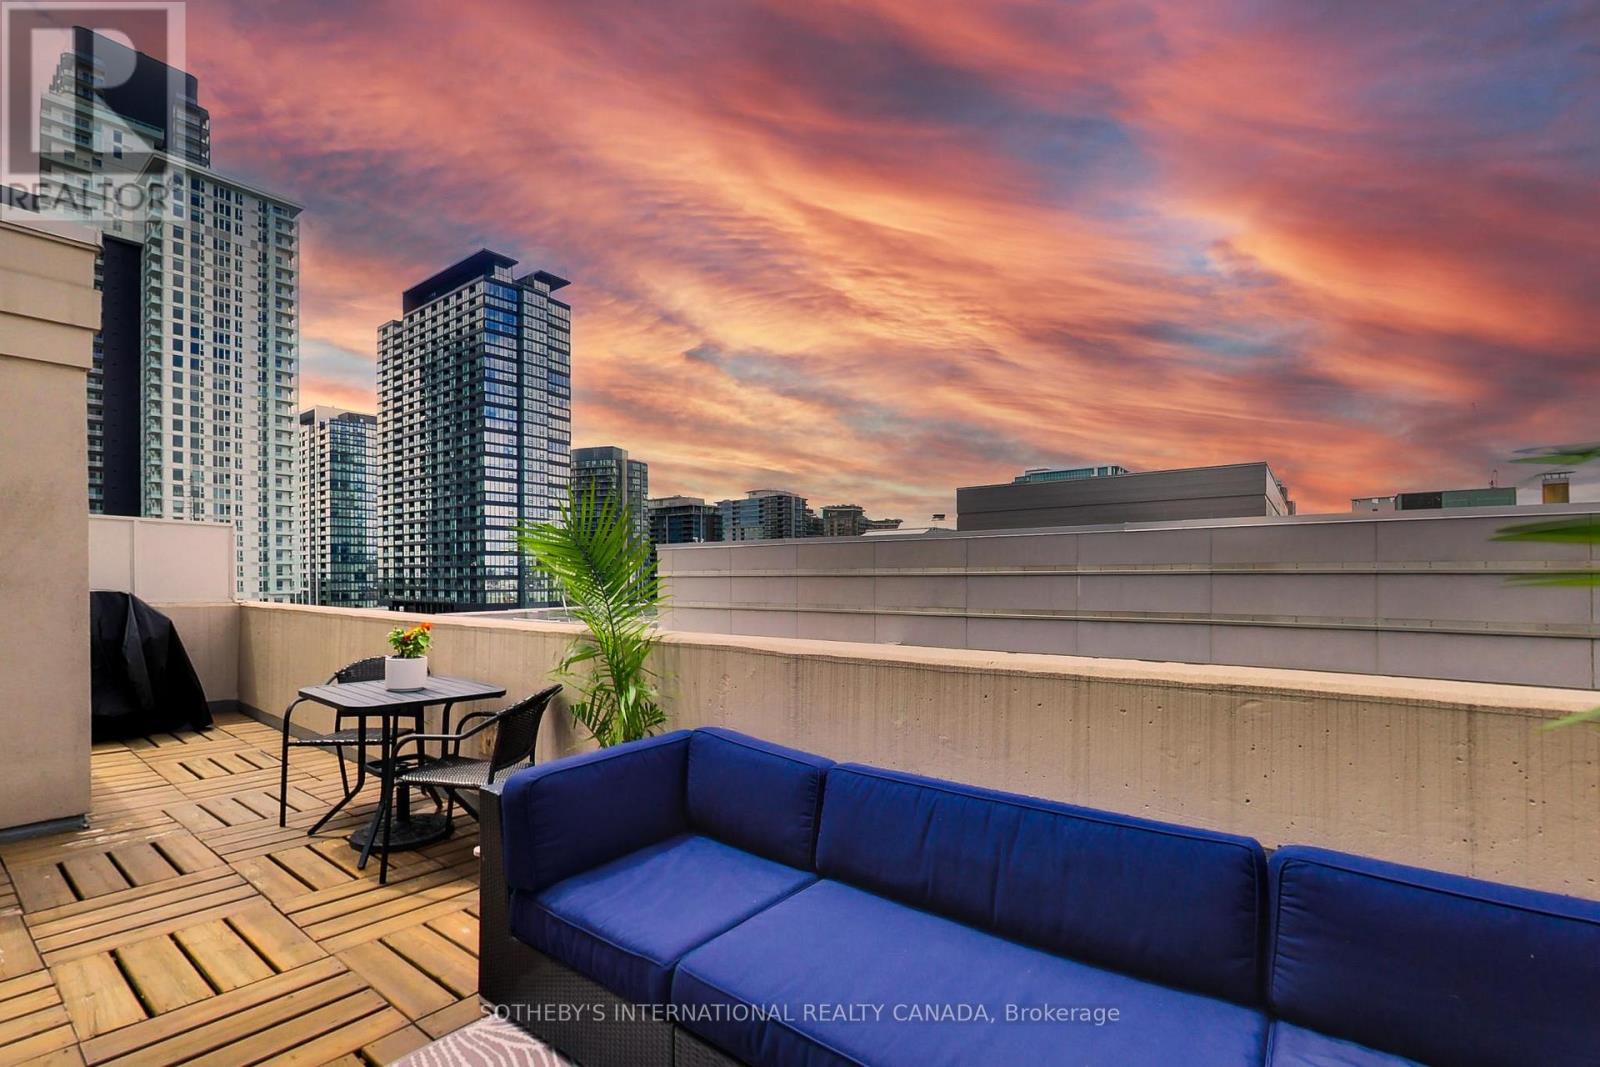
- SUNSETS ON STAFFORD - Welcome to Penthouse 10 at 18 Stafford Street. An opportunity to own a thoughtfully designed penthouse in one of Toronto's most connected west-end neighbourhoods. Featuring a functional split two-bedroom, two-bathroom layout, this suite offers the livability today's buyers are searching for. The spacious primary bedroom easily fits a king bed with a walk-out to the private terrace, and includes an enormous walk-in closet and ensuite bathroom. The second bedroom is large and bright with its own walk-in closet and semi-ensuite that comes in handy when you need the privacy. The open-concept kitchen is equipped with full-sized appliances, separate pantry and a large peninsula island with bar seating and counter space for all the entertaining you'll be doing here. The kitchen extends seamlessly into the living and dining area that is large enough for both a dining table and space to lounge. The standout feature is the approx. 200 sqft west-facing terrace capturing some epic sunsets. Perched on the penthouse level, the suite is filled with natural light and enjoys clear views that enhance both privacy and the overall living experience, indoors and out. Residents of 18 Stafford enjoy the benefits of boutique condominium living with fewer neighbours, a quieter atmosphere, and a strong sense of community. Stanley Park sits directly outside your door, offering tennis courts, baseball diamond, green space, and one of Toronto's most beloved off-leash dog parks. Ideally positioned between Trinity Bellwoods, Queen West, King West, Liberty Village, Fort York, and the waterfront, the location offers exceptional access to some of Toronto's best restaurants, cafés, shops, and green spaces. Multiple transit options, cycling routes, and quick access to the Gardiner make commuting throughout the city effortless. A rare combination of functionality, outdoor living, boutique building charm, and an exceptional location. Sunsets on Stafford await. (id:61852)
Sotheby's International Realty Canada
Toronto, Ontario
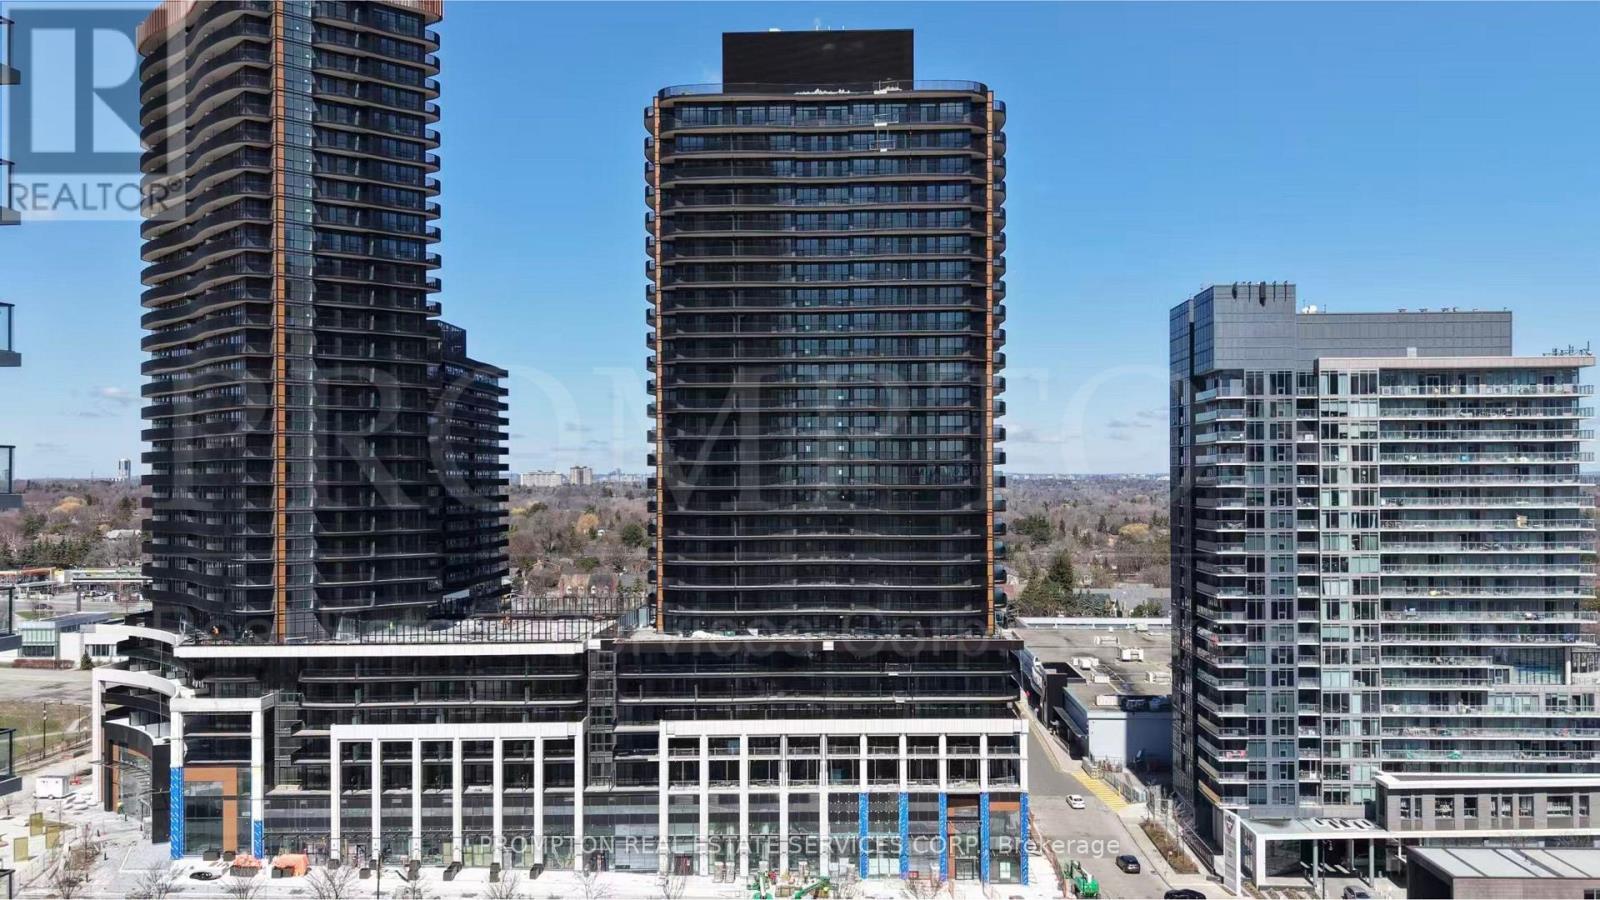
Welcome to King's Landing by Concord - a brand-new luxury residence in the heart of North York's prestigious master-planned community. This beautifully designed 2-bedroom, 2-bathroom corner suite offers approximately 760 sq.ft. of interior living space plus an exceptional 270 sq.ft. wraparound balcony, creating over 1,030 sq.ft. of total living area. Enjoy seamless indoor-outdoor living with expansive curved terrace space perfect for relaxing or entertaining.Featuring a bright and functional split-bedroom layout, the suite is filled with natural light through floor-to-ceiling windows and offers premium modern finishes throughout. The open-concept kitchen is equipped with built-in Miele appliances, sleek cabinetry, quartz countertops, and integrated storage organizers. Both bedrooms are generously sized with excellent privacy, while the spa-inspired bathrooms feature premium Kohler/Grohe fixtures. Additional features include in-suite laundry, roller shades, and custom closet organizers.Includes one parking space and one locker .Residents enjoy luxury amenities including a state-of-the-art fitness centre, yoga studio, indoor golf simulator, squash court, elegant party room, touchless automatic car wash, landscaped outdoor gardens, and beautifully designed recreational spaces. Conveniently located minutes to Highway 401, TTC subway stations, IKEA, Canadian Tire, Bayview Village, parks, community centres, restaurants, and more. (id:61852)
Prompton Real Estate Services Corp.
Toronto, Ontario
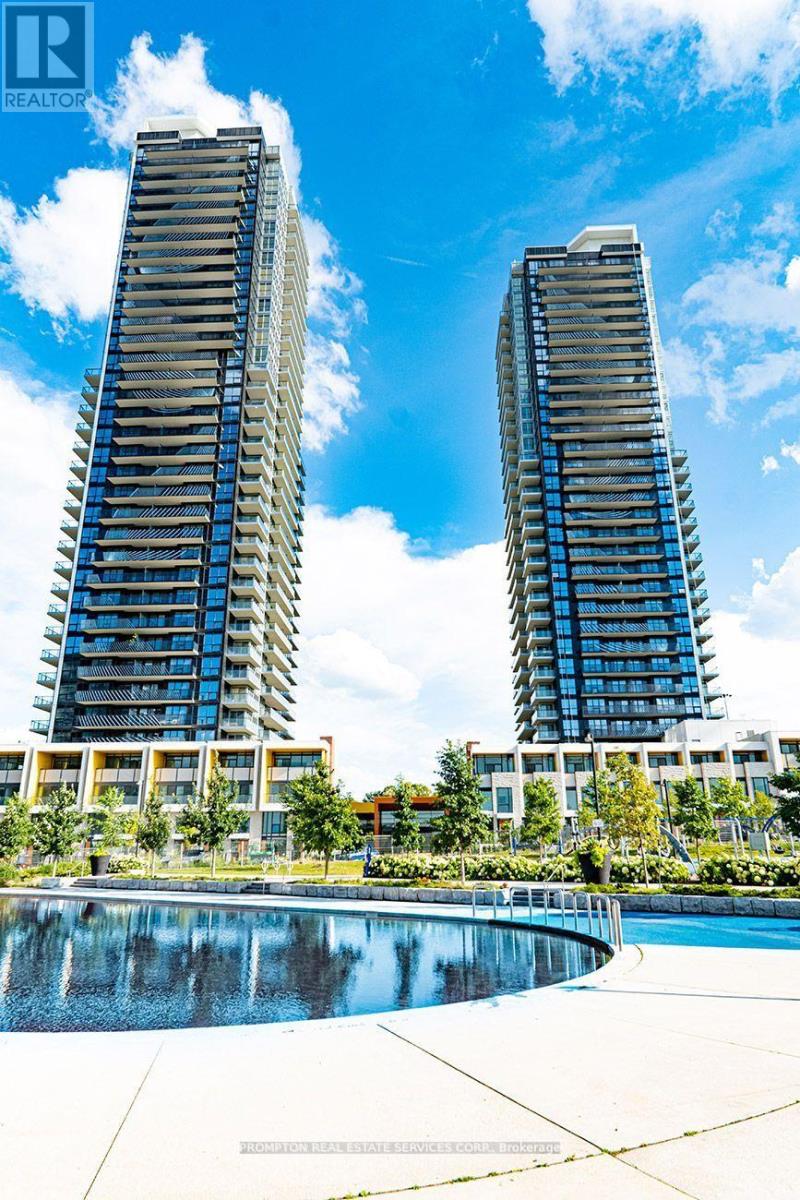
Welcome to this exceptional east-facing 01-unit executive condo in the heart of the sought-after Bayview Village community. With a thoughtfully designed open-concept layout, this spacious suite features a seamless flow between the living, kitchen, and dining areasideal for professionals, creatives, or those who value flexibility in their living space.The large den, currently set up as an office, can easily be converted into a second bedroom or guest room, offering multiple options to suit your lifestyle.Enjoy resort-style amenities including a yoga studio, indoor swimming pool, tennis courts, BBQ area, state-of-the-art fitness centre, and beautifully landscaped walking paths for daily relaxation. (id:61852)
Prompton Real Estate Services Corp.
Toronto, Ontario
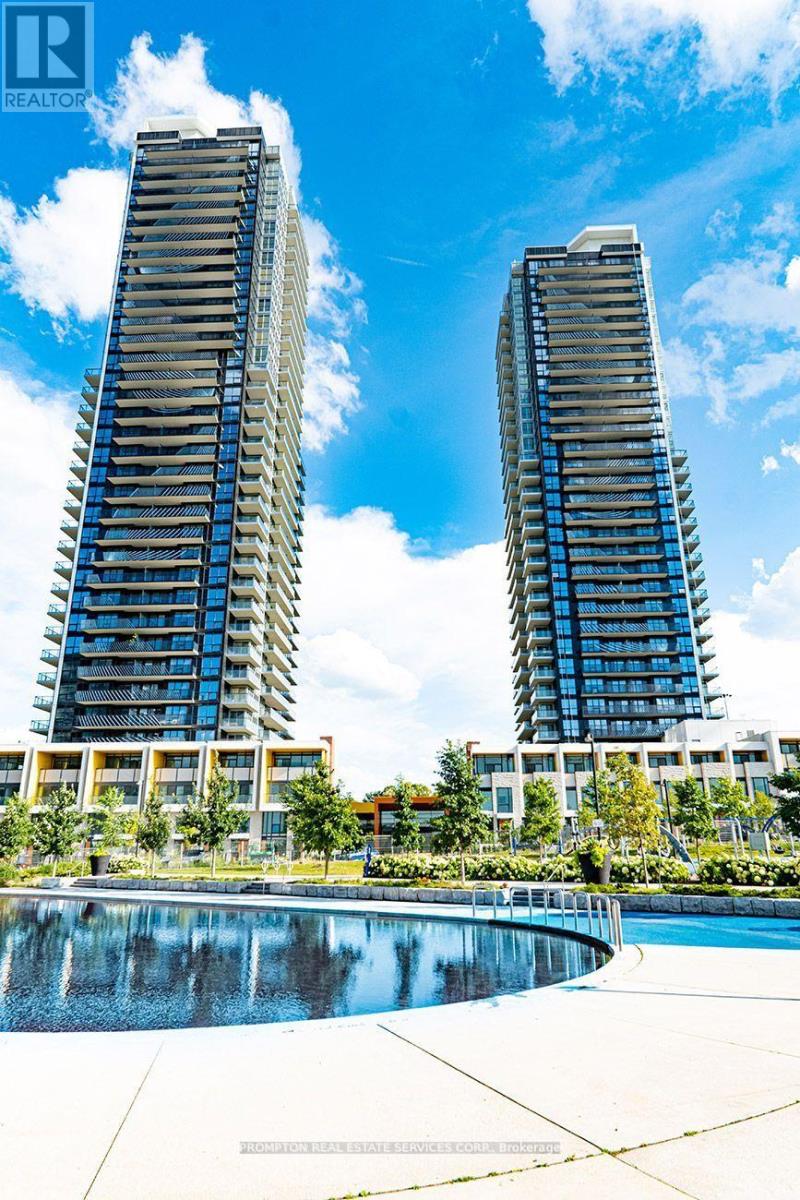
Luxury Building In Concord Park Place Community . 530 Sqft Of Interior. With 80,000 Sqft Of Amenities, Tennis/Basketball Crt/Swimming Pool/Sauna/Formal Ballroom And Touchless Car Wash, etc. Features 9-Ft Ceilings, Floor To Ceiling Windows, Laminate Floor Throughout, Roller Blinds, Premium finishes, Quartz Countertop, Spa Like Bath With Large Porcelain Tiles. Balcony With Composite Wood Decking With Radiant Ceiling Heaters Looking To Toronto Skyline. Steps To Brand New Community Centre And Park, minutes walk to Bessarion & Leslie Subway Station, Go Train Station, And Minutes To Hwy 401/404, Bayview Village & Fairview Mall. (id:61852)
Prompton Real Estate Services Corp.
Brantford, Ontario
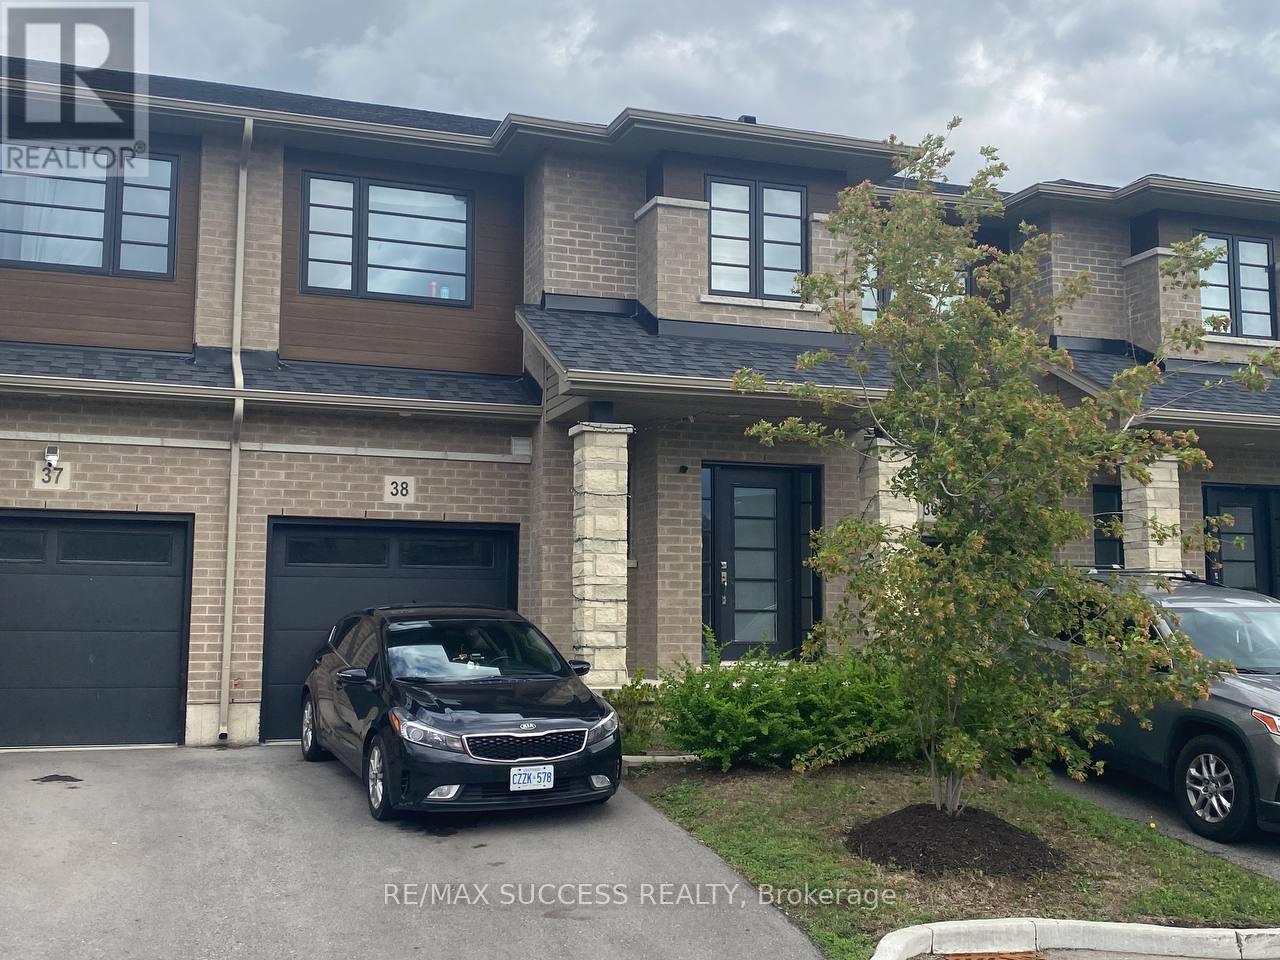
Welcome to 520 Grey Street, Unit 38, Brantford - a beautifully maintained townhouse offering comfortable and convenient living. This bright and spacious home features 3 generously sized bedrooms, 3 bathrooms, basement, and 2 parking spaces. The open-concept main floor provides afunctional layout with plenty of natural light, ideal for families and professionals alike. Enjoy the convenience of in-suite washer and dryer, ample storage space, and basement perfect for a recreation room, home office, or additional living area. Located in a family-friendly community close to schools, parks, shopping, public transit, and major amenities. A fantastic opportunity to lease a spacious townhouse in one of Brantford's convenient locations. Book your private showing today! (id:61852)
RE/MAX Success Realty
St. Catharines, Ontario
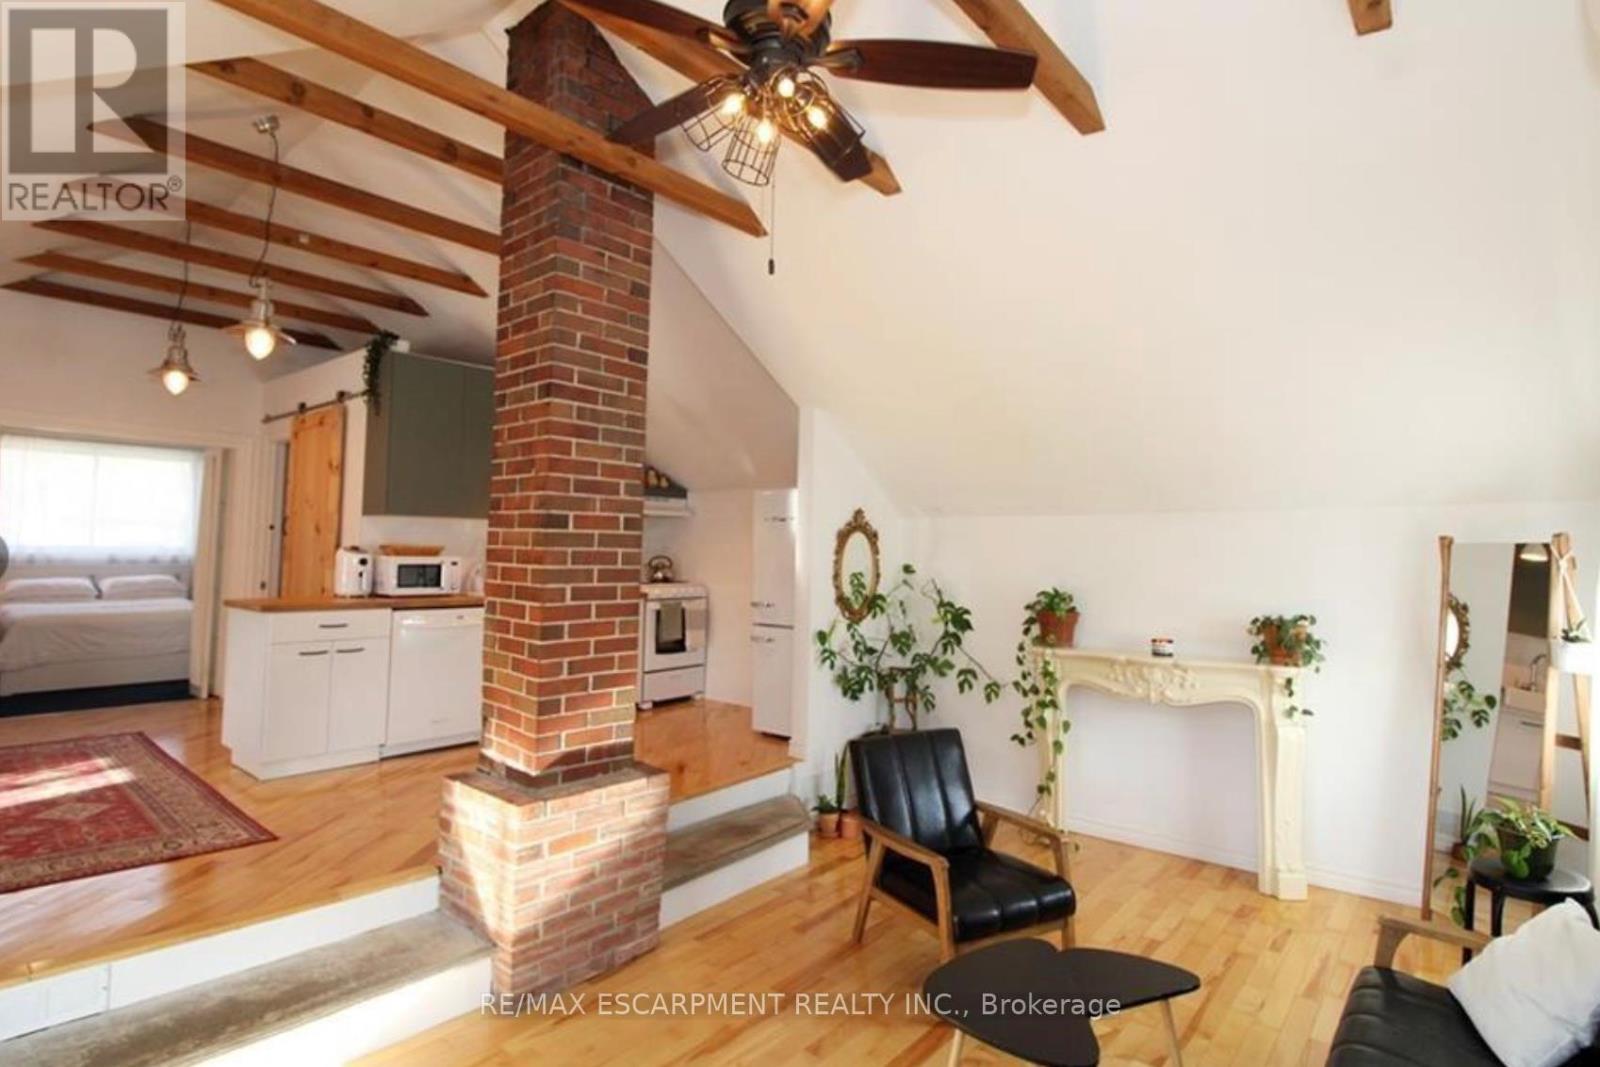
A standout one-bedroom perfect for a couple or single professional, this upper unit delivers authentic loft living with a big-city vibe. Exposed brick, concrete steps, and rich wood finishes create a layered, design-forward space with soaring ceilings and an abundance of natural flow. Set in the sought-after, family-friendly Fitz neighbourhood, the unit also features a private outdoor living area, stylish farmhouse touches, retro appliances, in-suite laundry, parking, and outdoor storage. Truly one of a kind. (id:61852)
RE/MAX Escarpment Realty Inc.
West Grey, Ontario
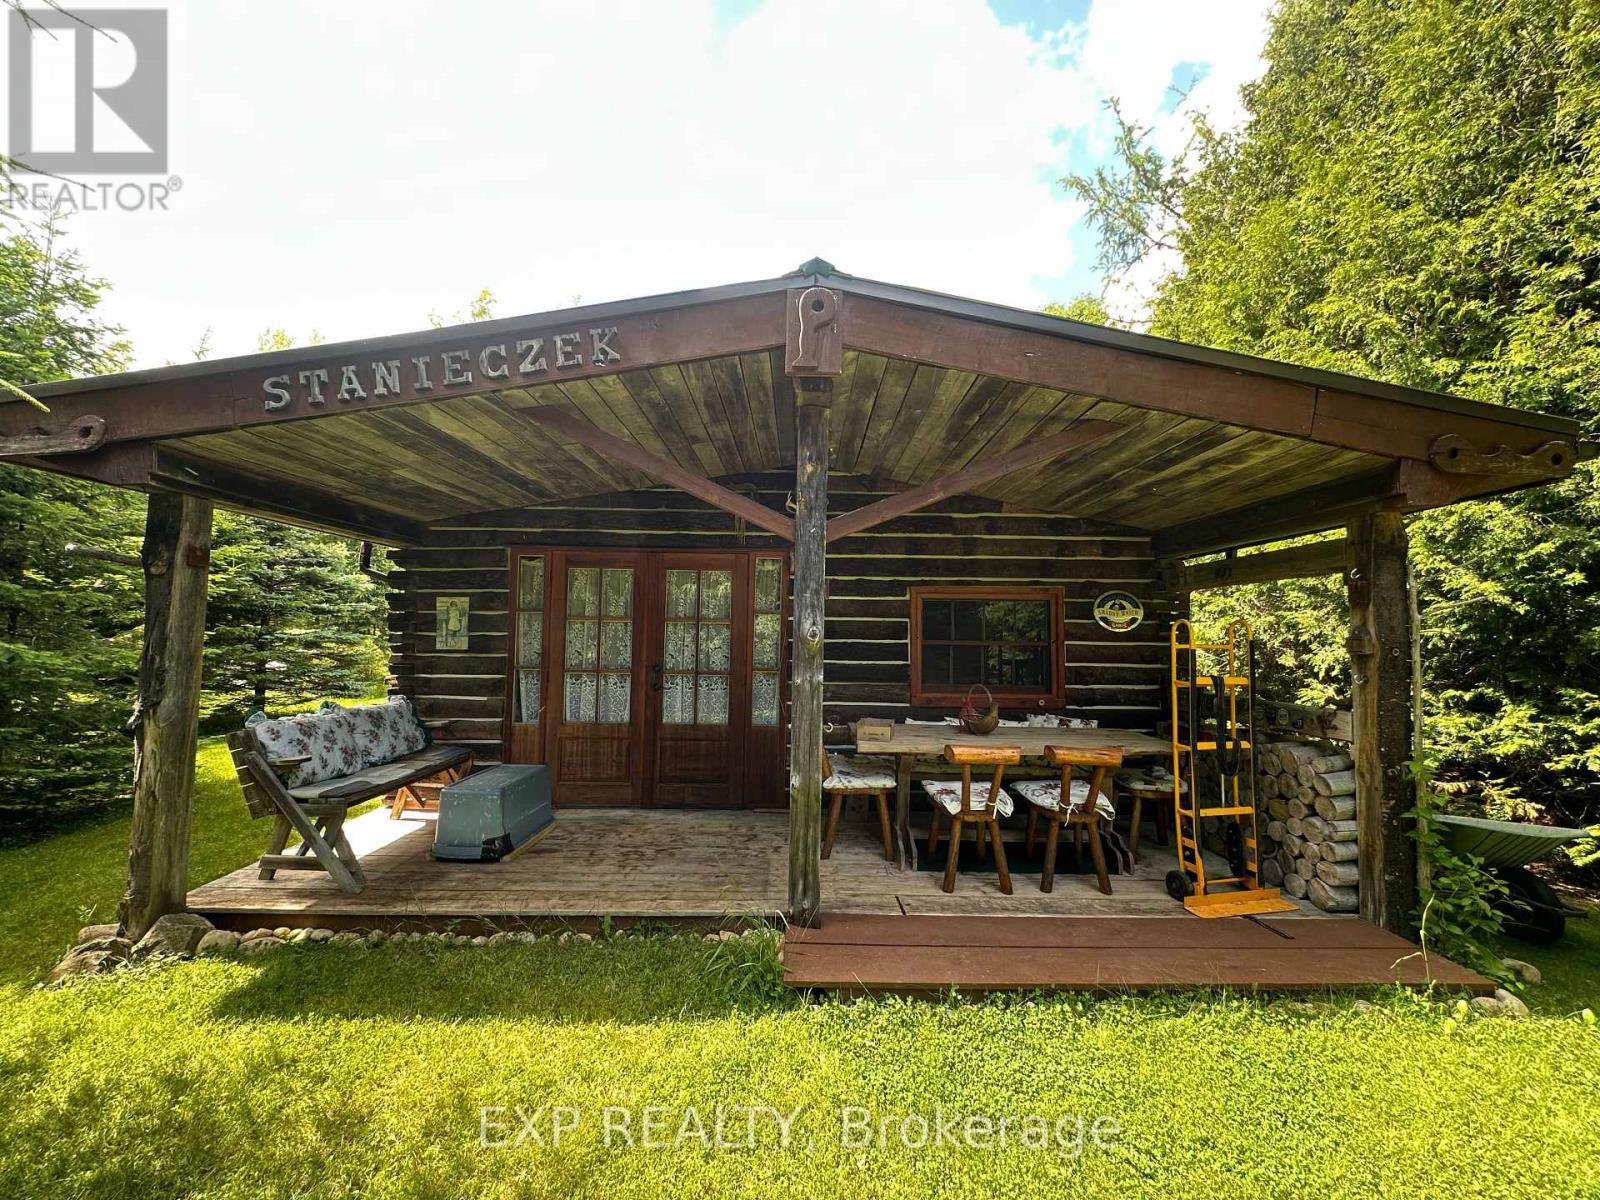
Located in West Grey, this charming log home cabin offers a rare opportunity to enjoy country living surrounded by nature. Featuring warm wood finishes throughout, a rustic open-concept living space, and a peaceful setting, this property is ideal for buyers seeking a recreational retreat, hobby farm potential, or year-round residence. Enjoy privacy, mature trees, and the tranquility of the countryside while remaining within a reasonable drive of local amenities. Buyers are encouraged to explore the property's unique character and possibilities firsthand. The property offers off grid living style with solar powered energy and clean well water. It also offers an extra living quarters with an outbuilding that also has its own outhouse. (id:61852)
Exp Realty
Erin, Ontario
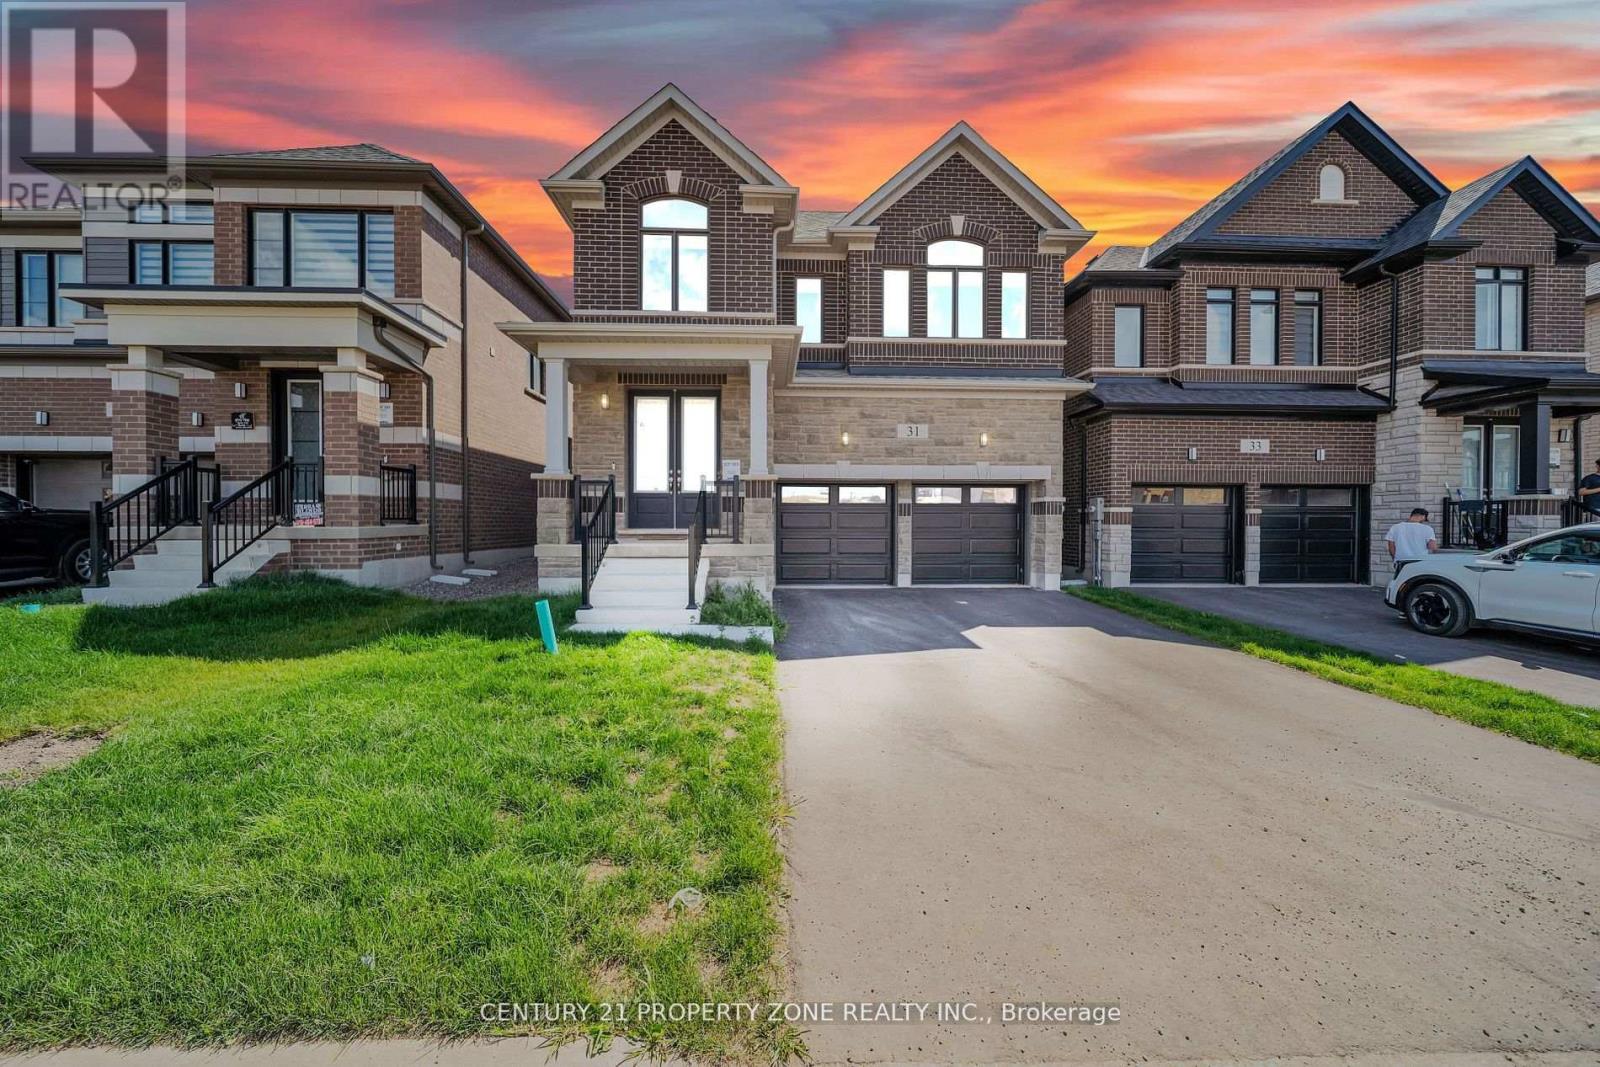
Step into refined luxury and modern elegance in this stunning 2025-built Cachet Alton Model home, offering approximately 3,600 sq ft of exquisitely designed living space with 6 bedrooms and 5 bathrooms, nestled in the charming and growing community of Erin. Thoughtfully crafted with 9-ft ceilings, rich hardwood floors, and separate living and dining areas, this home showcases a perfect balance of sophistication, comfort, and functionality.The newly upgraded 2026 chef-inspired kitchen is a true showpiece, featuring premium quartz countertops, a grand center island, extended custom cabinetry, and a spacious pantry-ideal for entertaining and everyday living alike. A newly installed 2026 fireplace in the living area adds warmth and a striking focal point, complemented by modern zebra blinds and elegantly upgraded bathrooms throughout.Designed with convenience in mind, enjoy second-floor laundry, a Jack-and-Jill bathroom, and a powerful 3-ton AC unit-perfect for today's dynamic lifestyle. The home is also equipped with a 200-amp electrical panel, supporting modern living and future upgrades.Adding exceptional value is the newly finished legal 2-bedroom legal basement with a separate entrance, offering immediate rental income potential from day one-ideal for investors or multi-generational living.Situated on a premium lot with an extended driveway (no sidewalk) and a double car garage, this home delivers excellent curb appeal and ample parking.A rare opportunity to own a truly luxurious, move-in-ready residence that blends upscale finishes, thoughtful upgrades, and strong income potential in a peaceful, family-friendly community. (id:61852)
Century 21 Property Zone Realty Inc.