
Toronto, Ontario
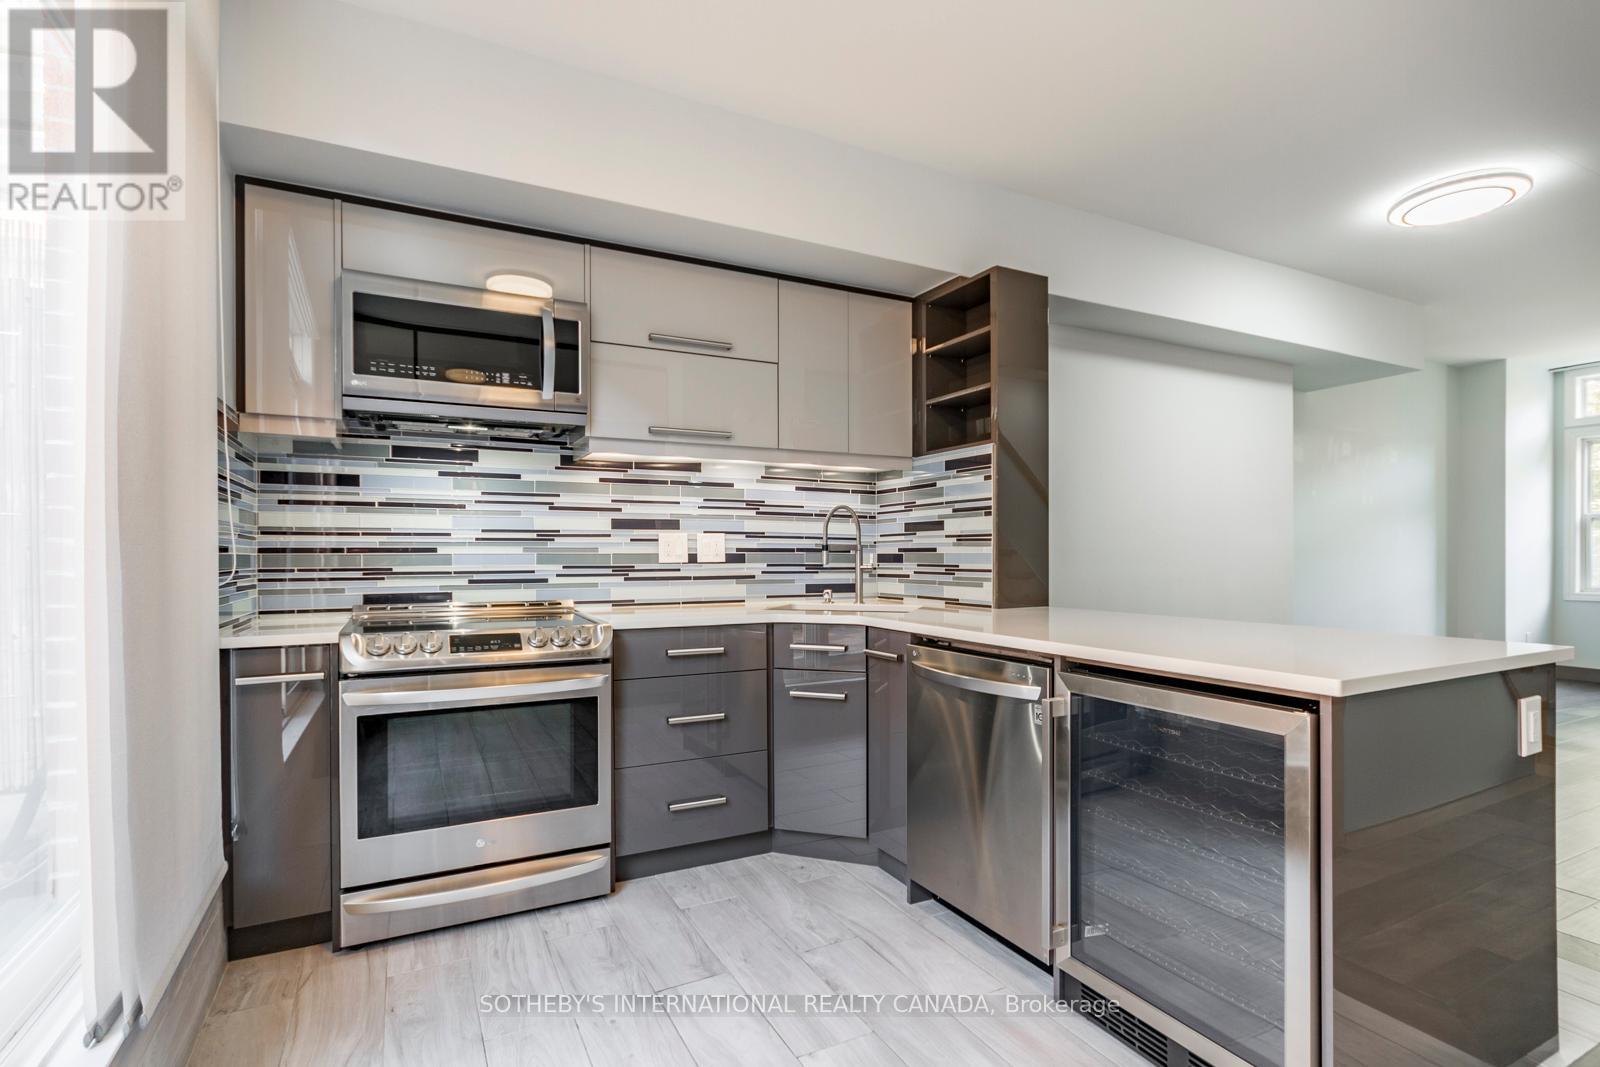
Exceptional value in Islington Village! Beautifully upgraded 3 bed + den townhome offering approximately 1,800 sf of stylish living space. Thoughtfully renovated over the years with more than $200,000 invested in quality improvements, this home is ideally located across from the park and just a short walk to Islington Subway. Open concept living and dining area with 9 ft ceilings, large windows, gleaming eng hardwood flooring, and an upgraded contemporary staircase. Renovated kitchen featuring premium cabinetry, quartz countertops, a large pantry with custom organizers, high end appliances, top quality Hafele hardware, and porcelain tile flooring. Perfect for everyday living and summer entertaining on the spacious private patio.The second floor features two spacious bedrooms and an updated 4 pc bath. The entire third floor is dedicated to the primary retreat with 9 ft ceilings, a 5 pc ensuite with whirlpool tub and glass shower, two closets with custom organizers, and a large private terrace with composite deck tiles. Finished basement is ideal for a home office, gym, or family room and offers direct access to the garage and parking. Exceptional value in a sought after location close to Islington and Kipling stations, TTC, GO Transit, Farm Boy, Sobeys, Rabba, Shoppers Drug Mart, parks, cafes, Sherway Gardens, and Pearson Airport. (id:61852)
Sotheby's International Realty Canada
Trent Hills, Ontario
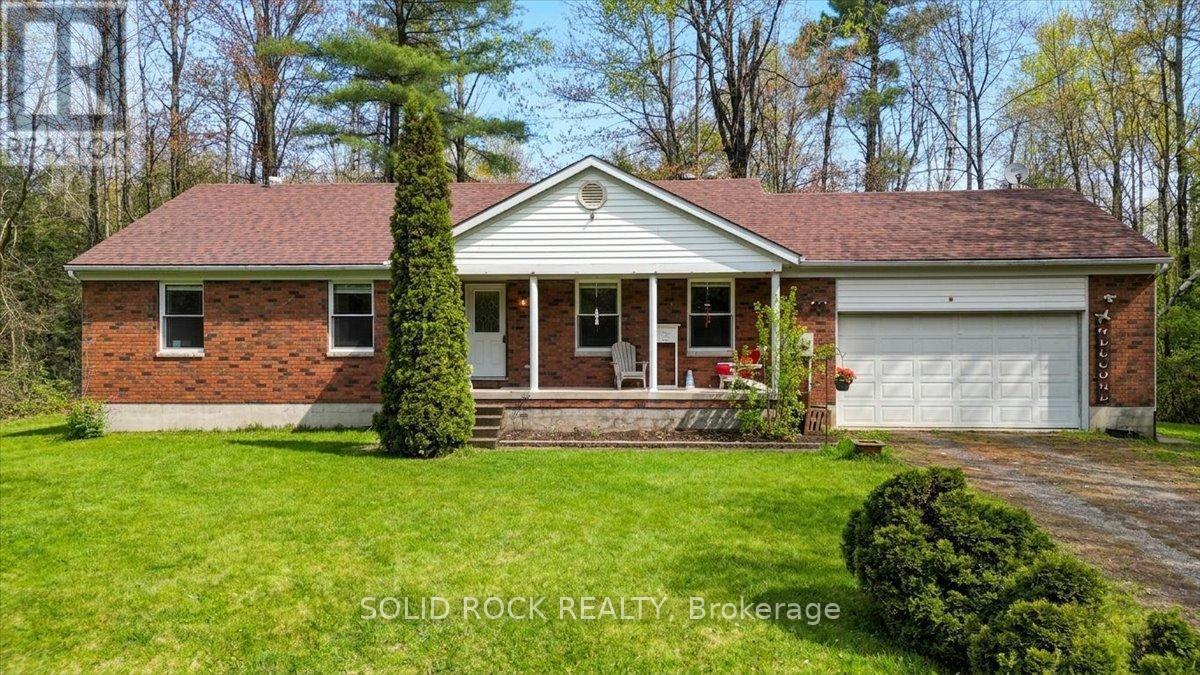
Set on a picturesque 1-acre lot just minutes from the charming town of Campbellford, this spacious family home offers the perfect opportunity to enjoy peaceful country living while staying close to everyday conveniences. Nearby amenities include restaurants, boutique shopping, grocery stores, hospital services, the Aron Theatre, Ferris Provincial Park, Sunny Life Recreation & Wellness Centre, bowling alley, and the famous Empire Cheese Factory. Lovingly maintained by the same family for over 30 years, this home is ready to welcome its next chapter. Offering generous living space throughout, the property presents an excellent opportunity for buyers looking to personalize and update a home to suit their own style and needs. The unfinished basement provides outstanding potential for additional living space, including a large recreation room, extra bedrooms, and a future bathroom - a true blank canvas for your vision. Outside, the expansive backyard offers flexibility to enjoy its natural wooded setting or create more open, usable outdoor space for entertaining, gardening, or family activities. A wonderful opportunity to create your dream home in a beautiful country setting close to town amenities. Roof and Water System are approximately 3 years old. (id:61852)
Solid Rock Realty
Brampton, Ontario
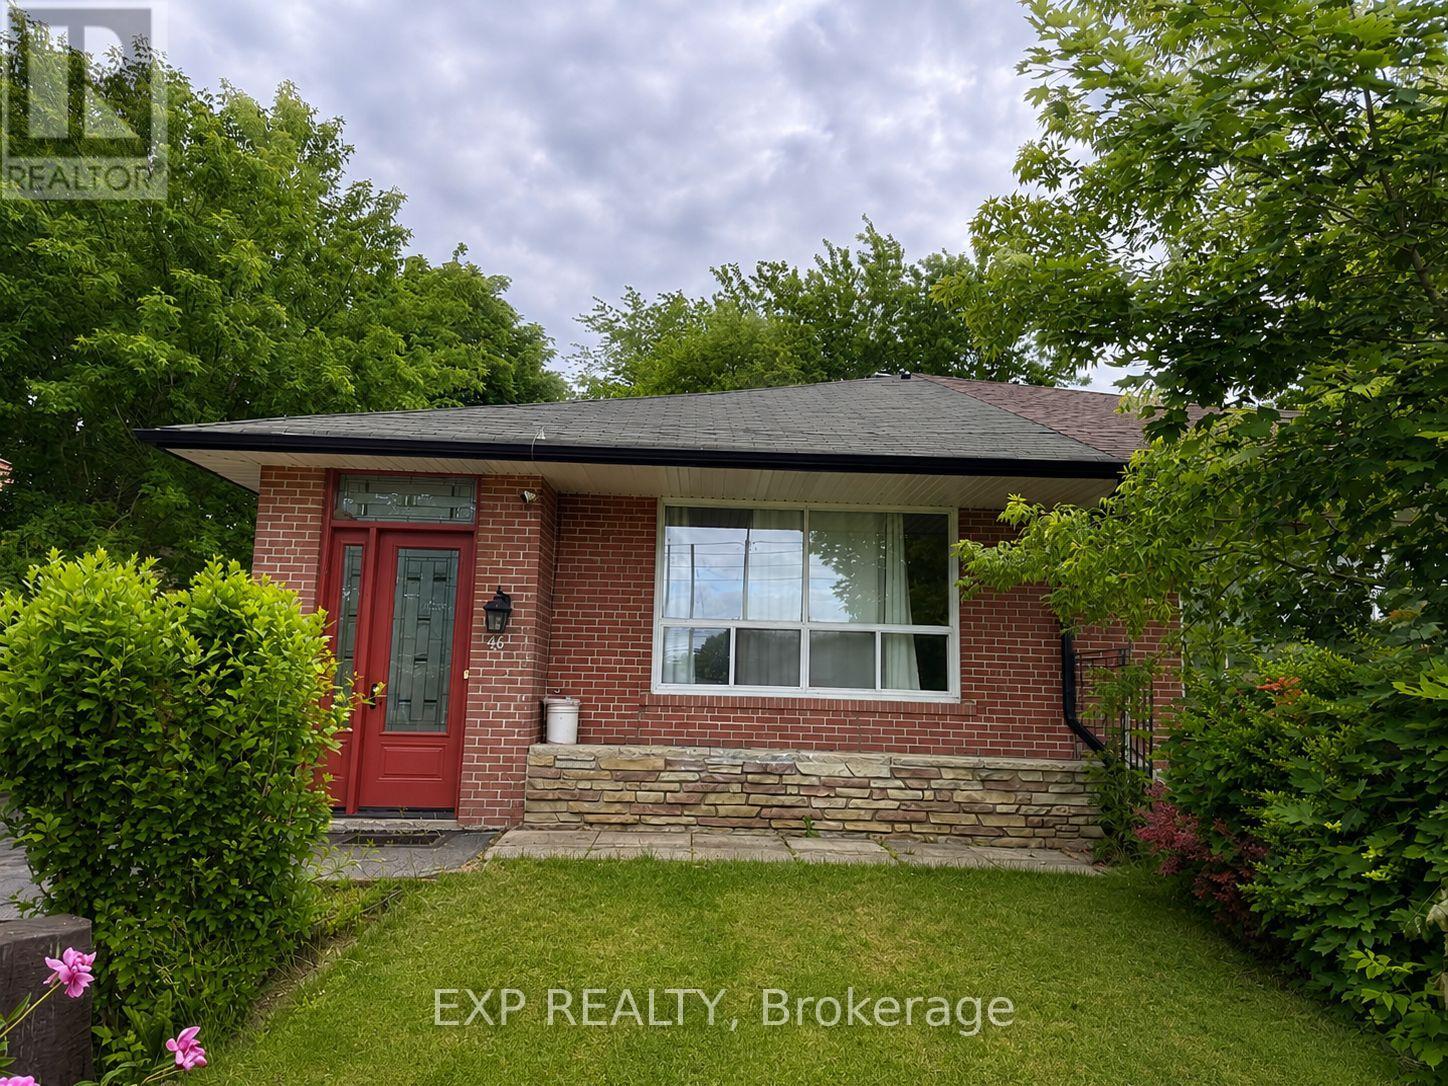
FULL HOUSE FOR RENT! Spacious bungalow in a highly desirable Brampton location near Bramalea City Centre and Bramalea GO Station. This well-maintained home offers 6 bedrooms in total 3 on the main floor and 3 in the finished basement - making it ideal for large or extended families. The main level features bright living spaces, a full kitchen, and a modern bathroom. The finished basement provides additional living space, 3 bedrooms, a bathroom, and a convenient kitchenette area, offering plenty of room for family living, recreation, home office use, or guests. Conveniently located close to schools, parks, shopping, transit, and major highways for easy commuting. Parking for up to 3 vehicles on the driveway. A rare opportunity to lease a spacious home in one of Brampton's most established and family-friendly neighbourhoods. (id:61852)
Exp Realty
Mississauga, Ontario
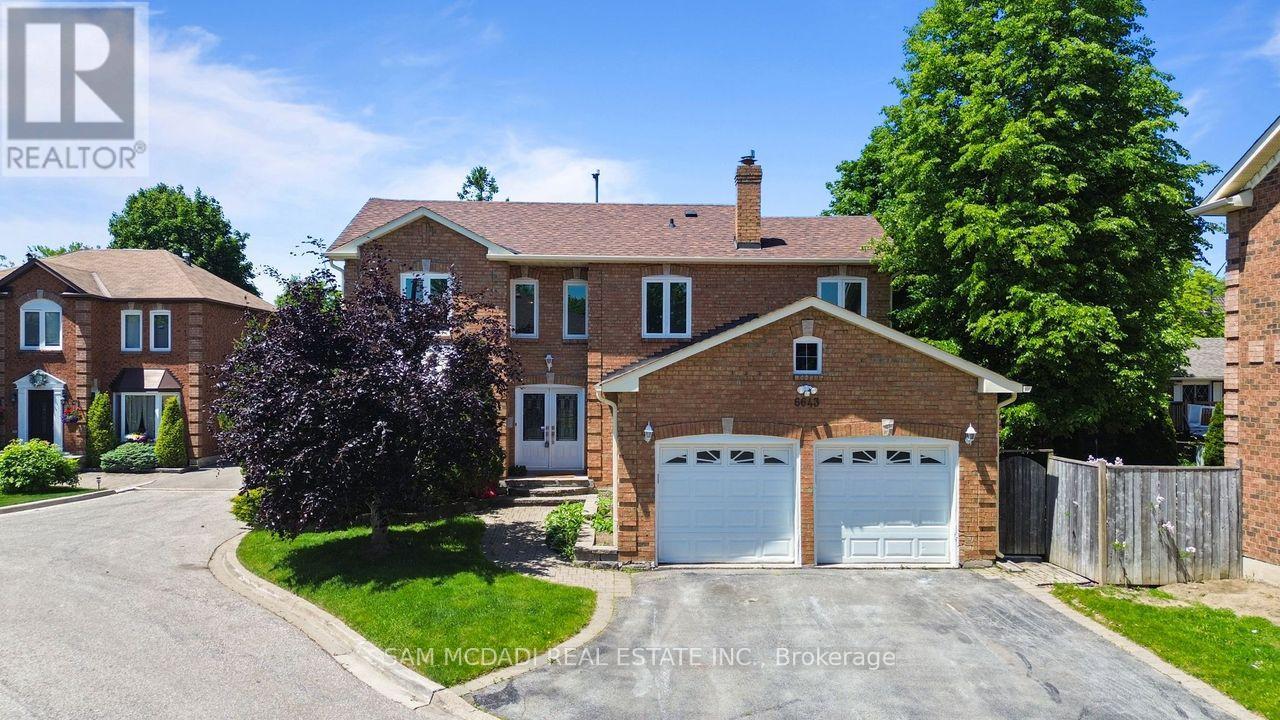
Stunning and meticulously maintained 4-bedroom family home nestled on a quiet cul-de-sac in the highly sought-after Trelawny neighbourhood, one of Mississauga's most desirable family communities. Renowned for its excellent schools, beautiful parks, and strong sense of community, this location is especially popular with families looking to enjoy a convenient and family-friendly lifestyle.This exceptional home showcases hardwood flooring throughout the main and second levels, elegant crown moulding on the main floor, and a beautifully updated kitchen featuring quartz countertops, a stylish backsplash, pot lights, and stainless steel appliances. The spacious primary retreat offers a luxurious ensuite complete with heated flooring, creating the perfect space to relax and unwind.Pride of ownership is evident throughout, with numerous updates including newer windows (2017) and a stunning cedar deck (2017) designed for outdoor entertaining, complete with a 6-person hot tub. The long private driveway provides parking for up to four vehicles in addition to the garage.Ideally located just steps from top-rated schools, parks, walking trails, public transit, shopping, and recreational facilities, this wonderful family home offers the perfect blend of comfort, style, and convenience in one of the area's most coveted neighbourhoods. (id:61852)
Sam Mcdadi Real Estate Inc.
Toronto, Ontario
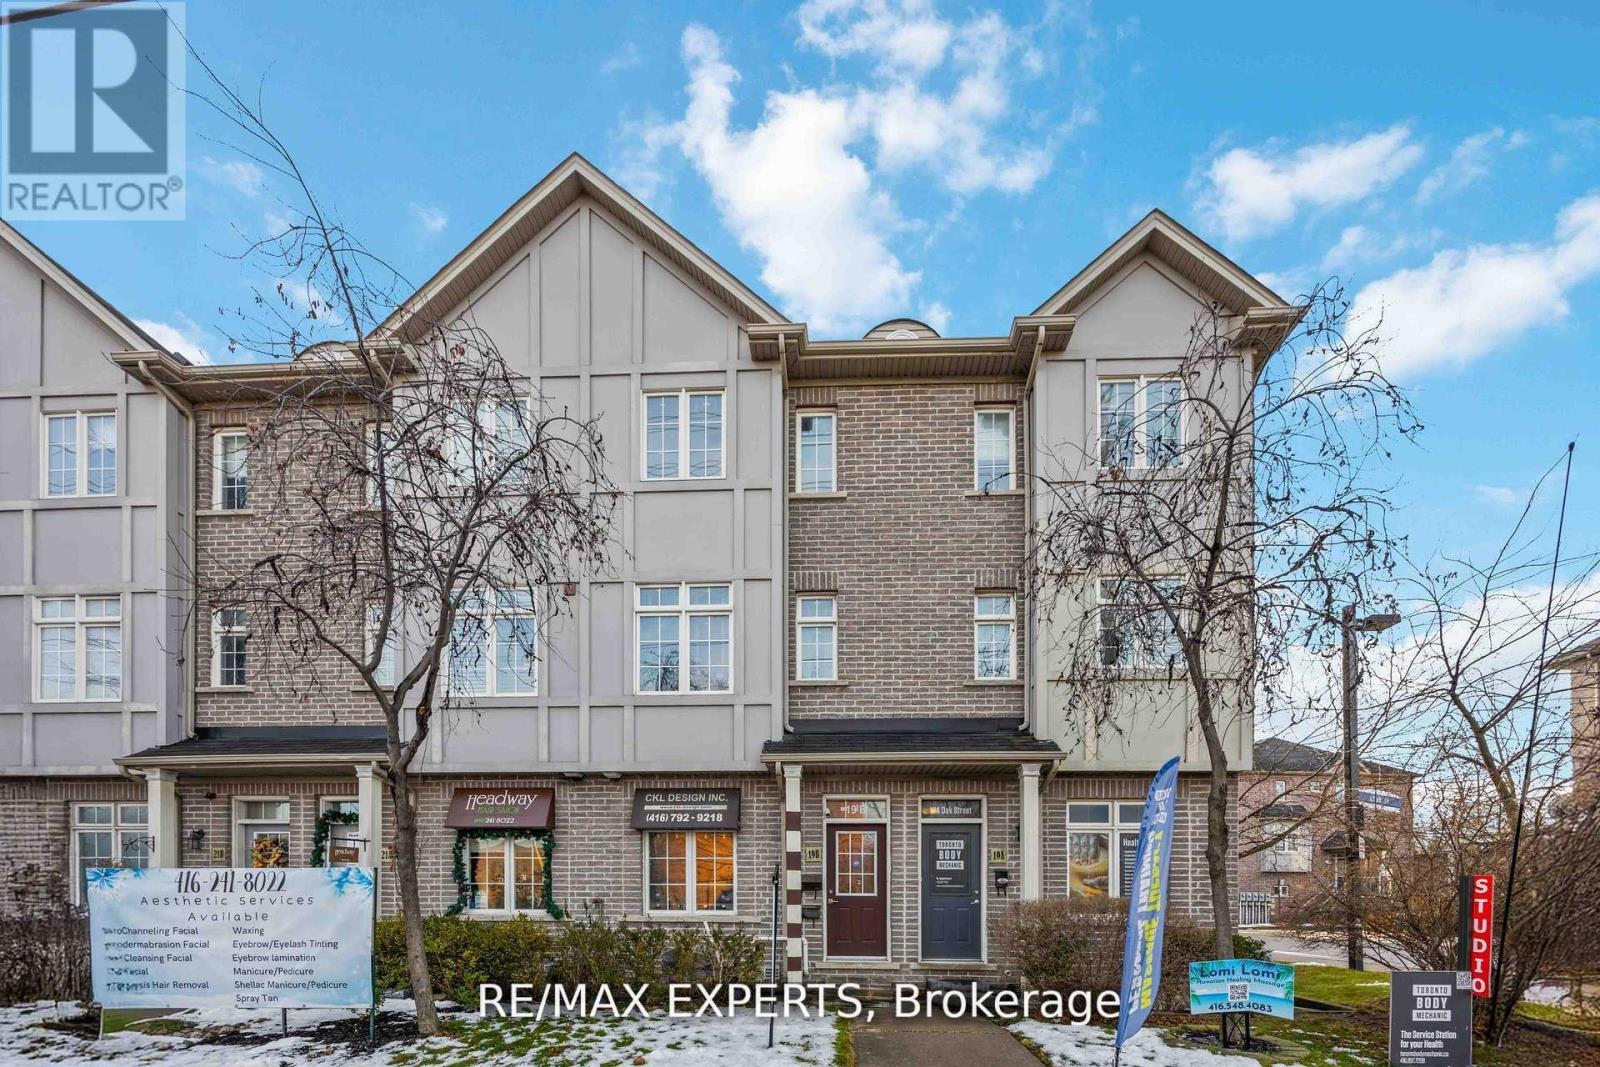
Welcome to this versatile and beautifully maintained three bedroom, two bathroom townhome perfectly situated in the highly convenient West/401 corridor. Whether you're working from home, running a professional business, or commuting downtown, this property offers the flexibility and functionality today's lifestyle demands. The main floor features a dedicated professional office space, ideal for entrepreneurs, consultants, or anyone seeking a private, client ready workspace. The converted garage adds even more versatility use it as an expanded office, an additional living area, or explore its potential as a self contained suite. For investors, this layout presents exceptional opportunity: live on the upper levels while keeping the main floor as a home office, or rent the space for additional income. With its configuration and location, the property also offers Airbnb potential, making it an attractive option for those seeking strong returns. The second floor showcases a sleek, modern kitchen with clean lines and contemporary finishes, flowing seamlessly into an open concept living and dining area. The home is carpet free, featuring hardwood flooring throughout for a refined and low maintenance lifestyle. Step out onto the spacious balcony, perfect for summer evenings, outdoor dining, and weekend BBQs. Located just steps from banks, grocery stores, transit, and the Weston GO Station, and minutes from Highway 401, this home delivers unmatched convenience for commuters and families alike. Covered parking adds to the comfort and practicality of this exceptional property. A rare opportunity to own a flexible, income friendly townhome in very convenient location. Don't miss out! (id:61852)
RE/MAX Experts
Ramara, Ontario
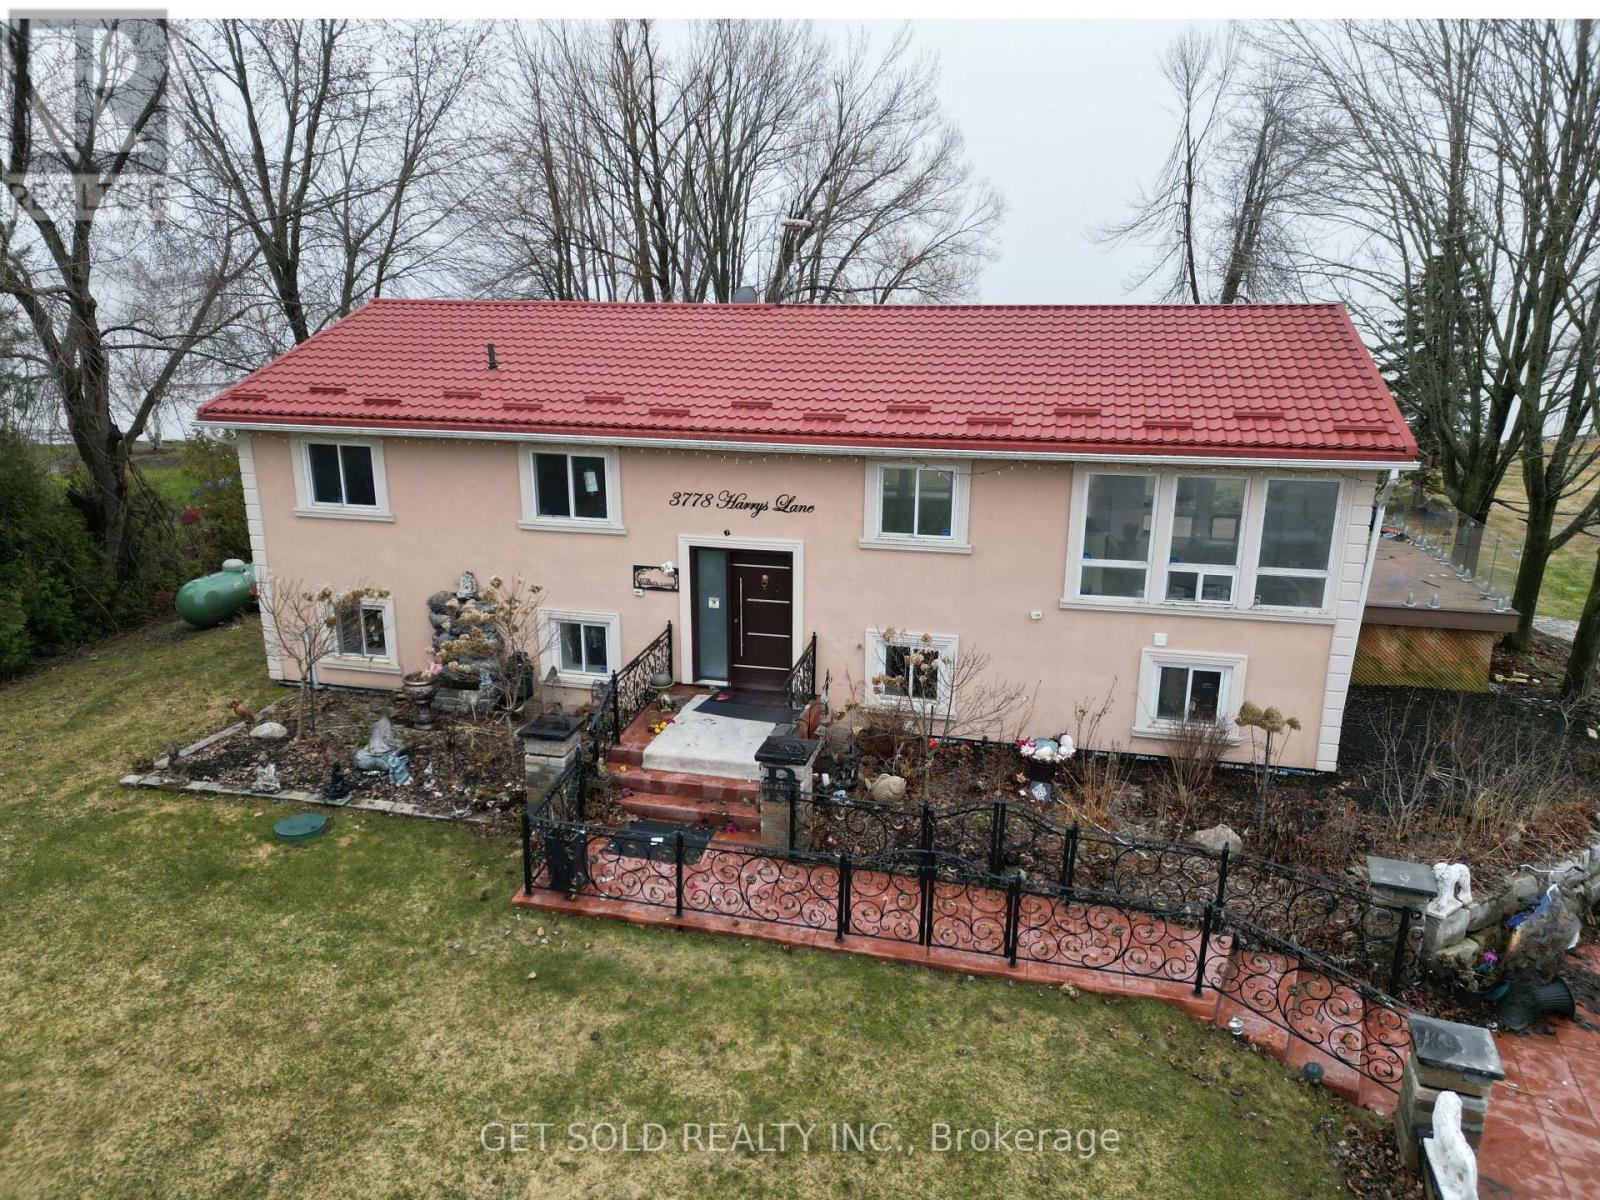
PRICE REDUCTION -Lake Simcoe! This charming four-season home/cottage sits on a desirable western exposure, offering stunning evening views you'll never tire of. Tucked along a paved road in a peaceful, close-knit community-with only 7 properties sharing the waterfront-you'll enjoy both privacy and a true sense of escape. A gently sloping lawn that leads effortlessly to the shoreline, makes water access easy and inviting. Whether you're hosting summer gatherings, lounging by the water, or heading out for a spontaneous boat ride, this property is designed for making memories. The sheltered bay offers added protection for your watercraft, while the included three-section aluminum Submersible Dock (complete with boat cleats and 45-inch leg posts) gives you a clear sense of depth and convenience right at the water's edge. Imagine starting your day with a peaceful cruise and ending it with a spectacular sunset from your own dock-this could be your everyday reality. Inside, the home provides a comfortable blend of style and space, perfect for relaxing weekends or year-round living. Set on a generous rectangular lot (approximately 90 ft at the road, 140 ft along the shoreline, and 240 ft deep), this is a rare opportunity to secure a prime waterfront property just in time to enjoy spring and summer on the lake. Power of Sale. Property is being sold as-is, where-is, with no representations or warranties. (id:61852)
Get Sold Realty Inc.
Richmond Hill, Ontario
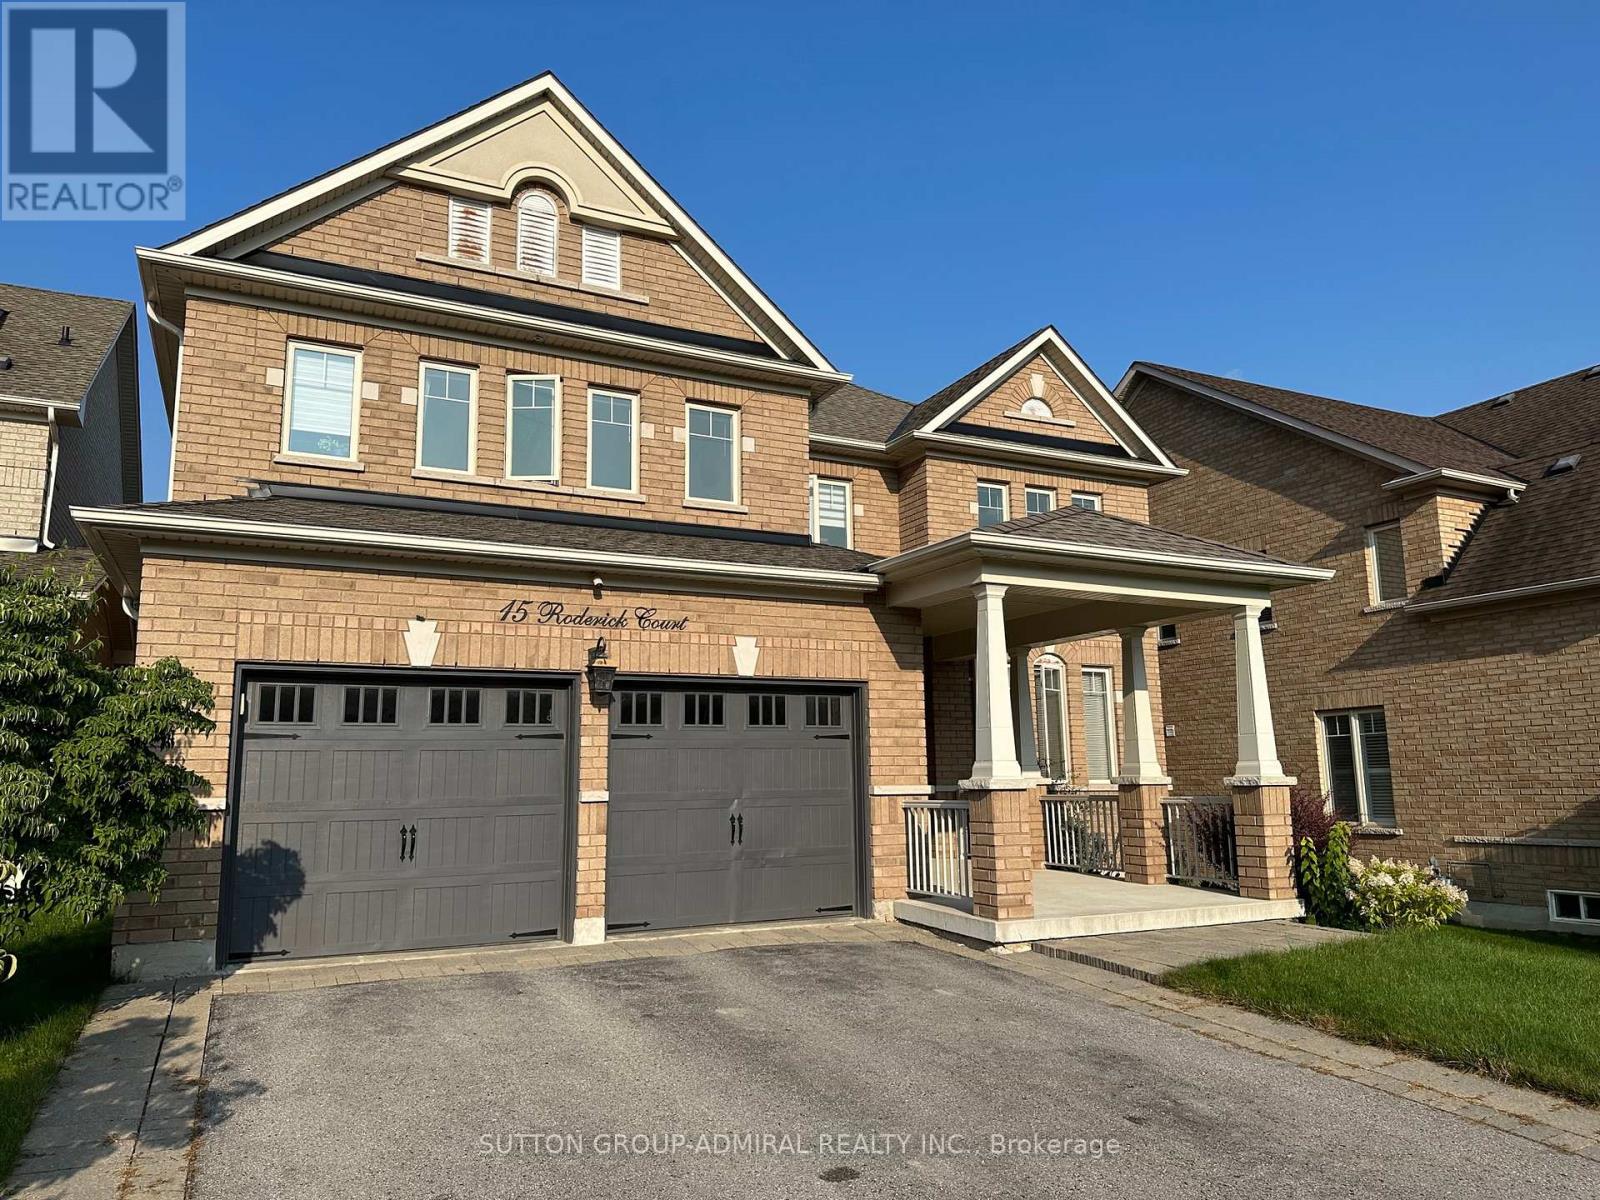
Beautifully Equipped Sweet Home Looking For A Caring Family! Well Cared By Home Owner! Hardwood Flooring, Wainscoting, Coffered Ceiling, Pot Lights Throughout! 9Ft Ceiling On Maining With Huge Windows And Plenty Of Sun! Large Bedroom Suites And Semi-Suites! Huge Family/Living With Dual Sided Custom Stone Fireplace, Large Dining Room With Vaulted Ceiling, Fireplace Finished With Limestone. Large Open Concept Gourmet Kitchen With Granite Counter Tops, Large Pantry,Wolf Double Oven, Viking 6 Burner Gas Cooktop With Viking Hood Vent. Dual French Doors To Backyard. Main Floor Library With Custom Wainscotting & Fireplace With Antique Black Leathered Granite. Upgraded Baseboards, Fully Insulated Garage. Great Neighbors. Great Schools. End Of A Cul-De-Sac Road Perfect For Family With Kids! (id:61852)
Sutton Group-Admiral Realty Inc.
Toronto, Ontario
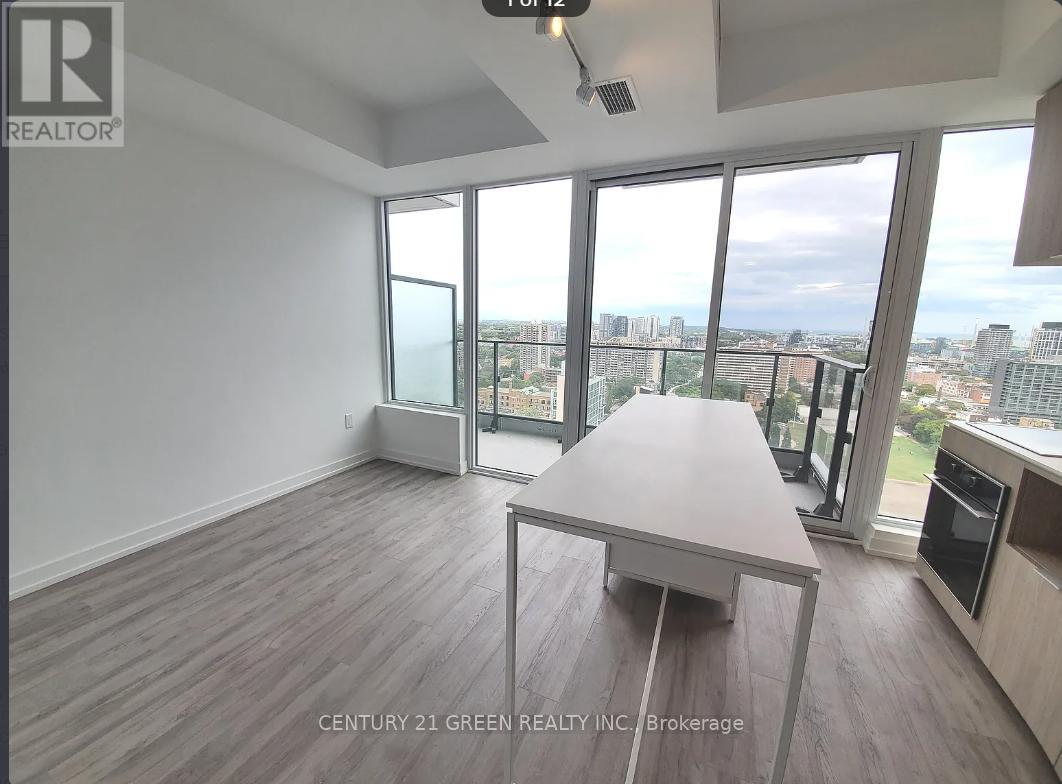
77 Shuter st., One Bedroom Condo In The Heart Of Toronto, Spacious Living/Dining with Balcony, Modern Kitchen With Island, Quartz Counter Top, High End Appliances, Steps Eaton Centre, St. Michael's Hospital, Financial District, Ryerson University, George Brown College, No Frills, St. Lawrence Market, Allan Garden, Parks & Much More! Ideal Location.EXTRASFridge, Stove, B/I Dishwasher, Microwave, Washer/Dryer ComboTenant pays his own hydro only. Must have tenant insurance for the unit. No smoking and no pets. (id:61852)
Century 21 Green Realty Inc.
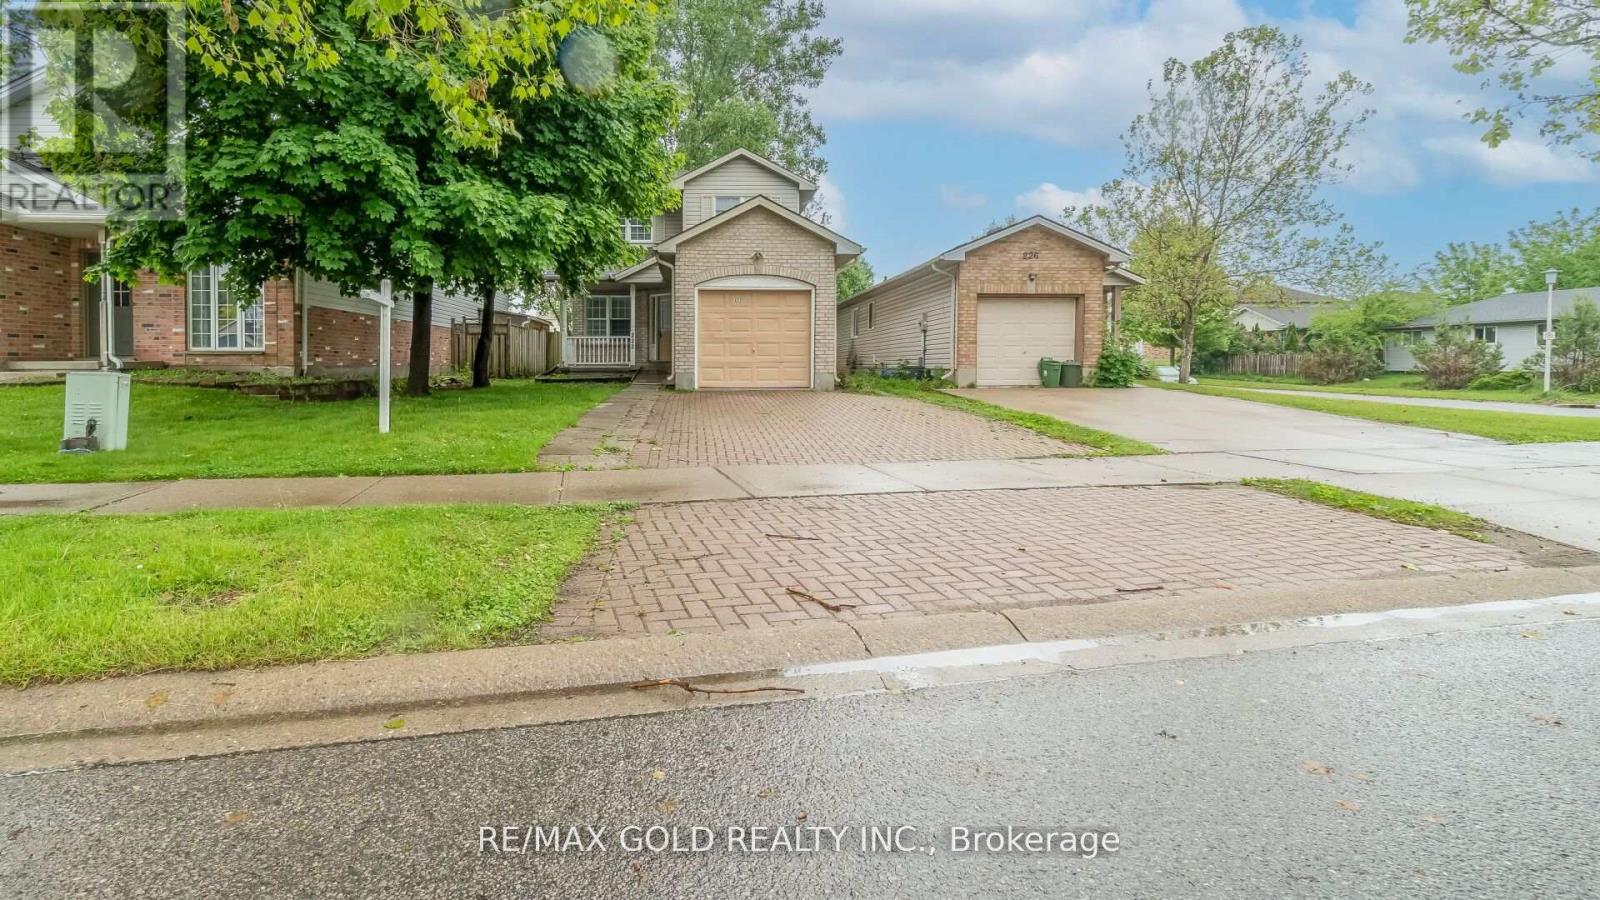
London East, Ontario
Don't miss this fantastic detached home backing on to park, Perfectly located next to Fanshawe College, restaurants, grocery stores, and bus stops! This property features 3 spacious bedrooms and a newly updated 4-piece bathroom on the second floor. The main floor boasts with new pot lights, an open-concept layout with a great room, kitchen, and breakfast area, offering plenty of space for family living and entertaining. This property features a finished basement with a separate legal side entrance, offering excellent potential for rental income. It includes 2 additional bedrooms, New vinyl flooring, a newly renovated full bathroom, and a kitchenette-perfect for an in-law suite or tenant setup. House was previously rented for approximately $3,500 per month plus utilities, the whole property is currently vacant and ready for immediate occupancy or investment. Additional highlights include a single-car garage and parking for two more vehicles in the driveway. This is an excellent opportunity for investors or homeowners looking for a high-demand location! (id:61852)
RE/MAX Gold Realty Inc.
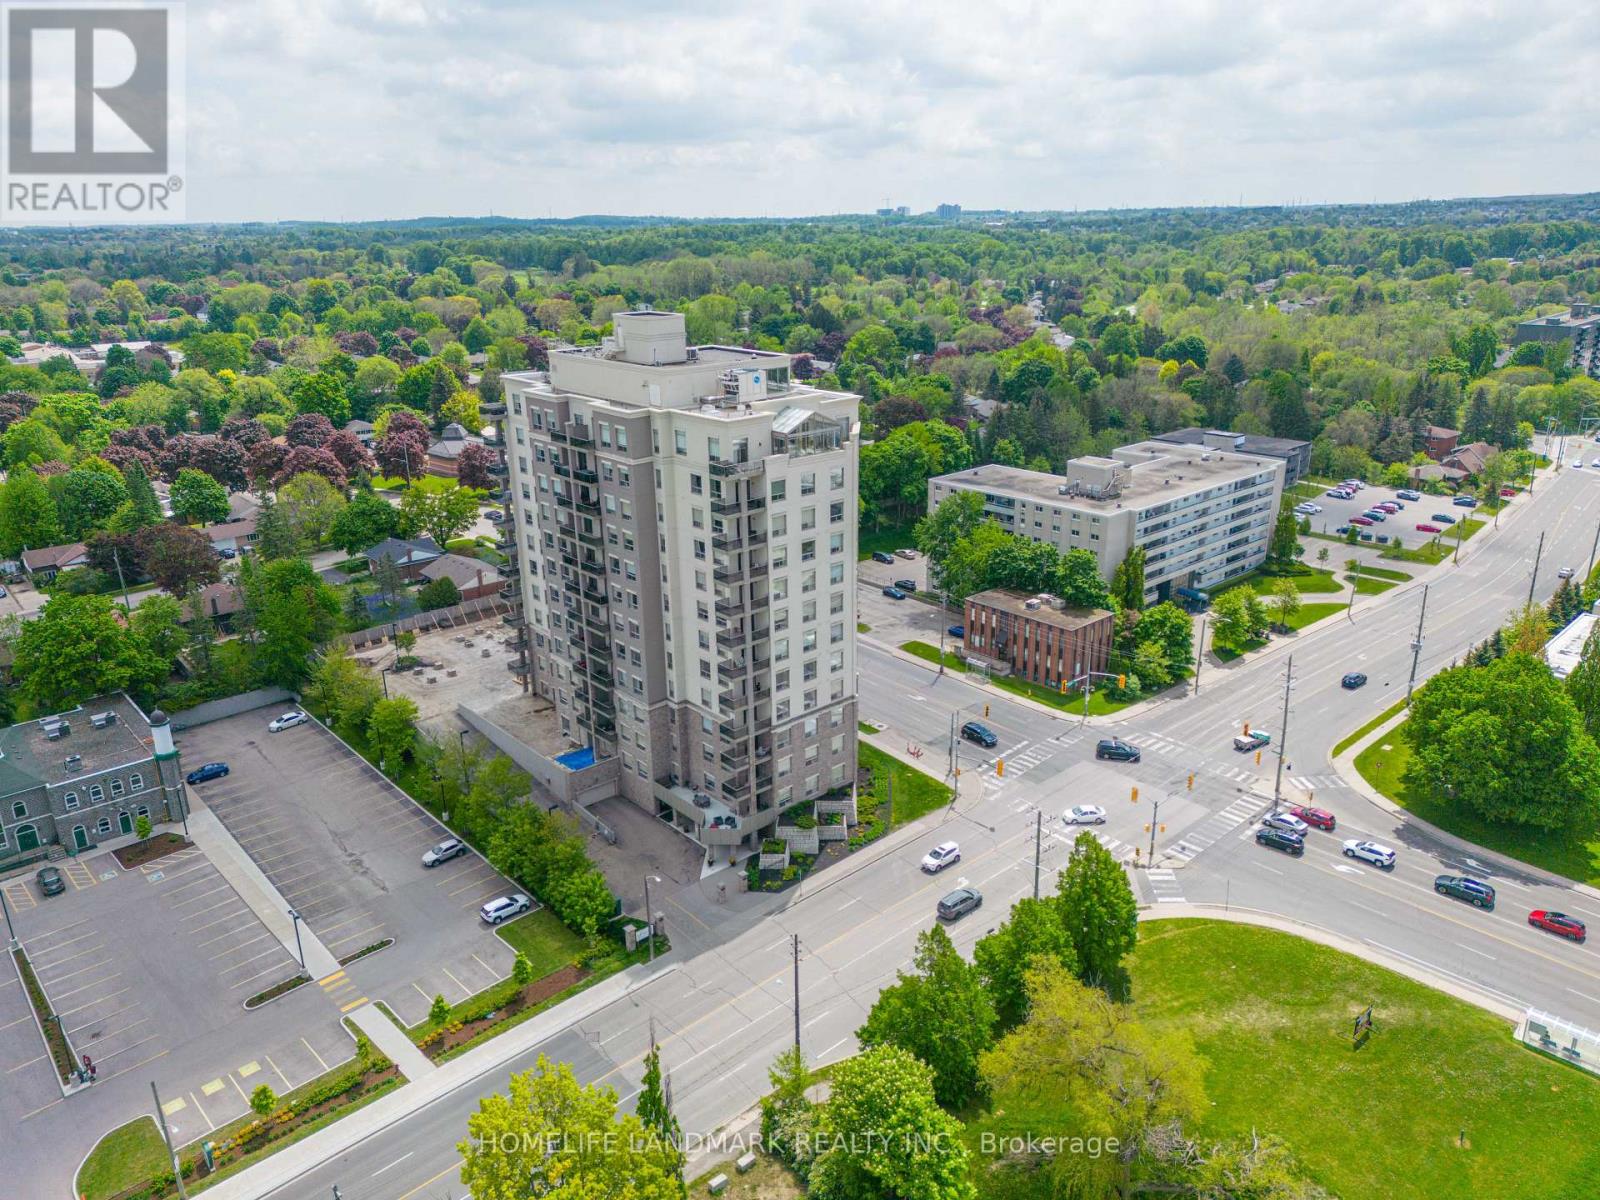
Waterloo, Ontario
Carpet free, Carpet free, Carpet free. Welcome to this beautifully maintained 1,351 sq.ft. NE facing, two bedroom, two bath suite in the much sought after Westmount Grand. Offering the perfect blend of comfort, style and convenience, featuring a bright open concept layout, with spacious living areas, this suite is ideal for both everyday living and entertaining. Upon entering the foyer, there is access to a private three piece bathroom. The kitchen with rich wood cupboards is ample and very attractive. SS appliances and impressive Granite counter tops and large island, make this a chefs dream. Living and dining combination is spacious with windows that enhance the spectacular views of the city and surrounding areas. Warm engineered flooring throughout. Nine ft ceilings add to the openness and appeal. The primary bedroom is large and has an impressive ensuite bathroom. The 2nd bedroom or bonus room is bright, closets, and large landscape windows. To start your day with a coffee, or to end your day enjoying the NE view, the balcony is spacious and relaxing. Location is ideal. Everything is within walking distant to restaurants T & T Chinese Supermarket, Waterloo park, doggie care, Waterloo Public Library & Community Centre and close to Waterloo and Laurier Universities. Photos are from the previous listing. Top notch amenities including an opulent communal lounge/ library with a grand piano, fitness studio, sauna, an rooftop terrace equipped with BBQ and an indoor party room. 1 Parking(Underground level B #24) and 1 locker ( level B #95) included. (id:61852)
Homelife Landmark Realty Inc.
Royal LePage Real Estate Services Ltd.
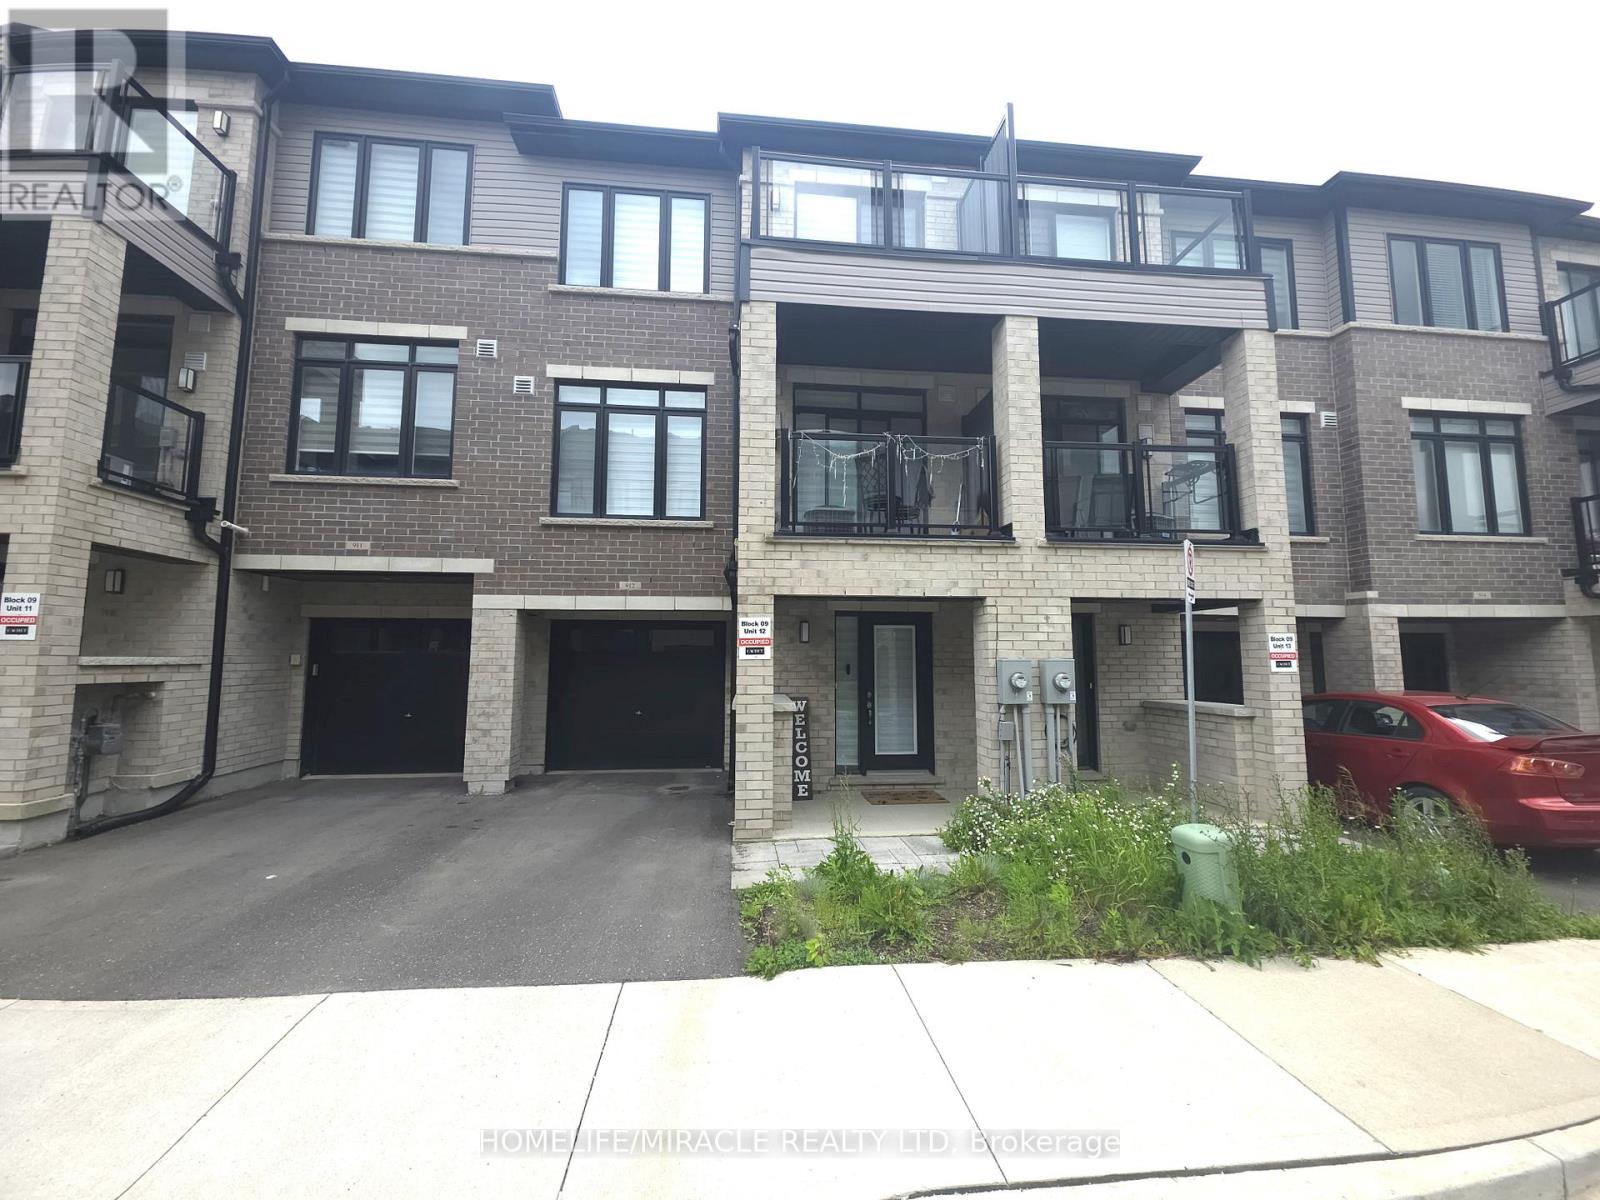
Brantford, Ontario
Discover this pristine townhome featuring 2 bedrooms, 2.5 bathrooms, The Burnley Model 1,395 sq. ft. of finished living space. Step into the large, tiled foyer of this modern home, offering convenient access to the single-car garage and a spacious flex room with laminate flooring, perfect for a customizable space to suit your needs. On the open-concept main floor, you'll find an elegant kitchen, breakfast room, and great room combination ideal for hosting gatherings or daily living. This space features laminate flooring throughout and sliding doors that lead to a balcony overlooking the front of the home. The kitchen boasts white cabinetry, Quartz countertops, stainless steel appliances, and a large center island with a double underlay sink and built-in dishwasher. A 2-piece powder room completes this level. Upstairs, the third floor offers upgraded ultra-plush carpeting, a 3-piece bathroom with a deep soaker tub, and a laundry closet with a stackable washer and dryer. The two bedrooms include a primary suite with a walk-in closet, a 3-piece ensuite, and a private balcony a perfect retreat for relaxation or enjoying your morning coffee. This townhome also features an attached garage with2 parking spots and is conveniently located near Hwy 403, Laurier University, Conestoga College. Nestled in a fantastic neighborhood close to schools, parks, and essential amenities, this townhome is the perfect place to call home!. (id:61852)
Homelife/miracle Realty Ltd
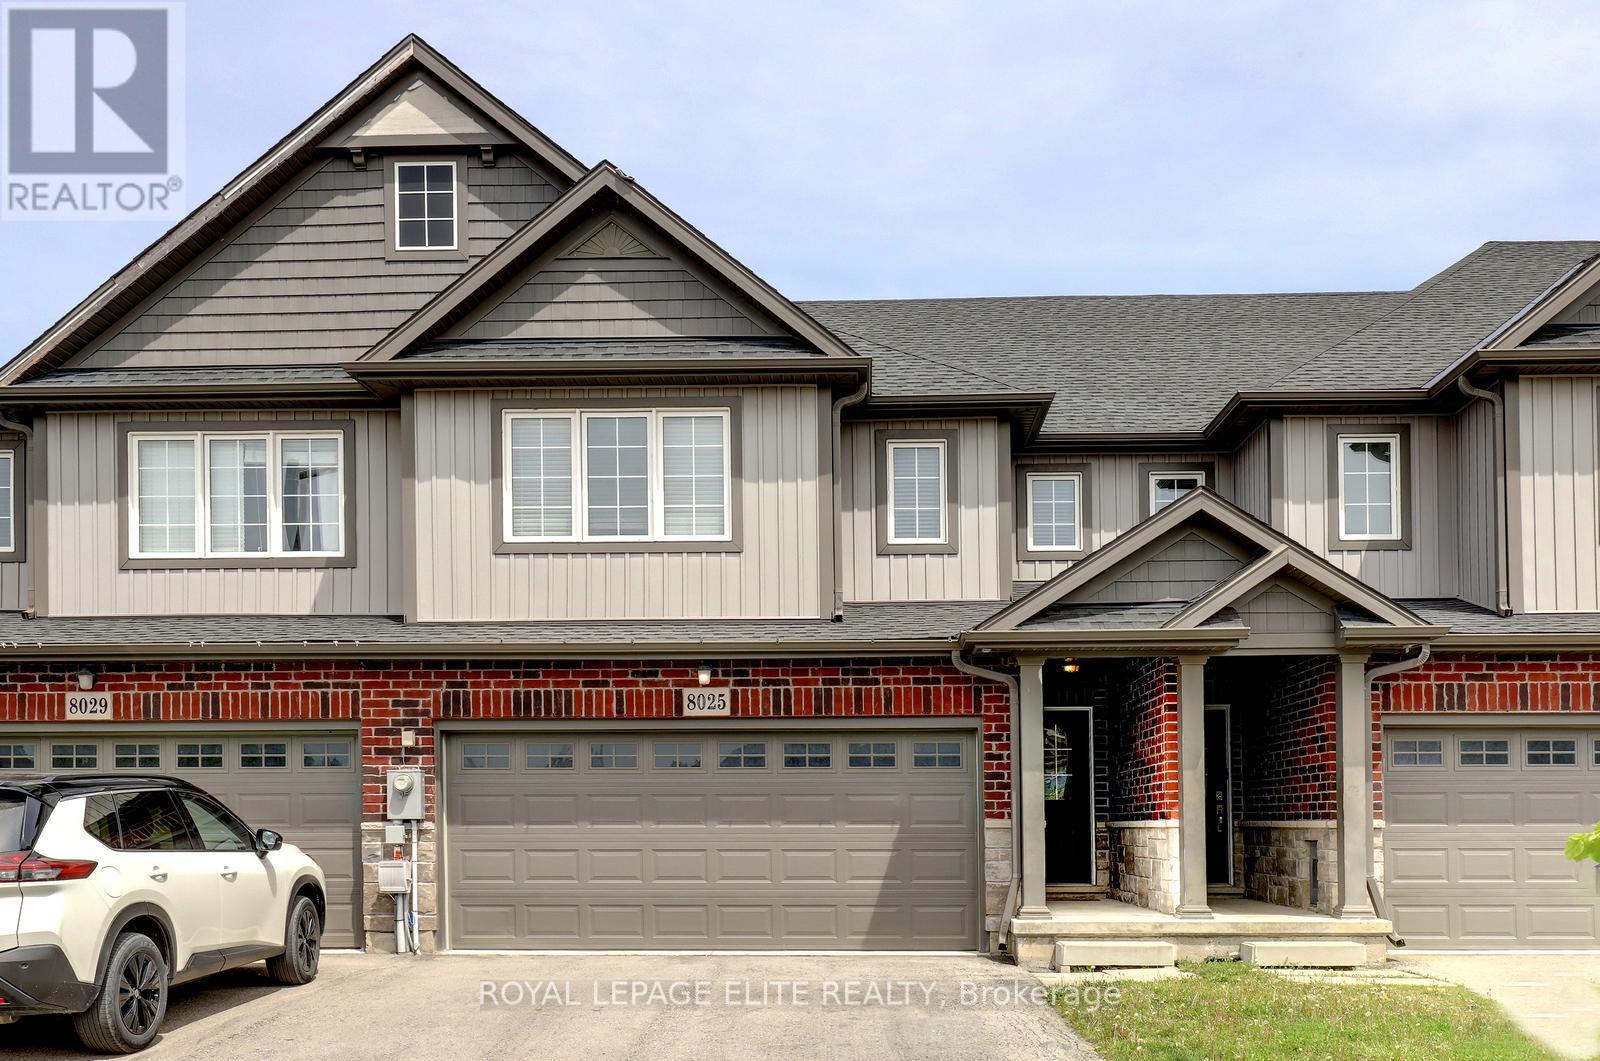
Niagara Falls, Ontario
Stunning 4 bedroom freehold townhome with a double car garage, situated on a premium lot (23 ft x 147 ft x 162 ft) in a quiet cul-de-sac, backing onto beautiful green space. This freshly painted home features laminate flooring in the family room and new vinyl plank flooring throughout the upper level. The property offers parking for up to 4 vehicles on the driveway, interior garage access, and a newly painted garage.The spacious layout includes a second-floor laundry area, a bright great room overlooking the green space, and a primary bedroom complete with a walk-in closet and 4-piece ensuite. The main floor showcases tile flooring, upgraded baseboards and trim, a modern kitchen with stainless steel appliances, a movable center island, and a separate breakfast area with walk-out access to the backyard. Conveniently located close to Niagara Falls, Thundering Waters Golf Club, grocery stores, shopping centres, and easy access to the QEW. (id:61852)
Royal LePage Elite Realty