
Barrie, Ontario
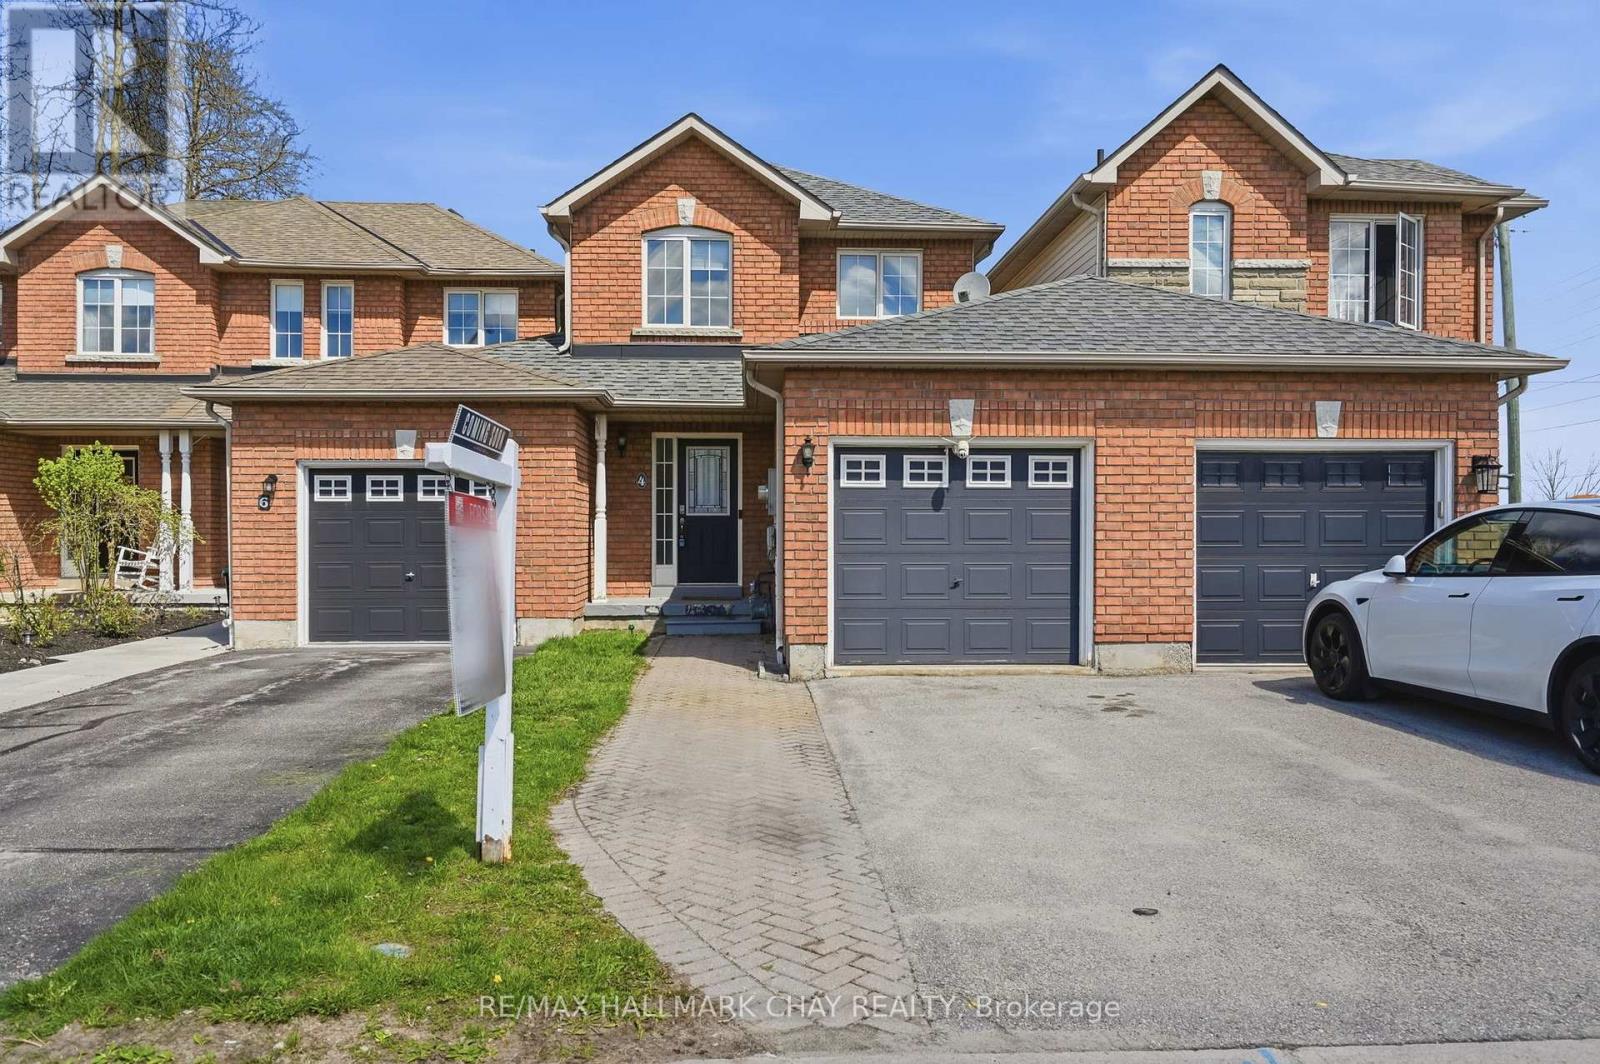
OFFERING $2500 BUYER DECORATION INCENTIVE - Nature lovers, first-time buyers, and commuters alike will appreciate the lifestyle this move-in ready freehold townhome offers in Barrie's highly sought-after Ardagh community. Located just steps from the scenic Ardagh Bluffs walking trails, 4 Hawthorne Crescent blends peaceful outdoor living with everyday convenience, all within minutes of Highway 400, schools, parks, shopping, and restaurants.This beautifully maintained 2-bedroom, 2-bathroom townhome features a bright open-concept main floor designed for comfortable everyday living and entertaining. The updated kitchen offers agranite sink, breakfast bar, and great flow into the living and dining spaces. Upstairs, you'll find two spacious bedrooms with large closets along with a generously sized main bathroom.The walk-out lower level provides exceptional flexibility with a spacious bonus area ideal for a rec room, home office, or teenage space, complete with a full bathroom and direct access to the oversized patio and fully fenced private backyard - a perfect space for relaxing, kids, or pets. Additional features include an updated roof (2015), forced air gas furnace with central air conditioning, garage door opener, attached single-car garage with inside entry and backyard access, plus parking for two vehicles in the driveway. Offering privacy, functionality, and an unbeatable location beside one of Barrie's most loved trail systems, this is the kind of home buyers wait for in Ardagh. (id:61852)
RE/MAX Hallmark Chay Realty
Richmond Hill, Ontario
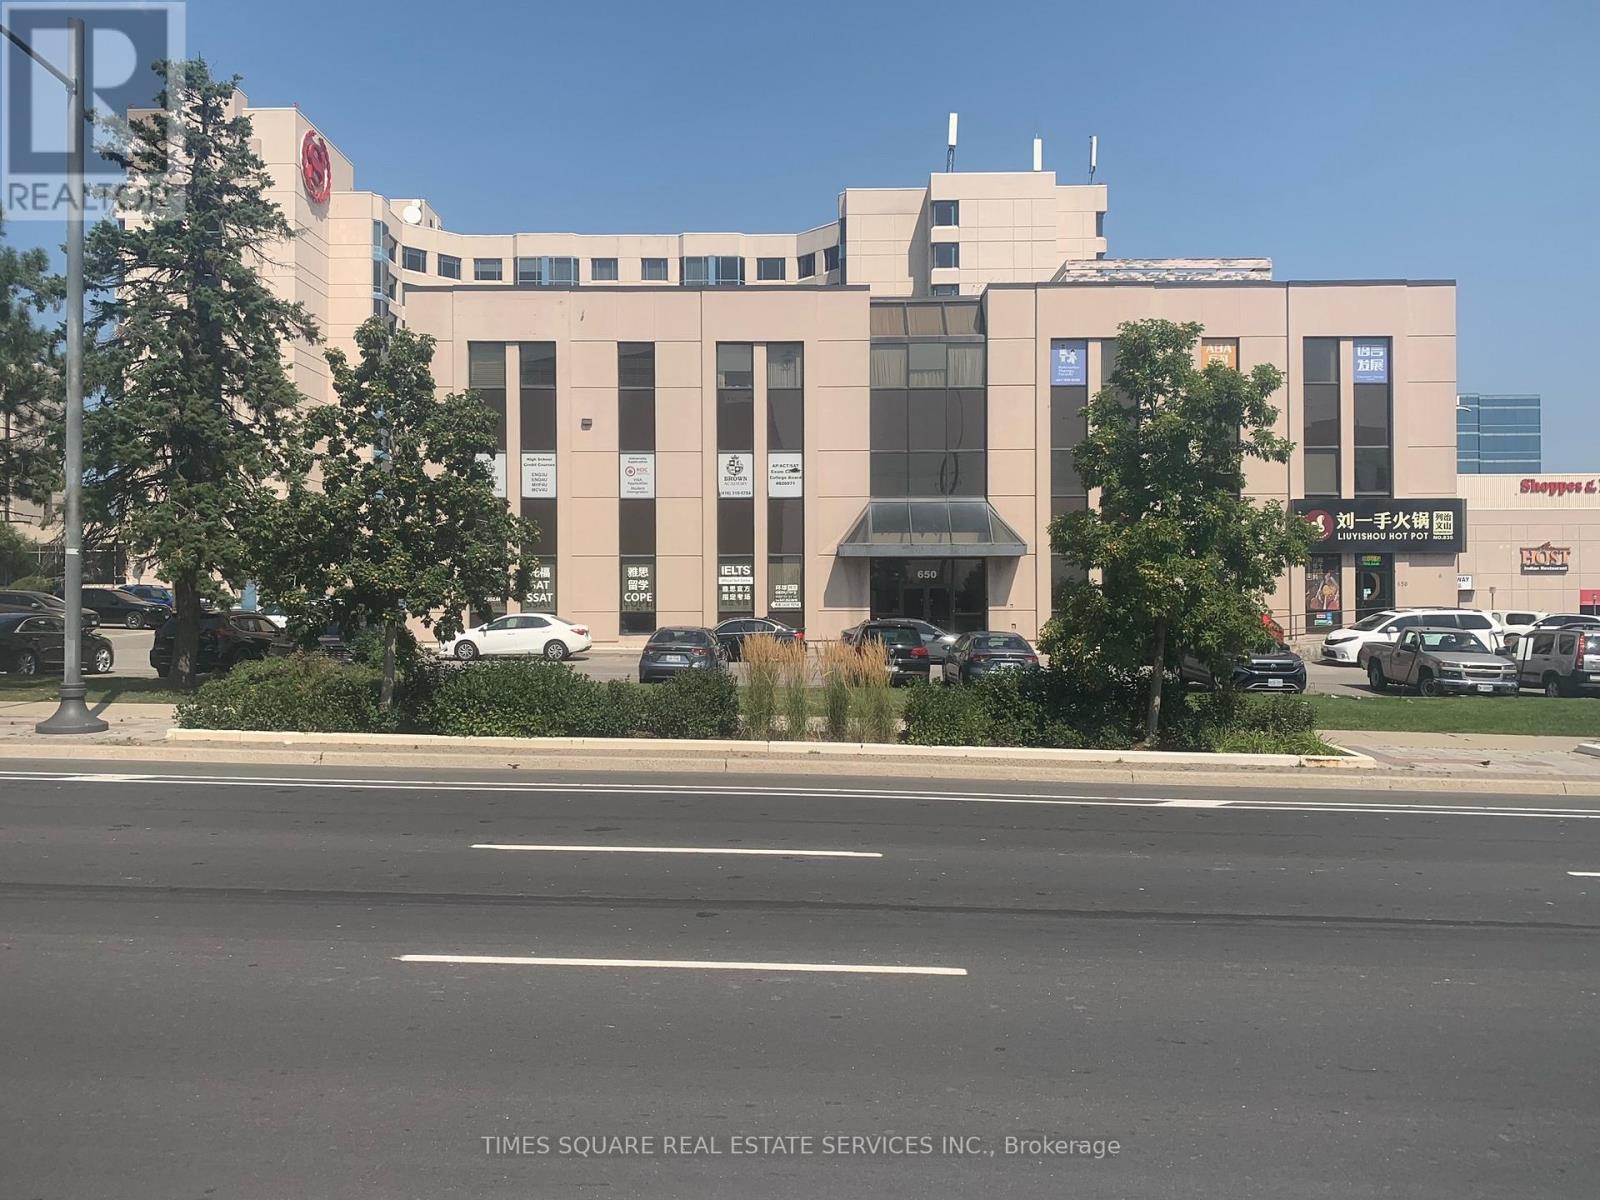
EXCELLENT LOCATION AND CORNER UNIT WITH GOOD WINDOW LINE GREAT ACCESS TO 404 AND 407 SERIES OF HIGHWAYS PUBLIC TRANSPORTATION IN FRONT OF BUILDING RECEPTION /PRIVATE OFFICES AND OPEN AREA SEE LAY OUT ATTACHED (id:61852)
Times Square Real Estate Services Inc.
Markham, Ontario
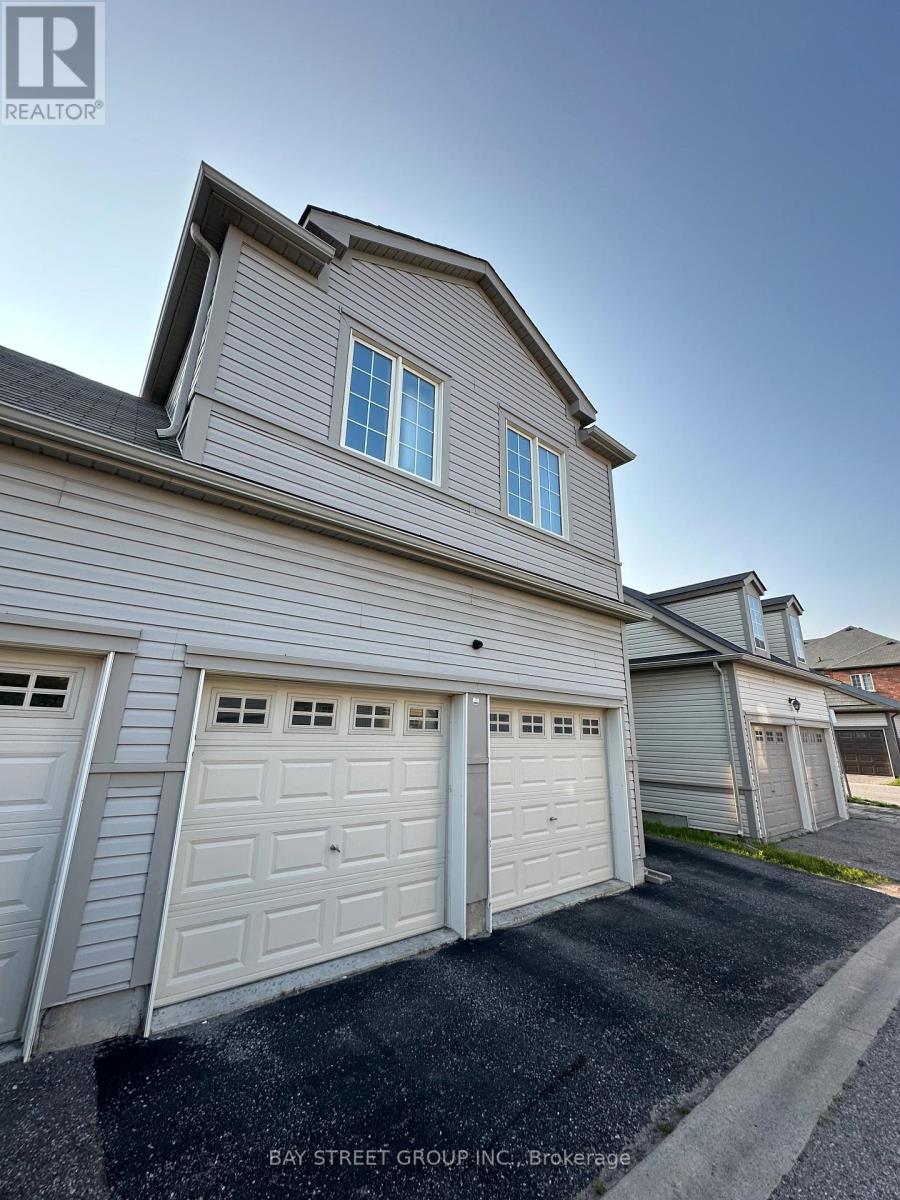
Charming One Bedroom Coach House Unit For Lease In The Desirable Cornell Neighbourhood. This Home Features A Full Kitchen With Stainless Steel Appliances, A 4-Piece Ensuite Bathroom, Convenient Ensuite Laundry, & An Exclusive-Use Exterior Parking Spot. UTILITIES INCLUDED For Normal Residential Usage. Internet & Cable Is Not Included. Enjoy The Tranquility Of A Quiet Laneway. ** This is a linked property.** (id:61852)
Bay Street Group Inc.
Innisfil, Ontario
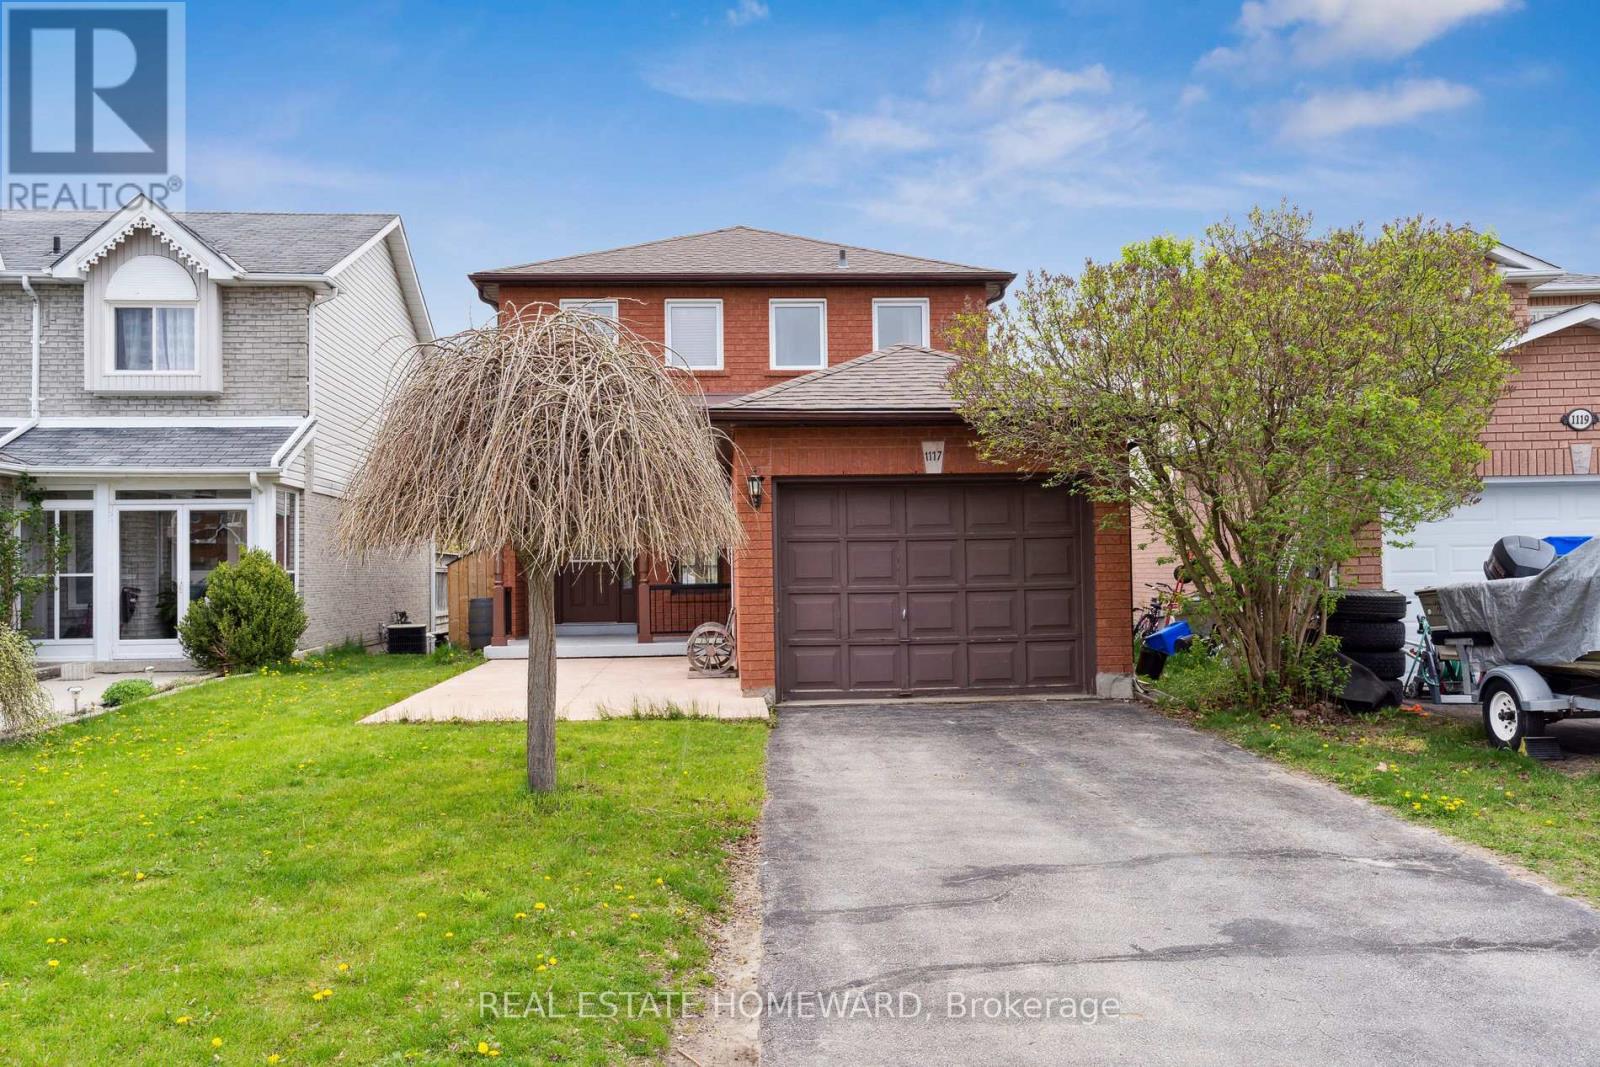
Beautiful Family Home Situated On A Quiet & Private Dead-End Court Offering Scenic Cottage-Like Views. Conveniently Located Minutes From Schools, Parks, Beach, Shopping, Banking, Highway 400 & The Future Innisfil GO Station. Bright Open-Concept Main Floor Featuring Spacious Living & Dining Areas, Powder Room, Large Windows & Walk-Out To Elevated Deck. Modern Kitchen With Stainless Steel Appliances & Ample Storage. Upper Level Offers Laminate Flooring Throughout, A Spacious Primary Bedroom With Walk-In Closet & 4-Piece Ensuite, Plus Two Additional Bedrooms & Family Bath. Finished Walk-Out Basement Includes Rec Room, Office/Den & Laundry Area. Enjoy A Fully Fenced Backyard With Garden Shed, Private Spa Room Ready For Hot Tub Installation & Heated/Cooled Garage Workshop. Long 4-Car Driveway. Numerous Updates Including Flooring, Basement Renovation, Concrete Patio, Attic Insulation & Professional Painting. (id:61852)
Real Estate Homeward
Whitby, Ontario
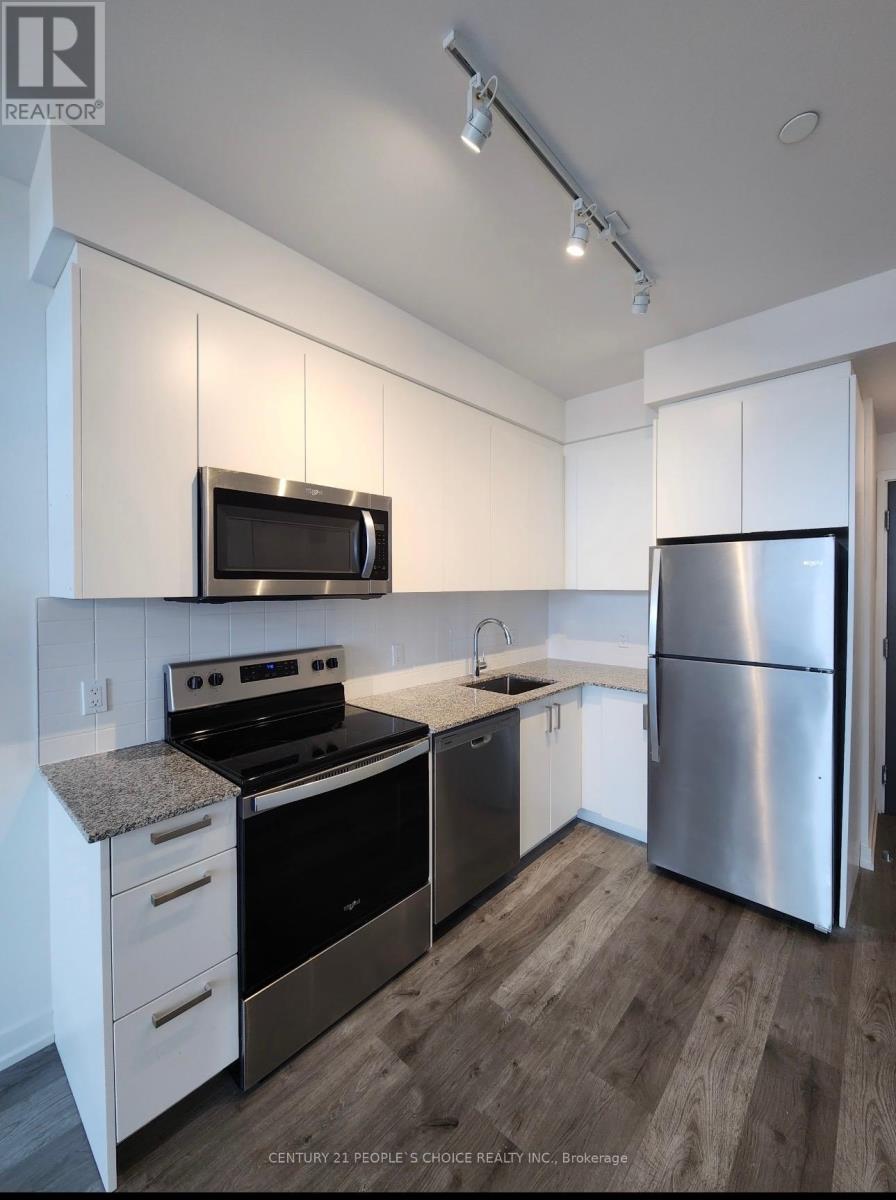
Location in Whitby! Steps to 401. This Immaculate 1 Bed 1 Bath Has Been Tastefully built and Comes with 1 Underground Parking, one locker (INCLUDED IN RENT). Building has Party Room. Go Station, Parks, Close Proximity To Hwy 401. Unit has ensuite Laundry (id:61852)
Century 21 People's Choice Realty Inc.
Toronto, Ontario
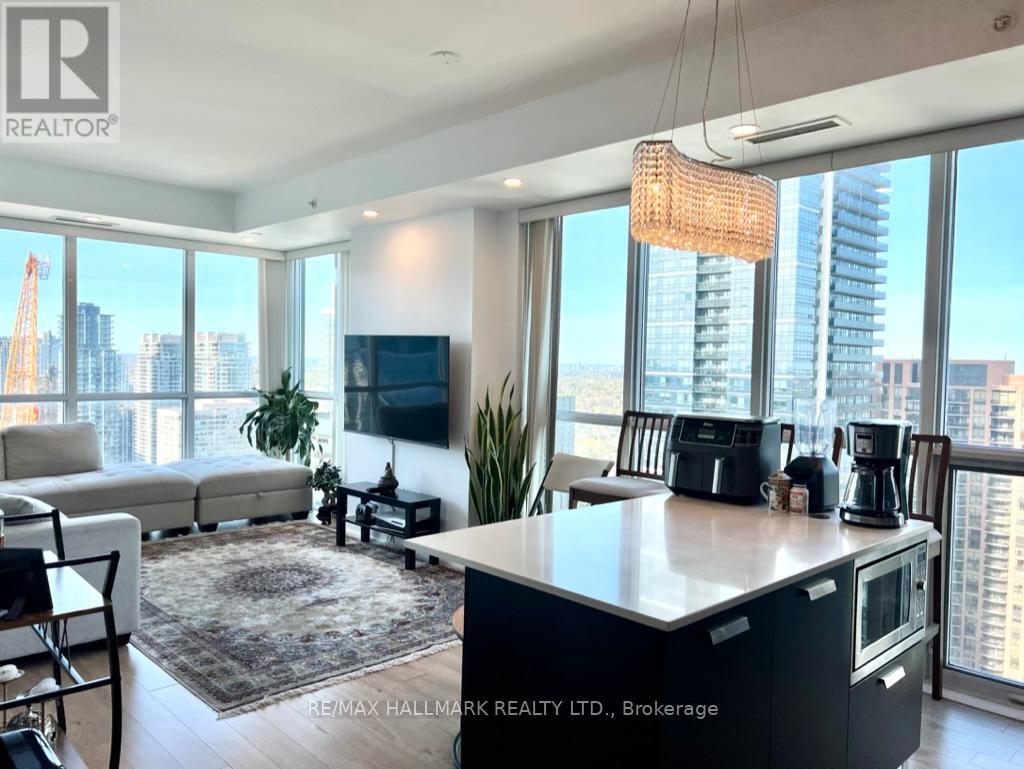
Spacious and bright 2-bedroom + den corner unit in the prestigious Emerald Park. Extremely clean and impeccably maintained with freshly painted living spaces and newer laminate floors throughout. Functional open-concept layout features floor-to-ceiling windows, modern kitchen with high-end Miele appliances and convenient centre island, generously sized bedrooms, full sized front load washer and dryer, and a thoughtful den with built-in cabinets and desk, ideal for a home office. Exceptional building amenities include 24-hour concierge, indoor pool, fitness centre, sauna, billiards room, guest suites, business centre and party room. Unbeatable location with a Walk Score of 99 and Transit Score of 90, enjoy direct access to the subway, shops, banks, supermarkets, restaurants, and everyday conveniences. (id:61852)
RE/MAX Hallmark Realty Ltd.
Toronto, Ontario
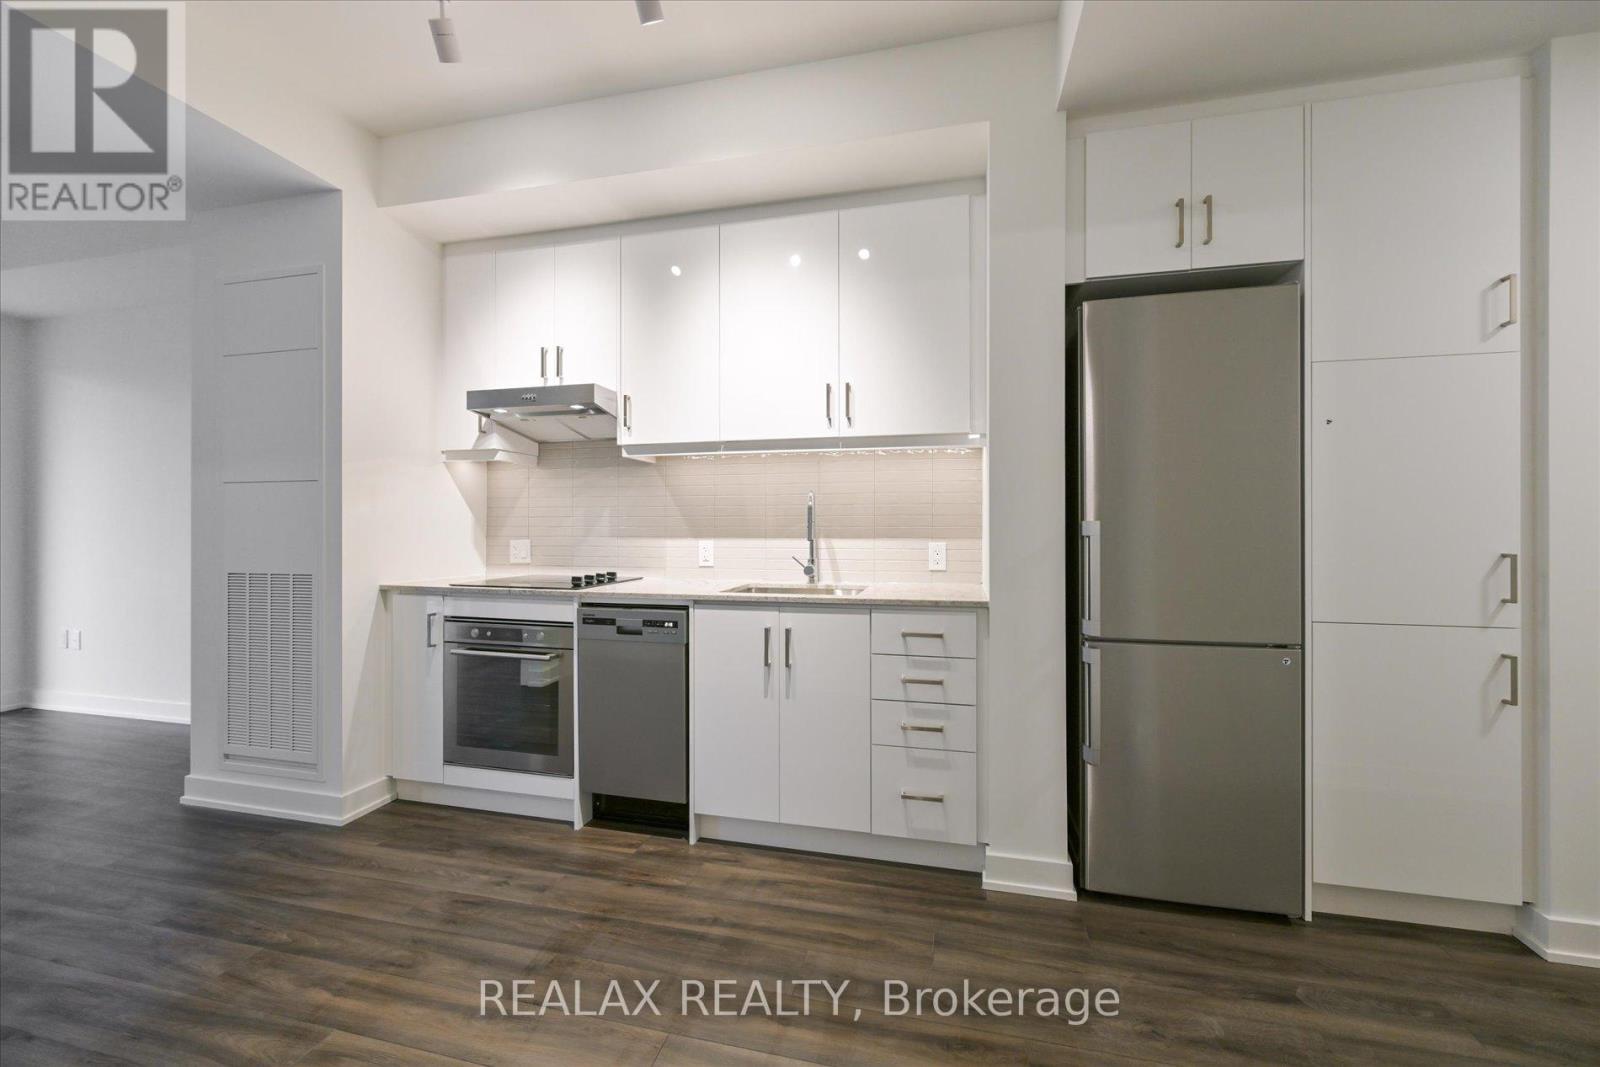
Welcome to WEST Condos in the heart of King West. This modern, bright one-bedroom suite offers a functional open-concept layout with nine-foot ceilings and a spacious private balcony facing the quiet courtyard. The interior features laminate flooring, quartz countertops, and a bathroom with a frameless glass shower door. An ideal unit for professionals seeking a balance between a high-energy urban lifestyle and a private sanctuary. Building amenities include a 24-hour concierge, fitness centre, yoga studio, recreation lounge, and a rooftop BBQ terrace. Located steps from The Well, Stackt Market, King West dining, and streetcar transit. Includes one parking space and one storage locker. (id:61852)
Realax Realty
Toronto, Ontario
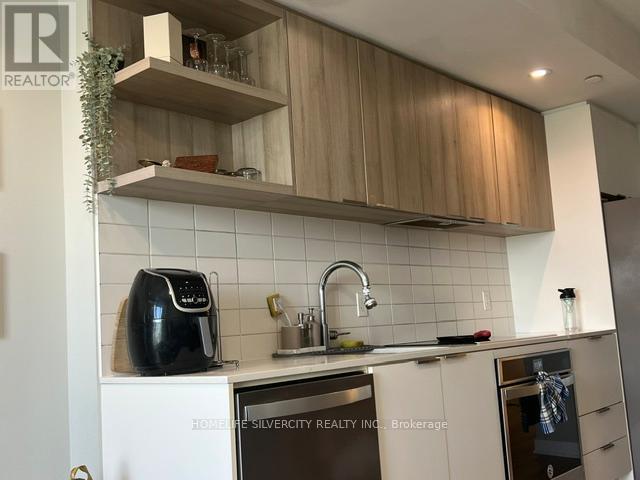
Spacious one Bedroom and Den condo unit on high floor with amazing views from Balcony. Well situated in close proximity to TTC and LRT stations. Minute from Aga Khan Museum and The shops at Don Mills and Ontario Science Centre Across street from Real Canadian Superstore. (id:61852)
Homelife Silvercity Realty Inc.
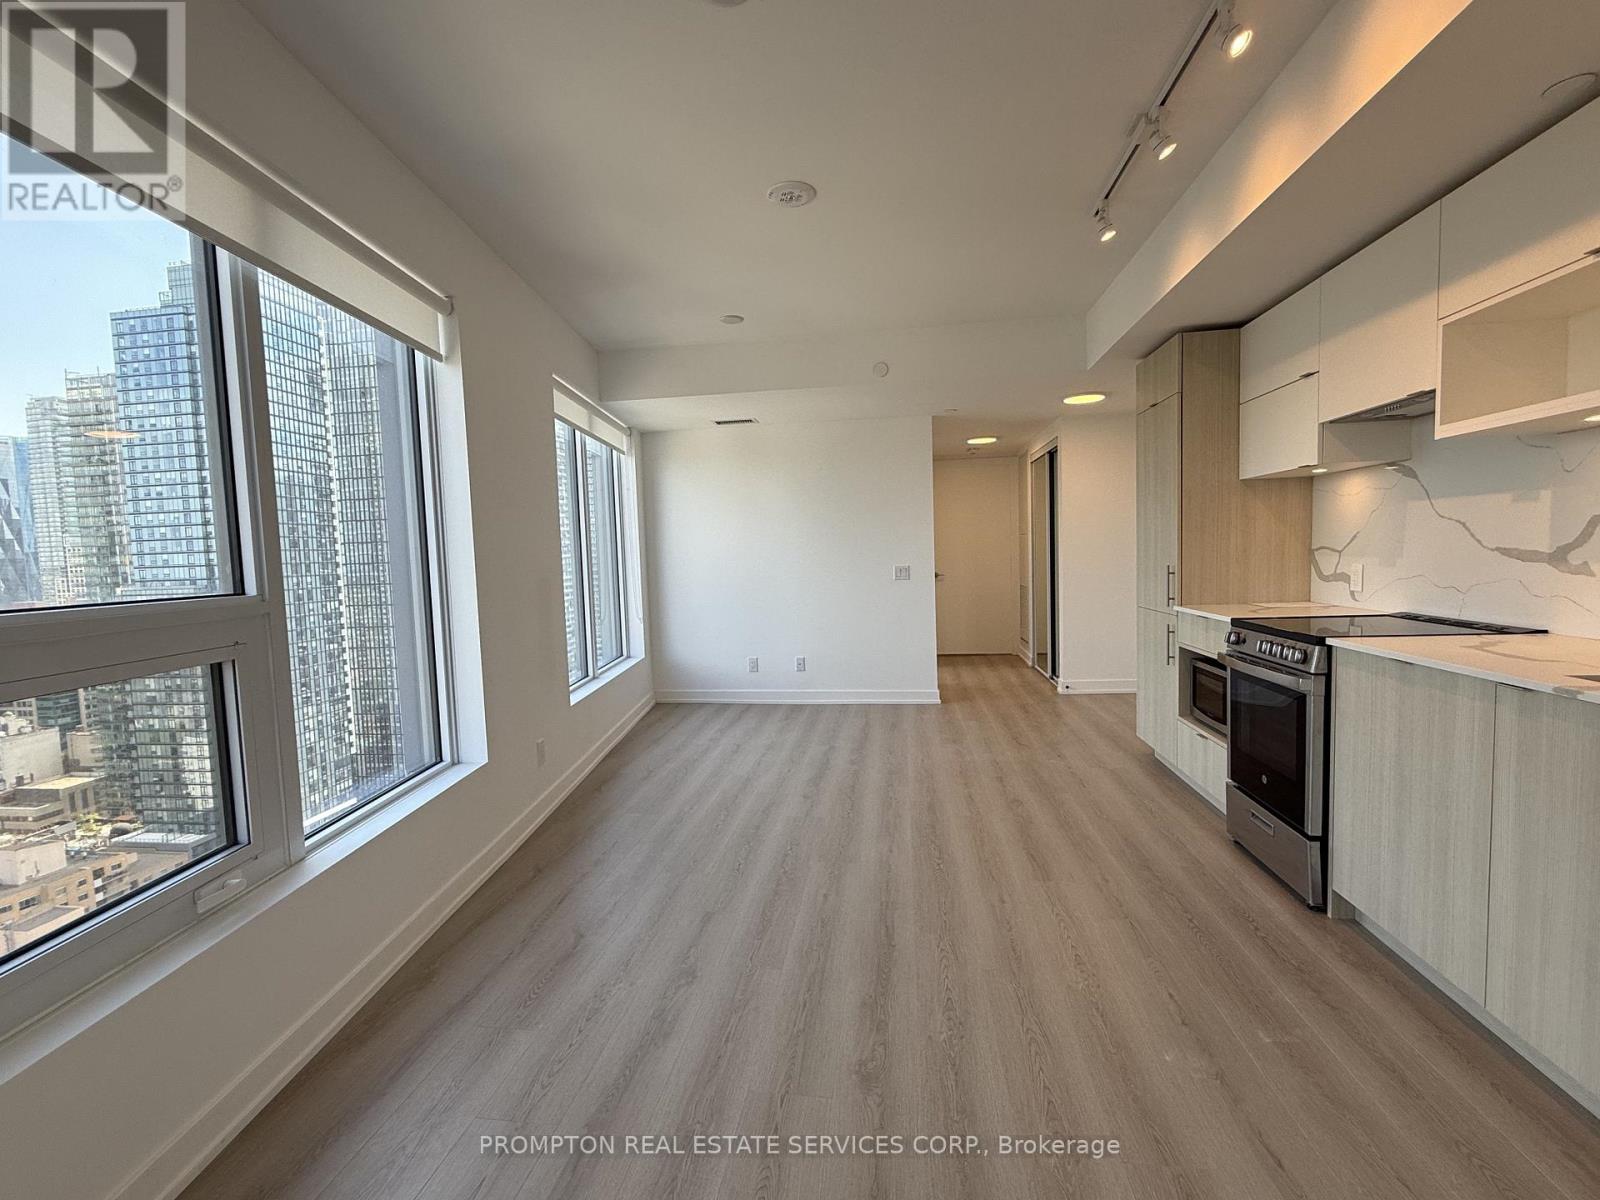
Toronto, Ontario
Stunning 3-bedroom, 2-bathroom southeast corner unit featuring floor-to-ceiling windows and spectacular city and lake views. This bright and spacious suite is filled with natural light to its desirable east and south exposure. Enjoy breathtaking panoramic views from every angle, an open and functional layout, and a premium corner location that offers both comfort and style. Well-Appointed Kitchen FeaturesBrand New Appliances. Generous Bedroom With Closet & In-Suite Washer/Dryer Included. Steps ToQueen Station, The PATH & CF Toronto Eaton Centre At Yonge & Queen. Walk To TorontoMetropolitan University, George Brown College, St. Michael's Hospital & The Financial District.World-Class Dining, Boutique Shopping & Daily Conveniences At Your Doorstep. Building AmenitiesInclude State-Of-The-Art Fitness Centre, Rooftop Terrace, Party Room & Co-Working Space. AnIdeal Address For Professionals & Students Alike - Downtown Toronto Living At Its Very Best! *One Parking Included* (id:61852)
Prompton Real Estate Services Corp.
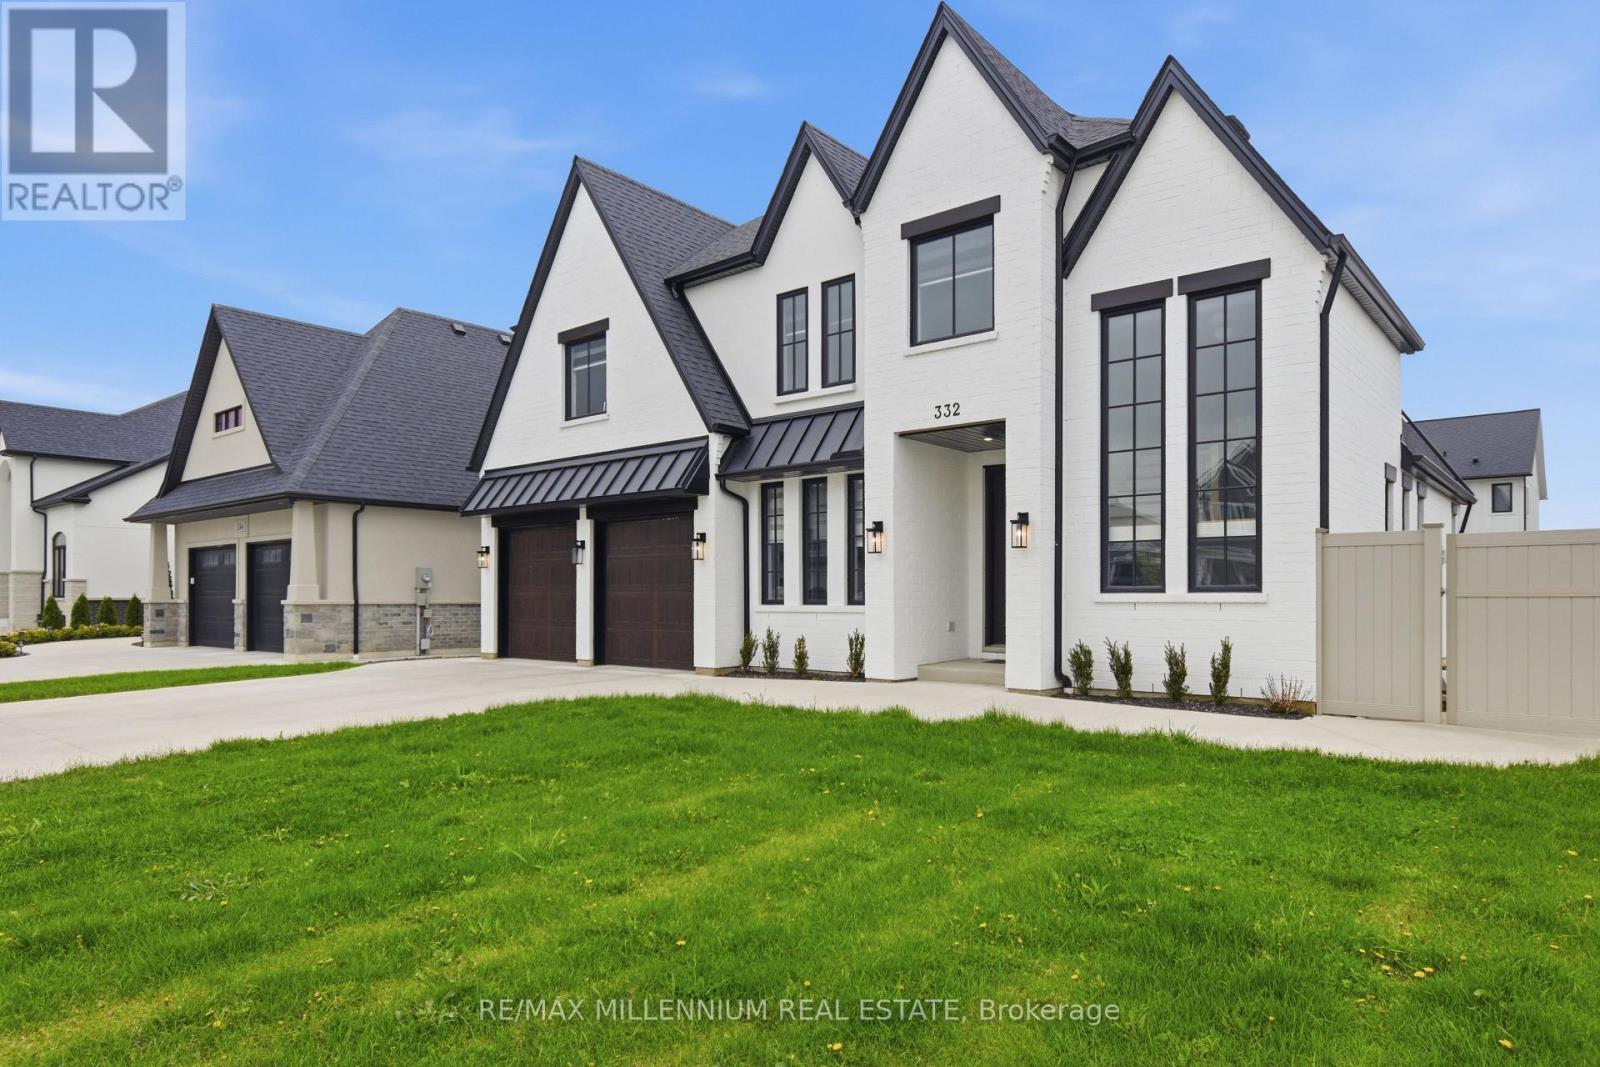
Lakeshore, Ontario
LOOK NO FURTHER! ***Premium 72 ft wide **CORNER LOT** in one of Belle River's most desirable neighborhoods. **Built in 2022**This stunning detached 2-storey family home offers approximately** 3,090 sq ft** of living space (MPAC) and features 5 spacious bedrooms and a double car garage. Conveniently located just a 2-minute drive to Belle River Public School, making it perfect for growing families.Step inside to a bright and welcoming layout highlighted by a custom-designed family-size kitchen with premium cabinetry, a large granite island, and ample counter space. The home also features a separate butler's pantry with its own sink, ideal for additional prep and storage.The kitchen opens seamlessly to a cozy family room with a fireplace, perfect for relaxing evenings. Elegant coffered ceilings add a touch of luxury and craftsmanship to the space.The main floor also includes a powder room and sliding doors leading to a fully fenced backyard with durable vinyl fencing-perfect for entertaining or family enjoyment.Upstairs, you'll find 4 generously sized bedrooms along with a convenient second-floor laundry room. The primary suite features his-and-hers closets with custom shelving and a luxurious 5-piece ensuite bathroom. An additional 3-piece bathroom completes the upper level.This modern farmhouse-style home boasts a beautiful exterior with full brick veneer and stucco accents. The unfinished basement (approx. 1,442 sq ft) offers endless potential to create your dream space. Enjoy nearby amenities with Lakeview Park West Beach just a 5-minute drive away, perfect for summer days, and Belle River District High School only 3 minutes away. AND Located 9 Minutes to Highway 401Must see! An exceptional home in a fantastic family-friendly neighbourhood (id:61852)
RE/MAX Millennium Real Estate
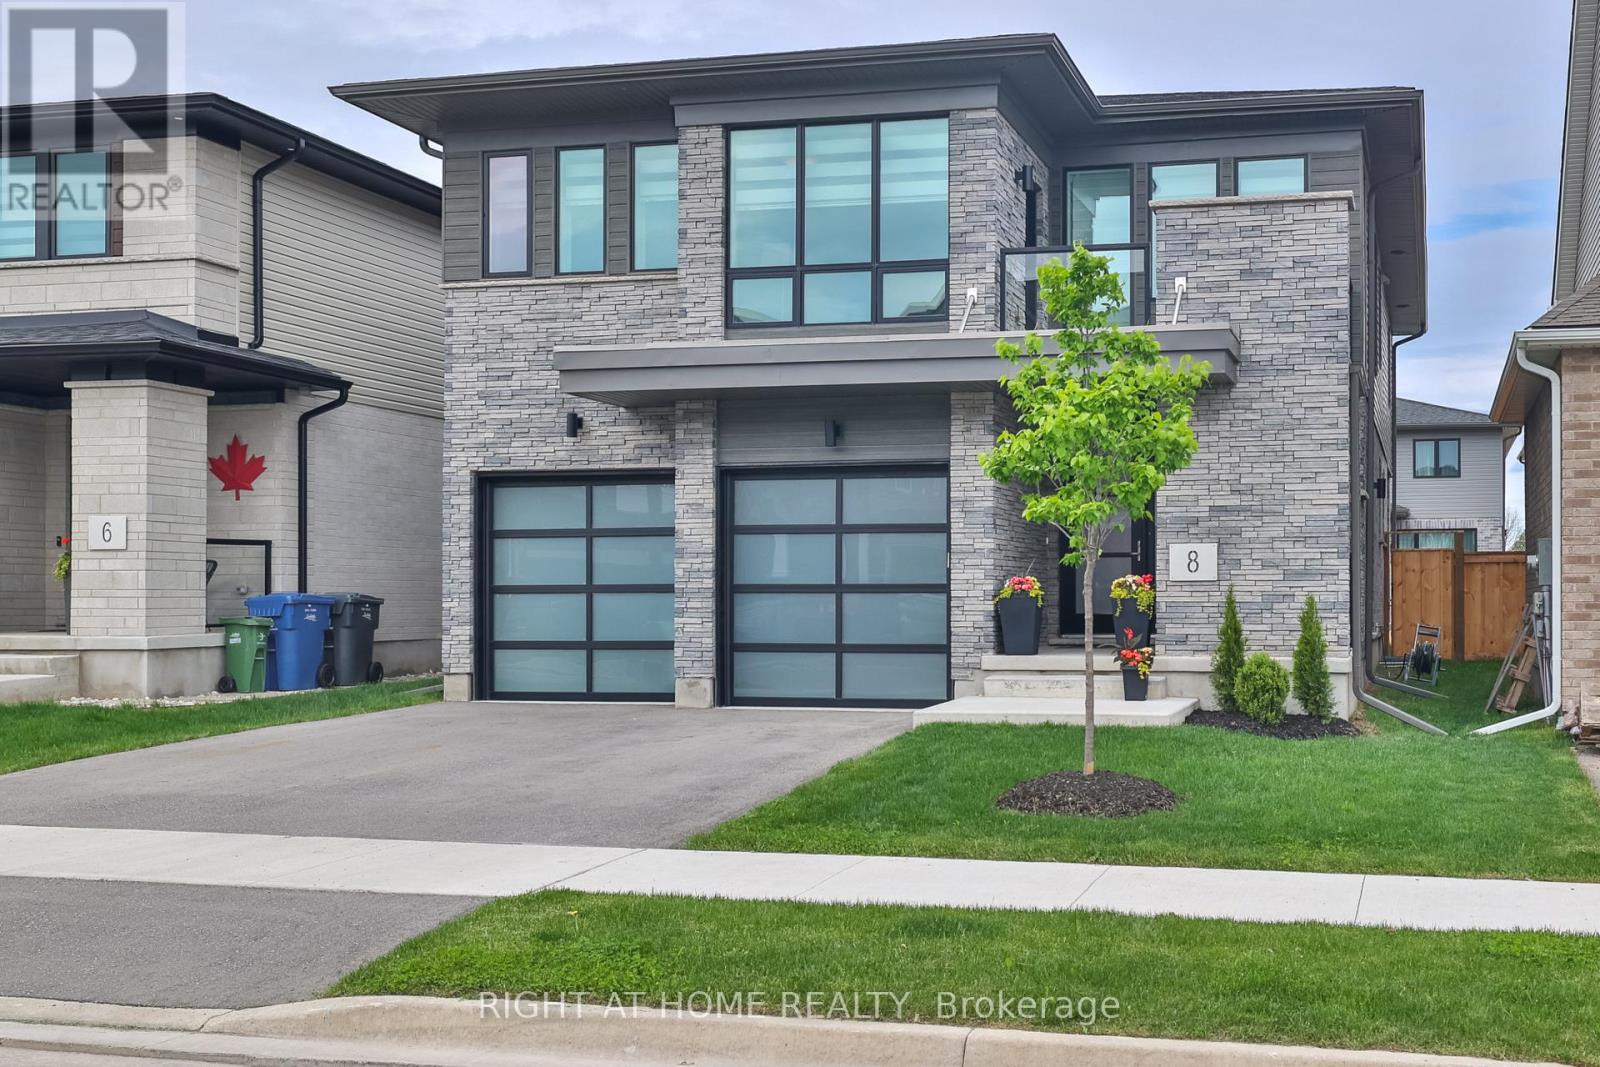
Guelph, Ontario
Experience the pinnacle of green luxury. An architecturally striking Net Zero residence where timeless design meets forward-thinking sustainability. Spanning just under 3,000 square feet and located minutes from the University of Guelph, this one-of-a-kind home redefines modern living for the eco-conscious buyer. Inside, you're greeted by high ceilings, maple wide-plank hardwood floors, and a showpiece staircase adorned with glass railings and marble tile accents. This blend of craftsmanship and sophistication sets the tone throughout. The chefs kitchen is equally impressive, complete with custom cabinetry, high-end appliances including a Bosch cooktop, and seamless access to a covered outdoor sitting area and private backyard. The sun-filled main floor features an airy open-concept layout and a striking living space that walks out to a private balcony. For year-round comfort, the home includes a state-of-the-art air filtration system, a heat recovery water system, and integrated rooftop solar panels. Designed with both lifestyle and functionality in mind, a separate side entrance leads to the basement, offering income potential or a private in-law suite. Every inch of this home has been thoughtfully curated, from the sculptural fireplace wall to the modern ceiling fan that enhances both airflow and elegance. This is more than a home. It is a statement of intent where luxury, innovation, and environmental integrity converge in a rare and inspiring offering. (id:61852)
Right At Home Realty
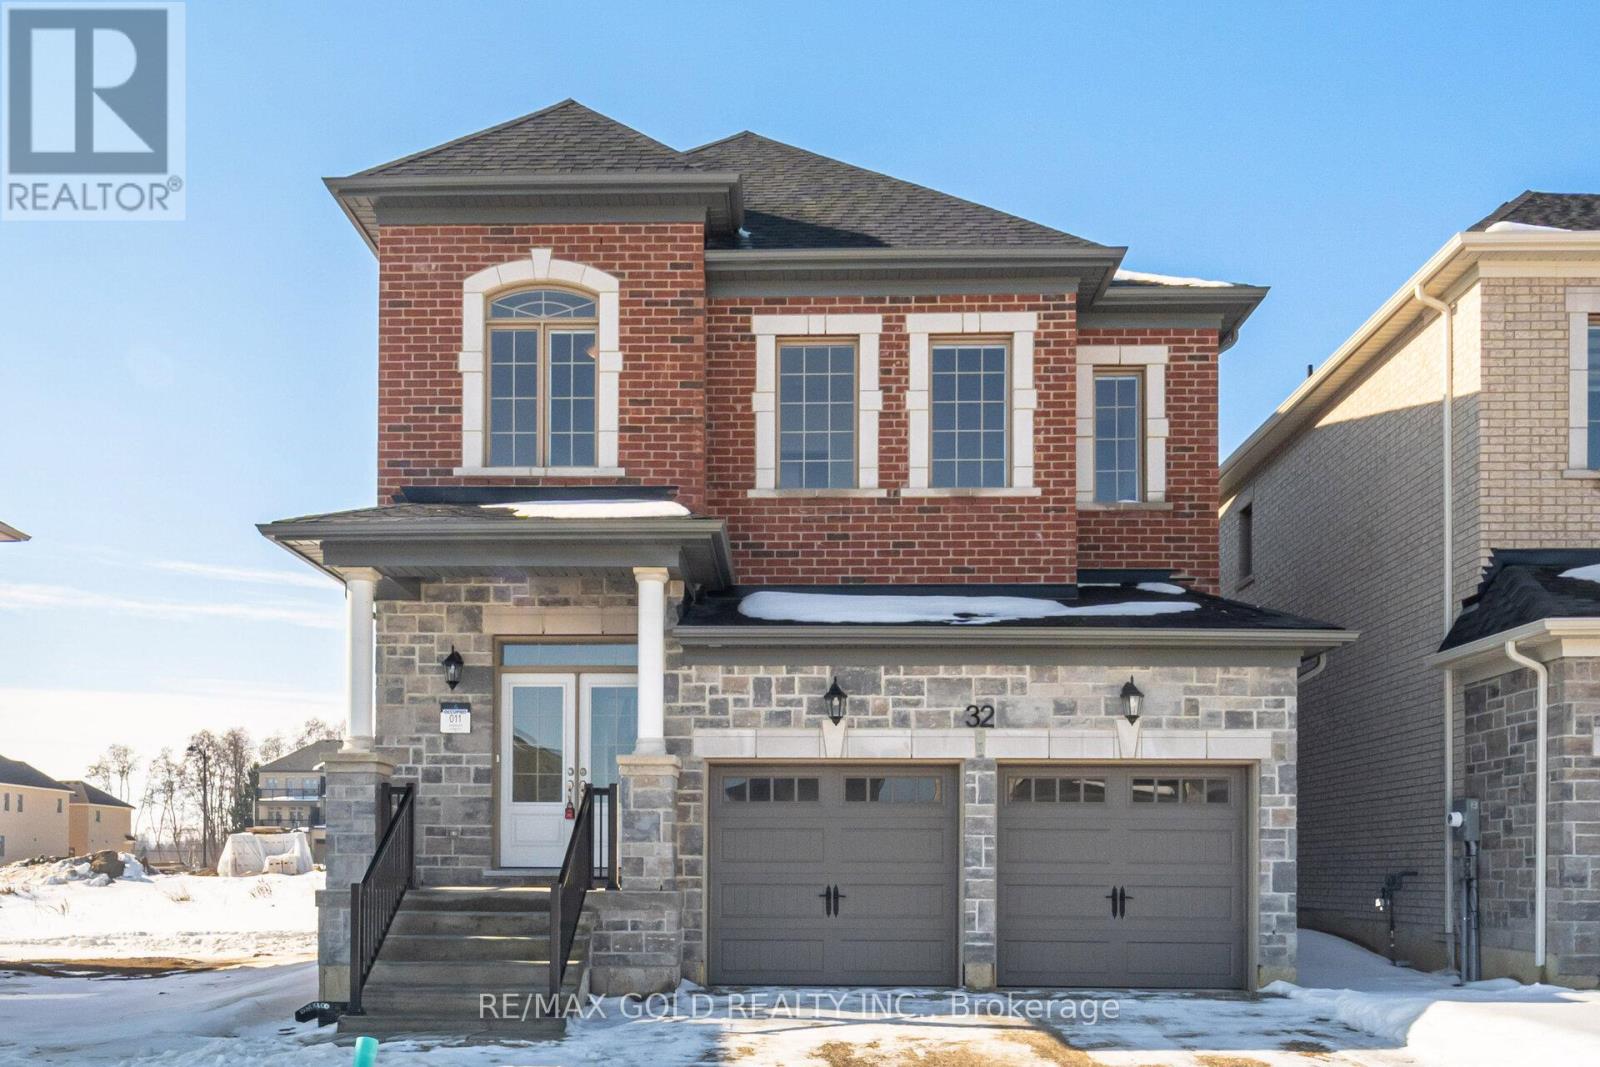
Caledon, Ontario
Brand New upgraded Aspen Ridge home backed by full Tarion Warranty. Located in a very scenic and beautiful Upper Caledon, a beautiful and serene community of homes close to naturally preserved lands, conservation areas, and hiking trails, yet just 15 minutes drive from the city. Walking distance to schools, grocery, recreation centre etc. This double car garage home offers 4 spacious bedrooms on second floor, each with their own ensuite washroom. Other features and upgrades include Waffle Ceilings in Great Room with Potlights on a dimmer switch, Chef's delight kitchen with high end Kitchen Aid appliances, Granite Counters, pots and pan drawers. New window blinds and Air Conditioner, Upgraded/Enlarged glass shower enclosure in master ensuite with frameless glass and advanced waterproofing. Enalrged 30" x 24" basement windows, surge, protector and lots more... (id:61852)
RE/MAX Gold Realty Inc.