
Toronto, Ontario
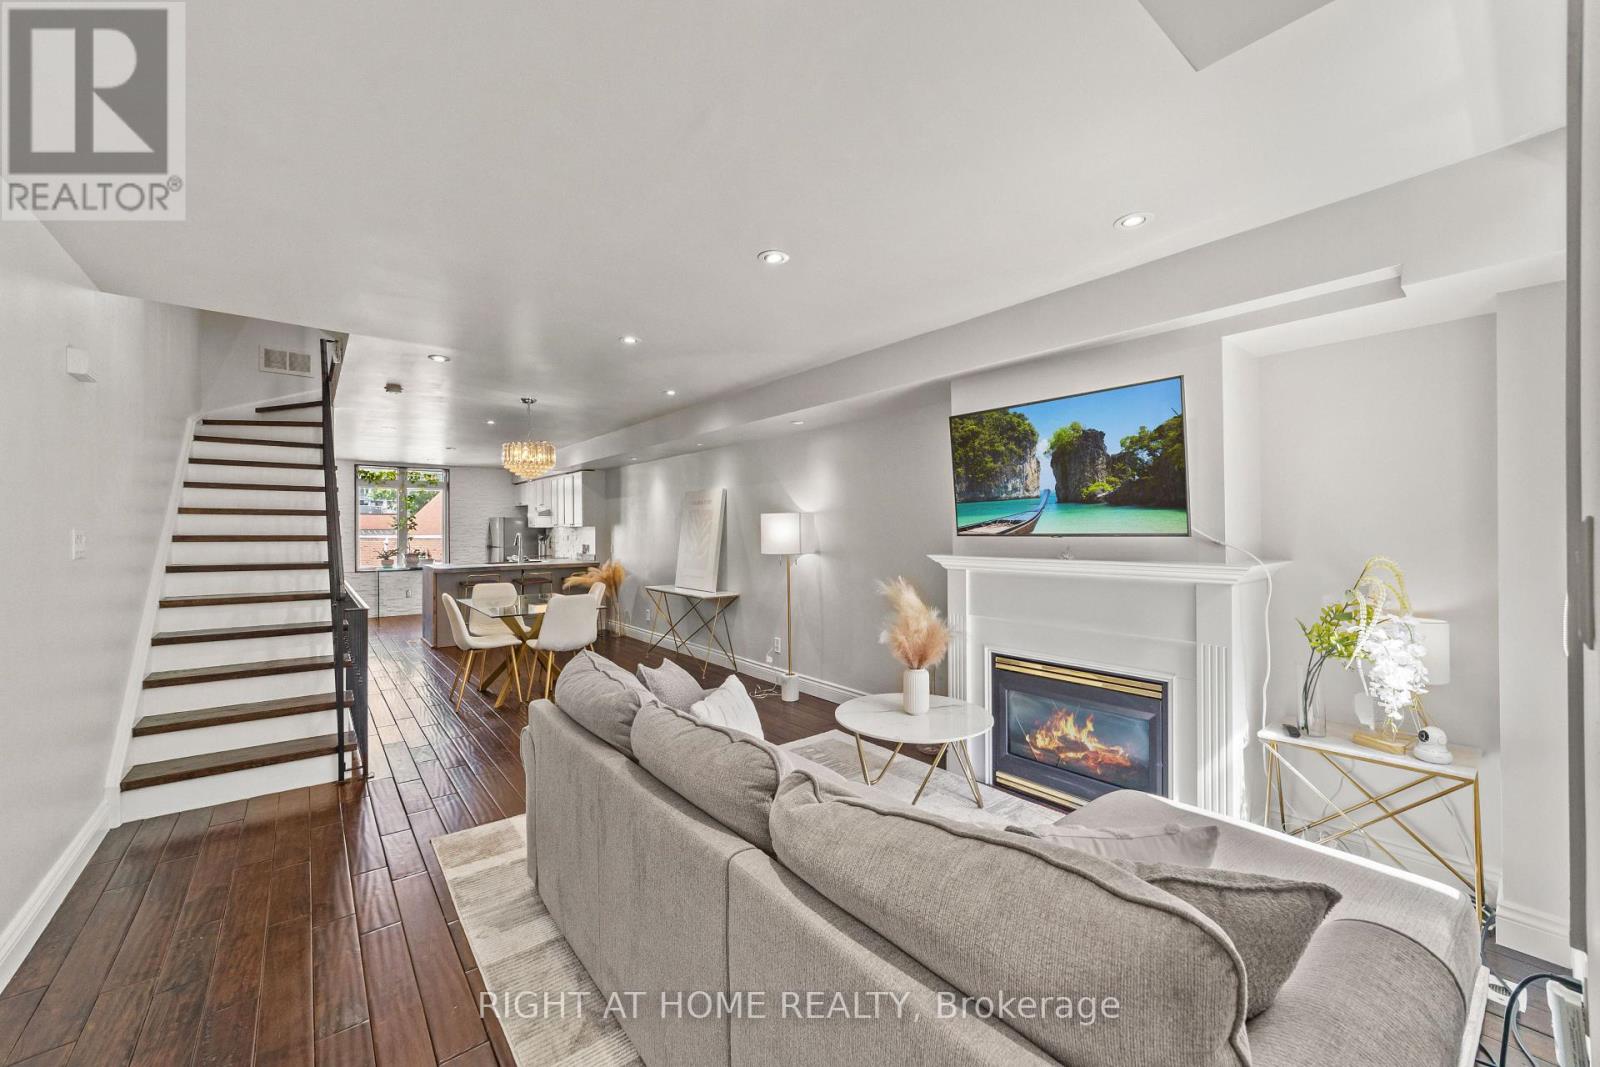
The Townhouse That Gets It Right. Tucked into one of the west end's most dynamic pockets, positioned between King West, Queen West, and Liberty Village, this four-level townhouse offers something increasingly rare in the city: the scale and privacy of a house, with the simplicity of condominium living. No neighbours above or below. Just 1,720 square feet above grade of thoughtfully arranged space that unfolds with purpose from top to bottom. Step inside and the main floor opens effortlessly. Warm walnut floors, pot lights, a cozy fireplace, and an inviting open-concept layout create a space that feels both connected and comfortable. The kitchen anchors the home with generous workspace that makes both everyday living and entertaining feel effortless, while a powder room adds convenience. It is a floor designed for real life-easy to cook in, a pleasure to entertain in, and a dream to come home to. One level up, two well-sized bedrooms offer welcome flexibility. Guest rooms, children's rooms, a home office, or a media space-the layout adapts to the way you live. The entire fourth level is devoted to the primary suite. Complete with a walk-in closet, a spacious ensuite, and a private terrace where the city feels just a little farther away. Below, the soundproofed lower level used as a media room, gym, studio, or play space, it offers exceptional versatility and direct access to the attached garage. Step outside and the best of the west end unfolds around you. Trinity Bellwoods. Ossington. King West. Liberty Village. Queen West. The Exhibition. Some of Toronto's most sought-after neighbourhoods and destinations are all within walking distance, along with parks, cafés, boutiques, and restaurants. King, Queen streetcars are moments away, with convenient connections to the subway. And when it is time to venture farther, Exhibition GO Station, quick access to the Gardiner Expressway, and nearby Toronto Island Airport place the rest of the city-and beyond-within easy reach. (id:61852)
Right At Home Realty
Toronto, Ontario
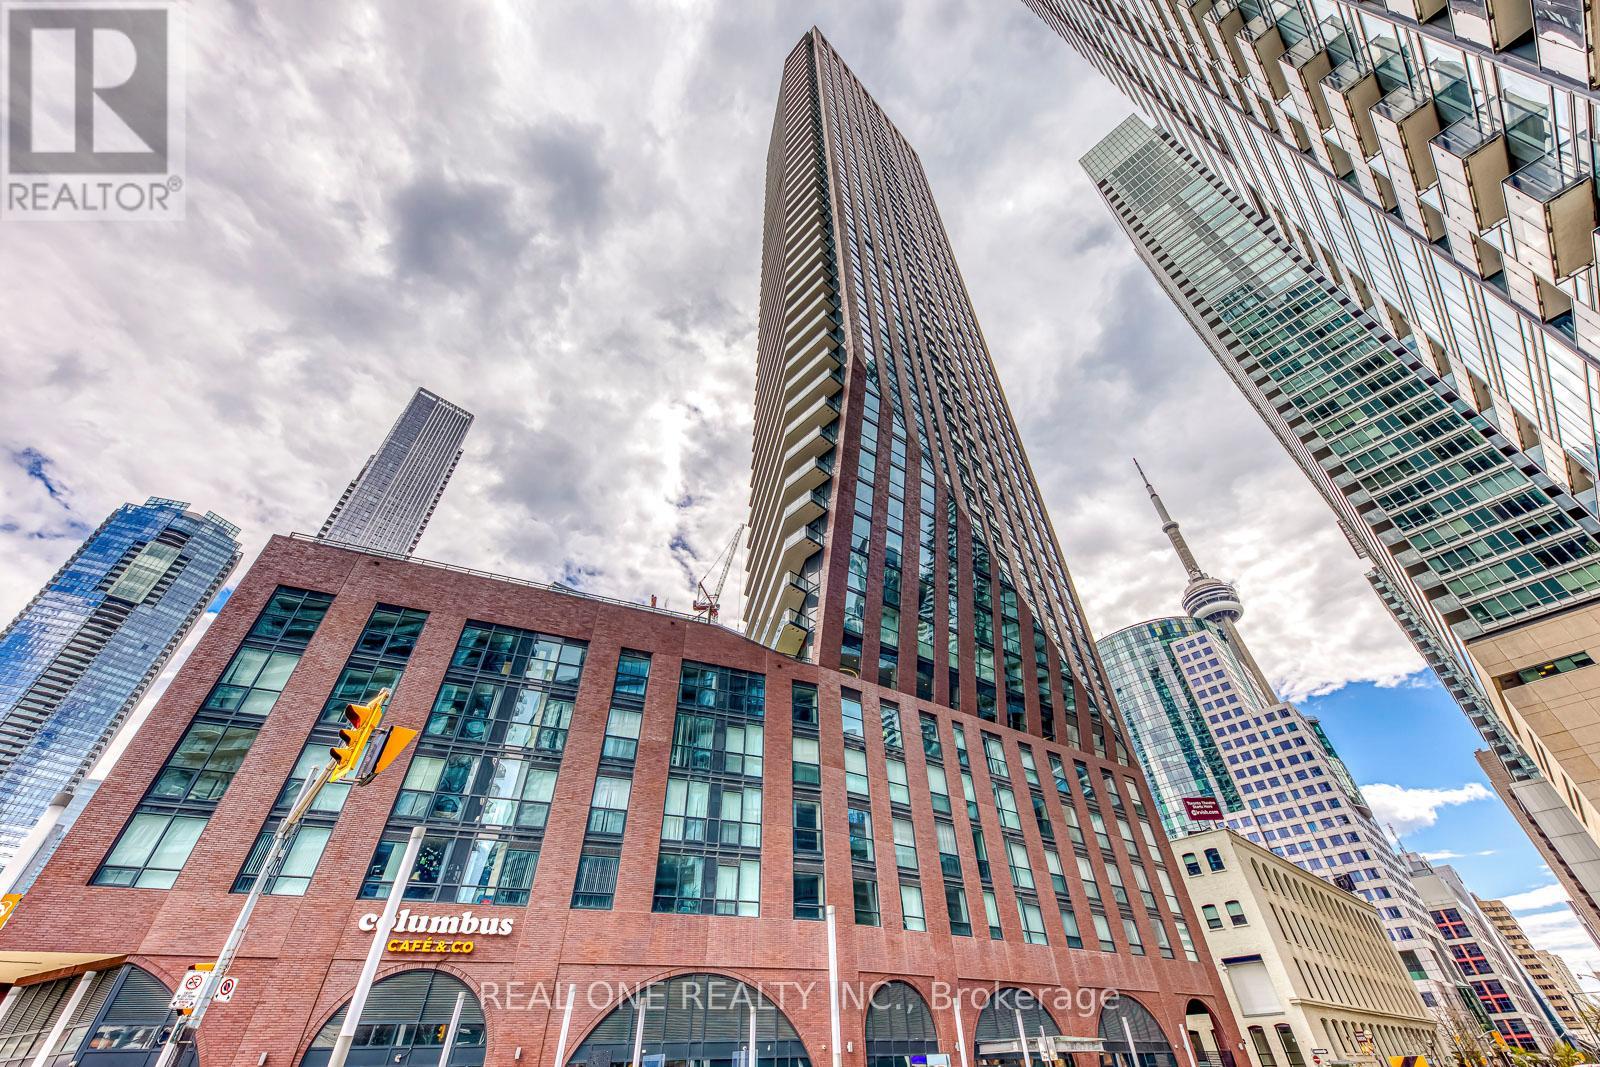
Luxury Only Four Years Old PJ Condo Corner Unit Facing South East Features Unbelievably Gorgeous City Views At John And Adelaide! The Unit Has Been Perfectly Modifed To 2 Full Size Bedroom Plus Den Because Of Large 686 SF and Excellent Layout. Windows And Sunshine For Every Room.Live In The Heart Of The Entertainment District Of Toronto. Modern Kitchen. Amazing Amenities! Short Walking Dist To The City's Best Restaurants, CN Tower, Ripley's Aquarium, Rgr Cntr, Ac Centre,Toronto's Lakeshore And Much. Easy Access To Public Transit, Streetcar, Union Station And Path. This Corner Unit Hasn't been Come Out For Sale In The Past Two Years. Don't Miss Out . A Must See ! (id:61852)
Real One Realty Inc.
Toronto, Ontario
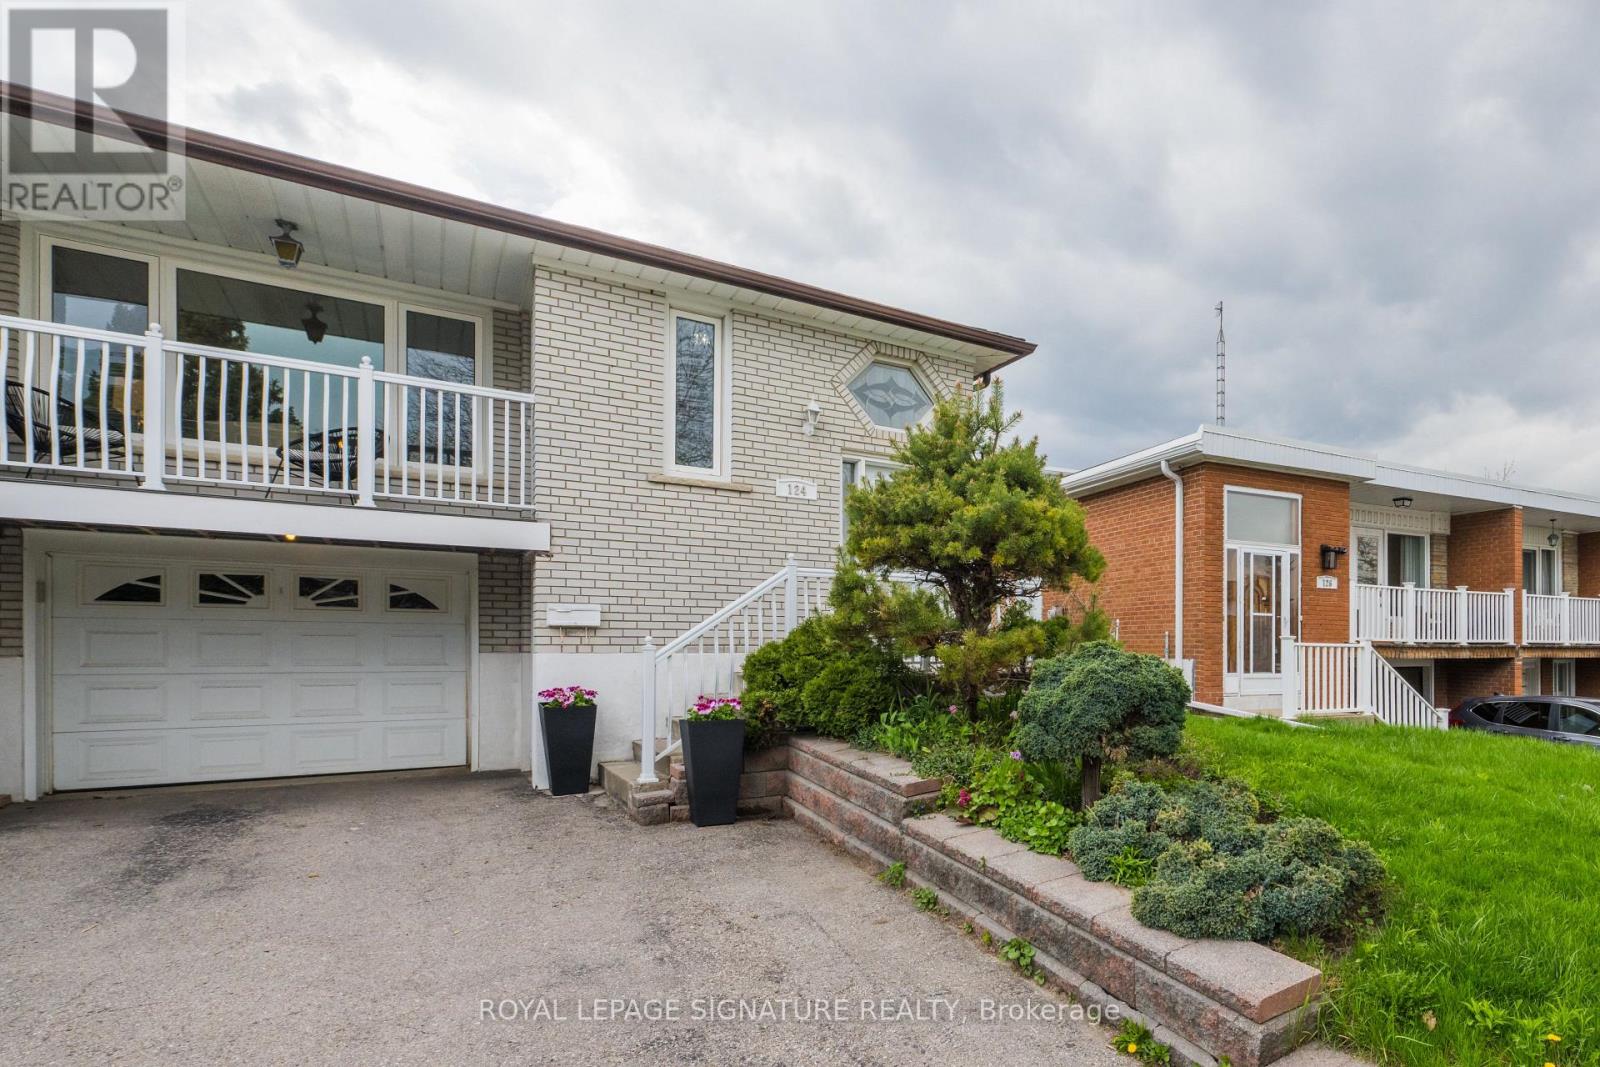
***Exceptional Value In Prime Pleasant View Community***This Beautiful Raised Semi Detached Bungalow Has 3 + 2 Bedrooms And A Finished Basement With An In-law Suite & 2 Separate Entrances. Bright & Spacious, Hardwood Floors Thru-Out. An Exceptionally Large Oversized 150 Ft West Facing Lot, Fully Fenced With A Covered Patio & Separate Backyard Shed. So Many Options: Move In & Unpack, Invest & Rent Out Or Renovate To Taste. Updated Windows & doors, Built-In Garage With Garage Door Opener & Remote, Ample Parking & Much More! (id:61852)
Royal LePage Signature Realty
Toronto, Ontario
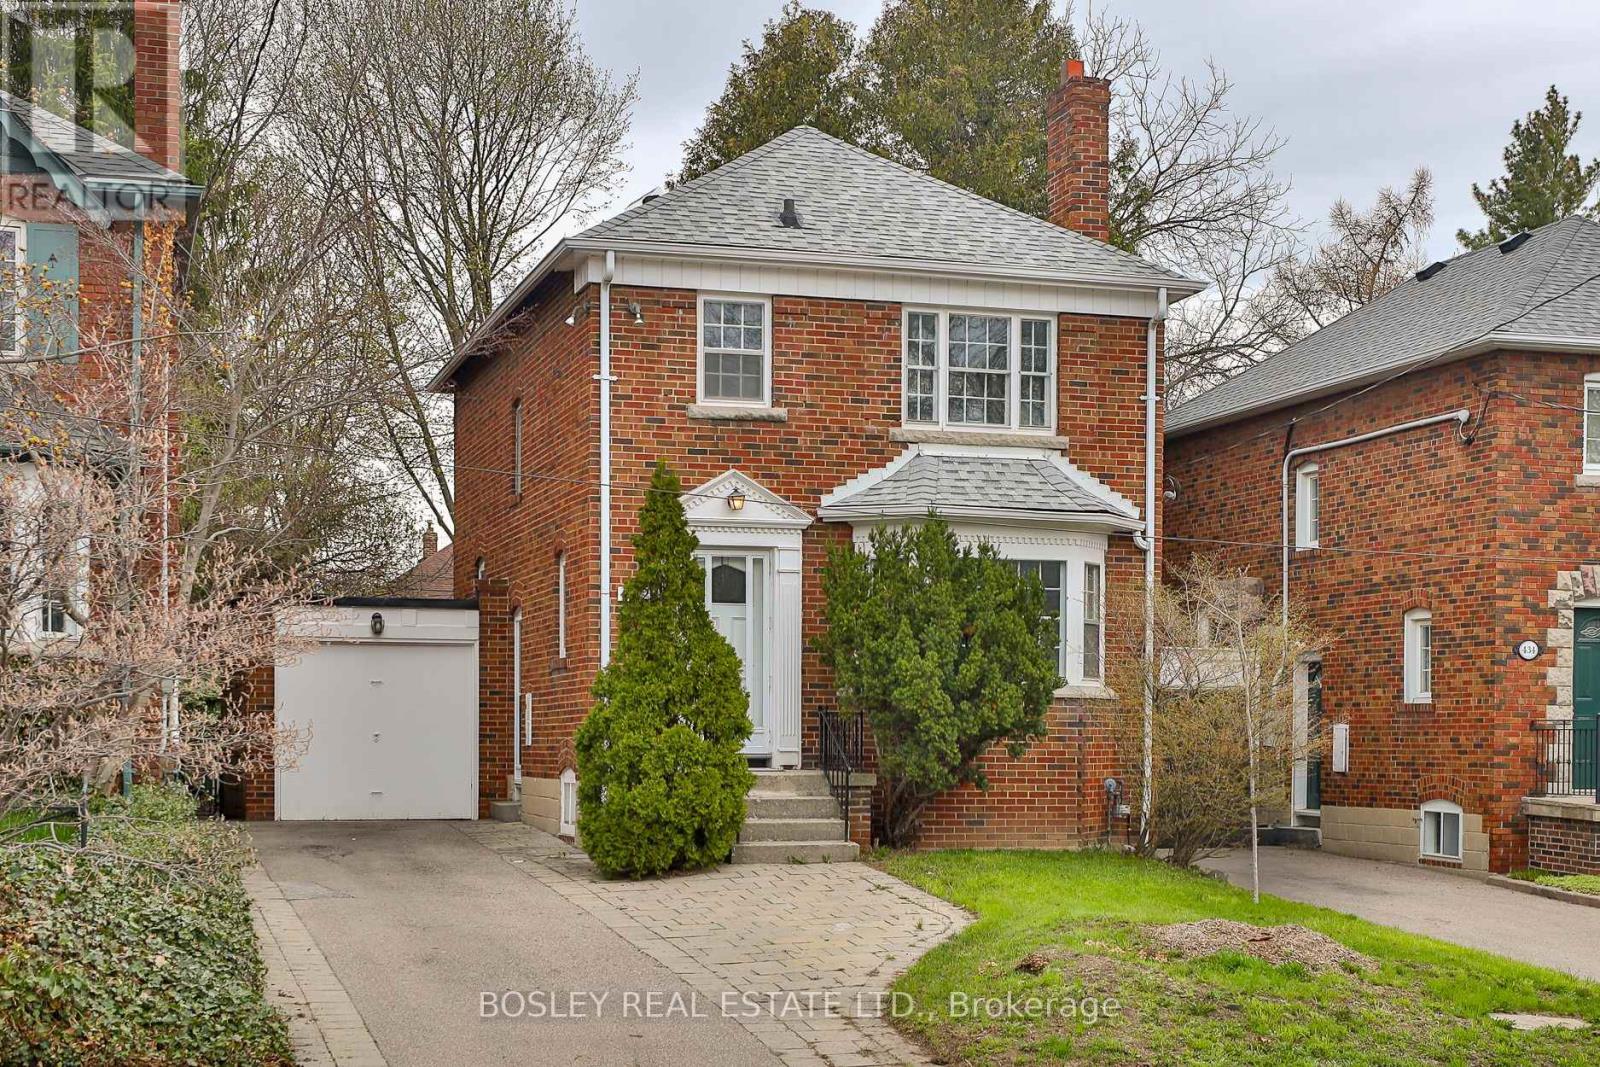
Charming North Leaside detached on an oversized lot with a private drive and attached garage! This sun-filled home offers warmth, character and thoughtful updates thruout. The inviting main floor features a lovely bay window & vintage glass door creating a bright and welcoming living space that flows seamlessly. The dining room is enhanced with classic wainscotting, built-in cabinetry, and a large window overlooking the large backyard. The updated galley kitchen was updated w/stainless steel appliances-including a dishwasher. The convenient walk-out to the oversized deck and huge backyard is perfect for summer BBQs, outdoor entertaining and with the fenced-in yard kids & dogs will enjoy. Upstairs, spacious primary bdrm with large window includes a larger-than-expected closet. Two additional bedrooms are well-sized, each with a window and closet. The 4-piece bathroom has been refreshed with a new vanity and toilet, while the basement 2-piece bathroom also features an updated vanity. The bright lower-level rec room includes an above-grade window and a double-door closet, making it ideal for conversion into a fourth bedroom-just add a sofa bed for dual usage! With separate side access, it's perfectly suited for extended family or guests. A separate workshop space adds versatility and could easily be transformed into an additional bedroom or office. Additional highlights include a new roof (2020), new furnace (Feb 2025), new broadloom throughout (2025), and fresh paint (2025). A ductless unit can be easily added at the top of the stairs for comfortable summer cooling. Truly a move-in ready family home in a highly sought-after neighbourhood-don't miss this opportunity! This home is located in much sought after Northlea Elementary & Middle School (don't forget Northlea offers French Immersion) and Leaside High School. This home is a 7 min walk to the LRT at Bayview/Eglinton Station and enjoy all the restos & shops on Bayview. NOTE: Attached Report to build a Garden Suite! (id:61852)
Bosley Real Estate Ltd.
Toronto, Ontario
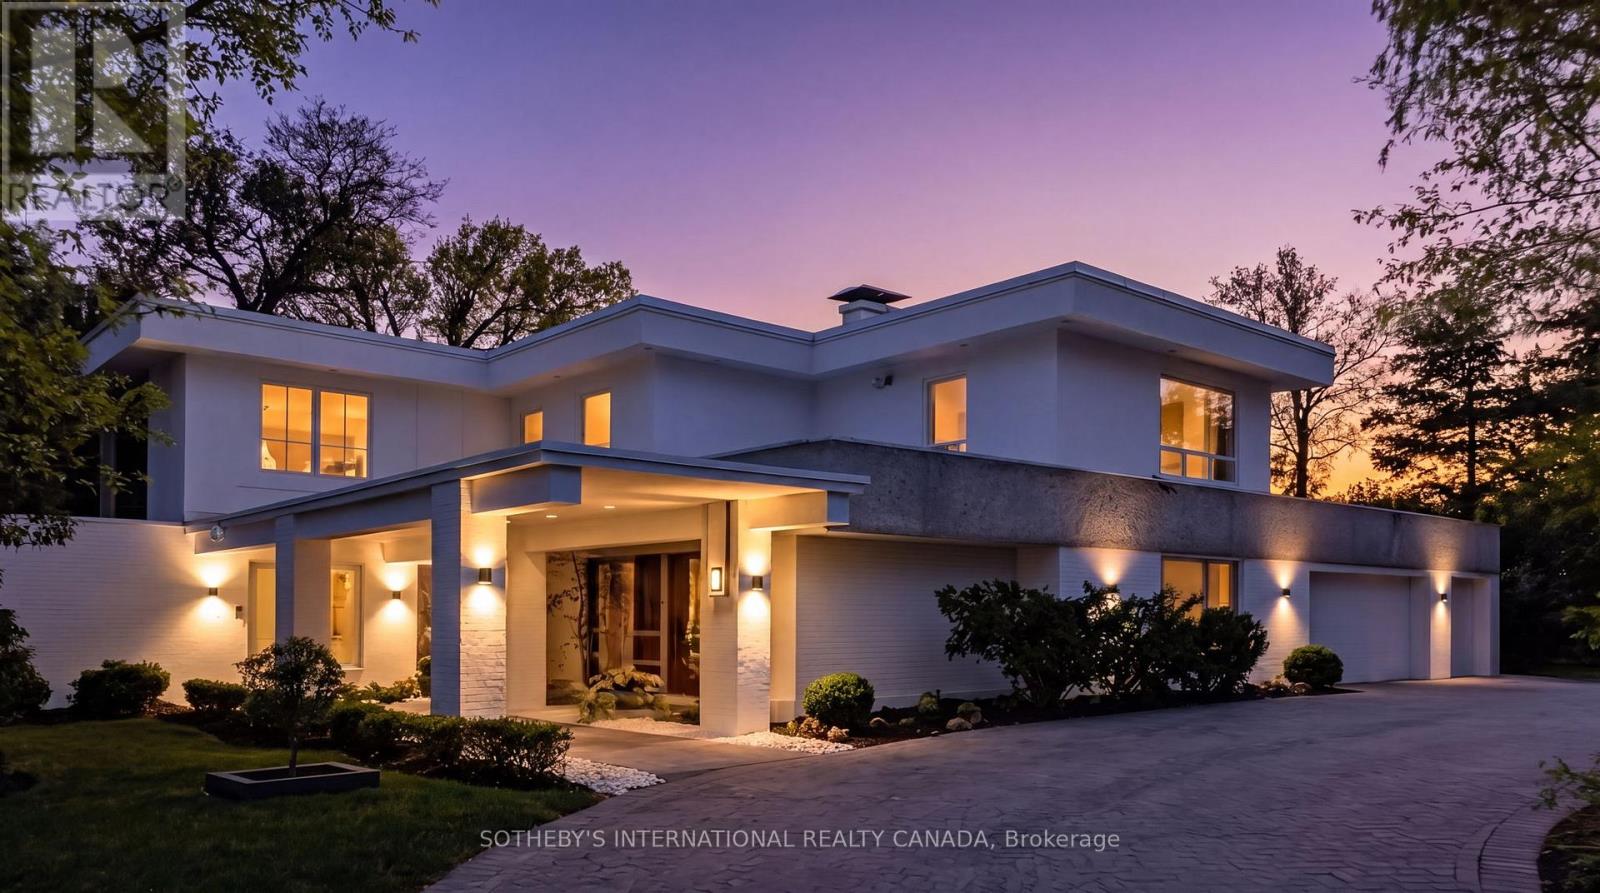
39 Burton Road is a landmark residence, gracefully positioned within one of the most exclusive and prestigious enclaves in Forest Hill. Set on a rare 100x170.5 FT lot, this extraordinary estate offers appx 5,982 SF above grade plus partially renovated lower level, presenting a remarkable opportunity for both luxury living and scarcity investment. The expansive 17,000 SF grounds are nestled with a dense canopy of mature trees and exquisitely landscaped gardens that provide a private and sensational oasis. Approved severance allows two premium lots, effectively transforming one prominent residence into two and maximizing land value on one of the finest streets. The current mansion was built for an exceptional luxurious lifestyle that balances sumptuous entertaining and personal relaxation. Indulgence recreational amenities highlight an indoor saltwater pool, a circular hot tub, and a sauna that opens to a serene alfresco retreat for maximum comfort and wellness. Originally a Georgian, the mansion was reimagined by acclaimed architect Stanley Shenkman and interior designer Robert Dirstein into an epic modernist statement, defined by bold geometry, sweeping curves, and flat rooflines. Recognized for its distinctive aesthetic, once-famous black-changing-to-white exterior, the residence became a design icon after the radical redesign. Today, the home reflects a celebrated eclecticism and modernism, starring a teak paneled foyer, retro mid-century details, wall-to-wall windows and extensive use of skylights that bathed interiors with natural light. This excellent location is also known for its extreme proximity to walkable social hubs, places of worship, and top-tier schools such as UCC, BSS, Holy Rosary, St Michael's, Robbins, Bialik, Leo Baeck, Forest Hill CI and more. Rich in architectural significance and cultural character, the legendary residence is a rarity offering in a highly coveted row renowned for its affluent scale, influential prestige, and enduring grandeur. (id:61852)
Sotheby's International Realty Canada
Toronto, Ontario
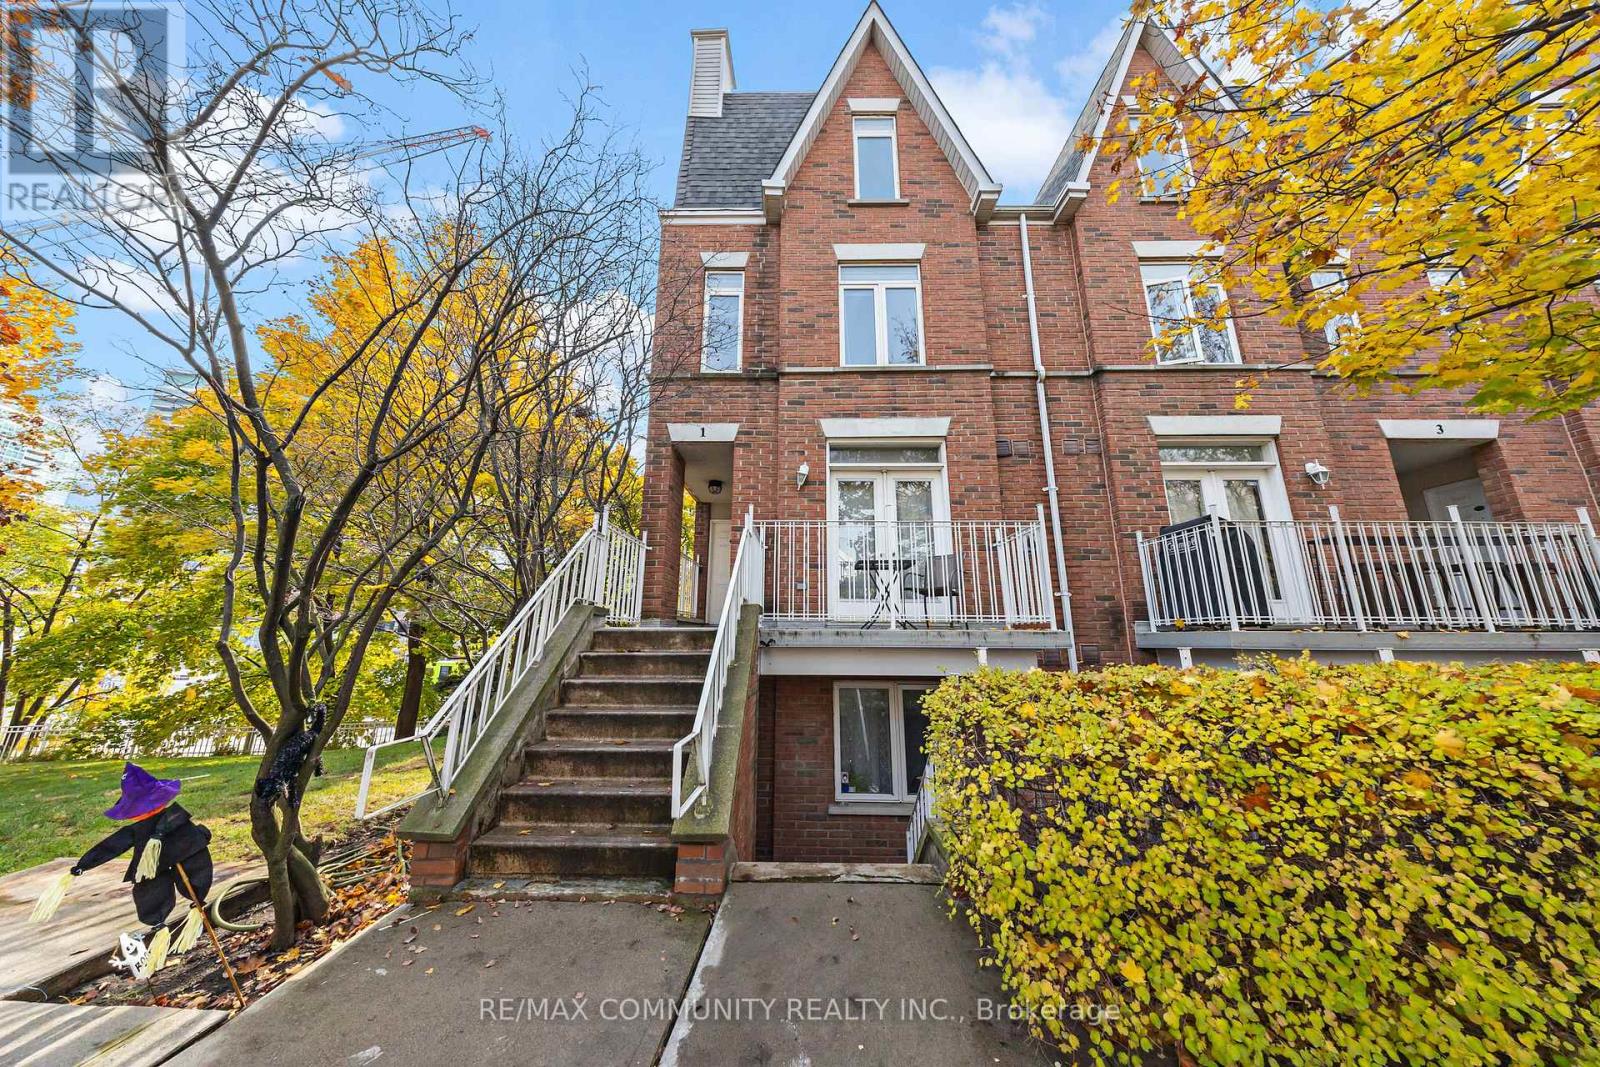
WANT TO LIVE DOWNTOWN BUT DON'T WANT A HIGH RISE??? YOU'VE CAME TO THE PERFECT PROPERTY. Welcome to101-1 Sudbury St with Low Maintenance Fees including All Utilities. This beautiful two-bedroom condo town offers the perfect blend of and modern living in the heart of downtown. Located in a vibrant neighborhood, this unit features a spacious open-concept living area with large windows providing natural light. Two large room with large closets. Upgraded kitchen with stainless steel appliances. Parking Spot Available for Rent. Walk to Restaurants, Pubs, Shopping, Entertainment, Financial District, Waterfront & Public Transit. Easy Highway Access and nearby GO station. Parking available. (id:61852)
RE/MAX Community Realty Inc.
Toronto, Ontario

Rare Opportunity To Own The Only Unit In The Building Featuring A Massive 442 Sq. Ft. Private Terrace With Gas BBQ Line And Sweeping City Views. Includes Premium Parking With A Private Storage Room Directly Behind The Spot-An Exceptional And Rare Convenience. Bright And Functional 2-Bedroom, 2-Bath Layout With Upgraded Kitchen, Built-In Appliances, And A Spacious Primary Suite With Ensuite. Boutique Low-Rise Living Just Steps To Wychwood Barns, Cafés, Restaurants, Shops, And TTC. Well-Appointed Amenities Include Party Room, Gym, Wine Lounge, Rooftop Terrace, And Visitor Parking. Wi-Fi Included In Maintenance Fees. Impressive 1,228 Sq. Ft. Of Total Indoor And Outdoor Living Space. (id:61852)
Homelife Frontier Realty Inc.
Toronto, Ontario
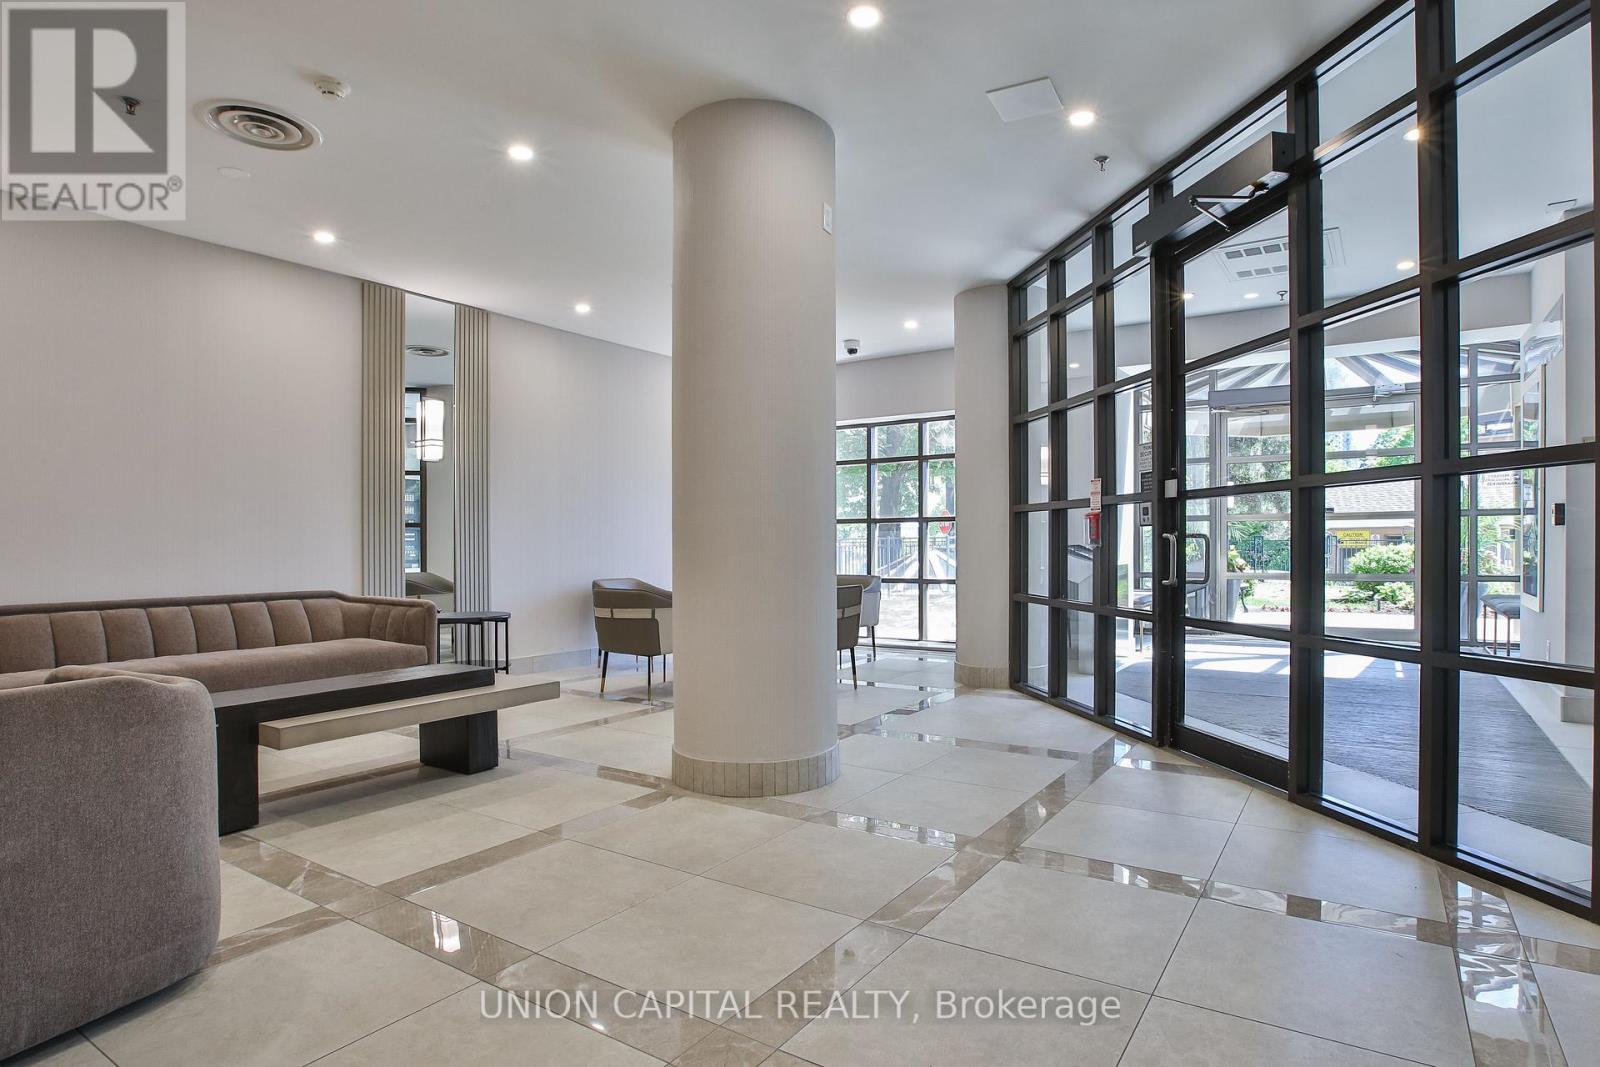
Welcome to Suite 2601 at 115 Omni Drive - a rarely offered 3-bedroom residence showcasing breathtaking, unobstructed southwest views, including a clear sightline to the iconic CN Tower. Perched high above the city, this bright and spacious suite offers a functional, family-sized layout with grand entrance foyer, generous principal rooms, crown moulding and large windows that flood the home with natural light and stunning sunset views. Located in "The Omni," a well-established Tridel-built residence known for its solid construction and spacious layouts, residents enjoy 24-hour gated security along with a full suite of amenities including an indoor pool, sauna, fitness centre, party room, and ample visitor parking. The building offers exceptional value with large suite sizes rarely found in newer developments. Ideally situated in the heart of Scarborough's Bendale community, you are just steps to Scarborough Town Centre, TTC and Scarborough Centre Station, restaurants, shopping, parks, and the Civic Centre, with quick access to Highway 401 for seamless commuting across the city. A perfect opportunity for families, investors, or end-users seeking space, convenience, and panoramic city views in a highly connected neighbourhood. (id:61852)
Union Capital Realty
Hamilton, Ontario
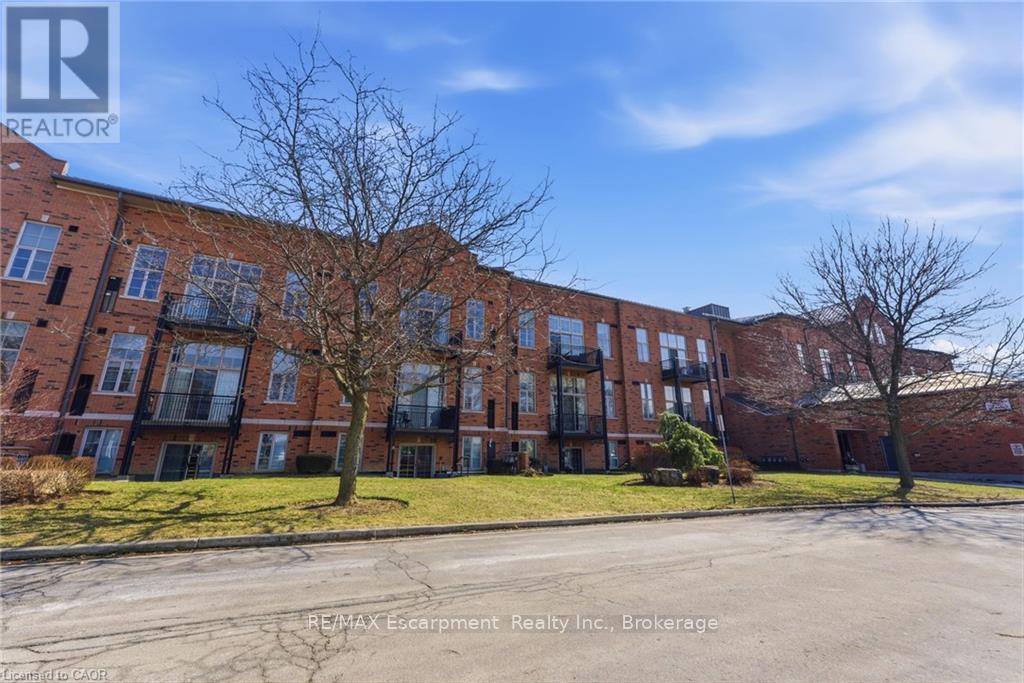
Stunning, renovated, and thoughtfully designed, this spacious suite offers a dream layout with stylish, chic upgrades at every turn. Sun-filled and beautifully appointed, the open concept living and dining area is anchored by a board and batten fireplace feature wall with an electric fireplace, custom built-in shelving, office nook and grand living space. Wide plank oak-inspired laminate flooring runs throughout, tying the space together with a clean, modern feel. Double sliding doors open to a private north-facing balcony, bringing in natural light. The kitchen was fully custom-designed and features quartz countertops, a tile backsplash, white cabinetry, an undermount double sink, stainless steel appliances, and upgraded lighting. Polished and well-equipped for everyday cooking with a customized island breakfast bar/dining area to gather around. The primary bedroom is generously sized with an oversized window and a double door closet. The bathroom was renovated to match with patterned tile flooring, a custom glass shower door, upgraded wall tile, a custom vanity, and updated fixtures throughout. Storage is a standout. The spacious foyer includes a double sliding door entry closet, a linen/pantry-style closet, and an additional hallway storage closet, all with upgraded trim and casings. The oversized laundry and utility room adds even more flexibility with a utility sink and ample additional storage. Double sliding doors open to a private north-facing balcony, bringing in natural light overlooking everyday amenities within walking distance. This is a move-in ready home that delivers genuine value. A turn-the-key-and-unpack opportunity that doesn't come along often. (id:61852)
RE/MAX Escarpment Realty Inc.
RE/MAX Escarpment Realty Inc.
St. Catharines, Ontario
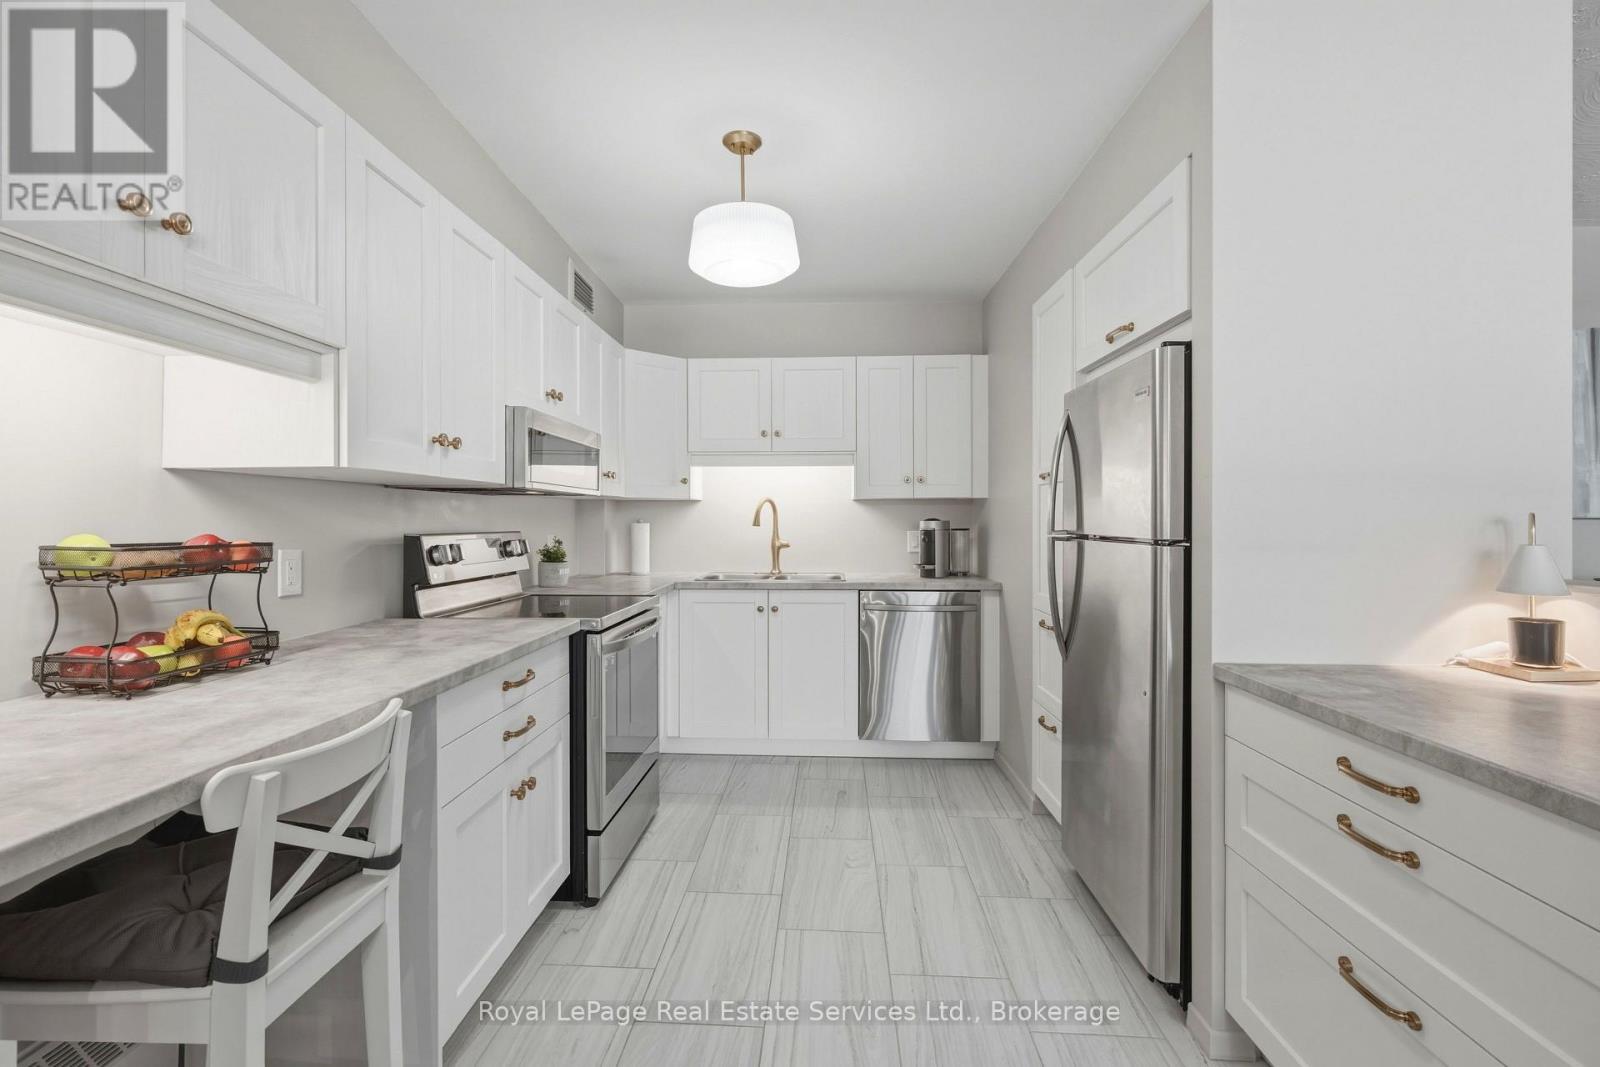
Wheelchair accessible, stroller friendly, and featuring the convenience of private in-suite laundry, this beautifully updated 3-bedroom, 2-bathroom end-unit condo offers a rare combination of accessibility, comfort, and independence in a desirable St. Catharines location.Situated on the main floor with its own private side entrance, this home is ideal for wheelchair users, parents with young children, and downsizers looking to avoid stairs and elevators. Enjoy effortless ground-level access when bringing in groceries, moving furniture, using mobility devices, or managing strollers.The bright and spacious interior has been extensively updated and features a fully renovated kitchen with modern finishes, ample cabinetry, and generous workspace. Both bathrooms have also been tastefully renovated, while elegant hardwood flooring flows throughout the home, adding warmth and style to the open-concept living space.Unlike many condominium buildings, this unit offers the highly sought-after convenience of private in-suite laundry. No carrying laundry through common areas, waiting for machines, or paying for coin-operated facilities-simply enjoy the comfort and convenience of doing laundry in your own home.The spacious layout and end-unit location provide additional privacy and abundant natural light, creating an atmosphere that feels more like a bungalow than a traditional condominium. Perfect for downsizers seeking low-maintenance living without sacrificing space or convenience.Ideally located close to schools, shopping, parks, restaurants, public transit, and major highways, this home offers easy access to everyday amenities. Reasonable condo fees include all utilities, providing exceptional value and predictable monthly expenses.A rare opportunity to own a beautifully renovated, highly accessible home designed for comfort, convenience, and easy living in a prime St. Catharines location. (id:61852)
Royal LePage Real Estate Services Ltd.
Kitchener, Ontario
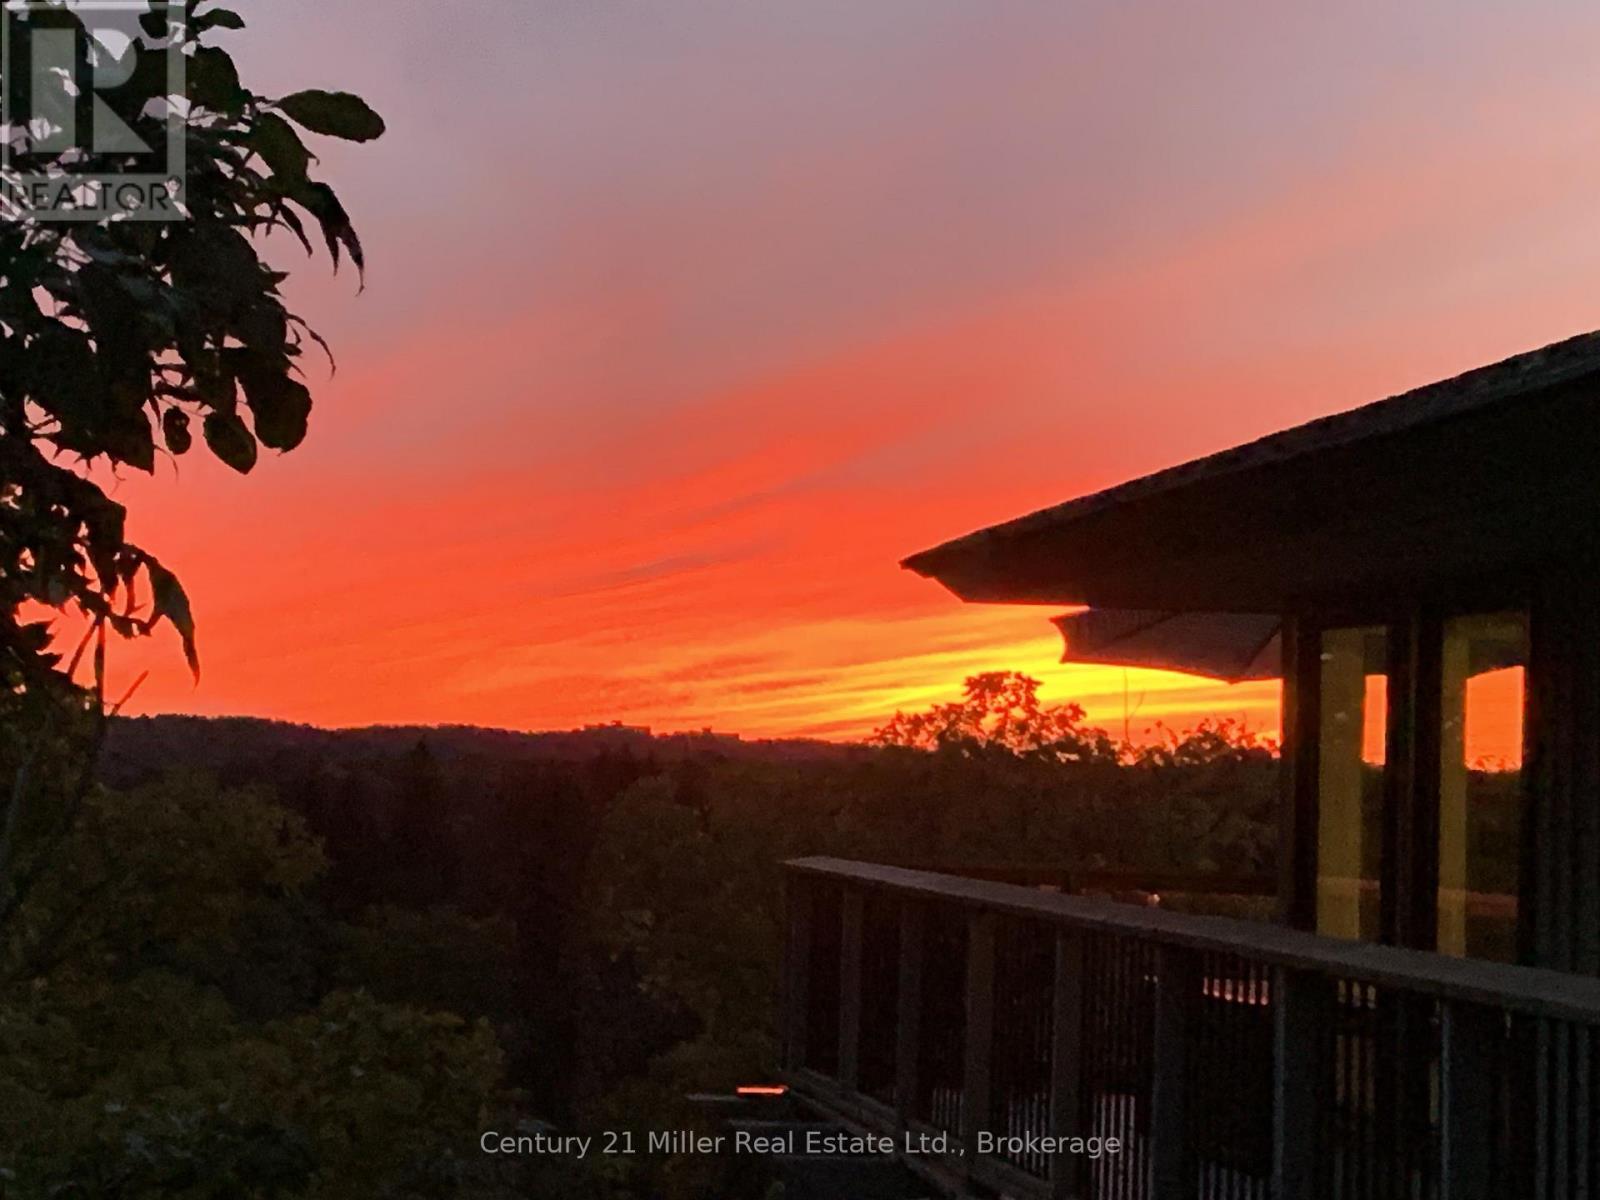
Exceptional one-of-a-kind custom-built residence, tucked away in a truly private setting. Inspired by the timeless architecture of Frank Lloyd Wright, this 3-bedroom, 2-bath home blends natural materials, clean lines, and a seamless connection to the surrounding landscape. Enjoy panoramic views of the Grand River, Hole 5 at Doon Valley Golf Course, and breathtaking sunset vistas. Expansive windows and open-concept living spaces create an elegant indoor/outdoor living experience, while the striking three-storey stone fireplace with dual hearths adds warmth and architectural drama. Thoughtful handcrafted details, custom built-ins, and organic textures bring understated sophistication throughout. The beautifully appointed kitchen and great room are ideal for refined entertaining or relaxed everyday living. The extra-wide garage easily fits two cars and more, with a walk-out to the dog run. Live the cottage lifestyle in the city. (id:61852)
Century 21 Miller Real Estate Ltd.
Oakville, Ontario
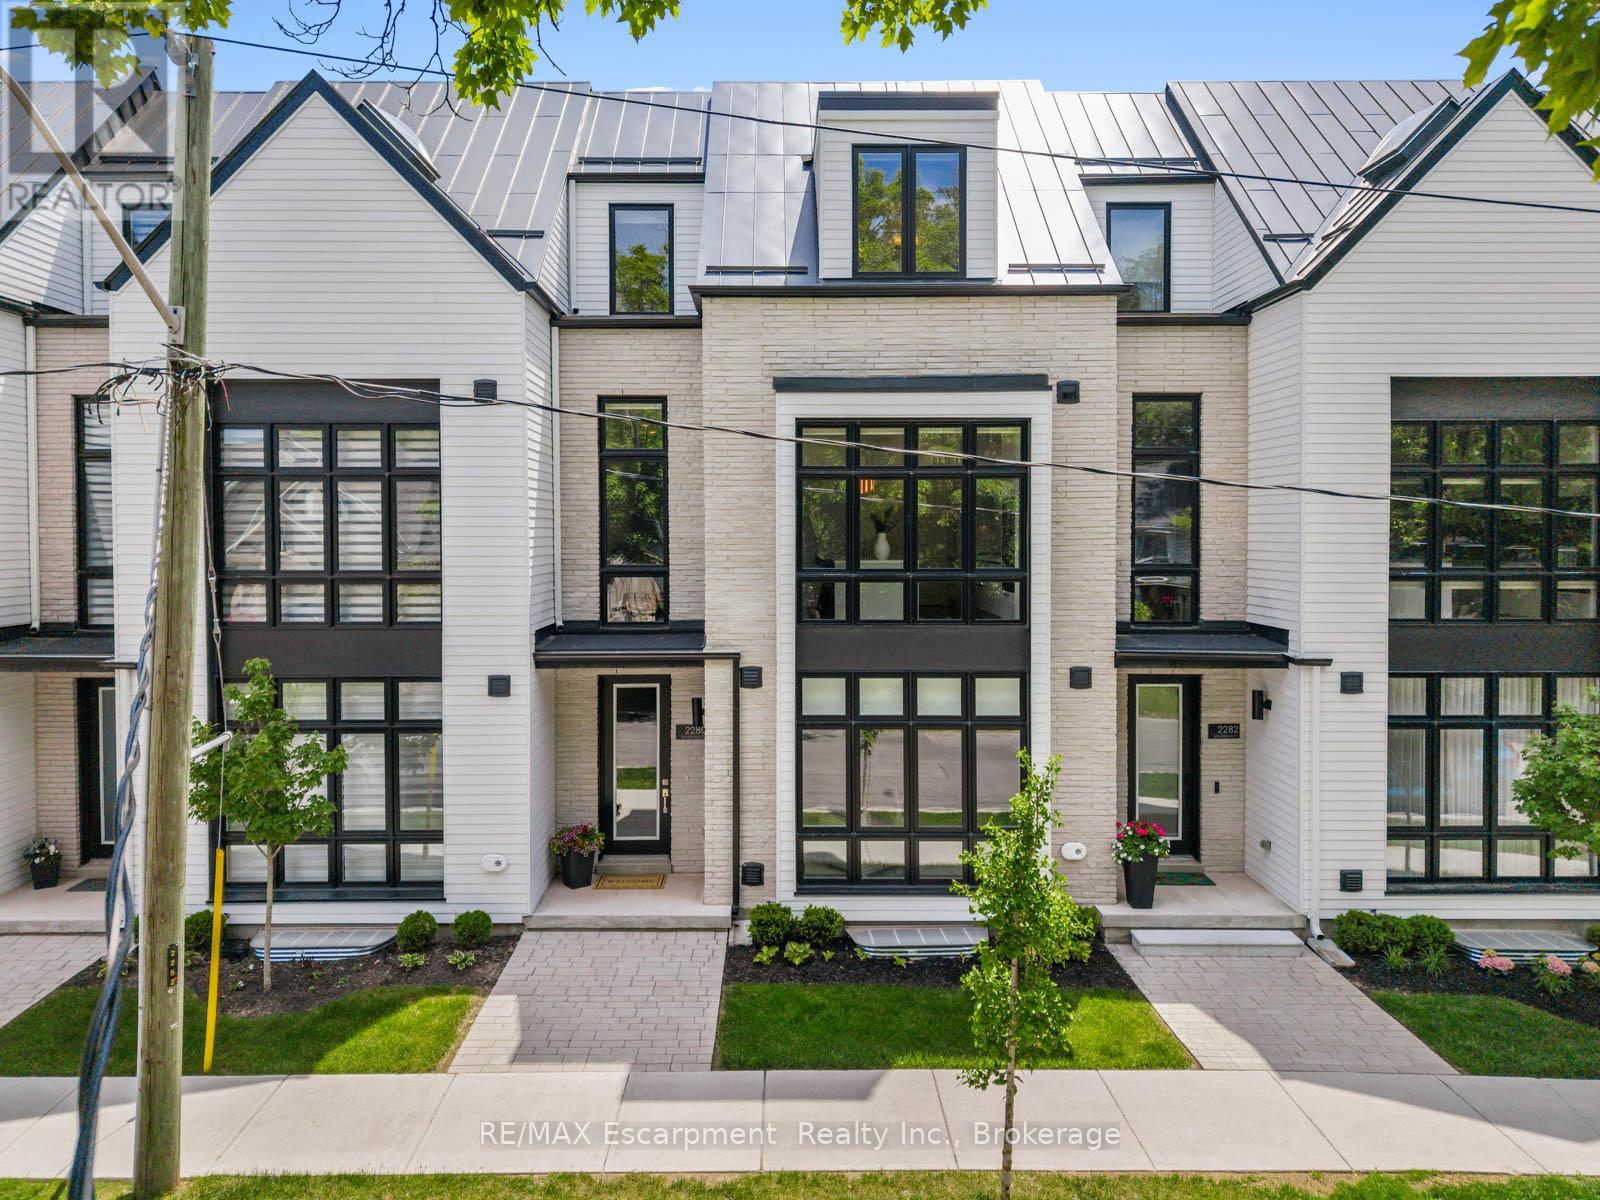
Welcome to Shore Club an exclusive enclave of luxury townhomes nestled in the heart of Bronte Village in prestigious Oakville. This stunning 4-bedroom, 3-bathroom townhome has over $165K in upgrades and offers over 3,500 sq. ft. of beautifully finished living space across four levels, complete with a private in-home elevator, 2-car garage and covered terrace. And the location matches the home, waterfront parks, trails, boutiques and cafes steps from your door, with Bronte Harbour and the marina just beyond. The Cape Cod-inspired architecture delivers genuine curb appeal, while the private elevator servicing all four levels makes this truly low-maintenance, lock-and-leave living done properly. The ground floor offers a large foyer, spacious den and sitting room, a 4th bedroom or private office, a 3-piece bath, and direct garage access. The main living level opens up to 10-foot ceilings, a gas fireplace, and patio doors to a covered 312 sq. ft. terrace with gas BBQ rough-in - no backyard to maintain. The Downsview kitchen features an extended centre island, Sub-Zero 36" integrated fridge, full Wolf appliance package, Miele integrated dishwasher, Calacatta Gold quartz counters and a walk-in pantry, all on hardwood floors. Upstairs, the primary suite has a walk-in closet and 5-piece ensuite with heated floors, soaker tub and frameless glass shower. Two more bedrooms, a 3-piece bath and a well-appointed laundry room complete the level. The finished basement adds over 700 sq. ft. with 9-foot ceilings and elevator access. If a sophisticated, turnkey lifestyle in the heart of Bronte Village is what you've been looking for, look no further. Homes like this at Shore Club don't come around often. (id:61852)
RE/MAX Escarpment Realty Inc.
RE/MAX Escarpment Realty Inc.
Oakville, Ontario
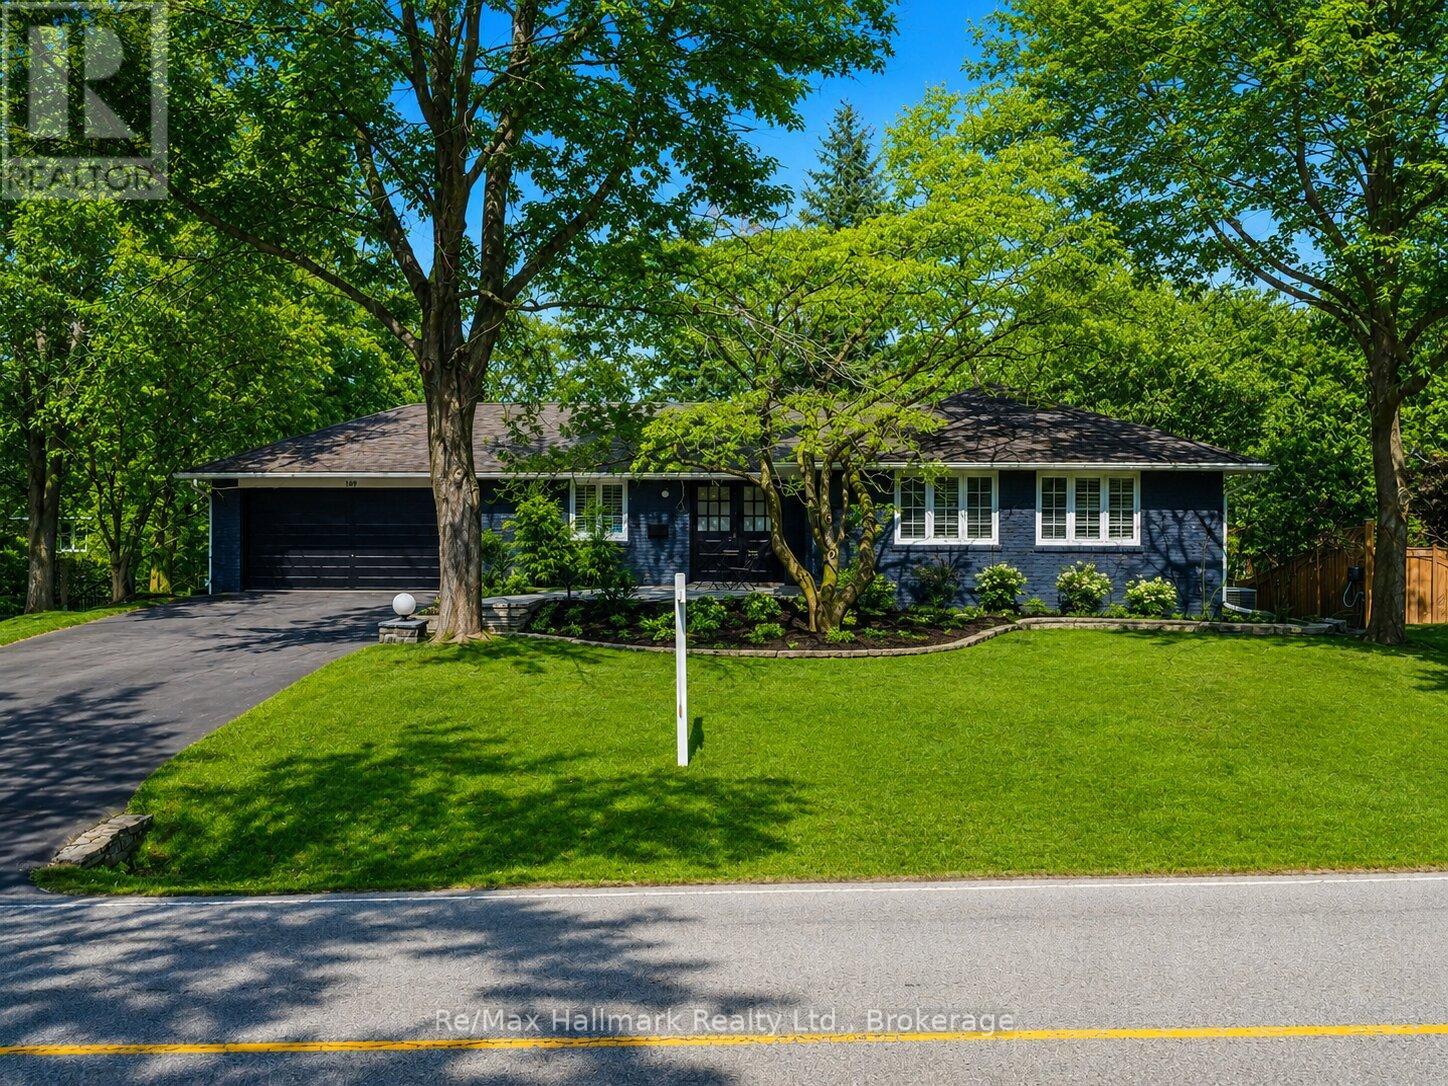
Nestled in the heart of prestigious Morrison, this fabulous bright open-concept bungalow sits on an exceptional 0.35-acre premium lot backing onto tranquil Morrison Creek and fronting onto Lawson Park-offering a rare "Muskoka-like" setting just moments from downtown Oakville, Gairloch Gardens, and the lake. This beautifully maintained 3+2 bedroom residence features a spacious living room with a wood burning fireplace and an effortless flow into the dining area, where a walkout leads to a private balcony overlooking lush gardens and an inviting in-ground swimming pool. The gourmet kitchen is equipped with premium Sub-Zero refrigeration, Sub-Zero wine fridge, and a Wolf gas stove-perfect for both everyday living and entertaining. The primary suite offers a renovated ensuite, while California shutters throughout enhance both elegance and privacy. Newly upgraded broadloom flooring extends through the bedrooms and into the fully finished lower level, which features a large recreation room with gas fireplace, two additional bedrooms (or office/den), a self-contained kitchen, laundry, and a 3-piece bath with heated floors-ideal for an in-law or nanny suite. A tiled walkout provides seamless access to the backyard oasis. An extra-long, updated asphalt driveway accommodates parking for 8+ vehicles. Located within a top-tier school district and directly across from a park, this rare offering combines natural beauty, luxury, and convenience in one of Oakville's most sought-after neighbourhoods. (id:61852)
RE/MAX Hallmark Realty Ltd.
Oakville, Ontario
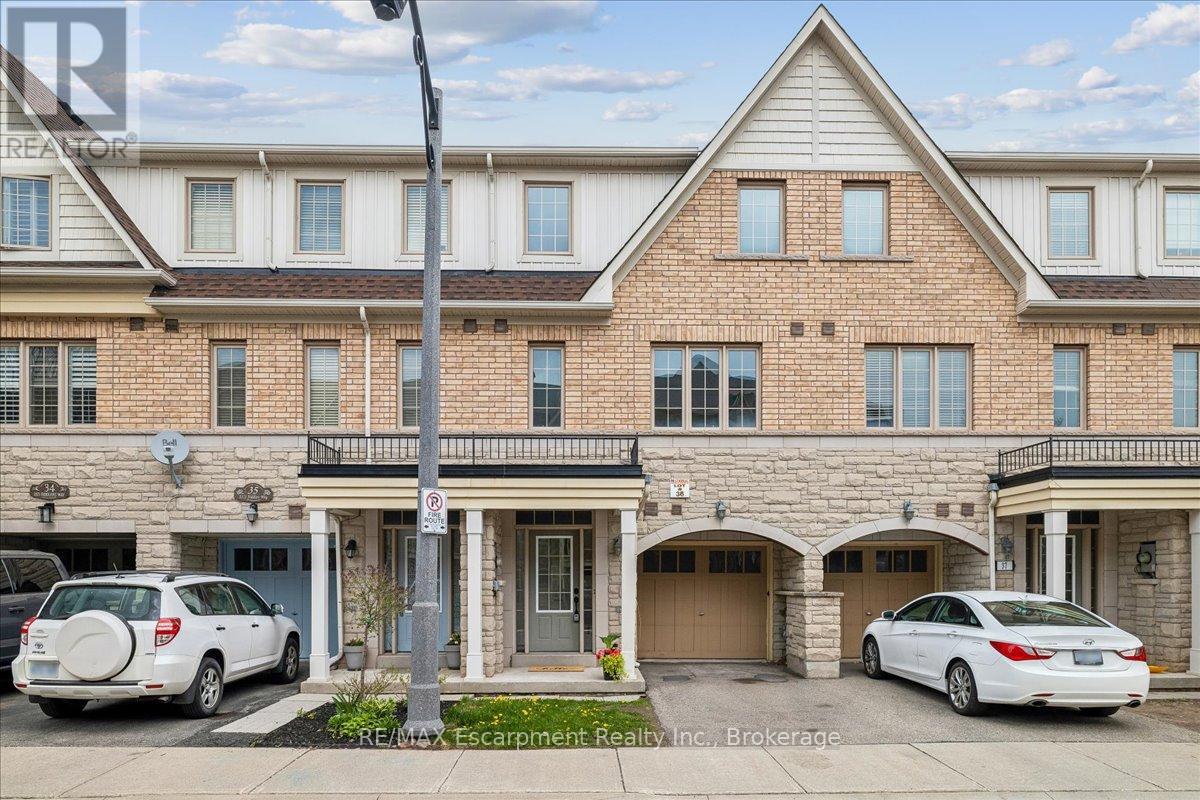
Beautiful extensively renovated three bedroom townhome backing onto green space in the desired community of Westmount. Situated in a family friendly neighbourhood near schools, parks and Oakville Hospital. Dream kitchen with stainless steel appliances, quartz counter tops, centre island, and a breakfast area. Carpet free home. Oak staircase with wrought iron pickets. Primary bedroom comes with a spa like ensuite. Walkout to your fully fenced backyard from the recreation room. Close to excellent schools, highways, hospital, Bronte GO, shopping, trails. An excellent family friendly location! (id:61852)
RE/MAX Escarpment Realty Inc.
Oakville, Ontario
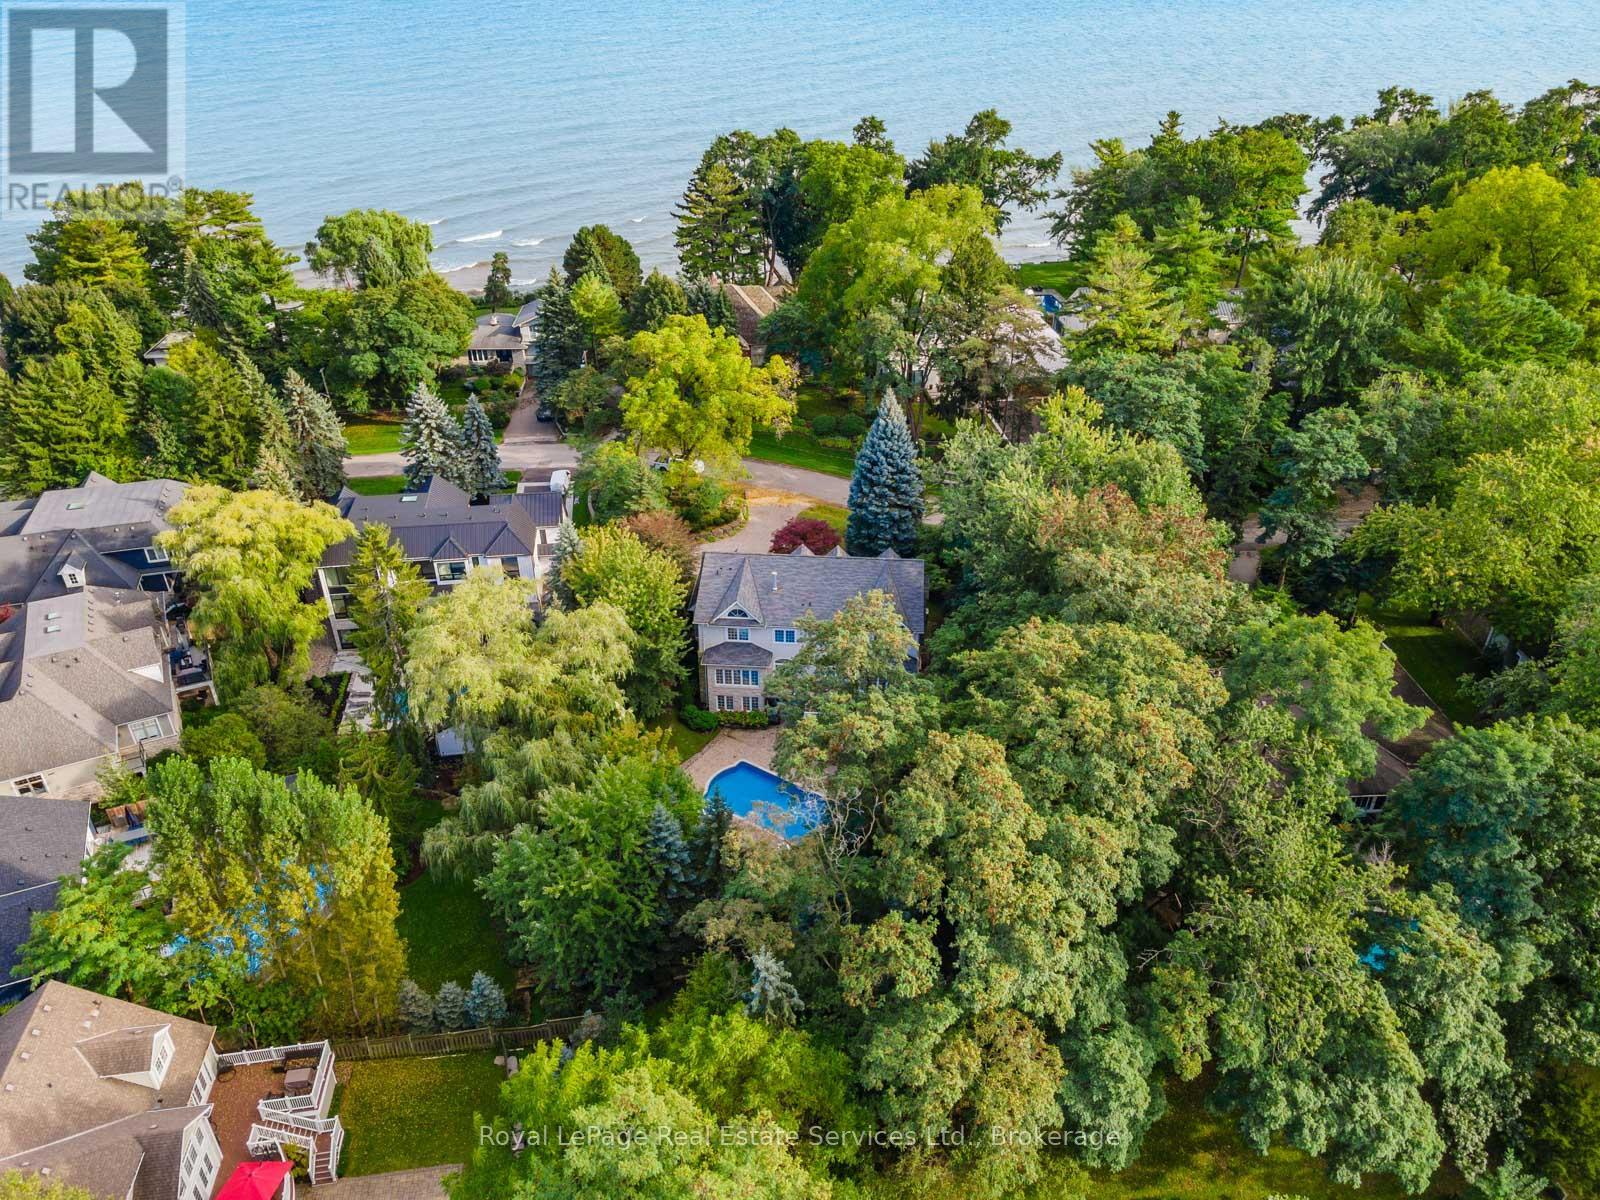
Located in coveted West Harbour, come discover tranquility and elegance at 235 Lakewood Drive. Nestled on a generous .56-acre lot, embraced by majestic foliage in a private cul-de-sac, this residence epitomizes serene living mere steps from the lake. Crafted by renowned architect Gren Weis, the fusion of stone and wood siding spans over 6,200 square feet. Step into the foyer with its soaring cathedral ceilings, offering glimpses of the expansive living spaces beyond. Designed for seamless flow, this sophisticated layout effortlessly accommodates both grand and intimate gatherings. A bespoke oak staircase adorned with shimmering Schonbek chandeliers leads to the upper levels, where solid oak hardwood flooring graces much of the home. The living room boasts exquisite millwork, custom fireplace, and state-of-the-art entertainment amenities by Canadian Sound Ltd. The gourmet kitchen, recently reimagined, features top-tier appliances, quartz countertops, and abundant storage, with access to a sprawling composite, low maintenance deck. A stately maple wood-paneled study overlooks manicured gardens, providing a serene retreat. Five generous bedrooms, each with an ensuite and ample closets, offer luxurious comfort. The primary suite is a haven of indulgence, flaunting dual walk-in closets, spa-like ensuite with airy vaulted ceilings, skylights, and deluxe fixtures. The lower level is all about leisure and function, boasting a custom-painted wood-paneled rec room with lakeside vibes, alongside a gym, wine cellar, and top-notch utility room. Outside, the meticulously landscaped grounds offer a saltwater pool with waterfall, a spa, and outdoor entertainment system, perfect for alfresco movie nights. This home boasts a brand new roof with lifetime warranty! Stroll to lovely downtown Oakville, trendy Kerr Village, Tannery Park along the Lake & waterfront trails. Close proximity to highly esteemed schools. (id:61852)
Royal LePage Real Estate Services Ltd.
New Tecumseth, Ontario
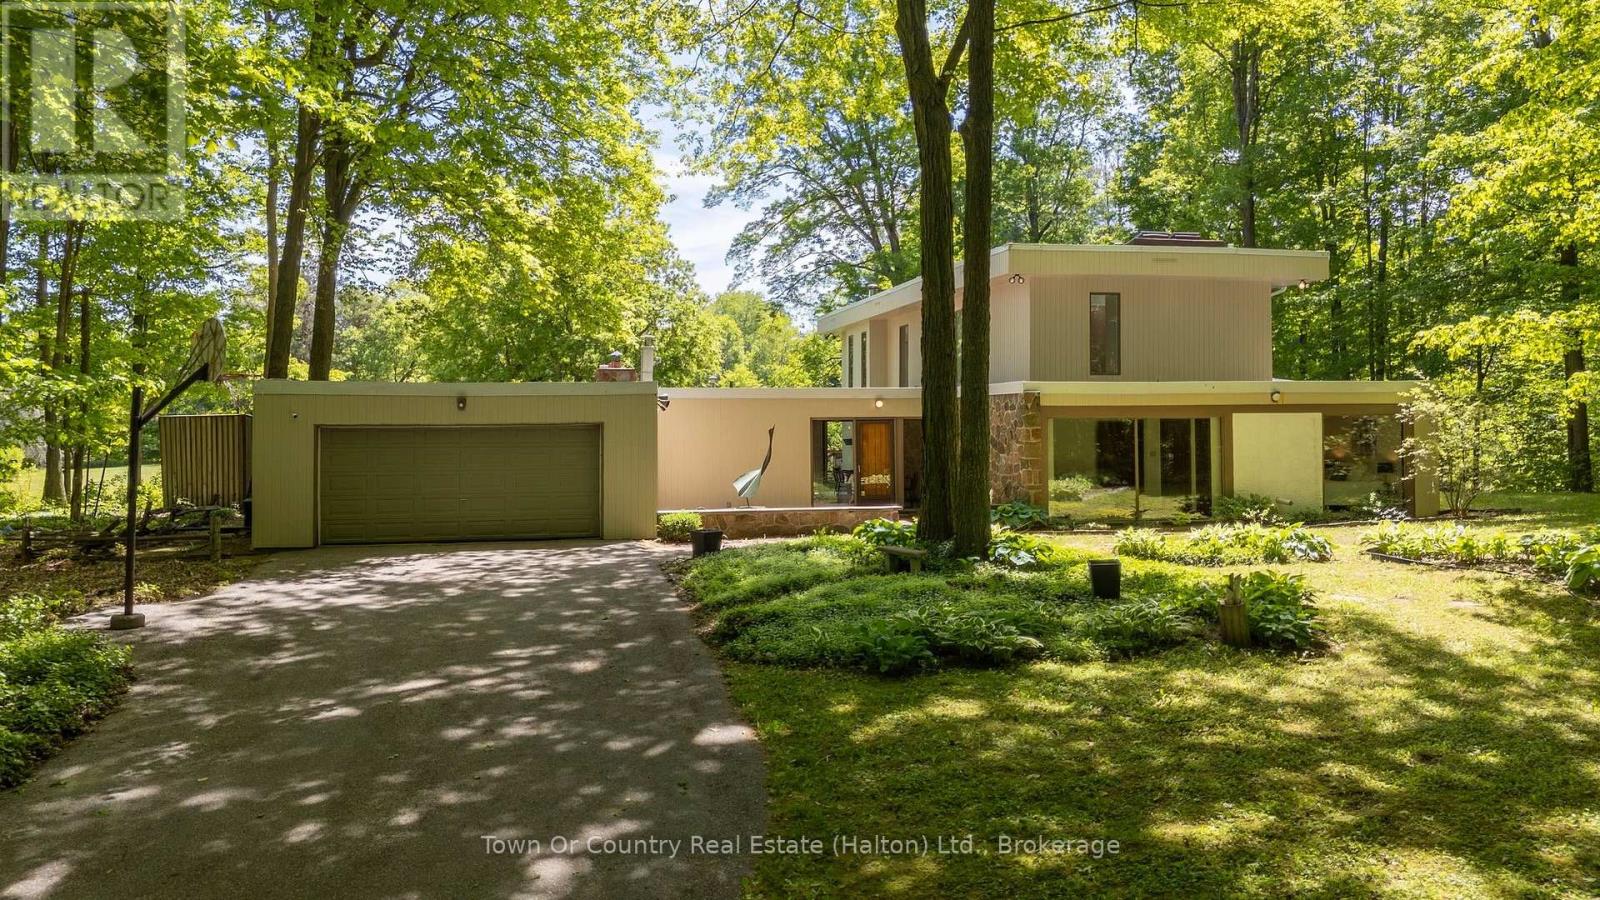
Architecturally distinctive 4-bedroom home set on a breathtaking 10-acre property featuring a balance of open usable land and acres of wooded natural beauty, offering privacy and space just 7 minutes from Tottenham. This one-of-a-kind home showcases soaring 18-foot ceilings in the Great Room, expansive windows that bring the outdoors in, and timeless natural materials throughout. A slate-tiled entrance welcomes you into an interior featuring rich teak ceilings in the living and dining rooms, custom teak kitchen cabinetry, granite countertops, and a striking mahogany staircase. The Great Room is filled with natural light and dramatic volume, while multiple living and entertaining spaces provide flexibility for everyday living. Large windows frame serene views of the surrounding forest and open green space, creating a peaceful retreat in every season. The thoughtfully designed layout includes 4 bedrooms, highlighted by a private second-floor primary suite featuring a large walk-in closet, ensuite bathroom, and elevated views of the property. The upper level is finished with beautiful mahogany flooring, complementing the home's warm architectural character and craftsmanship. Extensively refreshed in 2026, the home features new carpet and vinyl flooring, along with fresh paint throughout most of the interior and exterior. Recent updates also include a newer furnace. The roof was replaced in 2021. Fiber internet provides high-speed connectivity while preserving the tranquility of country living. Outside, enjoy mature trees, abundant wildlife, and expansive grounds. A detached outbuilding (28x48) with a concrete slab floor offers excellent space for a workshop, hobby area, storage, equipment, or future projects. This picturesque property combines open space and mature forest to create a private country retreat just minutes from town. (id:61852)
Town Or Country Real Estate (Halton) Ltd.
Penetanguishene, Ontario
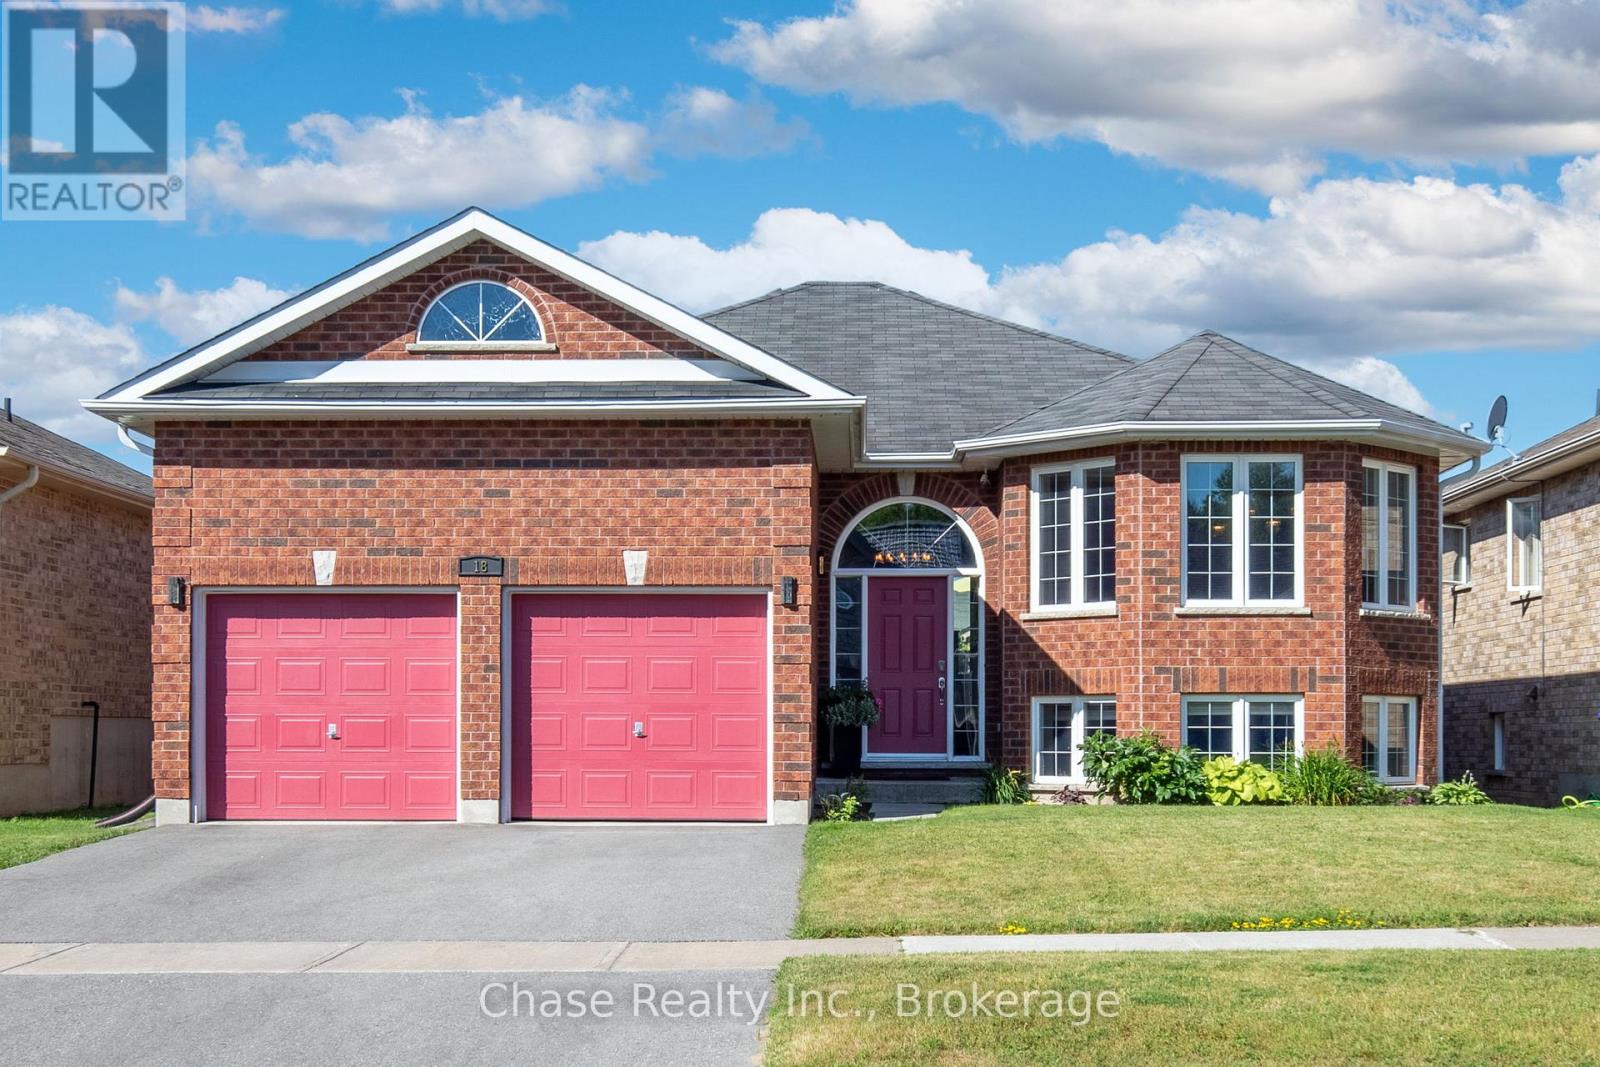
Welcome to Your Dream Bungalow in Penetanguishene. Nestled in a quiet, sought-after neighbourhood, this beautifully maintained bungalow offers the perfect blend of comfort, functionality, and convenience. Featuring 4 spacious bedrooms and 3 well-appointed bathrooms, this home boasts an open-concept layout enhanced by high ceilings and an abundance of natural light throughout. The main living area flows seamlessly into the kitchen and dining spaces, perfect for both everyday living and entertaining. Step outside to a fully fenced backyard with a generous deck, ideal for outdoor dining, relaxing, or hosting summer gatherings. The fully finished basement offers even more living space, featuring high ceilings, a spacious family room, and a built-in theatre system with projector screen perfect for movie nights or game-day experiences. Additional highlights include a two-car garage, ample driveway parking, and a prime location close to schools, scenic trails, parks, and essential amenities. A rare opportunity to own a thoughtfully designed home in the heart of Penetanguishene. Don't miss out on this opportunity! (id:61852)
Chase Realty Inc.
Niagara Falls, Ontario
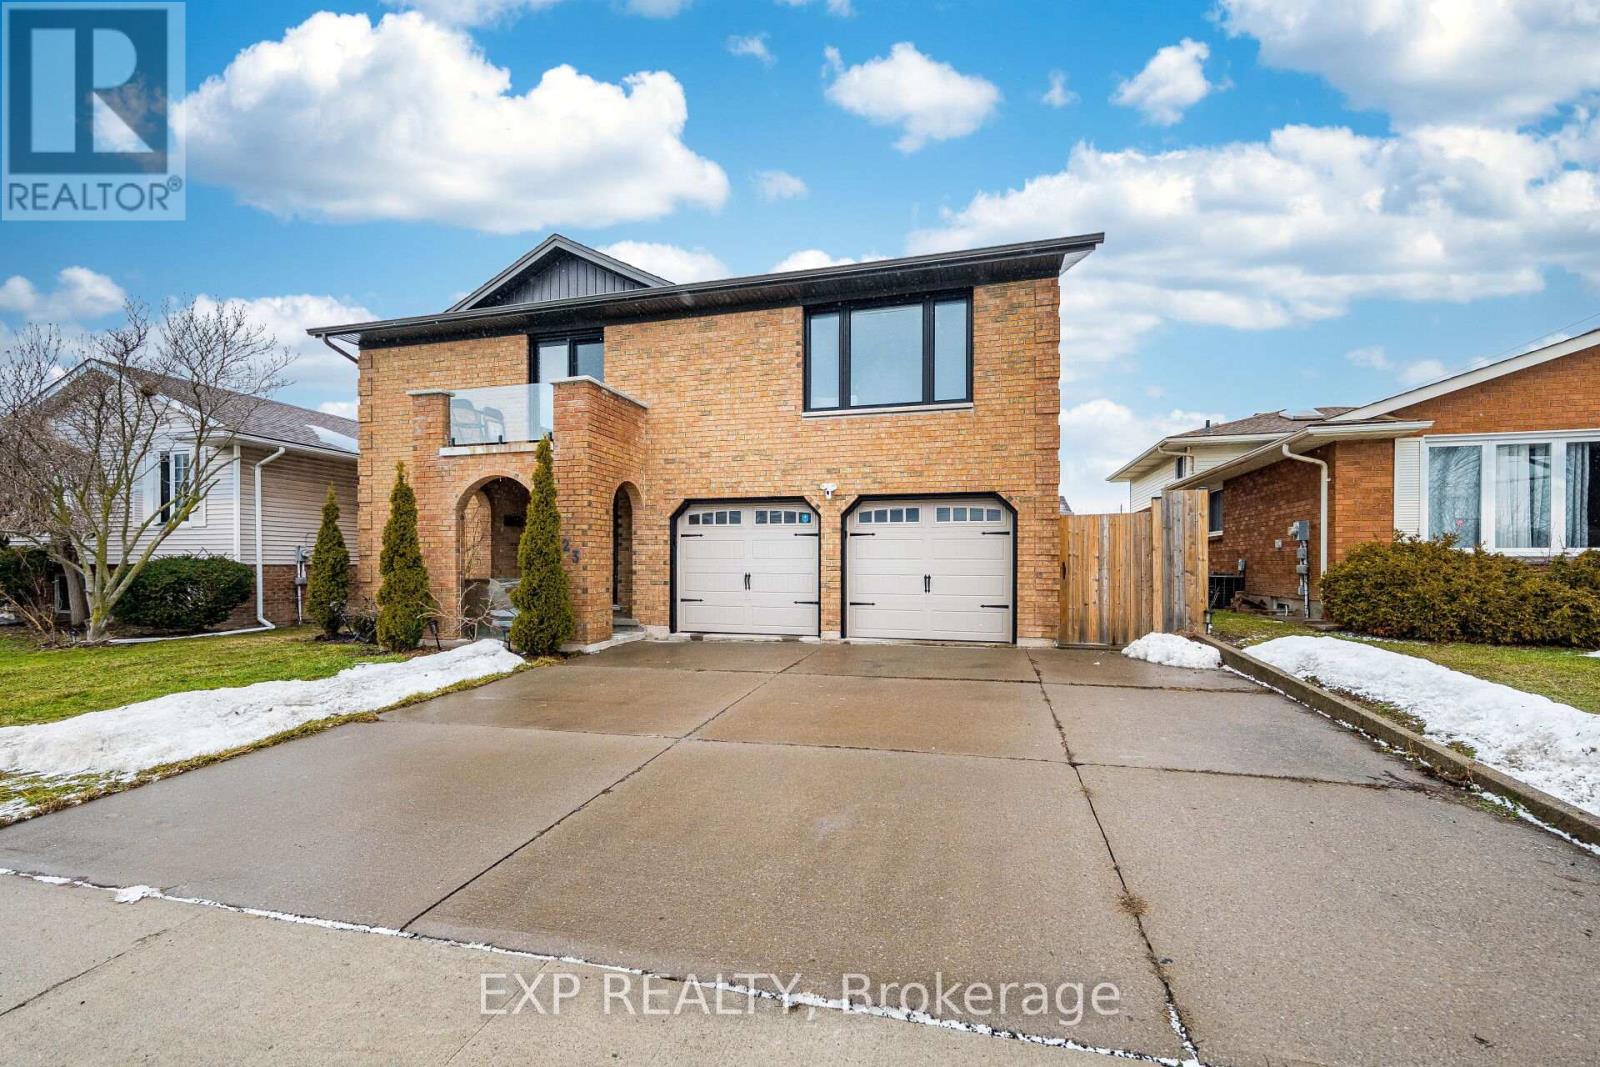
Looking for a spacious, modern, and private living space? This extensively renovated designer home offers a beautifully furnished second-floor unit with exceptional comfort and privacy. The second floor features a bright and spacious living room with patio doors leading to a balcony, a beautifully upgraded kitchen with quartz countertops, and three generous bedrooms. Renovated top to bottom with premium modern finishes, this unit is ideal for a family or professionals looking for a clean, stylish, and comfortable home. Utilities will be shared, with the second-floor tenant responsible for 70% of utilities and the main-floor tenant responsible for 30%.A great opportunity to lease a modern, move-in-ready unit in a well-maintained home. (id:61852)
Exp Realty
Toronto, Ontario
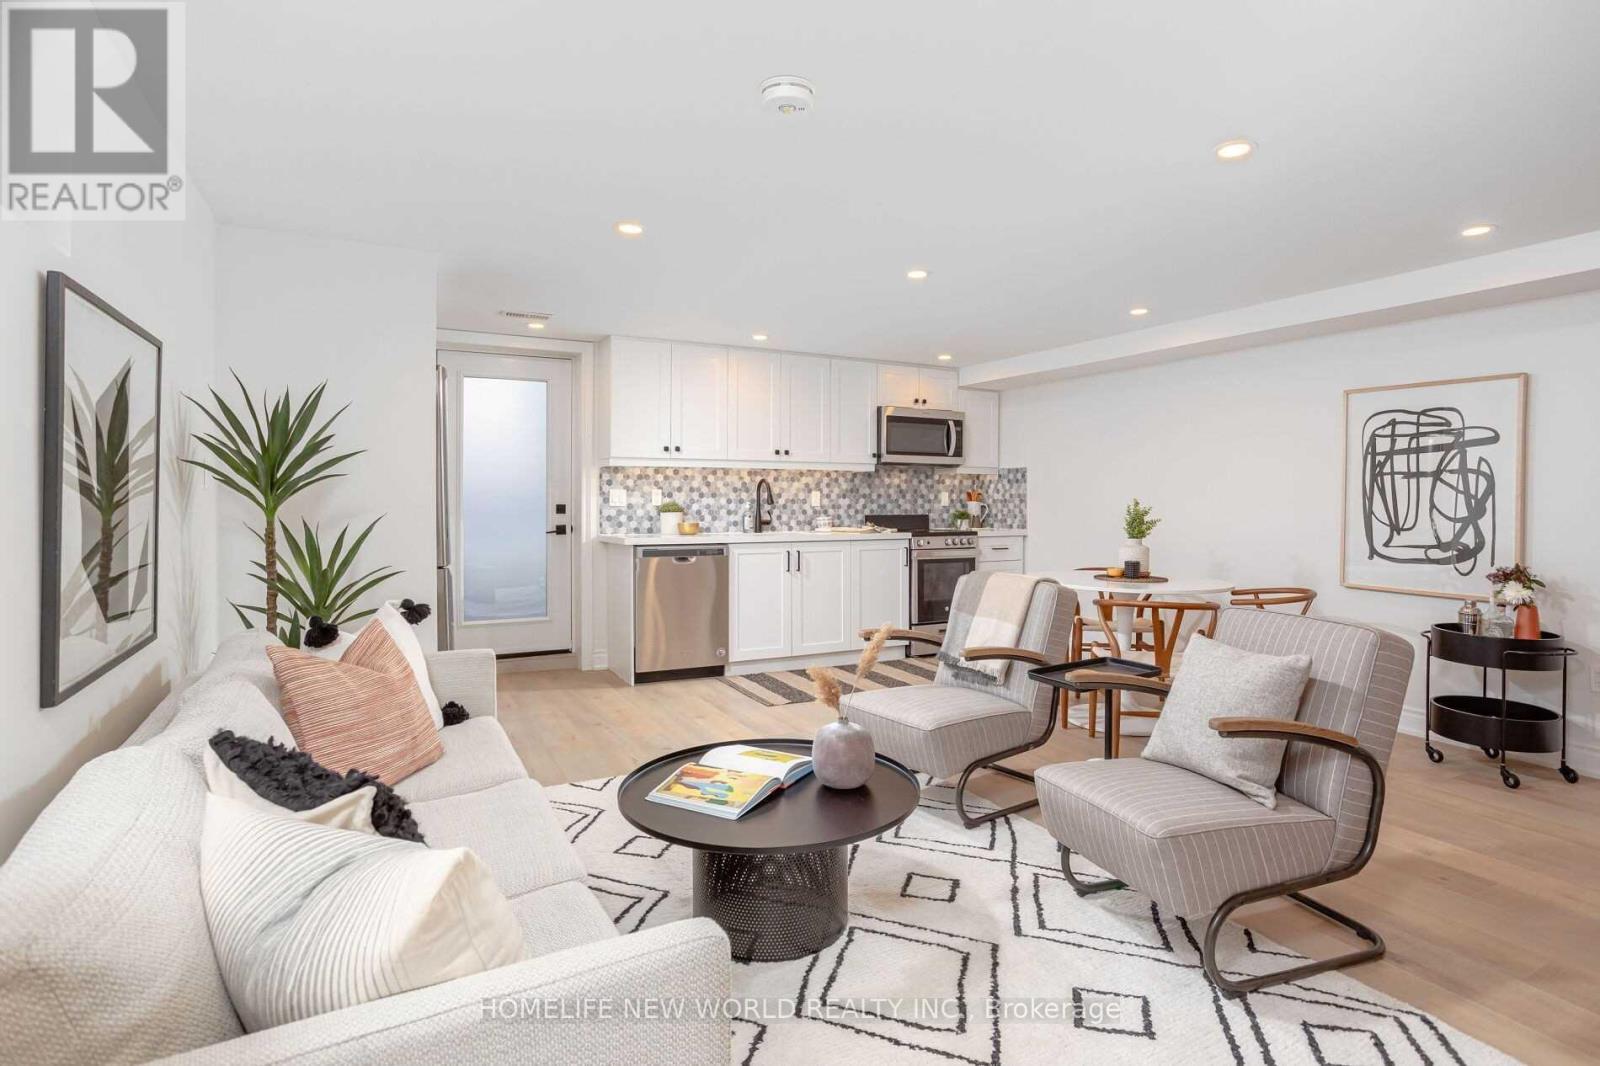
Well-maintained and luxurious 1 Bedroom + Den lower-level suite in a detached home, featuring 1 full bathroom and 1 powder room. Offering approximately 7-foot ceiling height, this bright and functional unit includes private laundry, stainless steel appliances, and an efficient layout with no wasted space. Conveniently located just a 4-minute walk to Lansdowne Subway Station, providing easy access to downtown Toronto and surrounding areas. Enjoy being steps from Dufferin Mall, Walmart, No Frills, restaurants, shops, and everyday amenities.Utilities included: Gas, Hydro, and Water.A great opportunity for professionals seeking a comfortable and conveniently located home. (id:61852)
Homelife New World Realty Inc.
Aurora, Ontario
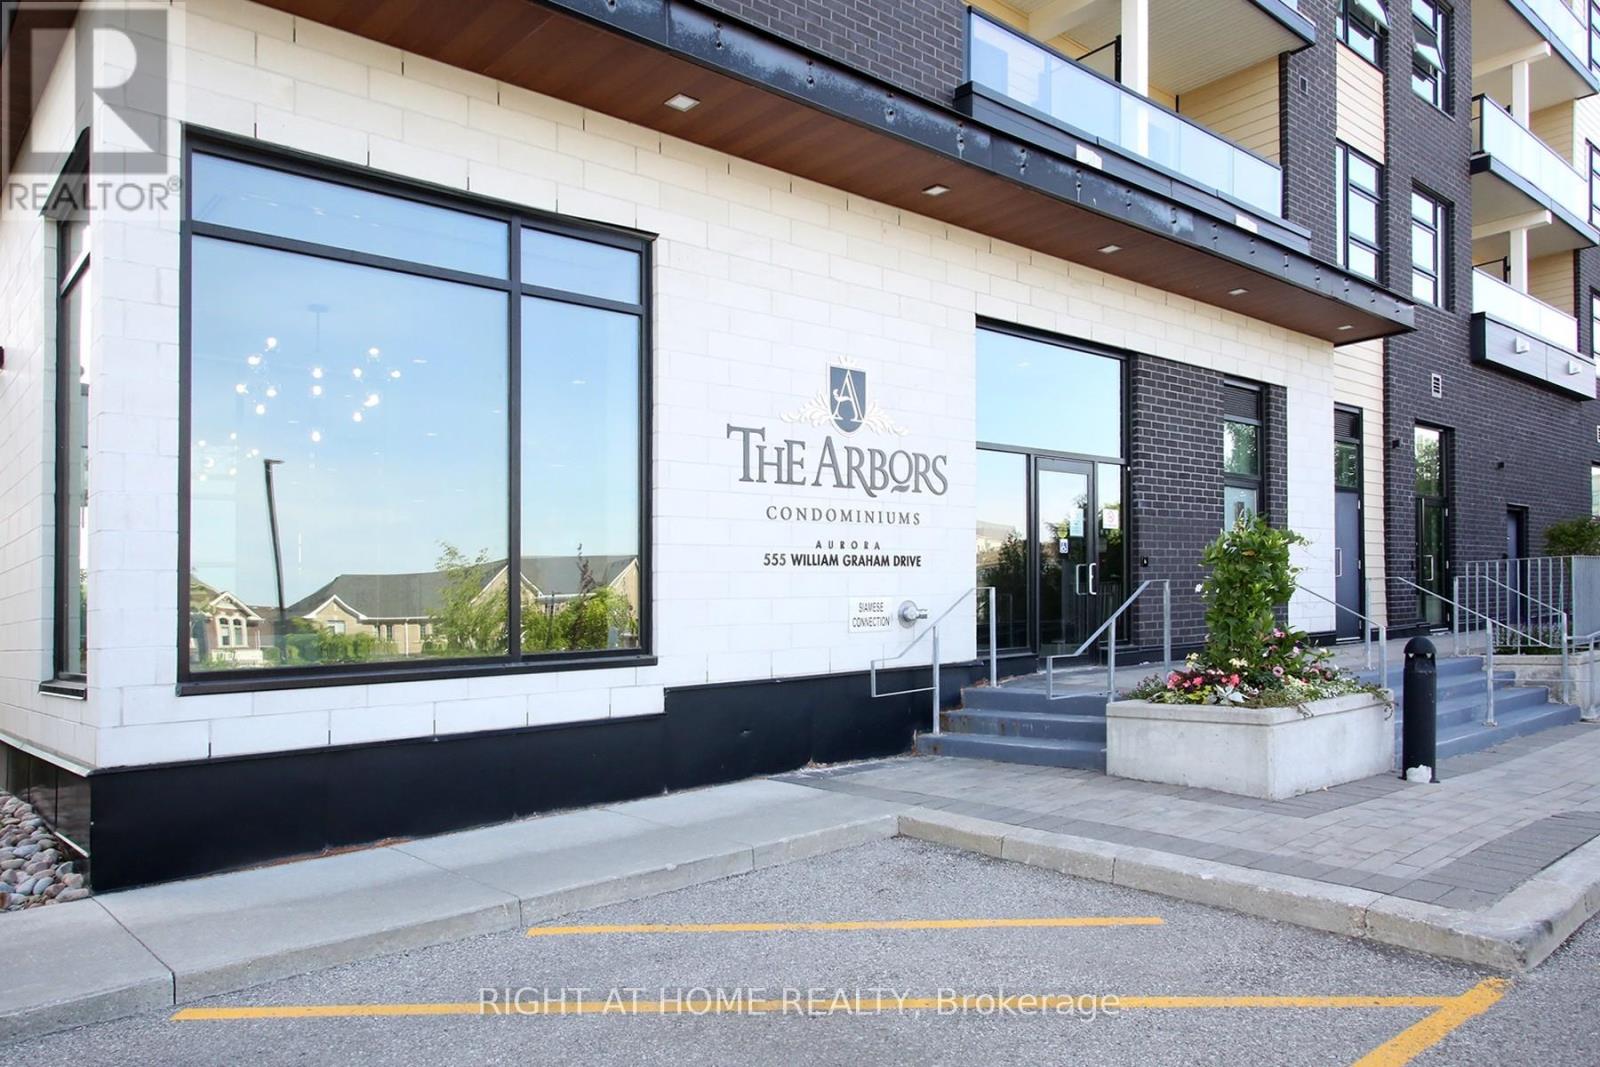
Moving On UP ! Lovely Penthouse Suite with 10 FT Ceilings at The Sought After Arbors Condos by Brookfield . Shows Like New. This Suite Features a Very Functional and Well-Layout Floor Plan. Upgrades include, Ceramics In Kitchen Upgraded Granite Countertops, Backsplash, Pendant Lighting and a Breakfast Bar. Perfect for Everyday Living and Entertaining. Open-concept Living /Dining area with Walk-out to Balcony on Top Floor. The Spacious Primary Bedroom includes a 4-Piece Ensuite. Perfect Den for a 2nd Bedroom/Guest or Home Office. Conveniently Located, Just Minutes to Hwy 404, GO Train, Transit, Schools, and Shopping Centers. A Must See ! (id:61852)
Right At Home Realty
Markham, Ontario
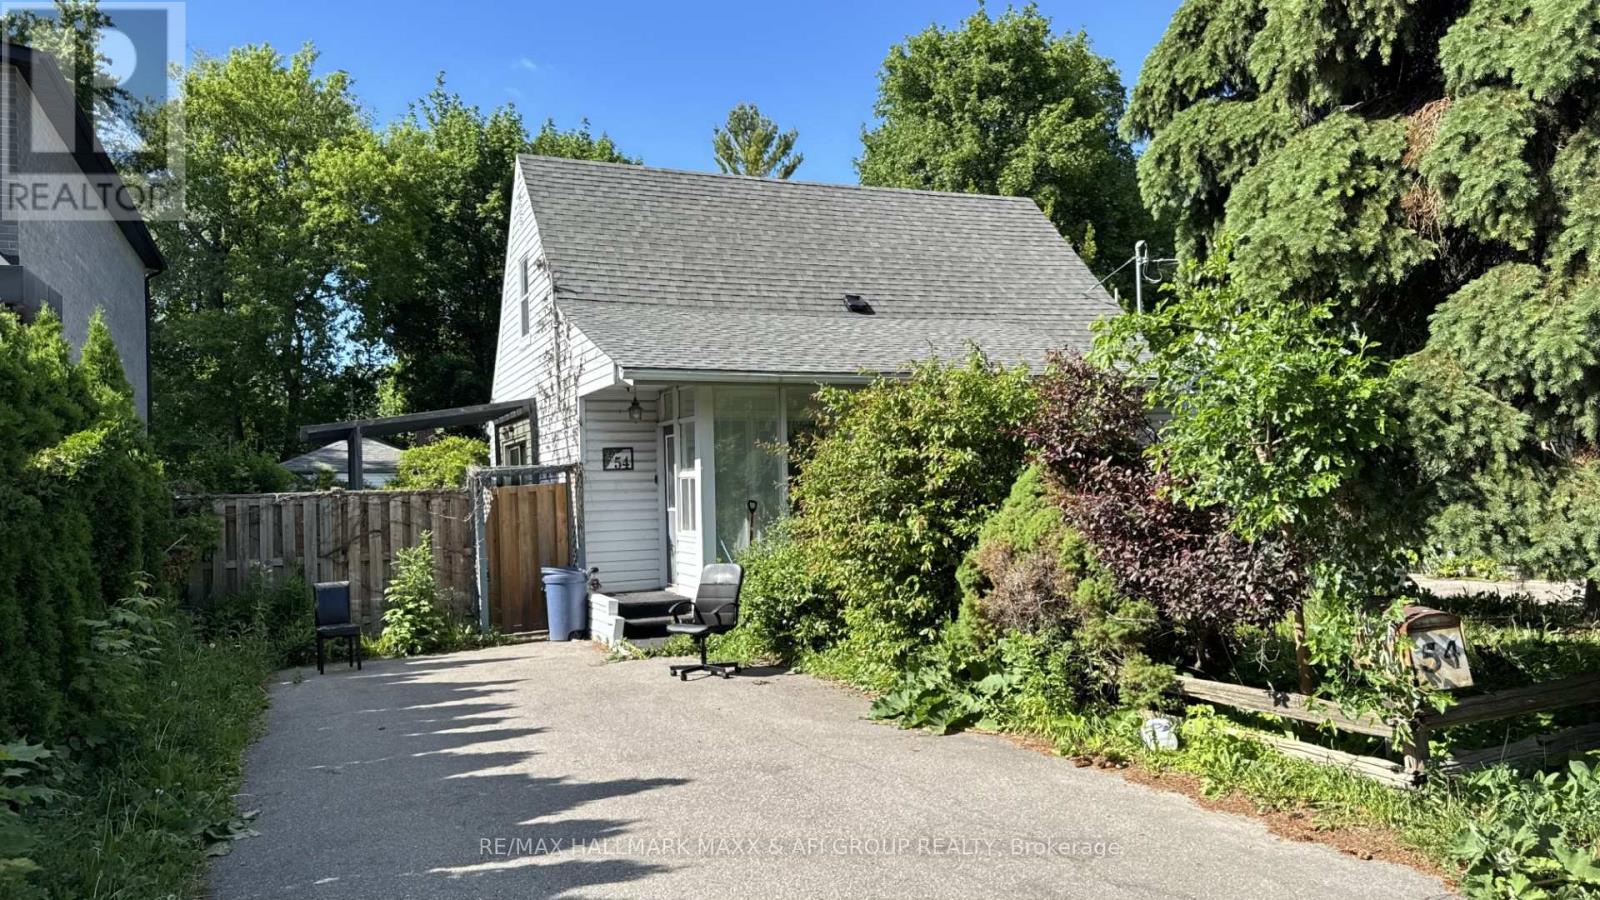
Nestled In One Of Thornhill's Most Prestigious And Established Enclaves, This Rare Opportunity On Highland Park Blvd Offers Endless Possibilities On A Spectacular 50 X 140 Ft Mature Lot Surrounded By Luxury Custom Homes. Lovingly Maintained By Long-Term Owners, This Charming Detached Home Exudes Warmth, Character And Pride Of Ownership While Offering Incredible Future Potential For End Users, Investors Or Builders Looking To Create A Dream Residence In A Highly Desirable Neighbourhood. The Property Features A Spacious Private Driveway, Detached Garage, Beautiful Mature Trees And Exceptional Backyard Privacy. The Existing Home Is Filled With Natural Light And Comfortable Living Spaces, While The True Showstopper Is The Resort-Style Backyard Oasis Complete With A Stunning Inground Pool, Expansive Decking, Lounge Areas And Exceptional Entertaining Space Perfect For Summer Gatherings Or Peaceful Relaxation. For Builders And Luxury Home Developers, The Value Here Is Exceptional - The Huge Existing Inground Pool And Backyard Layout Could Save Tens Of Thousands In Future Construction Costs While Creating The Ultimate Luxury Custom Home Experience. Located In The Heart Of Royal Orchard/Old Thornhill, Steps To Parks, Golf Courses, Top Ranked Schools, Shopping, Restaurants, Transit And Future Growth Opportunities. Minutes To Yonge Street, Highway 407, Finch Subway, Langstaff GO, Centerpoint Mall And The Upcoming Yonge North Subway Extension. Surrounded By Mature Tree-Lined Streets And Multi-Million Dollar Estate Homes, This Is A Location That Continues To Experience Strong Demand And Long-Term Value Growth. Whether You're Looking To Move In, Renovate, Invest Or Build New, This Property Offers Incredible Flexibility In One Of Markham's Most Coveted Communities. A Rare Chance To Secure A Premium Lot With Endless Potential In A Neighbourhood Undergoing Significant Luxury Transformation. (id:61852)
RE/MAX Hallmark Maxx & Afi Group Realty
Toronto, Ontario
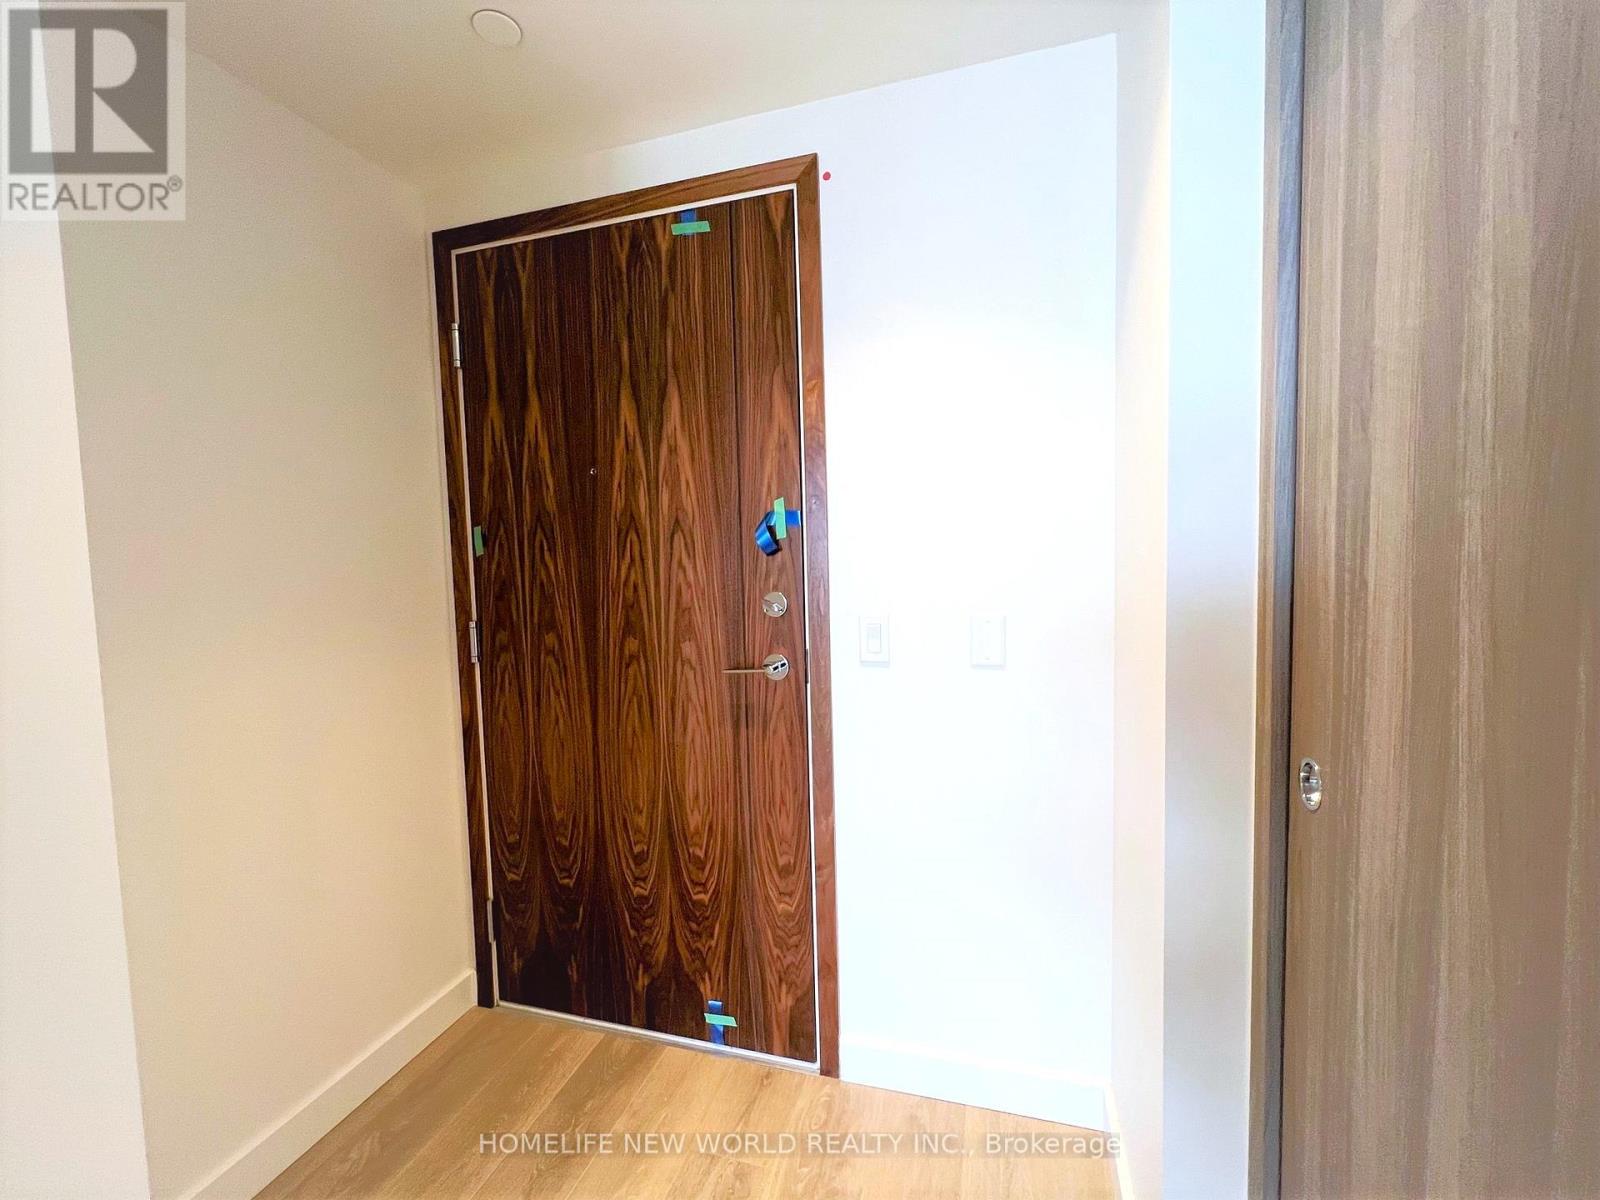
Welcome to one of North York's most luxurious condominiums - Seasons II by Concord. This north-facing 1-bedroom suite offers a thoughtfully designed open-concept layout with 9 ft ceilings and premium finishes throughout. The modern kitchen features quartz countertops, a stylish backsplash, and built-in appliances, complemented by designer cabinetry and sleek roller blinds. This unit includes 1 parking space and 1 locker for added convenience. Residents have access to world-class amenities, including an impressive 80,000 sq. ft. Mega Club, touchless car wash, and electric vehicle charging stations. Ideally located close to subway, TTC, GO Station, highways, parks, and shopping, this condo offers both luxury and convenience in the heart of North York. (id:61852)
Homelife New World Realty Inc.
Toronto, Ontario
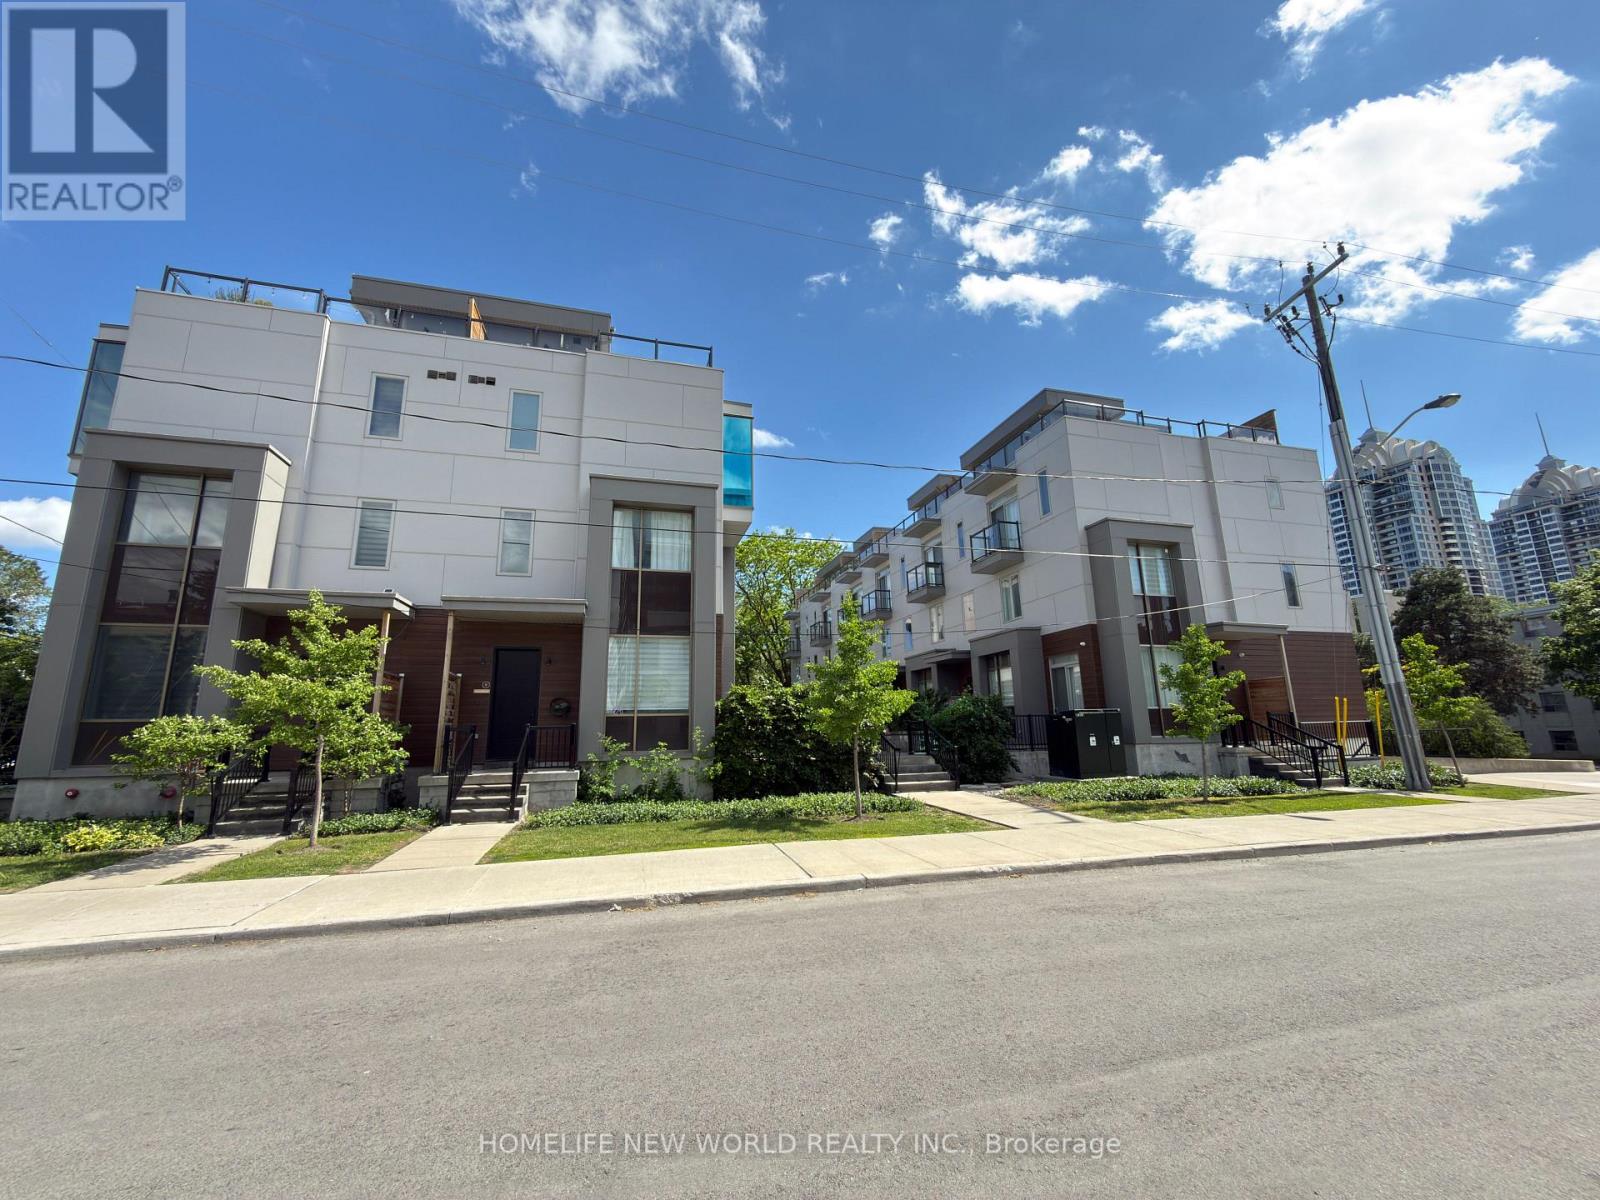
Gorgeous High End 4 Bedrooms, 4 Bathrooms Town Home Located At The Prestigious Bayview Village. Spacious And Bright, welcoming atmosphere with an open concept, airy vibe and urban style-sleek modern design, 10 Ft Ceiling On Main Floor, Upgraded Wood Flooring, Wrought Iron Rails, Plenty Of Led Pot Lights, Modern Kitchen With Quartz Counter Tops, Huge Island. Master Bedroom With 6 Pc Ensuite, Beautiful Roof Top Terrace For Summer Entertainment. Direct Access To Underground Parking From Basement, Top Ranking Schools, Steps To Subway Station, Go Train, Canadian Tire, Ikea, Bayview Village, Restaurants, Grocery Stores, Library, Ymca. Mins Drive To 401 And 404. Top Ranking Schools. (id:61852)
Homelife New World Realty Inc.
Toronto, Ontario
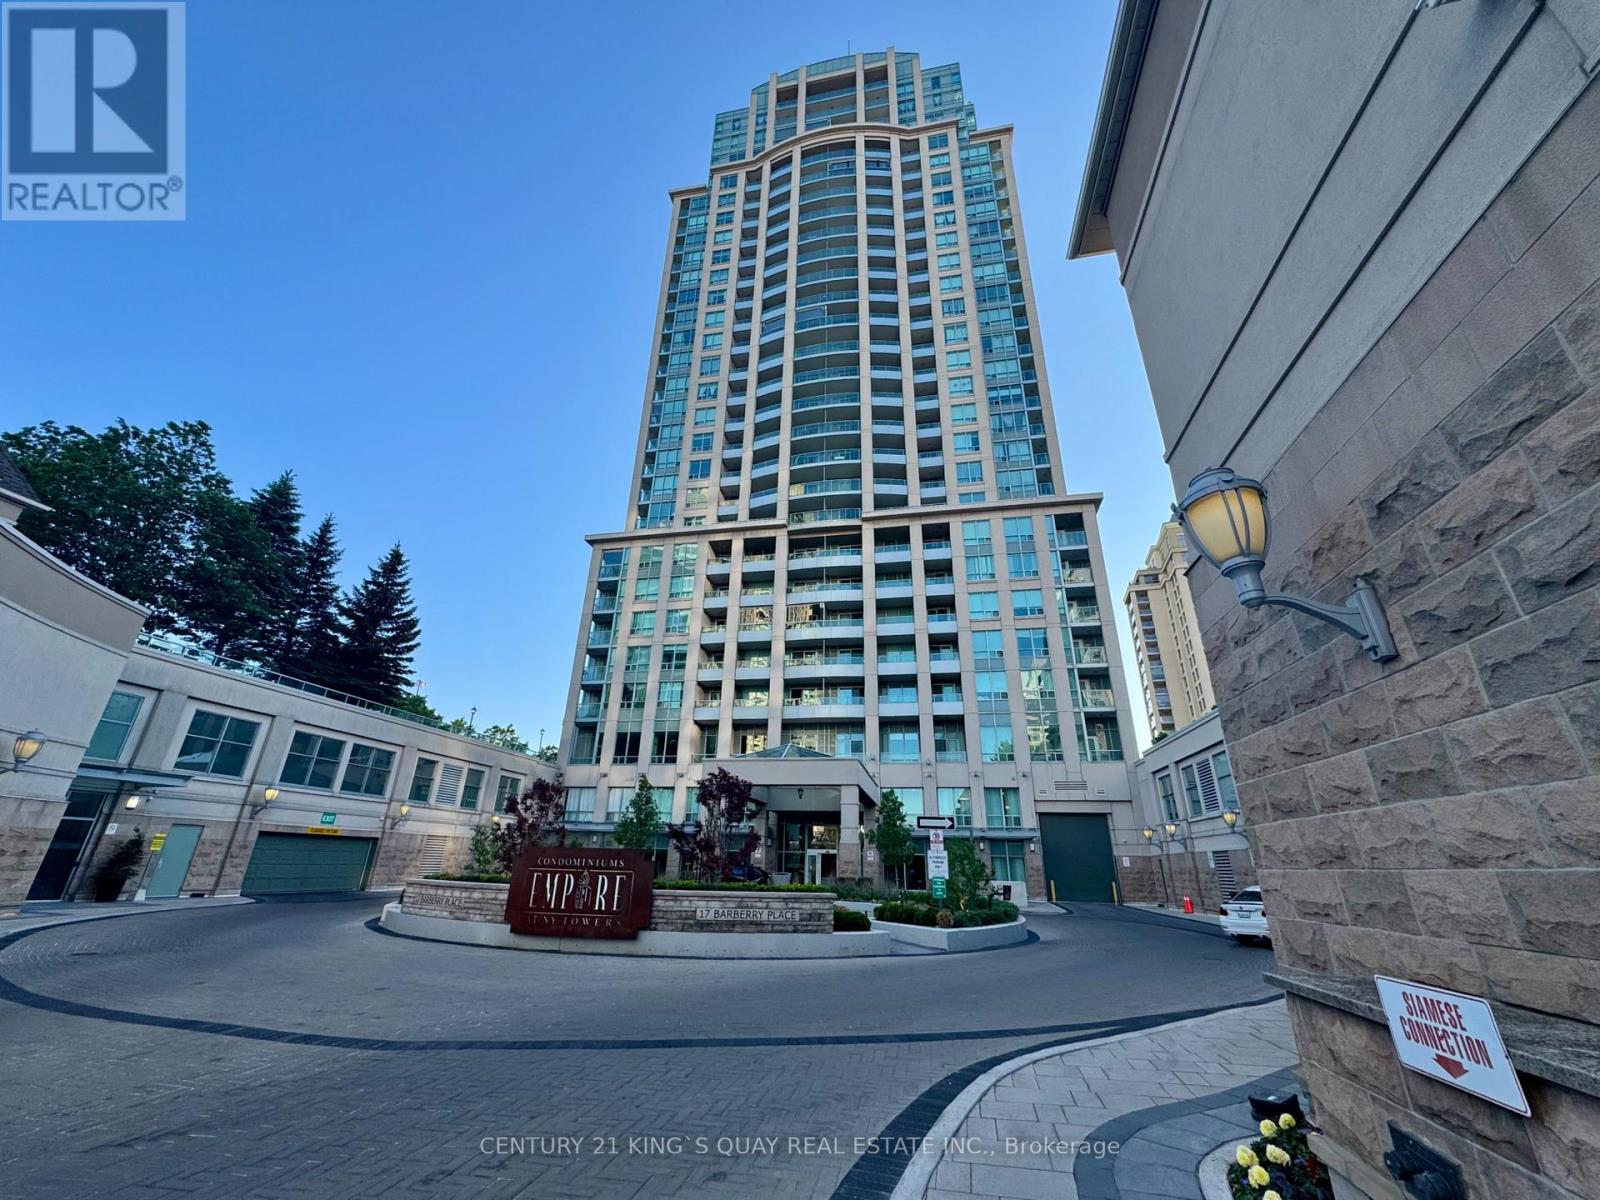
1 Bedroom Unit In Prestigious Bayview Village Area. High Level With Good View. Walk To Bayview Village, Subway & Ttc. Quick Access To Highway 401. Excellent Amenities Like Gym, Indoor Pool, Party Room, Library Etc. 24 Hrs. Concierge. Many Visitor Parkings. Must See!! Extra Clean!! (id:61852)
Century 21 King's Quay Real Estate Inc.