

Toronto, Ontario
Tucked beneath a canopy of mature trees on one of the Beaches' most coveted streets, 195 Wheeler Ave is a charming semi-detached that perfectly balances character and modern updates.Step inside and you're greeted by a bright, open main floor with hardwood throughout. The spacious living room flows into a generous dining area, with plenty of room for family gatherings. The fully updated kitchen impresses with beautiful white cabinetry, granite countertops, subway tile backsplash, a farmhouse sink, and stainless-steel appliances. A functional and stylish space any home chef will love!Upstairs, vaulted ceilings and skylights fill the home with natural light. The primary bedroom is a peaceful retreat with treetop views, while the second bedroom offers flexibility for growing families or a dedicated home office. A sleek 3-piece bath with glass shower and marble tile completes the upper level.The finished basement with a separate entrance is the perfect in-law suite, featuring its own kitchen, a 3-piece bath, and a large open living area.Outside, enjoy a private backyard perfect for entertaining. The property includes legal 1-car parking with ample space for a second vehicle.Steps to Kew Gardens, the boardwalk, top-rated schools, and the shops and restaurants of Queen Street East. This is Beaches living at its best. (id:61852)
Century 21 B.j. Roth Realty Ltd.
Clarington, Ontario
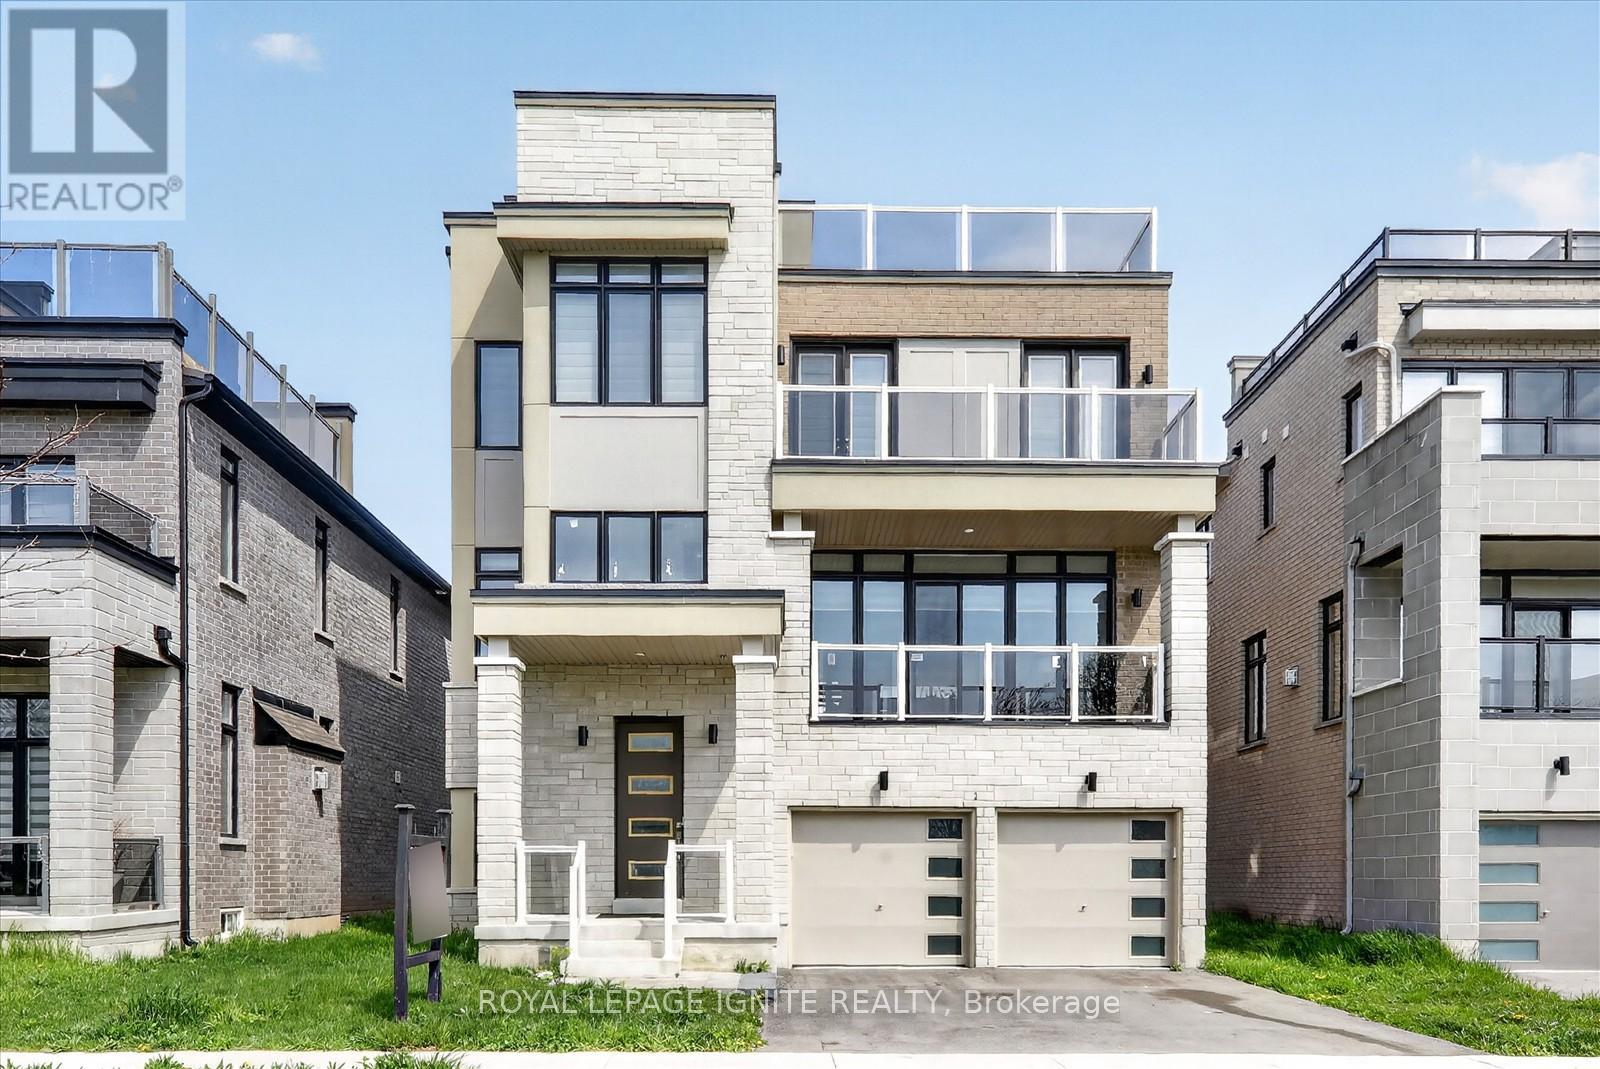
Welcome to 235 Port Darlington Rd - Find Your Paradise at the Water's Edge! Nestled within the GTA's largest master-planned waterfront community on the stunning north shore of Lake Ontario, this exceptional luxury residence offers the perfect blend of elegance, comfort, and breathtaking views. Boasting over 4,000 sq. ft. of luxurious living space, this stunning home showcases premium craftsmanship and upscale finishes throughout. The main floor features soaring 10-ft ceilings, rich hardwood flooring, and an open-concept design ideal for modern family living and entertaining. The gourmet kitchen is a chef's dream, complete with built-in appliances, quartz countertops, custom cabinetry, and ample space for gathering with family and friends. This impressive home offers 4 spacious bedrooms, each with its own walk-in closet and private ensuite bathroom. The primary retreat is truly spectacular, featuring a large walk-in closet, spa-inspired 5-piece ensuite, and a private balcony overlooking the lake - the perfect place to unwind and enjoy serene waterfront views. Additional highlights include elegant oak staircases, a private elevator for added convenience, and a professionally finished walkout basement featuring a large recreation room and an additional bedroom ideal for guests or extended family. Step outside to the rooftop terrace and experience spectacular lake views, sunsets, and endless entertainment possibilities in your own private outdoor oasis. Experience luxury waterfront living at its finest in one of the GTA's most exciting and prestigious lakeside communities. (id:61852)
Royal LePage Ignite Realty
Toronto, Ontario
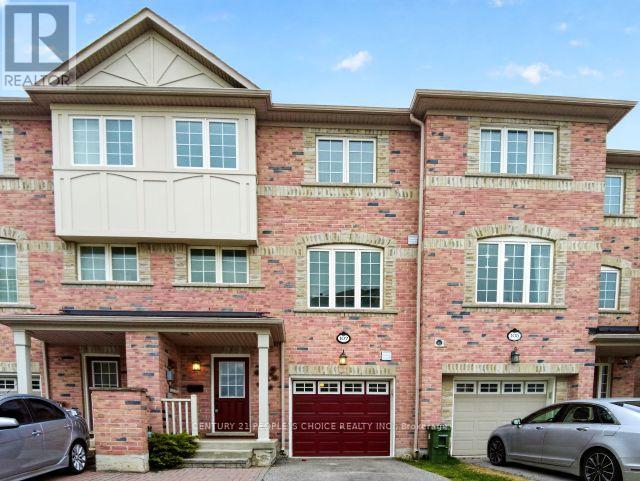
An amazing 3-unit property at a perfect location. Main unit at level 2 - 3, a 1-bedroom studio at the main level, finished by the builder, and a basement studio apartment. Large floating deck at the 2nd level and access to the backyard garden. Fully renovated, amazing property to invest in or live in. (id:61852)
Century 21 People's Choice Realty Inc.
Oshawa, Ontario
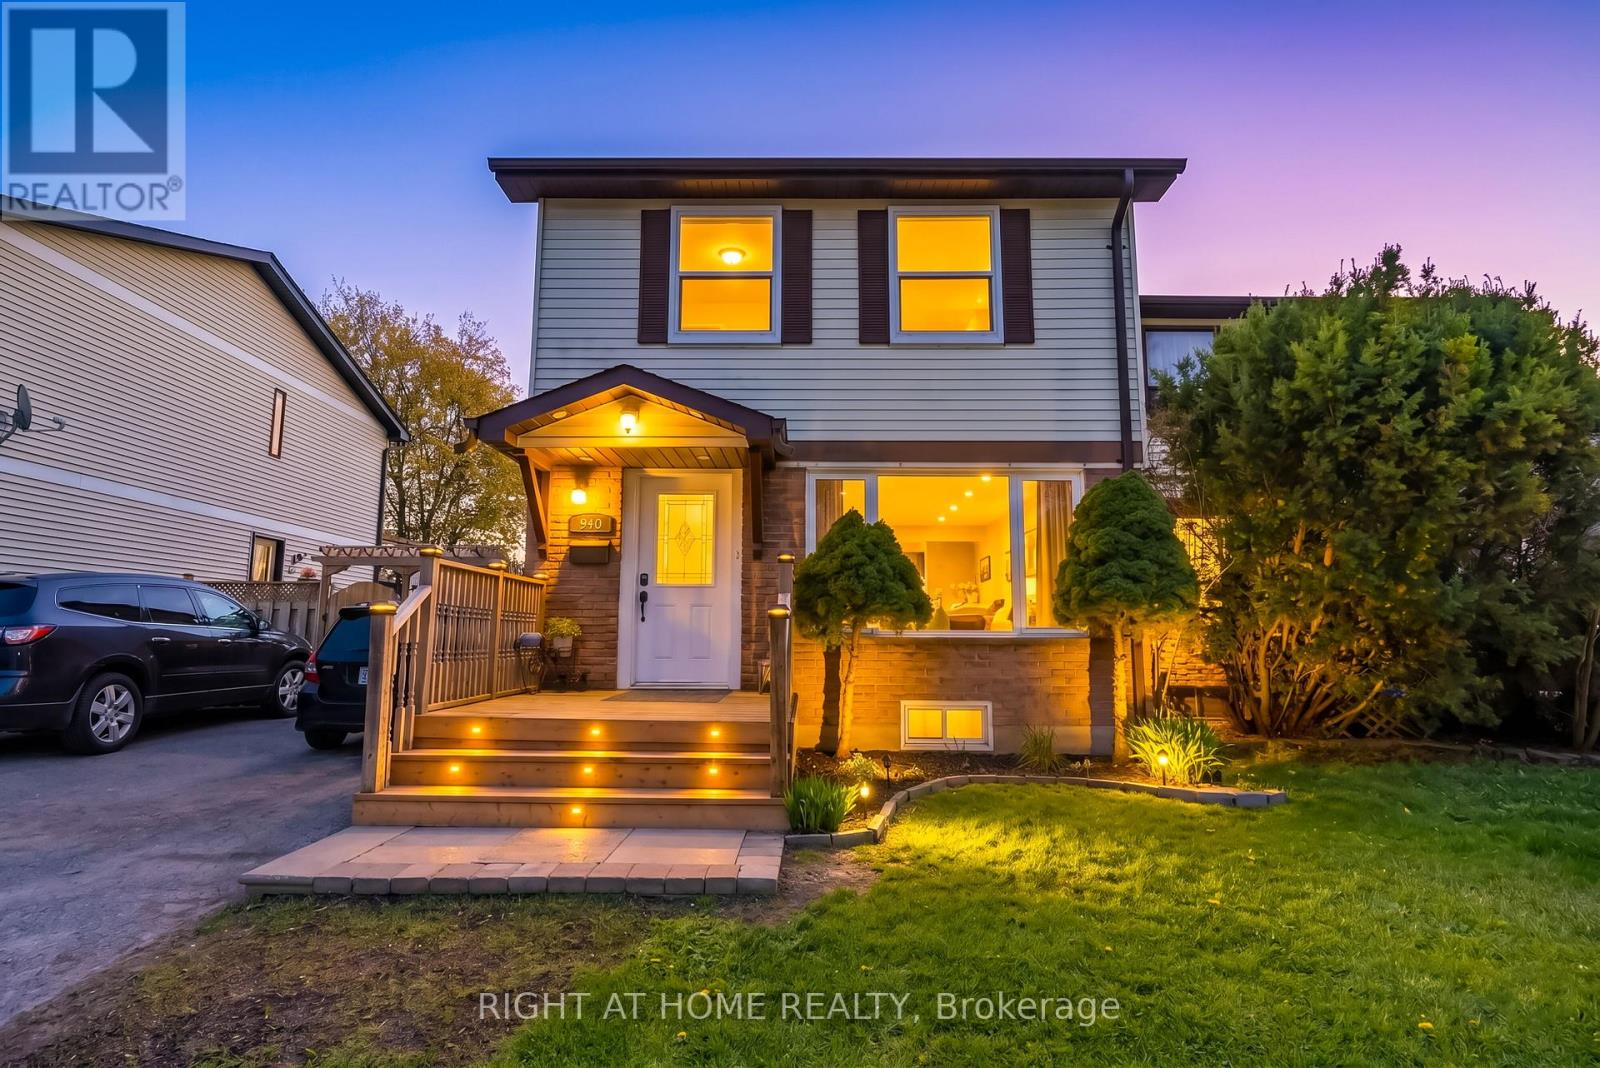
Welcome to this beautifully upgraded home in North Oshawa, with 3 Bedrooms 3 Bathrooms located in a family friendly area of East dale .This large home is freshly painted throughout, Newley installed Quartz countertops in the Kitchen with a bright living and dining area offers an open concept for large gatherings. A fully finished Basement offers you an in-law suit with a full 4 piece bathroom and walking closet with a separate entrance gives you an opportunity for future extended family or potential income opportunity .Enjoy our newly built front porch and outdoor in the spacious backyard complete with a large deck , quality lawn gives you a great chance for your B/be cue parties and day to day outdoor activities. Close to Elementary, Middle and High Schools, Libraries, with convenient access to major highways , and Shopping areas. You are also just minutes from Ontario Tech University, Durham College Oshawa . Don't miss this great opportunity. (id:61852)
Right At Home Realty
Whitby, Ontario
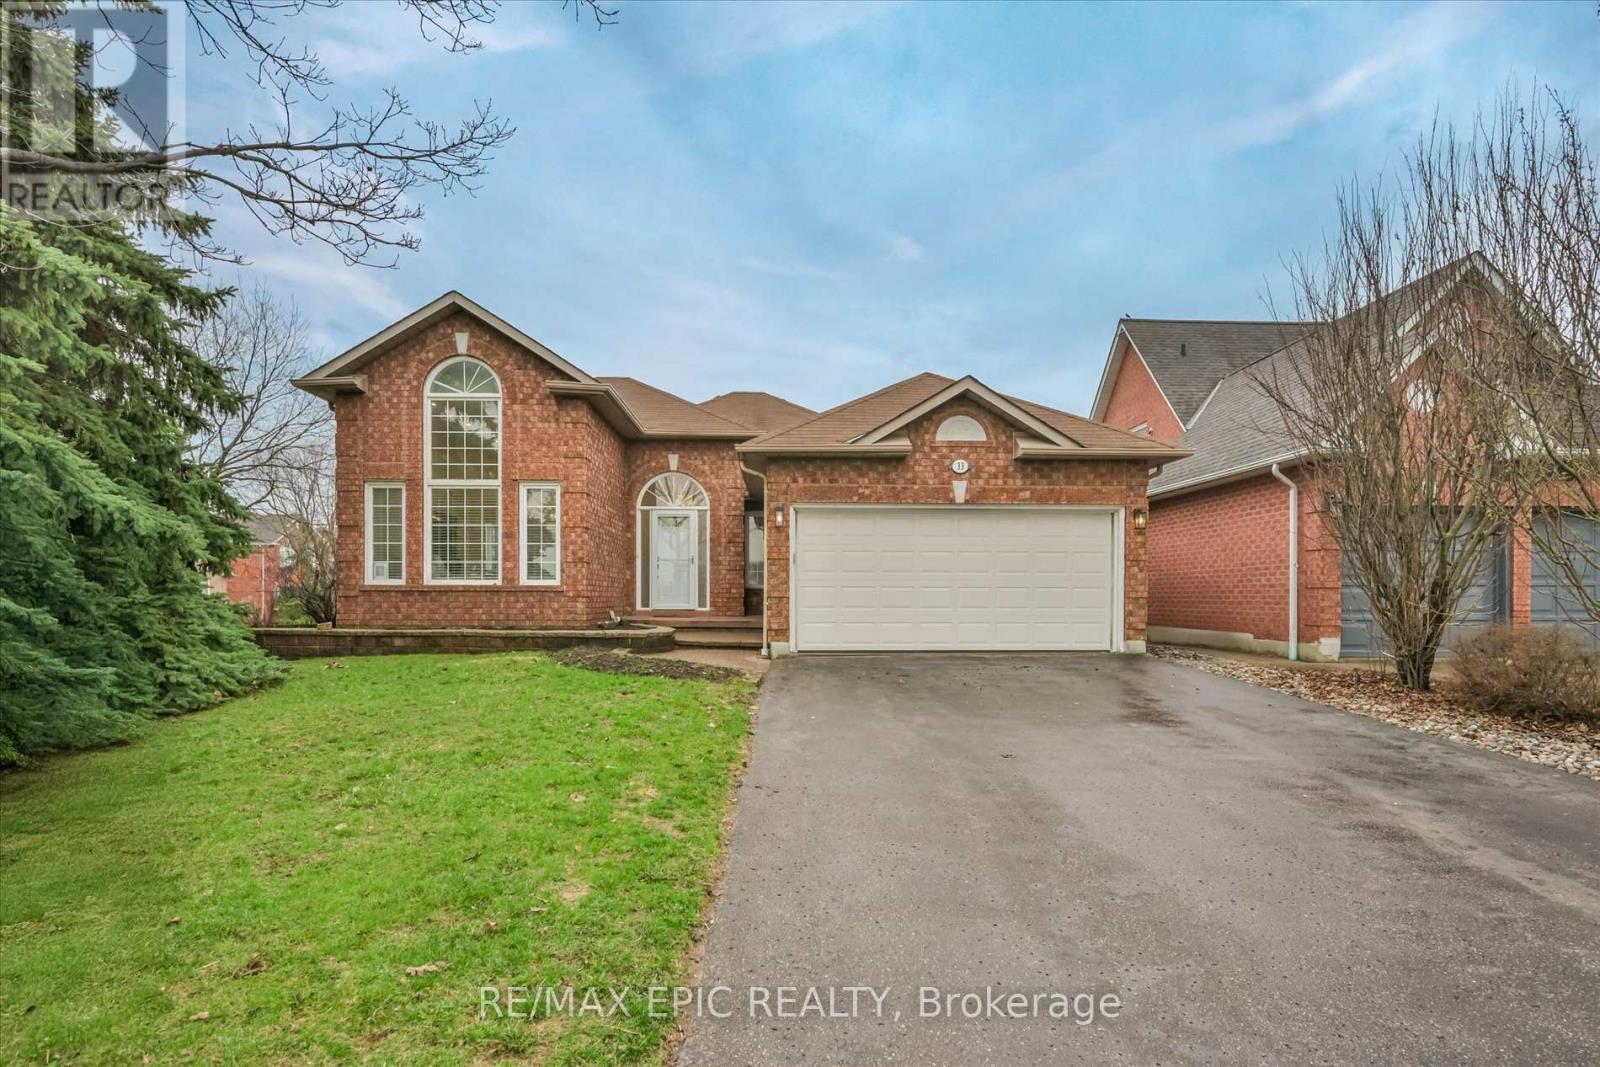
Welcome To 33 Emmett Place In The Highly Sought After Pringle Creek Community Of Whitby, A Beautifully Renovated Home That Blends Modern Style With Everyday Comfort. This Stunning Property Has Been Updated From Top To Bottom, Offering A Truly Move In Ready Experience With High Quality Finishes And Hardwood Flooring Throughout. The Home Features 3 Spacious Bedrooms Plus 2 Additional Rooms In The Fully Finished Basement, Including A Primary Bedroom On Each Level, Providing Incredible Flexibility For Growing Families, Guests, Or Multi Generational Living. With 3 Stylish Bathrooms, Each Thoughtfully Designed With Contemporary Touches, Comfort And Functionality Are Perfectly Balanced. The Main Living Space Is Warm And Inviting With A Cozy Fireplace, Perfect For Relaxing Evenings. The Finished Basement Is A True Entertainer's Dream, Complete With A Sleek Wet Bar, Mini Fridge, And Ample Space For Hosting Or Unwinding. The Kitchen Is Equipped With Stainless Steel Appliances And Designed For Both Everyday Living And Entertaining. The Primary Suite Features A Walk In Closet With Built In Organizers For Added Convenience And Style. Situated On A Premium Corner Lot, The Property Offers Enhanced Curb Appeal, Added Privacy, And Extra Outdoor Space, While The Double Car Garage Provides Ample Parking And Storage. Located In The Heart Of Pringle Creek, One Of Whitby's Most Desirable Family Oriented Neighbourhoods, You Are Surrounded By Parks, Trails, And Scenic Green Space With A Strong Sense Of Community And Quiet Residential Charm. Just Minutes To Top Rated Schools, Recreation Facilities, Shopping, Dining, And All Essential Amenities, With Easy Access To The 407 And Major Routes For Easy Commuting, This Home Offers The Perfect Balance Of Convenience And Lifestyle. 33 Emmett Place Is More Than Just A Home, It Is A Complete Lifestyle Upgrade In A Welcoming And Established Community. (id:61852)
RE/MAX Epic Realty
Toronto, Ontario
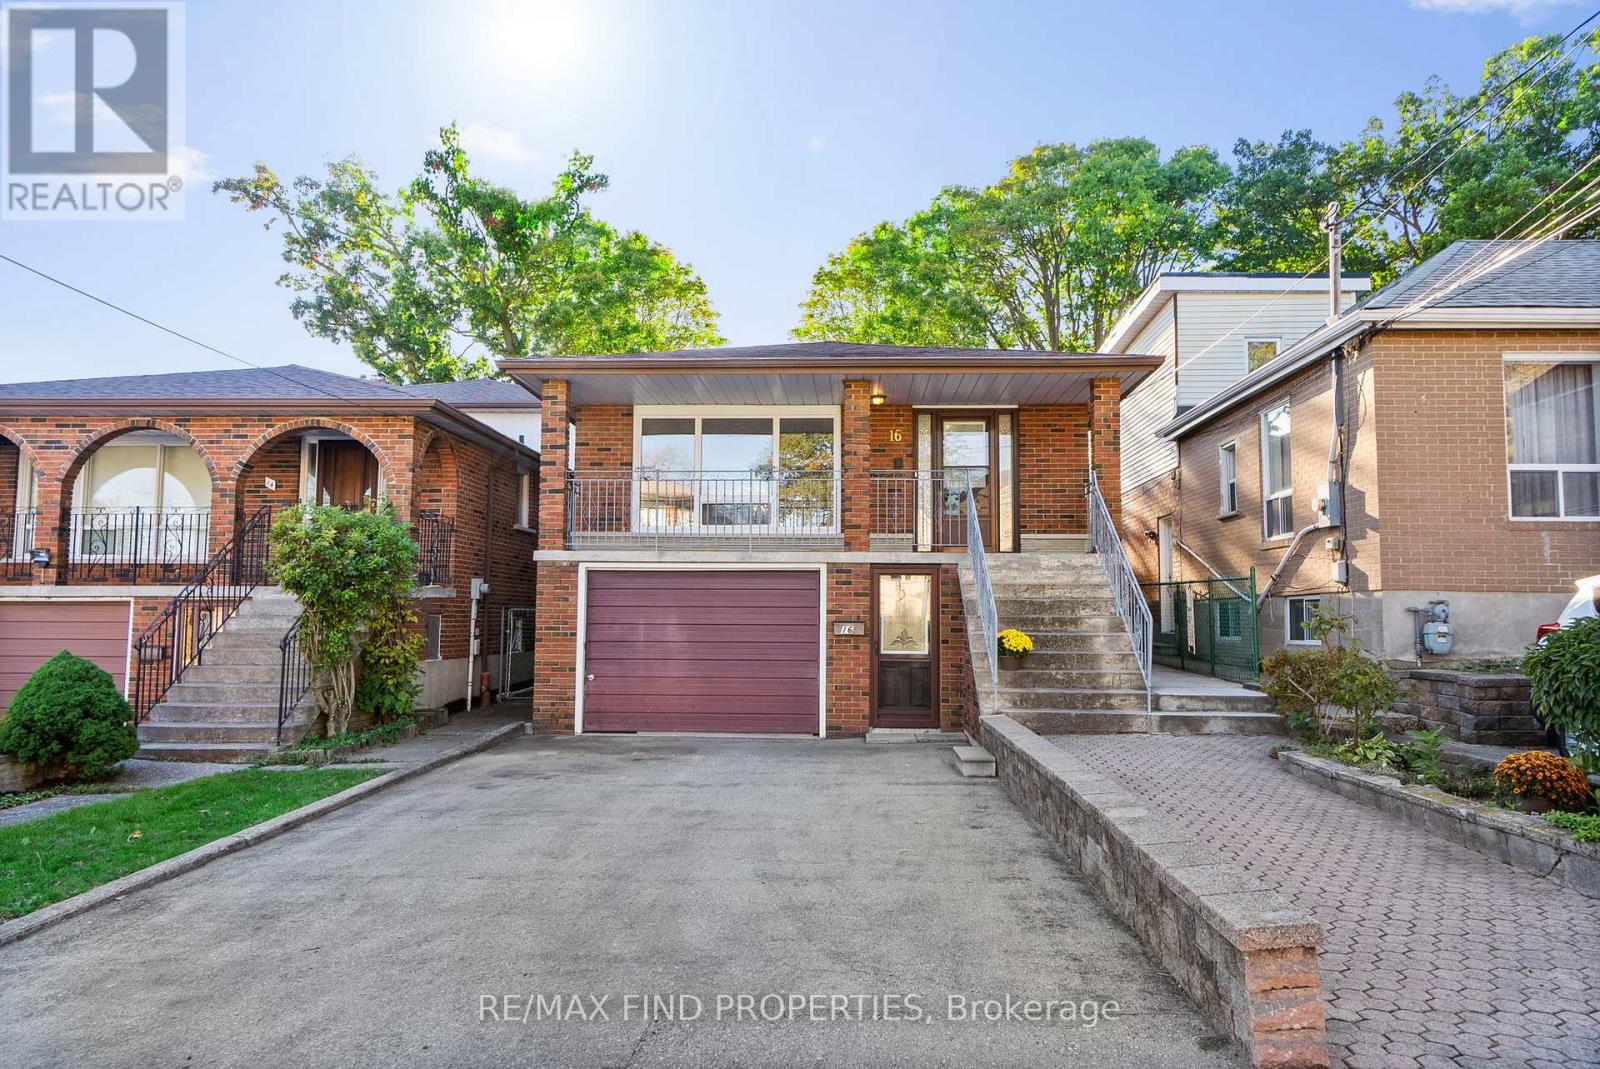
A Rare Opportunity to Own a Detached Raised Bungalow Home in a Prime Toronto Neighbourhood with over 2,200 sqft of living space! Lovingly maintained by the original owners and offered for the first time since 1980, this bright and spacious raised bungalow features 3 bedrooms, 2 full bathrooms, and a practical layout with an entrance to the lower level at the front of the home, plus a convenient side door. The main level offers a functional floor plan with a welcoming, large living and dining space, a kitchen with a breakfast area, a covered front balcony perfect for relaxing outdoors. The lower level is ideal for extended family living or future rental potential, featuring a second kitchen, a dedicated dining area, and a large living room with a cozy fireplace. Situated on a deep 138 ft lot, the home has been freshly painted and includes a newer furnace, central A/C, roof, front door, and a new concrete walkway leading to the large backyard. Located in a family-friendly neighbourhood with easy access to public transit, schools, parks, and everyday conveniences. Not to be missed! (id:61852)
RE/MAX Find Properties
Toronto, Ontario
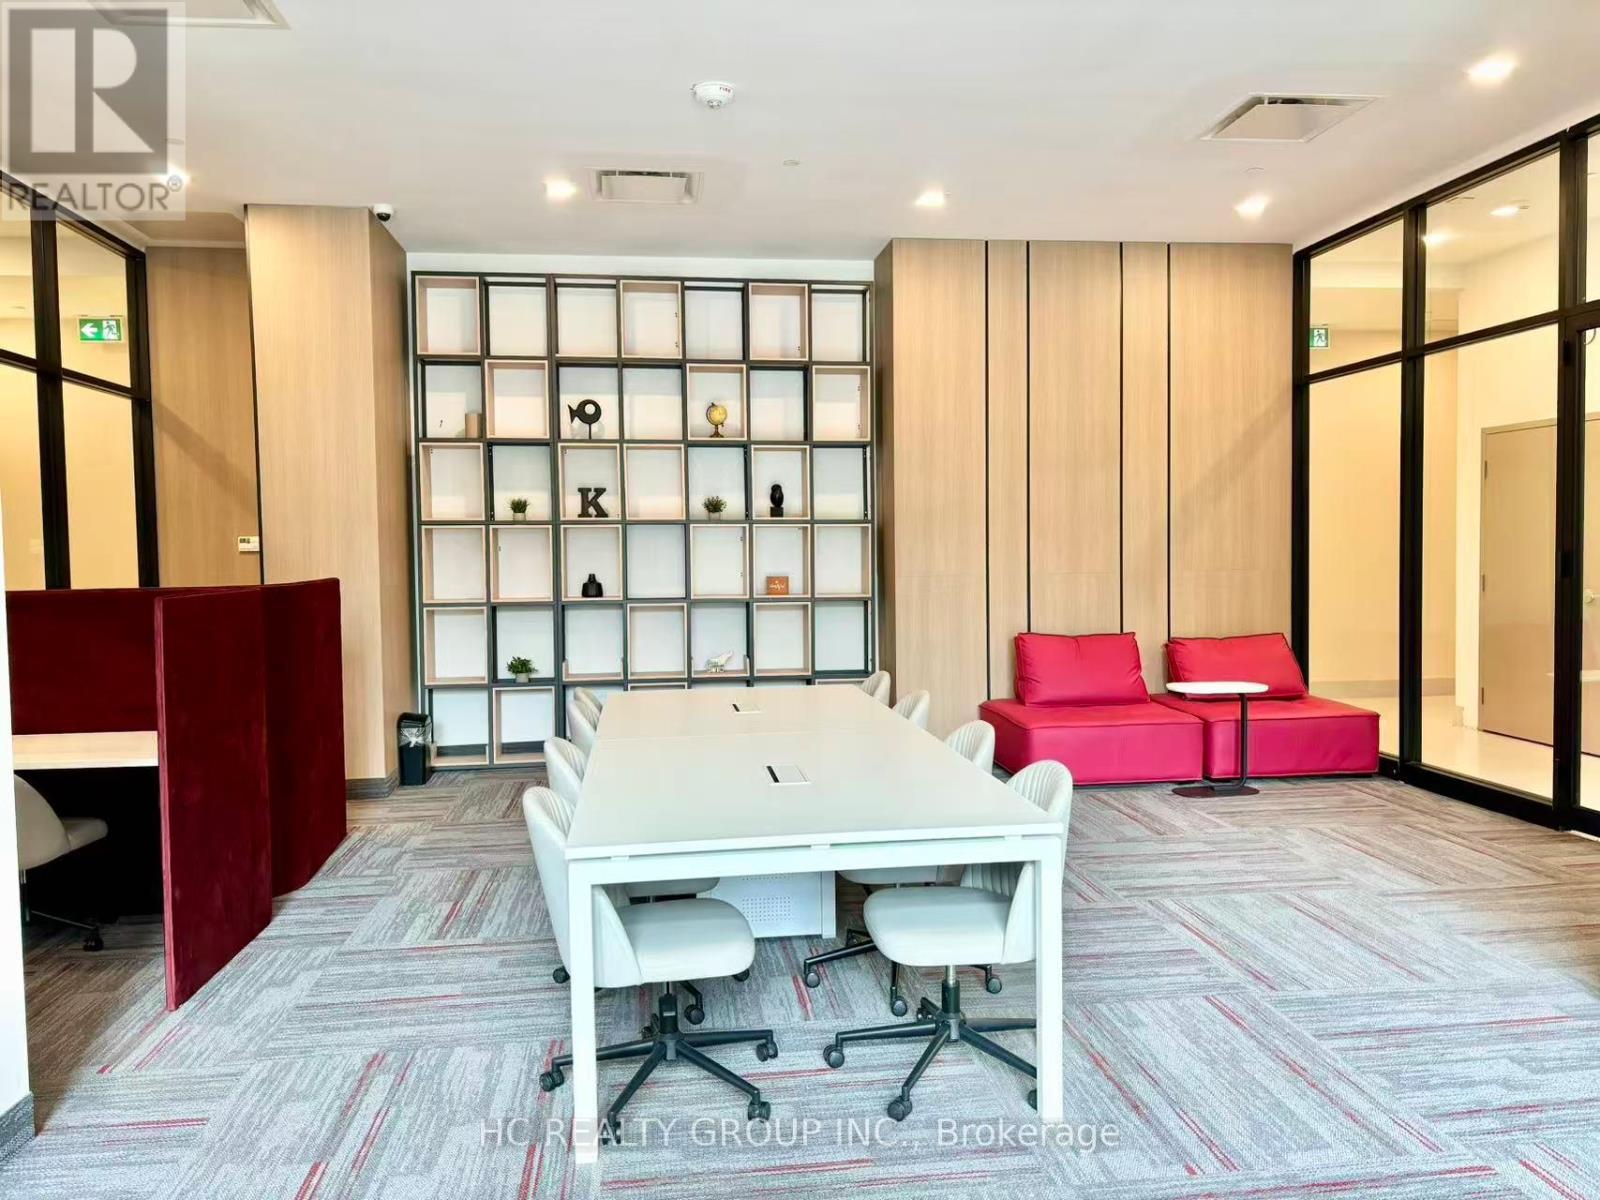
Located at Sheppard Ave East and Warden Ave in a highly convenient and well-connected neighbourhood, offering exceptional access to everyday amenities. Just steps to public transit along Sheppard Avenue, with easy connections to the Toronto Transit Commission and quick access to Highway 401, commuting across the city is effortless. Surrounded by a variety of shopping plazas, supermarkets, banks, and restaurants, everything you need is right at your doorstep.Featuring a spacious open-concept layout and soaring 9-ft ceilings, this bright and functional unit offers a comfortable living experience. With unobstructed south views, perfect for relaxing or entertaining. The modern kitchen is equipped with stainless steel appliances and a stylish backsplash, ideal for everyday living. A generously sized den offers great flexibility and can easily accommodate a bed, making it perfect as a second bedroom or home office. (id:61852)
Hc Realty Group Inc.
Toronto, Ontario
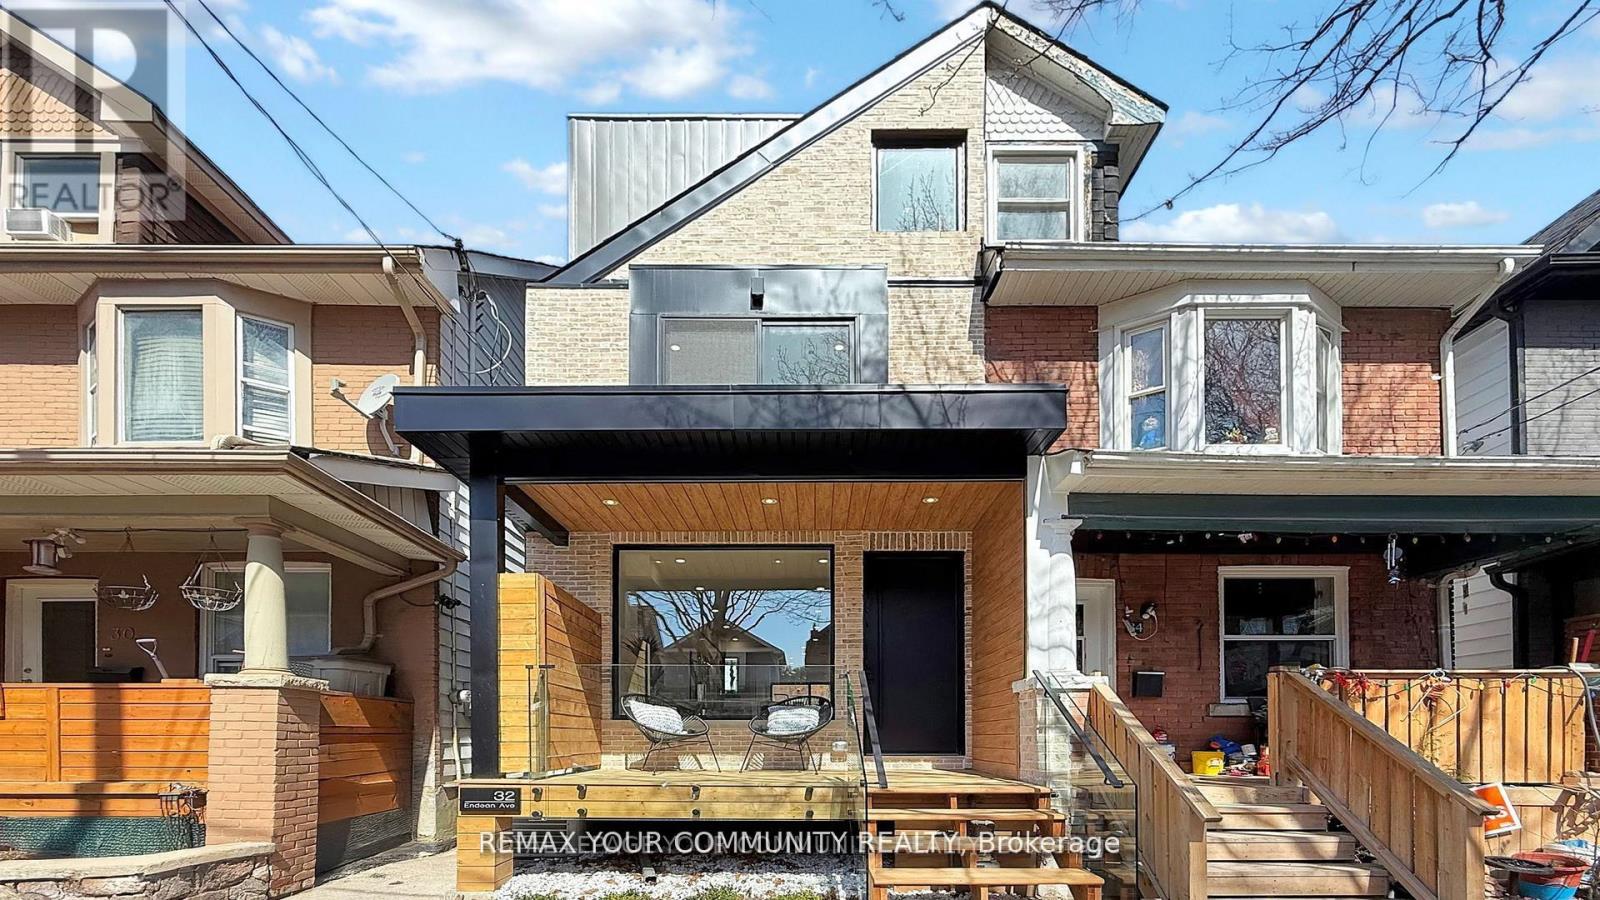
In the heart of Leslieville, discover the future of modern living in this newly built three-story home filled with character, Charm and thoughtful design. The main floor features a stylish open-concept layout with living, dining, and kitchen areas seamlessly connected-ideal for both everyday living and entertaining.Floating stairs lead to the second floor, which features a modern 3 piece bathroom and three bedrooms. One opens to its own private balcony overlooking the backyard, the second can serve as a cozy bedroom or home office, and the third faces the front of the house and includes a Juliet balcony, ideal for enjoying morning light and fresh air. A dedicated laundry is also conveniently located on this level.The entire third floor is a private primary suite, thoughtfully separated from the rest of the home. It features high ceilings, a spacious bedroom, two walk-in closets, a large terrace, and a luxurious 5-piece modern ensuite with a skylight that creates a spa-like experience. A second skylight above the staircase brings in even more natural light as you ascend to this stunning retreat.The walkout basement includes a separate entrance, one bedroom, a full kitchen, its own laundry, and is ideal for rental income, Airbnb, in-law, or teen suite.Step out to a cozy backyard with a deck, laneway access, EV charging plug, and a gas line-perfect for outdoor gatherings. The front porch, finished with sleek glass railings, offers a great spot to relax and enjoy the neighbourhood. "This home has received an international award for excellence in construction and design." (id:61852)
RE/MAX Your Community Realty
Toronto, Ontario
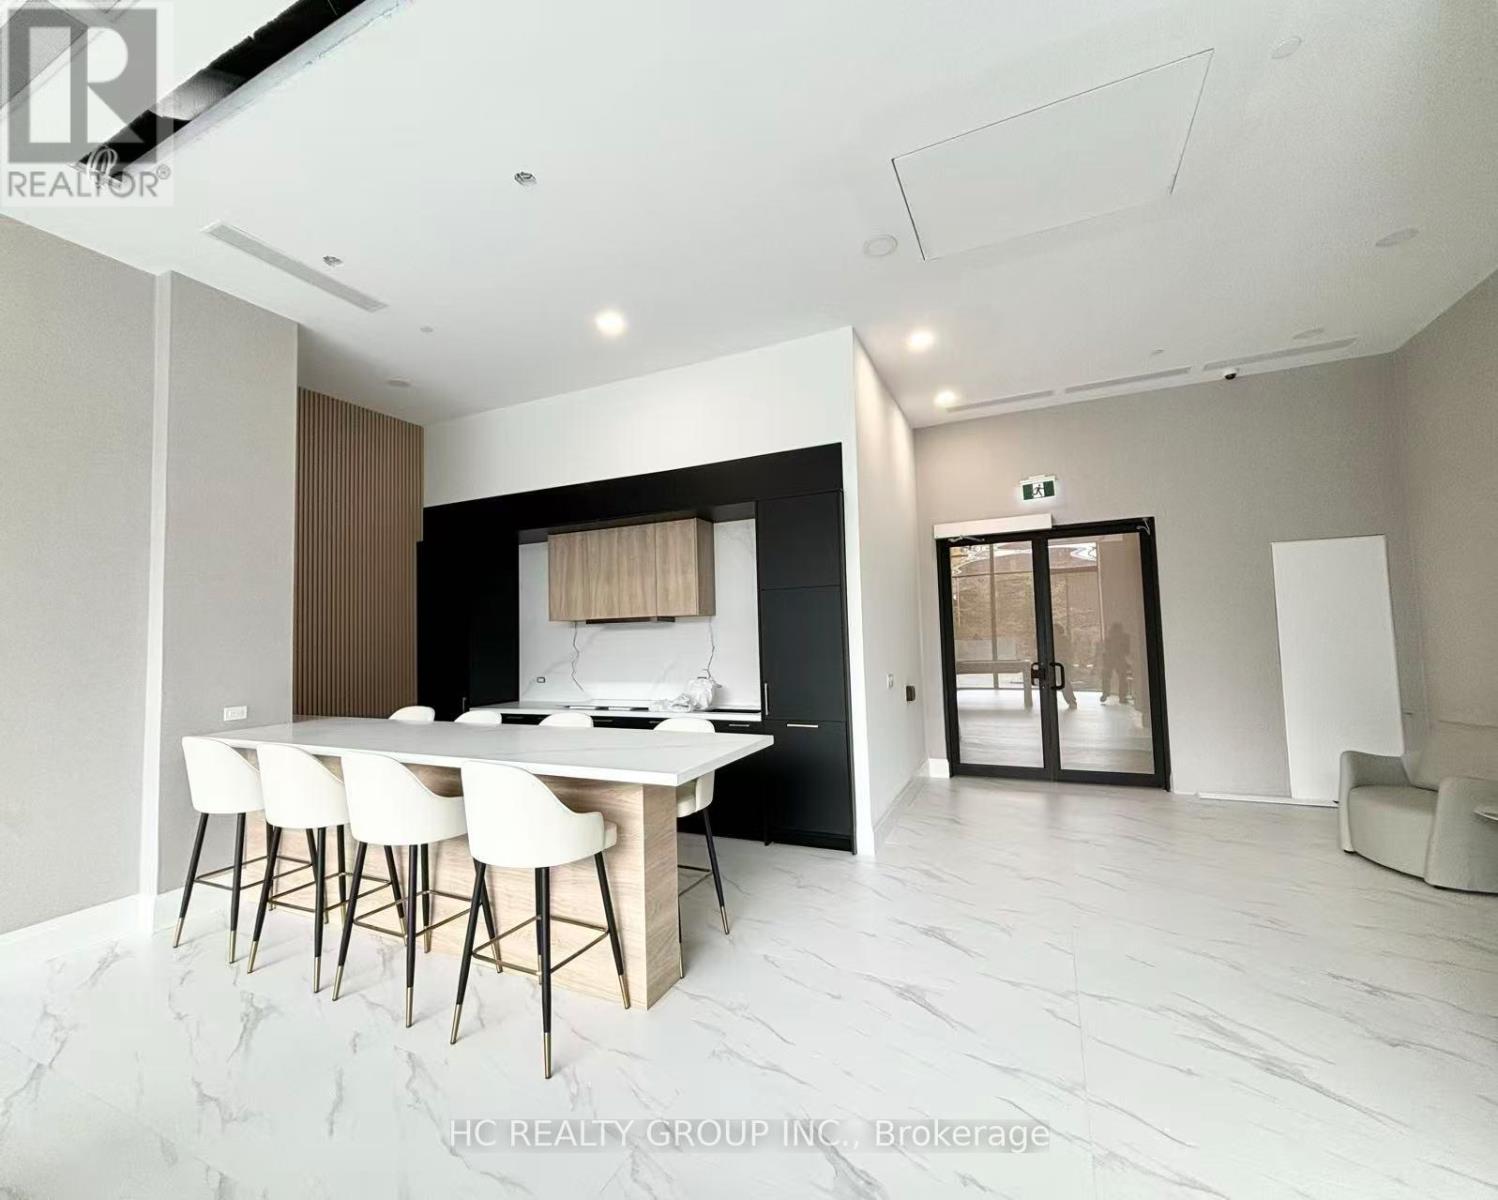
Located at Sheppard Ave East and Warden Ave in a highly convenient and well-connected neighborhood, this property offers exceptional access to everyday amenities. Just steps to public transit along Sheppard Avenue, with easy connections to the Toronto Transit Commission and quick access to Highway 401, commuting across the city is effortless. Surrounded by a variety of shopping plazas, supermarkets, banks, and restaurants, everything you need is right at your doorstep.Featuring a spacious open-concept layout and soaring 9-ft ceilings, this bright and functional unit offers a comfortable living experience. The living area flows seamlessly to a private balcony with unobstructed south views, perfect for relaxing or entertaining. The modern kitchen is equipped with stainless steel appliances and a stylish backsplash, ideal for everyday living. A generously sized den offers great flexibility and can easily accommodate a bed, making it perfect as a second bedroom or home office. (id:61852)
Hc Realty Group Inc.
Toronto, Ontario
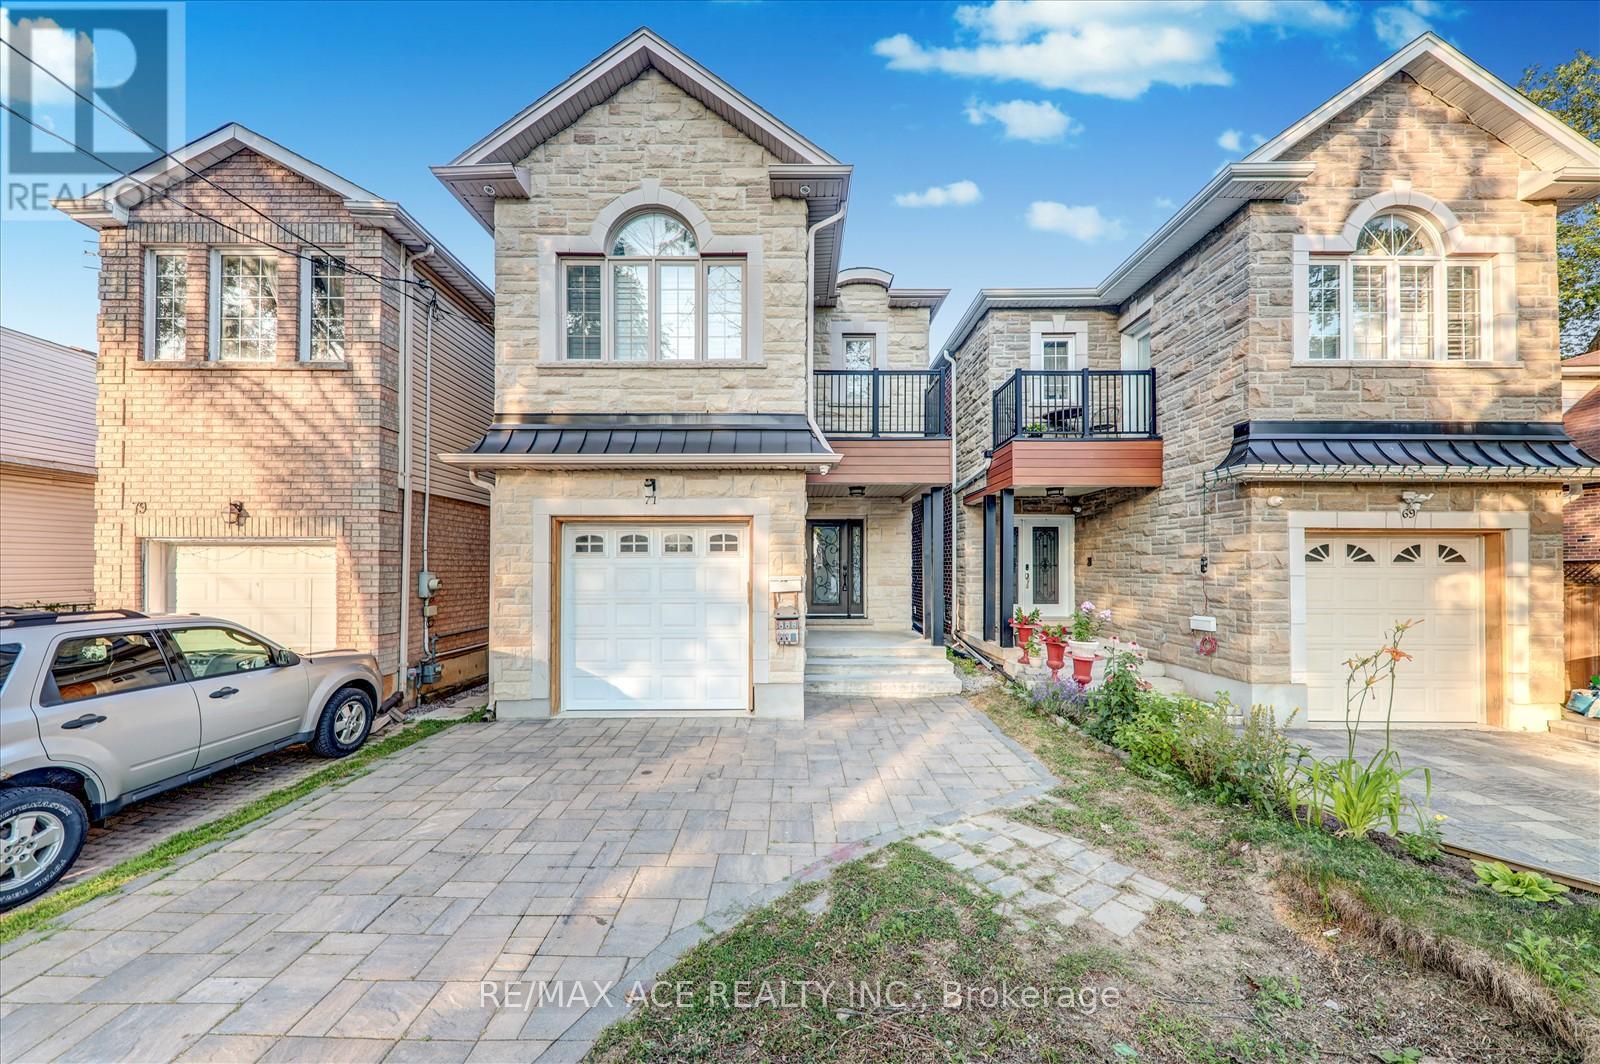
Stunning Custom-Built Detached 4-Bedroom Family Home (2019) Offering Luxury, Space & Functionality! Featuring Gleaming Hardwood Floors, Soaring Ceilings, and an Open-Concept Main Floor with a Fully Upgraded Chefs Kitchen Granite Counters, Elegant Backsplash, and Premium Porcelain Tiles. Each Generously Sized Bedroom Includes a Full Bathroom, Large Closet & Bright Window. Enjoy the Convenience of a Main Floor Powder Room and the Comfort of Modern Finishes Throughout. The Professionally Finished Basement Apartment with a Separate Entrance is Perfect for Extended Family or Rental Income Potential. Located Steps from TTC, Shopping, Top Schools, Parks, Places of Worship, Community Centre, Highways & More This Home Offers the Ultimate in Urban Living! ** This is a linked property.** (id:61852)
RE/MAX Ace Realty Inc.
Pickering, Ontario
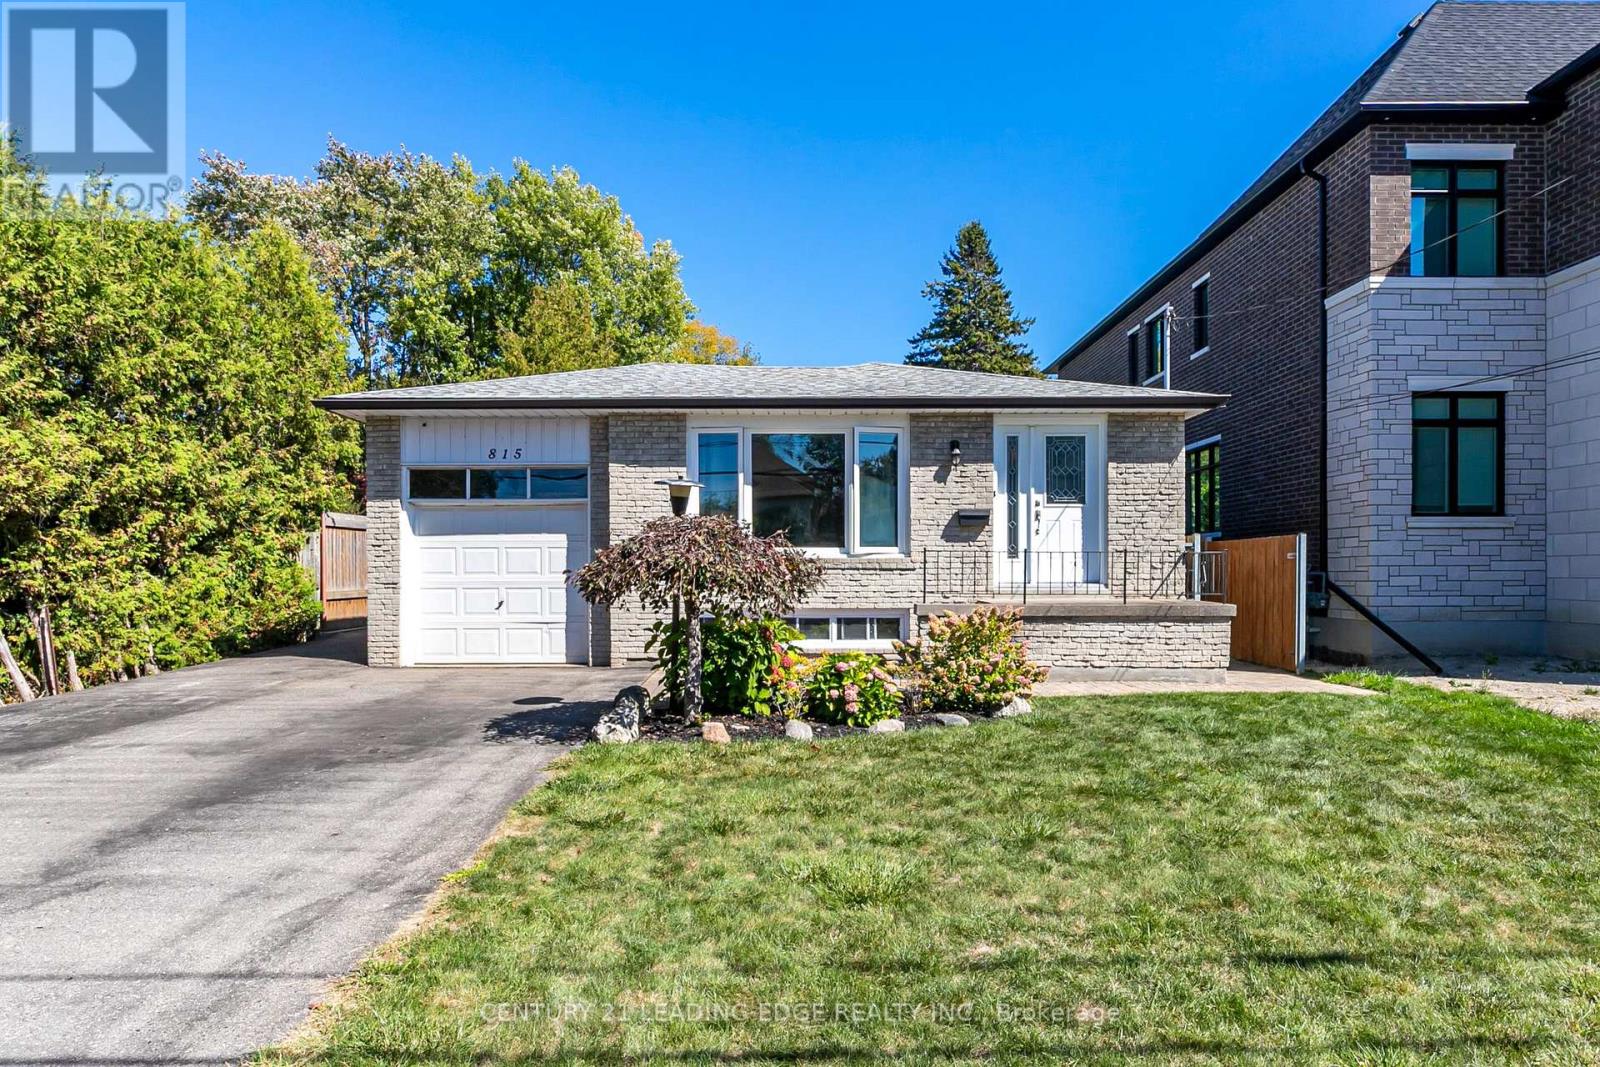
Gorgeous Raised Bungalow in Highly Sought-After Bay RidgesWelcome to this beautifully raised bungalow with attached garage, set on a spectacular 50 x253 ft private lot in one of Pickering's most desirable lakeside communities - Bay Ridges.Inside, the home boasts a bright, open-concept living and dining area, adorned with gleaming hardwood floors and a stunning bay window that floods the space with natural light. Whether you're entertaining guests or enjoying quiet family time, this layout offers both style and functionality.The main floor includes generously sized bedrooms, all featuring hardwood flooring and ample closet space-offering comfort, warmth, and timeless appeal throughout.Downstairs, the unfinished basement provides a blank canvas for future customization-With a spacious layout, it's a blank canvas ideal for a rec room, additional living space, or an in- law suite, the possibilities are endless.Enjoy your own backyard retreat with a pool, landscaping, and a vegetable garden. This spacious lot offers privacy and plenty of room for outdoor living and entertaining.Situated in the heart of Bay Ridges, this home is just a short walk to the lake, beach, parks, trails, marina, restaurants, and shops. Plus, with the Highway 401 and Pickering GO Station nearby, commuting to downtown Toronto is fast and easy-making this a perfect blend of lakeside tranquility and urban convenience.Prime Opportunity for Builders & Investors perfect for redevelopment or custom build!Don't miss your opportunity to own this exceptional home in a vibrant, family-friendly lakeside community! (id:61852)
Century 21 Leading Edge Realty Inc.

Scugog, Ontario
Welcome to your dream home overlooking Lake Scugog on one of Port Perry's most desirable and peaceful waterfront streets. Just a 12-minute walk to the Port Perry Marina and historic downtown shops and cafés, this brand-new custom home offers luxury, light, and stunning lake views throughout. The open-concept main floor seamlessly connects the kitchen, dining, living, and foyer spaces, all designed to showcase the scenery. The chef-inspired kitchen features an induction cooktop with stone surround, 8x5 ft island, coffee bar, wall oven, quartz counters, and custom cabinetry. The dining area includes lighted built-ins, while the living room offers a stone electric fireplace and walkout to a lakeview balcony. A glass-front foyer with built-in bench and closet completes the space. Upstairs, a floating oak staircase leads to four spacious bedrooms. Two share a Jack & Jill 3-piece bath, one has a private 2-piece ensuite, and the primary suite features a fireplace, custom walk-in closet, and luxurious 5-piece ensuite-all with lake views. The finished lower level includes a recreation room, exercise room, and custom mudroom. Thoughtfully designed and expertly crafted, this home blends elegance and comfort in an exceptional waterfront setting. (id:61852)
Sutton Group-Heritage Realty Inc.
Toronto, Ontario
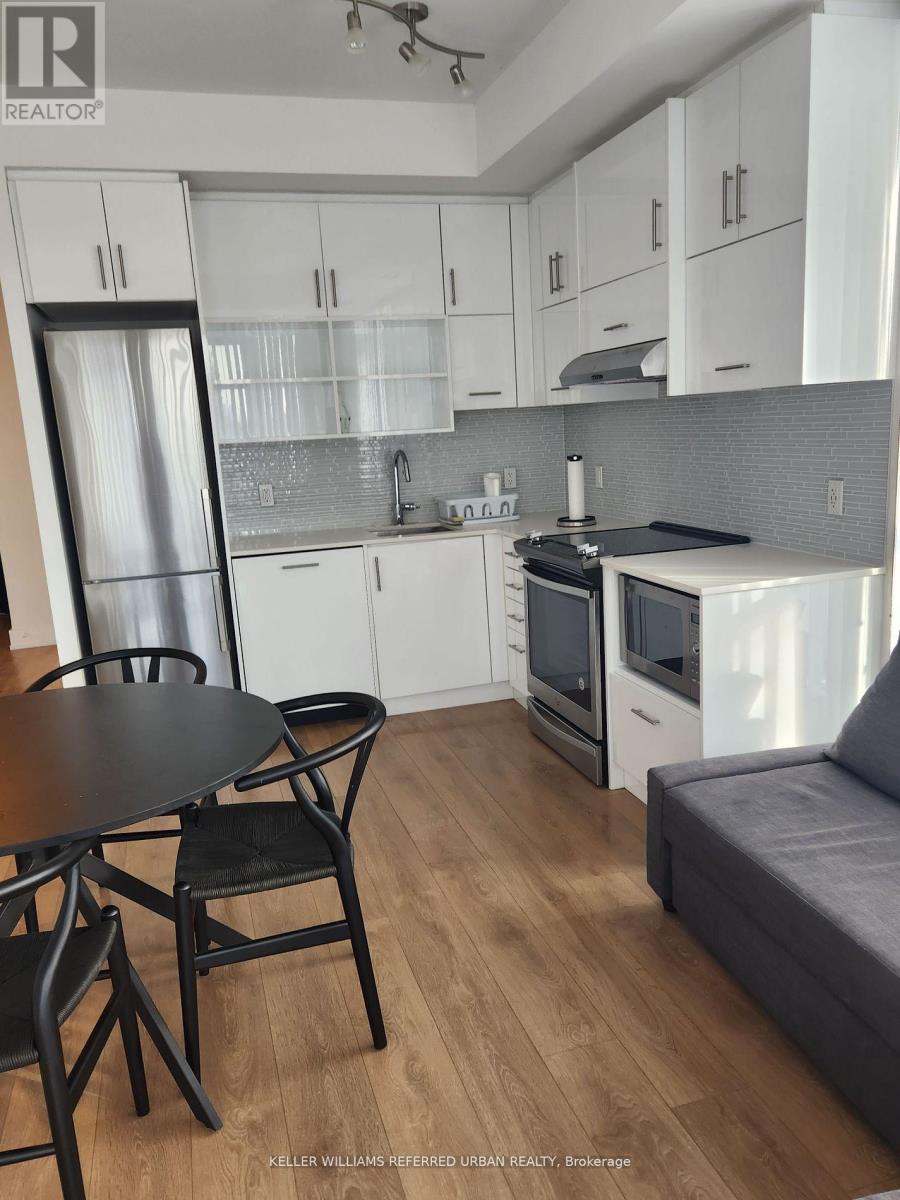
Awesome condo 2 bed 2 bath for rent! Corner unit, furnished, floor to ceiling windows so tons of light, south and west exposure, 1 garage parking, beautiful, modern, private balcony overlooking green space, ensuite laundry, primary bedroom has ensuite bath, walk-in closet, lots of storage and cupboards, 5 minute walk to Don Mills subway, 3 minute drive to 404/401/DVP, nearby public and private schools. (id:61852)
Keller Williams Referred Urban Realty

Toronto, Ontario
A True Architectural Showpiece-presenting one of Bedford Park's most extraordinary newly built luxury homes. This masterfully crafted custom SMART HOME, complete with a private 4-stop elevator, offers over 5,000 Sq.Ft. of flawlessly curated living space across four spectacular levels. Designed with commanding presence and constructed with uncompromising precision-premium facade, high-performance windows, and designer roof-the interiors exude the sophistication and drama of a world-class design publication. Step inside to a main level that captivates instantly: exceptional custom millwork, elegant principal rooms, and an ultra-polished chef's kitchen featuring top-tier Miele appliances, all elevated by a discreet catering kitchen for seamless entertaining. Cutting-edge home automation, integrated systems, and meticulously sourced hardware enhance the home with effortless luxury and modern intelligence. The primary retreat is an oasis of indulgence-a private sanctuary offering a spa-inspired ensuite with radiant-heated marble floors, sculptural freestanding tub, curb less steam/rain shower, and private water closet. Every additional bedroom is complete with its own heated ensuite, creating a five-star experience for family and guests alike. The lower levels redefine luxury living with a sleek recreation lounge and wet bar designed for unforgettable gatherings. A rare sub-basement expands the home's capabilities even further, offering a gym room, guest suite, wine/cold storage, and top-of-the-line mechanicals. Heated floors throughout deliver a continuous sense of warmth, comfort, and refinement. A breathtaking fusion of innovation, artistry, and timeless luxury, this residence transcends expectations-an unmistakable statement of prestige in one of Toronto's most coveted neighborhood's. (id:61852)
RE/MAX Hallmark Realty Ltd.
Toronto, Ontario
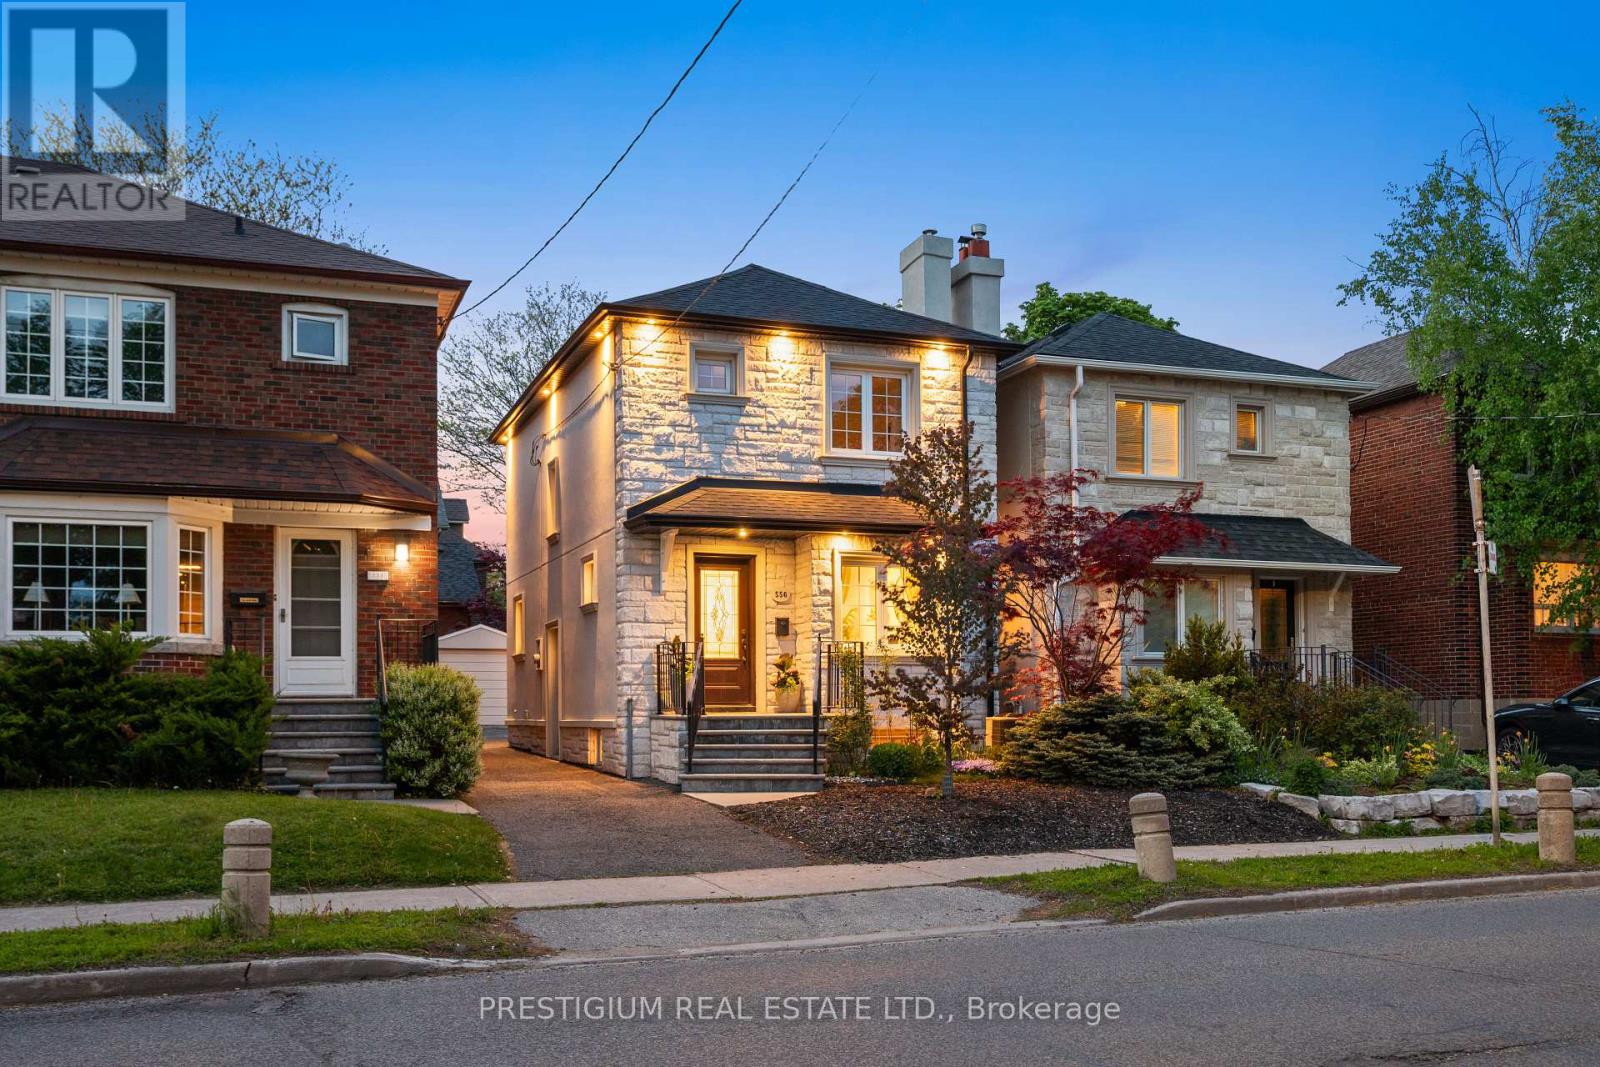
Welcome to 556 Davisville Avenue, In the Prime Davisville Village! This beautifully updated, stone-front detached home is the ultimate turn-key opportunity for growing families and condo upgraders looking to plant roots in prestigious Midtown. The bright, functional layout features 3 spacious bedrooms, 2 washrooms, a fully finished basement, and upgraded mechanicals (Furnace & Central AC), perfectly blending classic character with modern convenience. Step outside to a beautifully landscaped, well-maintained backyard oasis-an ideal urban retreat. Situated in a highly sought-after, incredibly walkable Midtown pocket, you are steps to top-rated schools, parks, effortless TTC transit, and the finest amenities the city has to offer. The ultimate location-driven home. (id:61852)
Prestigium Real Estate Ltd.
Toronto, Ontario
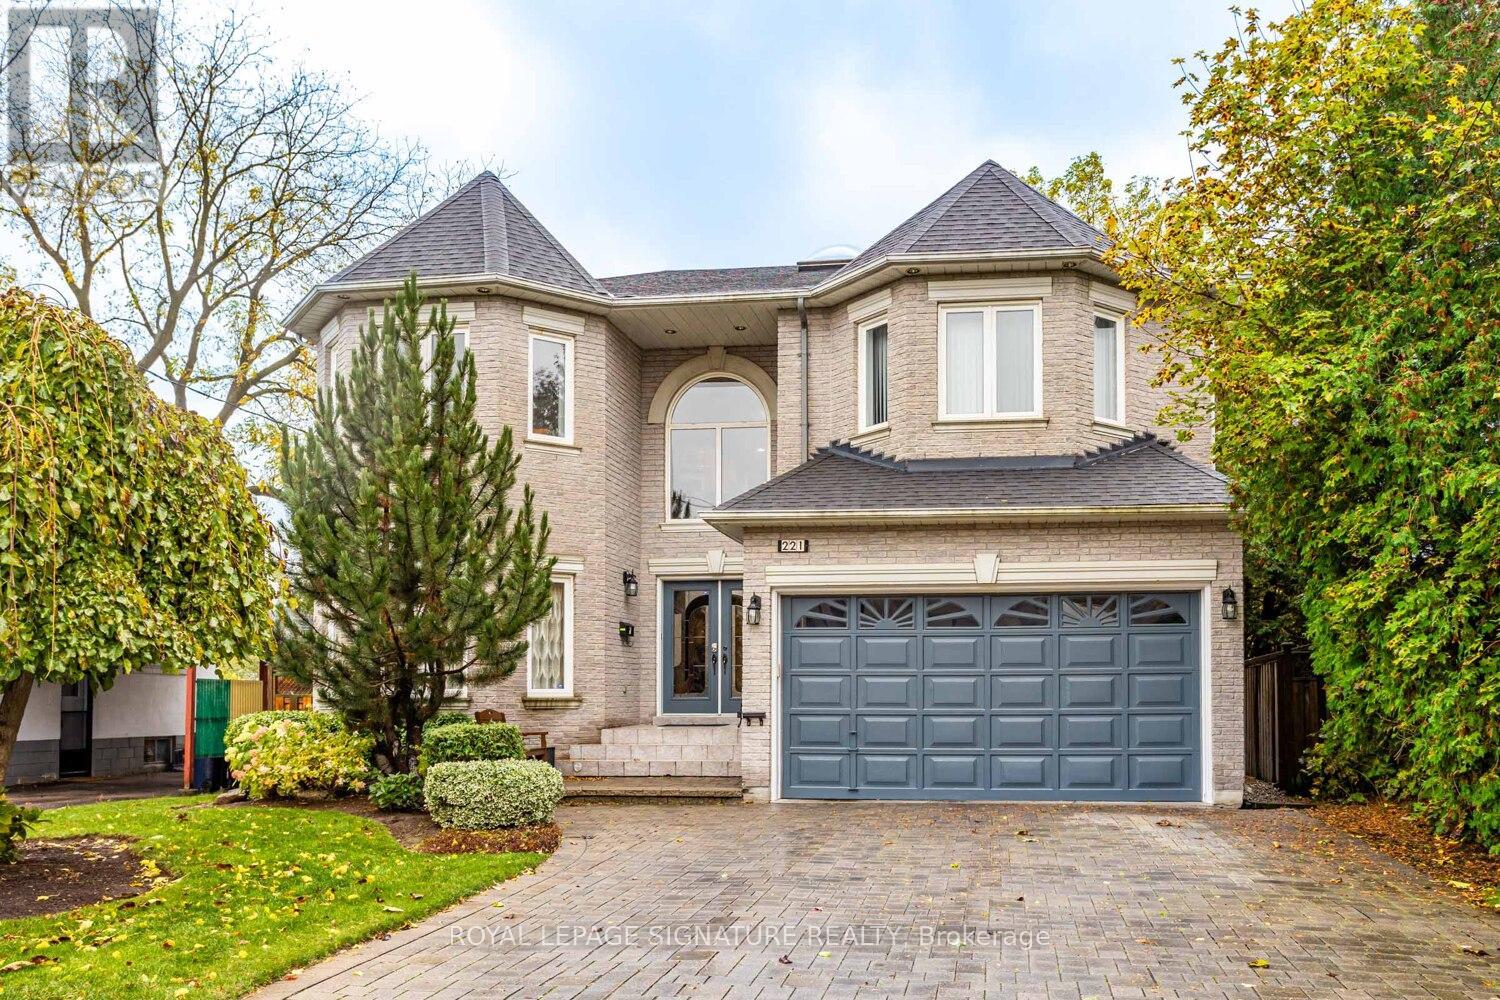
Custom Built Original Owner Home Featuring Over 5500 sq. ft. Of Total Living Space. Grand Foyer With Skylight; Kitchen Walkout To Oversized Trex Deck (2023) And Fenced Yard. Large Primary Bedroom With 6-Piece Ensuite, 3 Walk-In Closets And A Makeup Vanity Desk. Loads Of Built-In Shelving And Closet Space; Five Above Grade Windows in Lower Level; Walk-out From Laundry Room To Garage. Built-in Sprinkler System. Steps To Parks, Schools, TTC, Yonge-Steeles-Bathurst St. Shops and Restaurants. Seller will consider Vendor Take Back Mortgage (id:61852)
Royal LePage Signature Realty
Toronto, Ontario
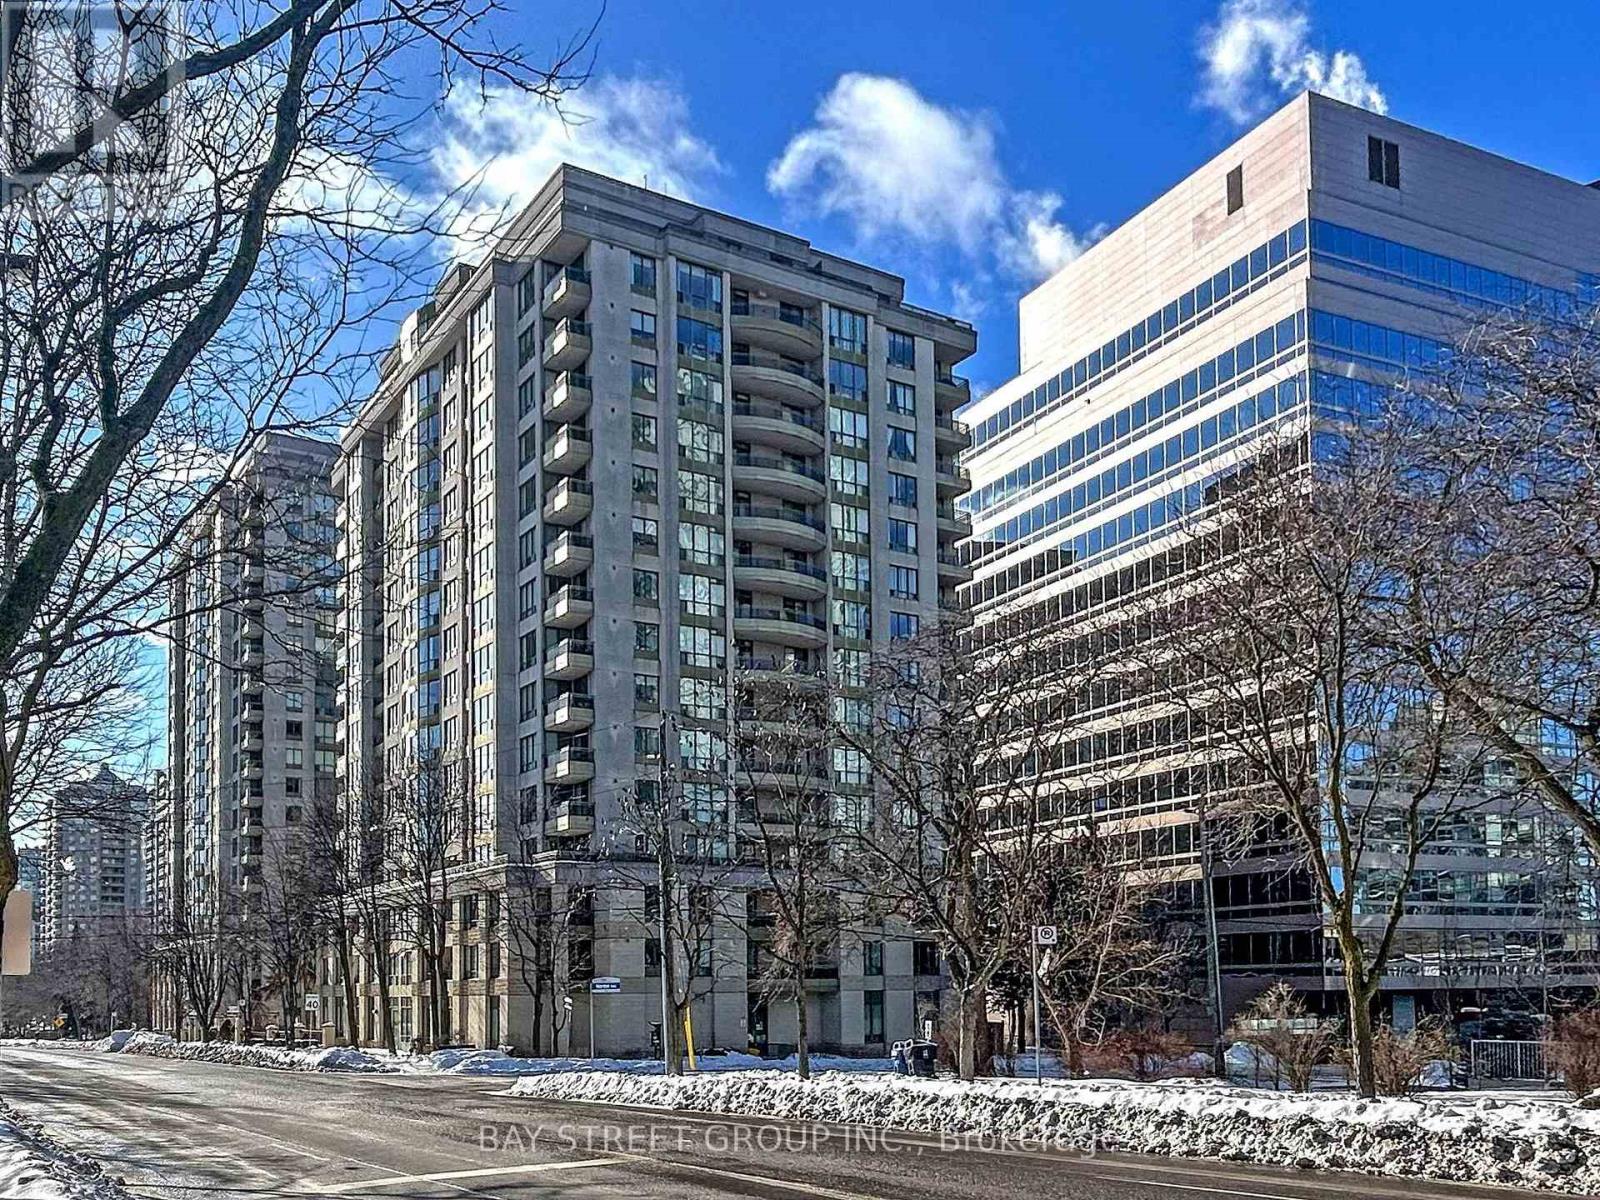
Experience the perfect blend of style, comfort, and convenience in this spacious split 2-bedroom, 2-bathroom condo with an open-concept layout. Quietly situated on Doris Ave, this sun-filled unit offers lush tree-lined east views, bathing the space in natural light and creating a warm, inviting ambiance. Modern kitchen upgraded with a newer quartz countertop, double sink, and ample storage. Two walk-outs to a large wrap-around balcony- perfect for entertaining & al fresco dining. All-inclusive maintenance fees covering water, heat, and hydro. Steps from top-rated schools- Earl Haig SS, Claude Watson & McKee PS. Short walk to subway stations, Yonge St, Mel Lastman Square, Empress Walk, shops, restaurants & cafes. Close to parks & community center. A peaceful retreat in the heart of city. Premium building amenities include 24-hour concierge, gym, sauna, guest suites, party room & more! Easy access to Hwy 401 for effortless commuting. (id:61852)
Rife Realty
Toronto, Ontario
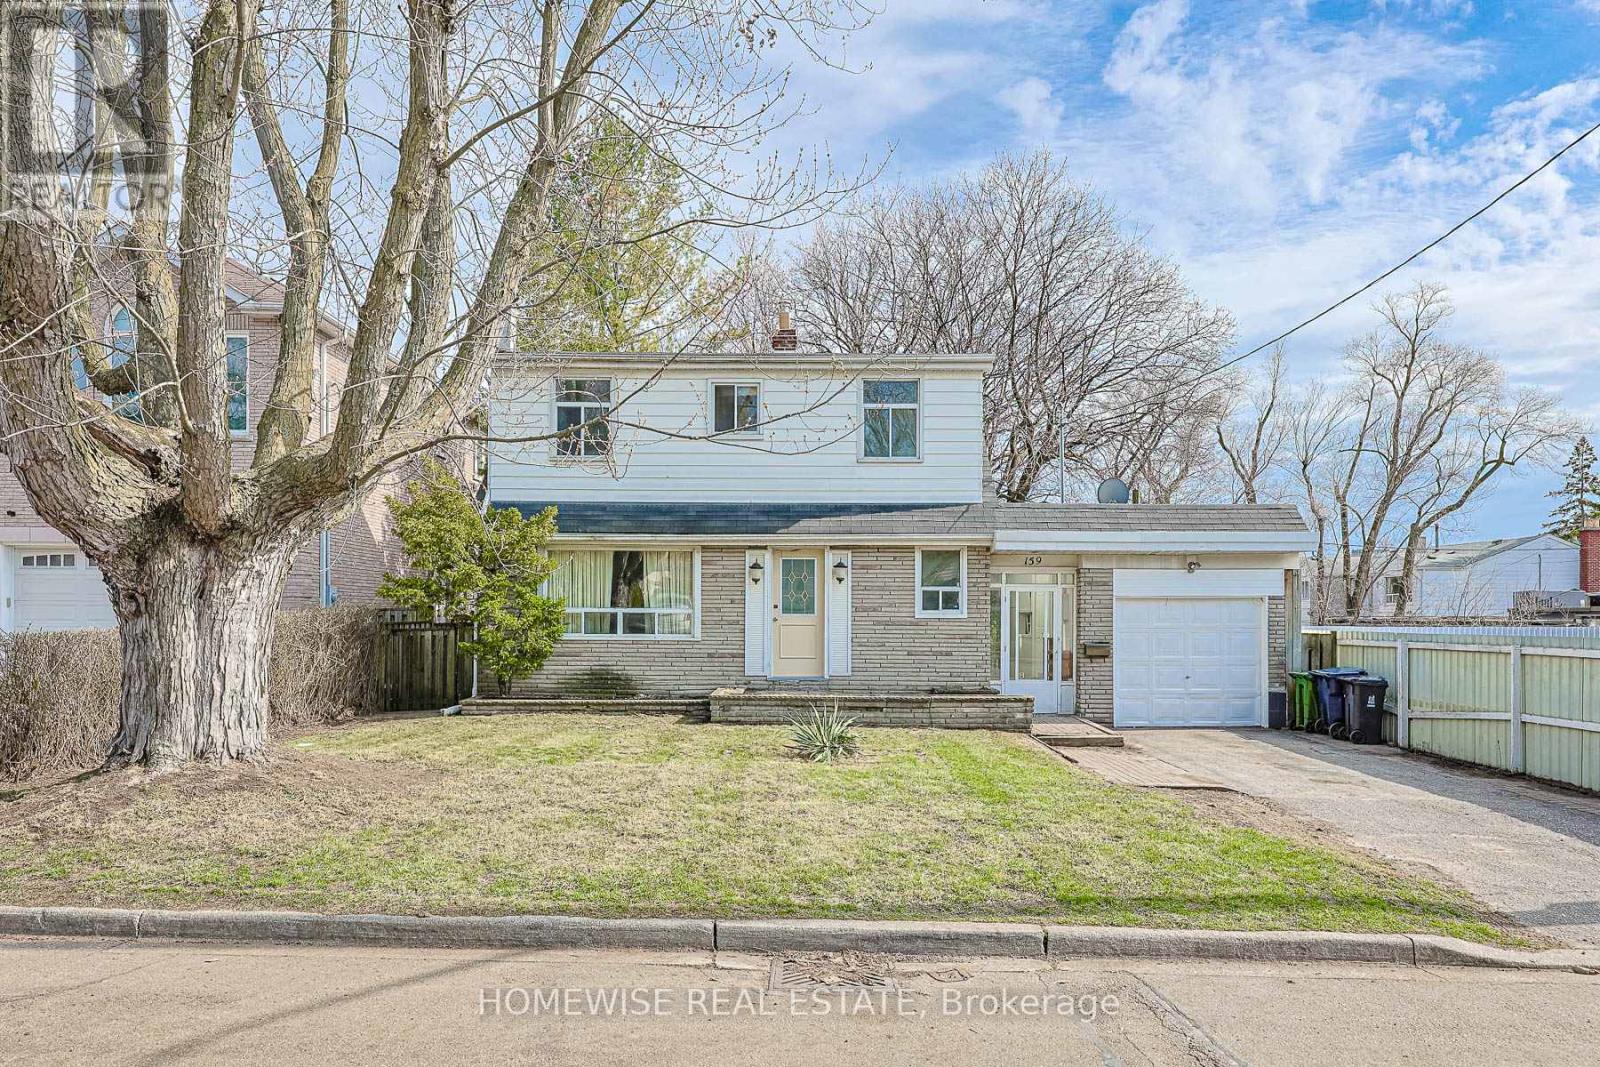
Welcome to 159 Alfred-where prime location meets exceptional potential. This charming two-storey detached home sits on an oversized 50' x 120' private lot in the highly coveted Willowdale East neighbourhood, surrounded by prestigious multi-million dollar residences.Recently renovated, the property offers an outstanding opportunity for first-time buyers seeking future growth, as well as builders, renovators, or investors looking to establish themselves in one of Toronto's most desirable communities.Enjoy unparalleled convenience with easy access to Hwy 401, walking distance to the subway, and proximity to top-ranking schools. Nearby amenities include golf courses, scenic trails, parks, and North York General Hospital, along with the vibrant shopping and dining scene on iconic Yonge Street-all while benefiting from the peace and prestige of this sought-after neighbourhood. With a motivated seller and a rare oversized 50' x 120' lot in one of Willowdale East's most desirable pockets, this recently renovated detached home presents an exceptional opportunity for first-time buyers, builders, renovators, and investors alike. (id:61852)
Homewise Real Estate
Toronto, Ontario
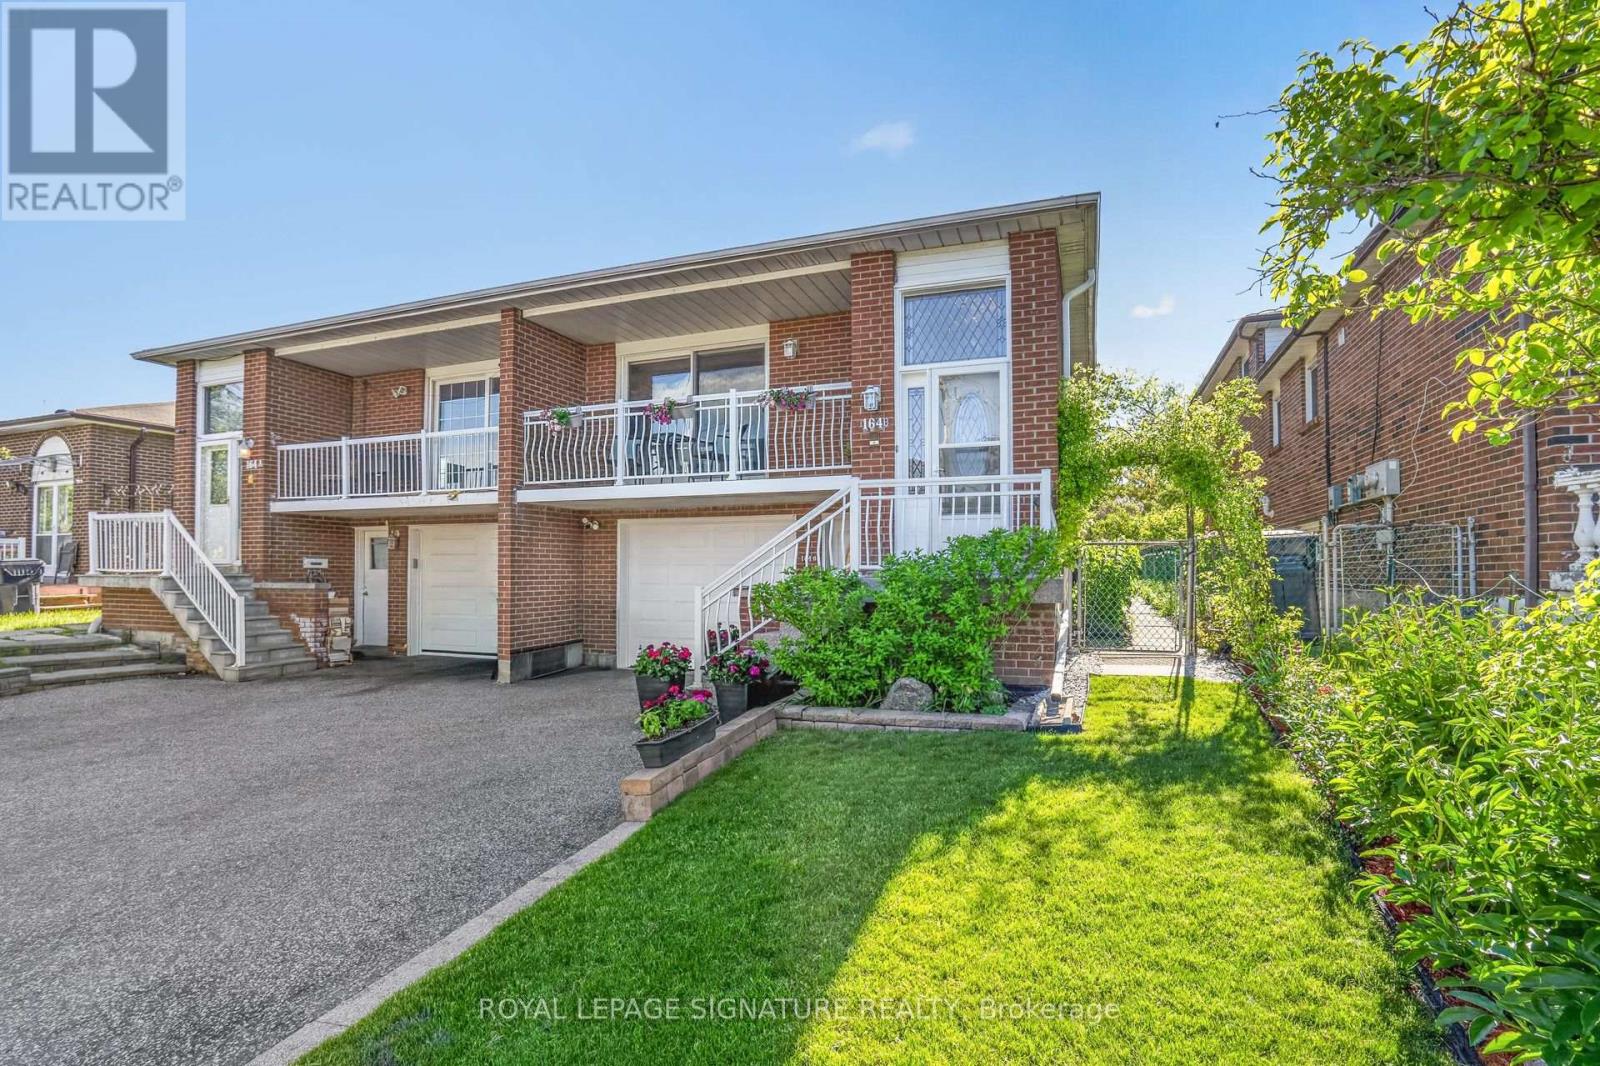
164B Edmonton Drive checks boxes that are hard to find in one property. From the moment you arrive, this home delivers, beautifully landscaped front and back, a private driveway, garage with direct entry into the main level, and gardens that are perfectly kept from front to back. Out back, a manicured yard with a lovely eat-in and lounge area and extra storage makes the outdoor space as functional as it is impressive. Inside, the updates are real. New kitchen, pot lights throughout, renovated ground washroom, a new gas line for the fireplace and BBQ (2025), and a brand new roof (2026), and exterior waterproofing completed. Furnace, AC, and hot water tank all replaced in 2016. No rental items. And then there's the upside. Designed with flexibility in mind, this 5-level backsplit offers multiple distinct living areas that work beautifully for extended family or can be configured into three separate units for investment purposes. The lower level is already fully self-contained with its own kitchen, two bedrooms, and a separate walkout. Exceptional versatility, income potential, and beautifully renovated living spaces, this is a rare opportunity for families, multigenerational living, or savvy investors alike. Pleasant View at its best, Muirhead PS, Brian PS French Immersion, Fairview Mall, and Don Mills station all within easy reach. Quick access to the 401 and LRT makes the commute simple no matter where you're headed. (id:61852)
Royal LePage Signature Realty
Toronto, Ontario
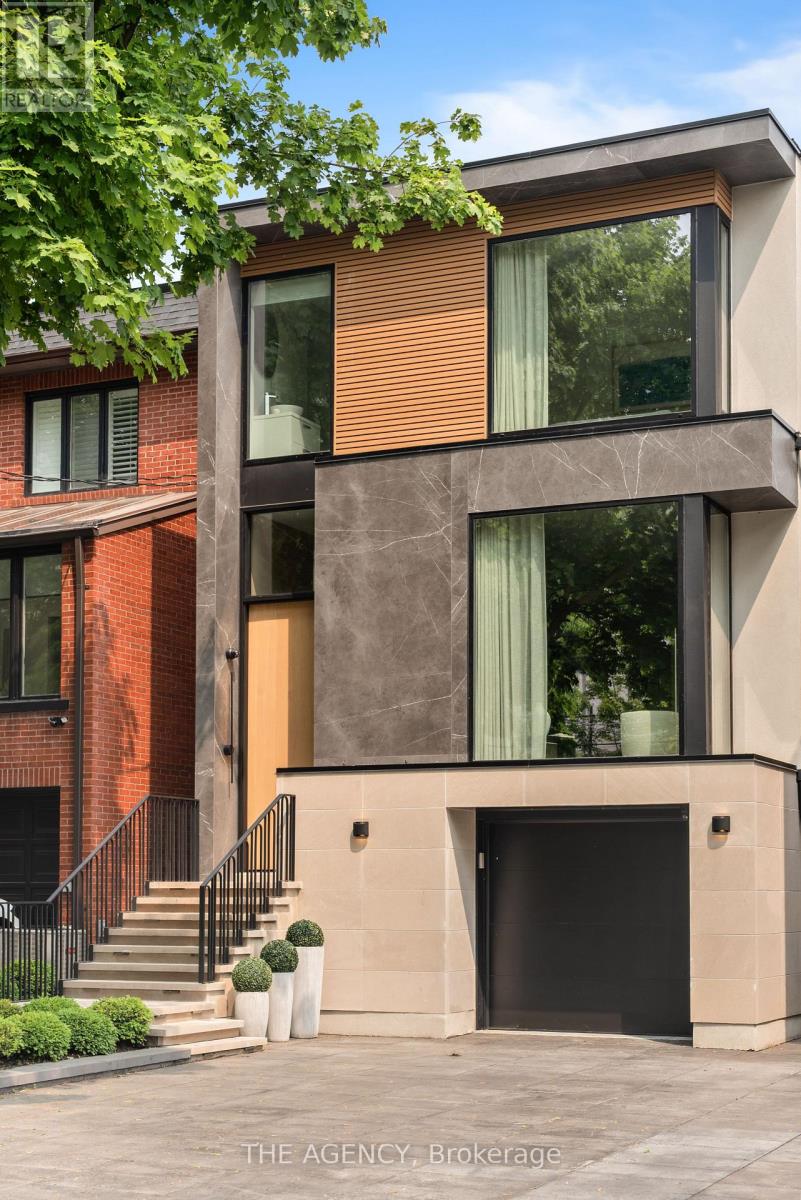
If you're not obsessed with quality, design, and craftsmanship,this is not the home for you.Before you notice the scale, you feel the intention.Set on an extraordinary 185-foot-deep irregular lot in Sherwood Park, this property offers something almost impossible to replicate in midtown: depth, privacy, open sky, and uninterrupted sightlines surrounded by mature trees.A three-year architectural pursuit built around one idea, permanence.The journey began in Tuscany, where authentic stone was hand-selected from mountain quarries. Over 30 slabs of Italian marble, Calacatta Vagli, Calacatta Viola, Arabescato, Travertine, Pietra Grey, individually chosen. Eight months were dedicated to fabrication and installation alone.The kitchen stands as a monolithic statement a 15-foot fully wrapped, bookmatched Calacatta Vagli island flowing seamlessly into marble-clad walls. A three-sided glass fireplace floats beneath vein-matched travertine framed in deep Pietra Grey.Rift-cut European white oak defines the architecture, floors, millwork, wall paneling, and the commanding 10 foot entrance door, all meticulously matched.Integrated Sub-Zero, Wolf, and Miele appliances disappear into the design. Heated floors extend from the interior living spaces to the driveway and garage. Triple-layer European windows flood more than 4,000 square feet of expanded living space with natural light.And then, the final act.A spectacular designer-landscaped backyard featuring a heated concrete pool clad in premium Trend Group tile, complete with a waterfall feature and convertible salt or chlorine system. Dual composite decks create layered entertaining spaces. A fully integrated Lynx outdoor kitchen. A 32-by-32 custom stone terrace. Intelligent landscaping. Curated lighting. Recognized for its exceptional architecture and designThis home has also been featured in Designlines and highlighted across many other respected magazines and design platforms. This is not an ordinary home, It must be experienced. (id:61852)
The Agency
Toronto, Ontario
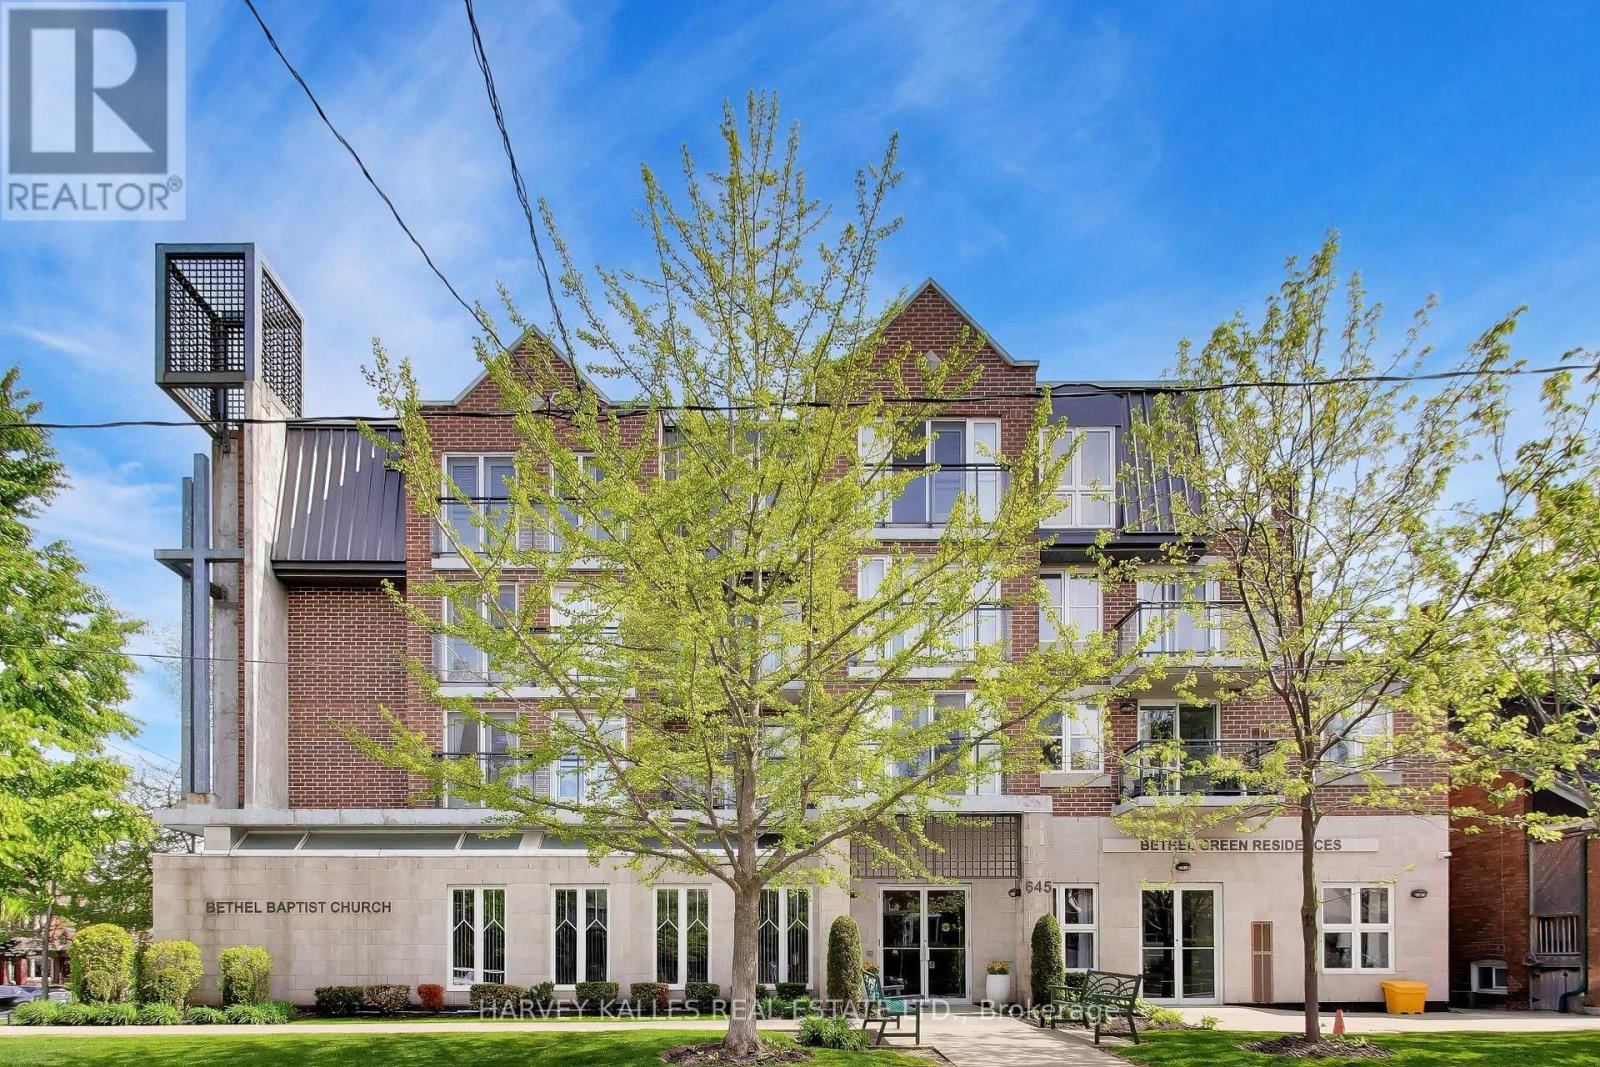
Rarely available top-floor penthouse opportunity in the highly coveted Bethel Green community where there is NO LAND TRANSFER TAX when purchasing! Welcome to Suite 401, the building's premier and largest west-facing residence, offering unparalleled privacy, space and an incredible amount of natural light. This exceptional suite features an expansive, sun-drenched layout designed for seamless indoor-outdoor living. The crown jewel of this property is its collection of three private terraces. Each outdoor oasis offers sweeping, unobstructed western views overlooking a lush canopy of mature neighbourhood trees, providing a serene backdrop for morning coffee, evening sunsets, and effortless outdoor entertaining. Inside, the generous floor plan boasts large windows that frame the picturesque greenery and flood every room with ambient light. The thoughtful design ensures maximum comfort with spacious living areas, a large open concept west facing, bright kitchen, and abundant storage throughout. With the sleeping quarters smartly book-ending the 1439 square foot layout the Primary Suite has a walk-in and en-suite plus direct terrace access, exposed southwest while the second bedroom has north and west exposure with direct terrace access. Sublime! Like a "bungalow in the sky" but without maintenance, window washing or grass cutting! Nestled in a peaceful, established neighbourhood, this mid-rise gem combines boutique-style tranquility with unbeatable convenience. Residents enjoy close proximity to local shops, cafes, parks, and transit, making it an ideal choice for downsizers or professionals seeking a sophisticated, low-maintenance lifestyle. Suite comes with a prime located large parking spot and in addition to the cavernous in-suite utility storage room there is a 20 square foot locker Do not miss this rare chance to own the crown jewel of Bethel Green. A perfect blend of house-like proportions, spectacular tree-lined vistas, and premium outdoor living spaces. (id:61852)
Harvey Kalles Real Estate Ltd.
Toronto, Ontario
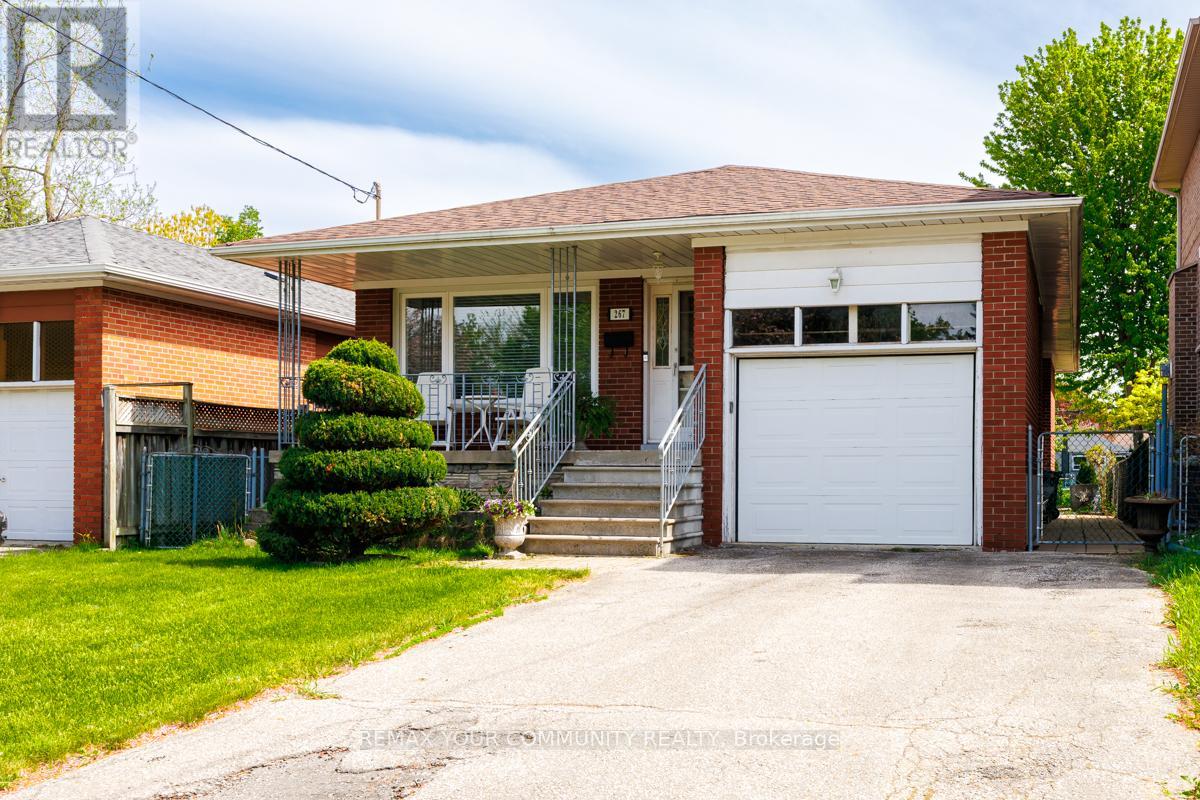
Welcome to this well-maintained bungalow in the heart of Willowdale West, situated on a quiet tree-lined street just minutes from Yonge Street, parks, schools, transit, and shopping. Rarely offered and highly sought after, bungalow living offers the perfect blend of comfort, convenience, and long-term flexibility - ideal for families, downsizers, or investors alike.The bright main floor features hardwood flooring, large windows, and an inviting living and dining area filled with natural light. The functional layout offers the ease of main-floor living with three generously sized bedrooms, including a spacious primary bedroom overlooking the backyard.The spacious eat-in kitchen features ample cabinetry, generous counter space, and views of the immaculate, oversized backyard with lush green space and endless possibilities. Whether you envision a vibrant garden, a private outdoor oasis, or the perfect setting for entertaining family and friends, this backyard offers exceptional space to relax, unwind, and enjoy outdoor living in complete privacy.The finished lower level provides exceptional additional living space with a large recreation room, extra bedroom, full bathroom, and excellent layout. Offering endless possibilities for multi-generational living, a home office, gym, or future customization, the basement adds incredible flexibility and value to this wonderful home. (id:61852)
RE/MAX Your Community Realty
Toronto, Ontario
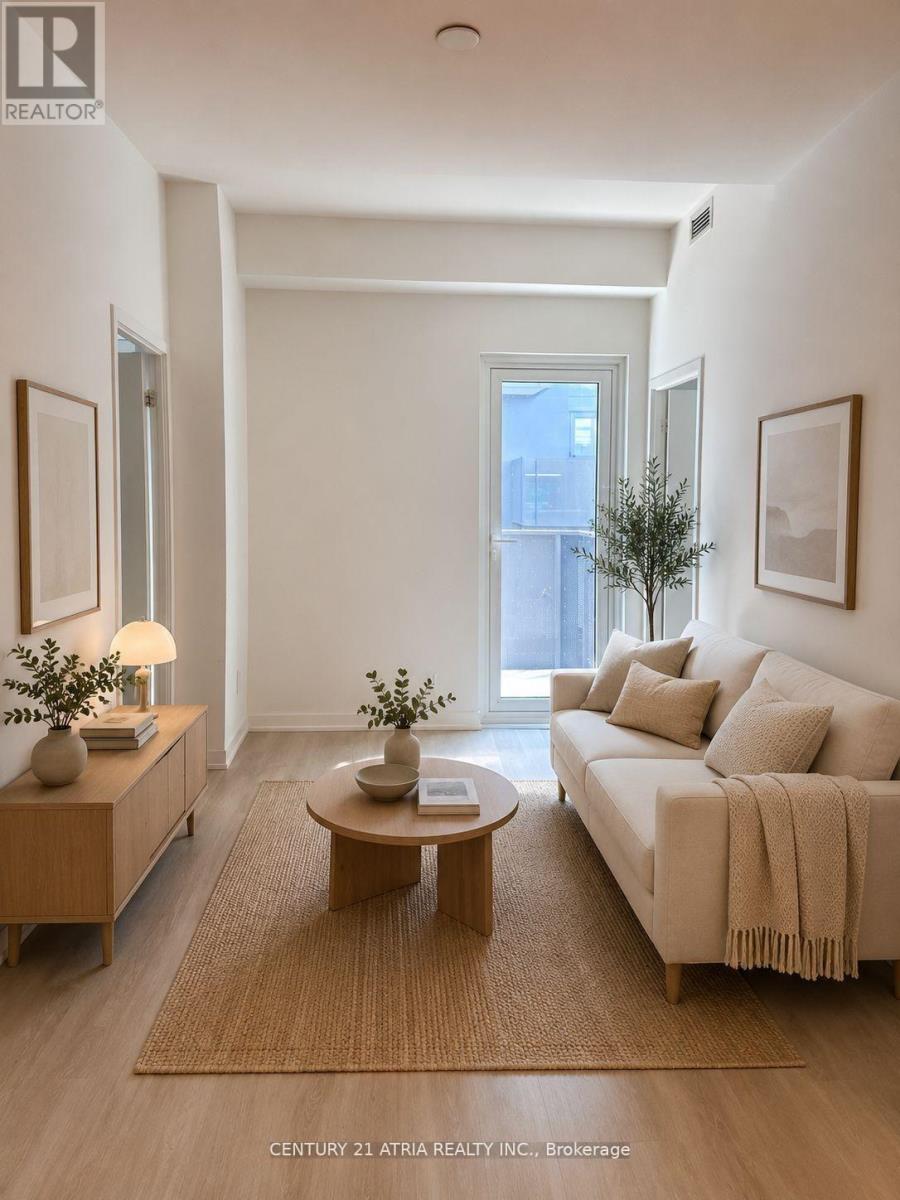
Welcome To The Beautiful Two Bedrooms, Two Washrooms Nordic Condos In Clanton Park. ThisBuilding Only 2 Year Old And It Is A Short Walk To Wilson Subway Station. Integrated Dishwasher, Fridge Cabinets, And Quartz Counters. The Open-Concept Layout Is Perfect For Comfortable Everyday Living. Great Premium Building Amenities Including A Catering Kitchen,24/7 Concierge, Fitness Studio With Yoga Room, Co-working Space, Outdoor Lounge With BBQs, Multi-Purpose Room With A Second-Level Kitchen, Kids' Play Area, Outdoor Fitness Zone, Pet Wash Stations, And More. Extensive Green Space, Thoughtfully Designed Amenities, Innovative Architecture And Integrated Connectivity To Everything Around. Only Minutes To Wilson Subway Station, Hwy 401, Allen Rd, Yorkdale Mall, Parks, Shopping, And Dining. Measurements Are Per Builder Plans Attached. (id:61852)
Century 21 Atria Realty Inc.
Toronto, Ontario
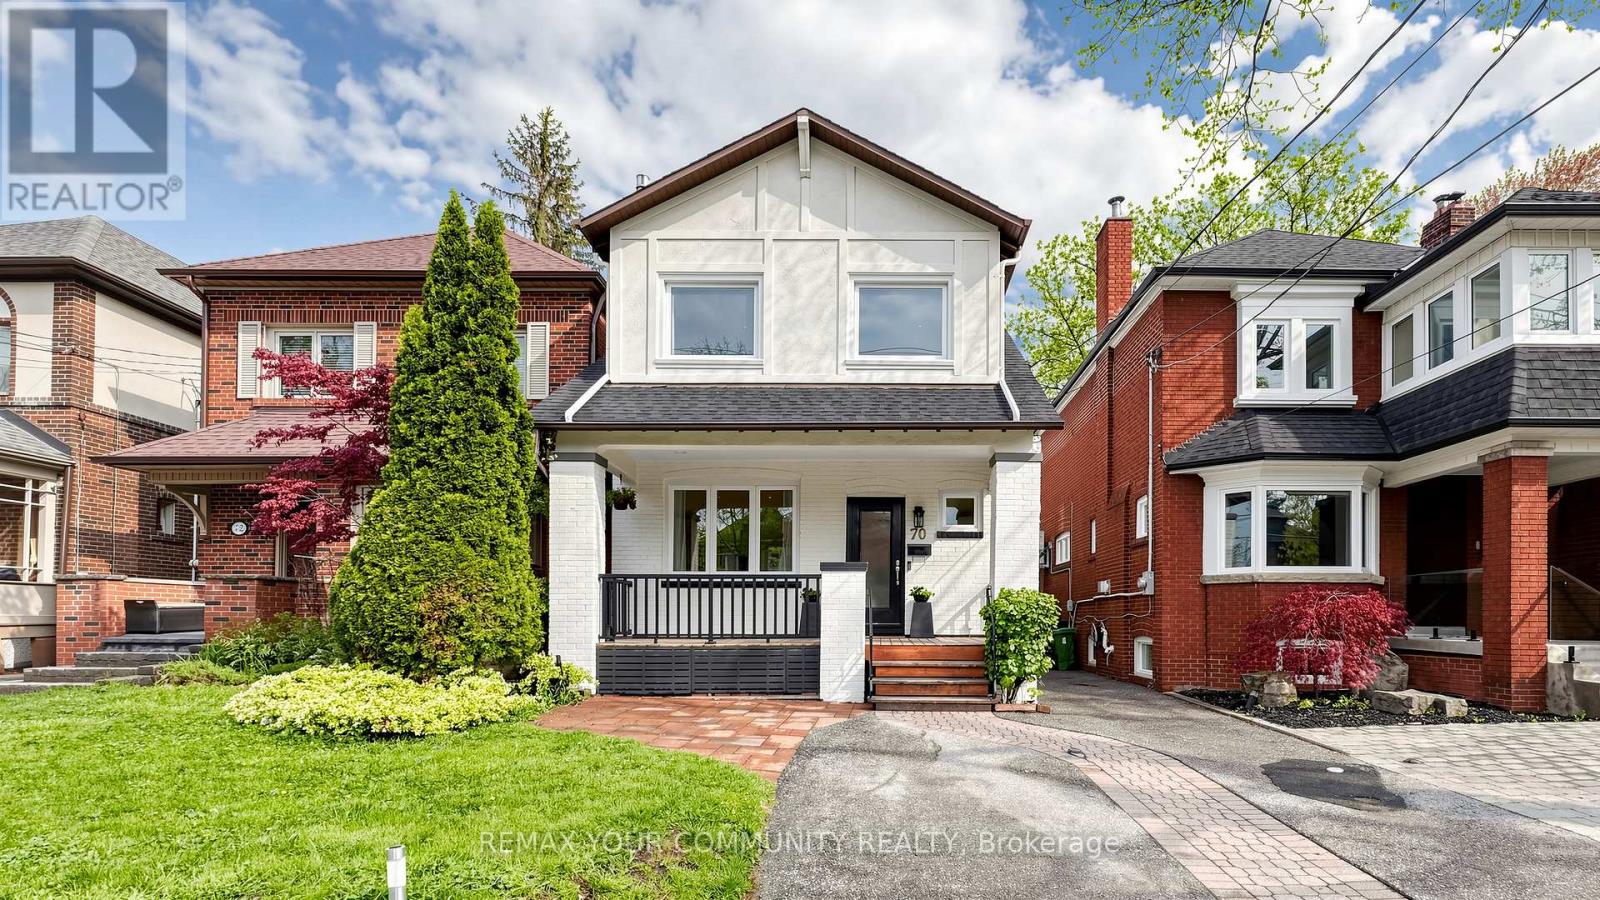
Beautifully renovated detached home in the highly sought-after Lawrence Park North neighbourhood, just steps from Yonge & Lawrence. Located on a street surrounded by custom-built homes and ongoing redevelopment, this property offers a prime opportunity in a prestigious, evolving community.This charming home features three spacious bedrooms and a perfect blend of modern upgrades and timeless appeal. The main floor offers 9-foot ceilings, hardwood flooring throughout, pot lights, and a bright family room with a cozy fireplace. The dining area overlooks a private backyard, ideal for entertaining and everyday living.The updated kitchen includes newer cabinetry and appliances, along with newer window coverings throughout. The home has been freshly painted and meticulously maintained, showcasing pride of ownership.Extensively renovated within the past five years, updates include windows (2024), furnace (2024) , A/C (2021), roof, soffits, gutters, insulation (2021), upgraded electrical panel, and new front and back fencing and deck (2024). Additional features include pot lights (2024), BBQ gas line (2021), and an upgraded fireplace mantle and casing.The fully finished basement with separate entrance offers excellent additional living space, complete with pot lights, a renovated 4-piece bathroom, laundry, and a second kitchen setup with electrical stove connection, sink, and cabinetry. A second washer and dryer on the upper level adds convenience.Walking distance to subway, top-rated schools, parks, shops, and restaurants along Yonge Street. Driveway fits up to two small vehicles. (id:61852)
RE/MAX Your Community Realty