
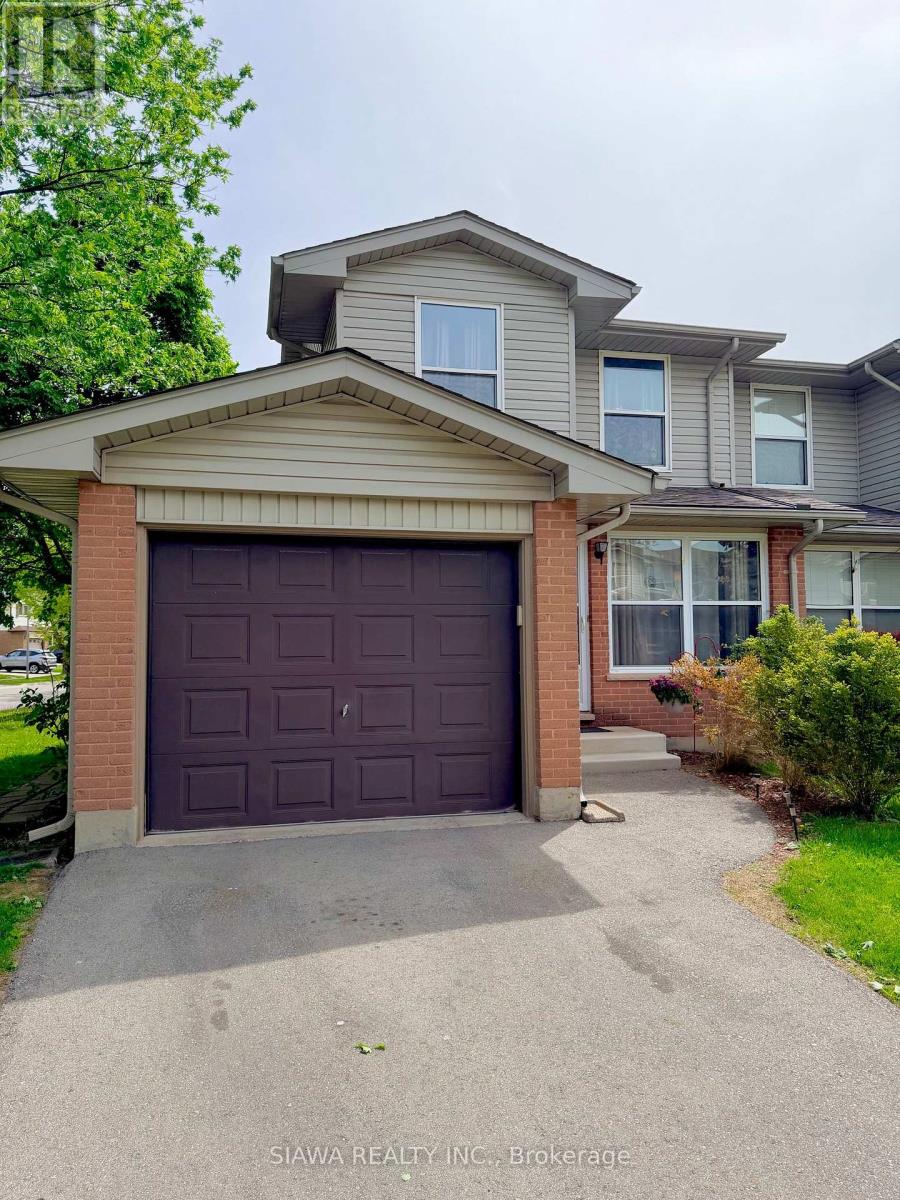
London South, Ontario
Welcome to this beautifully maintained, sun-drenched 3-bedroom end-unit that perfectly blends affordable living with modern convenience. ---- The Main Level: Experience a bright, airy main-floor living room flooded with natural light, a spacious eat-in kitchen designed for seamless morning routines, and a convenient 2-piece powder room. A private backyard is a bonus!. -----The Upper Level: Retreat upstairs to three generously sized bedrooms boasting ample closet space, alongside a sleek, beautifully renovated main bathroom. ----- The Lower Level: Maximize your living space in the fully finished lower level, featuring a massive recreation room perfect for movie nights or a home gym, plus an abundance of dedicated. ----- Exterior & Location Perks: 1) Attached garage plus private parking. 2) Unbeatable walkability to local shopping, daily amenities, and top-rated schools. 3) Commuter's dream: steps to public transit and a seamless 5-minute drive to Highway 401. 4)Absolute peace of mind with a meticulously managed condo corporation managing exterior.*** FYI AI is used to enhance few pictures (id:61852)
Siawa Realty Inc.
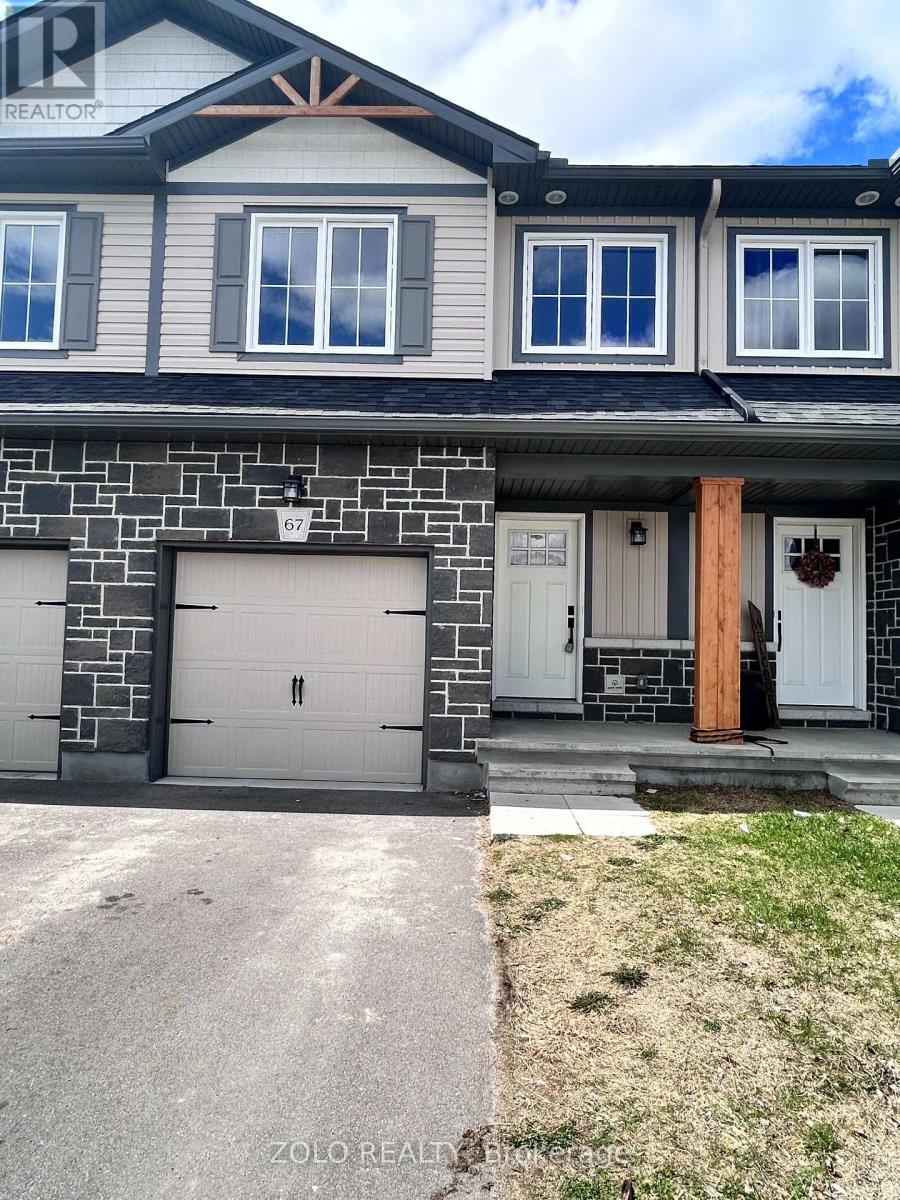
Smiths Falls, Ontario
Stunning freehold townhome in the desirable Bellamy Farms community! Built in 2023 by Parkview Homes, this popular Etson Model offers approximately 1,750 sq. ft. of modern living space with 3 bedrooms, 3 bathrooms, finished basement, and attached garage. The bright open-concept main floor, Laminate flooring, large windows, spacious living/dining areas, and a stylish kitchen with high-end cabinetry, four stainless steel appliances, backsplash, and patio door access to the deck and backyard. The split-level layout thoughtfully designed provides enhanced privacy, with two comfortable bedrooms located on the mid-level, each with spacious closets and access to a full 4-piece washroom. while the upper level hosts a private primary bedroom with walk-in closet, 4-piece ensuite, and convenient upper-level laundry. The fully finished lower level with high ceilings offers a spacious recreation room-perfect for family movie nights-enhanced by large windows that fill the space with natural light and extensive storage space. Additional highlights include parking for 3 vehicles, ceramic tile flooring. Home is still under Tarion Warranty. Conveniently located close to shops, schools, parks, trails, hospital, downtown Smiths Falls, the Rideau Canal, and the Cataraqui Trail. Rental Items/Under Contract HWT, AC, Furnace, HRV. (id:61852)
Zolo Realty
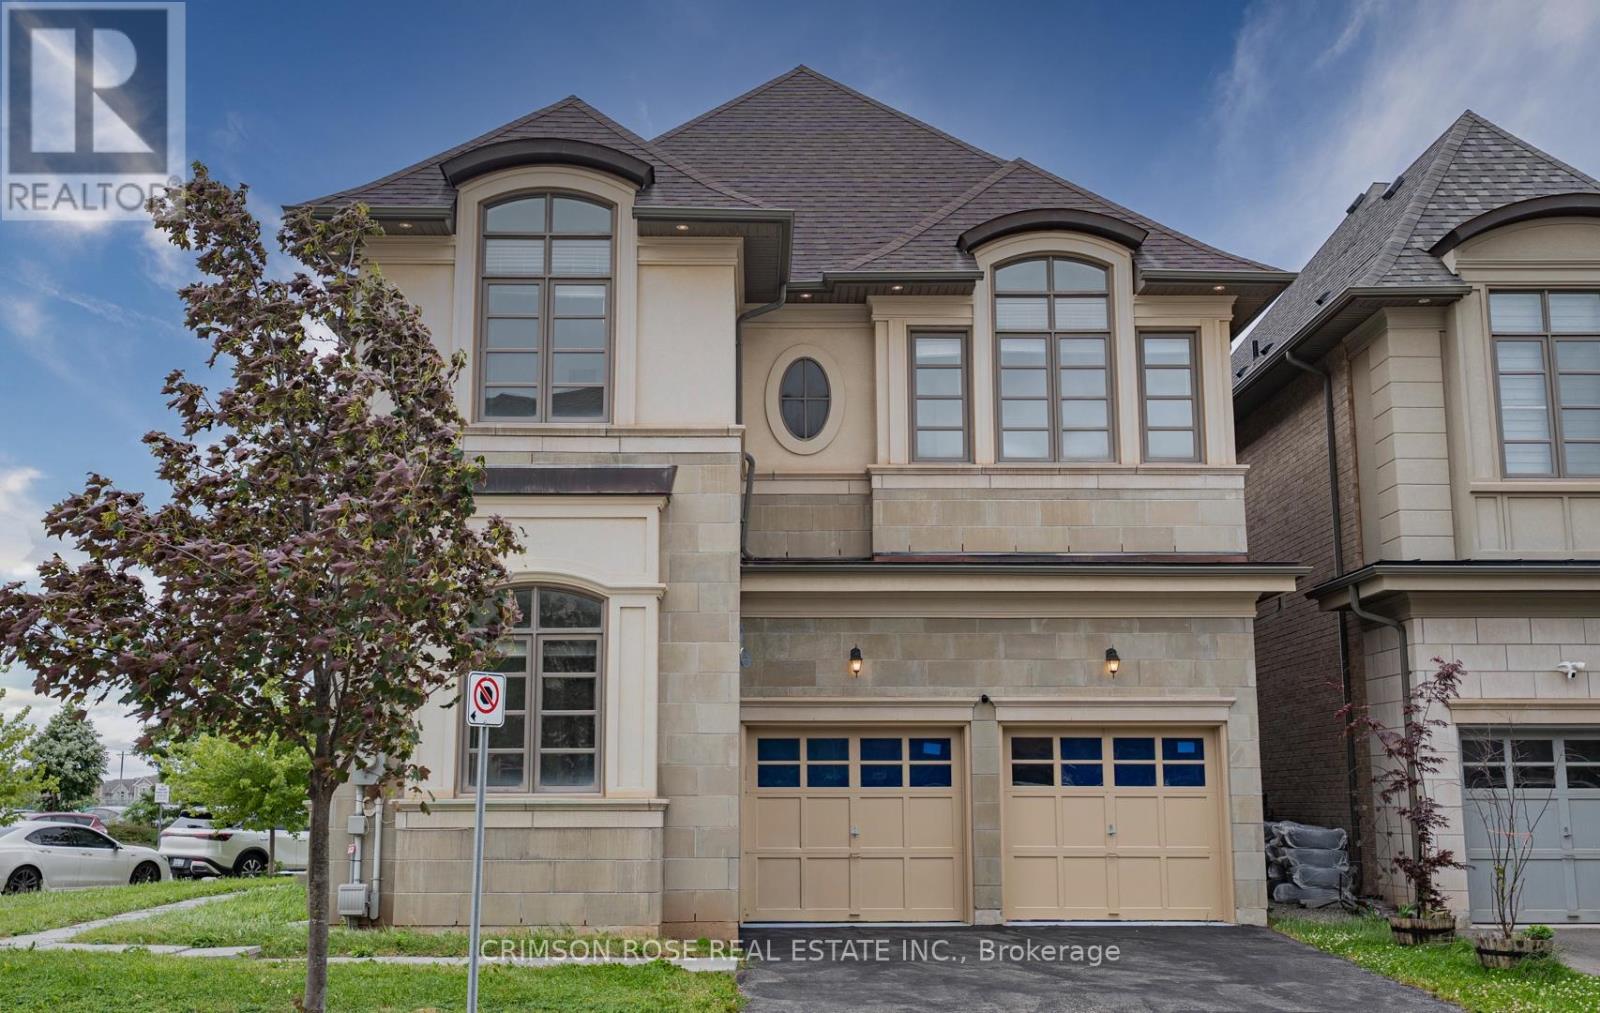
Oakville, Ontario
Fernbrook Home! Close to 3,000 sq.ft. executive home, ideally situated in the prestigious Preserve community. This 4-bedroom, 3.5-bath residence showcases a perfect blend of modern sophistication and timeless comfort, highlighted by upgraded hardwood floors, soaring 10 ft ceilings on the main level, and 9 ft ceilings on both the upper and lower levels. The corner back yard offers wonderful outdoor space for your family and friends. The main floor features an open concept kitchen, breakfast area and great room, a powder room, a spacious formal dining, and a separate office room. High-end appliances. A lots of windows. The modern kitchen, fully equipped with S/s appliances, solid wood cabinets, a mosaic backsplash, and a granite countertop island brings both function and flair. Upstairs, the primary suite provides a peaceful retreat complete with a spa-inspired 5-piece ensuite boasting a luxurious soaker tub and glass shower. Three additional bedrooms, two contemporary 4-piece baths, and a conveniently located laundry room complete the space for optimal family comfort. Perfectly positioned near top-rated schools (Besides Dr. David R. Williams Public School.) beautiful parks, scenic trails, and vibrant shopping, this home offers an exceptional lifestyle in one of the area's most desirable neighbourhoods. Experience the perfect harmony of luxury, convenience, and family living. Don't miss this gem! Available Immediately. (id:61852)
Crimson Rose Real Estate Inc.
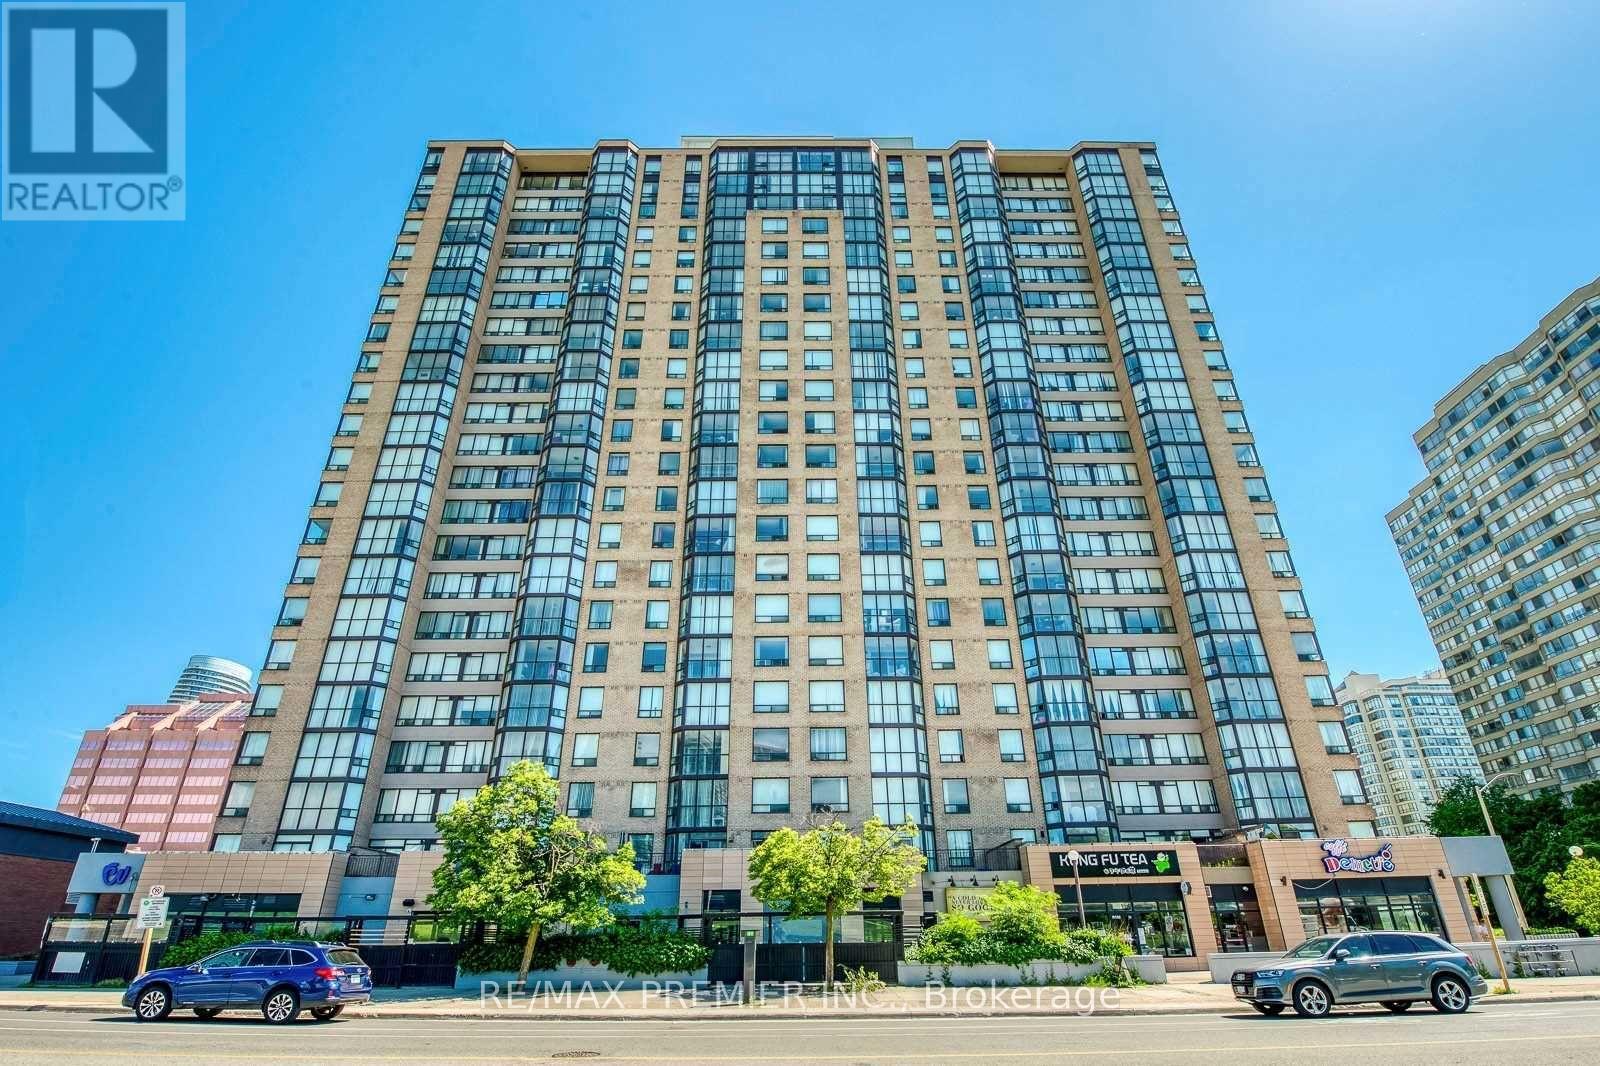
Mississauga, Ontario
Stunning corner unit featuring breathtaking views and an abundance of natural light. Ideally located close to shopping, dining, transit, and all essential amenities. Rent includes internet and cable for added convenience. This move-in-ready suite offers a spacious primary bedroom with a walk-in closet and private en-suite bathroom. The bright den overlooks a tranquil Japanese garden and is surrounded by floor-to-ceiling windows, creating the perfect space for a home office or relaxation area. Simply unpack and enjoy everything this exceptional home has to offer. (id:61852)
RE/MAX Premier Inc.
Markham, Ontario
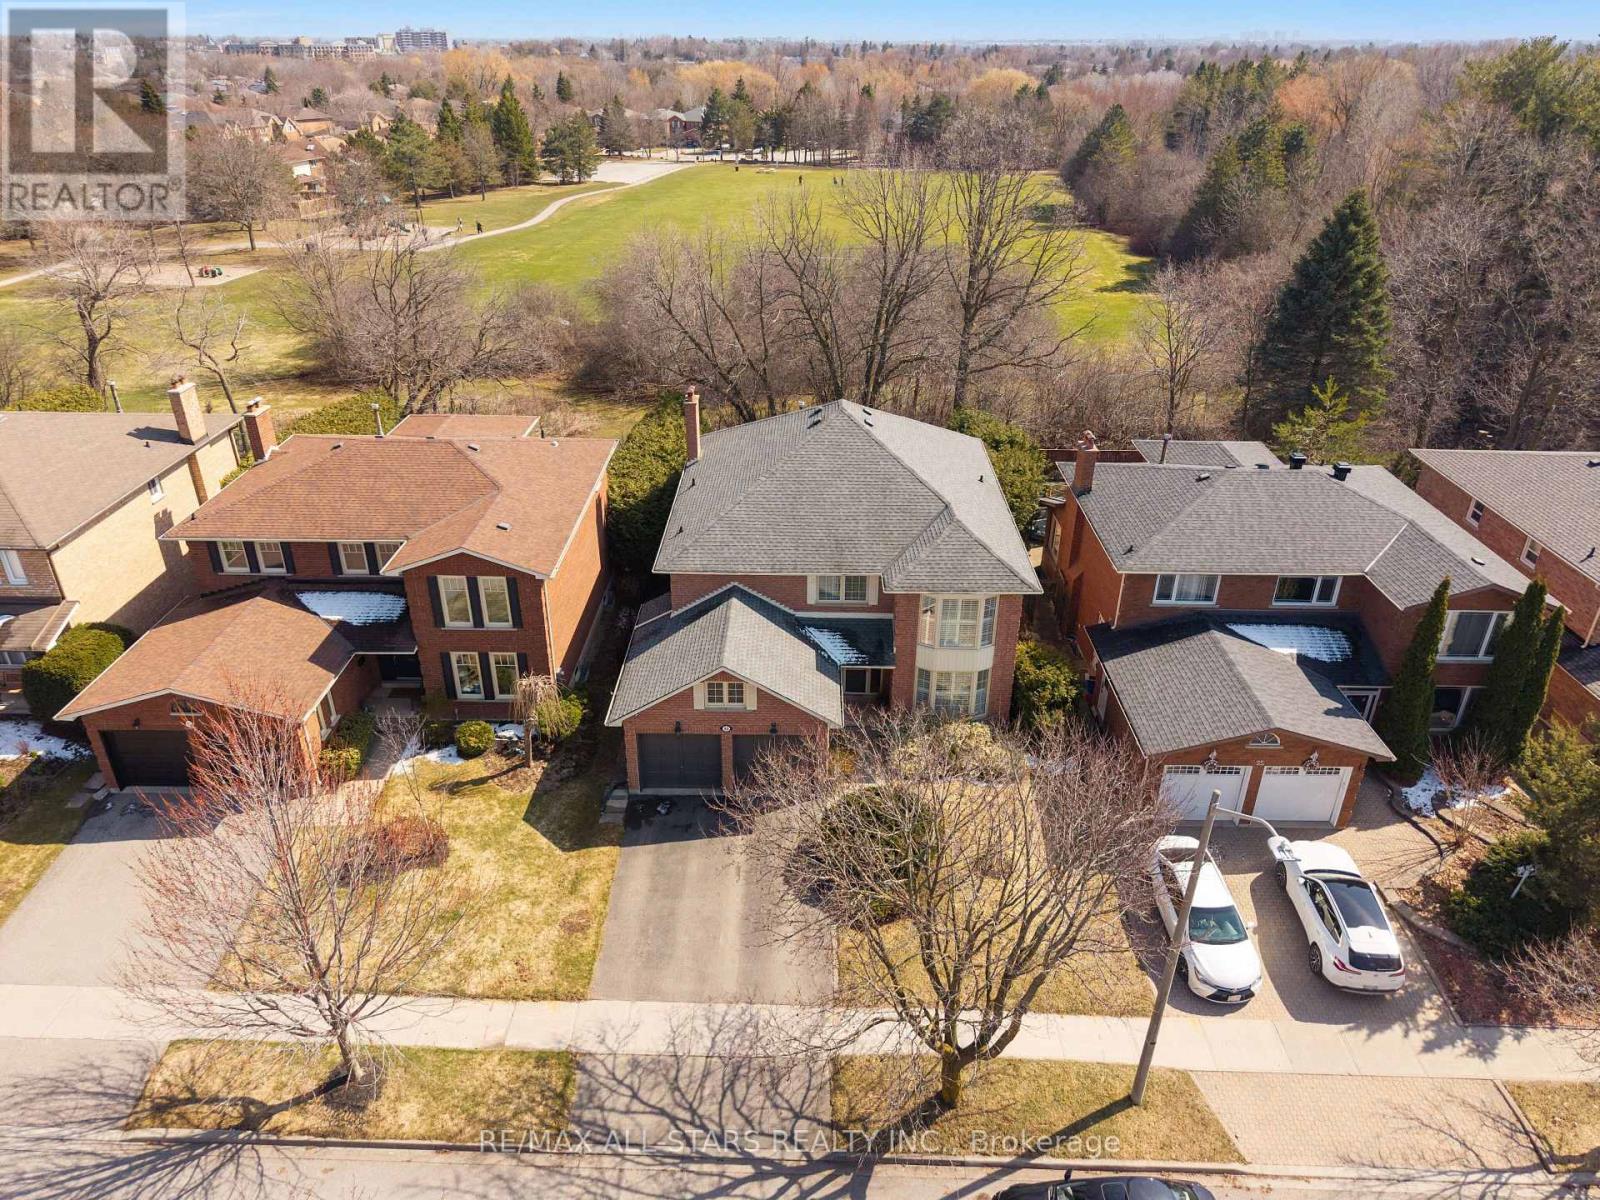
PREMIUM LOT!! Rare opportunity for privacy and tranquility, BACKING ONTO GREENSPACE and steps from lush walking trails. A fully move-in ready FIVE BEDROOM nearly 3,000 sq.ft. executive home (not including the newly finished lower level) sits on a quiet, family-friendly street with direct access to the trails/park. Enjoy a south-facing backyard with no rear neighbours, framed by mature cedar hedges and green space-ideal for families, outdoor play, and entertaining. The main level features a grand foyer and oversized principal rooms designed for both everyday living and year- round hosting. An inviting, bright MONTHS NEW renovated family-sized eat-in KITCHEN overlooking the backyard/greenspace and overlooking the family room. Kitchen features include ample modern cabinetry with an extended large built-in pantry, gleaming quartz countertops, designer subway-style backsplash, under-cabinet lighting and stainless steel appliances. A true chef's delight! The desirable floor plan also includes a bright and airy sunken living room open to a full-size dining room; a south-facing cozy family room with greenspace views open to the kitchen, a focal fireplace and a built-in wet bar. These a warm and functional living spaces are ideal for all your family needs. The upper level offers five spacious and bright bedrooms including a primary suite with a 5-piece ensuite and a walk-in closet as well as a MONTHS NEW renovated main bathroom. The NEWLY FINISHED LOWER LEVEL adds additional living space with endless possibilities. The large open-concept recreation area and additional bonus space are ideal for a large media room, play area, home gym, additional bedroom ++. This executive beauty is located within top-ranked elementary and secondary school districts, French Immersion and Arts programs and steps to parks, amenities, and everyday conveniences. Don't miss this rarely offered move-in-ready home backing onto greenspace. *Please see media link attached* (id:61852)
RE/MAX All-Stars Realty Inc.
Toronto, Ontario
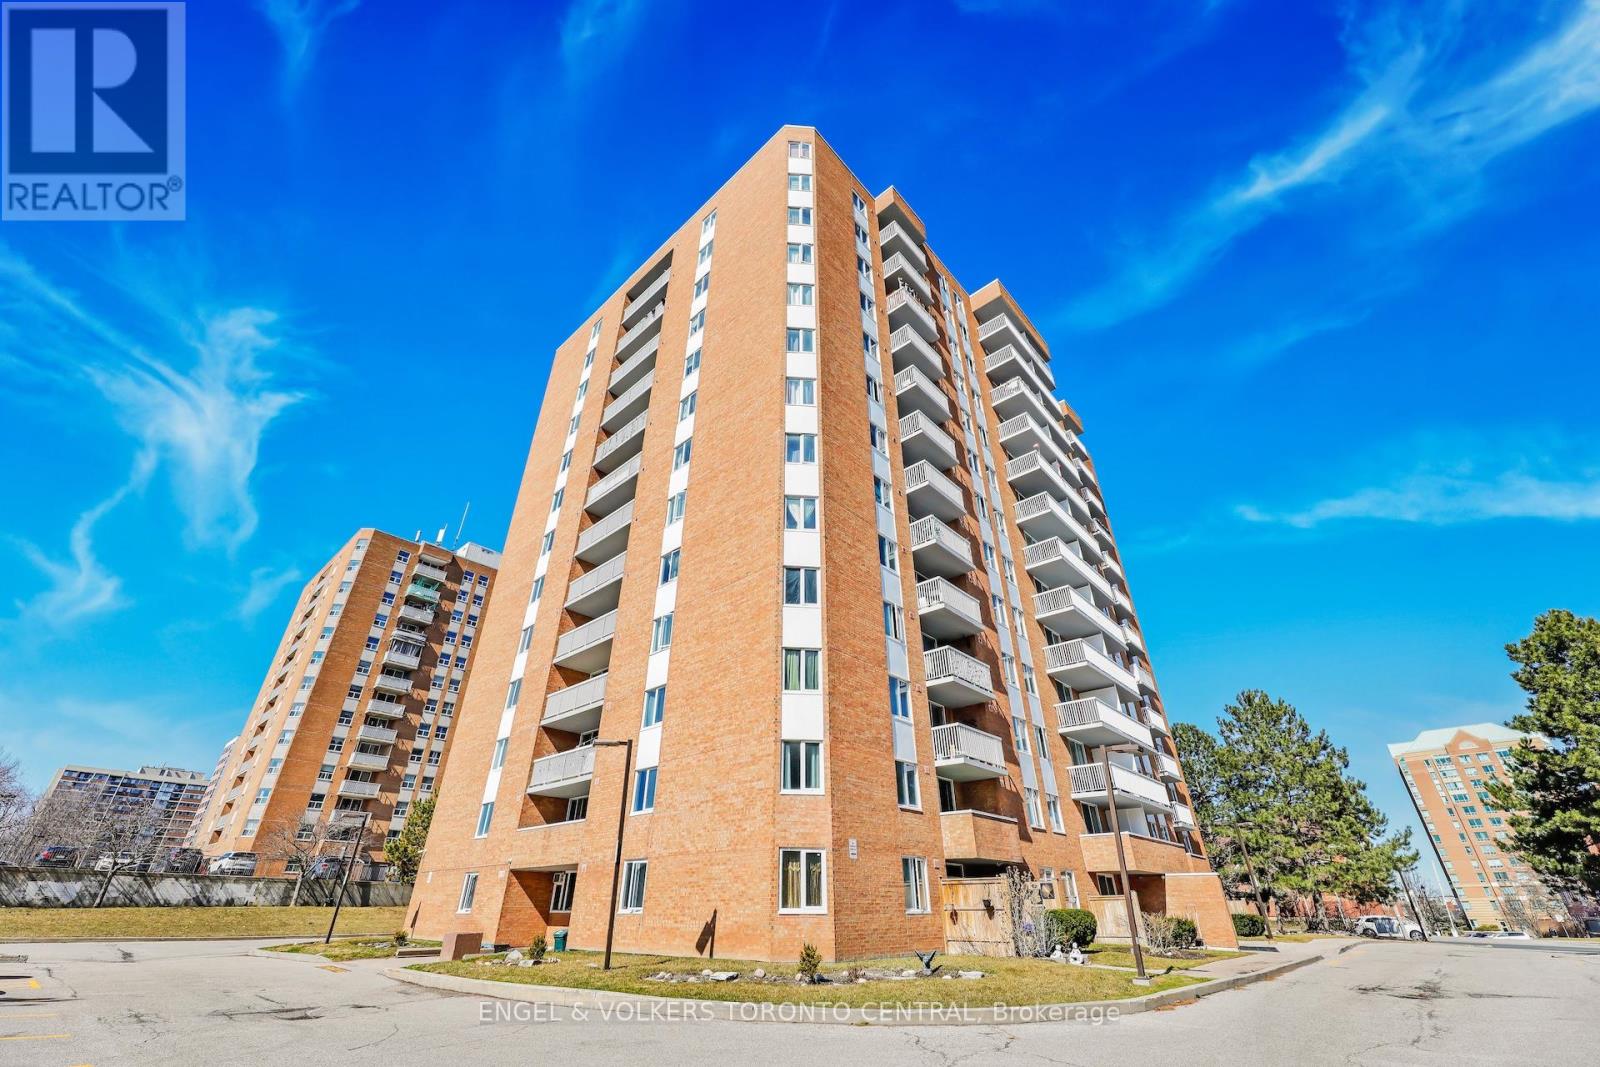
Step into this bright and spacious 910-square-foot, 2-bedroom, 1-bathroom condo, currently undergoing a top-to-bottom transformation. Designed for effortless modern living, the entire home will feature brand-new, durable luxury vinyl flooring that seamlessly ties the space together. At the heart of the condo is a stunning, fully redesigned kitchen, complete with sleek quartz countertops, a dedicated pantry for ultimate storage, and a built-in recycling center to keep your space organized and eco-friendly. New toilet and vanity to be installed. Offering the perfect blend of style and convenience, this unit also includes highly coveted ensuite laundry. Don't miss the chance to claim this beautifully updated, turn-key gem as your own! ***Photos reflect current renovation progress; final designer finishes coming soon!*** (id:61852)
Engel & Volkers Toronto Central
Whitby, Ontario
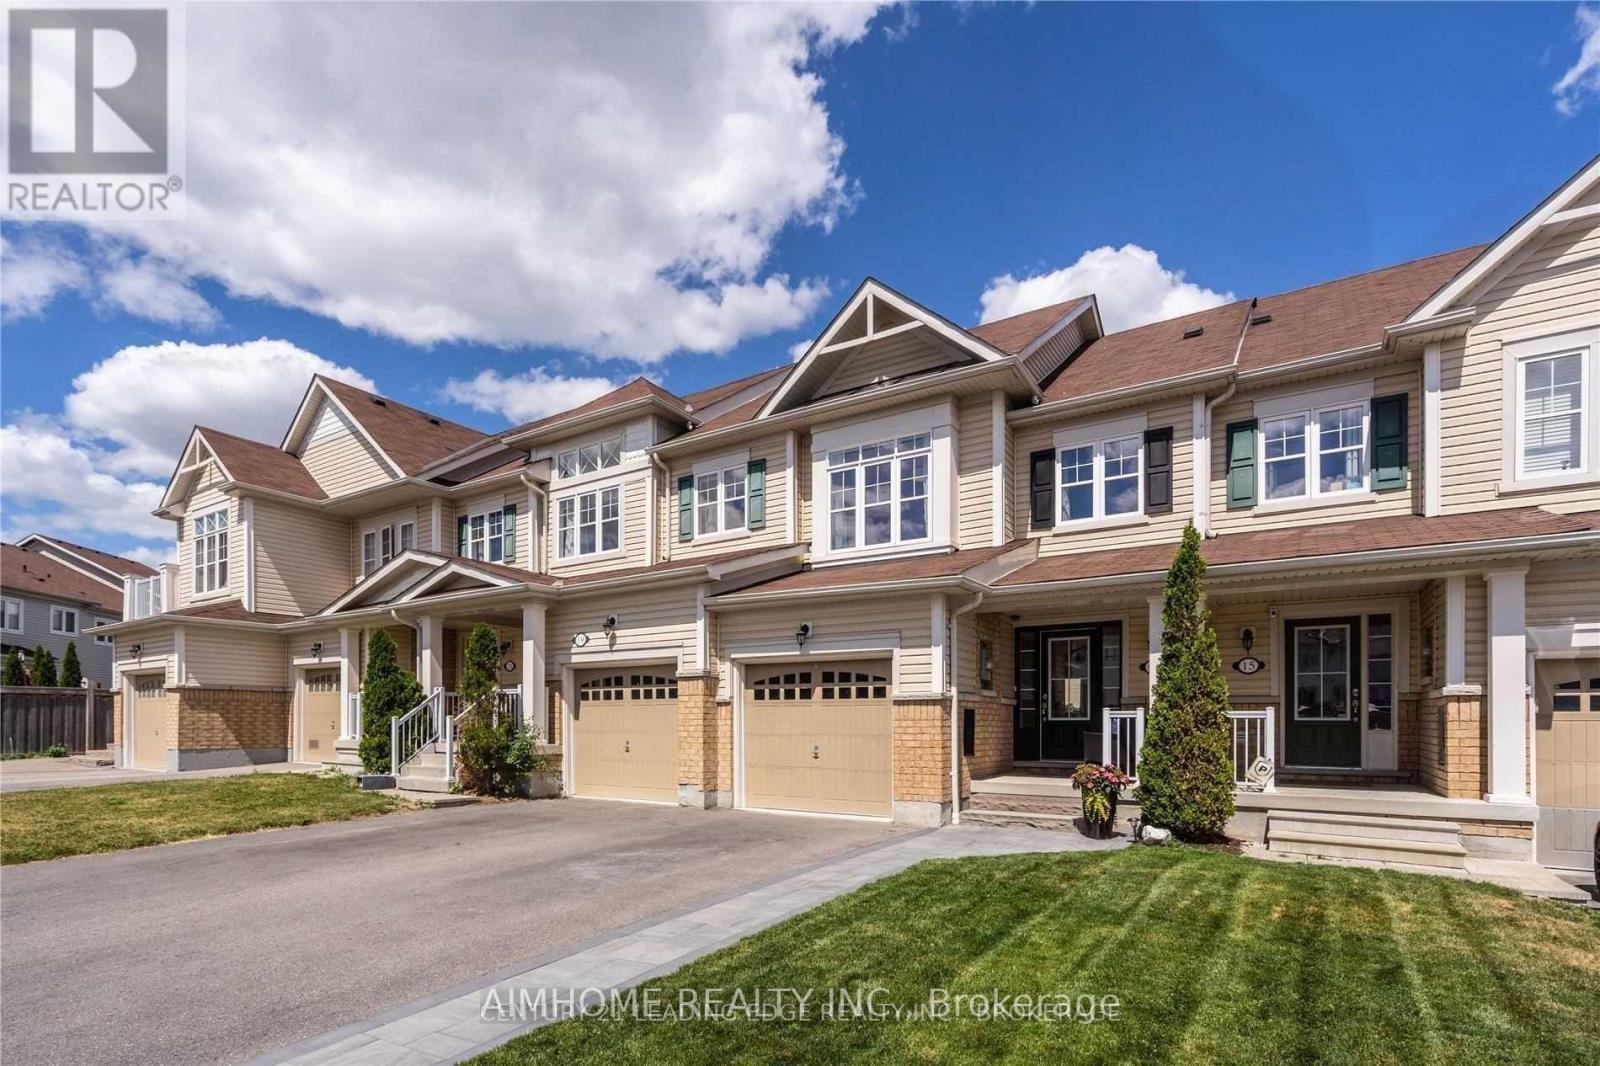
Senator Homes Model "Catamaran" In The Heart Of Highly Coveted Neighborhood Of Whitby Shores. Premium Backyard Lot. Steps from The Lake, Yacht Club, Walking Trails, Parks, Splash Pad, Go Stn, Excellent Schools & Recreation Centre. This Home Has Been Meticulously Maintained W Upgrades Inside & Out. The Open Concept Layout Is Perfect For Entertaining. Large Bedrooms & Ample Closet Space. (id:61852)
Aimhome Realty Inc.
Toronto, Ontario
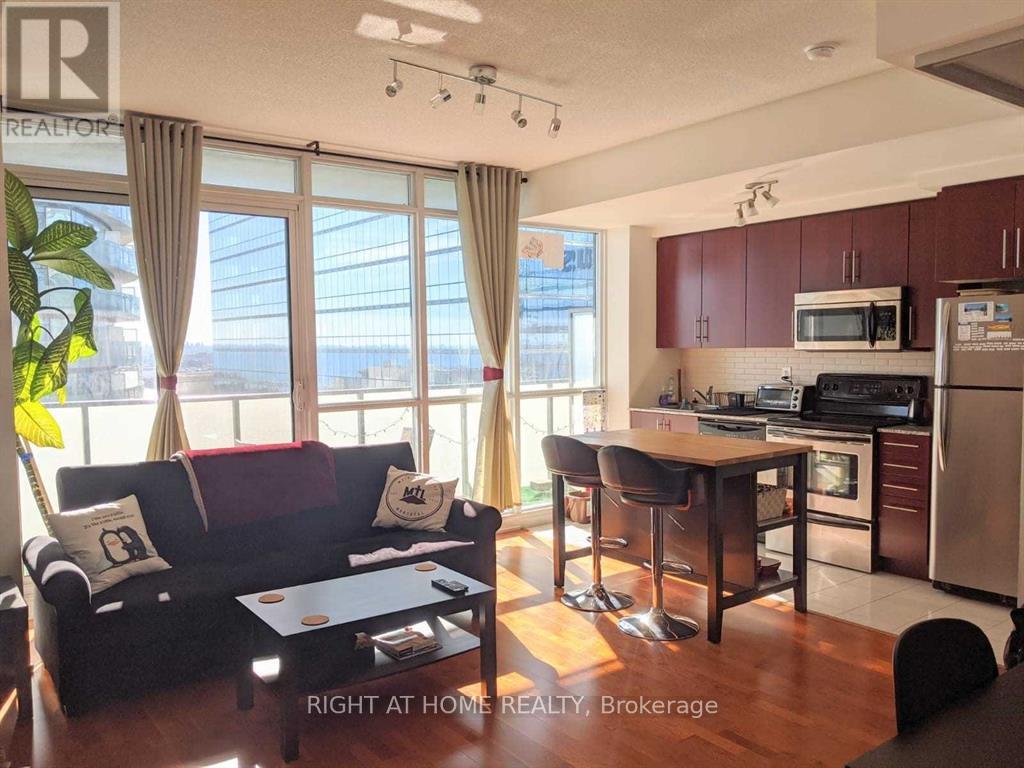
Live In The Heart Of Harbourfront! Like New Luxurious 1 Bedroom +Study +1Bathroom 552 Sqft Indiana Model South Tower Facing West W/Huge Balcony Offers Panoramic Views Of City/Lake From 34th Floor! 9 Ft Ceilings & Upgraded Throughout! Direct Access To Acc, Union Station & The Path! Boutique Hotel, Fine Dining Restaurant & Sports Bar Right Where You Live! Longos Supermarket In Building! Walk To Entertainment & Financial Districts! (id:61852)
Right At Home Realty
Toronto, Ontario
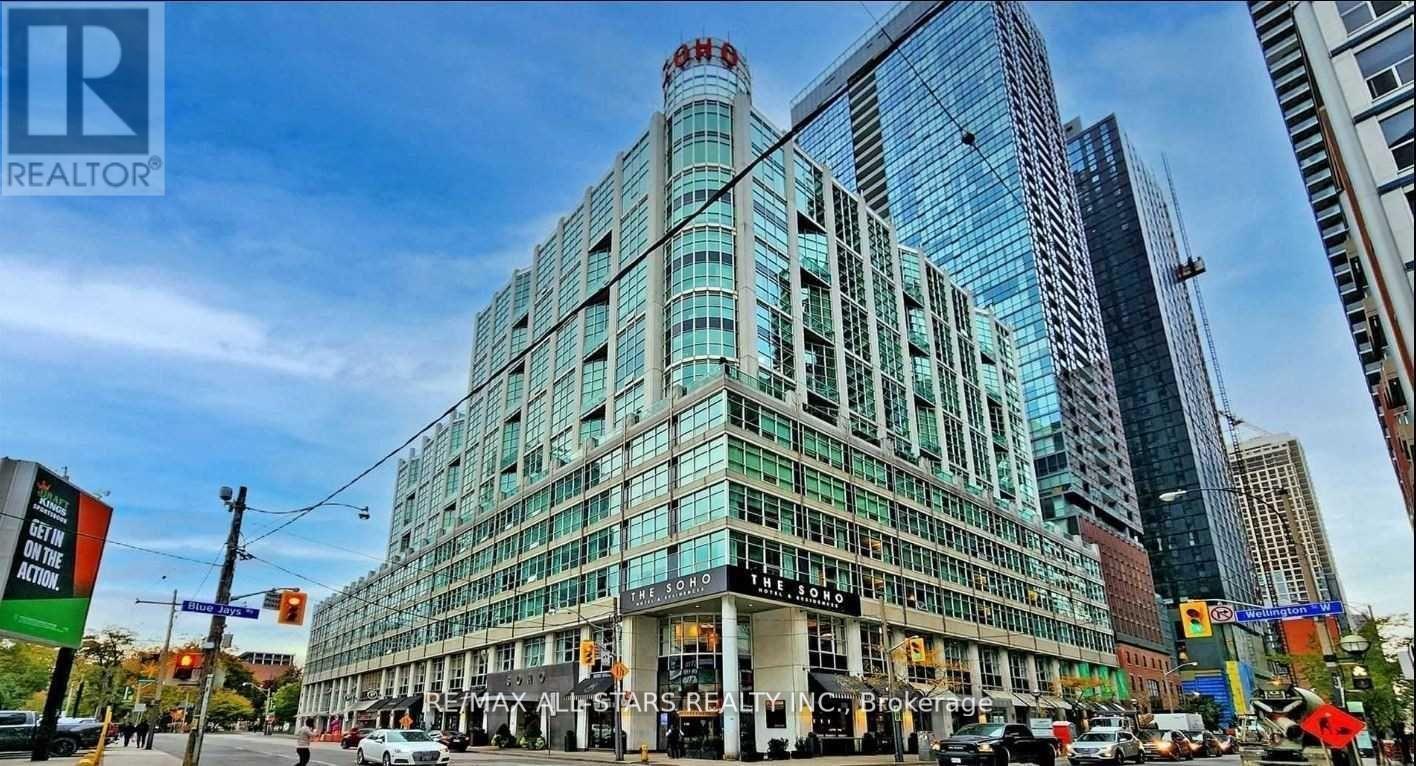
Experience sophisticated urban living in this rare two-level corner residence at SOHO Residences Toronto, ideally located in Toronto's vibrant Entertainment District. Offering approximately 2,400 sq. ft. of interior living space plus an expansive approximately 1,000 sq. ft. private wraparound terrace, this suite features panoramic views of the downtown skyline, including the CN Tower and Rogers Centre.This well-appointed residence includes 3 bedrooms and 4 bathrooms, with each bedroom featuring its own ensuite bath. The spacious primary suite offers a walk-in closet and a spa-inspired ensuite with a limestone soaking tub. The custom Selba-designed kitchen is equipped with premium built-in appliances, integrated bar area, and wine fridge.Floor-to-ceiling windows and double-height ceiling areas provide abundant natural light throughout the suite. The functional layout is suitable for both entertaining and everyday living.The oversized wraparound terrace offers multiple outdoor seating and dining areas with city views.Building amenities include:Indoor swimming pool and saunaFitness centreBusiness lounge and meeting facilitiesDirect access to Moretti Café and restaurant amenitiesConveniently situated steps to restaurants, shopping, entertainment venues, transit, and nearby attractions including TIFF Bell Lightbox, Union Station, and the Entertainment District. (id:61852)
RE/MAX All-Stars Realty Inc.
Midland, Ontario
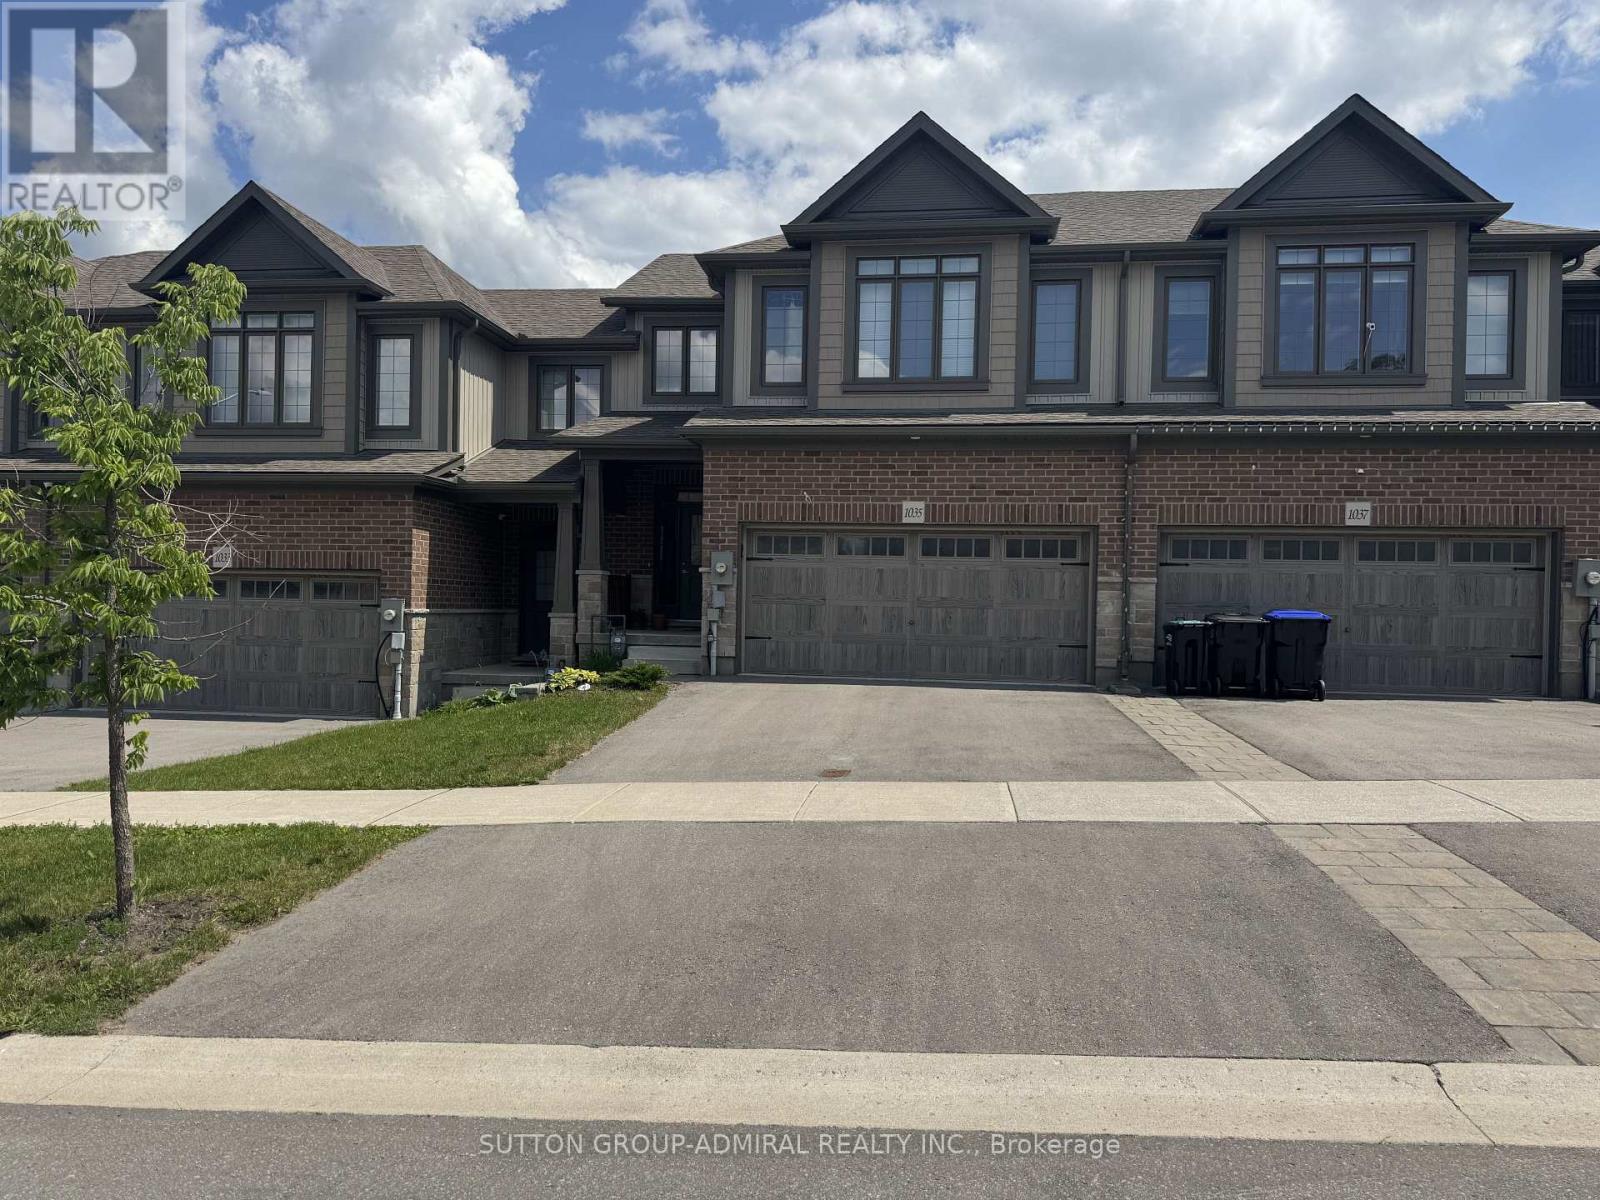
Welcome to this beautiful townhome nestled in one of Midland's newest and most sought-after neighbourhoods!Offering 3 spacious bedrooms and 2.5 bathrooms, this home is perfect for families or anyone looking for modern, comfortable living. Soaring 9-foot ceilings and an open-concept layout create a bright, airy feel throughout, while large windows flood every room with an abundance of natural light. The functional floor plan makes everyday living and entertaining effortless.Lovingly maintained and showing true pride of ownership, this home feels as fresh and welcoming as the day it was built. Ideally situated, you'll enjoy easy access to everything you need - shopping, top-rated schools, playgrounds, Georgian Bay General Hospital, and convenient Hwy 93 access are all just minutes away. (id:61852)
Sutton Group-Admiral Realty Inc.
London North, Ontario
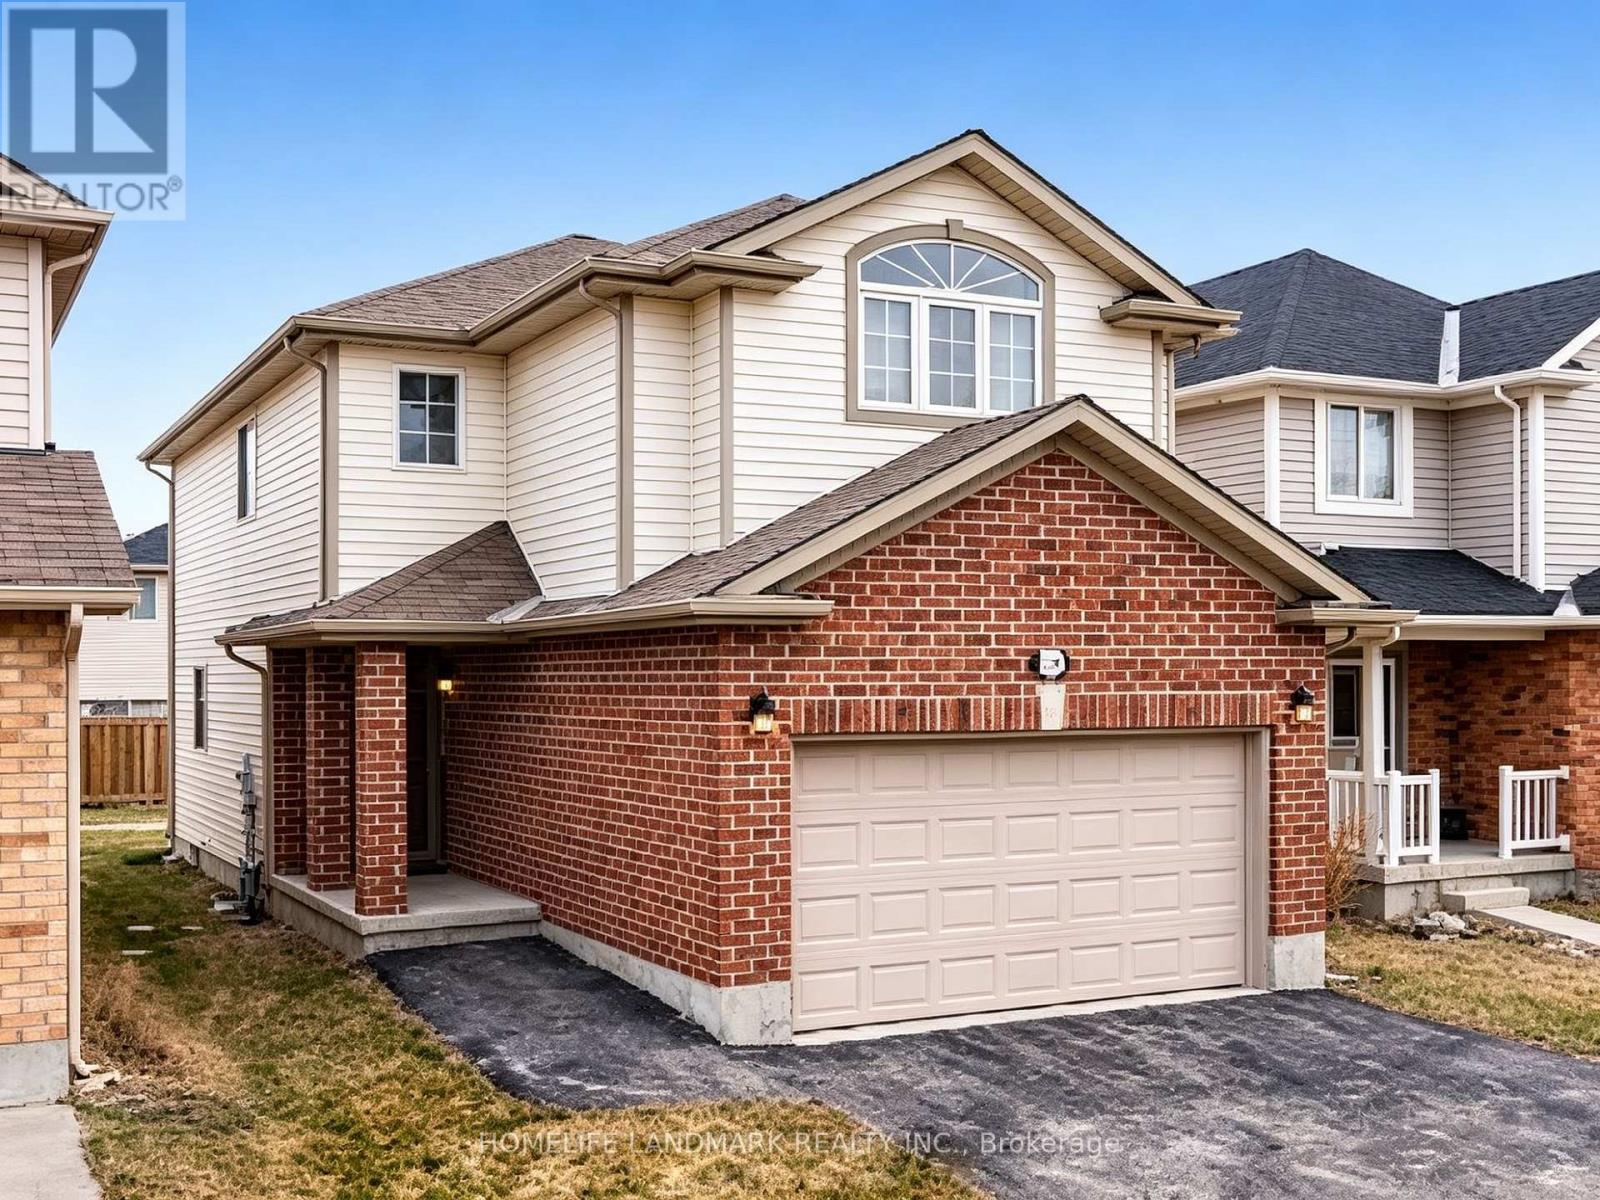
Spacious 4-bedroom home with 2 additional bedrooms in the finished basement, offering a bright and functional layout with generous living space throughout. The fully finished basement provides excellent flexibility for extended family, guests, or shared living arrangements.Conveniently located in a highly desirable area of London, close to shopping, schools, parks, and major amenities. Easy access to transit routes and major roadways ensures a simple commute to key destinations including Costco , supermarket, resturant and Western University etc . Situated in a quiet, family-friendly neighbourhood, this home offers both comfort and convenience. Ideal for families, students, or working professionals seeking a well-located and spacious rental property. Available September 1st! (id:61852)
Homelife Landmark Realty Inc.
Belleville, Ontario
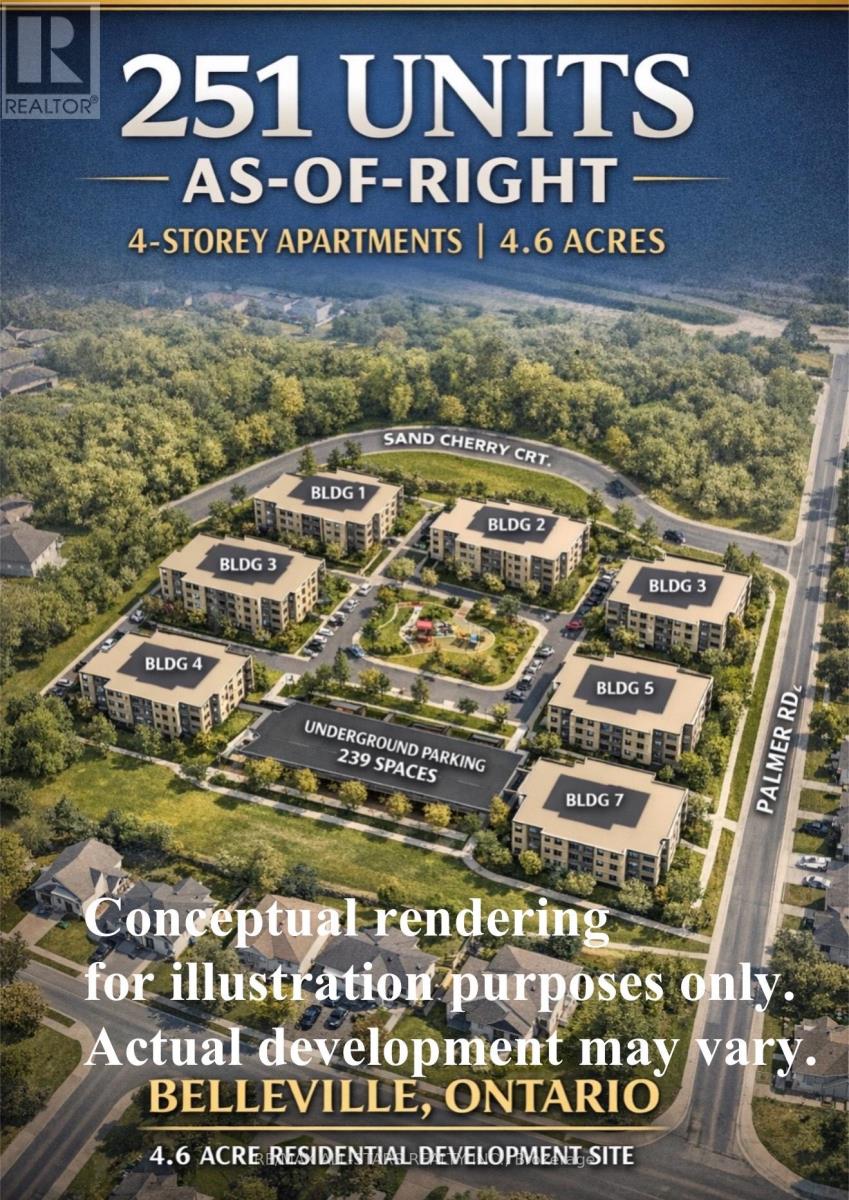
Development opportunity in 340 Palmer Rd, Belleville with R2 zoning in place permitting mid-rise residential development. The property is zoned to allow possible a multi-building residential project consisting of 7 buildings, generally up to 4 storeys, with a maximum of 251 residential units and approximately 239 parking spaces. Total site area approximately 19,067.80 sq. m. (4.71 acres). Conceptual plans illustrating a potential development scheme are available. Located within a growing residential area with access to major roads, amenities, and municipal services.The site offers significant scale and flexibility for developers seeking to capitalize on the increasing demand for housing in the Belleville market. (id:61852)
RE/MAX All-Stars Realty Inc.