
Burlington, Ontario
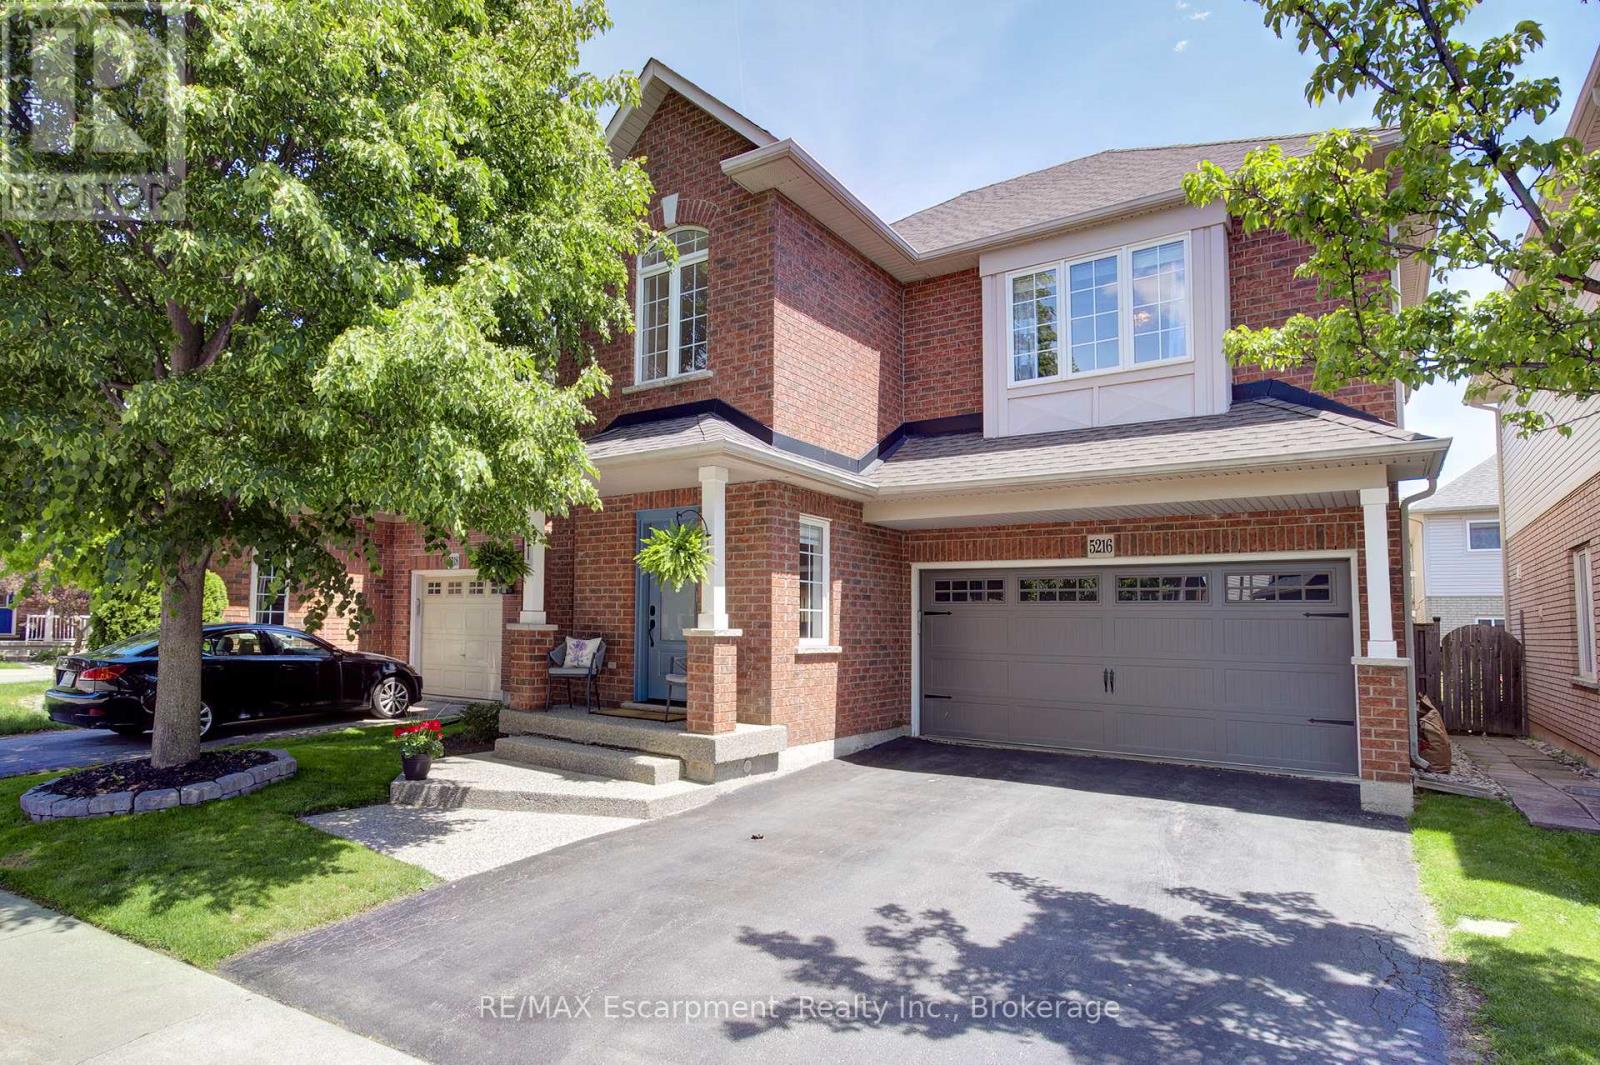
Stunning 3 + 1 bedroom, 3.5 bathroom, 2 storey family home with a double garage on a quiet crescent in the heart of Burlington's highly sought after Orchard neighbourhood. Bright and spacious with updates throughout. Featuring: a grand vaulted ceiling, light neutral paint, a large dining space, and a modern eat in kitchen with granite countertops, newer stainless steel appliances, walk out to the backyard, and open to the delightful living room that is highlighted by built ins and wood floors. The main level is further enhanced by its handy 2 piece bath and access to the garage. A beautiful hardwood staircase takes you to the bedroom level where you will find a large primary suite that provides both a walk in closet and 5 piece ensuite bath. The other 2 bedrooms on this level are both a generous size and share a well maintained 4 piece bathroom. Meanwhile upstairs laundry, with sink, cabinets and hanging racks is a convenience everyone will love. In the basement you will find a 4th bedroom, full 3 piece bathroom, and a cozy recreation room to enjoy movies and hanging out with friends. Everything has been maintained to perfection. Some additional updates and features include: an aggregate stone walkway and patio, pergola for added privacy, storage shed, furnace 2019, roof 2017, kitchen appliances and sump pump 2021. Located near several great schools, parks, trails and amenities. Easy access to highways and public transit for commuting. Don't miss your chance to make this fantastic property your home! (id:61852)
RE/MAX Escarpment Realty Inc.

Oakville, Ontario
Nestled in the heart of highly sought-after Morrison, this exceptional custom-built executive home offers 4,464sf above grade or nearly 6,000 sf of refined luxury living space, set on a rare 100 x 150 ft south-facing premium lot. Thoughtfully designed with a contemporary aesthetic and impeccable craftsmanship, this residence seamlessly blends elegance with modern functionality.Featuring a versatile layout with 2 bedrooms on the main level and 2 on the upper level, all spacious and boasts its own private ensuites and spacious walk-in closets, offering ultimate comfort and privacy. The home showcases rich hardwood flooring throughout, complemented by custom slatted wood accent walls, extensive millwork, crown mouldings, and soaring ceilings that elevate the sense of space and sophistication.The heart of the home is the breathtaking double-height family room, highlighted by floor-to-ceiling windows, and a dramatic walnut slatted feature wall-creating a true architectural statement. Walk out to a 650 sq.ft. oversized deck, perfect for seamless indoor-outdoor entertaining.The designer kitchen is a chef's dream, featuring premium cabinetry, granite countertops, and top-of-the-line appliances, flowing effortlessly into the principal living spaces. A dedicated main floor office adds convenience for modern living.The professionally finished lower level offers expansive recreation and entertainment areas, ideal for family gatherings or hosting guests.Outdoors, enjoy beautifully landscaped front and rear gardens with a full sprinkler system, interlocking stonework, and a private backyard retreat bathed in southern sunlight.Located just steps to top-ranked schools (Oakville Trafalgar High School, Maple Grove Public School) and the lake, parks, and downtown Oakville, this home represents a rare opportunity in one of Oakville's most prestigious enclaves. (id:61852)
RE/MAX Hallmark Realty Ltd.
Burlington, Ontario
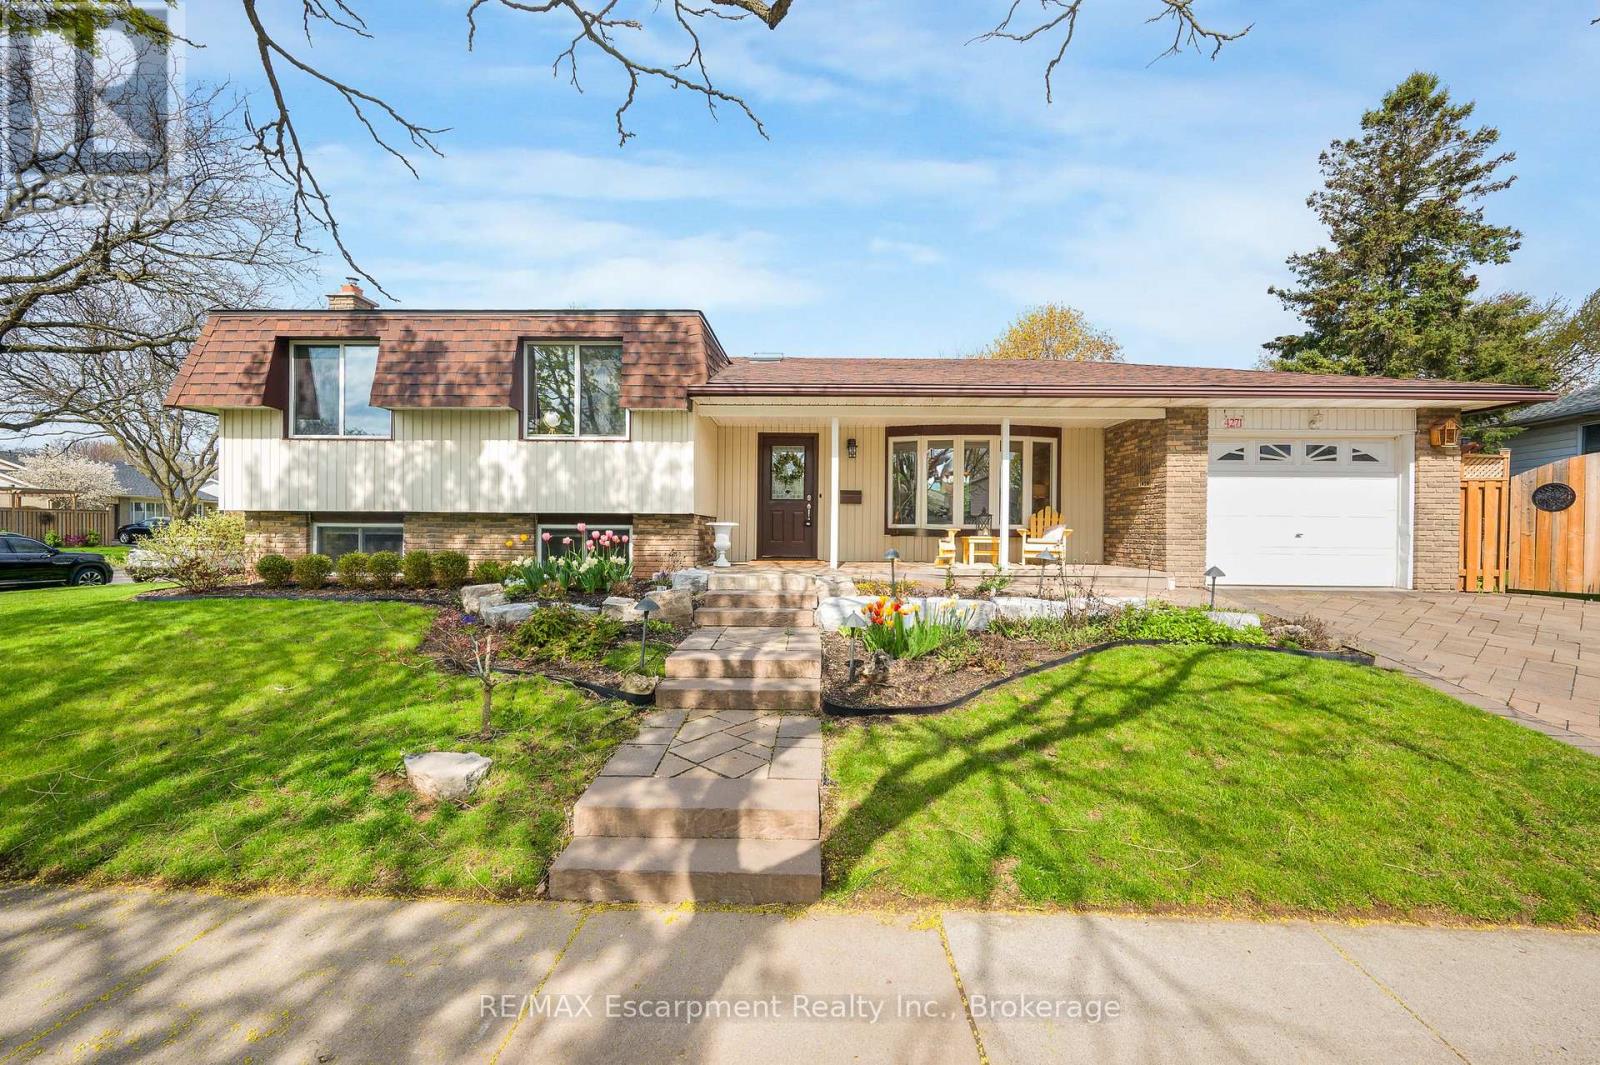
Proudly offered for the first time in 45 years, this lovingly maintained home in Burlington's coveted Longmoor neighbourhood is ready for its next chapter. You'll immediately be drawn to the unbeatable curb appeal of a classic sidesplit with beautiful landscaping and covered front porch. Upon entering this lovely home, you'll notice the copious amounts of natural light, let in from the 2 skylights and large bay window. The main floor features a bright L-shaped living and dining area along with an inviting eat-in kitchen. Upstairs, you'll find three spacious bedrooms and a luxurious bathroom with ensuite privileges. The lower level offers a cozy retreat with a gas fireplace, plus a private guest suite complete with its own full bathroom. The basement provides the ideal space for a kids' playroom, home gym, or additional living area. A workshop, large storage room, and all owned mechanical equipment complete this family home. Enjoy the unbeatable convenience of walking to Pauline Johnson Elementary, Nelson High School, Appleby Tennis Club, Nelson Rec Centre, Splash Pads, Parks and more. As well as quick access to highways, GO Train, shopping, and dining. This is a rare opportunity to settle into a warm, family-friendly community, and whether you choose to enjoy its timeless charm as-is or add your personal touch, 4271 Longmoor Dr is poised to be the backdrop for your most cherished memories. (id:61852)
RE/MAX Escarpment Realty Inc.

Mississauga, Ontario
Welcome to the exquisite1583 Blanefield Road in the highly sought-after Mineola neighbourhood!! When you enter through the front door you will instantly see how this home has been so well loved, updated and maintained! The main floor features a large yet cozy living room, dining room, kitchen and breakfast nook, with large windows, stainless steel appliances and a fabulous ambiance! Head upstairs and you will find 2 large bedrooms and a renovated 4 piece bathroom! The basement is finished and features a home gym, recreation room, storage and laundry! This massive 50' x 150' lot is perfectly landscaped and a true oasis with a lovely deck, fire pit and more!! At the end of the yard, you will find a HUGE bonus -- An over 400 square foot custom structure with electricity that could be used as a workshop, gym, home office or so much more!! This home is also equipped with a 200amp panel, Tesla car charger and sprinkler system and in front and back!! Close to Port Credit and Downtown Toronto, this is the perfect home for your next move! (id:61852)
Century 21 Miller Real Estate Ltd.
Oakville, Ontario
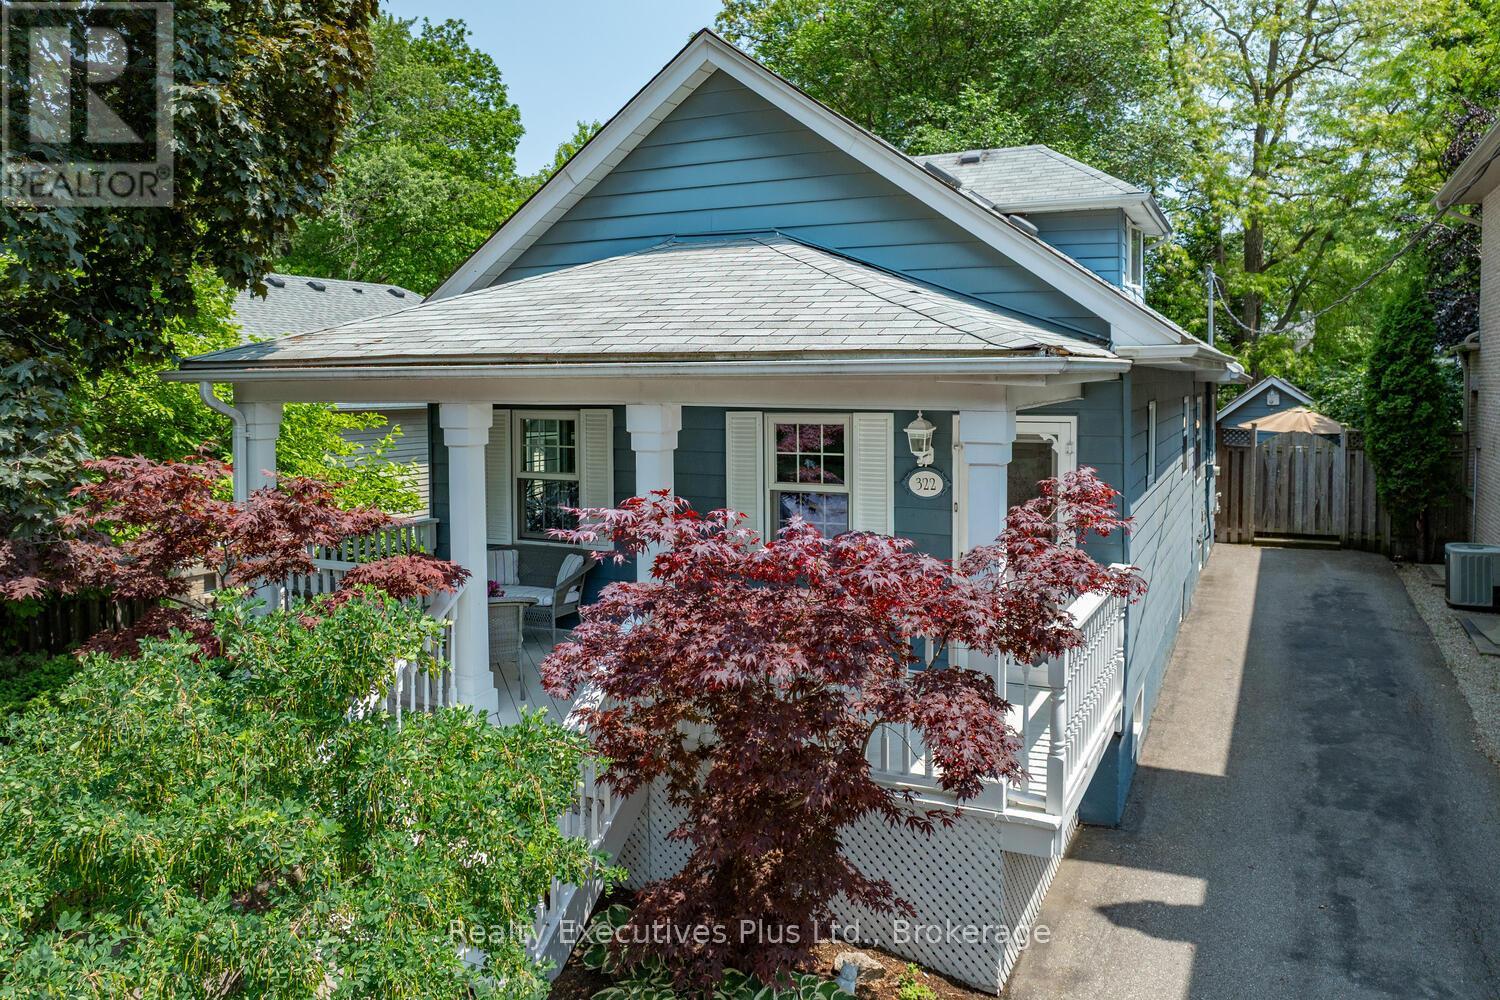
IMPROVED OPPORTUNITY! Discover this charming family home nestled in the heart of Old Oakville, one of the area's most desirable neighbourhoods. Meticulously maintained 1.5-storey residence on a beautifully landscaped 50' x 141.8' lot, tucked away on a quiet, tree-lined cul-de-sac. Surrounded by inviting covered porches and decks, a peaceful setting to enjoy nature while remaining close to all amenities. Originally purchased over 40 years ago as a quaint cottage and thoughtfully renovated in 1992, features generously sized principal rooms, including a sunken, oversized family room. This inviting space showcases a reclaimed brick, wood-burning fireplace with a barn board mantel, along with a matching bar and sliding doors that open to a Muskoka-inspired backyard.Expansive rear-facing windows flood the home with natural light and lead to a spacious 36'4" x 14'6" deck-perfect for entertaining or relaxing year-round. With over 2,050 sq. ft. of above-grade living space, this home seamlessly blends timeless character with modern comfort. The home offers 3+1 well-appointed bedrooms, 4 bathrooms, and a versatile living room currently used as a formal dining space. The finished basement provides additional flexibility for growing families. The main floor includes a bedroom that can also serve as a home office or den, along with an updated bathroom. Hardwood flooring and ceramic tiles enhance the main level, while the spacious kitchen features abundant cabinetry, a large pantry, and a double sink. Additional highlights include a separate main floor laundry room with a utility sink, folding counter, and ample storage. At the rear of the property, two detached outbuildings, with electricity offer excellent potential for a workshop, studio, or garden storage. This property offers endless possibilities for renovation or addition. Just minutes from top-ranked public and private schools, Downtown Oakville, Whole Foods, LCBO, charming shops, the lakefront, parks, walk to GO transit (id:61852)
Realty Executives Plus Ltd.
Oakville, Ontario
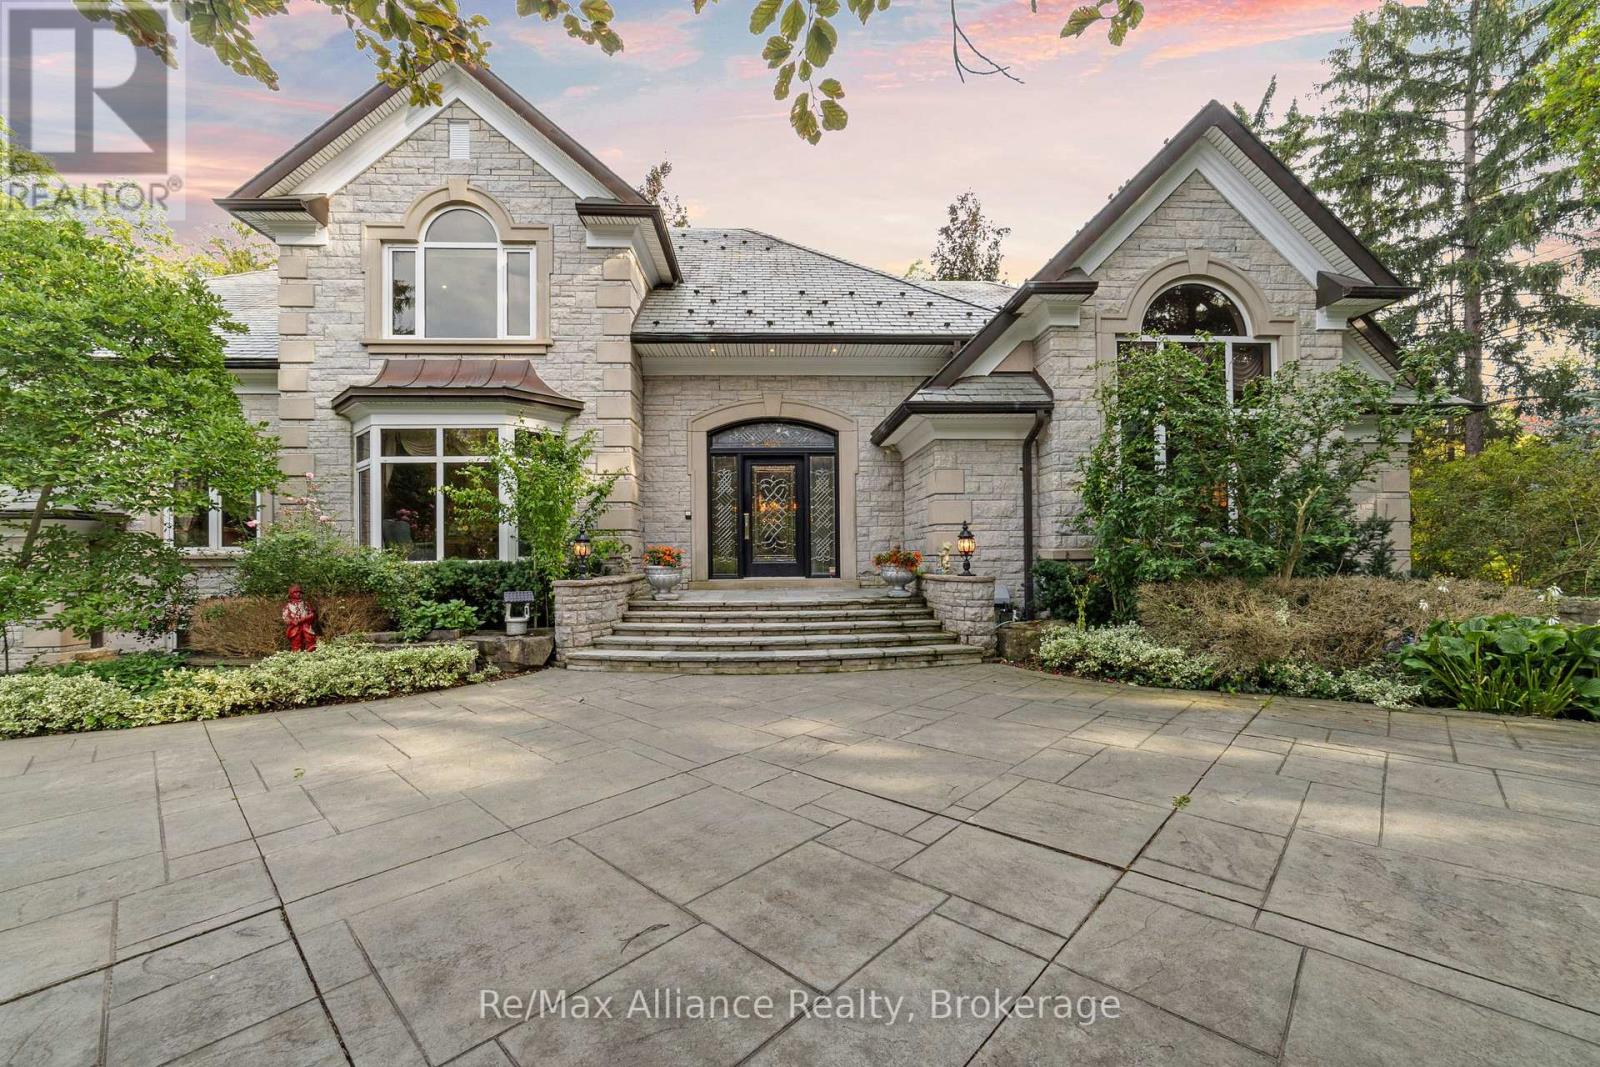
A Rare Executive gated 1.39-acre ravine estate in Morrison sought after community timeless elegance meets modern luxury this residence provides unmatched privacy, lush landscaping, & refined outdoor living. Through the custom 8-foot beveled glass entry doors, the soaring foyer sets the tone with emerald pearl granite floors, a handcrafted Austrian crystal chandelier on motorized lift, & a sweeping French Provincial staircase with wool Victorian Tapestry runner. The main floor boasts elegant formal living & dining rooms with hand-carved marble fireplaces, cathedral ceilings, plaster mouldings, & Palladian windows framing ravine views. A richly appointed library & office feature maple plank flooring, crown moulding, & custom draperies. The family room offers panoramic vistas & a mahogany fireplace, while the chefs Hawthorne kitchen impresses with cherry cabinetry, granite surfaces, premium appliances, & a walkout to the terrace. Upstairs, the luxurious primary suite includes a two-way fireplace, custom lighting, & a walk-in closet with attic access. The spa-inspired ensuite offers heated floors, Jacuzzi air tub, granite shower, & Strass crystal lighting. Three additional bedrooms each enjoy private ensuites, cathedral ceilings, & custom finishes. A versatile great room with terrace access & a full laundry suite complete this level. The lower level is an entertainers dream with a billiards & games room, full walnut bar, gym, media lounge, & spa retreat with sauna & steam shower. Radiant heated floors, & abundant storage enhance the space. Outdoors, the property is equally breathtaking with two stone gazebos joined by a large pergola, extensive walking paths, & a serene koi pond and a Japanese-inspired garden creating a private resort-like escape. With 4+1 bedrooms, 7 bathrooms, elevator access to all levels, multiple terraces, & a gated circular driveway, this estate offers over 10,000 sq. ft. of refined living in one of Oakville's most coveted neighbourhoods. (id:61852)
RE/MAX Alliance Realty
Mississauga, Ontario
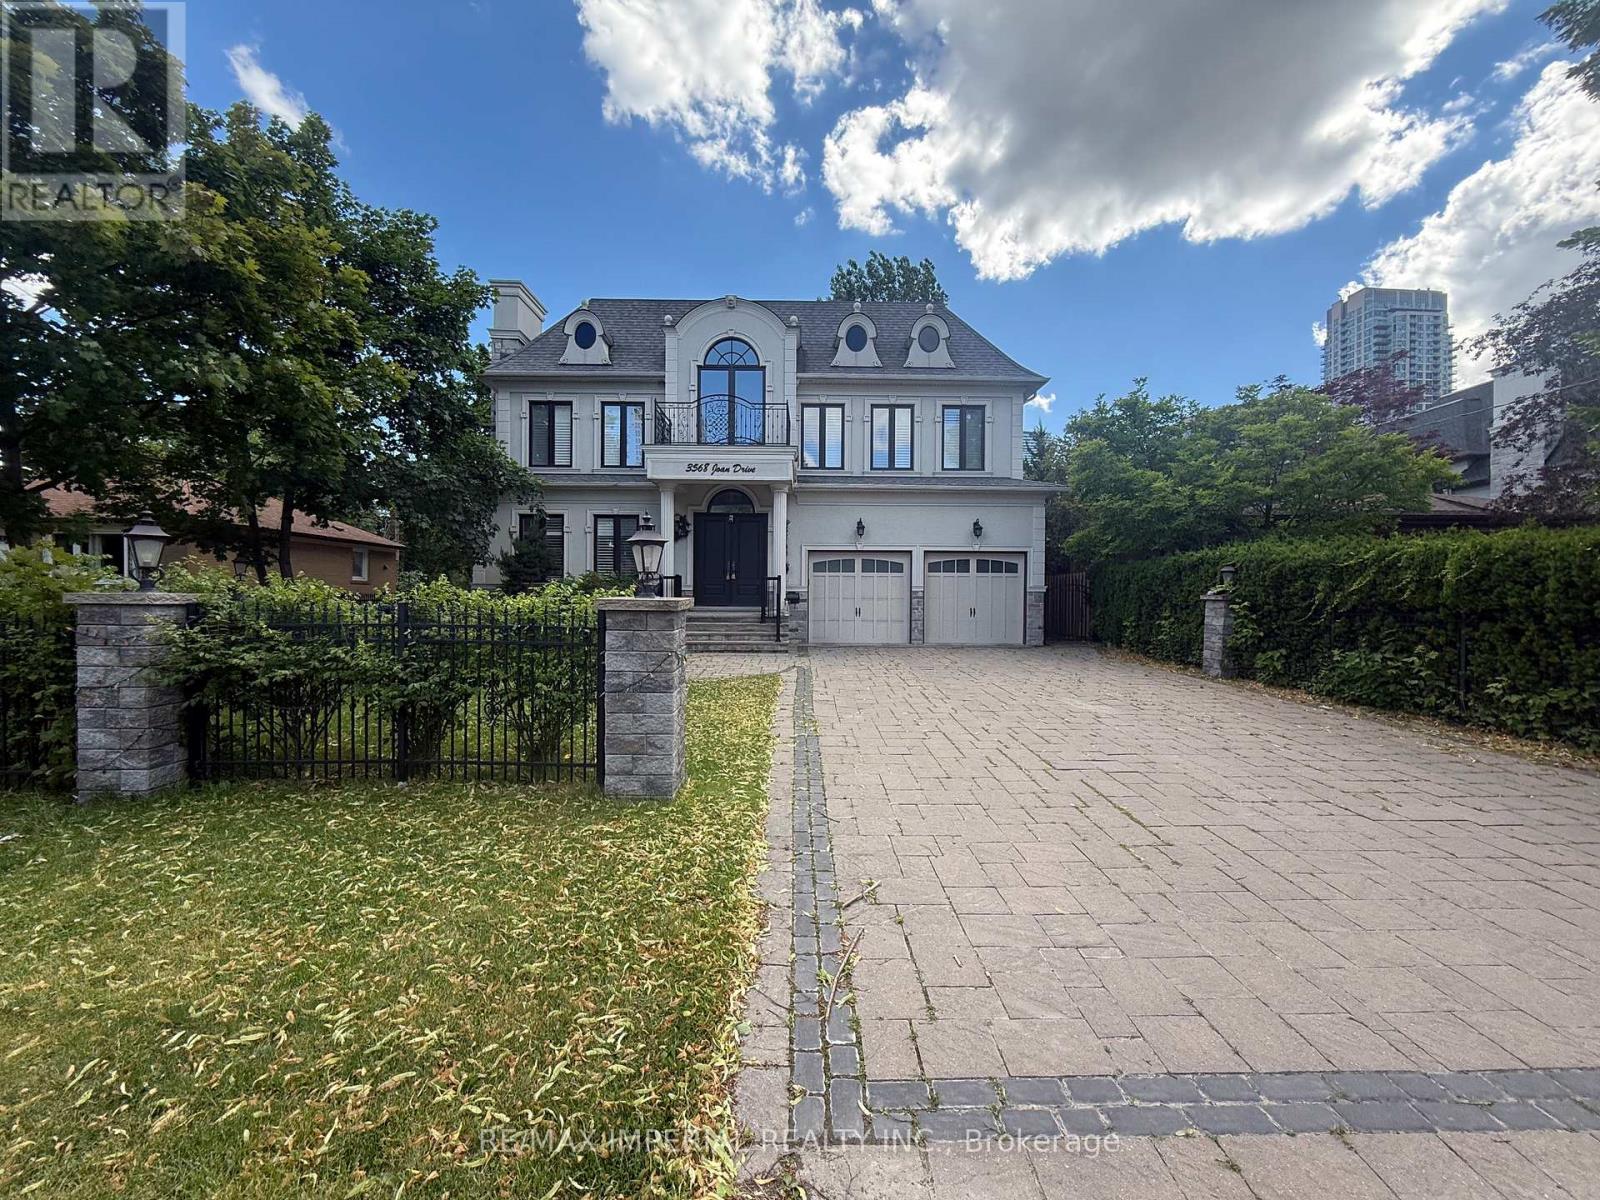
Welcome to 3568 Joan Dr, a stunning custom-built luxury residence set on an impressive 60.09 x 199.45 ft lot, offering approx. 4,966 sq. ft. above grade plus a fully finished 2,210 sq. ft. basement. A rare opportunity to lease a custom luxury home on a deep, private lot in the heart of Mississauga.The main floor features a private in-law suite with a 4-piece full bath and a sunny study room, ideal for multi-generational living or a home office. A dramatic two-storey family room with 20 ft open-to-above space anchors the level, complemented by hardwood flooring throughout, crown moulding, pot lights, and over $45K in upgraded crystal chandeliers and designer lighting.The magnificent kitchen opens to the family room and overlooks the backyard, showcasing 10 ft ceilings, high-end built-in appliances, a servery, pantry room, and a huge centre island finished with quartz countertops and a matching quartz backsplash. A grand foyer, formal living and dining areas, and a beautiful wood staircase beneath a massive skylight complete the main level.Upstairs, four large bedrooms and three bathrooms include a spacious primary suite with tray ceiling details and a spa-inspired ensuite featuring a double vanity and freestanding soaker tub.The finished walk-out basement adds a recreation room, additional bedroom, bathrooms, and direct backyard access.Professionally landscaped grounds offer elegant curb appeal and exceptional privacy, with a 3-car garage for everyday convenience.Close to parks, schools, shopping, transit, and major highways - a refined, move-in-ready lifestyle in one of Mississauga's most desirable settings. (id:61852)
RE/MAX Imperial Realty Inc.
Caledon, Ontario
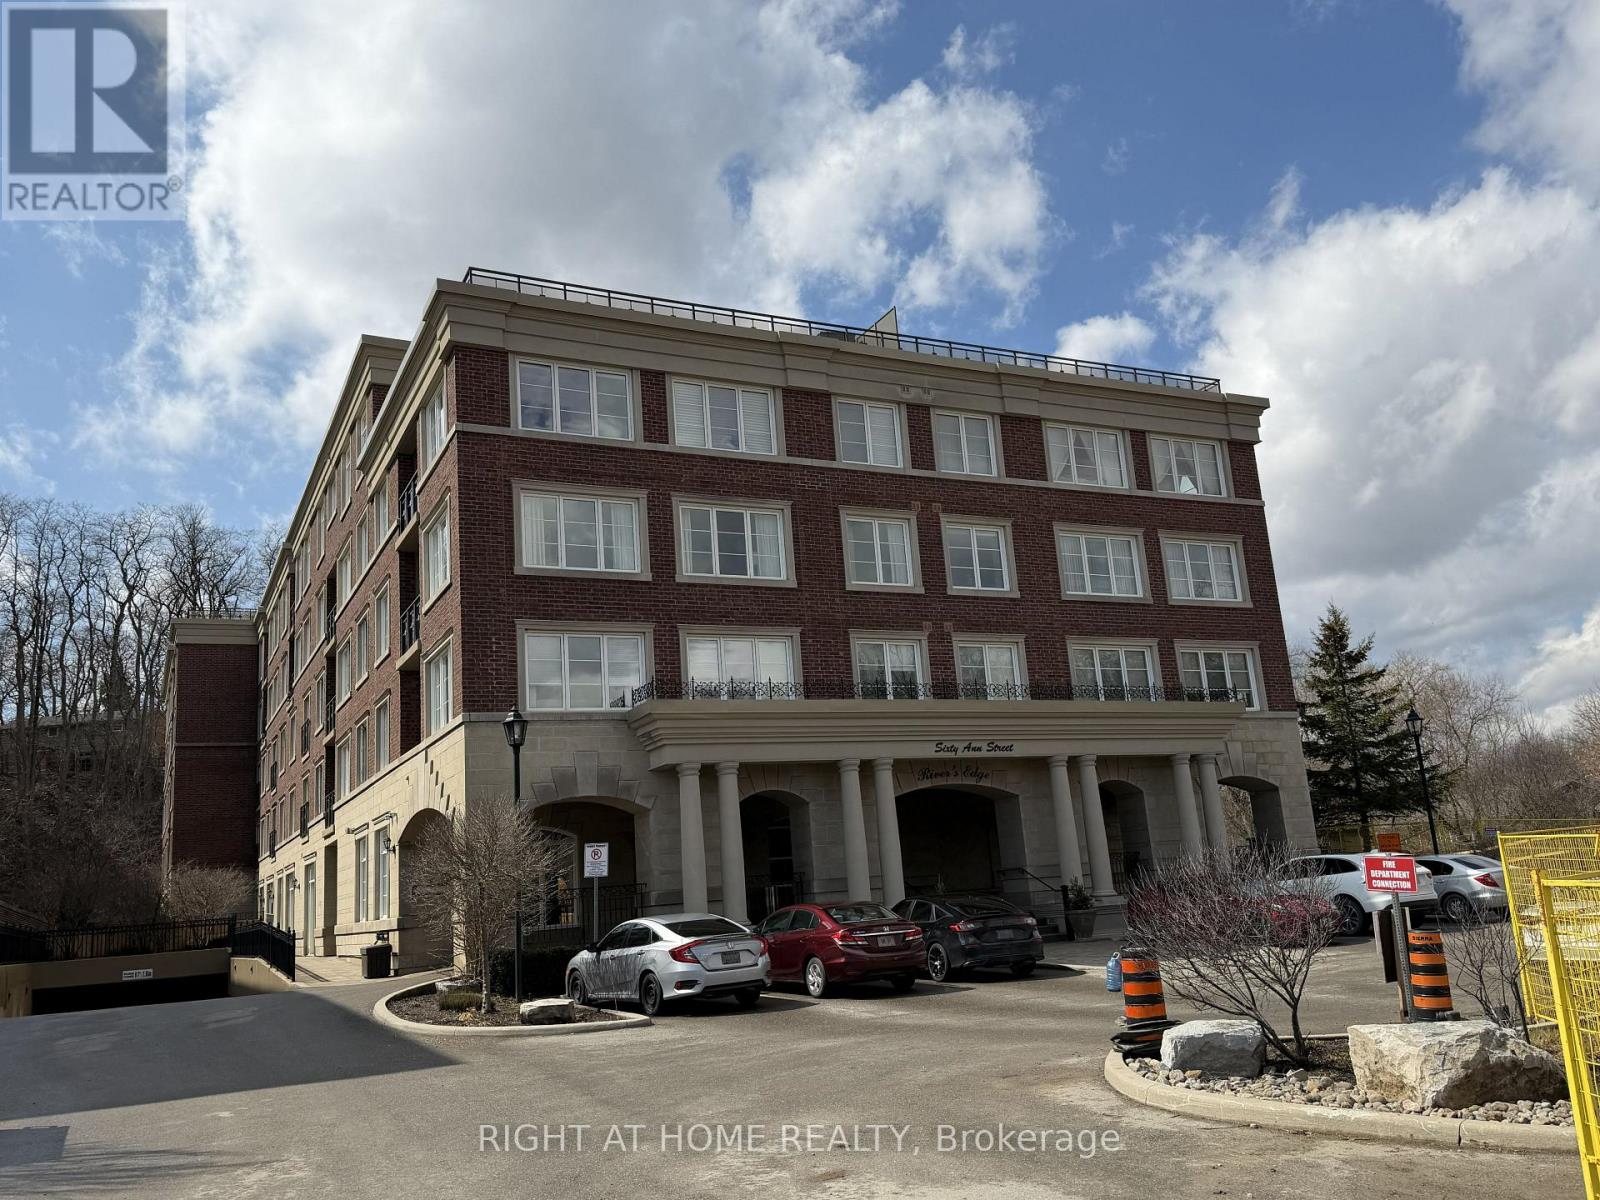
Welcome to River's Edge Luxury Building, featuring a spacious and thoughtfully designed one-bedroom suite with 9-foot ceilings and two bathrooms. This bright, open-concept layout seamlessly combines the living, dining, and kitchen areas, enhanced by laminate flooring throughout the living room, dining room, and bedroom. The modern kitchen offers granite countertops, a convenient breakfast bar, and ample workspace-perfect for both everyday living and entertaining. The Walk-in Closet can be converted to a baby/toddler room. Exceptional building amenities, including visitor parking, indoor swimming pool, sauna, car wash, gym, party/games room and guest suite. Great location within walking distance to shops, parks, restaurants, library, community centers. This residence is set in a tranquil, scenic environment with just steps to the Humber Valley Heritage Trail where you can enjoy the views of the Humber River and surroundings. Move-in ready; closing anytime, unit is vacant. (id:61852)
Right At Home Realty
Brampton, Ontario
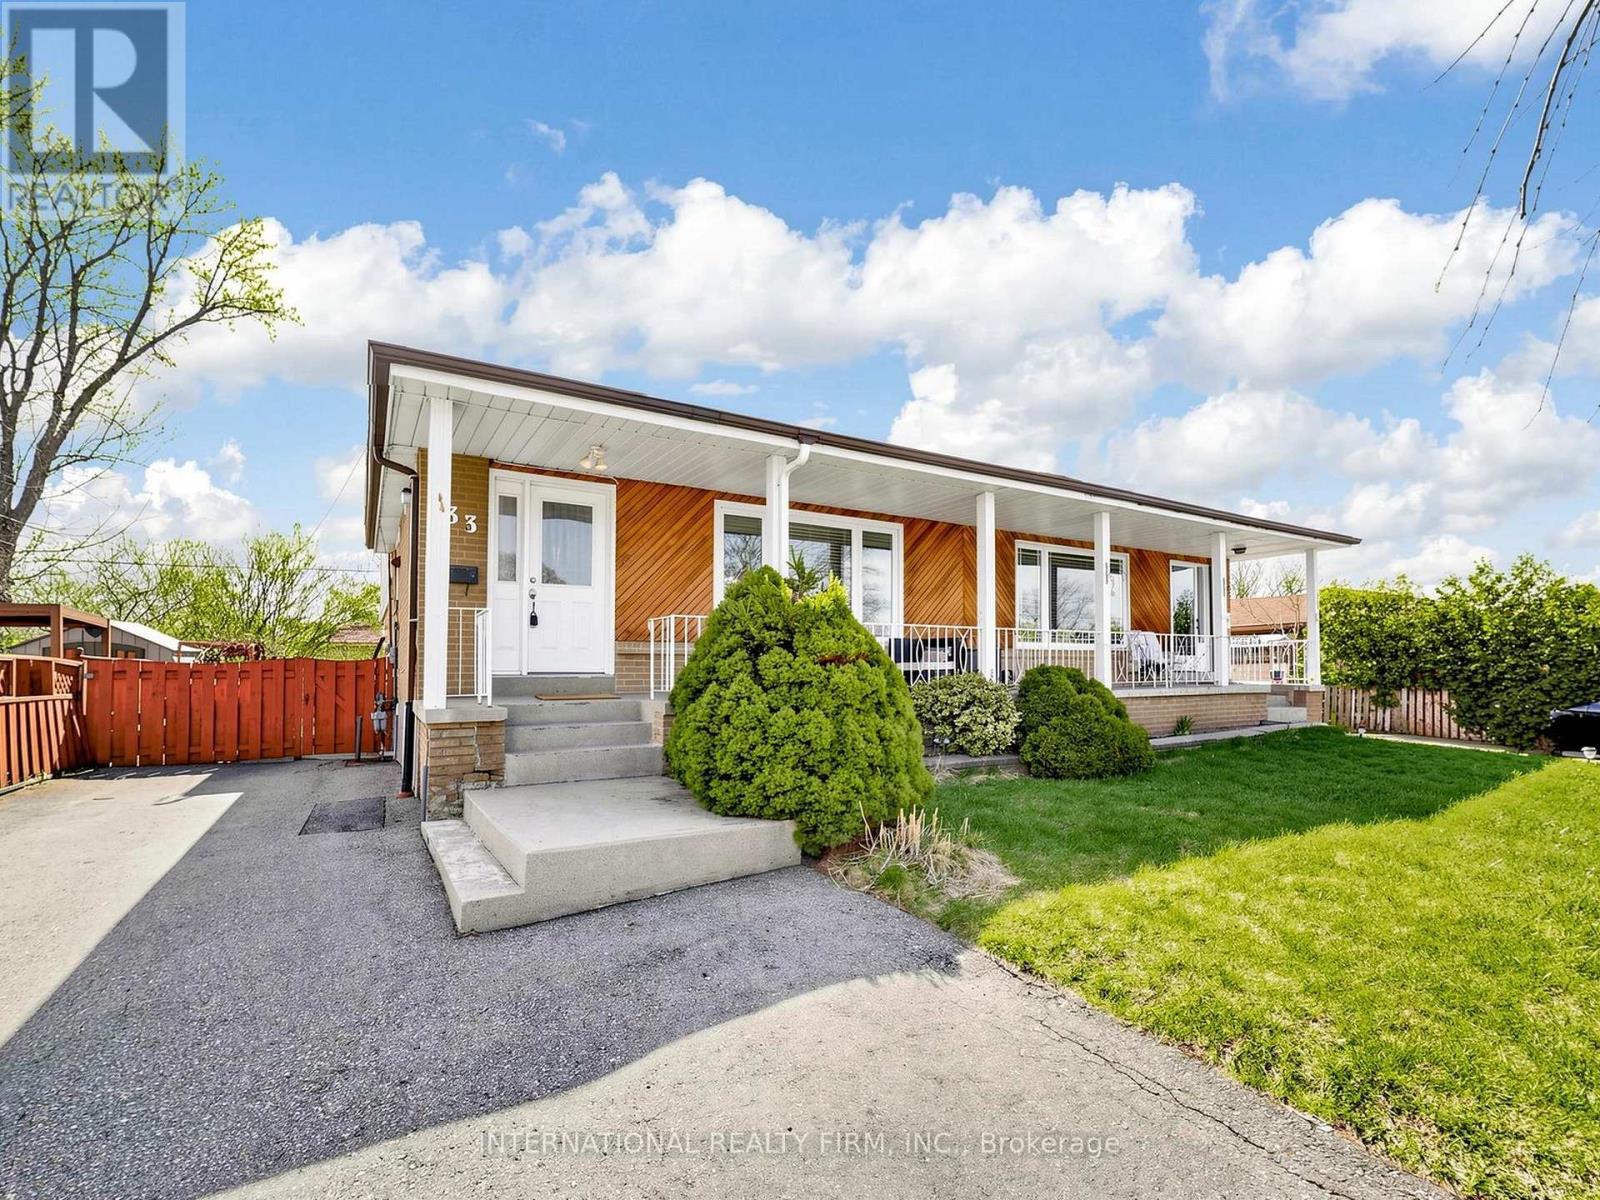
Welcome to 33 Danesbury Crescent, an exceptional opportunity in Brampton's highly coveted Southgate "D" Section! Nestled on a quiet, family friendly crescent, this gorgeous semi-detached split-level home sits on a generous 36 x 110 ft lot, offering the perfect blend of modern comfort and incredible financial upside. Step inside to a bright, open-concept living and dining area flooded with natural light. The main level features gleaming hardwood floors, oversized windows, and a spacious eat-in kitchen-perfect for family meals and entertaining. A few steps up, you'll find three generously sized bedrooms, each boasting beautiful hardwood floors and ample closet space, sharing a pristine full bathroom. What truly sets this property apart is the fully finished lower level featuring a separate side entrance. Complete with shared laundry access, this versatile space presents the ultimate mortgage helper, an ideal in-law suite, or a dedicated rental unit. Whether you are a buyer looking to comfortably offset living costs or a savvy investor looking to expand a GTA real estate portfolio with a cash-flowing asset, this home delivers outstanding income-generating potential. Step outside to enjoy summer BBQs in your private, mature backyard with plenty of space to relax and unwind. The location is absolutely unbeatable-you are living just steps away from lush green spaces like Victoria Park and the renowned Chinguacousy Park. Commuting and daily errands are a breeze, with Bramalea City Centre, top-rated schools, local transit, the GO Station, and major highways just minutes away. With a deep private driveway providing ample parking and a highly functional layout throughout, this turnkey property is a rare find. Don't miss out on this fantastic opportunity to secure a prime piece of real estate in one of Brampton's most established and desirable neighbourhoods! (id:61852)
International Realty Firm
Barrie, Ontario
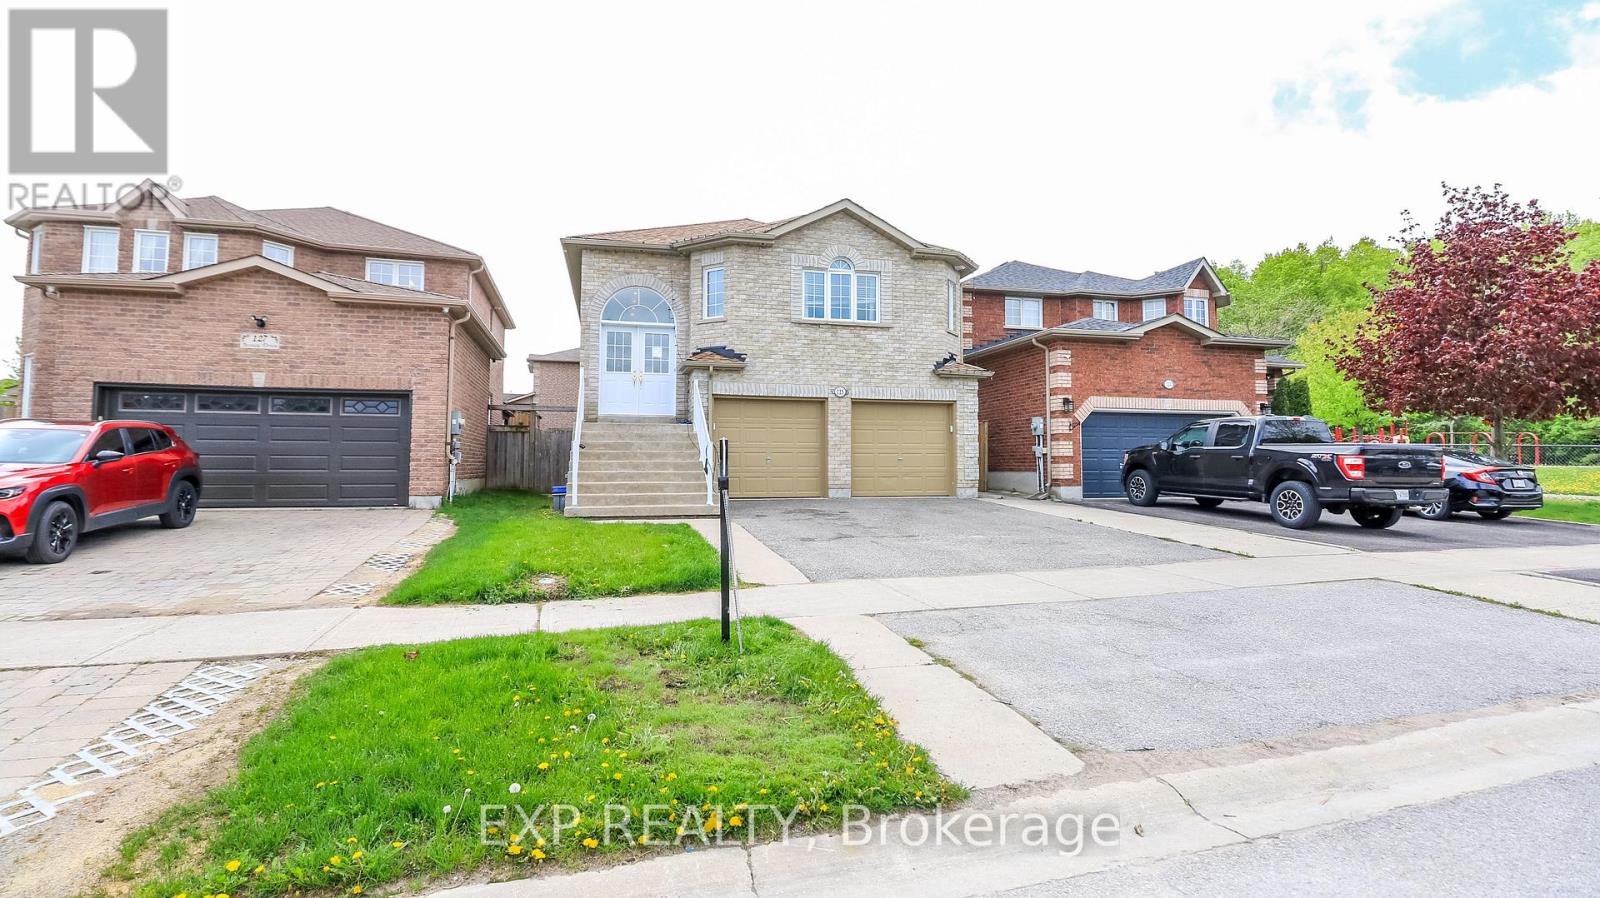
Welcome to 125 Jessica Drive, perfectly located in Barrie's desirable South End. Just minutes from the Barrie South GO Station and with quick access to Highway 400, this home offers convenience and potential. The main floor features three spacious bedrooms and two bathrooms. Downstairs, you'll find in-law suite potential with a separate entrance and a walkout basement, boasting a large bedroom and a four-piece bath with a jacuzzi tub. Perfect for investors or buyers ready to add their own cosmetic touches, this property is brimming with opportunity! (id:61852)
Exp Realty
Markham, Ontario
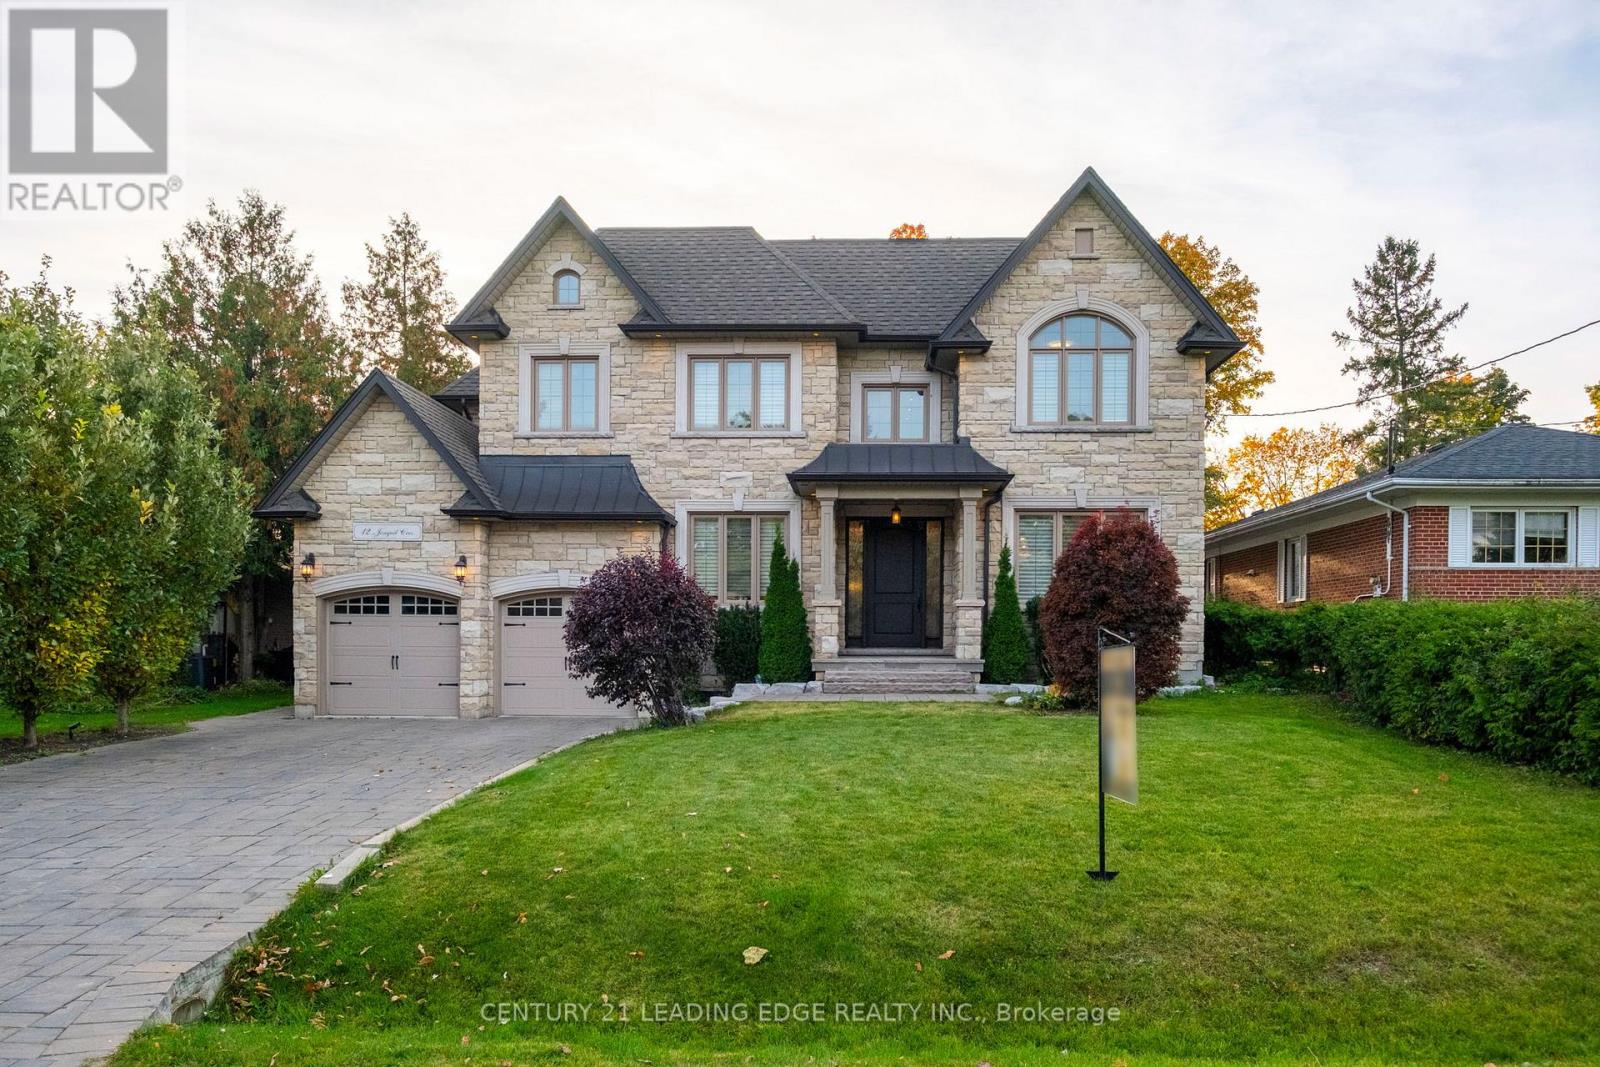
Prime Location in Bullock An opportunity to own a Custom-Built Family Home that seamlessly combines elegance&functionality.This contemporary open-concept design is bathed in natural light,w/large windows overlooking the tree-lined Lyndale Drive.The spacious living areas feature stunning chandeliers,rich crown molding &premium hardwood flooring throughout.The family Rm,w/its soaring cathedral ceiling,is flooded with sunlight.The home offers ample parking,including a 2-car garage & space for more cars on the driveway for larger Family.This significant residence boasts 4000 sq.ft.of living space,with an additional 2000sq.ft.unfinished walk-up basement featuring High ceilings w/two separate entrances. Features 4 bedrooms,each w/its own EnSite,ensuring privacy&comfort for all.A modern library on the main fl. adds a touch of sophistication. The custom kitchen is a chef's dream, featuring a gas range, oversized fridge, and a spacious walk-in pantry equipped with extra drinks fridges and electrical outlets to accommodate all your countertop appliances.Entertaining is effortless with the Butler's Area, providing ample space and amenities for hosting gatherings. The main level impresses with 10-foot ceilings, while the upper and lower levels feature 9-foot ceilings, creating an open and airy atmosphere that enhances the sense of space.Direct Walk-Out From The Kitchen To The Large 198ft depth Private Backyard like your own park, Ideal For Entertaining, BBQ's, And Family Time With The Kids And Pets! (id:61852)
Century 21 Leading Edge Realty Inc.
Georgian Bay, Ontario
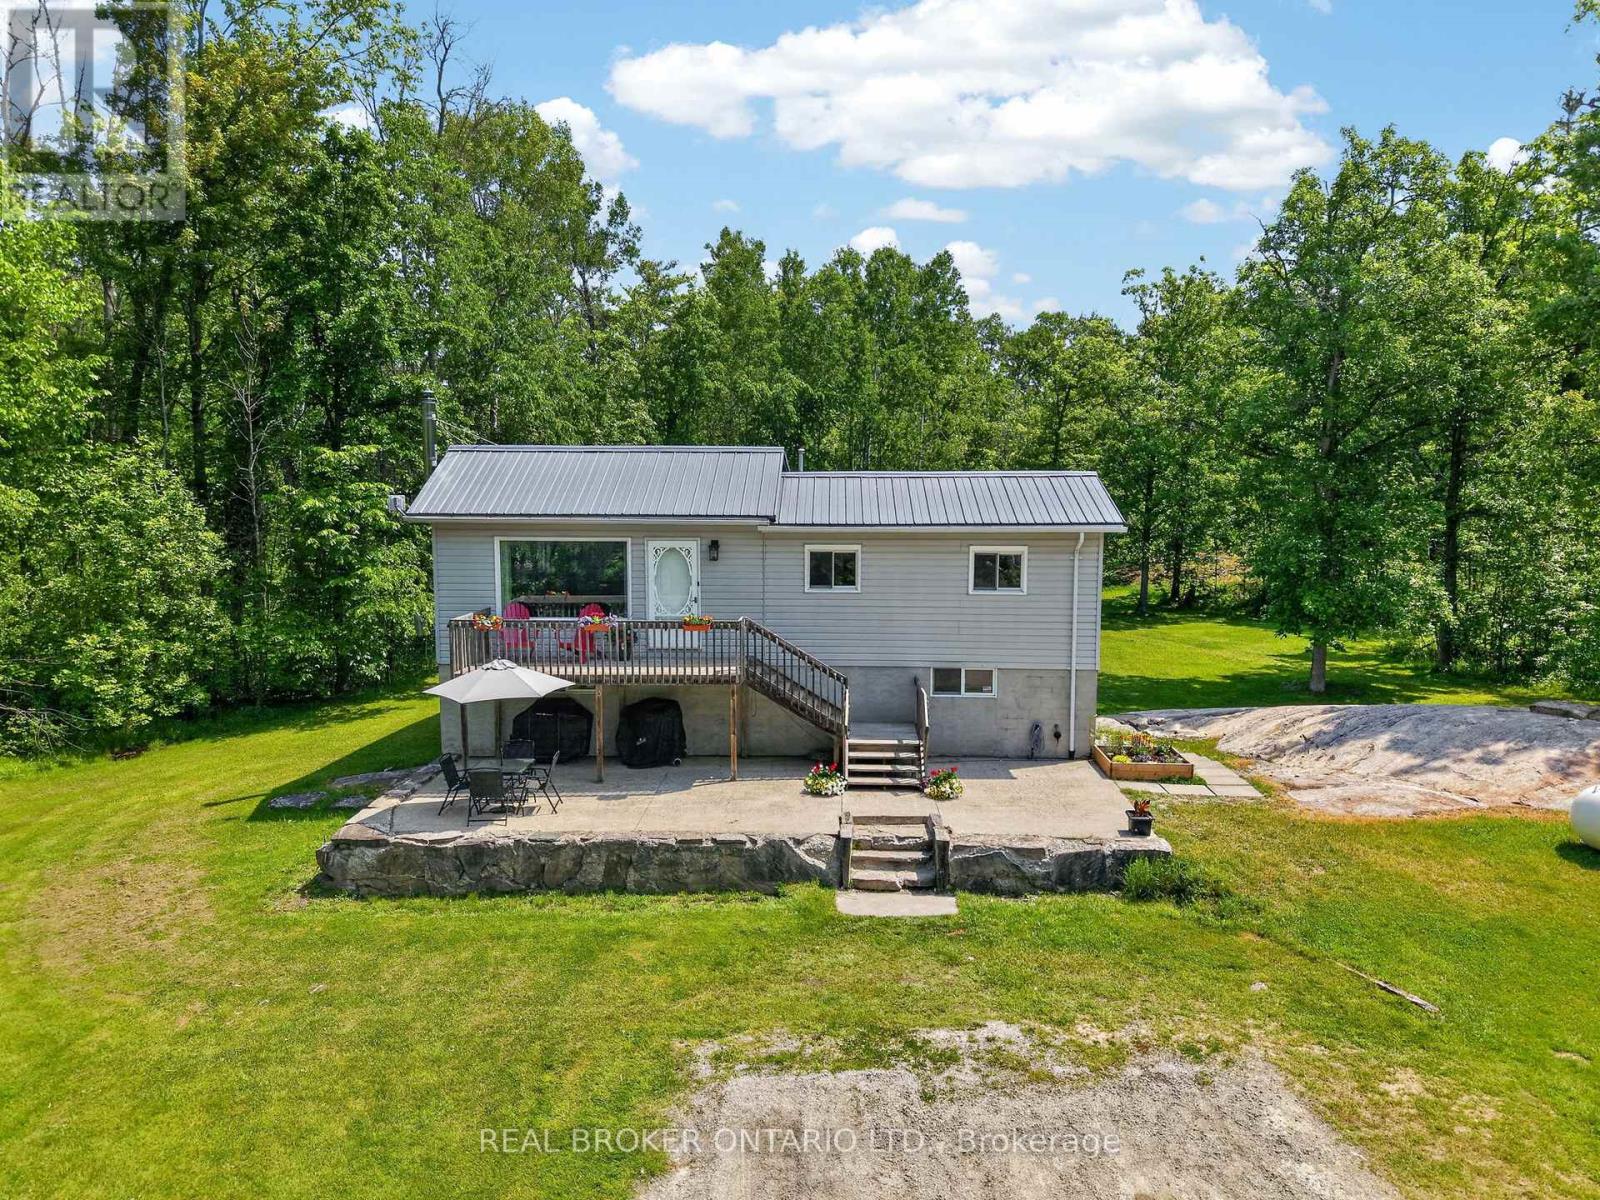
Welcome to 524 Honey Harbor Road, a lovingly maintained country property being offered for sale by only its second owner. Set on 4 acres of land with great blend of treed areas and generous amount cleared areas, this property offers the perfect balance of nature, space, and convenience.The well-cared-for home features 3 bedrooms and 2 bathrooms, including a primary bedroom with a 2-piece en suite. The main bathroom offers a deep jetted soaker tub and separate shower. Major updates provide peace of mind, including a steel roof (2023), new propane furnace (December 2025), and new water softener (November 2025). Comfortable year-round living is supported by forced-air propane heating, central air conditioning, and an additional wood stove in the lower level space providing an efficient additional heat source. A drilled well and generator add further practicality. The lower-level offers excellent storage and utility space, with concrete and rock flooring, full-height side door access from the exterior side of the house, Newer wood stove in the lower level that was WETT certified when it was installed. This space could be finished either partially or fully for multiple uses. Outside, enjoy a large front deck, ground-level concrete patio, mature trees, and plenty of usable outdoor space for family activities, gardening, hobby farming, or simply relaxing in a peaceful setting. A large newer chicken coop adds versatility for those seeking a more rural lifestyle. Storage is abundant with a storage shed featuring a roll-up door, a storage trailer with hydro and lighting, an additional unit for even more storage, and a Quonset-style storage shelter at the rear of the property. Located just minutes from Highway 400, this property offers convenient access to shopping, restaurants, services, and amenities in multiple directions while still enjoying the benefits of country living. This property shows great pride of ownership. Don't miss this exceptional opportunity. (id:61852)
Real Broker Ontario Ltd.