
Markham, Ontario
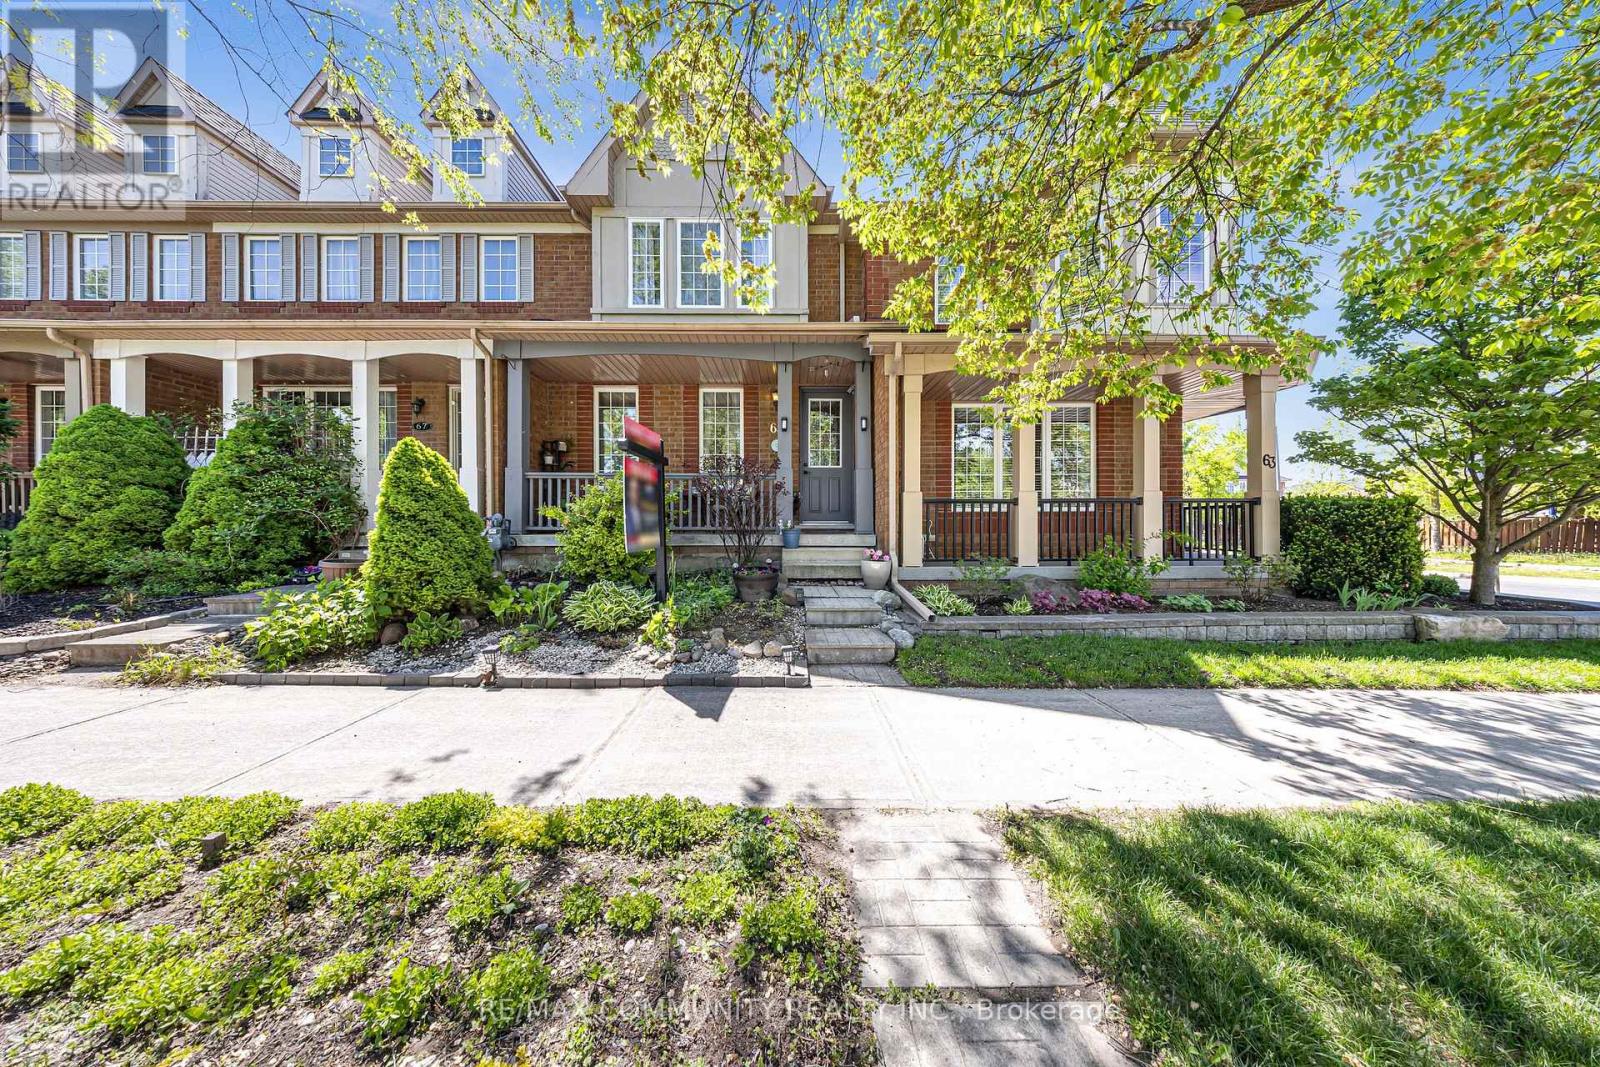
Welcome to this beautifully updated Mattamy-built freehold townhome in the highly desirable Cornell Community of Markham, offering breathtaking park views and stylish modern upgrades throughout. This freshly painted 3+1 bedroom, 3 bathroom home features hardwood flooring throughout the main level, creating a warm and inviting atmosphere from the moment you walk in. The bright open-concept living and dining area is filled with natural light through large windows, making it the perfect space for everyday living and entertaining. The newly renovated kitchen is designed with both style and functionality in mind, featuring quartz countertops, stainless steel appliances, a breakfast bar, and a walkout to the private backyard, an ideal spot to enjoy your morning coffee or relax in the evenings. The second floor features a spacious primary bedroom with a walk-in closet, while the two additional bedrooms offer built-in closets and plenty of natural light. A beautifully updated 4-piece bathroom completes the level. The newly finished basement (2025) adds exceptional versatility with vinyl plank flooring, a modern 3-piece bathroom with a sliding glass stand-up shower, and a flexible space perfect for a recreation room, home office, gym, guest suite, or children's play area. Additional updates include a newly renovated kitchen (2025), refrigerator (2023), electric range (2023), over-the-range microwave (2023), dishwasher (2024), washer and dryer (2025), updated light fixtures, vanities, mirrors, and shelving in the main and second floor bathrooms (2025). Perfectly situated just steps to parks, schools, shopping, and Markham Stouffville Hospital, with convenient access to Highway 407 and the Markham GO Station for easy commuting. A fantastic opportunity to own a move-in ready home in one of Markham's most family-friendly communities! (id:61852)
RE/MAX Community Realty Inc.
King, Ontario
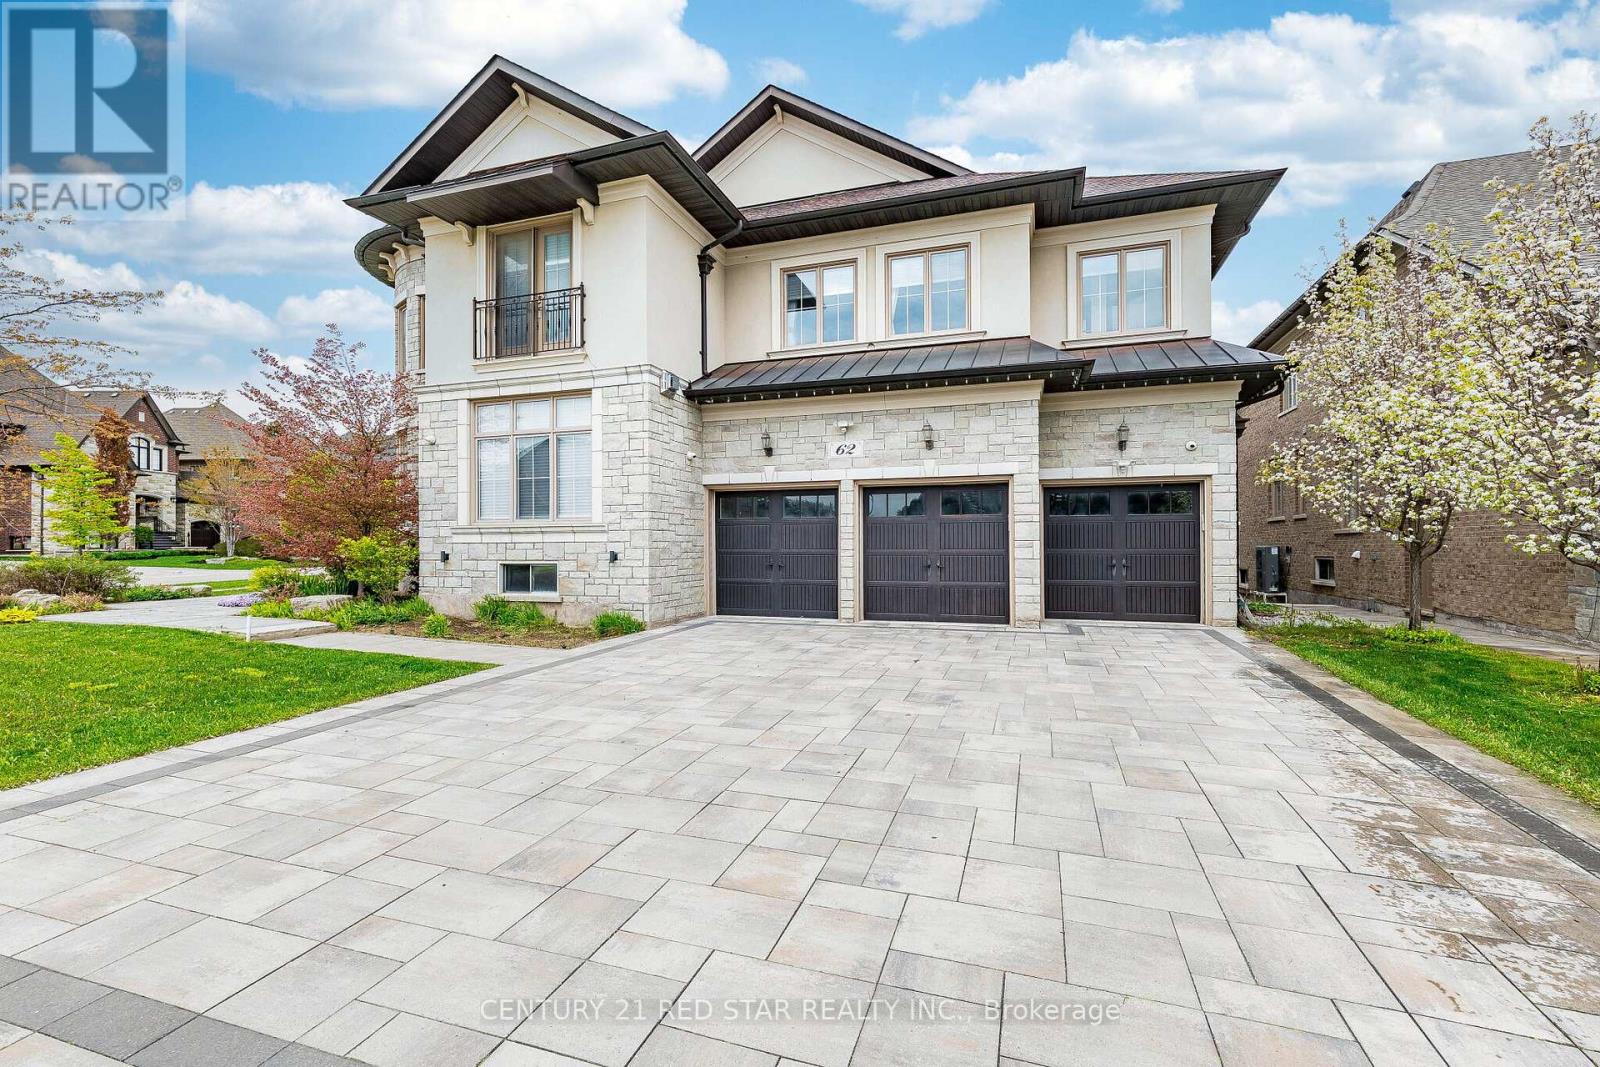
A statement of refined luxury within King City's coveted Corsica Estates, this corner lot showcases over 5,800 sq ft of model home craftsmanship with almost every upgrade imaginable. A grand double-door entrance opens to an elegant crystal-chandelier foyer. The open-concept chef-calibre kitchen is anchored by premium brands like Sub-Zero, Asco and an enormous 5-foot Wolf range, flowing into a sun-filled breakfast area and two-storey family room with a gas fireplace. Formal living and dining rooms create an inviting entertaining wing for loved ones and guests alike. A main-floor office, main-floor bedroom with ensuite, and a rare residential elevator servicing all three levels deliver true multi-generational versatility to this residence. Upstairs the PRESIDENTIAL-STYLE primary retreat spans over 500 sq ft with a private sitting room, 3-D fireplace, walk-out balcony, two designer walk-in closets, and a spa-inspired 5-piece ensuite. All other oversized bedrooms each enjoy their own private ensuite, joined by a second upstairs office and walk-out deck. The approximately 2,200 sq ft of unfinished basement offers limitless potential for a wine cellar, home theatre, games area, or personal gym. The iconic stone-and-turret exterior, paired with a comfortable backyard, completes this exceptional offering. (id:61852)
Century 21 Red Star Realty Inc.
Richmond Hill, Ontario
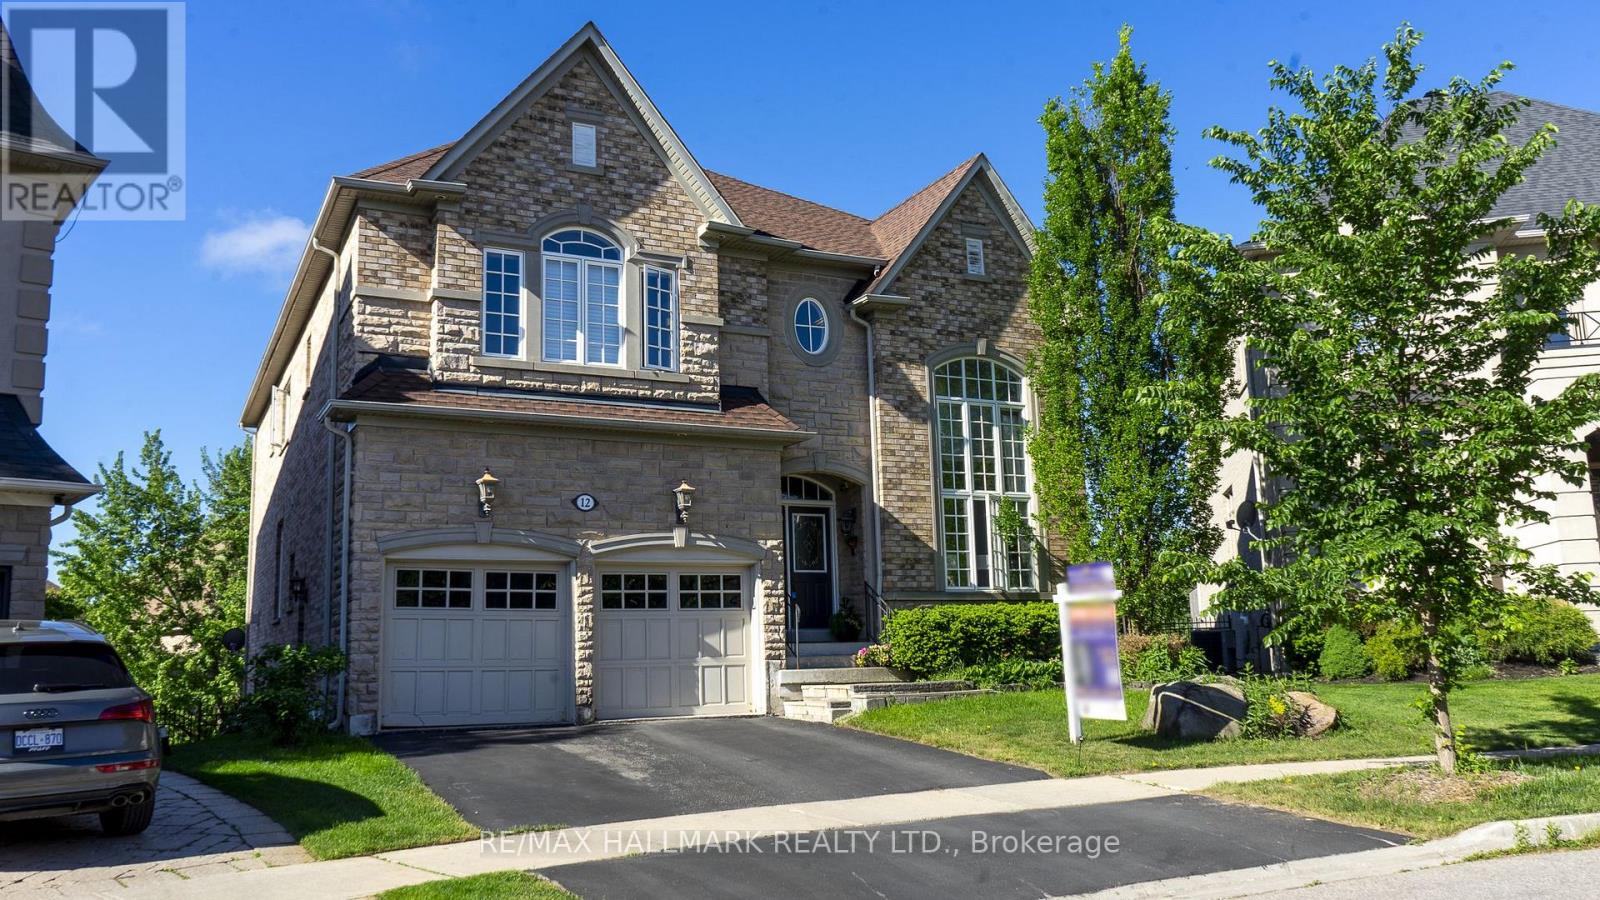
Luxury Living In The Prestigious Fontainbleu Estates On A Premium Fully-Fenced Lot & Fengshui Certified! Offering approx 4,900 sqft of total living space, this 2-storey home showcases hardwood floors, crown moulding & LED pot lights throughout the home. Step inside to a bright living area framed by soaring windows overlooking the frontyard, while the elegant dining area features tray ceilings, a stunning chandelier & large window. The cozy family room is anchored by a fireplace creating the perfect space for everyday living. The kitchen is equipped w/ stainless steel appliances including fridge, stove, hood fan, dishwasher, combined w/ a centre island w/ breakfast bar & a servery area w/ additional cabinetry ideal for a coffee station. Surrounded by large windows, the breakfast area overlooks the backyard & offers a walkout to the deck. A main floor study w/ French doors provides a private home office space. The hardwood staircase w/ iron railings leads to an open upper hallway overlooking the main floor. The spacious primary retreat features a 5pc ensuite w/ soaker tub, glass shower, double vanity & his & hers closets. Three additional bedrooms each offer their own ensuite bathroom & closet space. The upper level laundry room adds everyday convenience w/ full-sized washer & dryer, sink & built-in cabinetry. Professionally finished walkout basement featuring custom millwork throughout, built-in AV system w/ sound, speakers & projector, open-concept entertainment layout, custom office cabinetry, spa-inspired bath, wet bar w/ bar fridge, dishwasher & wine rack, separate exercise room w/ designer mirror wall & storage. Walk out to the backyard complete w/ patio space & swing set play area. The 2-car garage w/ a garage door opener & double-car driveway provide ample parking. Located in one of the most sought-after communities surrounded by luxury homes, top-rated schools, parks, golf courses & convenient access to major highways and amenities. (id:61852)
RE/MAX Hallmark Realty Ltd.
Richmond Hill, Ontario
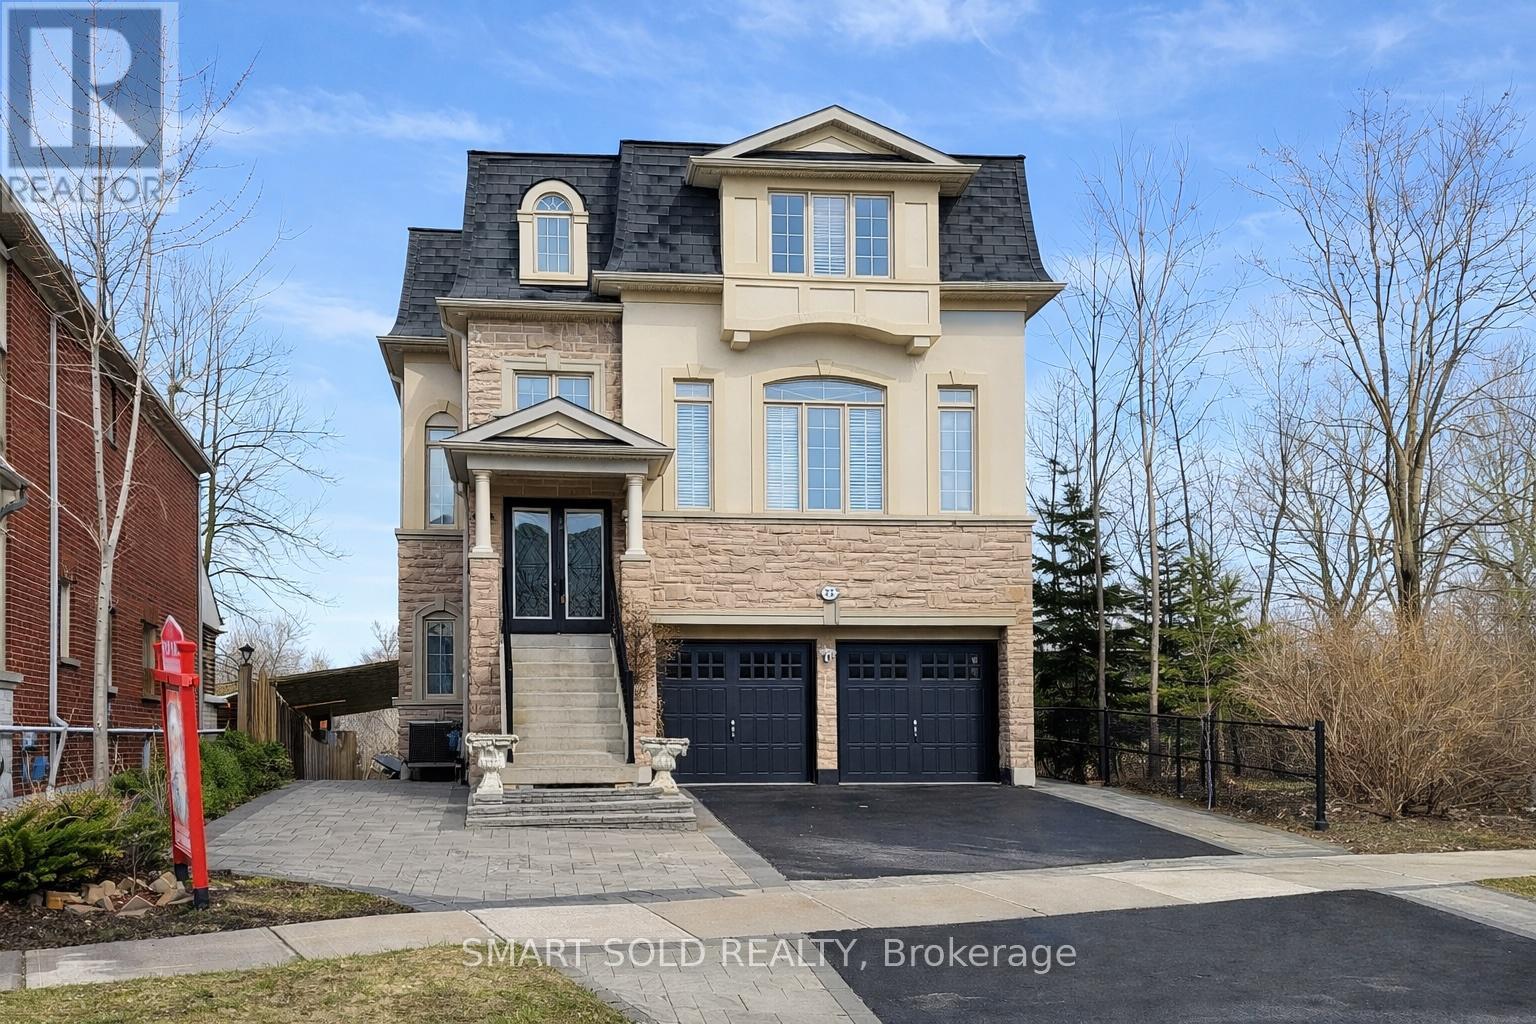
Rare Premium Ravine Lot Backing Onto Forest And Creek, Offering Exceptional Privacy In The Highly Sought-After Oak Ridges Community. Approx. 2,900 Sq Ft Above Grade With Nearly 3,800 Sq Ft Of Total Living Space, This 3-Storey Home Features 6 Bedrooms And 5 Bathrooms, Ideal For Multi-Generational Living. Grand Double-Height Foyer With Open-To-Above Ceiling Creates An Impressive Entrance, Complemented By Custom Wall Moulding And A Bright Open-Concept Main Floor. Enjoy Multiple Outdoor Spaces Including Two Large Decks Overlooking The Ravine, Perfect For Relaxation And Entertaining. A Unique Ground-Level Studio Suite With Separate Entrance, Kitchen, 4-Piece Bath And Garage Access Adds Flexible Living Options. The Walk-Out Basement Features A Self-Contained One-Bedroom Apartment With Separate Entrance, Kitchen, Laundry And Above-Grade Windows, Offering Excellent Income Potential. Beautifully Landscaped Backyard With Gazebo Featuring Fireplace, Gas Line And Sink. Approximately $200K Spent On Upgrades In 2024. Conveniently Located Near Lake Wilcox, Trails, Parks, Schools And Amenities. (id:61852)
Smart Sold Realty
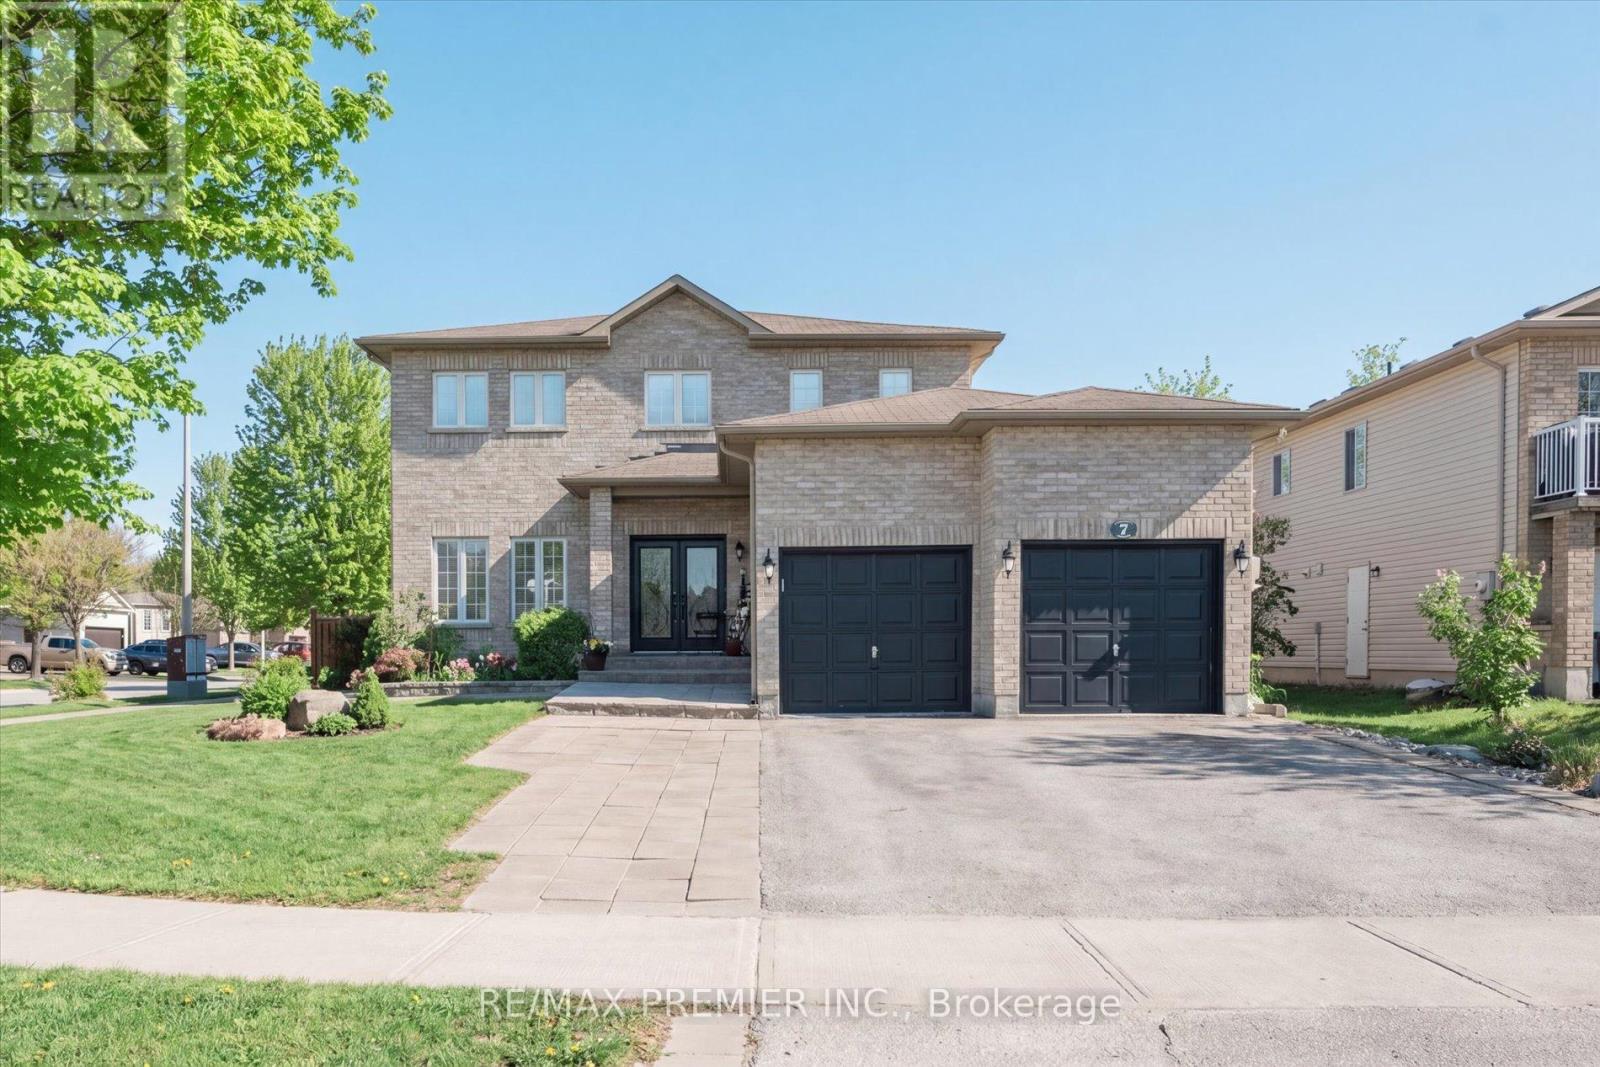
Essa, Ontario
Beautifully Maintained 4+1 Bedroom Detached Home situated on a Premium Large Corner Lot. Spacious, Bright, Sun Filled Home features a functional layout: inviting foyer, High 9-footCeilings Main Floor, Upgraded Kitchen with S/S Appliances, Granite Counter Tops, Custom Backsplash, Pantry. Family Room With Gas Fireplace & Overlooking Backyard. Hardwood & Ceramic flooring, Exquisite Crown Mouldings. This well-designed home offers 2,405 SqFt (Above grade plus finished basement space). Main floor laundry room with direct access to the 2-Car Garage. Custom Double Door Entry enhances both curb appeal and everyday convenience. Finished basement presents excellent potential, complete R/I for kitchen, Large Rec. Room, an additional Bedroom and 3-piece bathroom. Fully fenced backyard, Sprinkler System, No Sidewalk! Tinted windows. Ideally located just minutes from Barrie and Highway 400, this home offers the perfect balance of space, comfort, convenience and lifestyle. Must See! (id:61852)
RE/MAX Premier Inc.
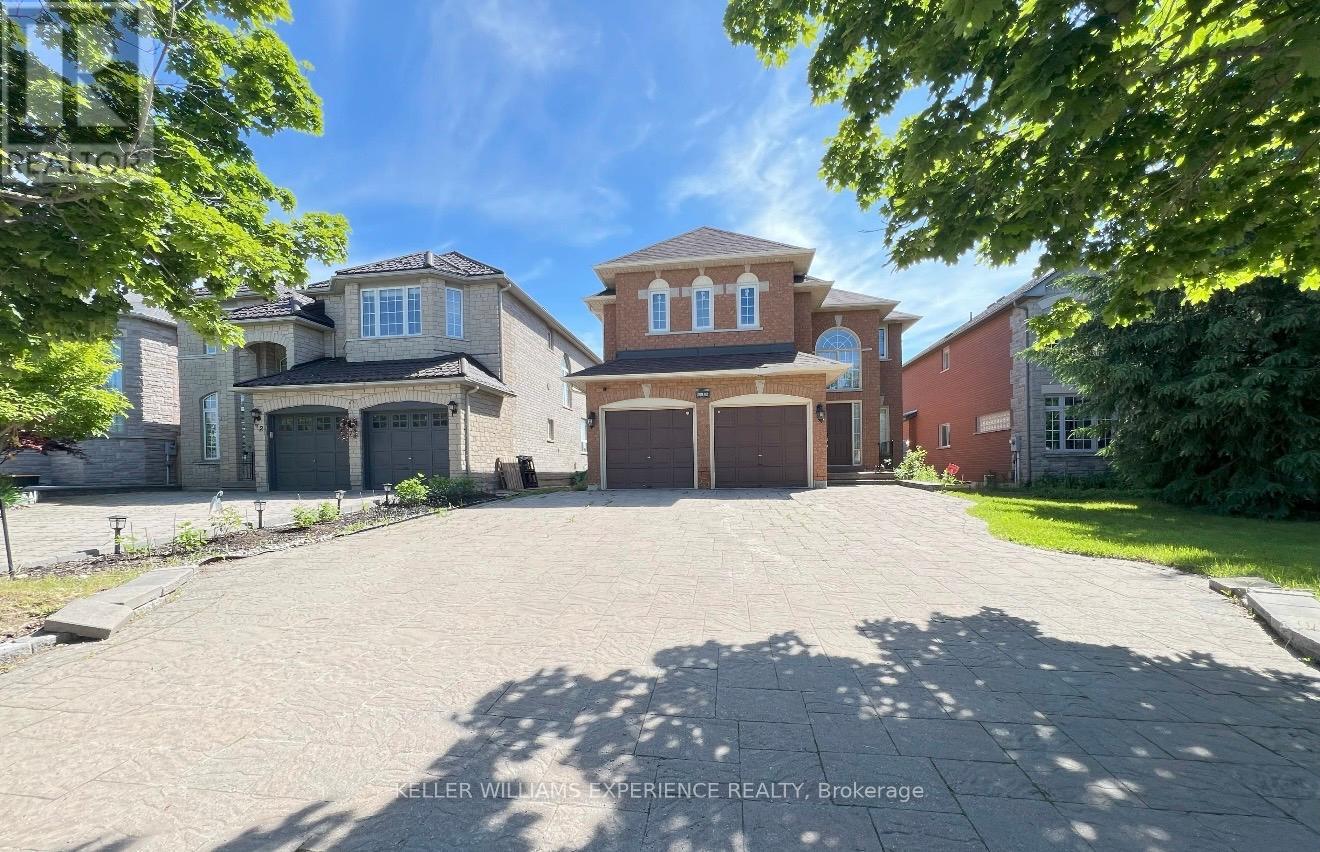
Richmond Hill, Ontario
Renovated and spacious 2-bedroom, 1-bathroom walkout basement apartment located in the highly sought-after Rouge Woods neighbourhood. Excellent location close to top-ranking schools, including Bayview Secondary School and Richmond Rose Public School.Features a separate walkout entrance, upgraded kitchen, in-suite laundry, and brand-new appliances. Laminate flooring throughout, with range hood included. Enjoy shared access to the backyard with upstairs tenants. Includes 1 garage parking space plus 1 driveway parking space.Tenants are responsible for 30% of all utilities and 30% of the rental hot water tank fee through Enercare (currently $54.87/month). (id:61852)
Keller Williams Experience Realty
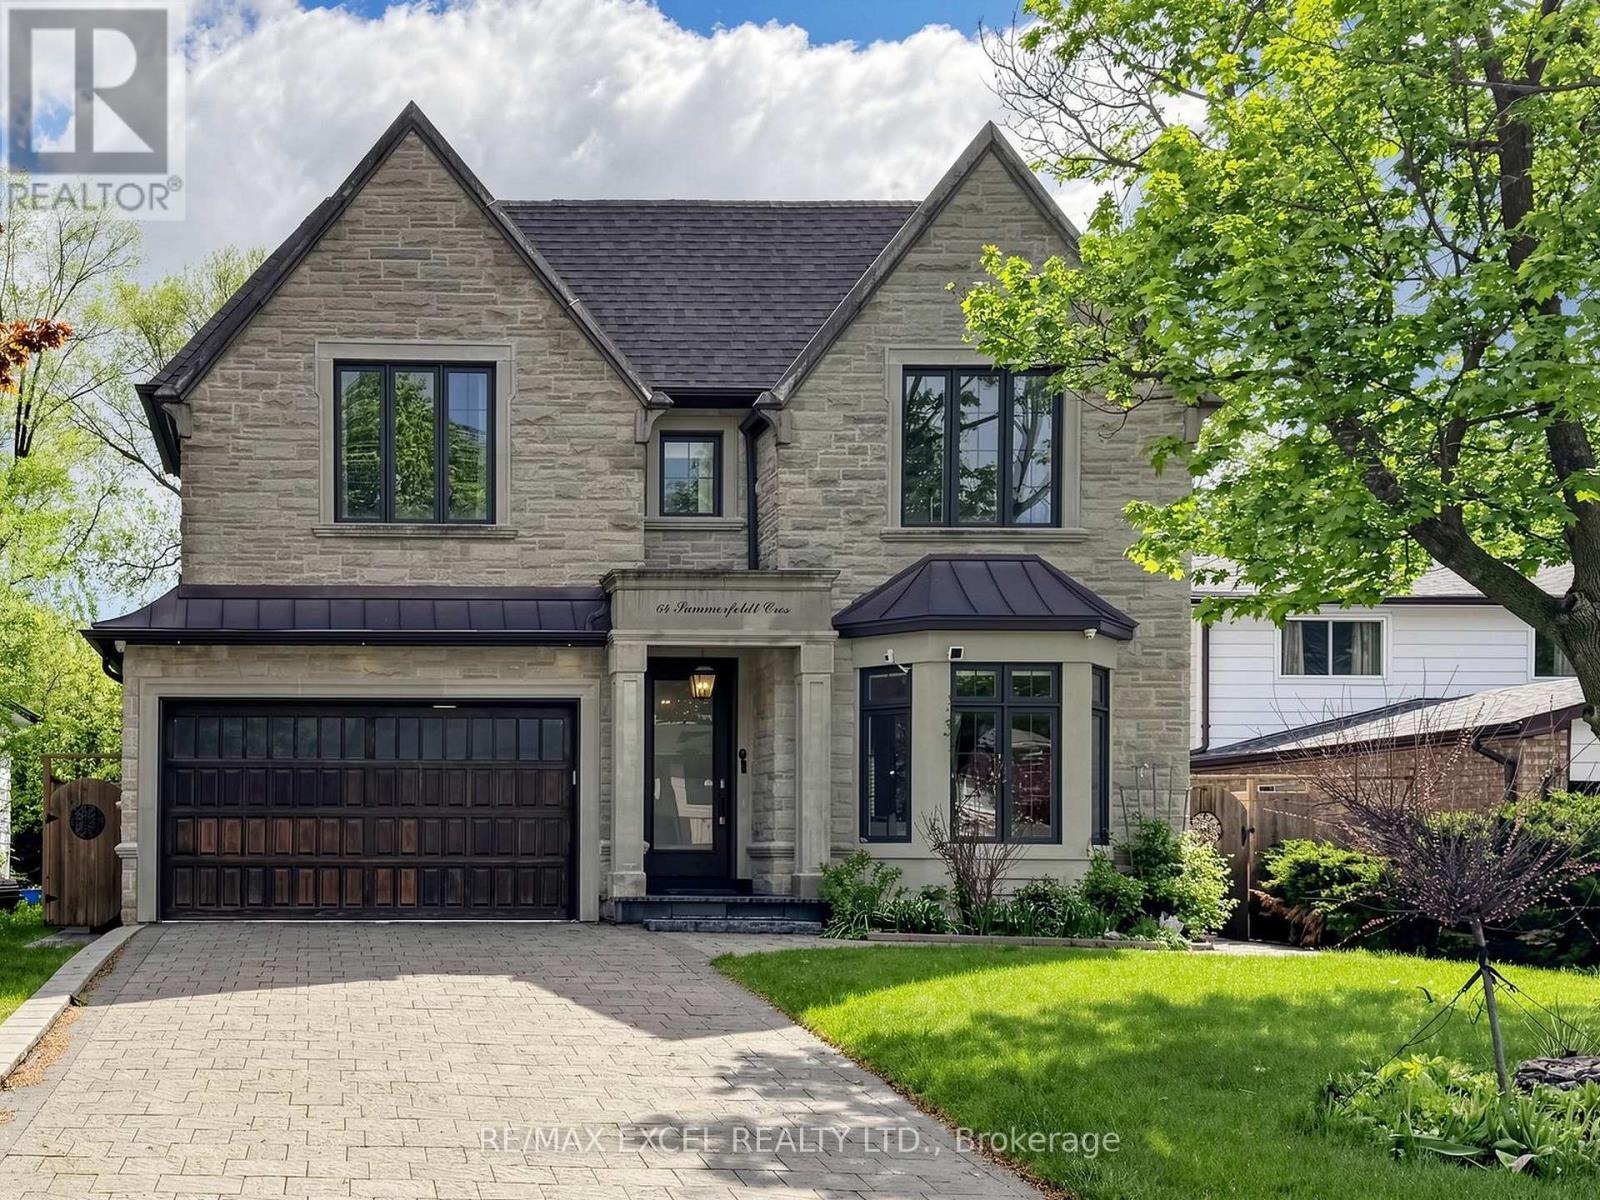
Markham, Ontario
Welcome to this custom-built luxury home nestled in the prestigious Unionville community. It showcases modern & elegant architecture with over 5000 sq.ft. of living space. Featuring 10' ceilings & built-in speakers on both main and 11' ceiling 2nd floors, the home offers an exceptional sense of space and grandeur throughout.The traditional layout begins with a formal living and dining room, highlighted by detailed ceiling designs and a cozy fireplace that adds warmth and sophistication. The chef-inspired kitchen is equipped with built-in appliances, a stunning oversized two-tone island, and custom cabinetry, while the beautifully designed built-ins in the family room add a grand finishing touch. A private office on main floor provides ideal space for WFH.An impressive curved staircase with iron railings, complemented by a large skylight above, brings abundant natural light. The second floor features four spacious bedrooms, each with ensuite bathroom & walk-in closets.The luxurious primary suite is exceptionally spacious and bright, featuring double sink, a separate glass shower & soaking tub, as well as a custom walk-in closet with skylight. The second-floor laundry room adds everyday convenience.The professionally finished basement is designed for entertaining, featuring a refined wine shelf & wet bar, along with an extra bedroom and bathroom. Heated floors provide enhanced comfort throughout the lower level & bathrooms on the 2nd floor. The walk-up basement offers direct access to the exquisite landscaped backyard. While the large, private backyard provides excellent outdoor enjoyment, the Carlton Park across the tree sets reminiscent of a private park. Just 2 mins walk to top-ranking William Berczy Elementary School, 10 mins walk to Too Good Pond. Close to supermarkets, banks, restaurants all essential amenities. (Unionville High School & St Augustine Catholic High School boundary) (id:61852)
RE/MAX Excel Realty Ltd.
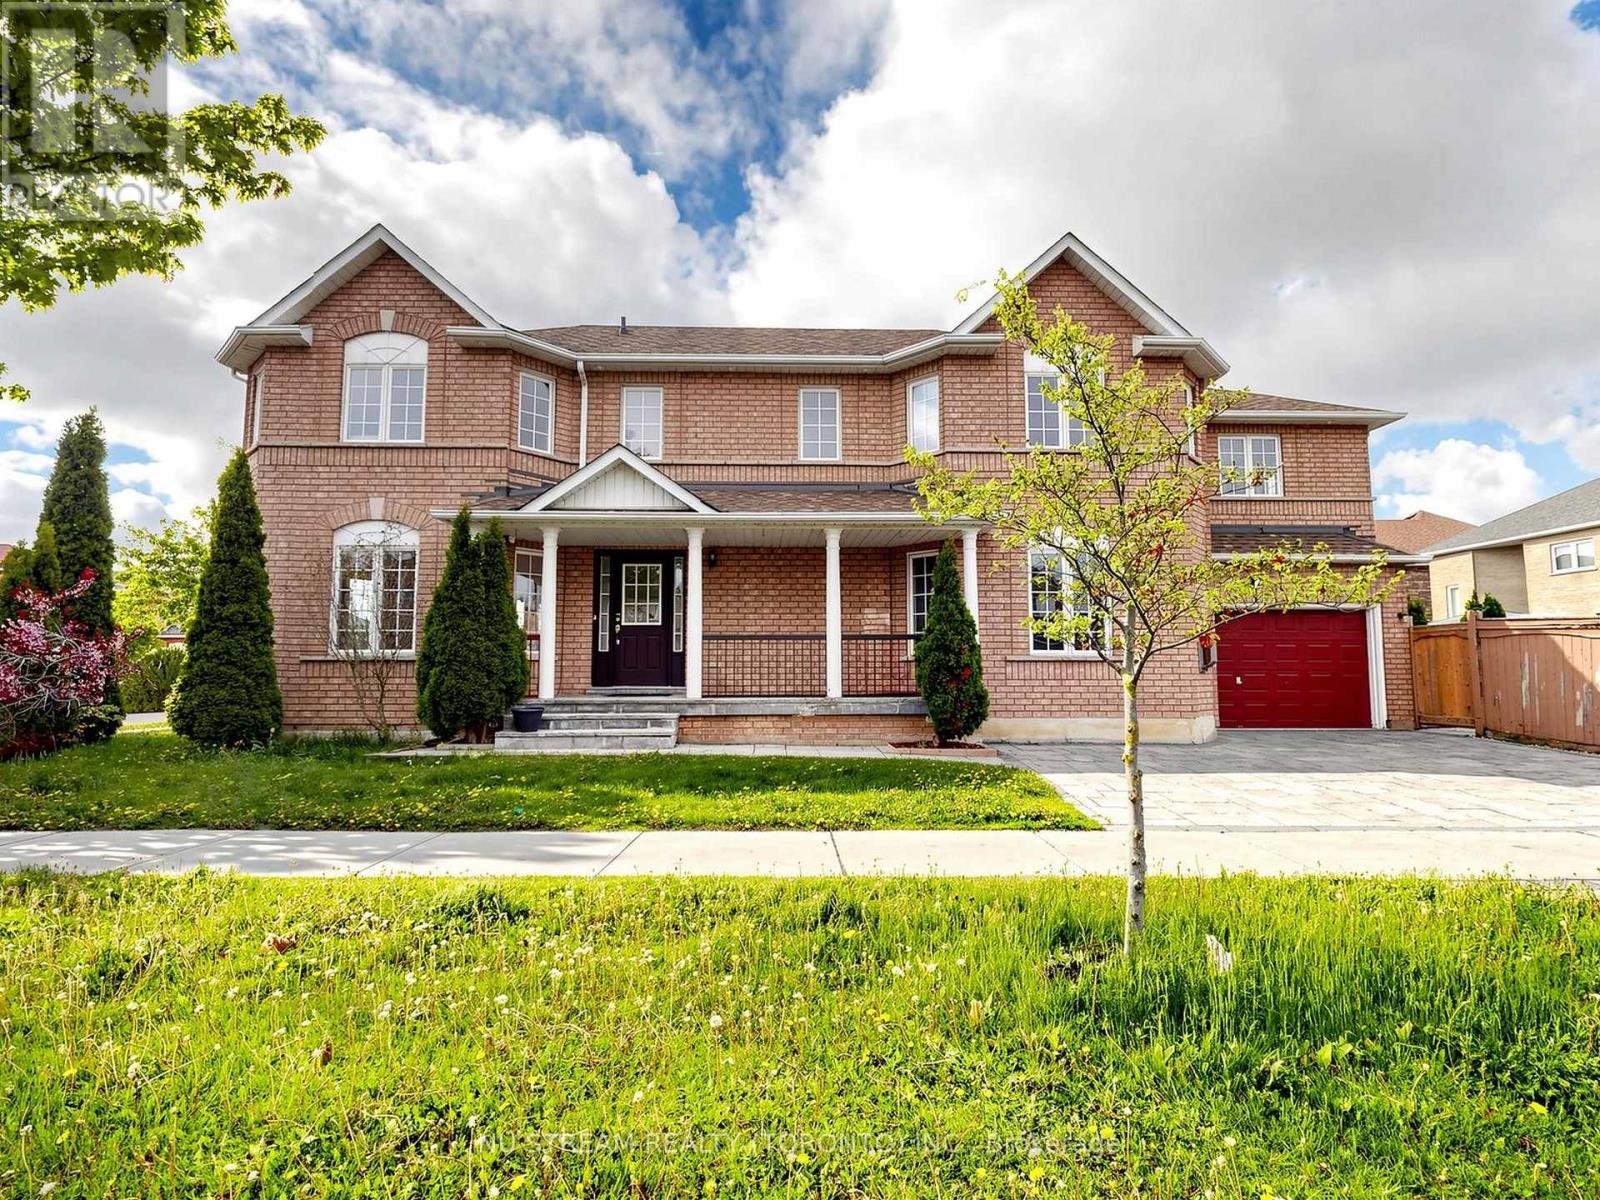
Vaughan, Ontario
Welcome To 2 Purcell Crescent, A Meticulously Maintained Executive Residence In The Heart Of Maple. This Premium Corner Lot Offering Approximately 3,300 Square Feet Of Thoughtfully Designed Living Space. The Living, Dining, Family And Kitchen Areas - Perfect For Both Everyday Living And Entertaining. Natural Light Flows Effortlessly Throughout, Creating A Warm And Inviting Atmosphere. 5 Spacious And Bright Bedrooms And A Home Office On The Second Floor, Including A Comfortable Primary Bedroom With Ensuite. Another Standout Feature Is The Bright, Finished Basement With A Convenient 3-piece Bathroom And A Modern Kitchen, Offering Excellent Flexibility For Extended Family Living, Future Rental Potential, Or Additional Recreational Space - A Valuable Asset In Today's Market. This Turnkey Gem Is Ideally Located Close To Public Transit, Top-rated Schools, Parks, And Scenic Walking Trails, With Quick Access To Highway 400 And 407 For An Easy Commute! A Quiet, Family-friendly Neighbourhood Offering The Perfect Balance Of Nature, Convenience, And Connectivity In Vaughan. ** Some Photos Are Virtually Staged ** (id:61852)
Nu Stream Realty (Toronto) Inc.
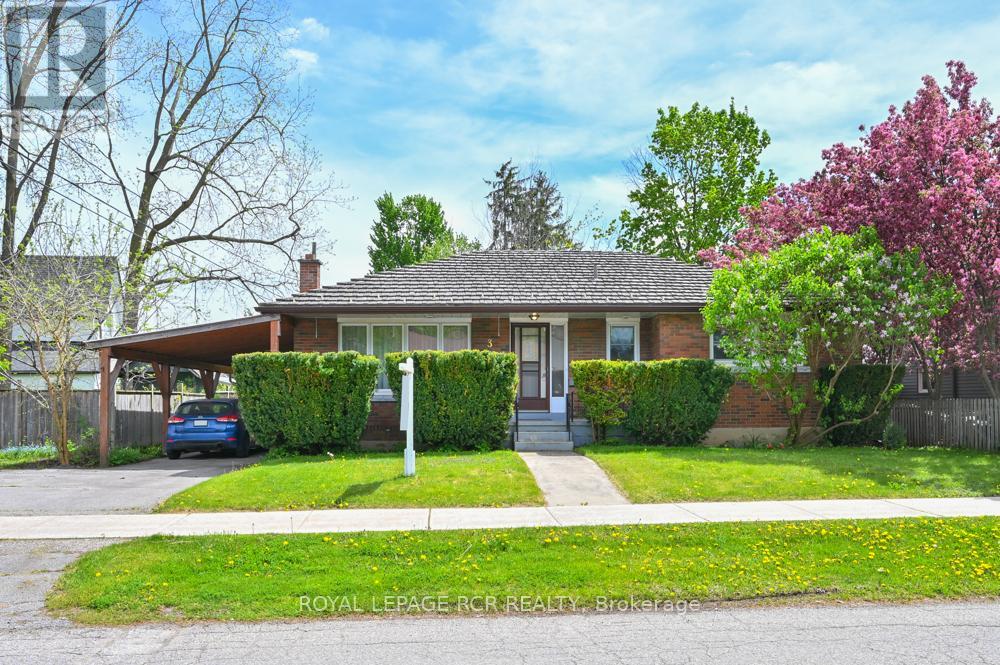
New Tecumseth, Ontario
If you're looking for the perfect starter than look no further. This well maintained bungalow has all you need. 3 full bedrooms, main floor dining room, large living room area, small eating area in the kitchen. There is a rear entrance from the yard to the upper level and the basement, which makes this a perfect entrance for an inlaw suite or an apartment. Main level has mostly original hardwood flooring, crown mouldings, some newer windows, newer exterior door. The lower level rec room has a kitchen sink, counter and cabinets and just needs your ideas to finish it off to a full unit or space for the young ones. The attic has upgraded insulation as well as the basement walls have sprayed insulation, all of which keep this home warm in winter and cool in summer. The rear yard has a patio area and a carport to the side of the home. Brick interior and metal roof. New propane furnace, electric owned hot water heater. Our home is on a quiet small street close to all amenities and schools. (id:61852)
Royal LePage Rcr Realty
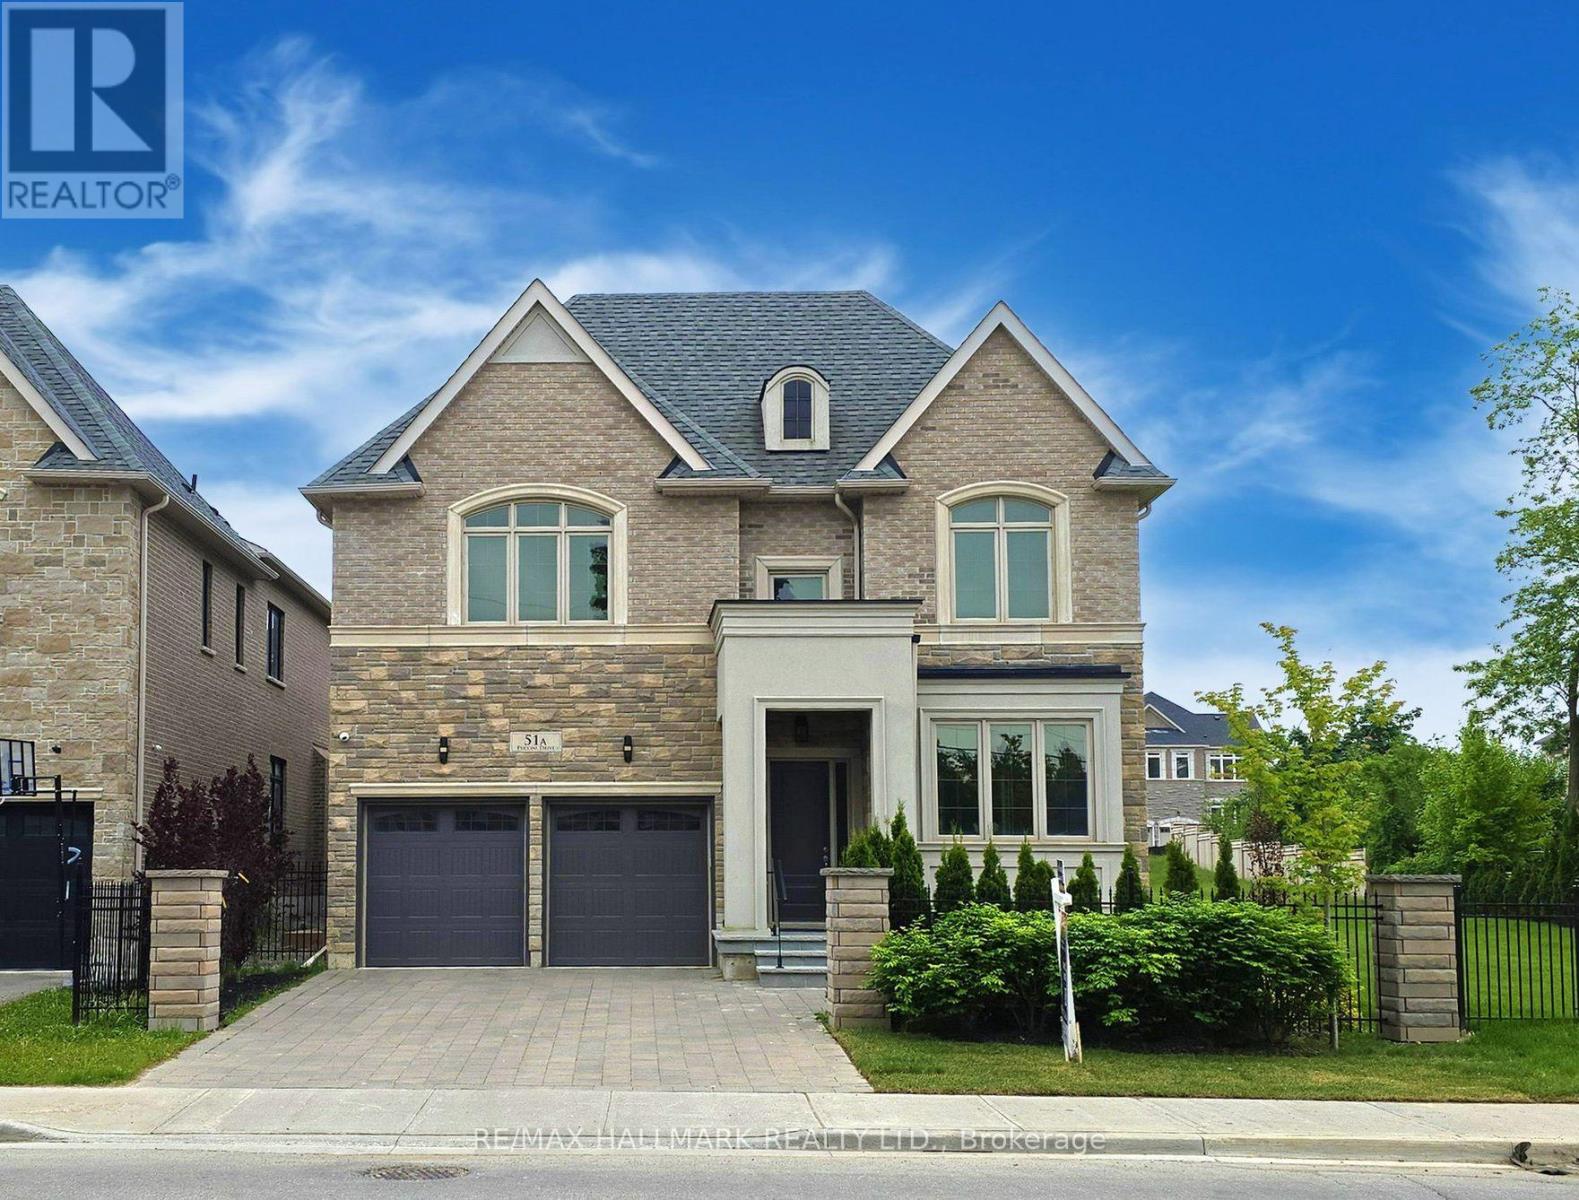
Richmond Hill, Ontario
Brand New Custom-Built Executive Home Set On Premium 96' X 126ft Lot In A Highly Desired Richmond Hill Community. Truly A Masterpiece! Amazing Open Concept Layout With High Quality Craftsmanship & Finishes. 2 Storey Foyer. Ceilings (10' Main, 9' Upper & Lower). Hardwood Floors & Staircase With Iron Pickets, Potlights, Chandeliers, Crown Moulding ++. Chef's Dream Kitchen With All The Extras: Quartz Counters, Bosch Stainless Steel Appliances, Extended Cabinetry, Centre Island With Pendant Lighting, Bar Sink & Breakfast Bar, Walk-Out To Yard + Much More! Party Sized Family Room With Gas Fireplace & 2nd Walk-Out To Yard. Main Floor Den & Convenient Mud Room With Separate Entrance. Primary Bedroom Complete With A 5 Pc Spa-Like Ensuite & Well- Designed Walk-In Closet Your Friends Will Envy. Spacious Secondary Bedrooms With Walk-In Closets & Private Ensuites. Convenient 2nd Floor Laundry Room. Fully Finished Basement Offers Home Theatre, Wet Bar, Gym & Versatile 5th Bedroom Ideal For Family Entertainment & Multi-Generational Living. Crafted With Exquisite Attention To Detail, The Interiors Feature Custom Millwood, Integrated LED Lighting, High-Fidelity Audio, And Designer Finishings. Elegant Exterior Combines Natural Stone, Ironwork & Architectural Accents. Nestled In The Prestigious Oak Ridges Community, This Luxury Home Is Surrounded By Multi-Million Dollar Custom Homes, The East Humber Trail & Serene Wetlands. Includes: Light Fixtures & Chandeliers, 3 Fireplaces, Bosch App. Upper Level: B/I Microwave & Oven, Integrated Fridge/Freezer, Gas Cooktop, Exhaust Fan, Wine Cooler, D/W, LG Frontload Steam W/D. Lower Level: Samsung Frontload W/D, B/I Microwave, Bar Fridge. Rough-Ins For: CVAC, Security, Cat6. Dbl Ceiling Height In Garage. 200amp Service.**Some photos are virtually staged. (id:61852)
RE/MAX Hallmark Realty Ltd.

Whitchurch-Stouffville, Ontario
Where Lake Views, Light & Lifestyle Come Together. Tucked Away On A Quiet Dead-End Street In Musselman's Lake, This South-Facing Bungalow Captures What Buyers Are Really Looking For-Peace, Privacy, And That Effortless Indoor-Outdoor Flow.From The Moment You Step Inside, The Home Opens To Bright, Airy Living Spaces Framed By Skylights And Stunning Water Views. Walk Out To A Renovated Deck And Take It All In-Morning Coffee, Sunset Evenings, And Everything In Between.The Main Level Offers A Functional 2+1 Bedroom Layout, While The Finished Basement With Separate Entrance Adds Flexible Space For Family, Guests, Or Extended Living. The Kitchen Is Clean And Modern With Stainless Steel Appliances And Easy Access To The Patio-Perfect For Entertaining Without Missing A Moment.The Bathroom Delivers A Standout Feature-A Spa-Inspired Walk-In Jet Tub, Blending Comfort, Accessibility, And A True At-Home Retreat Experience.Outside, The Lifestyle Continues With Private Lake Access Just Steps From Your Door, Offering Boating, Relaxation, And A Sense Of Escape That's Hard To Find-All Without The Restrictions Of Direct Waterfront Ownership. Set Within A Quiet, Close-Knit Community With No Public Lake Access, Yet Just Minutes To Shopping, Amenities, And Commuter Routes.Updated Where It Counts-Roof (2021), Furnace (2022), Electrical (2020), And A Renovated Deck-This Is A Turnkey Opportunity To Step Into Lakeside Living.Easy. Relaxed. And Ready To Enjoy. (id:61852)
RE/MAX Hallmark York Group Realty Ltd.
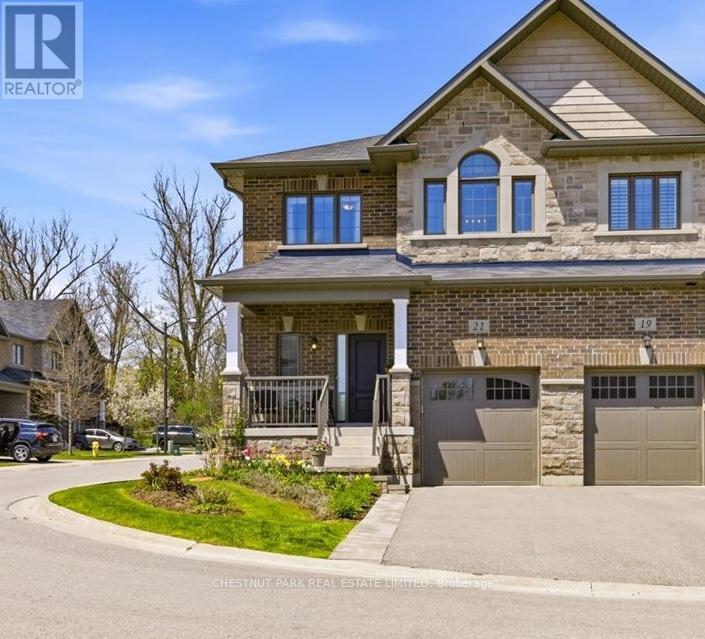
Uxbridge, Ontario
Welcome to 21 Harry Thornton Lane, located in an upscale enclave of beautiful homes in Uxbridge. This fabulous end unit, freehold townhouse is situated on a corner lot, offering an abundance of natural light with westerly, sunset views. Built in 2020 by Maple Brook Homes, this Village Square "Simcoe" model has been meticulously maintained by the original owner. It truly feels and looks like a brand new home. It has exceptional curb appeal with brick and stone finishes, a private driveway, landscaped front yard, and a covered porch. Step in the front door to a bright, turn-key, open-concept home that features 9 foot ceilings on the main floor, premium hardwood floors throughout, a spacious main floor walk-in closet, direct access to the garage and a sun-filled stairway that leads to the upper level. The warm and tasteful kitchen includes stainless steel appliances, custom cabinetry, quartz countertops and an island that overlooks the living room and dining area. Walk out to a deck that takes you to a beautifully landscaped backyard with a large stone patio, perfect for entertaining and relaxing. The primary bedroom offers an over-sized, walk-in closet and a spa like 5-piece ensuite, that includes a separate shower, soaker bath tub and a double sink vanity with quartz countertops.The two additional bedrooms are bright and spacious with generous sized closets. They are joined by a 5-piece shared ensuite. The laundry room is conveniently located on the second floor, with additional storage and cabinetry.The basement is unfinished with a bathroom rough-in, ready for your vision to suite your additional living space needs. Enjoy all of the recreational amenities that Uxbridge has to offer at your doorstep! Enjoy a short walk to the Uxbridge trail system, parks, shopping, groceries, restaurants and public transit. This lovely, low maintenance home is a must see! (id:61852)
Chestnut Park Real Estate Limited