
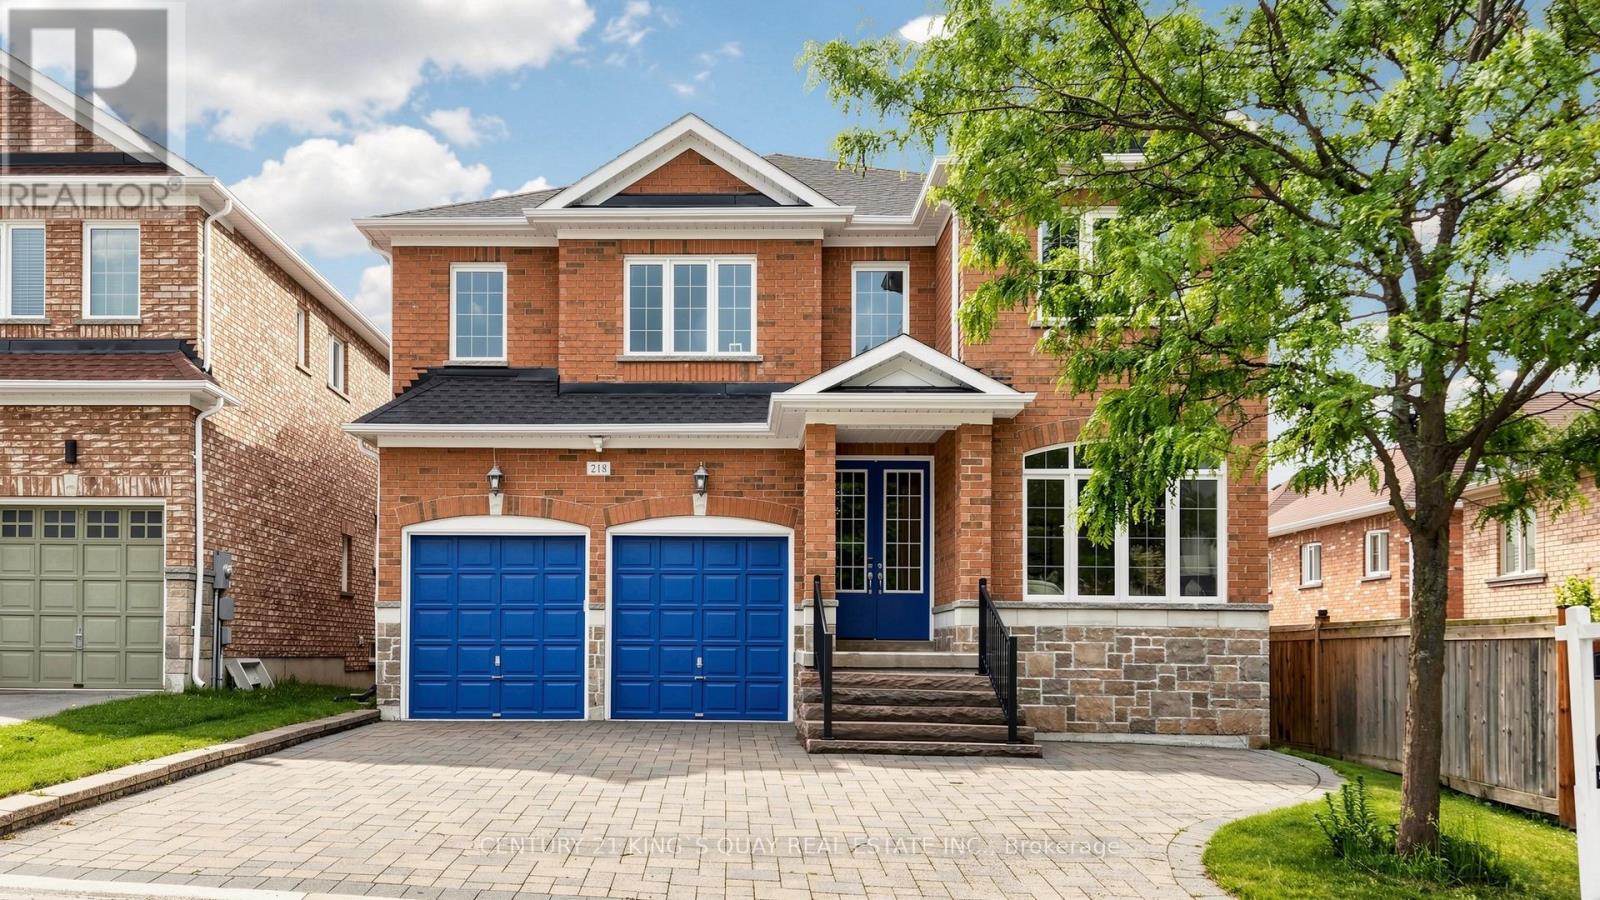
Newmarket, Ontario
The Perfect Family Home! Stunning 4-Bedroom Detached Residence Offering 3,335 Sq. Ft. (Per Builder) Of Elegant Living Space. Featuring 9-Ft Ceilings On The Main Floor, Hardwood Flooring Throughout, Fresh Professional Paint, Upgraded Kitchen Cabinetry, And A Bright Open-Concept Kitchen, Breakfast Area & Family Room Ideal For Modern Living And Entertaining. Spacious Primary Retreat With His & Hers Walk-In Closets And Luxurious 5-Piece Ensuite. All Bedrooms Feature Their Own Private Ensuite Bathrooms With Upgraded Granite Countertops. Walk-Out Basement Provides Endless Possibilities For Additional Living Space.Numerous Recent Updates Include New Roof (2022), New Stove (2026), New Main Entrance Railing, Newer Driveway And Beautiful Backyard Patio (2016). Stainless Steel Appliances. Located In A Friendly, Family-Oriented Neighborhood Close To Top-Ranked Schools, Parks, Shopping, Transit, And Easy Access To Highways 404 & 400. (id:61852)
Century 21 King's Quay Real Estate Inc.
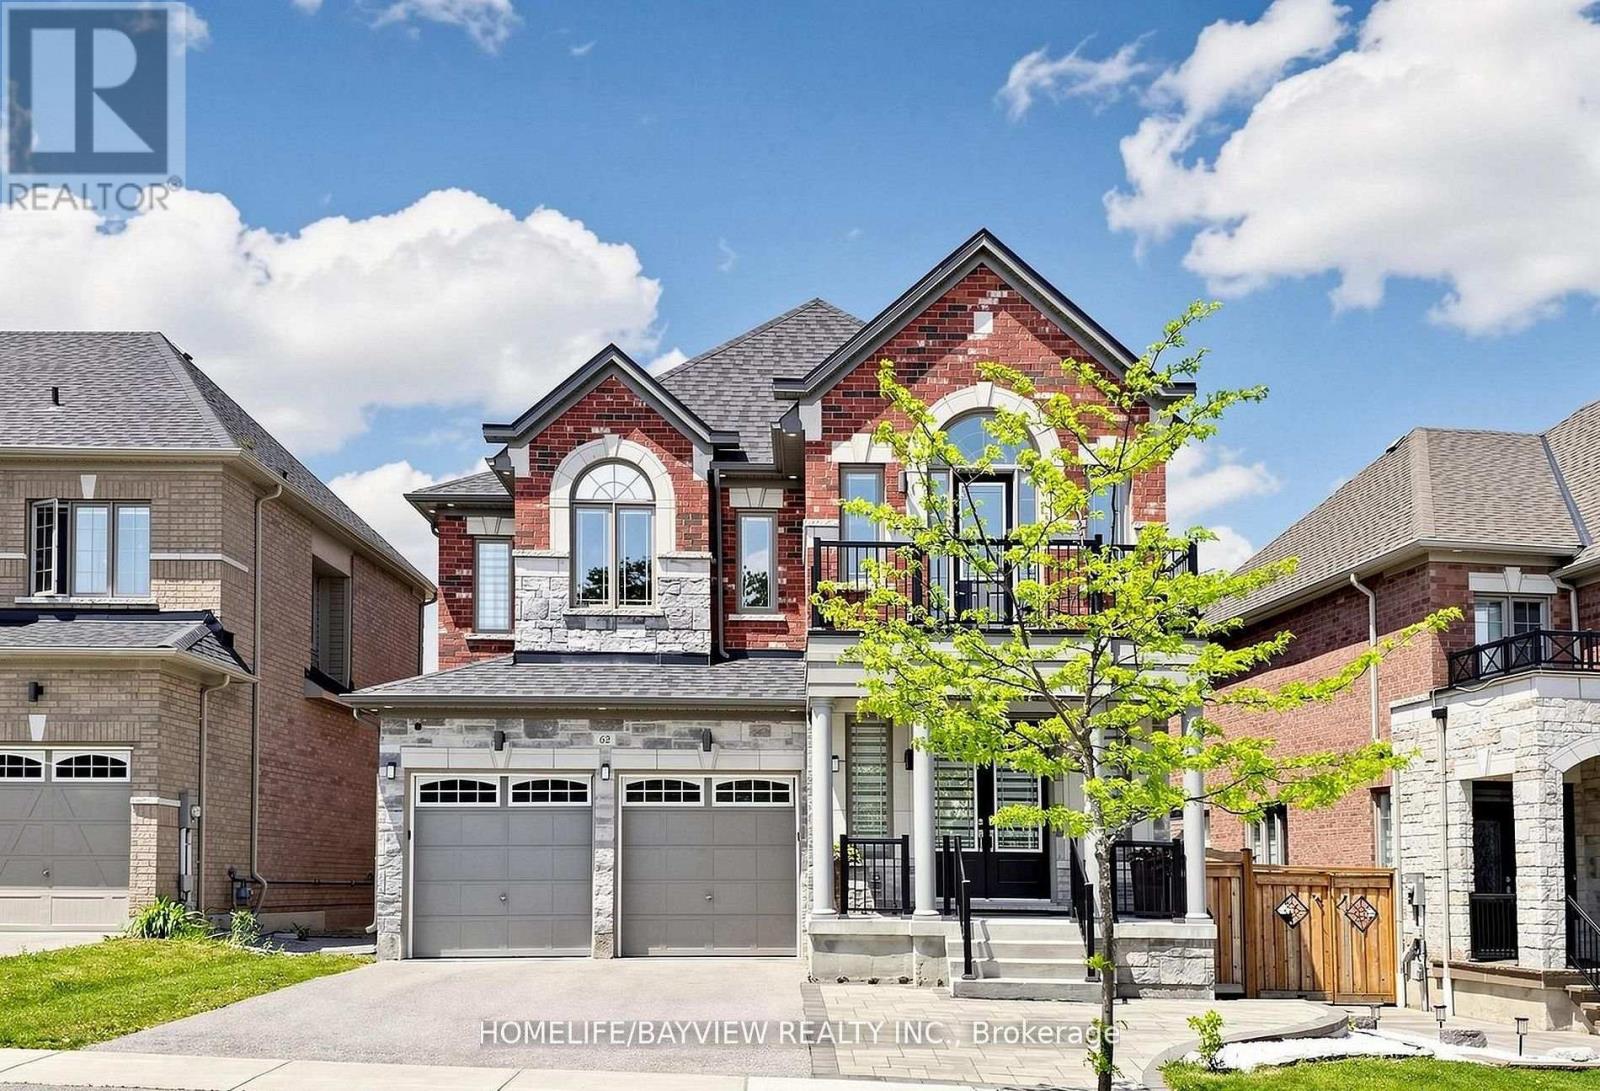
East Gwillimbury, Ontario
Immaculate 4+2 Bedroom well kept-like new Home In Award Winning Hillsborough Development By Top Rated Builder, Andrin Homes! This Well Designed sun-filled move in ready open lay-out Floor Plan Offers over 4700 sqft of living space with Loads Of Lights From The Large Windows Throughout, 9'ceiling on both levels (Primary bedroom 10').Front door welcomes you with Upgraded large double door entry leads to an open concept foyer. Grand Foyer W/Double Closet And Access To Garage. Luxurious Combined Living/ Dining Room with Coffered Ceiling & Designer Lighting. Elegant Family Room equipped w/ modern Gas fireplace and Larger Windows. The kitchen is equipped with Stainless Steele appliances, upgraded w/Granite counter-top, Tile Backsplash, upgraded cabinets w/extended Bar display and Servery with pantry. Perfect Design With Private Home Office For The Adults And Large Media Room For The Kids on 2nd floor with Walk out to a Balcony and Cathedral Ceiling with pot lights. 3 Bathrooms On 2nd Level Complete With Laundry Room. Iron Pickets On Spiral Wood Stairs Decorates w/Designer Chandelier. With over 150K of Quality Design upgrade finishes Incl. *****PERMITTED LEGAL *****finished basement with Loads of Storage and Separate Entrance consists of a self-contained 1 bedroom Apartment with Full Kitchen, 3 Pcs Bath and a full size bedroom and a separate suite with 3 pcs ensuite and Electric Fireplace perfect for home business with stacked Washer & Dryer. Zebra Blind window coverings thru-out the house! Opulent Master Bedroom with Double door Entry, 2 Separate Walk-in closets(1 has organizer), retreat w/5pc spa-like en-suite that comes w/frame-less glass and rain shower, freestanding tub. Second floor laundry. Close To The Highway 404 And Go Train. Other Upgrades: 200 AMP Electrical Panel, Full Fence Backyard with 2 Gates(2022), Interlock Front to Side Entrance Door (2022),Kitchen Cabinet Extension (2023),LED Pot Lights thru-out (2023) (id:61852)
Homelife/bayview Realty Inc.
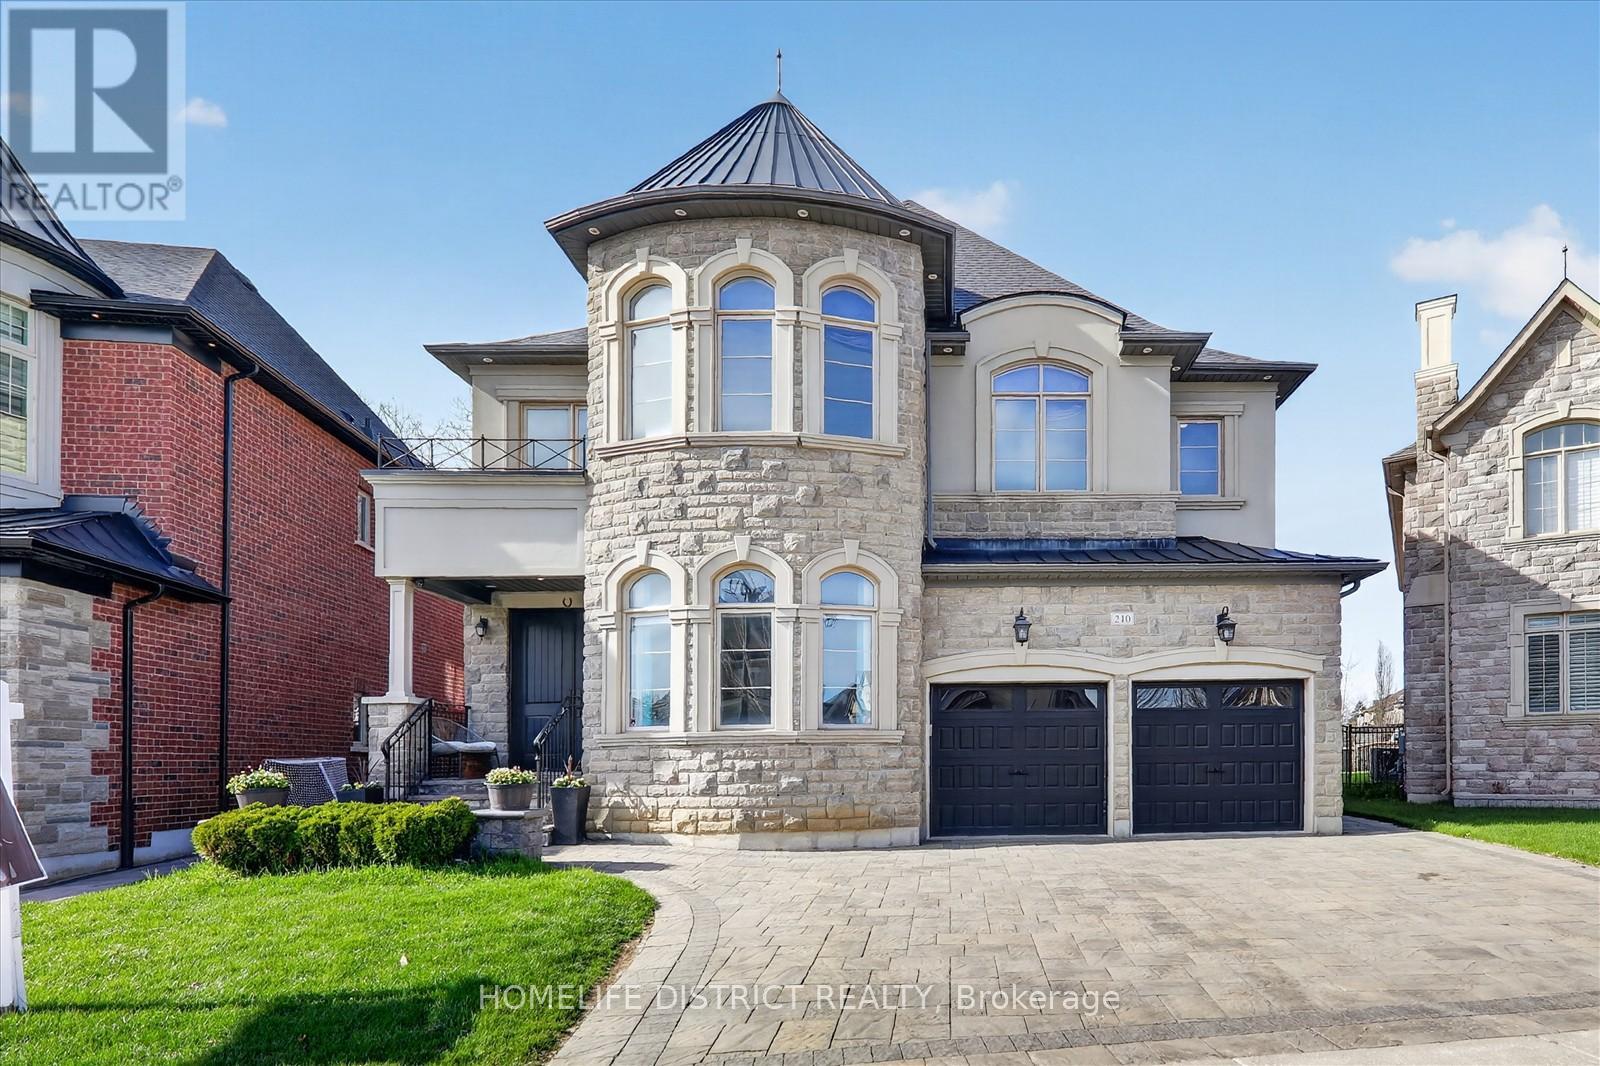
Vaughan, Ontario
Wake up to the peaceful chirping of birds in this luxury ravine-backing home offering ultimate privacy. Built by Mosaik Homes, The St. Germain Elevation C offers 4,160 sq ft above grade with 10-ft waffle and coffered ceilings on the main floor and 9-ft ceilings on the second and basement levels. The open-concept layout features spacious living areas and four large bedrooms, each with its own walk-in closet. The primary retreat includes a bay window overlooking the ravine, space for a sitting area, a spa-like ensuite with soaker tub, double sinks, glass shower, vanity, and abundant natural light, plus a custom walk-in dressing room. Upgrades include a separate basement entrance, main floor laundry/mudroom, extended kitchen cabinetry, granite countertops throughout, hardwood flooring, custom archways, built-in office and dining cabinetry, stone fireplace mantle, pot lights (interior/exterior), custom drapes and shades, and in-ground sprinklers. The finished basement is designed for entertaining with built-in seating/storage, home theatre with projector and speakers, reading nook, full kitchen, bar, bathroom, and a glass-enclosed gym (easily convertible to an in-law suite).Exterior highlights include an extended interlock driveway and patio fitting 3 cars side-by-side plus a 2-car garage. Interlock continues to the separate entrance and backyard pergola seating area overlooking a rose garden and ravine. A wood deck with glass railing provides unobstructed wildlife views. Additional features include double arched gates, landscaped gardens, fire pit area, and ample green space with room for a future pool. Close to Walmart Super centre plaza, grocery stores, Cortellucci Vaughan Hospital, and walking distance to elementary, high school, and Catholic (id:61852)
Homelife District Realty
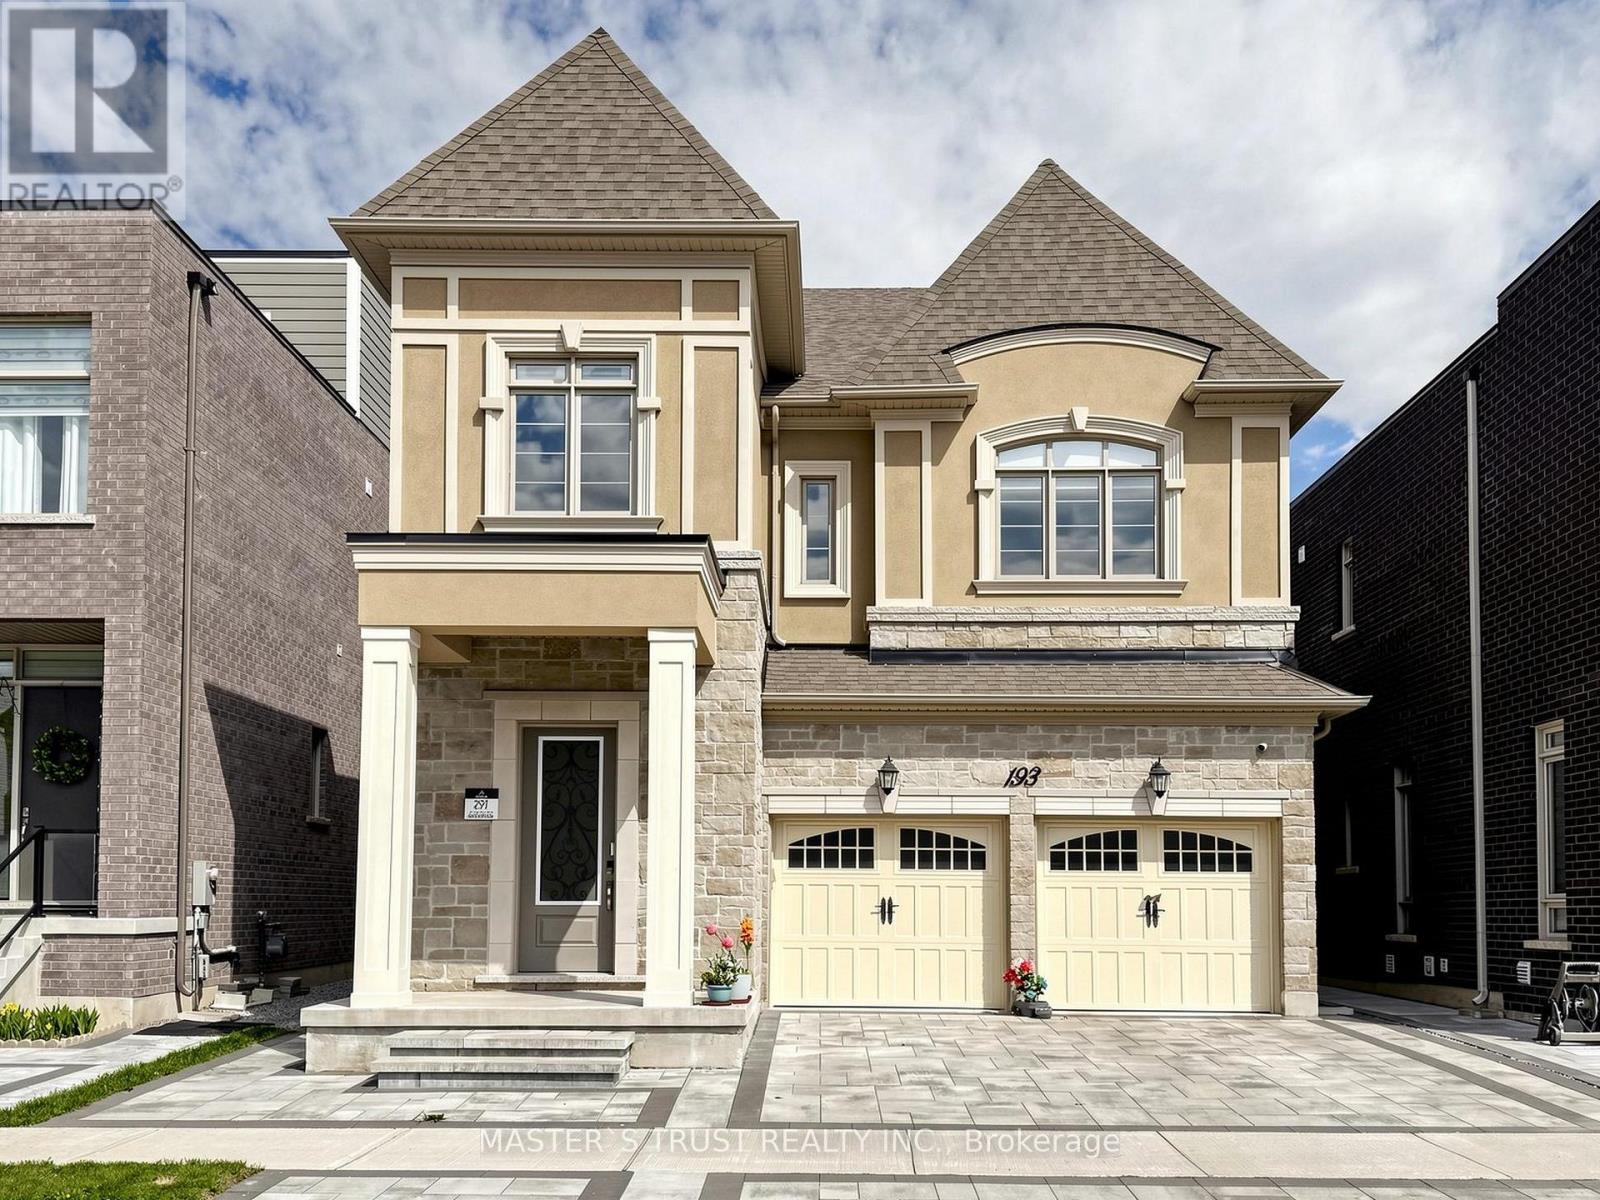
Richmond Hill, Ontario
Welcome to this exceptional 2023-built luxury residence offering nearly 4500 sq.ft. of refined living space in the highly sought-after Bayview Secondary School IB school district. This beautifully upgraded 4-bedroom, 5-bathroom home showcases premium finishes and meticulous craftsmanship throughout. Featuring hardwood flooring across all levels, pot lights throughout, custom wall paneling on the main floor, and an elegant wrought iron staircase, this home exudes sophistication. The designer kitchen is equipped with high-end Sub-Zero fridge and Wolf 6-burner gas cooktop, complemented by marble countertops and upgraded cabinetry-perfect for both everyday living and entertaining. The second floor offers spacious bedrooms with large windows and upgraded 8.5-ft doors. The luxurious primary ensuite features heated floors, a fireplace, and a spa-like layout with separate wet and dry areas. Additional highlights include Heated Floors in the Basement, a finished Walk-up Basement ideal for extended family or potential rental use, and a fully interlocked front and backyard for low-maintenance outdoor living. Owned hot water tank. Thoughtfully designed with comfort, elegance, and functionality in mind-this is a rare opportunity to own a move-in ready home in a top-tier school district. (id:61852)
Master's Trust Realty Inc.
Fenghill Realty Inc.
East Gwillimbury, Ontario
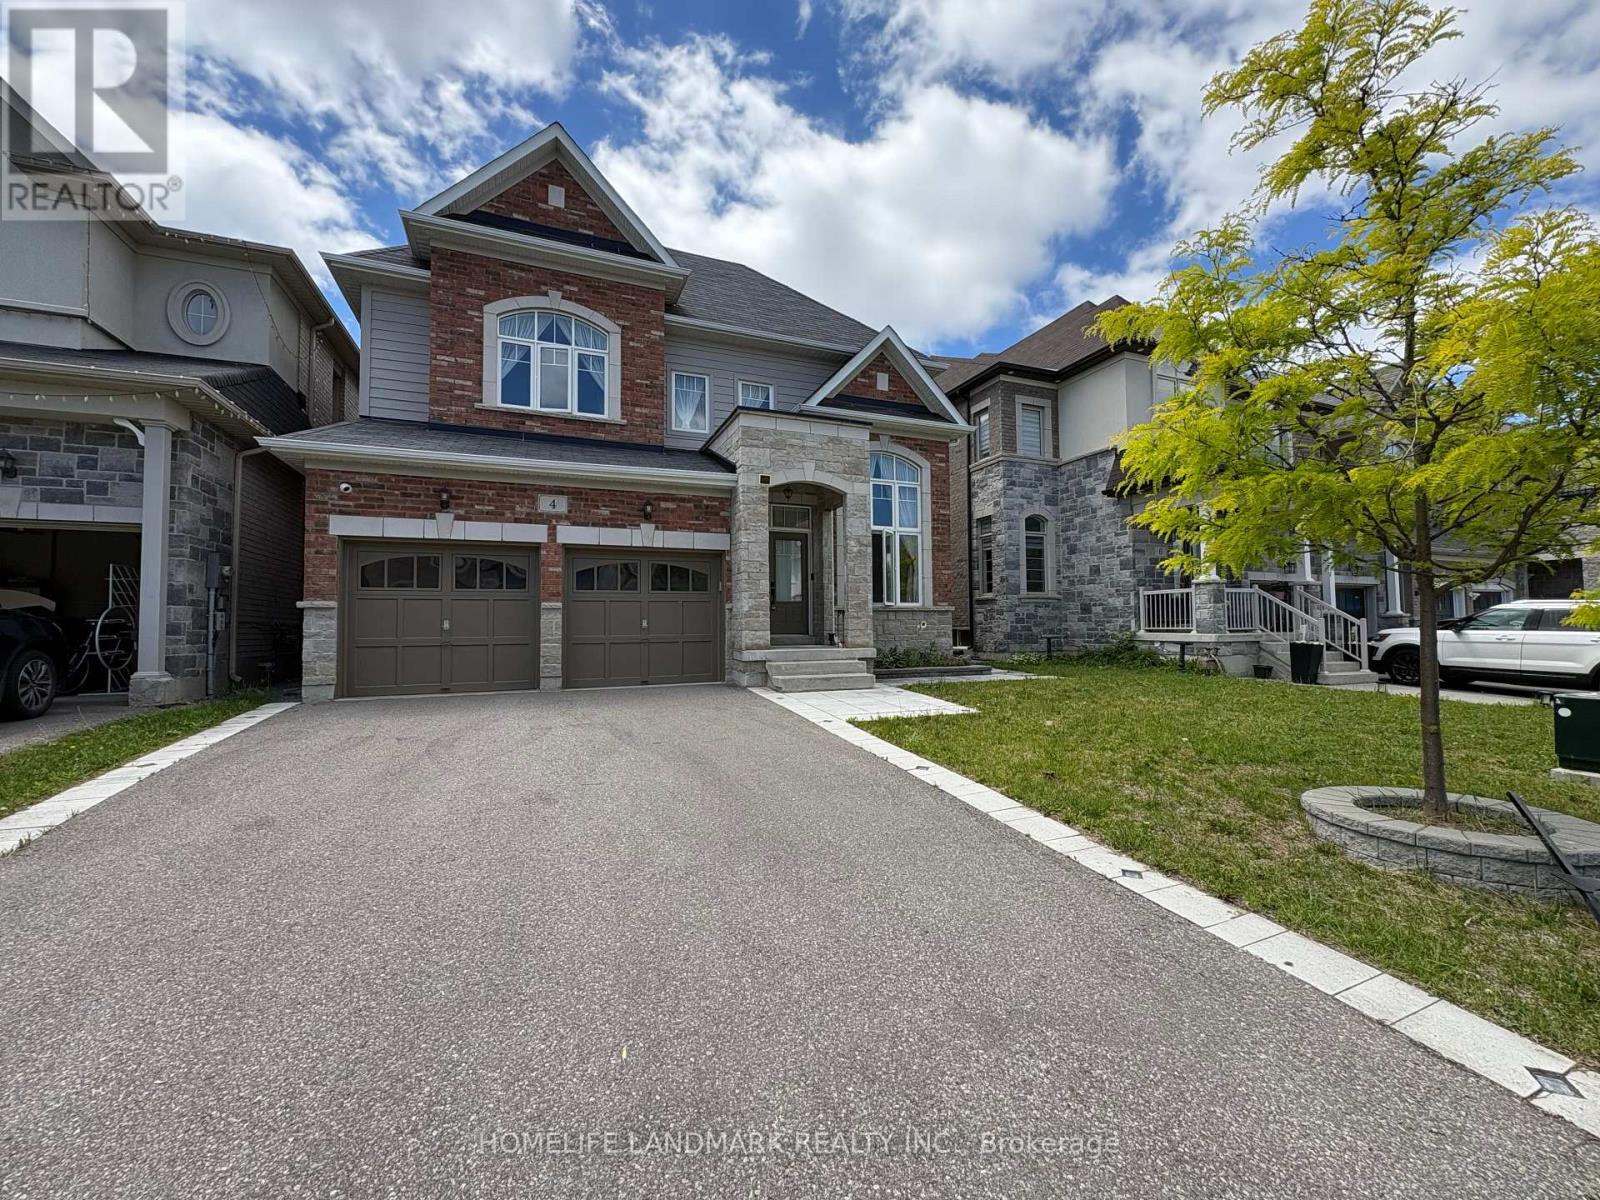
Welcome to 4 John Weddell Avenue - a 3,563 sqft Sundial-built executive home in the prestigious Creekside at SharonVillage. This 5-bedroom, 4-bathroom Energy Star certified residence offers 9' ceilings on both floors, coffered ceilingsthroughout the main level, and a cathedral-ceiling sunken Living Room. The chef's kitchen features full quartz counters &backsplash, custom cabinetry with under-cabinet lighting, premium Samsung & Bosch appliances, Italian Disegno faucet,and Blanco pot filler. Retreat to the spa-quality master ensuite with BainUltra Thermomasseur tub, Mr. Steam steam shower,Grohe Kensington Swarovski crystal fixtures, and double Villeroy & Boch vanities. Four additional bedrooms share twoJack-and-Jill 4-piece baths. Smart-home upgrades include Chamberlain MyQ Wi-Fi garage, Nest thermostat, whole-homewater softener, and HRV. Basement features 3-pc bathroom rough-in plus 4 enlarged windows (ready for future apartment).Outdoor entertaining: 12'16' cedar gazebo with aluminum roof, permeable paver patio, full wood fence. Minutes to Hwy404, East Gwillimbury GO, Costco, Upper Canada Mall, top-rated schools & trails. (id:61852)
Homelife Landmark Realty Inc.
Vaughan, Ontario
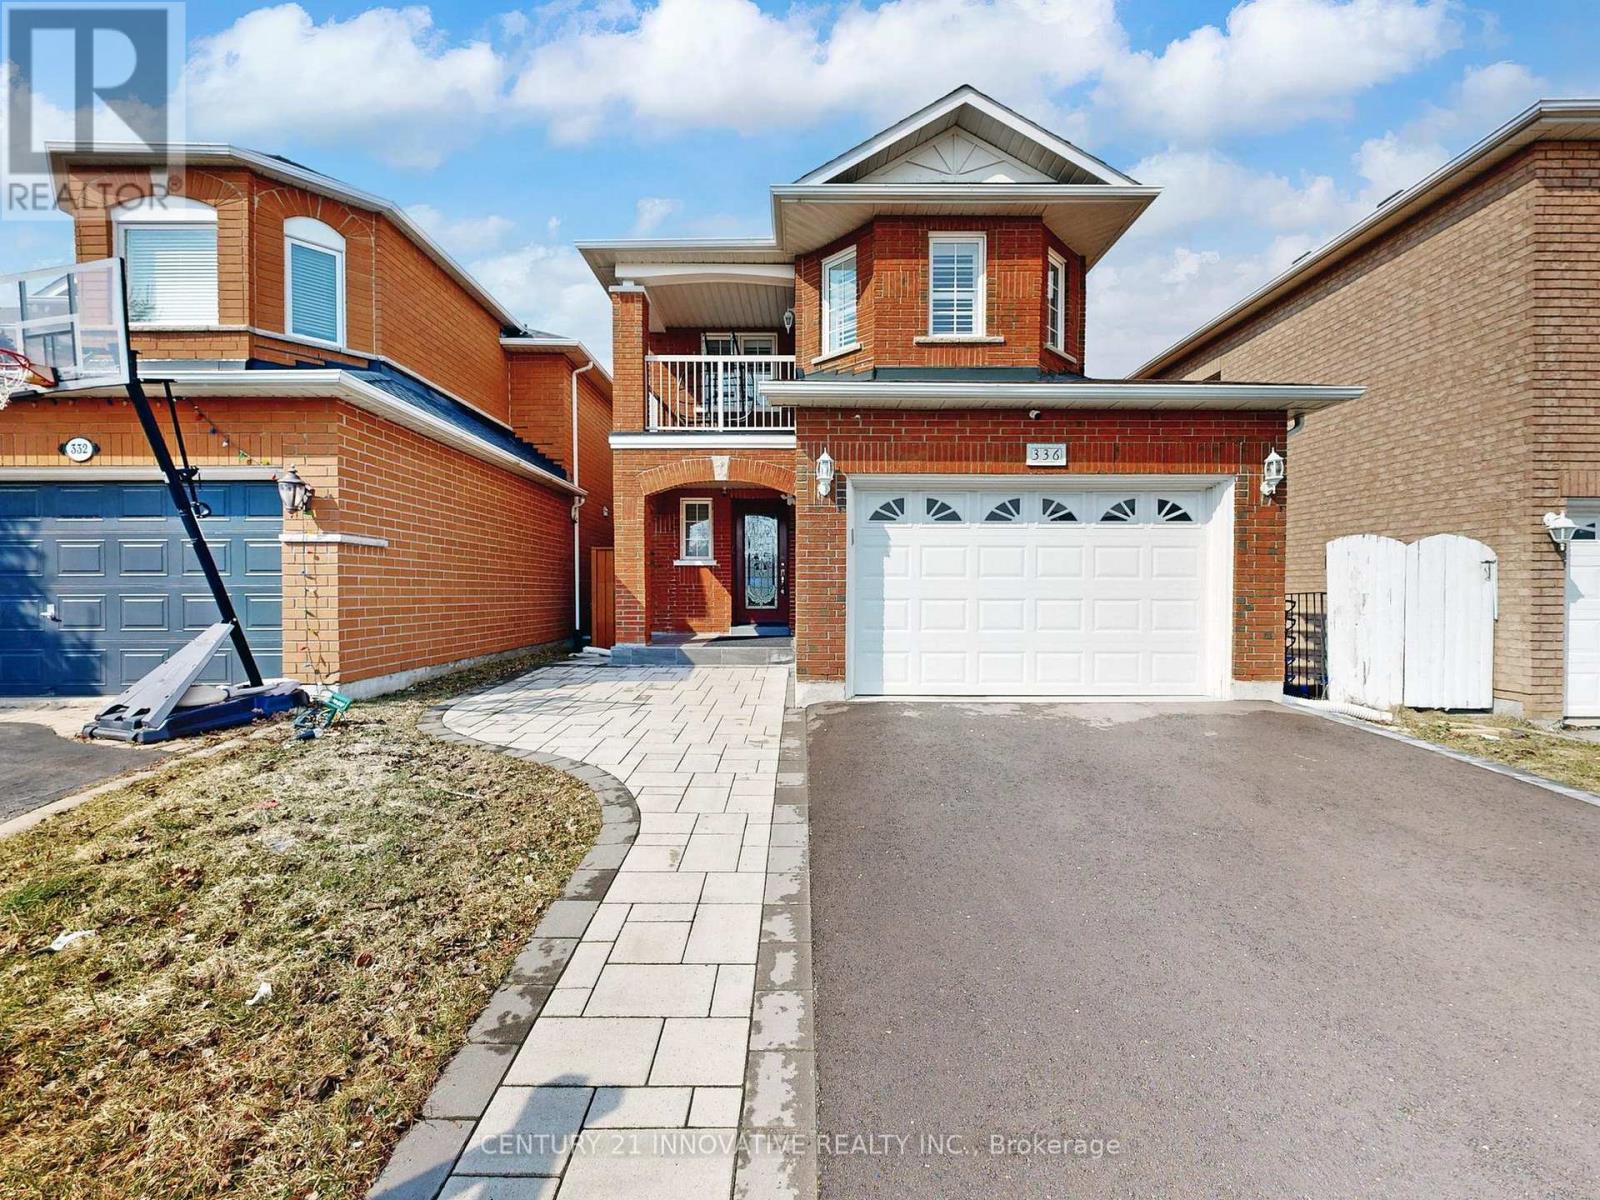
Welcome to this stunning detached home in the heart of Maple, offering 4+1 bedrooms and built in 2003 with a fabulous layout. Featuring a tastefully renovated, fully finished basement with a kitchen and bedroom, it's perfect for an in-law suite or future rental income potential. The open-concept main floor showcases a stylish island kitchen (2021) with quartz countertops, a matching backsplash, soft-close drawers, and under-mount lighting. Vinyl flooring on the main level(2021) and hardwood flooring upstairs, complemented by pot lights throughout and an elegant oak staircase with iron pickets. Upstairs, the spacious primary bedroom includes a private ensuite bathroom, offering a comfortable retreat. Exterior upgrades include front interlocking (2022), a new lawn (2022), and a new asphalt driveway (2025), enhancing the home's curb appeal. Ideally located close to top-rated and IB schools, library, Cortellucci Vaughan Hospital, Canada's Wonderland, Vaughan Mills, major highways, and all essential amenities. This exceptional home offers the perfect blend of style, comfort, and convenience. Just move in and enjoy! (id:61852)
Century 21 Innovative Realty Inc.
Whitchurch-Stouffville, Ontario
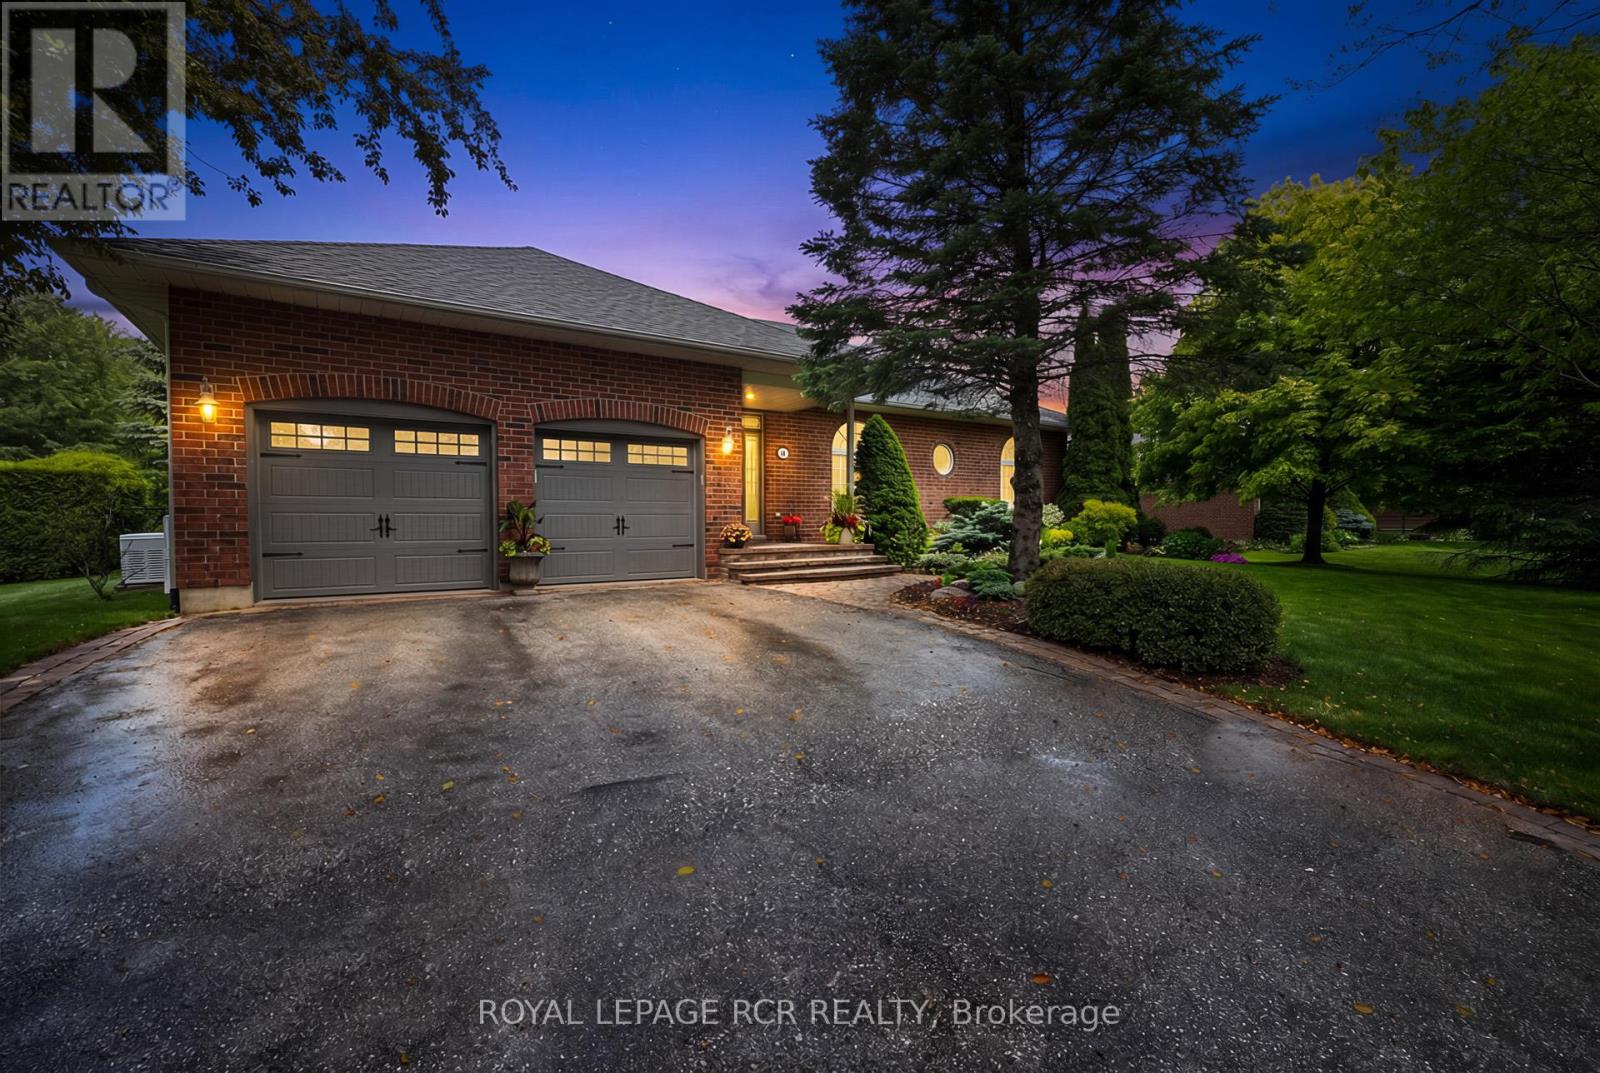
Welcome to 14 Tranmer Road your Dream Bungalow on a premium and private 0.70 Acre mature treed estate lot in desirable and prestigious Ballantrae. This stunning brick bungalow has beautiful curb appeal and sits on an exceptionally private lot nestled into the quiet core of the neighbourhood and surrounded by mature evergreens and extensive professional landscaping. The main floor is bright and open concept with 9-foot ceilings, hardwood flooring, numerous windows, crown moulding and gas fireplace. The stylish kitchen has white shaker cabinets, granite countertops, a breakfast bar, and tile flooring, opening to a dining area with a walk-out to the deck. Entertain in the spacious living room, highlighted by a gas fireplace, hardwood flooring, and gorgeous backyard views. Retreat to the primary suite, complete with a walk-in closet, a 4-piece ensuite, and serene natural views. A second and third bedroom both offer gorgeous arched windows and hardwood floors. A main-floor laundry room includes built-in cabinets and a sink , leading to a 2-car garage with high 10'6" ceilings. The finished basement has an oversized recreation room, games room, 2 piece powder room, and lots of storage. Step outside to your personal private backyard oasis complete with phenomenal 2-tier deck, cozy screened-in wooden gazebo, manicured gardens, professional landscaping, mature trees, and garden shed. Conveniently Located with easy access to local amenities including Highway 404, Highway 48, Stouffville, Wal-Mart/Big Box Shopping, Restaurants, Schools, Ballantrae Community Centre/Park/Tennis Club, Golf Courses. (id:61852)
Royal LePage Rcr Realty
Richmond Hill, Ontario
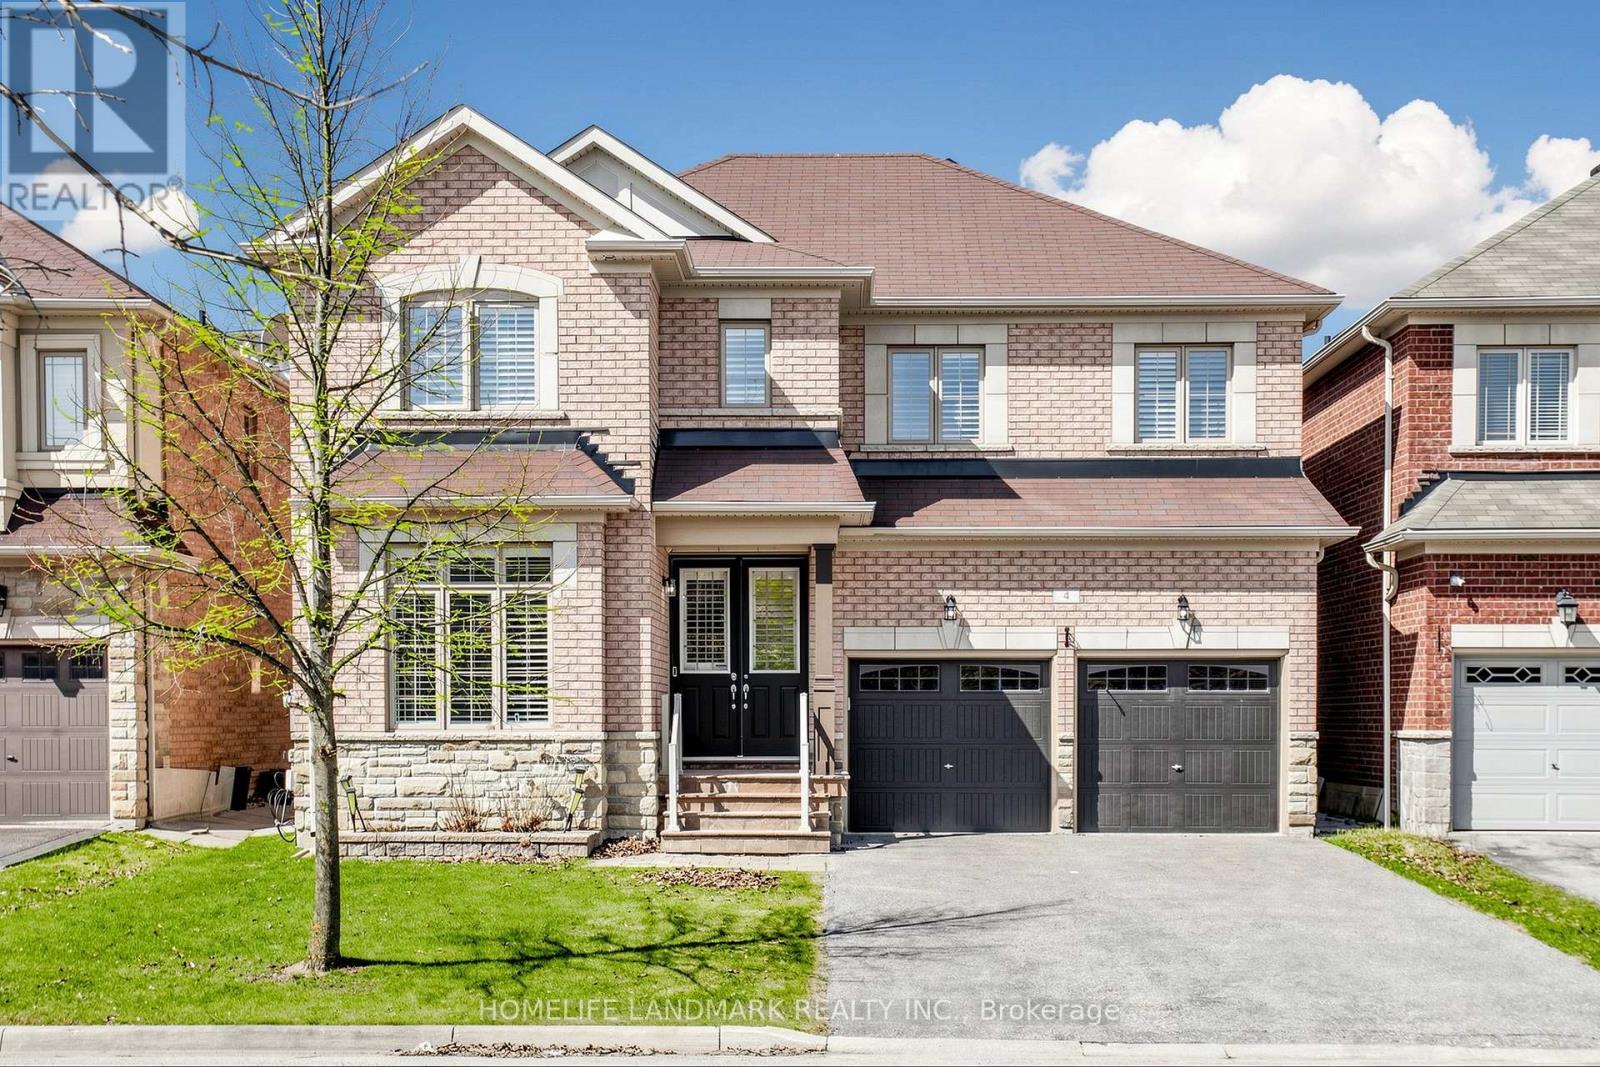
Stunning, bright, and spacious well-maintained 2-storey detached home offering 4 bedrooms in a highly desirable family-friendly neighbourhood. Functional layout featuring 9' smooth ceilings on the main floor and two ensuite bedrooms on the second level. Hardwood flooring throughout main and upper levels. Features include California shutters, pot lights, a gas fireplace in the family room, and elegant iron pickets. Designer open-concept kitchen with breakfast area overlooking the backyard. Professionally finished basement with an additional bedroom, den, and recreation area-ideal for extended living or entertaining. No sidewalk allows for extra parking. Conveniently located close to schools, public transit, parks, restaurants, golf club, and more. (id:61852)
Homelife Landmark Realty Inc.
Markham, Ontario
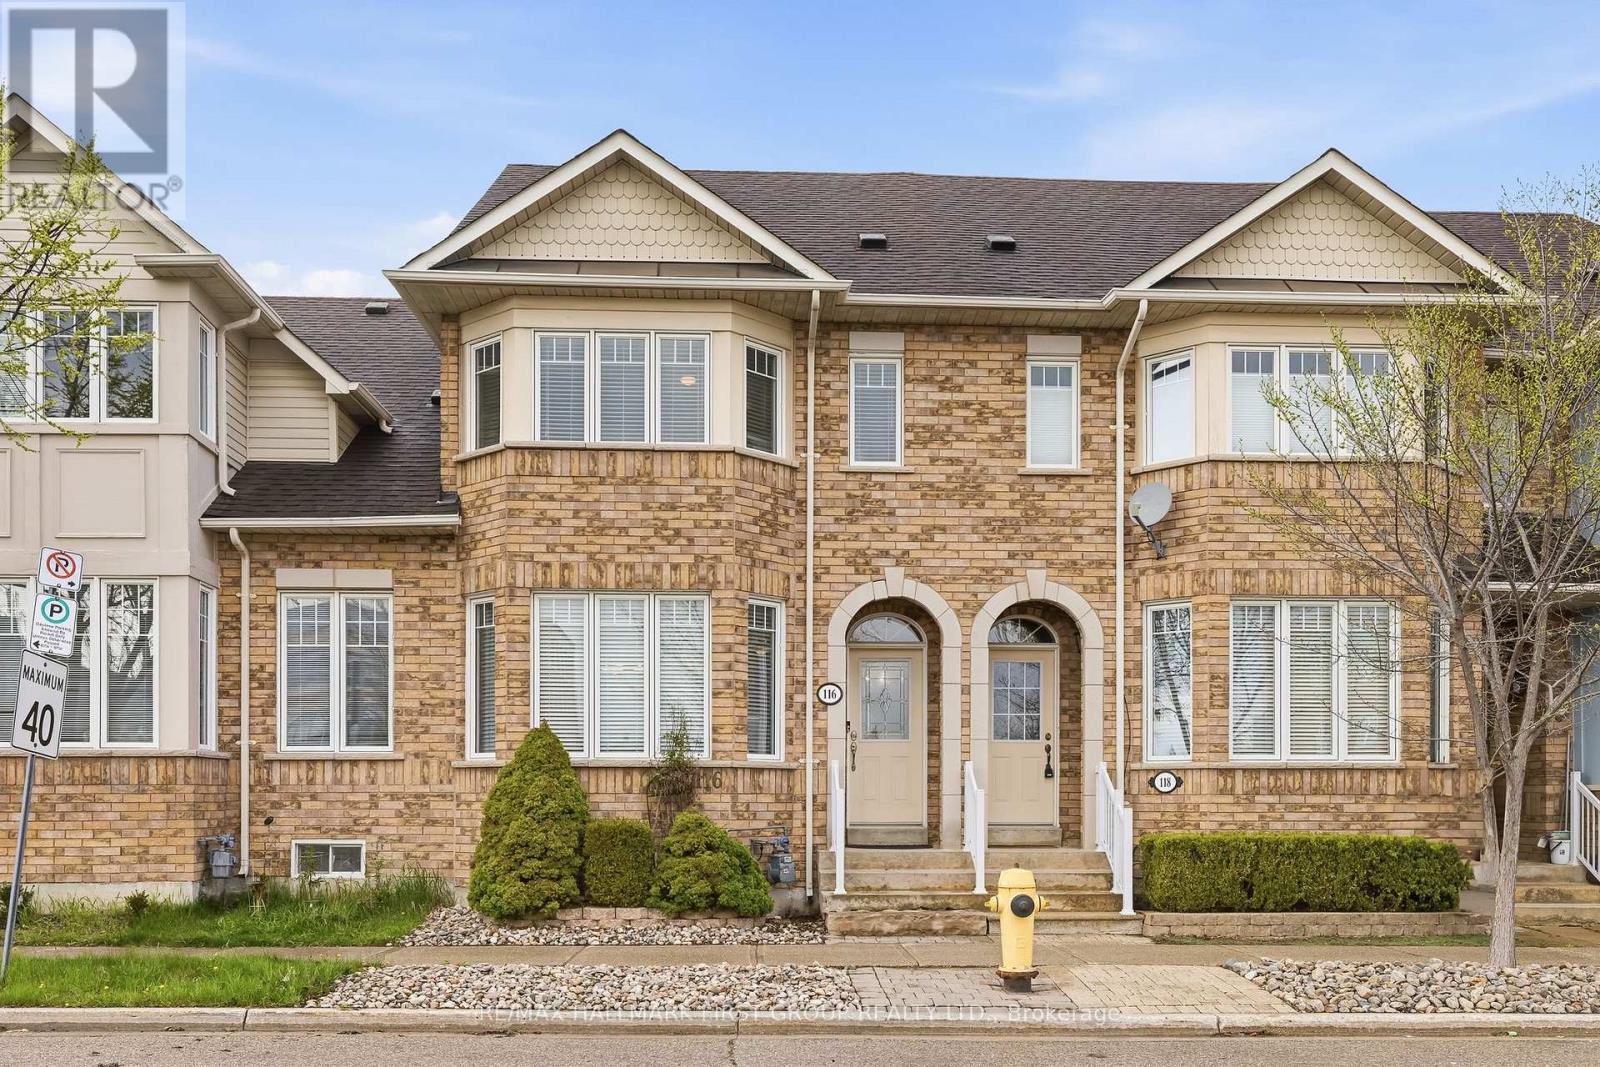
Some homes are lived in. This one has been loved by the same devoted owner for 24 years - and the details tell the story. Roof replaced 2015. New furnace 2017. New air conditioning 2019. This truly freehold 3-bedroom, 3-bathroom townhome in Markham's beloved Cornell community arrives with the big things already done, and a quiet pride of ownership evident in every corner.Inside, rich hardwood floors and oversized windows create a warm, sun-filled main floor that immediately feels like home. The cozy kitchen with custom pull-out cabinetry and stainless steel appliances flows seamlessly into generous living and dining spaces, while a private primary ensuite and three well-proportioned bedrooms offer the comfort your family deserves. The basement is a blank canvas with a bathroom rough-in, ready for whatever the next chapter calls for - a gym, more living space, a playroom, or an office. The choice is truly yours. One photo has been virtually staged. Outside, a private backyard and patio invite warm-weather living, complemented by a garage and driveway. Beyond your front door lies Cornell itself - a celebrated neighbourhood designed for people, where tree-lined sidewalks, front porches, and a true sense of community greet you daily. Rouge National Urban Park, the largest urban park in North America at 79 square kilometres of trails, forest, and river valley, is moments away.All of this is anchored by the kind of connectivity that makes daily life feel effortless and commuting seamless. Markham Stouffville Hospital, the GO Station, Hwy 7, Hwy 407, top-ranked schools, daycare, and the 129,000 sq. ft. Cornell Community Centre are all within easy reach. What cannot be mapped or measured is the feeling of a home that has been genuinely cherished, on a street worth coming home to, in a community built to last. That is what 116 Riverlands Avenue offers you - support for your daily life with room to grow. (id:61852)
RE/MAX Hallmark First Group Realty Ltd.
Richmond Hill, Ontario
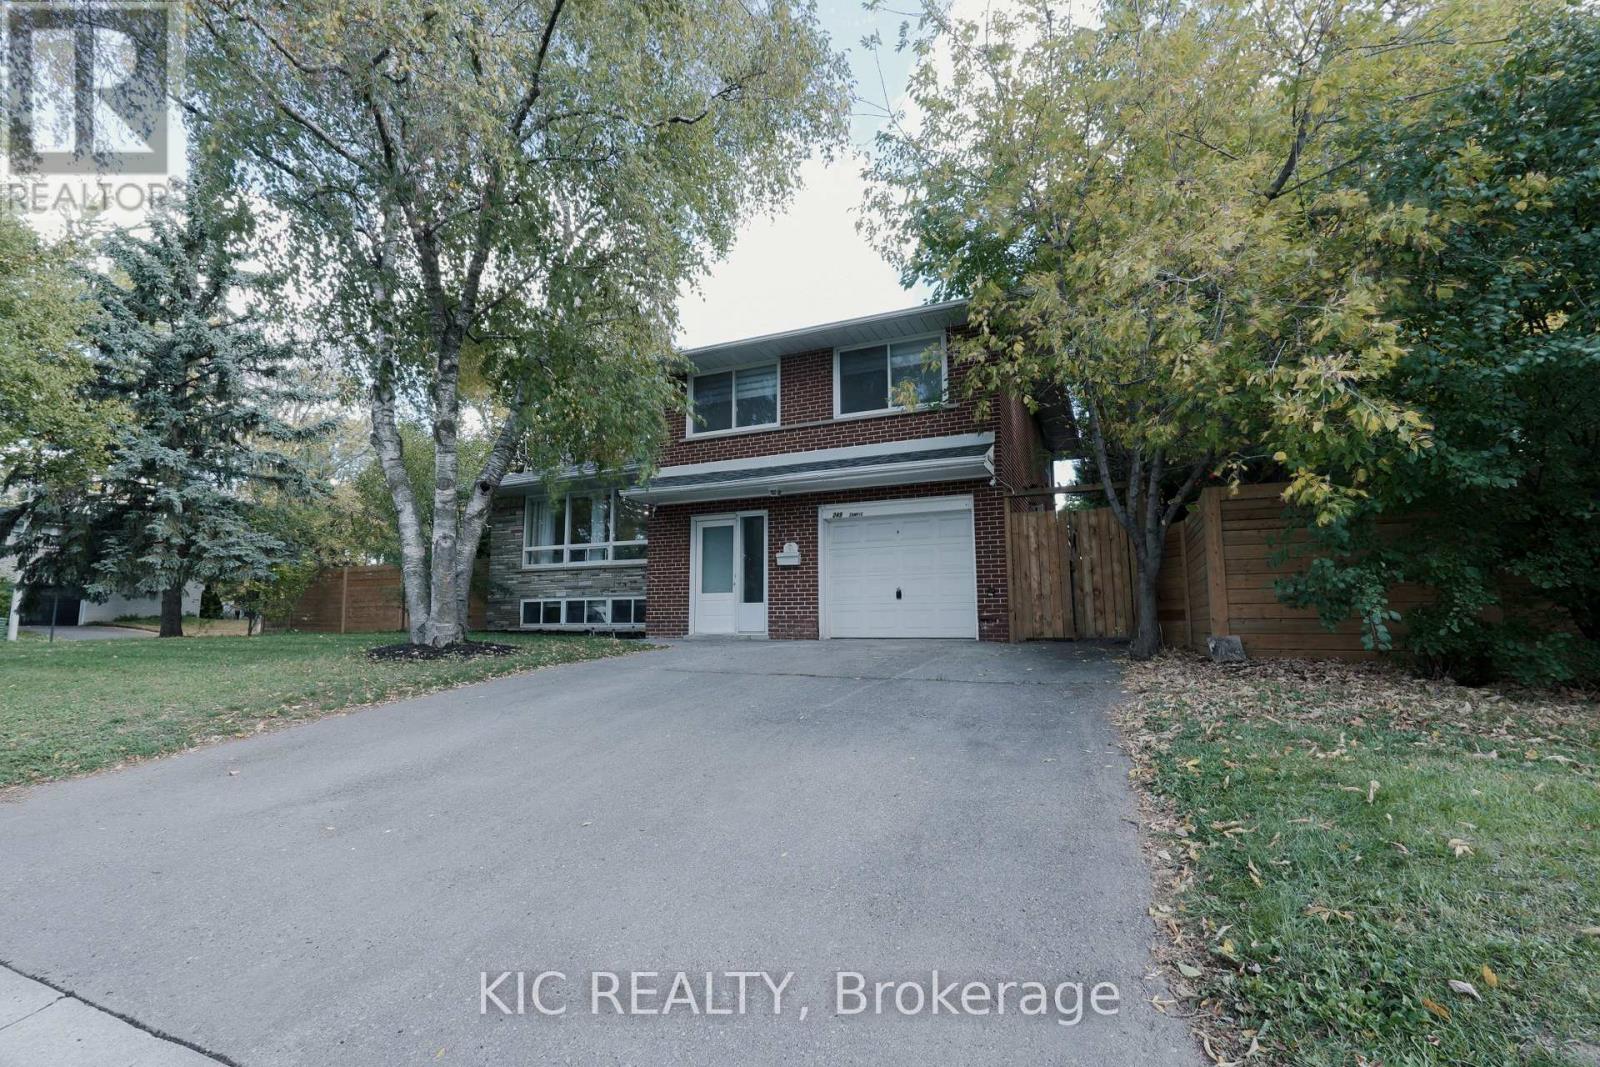
Rare opportunity! This detached home features THREE SELF-CONTAINED UNITS with separate entrances, offering exceptional potential for rental income, multi-generational living, or mortgage support for first-time buyers. Builders will appreciate the rare 86-ft frontage in the prestigious Mill Pond neighborhood, ideal for building a custom mansion. The property boasts 5 bedrooms, 4 bathrooms, 3 kitchens, extensive upgrades, and beautiful back and side yards. Whether you're an investor seeking strong cash flow or planning to build your dream estate, this property delivers unmatched versatility in one of Richmond Hills' most sought-after communities. (id:61852)
Kic Realty
Markham, Ontario
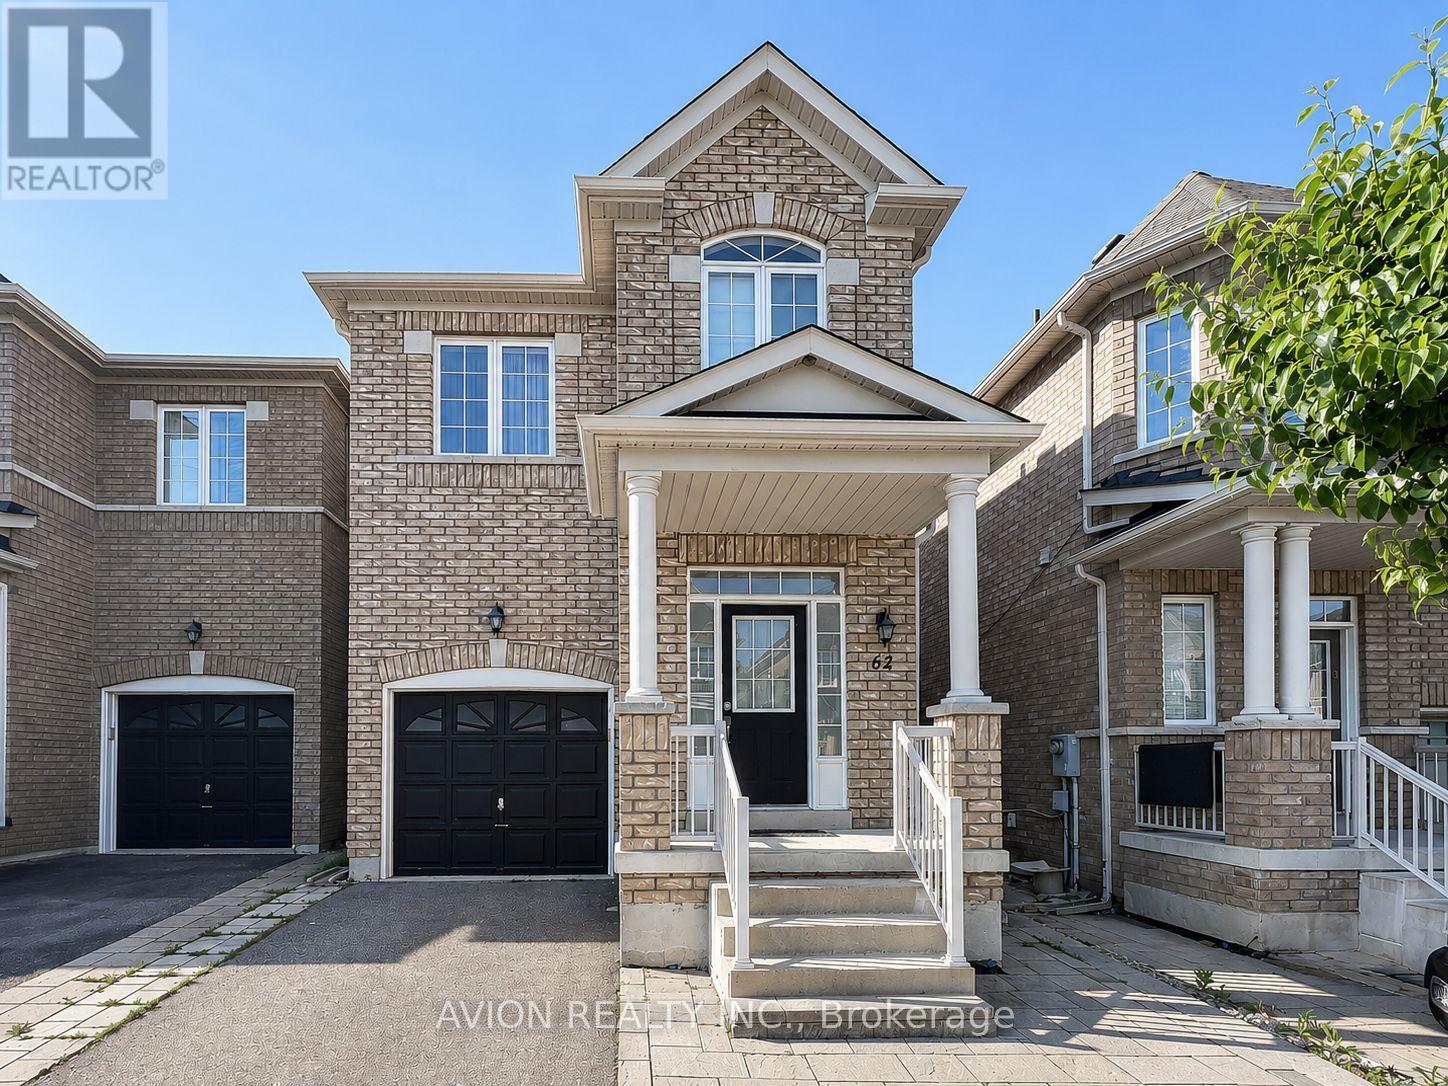
Welcome To 62 Coleluke Lane! This Rare South-Facing Link-Detached Home Is Nestled In The Highly Sought-After Middlefield Community Of Markham. Bright And Spacious, This Move-In Ready Home Features A Functional Open-Concept Layout, 9-Ft Ceilings On The Main Floor, Hardwood Flooring Throughout, Elegant Oak Staircase, Pot Lights, And A Generous Living And Dining Area Perfect For Everyday Living And Entertaining. The Professionally Finished Basement Features A Large Recreation Room And A Full Bathroom, Offering Versatile Space For Family Gatherings, A Home Office, A Gym, Or Guest Accommodation. Ideally Located Just Minutes To Costco, Walmart, Home Depot, Community Centres, Parks, Schools, Public Transit, And Hwy 407. Vacant And Ready For Immediate Possession. An Exceptional Opportunity To Own A Well-Maintained Family Home In One Of Markham's Most Desirable Neighbourhoods! (id:61852)
Avion Realty Inc.
New Tecumseth, Ontario
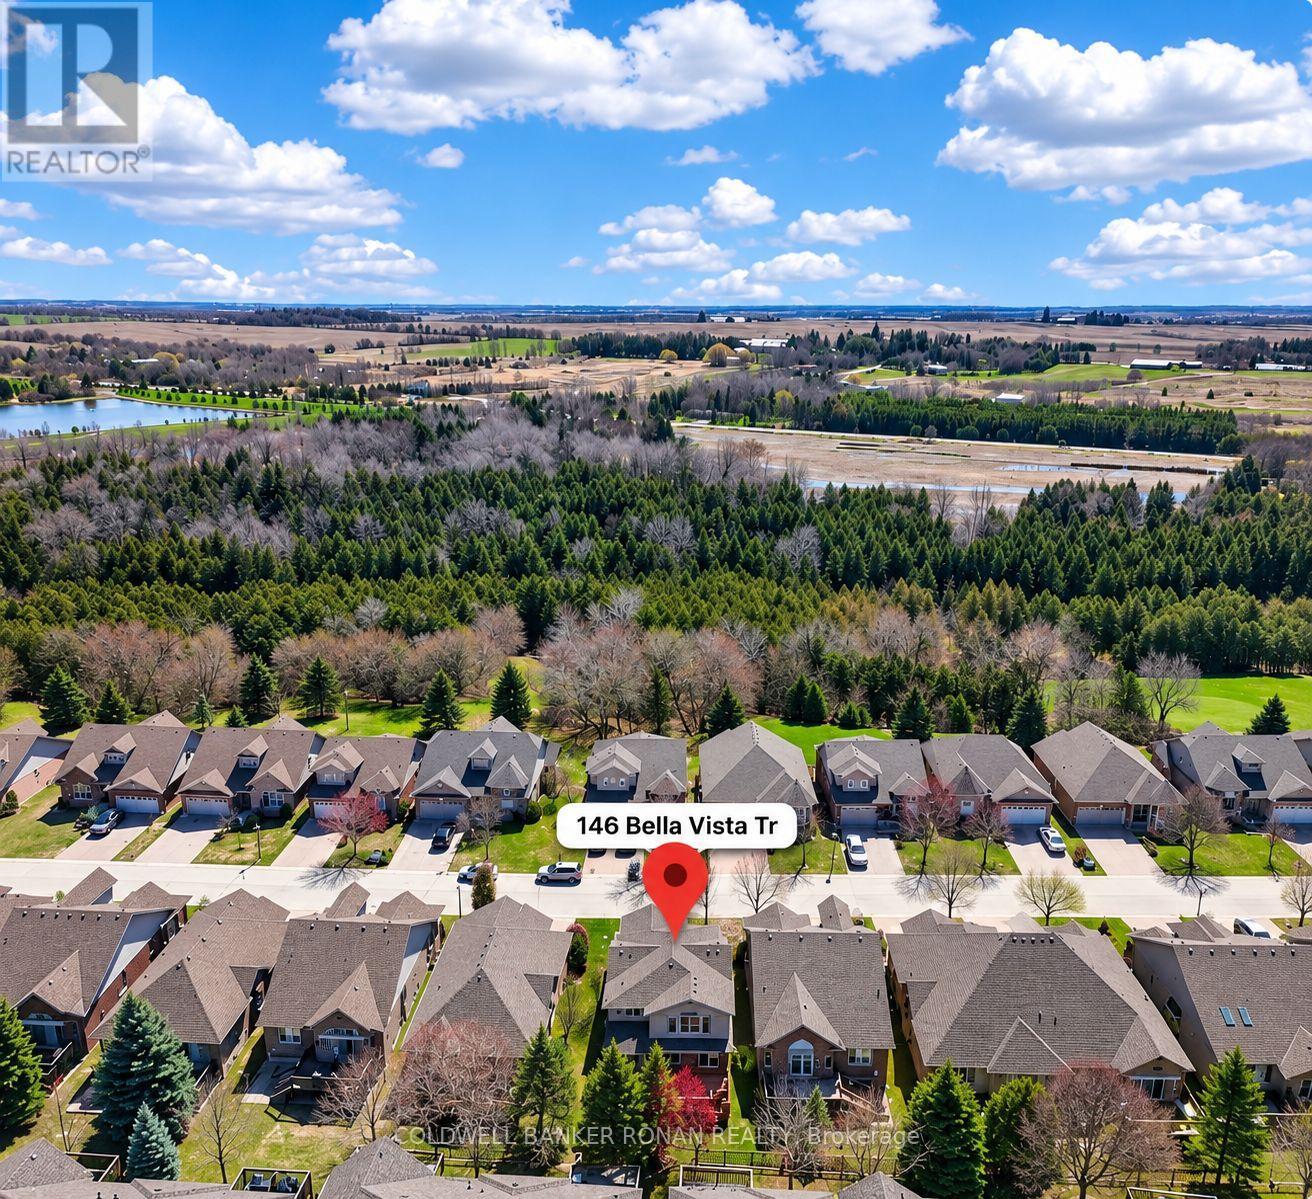
Rare 2+1 bdrm, 3.5 bath, double wide driveway, oversize garage, detached 2-storey home! Step inside to find a bright & spacious main floor w/hardwood and ceramic flooring running throughout. The contemporary kitchen has no shortage of storage plus enjoy cooking this summer overlooking the yard with an oversize deck & electric awning. The breakfast nook walks out to the rear deck, BBQ year 'round or have a nightcap under the stars. Comfortably entertain family & friends, gathering for a meal around the dining table or relaxing in the cozy living room. Retreat to your sizable primary suite, complete with an ensuite bathroom w/jet tub, walking closet that leads into convenient laundry room off the primary bedroom. The finished bsmt is versatile, offering a huge rec room w/gas fireplace, 3 pc bathroom & guest bedroom/office. There's plenty of storage to keep things organized. This home is ready now - the next owners can live worry free for years to come! (id:61852)
Coldwell Banker Ronan Realty