
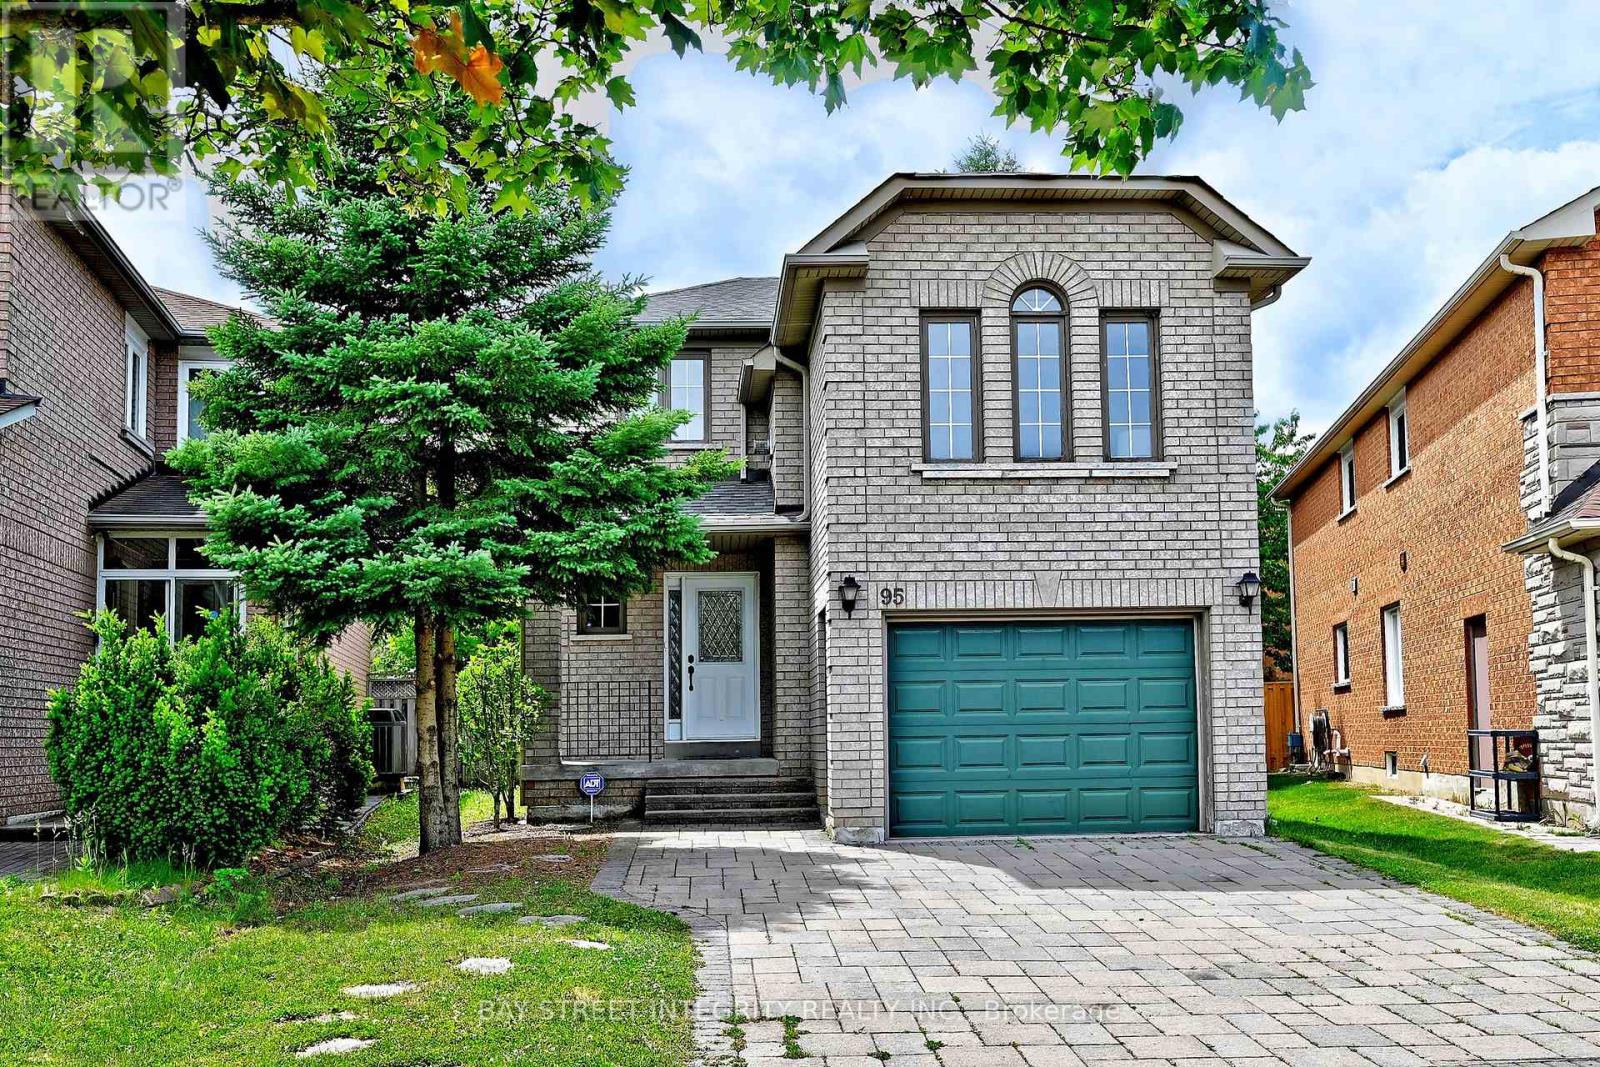
Richmond Hill, Ontario
Stunning Detached Home In Highly Sought-After Rouge Woods! Located On A Quiet Crescent With Minimal Traffic, This Home Is Just Minutes' Walk To Top-Ranked Bayview Secondary School And Richmond Rose Public School. Situated On A Premium Pie-Shaped Lot, This Beautifully Maintained Home Features Over $100K In Quality Renovations Completed In 2016 And Has Been Freshly Painted Throughout In 2026. The Spacious Family Room Offers Exceptional Flexibility And Can Be Used As A Home Office, Media Room, Playroom, Or Additional Living Space To Suit Your Family's Needs. Professionally Finished Interlocking Driveway (2016) Accommodates Up To 3 Vehicles. Enjoy Gleaming Hardwood Floors, Pot Lights Throughout, And A Bright, Functional Layout. Roof Replaced In 2014. Conveniently Located Close To Parks, Community Centre, Shopping, Hwy 404, And GO Station. A Rare Opportunity To Own A Move-In Ready Home In One Of Richmond Hill's Most Desirable Neighbourhoods! (id:61852)
Bay Street Integrity Realty Inc.
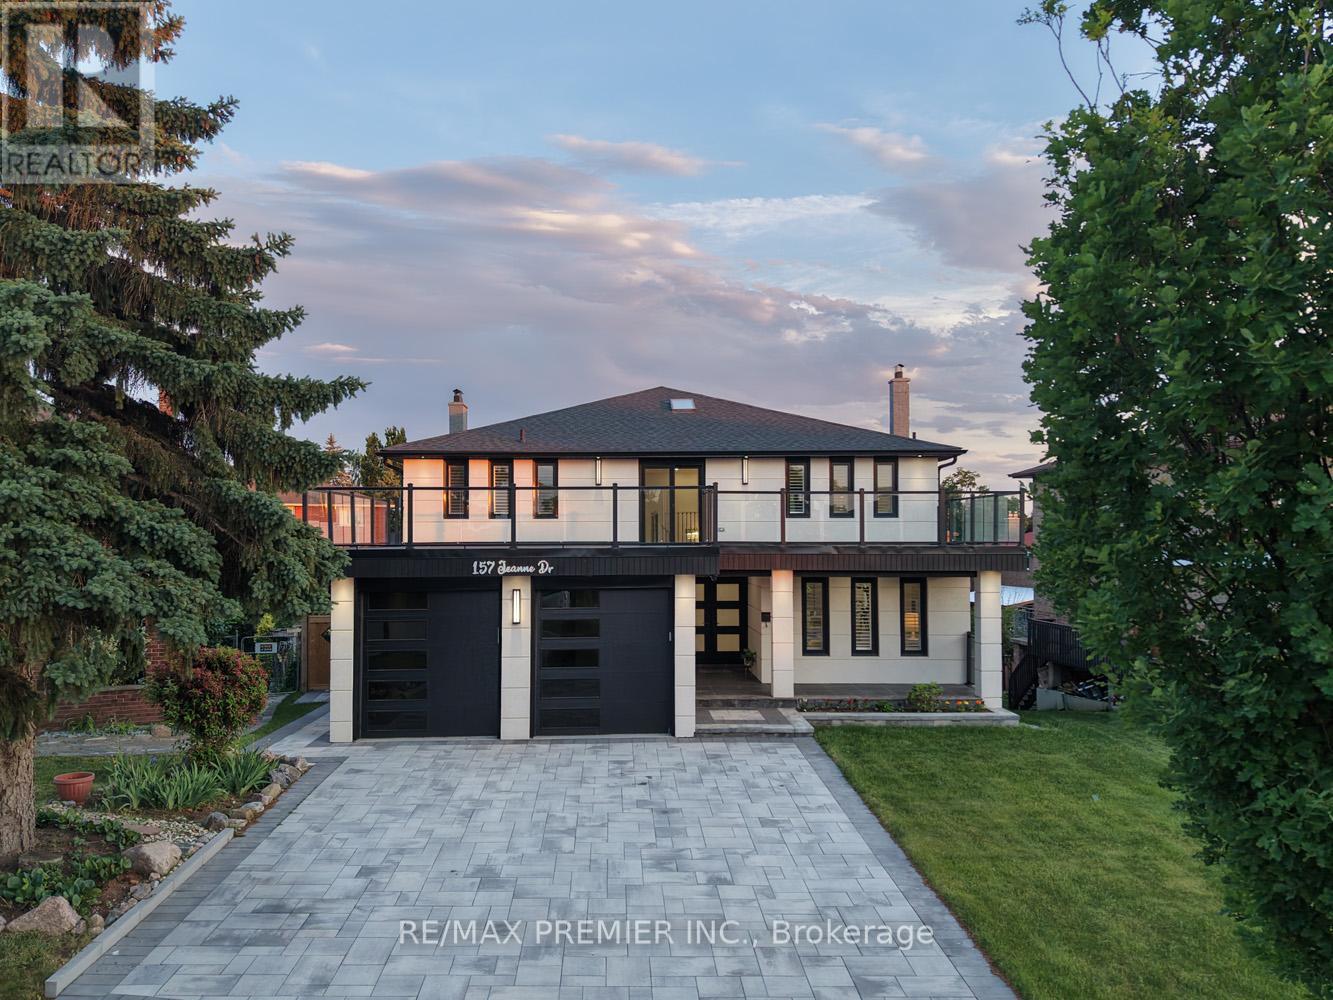
Vaughan, Ontario
Welcome To One Of East Woodbridge's Most Remarkable Luxury Homes, A Rare Offering That Perfectly Blends Luxury, Space, Privacy, And Lifestyle. Situated On An Exceptional 11,120 Sqft Premium Lot And Offering Nearly 5,000 Sqft Of Beautifully Finished Living Space, This Completely Reimagined Residence Delivers An Experience That Few Homes Can Match. Designed For Both Everyday Living And Unforgettable Entertaining, The Home Features Two Spectacular Composite Decks With Modern Glass Railings, Including A Rare Upper-Level Terrace And An Expansive Main Floor Deck Overlooking The Private Backyard Oasis, Creating The Perfect Setting For Morning Coffee, Family Gatherings, Summer BBQs, Or Evening Relaxation Under The Stars. Inside, Natural Light Pours Through Skylights Onto Elegant Hardwood And Porcelain Floors, Custom Feature Walls, Smooth Ceilings, Pot Lights, And Two Stunning Fireplaces. The Designer Eat-In Kitchen Offers Quartz Countertops, Premium Stainless Steel Appliances, And Seamless Access To Outdoor Living. The Upper Level Features Four Generously Sized Bedrooms, Each With Its Own Ensuite, Including A Luxurious Primary Retreat With A Spa-Inspired 6-Piece Bath. The Walk-Out Lower Level With Separate Entrance Adds Incredible Flexibility With Two Additional Bedrooms, Fireplace, Bar With Wine Cooler, Sauna, Laundry, And Endless Possibilities For Extended Family, Recreation, Or Income Potential. Complete With Professional Landscaping, Interlock, Pathway Lighting, Finished Garage, And A Fully Fenced Yard, This Is More Than A Home-It's A Private Retreat In The Heart Of East Woodbridge, Just Steps To Parks, Schools, And Minutes To Major Highways, Shopping, And Dining. (id:61852)
RE/MAX Premier Inc.
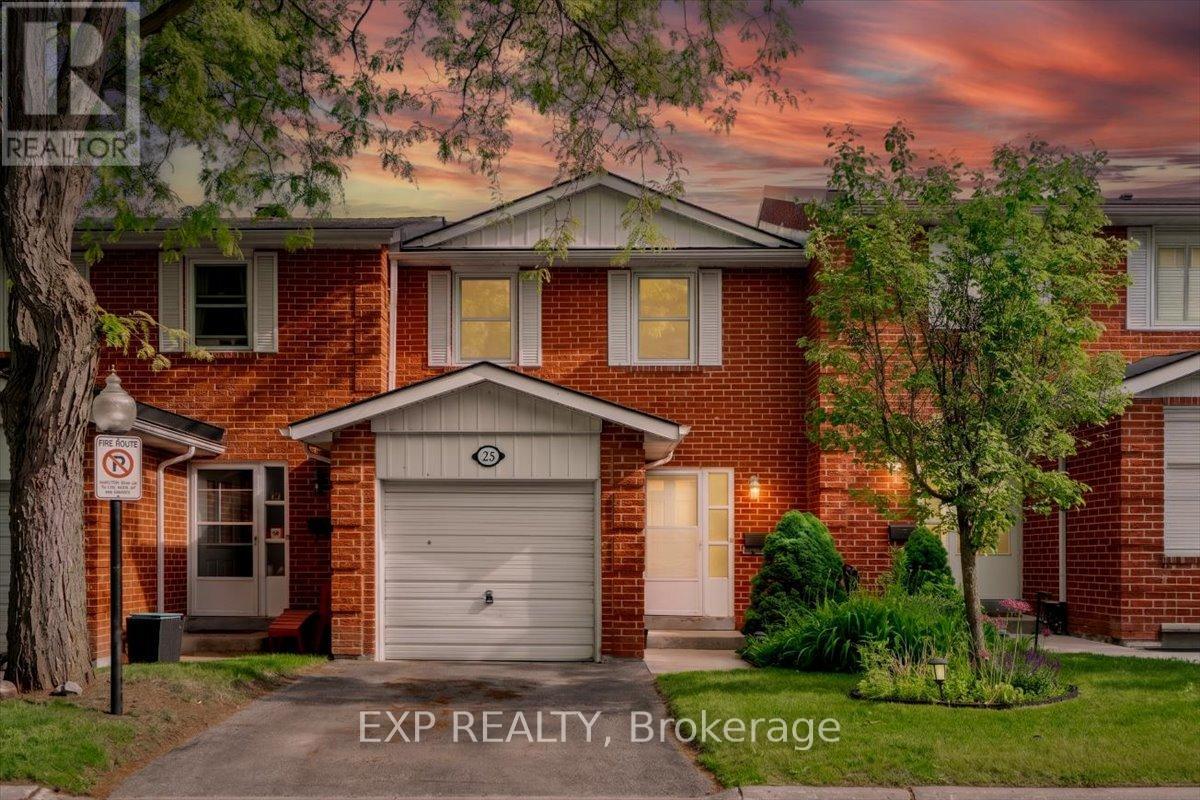
Markham, Ontario
Welcome to 25 Harper Way, a fantastic opportunity to own a bright and spacious townhouse in the highly sought-after Johnsview Village community in Thornhill. This well-maintained 3-bedroom home features a practical and functional layout, freshly painted interiors, and an abundance of natural light throughout. The finished basement offers additional living space complete with a cozy wood-burning fireplace and convenient 2-piece bathroom-perfect for a family room, home office, or recreation area. Enjoy outdoor living in the fully fenced, sun-filled south-facing backyard overlooking mature trees, providing privacy and a peaceful setting. Move-in ready and ideal for first-time buyers, young families, or investors. Located in a well-managed community close to top-rated schools, parks, shopping, transit, and major highways. Simply unpack and enjoy! (id:61852)
Exp Realty
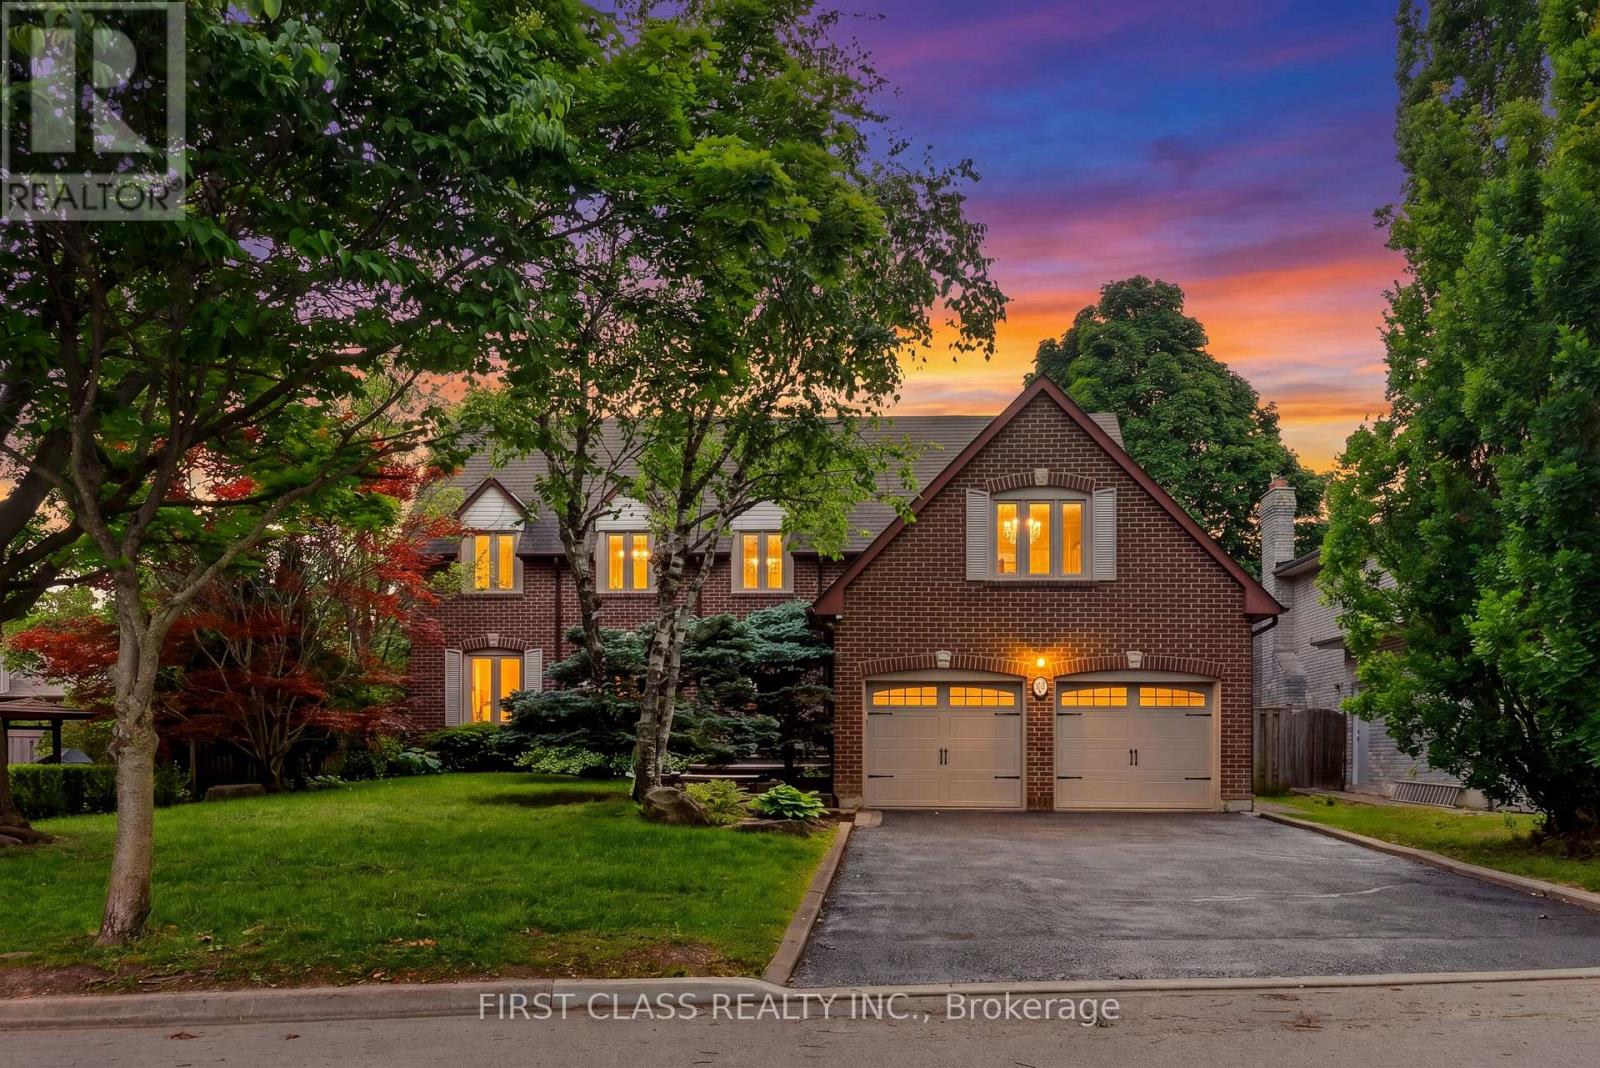
Markham, Ontario
Rare Opportunity To Own In One Of Unionville's Most Sought-After Neighbourhoods, Set On A Magnificent 160-Ft-Deep, Tree-Lined Lot! Beautifully Upgraded And Meticulously Maintained Throughout, This Elegant Home Offers An Exceptional Combination Of Comfort, Privacy, And Convenience. The Private Backyard Oasis, Complete With An Inground Pool, Provides The Perfect Setting For Entertaining Or A Relaxing Staycation-A Peaceful, Country-Like Retreat Right In The City. Ideally Located Just Minutes From Historic Main Street Unionville And Toogood Pond, With Miles Of Picturesque Walking Trails Nearby. Situated Within The Highly Sought-After Markville Secondary School And St. Augustine Catholic High School Areas. A Truly Special Home In An Unbeatable Location! (id:61852)
First Class Realty Inc.
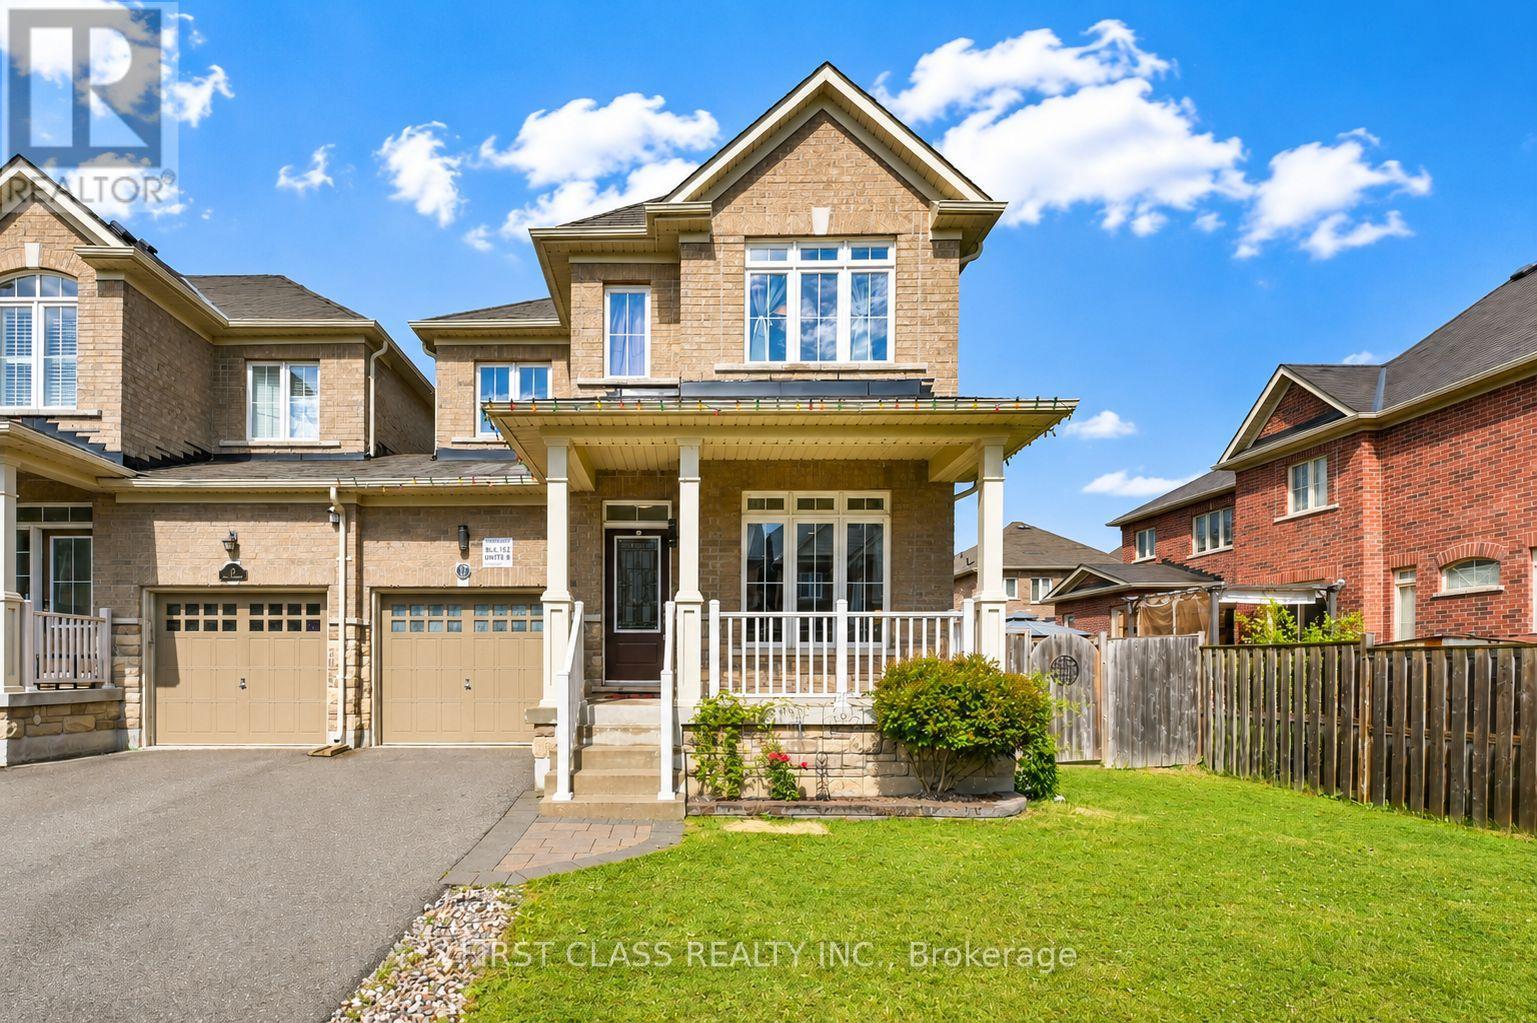
Richmond Hill, Ontario
Experience detached-home living without the detached-home price tag! This exceptional corner link home is connected only by the garage and has no neighbour on one side, offering enhanced privacy and an open, airy feel.Boasting 1,894 sq. ft. of above-grade living space, this well-appointed home features 9-ft ceilings, hardwood flooring throughout, a modern kitchen with extended cabinetry and stainless steel appliances, and a sun-filled family room with a cozy gas fireplace. The functional layout offers two separate living areas, convenient second-floor laundry, and direct access from the home to the garage.The finished basement expands the total living space up to 2,700 sq. ft. and offers potential for a separate entrance, subject to municipal approval. Conveniently located near Oakridge Community Centre, parks, schools, and public transit, this home combines space, comfort, and convenience.Enjoy the privacy and feel of a detached home at a more affordable price. Don't miss this incredible opportunity-book your showing today! (id:61852)
First Class Realty Inc.
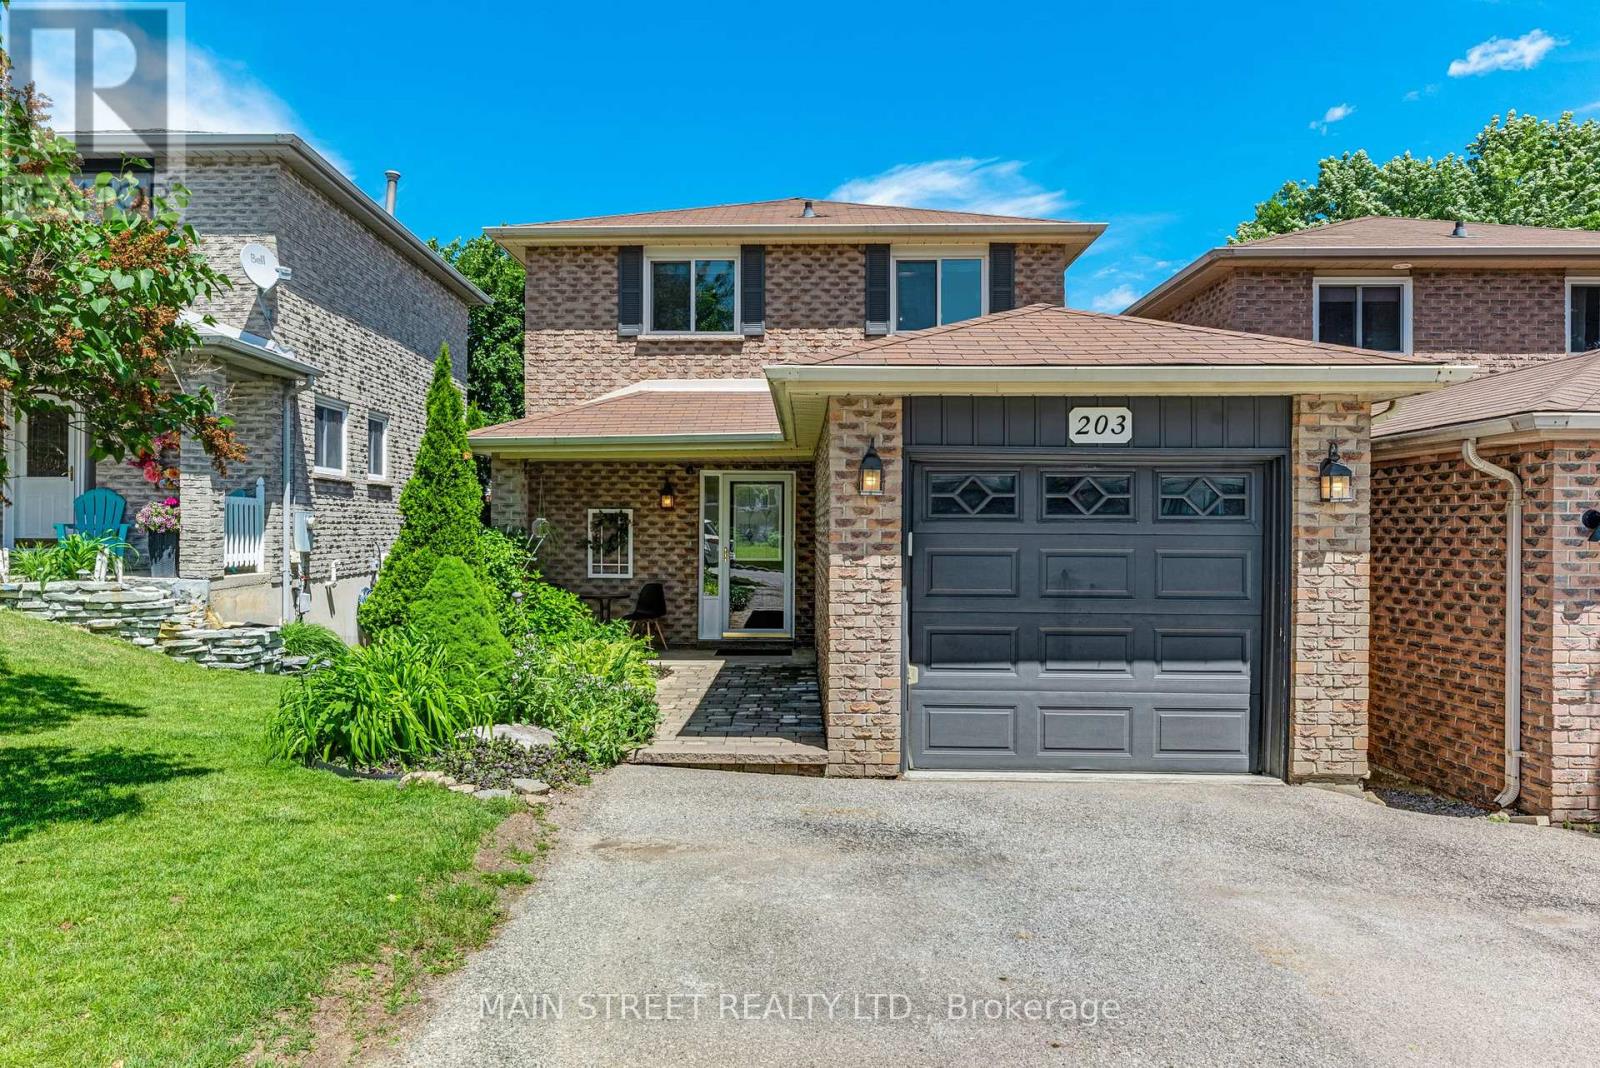
Bradford West Gwillimbury, Ontario
Welcome to this beautifully maintained all-brick home nestled in a welcoming & highly-desired family-friendly community! Featuring 3 sunfilled bedrooms and 1.5 bathrooms, this home provides an ideal layout for growing families, 1st time buyers, downsizers or anyone seeking a peaceful retreat within steps to all of Bradford's modern conveniences! Inside, the spacious interior showcases a functional floor plan crafted for everyday living. The thoughtfully designed main level offers direct access to the attached garage through a convenient mudroom, updated powder room & a functional kitchen with ample storage/workspace. The open-concept living/dining area is bathed in natural light and seamlessly extends outdoors through a direct walk-out to the private, fully fenced backyard. Meticulously landscaped and thoughtfully designed, this tranquil outdoor retreat features a stunning two-level deck-perfect for summer barbecues, morning coffee, or relaxing evenings! The bright and functional 2nd level features 3 bedrooms, 4-pce bathroom & linen closet for more added storage! The finished basement adds valuable additional living space providing endless possibilities for a rec room, home office, fitness area, playroom or more! Outside, the beautifully landscaped grounds create exceptional curb appeal and a striking first impression showcasing the care and attention invested in this beautiful home! Additional highlights include a spacious driveway with room to park two vehicles side by side, along with a notable improvements that provide peace of mind for future homeowners: Windows (~2018), Furnace (~2019), Shingles (~2014), Refinished Basement (~2020) & Freshly Painted (~2026)! A truly remarkable home located in desirable Bradford offering the perfect blend of small-town charm, modern amenities, excellent schools, & parks a strong sense of community! With convenient access to Hwy 400/404 and GO Transit, residents benefit from easy commuting while enjoying an exceptional lifestyle ** This is a linked property.** (id:61852)
Main Street Realty Ltd.
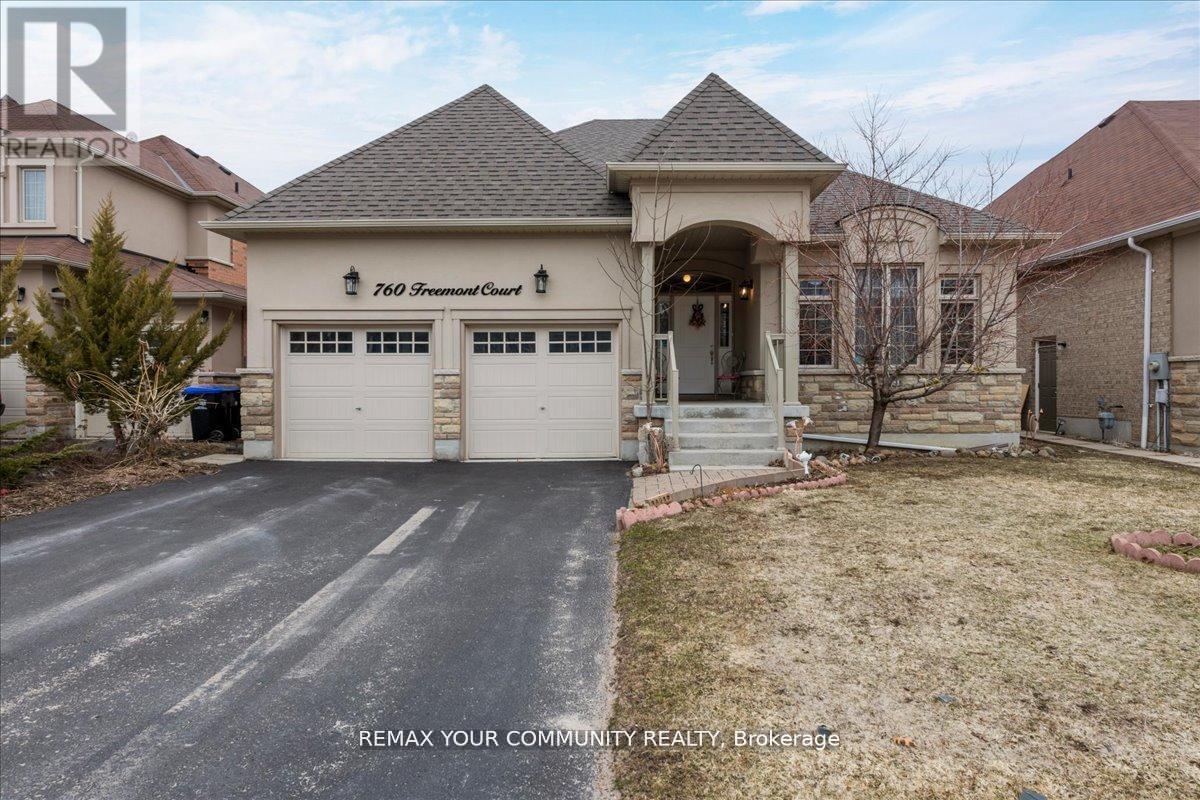
Innisfil, Ontario
NO OFFER DATE. Priced to sell. Tucked away on one of the most desirable streets in the waterfront community of Alcona, this beautifully maintained home sits on a quiet cul-de-sac just moments from the shores of Lake simcoe and Innisfil Beach Park. Proudly owned by the same family since it was purchased from the builder, this residence has been meticulously cared for and thoughtfully upgraded over the years, offering a rare level of pride of ownership that is immediately felt the moment you arrive. Located on one of the most upgraded avenues on Freemont Court, the home blends comfort, quality, and lifestyle. From its inviting curb appeal to its well-maintained interior spaces, every detail reflects careful stewardship and lasting value. The surrounding neighborhood is known for its peaceful atmosphere, family-friendly streets, and close connection to nature. A short stroll brings you to the beach, parks, and scenic waterfront trails, while everyday conveniences remain just minutes away. Basement has a great opportunity for a full separate unit with entrance through garage.Roof has been replaced three years ago. (id:61852)
RE/MAX Your Community Realty
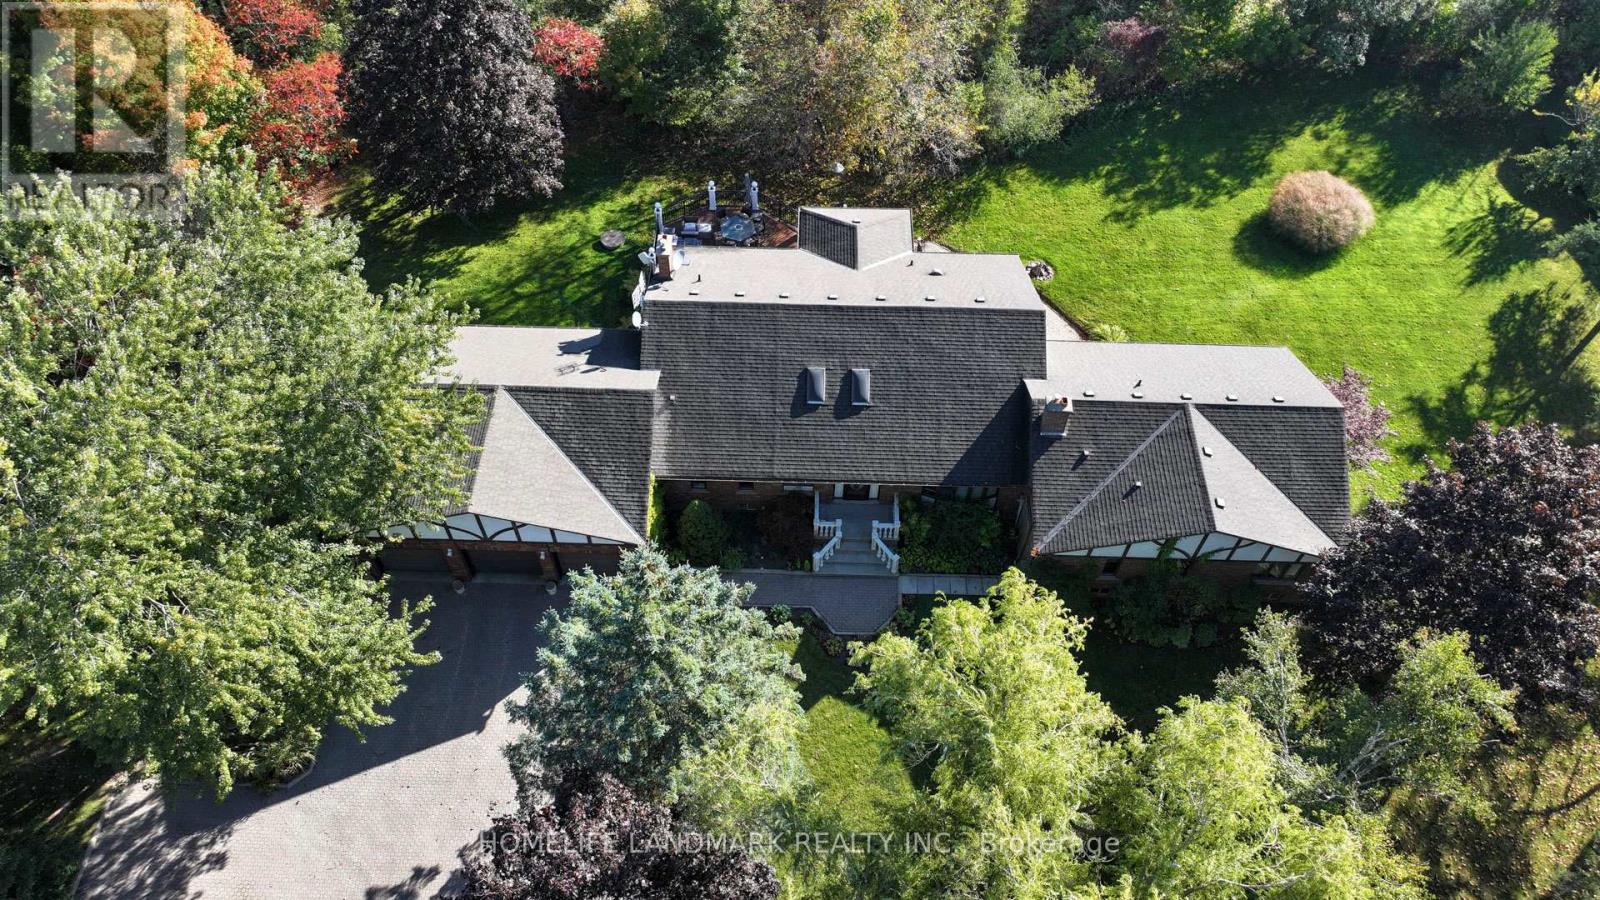
Whitchurch-Stouffville, Ontario
Welcome to your dream home!!! Custom build Heritage Bungalow on Over 2 Acres of Tranquil Greenery*Discover this one-of-a-kind, custom-Built detached Executive bungalow nestled on more than 2 acres of peaceful, tree-lined property with 6 Bedrooms 4bathrooms and approximately 6,000sqft of elegant living space. Bright, open concept living room, with spacious flowing seamlessly into the kitchen-perfect for family gatherings and entertainment. Step out to the expansive rear deck for summer barbecues and outdoor fun. The fourth Bedroom can be A home office with room for more desk makes working from home a pleasure. The oversized walk-out basement mirrors the main floor in size and features its own kitchen, family room, a private custom bar, and a snooker table-ideal for hosting friends and creating family entertainment. From the basement walkout to Outside, the lush landscaping, verdant lawn, and birdsong create a serene oasis in the suburb of the city-a perfect retreat for holiday relaxation and outdoor enjoyment. A detached workshop in a separate area can be used for woodworking/winemaking, or other purposes*whole home backup natural gas generator system*in ground lawn sprinkler system/water softener system*very large garden shed with electricity and running water*Large driveway with an oversized 3-car garage. Prime location is just a few minutes to Main Street and Old Elm GO Station.Show with confidence. (id:61852)
Homelife Landmark Realty Inc.
Bradford West Gwillimbury, Ontario
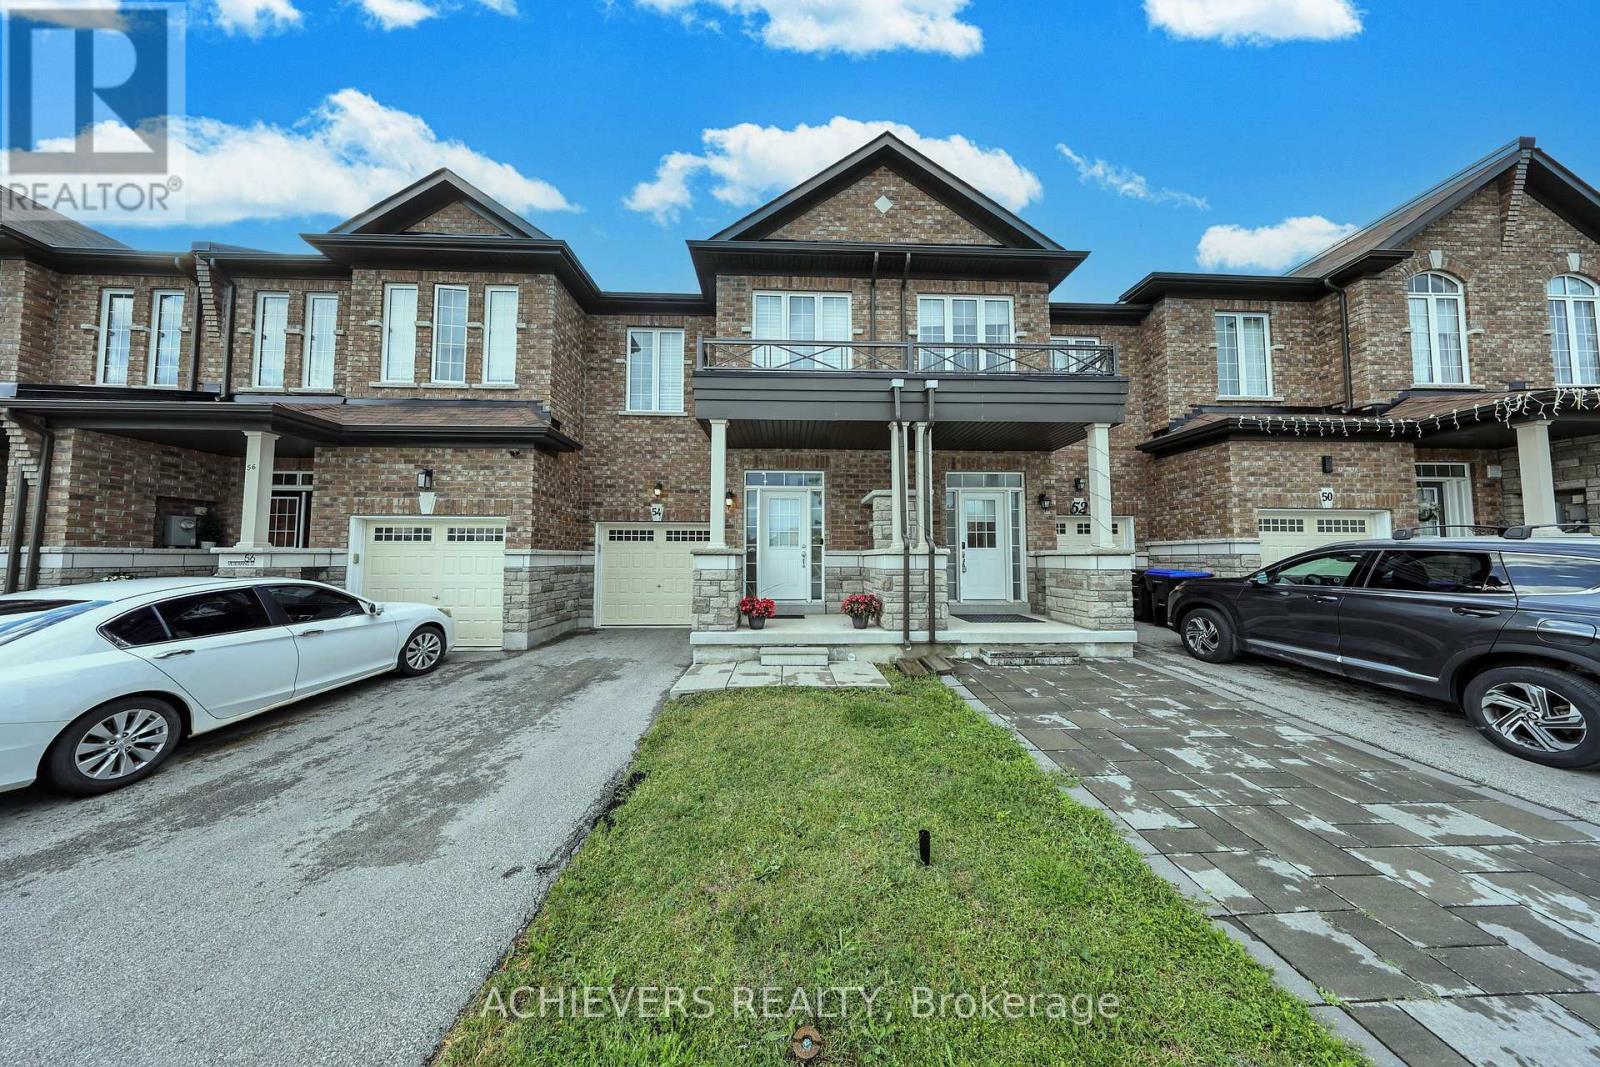
Beautifully maintained and clean move in ready Townhome is located in the highly desirable area. The house offers the perfect blend of modern living and exceptional connectivity with 9ft Ceilings throughout, 3 spacious bedrooms, 3 washrooms. The open concept layout creates a bright, welcoming atmosphere ideal for families of all sizes. Parking for two cars. Everything your family needs is within minutes. Grocery store is steps away, community centre, library, and schools right around the corner. Partially finished basement. Its perfect blend of space, comfort and convience. A must see home! (id:61852)
Achievers Realty
Whitchurch-Stouffville, Ontario
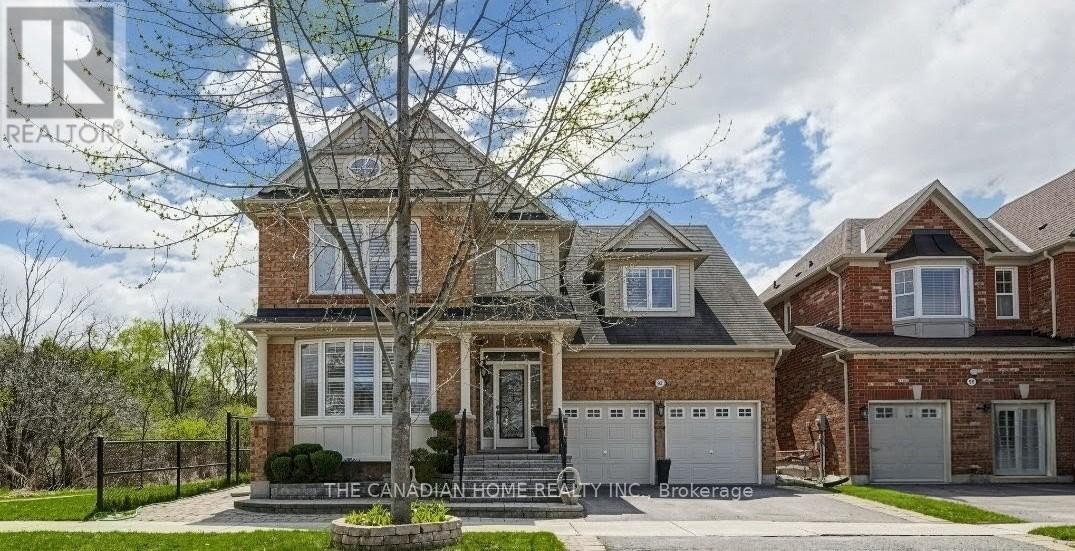
Welcome to this fabulous Mattamy built home on a premium corner lot adjacent to ravine and a3km trail and with over $100k+ spend in upgrades, it offers over 4500+ sq.ft of finished living space ideal for everyday living. Set on a rare appx 50x103ft irregular lot, the home enjoys an open concept layout, a private backyard framed by cedar hedges on two sides, mature maple trees, landscape garden beds, custom stone steps and beautiful interlocking on front, rear and side. The chef's kitchen features built in appliances, granite countertops, backsplash, tall cabinetry with valance lighting, pot lights and a centre-island overlooking the garden plus pantry. Upstairs, find glass showers and premium tiles in the primary ensuite and a second bathroom and laundry room with countertop and cabinetry. The professionally finished basement adds valuable extra space with a wet bar/kitchen, granite breakfast bar, recreation area, 5thbedroom, 3 pc bathroom and games/entertaining area. Additional highlights include pot lights on all floors including exterior and an upgraded 200 amp electrical panel. Lots of storage space with closets having glass covered sliding doors in bedrooms and basement and storage shelves in furnace room and garage. Convenient Stouffville location with minutes to schools, park, gas station, banks, Stouffville GO station and major shopping Walmart, Canadian Tyre, Shoppers, No-Frills, others with easy access to the Whitchurch-Stouffville Leisure Center and Markham-Stouffville Hospital. (id:61852)
The Canadian Home Realty Inc.
Essa, Ontario
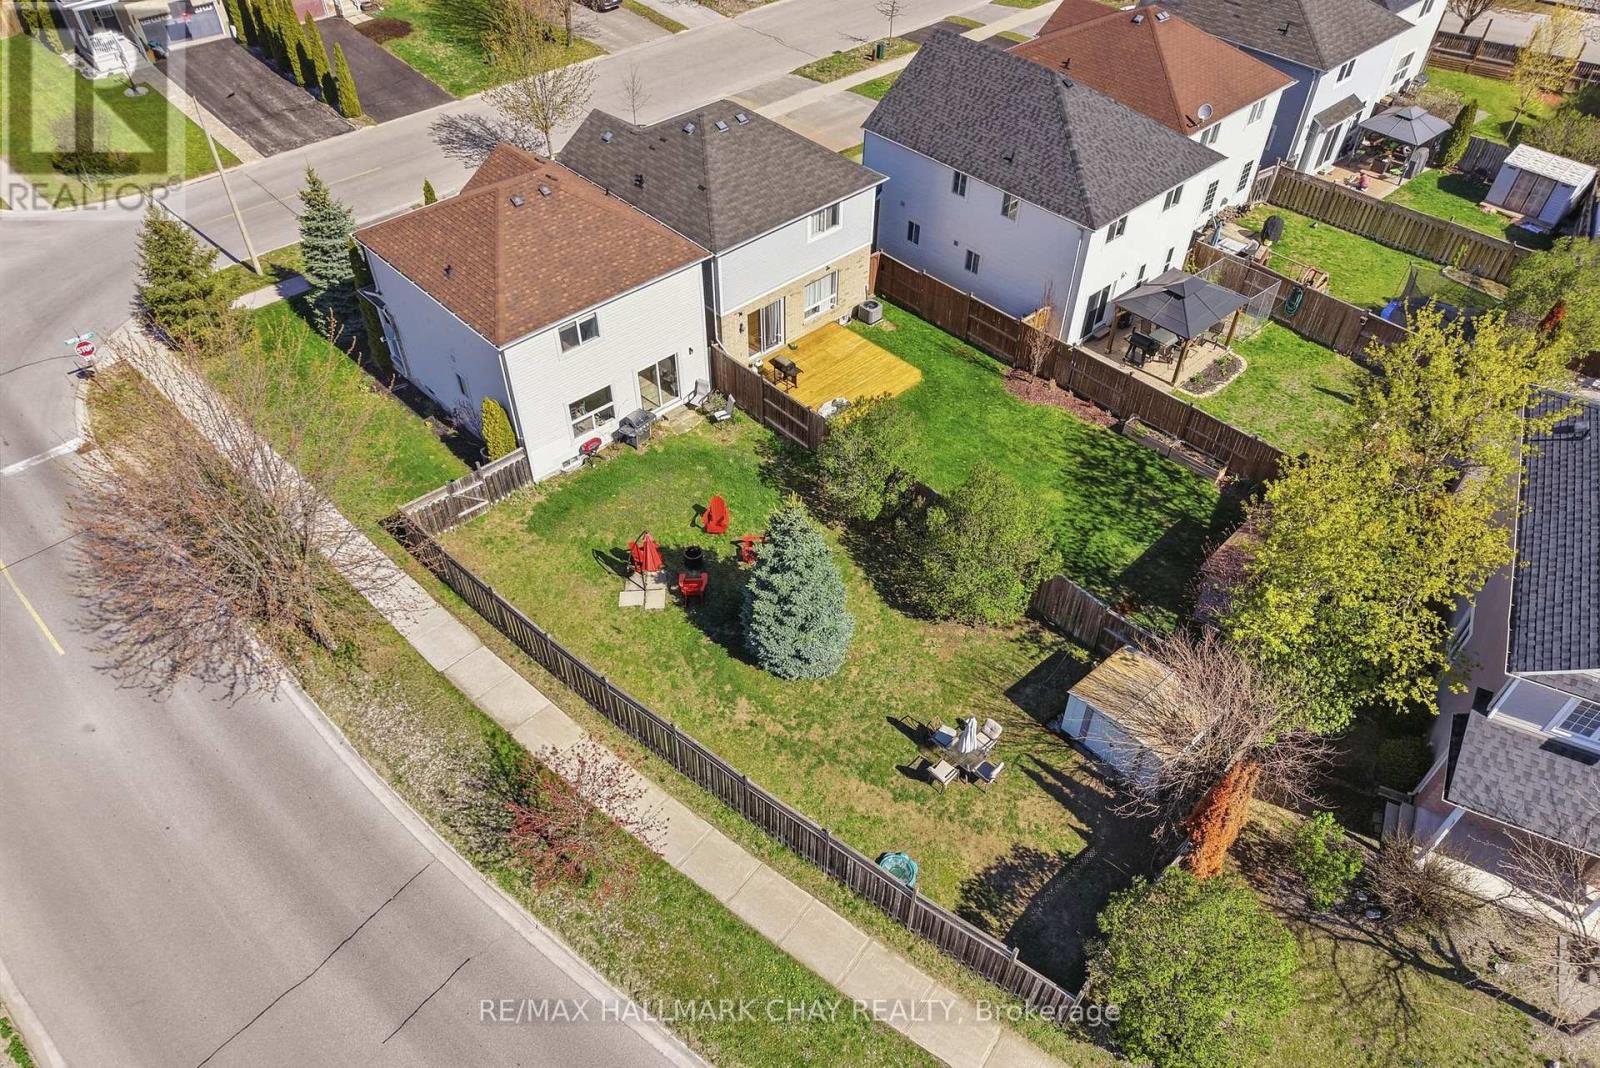
Idyllic Family Home Resting On Oversized Lot (130') Just A Stones Throw To Maplewood Park. Second Time Offered For Sale, With Welcoming Mature Trees Awaiting Your Twinkling Lights, Professionally Widened Driveway, & A Fully Fenced 130' Deep Corner Lot. Space For Boat Or Trailer Parking In Backyard.Bright Spacious Eat-In Kitchen With Powder Room & Walkout To Private Backyard. Views From The Kitchen Of Maplewood Park (2024), Perfect For Hosting Your Largest Family Get Together With Bathrooms & Ample Parking. Three Large Bedrooms With Ceiling Fans & Proper Storage, The Primary At The Back Of The House With A Walk-In Closet.Newly Renovated Basement With Wide Plank Flooring & Pot Lights. Huge Laundry Room With Additional Storage Underneath The Stairs. ** This is a linked property.** (id:61852)
RE/MAX Hallmark Chay Realty
Richmond Hill, Ontario
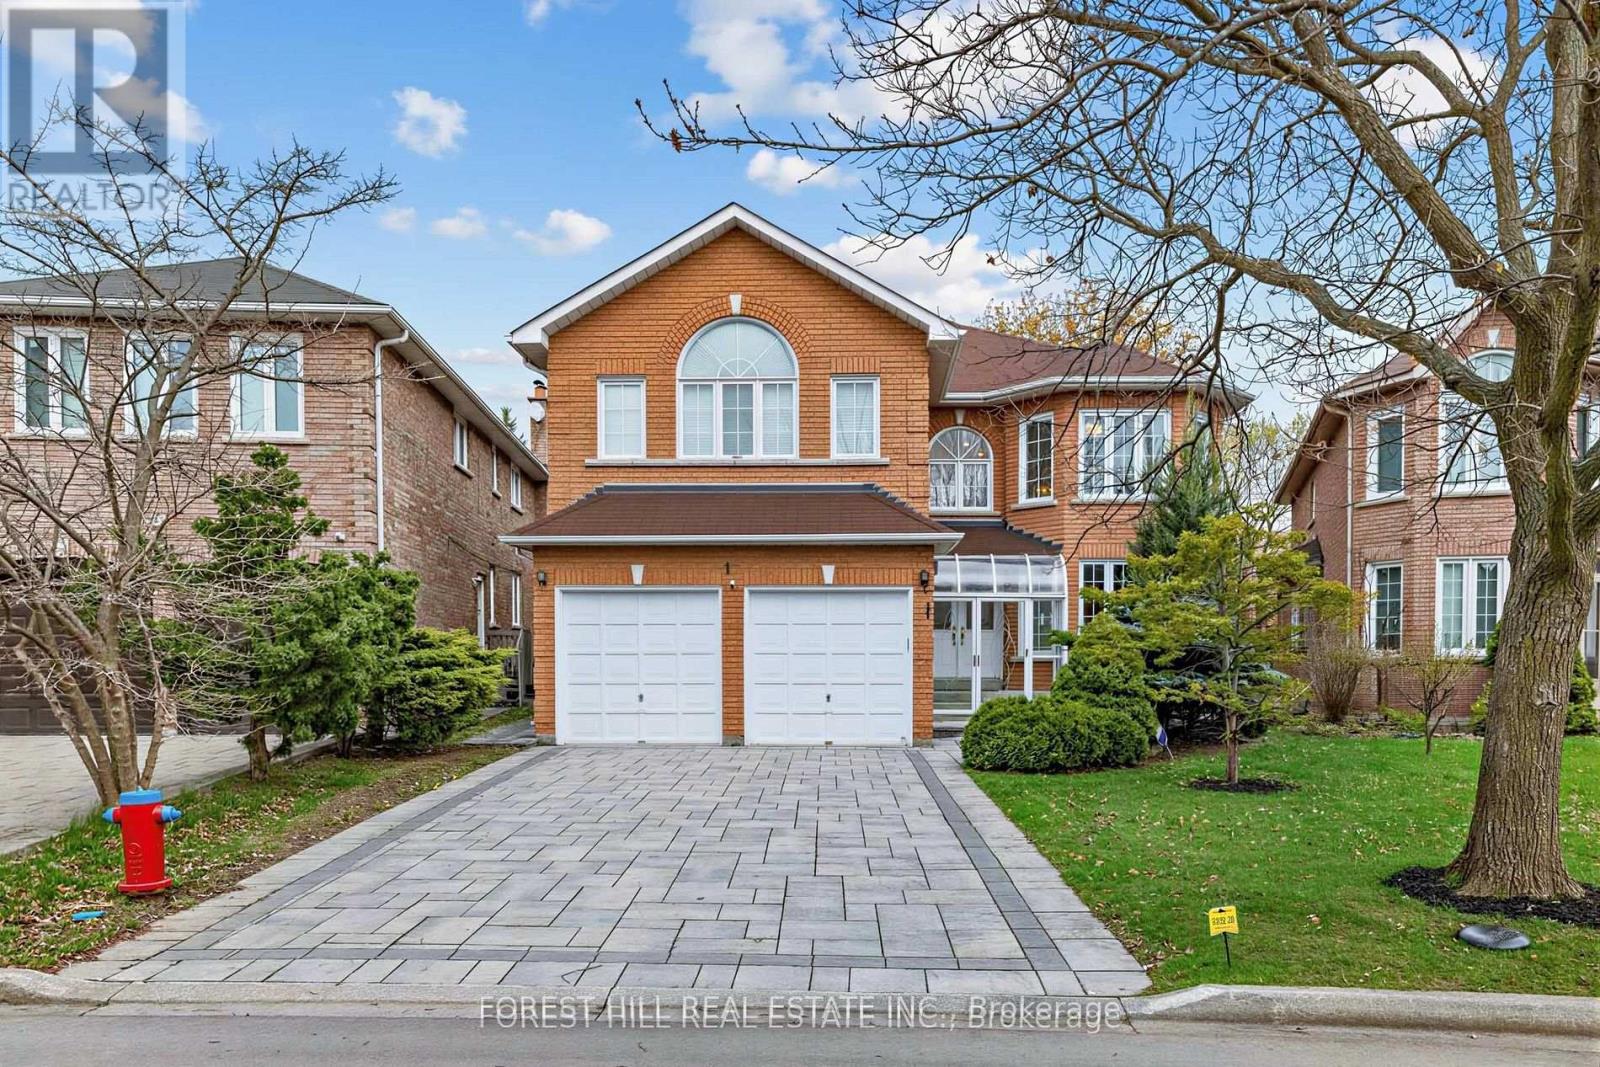
***PRIDE OF OWNERSHIP***Proudly offered by its owner after 22 years of meticulous care and maintenance, this exceptional executive residence showcases timeless design, outstanding functionality, and impressive living space in one of Richmond Hill's most desirable central neighbourhoods. Situated on a quiet family-friendly street and surrounded by top-ranking French Immersion and English schools, parks, shopping, and convenient highway access, this home offers an ideal blend of comfort and convenience.Boasting almost 3,600 sq. ft. above grade and approximately 5,500 sq. ft. of total finished living space, this home is perfectly designed for large or multi-generational families. The thoughtfully designed layout features 5 spacious bedrooms on the second level, including an elegant primary retreat complete with double closets and a luxurious 6-piece ensuite bathroom. Main floor highlights include a private library/home office, a welcoming family room with gas fireplace, two staircases, and a large mudroom with separate entrance for added flexibility and functionality.The professionally finished basement offers excellent additional living space and includes a second kitchen, ideal for extended family living or entertaining. Numerous quality upgrades and improvements have been completed throughout the years, including a beautifully renovated kitchen (2019), interlock driveway and landscaping (2022), roof replacement (2016), upgraded furnace and air conditioning system (2018), 200-amp electrical service, and newer garage door opener.This rare offering combines exceptional pride of ownership, generous principal rooms, and a highly sought-after location - an outstanding opportunity to own a truly remarkable family home in the heart of Richmond Hill. (id:61852)
Forest Hill Real Estate Inc.