
Mississauga, Ontario
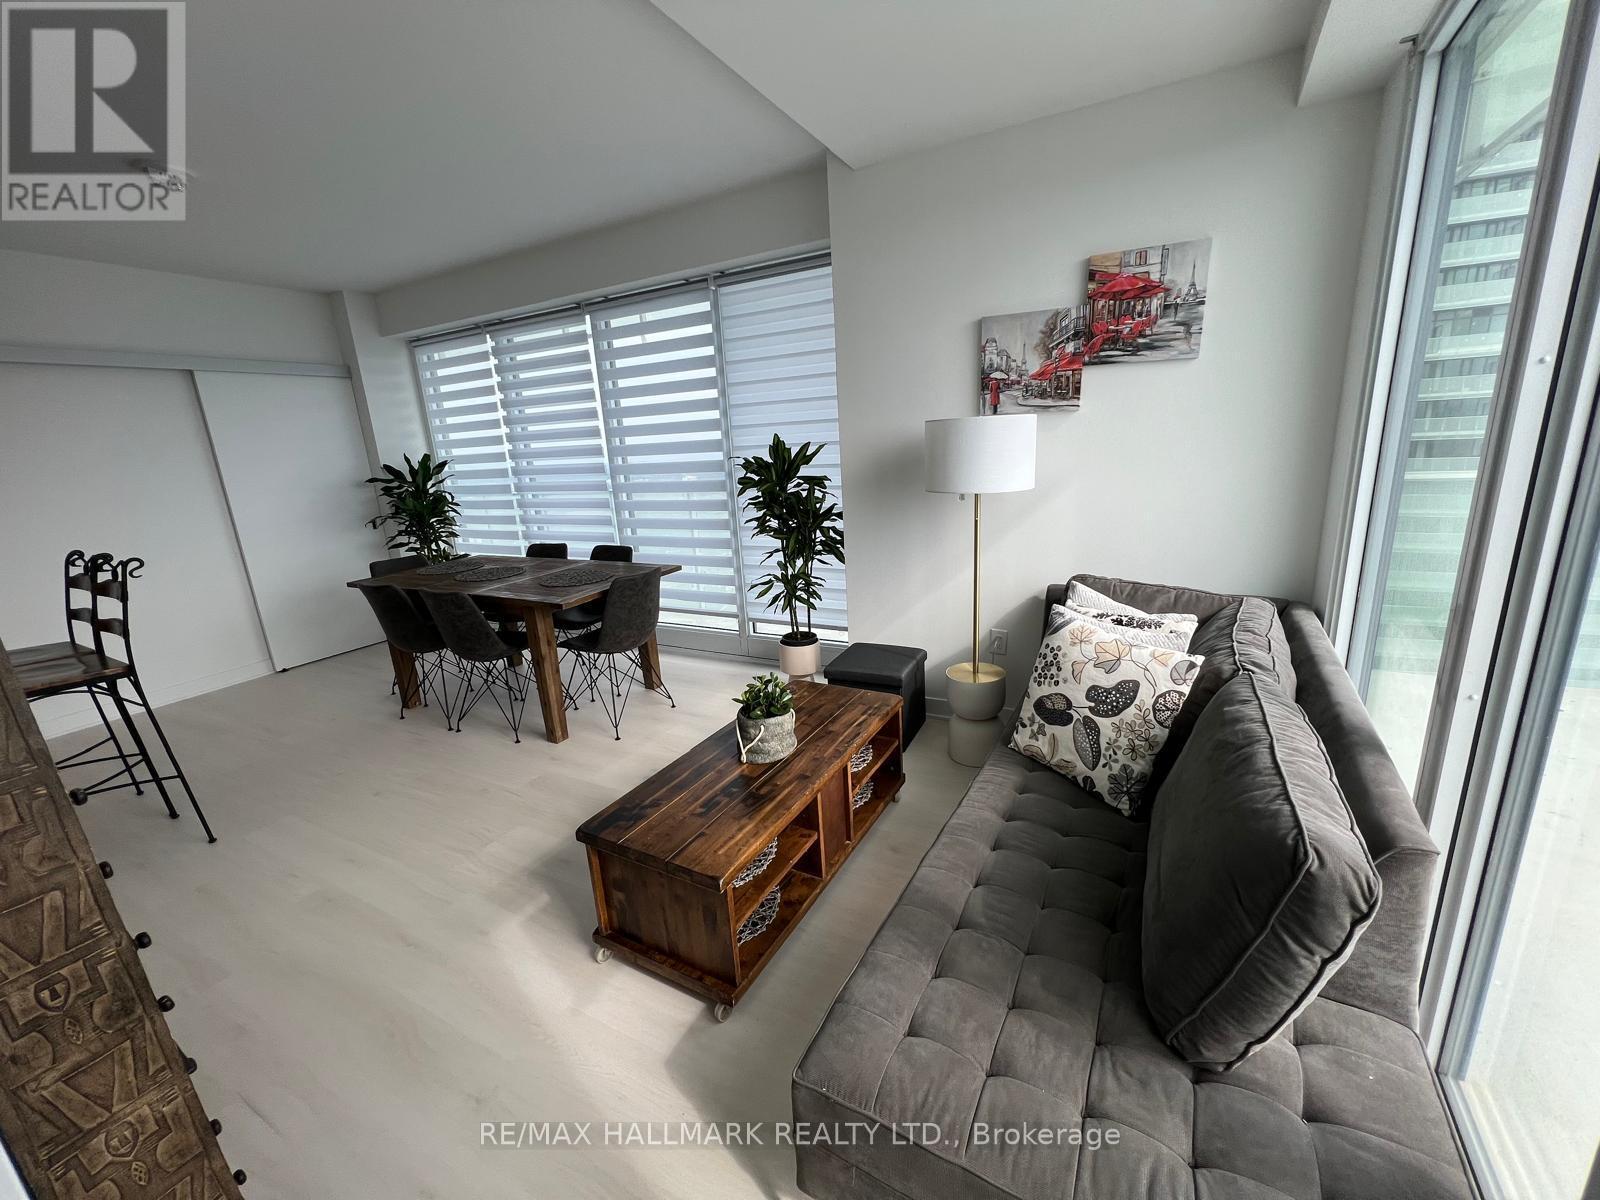
Gorgeous brand-new 2-bedroom + den, 2-bath corner unit in the sleek M City 1 development! One of the best layouts in the entire project, featuring a spacious wrap-around terrace with stunning southwest views of Lake Ontario, downtown Toronto, Mississauga, and M City Park. Modern finishes throughout, including laminate flooring and a stylish Cartier kitchen with quartz countertops and built-in stainless steel appliances. Enjoy top-tier building amenities such as an outdoor pool, gym, 24-hour security, BBQ lounge, party room, kids' play zone, splash pads, and a rooftop skating rink. (id:61852)
RE/MAX Hallmark Realty Ltd.
Caledon, Ontario
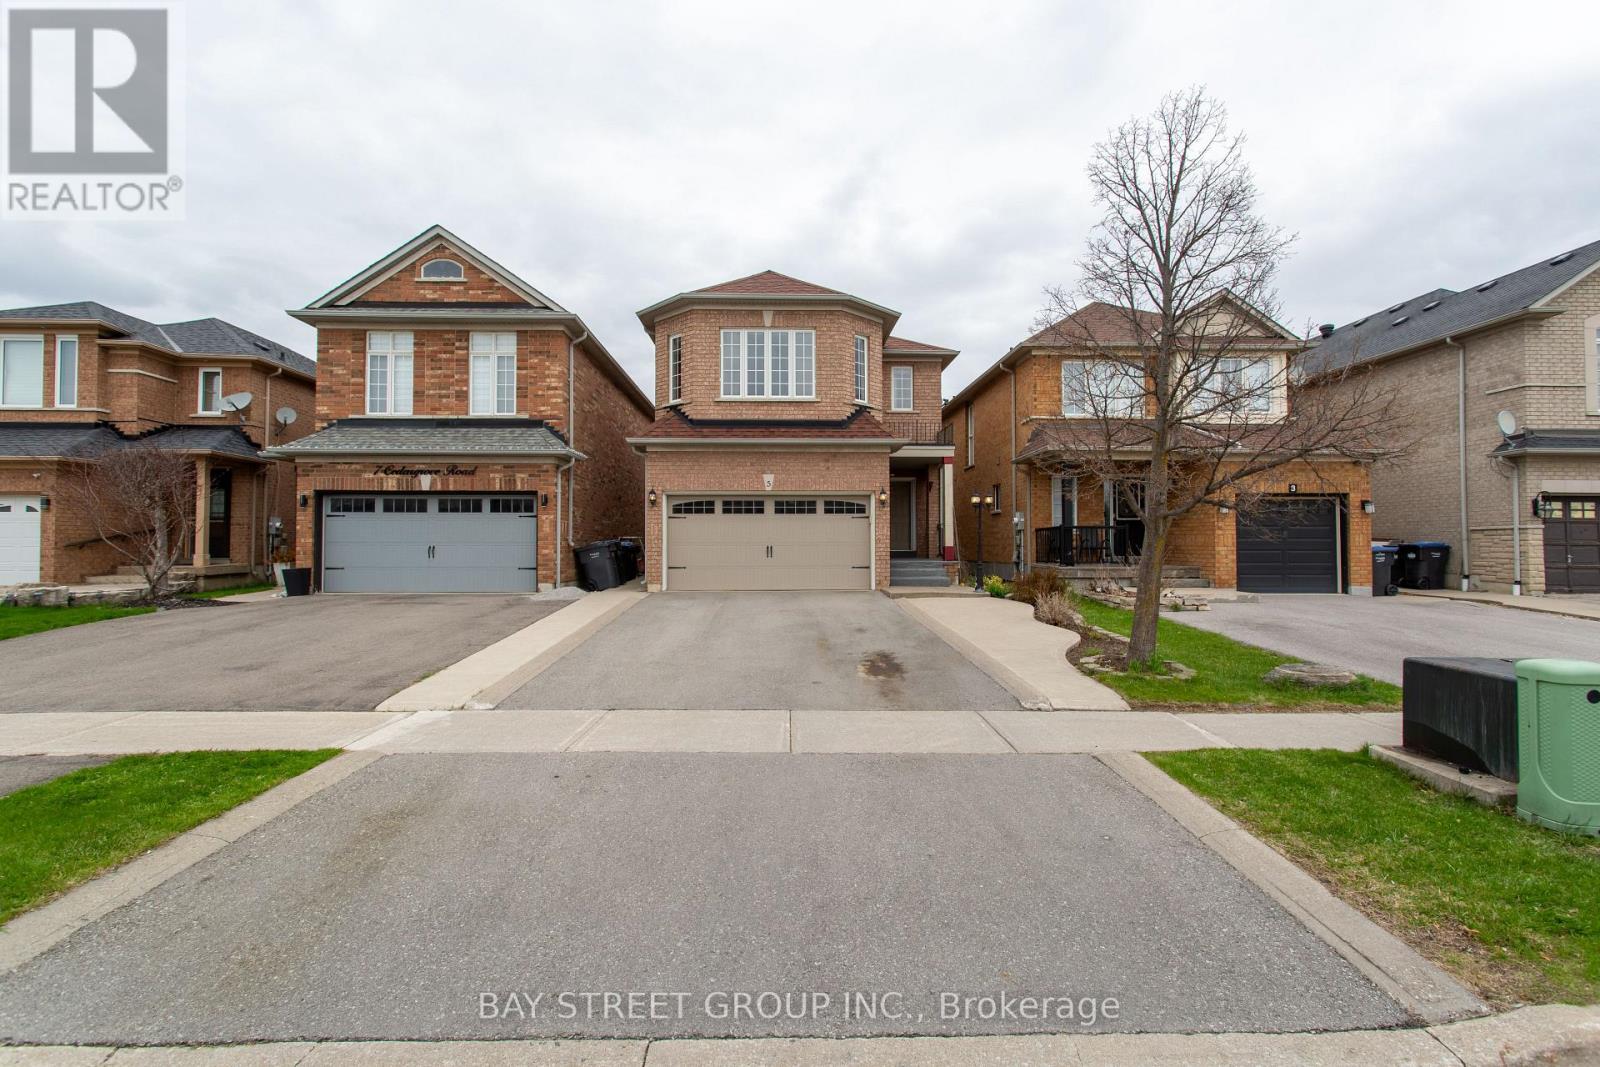
Charming Updated 3 Bedroom, 3.5 Bath Detached Family Home with In-Law Potential, Ideally Situated on the West Side of Bolton. Features an Eat-In Kitchen with Quartz Counters, Stainless Steel Appliances & Walk-Out to a Patio and Fully Fenced Backyard. Bright Open Concept Living and Dining Areas Provide Great Space for Entertaining. The Upper Level Offers a Spacious Primary Bedroom with 3pc Ensuite & Walk-In Closet, Along with 2 Well-Sized Bedrooms and a 4pc Main Bath. The Finished Lower Level Includes a Large Rec Room, 3pc Bath, Office or Additional Bedroom, Laundry Area, Cold Cellar & Plenty of Storage with Direct Access to the Garage. Complete with a 2 Car Garage and a Paved Driveway Accommodating up to 4 Vehicles. Conveniently Located Near Schools, Parks, Amenities, and Within Walking Distance to Downtown Bolton, with Easy Access to Mississauga and Major Highways. Shingles Were Replaced in 2021. An Excellent Opportunity to Own a Beautifully Finished Solid Detached Home. (id:61852)
Bay Street Group Inc.
Wasaga Beach, Ontario
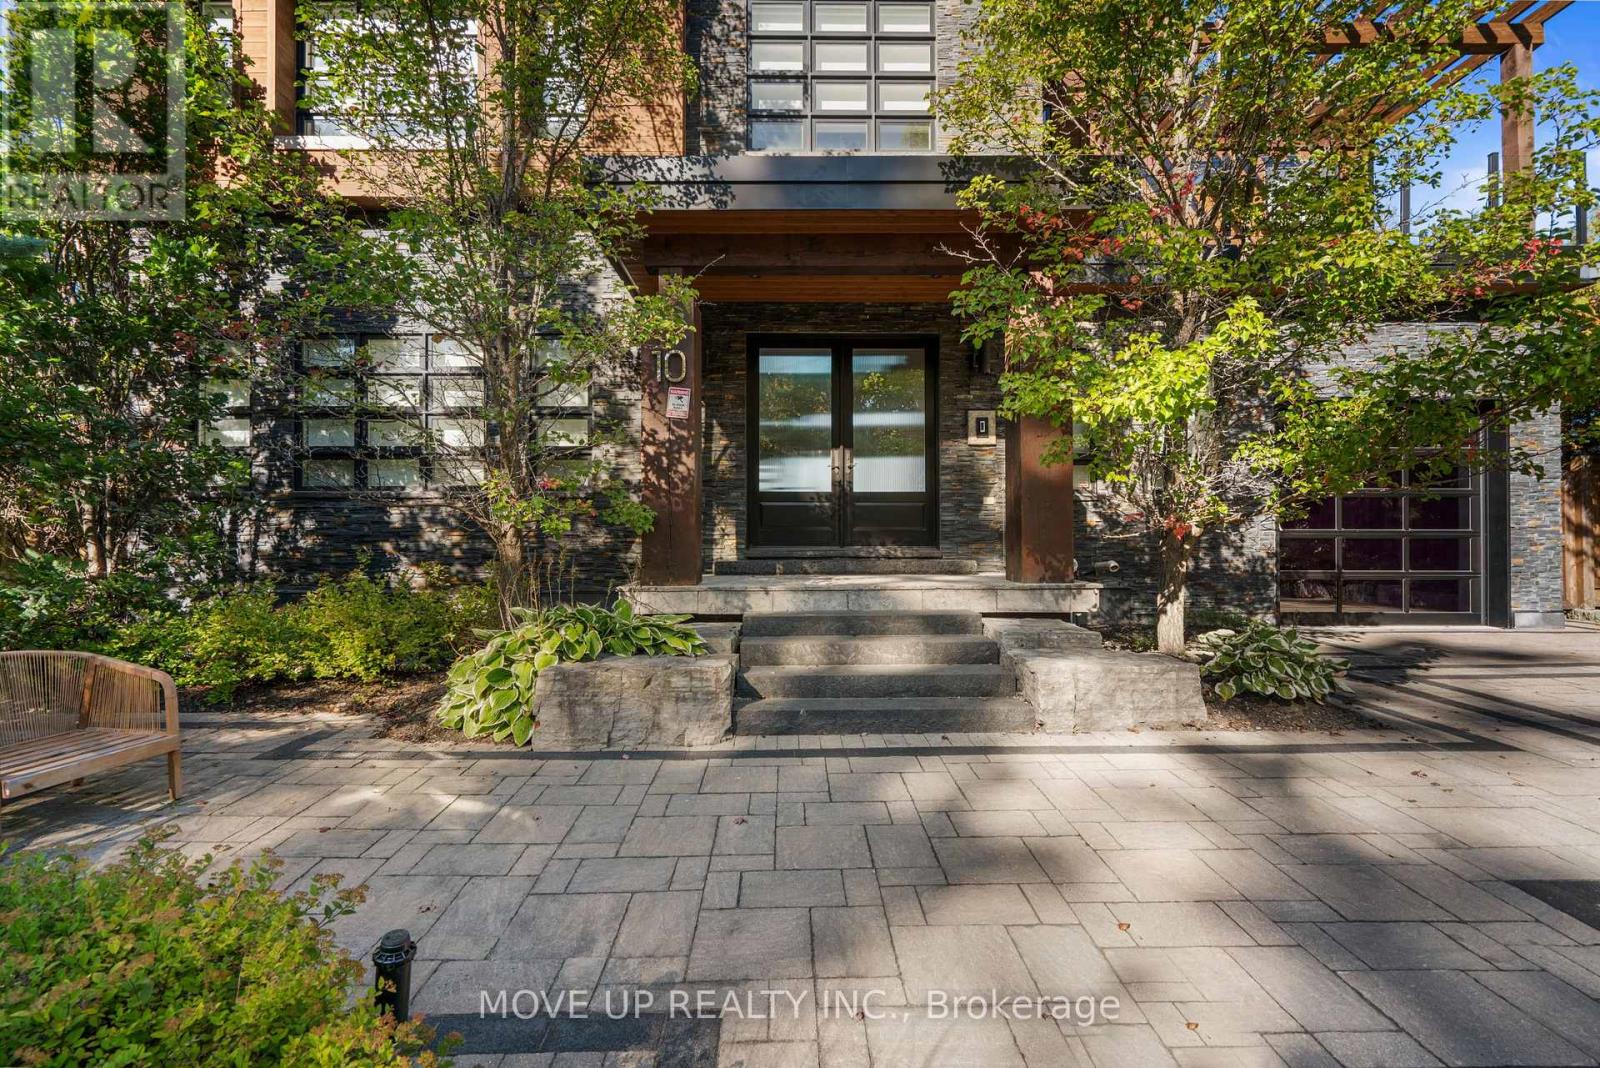
Welcome to an extraordinary custom-built waterfront residence in one of Wasaga Beach's most prestigious and rapidly evolving enclaves. Featuring 6 bedrooms, 5 bathrooms, soaring ceilings, floor-to-ceiling windows, and a stunning floating glass staircase. Set on a prime 50 x 120 ft lot, this architectural masterpiece offers nearly 5,000 sq.ft. of refined living space, seamlessly blending modern design with breathtaking natural surroundings. From the moment you arrive, the home makes a bold statement with its contemporary façade of stone and wood, expansive driveway, and striking architectural lines. Step inside to a grand foyer where soaring ceilings, 12" baseboards, 5.6" casings, and rich 5" hardwood floors create an immediate sense of scale and sophistication. A stunning glass-enclosed floating staircase serves as both centerpiece and conversation piece. Designed for both luxury living and entertaining, the main level opens into a spectacular two-story great room with floor-to-ceiling windows, flooding the home with natural light and showcasing uninterrupted views of the water. The chef-inspired kitchen features a 36" gas stove, premium finishes, and a seamless walk-out to an expansive 40' x 13.5' waterfront deck, perfect for entertaining or quiet sunset evenings. Upstairs, the home offers 3 spacious bedrooms, each with access to beautifully appointed bathrooms, along with multiple private outdoor spaces including a 20' x 10.5' front terrace, a 16' x 16' primary retreat deck, and additional balcony access-each designed to capture the stunning landscape. The fully finished lower level provides incredible versatility with 3 additional bedrooms and a full bathroom, ideal for extended family, guests, or potential income opportunities. Outdoor living is elevated to another level with multiple waterfront decks, glass railings, and a pergola-covered lounge area, all overlooking serene water and sandy shoreline-your private resort just steps from home. (id:61852)
Move Up Realty Inc.
Markham, Ontario
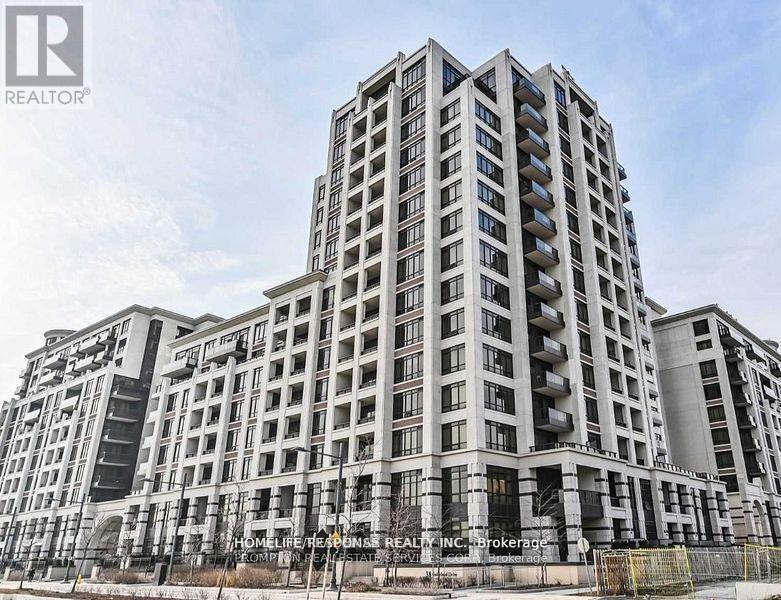
Experience the best of Markham 's amenities and education at a fraction of the costs of a house, move in and start living your dream lifestyle! Luxurious condo in the heart of Unionville! Parking and locker is included for maximum convenience. Steps to Liberty Square restaurants, cafes,and shops, and across the street from Markham Town Square for all your grocery and daily needs. Minutes to Hwy 407, Downtown Markham, York U Markham Campus, and top-ranked Unionville HighSchool. (id:61852)
Homelife/response Realty Inc.
Newmarket, Ontario
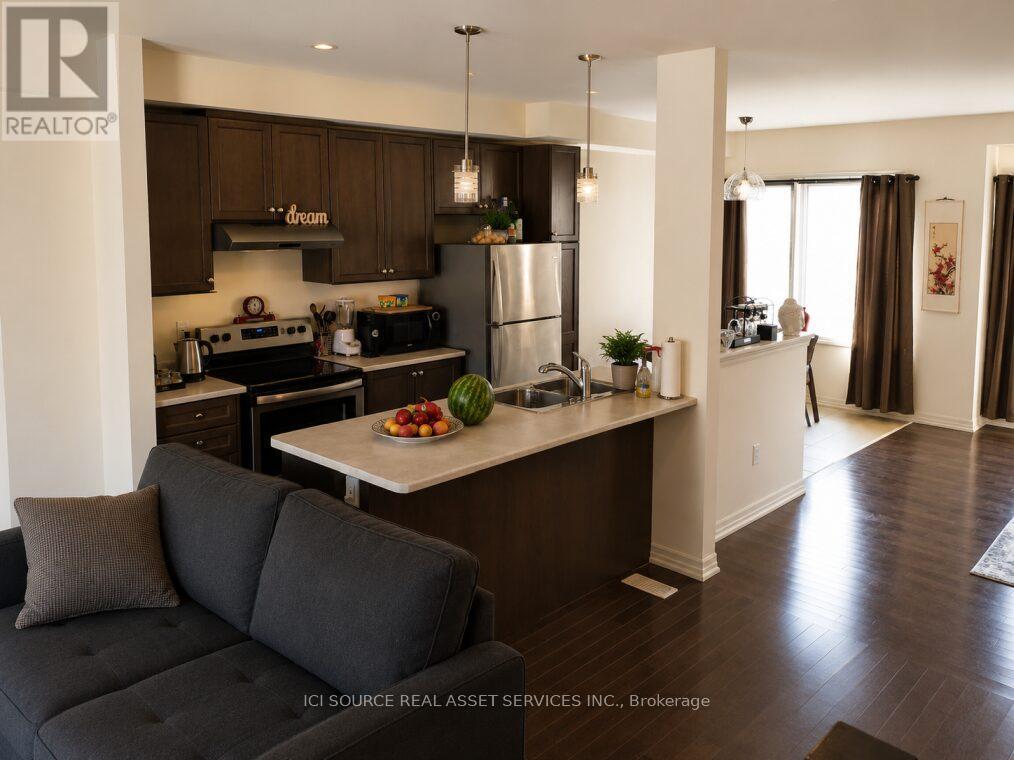
Welcome to this bright and well-maintained townhome in the highly sought-after Woodland Hills community of Newmarket. Offering 3 spacious bedrooms, 3 bathrooms, and a versatile ground-floor den with a window that can be used as a bedroom, home office, family room, playroom, or guest space, this home provides both comfort and flexibility for modern living. The main living area features an open-concept layout with the kitchen, dining room, and family room seamlessly connected on one spacious level. Enjoy 9-foot ceilings, hardwood flooring throughout, a kitchen island with breakfast bar, and abundant natural light from the south-facing exposure. The primary bedroom includes a walk-in closet and private ensuite bathroom. Additional features include direct interior access from the garage, parking for up to three vehicles (including one garage space), and a fully fenced private backyard. Ideally situated in one of Newmarket's most desirable neighbourhoods, this property is just steps from Woodland Hills Labyrinth Park and minutes from Upper Canada Mall, Costco, Canadian Tire, Home Depot, grocery stores, restaurants, and a wide range of everyday amenities. Conveniently located near the Newmarket GO Bus Terminal, GO Train Station, Southlake Regional Health Centre, and Highways 404 and 400, offering easy access for commuters and families alike. Earliest Move-In Date: June 20, 2026. Tenants responsible for all utilities and tenant insurance. One-year lease. *For Additional Property Details Click The Brochure Icon Below* (id:61852)
Ici Source Real Asset Services Inc.
Richmond Hill, Ontario
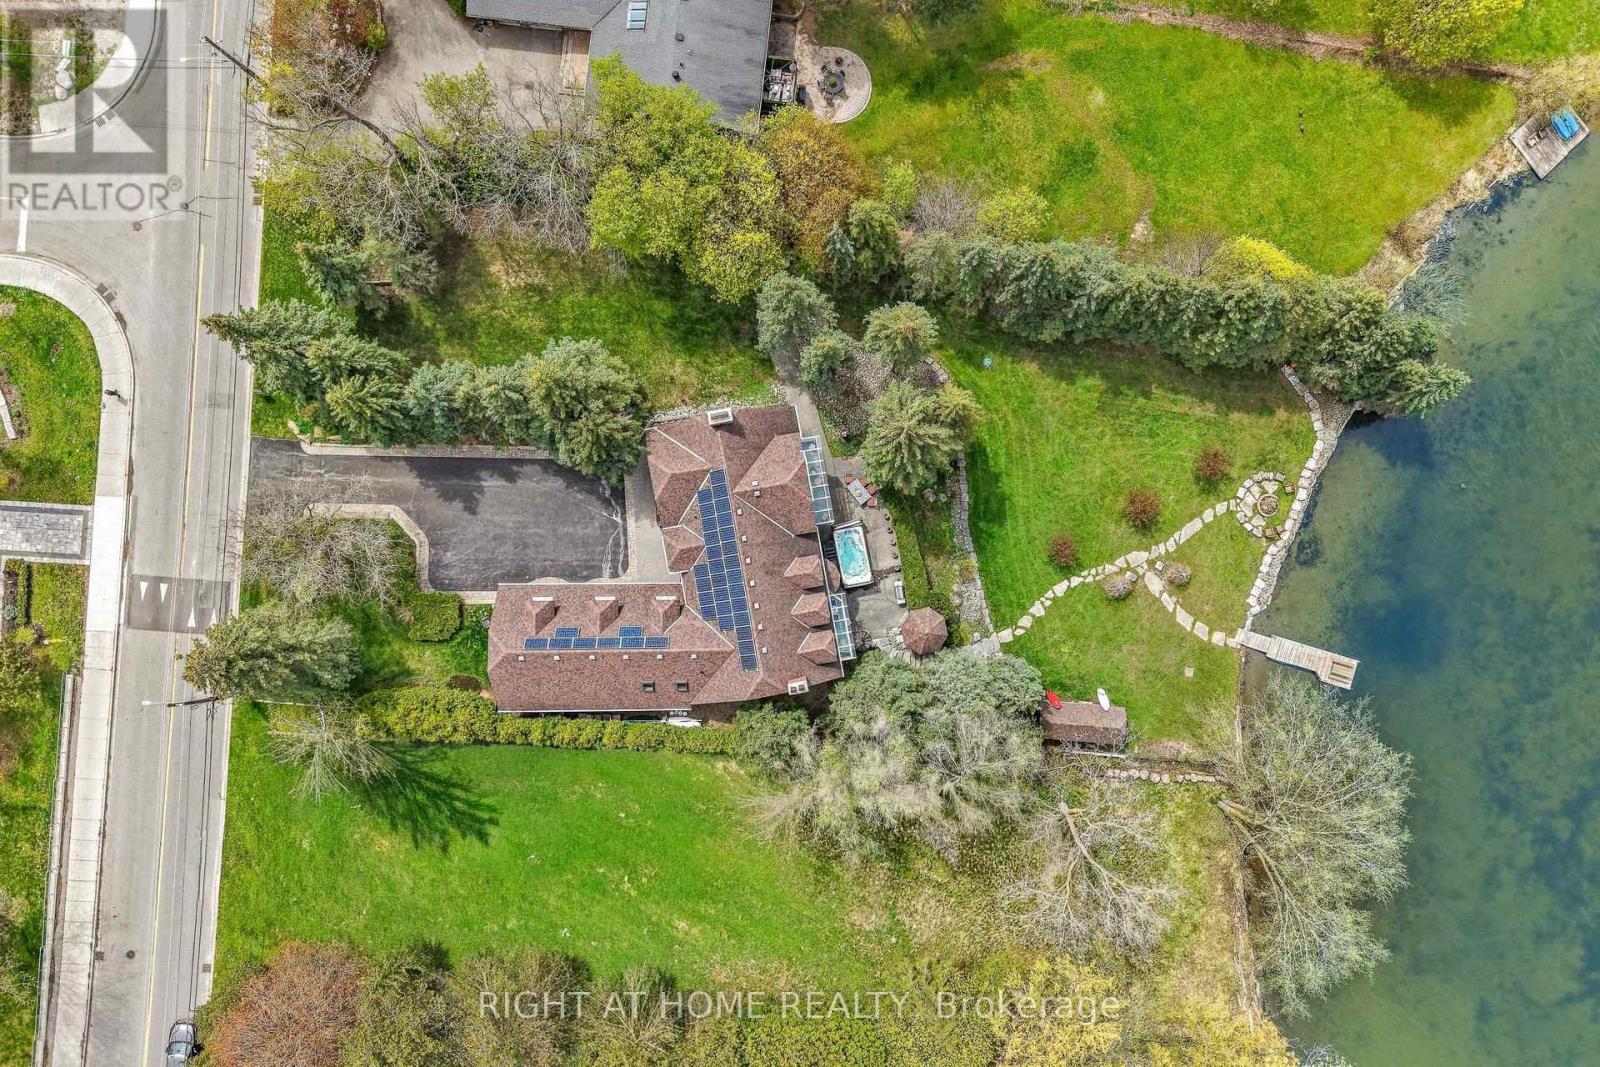
Discover the potential for luxury at 566 Sunset Beach Road, a prime property on the prestigious south side of Lake Wilcox. Currently home to a charming traditional, 7+1 bedroom / 5+1 bathroom family residence, this .75-acre lot offers breathtaking Lake Wilcox views from most rooms and private lake access across the 131 feet of lake frontage, setting the stage for a future multi-family luxury estate. Nestled in one of Richmond Hills' most desirable neighbourhoods within the GTA, this location provides easy access to land and water sports without the long commute north, perfect for a lifestyle of relaxation and recreation across all four seasons.The existing home, originally a builder's showcase, has been lovingly maintained by the current owners for 27 years. It features a 2-bedroom in-law / teenager suite apartment above the 3-car garage, ideal for extended family or guests, and a self-contained nanny suite on the lower level with a bedroom, kitchen, and sitting / dining areas. Additionally, there is a large recreation room with a wood-burning fireplace and a walkout to a ground-level swim-spa (offering hot tub and swim against the current options), gazebo, dry boathouse, fire pit and the stunning lake.The south side of Lake Wilcox is celebrated for its sandy, shallow access, offering a superior experience compared to the north. Set high above the manicured & landscaped lawns, this property provides a serene retreat, even during nature's most intense storms. With its R3/N1 zoning, the property presents endless possibilities for customization, allowing you to create a contemporary luxury home that reflects your vision. (id:61852)
Right At Home Realty
Markham, Ontario
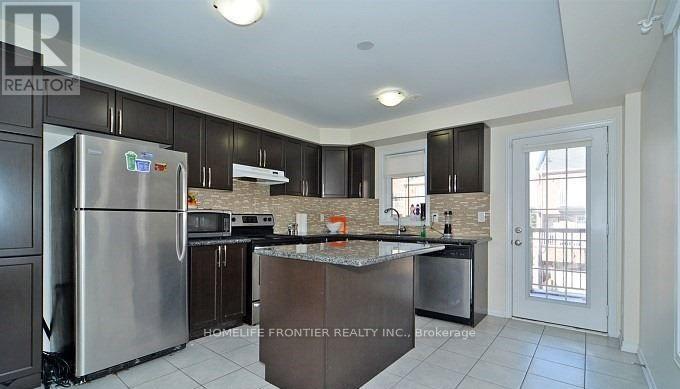
May 15th move-in. The unit will be professionally cleaned and touched up prior to occupancy. This 3-bedroom, 4-bathroom home offers two parking spaces. The main floor features a bright family room, a powder room, and a separate laundry area. The second level includes a sun-filled, open-concept living and dining area, along with a modern kitchen, ample counterspace, and a breakfast area with a walk-out to the balcony. The third level offers a spacious primary bedroom with a walk-in closet and ensuite, plus two additional bedrooms. Garage and driveway parking are included. Located in the desirable Berczy Village, the home is close to grocery stores, shops, top-rated schools, and parks. It also offers easy access to major roads and highways, making commuting convenient, all within a quiet, family-friendly neighbourhood. *** Reliance Rental items $210.74+hst /month ***The legal rental price is $3,112.24, a 2% discount is available for timely rent payments. Additionally, tenants who agree to handle lawn care and snow removal will receive a $200monthly rebate. With both discount and rebate applied, the effective rent is reduced to the asking price $2,850. (id:61852)
Homelife Frontier Realty Inc.
Toronto, Ontario
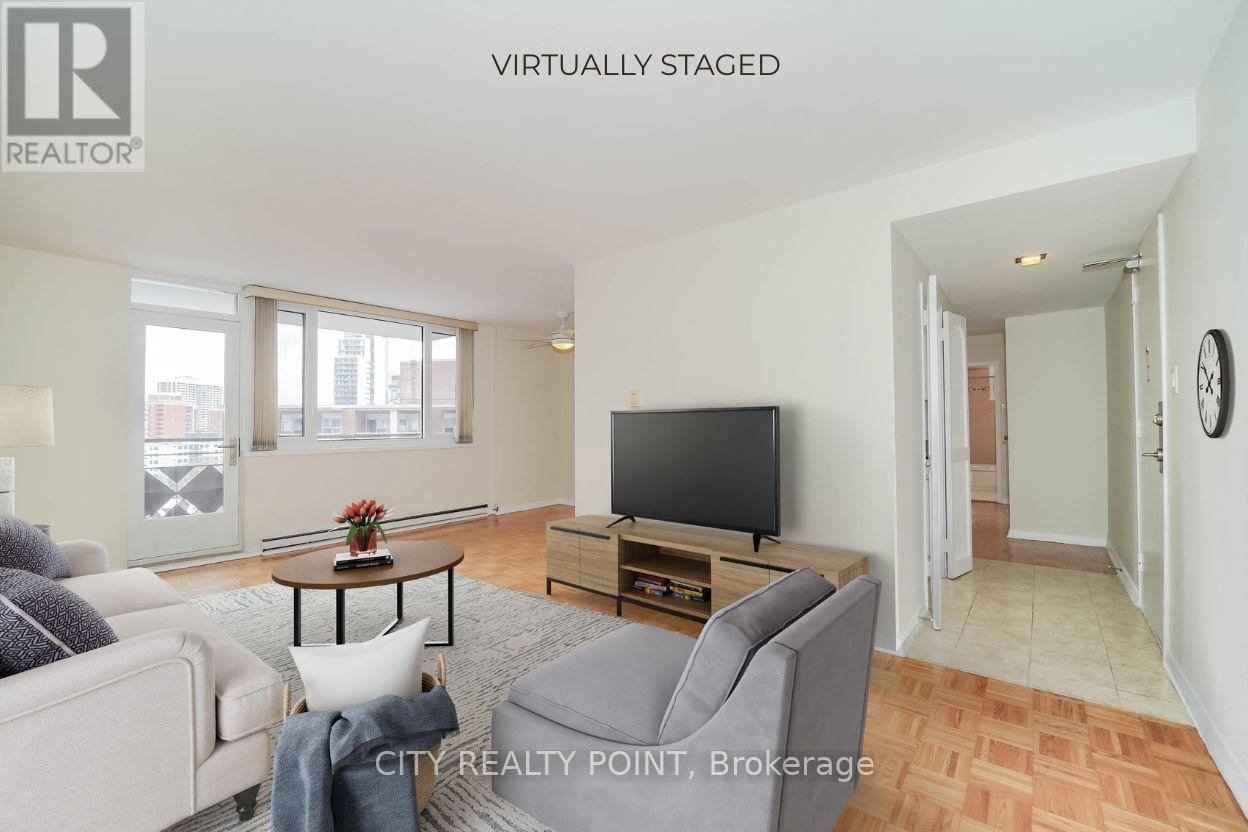
Move-In This Week | This spacious 2 bedroom apartment includes water, heat, hydro, hardwood floors, fridge, stove, microwave, private balcony with pigeon guard netting, and air conditioning units. The well-maintained, renovated 12-storey high-rise is situated in the heart of downtown Toronto, just a 3-minute walk to Yonge & Bloor subway, offering unparalleled convenience to restaurants, entertainment, Eaton Centre, Yorkville, University of Toronto, TMU, the financial district, major hospitals, and government offices. Select suites feature modern open-concept layouts with upgraded kitchens and bathrooms, ceramic tile, quartz countertops, newer appliances including dishwasher and over-the-range microwave, DIY smart-card laundry in the basement, secure camera-monitored entry, elevator, optional underground parking, and on-site superintendent for easy, comfortable living. With a perfect walk score of 100 and rapid transit access including Wellesley, Bloor, and Yonge stations, this building is ideal for professionals, students, or couples seeking a move-in ready, low-maintenance urban home. (id:61852)
City Realty Point
Toronto, Ontario
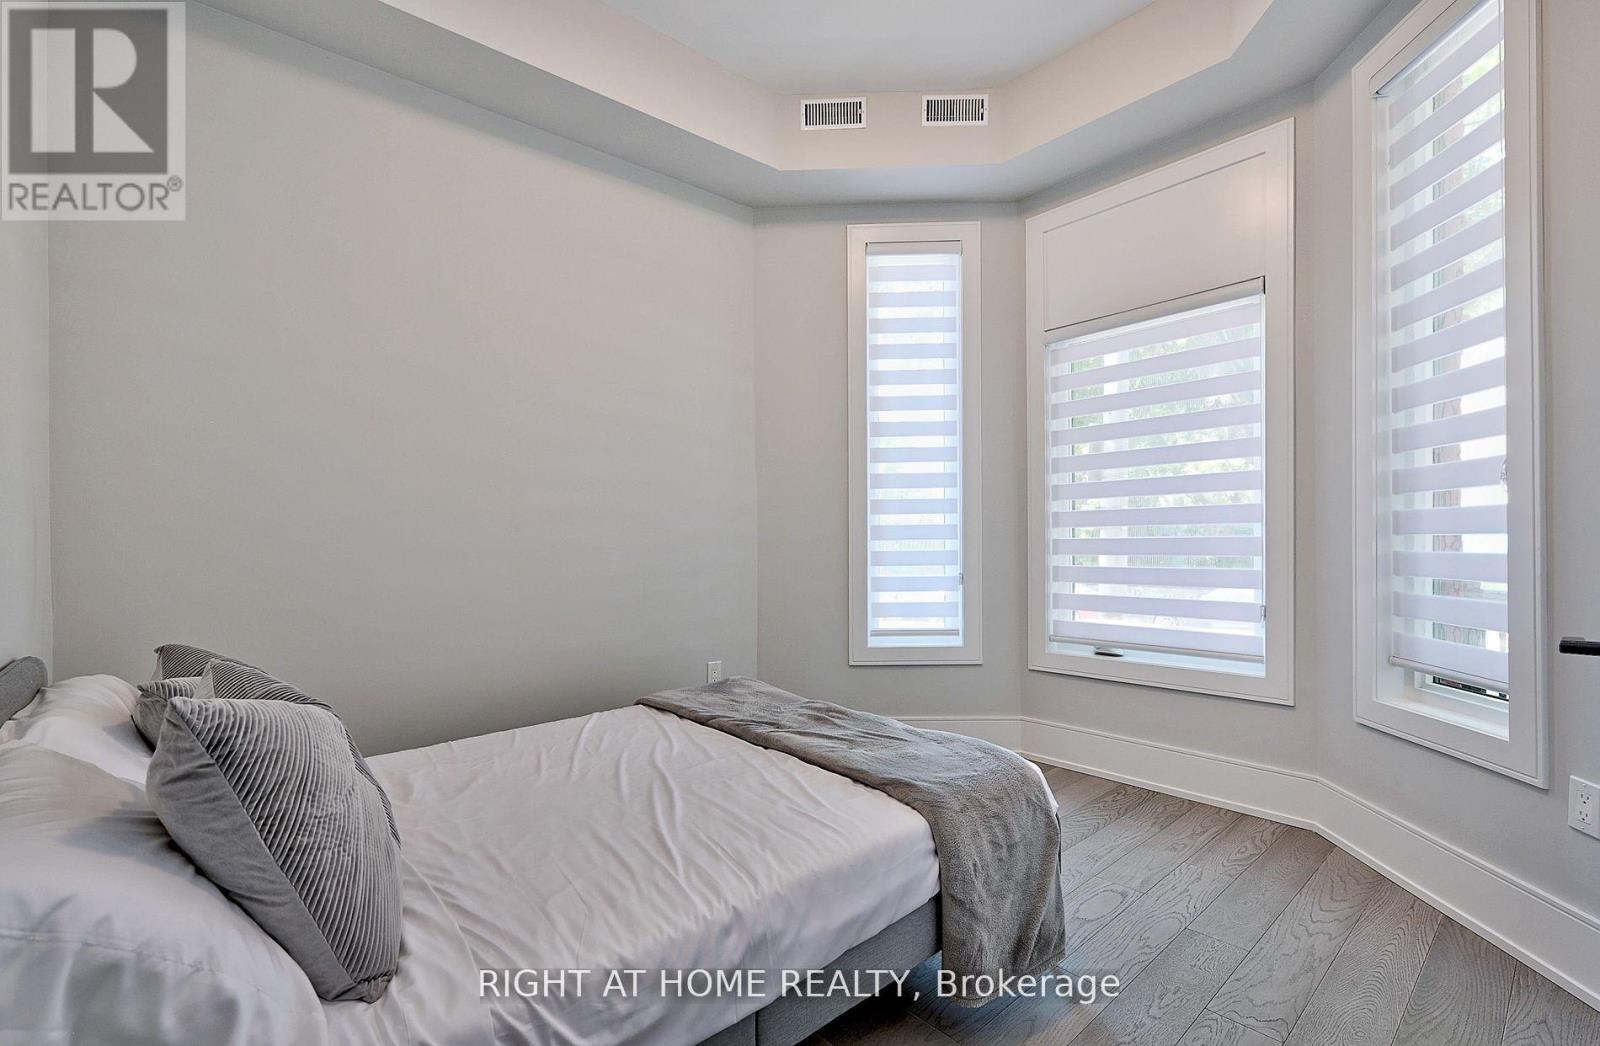
Bright and spacious In the Heart of West Queen West, Lovely 2 Bedroom Suite with Full Bath, Large Living Room & Kitchen with Center Island, Engineered Hardwood Floorings, W/O To Patio. Open Concept Living. Premium Finishes Throughout, Private Entrance. Ensuite Laundry, The Ultimate in Convenience. **EXTRAS** Includes All Appliances and Window Coverings. Steps To Shopping, Queen West Strip, Parks, Arena. (id:61852)
Right At Home Realty
Toronto, Ontario
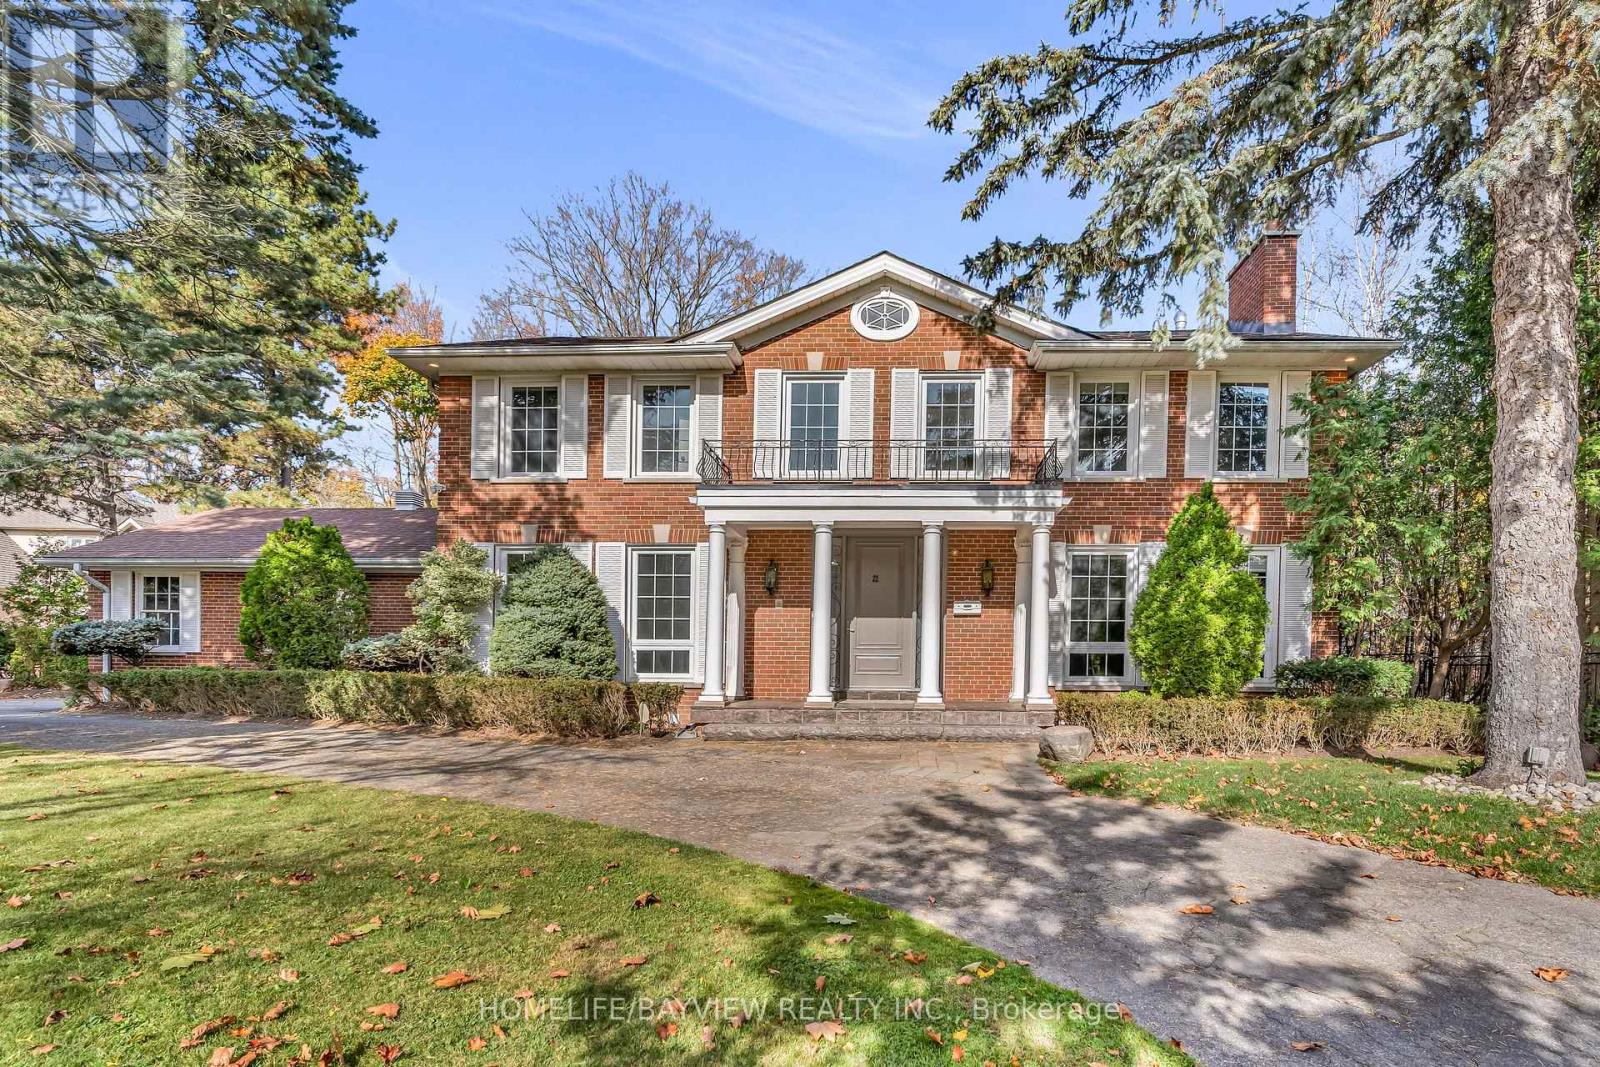
Welcome To A World Of Prestige. This Stunning Bridle Path Home Offers Opulence To The Discerning! Nestled In A Beautifully Landscaped and Treed Oasis With A Circular Drive, This Five Bedroom, Five Bathroom Home Allows Luxury Living To A Dignified Level. From The Stunning Kitchen To Oversized Living, Dining And Office areas, Tranquility and Comfort Abound. Walkout Basement provides additional living quarters and party room with wet bar, and direct access to the magical backyard. Mature Trees leading to The Ravine and Forest Bring Muskoka to the City! Two car garage plus eight more on the driveway possible. An entertainer's dream come true! Close To Top, Renowned Private/Public Schools, Granite Club, Edwards Gardens. Photos are from previous listing and some have been virtually staged. (id:61852)
Homelife/bayview Realty Inc.
Toronto, Ontario
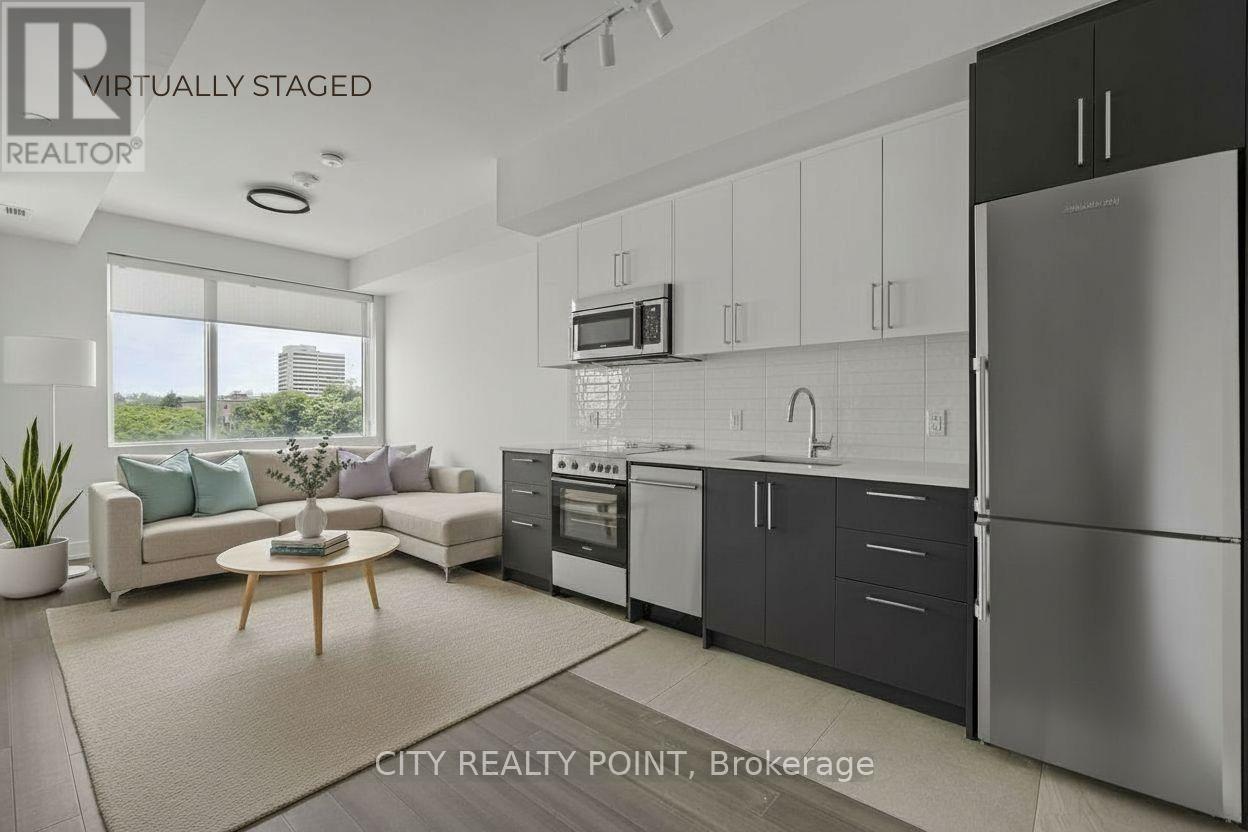
SAVE! | UoTo 2 MONTHS FREE* | Move-In This Week | ADDITIONAL $1500 credit in the 3rd month | SPACIOUS 2 Bedroom, 2 Bathroom | DOWNTOWN TORONTO SPADINA & BLOOR | Discover unparalleled luxury living in this brand-new, never-lived-in suite at 664 Spadina Ave, perfectly situated in the lively heart of Toronto's Harbord Village and University District. This exceptional suite features an expansive open-concept layout, floor-to-ceiling windows that flood the space with natural light, a designer kitchen with top-of-the-line stainless steel appliances and sleek cabinetry, generously sized bedrooms with ample closet space, and an elegant bathroom with modern fixtures. Located across from the University of Toronto's St. George campus, and close to top schools, cultural gems like the ROM, AGO, and Queens Park, as well as St. George and Museum subway stations, this home offers seamless access to the Financial and Entertainment Districts. Enjoy upscale Yorkville nearby or the historic charm of Harbord Village, surrounded by the city's finest dining, shopping, and cultural attractions. See it today and start living your Toronto dream at 664 Spadina Ave! (id:61852)
City Realty Point
Toronto, Ontario
Welcome to this stunning 1bedroom + den residence in the heart of Yorkville, one of Toronto's most coveted neighbourhoods. Thoughtfully designed with an exceptional floor plan, this bright and inviting suite is filled with natural light throughout the day. The open concept living and dining areas create a seamless flow, offering an ideal space for both everyday living and entertaining. The modern kitchen is both stylish and functional, featuring built-in appliances, quartz countertops, a designer backsplash, ample counter space, and a convenient breakfast bar. Premium finishes continue throughout the suite, including upgraded laminate flooring and roller shade window coverings. The spacious bedroom features a large window, while the enclosed den with sliding doors provides the perfect space for a private home office, guest room, or flex space. Step out onto the west facing balcony and enjoy beautiful afternoon and evening sunshine. Ensuite laundry and a convenient storage locker is also included. Perfectly positioned just steps from Yorkville's world class dining, luxury shopping, upscale grocers, and convenient subway access, this unbeatable location offers the ultimate urban lifestyle. With a Walk Score of 100, everything you need is right at your doorstep. Experience sophisticated city living in one of Toronto's most vibrant and prestigious communities. (id:61852)
Forest Hill Real Estate Inc.
Toronto, Ontario
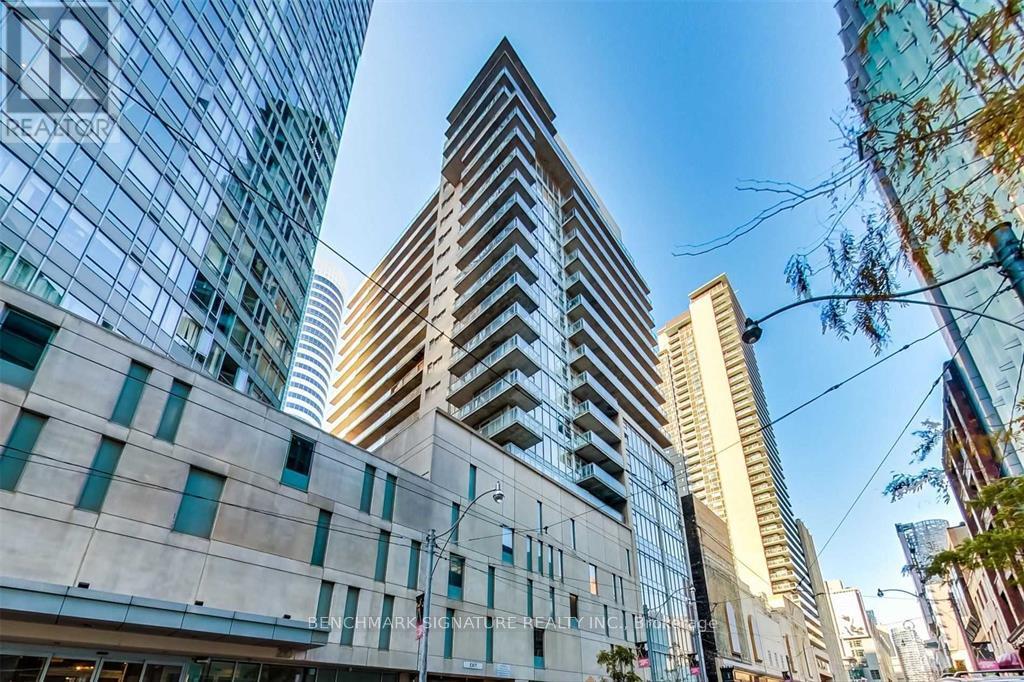
Stunning 1-bedroom suite in the heart of downtown Toronto featuring a spectacular city view, laminate flooring throughout, and a bright, functional layout. Impeccably maintained and thoughtfully updated, this unit offers unmatched urban convenience-just steps to the Eaton Centre, Yonge-Dundas Square, TTC subway, restaurants, entertainment, workplaces, and major universities. Rent includes electricity, gas, and water. (id:61852)
Benchmark Signature Realty Inc.
Toronto, Ontario
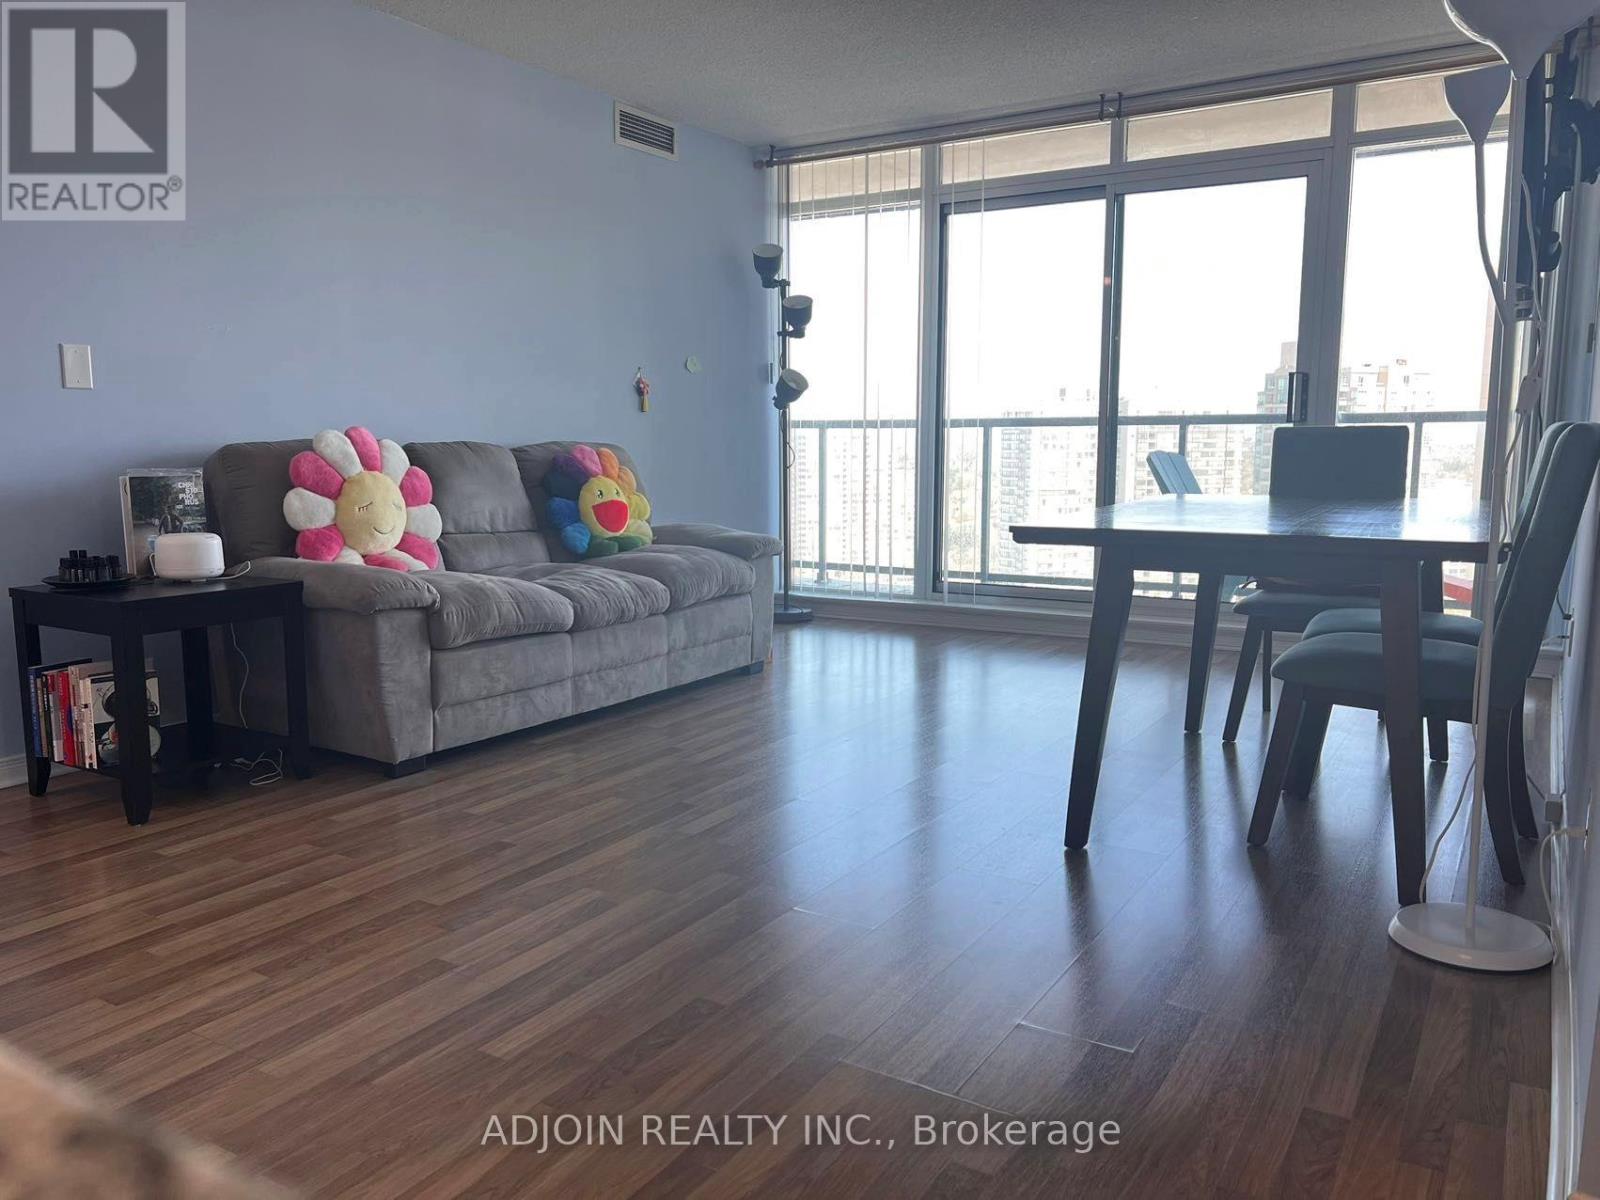
Located at Centre of North York. Walking distance To Finch Subway Station/Bus Terminals, restaurants, supermarkets; Corner Unit, W/Unobstructed facing N/E View; Laminate Flooring; 24-hour security; Well Maintained. On ground visitor parking; Amenities: Tv Theater, Billiards, Party Room, Business Center, Ground Visitor Parking, Exercise Rooms, Golf Rooms And Game Room. Large balcony. (id:61852)
Adjoin Realty Inc.
Toronto, Ontario
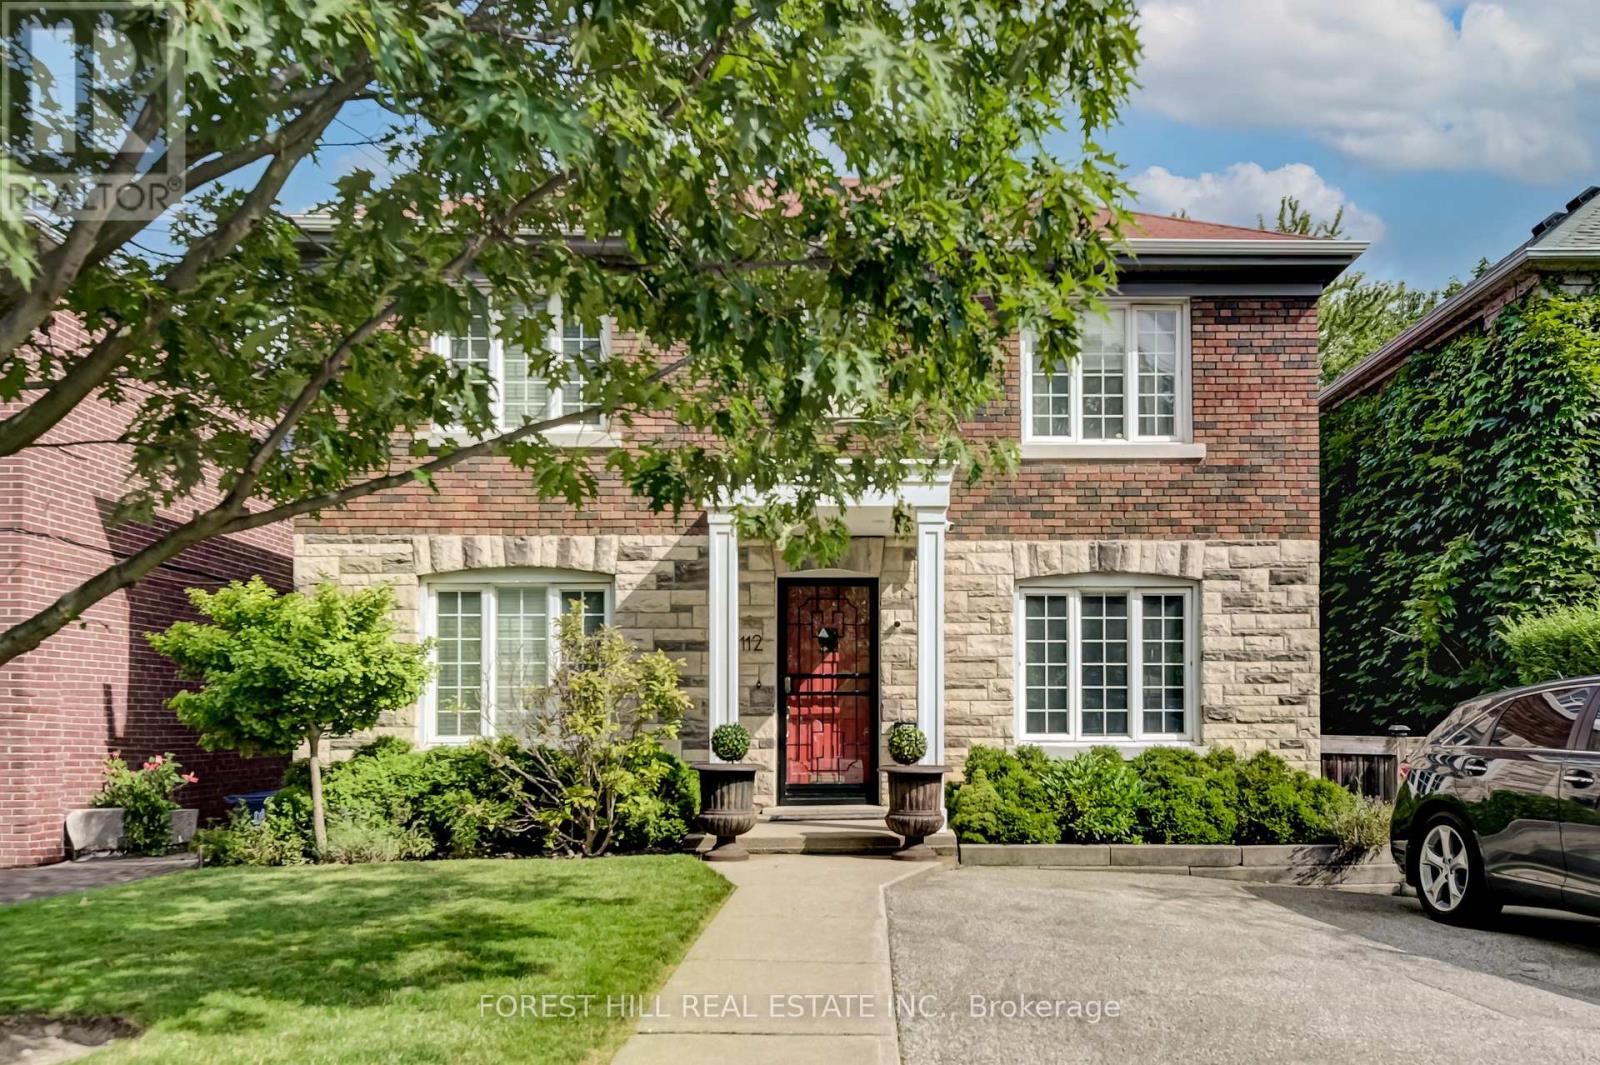
1 Year Or Short-Term Lease In Amazing Location - Cedarvale! Furnished 4 Bdrm Family Home, With Lge Kitchen Extension, Terraced Backyard, In Coveted Cedarvale. Close To Top Rated Private And Public Schools, Parks, Ravines, Restaurants, Shopping, Places Of Worship, Transit & Hwys. Easy Commute To Downtown. Quiet Private Back Yard W/ Large Deck. On Site Laundry. Are You Renovating? Working In Canada On A Contract? Great Family Home For Limited Time Rental. Well Maintained With Updated Kitchen And Bathrooms. Hardwood And Tile Throughout Main Floor. A Great Opportunity In A Great Neighbourhood. (id:61852)
Forest Hill Real Estate Inc.
Toronto, Ontario
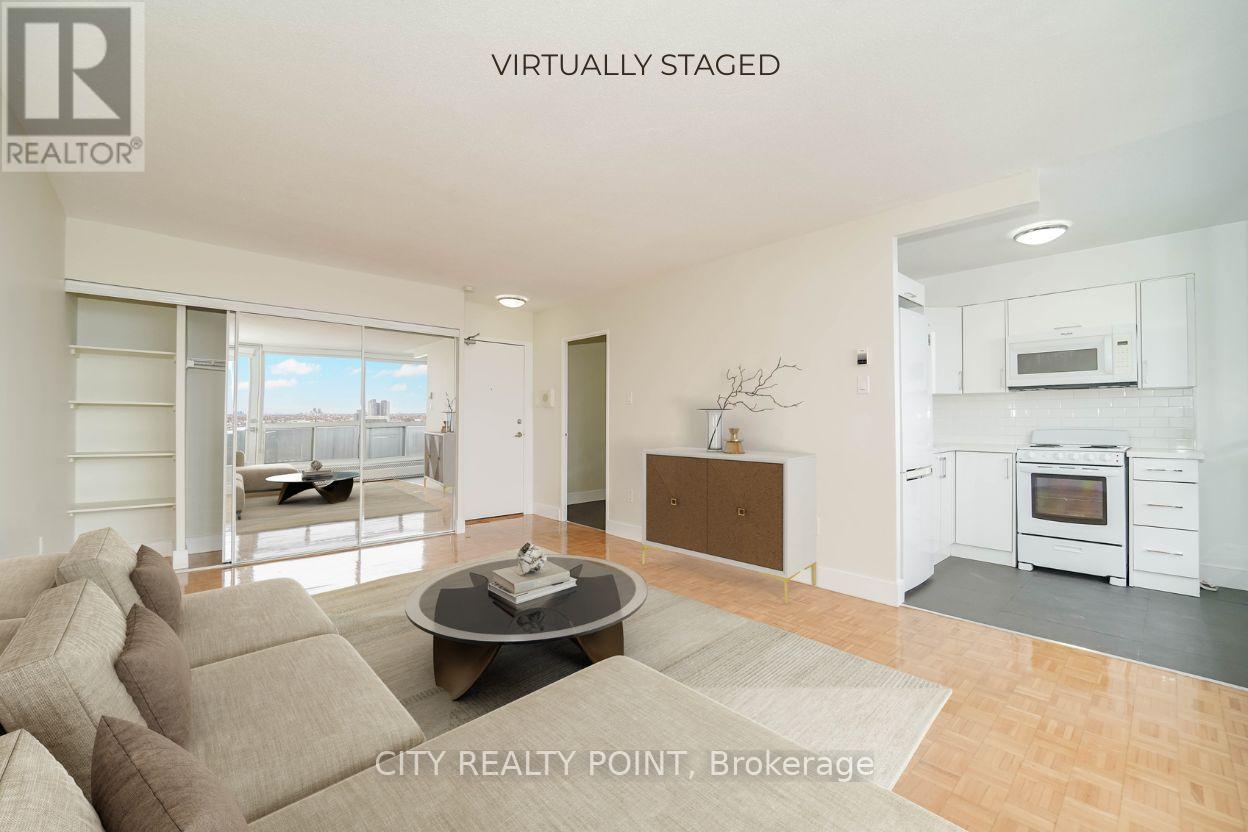
SAVE! | UpTo 2 MONTHS FREE* | Move-In This Week | ADDITIONAL $750 credit in the 3rd month |* U of T Students, Young Pros, & Newcomers! Live at 666 Spadina Ave, a fully renovated studio apartment in a high-rise steps from the University of Toronto. Perfect for students from across Canada, young professionals, and newcomers, this move-in-ready suite is available IMMEDIATELY - secure your spot today! Enjoy all utilities included (heat, hydro, water), modern kitchens with new appliances, hardwood and ceramic floors, and balconies with city views. Steps to Bloor St shops, dining, nightlife, and Spadina subway make this location unbeatable, allowing you to walk to class, work, or explore downtown. Building amenities include lounge, study room, gym, pool table, kids area, clean laundry, optional lockers ($60/mo), parking ($225/mo), and A/C window units. Panoramic views, attentive staff, and transit at your doorstep make this ideal for busy students, young professionals, or newcomers looking for a hassle-free start. Move in this weekend! (id:61852)
City Realty Point
Toronto, Ontario
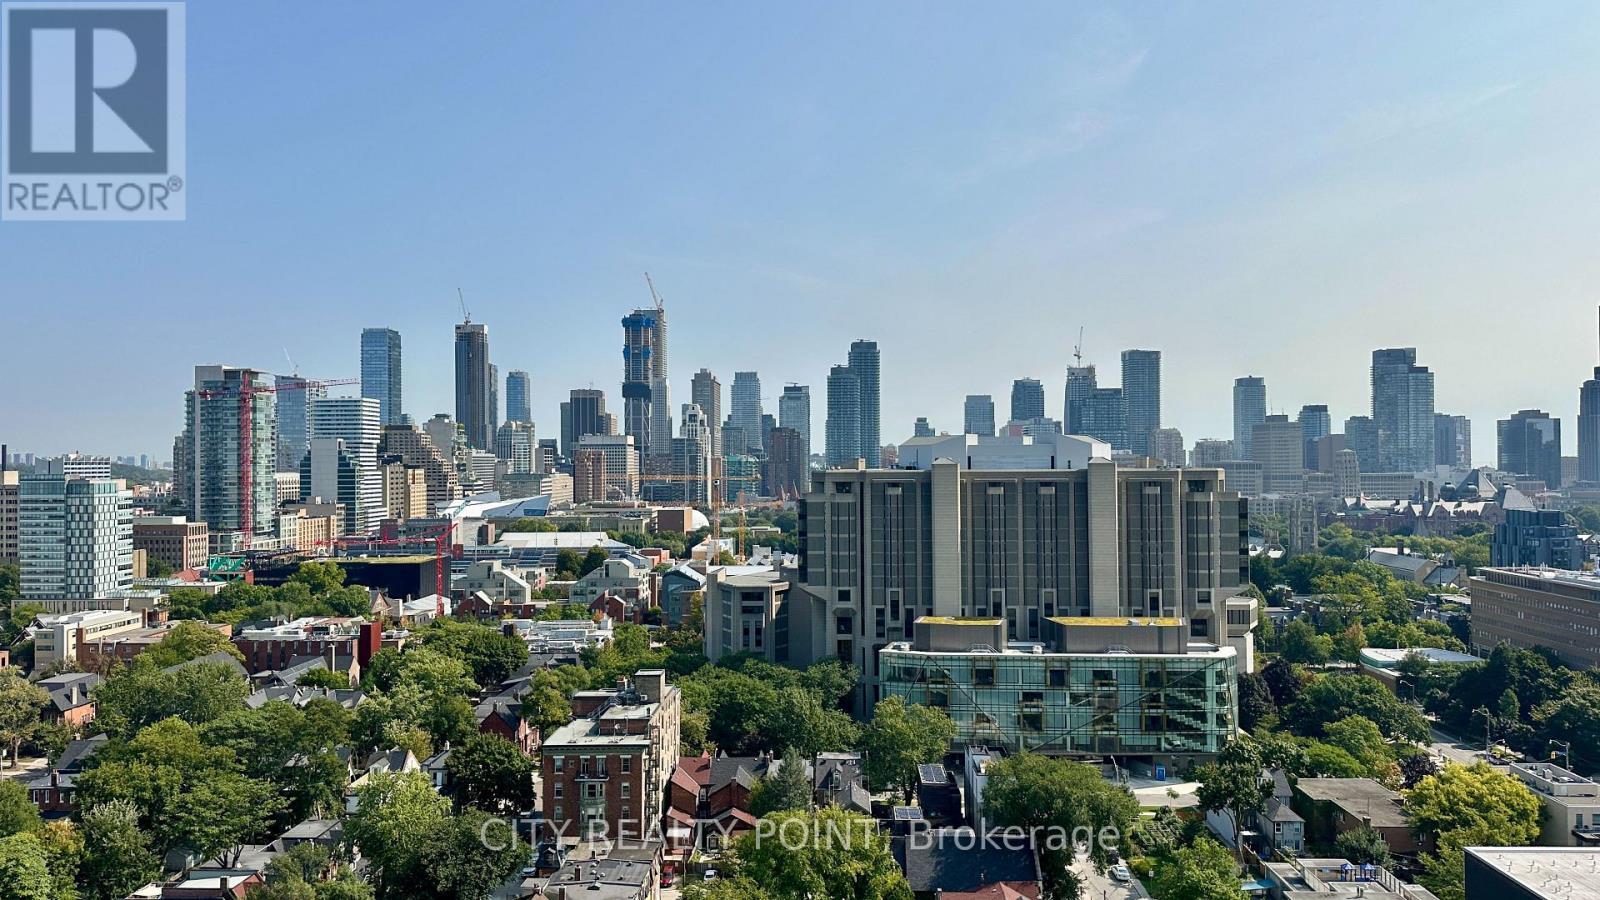
SAVE! | UpTo 2 MONTHS FREE* | Move-In This Week | ADDITIONAL $750 credit in the 3rd month |* U of T Students, Young Pros, & Newcomers! Live at 666 Spadina Ave, a fully renovated studio apartment in a high-rise steps from the University of Toronto. Perfect for students from across Canada, young professionals, and newcomers, this move-in-ready suite is available IMMEDIATELY - secure your spot today! Enjoy all utilities included (heat, hydro, water), modern kitchens with new appliances, hardwood and ceramic floors, and balconies with city views. Steps to Bloor St shops, dining, nightlife, and Spadina subway make this location unbeatable, allowing you to walk to class, work, or explore downtown. Building amenities include lounge, study room, gym, pool table, kids area, clean laundry, optional lockers ($60/mo), parking ($225/mo), and A/C window units. Panoramic views, attentive staff, and transit at your doorstep make this ideal for busy students, young professionals, or newcomers looking for a hassle-free start. Move in this weekend! (id:61852)
City Realty Point
Toronto, Ontario
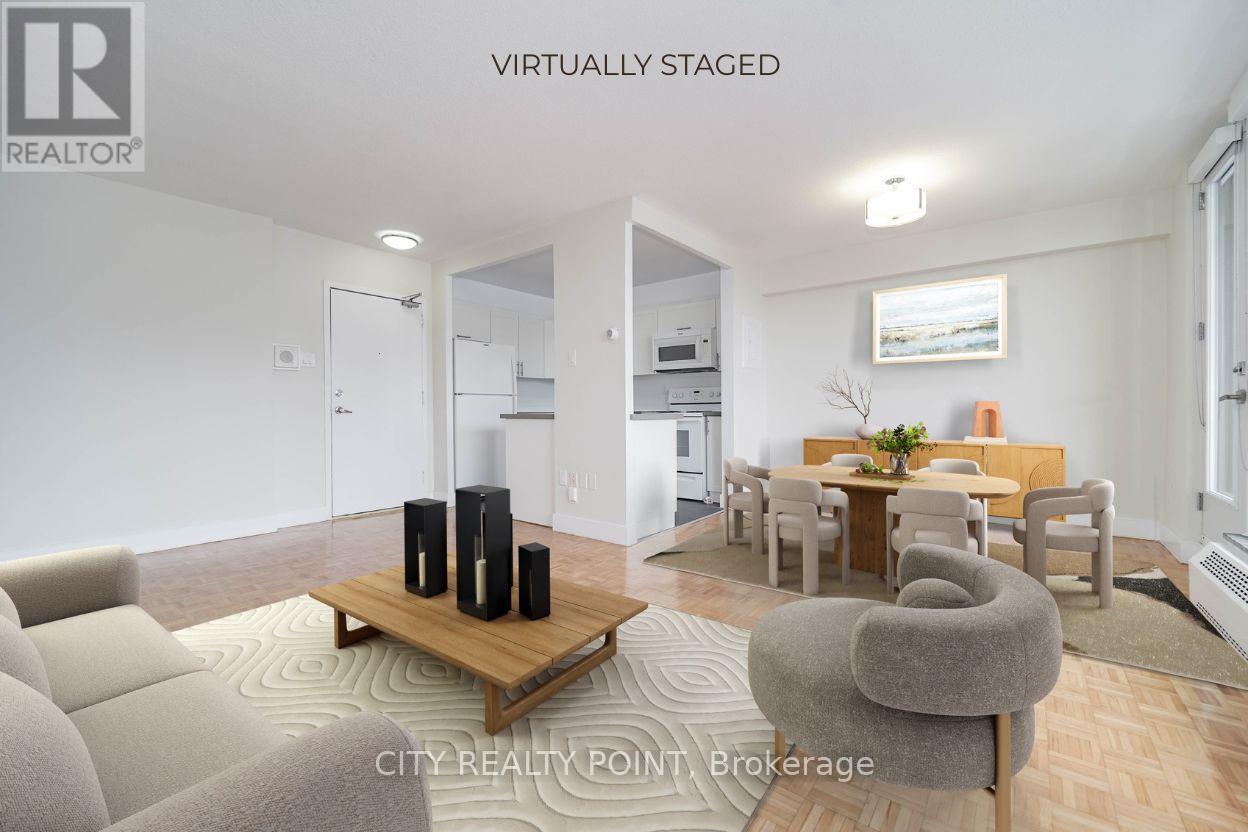
SAVE! | UpTo 2 MONTHS FREE* | Move-In This Week | $1500 credit in the 3rd month |* U of T Students, Young Pros, & Newcomers! Live at 666 Spadina Ave, a fully renovated 2-bedroom, 2-bathroom apartment in a high-rise steps from the University of Toronto. Perfect for students from across Canada, young professionals, and newcomers, this move-in-ready suite is available IMMEDIATELY - secure your spot today! Enjoy all utilities included (heat, hydro, water), modern kitchens with new appliances, hardwood and ceramic floors, and balconies with city views. Steps to Bloor St shops, dining, nightlife, and Spadina subway make this location unbeatable, allowing you to walk to class, work, or explore downtown. Building amenities include lounge, study room, gym, pool table, kids area, clean laundry, optional lockers ($60/mo), parking ($225/mo), and A/C window units. Panoramic views, attentive staff, and transit at your doorstep make this ideal for busy students, young professionals, or newcomers looking for a hassle-free start. Move in this weekend! (id:61852)
City Realty Point
Toronto, Ontario
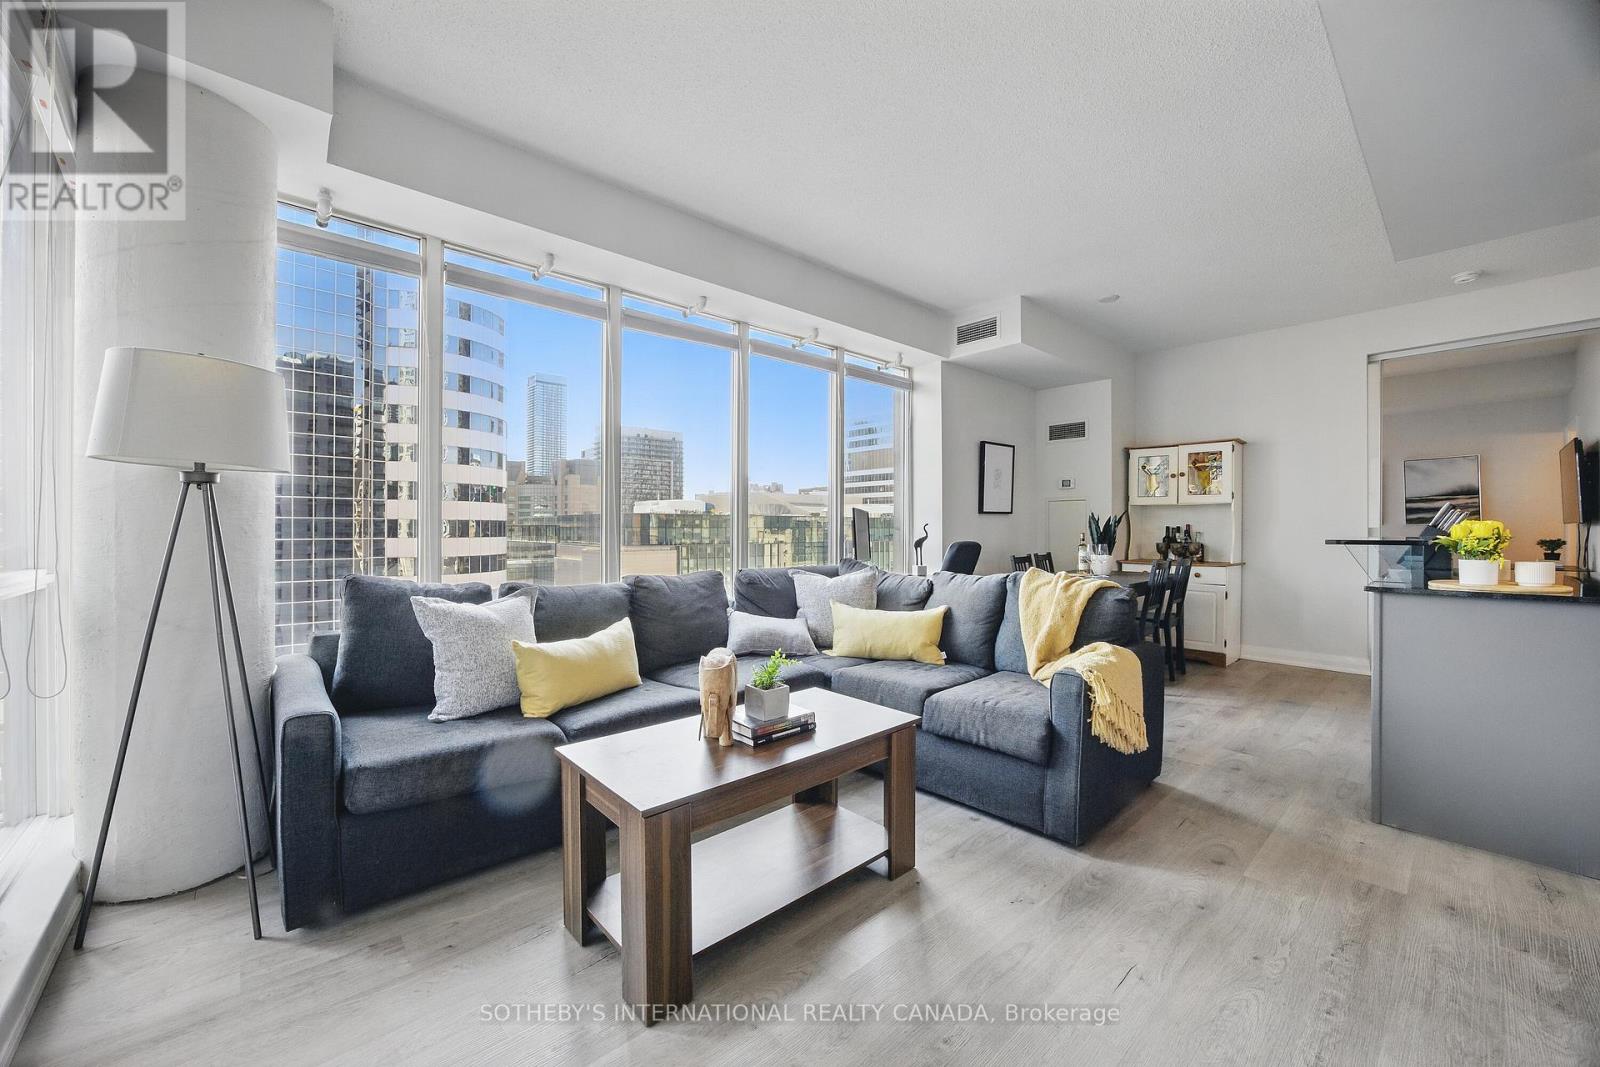
Sophisticated corner suite offering elegance in the heart of downtown - Welcome to unit 1307 At 220 Victoria, The Opus At Pantages experience a rare opportunity to live in a corner suite that perfectly combines elegance, natural light, and refined urban living. This two-plus-one-bedroom, two-bathroom home spans 1,069 square feet of thoughtfully designed space and features a 137-square-foot balcony with sweeping southwest city views. Floor-to-ceiling windows illuminate every room and highlight the open-concept living and dining areas, creating an effortless flow for entertaining or enjoying quiet evenings at home. The modern kitchen is beautifully appointed with full-sized stainless steel appliances, a new microwave installed in 2024, and a new dishwasher from2025. The versatile den serves as a home office or a comfortable guest retreat. Freshly painted and meticulously maintained, the suite offers exceptional layout flexibility, two full bathrooms, an owned parking space, and the convenience of all utilities included. Set within a safe, secure, and boutique-style building, residents have access to a concierge, a recently renovated rooftop terrace with a BBQ and endless iconic Toronto views, a stylish party room with a kitchen, games and media rooms, meeting space, and visitor parking. Friendly neighbours and a welcoming sense of community make this building a private retreat in the heart of downtown. Just steps from the Eaton Centre, Sankofa Square, world-class theatres, renowned restaurants, hospitals, TMU, and TTC access, Unit 1307 offers a unique chance to embrace downtown living with sophistication, style, and unmatched convenience. Every detail in this home speaks to thoughtful design and urban elegance, creating a lifestyle that is both vibrant and serene, private yet connected to the very best of Toronto. (id:61852)
Sotheby's International Realty Canada
Toronto, Ontario
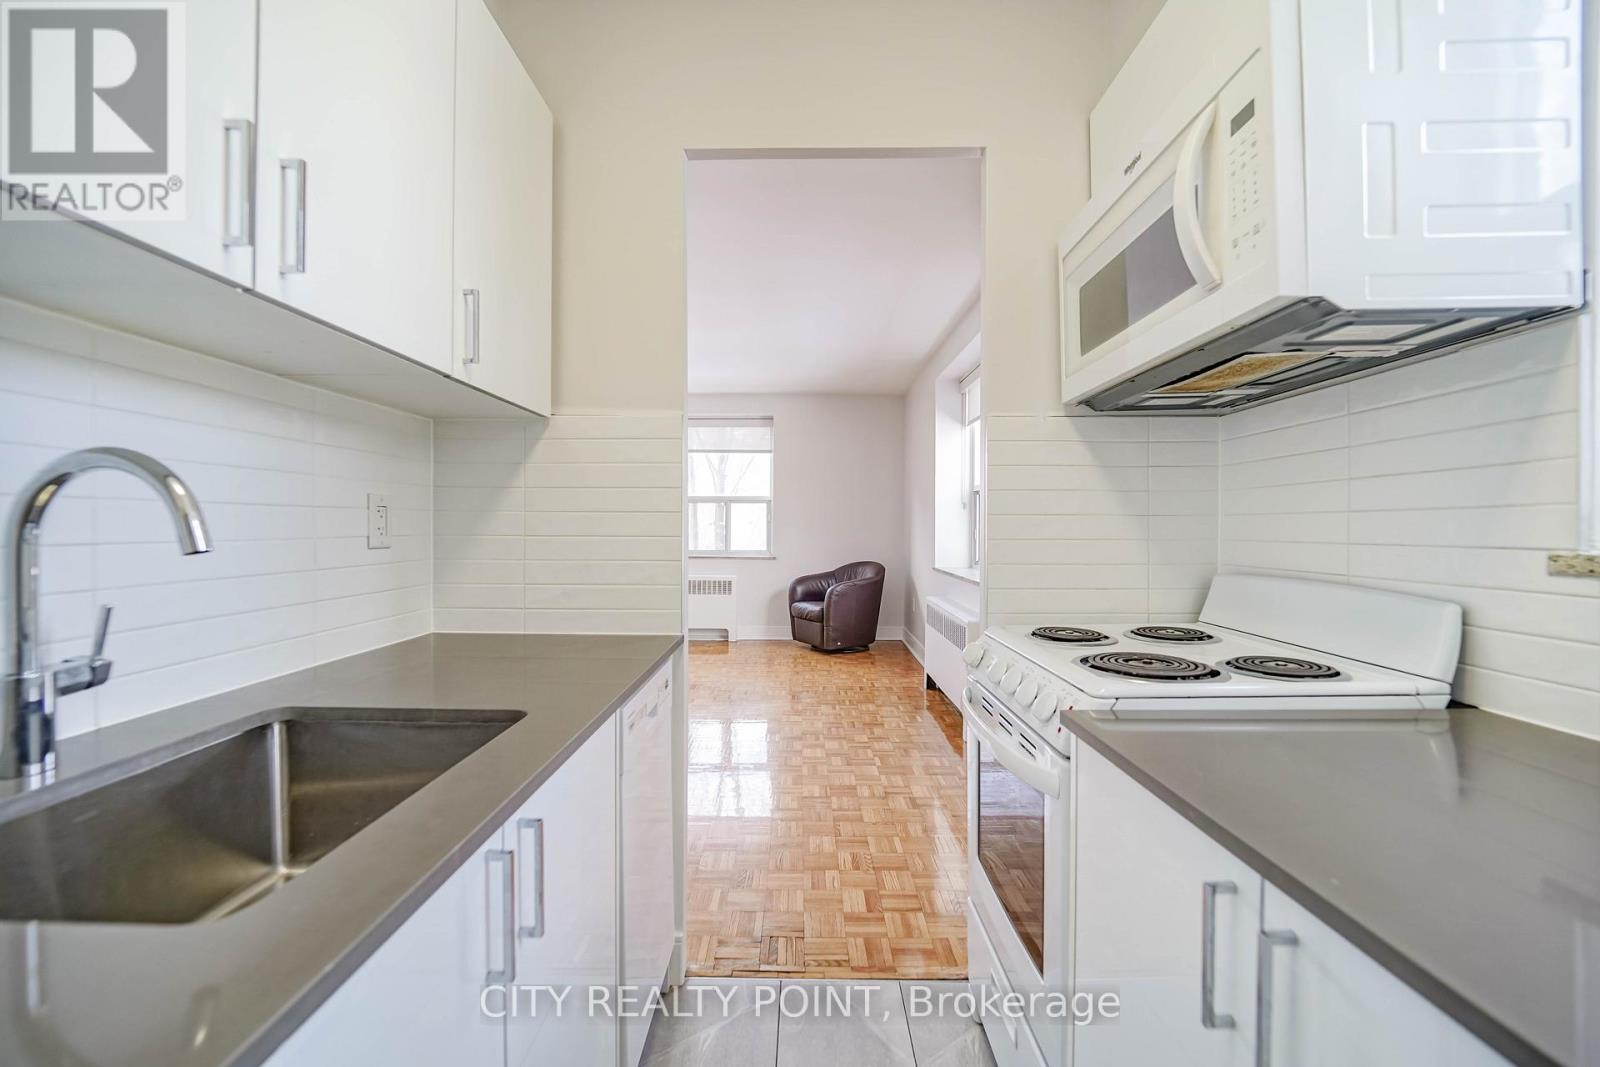
SAVE! | UpTo 2 MONTHS FREE* | Move-In This Week | ADDITIONAL $750 credit in the 3rd month | Step into budget-conscious living with this newly renovated, bright, and spotlessly clean studio apartment at 1291 Bayview, nestled in the heart of the prestigious Bayview-Leaside neighbourhood. Perfect for singles or couples, this stunning unit in a quiet, family-friendly building offers the ideal blend of comfort, style, and convenience - move in this weekend! Enjoy all utilities included (heat, hydro, and water).Freshly painted with sleek new kitchens, top-tier appliances (dishwasher, fridge, microwave, stove), and timeless hardwood and ceramic floors, the apartment also allows optional air conditioning installation. Building perks include on-site superintendent, camera surveillance, smart-card laundry, underground parking ($200/month), and lockers for rent. Located with TTC at your doorstep and easy access to the DVP and 401, you're minutes from downtown, Sunnybrook Hospital, top-rated schools, parks, shopping, cinemas, and restaurants. Immaculate common areas and a welcoming community make this a truly elevated living experience. Agents protected and welcome - schedule your tour today! (id:61852)
City Realty Point
Toronto, Ontario
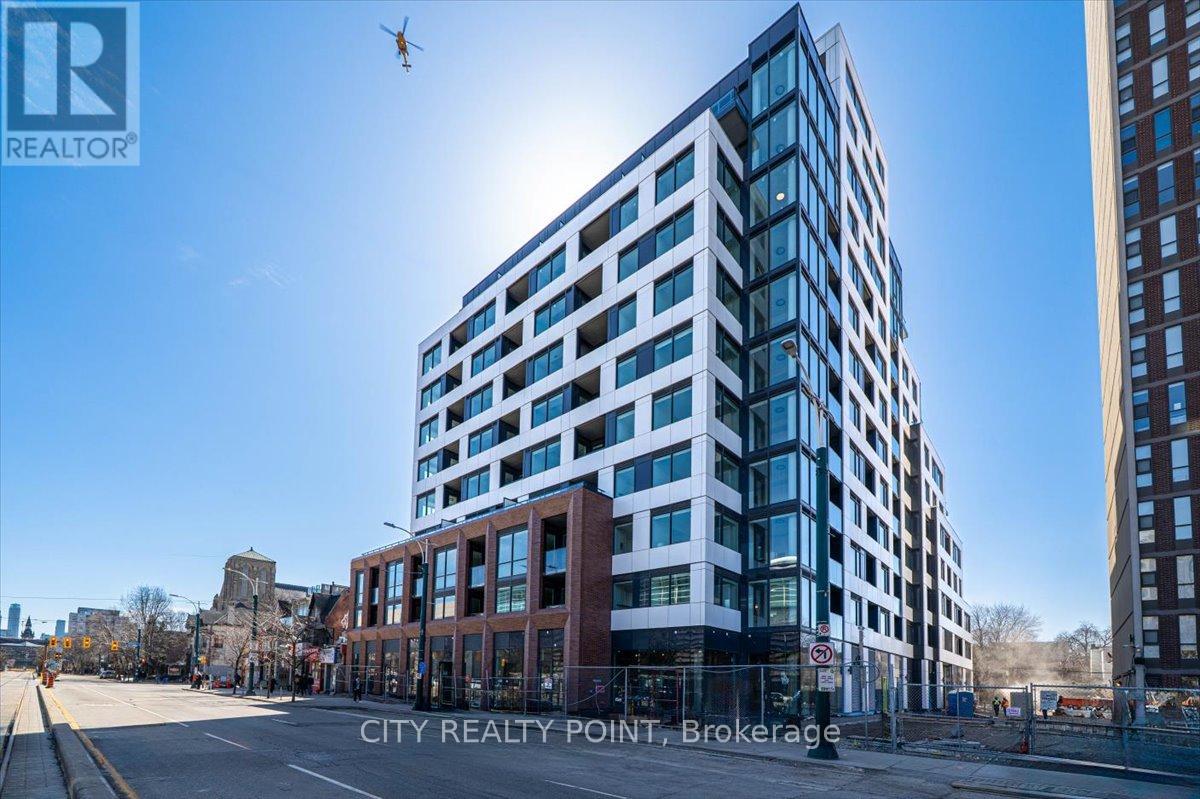
SAVE! | UpTo 2 MONTHS FREE* | Move-In This Week | ADDITIONAL $1000 credit in the 3rd month | SPACIOUS 1 Bedroom, 1 Bathroom | DOWNTOWN TORONTO SPADINA & BLOOR | Discover unparalleled luxury living in this brand-new, never-lived-in suite at 664 Spadina Ave, perfectly situated in the lively heart of Toronto's Harbord Village and University District. This exceptional suite features an expansive open-concept layout, floor-to-ceiling windows that flood the space with natural light, a designer kitchen with top-of-the-line stainless steel appliances and sleek cabinetry, generously sized bedrooms with ample closet space, and an elegant bathroom with modern fixtures. Located across from the University of Toronto's St. George campus, and close to top schools, cultural gems like the ROM, AGO, and Queens Park, as well as St. George and Museum subway stations, this home offers seamless access to the Financial and Entertainment Districts. Enjoy upscale Yorkville nearby or the historic charm of Harbord Village, surrounded by the city's finest dining, shopping, and cultural attractions. See it today and start living your Toronto dream at 664 Spadina Ave! (id:61852)
City Realty Point
Toronto, Ontario
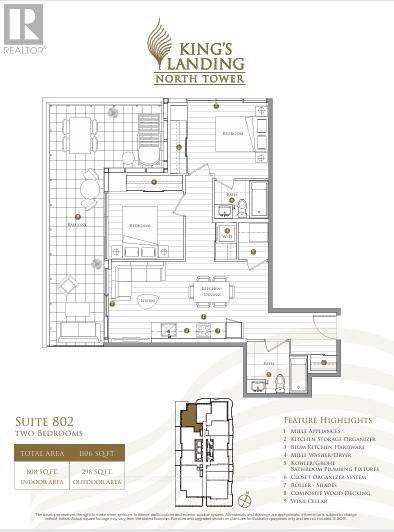
Welcome To King's Landing! A Brand New Never Lived in Concord Building Offering Exceptional Luxury In The Heart Of Greater Toronto's Most Prestigious Neighbourhood - Bayview Village. This Highly Coveted CORNER 2 Bedroom 2 Bath (808 sqft interior) ***ONE EV Parking & ONE Locker Included***Unit Features Large Closets With Built In Organizers, Expansive Floor-To-Ceiling Windows That Bathe The Interior with Natural Light Accentuating The Suite's Refined Finishes And Modern Elegance. Extra Large L-SHAPED (298 sqft) NORTH WEST Facing Balcony/Terrace For You To Enjoy Outdoor. The Chef-Inspired Kitchen Is Beautifully Appointed With Premium Built-in Miele Appliances, Quartz Countertops, And Sleek Custom Cabinetry Which Perfectly Suited For Everyday Living. Convenient Access To Highway 401 And TTC Subway Station, Community Centre, Parks, IKEA, Hospital, Canadian Tire, Shopping Malls, And An Array Of Dining Options. MOVE IN IMMEDIATELY AND ENJOY THIS VIBRANT COMMUNITY! (id:61852)
Prompton Real Estate Services Corp.
Brampton, Ontario
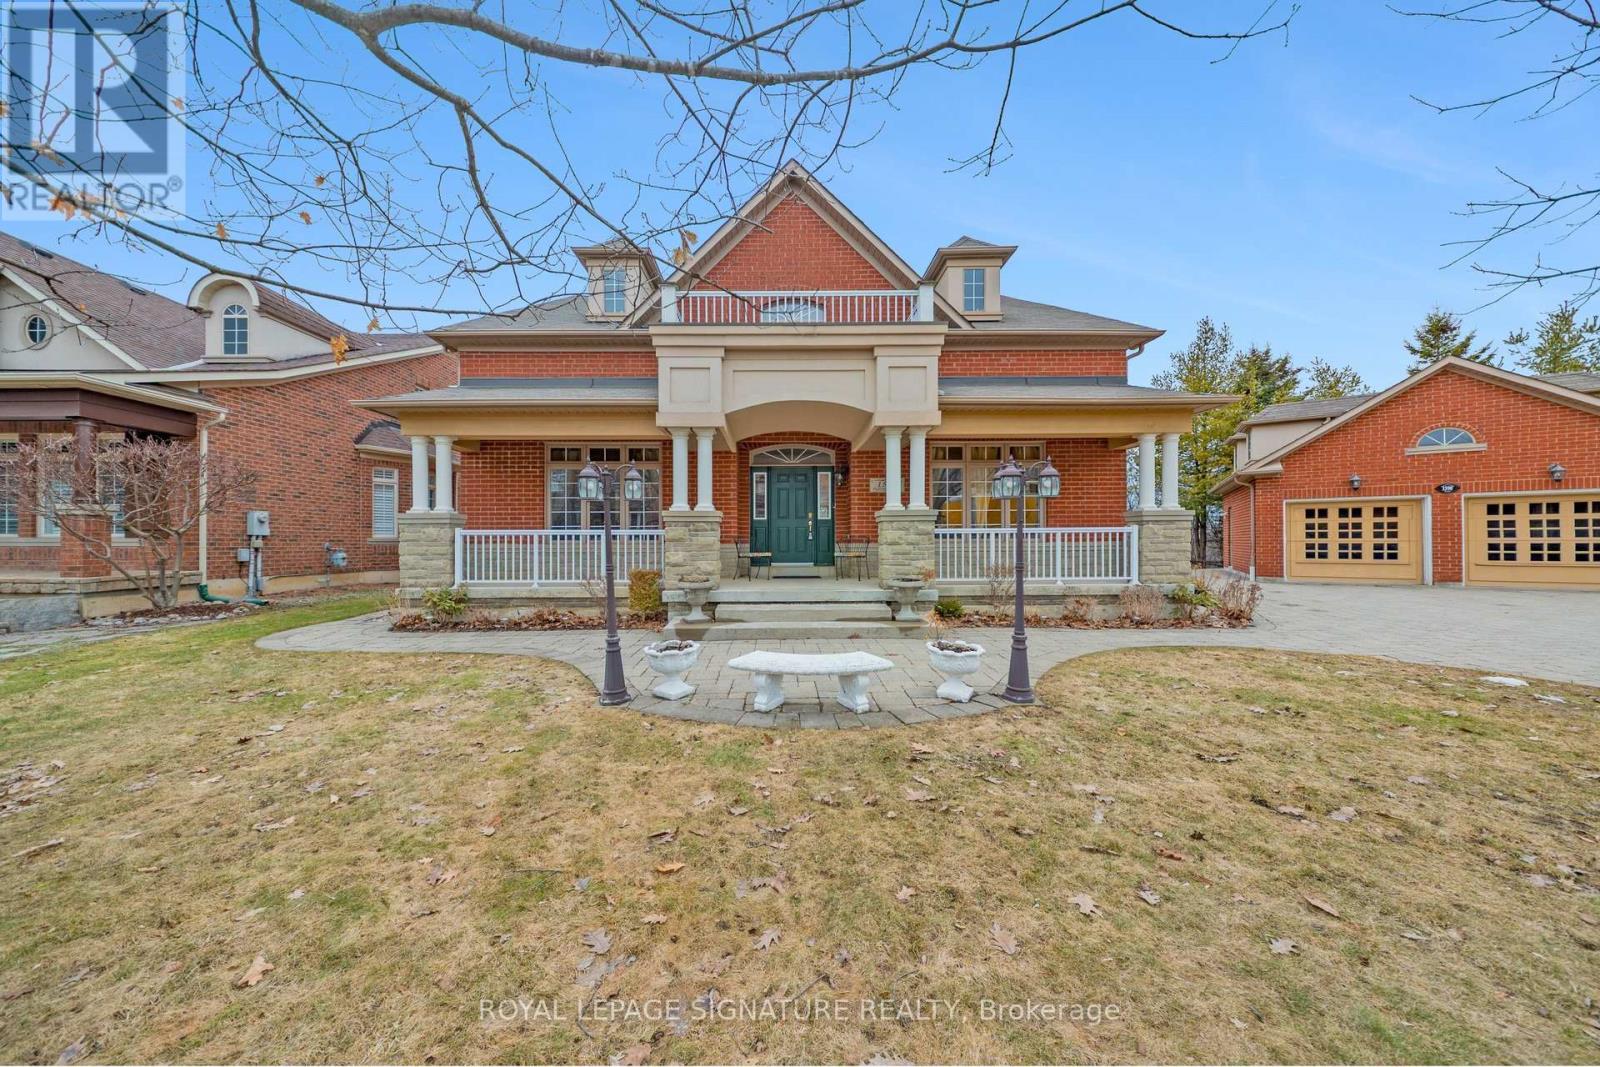
***Absolutely stunning luxury gem nestled in prestigious sought after Streetsville Glen with fantastic curb appeal and a custom built feel. This home offers the tranquil peacefulness of cottage living in the big city. Situated on a private premium corner ravine lot with no neighbours in the back or one site. This timeless and elegant design boasts a formal dining room with walk thru to kitchen and a formal living room for retreat and conversation. Entertainer's delight with gourmet kitchen, breakfast bar open to the cozy family room with gas fireplace and walk-out to covered porch. The main floor laundry room is ideal as it is situated near the back entrance creating a "mudroom" and the grand foyer entrance is an optional entrance. The upper floor has four spacious bedrooms with large closets. The primary bedroom has a renovated 5 pc. ensuite bath with double sinks, large shower and whirlpool tub. The professionally finished basement has approximately 1,250 sq. ft. of luxury living space featuring a separate entrance, a large recreation room, wet bar, four cold cellars, 3pc. bath, home office and games area with loads of natural light. Huge lot with frontage of 170 ft. and depth of 110 ft. Close to highway 407 and 401. This could easily convert to an in-law suite or an income unit. The professionally landscaped yard is breathtaking in full bloom adding vibrant colour to the treed surroundings. There is no sidewalk and the separate garage with interlock six car driveway and walkways that wrap around to a large patio compliments the exceptional landscaping and ideal for summer backyard entertaining. Nature lover's dream home, steps away from parks, trails and credit river. OPPORTUNITY KNOCKS ONCE...DON'T MISS THIS ONE! (id:61852)
Royal LePage Signature Realty
Toronto, Ontario
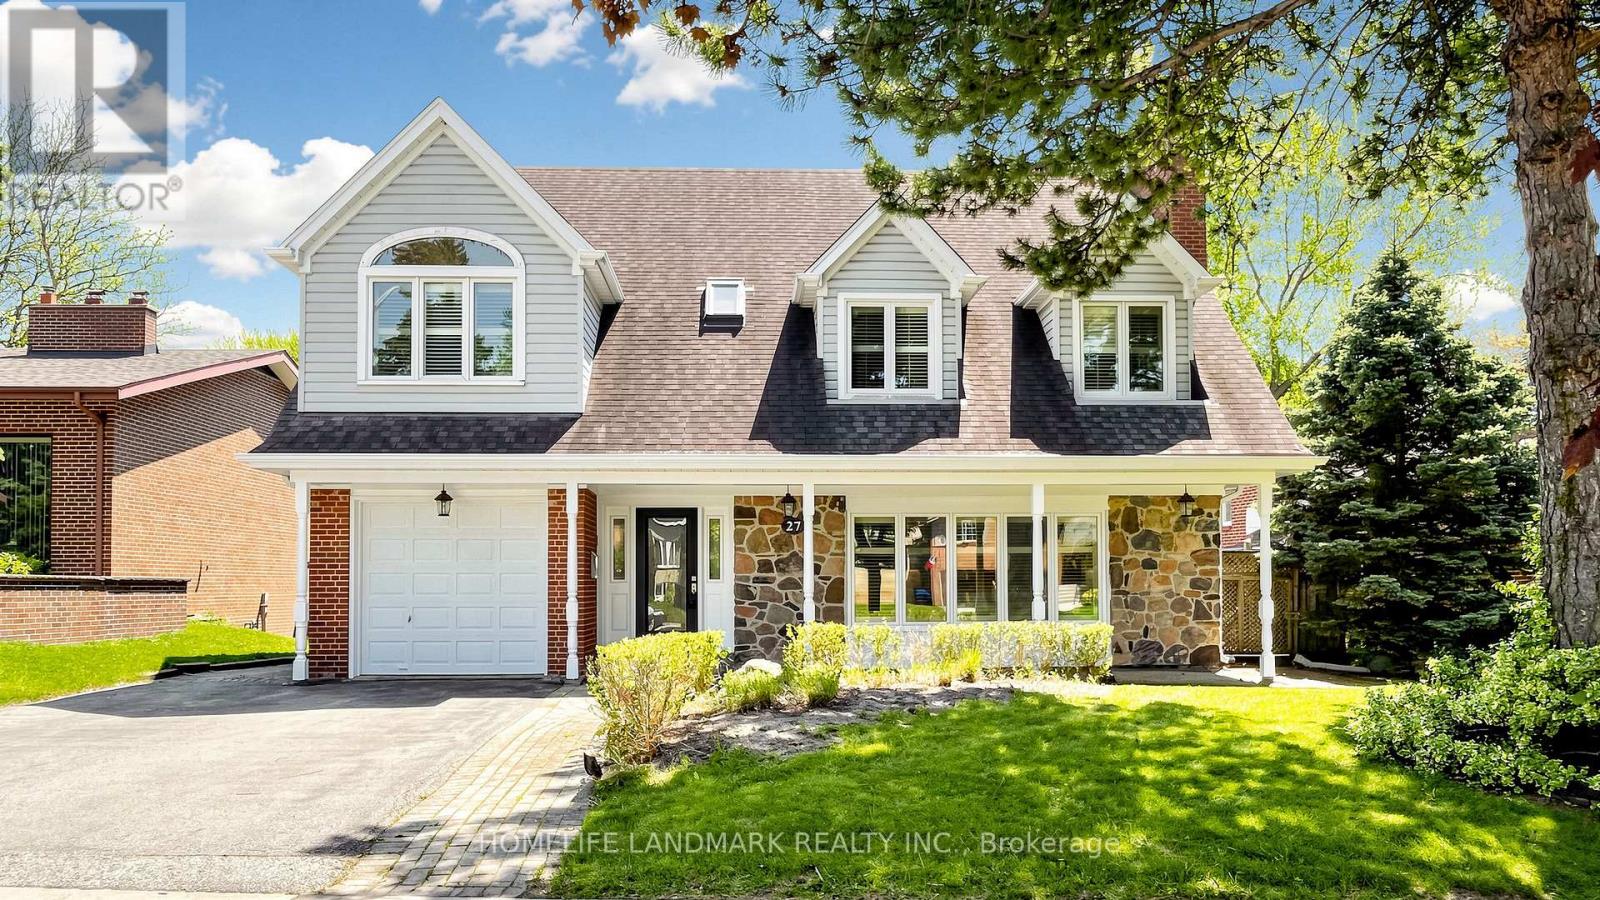
Welcome to this rare architectural nestled in the heart of North York's highly sought-after Henry Farm community. Situated on a spectacular, pool-sized 63' 124' premium lot, this masterfully expanded residence boasts approximately 3,200 square feet of luxurious above-grade living space, on one Of The Best Streets. As you step inside, you are greeted by an abundance of natural light courtesy of the desirable North-South exposure. The second floor features a stunning architectural Skylight that floods the home's core and stairwell with brilliant sunshine. 5+1 Bedrooms, 5 Bathrooms, the upper level is the ultra-luxury Master Retreat, a true private sanctuary featuring a spa-like 5-piece ensuite with a Jacuzzi soaking tub and individual His & Her oversized walk-in closets. The lower level features a highly coveted, sun-filled Walk-Out Basement that opens directly to backyard. With its separate entrance and exceptional natural light, this space offers incredible versatility, serving as a premium in-law suite, a private home office, or a high-yield rental income opportunity. Steps To All Amenities!! Unbeatable location just steps from Fairview Mall, Don Mills Subway Station, top-tier schools, parks, and immediate access to Hwy 401/DVP. An absolute must-see property offering unparalleled space, lot size, and luxury finishes for exceptional value! Parks and Transit, Fairview Mall, With Its Prime Location Among Homes, It Holds Immense Promise For Future Development And Investment Opportunities In One Of The Most Desirable Locations. Move In And Enjoy! (id:61852)
Homelife Landmark Realty Inc.