
Windsor, Ontario
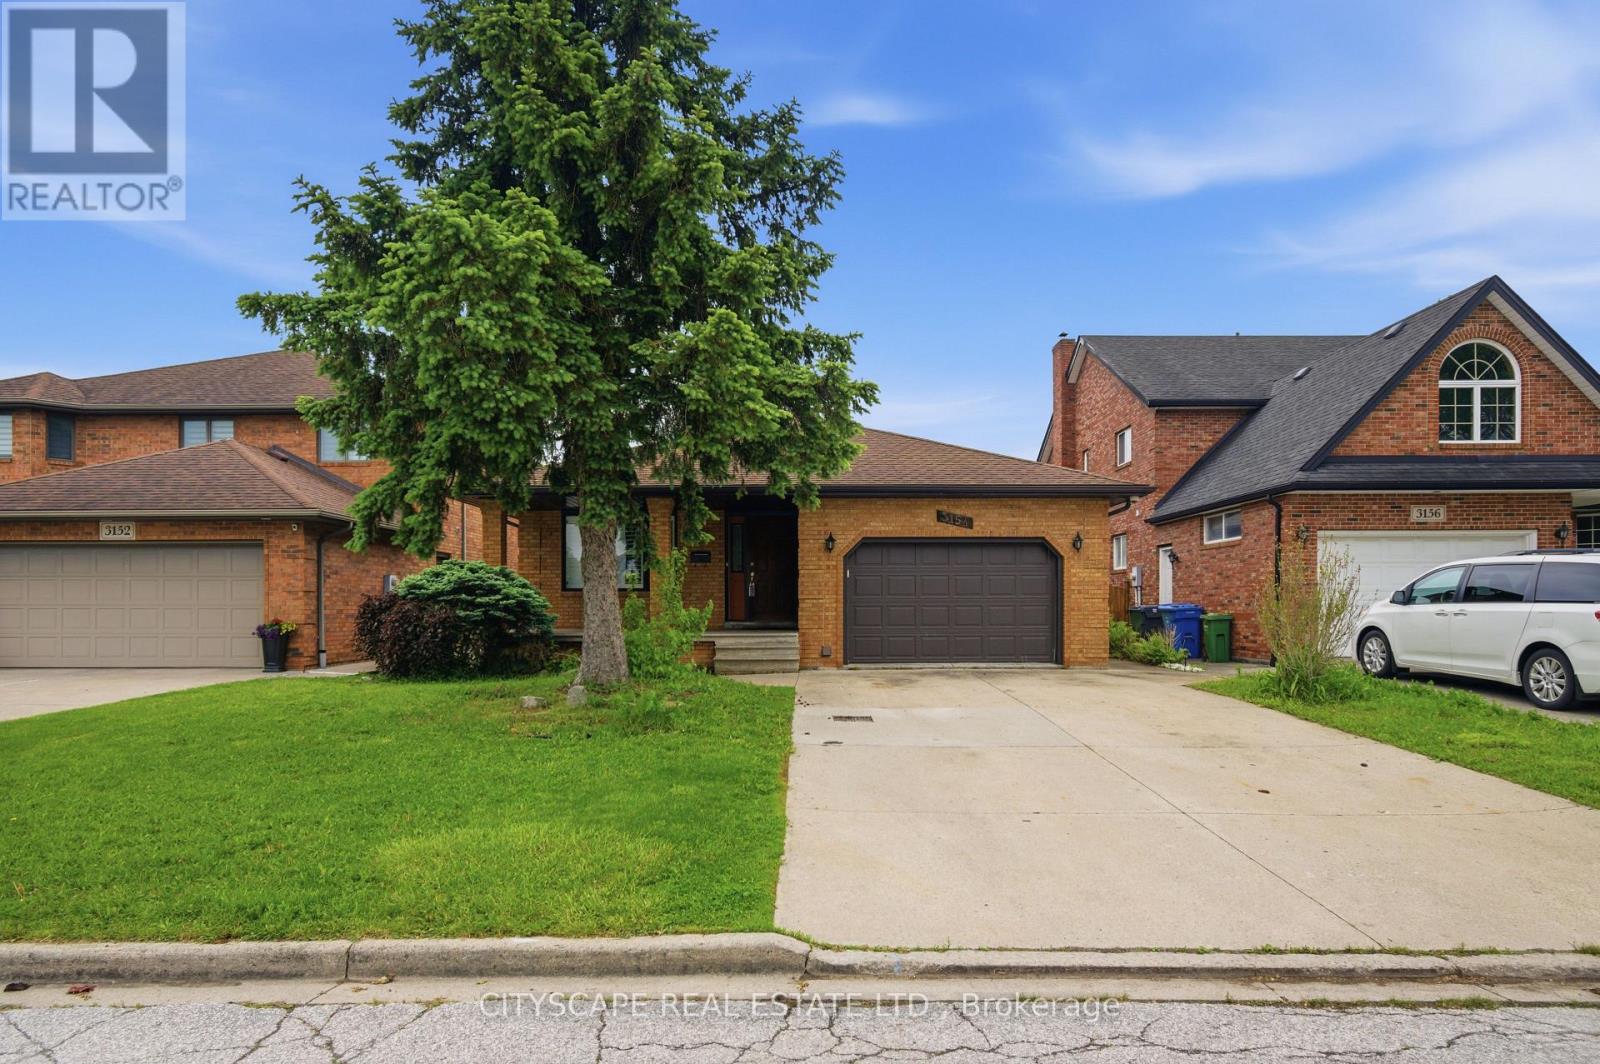
(Intro) Detached 4-level back split in Windsor's Spring Garden neighbourhood - attached 1.5 car garage with inside entry, and a backyard that's hard to find at any price point. Inground pool, gazebo, no rear neighbours, and a grade walkout from the lower level straight to the yard. Four distinct floors, each with a defined purpose - enough room that every member of the household finds their own space.(Main Level) Tile foyer with closet & direct inside garage access - a practical start that sets a comfortable tone throughout. Hardwood living room with windows that fill the space with natural light. Tiled dining area, a relaxed spot for everyday meals. Eat-in kitchen with range hood, dishwasher, stove & tile flooring with backsplash - fully equipped, wide enough to have a table in the room without giving up any prep space.(Upper Level) Three bedrooms, all hardwood, all with closets - a clean, well-organized floor for a growing family. Master bdrm with double door closet. Bdrms 2 & 3 each have a closet & a window for natural light. 4pc tiled bath with pantry storage right where you need it.(Lower Level) Family room with electric fireplace & tile floors - a natural gathering spot that flows right into the wet bar area. Lower foyer with tile floors, wet bar & walkout to grade, so moving between the indoor space & the pool outside feels seamless. 3pc bath with tile floors & standing shower.(Sub-Basement) Bdrm with walk-in closet & tile flooring - genuinely usable space. Dedicated walk-in closet room with storage cabinets. Utilities room with closet, cabinet & sink. Cold room doubles as a fruit cellar.(Outdoor) Inground pool. Gazebo. No rear neighbours - just open space behind you. Grade entrance connects the lower level straight to the yard. Attached double car garage.(Location) Spring Garden, South Windsor. Bellewood P.S. & Vincent Massey S.S. in the area. Quick access to Hwy 401, Roseland Golf Club & Windsor Crossing Mall. (id:61852)
Cityscape Real Estate Ltd.
Hamilton, Ontario
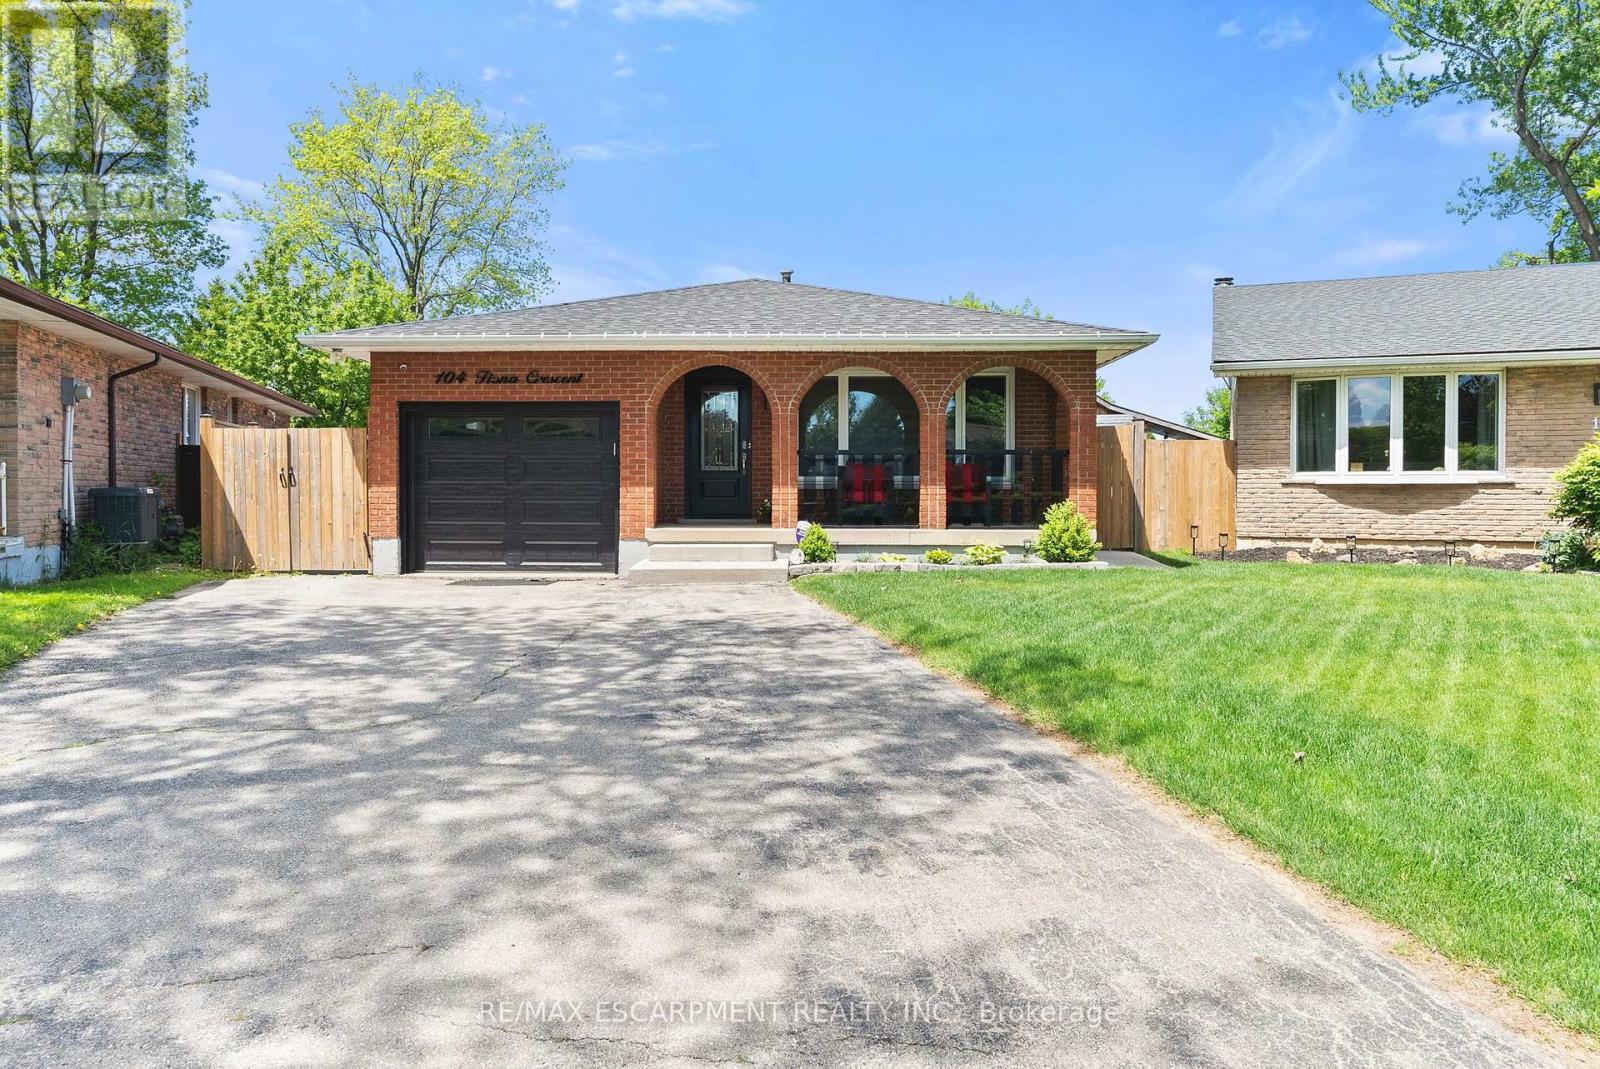
RemarksPublic Remarks: Welcome to a stunning brick Bungalow, a beautifully updated 3+1 bedroom, 2 full bathroom home with a rare oversized pie-shaped backyard that is hard to find in the city. This property offers so much more space than expected, with an extra-large backyard featuring an above-ground pool, a concrete patio area, fencing, and plenty of room to relax, entertain, garden, or let the kids and pets play. Inside, the main floor is bright, fresh, and move-in ready, with neutral paint throughout, updated flooring, a renovated kitchen, with heated floors. updated tile in the front entry, and bathroom, plus modern finishes that make the home feel warm and welcoming. The finished lower level adds excellent flexible living space with a bedroom, full bathroom, second kitchen, and living area, making it ideal for extended family, guests, teens, or multi-purpose use. Major updates include shingles in 2024, furnace in 2025, renovated kitchens in 2021 and 2022, full basement renovation in 2021, second bathroom in 2022, updated exterior doors, garage door and man door, window coverings, fencing, concrete, flooring, ceramic tile, and more. Please see the full supplement page for the complete list of improvements. A wonderful home with great flexibility, thoughtful updates, and an exceptional backyard that truly sets it apart. (id:61852)
RE/MAX Escarpment Realty Inc.
Tyendinaga, Ontario
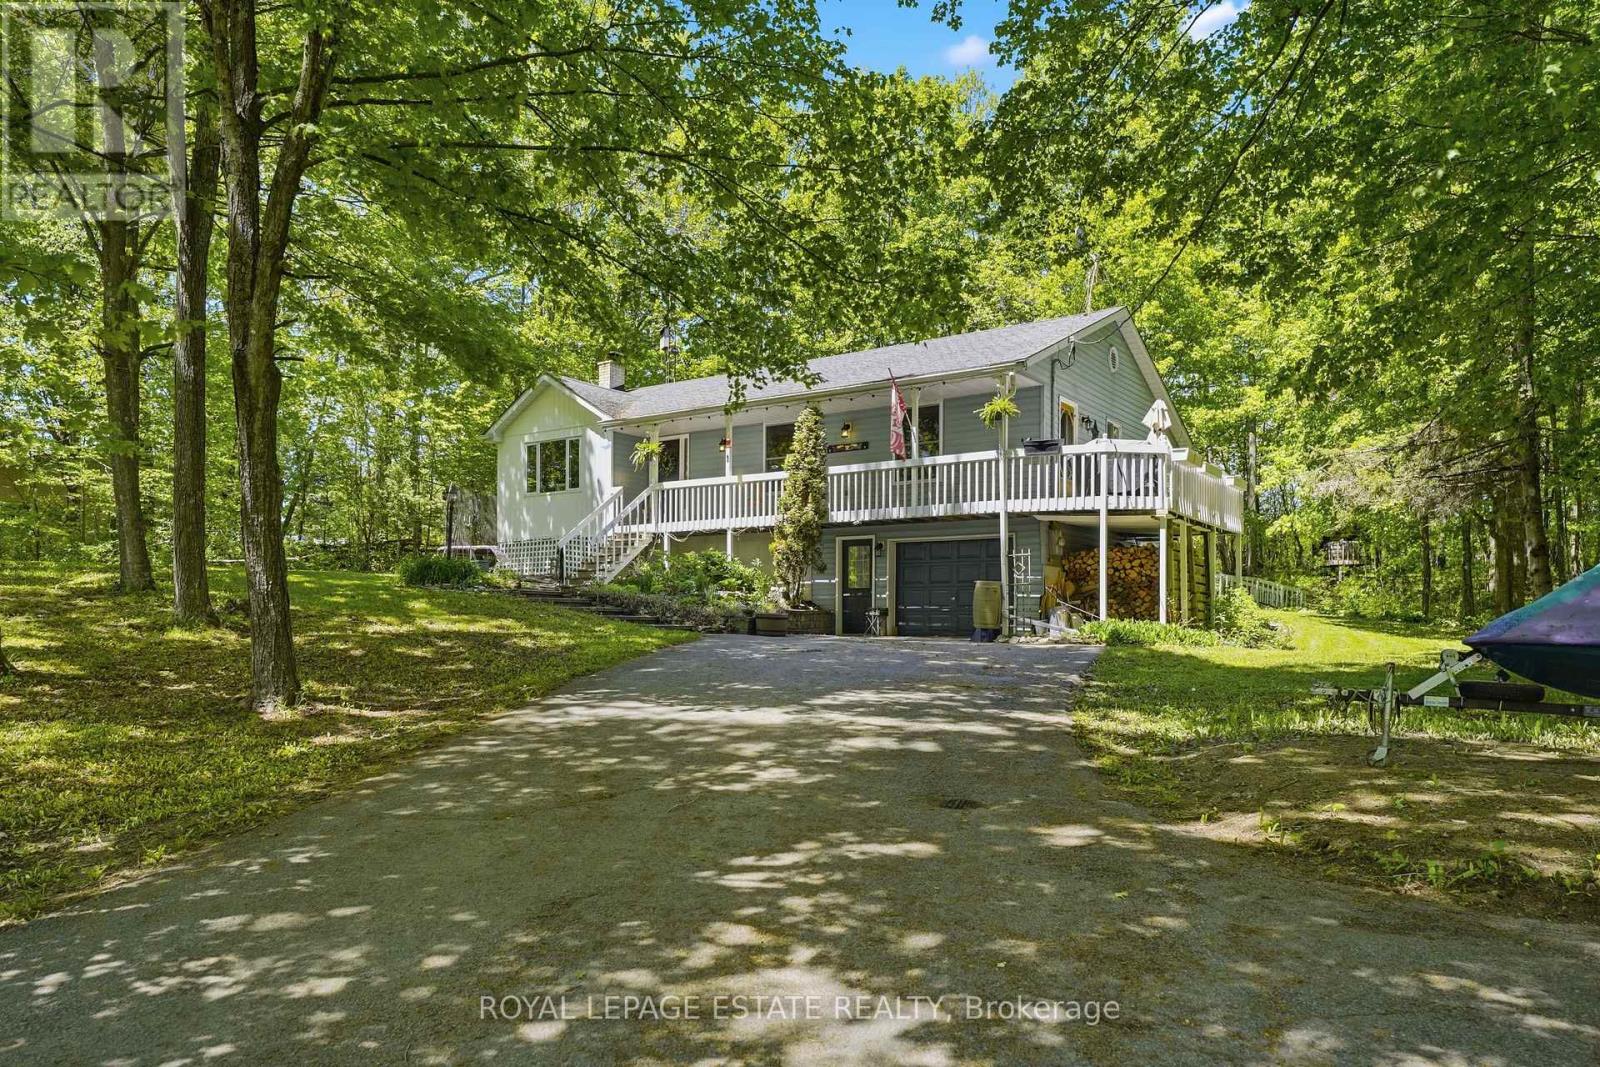
Tucked well back from the road and hidden among the trees, this enchanting raised bungalow feels like a private woodland retreat. Set on an incredible 1.29-acre lot with 283 feet of frontage, it offers rare peace, privacy, and storybook charm just 20 minutes from downtown Belleville. Surrounded by mature forest, every view and quiet corner invites you to slow down and settle into the magic of country living. The home offers 1,369 sq ft above grade with a bright, open-concept main floor designed for everyday comfort. The combined living, dining, and kitchen space is warm and welcoming, complete with a breakfast bar peninsula, with lush views of trees and greenery surrounding you from every angle, creating a constant connection to the natural landscape beyond. Four bedrooms on the main floor provide flexibility for families, guests, or a home office, while the large wraparound porch sets the stage for summer barbequing, family dinners, and peaceful evenings under the trees. The main floor 4-piece bathroom walks out to a paved deck with hot tub and bonfire pit, creating a seamless indoor-outdoor retreat that feels like a hidden forest spa. The fully finished lower level expands the living space with a walkout to the driveway and direct access to the attached garage. Enjoy a spacious rec room with hardwood floors, a wood-burning fireplace, and a dry bar with bar fridge and wine fridge. A 2-piece bath, guest bedroom, laundry, storage pantry, and mudroom complete the level. Outside, the property becomes something truly special. A whimsical treehouse tucked among the trees gives kids their own kingdom, accessed by a charming bridge over a seasonal creek-bed moat. A second bridge leads to a large utility shed on a poured concrete pad. Both blend seamlessly into the forest, as though they've always belonged. A gardener's paradise, with space to grow and explore, plus parking for 7+ vehicles. This is more than a home; it's a hidden world waiting to be lived in. (id:61852)
Royal LePage Estate Realty
Hamilton, Ontario
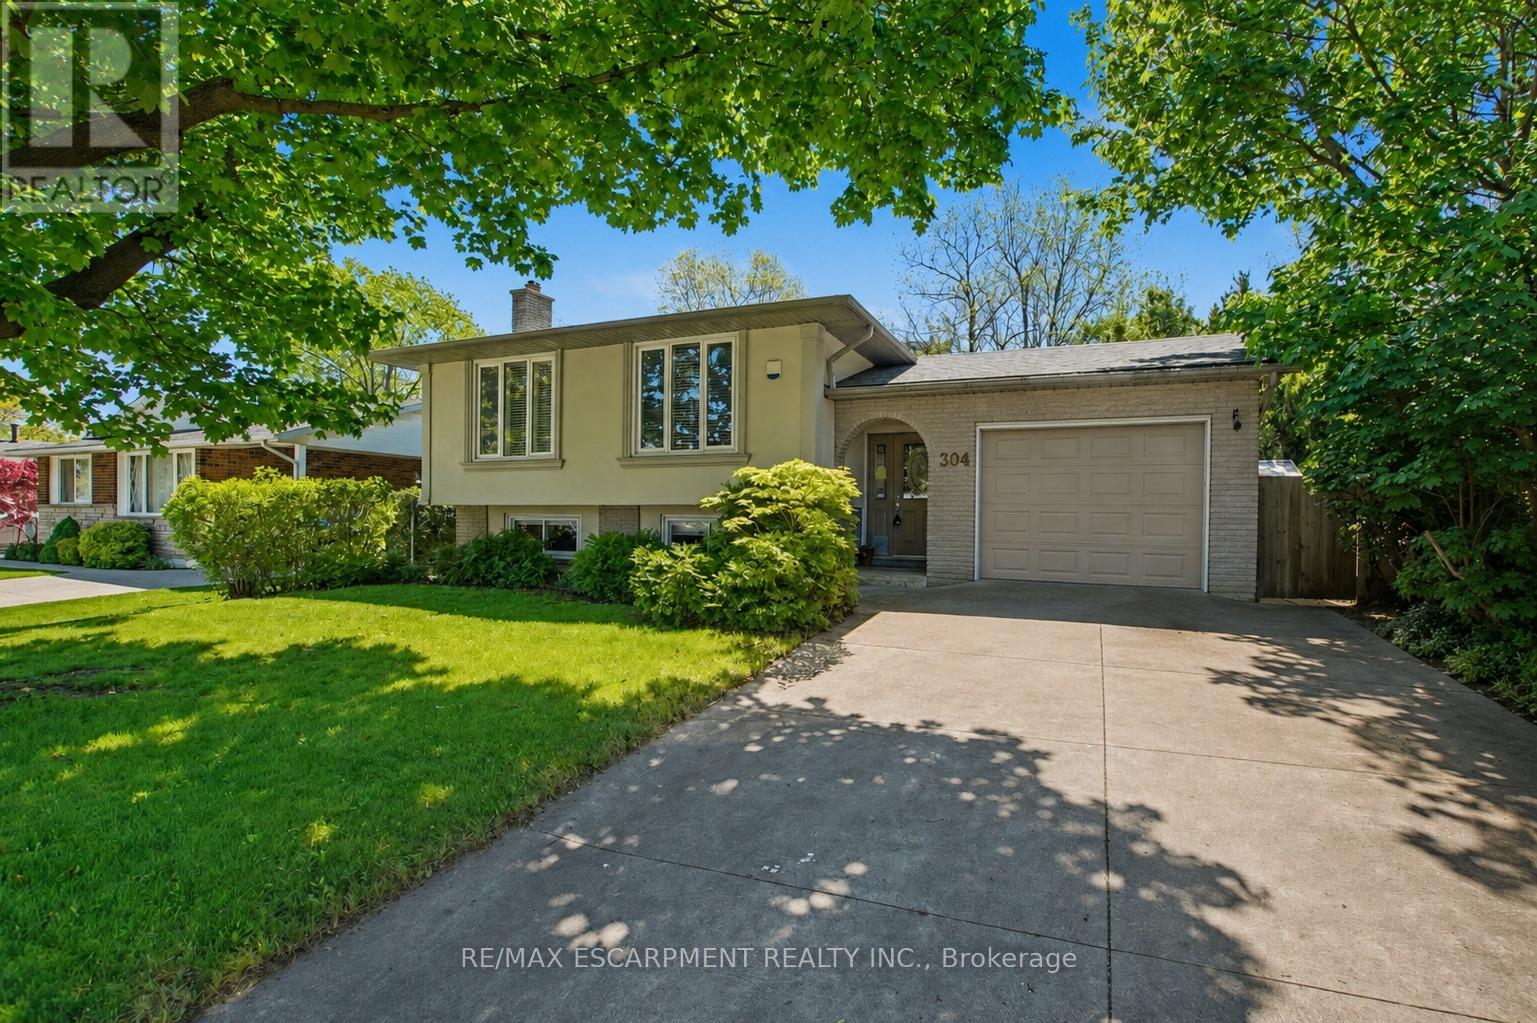
Welcome to this beautifully maintained 3+1 bedroom home located in one of Hamilton's most desirable neighbourhoods. Backing onto a peaceful ravine, this property offers privacy, nature views, and a stunning fully fenced backyard perfect for relaxing or entertaining. The spacious main floor features a bright and inviting living and dining room area enhanced by large windows that fill the space with natural light. Three generous bedrooms are located on the main level, including one with sliding doors leading to a large deck overlooking the backyard. Convenient inside entry from the garage adds to the home's functionality. The fully finished basement boasts a massive family room with a cozy fireplace, an additional bedroom, and a 3-piece bathroom, offering excellent potential for an in-law suite or multi-generational living setup. Ideally situated close to schools, parks, shopping, and all amenities, this fantastic home is one you won't want to miss! (id:61852)
RE/MAX Escarpment Realty Inc.
St. Catharines, Ontario
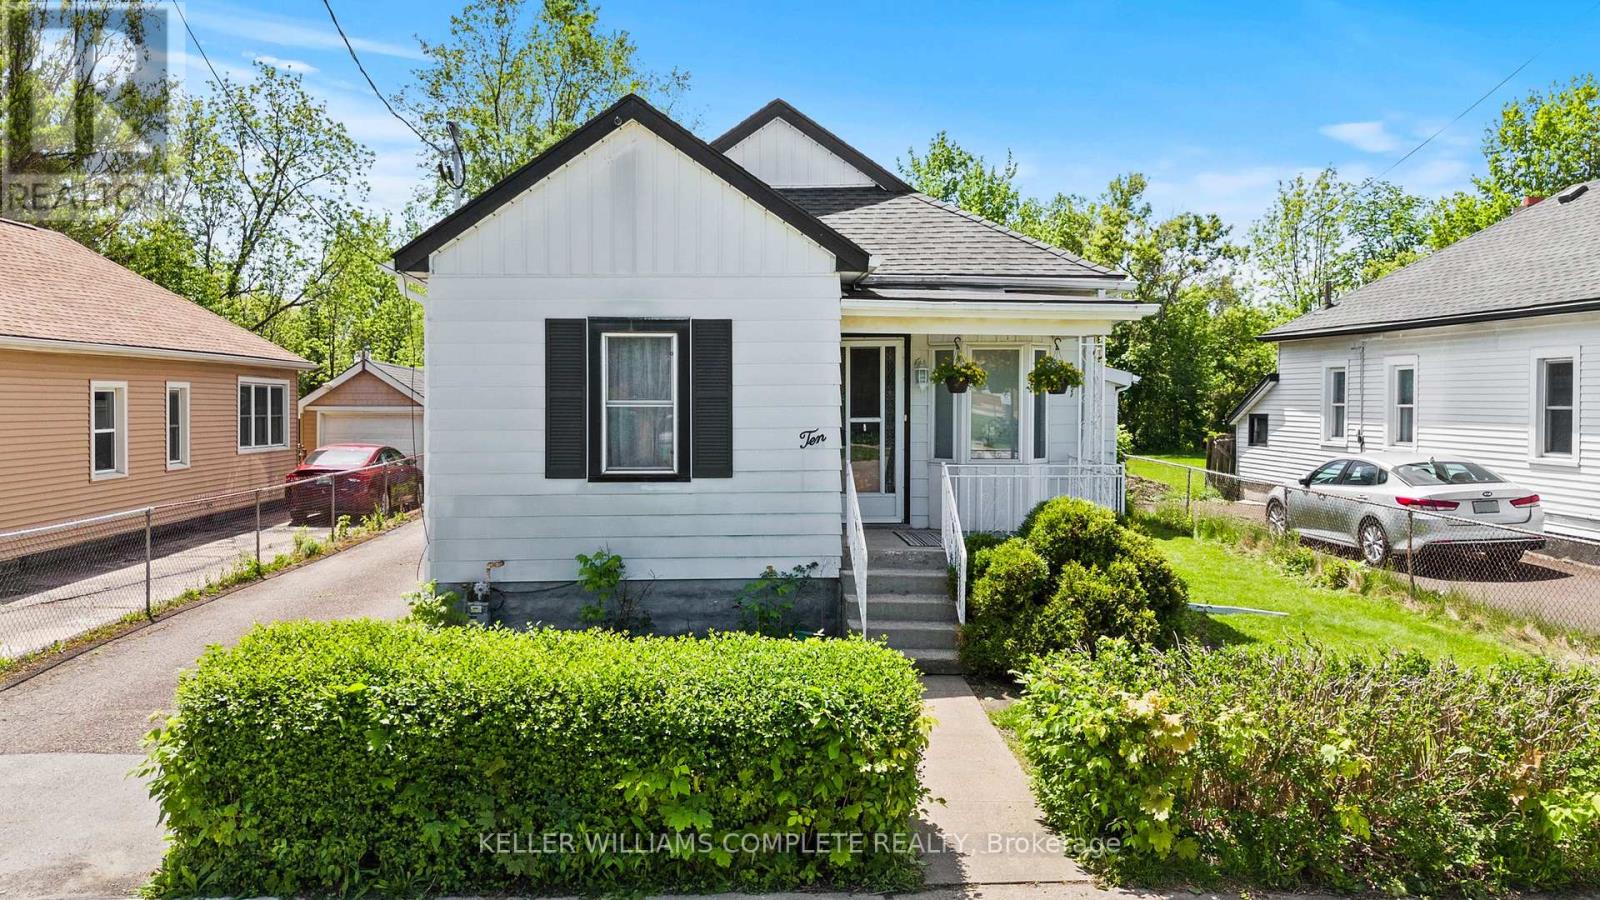
Welcome to 10 Monck Street, a beautifully updated bungalow tucked on a quiet street in one of St. Catharines' most convenient pockets. With just under 1,000 sq ft of thoughtfully updated one floor living, this home checks all the boxes for first time buyers and downsizers alike. Inside, you will find updated flooring, a refreshed kitchen, and a newly installed 200 amp electrical panel, giving you the peace of mind of a home that has been taken care of. The open concept living, dining, and kitchen layout creates a bright and connected feel that works beautifully for everyday living and entertaining. A bonus room at the back of the home offers flexible space perfect for a mudroom, home office, or whatever your lifestyle calls for. Outside is where this one really shines. Sitting on a premium 45 x 148 foot lot, there is serious potential here. Think pool, playground, or your own private backyard retreat. The detached garage with electrical is a dream for car enthusiasts or anyone in need of a solid workshop space. Unfinished basement offers additional storage space. Located close to great schools, all amenities, the GO Station, and just a short distance to downtown St. Catharines. Easy, comfortable, and move in ready. (id:61852)
Keller Williams Complete Realty
Welland, Ontario
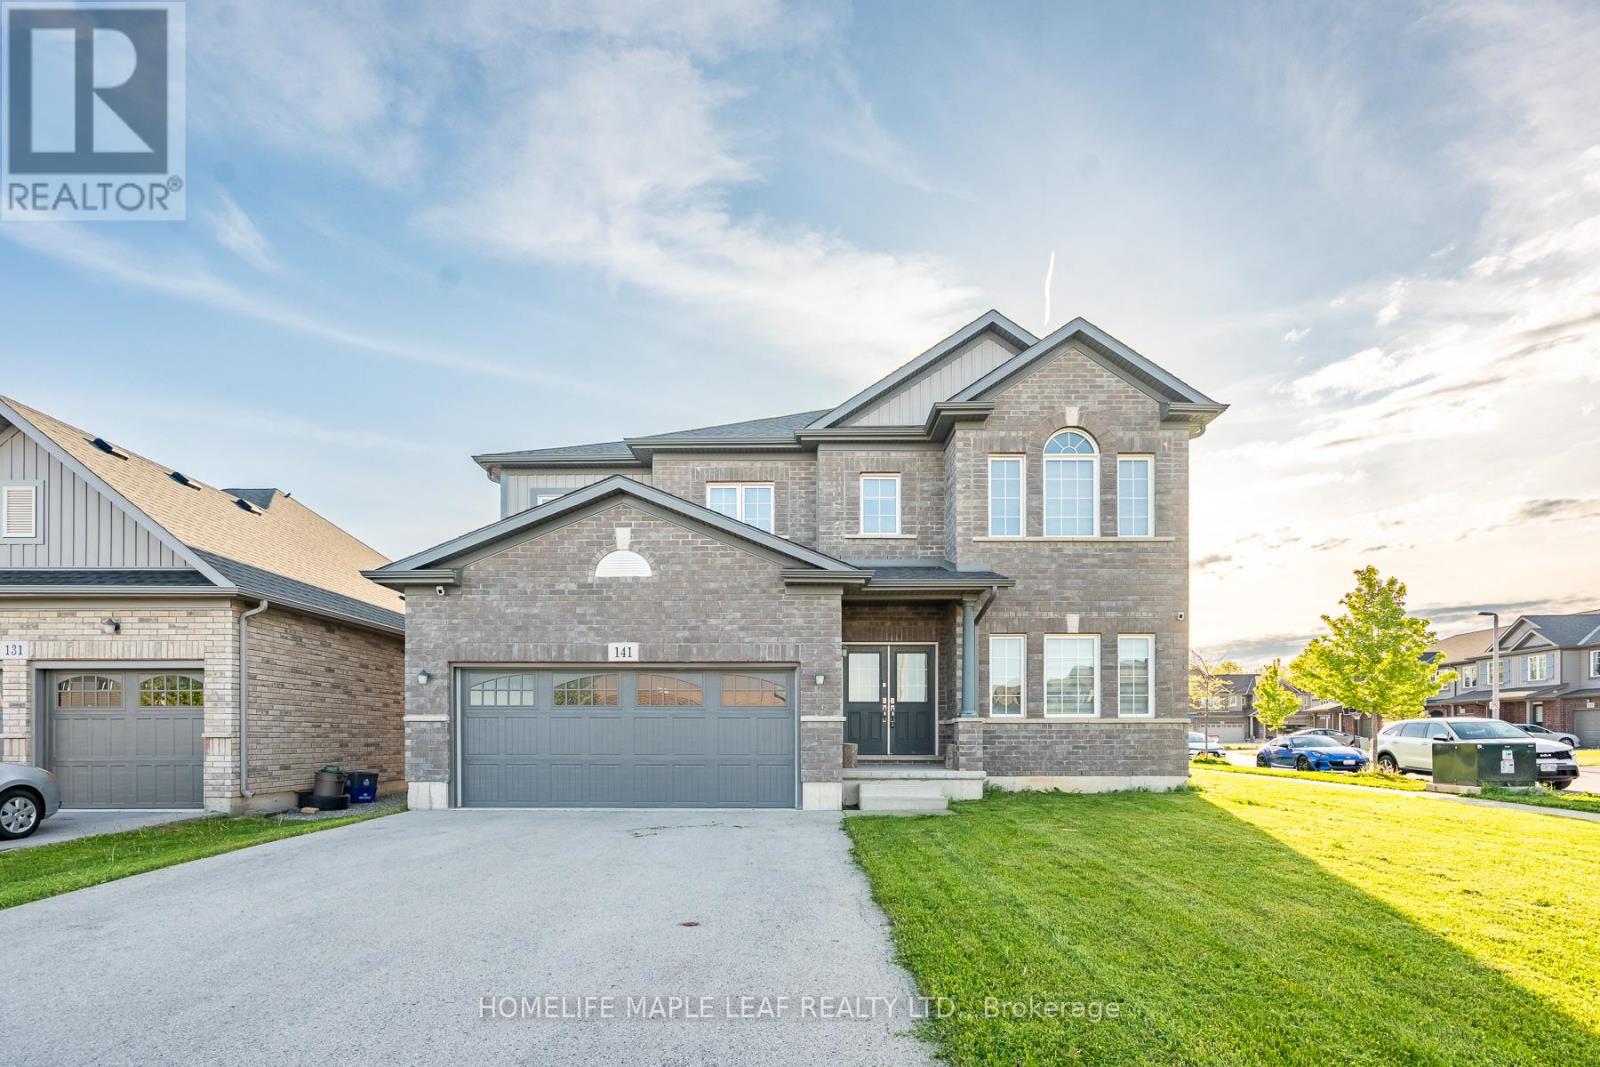
Welcome to this beautifully designed, carpet-free 2-storey home on a premium corner lot with no sidewalk, offering added privacy and standout curb appeal in a desirable family-friendly community of Welland . This 4-bedroom, 2.5-bath home blends modern elegance with a highly functional layout-perfect for families and entertainers alike. The main floor features a bright open-concept layout with a spacious family/living room, ideal for everyday living and hosting. The chef-inspired kitchen boasts quartz counter tops, a large centre island, ample cabinetry, and a walk-through pantry, flowing seamlessly into the sun-filled breakfast/dining area with walkout to a generously sized backyard. A formal dining room or home office with an elegant coffered ceiling adds versatility and sophistication. Upstairs, the primary suite offers double door entry, a brand-new spa-inspired 5-piece ensuite, and two walk-in closets. The additional bedrooms are generously sized, filled with natural light, with two featuring large walk-in closets. Additional highlights a legal separate basement entrance that allows for in-law suite potential ready for personalization. Large basement windows provide abundant natural light and flexibility for future customization. Close to schools, parks, shopping, and transit, this well-maintained home offers a rare opportunity to own a premium lot in a highly sought-after neighbourhood. (id:61852)
Homelife Maple Leaf Realty Ltd.
Kitchener, Ontario
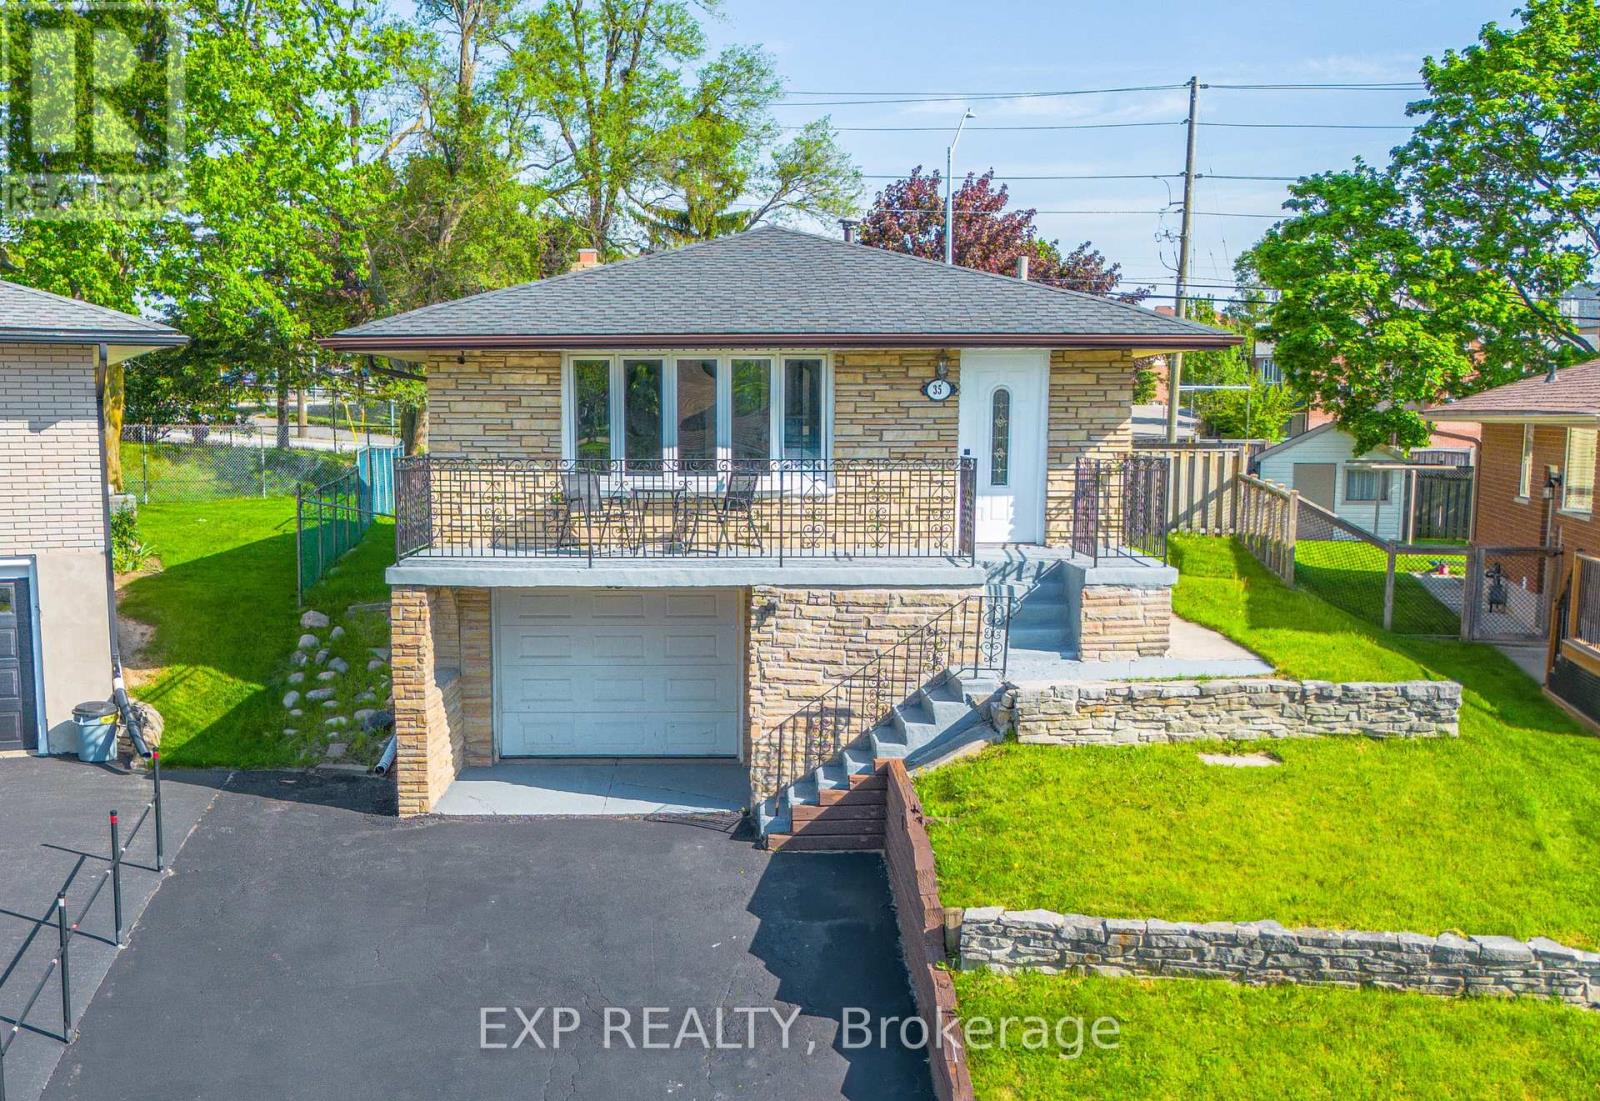
This move in ready legal duplex offers an exceptional opportunity for homeowners and investors alike. Featuring a spacious 3 bedroom main floor unit and a fully self contained 1 bedroom lower level suite with separate entrance, this property is perfect for multi generational living, generating rental income, or offsetting your mortgage with a tenant. Recent upgrades include a brand new furnace (2026), roof shingles replaced in 2021, fresh paint throughout, updated bathrooms, new flooring in the lower unit, and other thoughtful improvements that enhance both comfort and value. With separate laundry facilities, excellent privacy between units, and rental income potential of $4,000 per month, this is a truly turnkey investment. Enjoy the oversized backyard and a convenient location just minutes from Sunrise Plaza, Highway 7/8, schools, parks, trails, shopping, and everyday amenities. Whether you're looking to live in one unit and rent the other or add a cash flowing property to your portfolio, this legal duplex checks all the boxes. (id:61852)
Exp Realty
Niagara-On-The-Lake, Ontario
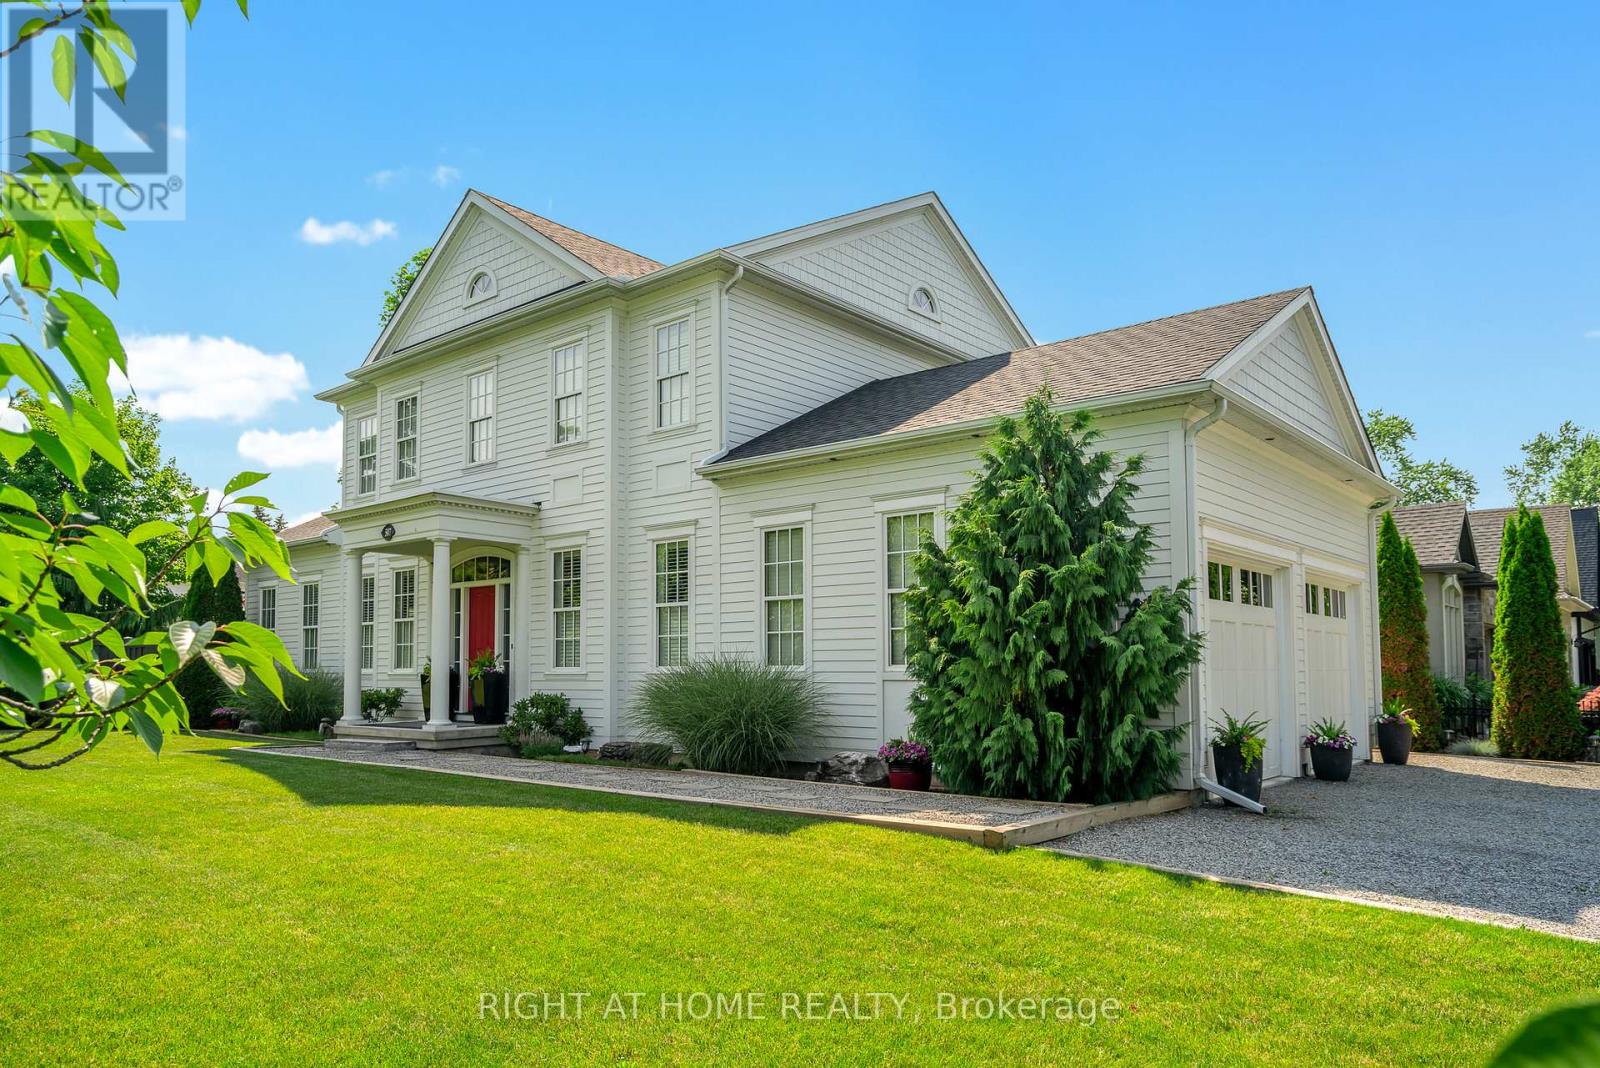
ALL DRESSED UP & WAITING! Located in the heart of wine country, a true custom-built home crafted by local high-end Builder, DFB Designs. Every inch offers the perfect blend of sophistication, charm, & space. Perfectly situated on Mississagua Street, bringing you straight into the heart of Old Town NOTL in just 2 mins. This 2-storey home has a reproduction exterior look suitable for several possibilities FAMILY HOME, B+B (FURNISHINGS CAN BE INCLUDED), RETIRED COUPLE W/ MF BEDROOM! The mf welcomes you with stunning hardwood floors & abundance of natural light. Chef's kitchen - a show-stopper designed w/ quartz countertops, custom blt tall cabinets, high-end appliances including double wide chef's refrigerator/freezer & 11ft island perfect for entertaining. Primary suite on the main level offers vaulted ceilings, W/I closet, generous 5-pc ensuite w/ dbl vanity. Living rm features architecturally detailed vaulted ceilings, cozy high-end gas fireplace, several walk-outs to the garden, while a separate dining area is spacious inviting for family gatherings. Powder rm & laundry complete main level. Upstairs, 2 adtl over-sized bedrooms w/ their own ensuites. 2nd-level den/office. Basement feat. 9-ft ceilings, framed, insulated exterior walls w/ rough-in plumbing for full bathrm, electric & gravity sump pump - plenty of potential, promising a personalized space for you & potential to bring sqft to 4300 (easy to complete - drawings available). Home is surrounded by professionally landscaped gardens & double-car garage w/ space for 6 cars. Stone interlock rear patio is crowned by a covered gazebo, w/ gas line for BBQ. Live the dream in Niagara-on-the-Lake mins to restaurants, world-class theatre, wineries, boutiques, golf & sailing club! With peaceful, small-town feel & so much to explore within walking distance, Old Town - perfect neighbourhood for history, heritage, culture, the arts, and foodies that enjoy Michelin-star type restaurants. SHOW WITH PRIDE! (id:61852)
Right At Home Realty
Cambridge, Ontario
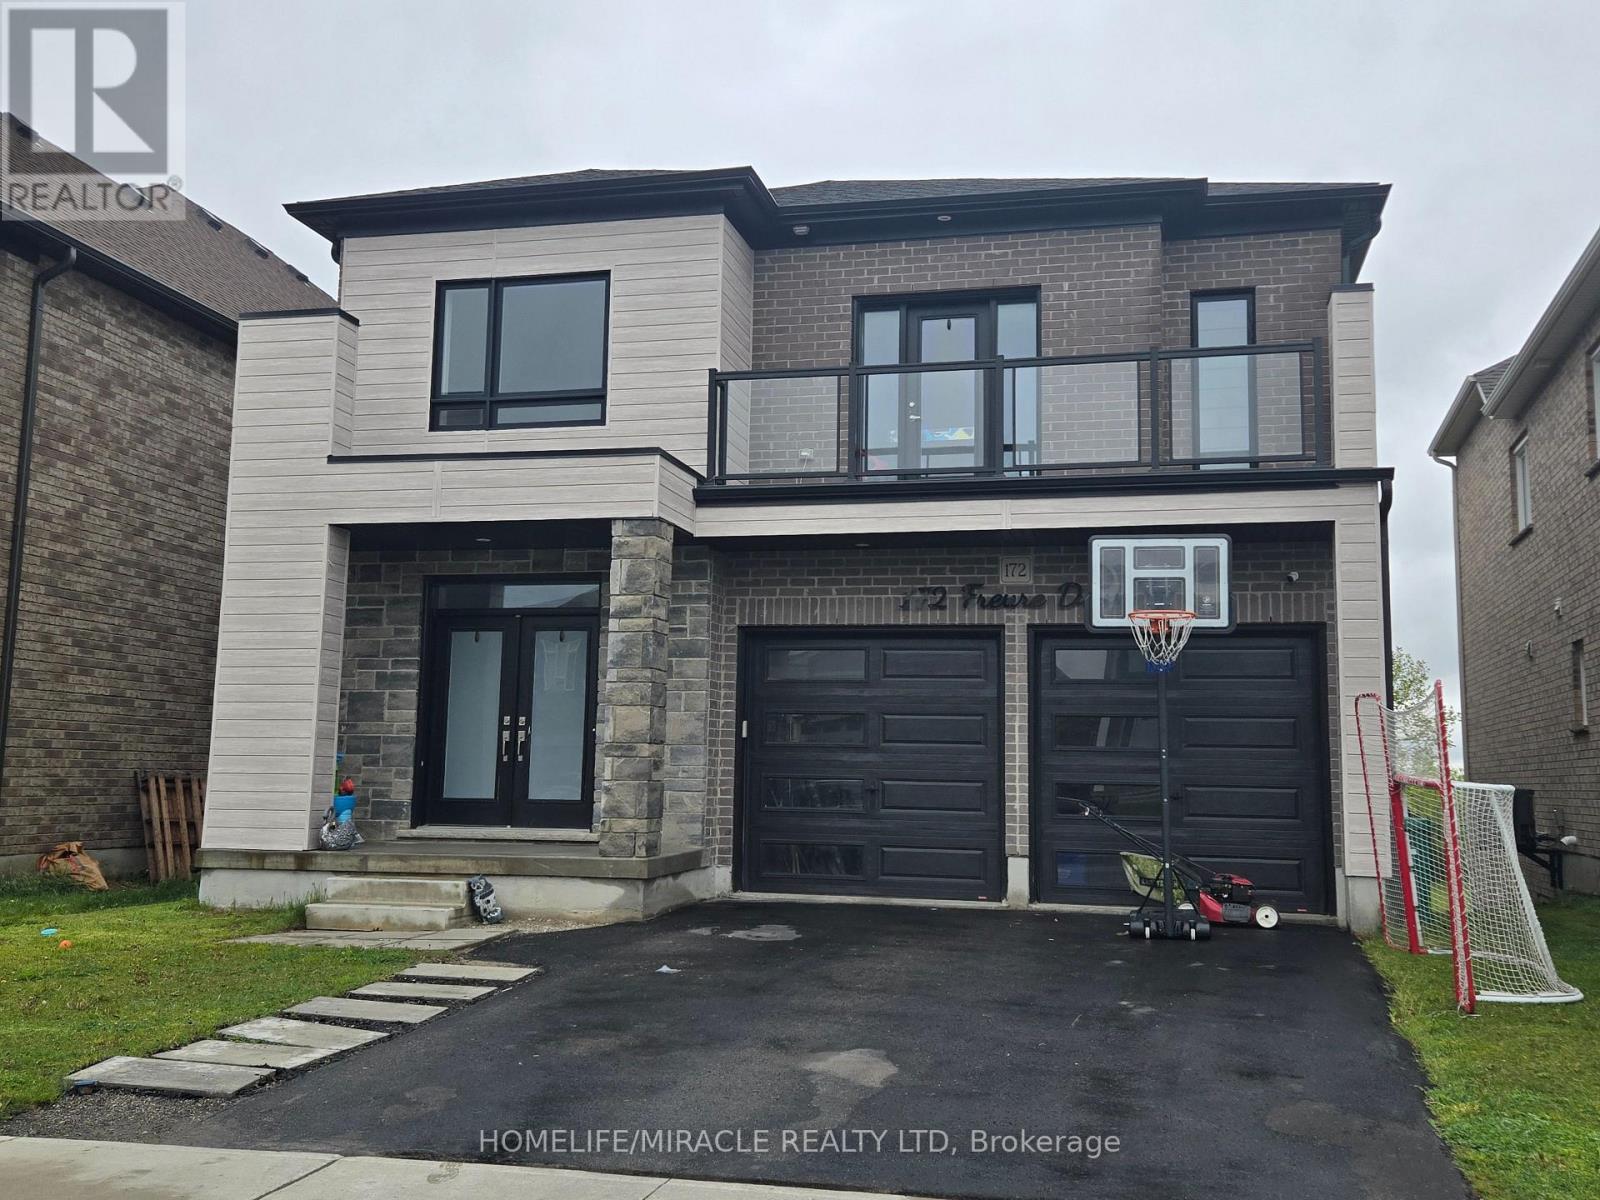
Welcome To This Stunning Luxury Home On A Premium Ravine Lot In One Of Cambridge's Most Desirable Communities! This Beautifully Upgraded Home Features 9 Ft Ceilings On The Main & Second Floor, An Elegant Open Concept Layout, Hardwood Flooring Throughout Including The Kitchen, And A Cozy Gas Fireplace In The Living Room.The Gourmet Kitchen Is A Showstopper Featuring Extended Cabinetry, A Large Waterfall Island, Quartz Countertops, And Premium Finishes Throughout. All Washrooms Also Include Quartz Counters. Custom Interior Doors, 7" Baseboards, And High-End Finishes Add To The Luxury Feel Of This Home.The Spacious Second Floor Offers 4 Bedrooms Plus A Loft & Balcony. The Primary Bedroom Features A Luxurious Ensuite, Along With A Convenient Jack & Jill Washroom And An Additional Full Washroom On The Second Floor. Main Floor Den Has Been Converted Into An Additional Room.Partially Finished Basement Features 8.5 Ft Ceilings, Separate Walk-Out Entrance, 2 Bedrooms, And Rough-Ins Completed For 2 Full Washrooms (Tub Already Installed) - Offering Incredible In-Law Suite Or Income Potential. A Rare Opportunity To Own A Spacious, Highly Upgraded Family Home On A Premium Lot! (id:61852)
Homelife/miracle Realty Ltd
Trent Hills, Ontario
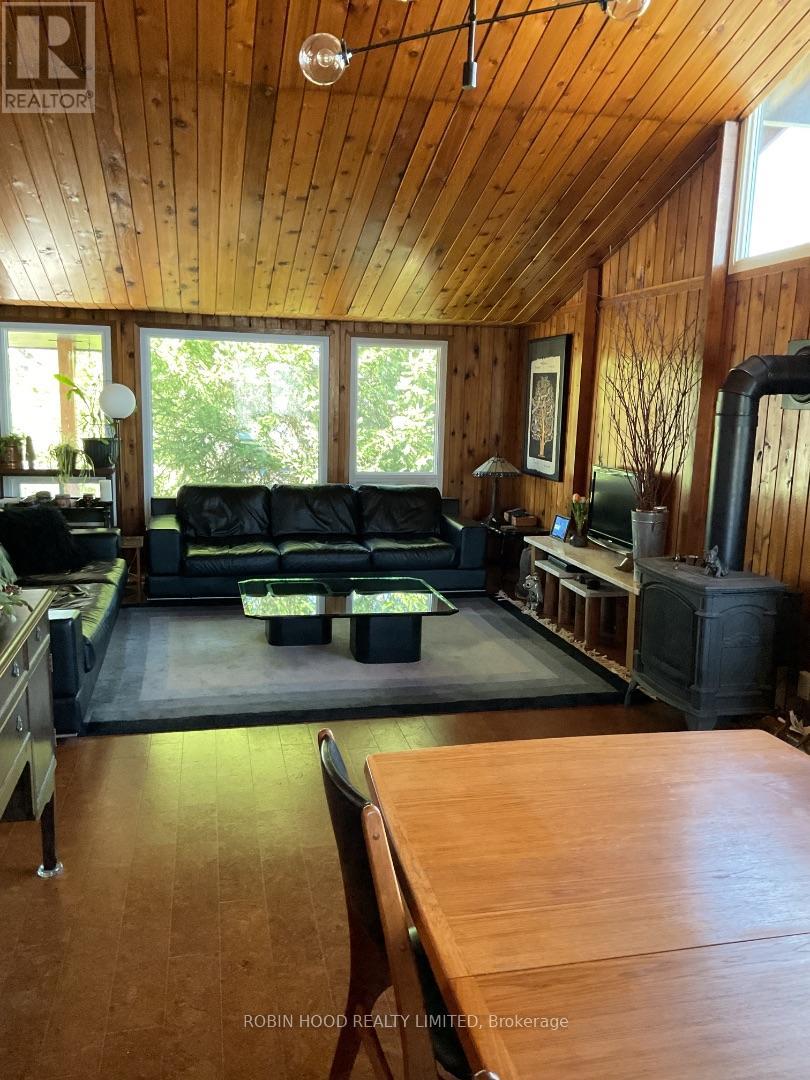
*** Additional Listing Details - Click Brochure Link *** Beautiful Viceroy home with a B.C. cedar exterior and interior located in a desirable neighbourhood. Vaulted ceilings in all the main floor rooms. Luxury cork flooring in the living/dining room and bedrooms. New custom kitchen with quartz countertops and a second full kitchen downstairs. 3 upgraded full bathrooms, one being ensuite and 2 with in floor heating. Gas fireplace in the living room.Credit valley stone walkways and patios done by a skilled stone mason. New standing seam metal roof. New eavestroughs with gutter guard. Newer windows, some triple glazed. New heat pump. New carport. Conveniently located with a short walk to waterfront, Ferris Provincial Park, and YMCA. (id:61852)
Robin Hood Realty Limited
Niagara Falls, Ontario
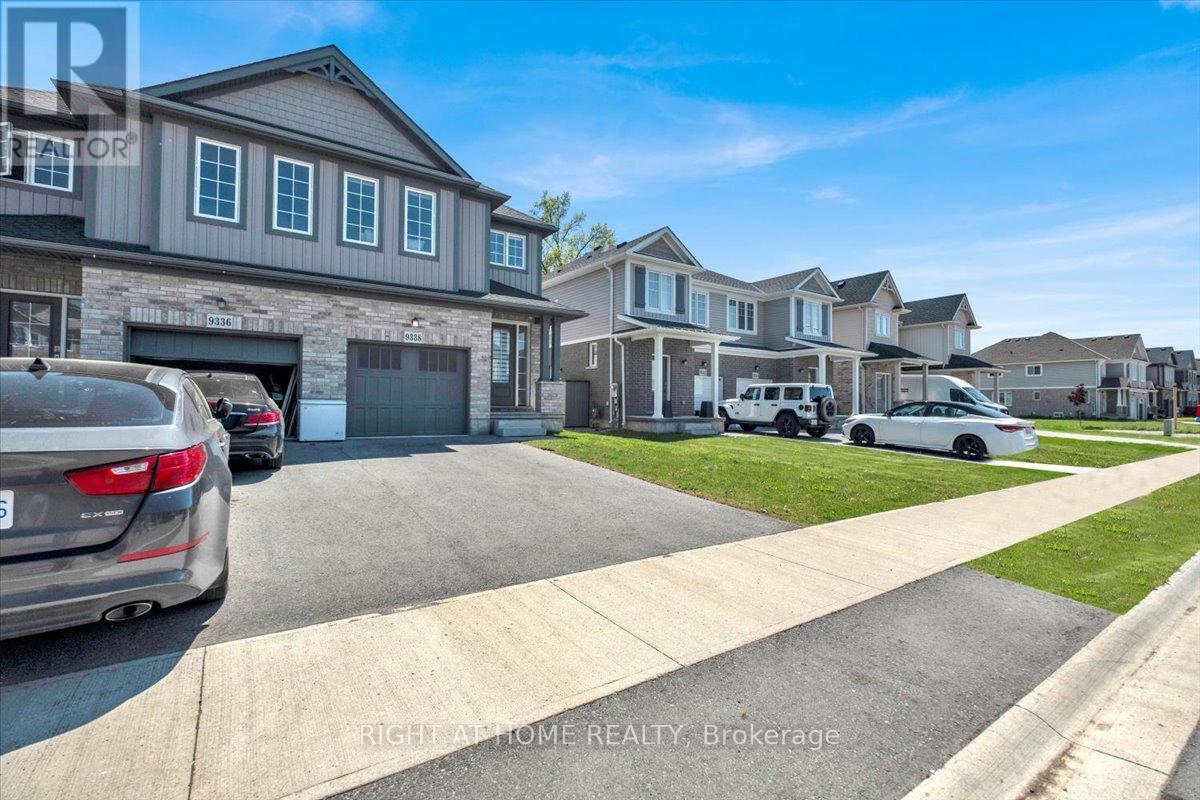
Welcome to 9338 White Oak Avenue - Modern Living in the Heart of Chippawa! Nestled in one of Niagara Falls' most beloved and storied communities, this stunning 2022-built semi-detached home offers the perfect blend of contemporary style and small-town warmth. With 4 spacious bedrooms, 2.5 bathrooms, and approximately 1,600 sq ft of thoughtfully designed living space, this home is tailor-made for first-time buyers and growing families alike. Step inside and you're immediately greeted by a bright, open-concept main floor flooded with natural light. The heart of the home is a beautifully appointed kitchen, a large centre island, shaker-style cabinetry, stainless steel appliances, and a living space that's as functional as it is inviting. An Open Concept living and dining areas flow seamlessly together, making everyday life and entertaining equally effortless. Upstairs, the generous primary bedroom features generous closet space and a private ensuite with a glass shower. Three additional bedrooms share a well-finished full bathroom, and a dedicated upper level laundry room with Samsung front-load washer and dryer adds everyday convenience you'll truly appreciate. The home also includes a single-car garage with a remote opener. This charming, historic village along the Welland River offers quiet residential streets, a walkable main street with local shops and dining, two elementary schools, golf, and scenic waterfront trails. It's the kind of place where neighbours know each other and community still means something. Don't forget the excitement of Niagara Falls & it's Tourist Attractions are also just minutes away! Whether you're planting roots or looking for room to grow, 9338 White Oak Avenue is the place to call home. (id:61852)
Right At Home Realty

Hamilton, Ontario
Don't miss this opportunity to own a beautifully renovated 2-storey condo townhouse offering 3 bedrooms plus a den/office and 3 bathrooms, including 2 full baths and a convenient main floor powder room, in a convenient and family-friendly Hamilton location. Bright main floor features hardwood flooring throughout the living and dining areas, with a walk-out to a fully fenced backyard-perfect for enjoying western exposure and afternoon sun. The kitchen includes a pantry and is equipped with fridge, stove, and microwave. Upstairs offers three well-sized bedrooms, all with hardwood flooring. The primary bedroom enjoys southern exposure and semi-ensuite access to a 3-piece bathroom, also accessible from the hallway for added convenience. The finished basement provides additional living space with a recreation area, den/office, laundry, and storage, along with an additional 3-piece bathroom. Ideal for families or those needing extra workspace. Recent updates include a new furnace (August 2025) and new front and patio doors (2022). Property includes a single attached garage with one additional driveway parking space. Located close to parks, schools, shopping, highway access, and other amenities, with a large open green space within the complex-perfect for kids to run, play, enjoy picnics, or play soccer. Pet-friendly complex. Free driveway salt provided by condo corporation. A must-see property. Book your private showing today. (id:61852)
One Percent Realty Ltd.